



2 results - All Listings: Wahlendorf

More objects in your automatically expanded search area
20 results - Radius: + 10km
1 / 4
CHF 700.–
Top
Gisleren 2, 3266 Seedorf

Hall Space (Total Area 72 m2)


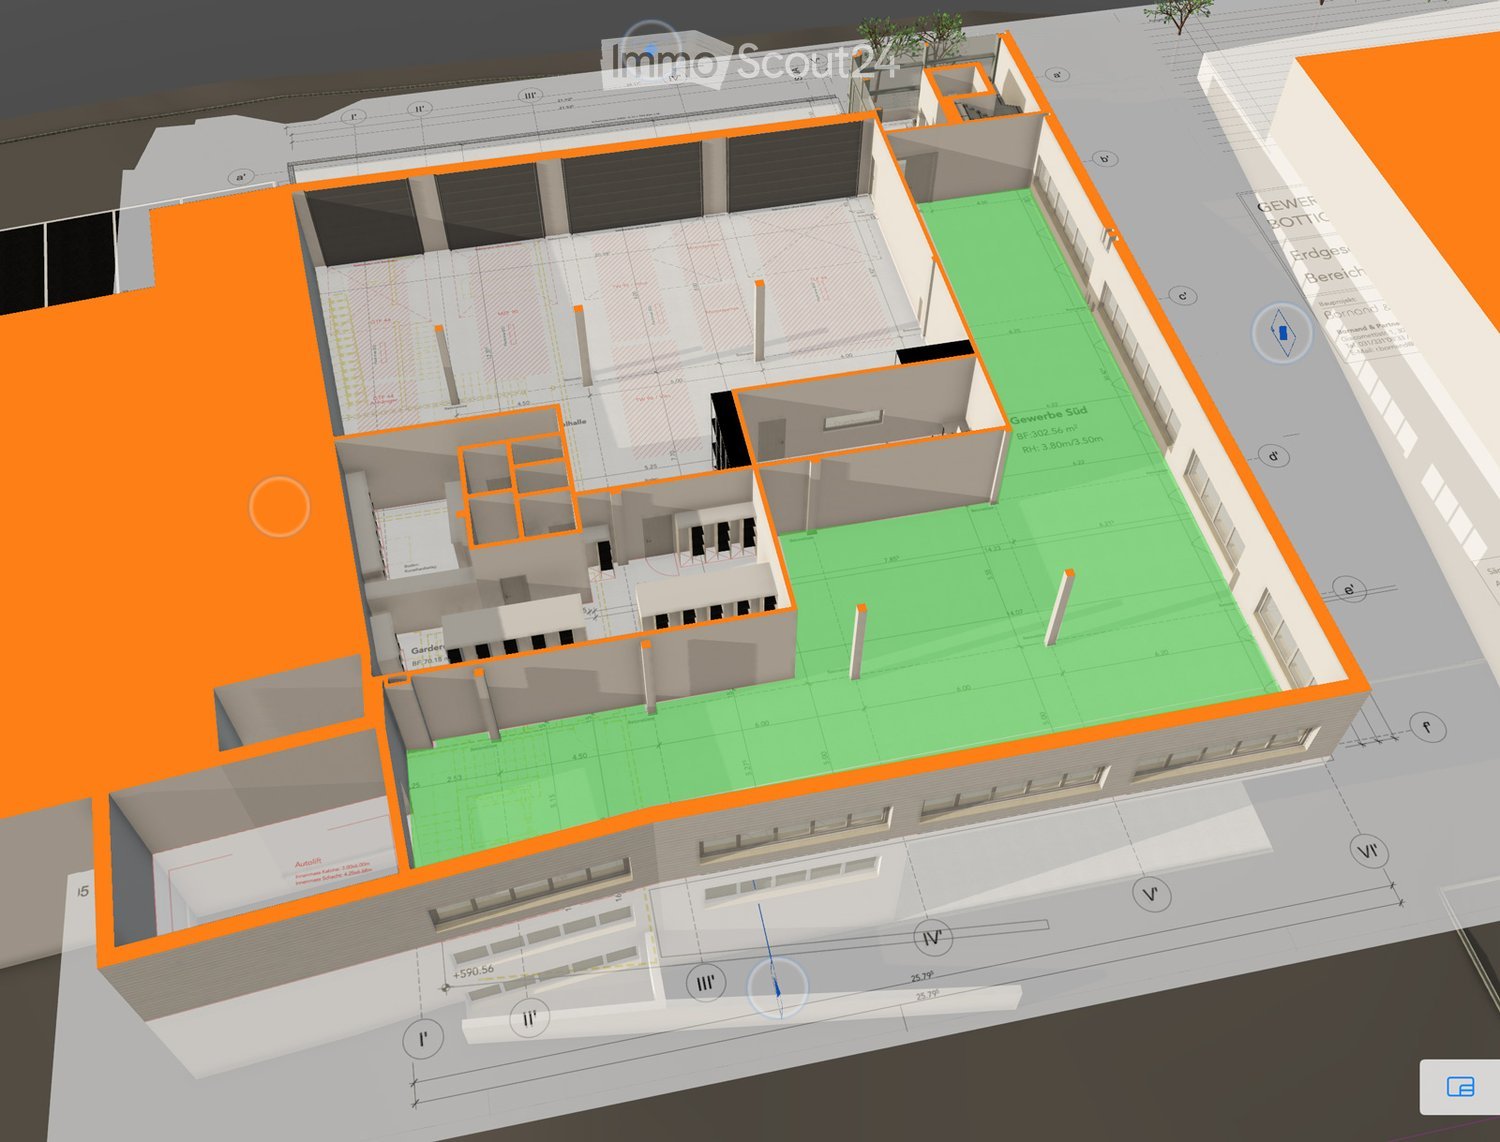
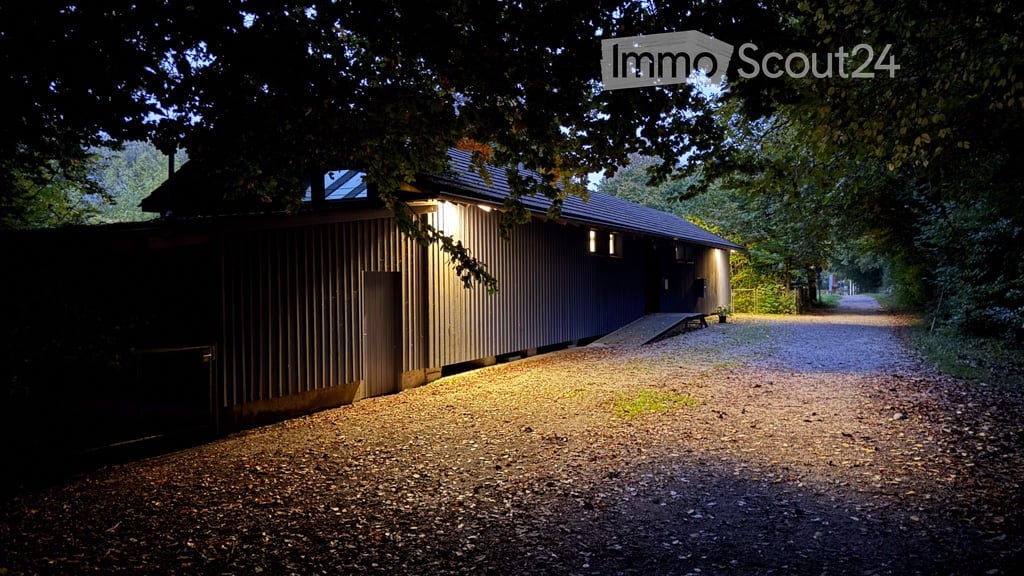
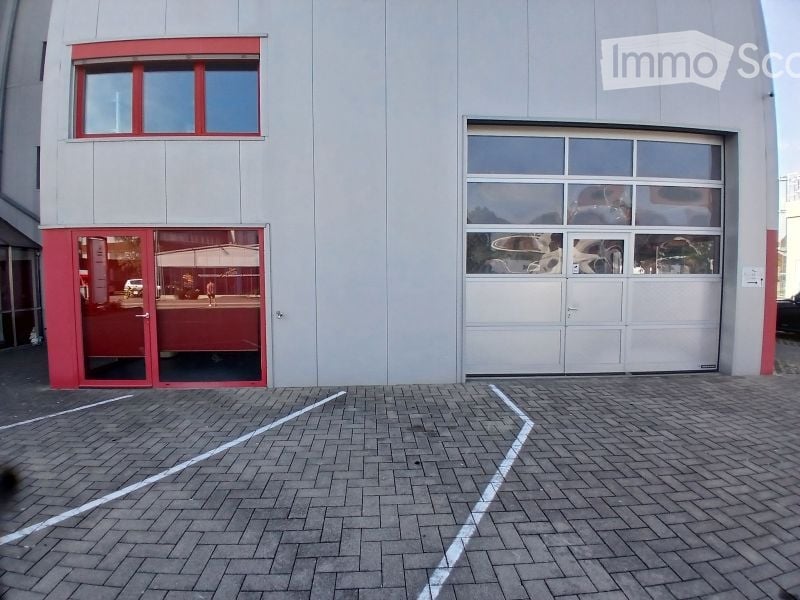
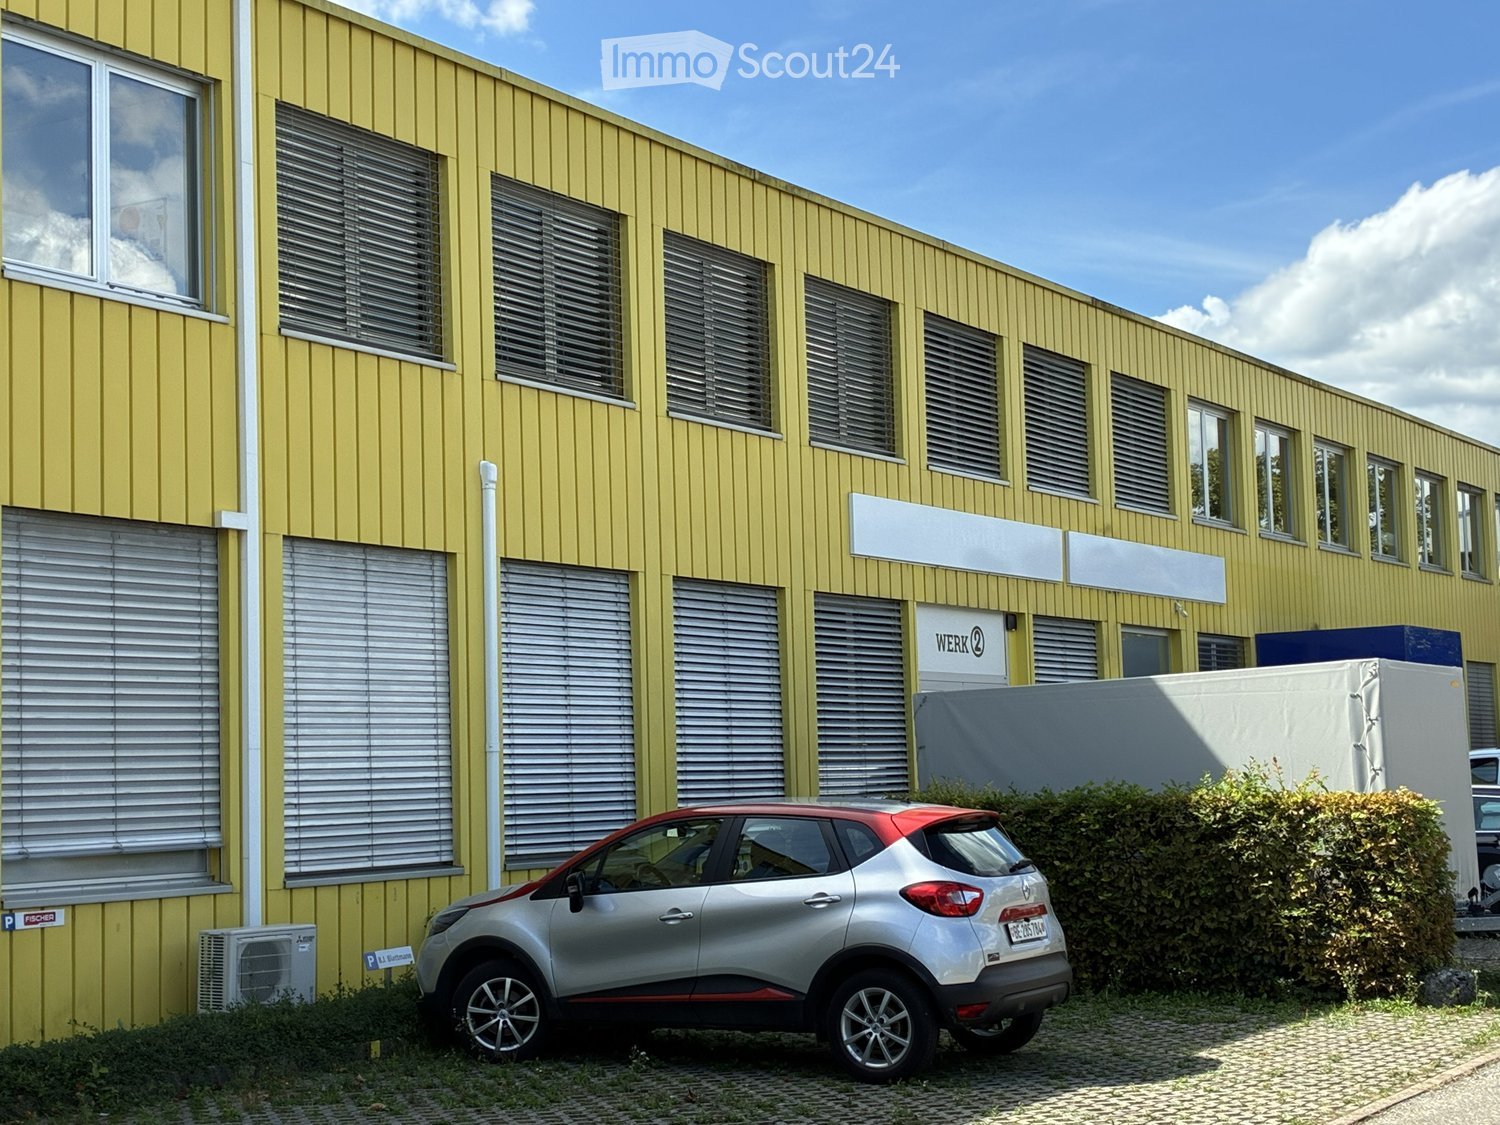
For rent from July 1, 2026, or by agreementin the Industrial and Commercial Park Wiler near SeedorfLocation: Between the Lyss/Süd highway exit (approx. 3 km) and Münchenbuchsee (approx. 6.1 km), you will find a 72m2 hall space for storage, production.Current Use: Currently, a sheet metal processing company is rented.Hall Space (Total Area 72 m2)with loading ramp, hall space is elevatedLifting platformbright column-free hall space (72 m2) forassembly, production, storageHall height from 6 m, with hall crane 3 and 5 t,gate height min. 4.0 m,compressed air connectionsParking spaces available according to needsInfrastructure: • Access for trucks and semi-trailers • High floor load capacity (5000 kg/m²) • Adequate power and compressed air supply (10 bar) • Optimal lighting conditions Equipment: • Fire alarm system, ceiling fans, camera surveillance of company premises and building management system • Heating, power, water consumption, and caretaker services for operating area, summer/winter service included • Power for large machines/production facilities is billed separately Rent: CHF 700.- per month including ancillary costs (power, water, heating, caretaker) This property is ideal for entrepreneurs looking for a flexible and functional space to realize their business ideas.Interested? Arrange a viewing appointment today and discover the diverse possibilities on site. We look forward to your contact!Strub Areal AGIndustrial and Commercial Park Strub 1Gisleren 2, 3266 WilerTel. 032 387 9701info@strub-areal.ch

Travel time
-
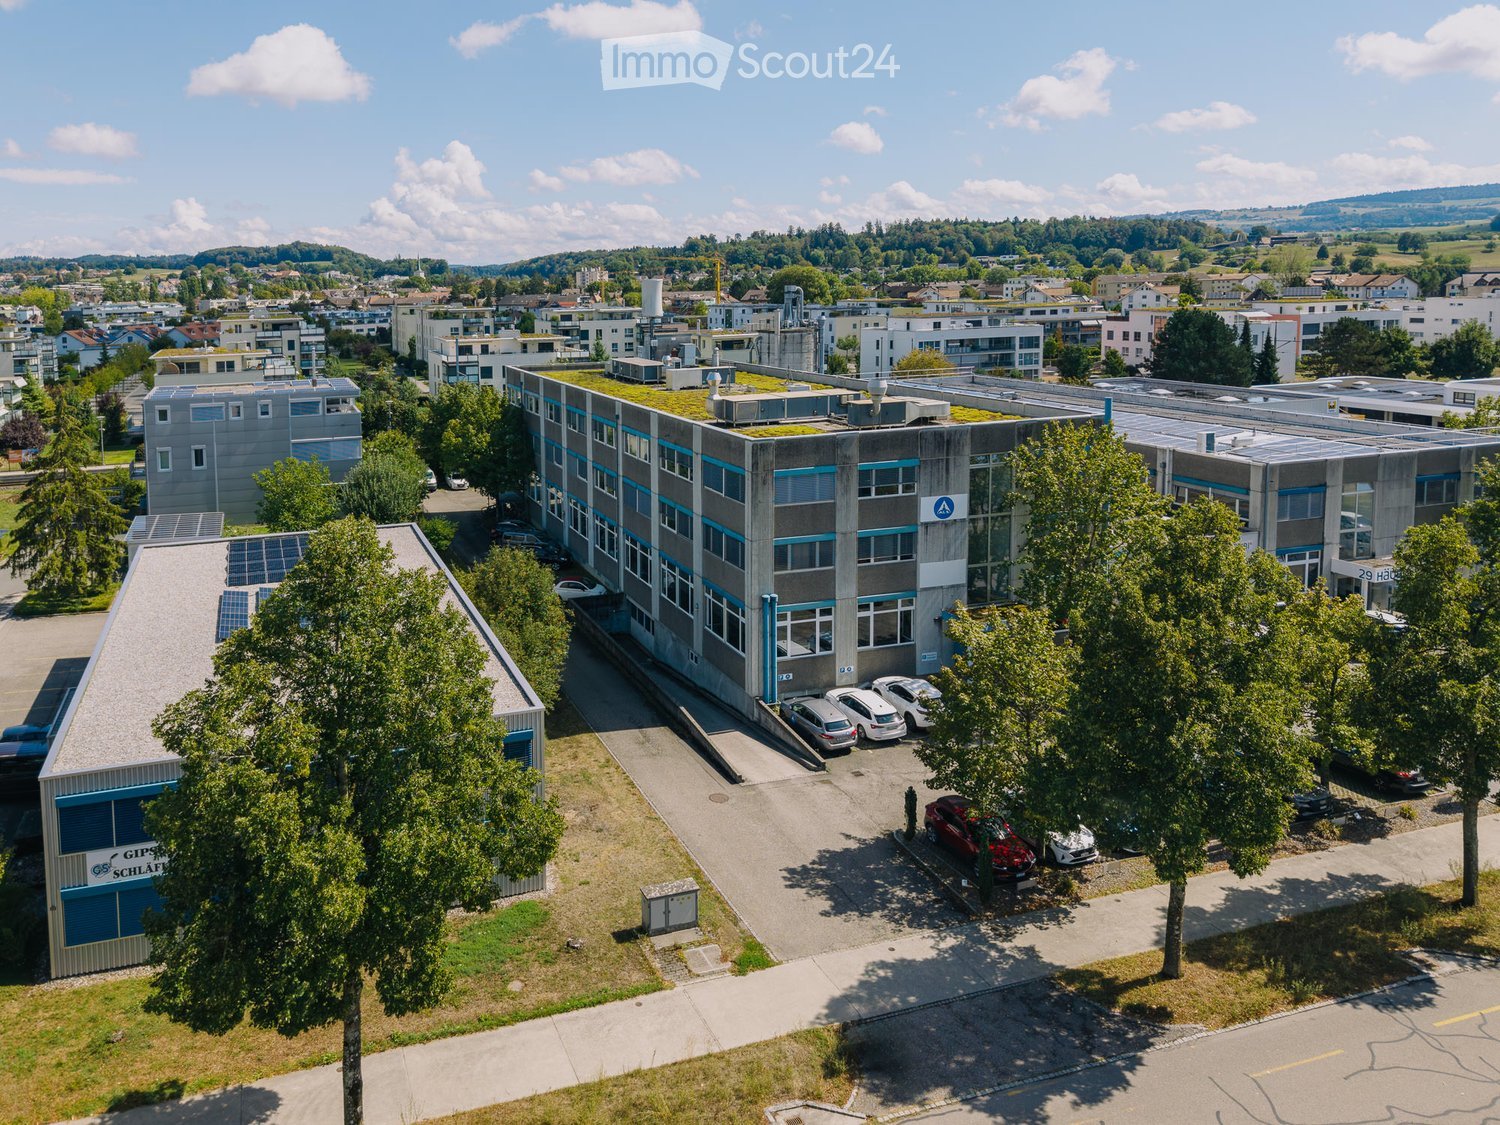
  • Modern multi-story building with large glass windows and a sleek, contemporary design. The structure features clean lines and a combination of glass and concrete materials.
  • Modern multi-story building with large glass windows and a flat roof, surrounded by a parking area with several cars.
  • Modern multi-story building with large glass windows and a flat roof, surrounded by trees and a parking lot with several cars.
  • Modern office space with multiple desks, chairs, computer monitors, and plants. Large windows provide natural light, and the ceiling features recessed lighting panels.
  • Modern office space with desks, chairs, computers, cabinets, and potted plants.
  • Modern office space with a reception desk, several potted plants, and pendant lights hanging from the ceiling. Large windows allow natural light to fill the room.
  • Modern break room with a coffee station, sink, shelves, and a small plant. The walls are wooden panelled, and there is a counter with a coffee machine and cups.
  • Modern hallway with tiled floor, grey walls, and a staircase leading upwards. Features a black metal railing and a door at the end.
  • Modern interior corridor with a staircase, black metal railing, elevator doors labeled "4", and a glass-walled area on one side.
  • Modern hallway with glass partitions, wooden paneling, and carpeted floor. Features recessed lighting and a clean, contemporary design.
1 / 10
CHF 180.– / m²
Top
Industriestrasse 21, 3052 Zollikofen

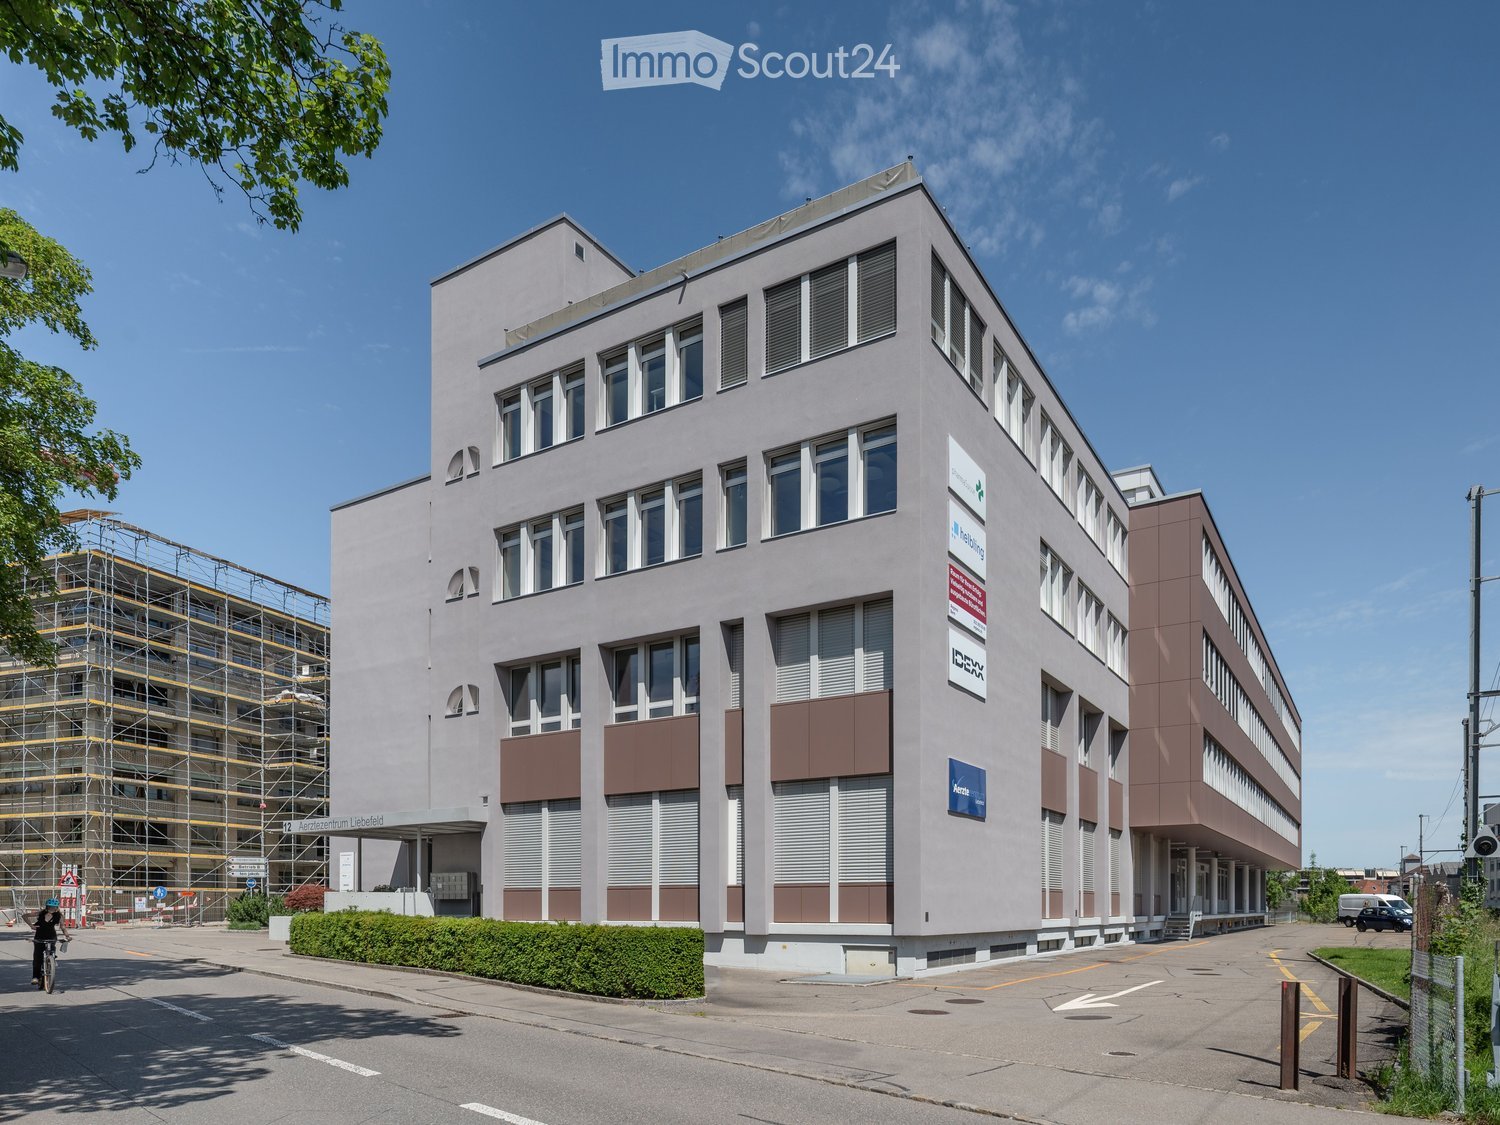
Fully equipped office space in top location in Zollikofen 300m2 - 1200m2

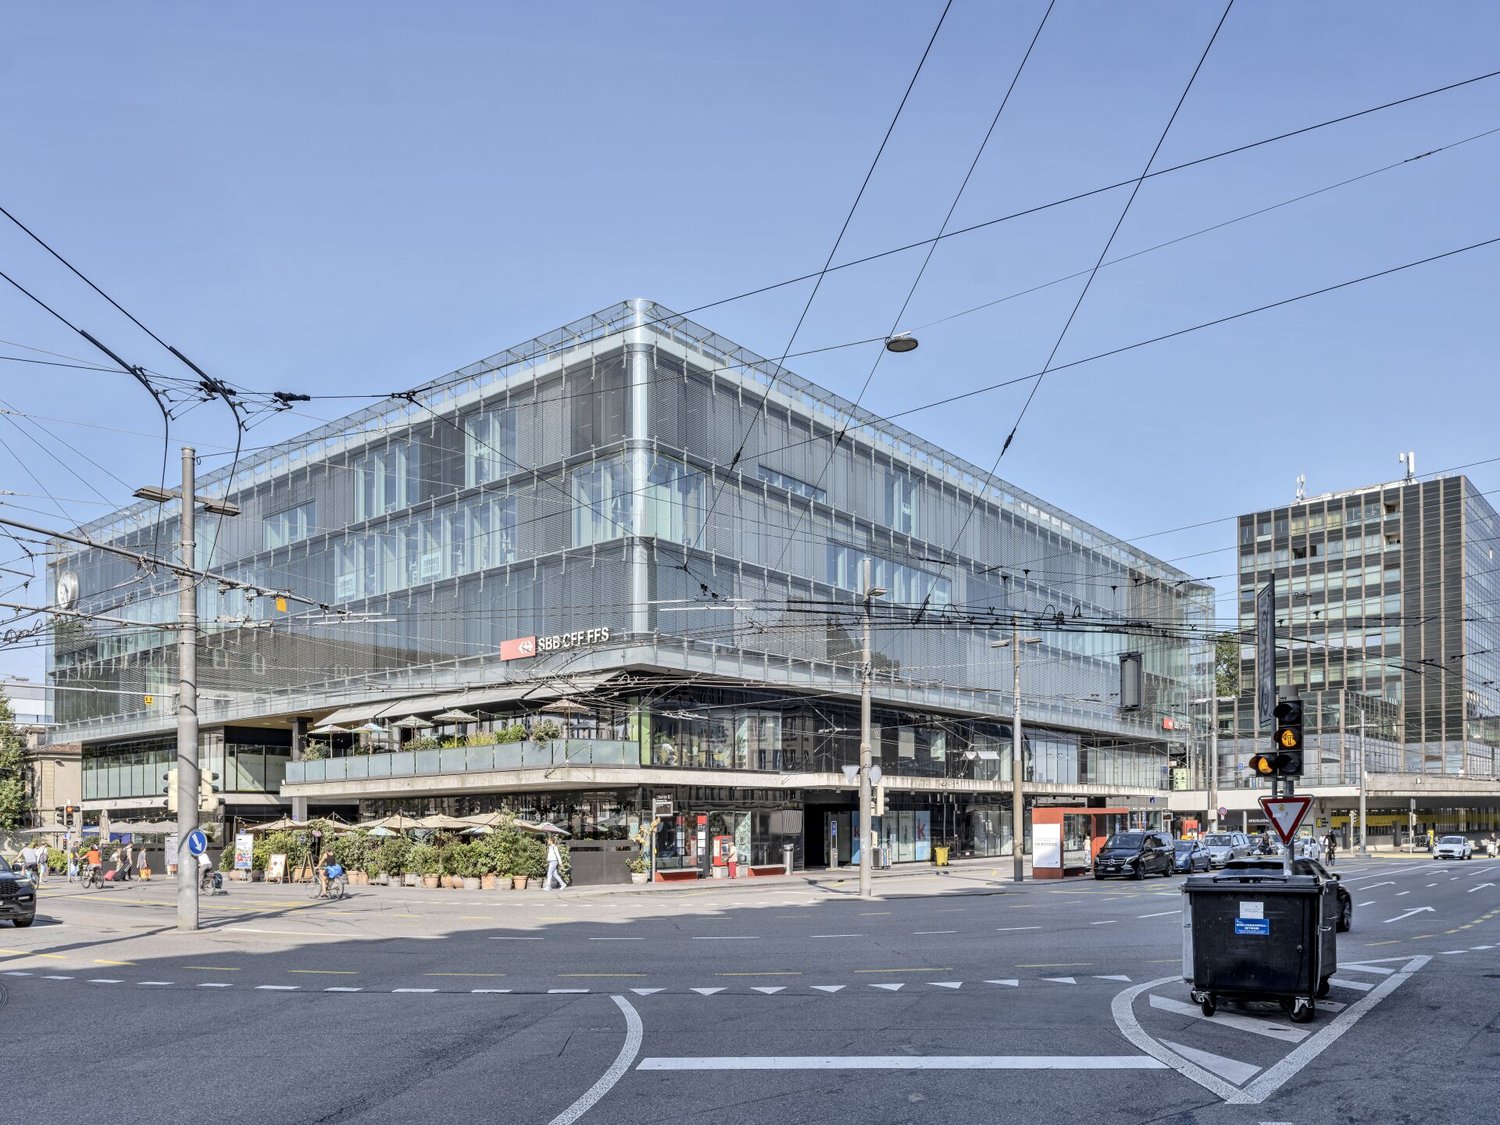
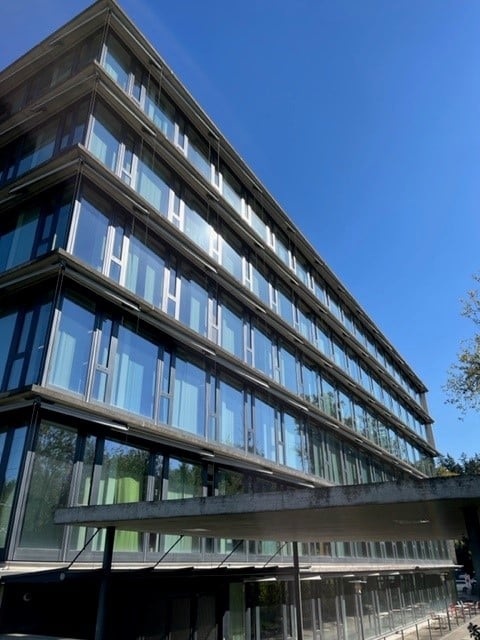
The T-Systems Schweiz AG, headquartered in Zollikofen, is renting out spaces in its building on the 3rd/4th floor, from 400m2 (1 tract) to 1200m2 (3 tracts). Depending on the needs, a space of at least around 300m2 could also be separated.The office building is used by T-Systems Schweiz and offers, in addition to a reception and an in-house restaurant, other services such as postal services, telephony, catering, and co-working. Cleaning, maintenance, and security equipment are operated and ensured by T-Systems.The existing furniture can be taken over if needed.A double floor is present in the entire office area. A spacious coffee bar is located in one of the two tracts. Another coffee bar/kitchen can be built in the other tract if needed.The existing partition walls (mostly made of glass) can be removed or shifted if needed.The rooms can be cooled comfortably during the summer months via a TABS system.Parking spaces can be rented on the adjacent property (gravel parking lot) or in the parking garage of the neighboring building. Designated visitor parking spaces are available in front of the building.Deliveries with trucks are possible on the south side. However, no storage rooms can be offered in the building itself. Such rooms can also be rented in the neighboring building.Depending on the desired fit-out and rental space, we offer the spaces from CHF 150.-/m2/year. The ancillary costs are around 30.-/m2/year.Public transportation connection: The Zollikofen train station is conveniently accessible within about 5 minutes on foot. The Schönbühl highway exit is in the immediate vicinity.Viewings are possible at any time after prior registration.

Travel time
-
  • Empty room with tiled floor, large windows, and recessed lighting. No furniture or equipment present.
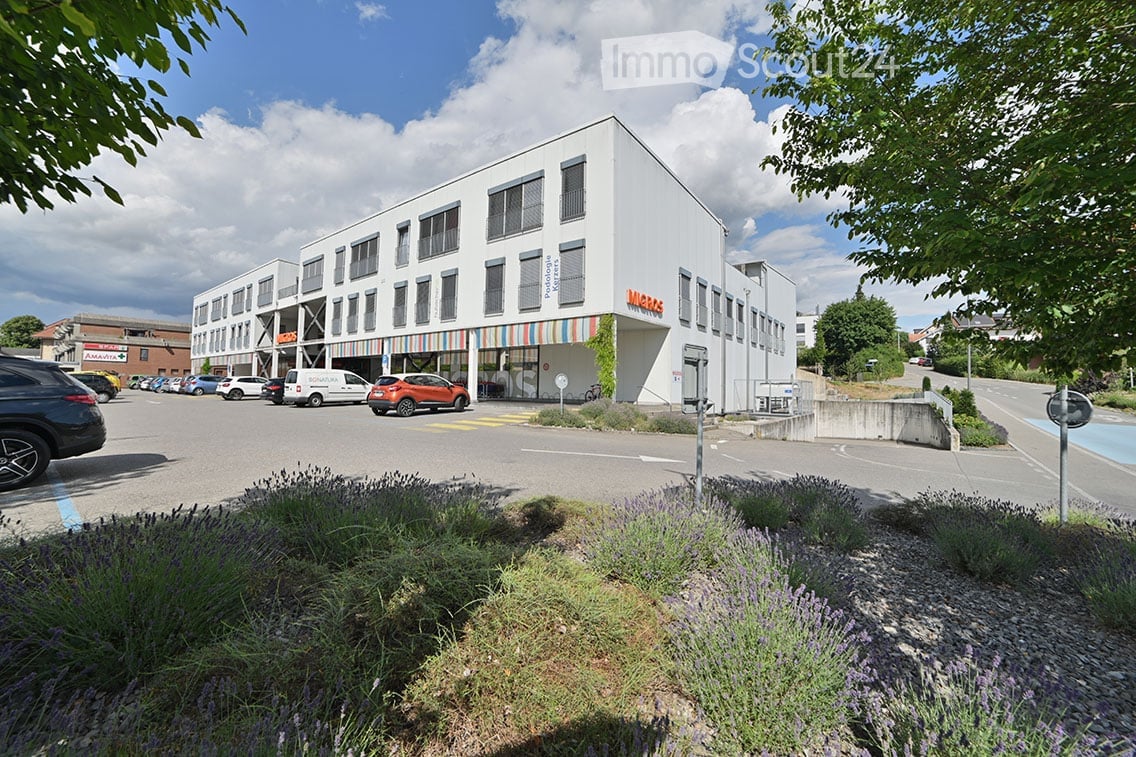
  • Modern two-story building with large glass windows and a blue lower facade, situated in a parking lot.
  • Large empty office with light wooden floors, fluorescent lighting, and multiple desks and chairs, with various electronics.
  • a large room with a long white table, and several chairs arranged around it, three windows with blinds, two doors, one of which leads to an outside area, a radiator, and a bottle on the table
  • Large room with windows, desks, chairs, cabinets, and meeting table.
  • an office space with white desk, white drawers, office chair, and white ceiling lamp
  • A narrow staircase with bright blue steps and white walls, leading to a door at the top.
  • Bright, modern room with wooden flooring, large windows, and a white table with chairs.
1 / 8
525m²CHF 6,000.–
Top
Murtenstrasse 32, 3202 Frauenkappelen

Commercial / Industrial in Frauenkappelen

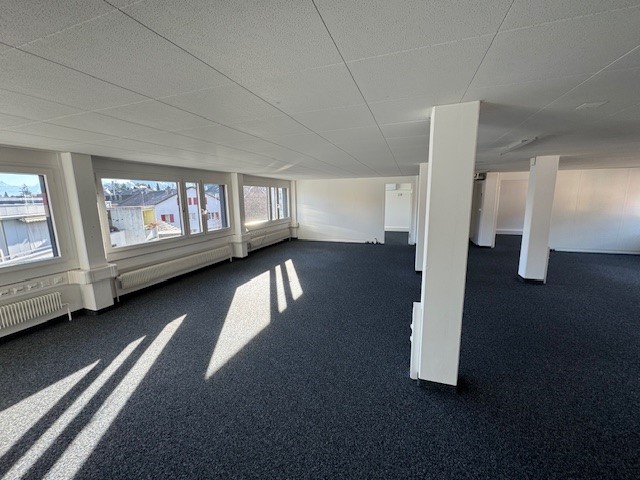
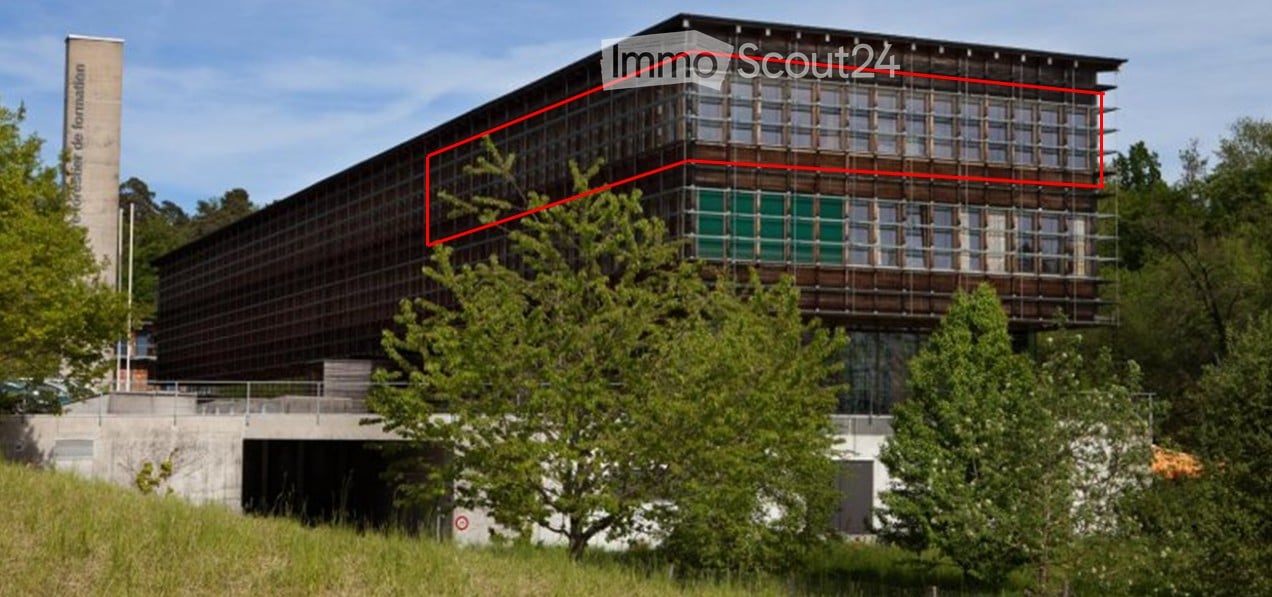
Object description:The 525 m² large area stretches over two floors and is ideal as a shop, office, practice or for service-oriented companies. • Location: Directly on the main street in close proximity to the Bern Brünnen motorway exit – best visibility and customer frequency guaranteed! • Shopfront: Generous window areas offer excellent advertising opportunities and provide plenty of daylight, total length approx. 40m • Ground floor: Sales/reception area as well as a separate toilet. Large sliding door with dimensions 4.0 m × 3.4 m (W × H) for effortless delivery of larger goods and for extensive installation of machines, systems and bulky goods. • Upper floor: Further office space – ideal for dividing work areas or as meeting rooms. • Basement: Office space or storage possibilities • Condition: Well-maintained and ready for operation. • Office furniture: Existing office desks can be taken over by agreement. • Delivery: Possible without any problems. • Parking spaces: Can be rented additionally. • Special features:✔ Large shopfront ✔ Toilet on the ground floor ✔ Delivery possible ✔ Good accessibility, also by public transport ✔ Office furniture can be taken over by agreement ✔ Ancillary costs included ✔ • Contact & viewing:Viewings are possible at any time by arrangement. We look forward to your inquiry! E-Mail: info@brevag.ch

Travel time
-

Suggested properties for you based on search results

Other interesting objects