Gysenstein - All Listings

We recommend expanding your search criteria to get similar results. The current filters didn’t return any matches.

If you don’t want to change your current search criteria, we recommend creating a search alert, so you’ll be notified when matching offers become available.

More objects in your automatically expanded search area
209 results - Radius: + 10km
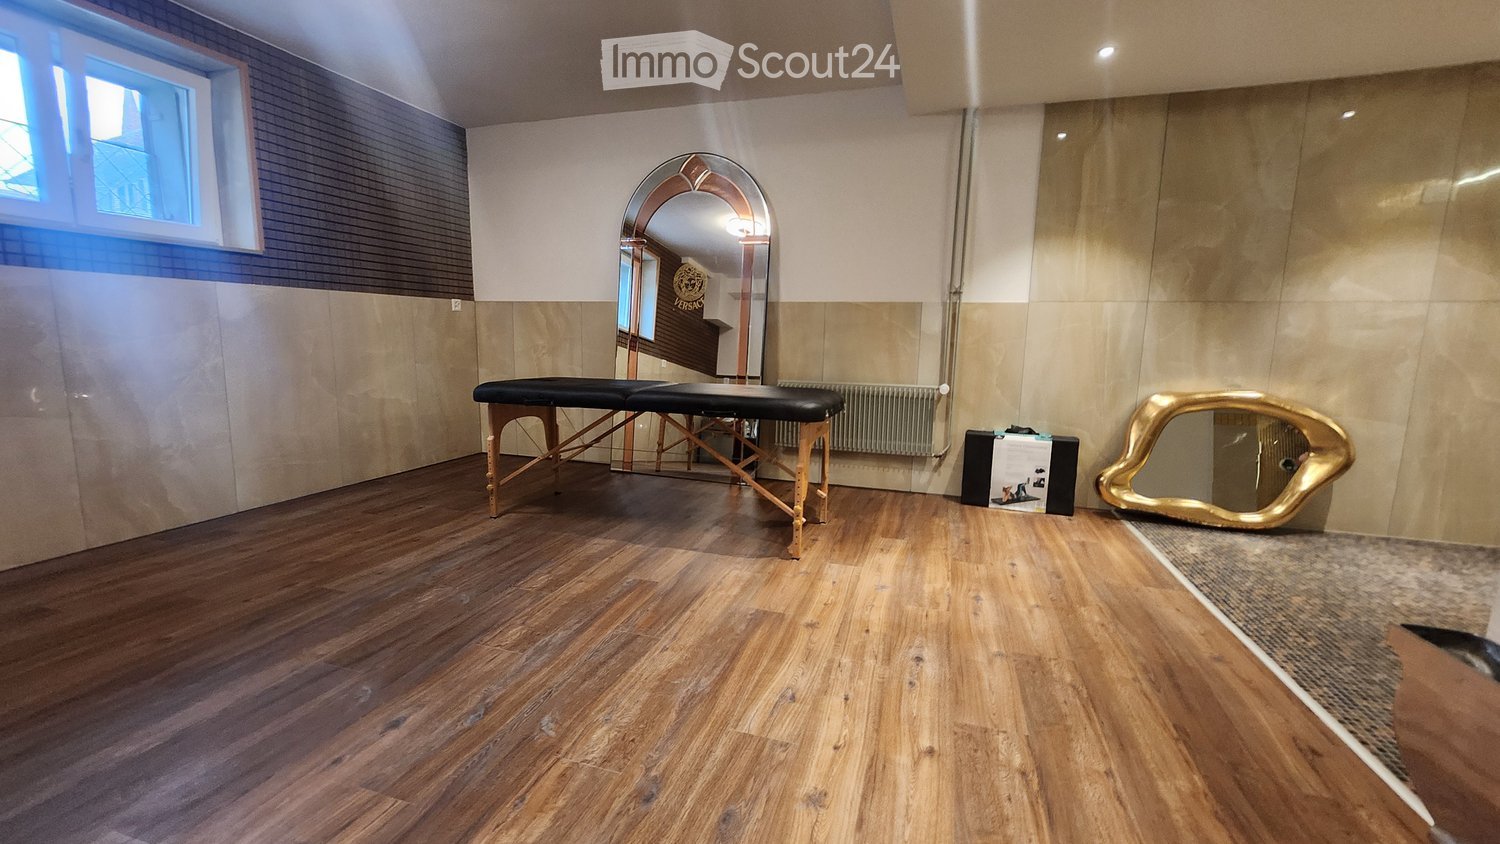
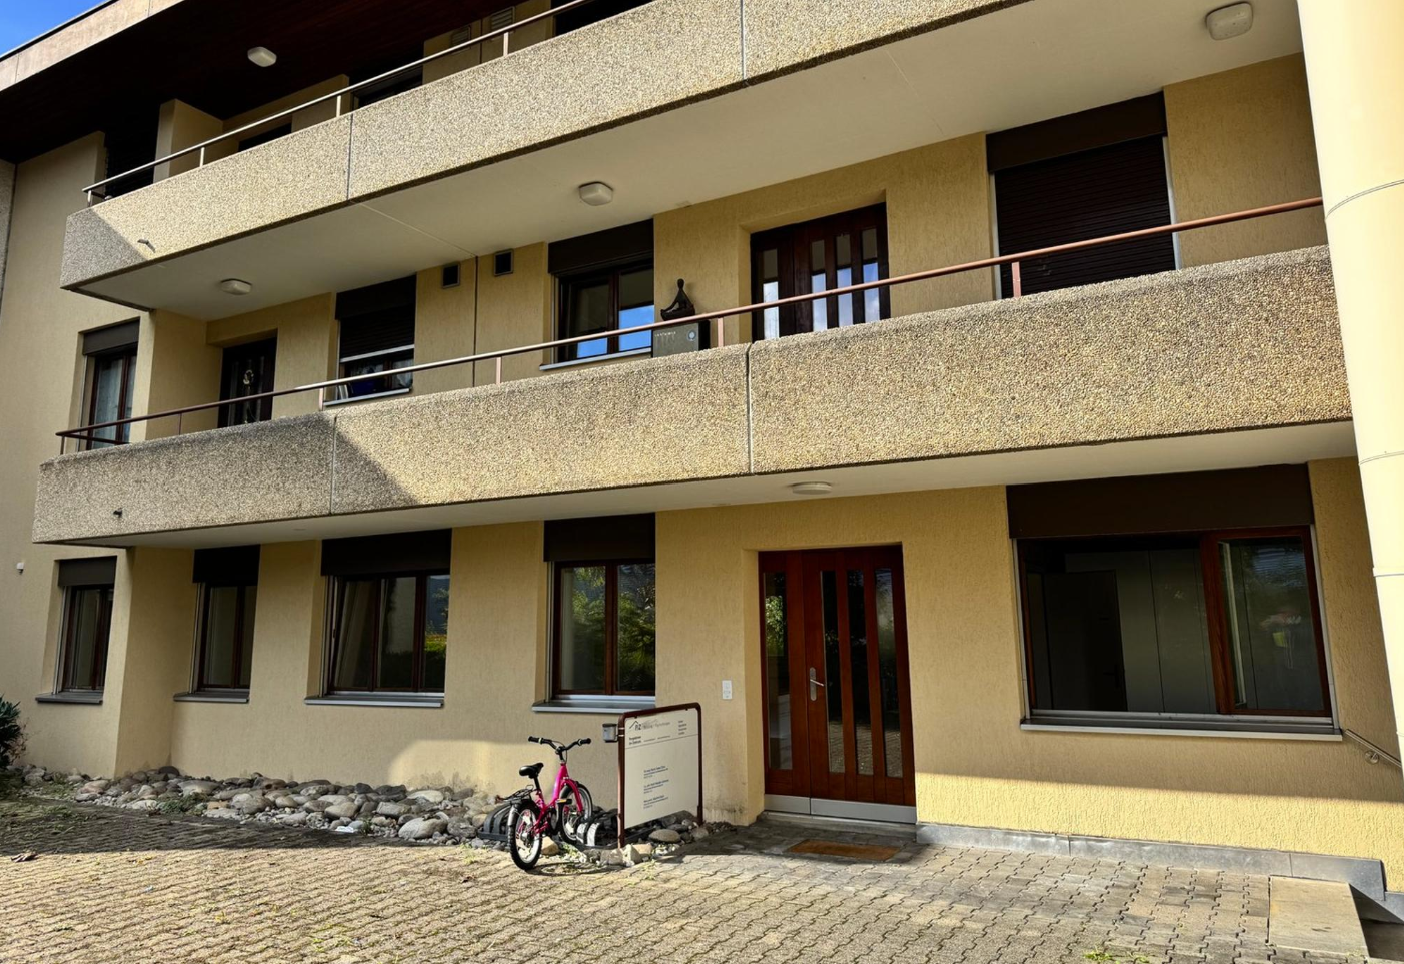
  • A well-lit room with wooden flooring, a massage table, a large arched mirror, a gold-framed mirror, and a radiator.
  • Modern bathroom with wooden flooring, large mirror, bathtub, radiator, and decorative golden mirror on the floor.
  • Modern hallway with wooden flooring, beige tiled walls, and recessed lighting. Features a large gold mirror and a small window at the end.
  • Modern bathroom with gold mosaic tiles on walls and floor, showerhead, and a small window.
  • Staircase with marble steps, wooden handrails, and decorative elements including a 'Welcome' sign and a bamboo screen.
1 / 5
40m²CHF 1,200.–
Top
Thunstrasse 2, 3672 Oberdiessbach

Modern Massage Room

Discover this attractive commercial and sales space at Thunstrasse 2 in Oberdiessbach. With a total area of 40 m² and a usable area of 38 m², the space offers a compact, versatile area - ideal for service businesses, a small studio, a cosmetic or massage studio or similar uses. The space impresses with the following features: • Modern construction: Wooden floors, beige tile walls and built-in lighting create a well-maintained, inviting atmosphere. • Stylish entrance area: A modern hallway with a large mirror welcomes customers professionally and attractively. • Bright main room: Well-lit with decorative details - perfect for treatments, consultations or sales. • Staircase: Marble steps and wooden railings give the building a high-quality character. • Parking available: Practical for customers and employees. • Renovation 2026: The space will be renovated in a contemporary style and is available immediately. Location and surroundings: The space benefits from an excellent connection - Oberdiessbach train station and the Oberdiessbach Bahnhof bus stop are just 1 minute walk away. A Coop supermarket is located within 5 minutes' walk, and the Apotheke Dr. Schmid AG is just 2 minutes away. A river is nearby, and the location is sunny - especially in summer. During the day, the surroundings are quiet, ensuring a pleasant working environment.This well-maintained commercial space is ideal for self-employed individuals or small businesses looking for a professional and easily accessible location in the heart of Oberdiessbach. Available immediately - take advantage of this opportunity!

Travel time
-
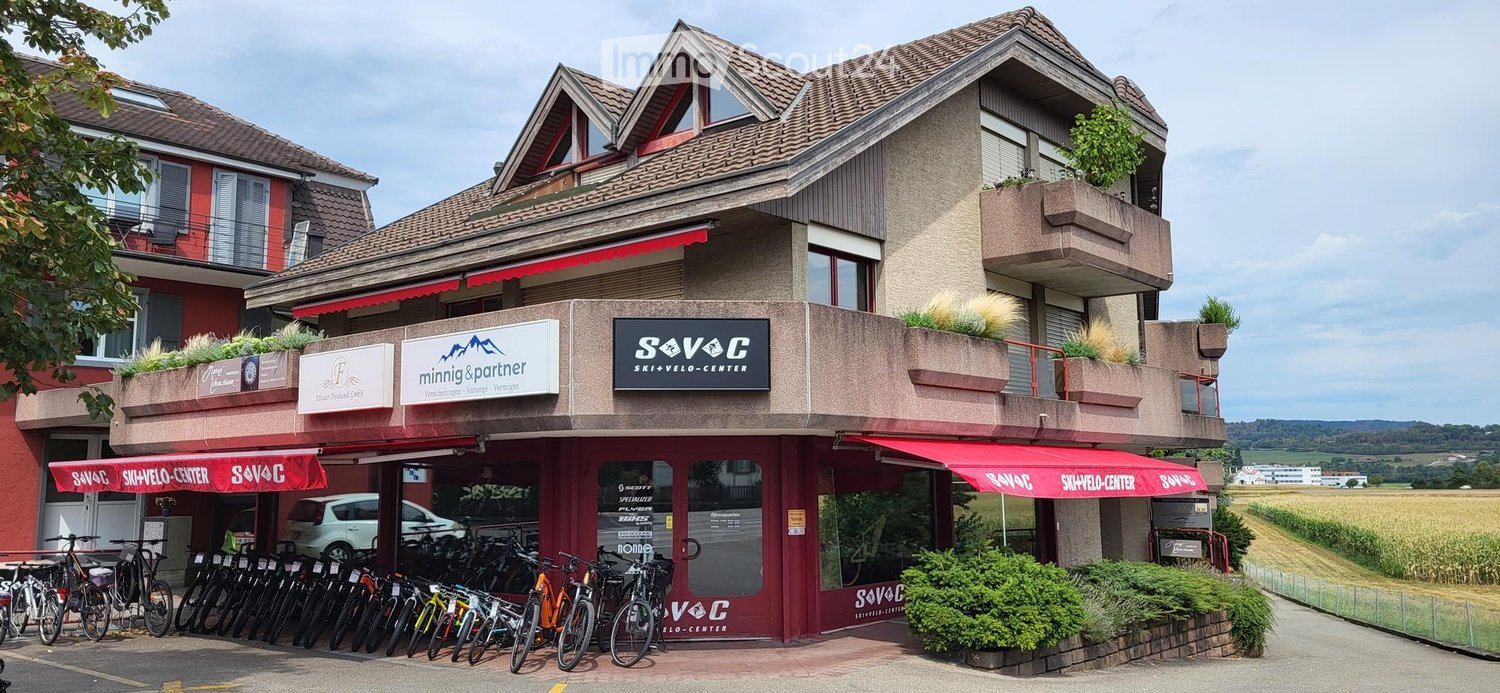
  • A two-story building with a red awning and signage for "SAVC Ski & Velo-Center" and "Minning & Partner" law office. The storefront displays multiple bicycles lined up outside.
  • A commercial building with a storefront labeled "S+V+C" and "Ski + Velo-Center" with bicycles parked outside, surrounded by greenery and other buildings in the background.
  • Parking lot with several cars, surrounded by greenery and a rural landscape with fields and hills in the background.
1 / 3
200m²CHF 3,700.–
Top
Rubigenstrasse 21, 3123 Belp

100 m2 sales and commercial space on the ground floor at Rubigenstrasse 21 in Belp

Welcome to this attractive sales and commercial space on the ground floor with outdoor space at Rubigenstrasse 21 in Belp. Due to our business success, we are looking for a larger space and therefore a new tenant. The property offers ideal conditions for a store or retail business and will be available from September 1, 2026. The space is divided into 100 m2 of ground-floor sales space, 80 m2 of outdoor space, and 100 m2 of storage space in the basement.Highlights of the sales and commercial space: • Optimal visibility: The sales location is in the village center, directly on the well-frequented Rubigenstrasse, and is easily visible and accessible to drivers and pedestrians. • Ground-floor location: The sales location is on the ground floor and is barrier-free. • Outdoor space: The outdoor area in front of the Rubigenstrasse, 80 m2, is exclusively available to the rental object as outdoor space and display space. • Rental space with ancillary rooms: The rental space is divided into a ground-floor sales space with 100 m2 and three storage rooms in the basement. The storage rooms are divided into units of 65 m2, 27 m2, and 12 m2 and are included in the rent. If desired, these can also be rented individually. • Room height: With a ceiling height of 2.50 meters, the space offers a pleasant room feel. • Parking spaces available: The parking lot with 7 parking spaces is located directly in front of the rental property, is included in the rent, and is available to the entire building for customers. If desired, up to two garage spaces for employees can be rented for CHF 110.- per month. • Attractive environment: The building has an appealing appearance and is occupied by renowned tenants such as an engineering office and a real estate service provider. Location and surroundings:The property is located in a very central and well-frequented location in the village center of Belp. All important facilities for daily needs are easily accessible: • Belp train station: The Belp train station can be reached in 8 minutes on foot (600 m). • Coop supermarket: The Coop supermarket can be reached in 3 minutes on foot (200 m). • A6 highway: The A6 Rubigen highway exit is 3.8 km or 4 minutes away by car. This commercial space convinces with its central location, excellent visibility, and good traffic connections. An excellent opportunity for your business success in Belp – secure this attractive space today!

Travel time
-
1 / 9
  • View
  • Quiet neighborhood
CHF 690,000.–
Unterer Rainweg, 3068 Vechigen

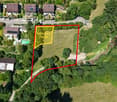
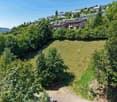
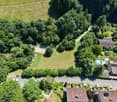
The best saved until the end - an incredible plot of land that fulfills almost every dream

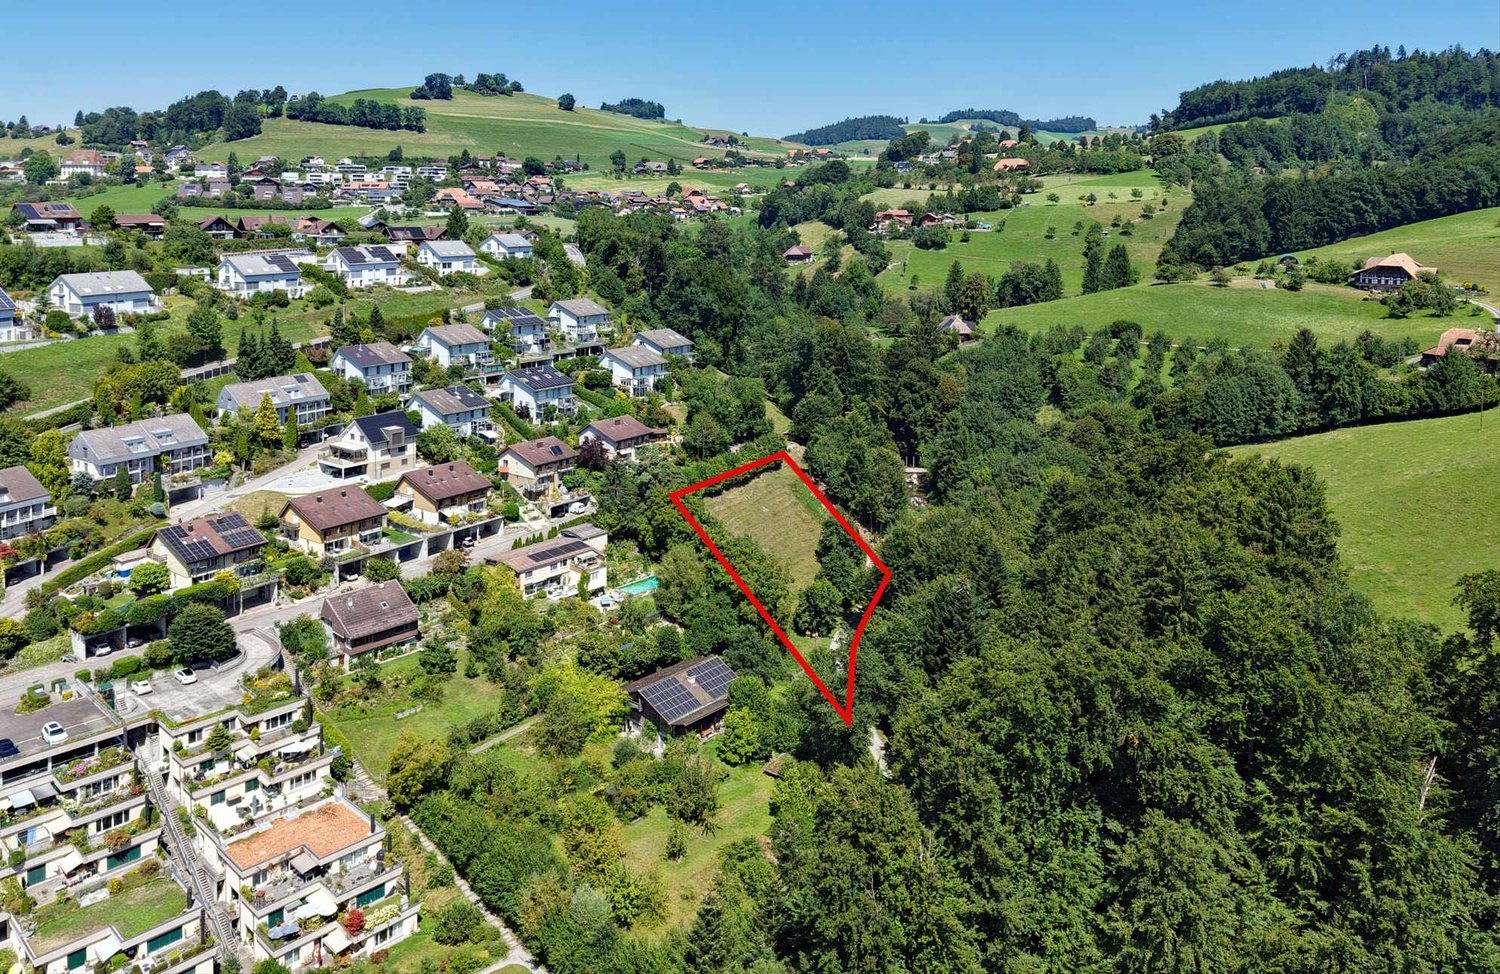
The cream of the crop for dessert In Utzigenrain, almost everything is already built up. Probably, we can offer you the last piece of land. And this one fulfills almost every wish. On the edge of the Emme valley and just in front of the Bern city gate In Vechigen, you live in the countryside and yet it's just a stone's throw to Bern. The bus station is less than 300 meters away, and 26 minutes later you get off at Bern's main station. Vechigen combines rural living almost perfectly without having to forego the advantages of being close to the city. Sun from morning to evening with a beautiful view of the hills and nature Our plot of land is located on the edge of the building zone. To the east and south, the property borders the forest. Additionally, the Stämpach stream flows in front of your future house. Idyllic and wonderful is also the unobstructed view of the surrounding forests and hills. Stressful days are quickly forgotten here. The property in XXXL format With 2,553 m², you can almost call yourself a large landowner. However, only an area of around 560 m² is within the building lines and can be built on. Thanks to the border building law and a usage transfer, a single-family house with a living area of at least 250 m² can be realized without any problems. Two full floors are permitted, supplemented by an attic floor. The remaining property area - including the area outside the building line - can be used as a spacious garden. Terracing with retaining walls up to a height of 1.20 meters is permitted. Maybe you want to keep animals or simply appreciate a lot of greenery and privacy around the house. No obligations - neither for architects nor for craftsmen Our land is sold without any obligations. You can therefore build your dream house with the architect and craftsmen of your choice. Are you interested? We would be happy to send you our detailed sales documentation. Of course, you can also visit the property at any time. Don't hesitate to contact us if you wish our accompaniment or have questions.

  • View
  • Quiet neighborhood
Travel time
-
1 / 13
  • Parking space
190m²CHF 600,000.–
Schulhausstrasse 1a, 3076 Worb

Versatile commercial space in the heart of Worb

The sales documentation can be found on our website www.casa-immo.chSome rooms adapt to the people who work in them. This commercial space in the village center of Worb is just such a place. Whether a practice, store, office, or service business – you'll find a solid foundation here that can be adapted to your needs with little effort.The property is located on the ground floor of a well-maintained building with a successful mix of commercial and residential units. The central location offers short distances to shopping facilities, restaurants, and public transportation – ideal conditions for customers, employees, and visitors.For many years, the space was successfully used as a veterinary practice and has a functional floor plan with a friendly reception area, a treatment room, a workroom, a kitchen, and a separate wet cell with shower and toilet. An additional guest toilet complements the room offer. The suspended acoustic ceiling provides a pleasant room acoustics and creates a quiet working atmosphere. At the same time, the original room height opens up interesting potential for individual renovation or design ideas.The sales object also includes two storage rooms. One of them is currently rented and already creates a running source of income. An outdoor parking space is included in the offer. Additional parking options for visitors are available directly in front of the building and in the adjacent neighborhood.Didn't find the right property? We support you in your search: With our personalized newsletter, you stay up to date. The search query is non-binding and free of charge. Your details will be treated confidentially and not passed on to third parties. www.casa-immo.ch/suchkunden

  • Parking space
Travel time
-
1 / 13
  • Garage
  • Elevator
655m²CHF 1,490,000.–
Dorfstrasse 23, 3673 Linden

Where modern industry meets rural quality

In a central and well-visible location in the village center of Linden, this modern commercial property from 2023 presents itself. The solid construction, the spacious areas, and the current raw building state create ideal conditions for an individual design. Whether sales, services, production, studio, practice, or office, the rooms offer versatile possibilities for different business concepts.Access to the property is convenient via the village street. From the Kiesen motorway exit, the object can be reached in around ten minutes. There are also good road connections from Langnau im Emmental and Konolfingen to Linden. Upon arrival, a spacious forecourt welcomes you, allowing for an overview of the access and a pleasant development of the commercial areas. For employees, customers, and visitors, six outdoor parking spaces and a garage space are available.On the ground floor, there are two commercial areas with around 238 m² and 214 m². These can be connected to a large unit or divided into two separate areas, depending on the needs. This allows the space offer to be flexibly adapted to different operating models, work processes, and room concepts. The open floor plans and varying room heights offer a lot of leeway for individual expansion.A roughly 158 m² large outdoor area is suitable, among other things, for deliveries, goods handling, or other operational purposes.In the basement, a storage area of around 203 m² is available. It offers enough space for goods, materials, machines, or additional operational facilities. The existing car lift ensures a comfortable connection between the floors and facilitates transport. The heating is provided via district heating, while the heat is distributed through a warm air system.The free view into the green creates a pleasant working environment despite the central village location and combines good accessibility with the rural quality of the surroundings.This modern commercial property convinces with spacious areas, high flexibility, and a raw building state that allows for targeted design according to individual requirements. Thus, it offers an interesting basis for companies looking for a versatile and long-term expandable location.Request our detailed sales documentation for further interesting information.Not found the right thing yet? The IMMOSEEKER team is happy to assist you.

  • Garage
  • Elevator
Travel time
-
Andrea Strasser

Andrea Strasser

1 / 13
Andrea Strasser

Andrea Strasser

  • Parking space
  • Elevator
  • Swimming pool
CHF 3,300,000.–
Dorfstrasse 23, 3115 Gerzensee

Royal living: Country house villa with building plot

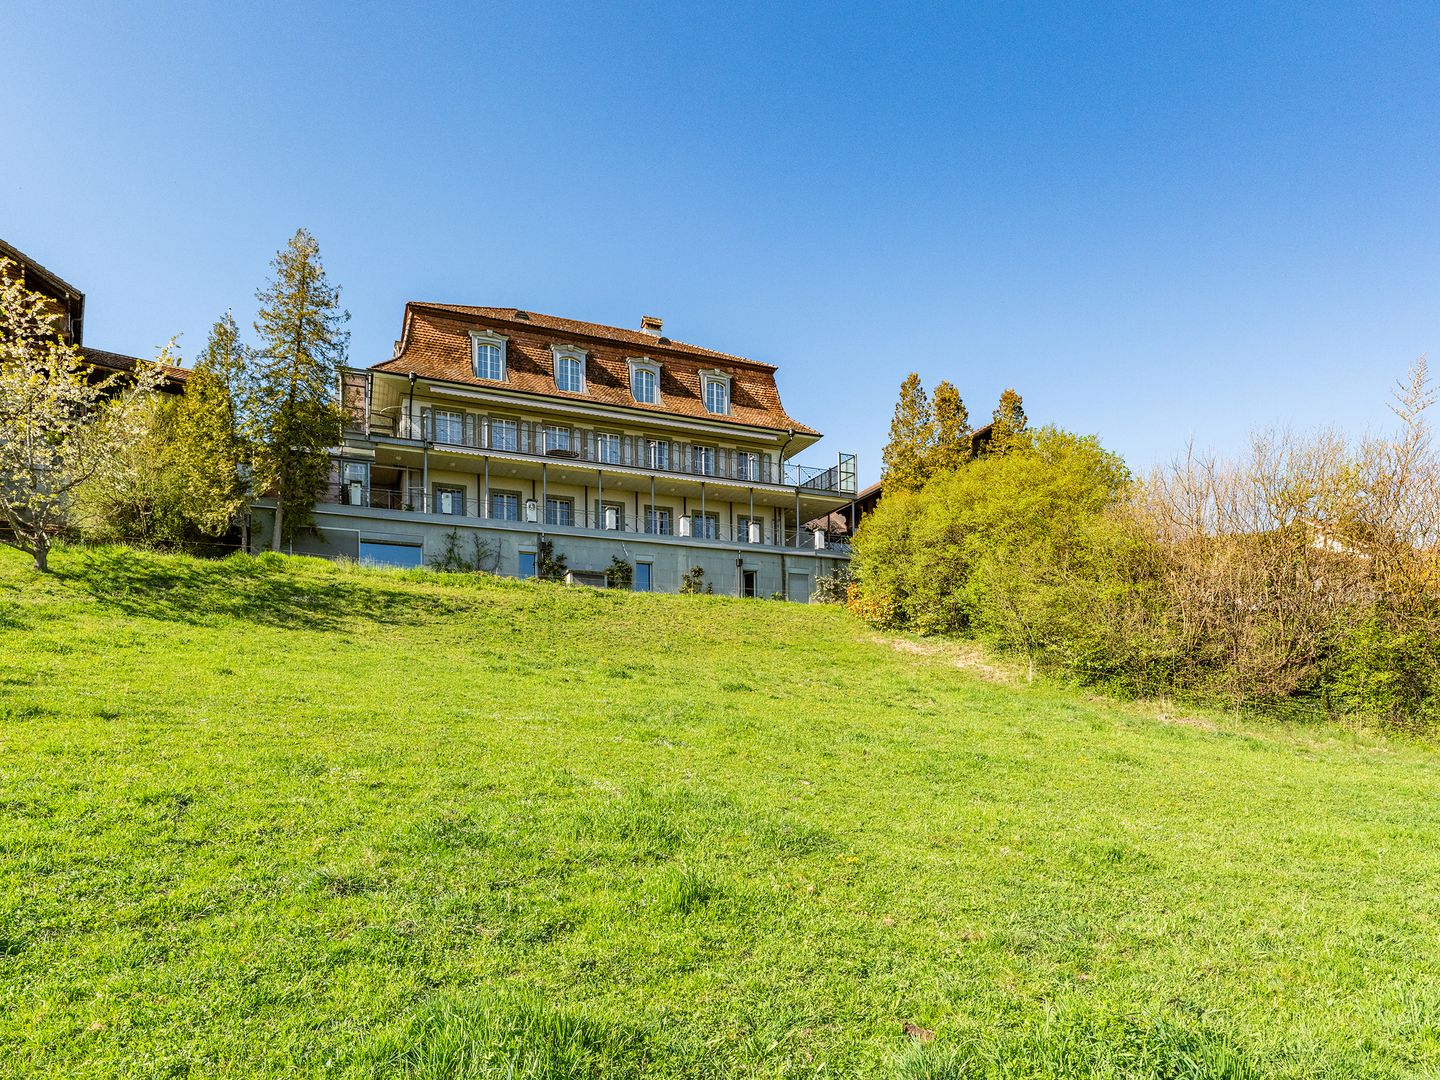
The property documentation can be found on our website www.casa-immo.chHere, one can certainly speak of a very special view location - a quality that was already recognized and appreciated when the property was created in the late 1960s.The country house villa is located in the village center of the municipality of Gerzensee, which is characterized by its ideal traffic location between Thun and Bern. Gerzensee is considered a quiet, upscale residential community with high quality of life - shaped by the sunny south-facing slope, proximity, and view of the lake and the impressive mountain panorama of the Bernese Oberland.The property extends over more than 1,000 square meters of usable space, with a width of over 20 meters. All four floors, including the basement, offer a fantastic view. A subdivision into several smaller units is just as conceivable as a division into two spacious house parts or use per floor. In total, there are three staircases, a passenger elevator, and a freight elevator available. The room offer is supplemented by numerous secondary rooms and a spacious attic, which offers additional development potential for residential purposes.The property is not listed in the cantonal building inventory and is therefore not a protected monument. However, it is part of the historic village image of the attractive municipality of Gerzensee.The offer is rounded off by a separate, adjacent building plot. This offers potential for the construction of a single-family or semi-detached house. The access is via the Bärenmattweg by means of easements from the south. The realization of this access is currently in progress.Didn't find the right property? We support you in your search: With our personalized newsletter, you stay up to date. The search query is non-binding and free of charge. Your data will be treated confidentially and not passed on to third parties. www.casa-immo.ch/suchkunden

  • Parking space
  • Elevator
  • Swimming pool
Travel time
-
1 / 24
220m²CHF 570,000.–
Schulhausstrasse 1C, 3076 Worb

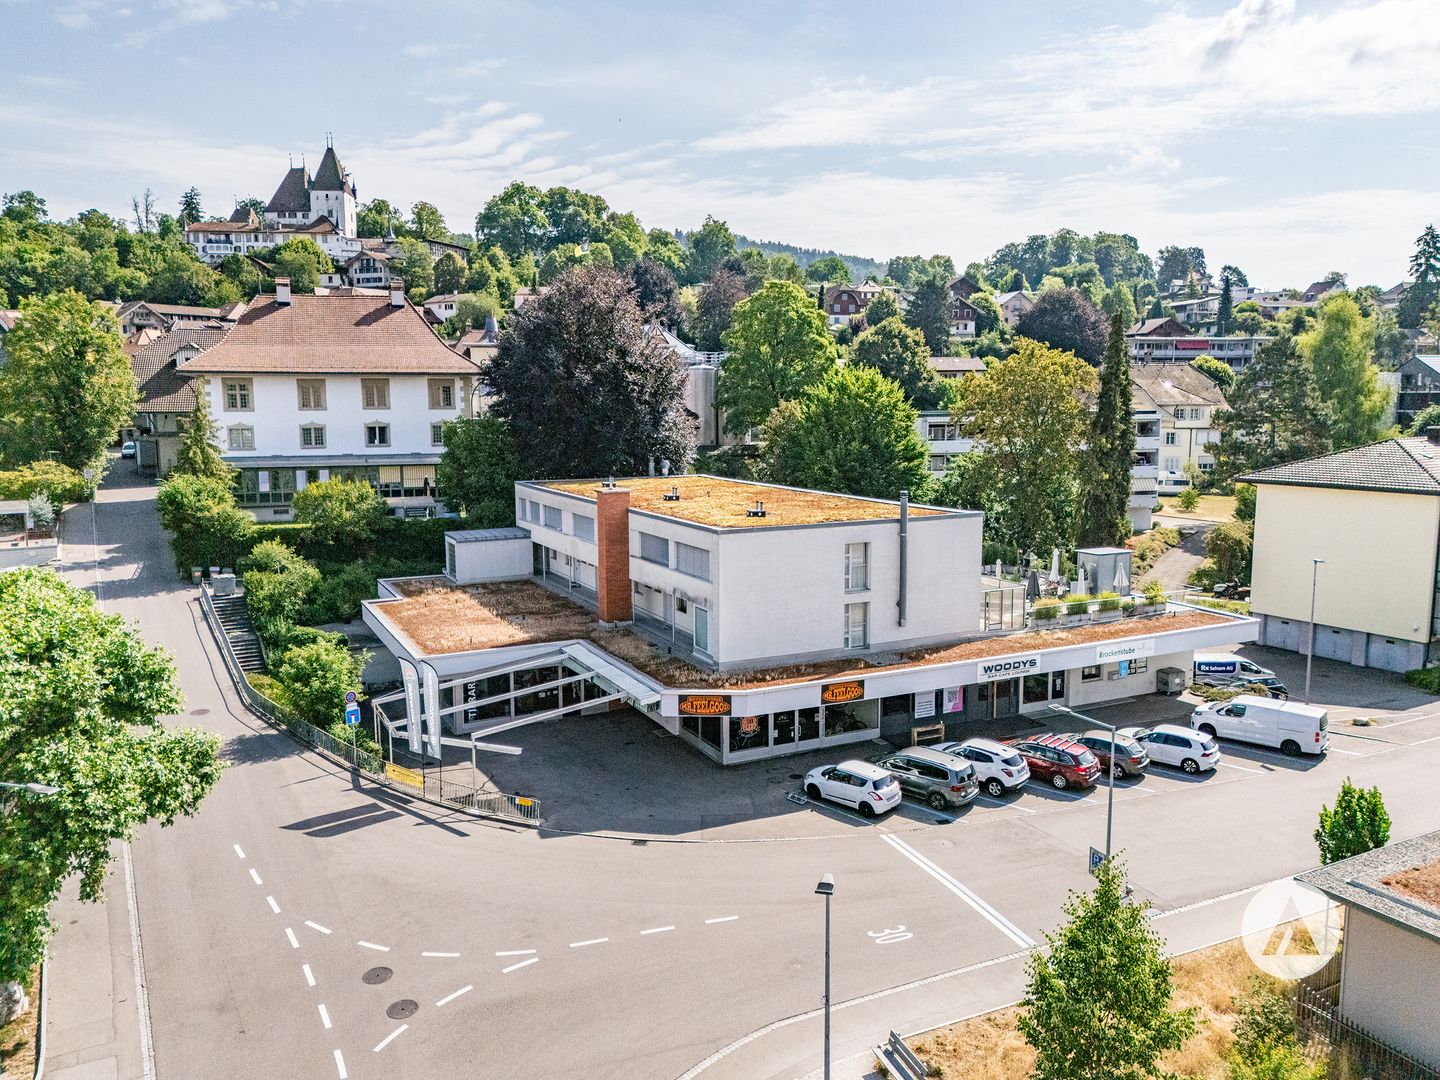
Central commercial space - gastronomy or alternative use

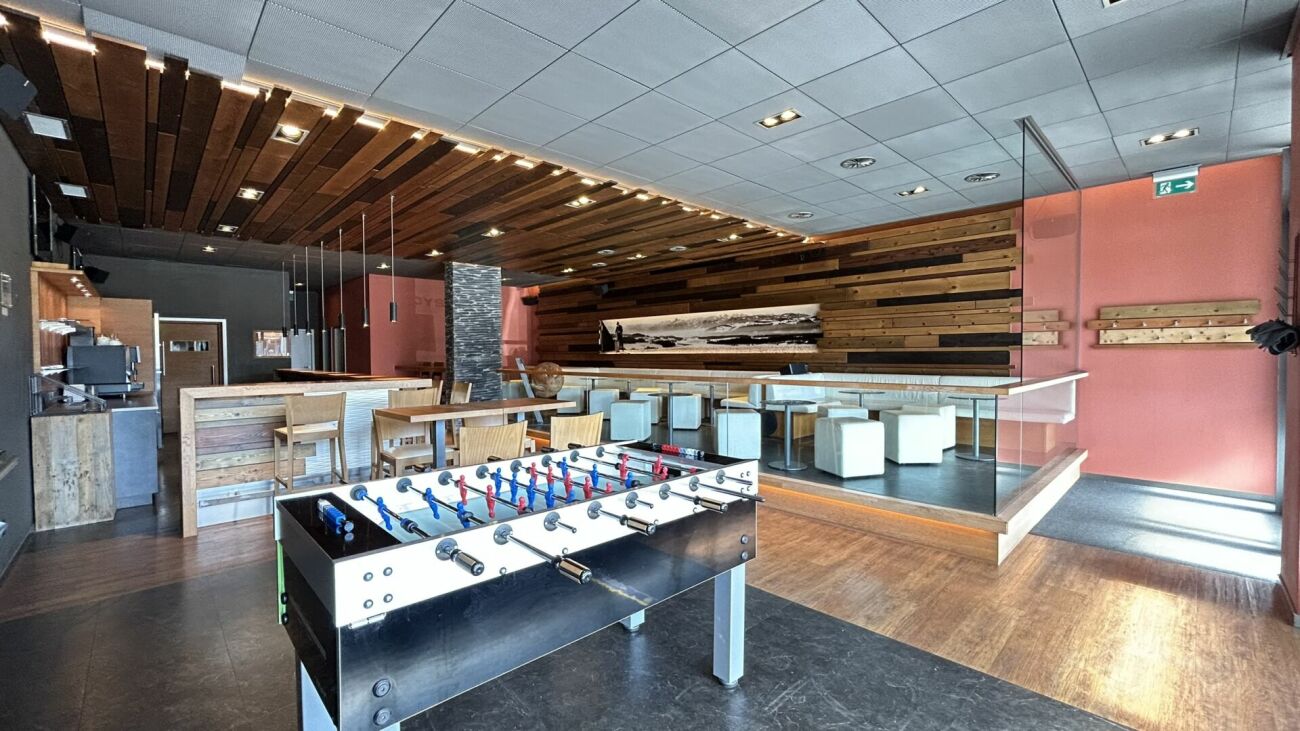
The property The residential and commercial building was built in 1964 and completely renovated in 1999. The ground and basement floors house four commercial units, and the upper floors have condominiums. The solid construction ensures a solid substance; ongoing renovations (e.g., oil heating in 2011, pipelines in 2012, facade cleaning in 2015) secure the preservation of value.The offered commercial unit is located on the ground floor. It presents itself in a well-maintained and very good general condition. Usage unit The unit was operated until the end of 2024 as WOODYS Bar | Café | Lounge. A takeover as an existing business is possible, as is a handover in an empty state. Thanks to the flexible room structure, the object is also suitable for alternative uses such as a hair salon, tattoo studio, shop-in-shop, wine bar, or other commercial concepts.The bar was high-quality built and presents itself with a floor-to-ceiling window front at the entrance, which brings a lot of daylight into the room. When entering, you first pass through a windbreak into the spacious forecourt. The main room is clearly divided by different floor coverings and levels: in the middle, an area with a wooden floor, to the right of it the massive wooden bar, to the left on a raised level tables and chairs, separated by a railing. Dark floor tiles in combination with wooden planks and a harmonious color and light concept give the room a modern and at the same time inviting atmosphere.The commercial space is divided into a public area with a bar and a non-public area with a kitchen, technical and storage rooms. In all areas of the bar, there is a beautiful intermediate ceiling; in the rear areas, however, there is a very high room height.The commercial space is wheelchair accessible. Room program ground floor (approx. 220 m² NNF): • Bar | Café | Lounge: 102.8 m² • Kitchen (In the plan as Office): 11.0 m² • Men's toilet: 7.3 m² • Ladies' toilet / IV: 8.6 m² • Technical room: 27.0 m² • Dressing room / storage: 60.3 m² (including expansion reserve for gastronomy) • Room heights: approx. 3.62 m to the underside of the raw ceiling • Building volume: approx. 785 m³ • Outdoor area: Terrace with 12 seats • Indoor area: 50 seats A general operating and overtime permit A is available, including a permit for outdoor catering until 00:30 and for overtime on weekends until 02:30. Year of construction and technical data Year of construction: 1964Construction method: Solid constructionRenovations: 1999 complete renovation, further work ongoing (heating 2011, pipelines 2012, roof edge 2012, facade 2015, roof 2019).Building services: • Shared oil heating for the property • Own heat recovery with ventilation monoblock • Electrical panel with FI circuit breaker • Separate warm water boiler • Water and heating meters for individual billing • Wastewater: Connection to municipal sewage system, renovated in 2017/2018 (inliner system). Parking: • Own outdoor parking lot • Public parking spaces (blue zone) directly in front of the house.
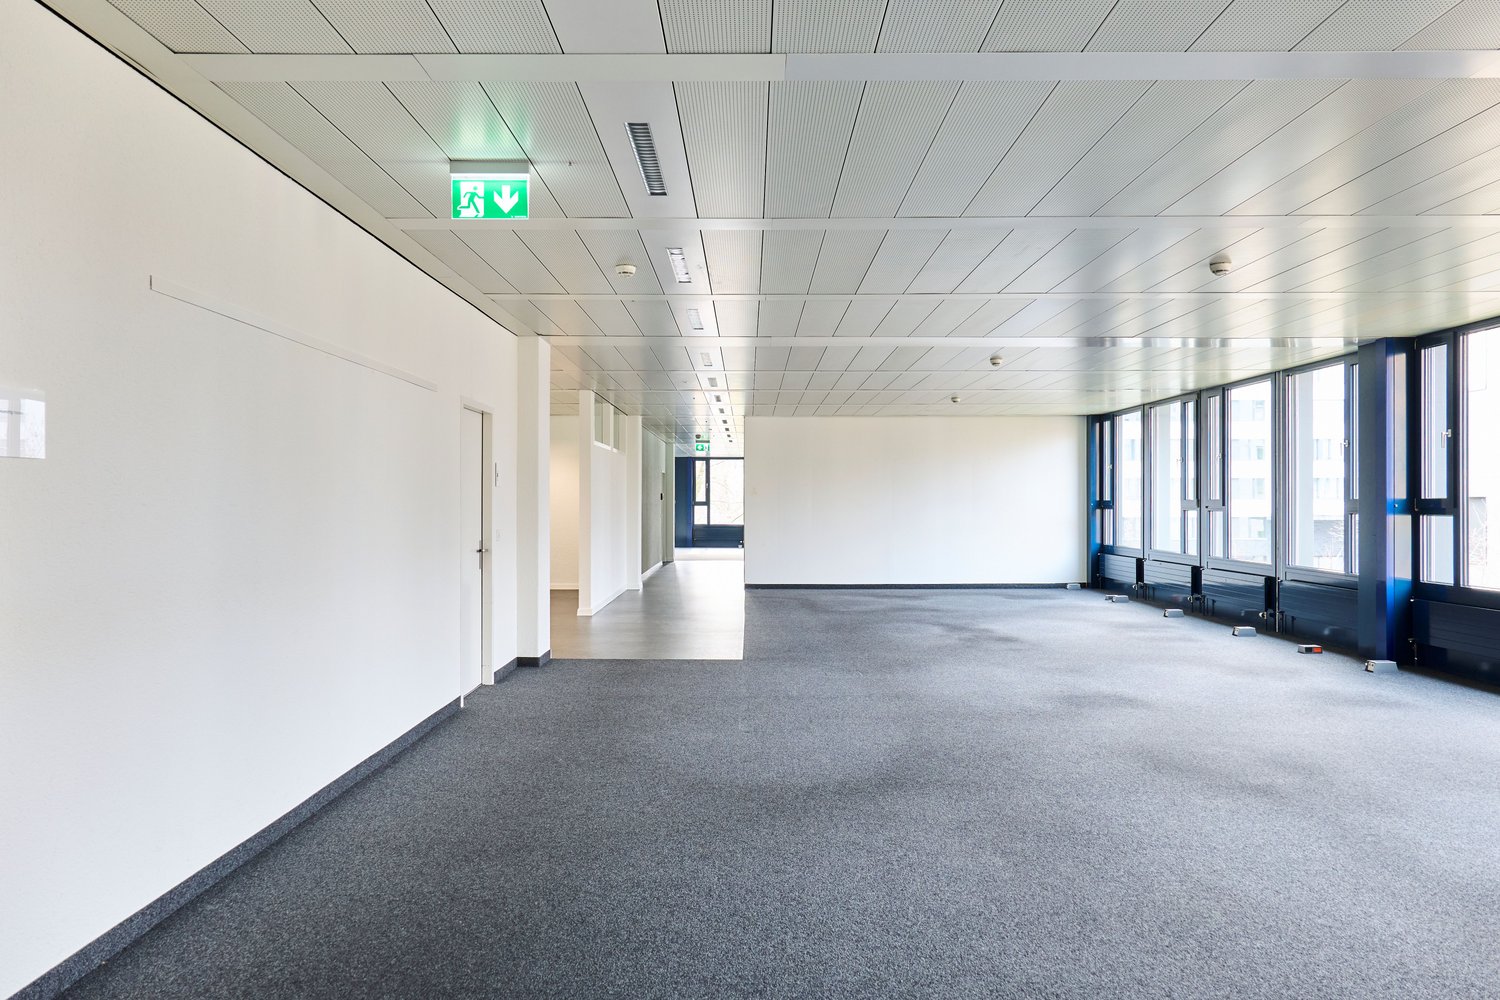
Travel time
-
1 / 12
5,470m²CHF 190.– / m²
Worbstrasse 187, 3073 Gümligen

Open Space Office - Flexible & Adaptable, perfect for your business!

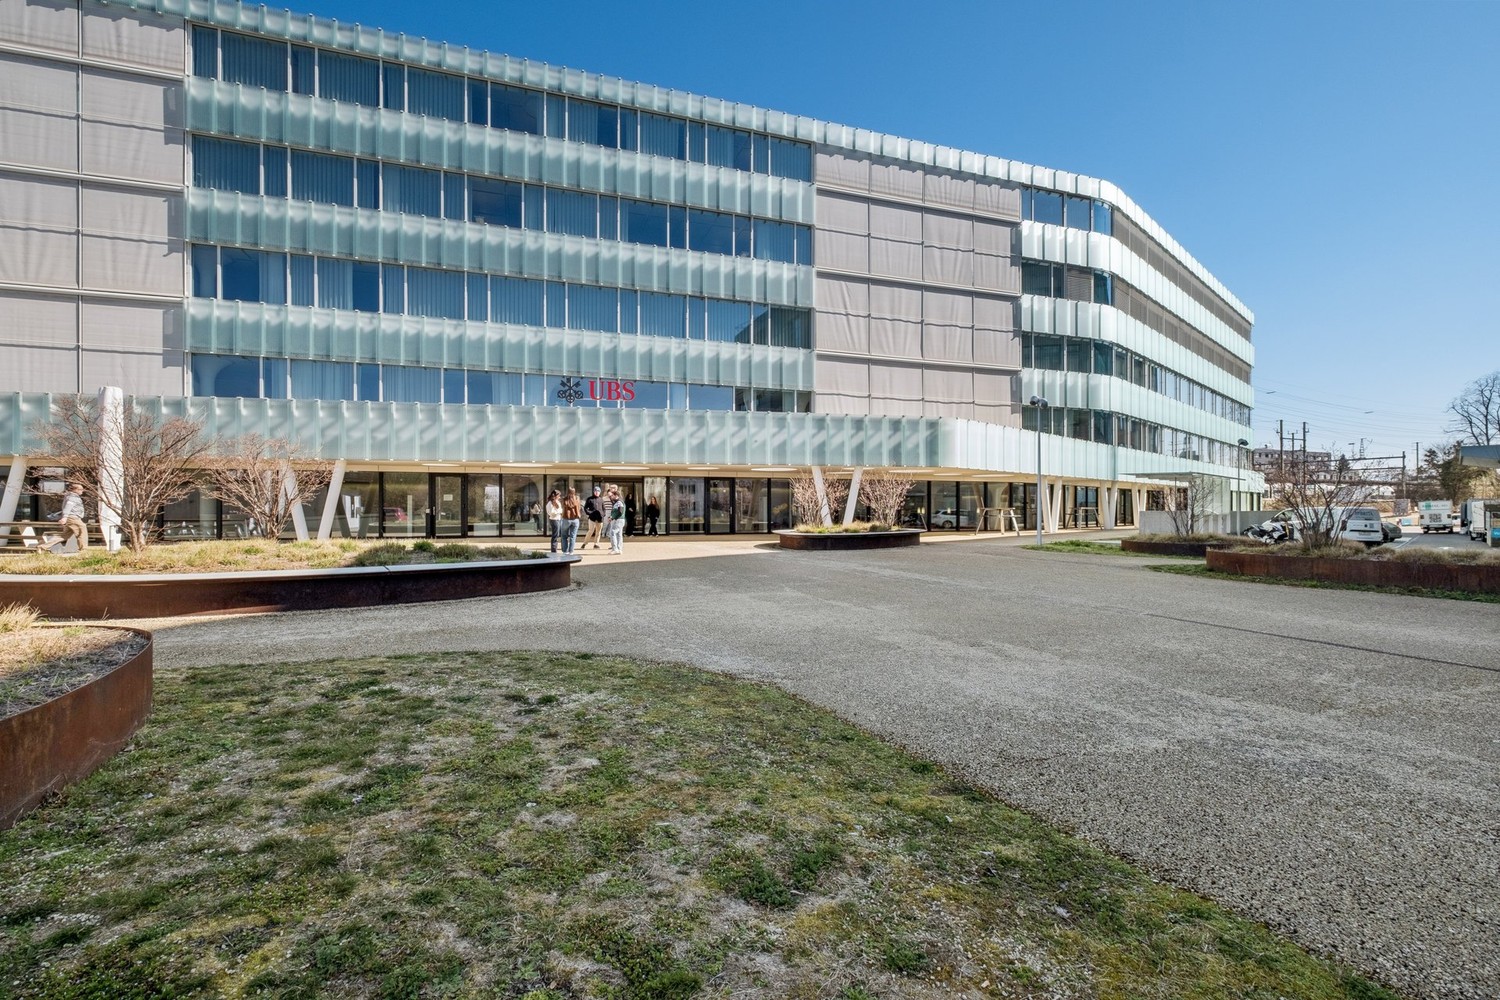
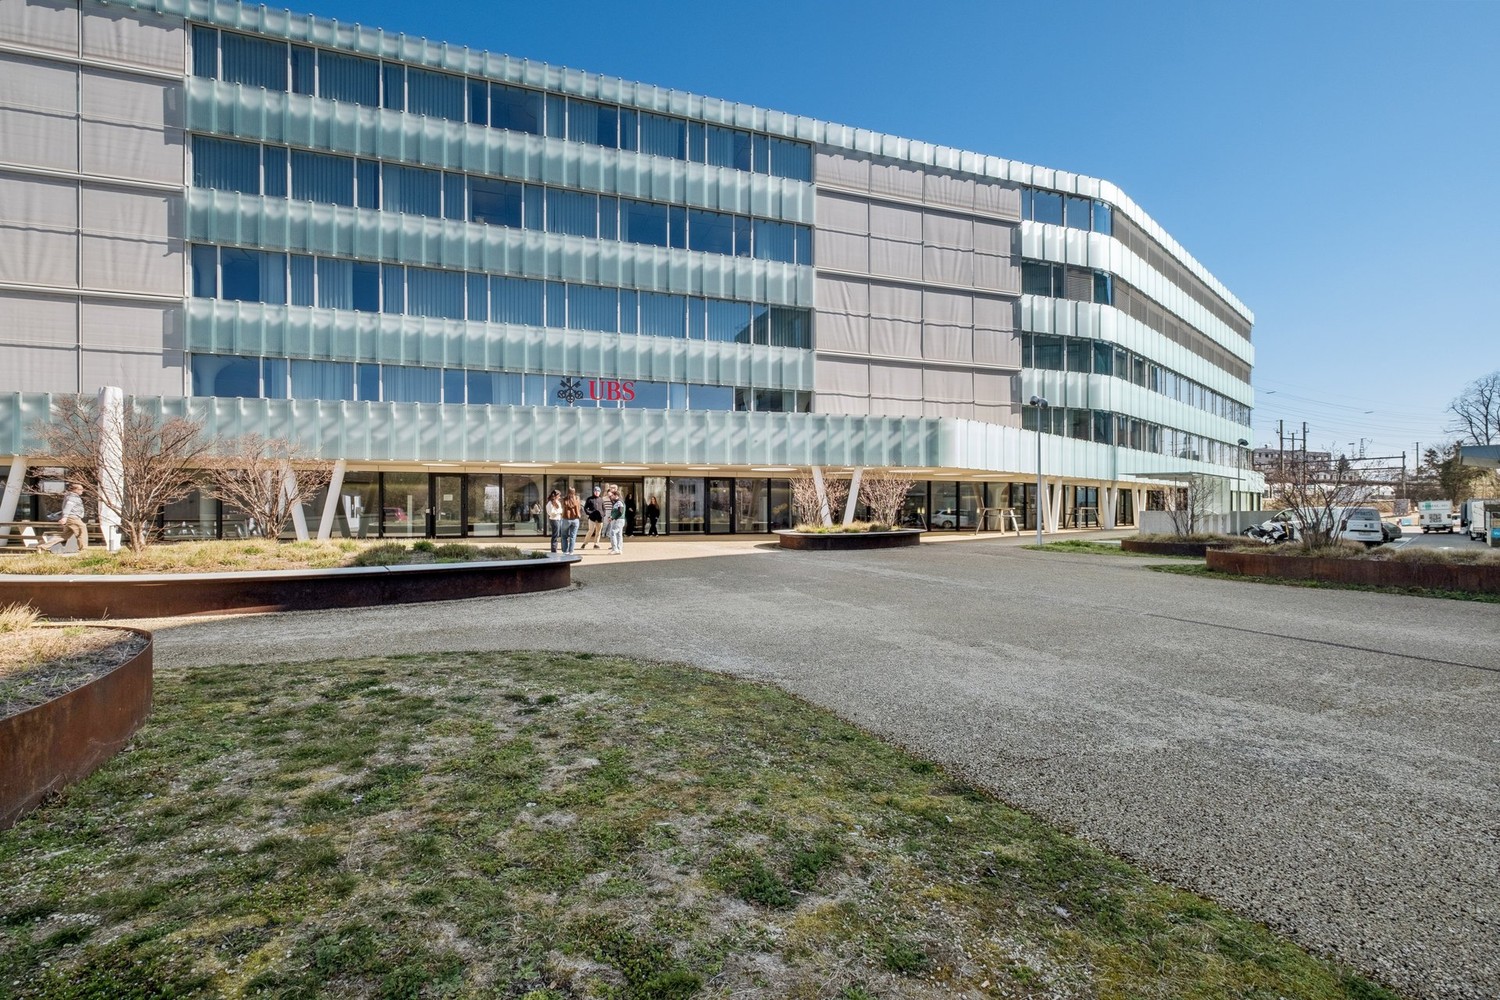
For rent immediately or by agreement, we are offering a total of around 5,500 m² of office space spread over the 1st and 2nd upper floors of a modern business location in Gümligen. The offices are already built out (without electrical cabling) including two functional tea kitchens per floor, so nothing stands in the way of efficient use. The office building is located in the center of Gümligen and is only a short 5-minute walk from Gümligen train station and 5 minutes by car from the Muri/Gümligen (A6) motorway junction. The house's own fitness center and SV restaurant (UBS Gümligenpark) round out the attractive offer. Other interesting shops - including Migros, Coop with restaurant, post office, pharmacy, etc. - are located in the immediate vicinity. Highlights: • Several individual offices in different sizes facing north-east as well as spacious open-space areas • Flooded with light for a pleasant working climate • Lighting installation partially available • Double floors for IT cables • Own toilet facilities and IV toilet in the staircase available • A healthy climate in the building through Minergie P-Eco • Air-conditioned offices (cooling ceilings) • Many parking spaces available in the underground garage • Storage spaces available • Accessed via 3 staircases and a total of 4 personnel elevators Further spaces are also available at this location if required. More information can be found on the linked project website. Conditions: Rent per rental area from CHF 190.00 per m²/p.a. Do you want more information? We will be happy to advise you and look forward to your inquiry. We would be happy to show you the rooms during a personal viewing appointment.

Travel time
-
1 / 11
2,280m²CHF 190.– / m²
Worbstrasse 187, 3073 Gümligen

Flexible and Adaptable Openspace Office - Perfect for Your Business!

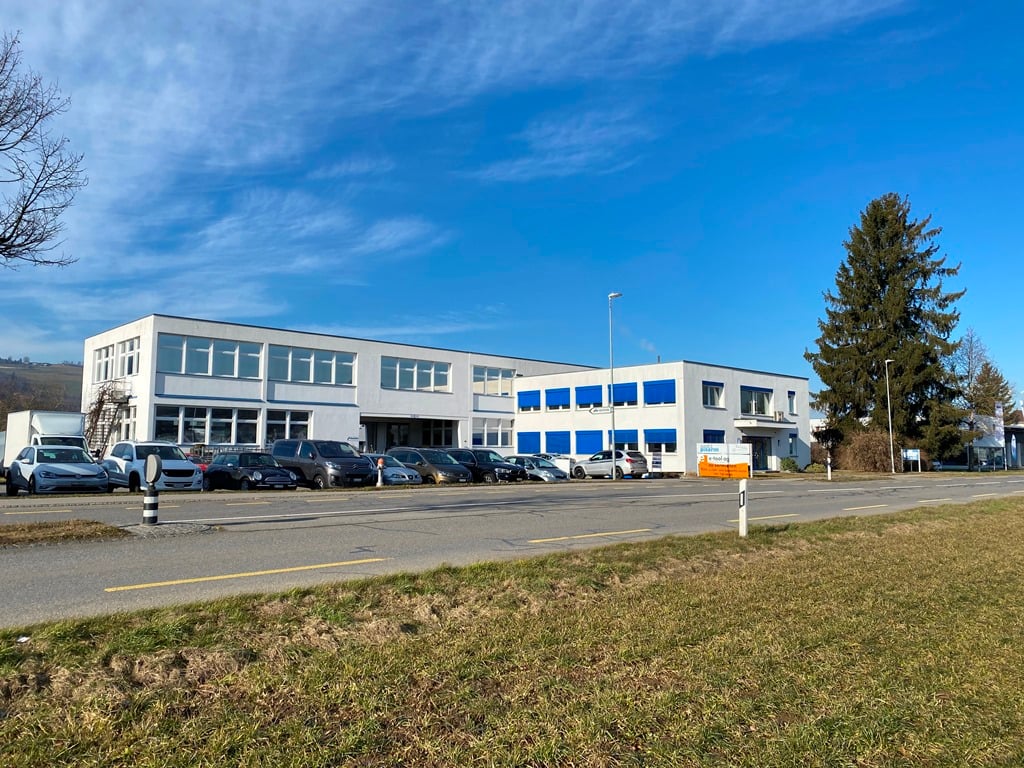
For rent immediately or by arrangement, we offer around 2280 m² of office space on the 2nd floor of a modern business location in Gümligen. The office is already built out (without electrical wiring) including two functional tea kitchens, so nothing stands in the way of efficient use. The office building is located in the center of Gümligen and is only a short 5-minute walk from Gümligen train station and 5 minutes by car from the Muri/Gümligen (A6) motorway exit. The in-house fitness center and SV restaurant (UBS Gümligenpark) round out the attractive offer. Other interesting shops, including Migros, Coop with restaurant, post office, pharmacy, etc., are located in the immediate vicinity. Highlights: • Several individual offices in different sizes facing north-east as well as spacious openspace areas • Flooded with light for a pleasant working climate • Lighting installation partially available • Double floors for IT cables • Two separate toilet facilities and IV-WC in the staircase available • A healthy climate in the building through Minergie P-Eco • Air-conditioned offices (cooling ceilings) • Many parking spaces available in the underground garage • Storage spaces available • Accessed via 3 staircases and a total of 4 personnel elevators • A directly adjacent office space of 705 m² can be rented by breaking through the existing subdivision (glass). Further spaces are available at this location upon request. More information can be found on the linked project website. Conditions: Rent per rental area from CHF 190.00 per m²/p.a. Do you wish to receive further information? We will be happy to advise you and look forward to your inquiry. We would be pleased to show you the premises during a personal viewing appointment.
Travel time
-

Other interesting objects