Schüpbach - All Listings

We recommend expanding your search criteria to get similar results. The current filters didn’t return any matches.

If you don’t want to change your current search criteria, we recommend creating a search alert, so you’ll be notified when matching offers become available.

More objects in your automatically expanded search area
42 results - Radius: + 10km
1 / 13
  • Garage
  • Elevator
655m²CHF 1,490,000.–
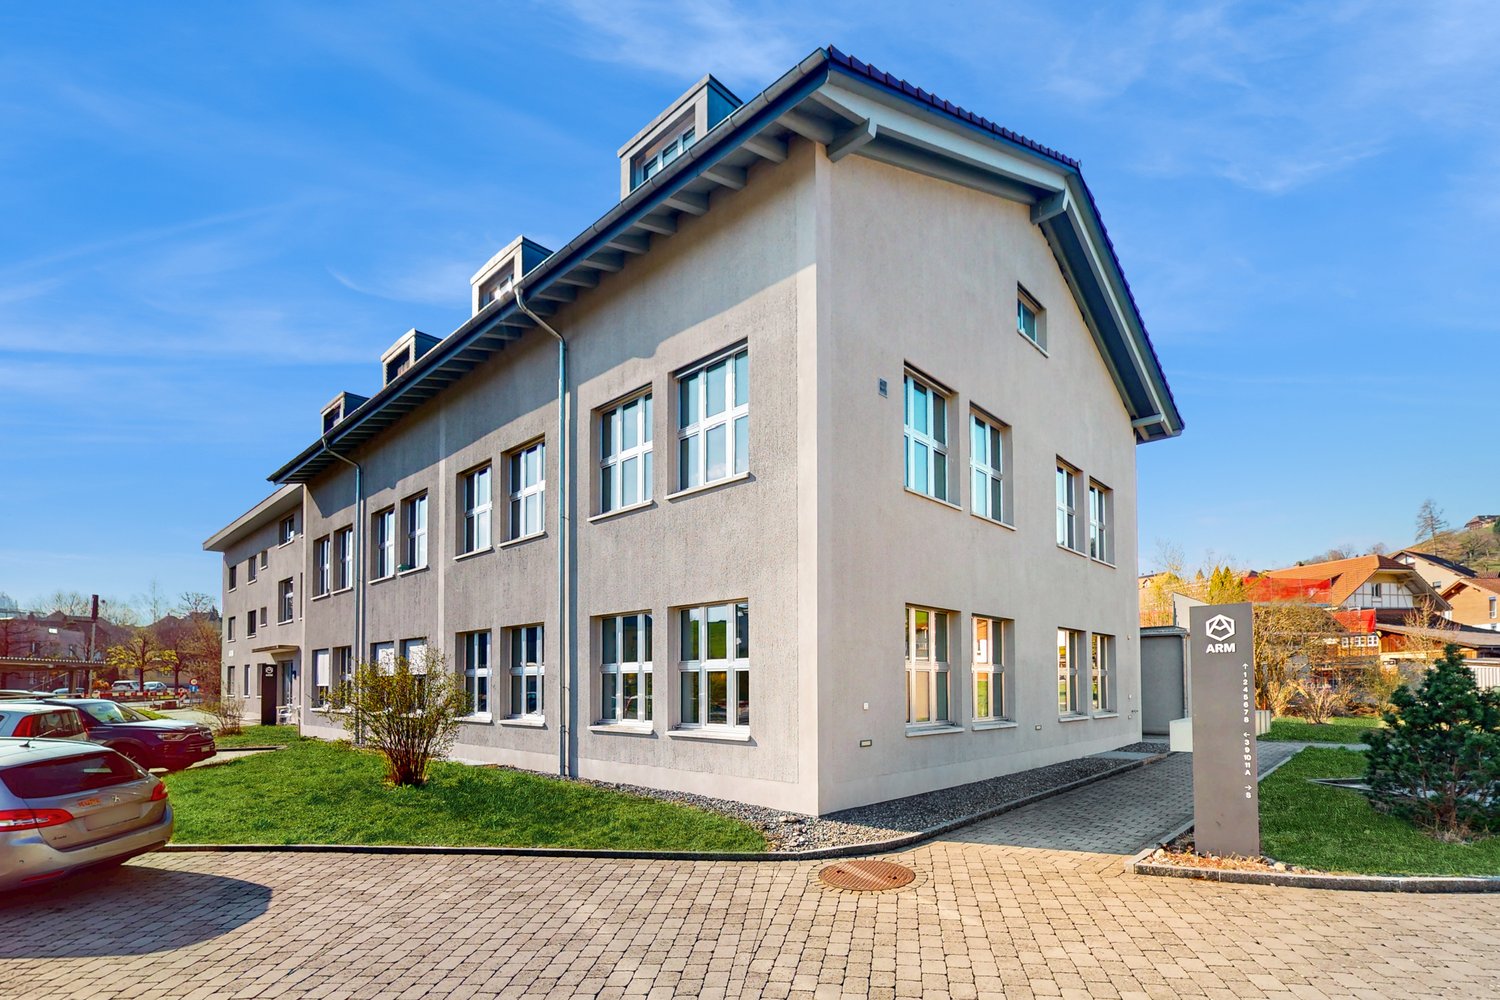
Dorfstrasse 23, 3673 Linden

Where modern industry meets rural quality

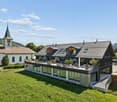
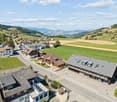
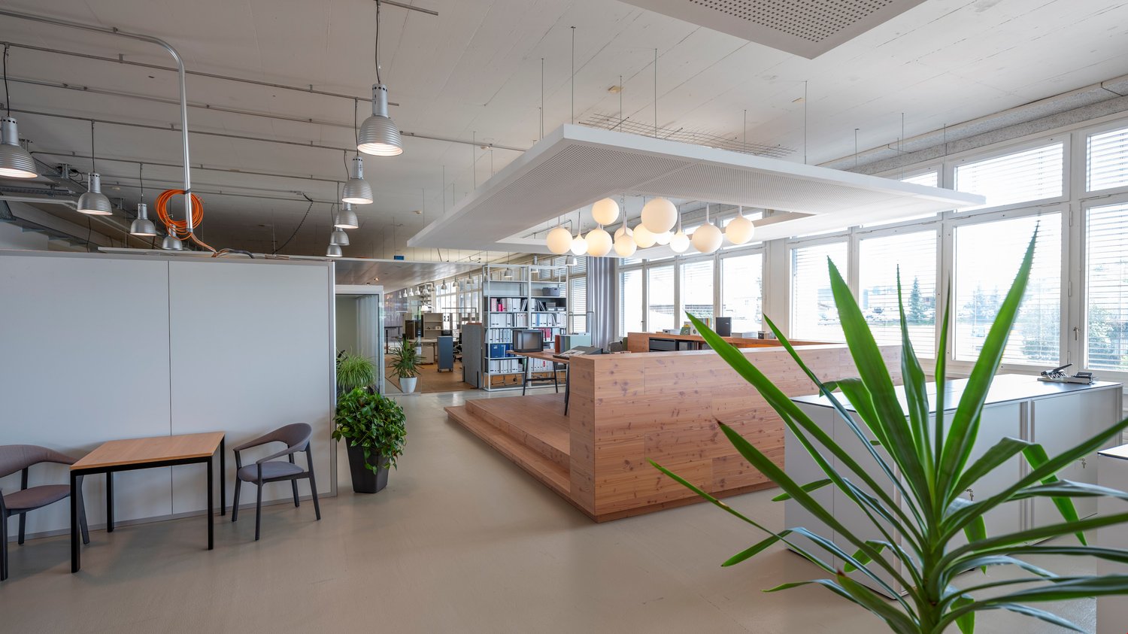
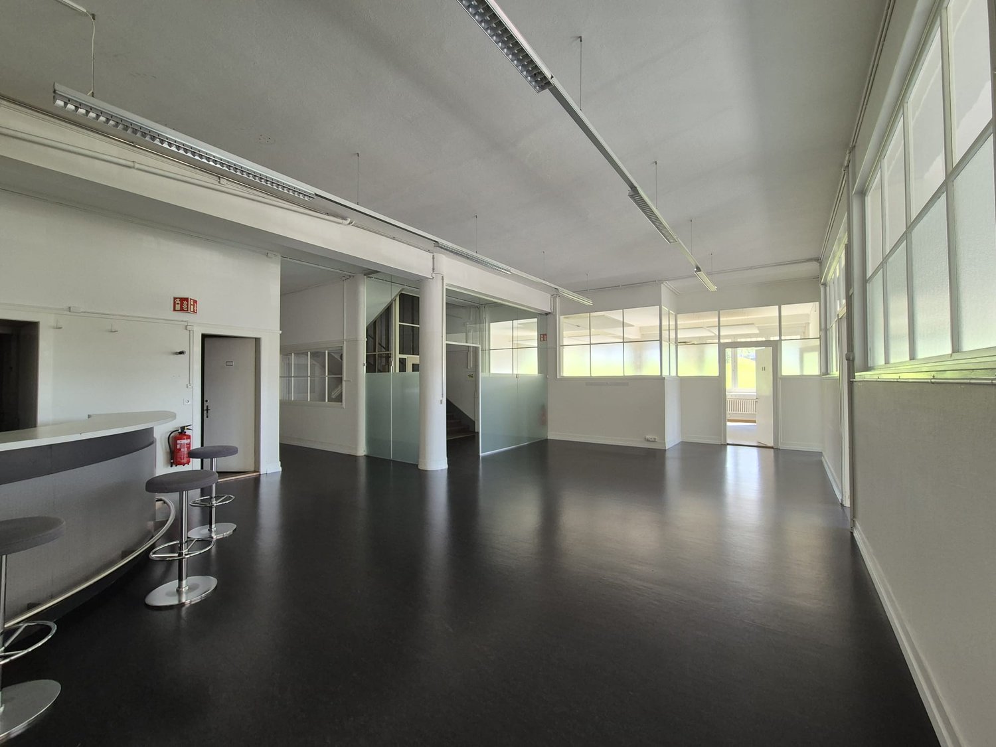
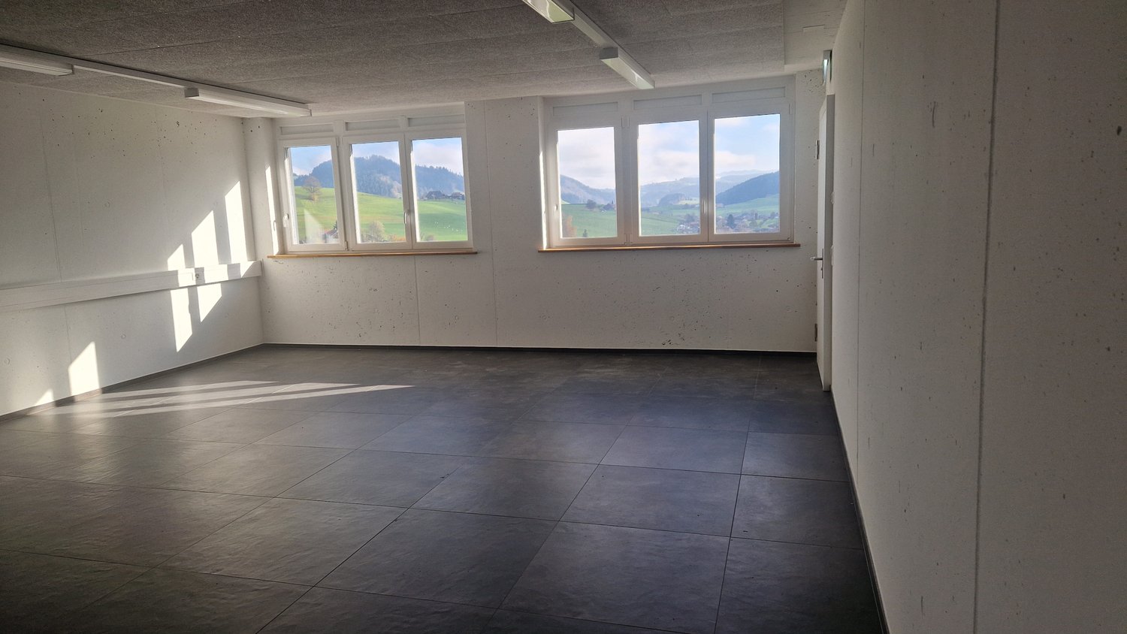
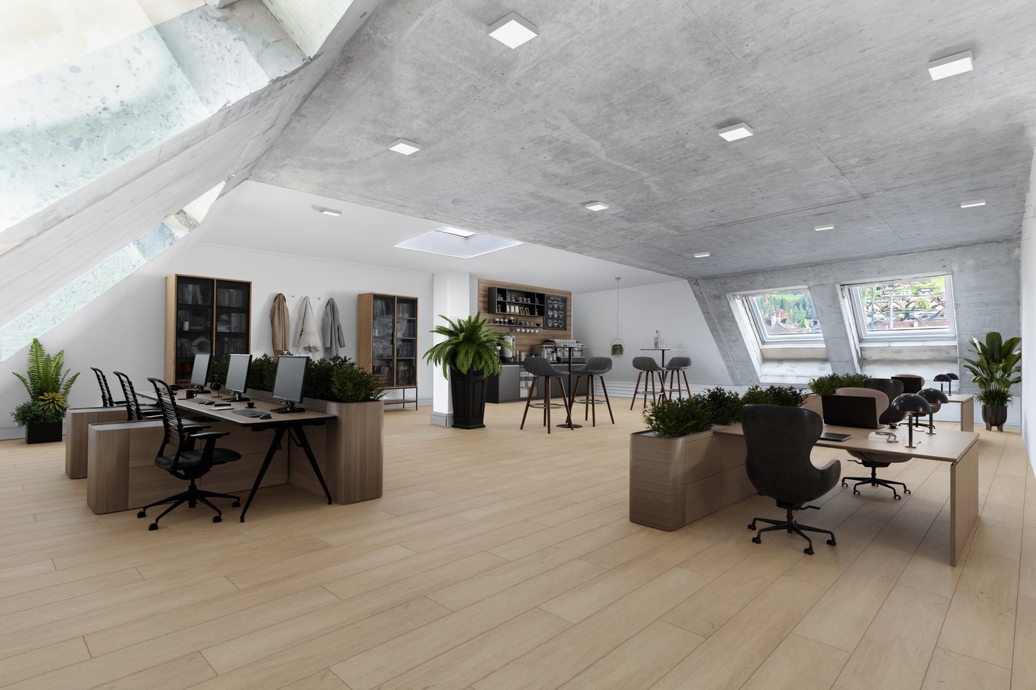
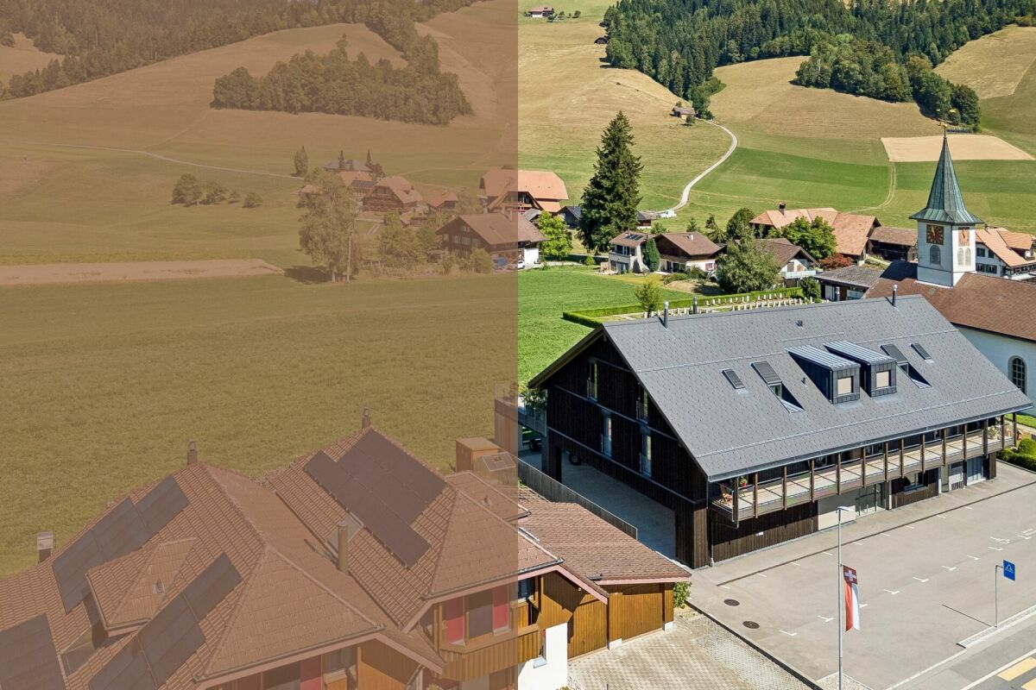
In a central and well-visible location in the village center of Linden, this modern commercial property from 2023 presents itself. The solid construction, the spacious areas, and the current raw building state create ideal conditions for an individual design. Whether sales, services, production, studio, practice, or office, the rooms offer versatile possibilities for different business concepts.Access to the property is convenient via the village street. From the Kiesen motorway exit, the object can be reached in around ten minutes. There are also good road connections from Langnau im Emmental and Konolfingen to Linden. Upon arrival, a spacious forecourt welcomes you, allowing for an overview of the access and a pleasant development of the commercial areas. For employees, customers, and visitors, six outdoor parking spaces and a garage space are available.On the ground floor, there are two commercial areas with around 238 m² and 214 m². These can be connected to a large unit or divided into two separate areas, depending on the needs. This allows the space offer to be flexibly adapted to different operating models, work processes, and room concepts. The open floor plans and varying room heights offer a lot of leeway for individual expansion.A roughly 158 m² large outdoor area is suitable, among other things, for deliveries, goods handling, or other operational purposes.In the basement, a storage area of around 203 m² is available. It offers enough space for goods, materials, machines, or additional operational facilities. The existing car lift ensures a comfortable connection between the floors and facilitates transport. The heating is provided via district heating, while the heat is distributed through a warm air system.The free view into the green creates a pleasant working environment despite the central village location and combines good accessibility with the rural quality of the surroundings.This modern commercial property convinces with spacious areas, high flexibility, and a raw building state that allows for targeted design according to individual requirements. Thus, it offers an interesting basis for companies looking for a versatile and long-term expandable location.Request our detailed sales documentation for further interesting information.Not found the right thing yet? The IMMOSEEKER team is happy to assist you.

  • Garage
  • Elevator
Travel time
-
1 / 8
110m²CHF 1,695.–
Bärenplatz 7, 3550 Langnau im Emmental

Well visible, versatile and ready for something new

The commercial space with great potential:In a highly visible location directly on Bärenplatz, this versatile commercial space awaits with 56 m² of sales area and 54 m² of additional usable space in the basement.The spacious shop windows provide optimal presentation of your offer and give your business a high presence on Bernstrasse. Whether sales, services, studio or workshop - the rooms offer numerous usage possibilities and can be flexibly adapted to your needs.The sales area presents itself as bright and inviting. The offer is complemented by a tea kitchen or bar, a separate toilet, as well as practical storage and secondary areas (54 m²) in the basement. This provides sufficient space for goods, materials or archiving.The most important things in brief: • Highly visible location on Bärenplatz • Shop window front with high advertising effectiveness • Bright and flexibly usable sales area • Spacious storage and secondary areas in the basement • Tea kitchen or bar available • Separate toilet • Public parking spaces in immediate proximity • Various usage possibilities This is where we see it:Bärenplatz is one of the most well-known locations in Langnau im Emmental and benefits from a high daily traffic frequency. If you are looking for a location where your company will be perceived and at the same time have enough space for storage and operation, we look forward to your contact.

Travel time
-
1 / 13
1,373m²CHF 2,850,000.–
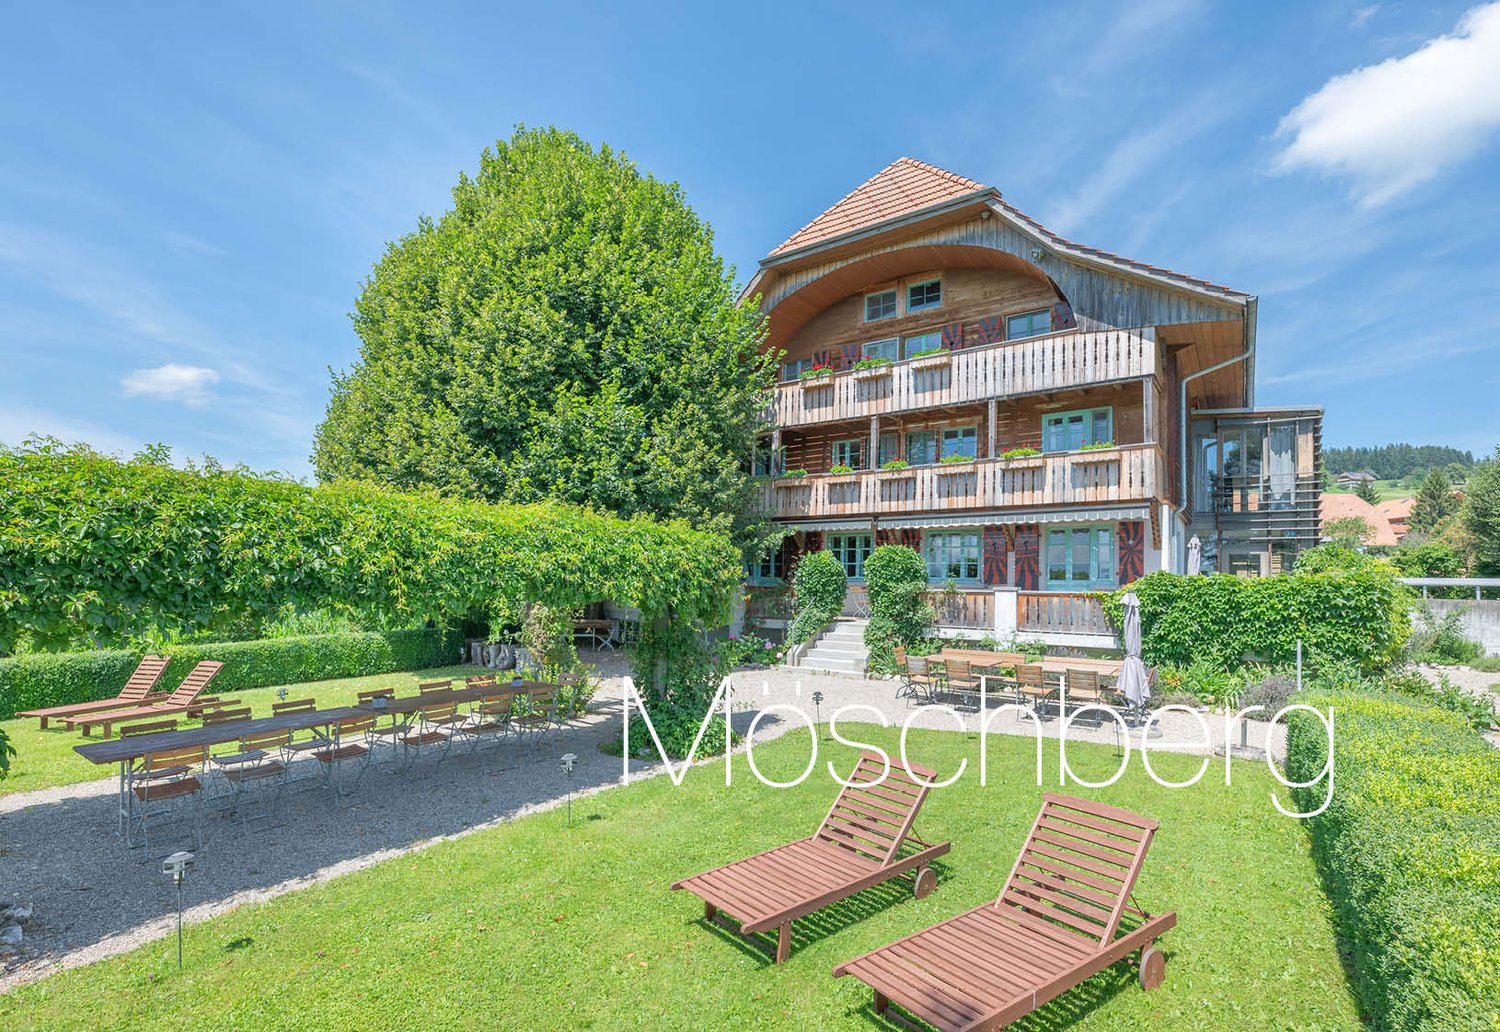
Möschberg 7B, 3506 Grosshöchstetten / Möschberg

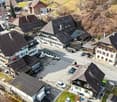
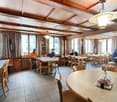
Well-maintained seminar hotel - a place for peace, nature, and inspiration

The Möschberg seminar hotel is idyllically situated in the green, at the entrance to the Emmental, about 20 minutes from Bern. Peace and nature characterize the surroundings: gentle hills, forests, and open land offer a peaceful backdrop, ideal for escaping everyday life and recharging energy. Arrival is uncomplicated: guests can drive directly to the hotel with their vehicle, and parking spaces are available on site. Those who have time enjoy walks in the surroundings, listen to the birdsong, and experience nature in its original form. The clear air, the view into the countryside, and the quiet rhythm of the landscape make Möschberg an ideal place for concentration, relaxation, and inspiration.The Hotel Möschberg is currently a seminar and bio-garni-hotel with a cozy atmosphere and a clear focus on sustainability. The 26 rooms with a total of 43 beds are simply, comfortably, and quietly designed and offer a wonderful view of the mountains or the green. This provides overnight accommodation for single guests as well as for groups. For events, bright seminar and group rooms with daylight are available, which are ideal for workshops, meetings, or retreats and promote creative and productive work. The kitchen is equipped with high-quality devices and offers optimal conditions for the professional preparation of food, buffets, and events. This allows operators to flexibly implement their own culinary concepts or continue proven, existing structures. The special offer includes a natural swimming pool and a sauna house, which provide relaxation and well-being. In addition, the grounds have various areas for staying in the interior and exterior, which create space for encounters or quiet breaks. An apartment for the operators is also part of the property and enables living and working in one place. Whether for seminars, celebrations, or personal timeouts, the hotel combines modern equipment with a natural ambiance and creates an environment that appeals to both spirit and senses equally.

Travel time
-
1 / 29
CHF 1,500,000.–
Trubstrasse 1, 3555 Trubschachen

Bären Trubschachen - Established Guesthouse in Central Location

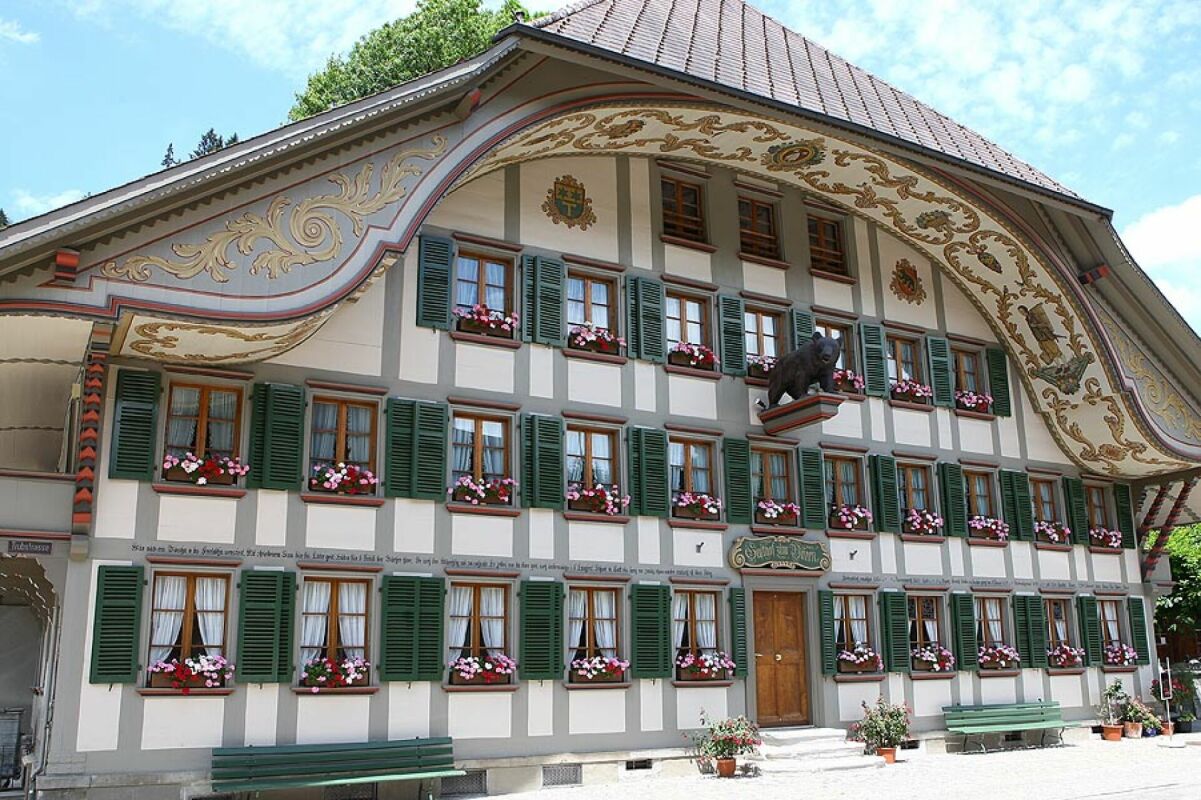
Gasthof Bären, Trubschachen In the heart of Trubschachen, at a prominent location at the intersection of Dorf- and Trubstrasse, stands a property that is rarely found today: the traditional Gasthof Bären. A house that has been lived in, used, and developed over centuries - and has preserved its authenticity to this day.The guesthouse is considered the oldest "Bären" in Switzerland. Already documented in 1356 and equipped with tavern rights since 1569, it is deeply rooted in the history and identity of the place. The current building was constructed between 1775 and 1799 and impresses with its generous dimensions, representative facade design, and powerful hip roof with dormers. The richly designed Ründi, painted Bundbalken, and numerous original details give the house an unmistakable presence.Atmosphere and Potential UsesThe guesthouse is much more than a restaurant. It was and is a meeting point for the population, a place for encounters, festivals, and cultural events. The combination of historical substance, spacious interiors, and central location opens up diverse perspectives: • Continuation as a classic guesthouse with regional orientation • Expansion as a cultural and event house • Combination of gastronomy, living, and individual usage concepts • Object of affection for people who seek a house with soul, history, and presence The existing infrastructure - including a professional gastro kitchen, cooling and storage rooms, as well as its own spring - provides a solid foundation for this.Substance, Maintenance, and DevelopmentThe Gasthof Bären has been carefully maintained over generations and continuously adapted to the respective needs. Essential parts of the building, the facade, and a large part of the windows have been renewed in recent years, while the character and aura of the house have been consciously preserved. The technical infrastructure is functional and oriented towards the gastronomic operation. Kitchen, cooling rooms, and secondary areas are intact and well-maintained. The ongoing maintenance has not been neglected, so that the property presents itself today in a solid, usable condition.At the same time, the large building volume offers room for individual developments and new ideas - always in harmony with the existing building and its history.The Gasthof Bären is a property for connoisseurs. For people with a sense of history, space, craftsmanship, and identity. For visionaries who appreciate and want to carry on what exists.A house with weight, character, and aura. A piece of lived Switzerland - ready for a new chapter.

Travel time
-
1 / 13
1,465m²Price on request
Kirchgasse 2, 3454 Sumiswald

Representative commercial property in the town center: versatile and in top condition

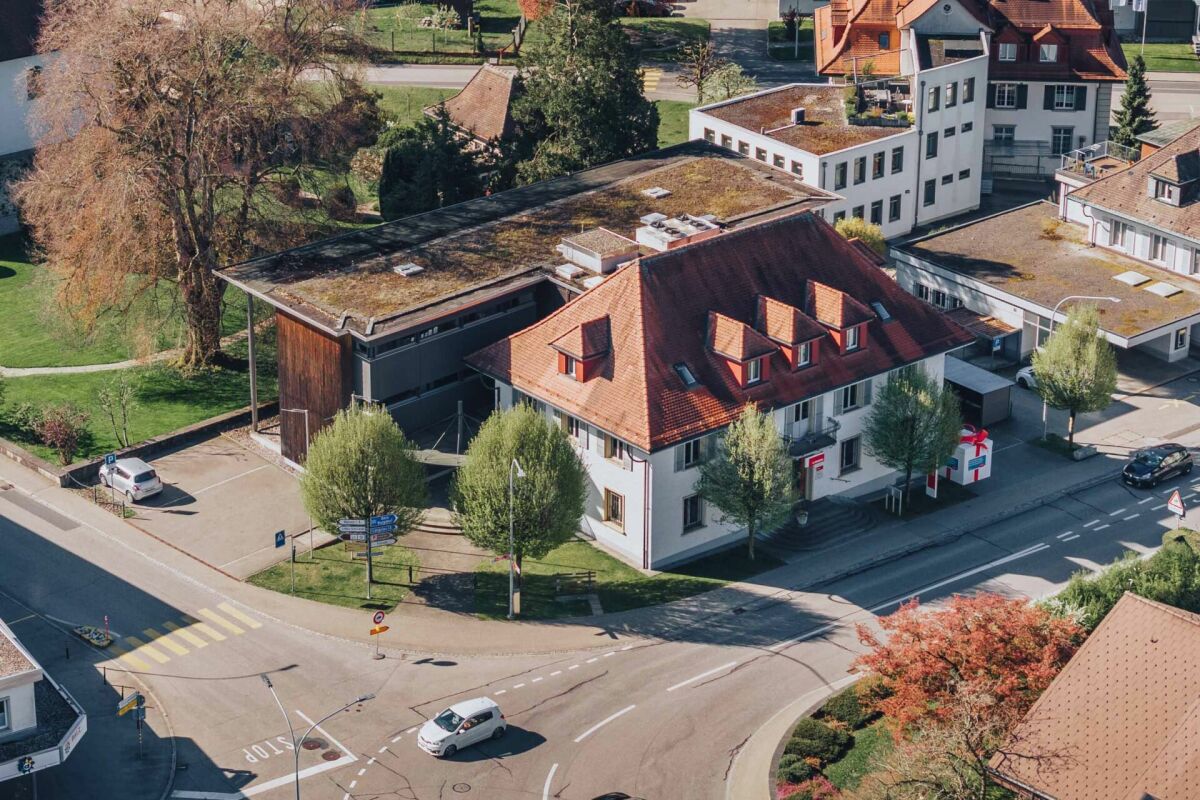
Representative commercial property in a central location in the heart of Sumiswald. The property combines a carefully renovated old building with a high-quality new building tract to form a uniform, modern office building with an elevator and full basement.The property is owned by Bernerland Bank AG, which has occupied the premises as the main user for its Sumiswald location. As part of the closure of this location, the property is being offered for sale. The rental agreement with the tenant is unchanged.The property spans four floors (basement, ground floor, upper floor, attic) with a gross floor area of approximately 1,465 m² and a main usable area of around 932 m². The spacious, well-lit office spaces are high-quality finished; the technical installations (district heating, ventilation, cooling, elevator) are in excellent condition. The building is fully accessible and has its own parking spaces.The potential for use is versatile: continued use as an office building by one or more tenants, conversion of the upper floors for residential purposes, or creation of condominium ownership. All options are feasible with minimal effort thanks to the existing staircase and elevator access.Key data at a glance: Address: Kirchgasse 2, 3454 Sumiswald | Parcel 2228 | Property: 1,227 m² | Main usable area: approximately 932 m² | Total floor area: approximately 1,465 m² | Use: Commercial/Office | Floors: Basement to attic | Elevator: available | Heating: district heating | Condition: good to very good Room overview The building offers a complete, immediately usable room program for a commercial operation with a main usable area of around 932 m² over four floors. The basement contains spacious technical, storage, and archive rooms as well as separate dressing rooms for ladies and gentlemen, a bright cafeteria with a break room, and two safes.The ground floor is designed as a representative public and advisory area: a spacious main entrance with a windbreak leads to several commercial and advisory areas as well as a spacious open space that was previously used as a finance department. The ground floor is supplemented by an archive, a shipping area, and wheelchair-accessible sanitary facilities.The upper floor reflects the basic structure of the ground floor and offers additional office and meeting spaces, individual offices for management personnel, as well as additional archive and IT rooms. The attic floor houses the executive level with a large meeting room, two meeting rooms, individual offices for executives, and an IT center. All usable floors are accessible via a common, representative staircase with an elevator.The building is technically fully equipped, including a ventilation and cooling system as well as a heating and cooling ceiling in the attic floor. in the center of Sumiswald The property is located in the immediate center of Sumiswald, directly adjacent to the Kirchgasse and the parcel of the Reformed Church. The location combines high visibility with a quiet, historically shaped environment, giving the property a representative character.The entire infrastructure of the village center is within walking distance: bus stops can be reached in less than one minute on foot, shopping facilities such as Coop and VOI are approximately 150 meters away.Kindergarten, primary and secondary school are also in the immediate vicinity, making the quarter attractive for potential conversion to residential use. The connection to public transport is very good: several bus lines directly serve the location, and the Sumiswald-Grünen train station is approximately 10 minutes' walk or 2 minutes by bike.For individual motorized traffic, the property is easily accessible via the main road; private outdoor parking spaces are available on the property. Sumiswald, as the main town of the Sumiswald municipality, has a solid basic supply and is established as a commercial and service location in the Emmental.The proximity to Langenthal (approximately 20 minutes by car) and Burgdorf (approximately 25 minutes by car) rounds off the location profile.

Travel time
-
1 / 11
3 roomsCHF 1,385.–
Langnaustrasse 39, 3436 Zollbrück

Retail/Practice/Office/Law Firm Spaces

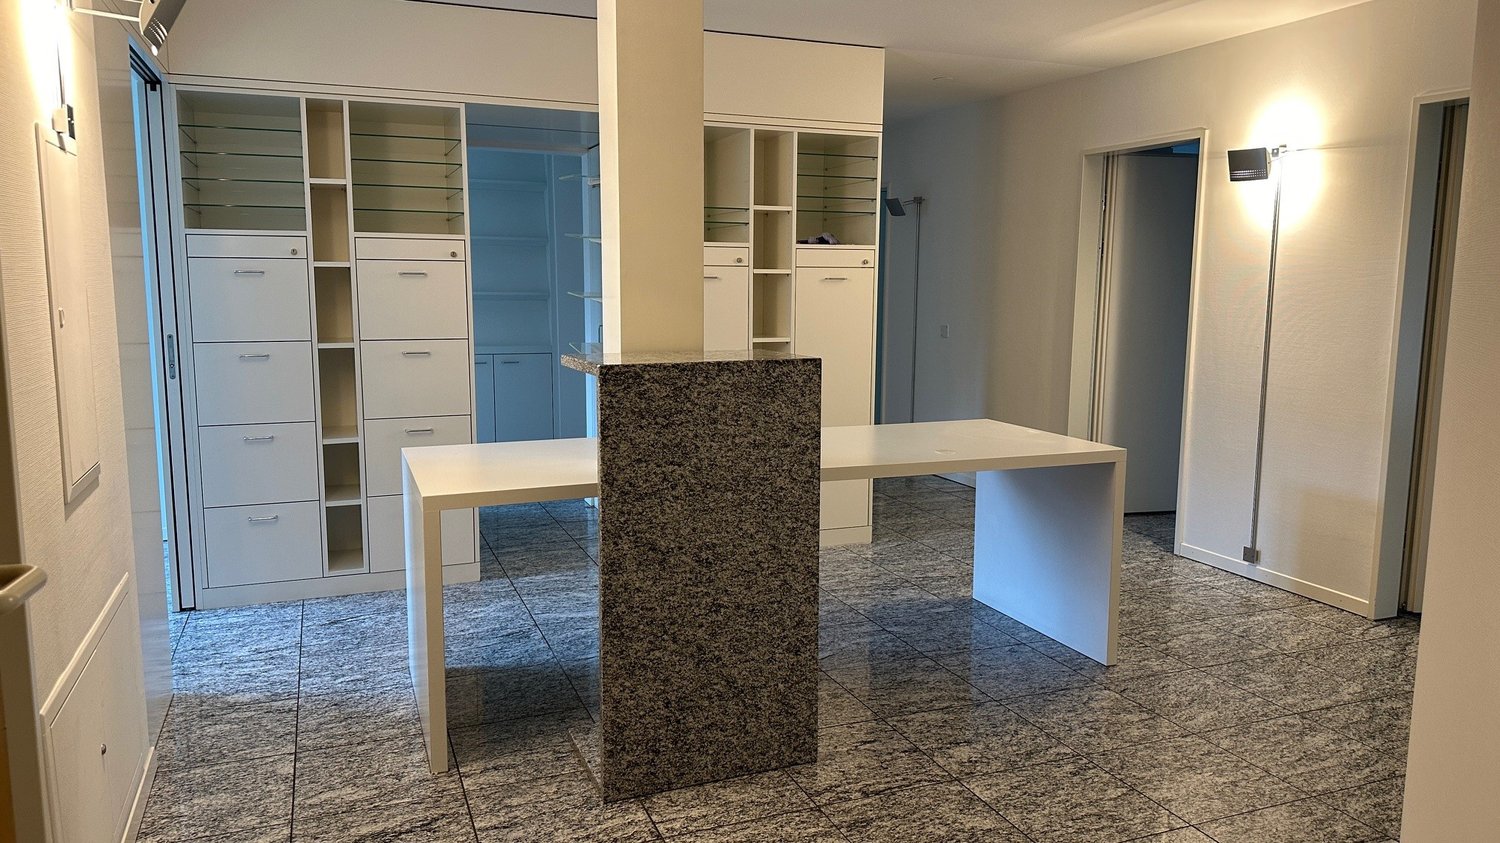
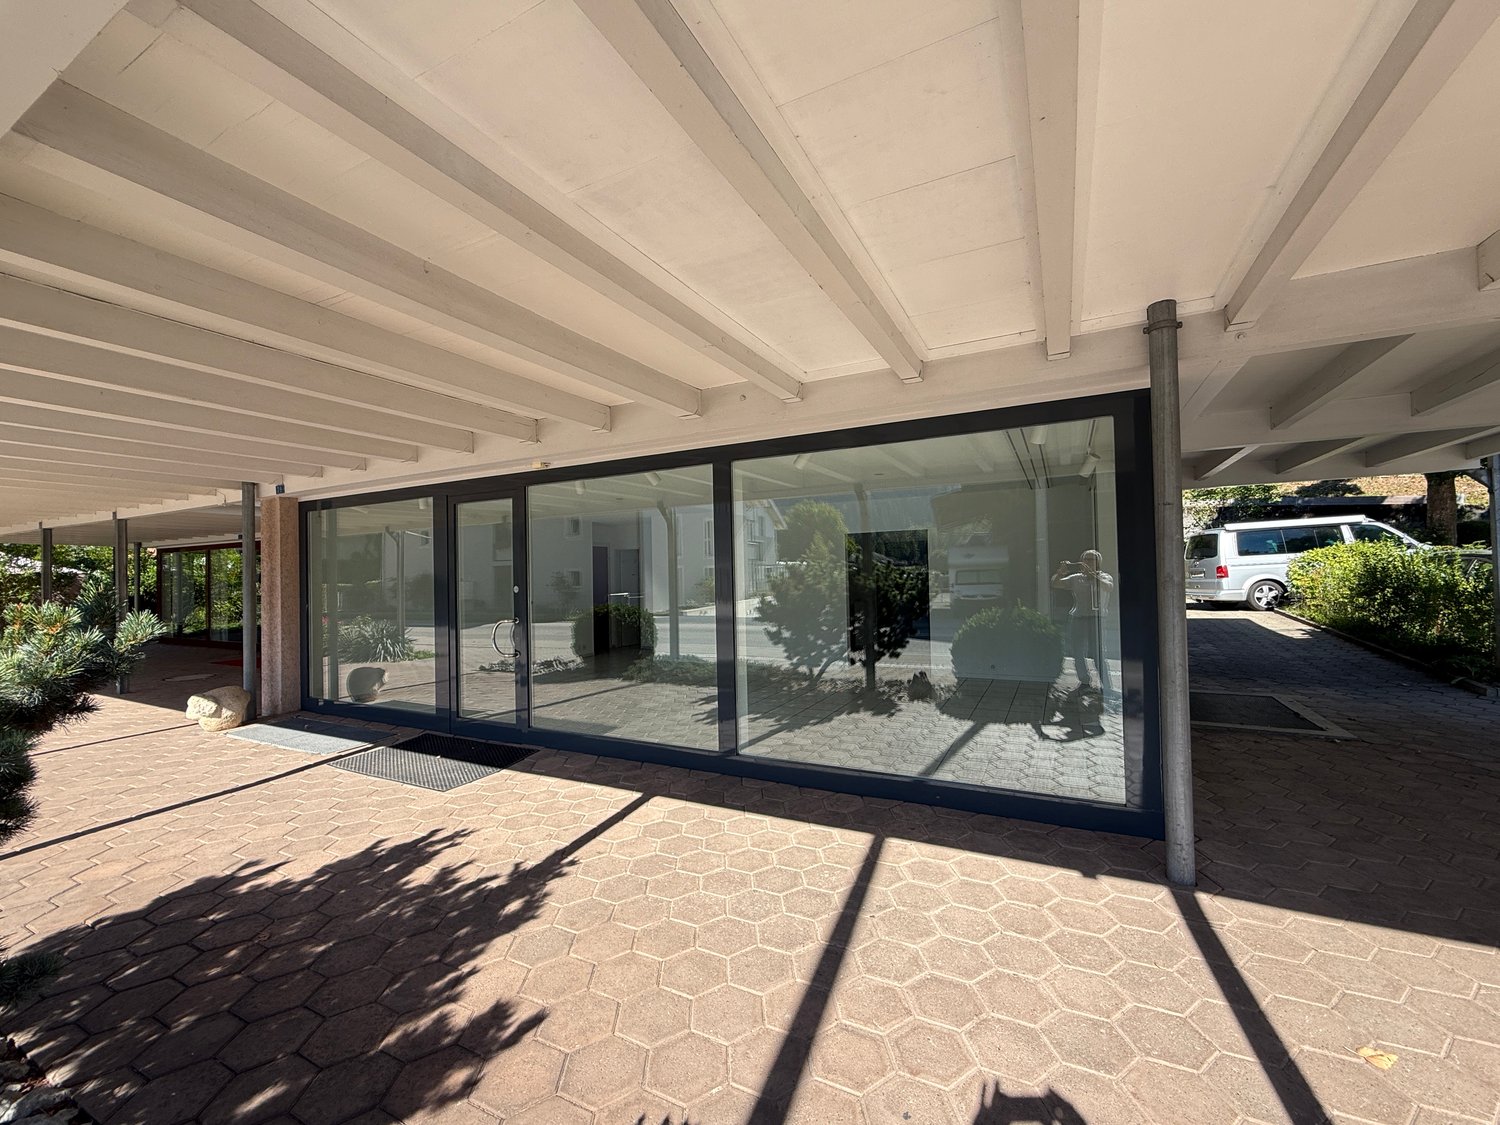
Welcome to this versatile commercial and retail space located at Langnaustrasse 39 in Zollbrück (3436). The renovated premises on the ground floor, completed in 2022, offer 95 m² of modern, bright, and functional space – ideal for retail, service businesses, practice rooms, or other commercial uses. The space is available immediately.The commercial space offers: • Several bright rooms with tile floors and white walls – flexible and adaptable to your needs. • Modern kitchen with white cabinets, stainless steel appliances, separate refrigerator, oven, and washing machine. • Two bathrooms – one with stylish hexagonal tiles, one with classic white wall tiles, both modernly equipped. • Large outdoor area with a covered patio, large glass sliding doors at the front and sides, and a paved path – ideal as a showcase or exhibition space. • Large built-in closet for additional storage space. • Garage and parking spaces directly on site – convenient for customers and employees. • Basement • Wheelchair accessible – barrier-free access. • Direct access from the business and kitchen to the staircase of the rental property. • All connections available: water, sewage, electricity. Location and surroundings: The property is located in a central area near the Jacobsmarkt. The school is just 10 minutes' walk away, making the location particularly attractive for family-friendly businesses. Green spaces around the building provide a pleasant ambiance.This well-maintained and modernly renovated commercial space provides an excellent basis for your business in Zollbrück. Take the chance and secure this attractive space – available immediately for rent!Additionally, a small storage room can be rented in the basement for CHF 50.00/month.The garage rent is CHF 95.00/month and the parking space rent is CHF 40.00/month.
Travel time
-
1 / 12
CHF 1,400.–
Thunstrasse 4, 3510 Konolfingen

Commercial and sales space at the centrally located Thunstrasse 4 in Konolfingen

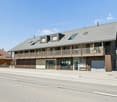
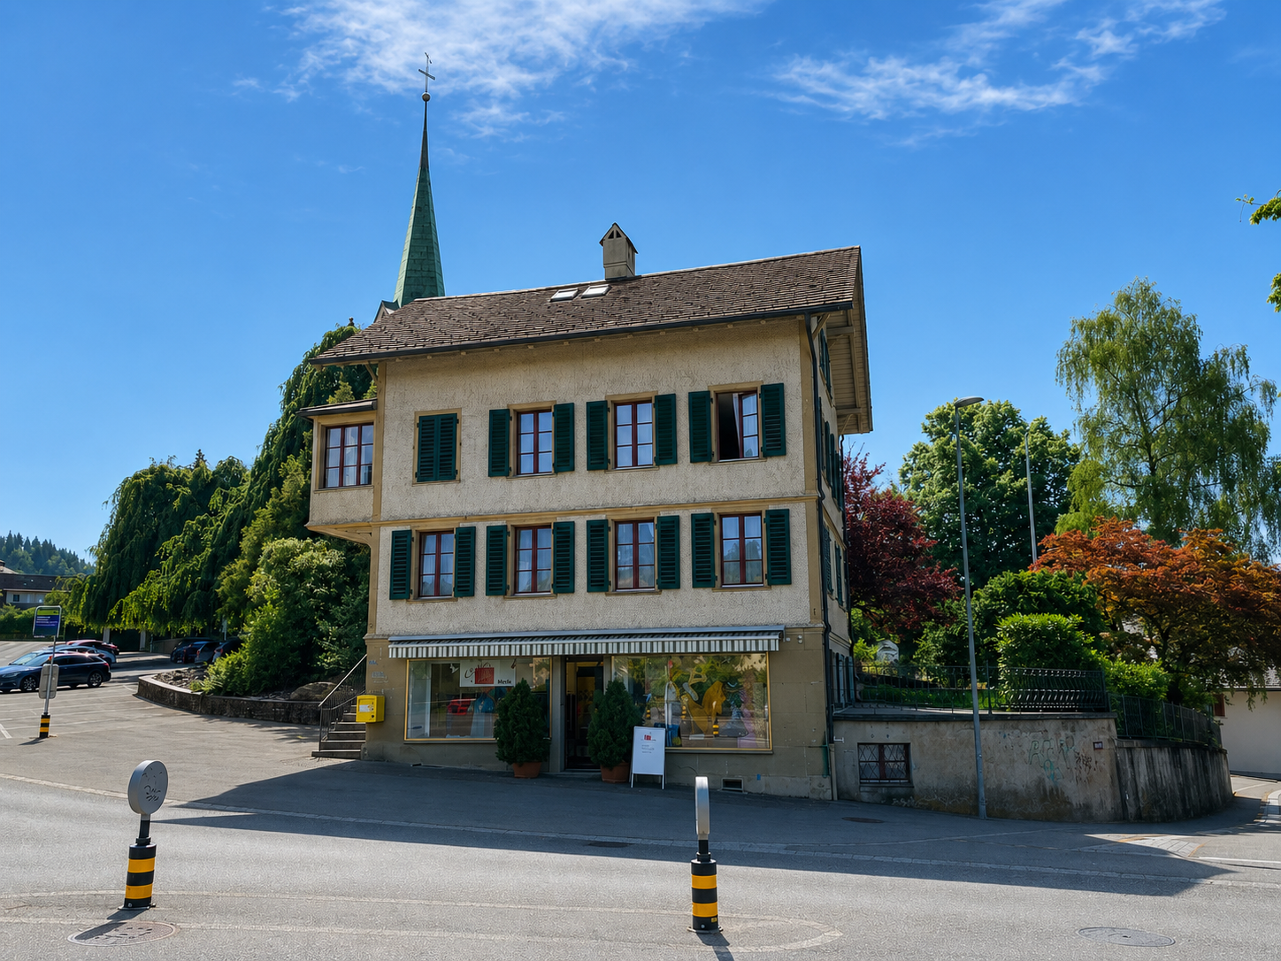
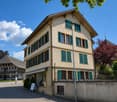
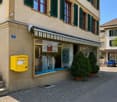
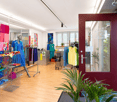
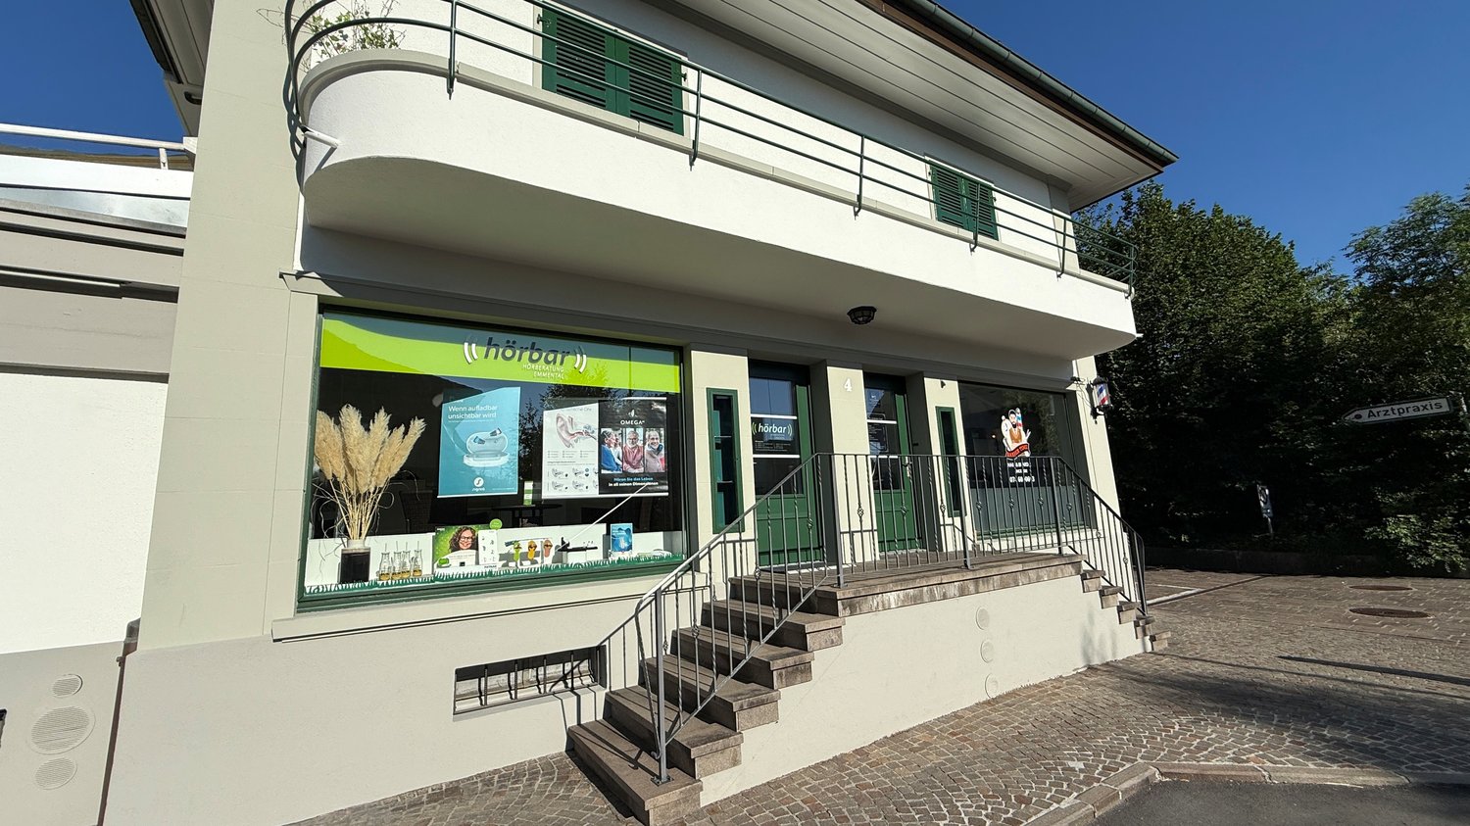
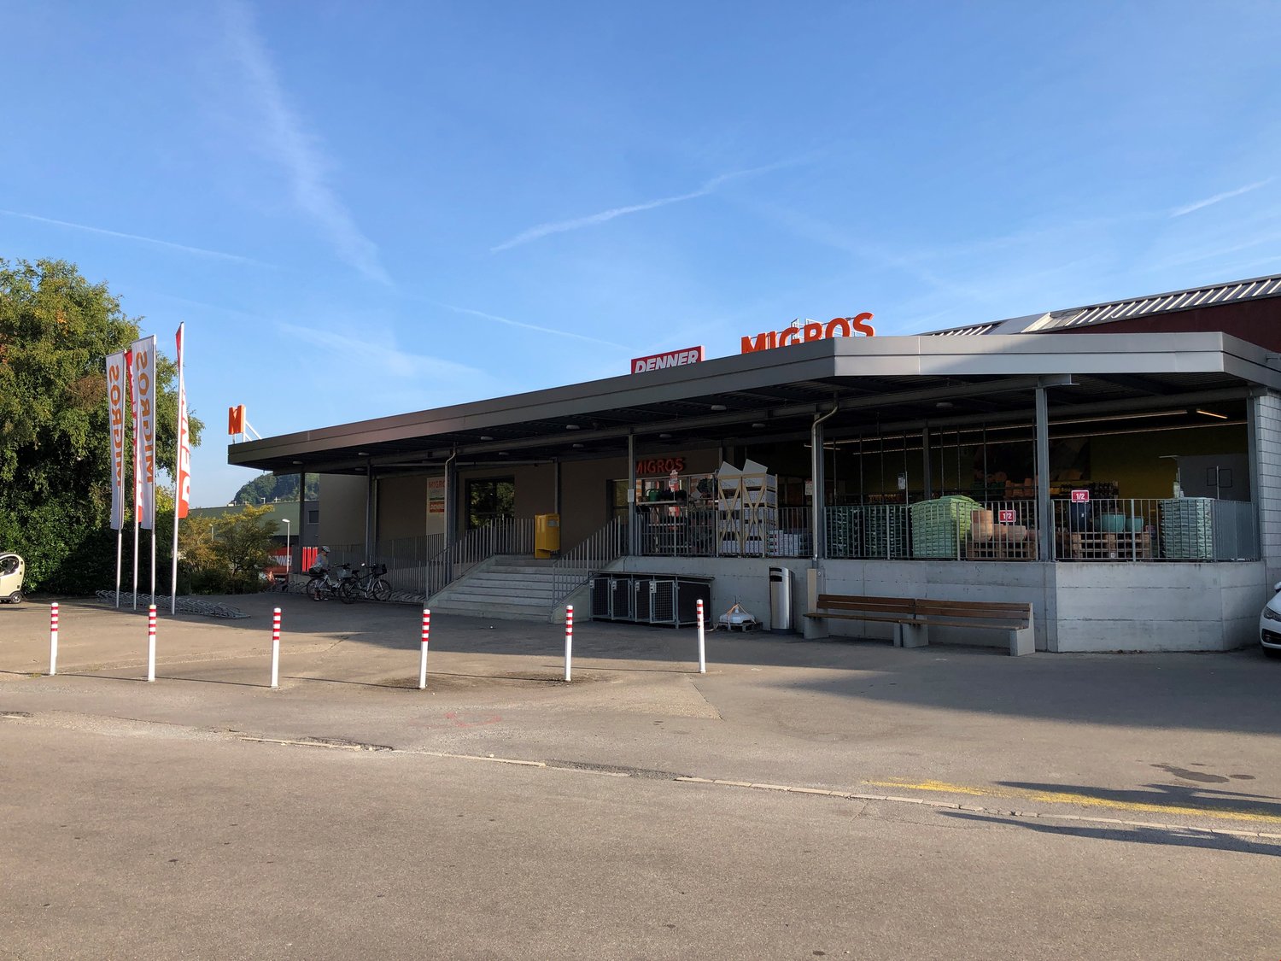
Welcome to Thunstrasse 4 in 3510 Konolfingen – here, an attractive commercial and sales space is available for rent in a charming, two-story old building. The property will be available from January 1, 2027 and is ideally suited for a variety of commercial uses.The building presents itself with a brown tile roof, green shutters, and a facade that was completely renovated recently. The ground floor spaces have spacious glass fronts and shop windows – various rooms with white tile floors, large windows with partial winter garden glazing above for optimal light entry, as well as a kitchen, making it ideal for a professional appearance to the outside.The premises offer, among other things: • Reception area, bright offices, functional auxiliary rooms, corridor to the staircase, toilet, meeting rooms Location and surroundings:The property is located in the center of Konolfingen, directly on the main street. The property benefits from plenty of sunlight. The connection to public transport is excellent – Konolfingen train station is within walking distance. Further amenities in the area: • Migros supermarket with Denner, DROPA pharmacy, restaurant, and kiosk (approx. 3 minutes on foot) This versatile commercial space in a well-maintained old building offers an excellent basis for your company in the Konolfingen region. Take the opportunity and secure this attractive property for your business future.

Travel time
-
Adrian Kälin

Adrian Kälin

1 / 5
Adrian Kälin

Adrian Kälin

  • Garage
CHF 1,760,000.–
Bäraustrasse 79, 3550 Langnau im Emmental

Approved MFH project: 12 units in Langnau i. E. for sale

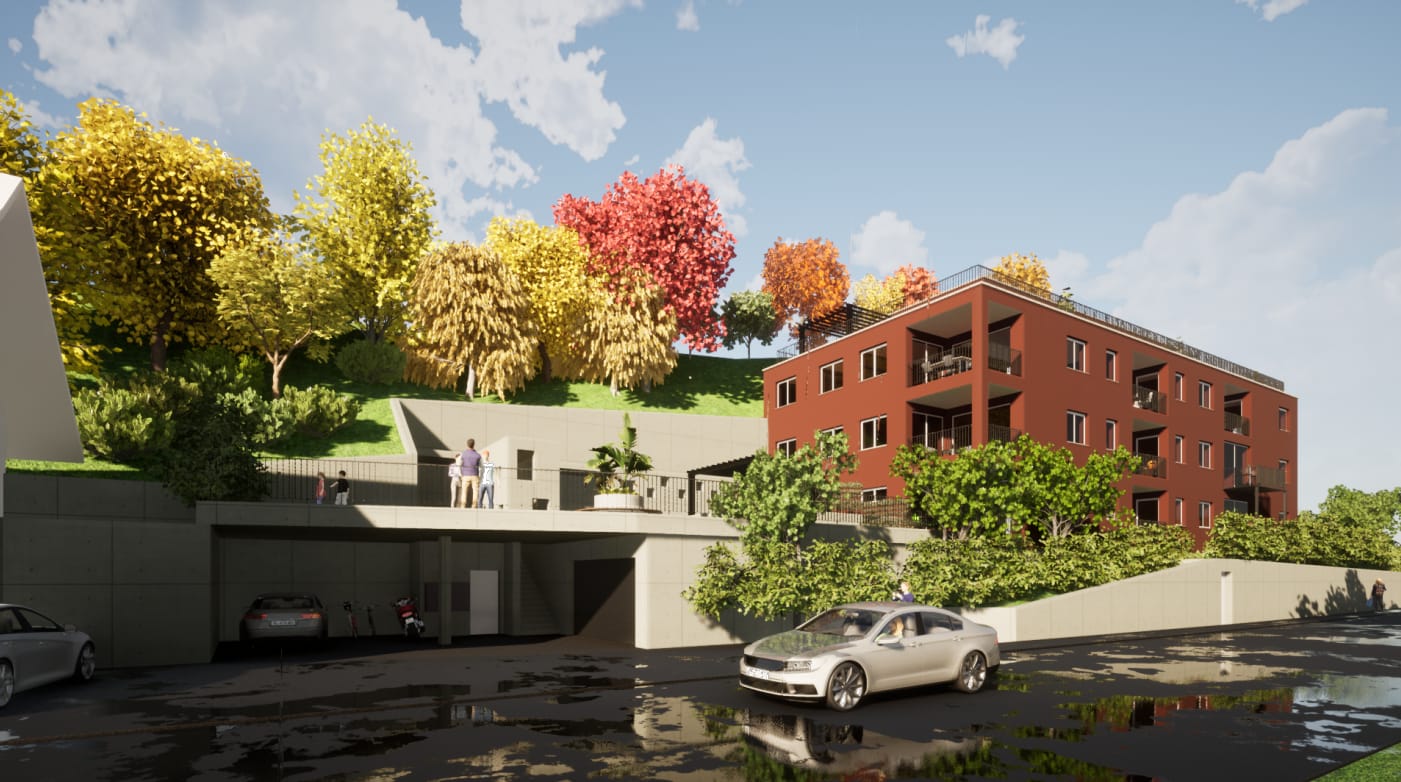
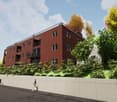
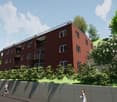
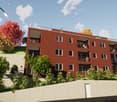
Approved new construction project for investors in Langnau im EmmentalFor sale is the plot of land KTN 725 on Bäraustrasse 79 in 3550 Langnau im Emmental. The parcel covers 1'764 m² and is being sold including the approved project and execution planning. Planned is the multi-family house House A with 12 apartments and a parking garage. The purchase price is CHF 1'760'000.The project is designed as a new building. The cubic calculation according to SIA 416 shows a building volume of 6'391.43 m. A photovoltaic system with a capacity of around 25 kWp is planned on the attic roof. The parking garage complements the project with a feature relevant for later rental; the number of planned parking spaces is not specified.For investors, the offer combines the plot of land, building permit, and execution planning. This means that the project development is already based on a concrete planning law basis. The further realization can be organized and structured in terms of time within the framework of the buyer's strategy. The project volume and the number of apartments form the essential basis for examining construction costs, financing, and management.Langnau im Emmental is the main town of the Emmental administrative district and has a regional supply and educational infrastructure. The train station offers connections with RE7 and the S-Bahn lines S2/S22 and S6. Bern and Lucerne can be reached by public transport in around 58 and 60 minutes, respectively. Shopping opportunities exist, among other things, in the Ilfis Center and on Schlossstrasse. The recreational areas in the Napf region and on the Lüderenalp complement the location quality.Fact overview: • Plot area: 1'764 m² • Project: Multi-family house House A with 12 apartments • Building permit and execution planning included • Parking garage planned • Building volume according to SIA 416: 6'391.43 m • Photovoltaic system on the attic roof: approx. 25 kWp • Purchase price: CHF 1'760'000

  • Garage
Travel time
-
1 / 9
CHF 1,100,000.–
Dorfstrasse 7, 3506 Grosshöchstetten

Residential and commercial building with potential for businesses, investors, and buyers

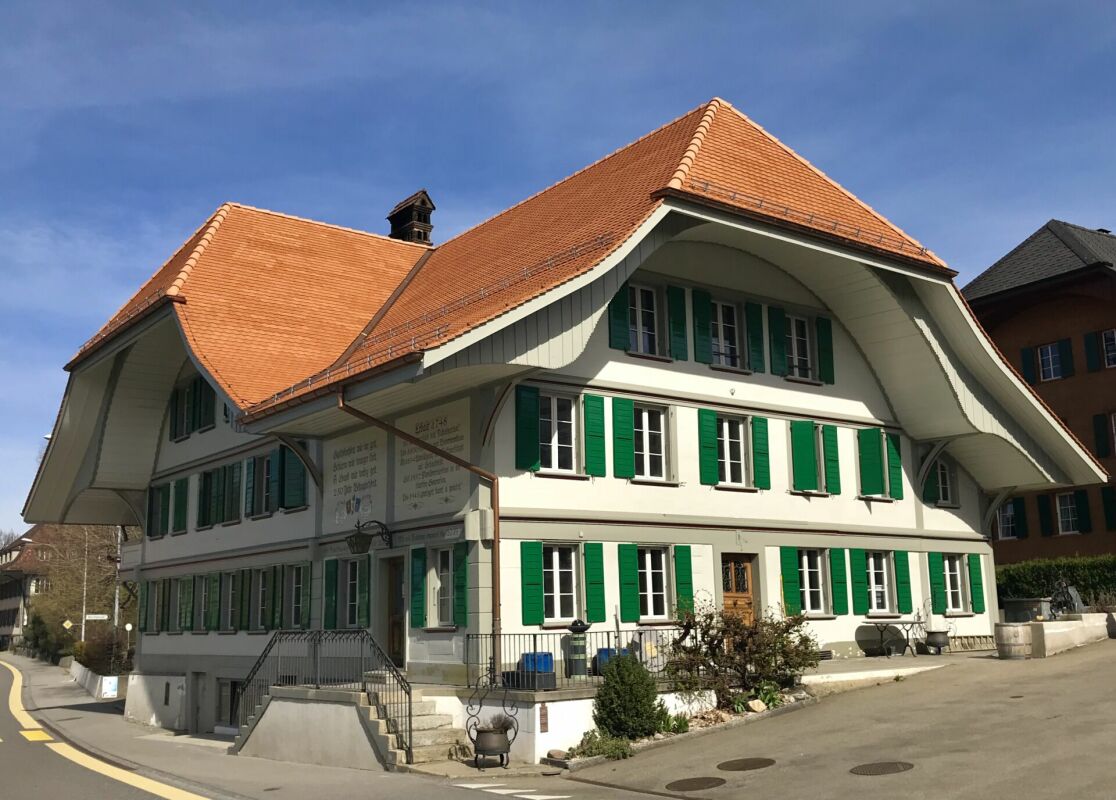
Historic residential and commercial building with diverse possibilities Located in a central area of Grosshöchstetten, an exceptional building with approximately 2,900 m³ of volume is for sale on a 913 m² plot of land.The building offers interesting opportunities for buyers looking for a combination of living and working space or an object for their own business activities or as an investment.For example, the ground floor could be used for a service or commercial business with customer traffic, and the upper floors could be used for apartments. Depending on the concept, several apartments could also be realized within the existing building volume. Another possibility is the combination of own business premises and rented apartments.The property is also interesting for companies with several employees, field staff, or customer traffic due to its central location and generous parking possibilities.The property is vacant and can be visited at any time. The current state of construction offers the opportunity to expand the rooms according to future use and individual ideas. A current cost estimate by the architect shows various possibilities for further expansion.The generous plot of land offers numerous parking possibilities, which is a significant advantage, especially for commercial or service-oriented use.The concrete use and design must be clarified with the responsible authorities and the historic preservation office. We would be happy to show you the property on site and explain the various possibilities.The interior construction has not yet been carried out, offering the new ownership the opportunity to combine the historic substance with a contemporary use.An interesting opportunity for entrepreneurs, investors, and buyers with their own ideas who are looking for an exceptional building with plenty of space and possibilities.Purchase price: CHF 1,100,000.- incl. VAT History of the houseThe building originated in 1748 and has a special historic building substance with numerous preserved elements. After the fire in 2016, the property was extensively renovated. In recent years, around CHF 1.5 million has been invested in the building envelope, statics, roof, facades, windows, and other parts of the building substance. Interested?We would be happy to provide you with the documents and show you the premises unconditionally.

Travel time
-

Other interesting objects