


Säriswil - All Listings

We recommend expanding your search criteria to get similar results. The current filters didn’t return any matches.

If you don’t want to change your current search criteria, we recommend creating a search alert, so you’ll be notified when matching offers become available.

More objects in your automatically expanded search area
589 results - Radius: + 10km
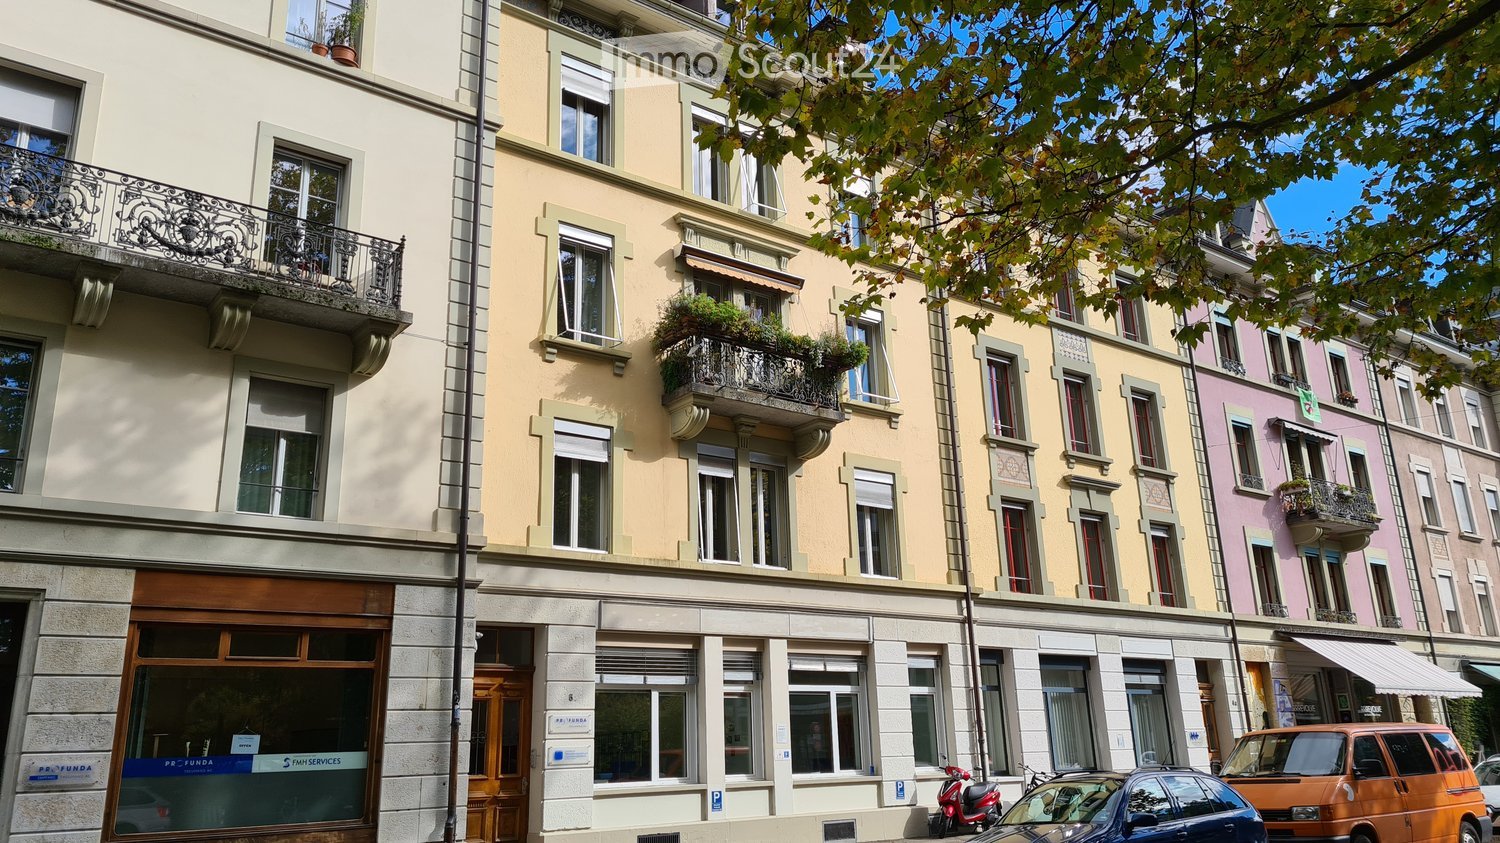
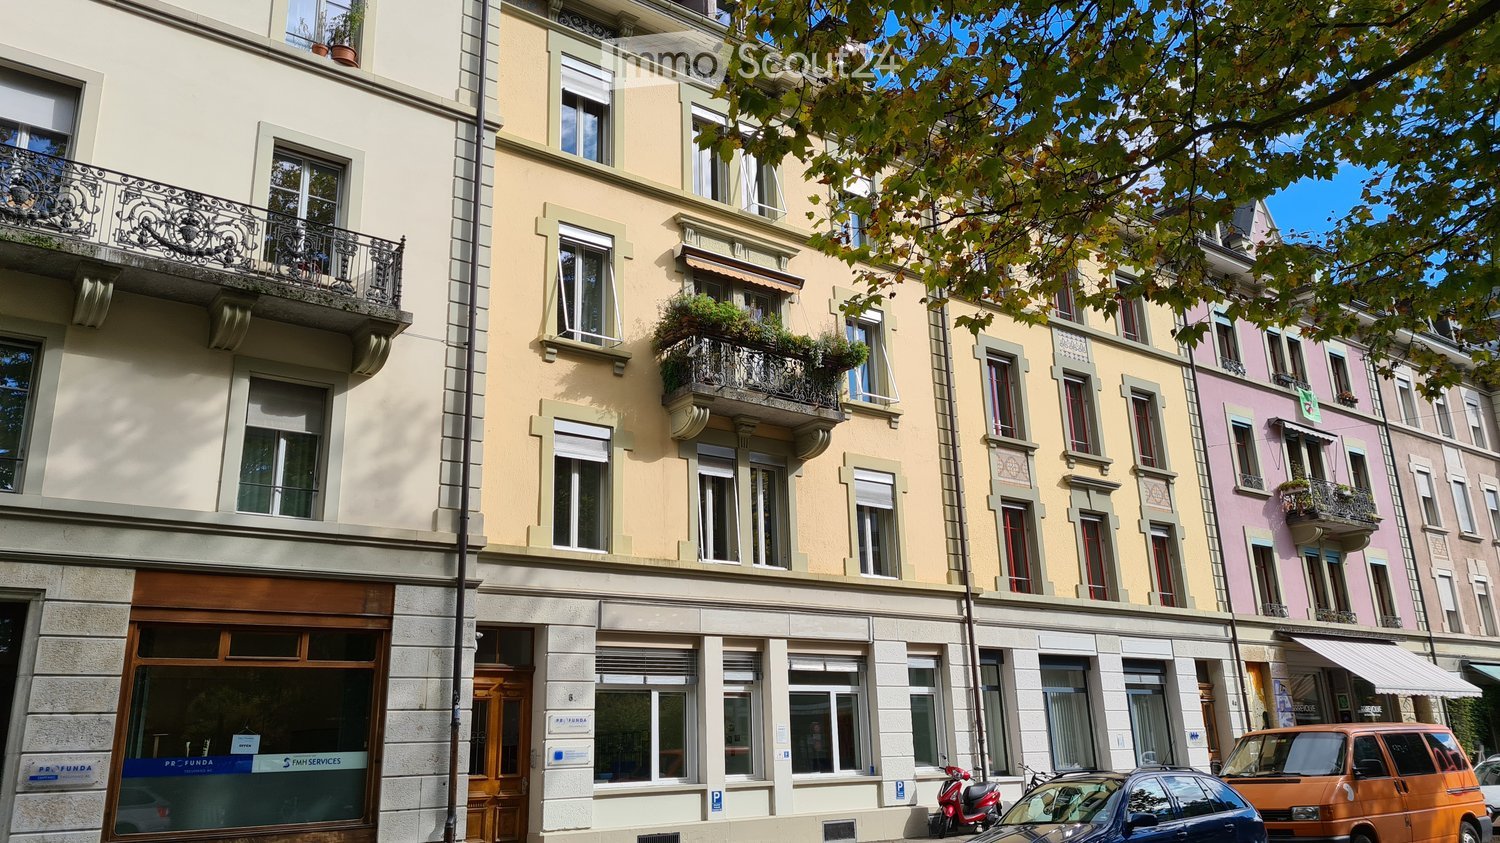
  • Multi-story residential building with balconies, large windows, and a storefront at the ground level.
  • Multi-story residential building with balconies, large windows, and decorative railings.
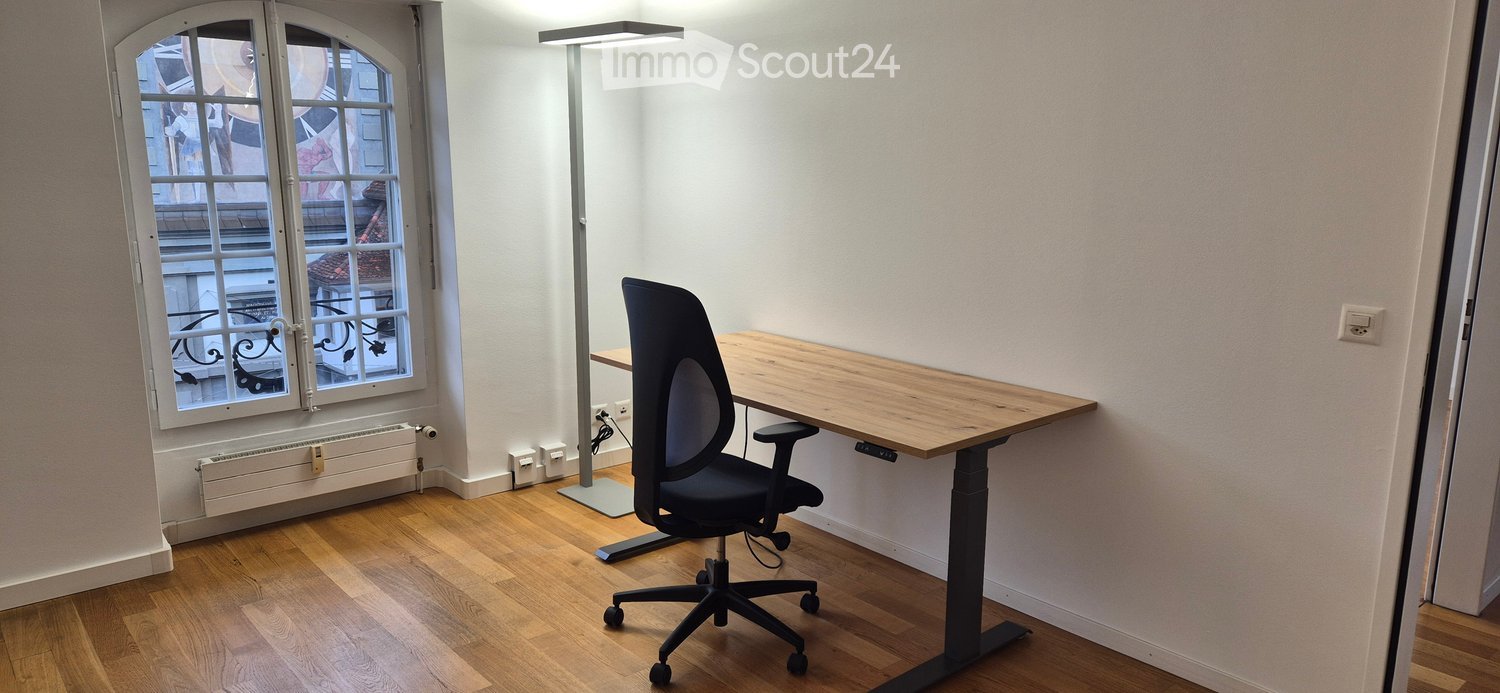
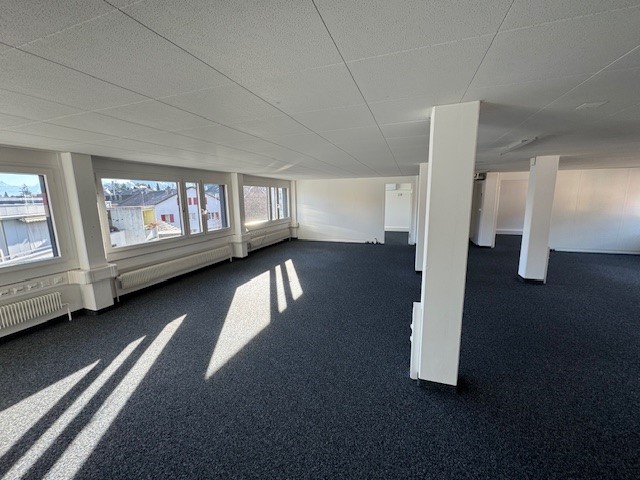
  • Modern office space with white walls, large windows, and a desk setup with dual monitors, chairs, and office supplies.
  • Modern office space with desks, chairs, multiple screens, laptops, and plants.
  • Modern office space with two desks, ergonomic chairs, dual monitors, printer, and decorative plant.
  • Modern office space with desks, chairs, computer screens, keyboards, and plants. Blue partitions separate workstations.
  • Modern office space with a desk, two computer monitors, ergonomic chair, and filing cabinet. Large windows provide natural light and a view of the street.
  • Modern office space with large windows, desks, chairs, a screen, a lamp, and a cabinet.
  • A modern, minimalist room with a wooden table, four black chairs, a small side table with bottles and a bowl, and a sleek light fixture hanging from the ceiling.
  • Bright room with a large window, a wooden table surrounded by black chairs, a screen on a stand, a potted plant, and a radiator below the window.
  • A small, furnished room with a printer on a table, a wooden cabinet, and a shelf with various items.
  • Bright, modern meeting room with a wooden table, black chairs, a large screen, and a picture on the wall. A second room is visible through an open door, containing a desk and computer setup.
  • Modern office space with desks, chairs, multiple screens, laptops, and office supplies.
  • Office space with desks, chairs, multiple computer screens, and office supplies.
  • A narrow hallway with wooden flooring leads to a small kitchen area featuring white cabinets, a sink, and various kitchen appliances.
  • A small, furnished room with a wooden floor, white walls, and a cabinet. A printer sits on a small table, and a refrigerator is visible in the adjacent space.
  • A clean, well-lit hallway with wooden flooring, white walls, and multiple doors leading to different rooms.
  • A modern living room with a grey sofa, wooden flooring, and an open doorway leading to a kitchen area with a refrigerator and cabinets.
  • A modern kitchen with white cabinets, a dark granite countertop, a stainless steel sink, a red coffee maker, a white kettle, and a grey sofa visible in the adjacent space.
  • Modern kitchen with white cabinets, granite countertop, coffee maker, kettle, and sink.
  • Modern bathroom with a white sink, chrome faucet, mirrored cabinet, toilet, and a blue towel hanging on the wall.
  • Modern bathroom with a white sink, faucet, toilet, and toilet paper holder. Hand soap dispensers are placed on the sink counter, and a cabinet is visible below the sink.
  • A modern bathroom with a glass-enclosed shower, a towel rack with multiple towels, and a shelf inside the shower holding various toiletries.
  • Empty storage room with concrete walls, white shelving unit, and stacked white boxes labeled "Valser" on the floor.
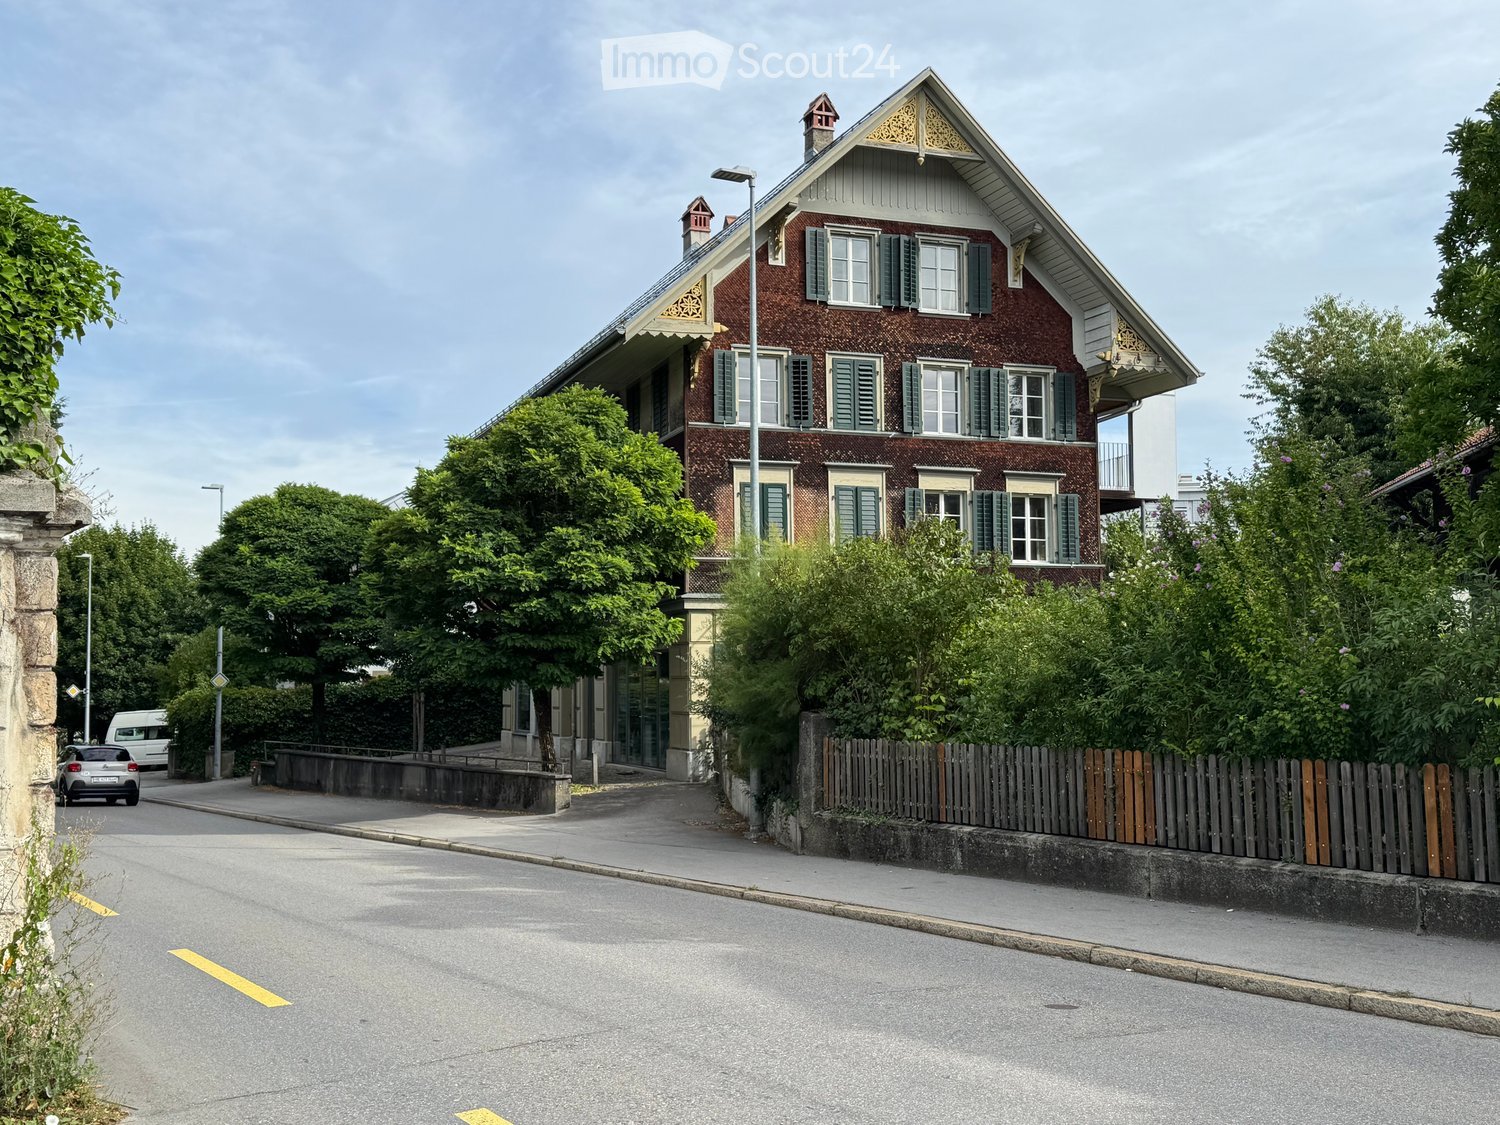
  • A multi-story residential building with light-colored facades, multiple windows, and green shutters. Several cars are parked in front, and there is a tree providing shade.
1 / 25
4.5 roomsCHF 2,350.–
Top
Lorrainestrasse 6, 3013 Bern

Spacious 4.5-room office space (105m2) in an old building in the front Lorraine, 3013 Bern

The property Lorrainestrasse 6, 3013 Bern, is located in a very central location in the front Lorraine, in close proximity to a bus stop. Several highway connections and attractive shopping opportunities are nearby.For rent from April 1, 2027 or by agreement spacious 4.5-room office space with 105 m² on the ground floor in the front Lorraine in a charming Art Nouveau house. • very central location • bright, very high and spacious rooms • fully functional kitchen for daily office operations. • divided into 4.5 rooms • Several rooms allow for flexible room division. Ideal for single offices, meeting rooms or community areas. • public transport in close proximity • various car parking spaces behind and in front of the property can be rented. Rent per parking space CHF 100.00 monthly • Large basement compartment for office files • Option to rent additional office space of 120m2 in the same property on the 1st floor Location and accessibility: The office space is excellently connected to public transport. The Bern train station can be reached in just 11 walking minutes, the Bollwerk bus stop in 6 minutes, the Viktoriaplatz tram stop in 7 minutes and the Kursaal platform also in 7 minutes. For daily catering, a Migros is available in just 3 walking minutes. A TopPharm pharmacy can be reached in 6 minutes.

Travel time
-
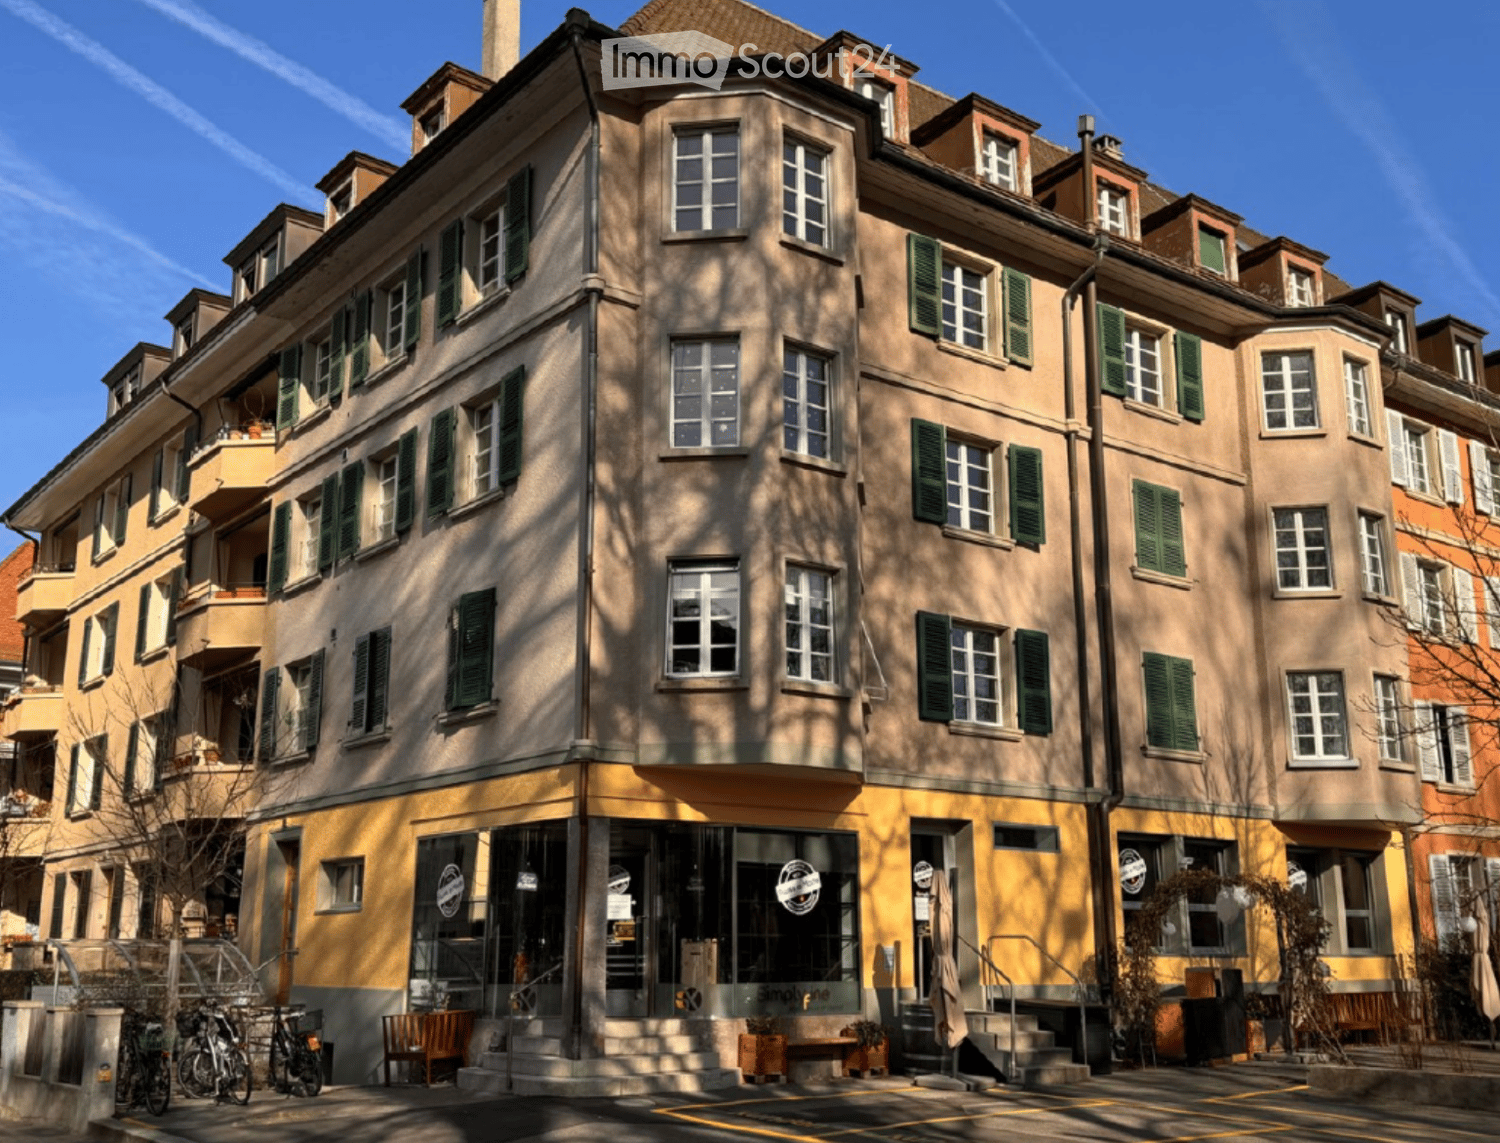
  • Multi-story residential building with beige and yellow facade, green shutters, and multiple windows. Features a storefront with glass doors and a small staircase leading to the entrance.
  • Modern bar area with white brick walls, dark wooden floor, and a long counter. Features pendant lights, wine glasses, a potted plant, and various bar accessories.
  • A modern, well-lit restaurant with wooden tables and chairs, hanging pendant lights, and shelves with potted plants and decorative items.
  • A cozy dining area with wooden tables, chairs, and a baby chair, complemented by framed artwork and a potted plant.
  • Brightly lit dining area with wooden tables, chairs, and stools arranged around the space. Large windows allow natural light to fill the room, complemented by hanging pendant lights. Potted plants and shelves add a touch of greenery and decor.
  • An outdoor seating area with multiple tables and chairs arranged on a paved surface, surrounded by lush greenery and trees.
  • An outdoor seating area with several tables and chairs arranged on a paved surface, surrounded by lush greenery and trees.
1 / 7
230m²CHF 5,500.–
Top
Rütlistrasse 2, 3014 Bern

Tenant sought – Café/Bakery premises in Breitenrain

Tenant sought – attractive Café/Bakery premises in Bern-BreitenrainAs of February 2027, we are looking for a suitable tenant for our attractive and already developed commercial premises at Rütlistrasse 2, 3014 Bern.The premises are ideal for a bakery with café, coffee shop, patisserie/confectionery or similar daytime catering. We are consciously not looking for a classic restaurant business.The premises are located in the lively Breitenrain quarter between Breitenrainplatz and Kasernenpark and offer an interesting combination of spacious interior space, storage/auxiliary spaces, and an attractive outdoor area. The spaces were comprehensively renovated and modernized in 2023.The key facts: • approx. 230 m² usable space • of which approx. 128 m² ground floor and 100 m² basement • 38 indoor seats • 24 outdoor seats • approx. 80 m² garden/terrace area • 4 outdoor parking spaces • available from February 2027 • current net rent CHF 5,150.– / month • ancillary costs deposit CHF 350.– / month The documented current gross rent is thus CHF 5,500.– per month; the existing lease is indexed. The final rental conditions and succession will be agreed upon with the landlord.The possibility of taking over the existing inventory and expansion offers a particularly interesting opportunity for a bakery or café concept to take over an already developed location and significantly reduce the investment required for the new opening.Further information, floor plans, and details about the premises can be found in the attached tenant dossier (PDF).Viewings are possible by appointment. We look forward to inquiries from serious interested parties.

Travel time
-
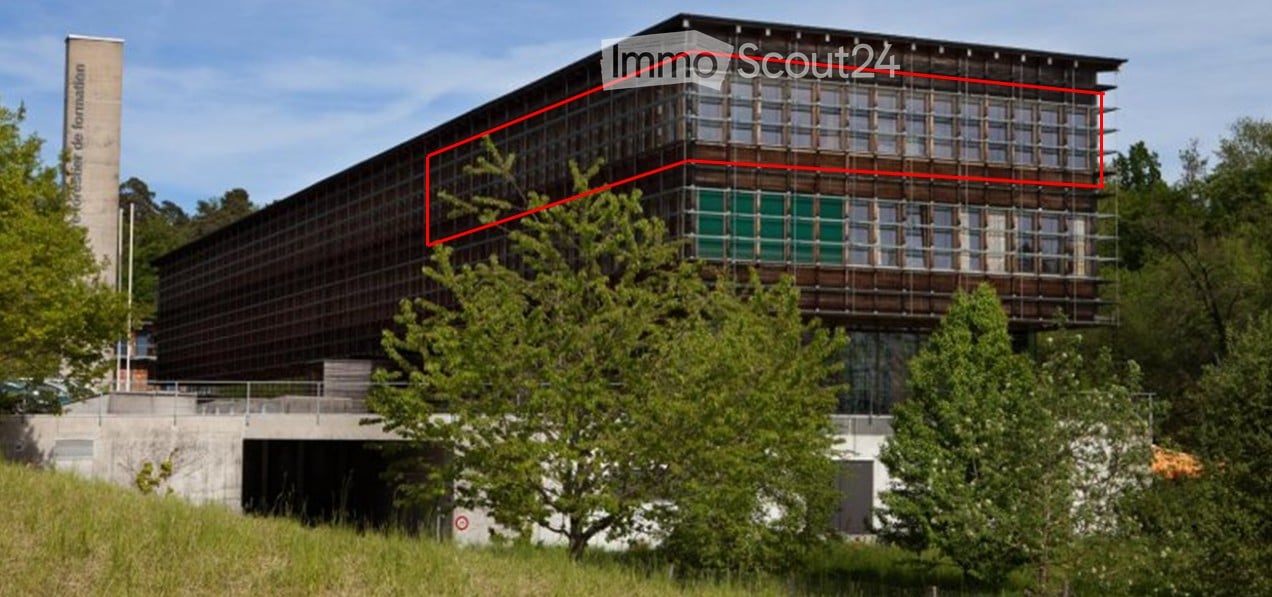
  • Modern multi-story building with large windows and brown accents, featuring signage for "Arbeitszentrum Liebfeld" and other companies. The building has a clean, contemporary design with a mix of light and dark tones.
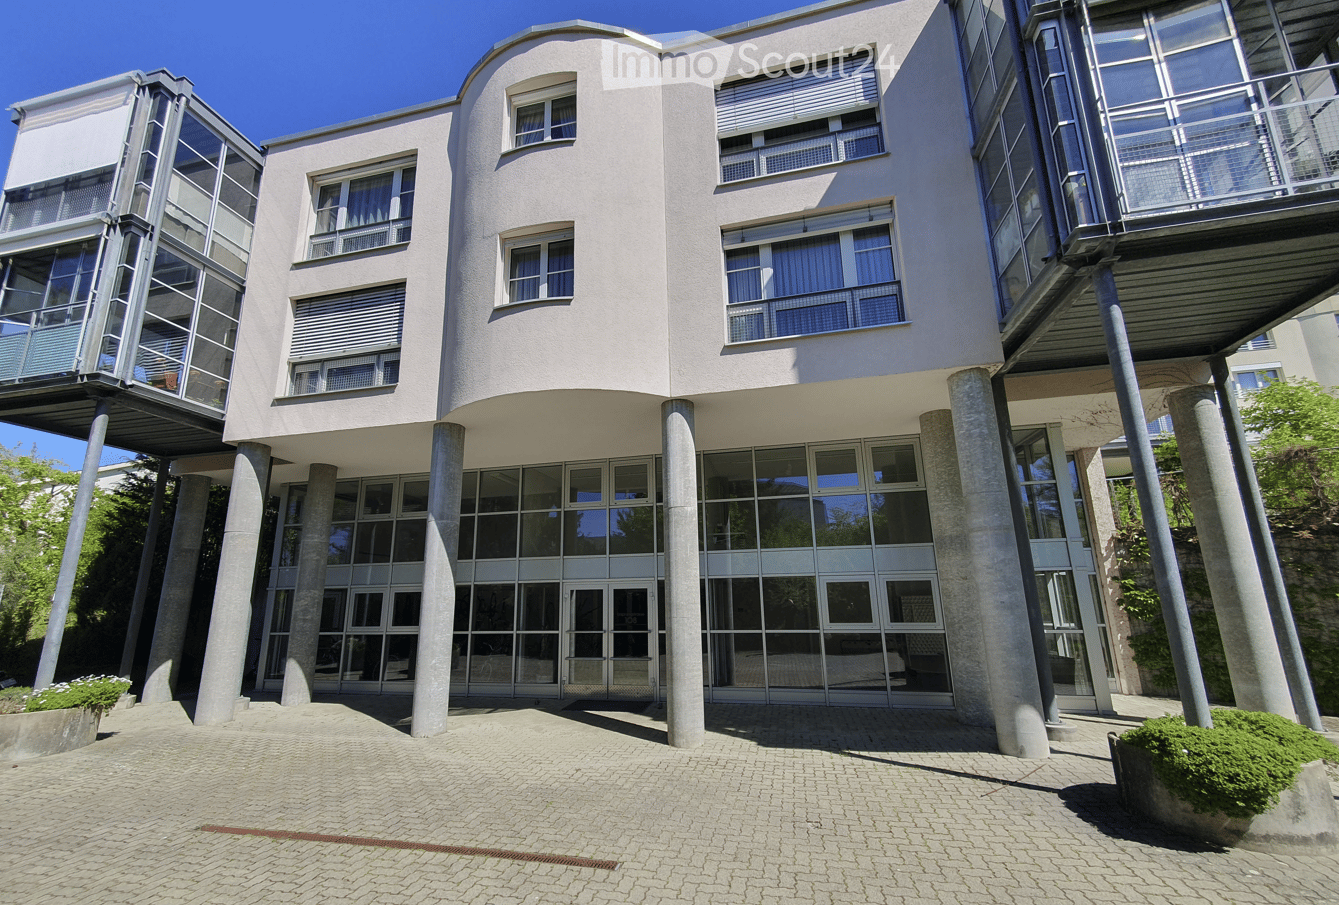
  • Modern multi-story building with light-colored facade, large windows, and geometric design. Features include a central entrance with steps, small landscaped area, and parked cars nearby.
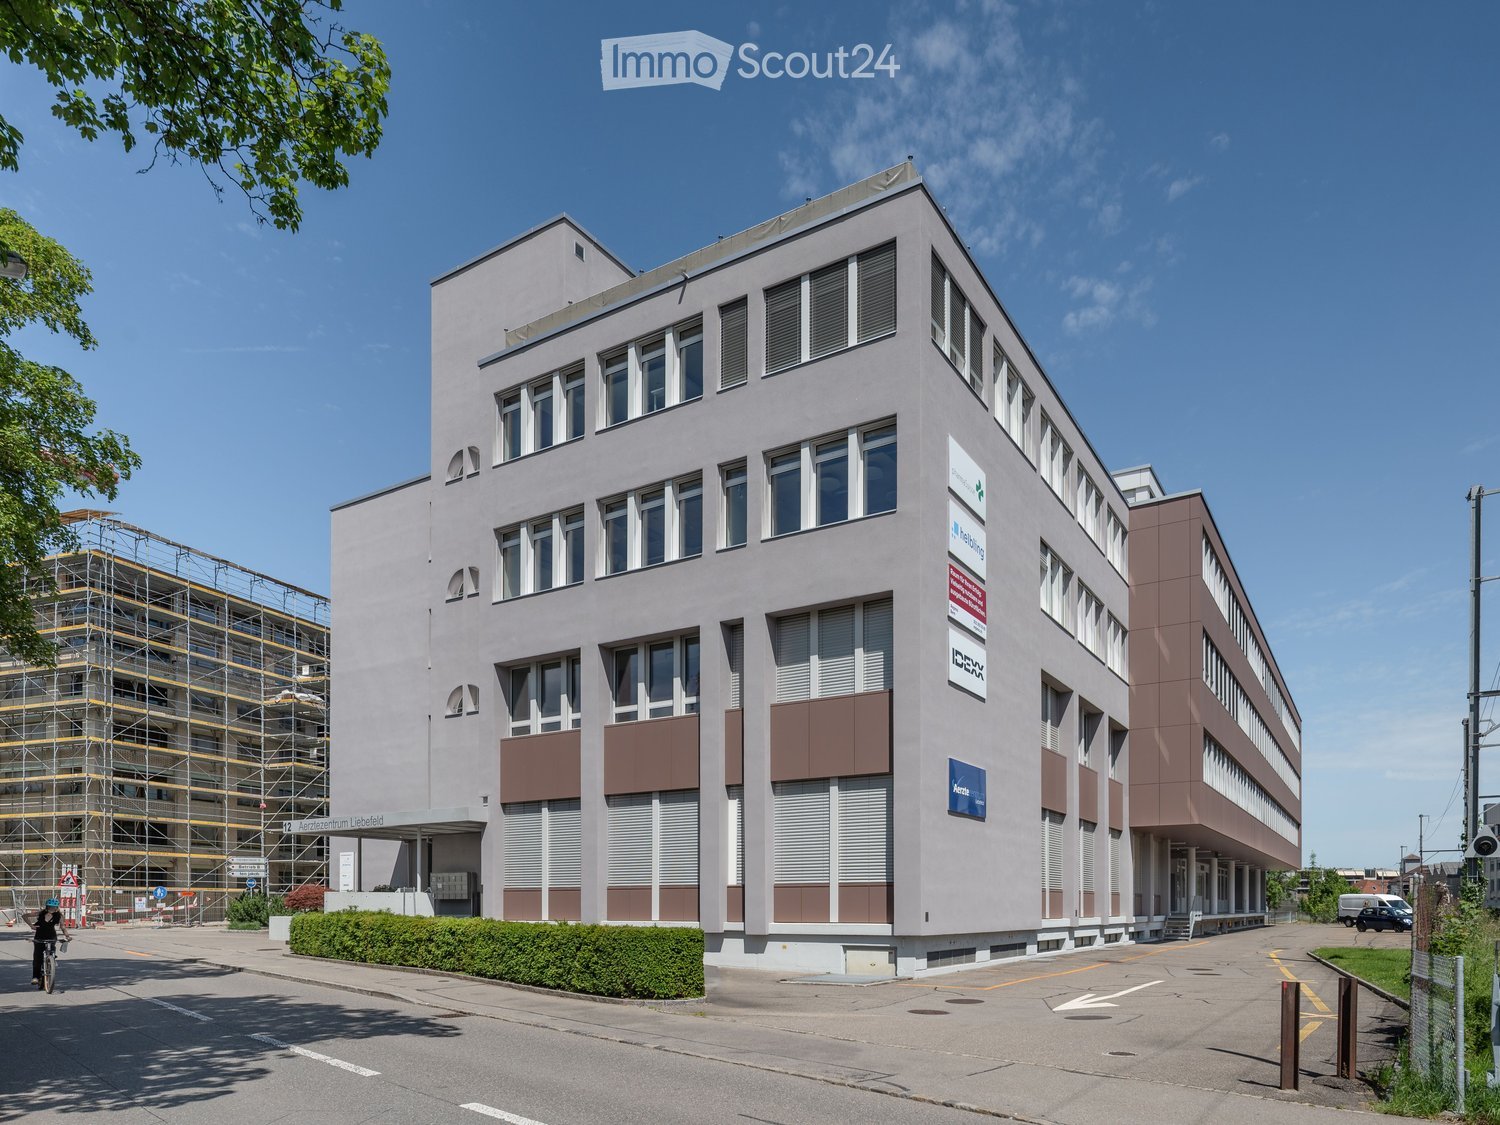
  • Modern multi-story building with light gray facade, large windows, and a central entrance labeled "Aerztzentrum Liebefeld".
  • Modern building entrance with a covered walkway, steps, and signage reading "Aerztezentrum Liebfeld."
  • Modern multi-story building with a combination of light and dark facades, large windows, and a parking area in front.
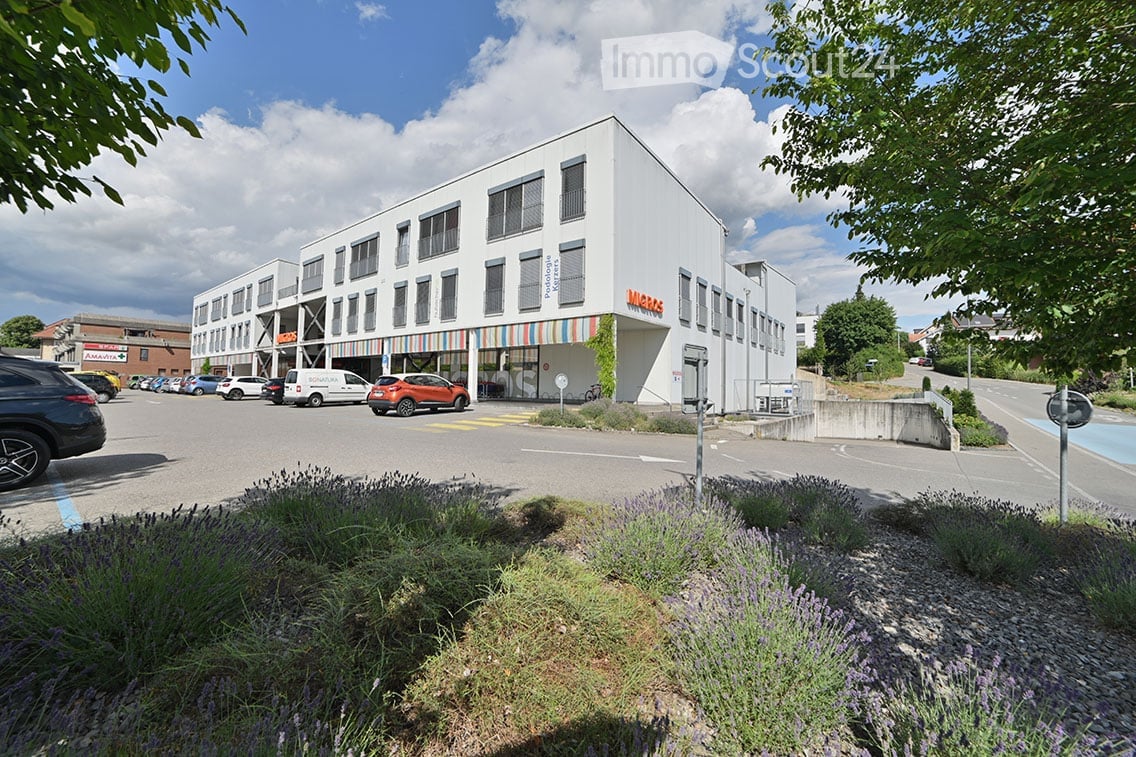
  • Modern multi-story building with light gray facade, numerous windows, and pink accent panels. The building is surrounded by a chain-link fence and has a parking area with several cars visible.
  • Modern office space with large windows, wooden flooring, and contemporary furniture including sofas, stools, chairs, tables, and laptops.
  • Modern office space with a reception area, desks, chairs, a sofa, coffee table, and plants.
  • Modern, well-lit room with wooden flooring, white walls, and recessed lighting. Features a green sofa, coffee table, small stool, round rug, potted plant, kitchen area with counter and cups, and exercise equipment including a treadmill and weight rack.
1 / 9
412m²Price on request
Top
Stationsstrasse 12, 3097 Liebefeld

Attractive commercial spaces with design freedom in an ideal location

The office building is located in a very well-connected area. The main train station in Bern can be reached in around 10 minutes. Additionally, you benefit from excellent connections to public and private transport. The nearby motorway access Bern-Bümpliz ensures optimal accessibility for individual traffic. Flexible commercial spaces from approximately 412 m2 to a total of approximately 1,486 m2 Several connected commercial spaces are available for rent, which can be rented individually as partial areas, in combination, or as a total area: • Area 2: approximately 535 m2 • Area 3: approximately 412 m2 • Area 4: approximately 463 m2 • Total area: approximately 1,486 m2 Thanks to the flexible division of spaces, the rental offer can be optimally adapted to your individual space requirements. The commercial spaces are offered in a raw building state as a raw rent and thus offer maximum design freedom. The interior design is carried out by the tenant and can be individually adapted to the desired use and operational requirements. The spaces are ideal for office, practice, or service uses. Virtual tour: Discover the commercial spaces comfortably in advance with a virtual tour and get a first impression of the rooms: • Area 2: https://my.matterport.com/show/?m=QteAYh1N1EH • Area 3: https://my.matterport.com/show/?m=YJL58LRNFsP • Area 4: https://my.matterport.com/show/?m=HzPKSDdZMFa Good for business: • Partial areas or total area can be rented flexibly • Different area combinations are possible • Flexible room design for individual and large offices • Bright and spacious areas • Individual tenant construction possible • Various usage possibilities • Very good accessibility with public and private transport Parking garages and outdoor parking spaces are available and can be rented additionally if needed. Your advantages with Regimo Business: 1. Individual rental price and contract models 2. Consultation and support in renovation and equipment planning by proven specialists 3. Personal care and high flexibility with regard to tenant wishes throughout the entire contract period Have we sparked your interest? We would be happy to show you the various areas and possibilities in person. Contact us for an individual viewing appointment. Together, we will find the right space solution for your company.

Travel time
-
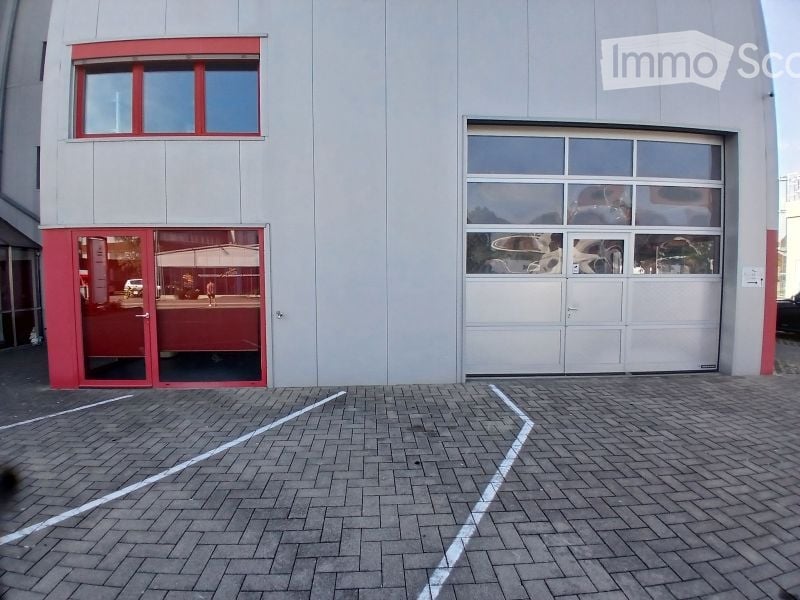
  • Modern building with a large garage door and a glass entrance. The facade is grey with red trim around the windows and doors. The ground is paved with bricks and marked parking spaces.
  • {"visible_features": ["Garage"], "type": "Garage", "objects": [], "description": "Clean, spacious garage with a red convertible car, workbenches, storage boxes, and a staircase leading to an upper level.", "localized_descriptions": {"EN": "Clean, spacious
  • {"visible_features": ["Garage"], "type": "Garage", "objects": [], "description": "Garage with workbenches, tools, and a car partially visible. The space includes a large open door leading outside, with a few cars visible in the background.", "localized_de
  • {"visible_features": ["Garage"], "type": "Garage", "objects": [], "description": "Garage with a red and black convertible car, metal staircase, storage boxes, and a red door.", "localized_descriptions": {"EN": "Garage with a red and black convertible car,
  • A small, furnished room with a round wooden table, two chairs, an office chair, a radiator, shelves, and a picture frame on the wall.
  • Floor plan showing a room labeled "Buro" and a "Reparatur" area, with dimensions marked in meters.
  • Modern two-story building with a red and gray facade, large windows, and a sign reading "Garage Binggeli". Several cars are parked in front of the building.
  • {"visible_features": ["Garage"], "type": "Garage", "objects": [], "description": "Spacious garage with multiple vehicles, including cars and motorcycles, and a small office area with desks and chairs.", "localized_descriptions": {"EN": "Spacious garage wi
  • Car showroom with multiple parked cars, including a white car in the foreground, a light blue Fiat, and several other vehicles. A person in a uniform stands near the cars, and a mural of a building and cars is visible on the wall.
  • A modern reception area with a red counter, several stool chairs, a refrigerator, and motorcycles displayed on a shelf above the counter. There is also a fenced area in the corner.
  • Floor plan showing a commercial space layout with areas labeled as Bar, WC, Repräsentationsraum, Reparatur, and Ausstellungsräume. Includes dimensions and a ramp access.
1 / 11
107m²CHF 2,600.–
Top
Leimernweg 49, 3270 Aarberg

Spacious workshop / studio / with exhibition hall on request.

Welcome to this modern and versatile workshop on the ground floor at Leimernweg 49 in Aarberg (3270). The property is ideal for craftsmen, traders or creative companies looking for a spacious and well-equipped workspace. Highlights of the workshop: Usable area: Workshop: 57 m2, Office / WC: 20 m2, Storage: 30 m2 Impressive ceiling height: With 4 meters of ceiling height, the property offers maximum flexibility for various types of use. Modern infrastructure: Built in 2012 and last renovated in 2023 – contemporary standard in excellent condition. Large garage door access: Direct access via a large garage door, ideal for vehicles, machines or deliveries. Glazed entrance & well-maintained appearance: Representative gray facade with red frame, glazed entrance On request: A large exhibition hall (410 m2) with reception / bar + WC (possibly only a part) could be rented. The rooms are NOT !!! rented for: Car garage - car bodywork or repair and trade with used cars (normal merchandise up to CHF 50,000.-- ) we have these offers ourselves. Would be very suitable for trade with exclusive vehicles, classic cars or vintage cars. Also welcome are all kinds of crafts and service providers. Location & surroundings: The connection to public transport is excellent: • Bus stop Bernfeld: only 6 minutes' walk away. • Aarberg train station: can be reached in just 9 minutes on foot. • Highway - Lyss exit: 3 minutes.

Travel time
-
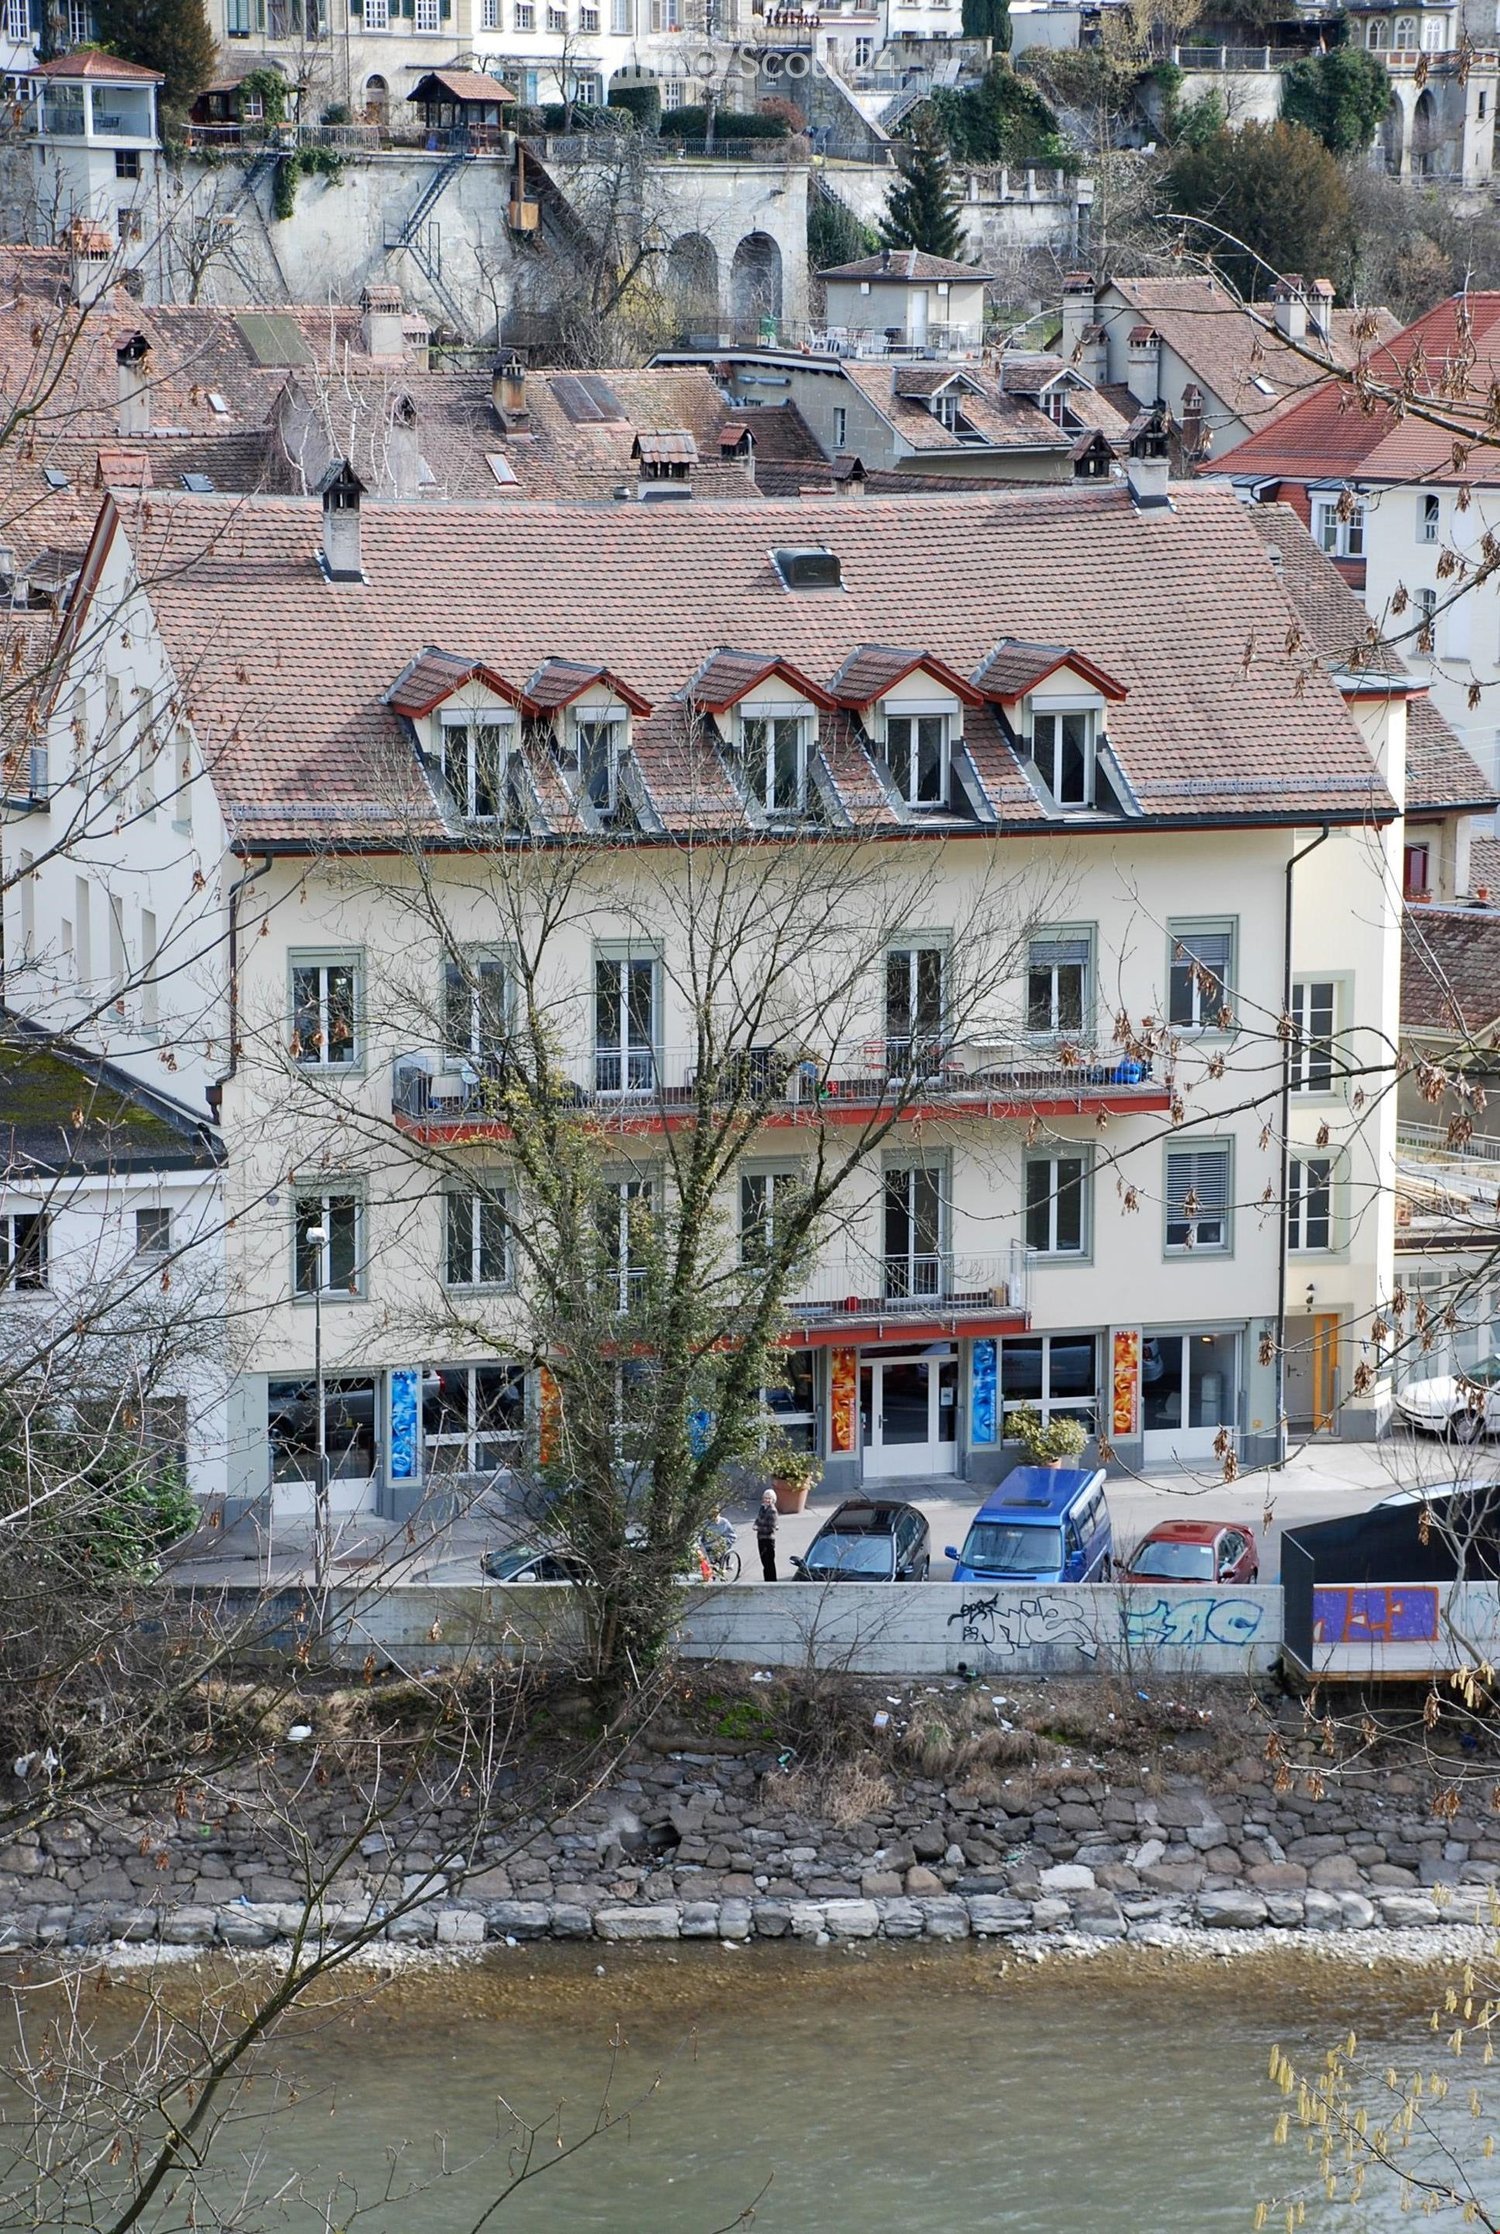
  • Multi-story residential building with red-tiled roof, white walls, multiple windows, and balconies overlooking a river.
  • A multi-story building with a balcony, large windows, and a potted plant on the sidewalk. The street is empty, and a bridge is visible in the background.
  • Hallway with anatomical posters on the wall and a view into a room with shelves, a blue basket, and various items.
  • A small, organized room with a red carpet, a white shelf holding cups and other items, a small table with a chair, and a stack of boxes on the left side.
  • Office space with a wooden table, red chairs, a screen, and a cabinet with files.
  • Bathroom with a toilet, mirror, and a towel hanging on the side. There is a small decorative arrangement of flowers on the wall.
  • Modern hallway with beige walls, recessed lighting, and a glass railing overlooking a lower level. The hallway features display panels and a view into an adjacent room with a desk and chair.
  • Modern bathroom with a large, open window overlooking a garden, a bathtub, and a red stool near the window.
  • Modern bathroom with a white sink, mirror, and various toiletries. Features a built-in cabinet with an orange curtain and a hair dryer on the counter.
  • A well-maintained garden area with various potted plants, including a large tree in a terracotta pot, climbing plants on walls, and a wooden pergola providing shade.
1 / 10
317m²CHF 220.– / m²
Top
Wasserwerkgasse 4, 3011 Bern

Charming residential and commercial building on Wasserwerkgasse in Bern

Welcome to Wasserwerkgasse 4 in the heart of Bern! This charming, old-world residential and commercial building in the historic city quarter uniquely combines tradition with modern comfort.The well-maintained and spacious rooms on the ground floor were last renovated in 2022 and offer versatile usage possibilities and plenty of room for individual design ideas on a total area of 317 m².A particular highlight is the unique location directly on the Aare with a beautiful view of the river and the bear park. Especially in the summer months, this location unfolds its very special charm. The popular and historic Mattenquartier offers a pleasant atmosphere and combines the proximity to the Bern old town with the immediate location on the Aare.Highlights of the premises: • Attractive outdoor area: An inviting terrace area with a cozy wooden pergola offers additional outdoor space. • Modern wet cells: Several modernly equipped wet zones are available. • Bright and spacious rooms: Large window areas provide plenty of natural light. Modern corridors with built-in lighting give the premises a well-maintained and elegant appearance. • Barrier-free access: The premises are wheelchair accessible and easily accessible. • Cable TV: A corresponding connection is available. Location and infrastructureWasserwerkgasse 4 is located in an exceptional and sought-after location in Bern. Shopping facilities and services are easily accessible on foot: A TopPharm pharmacy is about 7 minutes' walk away, the next VOI supermarket about 10 minutes.The Bärenpark bus stop can be reached in about 5 minutes on foot, the Zytglogge tram stop in about 11-12 minutes. This ensures a very good connection to public transport.The premises are available from August 1, 2027.Take the opportunity and secure this exceptional commercial space at one of the most characteristic locations in the federal city of Bern – directly on the Aare and just a few minutes' walk from the Bern old town.

Travel time
-
  • Modern multi-story building with large glass windows and a sleek, contemporary design. The structure features clean lines and a combination of glass and concrete materials.
  • Modern multi-story building with large glass windows and a flat roof, surrounded by a parking area with several cars.
  • Modern multi-story building with large glass windows and a flat roof, surrounded by trees and a parking lot with several cars.
  • Modern office space with multiple desks, chairs, computer monitors, and plants. Large windows provide natural light, and the ceiling features recessed lighting panels.
  • Modern office space with desks, chairs, computers, cabinets, and potted plants.
  • Modern office space with a reception desk, several potted plants, and pendant lights hanging from the ceiling. Large windows allow natural light to fill the room.
  • Modern break room with a coffee station, sink, shelves, and a small plant. The walls are wooden panelled, and there is a counter with a coffee machine and cups.
  • Modern hallway with tiled floor, grey walls, and a staircase leading upwards. Features a black metal railing and a door at the end.
  • Modern interior corridor with a staircase, black metal railing, elevator doors labeled "4", and a glass-walled area on one side.
  • Modern hallway with glass partitions, wooden paneling, and carpeted floor. Features recessed lighting and a clean, contemporary design.
1 / 10
CHF 180.– / m²
Top
Industriestrasse 21, 3052 Zollikofen

Fully equipped office space in top location in Zollikofen 300m2 - 1200m2

The T-Systems Schweiz AG, headquartered in Zollikofen, is renting out spaces in its building on the 3rd/4th floor, from 400m2 (1 tract) to 1200m2 (3 tracts). Depending on the needs, a space of at least around 300m2 could also be separated.The office building is used by T-Systems Schweiz and offers, in addition to a reception and an in-house restaurant, other services such as postal services, telephony, catering, and co-working. Cleaning, maintenance, and security equipment are operated and ensured by T-Systems.The existing furniture can be taken over if needed.A double floor is present in the entire office area. A spacious coffee bar is located in one of the two tracts. Another coffee bar/kitchen can be built in the other tract if needed.The existing partition walls (mostly made of glass) can be removed or shifted if needed.The rooms can be cooled comfortably during the summer months via a TABS system.Parking spaces can be rented on the adjacent property (gravel parking lot) or in the parking garage of the neighboring building. Designated visitor parking spaces are available in front of the building.Deliveries with trucks are possible on the south side. However, no storage rooms can be offered in the building itself. Such rooms can also be rented in the neighboring building.Depending on the desired fit-out and rental space, we offer the spaces from CHF 150.-/m2/year. The ancillary costs are around 30.-/m2/year.Public transportation connection: The Zollikofen train station is conveniently accessible within about 5 minutes on foot. The Schönbühl highway exit is in the immediate vicinity.Viewings are possible at any time after prior registration.

Travel time
-

Other interesting objects