3 results - All Listings: Laupen BE

1 / 13
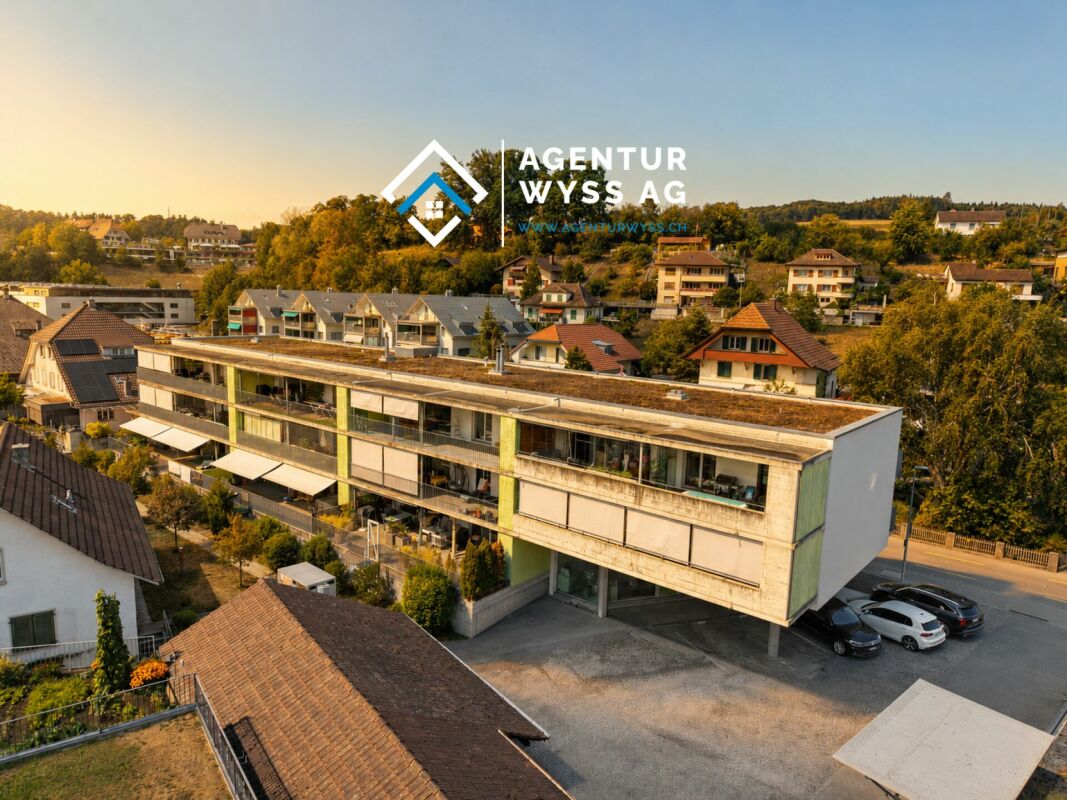
488m², Price on request
Scheuermattweg 6, 3177 Laupen

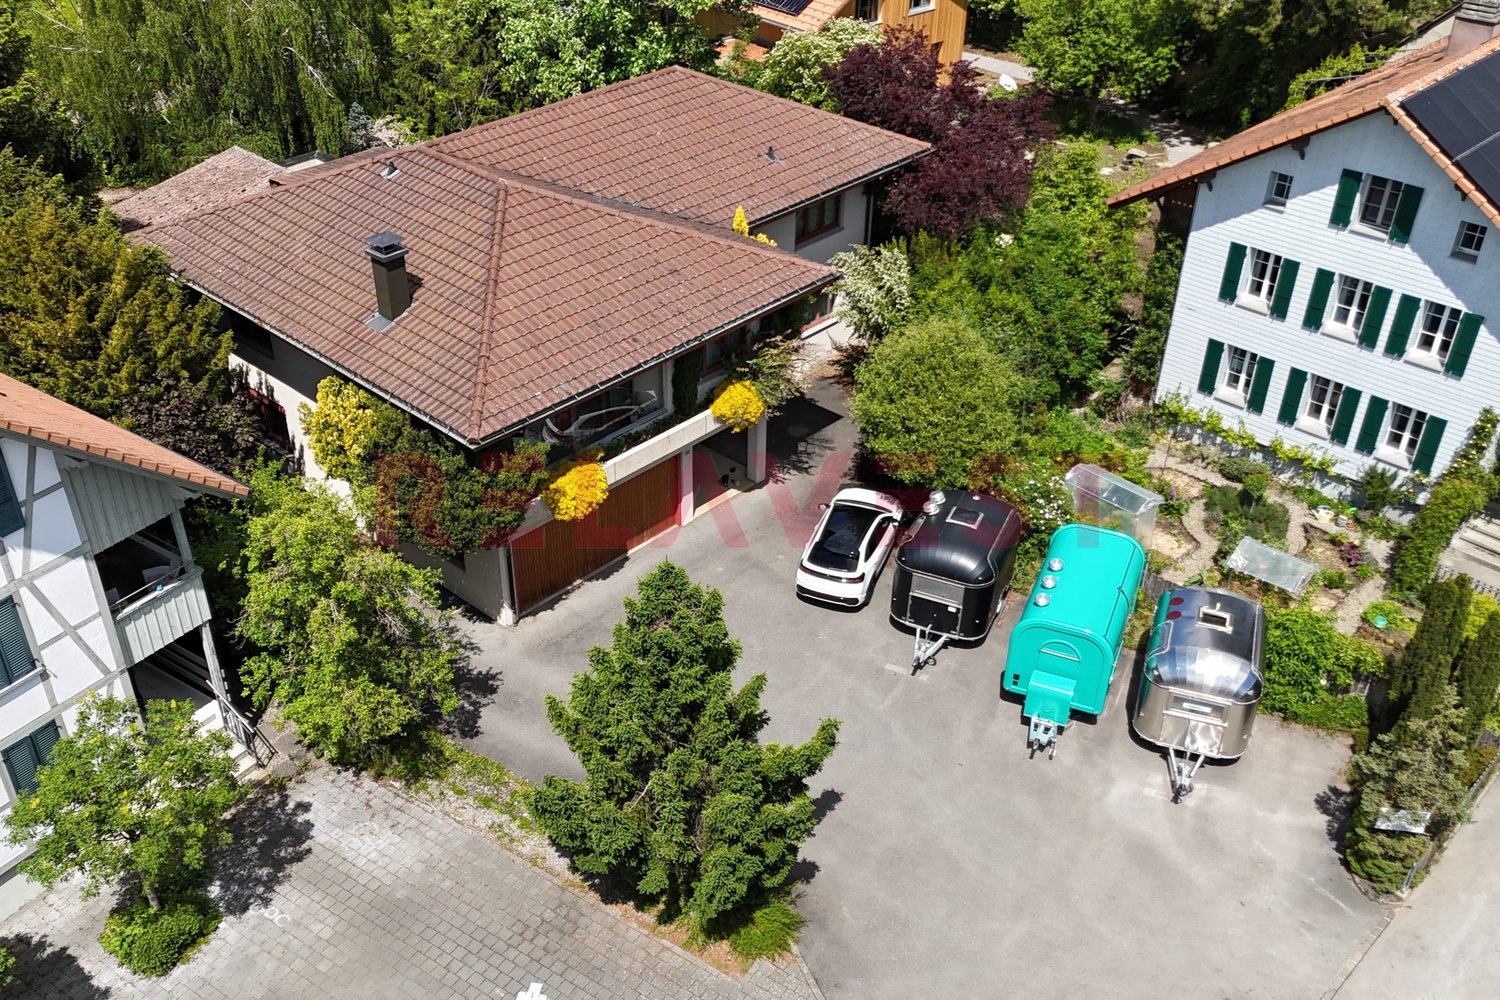
The perfect combination of living comfort, business, and quality of life

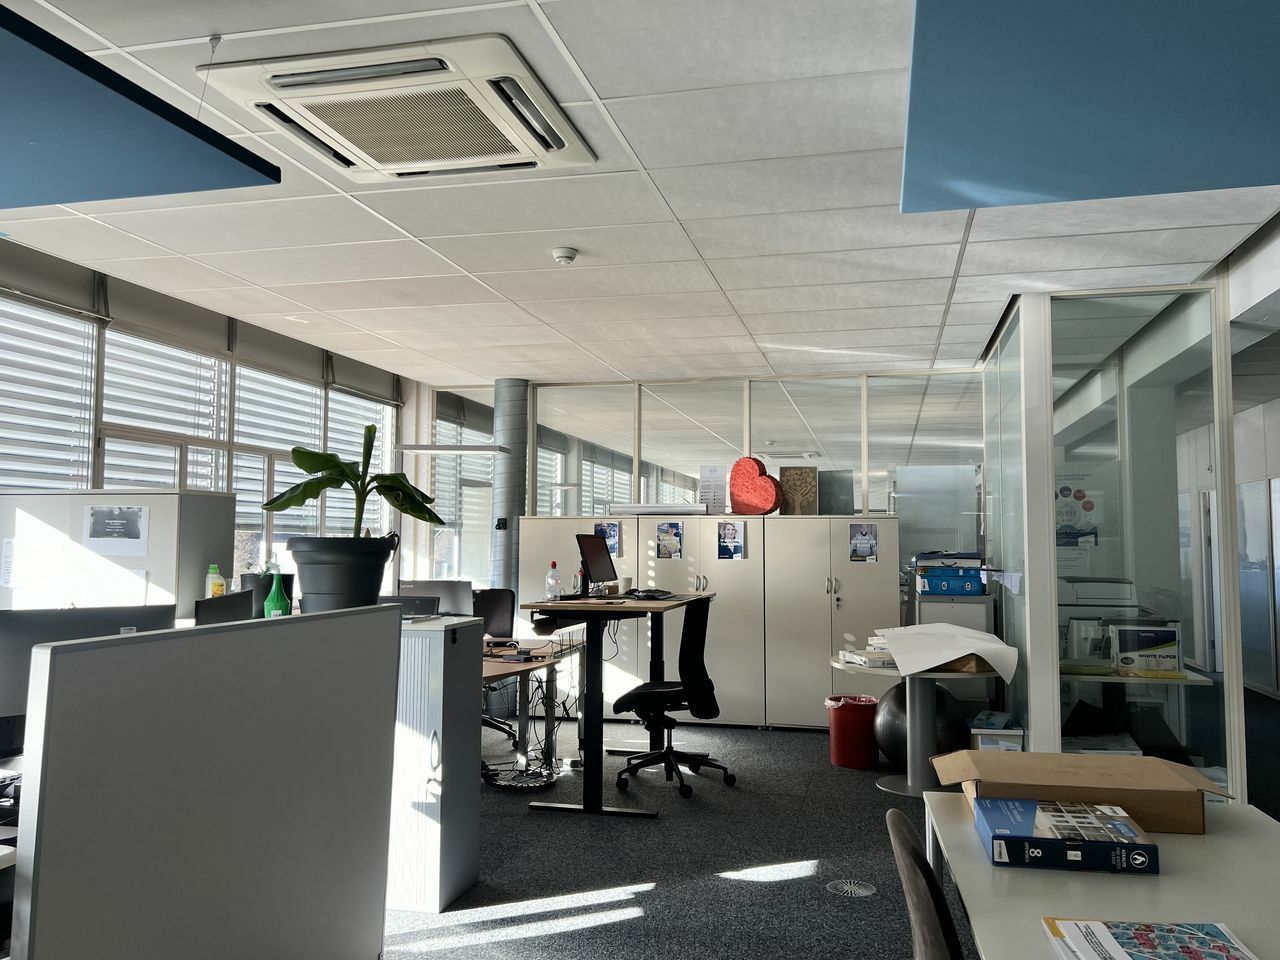
Where living comfort meets entrepreneurial freedom, space becomes new quality of life. In Laupen, you can expect an extraordinary residential and commercial property that impressively connects living, working, and investing. The building, constructed in 1988 and expanded in 1995, offers a versatile total area with spacious commercial, office, production, and storage rooms today.Living with a view and free space: On the upper floor, a bright 4-room apartment with approximately 150 m² of living space awaits you. The spacious living and dining area forms the heart of the home and, together with the kitchen, two bedrooms, and a separate office, creates a stylish and practical living ambiance. A fireplace in the living area provides a particularly cozy atmosphere. The 26 m² large terrace and the 13 m² large balcony extend the living space outdoors and invite you to enjoy relaxed hours under the open sky.Working with possibilities: On the ground and lower floors, approximately 488 m² of usable space and an additional 218 m² of basement space are available. Whether office, studio, workshop, production, storage, archive, or individual business solution - the spacious rooms offer a wide range of perspectives. The elevator comfortably accesses the levels and supports efficient work processes. The ground-level access on the ground floor complements the functional infrastructure.The 1,260 m² large plot offers valuable free space for relaxation, garden ideas, or representative outdoor areas with approximately 569 m² of garden space. For residents, employees, and customers, 11 outdoor parking spaces and a separate garage are available. A ground-source heat pump and underfloor heating combine modern comfort with sustainable heat supply.Laupen combines quality of life and short distances: The train station is within walking distance, and the S-Bahn regularly takes you to Bern. Shopping facilities, schools, and local recreation areas on the Sense and Saane rivers are located in the surrounding area. This creates a property with character, substance, and space for visions - a place where living and working merge into a strong perspective for the future.
Travel time
-
1 / 5
97m², Price on request
Zollgässli 1B, 3177 Laupen BE

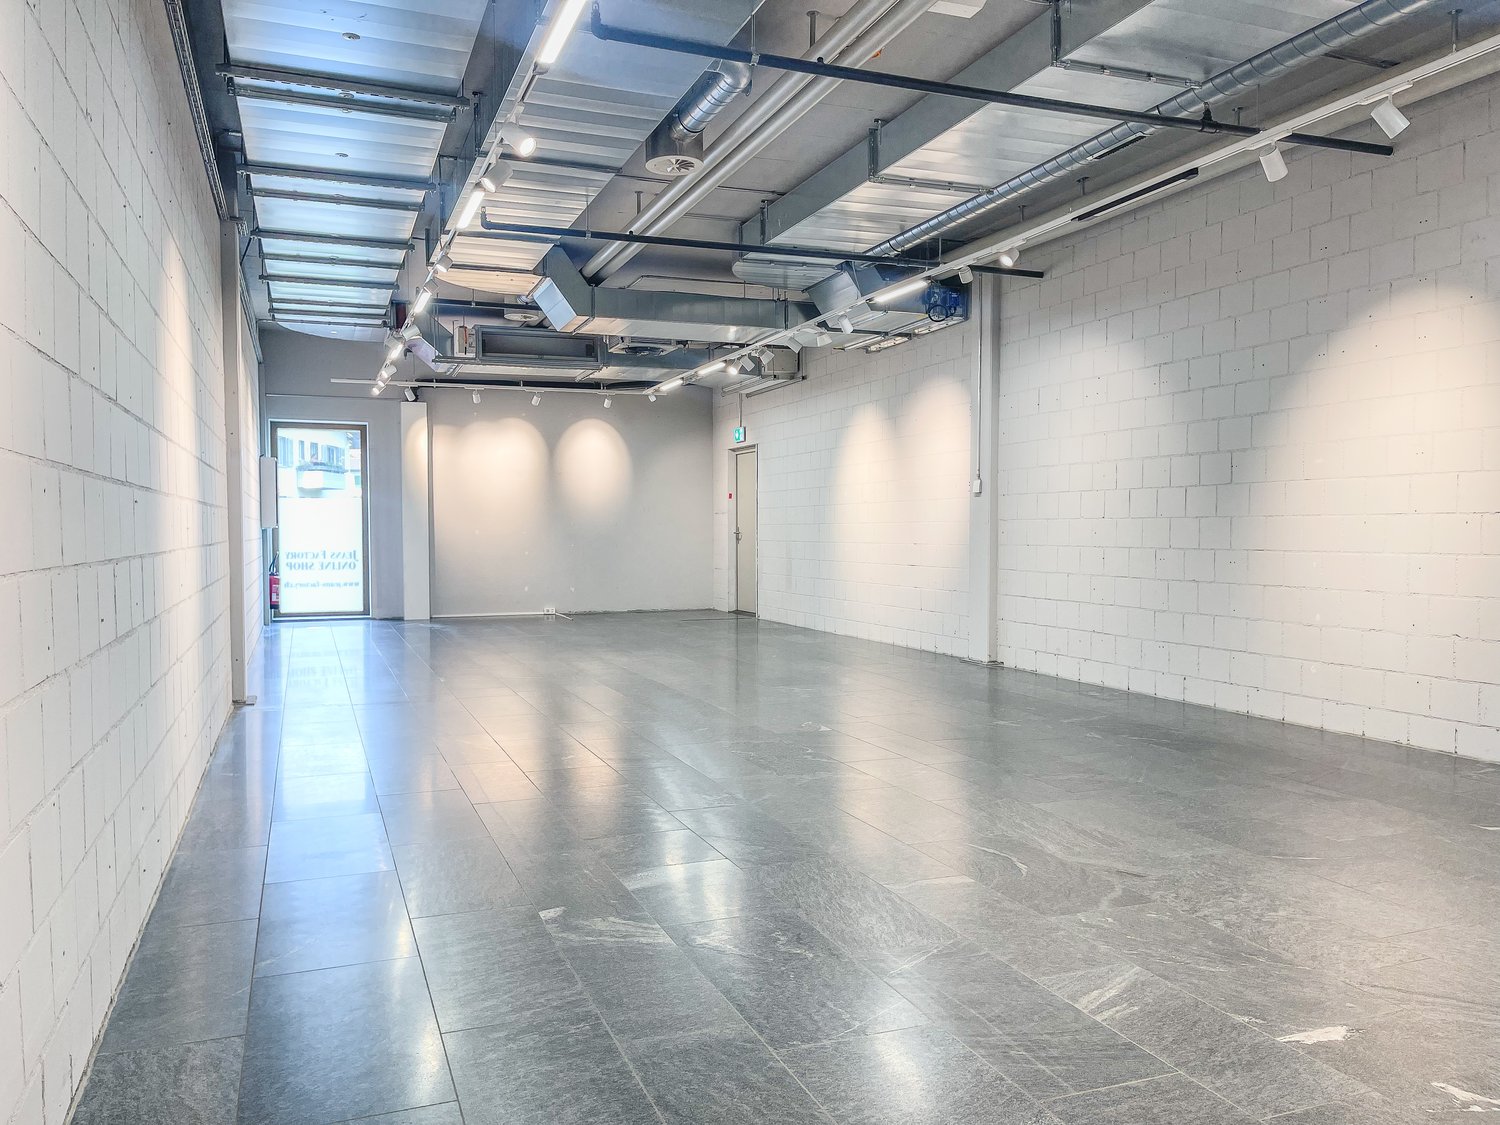
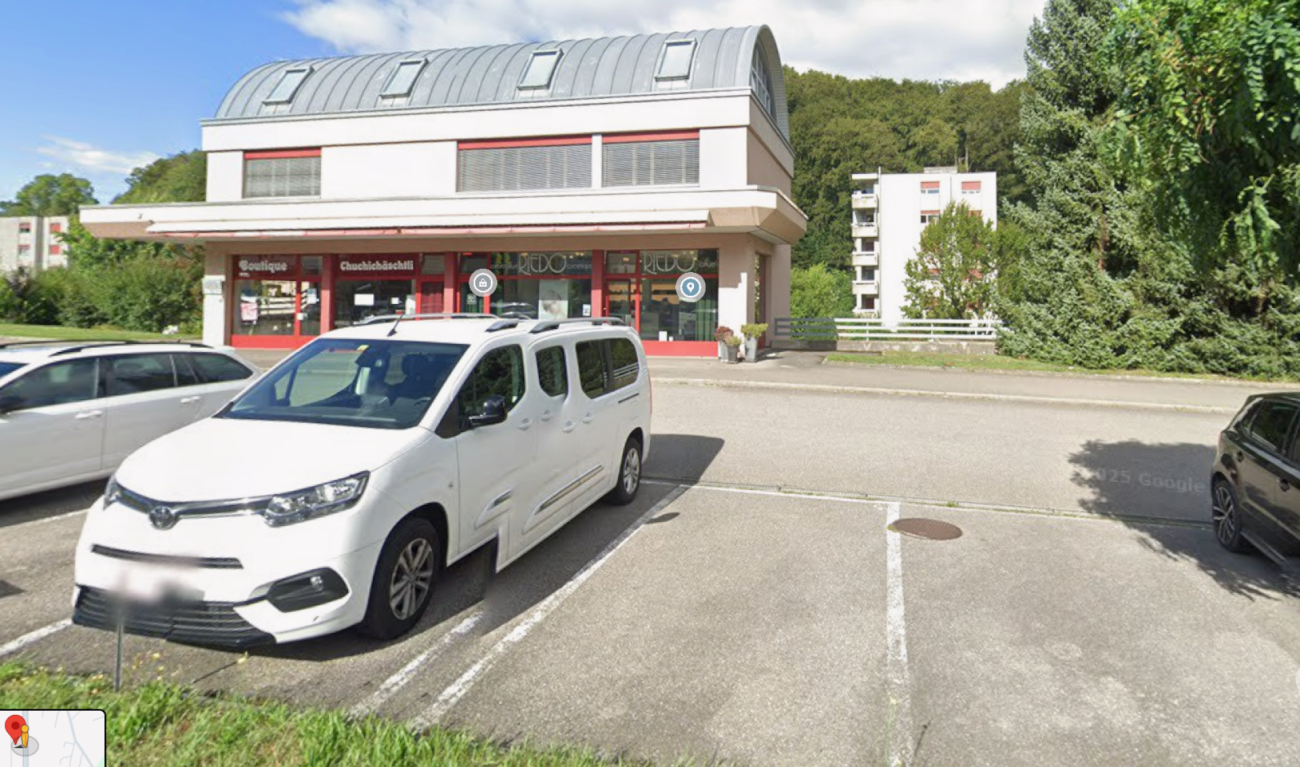
Your new retail space in Polycenter Laupen

Available immediately or by arrangement, we are renting an attractive and versatile retail space in a prime location in Laupen.The approximately 97 m² commercial space on the ground floor impresses with its optimal usability and offers ideal conditions for various business models - whether retail, services or office.The space is located in the established Polycenter, a popular and frequently visited location with high visibility and constant customer traffic. Benefit from the direct neighborhood to well-known providers like Coop and other established businesses.Your advantages at a glance: • Spacious, flexibly usable 97 m² sales/commercial space • Central and strongly frequented location • Part of an established shopping and service center • Parking spaces available for you and your customers • Good visibility and optimal accessibility Top location with ideal connection: The Polycenter is located in an excellent location in Laupen. Laupen BE train station is reachable in about 8 minutes on foot, and the "Poly-Areal" bus stop in just 3 minutes. Shopping opportunities (Coop), pharmacy, and other daily necessities are located in the immediate vicinity.The environment offers a pleasant combination of a quiet environment and high customer frequency. The proximity to nature and the sunny location make this location additionally attractive - both for customers and employees.Ideal for: • Retail • Service businesses • Practice or consulting rooms • Office or agency use Take advantage of this opportunity and secure a location with great potential!Have we sparked your interest? We are happy to provide you with further information or a viewing.

Travel time
-
More objects in your automatically expanded search area
20 results - Radius: + 10km
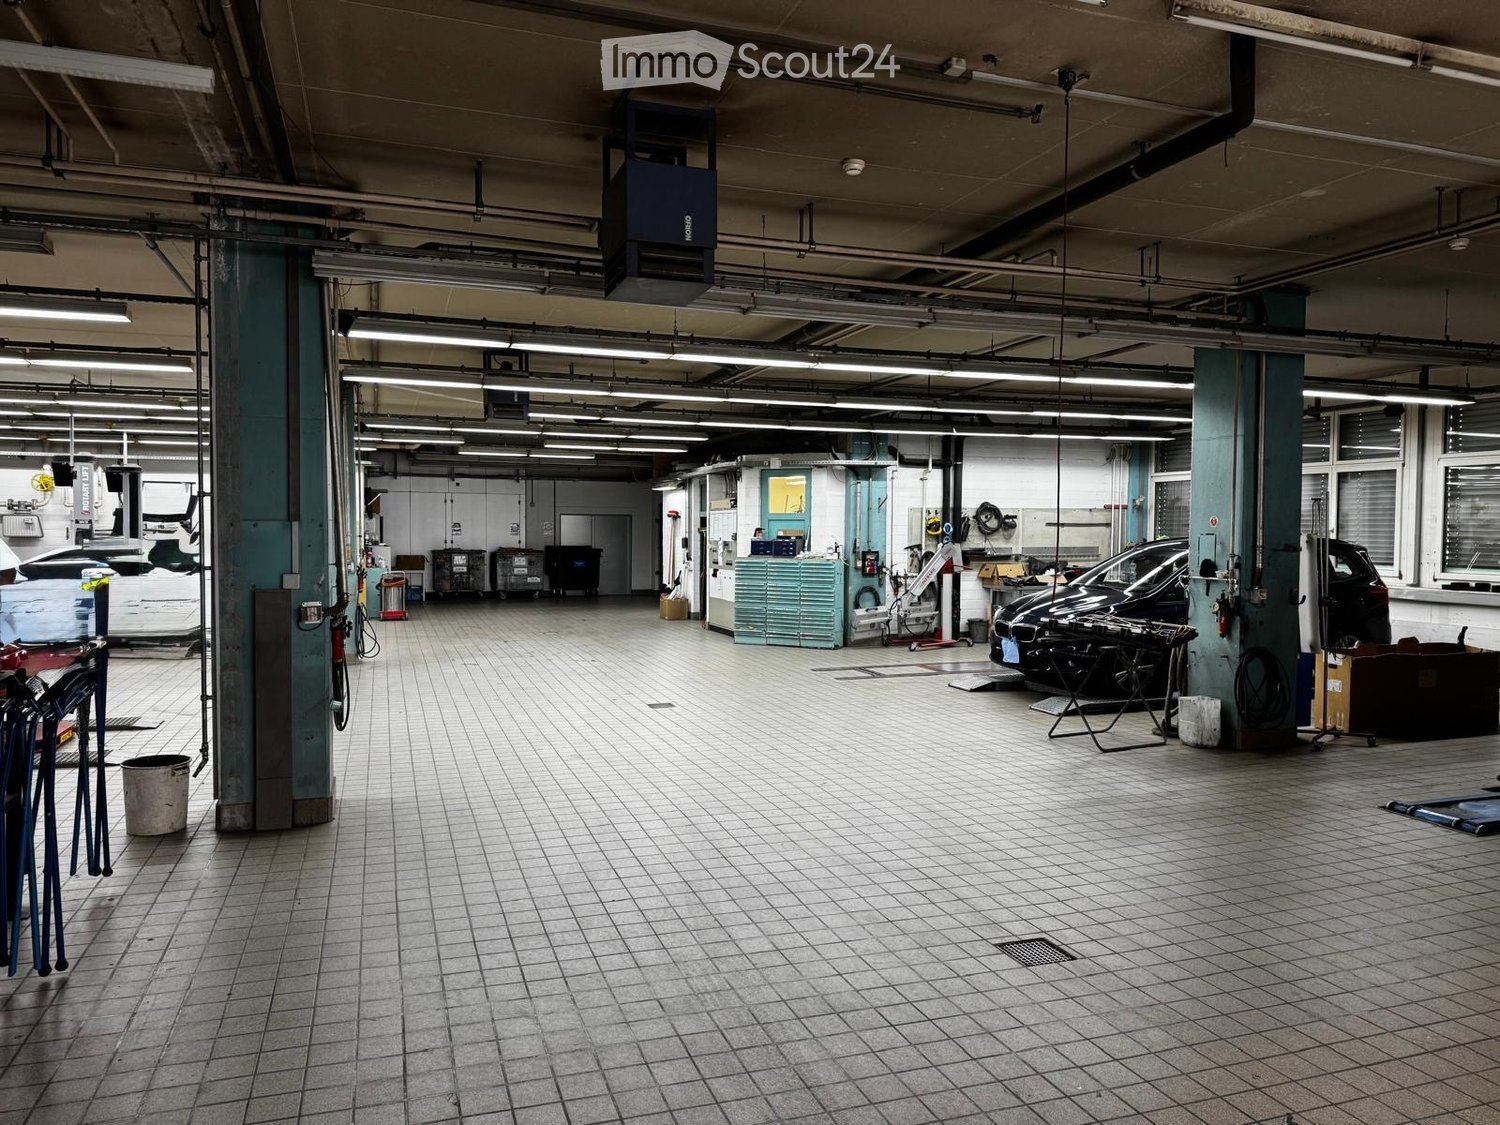
  • A spacious, well-lit garage with tiled flooring, industrial lighting, and various tools and equipment. Several cars are parked inside, and there are cabinets and storage units along the walls.
  • Garage with tiled floor, white brick walls, fluorescent lighting, and several parked cars. Cleaning tools and supplies are visible along the walls.
  • Garage with tiled floor, fluorescent lighting, two cars (one with hood open), tool cabinets, and workbenches.
  • A spacious garage with tiled flooring, fluorescent lighting, and two cars, one with its hood open, along with various tools and equipment.
  • A spacious garage with tiled flooring, fluorescent lighting, and various automotive tools and equipment. A red car is parked on the left, and workbenches and storage units are visible throughout the space.
  • Modern multi-story building with signage for "airwatechnology" and "KUG" on the facade, surrounded by parked cars and a tree.
  • Modern multi-story building with a combination of glass and metal facade, featuring commercial signage and storefronts at the ground level.
  • Modern multi-story building with glass windows and metal facade, labeled "airwatch" and "KUG". Several cars are parked in front, and there are trees and a sidewalk visible.
1 / 8
Garage with tiled floor, white brick walls, fluorescent lighting, and several parked cars. Cleaning tools and supplies are visible along the walls.
Garage with tiled floor, fluorescent lighting, two cars (one with hood open), tool cabinets, and workbenches.
A spacious garage with tiled flooring, fluorescent lighting, and two cars, one with its hood open, along with various tools and equipment.
1,230m², CHF 2,300,000.–
Premium
Morgenstrasse 148, 3018 Bern

A capital investment that convinces – 7.8% gross return in a top location!

Attractive real estate investment with 7.63% gross return – an opportunity for return-oriented investors!Top location. Established tenant. Long-term contractually agreed rental income.Are you looking for a high-yield real estate investment with convincing key figures? This attractive condominium combines an interesting earnings situation with an established business tenant and a long-term rental agreement.With an annual rental income of CHF 175'440 and a sales price of CHF 2'300'000, this yield object offers a gross return of around 7.63%.Your investment advantages at a glance • 7.8% gross return – an attractive starting point for your real estate strategy • CHF 175'440 annual rental income – a substantial ongoing return • Established business tenant – rented to an existing company • Rental agreement until April 30, 2036 – long-term contractually agreed rental period • Attractive location – a convincing location for your capital investment Invest now and discover earnings potentialWhether as a supplement to your existing real estate portfolio or as a targeted capital investment: this object offers interesting prerequisites for investors with a focus on ongoing rental income.Convince yourself of the key figures and request the detailed sales documents today.We look forward to your contact and to presenting this interesting investment opportunity to you in more detail.

Travel time
-
Bastian Forster

Bastian Forster

1 / 13
Bastian Forster

Bastian Forster

  • Parking space
519m², CHF 1,650,000.–
Top
Mariahilf 1, 3186 Düdingen

Attractive property with restaurant and large parking area

This traditional restaurant at Mariahilf 1 in Düdingen bears witness to history, craftsmanship, and consistency. The building, whose origins date back to 1720, was comprehensively renovated in the late 1990s and carefully maintained over the years. Today, the property presents itself in an overall intact condition, but offers room for refreshments to adapt it to contemporary needs and concepts.With a usable area of around 520 square meters, the house offers a wide range of usage possibilities. Currently, it is designed as a gastronomic business and has spacious rooms with cozy guest areas, a functional kitchen, and a vaulted cellar in the basement. High rooms, visible beams, and natural materials give the building character and a warm, inviting atmosphere.For investors, the property offers interesting perspectives: the generous structure allows for a possible conversion into apartments or combined residential and commercial spaces. Due to its location and size, the property is ideal for projects that want to combine historical substance with modern use.On the first floor, there is the main guest room with a bar area, while the attic above it houses a charming lounge with a gallery. This spatial division enables flexible use - whether for banquets, private parties, or changing event concepts. The high attic space with visible wooden construction gives the house a special identity and underlines its historical charm.On the ground and basement floors, you will find storage rooms, cooling cells, a technical room, as well as a characteristic vaulted cellar that is ideal for wine storage or tastings. Here, you will also find staff locker rooms and sanitary facilities, as well as a separate access to the outdoor area.The outdoor area of the property offers generous space and complements the building in a functional as well as atmospheric way. The south-facing garden with seating invites you to social moments outdoors and creates a pleasant extension of the gastronomic business. The property includes two outdoor parking spaces and a large parking area that provides numerous parking spaces and optimally complements the operation or future residential use. The area is not a building land and must be preserved in its current form.Request our detailed sales documentation for further interesting information.Haven't found the right thing yet? The IMMOSEEKER team is happy to assist you.

  • Parking space
Travel time
-
Bastian Forster

Bastian Forster

1 / 13
Bastian Forster

Bastian Forster

  • Mountain view
  • Quiet neighborhood
CHF 800.–
Top
Rebackerstrasse, 3210 Kerzers

Dream plot of land in sunny hillside location with Alpine view

The plots are located on the eastern edge of Kerzers. Thanks to the excellent location, you can reach all important places such as schools, shopping facilities, and recreational areas, including the nearby swimming pool, in a short distance.The building land is located on a gentle slope to the south, which means you can benefit from optimal sunlight throughout the day. Additionally, the elevated location offers a beautiful panoramic view over the agricultural area to the Alpine range and the Jura.Plots No. 906 and 927 each cover 897 m2, resulting in a total area of 1,794 m2. This area can be acquired as follows:? Everything together (1,794 m2)? The plots as they are today (897 m2)The plots are located in the low-density residential area II, which is mainly intended for residential use. Therefore, the building plots are ideal for building a detached single-family house with a generous surrounding area or a residential house with a maximum of two residential units. This location is also perfectly suited for planning and implementing a multi-generation project.No matter which variant you want to implement, this wonderful plot of land leaves no wishes unfulfilled.The excellent southern orientation, the dreamy view, the quiet village life, and the excellent infrastructure offer a unique opportunity. Realize your dream project here.Request our detailed sales documentation for more interesting information.Not found the right thing yet? The IMMOSEEKER team is happy to help.

  • Mountain view
  • Quiet neighborhood
Travel time
-
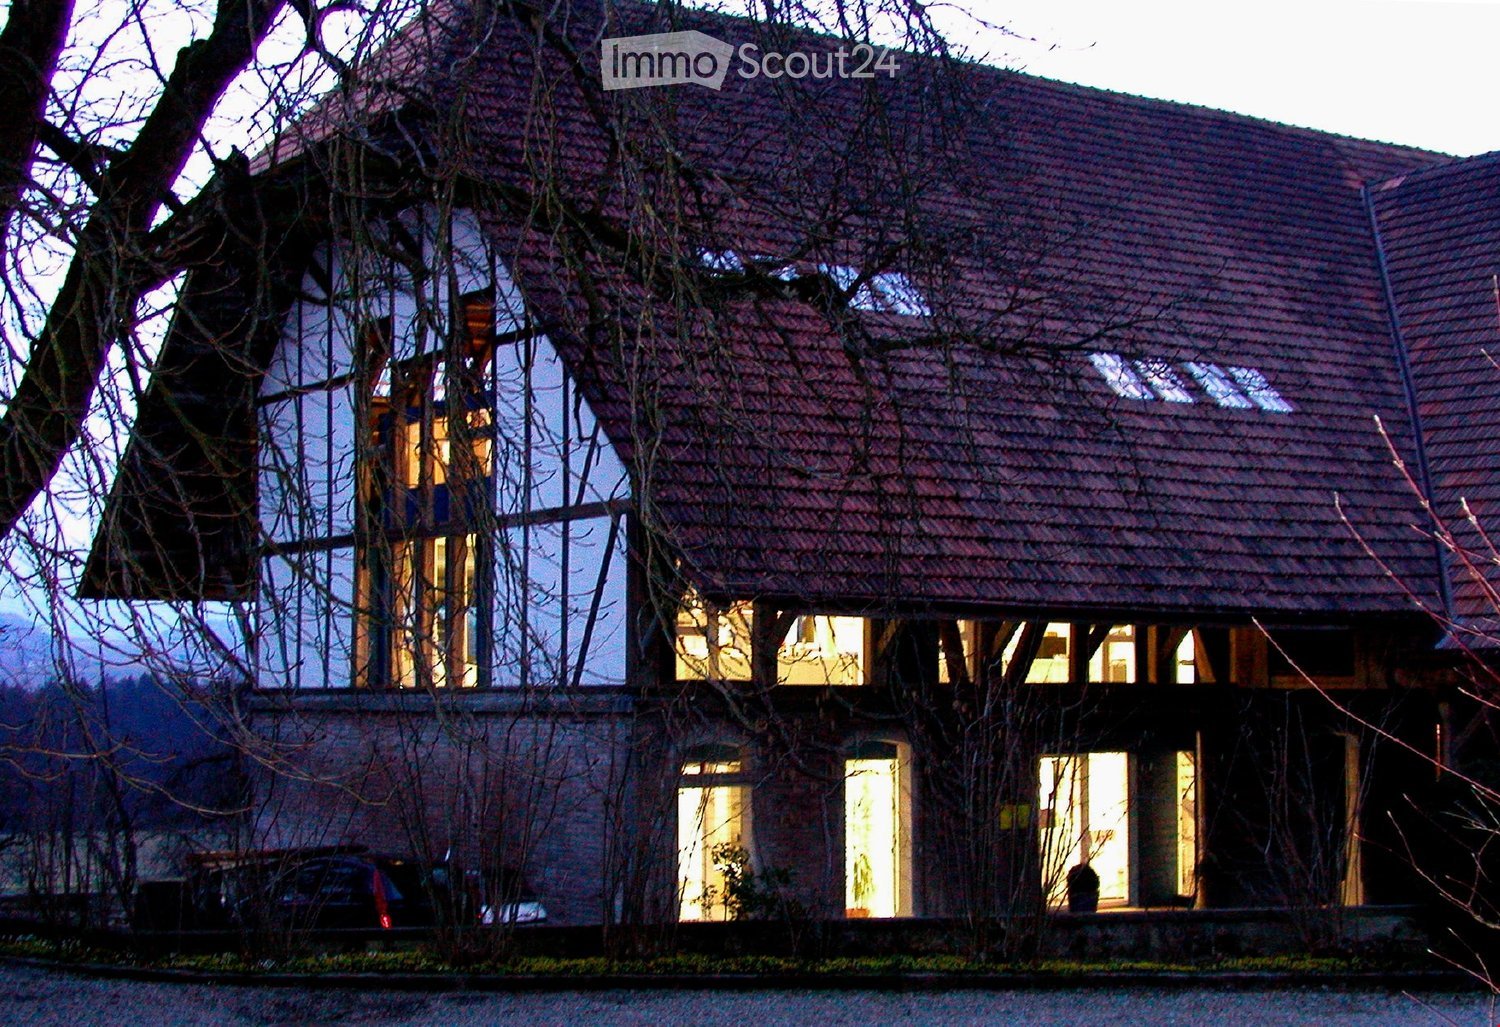
  • Two-story house with red-tiled roof, large windows, and visible interior lighting. The house features a brick lower level and a wooden upper level with a prominent tree integrated into the structure.
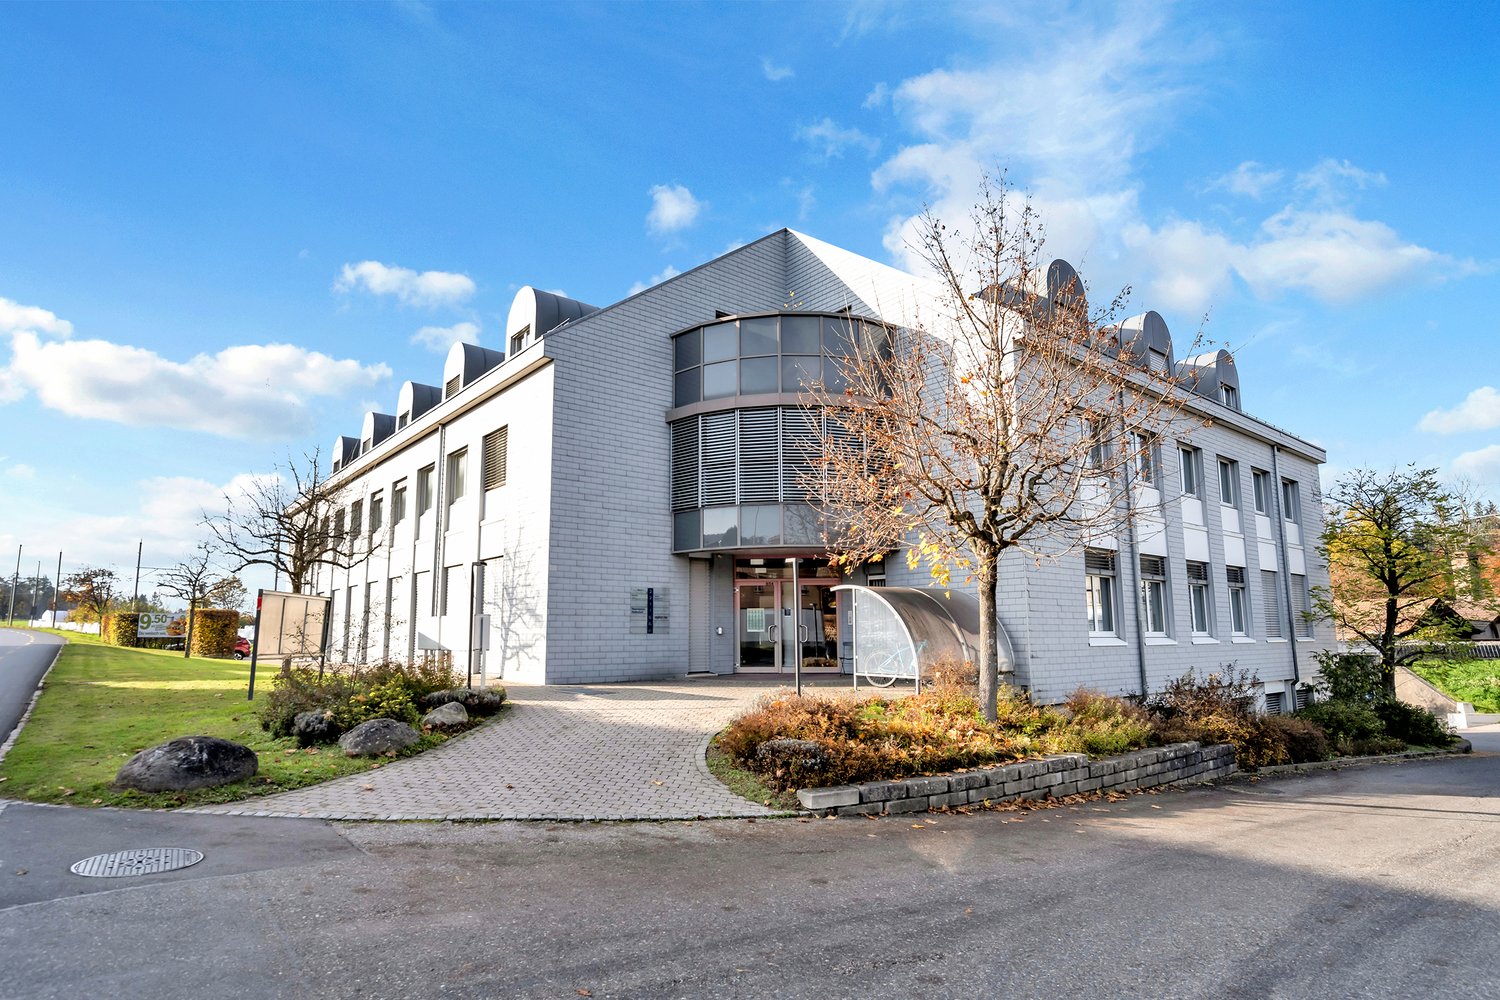
  • A rural scene with a large, traditional house featuring a red-tiled roof and white walls, surrounded by trees and open fields.
  • Modern, minimalist room with dark flooring, white walls, large glass doors leading to a scenic outdoor view, a small round table with four chairs, and a potted plant near the door.
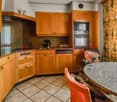
  • Modern kitchen with light blue cabinets, stainless steel appliances, a long wooden dining table surrounded by chairs, and various kitchen items on the counter and shelves.
  • Modern office space with wooden beams, large windows, desks, chairs, lamps, and shelves.
  • A large, two-story building with a red-tiled roof and wooden balcony, surrounded by greenery and trees.
  • Wooden framework of a raised ground floor structure, featuring wooden beams, supports, and a gravel base.
  • Bright, open room with wooden chairs arranged in rows, a projector screen, and several potted plants near large windows.
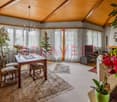
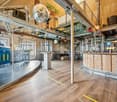
  • Modern, open-plan room with wooden ceiling beams, black flooring, and large windows. Features a dining table with chairs, a wicker seating area with a stool, and a potted plant near the window.
1 / 9
265m², CHF 4,246.– / m²
Top
Riedernstrasse 40a, 3027 Bern

Spacious office space in the city center / 265 m² / 175.– per m² per year

We are looking for new tenants for our beautiful offices with a studio!We offer a large area (approx. 265 m² on 2 levels) with versatile usage possibilities near Bern! Best views for inspiring work in a rural environment.Rent 175.– per m² / share of operating costs per month 380.–The spacious, loft-like BlueBox office space with above-average room heights on the upper floor is located near Bern-Brünnen with its shopping and entertainment center Westside: In the up-and-coming west of the federal capital. Where the future sets the pace. The inspiring atmosphere in the former farmhouse allows concentrated work in a quiet rural environment. By car, you can reach the highway in just 2 minutes and the Bern train station parking lot in 10 minutes. A good connection to public transport via S-Bahn, tram, and post bus is also guaranteed. In the immediate vicinity, you will find a wide range of possibilities for shopping, gastronomy, cinema, wellness / fitness. Take a break and relax with a walk through the romantic Gäbelbachtal valley right in front of the door …The workspaces with direct access to the outdoor area have a lot to offer: Large, glazed window fronts let in plenty of light and create a direct, harmonious outdoor reference to nature. When creating the spaces in wooden construction, great importance was attached to building biology in addition to aesthetics. The equipment standard is contemporary: A fully equipped attractive kitchen is available to you, as well as two comfortable wet cells, one with a shower. An efficient archive with a rolling shelf helps you to maintain order. All rooms are equipped with cable channels that lead to a centrally located server room and a standardized installation rack. The view of the Bernese Alps with Eiger, Mönch, and Jungfrau is grandiose. In the nearby surroundings, cows, sheep, and horses graze – the quiet environment thus supports creative and efficient creative work.
Travel time
-
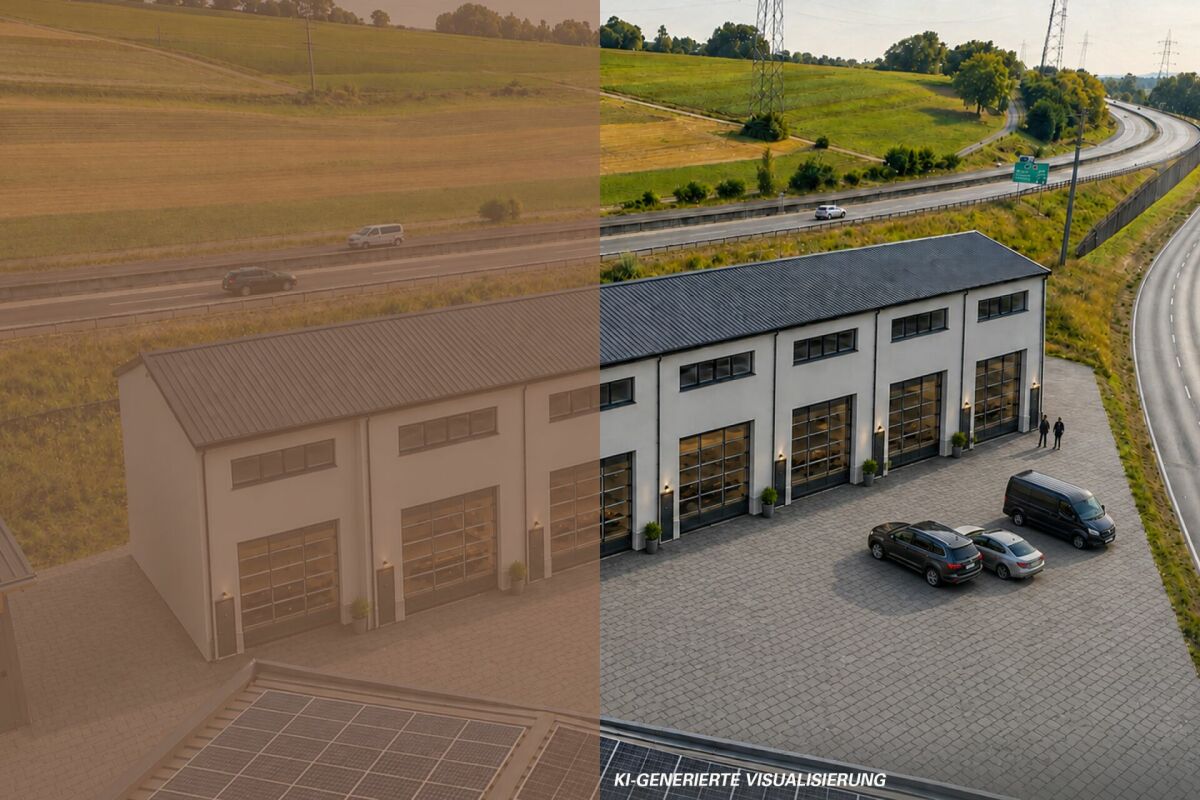
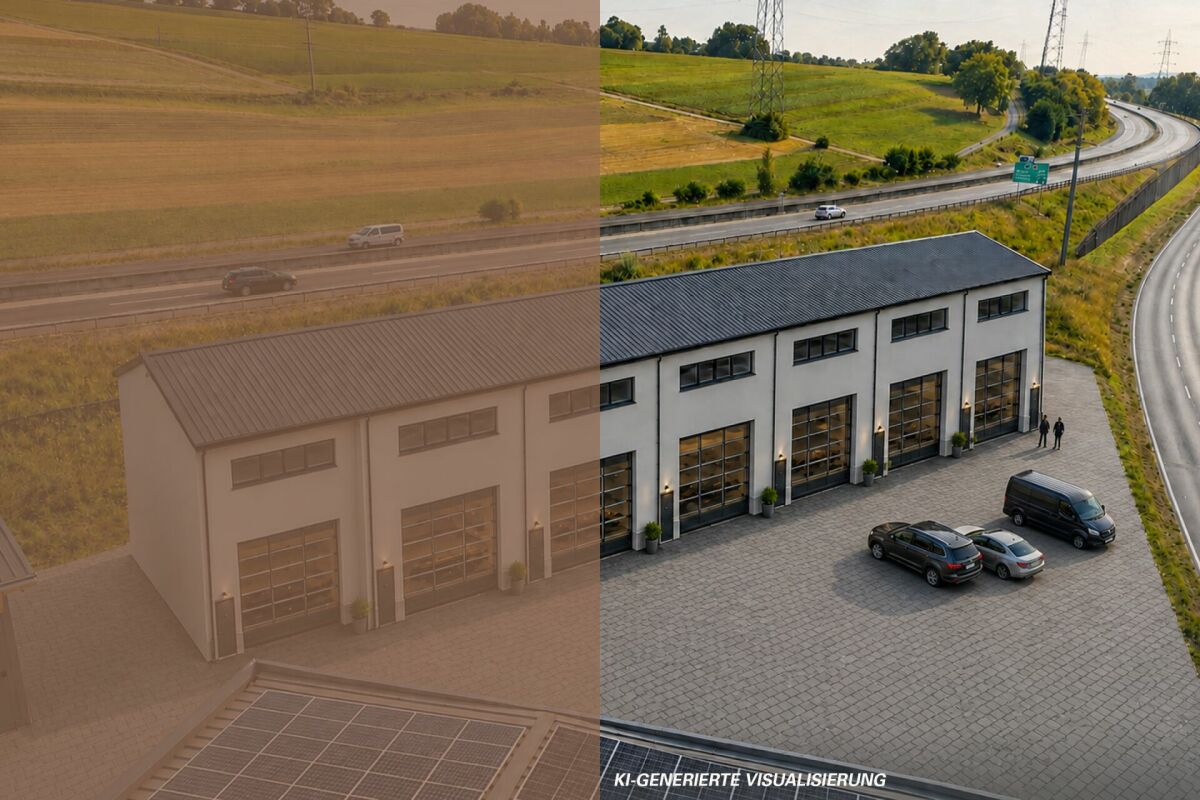
  • Modern industrial-style building with large garage doors, multiple windows, and a paved parking area.
  • Modern, open corridor with a staircase on the left, leading to an outdoor parking area visible through large glass windows.
  • Empty hallway with grey walls, large windows, and a metal railing on one side.
1 / 3
132m², CHF 1,700.–
Top
Widalmi, 3216 Ried b. Kerzers

Commercial box in Ried bei Kerzers for rent – ideal as a company location

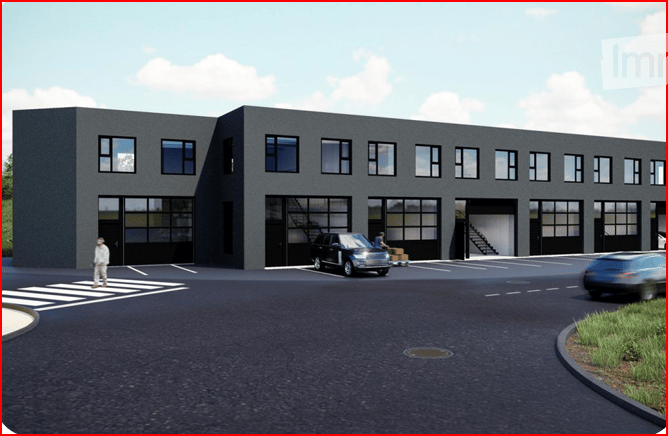
Commercial box in Ried bei Kerzers for rent – ideal as a company locationFirst occupancy from January 1, 2027Are you looking for a modern and highly visible location for your company? In the Widalmi industrial zone in Ried bei Kerzers, directly adjacent to the A1 highway, we are renting an attractive, two-story commercial box. The location offers excellent accessibility and, thanks to its visibility from the highway, a very interesting advertising opportunity for your company.The box is ideal for craft businesses, industries, warehouses, online retail, service companies, or a combination of warehouse and office space.Features & benefits • 2 floors • Ground floor: ideal as a warehouse, workshop, or commercial space • Upper floor: ideal for office, exhibition, or additional storage space • Total area of approximately 132–140 m² net per box • Ground floor with approximately 4 m ceiling height • Large electric sectional door approximately 4.0 × 3.5 m • Heating via modern heat pump • Modern new building / first occupancy • Very good traffic connection • Close to the A1 highway • Top advertising opportunity: The office area or building is easily visible from the highway • Flexible use for craft, storage, and business activities; these uses are also planned in the project plans. Rental conditionsRent: CHF 1,700.– / month Additional costs: CHF 100.– / month Total: CHF 1,800.– / monthAvailable from: 01.01.2027Perfect for your new company locationWarehouse or workshop downstairs – office upstairs. This way, you can work, store, and administer in one location. Due to the strategic location between Bern, Neuchâtel, Biel, Fribourg, and Murten and the proximity to the highway, the box is particularly suitable for companies looking for a central location in the Seeland region.Interested? We would be happy to arrange a viewing appointment with you and show you the commercial box in person.

Travel time
-
Remo Wyss

Remo Wyss

1 / 16
Remo Wyss

Remo Wyss

  • Balcony / Terrace
  • Garage
  • Pets allowed
  • +2
4.5 rooms, CHF 755,000.–
Gartenstrasse 3, 3176 Neuenegg

Modern apartment with studio in Neuenegg

Two worlds, one home: apartment and commercial space/studio At Gartenstrasse 3 in 3176 Neuenegg, there is a rare opportunity to acquire a spacious owner-occupied apartment. Optionally, a commercial space can be purchased for CHF 160,000. This combination creates the highest flexibility for living and working under one roof. The property was built in 2008 in solid massive construction and is located in the central village core of Neuenegg.Room layout in detailThe apartment has 4.5 rooms, which are distributed over a well-thought-out and practical floor plan. Rooms 1 and 2 have direct access to the terrace and are ideal as bedrooms. Room 3 can also be used as a bedroom, but due to its location and room layout, it is particularly suitable as a home office or workspace. There is a direct access to the balcony from here. The bathroom with bathtub is located next to the rooms. Additionally, the apartment has a separate guest toilet with integrated washing tower, providing an additional toilet next to the main bathroom.The living room, with its open and bright design, is the heart of the apartment. The high-quality, oiled Doussié hardwood floor made of noble African hardwood gives the room a warm and elegant atmosphere. The Swedish stove provides additional comfort, creating a cozy atmosphere on cooler days.The direct access to the terrace connects the indoor and outdoor areas in a pleasant way and invites you to coffee breaks, relaxed evenings, or cozy hours outdoors. The adjacent kitchen is open and functionally connected to the living area, so cooking, eating, and lingering harmoniously flow into each other - ideal for everyday life with family and guests.The commercial space - versatile and usableIn addition to the apartment, there is a separate commercial space that can be used flexibly for different purposes: as a practice, studio, sales area, hobby room, extended living space, or as an additional, professionally separated office. This dual use makes the property particularly interesting for buyers who want to combine business and private use, but also for investors who want to rent out the commercial space separately and thus open up an additional source of income. The clear separation of residential and commercial units ensures discretion and professionalism without the two uses disturbing each other.Equipment and technical featuresThe property is equipped with underfloor heating, which provides a pleasant and even room climate. The full basement provides additional storage space for wine, tools, or seasonal items. A lift in the building enables convenient, step-free access to the apartment, an important aspect for long-term living quality and barrier-free access. A garage parking space is included and provides weather-independent, secure parking. The multi-family house has a total of 11 apartments and thus conveys a manageable, well-kept living environment with a personal atmosphere.Unique location and unparalleled potentialThis owner-occupied apartment with additional commercial space at Gartenstrasse 3 combines thoughtful, comfortable living with entrepreneurial flexibility. The commercial space offers versatile usage possibilities and is ideal for people who need additional space separated from the living area - be it as an office, studio, workshop, practice, or for other individual purposes.

  • Balcony / Terrace
  • Garage
  • Pets allowed
  • +2
Travel time
-
Bastian Forster

Bastian Forster

1 / 17
Bastian Forster

Bastian Forster

  • Parking space
  • Elevator
  • Quiet neighborhood
664m², CHF 2,900,000.–
Route du Pra Rond 32, 1785 Cressier FR

Modern residential and commercial property with versatile usage concept

This residential and commercial building in Cressier, built in 2023, combines work and living in a thoughtful way under one roof. The modern solid construction, the like-new condition, and the clear division of the different areas of use create versatile opportunities for owner-occupiers and investors.The property is located on the Route du Pra Rond on the outskirts of Cressier in a commercially dominated environment. The access is uncomplicated and ten outdoor parking spaces are available directly on the property. Thanks to the good accessibility and proximity to Murten and Fribourg, the location is suitable for both business and residential use.On the ground floor, there are two spacious office units with approximately 106 square meters of space each. The rooms have a pleasant ceiling height of 2.75 meters and can be used for different business purposes. An elevator connects the individual floors and provides additional comfort.The upper floor is fully dedicated to living. Here, two 4.5-room apartments with approximately 91 square meters of living space each are available. The modernly designed units benefit from a far-reaching view and a beautiful view of the surrounding countryside. The balconies create additional outdoor space and invite you to linger.In the basement, there are two more commercial units with approximately 101 square meters each. The spacious areas offer different usage possibilities and are suitable, for example, for commercial, operational or storage purposes.The outdoor area also complements the versatile usage concept of the property. In addition to the ten parking spaces, green spaces, a terrace, and balconies are available. The natural surroundings form a pleasant contrast to the commercial location.Overall, the property convinces with the successful combination of commercial, office, and residential space. The like-new condition, good accessibility, and flexibly usable spaces make this object an interesting opportunity with versatile potential.

  • Parking space
  • Elevator
  • Quiet neighborhood
Travel time
-
1 / 15
147m², CHF 2,280.–
3210 Ried b. Kerzers

Rental of attractive storage and commercial boxes

Located in a traffic-technically excellent location in Ried bei Kerzers, seven modern commercial and storage boxes are being built for rent. The concept is aimed at companies, freelancers, and service providers who are looking for maximum flexibility in the use and expansion of their spaces.The boxes are designed as two-story and consist of a ground floor and an upper floor. Additionally, there is the possibility of equipping each unit with an intermediate floor, which creates an additional usable area of around 28 m². This allows the spaces to be optimally adapted to operational processes and used efficiently.The use of the boxes is extremely versatile. Possible uses include: • classic storage areas • workshop or vehicle uses • auto, tuning, or detail businesses • music or rehearsal rooms • studios and creative workspaces • exhibition spaces • office or service businesses • combinations of work, storage, and presentation Thanks to the flexible room structure, the boxes are suitable for both start-ups and established companies that are looking for a functional and expandable solution.The units are rented in their basic version. All individual expansions, installations, and equipment, such as intermediate floors, interior design, technical and sanitary installations, or specific adaptations, are at the expense of the tenant. This allows for a customized design that meets the individual operational needs and requirements.The clear architecture, the generous room heights, and the flexible floor plan design create optimal conditions for an economical and future-oriented use. The good accessibility for customers, employees, and suppliers rounds off the attractive overall offer.Request our detailed documentation for more interesting information.Not found what you're looking for yet? The IMMOSEEKER team is happy to assist you.

1 / 15
147m², CHF 2,280.–
3280 Murten

Rental of attractive storage and commercial boxes copy

Located in a traffic-technically excellent location in Ried bei Kerzers, seven modern commercial and storage boxes are being built for rent. The concept is aimed at companies, self-employed individuals, and service providers who are looking for maximum flexibility in the use and expansion of their spaces.The boxes are designed as two-story buildings, each consisting of a ground floor and an upper floor. Additionally, there is the possibility of equipping each unit with an intermediate floor, which creates an additional usable area of around 28 m². This allows the spaces to be optimally adapted to operational processes and used efficiently.The use of the boxes is extremely versatile. Possible uses include: • classic storage areas • workshop or vehicle uses • auto, tuning, or detail businesses • music or rehearsal rooms • studios and creative workspaces • exhibition spaces • office or service businesses • combinations of work, storage, and presentation Thanks to the flexible room structure, the boxes are suitable for both start-ups and established companies that are looking for a functional and expandable solution.The units are rented out in their basic configuration. All individual expansions, installations, and equipment, such as intermediate floors, interior design, technical and sanitary installations, or specific adjustments, are at the expense of the tenant. This allows for a customized design tailored to the company's own operational needs and requirements.The clear architecture, generous room heights, and flexible floor plan design create optimal conditions for economic, forward-looking use. The good accessibility for customers, employees, and suppliers rounds off the attractive overall offer.Request our detailed documentation for more interesting information.Not found what you're looking for yet? The IMMOSEEKER team is happy to assist you.

Bastian Forster

Bastian Forster

1 / 13
Bastian Forster

Bastian Forster

  • Mountain view
  • Quiet neighborhood
CHF 800.–
Rebackerstrasse, 3210 Kerzers

Dream plot of land in sunny slope location with Alpine view

The plots are located on the eastern edge of Kerzers. Thanks to the excellent location, you can reach all important places such as schools, shopping facilities, and recreational areas, including the nearby swimming pool, in a short distance.The building land is located on a gentle slope to the south, which means you can benefit from optimal sunlight all day long. Additionally, the elevated location offers a beautiful panoramic view over the agricultural area to the Alpine range and the Jura.Plots No. 906 and 927 each cover 897 m2, resulting in a total area of 1,794 m2. This area can be acquired as follows:? Everything together (1,794 m2)? The plots as they are today (897 m2)The plots are located in the low-density residential area II, which is mainly intended for residential use. Therefore, the building plots are ideal for building a detached single-family house with a spacious surroundings or a residential house with a maximum of two residential units. This location is also perfectly suitable for planning and implementing a multi-generation project.No matter which variant you want to implement, this wonderful building land leaves no wishes unfulfilled.The excellent southern orientation, the dreamy view, the quiet village life, and the excellent infrastructure offer a unique opportunity. Realize your dream project here.Request our detailed sales documentation for more interesting information.Not found the right thing yet? The IMMOSEEKER team is happy to help.

  • Mountain view
  • Quiet neighborhood
Travel time
-
1 / 20
  • Parking space
  • Elevator
  • Garage
  • +1
CHF 10,000.–
Mädergutstrasse, 3018 Bern

Restaurant with Bar, Smoking Lounge, and Terrace – approximately 250 seats for rent in Bern

Spacious restaurant with bar, smoking lounge, and terrace – approximately 190 seats in Bern Located on Mädergutstrasse in Bern, this versatile gastronomic property awaits you with historic charm and extensive equipment. With around 400 m² of usable space, a plot of approximately 800 m², and various guest areas, this property offers plenty of room for your gastronomic concept. Whether it's restaurant operations, social evenings at the bar, or larger events in the hall – the premises offer numerous possibilities. The terrace complements the offer with attractive outdoor seating. Space for approximately 190 guests • Restaurant: approximately 80 seats. • Hall: approximately 80 seats, ideal for celebrations, banquets, and group events. • Smoking lounge with bar: approximately 28 seats. • Terrace: approximately 80 seats. Kitchen, storage, and operating rooms The spacious, equipped gastronomic kitchen, along with the associated ancillary rooms, provides a practical basis for daily operations. The offer includes: • Food distribution and goods distribution area. • Large economat as a storage and warehouse room. • Deep-freeze and cooling facilities. • Beverage storage with cooling room. • Goods lift from the basement to the restaurant. • Delivery ramp for purposeful goods logistics. • Office for administrative tasks. • Comprehensive gastronomic inventory. Comfort and accessibility Separate toilet facilities for ladies and gentlemen, a personnel lift, and wheelchair-accessible entrance complement the equipment. Seven parking spaces in the underground garage are also available. The property is located in a quiet environment and benefits from plenty of sunlight in the summer. The Hohliebi bus stop can be reached in approximately 7 walking minutes, and the Niederwangen train station in approximately 15 walking minutes. The Mega Elif Market is about 10 walking minutes away. This could be your future workplace Realize your gastronomic ideas in a characterful property with spacious guest areas, a terrace, and extensive operational infrastructure. Arrange a viewing appointment and discover the possibilities on site.

  • Parking space
  • Elevator
  • Garage
  • +1
Travel time
-

Suggested properties for you based on search results

Other interesting objects