15 results - All Listings: Wabern

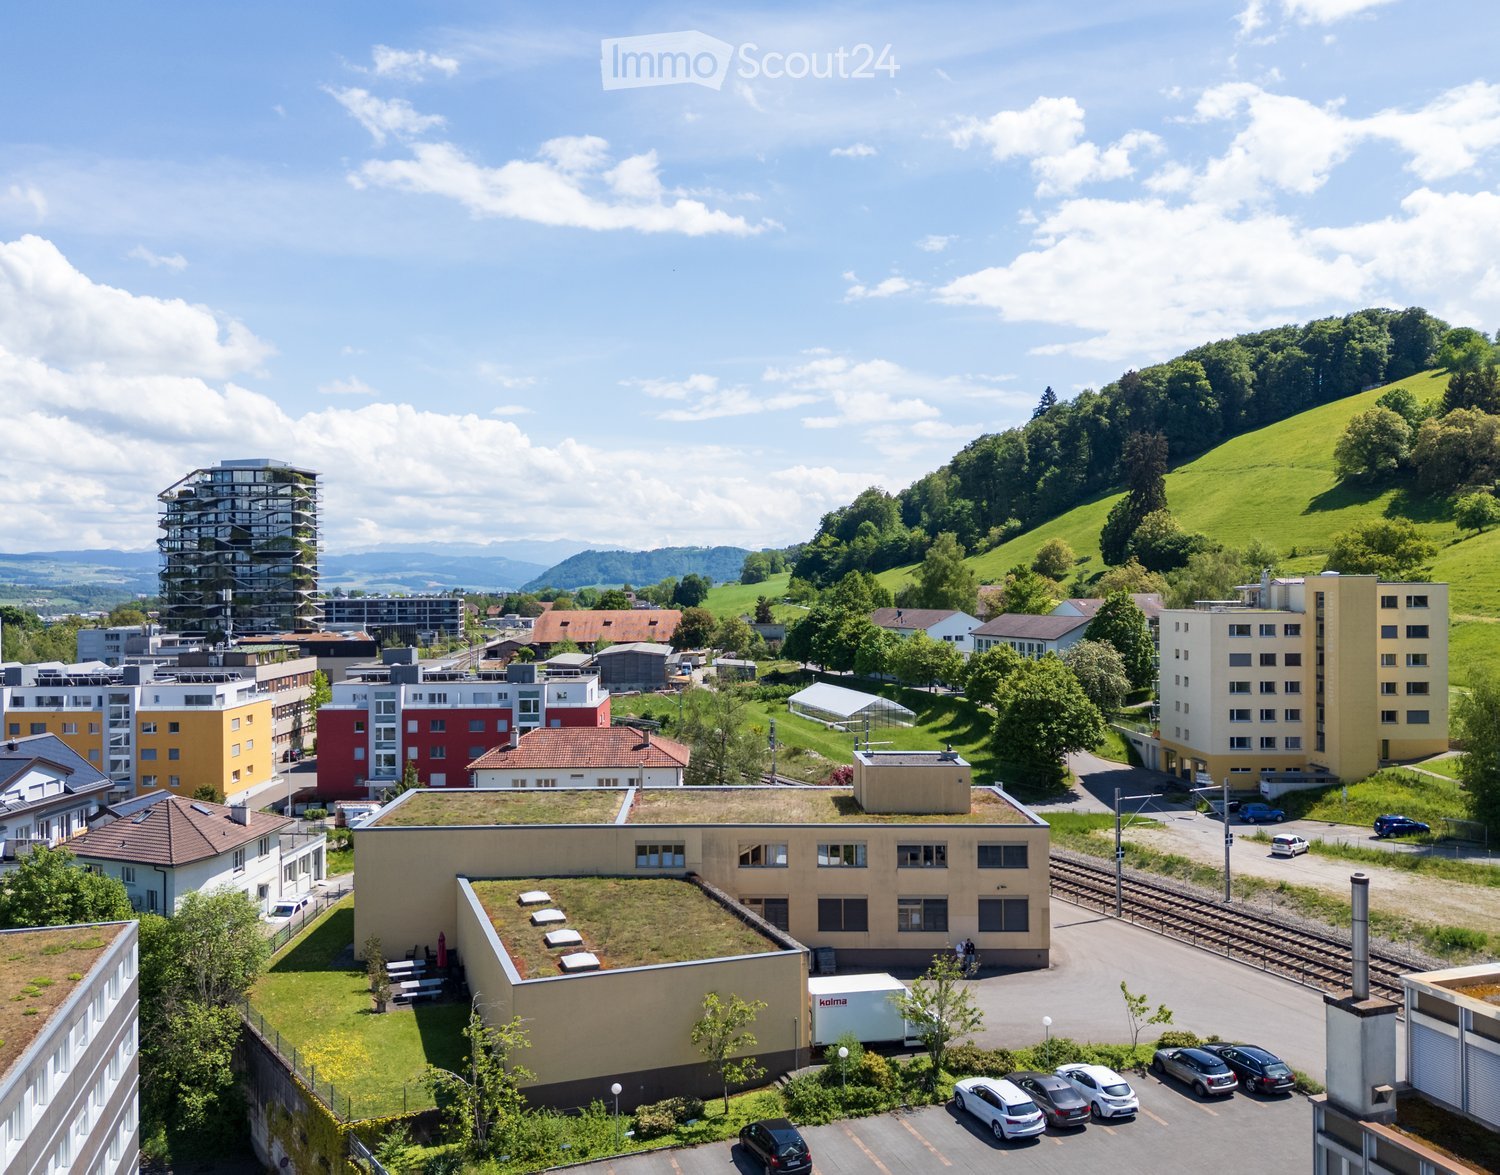
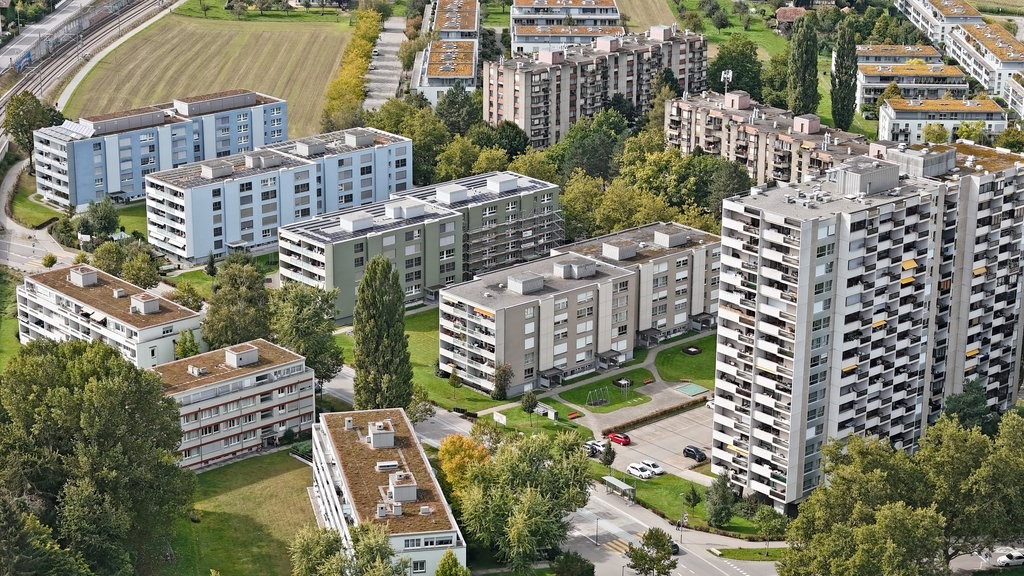
  • Aerial view of a mixed urban and suburban area with residential buildings, green spaces, and a parking lot.
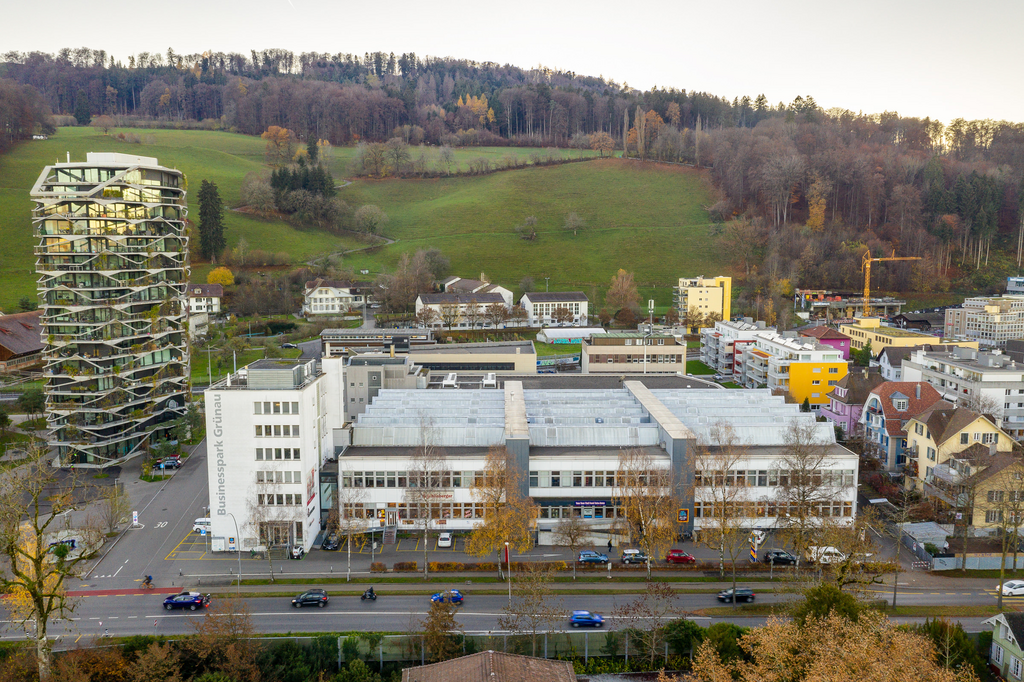
  • Two-story industrial building with beige facade, large windows, and a loading dock area with pallets.
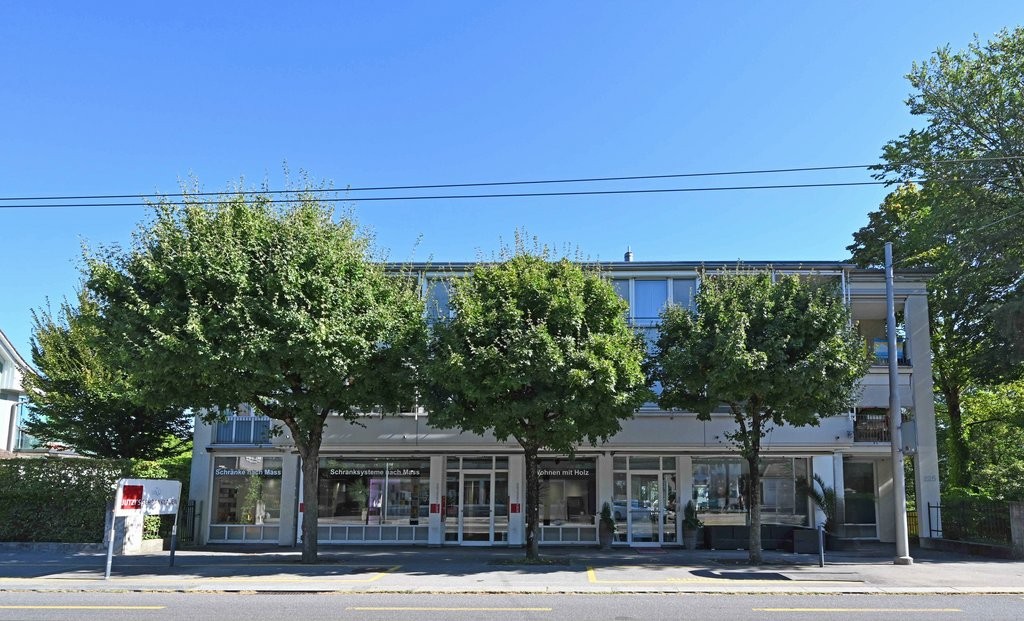
  • Modern two-story building with beige facade and multiple windows, surrounded by a paved parking area with several parked cars and small landscaped areas.
  • Modern, well-lit corridor with tiled flooring, white walls, and large windows on one side. Features a small kitchenette area with cabinets and a countertop on the left side, and a glass door leading to another room.
  • Underground parking area with industrial machinery, control panels, and a fire extinguisher mounted on the wall.
1 / 5
1,700m², Price on request
Top
Grünaustrasse 20, 3084 Wabern

Versatile storage, logistics, and commercial spaces in Wabern near Bern

The Grünaustrasse 20 offers around 1,700 m² of usable space over three floors with a clear focus on storage, cargo handling, and operational logistics. Additionally, there is the possibility to expand the storage capacity in the basement by a further 322 m².Object highlights • Around 1,700 m² of usable space over three floors • Additional 322 m² of storage space possible in the basement • Around 336 m² large external transshipment zone • Three truck docking stations with lifting platforms for loads up to 6 tons • Multi-story high-bay warehouse • Automated pallet and conveyor system • Separate freight elevator for higher and bulky goods • Flexible office, customer, and staff areas • Existing apartment on the 1st upper floor • Total areas as well as partial areas conceivable • Also temporary uses and interim solutions possible Logistics and cargo flowThe functional building structure allows for an efficient organization of different operational processes – from the truck to the warehouse.On the ground floor, goods delivery, transshipment, and storage are concentrated. Three truck docking stations with lifting platforms lead directly to the transshipment areas and the multi-story high-bay warehouse.The automated pallet and conveyor system as well as the separate freight elevator open up the storage areas over several floors and support an efficient internal cargo flow.The 1st upper floor supplements the operational areas with flexibly usable office, customer, and staff areas as well as an existing apartment.The rental of total areas or partial areas is possible by agreement.We are happy to provide further information, floor plans, or a viewing.

Travel time
-
1 / 9
200m², CHF 225.– / m²
Werkstrasse 20, 3084 Wabern

Top connected office and practice spaces in Wabern

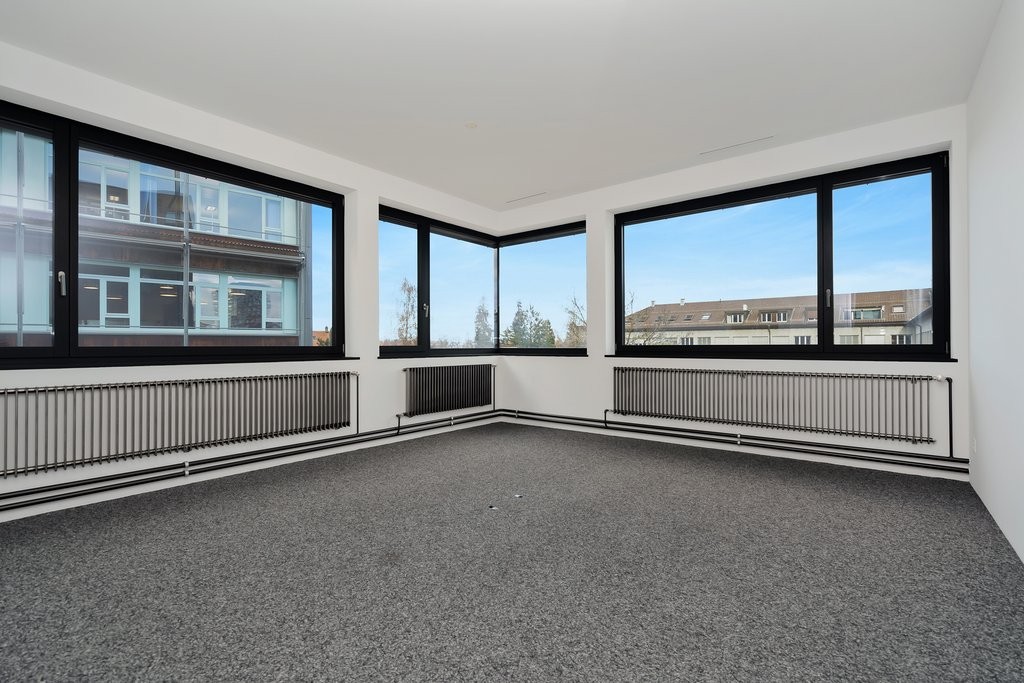
Looking for a easily accessible, modern location for your premises?These bright and flexibly usable office and practice spaces (200 m2) in Wabern offer ideal conditions for a professional company appearance just a few minutes from Bern.Thanks to the immediate proximity to the tram, employees, customers, and patients can reach the location quickly and easily.Your advantages at a glance: • Modern, high-quality and fully developed premises - available for immediate occupancy • Working with a view and plenty of daylight • Perfectly accessible for customers and employees • Efficient ventilation • Kitchen and sanitary facilities available • Passenger elevator in the building • Visitor parking spaces available • Representative location for customer reception • Parking spaces can be rented on request Ideal for: • SMEs and service companies • Trust, consulting or IT companies • Training, therapy or practice rooms • Start-ups with growth potential Location & Accessibility: • Tram (line 9) and S-Bahn station Wabern within walking distance • Very good connection to Bern train station (approx. 15 minutes) • Shopping and dining options within walking distance • Quick accessibility by car We would be happy to show you the spaces during a personal viewing and discuss individual expansion or usage wishes.We look forward to your contact.Attention. Self-advertisement: Are you moving into a rental apartment and need support for the best possible sale of your property? Contact Dr.Meyer Immobilien AG for a non-binding offer - we are good at it.

Travel time
-
1 / 9
400m², CHF 210.– / m²
Werkstrasse 20, 3084 Wabern

Top connected office and practice spaces in Wabern

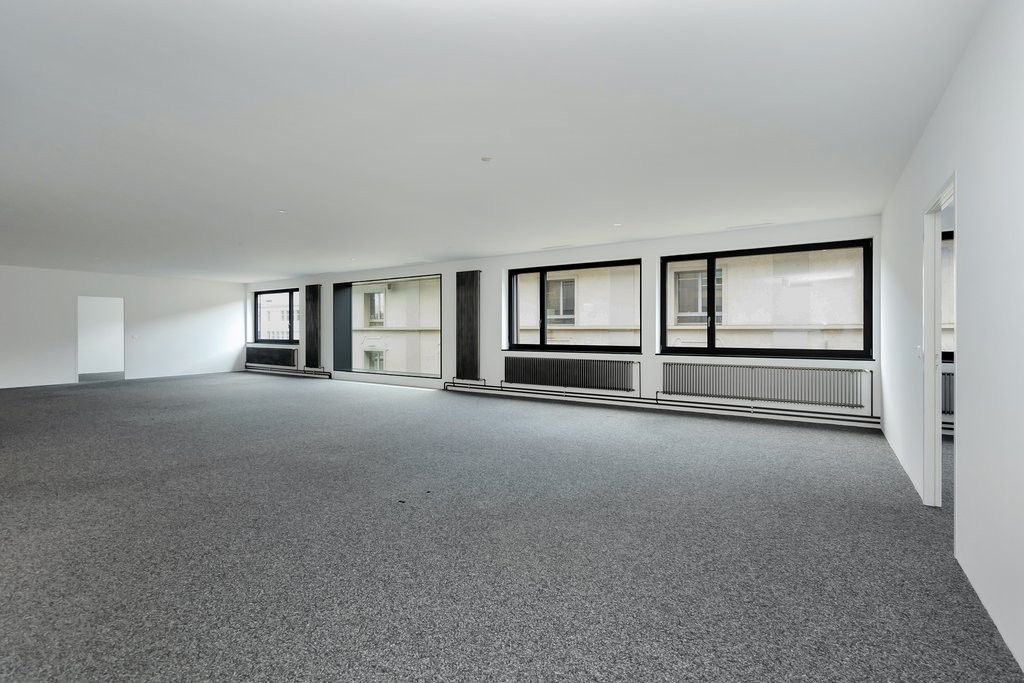
Looking for a easily accessible, modern location for your premises?These bright and flexibly usable office and practice spaces (400 m2) in Wabern offer ideal conditions for a professional company appearance just a few minutes from Bern.Thanks to the immediate proximity to the tram, employees, customers, and patients can reach the location quickly and easily.Your advantages at a glance: • Modern, high-quality and fully developed premises - ready for immediate occupancy • Working with a view and plenty of daylight • Perfectly accessible for customers and employees • Efficient ventilation • Kitchen and sanitary facilities available • Passenger elevator in the building • Visitor parking spaces available • Representative location for customer reception • Parking spaces can be rented on request Ideal for: • SMEs and service companies • Trust, consulting or IT companies • Training, therapy or practice rooms • Start-ups with growth potential Location & Accessibility: • Tram (line 9) and S-Bahn station Wabern within walking distance • Very good connection to Bern train station (approx. 15 minutes) • Shopping and dining options within walking distance • Quick access by car We would be happy to show you the spaces during a personal viewing and discuss individual construction or usage wishes.We look forward to your contact.Attention. Self-advertisement: You are moving into a rental apartment and need support for the best possible sale of your property? Contact Dr.Meyer Immobilien AG for a non-binding offer - we are good at it.

Travel time
-
1 / 6
150m², CHF 1,900.–
Kirchstrasse 192, 3084 Köniz

Commercial premises in residential and commercial building in Wabern

Versatile commercial premises for rent in a central location in WabernDiscover this versatile commercial space on the lower floor of a well-maintained building on Kirchstrasse 192 in Wabern. The spacious and modern commercial unit offers ideal conditions for various types of businesses and commercial uses.The premises offer: • Spacious, open work area • Robust industrial floor • Industrial lighting • Natural daylight • Tiled walls • Goods lift for convenient transport of materials and goods • Separate toilet Optimal locationThe property is located in a central area. The Gurtenbahn, the Gurtenbahn tram stop, bus stops, Wabern train station, and various schools are within a few minutes' walk.Varied usage possibilitiesThe premises are ideal for: • Catering or food processing businesses • Painting and plastering businesses • Electrical installation companies • Floor layers • Massage or physiotherapy practices • Studios, workshops, or warehouses Of course, other commercial uses are also welcome. We are open to your ideas and will gladly review different usage concepts.The central location and spacious, functional premises make this property an excellent choice for your company.Note: There is no inventory available. Therefore, nothing needs to be taken over.The currently existing oven will be dismantled before handover and does not belong to the rental object.

Travel time
-
1 / 15
CHF 2,600,000.–
Nesslerenweg 25, 3084 Köniz

Building plot with existing three-party house

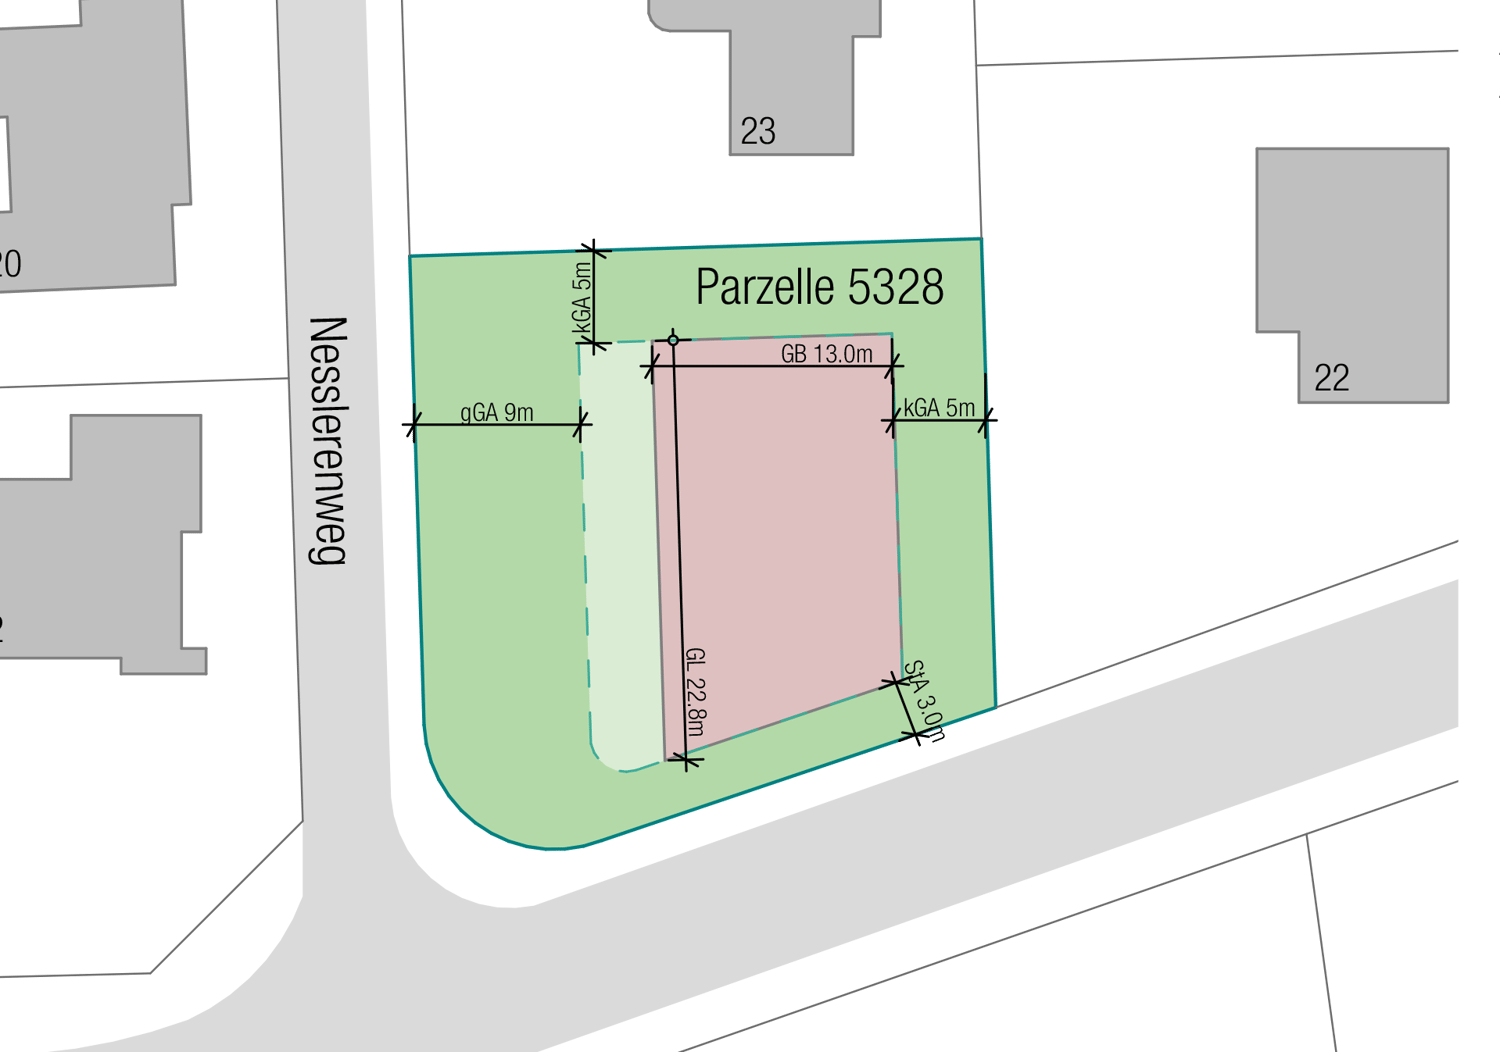
The property is 899 m2 in size and is located in an idyllic location in the Maygutquartier in Wabern at the corner of Nesslerenweg / Lindenweg, both of which are little-used neighborhood streets. In addition, a large agricultural area lies to the south, which opens up the view towards the Alpine arc. The property is located in the residential zone W, building class IIa, from a planning law perspective. This zone is reserved for residential and non-disturbing work use. According to the building regulations, a small boundary distance of 5 m, a street distance of 3 m, and a large boundary distance of 9 m apply, as well as a number of stories of 2 full stories with a pitched roof and 3 full stories with flat-roofed buildings. Taking into account the property shape / the sunny long side, a floor area of around 800 m2 can be realized, which corresponds to a living area of around 700 m2 or 6 units of around 115 m2 living area. However, the existing building also offers a variety of expansion possibilities.The existing building has a floor area of 139 m² and consists of two full stories and an attic (two 5.5-room apartments and a developed attic). The condition is solid, but will require renovation in the medium term. An expansion of the existing building is also possible. In principle, it would be possible to remove the existing attic and build an additional full story. Due to the maximum permissible building height (11 m), an over-high story would also be possible, which allows a lot of design freedom (high rooms, gallery construction, etc.). A full story instead of the existing attic would result in a gain of around 50 m2. However, the building could also be expanded to the south and west. Such a building expansion would mean an additional floor area of around 134 m2 per floor. For example, a one- or two-story expansion to the south with terraces for the upper floors would be conceivable.The Maygutquartier is a beautifully preserved single-family house district with many carefully preserved or stylishly expanded single-family houses from the 1930s to the 1950s. The district is located on the flat outskirts of the Gurtenhang and on the edge of the extensive local recreation area on the Aare; you can quickly reach the Belpmoos, the Bodenacker ferry, or Eichholz and Bern on foot or by bike. The Gurten with its beautiful walking and biking trails is also just a stone's throw away from the property.
Travel time
-

Suggested properties for you based on search results

Other interesting objects