18 results - All Listings: Worb

1 / 24
220m²CHF 570,000.–
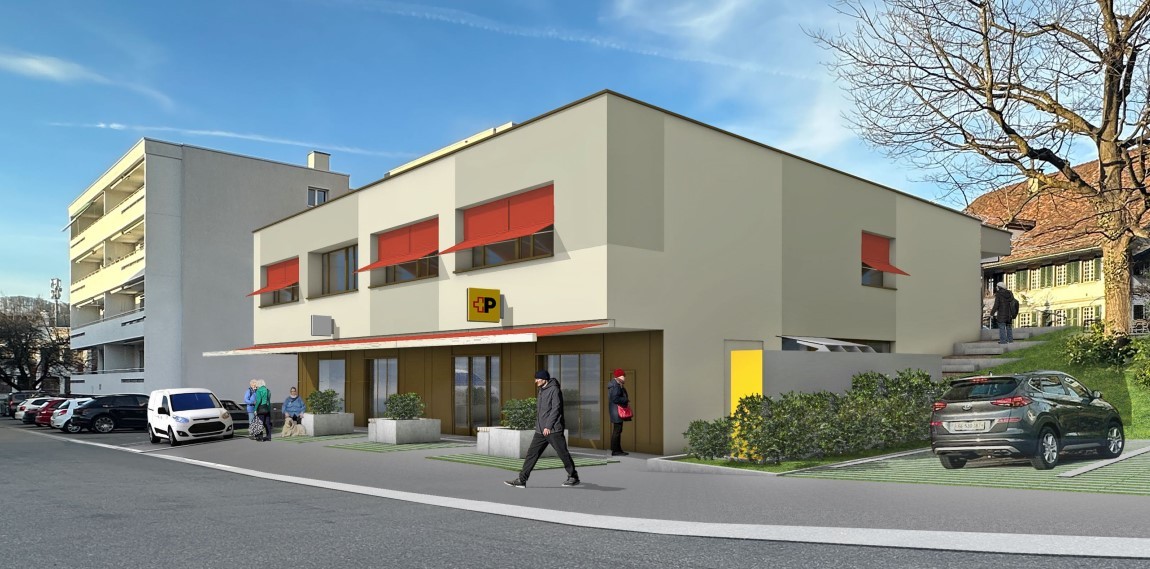
Schulhausstrasse 1C, 3076 Worb

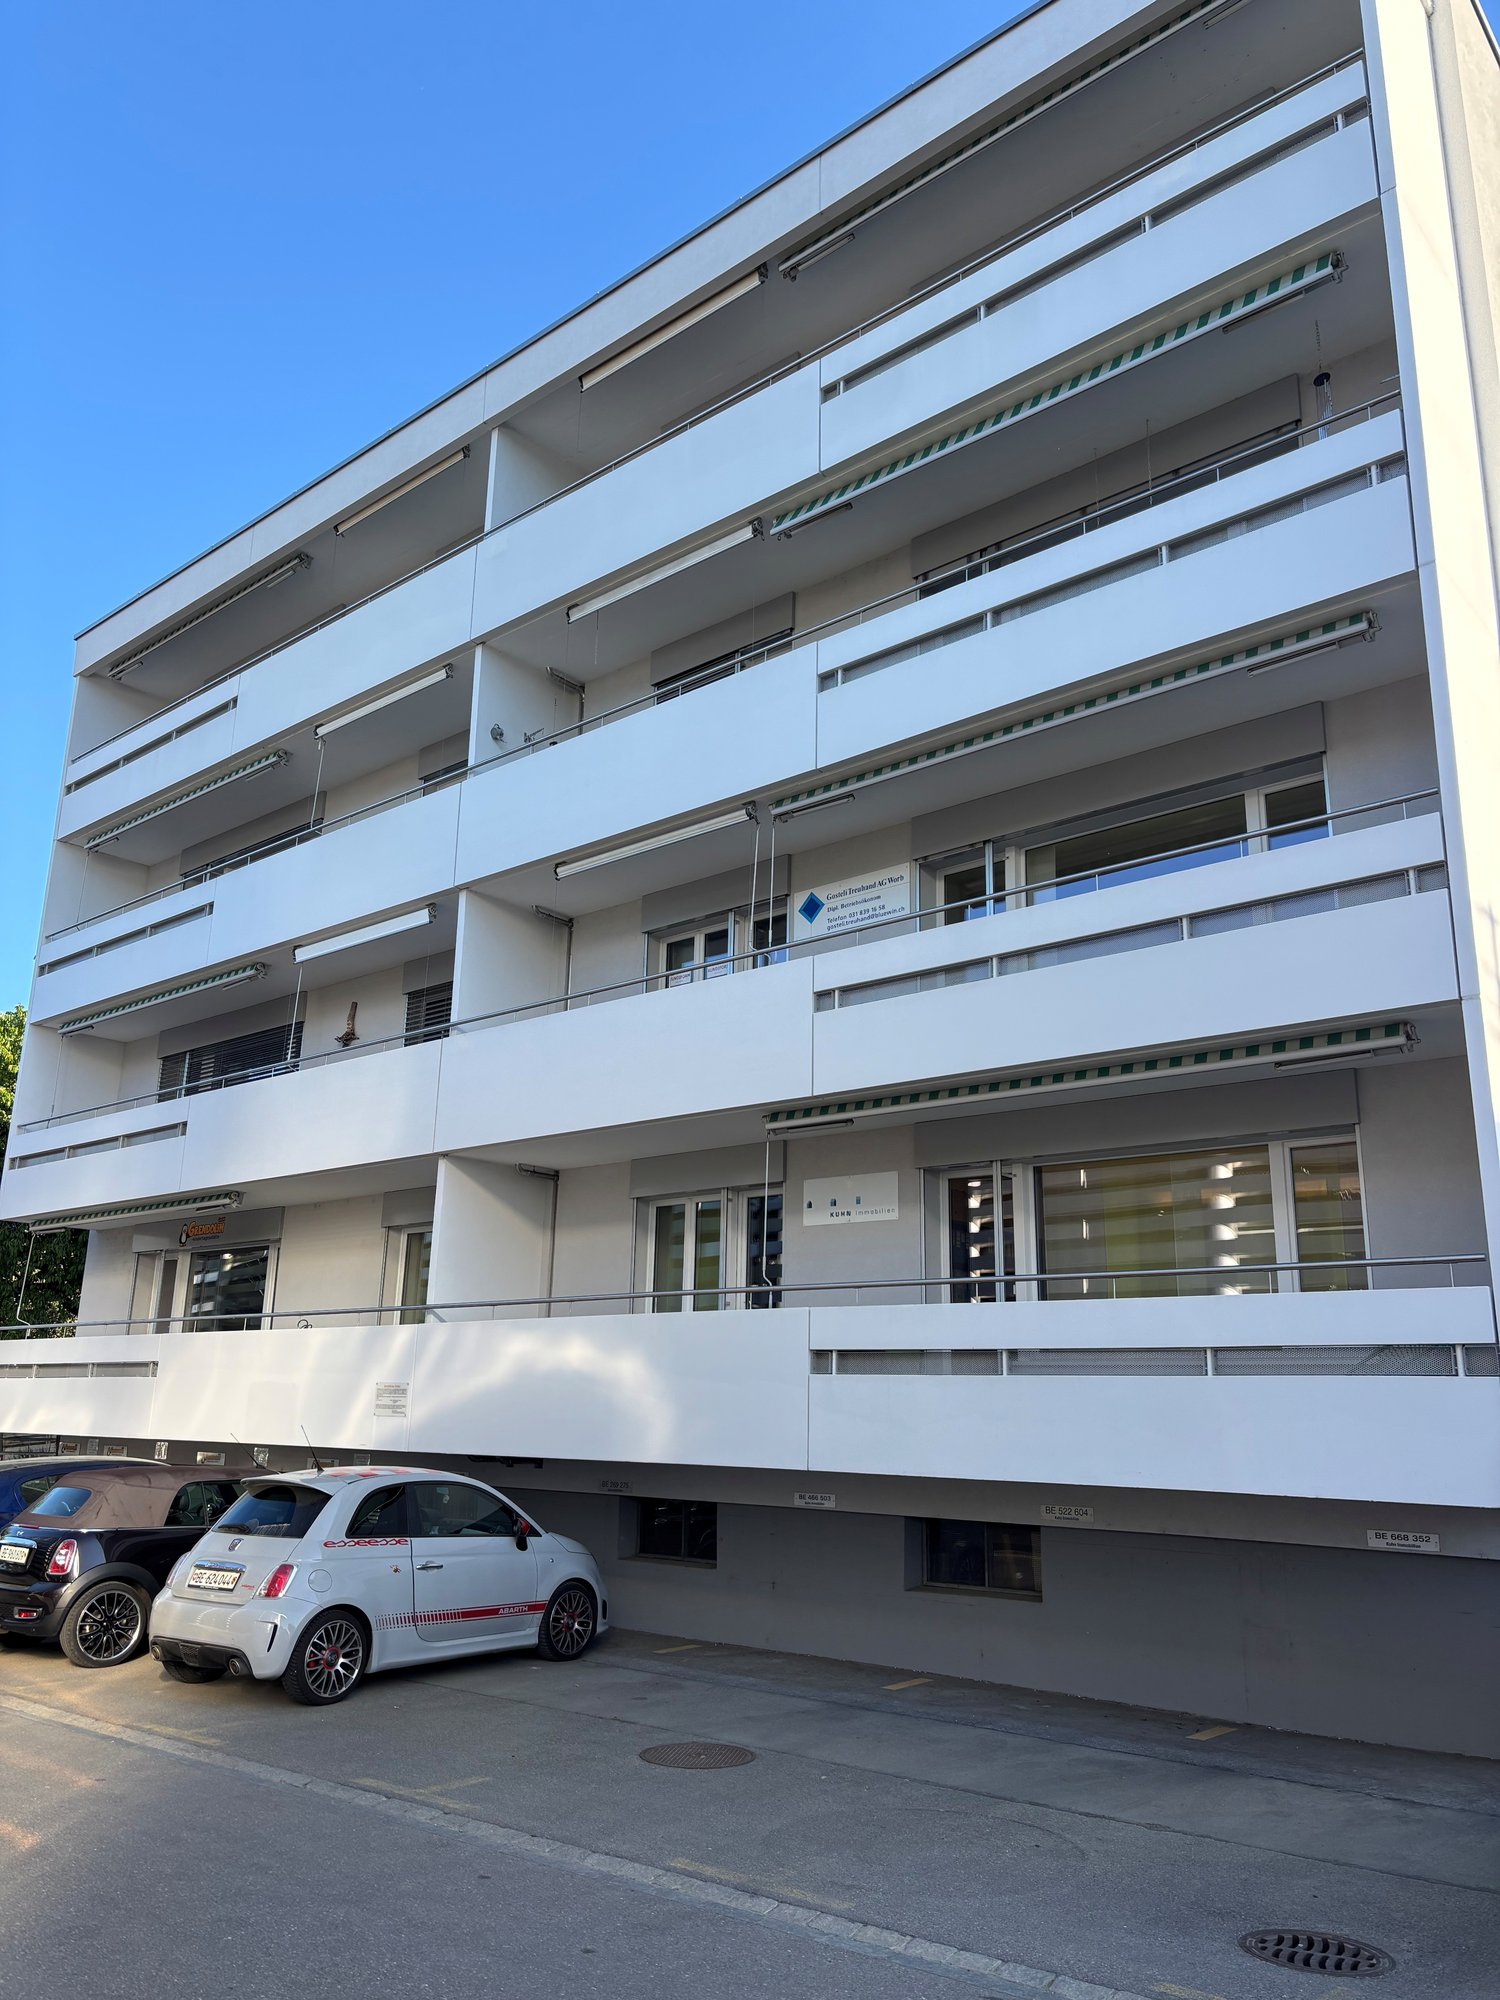
Central commercial space - gastronomy or alternative use

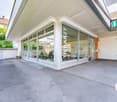
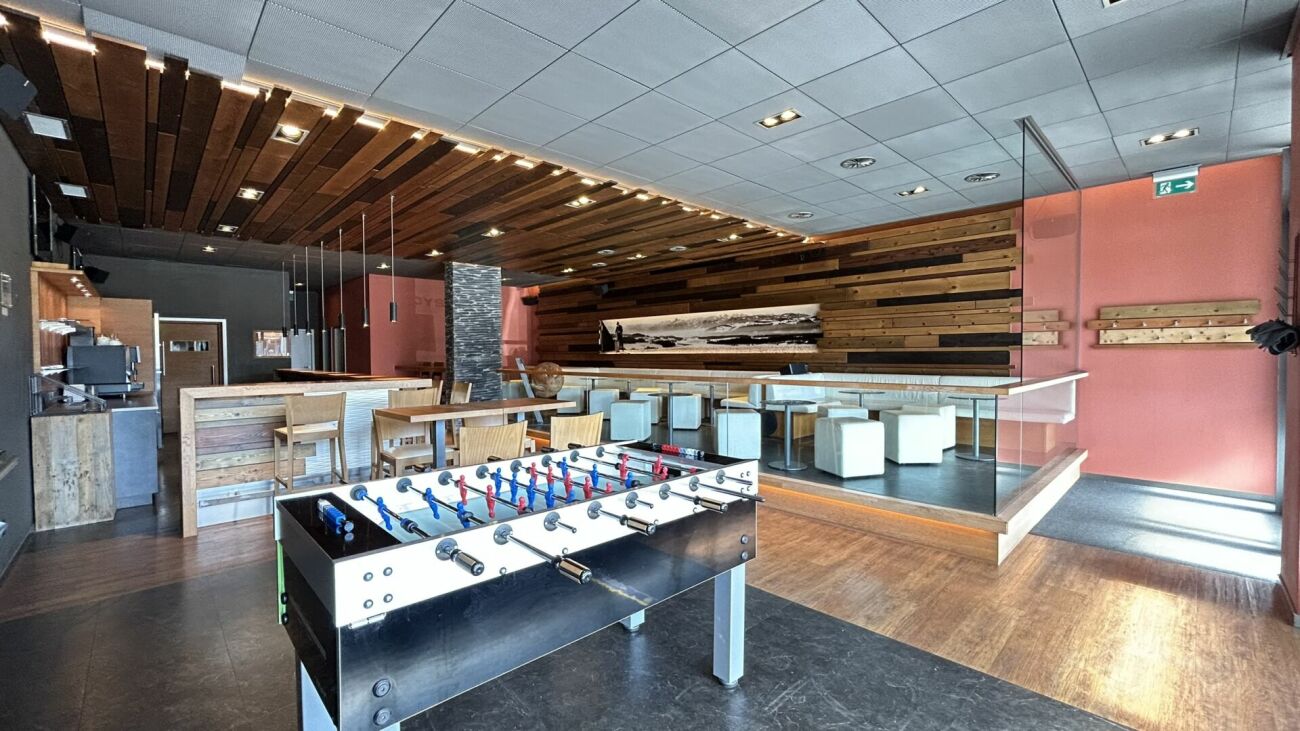
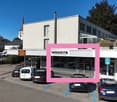
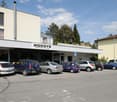
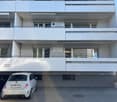
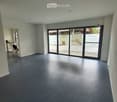
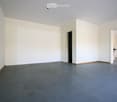
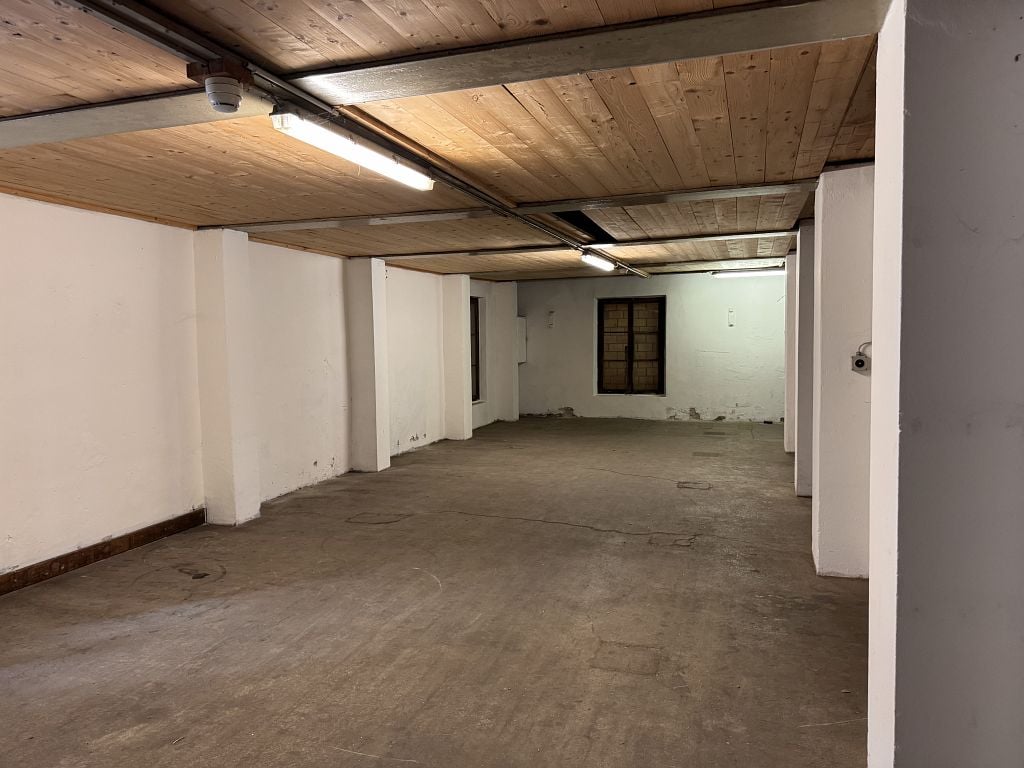
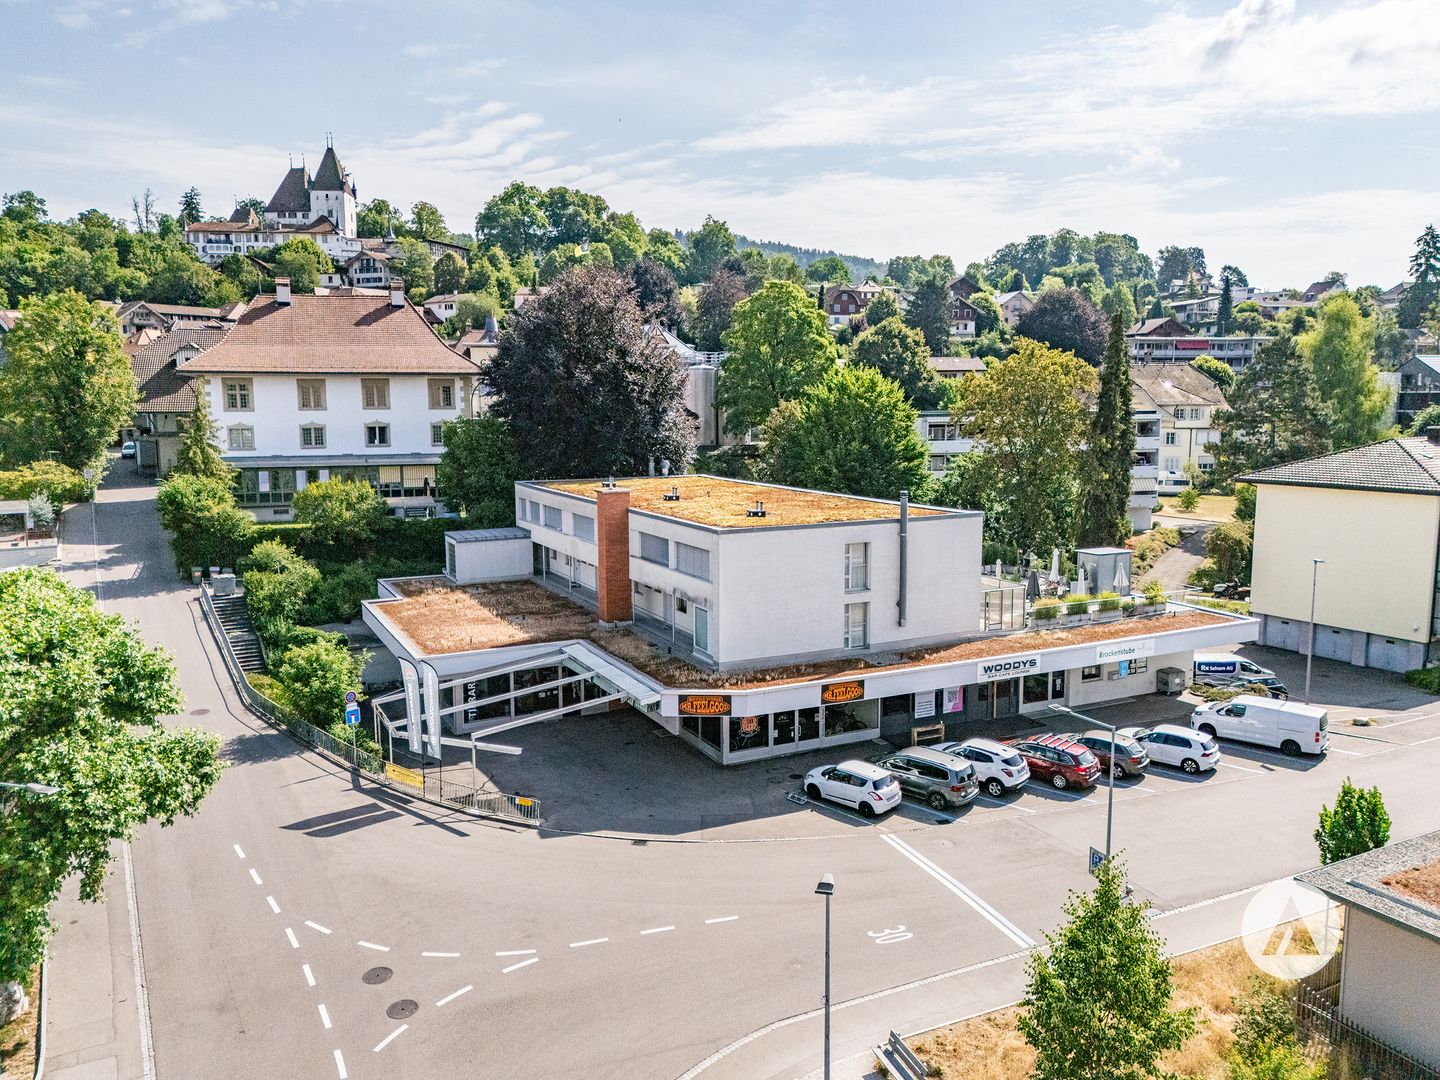
The property The residential and commercial building was built in 1964 and completely renovated in 1999. The ground and basement floors house four commercial units, and the upper floors have condominiums. The solid construction ensures a solid substance; ongoing renovations (e.g., oil heating in 2011, pipelines in 2012, facade cleaning in 2015) secure the preservation of value.The offered commercial unit is located on the ground floor. It presents itself in a well-maintained and very good general condition. Usage unit The unit was operated until the end of 2024 as WOODYS Bar | Café | Lounge. A takeover as an existing business is possible, as is a handover in an empty state. Thanks to the flexible room structure, the object is also suitable for alternative uses such as a hair salon, tattoo studio, shop-in-shop, wine bar, or other commercial concepts.The bar was high-quality built and presents itself with a floor-to-ceiling window front at the entrance, which brings a lot of daylight into the room. When entering, you first pass through a windbreak into the spacious forecourt. The main room is clearly divided by different floor coverings and levels: in the middle, an area with a wooden floor, to the right of it the massive wooden bar, to the left on a raised level tables and chairs, separated by a railing. Dark floor tiles in combination with wooden planks and a harmonious color and light concept give the room a modern and at the same time inviting atmosphere.The commercial space is divided into a public area with a bar and a non-public area with a kitchen, technical and storage rooms. In all areas of the bar, there is a beautiful intermediate ceiling; in the rear areas, however, there is a very high room height.The commercial space is wheelchair accessible. Room program ground floor (approx. 220 m² NNF): • Bar | Café | Lounge: 102.8 m² • Kitchen (In the plan as Office): 11.0 m² • Men's toilet: 7.3 m² • Ladies' toilet / IV: 8.6 m² • Technical room: 27.0 m² • Dressing room / storage: 60.3 m² (including expansion reserve for gastronomy) • Room heights: approx. 3.62 m to the underside of the raw ceiling • Building volume: approx. 785 m³ • Outdoor area: Terrace with 12 seats • Indoor area: 50 seats A general operating and overtime permit A is available, including a permit for outdoor catering until 00:30 and for overtime on weekends until 02:30. Year of construction and technical data Year of construction: 1964Construction method: Solid constructionRenovations: 1999 complete renovation, further work ongoing (heating 2011, pipelines 2012, roof edge 2012, facade 2015, roof 2019).Building services: • Shared oil heating for the property • Own heat recovery with ventilation monoblock • Electrical panel with FI circuit breaker • Separate warm water boiler • Water and heating meters for individual billing • Wastewater: Connection to municipal sewage system, renovated in 2017/2018 (inliner system). Parking: • Own outdoor parking lot • Public parking spaces (blue zone) directly in front of the house.

Travel time
-
1 / 16
155m²CHF 190.– / m²
Bollstrasse 61, 3076 Worb

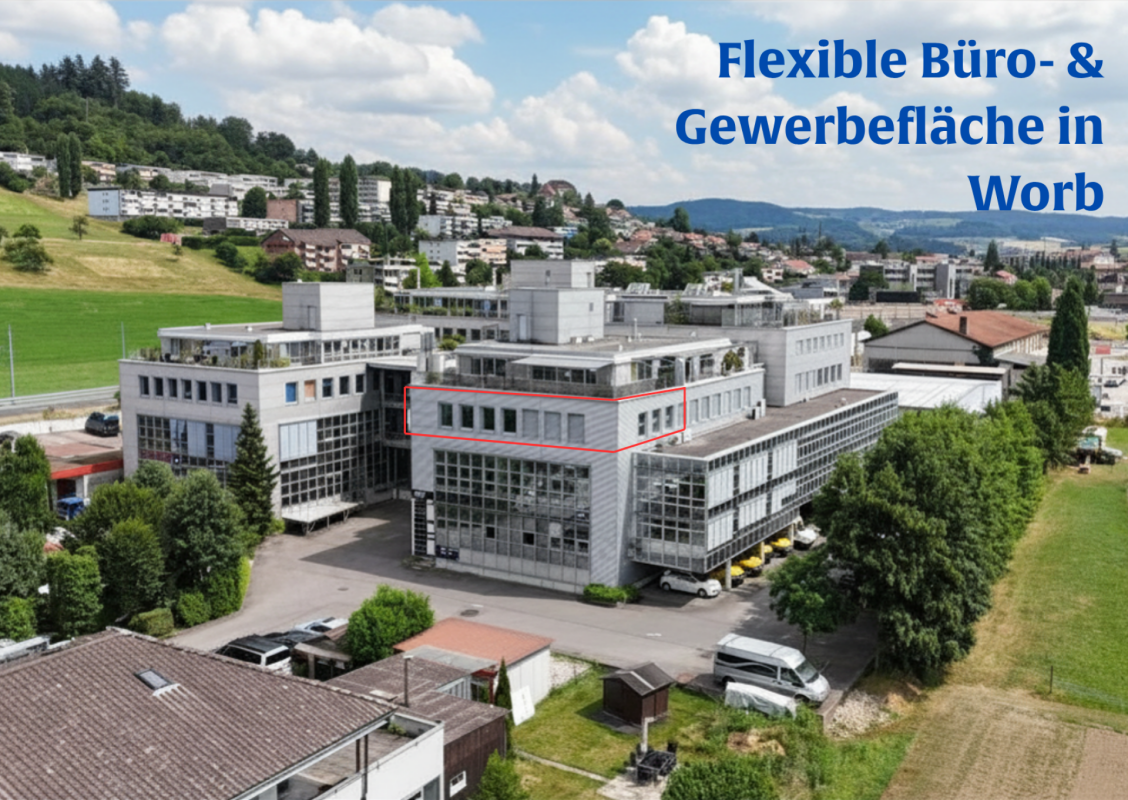
Commercial space Worb for rent - 155 m² office & practice, Bollstrasse 61

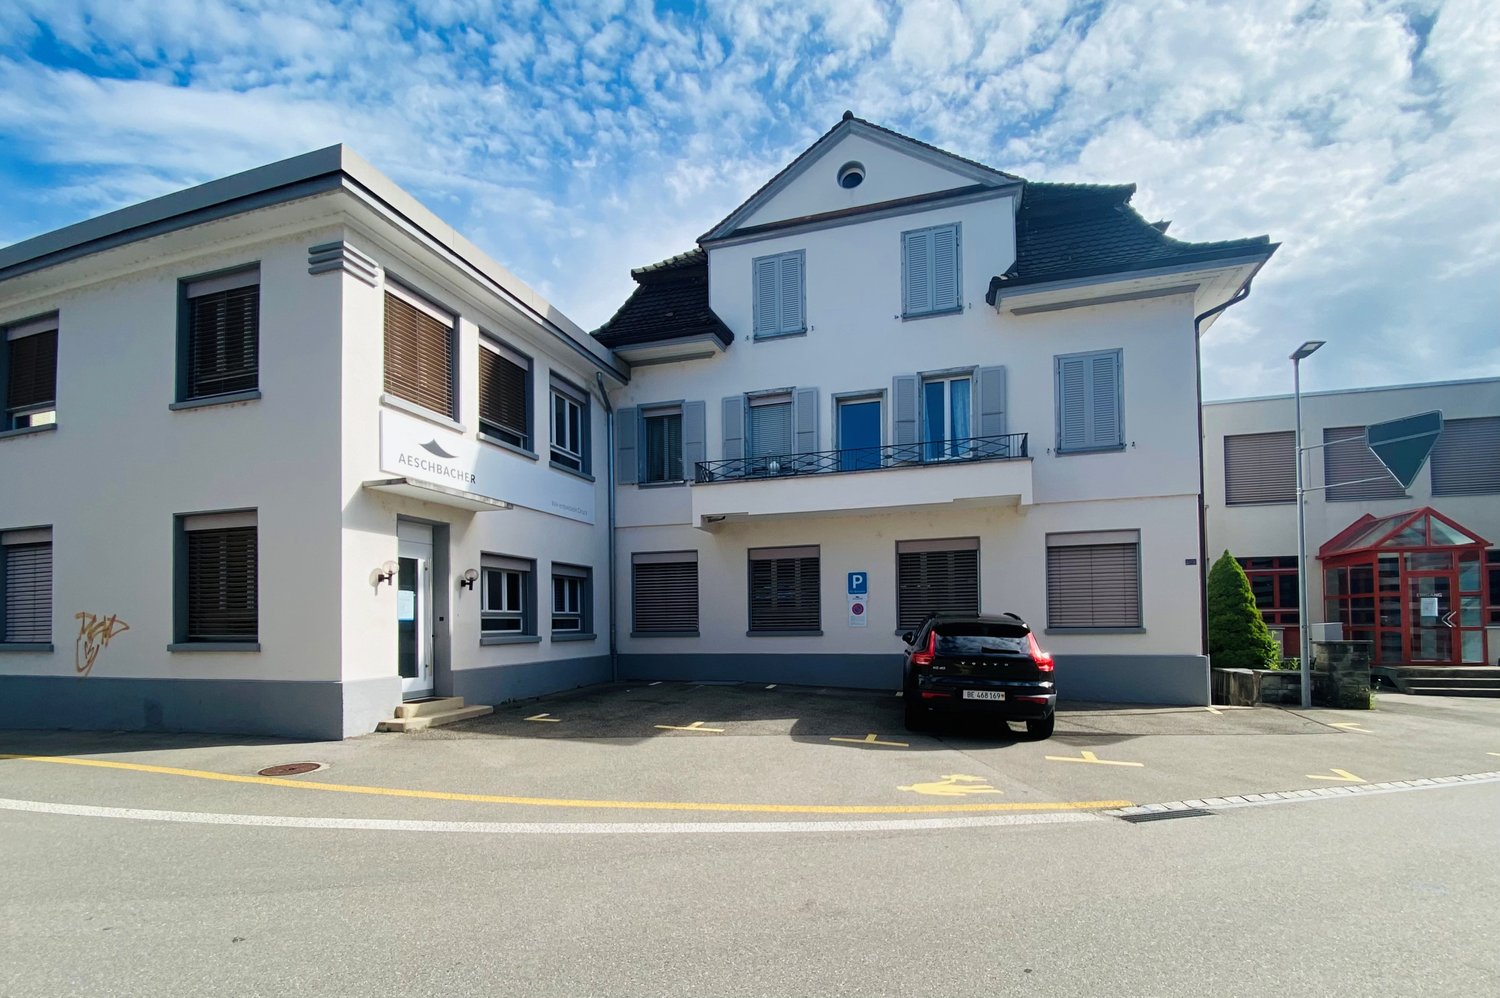
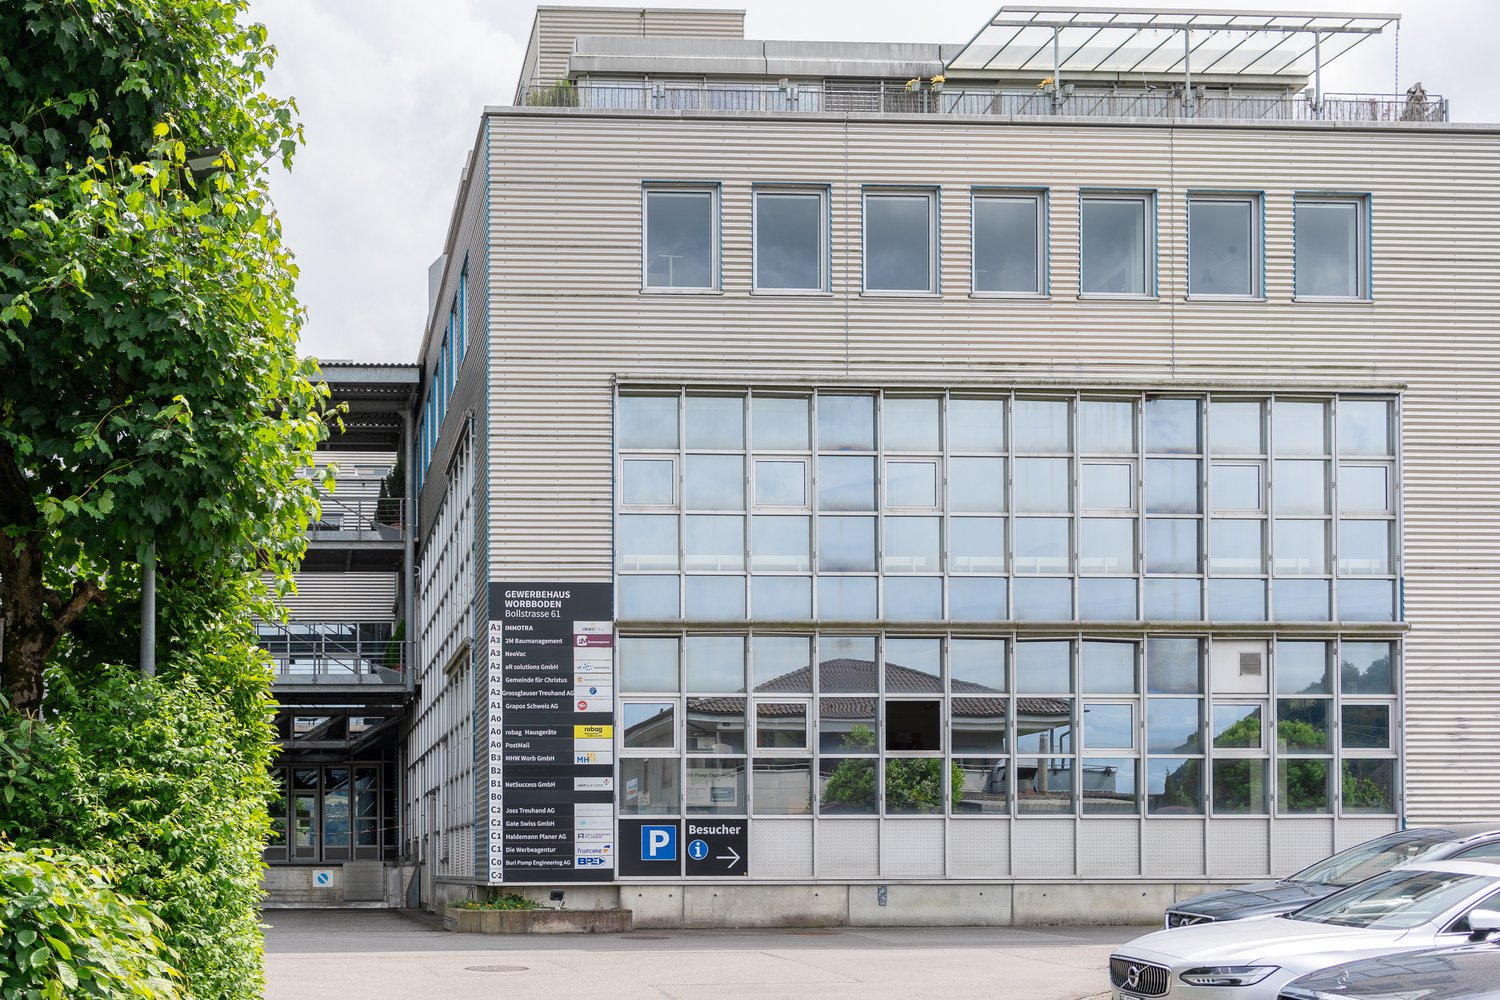
Object description Commercial space Worb for rent - 155 m² office & practice, Bollstrasse 61Your new company location at Bollstrasse 61 in Worb near BernYou are looking for a flexible office or commercial space in Worb that offers more than classic offices? At Bollstrasse 61 in 3076 Worb, we are renting a 155 m² space on the 2nd floor immediately or by arrangement for CHF 190.-/m²/year (net CHF 150.- plus CHF 40.- ancillary costs).This versatile space is ideal for SMEs, service companies, consulting firms, planning offices, or companies with additional space requirements. Thanks to the flexible room layout, good infrastructure, and available parking facilities, the space offers optimal conditions for a professional company location in the Bern East area.Your advantages at a glance? 155 m² flexible office and commercial space on the 2nd floor? Air-conditioned? Lift available, wheelchair accessible? Mountain view? Modern cabling in the double floor with floor channels? District heating? Sufficient visitor parking spaces available? Additionally, 6 garage parking spaces are available (CHF 100.-/month)? Only 8 minutes' walk to the Worbboden stop? Individual adjustments / minor renovations possible after consultationIdeal for the following companiesThe space at Bollstrasse 61 is particularly suitable for:Service companies • Trust companies • Real estate management • Insurances • Company consulting • Financial services Technical and planning SMEs • Engineering offices • Architects • Electrical planning • Building services companies • Construction companies with office needs Further possible uses • Training room • Course room • Coaching • Practice-related services • Combination office / material storage Attractive environment with synergy potentialIn the building at Bollstrasse 61, there is already an established trust company and numerous other commercial enterprises. An advantage for companies that are not only looking for space but also a location with network potential.Location Worb - Working in the Bern East areaWorb offers an attractive alternative to central Bern office locations: • good connection to Bern • only 8 minutes' walk to the Worbboden stop • established economic location in the Bern East area • attractive location for regional SMEs • sufficient parking facilities for customers and employees Interested?Take the opportunity to design your new company location at Bollstrasse 61 individually. We would be happy to show you the space on site and discuss possible usage concepts.

Travel time
-
1 / 13
15 roomsCHF 2,490,000.–
Eggasse 5, 3076 Worb

Farmhouse with modern (commercial) extension

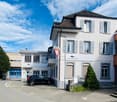
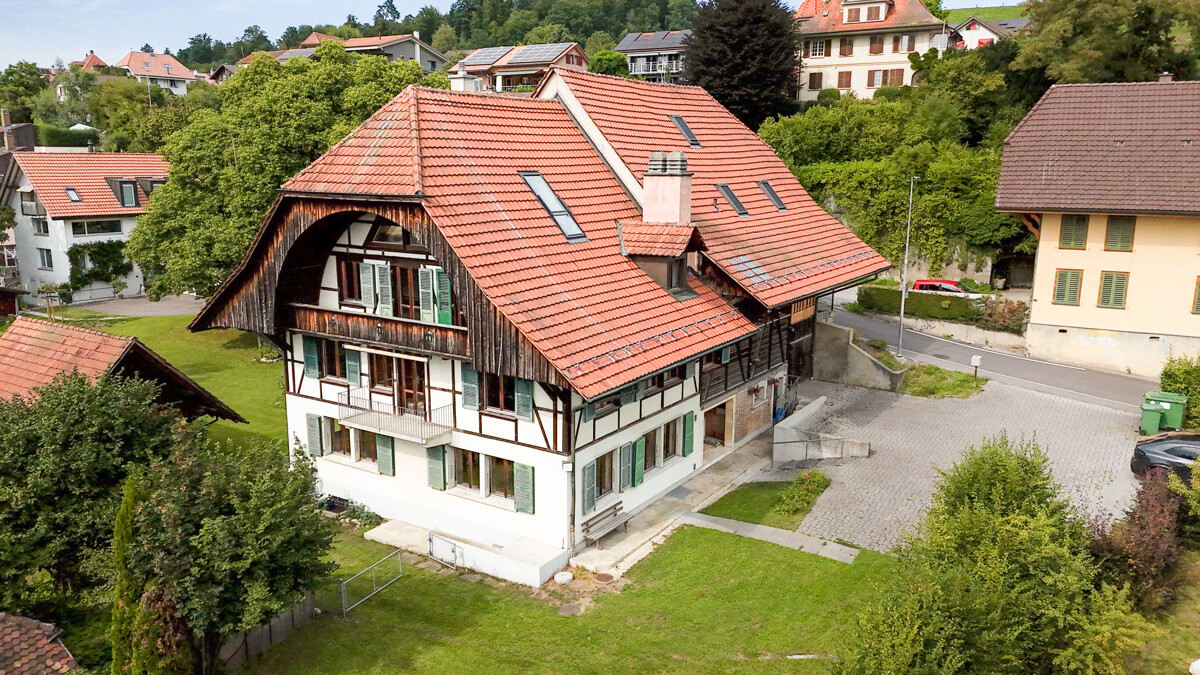
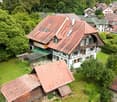
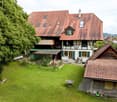
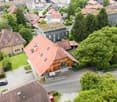
Are you looking for a spacious farmhouse with plenty of space, modern extension, and versatile usage options in a quiet and yet central location? Then this unique property in Worb is just right for you: The detached house is only 400 meters from Worb RBS train station and offers an ideal combination of peace and quiet and excellent accessibility. Schools and kindergartens are also within walking distance (400-500 meters). The property comprises 1593 m2 and is surrounded by a spacious garden with building land reserve. This offers plenty of space for relaxation, play, and garden design. The farmhouse was built in 1931 and has been carefully extended and partially renovated in recent years. Particular mention should be made of the modern extension on the north side, which was completely renewed in 2021/2022. With a living area of 360 m2 and a commercial area of 195 m2, the farmhouse impresses with its spacious room offer. The commercial area can be used for residential purposes with minor adjustments, ideal for multi-generational living, communal living, or combining work and living under one roof. Spacious, bright rooms, an indoor pool, and various wet cells provide a comfortable living and working environment. In the commercial part, two modern shower/WC units are available. The residential part offers a bathroom/WC, which has been partially renovated, another bathroom/WC in raw construction condition, a newly created shower/WC in the attic, and a separate WC on the ground floor. Thus, the property has an exceptional number of sanitary areas, which ideally support both families and mixed use. The attic was comprehensively renovated in 2021/2022 and presents itself in a modern and bright manner. With the installation of a kitchen, an additional, independent apartment could be realized here. The house is heated by an air-water heat pump; the heat distribution is carried out in the residential part via radiators and in the commercial part via underfloor heating. The property is located in a ZPP zone with planning obligation Eggasse Worb and thus offers additional development perspectives. This exceptional farmhouse combines rural charm with modern infrastructure, offers versatile usage options, and scores with its quiet and yet central location in Worb. A rare opportunity for all those who are looking for generosity, flexibility, and quality of life. Highlights: - Property with 1593 m2 - Large garden with building land reserve - Living area 360 m2 - Commercial area 195 m2 (convertible to residential purposes) - Modernly renovated commercial extension (2021/2022) - Renovated attic (2021/2022), expandable to additional apartment - Indoor pool in the residential part - Spacious and bright rooms - Commercial part: 2x shower/WC - Residential part: 1x bathroom/WC partially renovated, 1x bathroom/WC in raw construction, 1x shower/WC in attic newly created, 1x separate WC on ground floor - Quiet and yet central location, only 400 m to Worb RBS train station - Schools and kindergartens within walking distance (400-500 m)

Travel time
-
1 / 6
81m²CHF 1,385.–
Bollstrasse 43, 3076 Worb

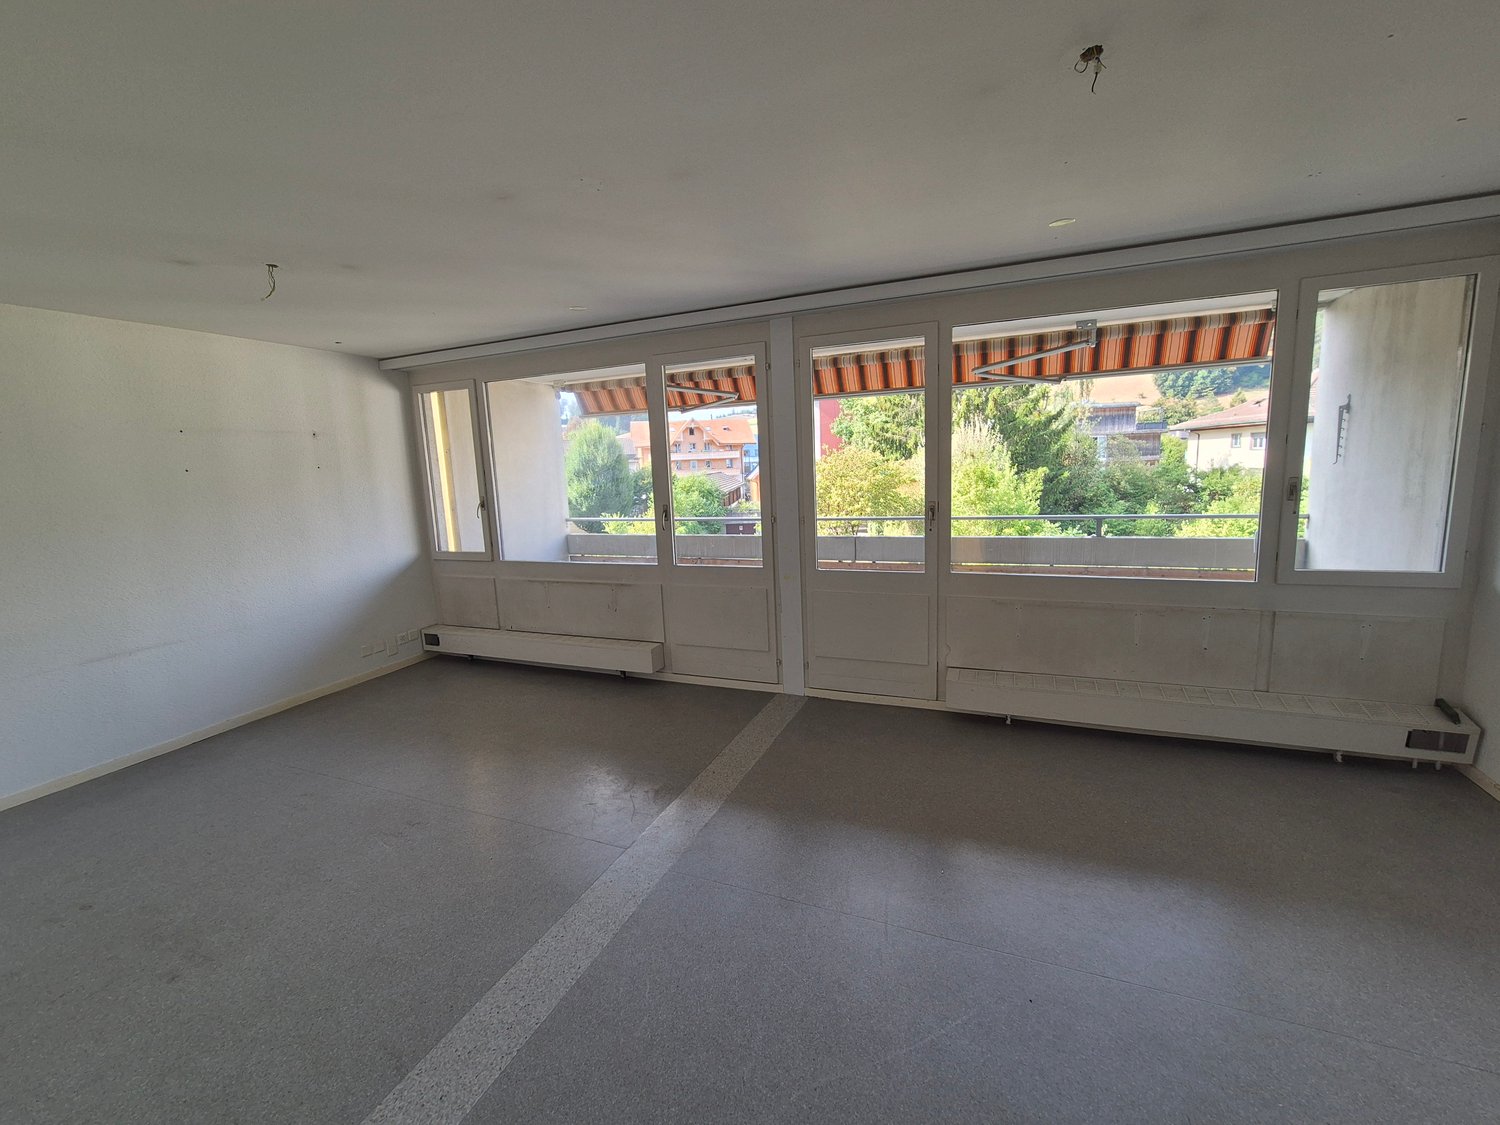
Office spaces with design freedom - from 65 to 140 m2

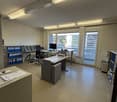
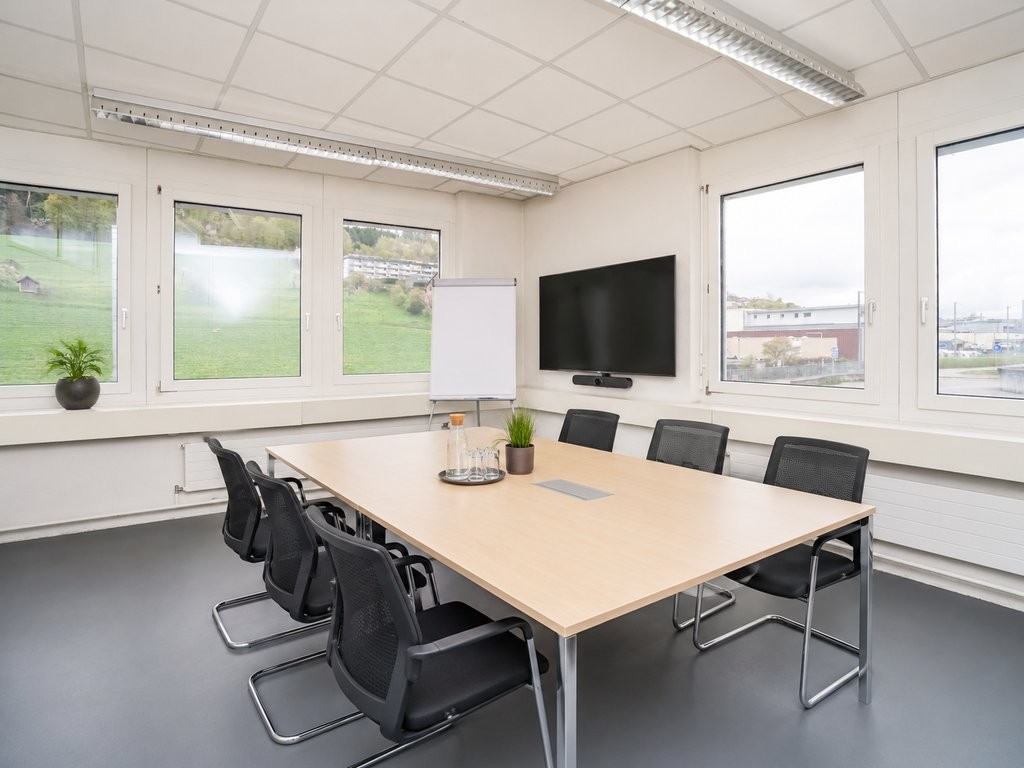
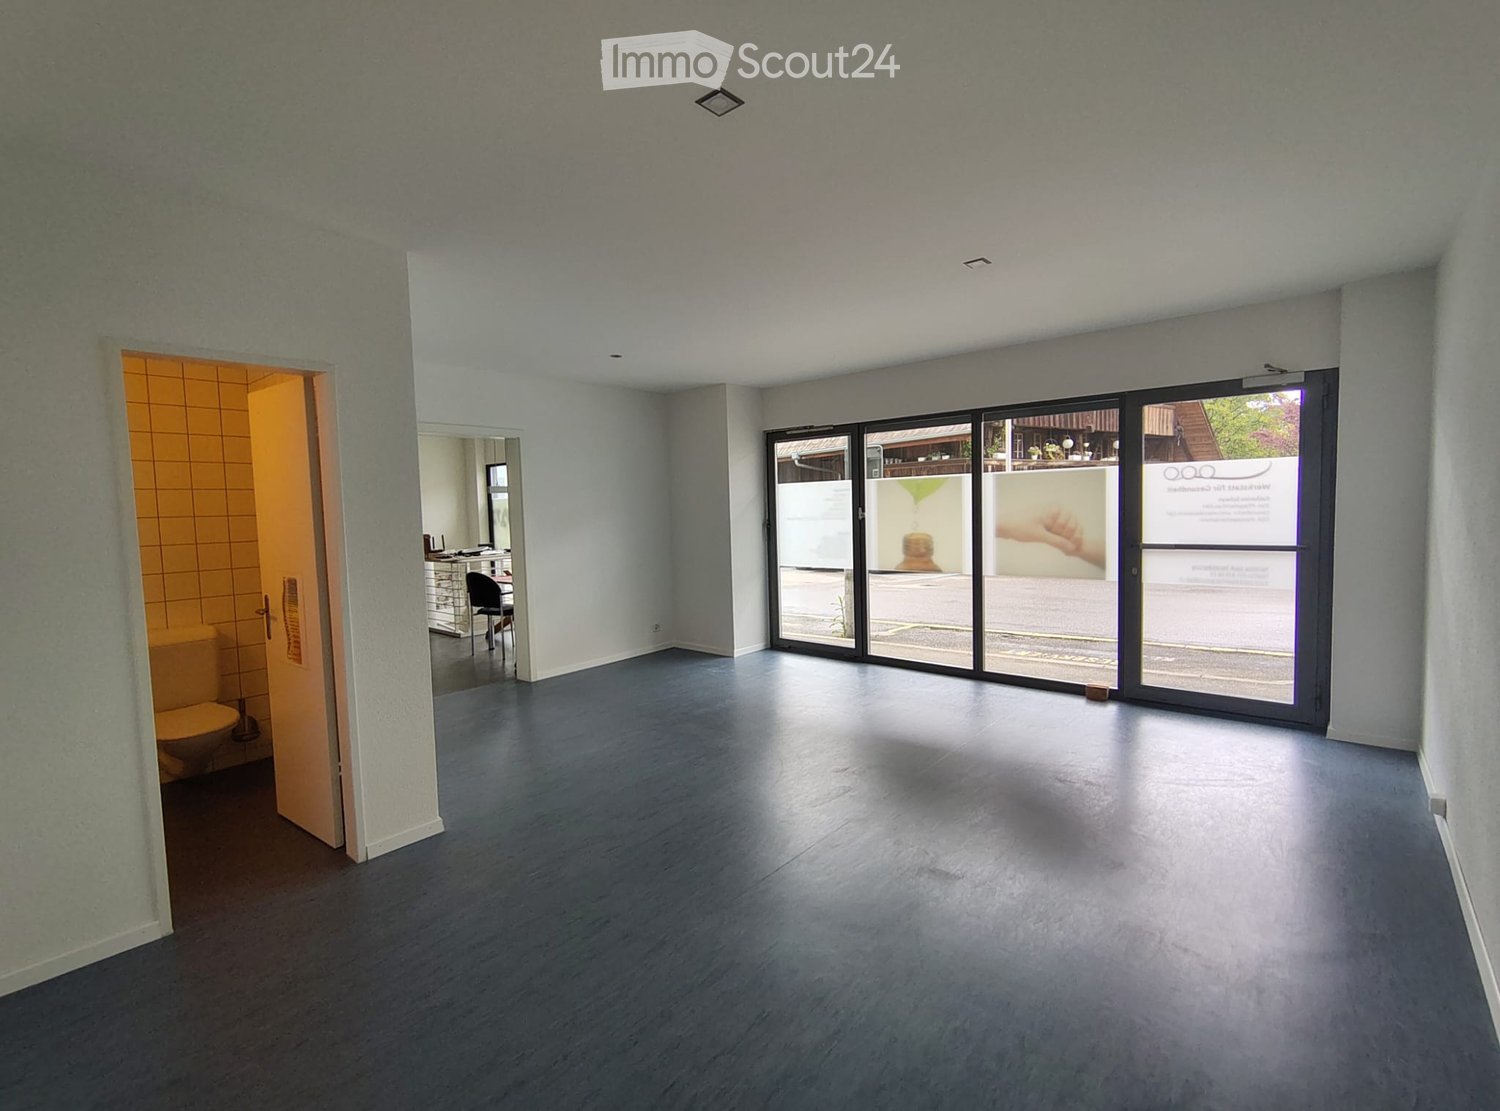
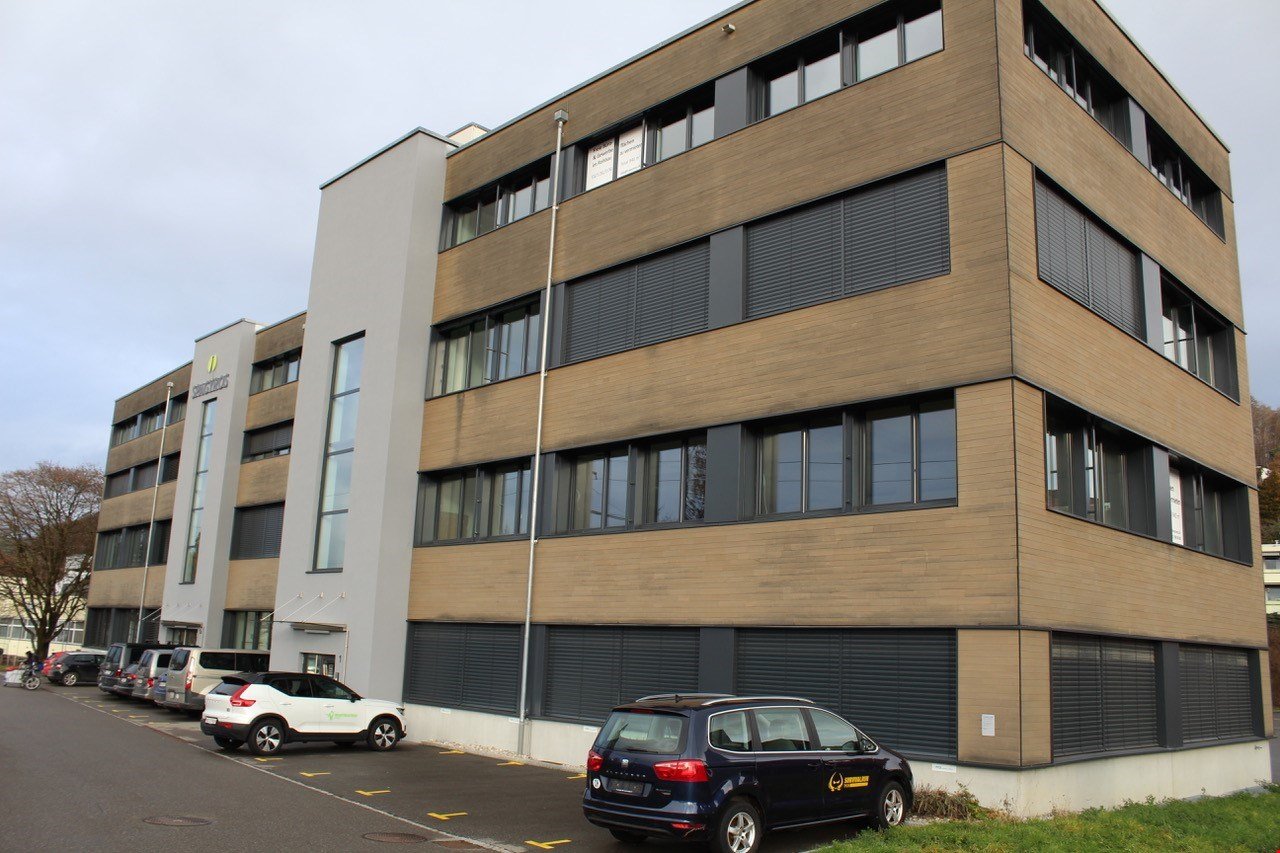
In the Brunnenpark, you will find various fully developed office spaces at attractive conditions (plus VAT).This advertisement and the specified rent refer to an office space with approximately 81 m2.The other areas have spacious, open rooms that are ideal for several workstations, group offices, or flexible office forms. Some offices also have additional lockable rooms within the area, which can be used excellently as meeting rooms, conference rooms, or individual offices.The rooms offer a pleasant working environment and are ideal for small companies, start-ups, service companies, office communities, or administrative uses.Take advantage of our starter offer as a new tenant. Parking spaces in the entrance hall and outdoor parking spaces are available to you free of charge for the first six months.You can also expect the following advantages • Spacious rooms with versatile and flexible usage possibilities • Ideal as a group office, office community, or classic office • Partially separate lockable rooms, ideal as a meeting room or individual office • Built-in cabinets available • Bright rooms with plenty of daylight • Shared toilet facilities • Basement/storage spaces can be rented additionally • Visitor parking spaces for customers available • Good accessibility in Worb Have we sparked your interest? We are happy to answer your questions or arrange a personal viewing - we look forward to hearing from you.

Travel time
-
1 / 6
  • Parking space
  • Wheelchair access
CHF 300.– / m²
3076 Worb

CENTRALLY LOCATED AND WELL EQUIPPED

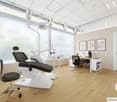
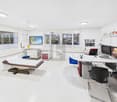
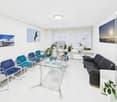
The practice impresses with its ideal location in Worb. The central location and the quiet, well-maintained environment ensure a pleasant working atmosphere. The premises are ideal for doctors, therapists or other service providers who are looking for a professional and comfortable working environment. Optionally, the fully equipped medical infrastructure can be taken over.This BETTERHOMES offer is characterized by the following advantages:- Train station reachable within 5 minutes- Flexibility in the premises- Additional rooms can be rented if needed- Flexible rental models possible- Quiet and well-maintained practice environment- Sufficient parking spaces available- Sufficient parking spaces available- And, and, and ...Interested? Contact us for a non-binding viewing, also online viewing possible!Didn't find what you're looking for? Over 2,000 more offers at: www.betterhomes.ch - the real estate fair mediatorWant to market your own property?Benefit from our know-how: https://www.betterhomes.ch/de/profitierenDo you want to have a property valued?Find out its value now through our free valuation, immediately and without obligation!https://www.betterhomes.ch/de/knowledge/estimationMore detailsLocation: Central location in WorbCondition: Modern, bright and well-maintainedBathrooms / Wet cells: 2 (2x shower / WC)Public transport: Worb train station, 550 mShops: Migros MM, 700 m

  • Parking space
  • Wheelchair access
1 / 5
22m²CHF 375.–
Bollstrasse 43, 3076 Worb

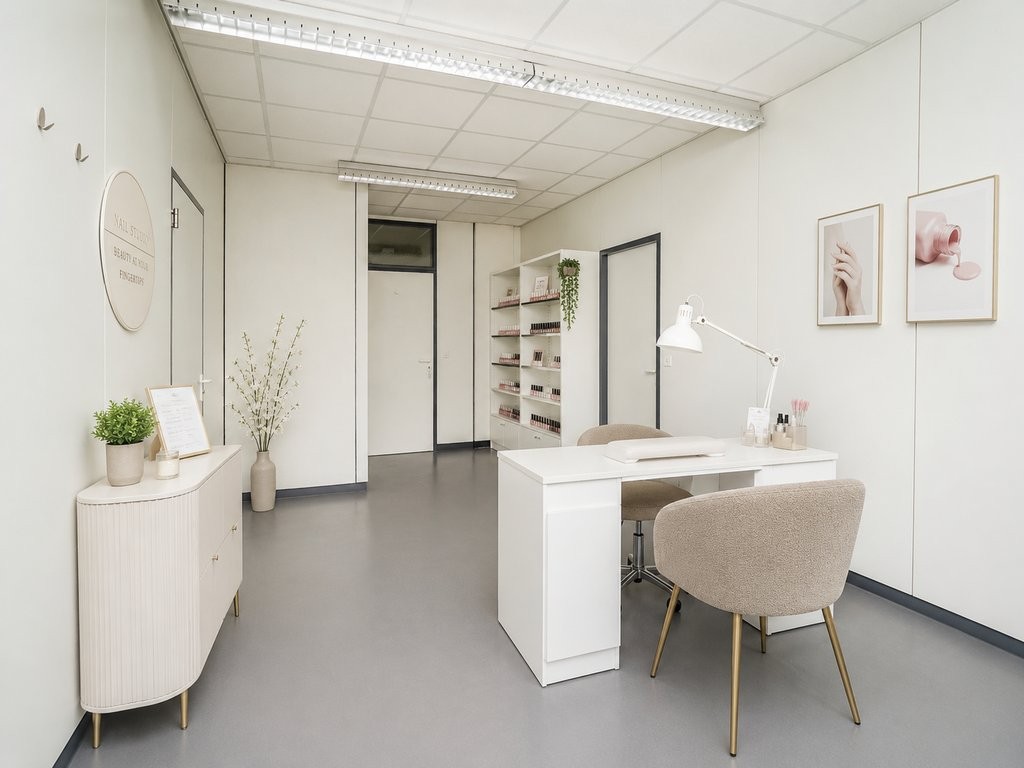
Space for work, ideas, and hobbies - from approx. 21 m2 to 35 m2

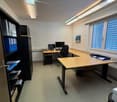
We rent out smaller, bright office and work spaces immediately or by arrangement. The available spaces range from approximately 21 m2 to 35 m2.Thanks to the clear floor plan, the spaces can be flexibly furnished and used in a variety of ways - whether as an office, individual workspace, meeting room, studio, hobby room, or even as a small studio for quiet businesses.Depending on the room, a practical built-in closet is also available, which provides additional storage space.Sanitary facilities are available for shared use. A personnel lift ensures comfortable access.Attractive offer for new tenants: Parking spaces in the entrance hall and outdoor parking spaces can be used free of charge for the first six months. You can also expect the following amenities • Smaller office and work spaces from approximately 21 m2 to 35 m2 • Bright, friendly rooms with plenty of daylight • Suitable as an office, individual workspace, studio, or hobby room • Ideal for quiet hobbies like painting, crafting, etc. • Also conceivable as a small studio or for quiet businesses • Flexible furnishing options • Partly with practical built-in closet within the area • Sanitary facilities for shared use • Personnel lift available • Visitor parking spaces available for customers • Good accessibility by public transport and car Have we piqued your interest? We would be happy to convince you during a joint viewing - we look forward to your contact.

Travel time
-

Suggested properties for you based on search results

Other interesting objects