



Wiggiswil - All Listings

We recommend expanding your search criteria to get similar results. The current filters didn’t return any matches.

If you don’t want to change your current search criteria, we recommend creating a search alert, so you’ll be notified when matching offers become available.

More objects in your automatically expanded search area
485 results - Radius: + 10km
1 / 12
  • Parking space
  • Child-friendly
  • Quiet neighborhood
5 rooms, CHF 790,000.–
Top
Auf Anfrage 1, 3317 Fraubrunnen

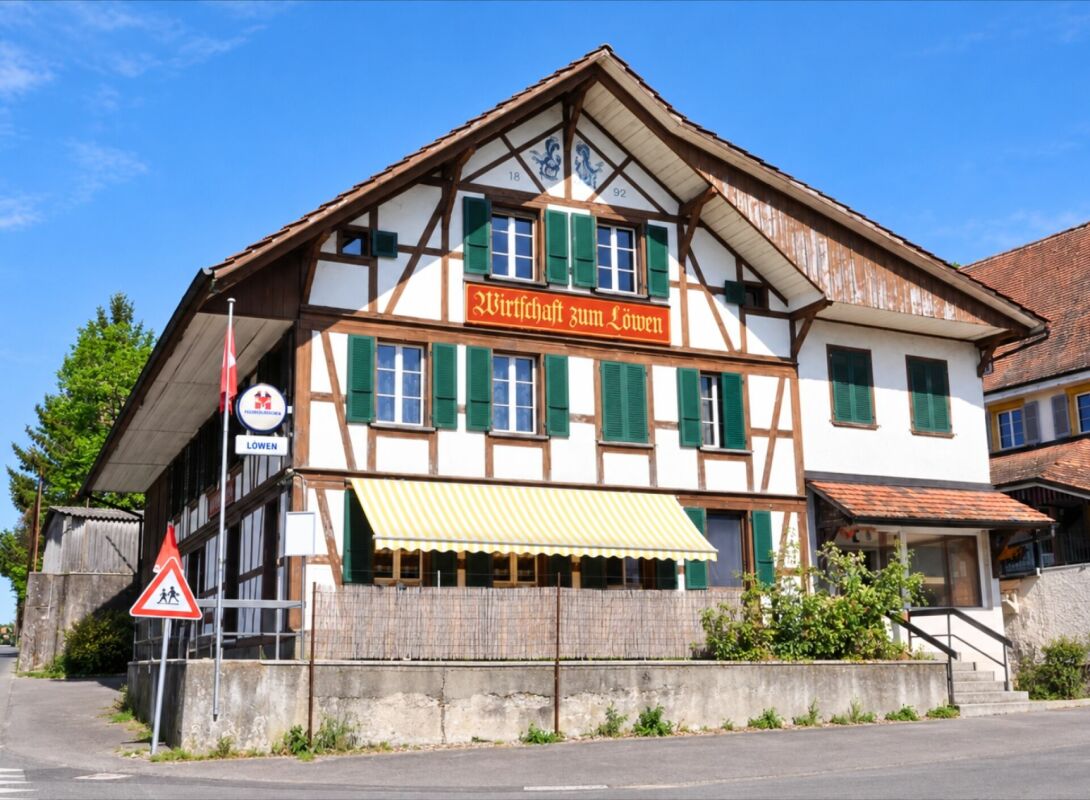
Raum für Gäste, Platz für Wohnträume - Restaurant und 2 Wohnungen unter einem Dach

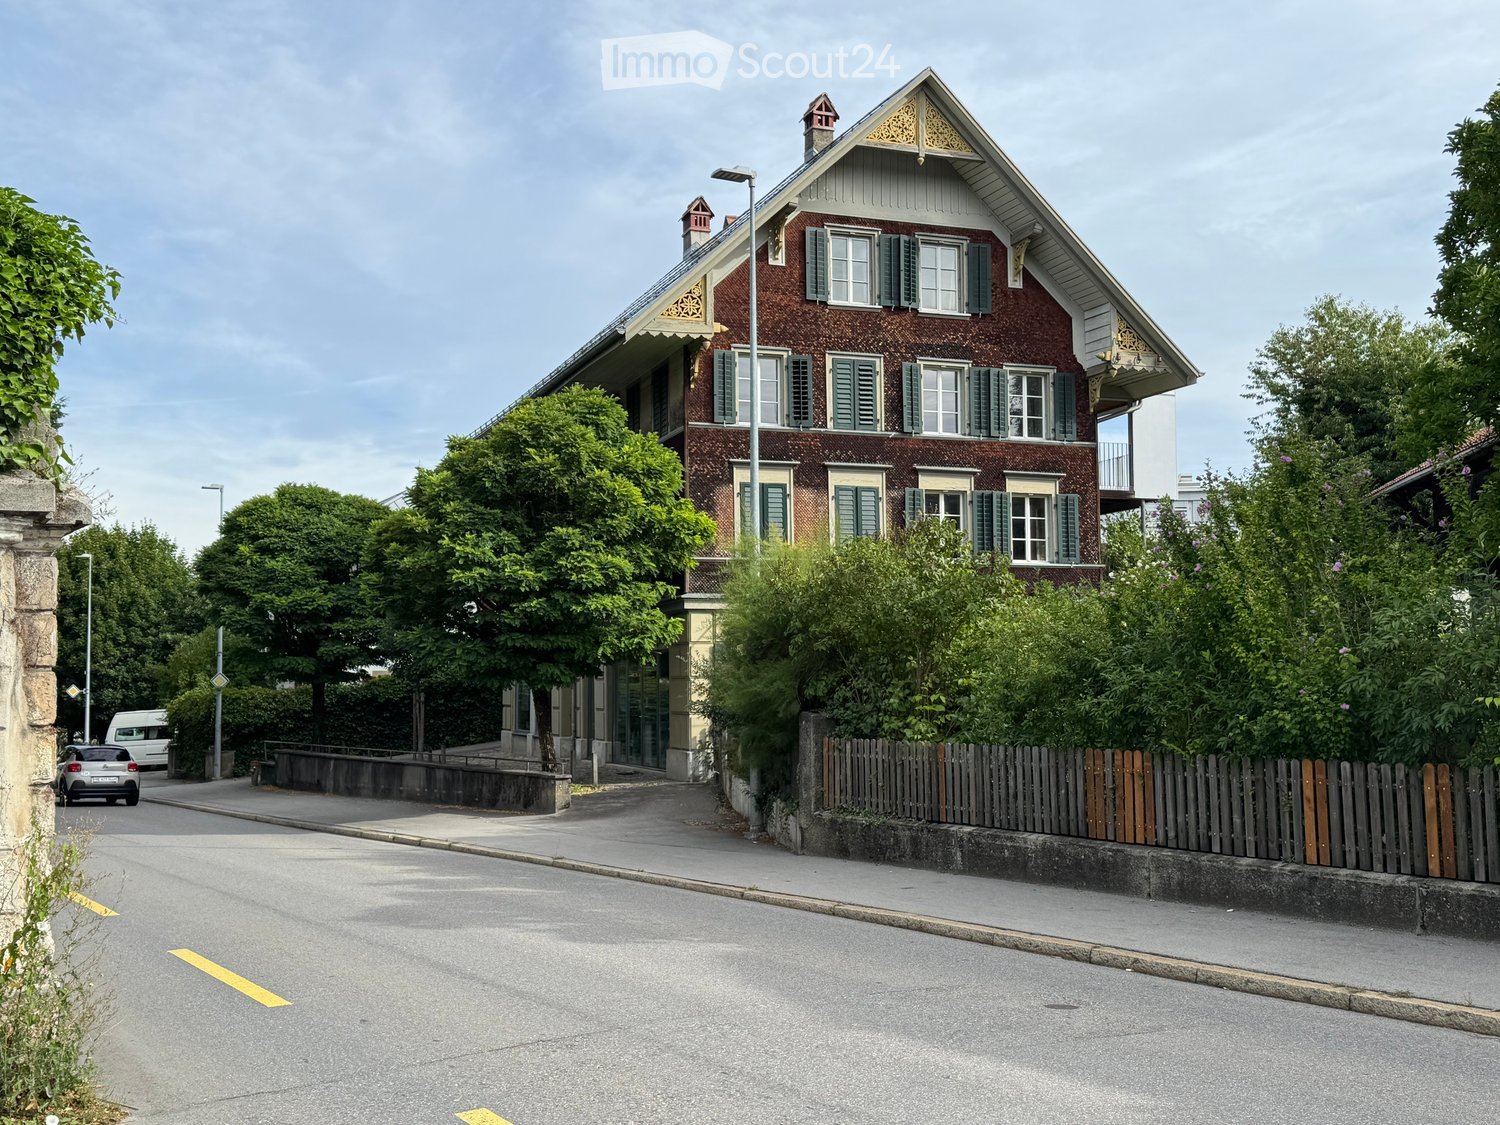
Raum für Gäste, Platz für Wohnträume - Restaurant und 2 Wohnungen unter einem Dach Diese charaktervolle und 2023 renovierte Wohn- und Geschäftsliegenschaft vereint Gastronomie, Wohnen und vielseitig nutzbare Nebenflächen unter einem Dach. . Die besondere Aufteilung eröffnet interessante Möglichkeiten für Gastronomen, Eigennutzer und Investoren.Das ursprünglich 1892 erstellte Gebäude befindet sich auf einem 482 m² grossen Grundstück und verfügt über eine Gebäudekubatur von rund 2'230 m³. Zum Raumangebot gehören ein Restaurant- und Gastronomiebereich, ein grosszügiger Saal mit Bühne, zwei separate Wohnungen sowie verschiedene Lager-, Abstell- und Kellerräume. Im Jahr 2023 wurden Renovationsarbeiten durchgeführt. Dabei wurden die Küche, die Toiletten, die Bodenbeläge sowie Malerarbeiten im Gebäude erneuert beziehungsweise ausgeführt.Ein weiterer interessanter Aspekt für Anleger: Die Liegenschaft ist vollständig vermietet. Die unterschiedlichen Nutzungsbereiche sorgen dabei für eine attraktive Kombination aus Wohn- und Gewerbevermietung. Restaurant und Gastronomiebereich Der Restaurantbereich bildet einen wesentlichen Bestandteil der Liegenschaft und bietet verschiedene Räumlichkeiten für einen vielseitigen Gastronomiebetrieb.Zur vorhandenen Infrastruktur gehören eine Gaststube, ein Säli, eine Küche, ein Vorratsraum sowie eine WC-Anlage. Verschiedene Betriebs-, Lager- und Nebenräume ergänzen das gastronomische Raumangebot.Ein besonderes Highlight ist der grosszügige Saal mit eigener Bühne. Dieser bietet zusätzliche Möglichkeiten für Gesellschaften, Feiern, Vereinsanlässe, Veranstaltungen oder andere Events und erweitert damit die Nutzungsmöglichkeiten des Restaurantbetriebs deutlich.Für den Restaurantbereich stehen 5 Aussenparkplätze zur Verfügung, welche inklusive sind. Zwei separate Wohnungen Neben dem Gastronomiebereich verfügt die Liegenschaft über zwei separate Wohneinheiten mit insgesamt 5 Zimmern.Die 3-Zimmer-Wohnung verfügt gemäss vorhandener Planangabe über rund 86 m² Wohnfläche. Neben den drei Zimmern steht ein eigener Bad-/WC-Bereich zur Verfügung. Die Wohnung eignet sich sowohl zur Eigennutzung als auch zur separaten Vermietung.Die 2-Zimmer-Wohnung im Dachgeschoss bietet gemäss Planangabe rund 54 m² Wohnfläche. Sie umfasst einen Wohnbereich, ein Schlafzimmer, eine Kochnische sowie eine Nasszelle mit Dusche, WC und Lavabo. Der Ausbau der Dachgeschosswohnung erfolgte gemäss vorhandener Immobilienbewertung 1985/1986.Gemeinsam verfügen die beiden Wohnungen gemäss den vorhandenen Planangaben über rund 140 m² Wohnfläche.Für die beiden Wohnungen sind 2 Aussenparkplätze inklusive.Damit gehören zur gesamten Liegenschaft insgesamt 7 Aussenparkplätze: 2 Aussenparkplätze sind für die Wohnungen inklusive und 5 Aussenparkplätze sind für das Restaurant inklusive. Zusätzliche Flächen Ergänzt wird das Angebot durch verschiedene Lager-, Abstell- und Kellerräume, die zusätzlichen Stauraum und weitere Nutzungsmöglichkeiten bieten.Insbesondere für den Restaurant- und Gewerbebetrieb stellen die vorhandenen Nebenflächen eine praktische Ergänzung dar. Im Untergeschoss befinden sich weitere Kellerräume.Die unterschiedlichen Nutzungsbereiche und zusätzlichen Flächen machen die Liegenschaft zu einem vielseitigen Gesamtobjekt mit verschiedenen Möglichkeiten für die zukünftige Nutzung. Die Highlights auf einen Blick • Wohn- und Geschäftshaus mit Restaurant und zwei separaten Wohnungen • 482 m² Grundstücksfläche • Gebäudekubatur von ca. 2'230 m³ • Restaurant mit Gaststube, Säli und Küche • Grosszügiger Saal mit eigener Bühne • 3-Zimmer-Wohnung mit ca. 86 m² Wohnfläche gemäss Planangabe • 2-Zimmer-Wohnung mit ca. 54 m² Wohnfläche gemäss Planangabe • Insgesamt ca. 140 m² Wohnfläche gemäss Planangaben • Verschiedene Lager-, Abstell- und Kellerräume • 2 Aussenparkplätze für die Wohnungen inklusive • 5 Aussenparkplätze für das Restaurant inklusive • Vielseitige Kombination aus Wohnen, Gastronomie und Gewerbe • Interessant für Eigennutzer, Gastronomen und Investoren • Renovationsarbeiten im Jahr 2023 Vielseitige Nutzungsmöglichkeiten Die besondere Stärke dieser Immobilie liegt in der Verbindung verschiedener Nutzungsbereiche.Der Restaurantbereich mit Gaststube, Säli, Küche sowie dem zusätzlichen Saal mit Bühne bietet eine interessante Grundlage für einen Gastronomie- und Veranstaltungsbetrieb.Gleichzeitig stehen zwei separate Wohnungen zur Verfügung. Dadurch lässt sich beispielsweise Arbeiten und Wohnen unter einem Dach miteinander verbinden. Alternativ können die Wohn- und Gewerbebereiche separat genutzt beziehungsweise vermietet werden.Die zusätzlichen Lager-, Abstell- und Kellerräume sowie die insgesamt sieben Aussenparkplätze ergänzen das Angebot und schaffen weitere praktische Nutzungsmöglichkeiten.Damit bietet die Liegenschaft eine interessante Gelegenheit für Käufer, die nicht nur eine klassische Wohnimmobilie, sondern ein Objekt mit unterschiedlichen Nutzungs- und Ertragsmöglichkeiten suchen. Haben wir Ihr Interesse geweckt? Gerne senden wir Ihnen die vollständige Verkaufsdokumentation zu und stehen Ihnen für weitere Informationen oder die Vereinbarung eines persönlichen Besichtigungstermins zur Verfügung.Kontaktieren Sie uns noch heute - wir freuen uns darauf, Ihnen diese vielseitige Wohn- und Geschäftsliegenschaft persönlich zu präsentieren.Suisse Homes - persönlich. professionell. erfolgreich.

  • Parking space
  • Child-friendly
  • Quiet neighborhood
Travel time
-
  • Modern multi-story building with large windows and balconies, surrounded by a paved walkway and greenery.
  • Modern office lounge area with comfortable seating, a coffee table, and large windows letting in natural light.
  • Modern, open-plan living area with a white sofa, coffee table, side table, and decorative items. Glass partitions separate the space, with additional seating and tables visible in the background.
  • Modern office space with desks, chairs, screens, and plants, featuring large windows and a contemporary design.
  • Modern, open-plan lounge area with a mix of seating, tables, and a coffee bar. The space features contemporary furniture, large windows, and a high ceiling with exposed lighting fixtures.
  • Modern outdoor seating area with tables, chairs, and small potted plants, featuring a bar area in the background with various appliances and decor.
  • Modern kitchen area with stainless steel counter, digital screens, drinks dispenser, and various appliances.
  • Modern, spacious room with wooden flooring, large round pendant lights, and multiple tables with chairs and stools arranged throughout.
  • Modern conference room with a long dark wooden table, several black chairs, a large flat-screen TV mounted on the wall, and a glass partition with a door.
  • Modern conference room with rows of black chairs, white walls, and a projector screen at the front.
  • Aerial view of a cityscape with a mix of modern and traditional buildings, including a prominent modern building with a green roof, surrounded by trees and a highway.
1 / 11
4,000m², CHF 250.– / m²
Top
Freiburgstrasse 130, 3008 Bern

ForumWest: A whole building, many possibilities in the center of Bern's development

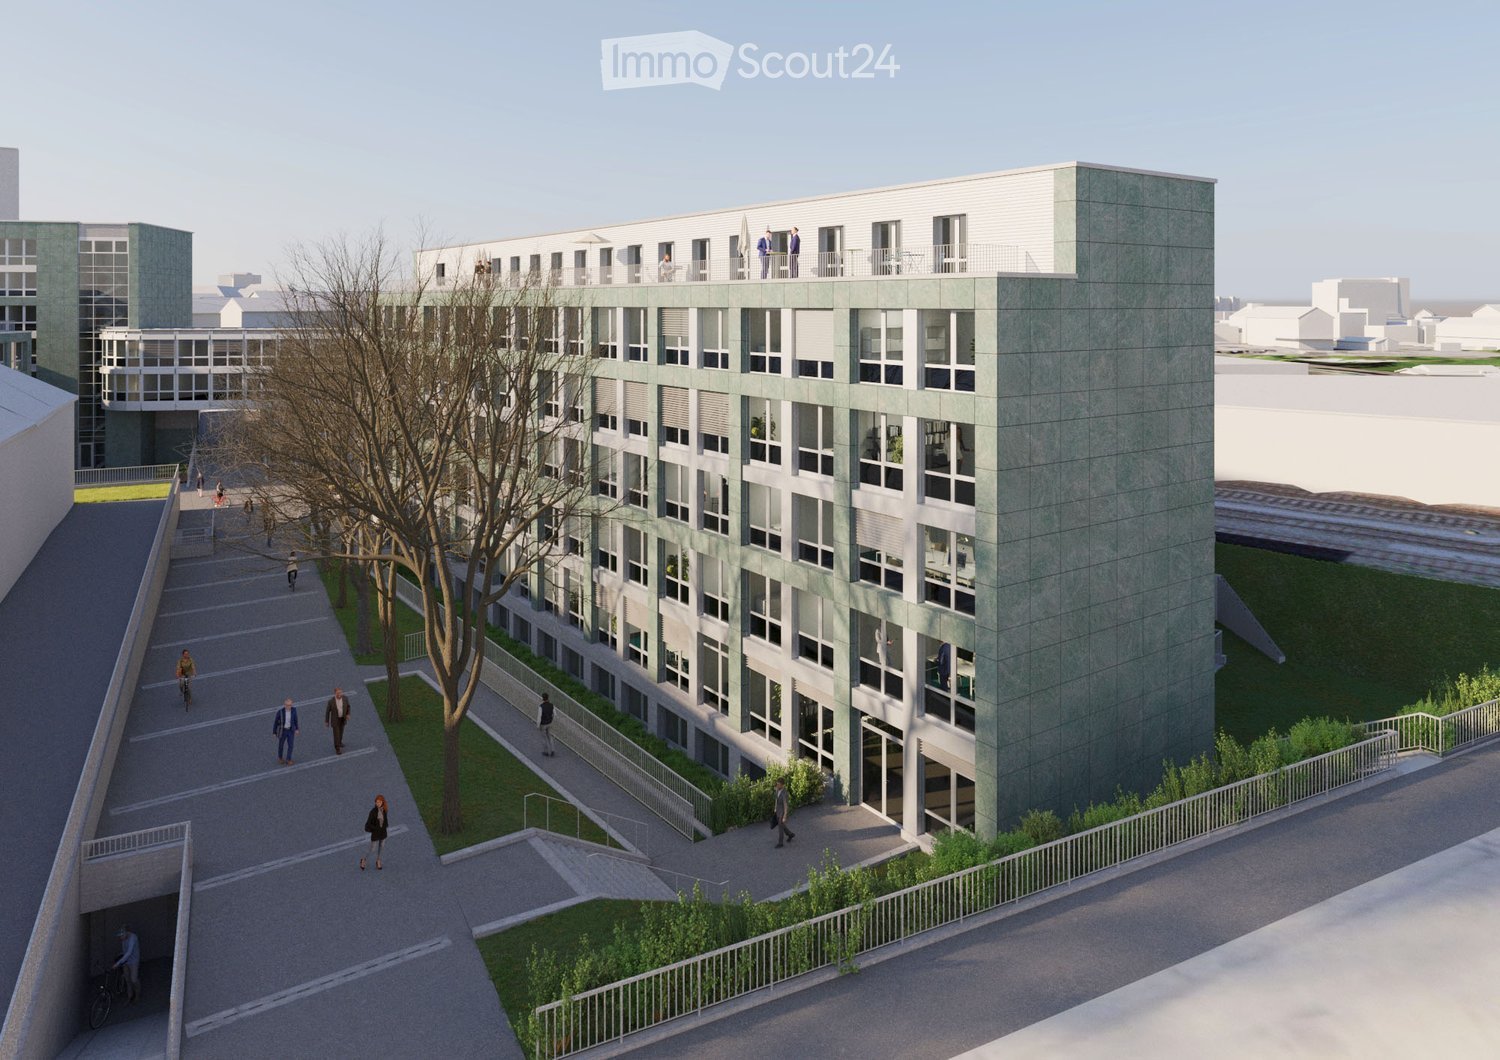
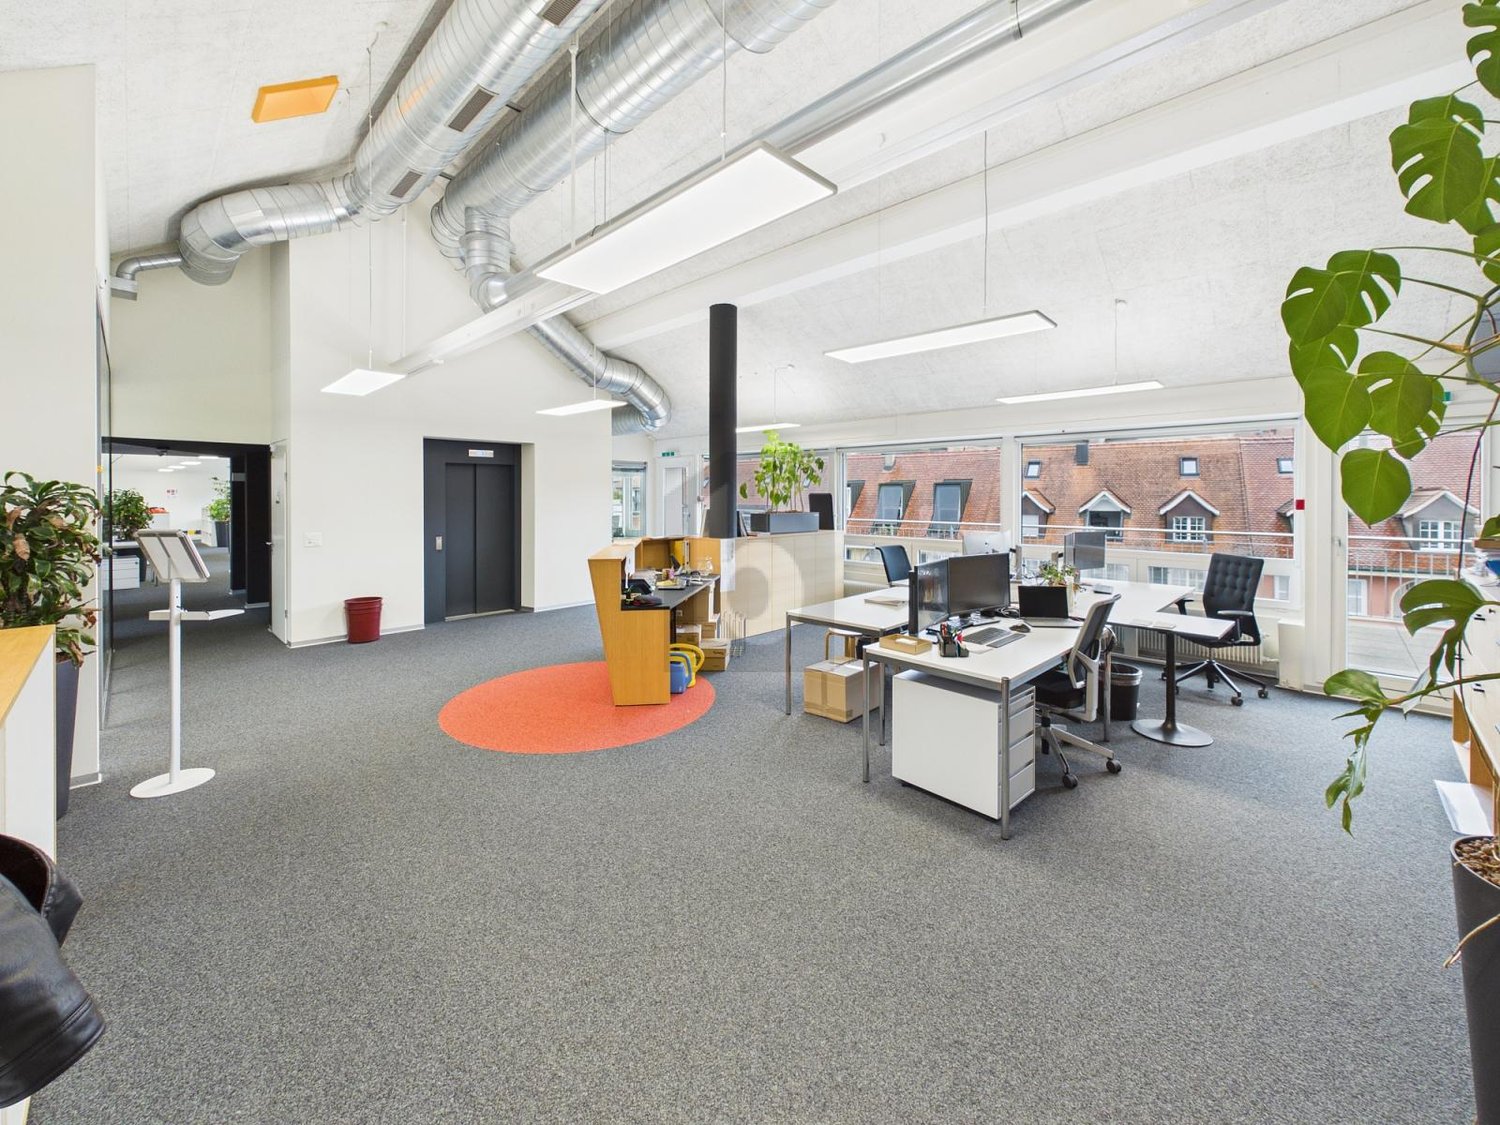
Welcome to these representative office spaces at Freiburgstrasse 130 in 3008 Bern. On a spacious area of ca. 4'000 m², you can expect a modern working environment that leaves no wishes unfulfilled. Whether by train, main road, or elevated highway, the Forum West is unmistakable. The building at Freiburgstrasse 130 is architecturally striking and, with its convex shape to the west, greenish Andeer granite, and monolithic form, serves as an identification object that also strengthens the brand perception of the tenants.Tenant fit-out takeover: from Q4 2027Available rental spaces: Building North Total ca. 4'000 m² (ground floor - 5th floor)There is also the possibility to rent individual floors (ca. 1'000 m²) or building sides. The property is accessible via several stairwells with elevators.Storage spaces and parking facilities (limited number) can also be rented.Description • Rental price net from CHF 250.-/m²/p.a. • New ventilation/cooling in the basic construction • Rental in refined raw construction. Tenants have the opportunity to realize the interior design according to their ideas. • Flexible room division through steel skeleton construction • Windows with 2-fold insulating glass • Goods lift / passenger lifts • Equipped sanitary facilities • More information at: www.forumwest.ch Additional services • Personal restaurant and cafeteria in the atrium • Conference and meeting rooms as well as auditorium • PV system on the roof • Sustainable energy supply with eco-district heating Development focus Ausserholligen (ESP)The Forum West is located in the middle of the ESP Ausserholligen.Around the Forum West, an attractive, mixed center for companies and educational institutions as well as an urban and lively residential offer will be created in the coming years.The ESP Ausserholligen will become a future economic, cultural, sports/recreational, and educational location with a supraregional impact and a magnet for urban life.Location & accessibilityThe office space is located in the immediate vicinity of the Bern Europaplatz train station – just 1 minute on foot away. This ensures an excellent connection to public transport. Bus and tram (Europaplatz train station) are also within a 2-minute walk. The surroundings are quiet, which optimally supports concentrated work. • Directly at Europaplatz • Various public transport connections tram, train, bus in front of the property • Only 10 minutes drive to Bern's main train station • Autobahn Bern-Bümpliz access 1 minute drive • Catering and shopping facilities within walking distance (Europaplatz) • Sport center Weyerli can be reached in 9 minutes on foot This office space combines modern infrastructure, excellent transport connections, and a pleasant working environment in one of the most sought-after locations in Bern. An ideal choice for companies that value representation, accessibility, and comfort.We look forward to your contact if you are interested.

Travel time
-
  • Modern industrial-style building with large windows and signage, surrounded by a group of people and parked cars.
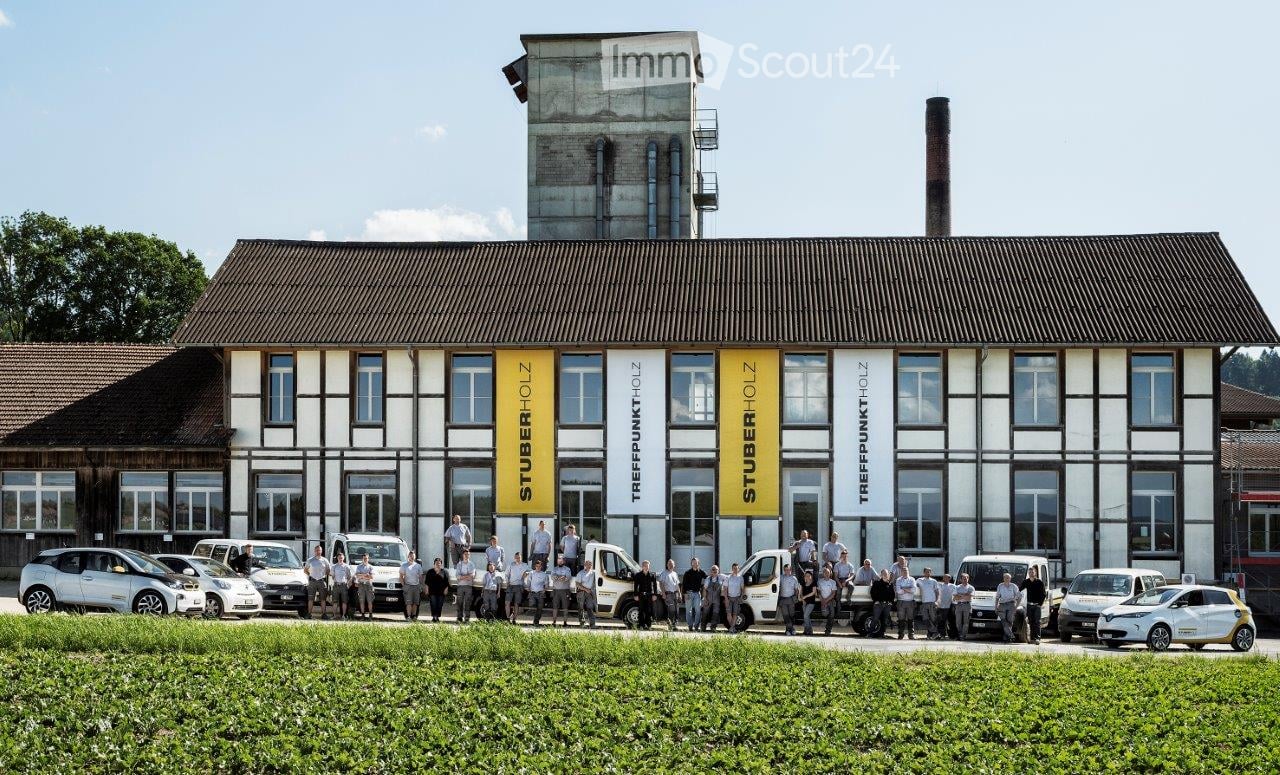
  • Modern industrial-style building with large windows and signage for "STUBERHOLZ" and "TREFFPUNKT HOLZ". Several cars are parked in front.
  • Spacious hallway with exposed wooden beams and a curved staircase leading to an upper level, featuring a modern kitchen area with stainless steel appliances visible in the background.
  • Open-concept space with exposed wooden beams, a large wooden staircase, a yellow bicycle, and two stools near a brick wall.
  • Bright room with exposed wooden beams, hardwood floor, large windows, a long table, chairs, a projector screen, and artwork on the walls.
  • Large, open room with exposed wooden beams and polished wooden floors, featuring tables, chairs, benches, and a screen.
  • Open-plan interior with exposed wooden beams, staircase leading to an upper level, and modern furniture including a table, chairs, and a screen.
  • A spacious showroom with exposed wooden beams and a high ceiling, featuring various wooden decking samples and display boards.
  • Floor plan of the upper floor showing two areas: left (ca. 108 m²) and right (ca. 177 m²), separated by a staircase.
1 / 9
296m², CHF 4,400.–
Top
Sägestrasse 24, 3054 Schüpfen

Office space in Schüpfen: Upper floor meeting point wood

In the first upper floor of the characteristic building in Schüpfen, we rent bright office and work spaces with visible wooden structure and parquet floor. You can rent the area on the left (approx. 108 m²), the area on the right (approx. 177 m²) or both areas together (approx. 285 m²). The staircase is shared.Areas • Left: approx. 108 m², with 7 parking spaces • Right: approx. 177 m², with 13 parking spaces • Left + Right: approx. 285 m², with 20 parking spaces Equipment and infrastructure • Separate toilets on the ground floor • Dressing room with showers in the adjacent building • Break room in the adjacent building on request • Shared use of summer grill area • 24/7 access with badge • Fiber optic connection • E-charging station on request (3 existing charging stations) Conditions • Utility costs flat rate for water and ecological district heating • Electricity according to consumption, quarterly invoiced via a joint agreement for self-consumption • Rent left 108m²: 1,500 CHF / month + utility costs 150 CHF / month = Total 1,650 CHF / month • Rent right 177m²: 4,000 CHF / month + utility costs 400 CHF / month = Total 4,400 CHF / month Transport links • Motorway access towards Biel and motorway exit from Biel towards Bern, each 2.1 km away (approx. 3 minutes) • Motorway connection towards Biel and Bern: 4.3 km (approx. 5 minutes) • Regional trains to Bern and Biel at half-hourly intervals (approx. 12 minutes to the station on foot)

Travel time
-
1 / 6
  • Balcony / Terrace
  • Elevator
  • Wheelchair access
774m², CHF 294.– / m²
Top
3013 Bern

Modern, bright and close to the train station

This office space in Bern 3013 offers 10 rooms with spacious, bright rooms and pleasant acoustics. Ideal for teams, agencies or consultancies that want to combine open work areas, individual offices and meeting rooms. A spacious cafeteria with an outdoor terrace of 83 m² invites you to take breaks and exchange ideas, as well as two balconies with the offices with a total of 28 m². Sanitary facilities in the office, showers in the basement for shared use. Practical built-in cabinets and reducers create order. Top location near the main train station, bus directly in front of the house.This BETTERHOMES offer is characterized by the following advantages:- spacious, bright rooms with good acoustics- large open office spaces as well as individual offices and meeting rooms- spacious cafeteria with beautiful outdoor terrace (83 m²)- 2 balconies directly at the offices (total 28 m²)- sanitary facilities in the office as well as showers in the basement for shared use- many practical built-in cabinets and reducers- best location in Bern near the main train station, bus directly in front of the house- and, and, and ...Interested? Contact us for a non-binding viewing, also online viewing possible!Not found anything suitable? Over 1,900 more offers at: www.betterhomes.ch - the real estate fair mediatorWant to market a property yourself?Take advantage of our know-how: https://www.betterhomes.ch/de/profitierenDo you want to have a property valued?Find out its value now through our free valuation, immediately and non-binding!https://www.betterhomes.ch/de/knowledge/estimationMore detailsLocation: centralCondition: goodBathrooms / wet cells: 5 (1x 2 WC / sink, 1x 2 urinals / WC / sink, 2x WC / sink, 1x WC / urinal / sink)Public transport: bus, 50 m / train, 800 mShops: various shops in the immediate vicinity

  • Balcony / Terrace
  • Elevator
  • Wheelchair access
1 / 6
  • Balcony / Terrace
  • Elevator
  • Wheelchair access
1,147m², CHF 294.– / m²
Top
3013 Bern

SPACIOUS, MODERN, IN BEST LOCATION

This versatile office space in Bern 3013 offers 17 rooms and plenty of space for ideas. Spacious, bright rooms with good acoustics create a pleasant working climate. Open office spaces, individual offices, and meeting rooms are ideal for teams, agencies, consulting firms, or growing start-ups. A spacious cafeteria with a large outdoor terrace invites you to take breaks and exchange ideas, and several terraces are directly connected to the offices. With built-in cabinets and reducers, everything remains tidy. Two sanitary areas and showers in the basement are available for shared use. Top location near the main train station, bus stop right in front of the house.This BETTERHOMES offer is characterized by the following advantages:- spacious, bright rooms with good acoustics- large open office spaces as well as individual offices and meeting rooms- spacious cafeteria with large outdoor terrace (83 m²)- many balconies directly connected to the offices (total 139 m²)- 2 sanitary areas and showers in the basement for shared use- many practical built-in cabinets and reducers- best location in Bern near the main train station, bus stop directly in front of the house- and, and, and ...Interested? Contact us for a non-binding viewing!Didn't find anything suitable? Over 1,900 more offers at: www.betterhomes.ch - the real estate fair mediatorWant to market your own property?Benefit from our know-how: https://www.betterhomes.ch/de/profitierenDo you want to have a property valued?Find out its value now through our free valuation, immediately and without obligation!https://www.betterhomes.ch/de/knowledge/estimationMore detailsLocation: centralCondition: goodBathrooms / wet cells: 5 (1x 2 WC / sink, 1x 2 urinals / WC / sink, 2x WC / sink, 1x WC / urinal / sink)Public transport: bus, 50 m / train, 800 mShops: various shops in the immediate vicinity

  • Balcony / Terrace
  • Elevator
  • Wheelchair access
1 / 5
  • Balcony / Terrace
  • Elevator
  • Wheelchair access
372m², CHF 294.– / m²
Top
3013 Bern

CENTRAL, BRIGHT, SPACIOUS

This office space in Bern 3013 offers 5 rooms and plenty of space for ideas. Spacious, bright rooms with good acoustics create a pleasant working atmosphere. Ideal for teams, agencies or consultancies: large open office space, supplemented by individual offices and a meeting room. The 101 m² large balcony invites you to take breaks or informal meetings. Practical are built-in cabinets and reductions. Sanitary area with wheelchair-accessible toilet, showers in the basement for shared use. Top location near the main station, bus directly in front of the house.This BETTERHOMES offer is characterized by the following advantages:- spacious, bright rooms with good acoustics- large open office space as well as individual offices and meeting room- large balcony 101 m²- sanitary area with wheelchair-accessible toilet and showers in the basement for shared use- practical built-in cabinets and reductions- best location in Bern near the main station, bus directly in front of the house- and, and, and ...Interested? Contact us for a non-binding viewing, also online viewing possible!Not found anything suitable? Over 1,900 more offers at: www.betterhomes.ch - the real estate fair mediatorWant to market a property yourself?Take advantage of our know-how: https://www.betterhomes.ch/de/profitierenDo you want to have a property valued?Find out its value now through our free valuation, immediately and non-binding!https://www.betterhomes.ch/de/knowledge/estimationMore detailsLocation: centralCondition: goodBathrooms / wet cells: 3 (1x 2 WC / sink, 1x 2 urinals / WC / sink, 1x WC / sink)Public transport: bus, 50 m / train, 800 mShops: various shops in the immediate vicinity

  • Balcony / Terrace
  • Elevator
  • Wheelchair access
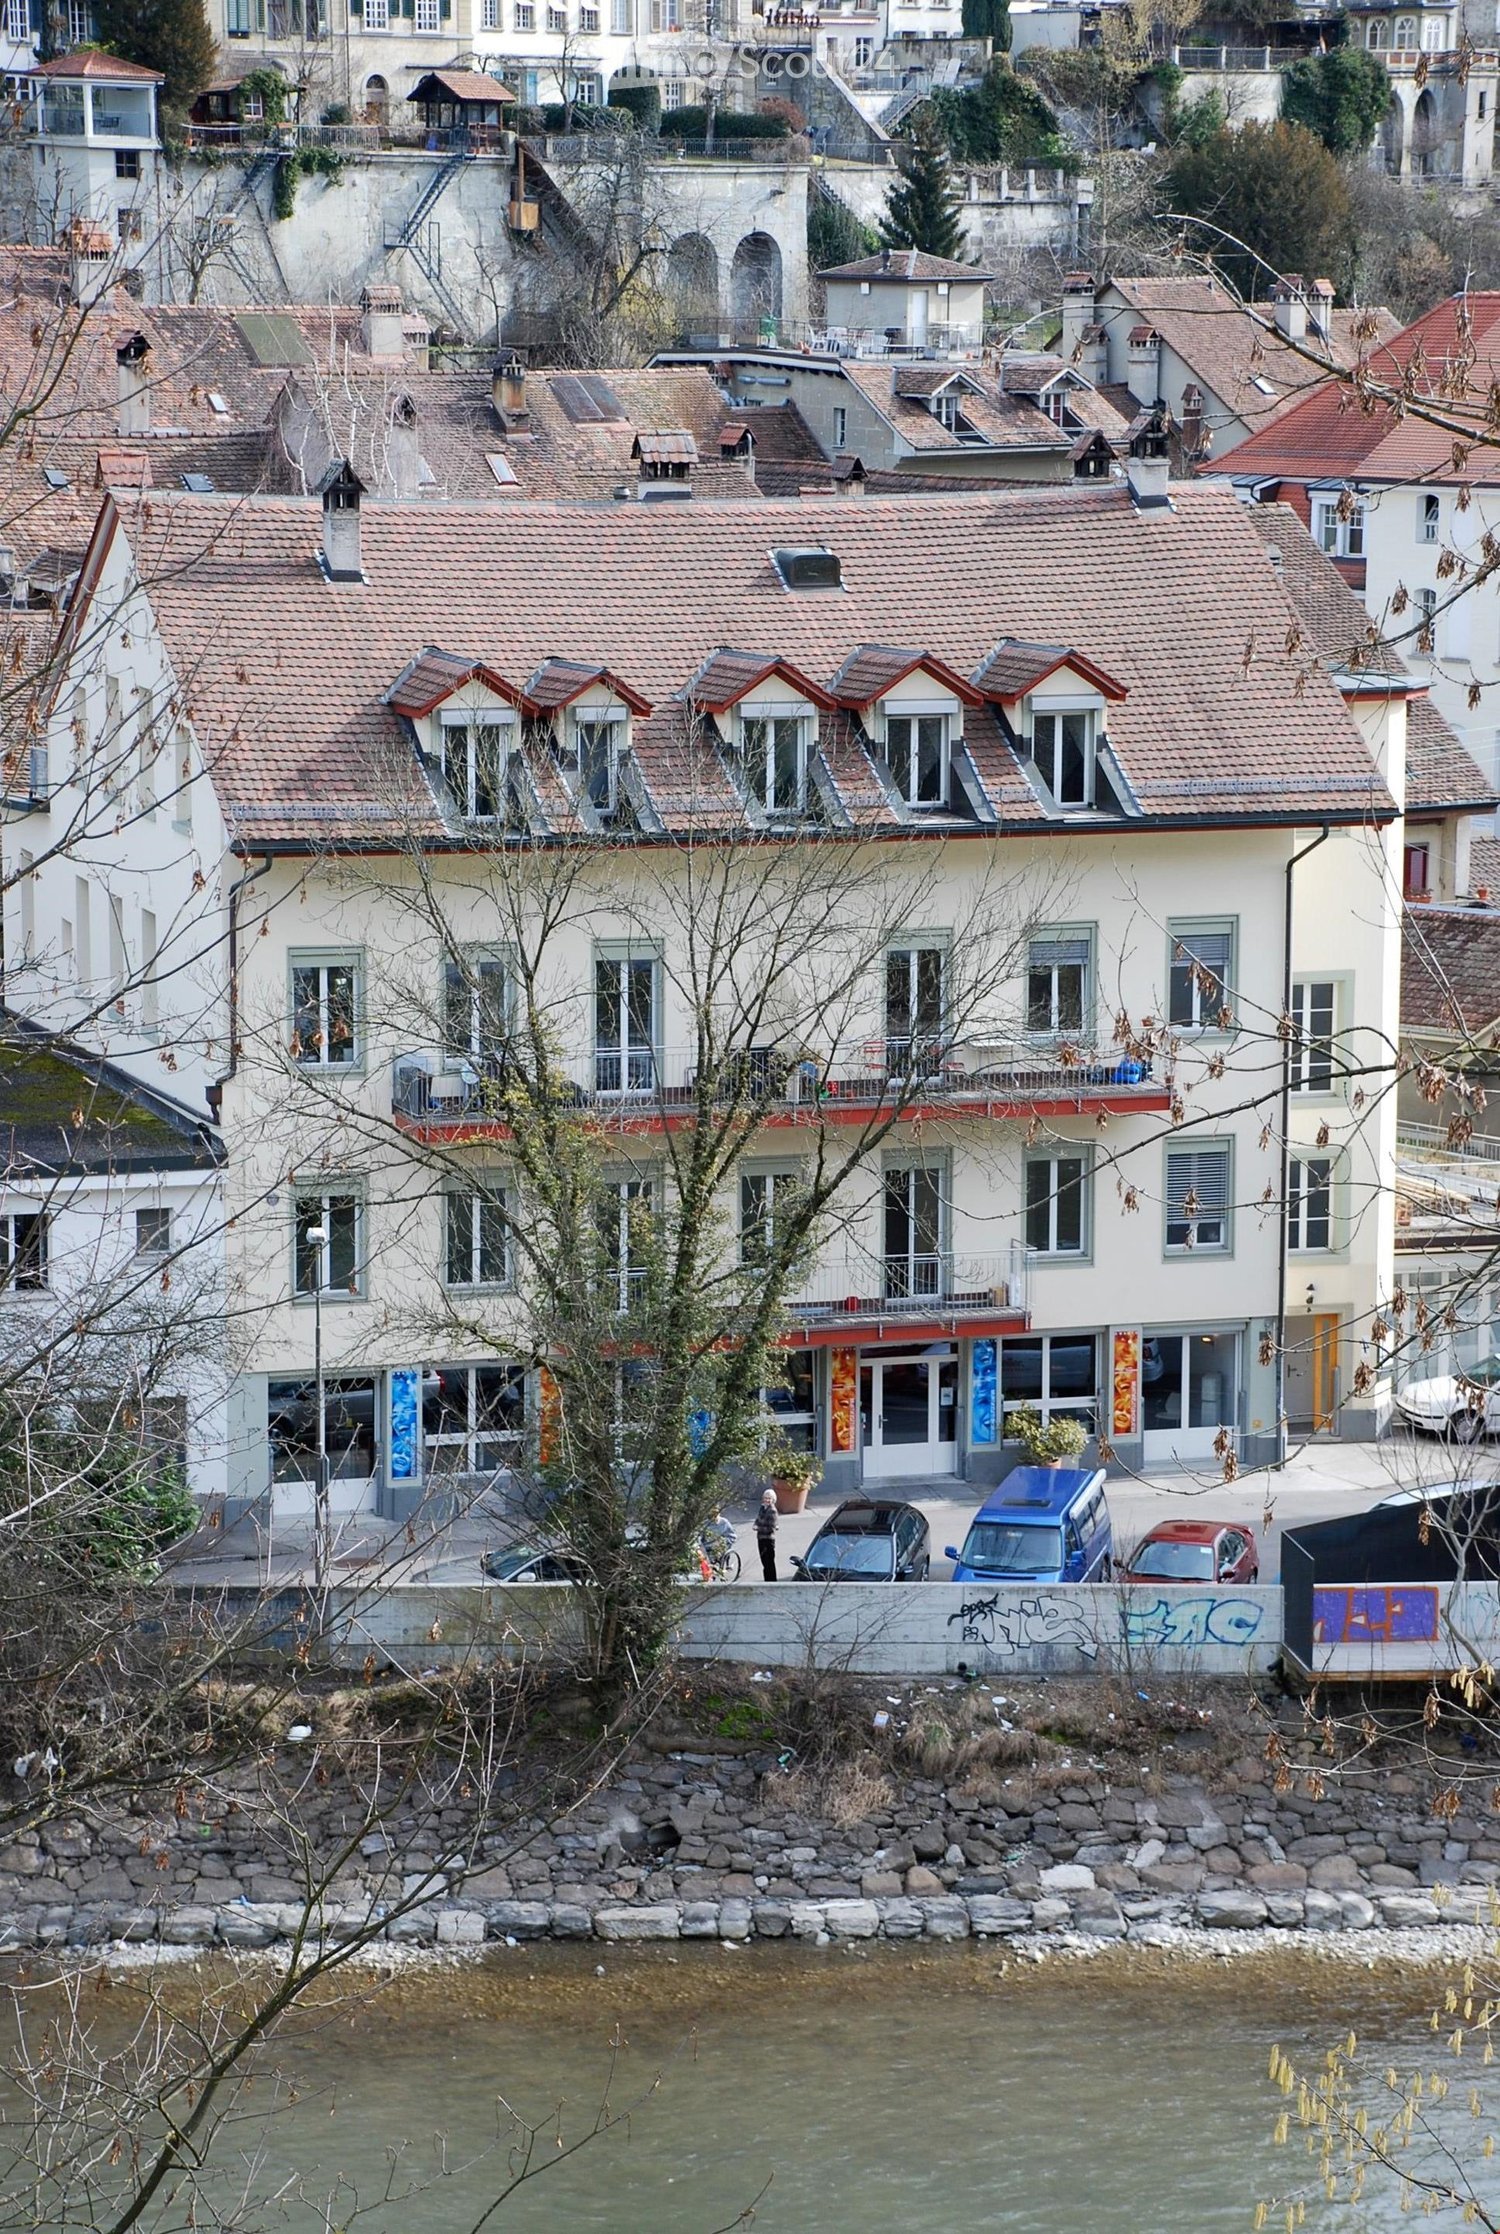
  • Multi-story residential building with red-tiled roof, white walls, multiple windows, and balconies overlooking a river.
  • A multi-story building with a balcony, large windows, and a potted plant on the sidewalk. The street is empty, and a bridge is visible in the background.
  • {"type": "Furnished Room", "objects": ["table", "chair", "screen", "chair", "chair", "chair", "chair", "chair", "cabinet", "cabinet", "cabinet", "cabinet", "cabinet", "cabinet", "cabinet", "cabinet", "cabinet", "cabinet", "cabinet", "cabinet", "cabinet",
  • Hallway with tiled floor, large open sliding doors leading to a garden area, shelves with neatly stacked towels, and a white statue visible in the garden.
  • Modern reception area with a curved wooden desk, a white chair, potted plants, and visible fitness equipment in the background.
  • A narrow hallway with tiled flooring and white walls, featuring framed posters on one side and a small seating area visible at the end.
  • A hallway with anatomical posters on the wall and an open closet containing shelves with towels, cleaning supplies, and other items.
  • {"type": "Kitchen", "objects": ["sink", "faucet", "coffee maker", "cup", "cupboard", "table", "chair", "fridge", "cupboard", "cupboard", "cupboard", "cupboard", "cupboard", "cupboard", "cupboard", "cupboard", "cupboard", "cupboard", "cupboard", "cupboard"
  • Modern bathroom with a sink, mirror, hair dryer, cleaning supplies, and a shower area with an orange curtain. Features a locker with perforated doors and a tiled floor.
  • Modern bathroom with a white sink, chrome faucet, toilet, mirror, and a small flower arrangement on the sink counter. A towel hangs on a rack next to the trash can.
  • A covered outdoor patio with a tiled floor, potted plants, and a small table with decorative items. The area is enclosed by wooden fencing and has a pergola-style roof allowing natural light.
1 / 11
317m², CHF 220.– / m²
Top
Wasserwerkgasse 4, 3011 Bern

Charming residential and commercial building on Wasserwerkgasse in Bern

Welcome to Wasserwerkgasse 4 in the heart of Bern! This charming, old-world residential and commercial building in the historic city quarter uniquely combines tradition with modern comfort.The well-maintained and spacious rooms on the ground floor were last renovated in 2022 and offer versatile usage possibilities and plenty of room for individual design ideas on a total area of 317 m².A particular highlight is the unique location directly on the Aare with a beautiful view of the river and the bear park. Especially in the summer months, this location unfolds its very special charm. The popular and historic Mattenquartier offers a pleasant atmosphere and combines the proximity to the Bern old town with the immediate location on the Aare.Highlights of the premises: • Attractive outdoor area: An inviting terrace area with a cozy wooden pergola offers additional outdoor space. • Modern wet cells: Several modernly equipped wet zones are available. • Bright and spacious rooms: Large window areas provide plenty of natural light. Modern corridors with built-in lighting give the premises a well-maintained and elegant appearance. • Barrier-free access: The premises are wheelchair accessible and easily accessible. • Cable TV: A corresponding connection is available. Location and infrastructureWasserwerkgasse 4 is located in an exceptional and sought-after location in Bern. Shopping facilities and services are easily accessible on foot: A TopPharm pharmacy is about 7 minutes' walk away, the next VOI supermarket about 10 minutes.The Bärenpark bus stop can be reached in about 5 minutes on foot, the Zytglogge tram stop in about 11-12 minutes. This ensures a very good connection to public transport.The premises are available from August 1, 2027.Take the opportunity and secure this exceptional commercial space at one of the most characteristic locations in the federal city of Bern – directly on the Aare and just a few minutes' walk from the Bern old town.

Travel time
-
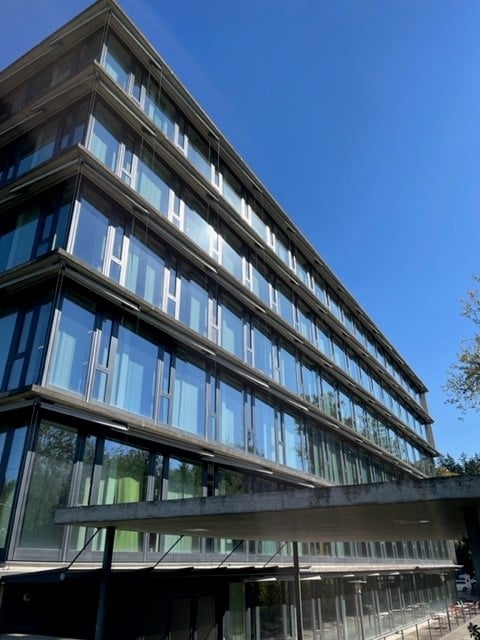
  • Modern multi-story building with large glass windows and a sleek, contemporary design. The structure features clean lines and a combination of glass and concrete materials.
  • Modern multi-story building with large glass windows and a flat roof, surrounded by a parking area with several cars.
  • Modern multi-story building with large glass windows and a flat roof, surrounded by trees and a parking lot with several cars.
  • Modern office space with multiple desks, chairs, computer monitors, and plants. Large windows provide natural light, and the ceiling features recessed lighting panels.
  • Modern office space with desks, chairs, computers, cabinets, and potted plants.
  • Modern office space with a reception desk, several potted plants, and pendant lights hanging from the ceiling. Large windows allow natural light to fill the room.
  • Modern break room with a coffee station, sink, shelves, and a small plant. The walls are wooden panelled, and there is a counter with a coffee machine and cups.
  • Modern hallway with tiled floor, grey walls, and a staircase leading upwards. Features a black metal railing and a door at the end.
  • Modern interior corridor with a staircase, black metal railing, elevator doors labeled "4", and a glass-walled area on one side.
  • Modern hallway with glass partitions, wooden paneling, and carpeted floor. Features recessed lighting and a clean, contemporary design.
1 / 10
CHF 180.– / m²
Top
Industriestrasse 21, 3052 Zollikofen

Fully equipped office space in top location in Zollikofen 300m2 - 1200m2

The T-Systems Schweiz AG, headquartered in Zollikofen, is renting out spaces in its building on the 3rd/4th floor, from 400m2 (1 tract) to 1200m2 (3 tracts). Depending on the needs, a space of at least around 300m2 could also be separated.The office building is used by T-Systems Schweiz and offers, in addition to a reception and an in-house restaurant, other services such as postal services, telephony, catering, and co-working. Cleaning, maintenance, and security equipment are operated and ensured by T-Systems.The existing furniture can be taken over if needed.A double floor is present in the entire office area. A spacious coffee bar is located in one of the two tracts. Another coffee bar/kitchen can be built in the other tract if needed.The existing partition walls (mostly made of glass) can be removed or shifted if needed.The rooms can be cooled comfortably during the summer months via a TABS system.Parking spaces can be rented on the adjacent property (gravel parking lot) or in the parking garage of the neighboring building. Designated visitor parking spaces are available in front of the building.Deliveries with trucks are possible on the south side. However, no storage rooms can be offered in the building itself. Such rooms can also be rented in the neighboring building.Depending on the desired fit-out and rental space, we offer the spaces from CHF 150.-/m2/year. The ancillary costs are around 30.-/m2/year.Public transportation connection: The Zollikofen train station is conveniently accessible within about 5 minutes on foot. The Schönbühl highway exit is in the immediate vicinity.Viewings are possible at any time after prior registration.

Travel time
-

Other interesting objects