

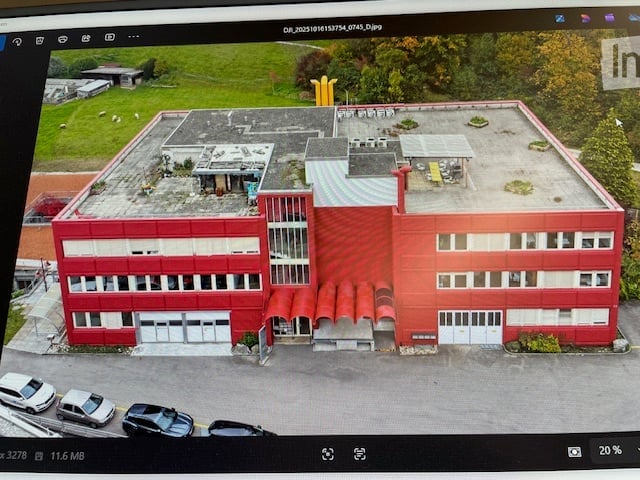






Lanzenhäusern - All Listings

We recommend expanding your search criteria to get similar results. The current filters didn’t return any matches.

If you don’t want to change your current search criteria, we recommend creating a search alert, so you’ll be notified when matching offers become available.

More objects in your automatically expanded search area
305 results - Radius: + 10km
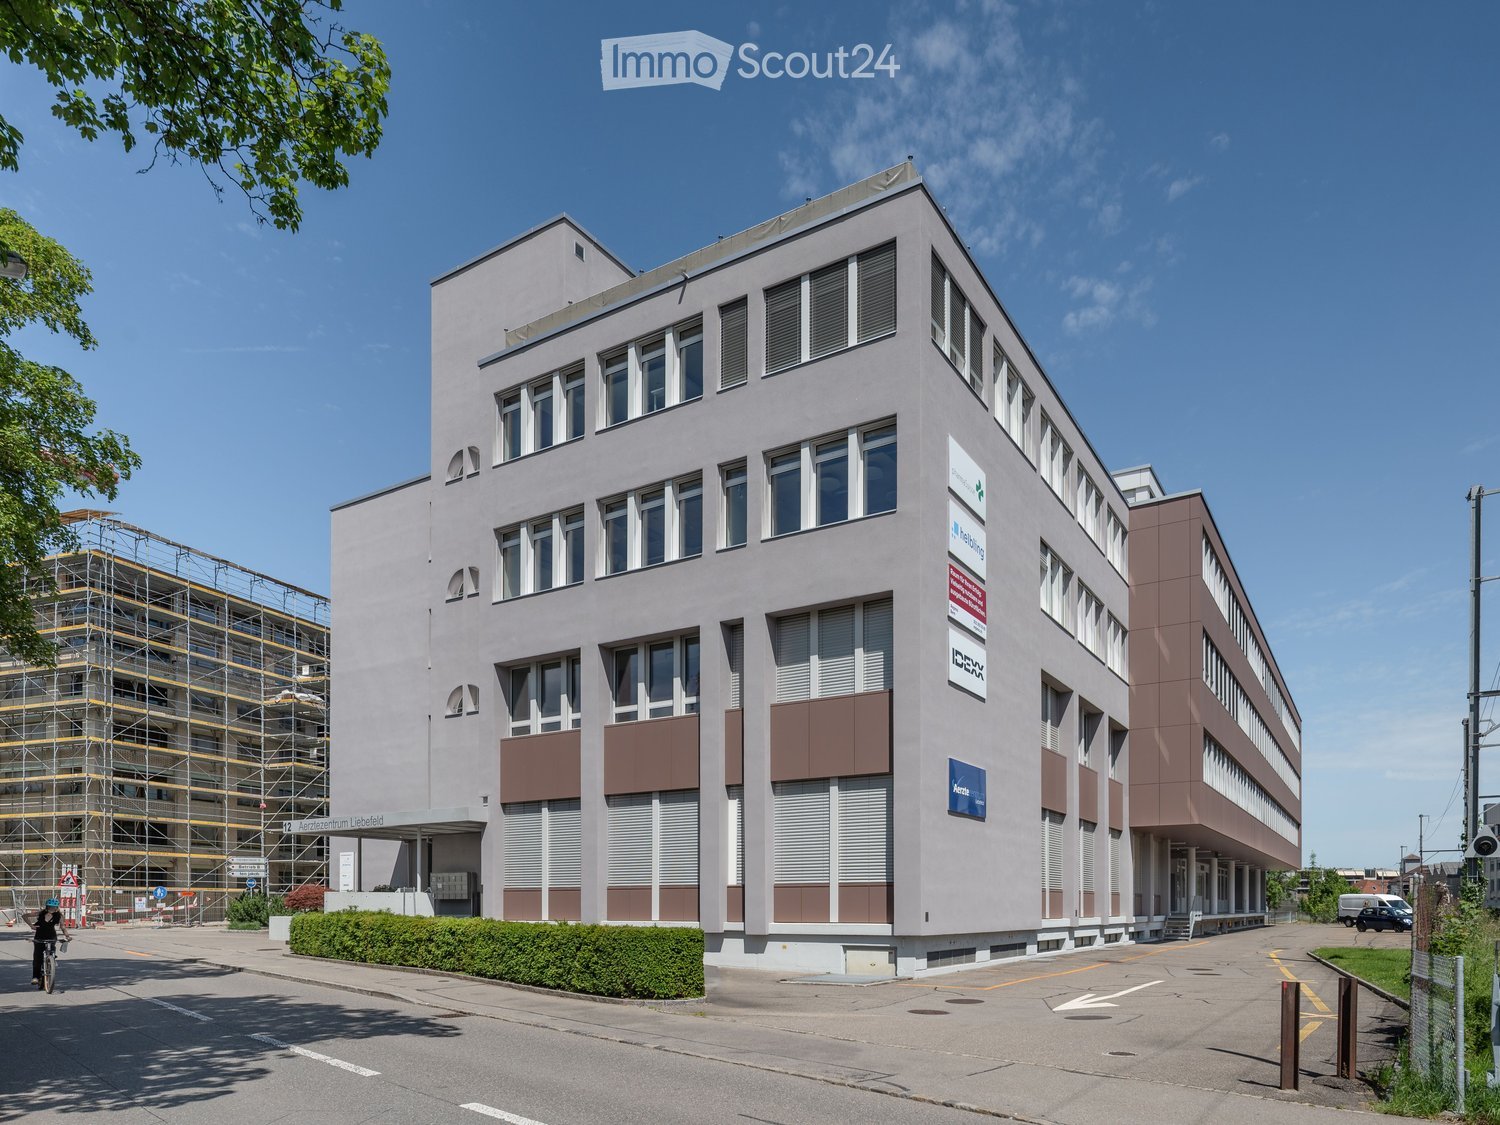
  • Modern multi-story building with large windows and brown accents, featuring signage for "Arbeitszentrum Liebfeld" and other companies. The building has a clean, contemporary design with a mix of light and dark tones.
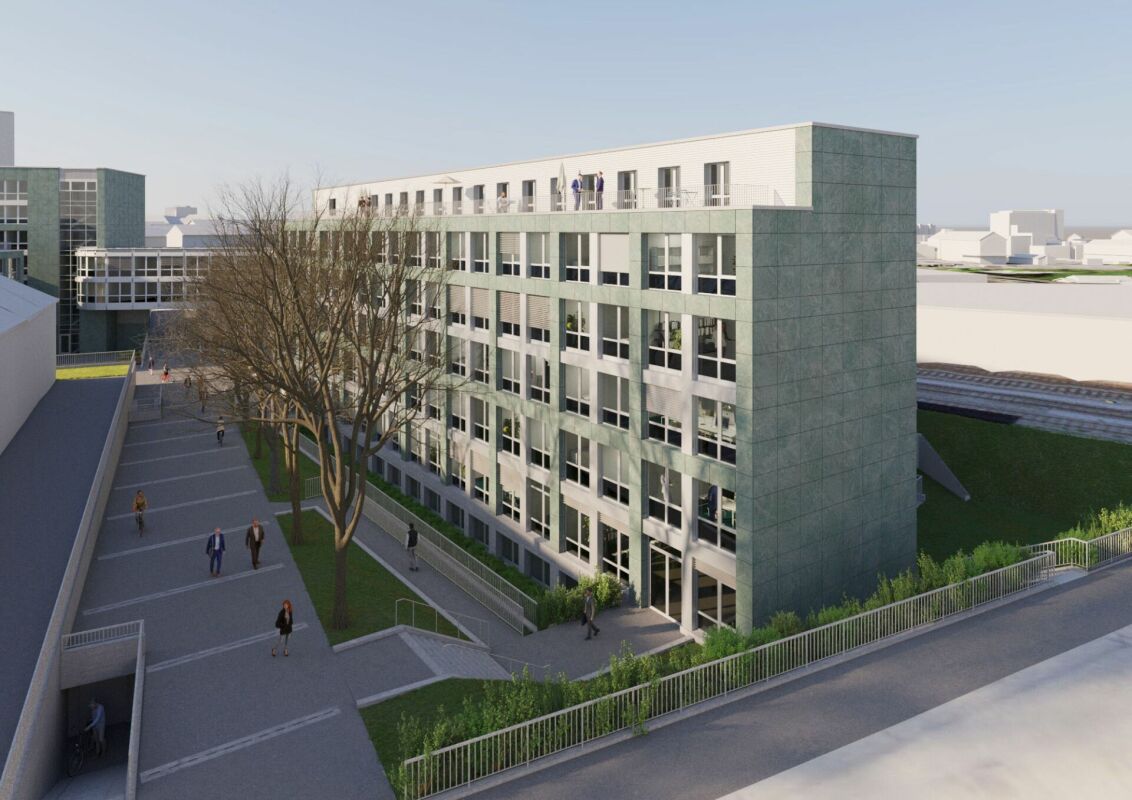
  • Modern multi-story building with light-colored facade, large windows, and geometric design. Features include a central entrance with steps, small landscaped area, and parked cars nearby.
  • Modern multi-story building with light gray facade, large windows, and a central entrance labeled "Aerztzentrum Liebefeld".
  • Modern building entrance with a covered walkway, steps, and signage reading "Aerztezentrum Liebfeld."
  • Modern multi-story building with a combination of light and dark facades, large windows, and a parking area in front.
  • Modern multi-story building with light gray facade, numerous windows, and pink accent panels. The building is surrounded by a chain-link fence and has a parking area with several cars visible.
  • Modern office space with large windows, wooden flooring, and contemporary furniture including sofas, stools, chairs, tables, and laptops.
  • Modern office space with a reception area, desks, chairs, a sofa, coffee table, and plants.
  • Modern, well-lit room with wooden flooring, white walls, and recessed lighting. Features a green sofa, coffee table, small stool, round rug, potted plant, kitchen area with counter and cups, and exercise equipment including a treadmill and weight rack.
1 / 9
412m²Price on request
Top
Stationsstrasse 12, 3097 Liebefeld

Attractive commercial spaces with design freedom in an ideal location

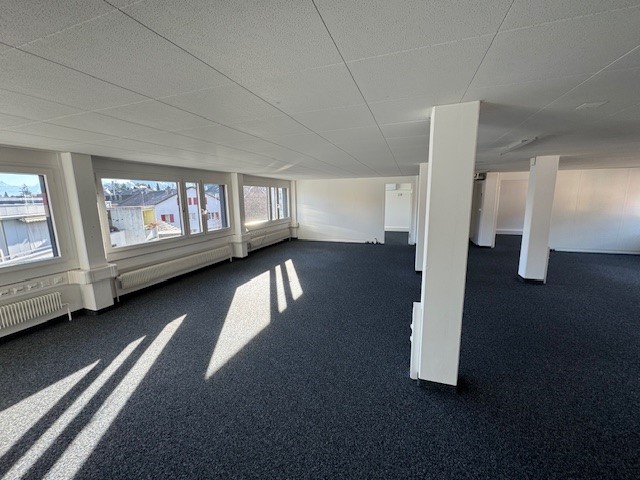
The office building is located in a very well-connected area. The main train station in Bern can be reached in around 10 minutes. Additionally, you benefit from excellent connections to public and private transport. The nearby motorway access Bern-Bümpliz ensures optimal accessibility for individual traffic. Flexible commercial spaces from approximately 412 m2 to a total of approximately 1,486 m2 Several connected commercial spaces are available for rent, which can be rented individually as partial areas, in combination, or as a total area: • Area 2: approximately 535 m2 • Area 3: approximately 412 m2 • Area 4: approximately 463 m2 • Total area: approximately 1,486 m2 Thanks to the flexible division of spaces, the rental offer can be optimally adapted to your individual space requirements. The commercial spaces are offered in a raw building state as a raw rent and thus offer maximum design freedom. The interior design is carried out by the tenant and can be individually adapted to the desired use and operational requirements. The spaces are ideal for office, practice, or service uses. Virtual tour: Discover the commercial spaces comfortably in advance with a virtual tour and get a first impression of the rooms: • Area 2: https://my.matterport.com/show/?m=QteAYh1N1EH • Area 3: https://my.matterport.com/show/?m=YJL58LRNFsP • Area 4: https://my.matterport.com/show/?m=HzPKSDdZMFa Good for business: • Partial areas or total area can be rented flexibly • Different area combinations are possible • Flexible room design for individual and large offices • Bright and spacious areas • Individual tenant construction possible • Various usage possibilities • Very good accessibility with public and private transport Parking garages and outdoor parking spaces are available and can be rented additionally if needed. Your advantages with Regimo Business: 1. Individual rental price and contract models 2. Consultation and support in renovation and equipment planning by proven specialists 3. Personal care and high flexibility with regard to tenant wishes throughout the entire contract period Have we sparked your interest? We would be happy to show you the various areas and possibilities in person. Contact us for an individual viewing appointment. Together, we will find the right space solution for your company.

Travel time
-
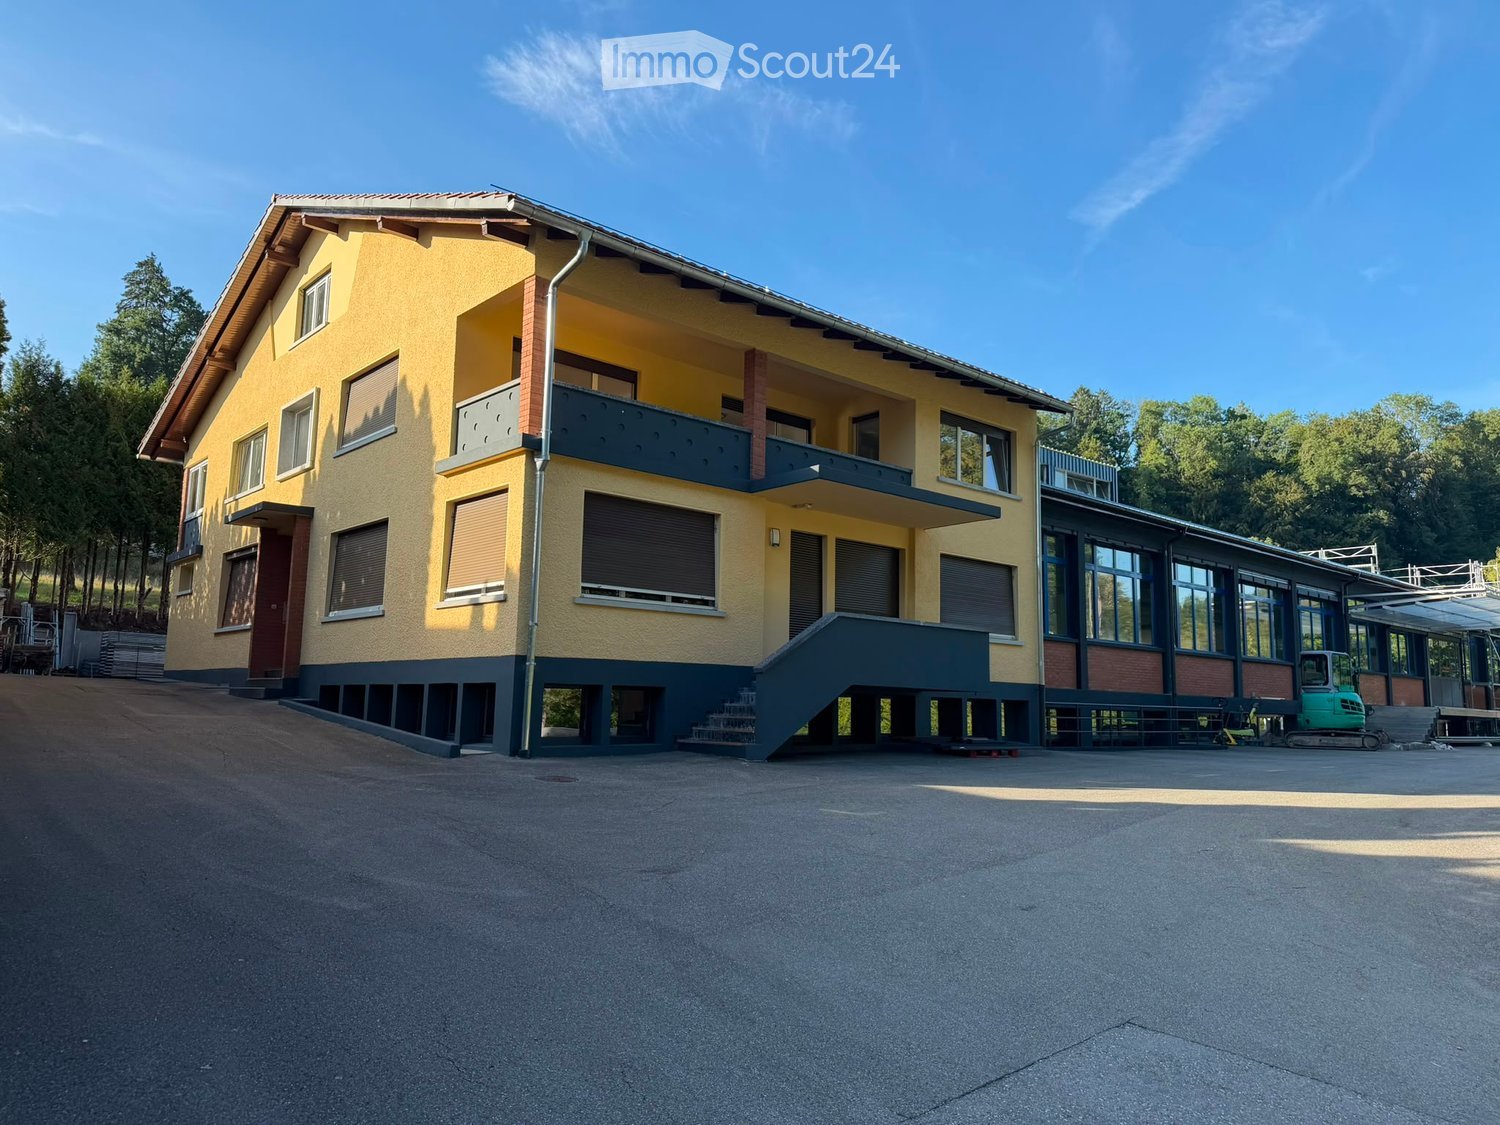
  • Two-story yellow building with a raised ground floor, multiple windows, and a balcony on the upper level.
  • Two-story building with a combination of yellow and red brick facades, large blue-framed windows, and a modern design featuring a raised ground floor and a balcony area.
  • Modern building with a raised ground floor, brick facade, large windows, and a covered walkway leading to a raised platform.
  • Modern building with grey walls, blue-framed windows, and a metal roof with yellow trim. The structure is surrounded by trees and has a paved ground area.
  • Large, empty industrial-style room with concrete floors, exposed ceiling beams, and large windows allowing natural light. Minimal furnishings, with a few scattered items like a ladder and small cabinets visible in the background.
  • Empty corridor with concrete floor, white walls, and large windows on one side. Exposed ceiling with fluorescent lighting and structural beams.
  • Two-story yellow house with a red-tiled roof, multiple windows, and a small balcony on the upper floor. The house is situated on a raised ground floor with a staircase leading up to the entrance.
  • Empty underground parking area with concrete floors, white pillars, and fluorescent lighting. No vehicles or furniture present.
  • Empty hallway with two closed doors, a small window, and basic wall fixtures.
  • Empty warehouse space with concrete floor, wooden beams, metal shelving units, and a few wooden pallets. No furniture or equipment.
  • Empty attic space with wooden beams and exposed ceiling structure, concrete floor, and minimal lighting.
  • Large, open industrial-style space with wooden beams, concrete floor, and a raised platform with storage. Stacks of metal chairs are positioned against the wall.
  • Empty industrial-style room with concrete floor, exposed wooden beams, and large windows. Features a metal staircase leading to an upper level, a large blue door, and a grey wheeled container with boxes on top.
  • {"type": "Garage", "objects": [], "description": "Open garage with yellow walls, concrete floor, and multiple windows. Features a fire extinguisher and a small utility sink.", "localized_descriptions": {"EN": "Open garage with yellow walls, concrete floor
  • A covered outdoor area with a metal roof structure, concrete floor, and various stored items including wooden planks, crates, and tools.
  • Empty industrial-style room with exposed metal beams, concrete walls, and a large blue door. Features include a metal staircase, a green waste bin, and a partially covered column.
1 / 16
1,800m²Price on request
Top
Chrummatt 42, 3175 Flamatt

Attractive commercial property with versatile usage options

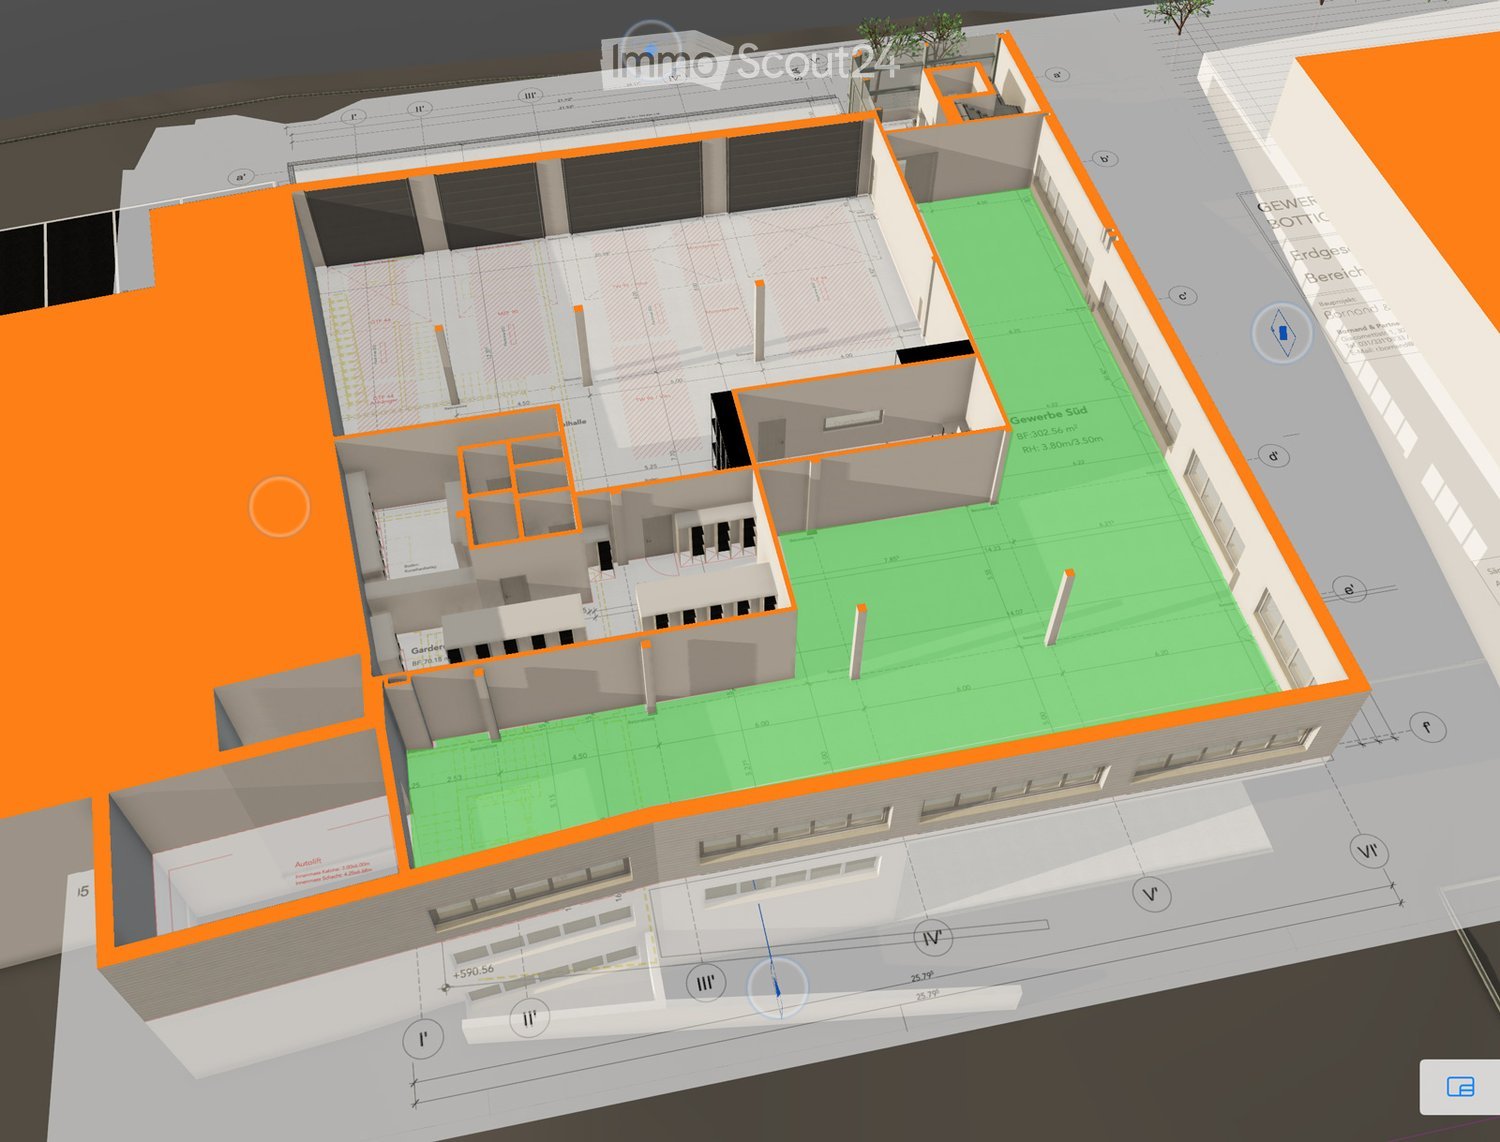
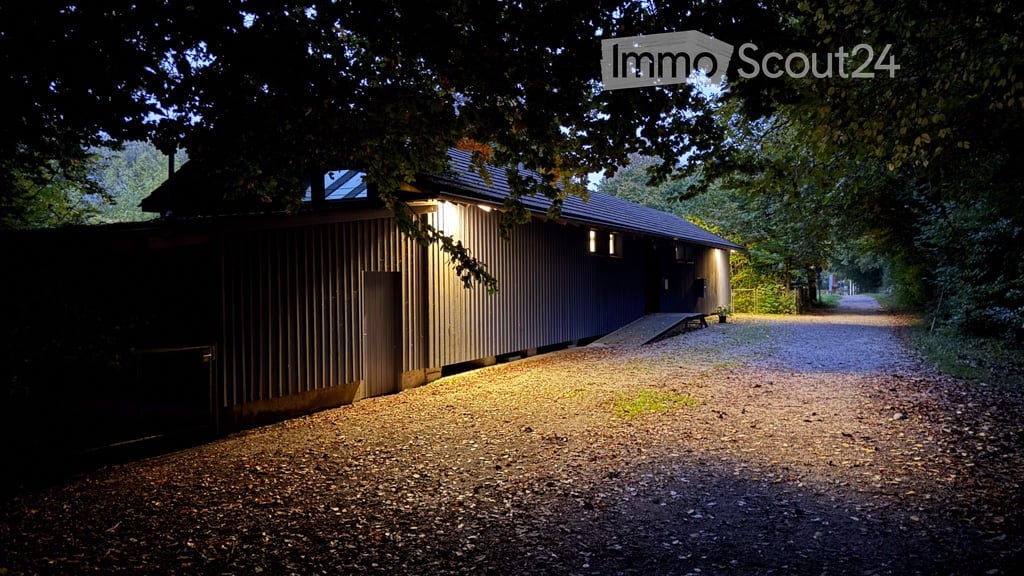
Welcome to an exceptional commercial and retail property at Chrummatt 42 in Flamatt (3175). This spacious property impresses with its modern architecture – a real eye-catcher in the region.Property overview: • Usable area: Spacious 1'800 m² total area on a plot of 3'005 m² • Ceiling height: Impressive 4.2 meters – ideal for versatile usage concepts in retail or commercial areas (other floor heights in other floors, from 2.4 meters to 8 meters) • Condition: Like new – renovation/completion in 2026 • Availability: Immediately • Location: Canton of Fribourg, municipality of Flamatt • * Various office and basement areas* Goods lift on all floors – optimal for goods handling and logistics* Approximately 30 parking spaces available* Versatile usage options* Spacious areas for commercial, storage, production, office or combinations thereof* Price: upon request Location and accessibility: The property benefits from an excellent connection to public transport. The bus stop Grossried junction can be reached in just 8 minutes on foot, the Flamatt village train station in around 10 minutes on foot. A Coop supermarket is available for daily shopping in 14 minutes on foot, as well as a pharmacy in the immediate vicinity.Quiet location and sunny views: The property is located in a pleasantly quiet environment – both during the day and at night it is quiet. In summer, the property benefits from plenty of sunlight, making it particularly attractive for customers and employees.This representative commercial space offers ideal conditions for retail, showrooms, service companies or other commercial uses. Take the opportunity to establish your company in a modern and well-connected environment in Flamatt.Whether as a company location, storage and logistics area, production facility or combination of commercial and residential use – this property offers you plenty of space for your individual needs.Interested? We would be happy to inform you about the available spaces, floor plans and further details. Contact us for a personal viewing.

Travel time
-
1 / 6
  • Parking space
  • Balcony / Terrace
  • Garage
1,061m²CHF 3,700,000.–
Top
3150 Schwarzenburg

SPACIOUS WITH DEVELOPMENT POTENTIAL

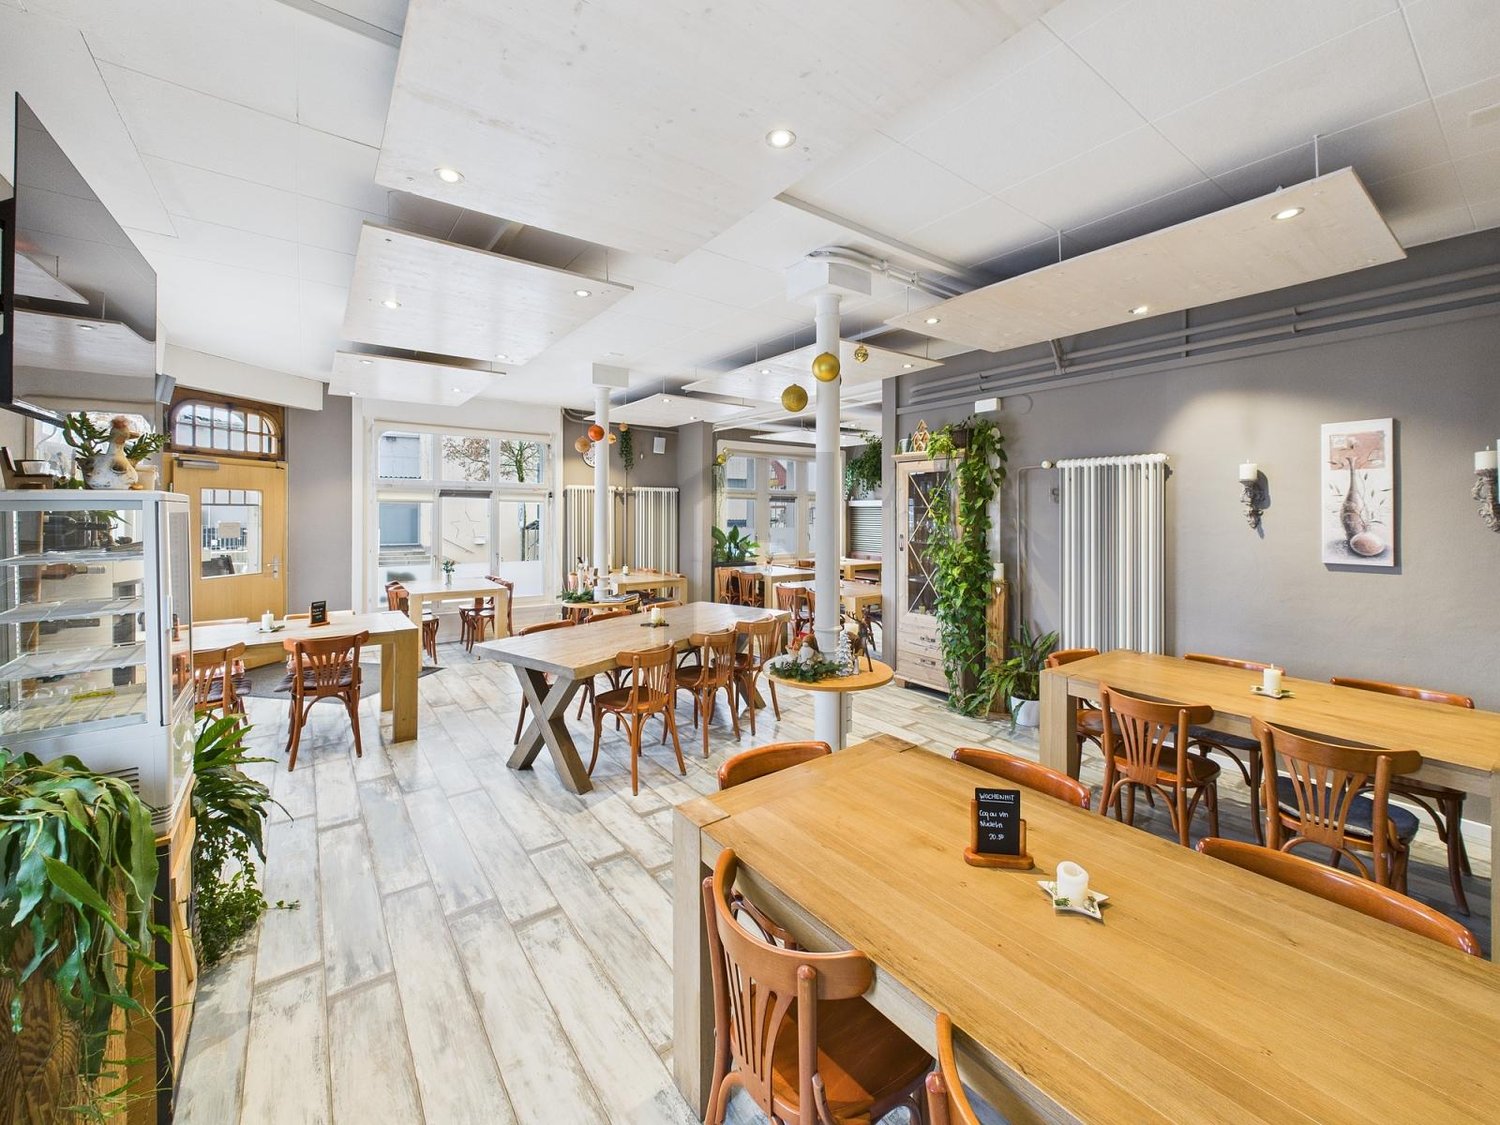
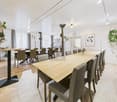
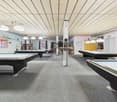
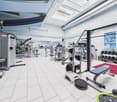
This versatile property offers a rare combination of spacious living and usable space, existing returns, and significant expansion and redevelopment opportunities. Ideal for investors or operators looking for space for concepts, growth, and value enhancement. An object that not only works today but can also shape the future.This BETTERHOMES offer is characterized by the following advantages:- exceptionally large living and usable spaces- attractive development potential- existing restaurant- bar/leisure area with pool tables and entertainment elements- own fitness studio- workshop and ancillary areas- many parking spaces- partially rented- basis with character for an innovative renovation or a new overall concept- and, and, and ...Interested? Contact us for a non-binding viewing, also online viewing possible!Not found anything suitable? Over 2,000 more offers at: www.betterhomes.ch - the real estate fair mediatorDo you want to market a property yourself?Take advantage of our know-how: https://www.betterhomes.ch/de/profitierenDo you want to have a property valued?Find out its value now through our free valuation, immediately and non-binding!https://www.betterhomes.ch/de/knowledge/estimationMore detailsLocation: centralCondition: well-maintainedBathrooms / wet cells: 3 (2 x WC / sink / shower, 1 x WC / sink / bathtub)Heating system: radiators / floor heating / oilPublic transport: bus stop, 200 m / train stop, 330 mSchools: kindergarten, 600 m / primary school, 600 mShops: Migros, 40 m

  • Parking space
  • Balcony / Terrace
  • Garage
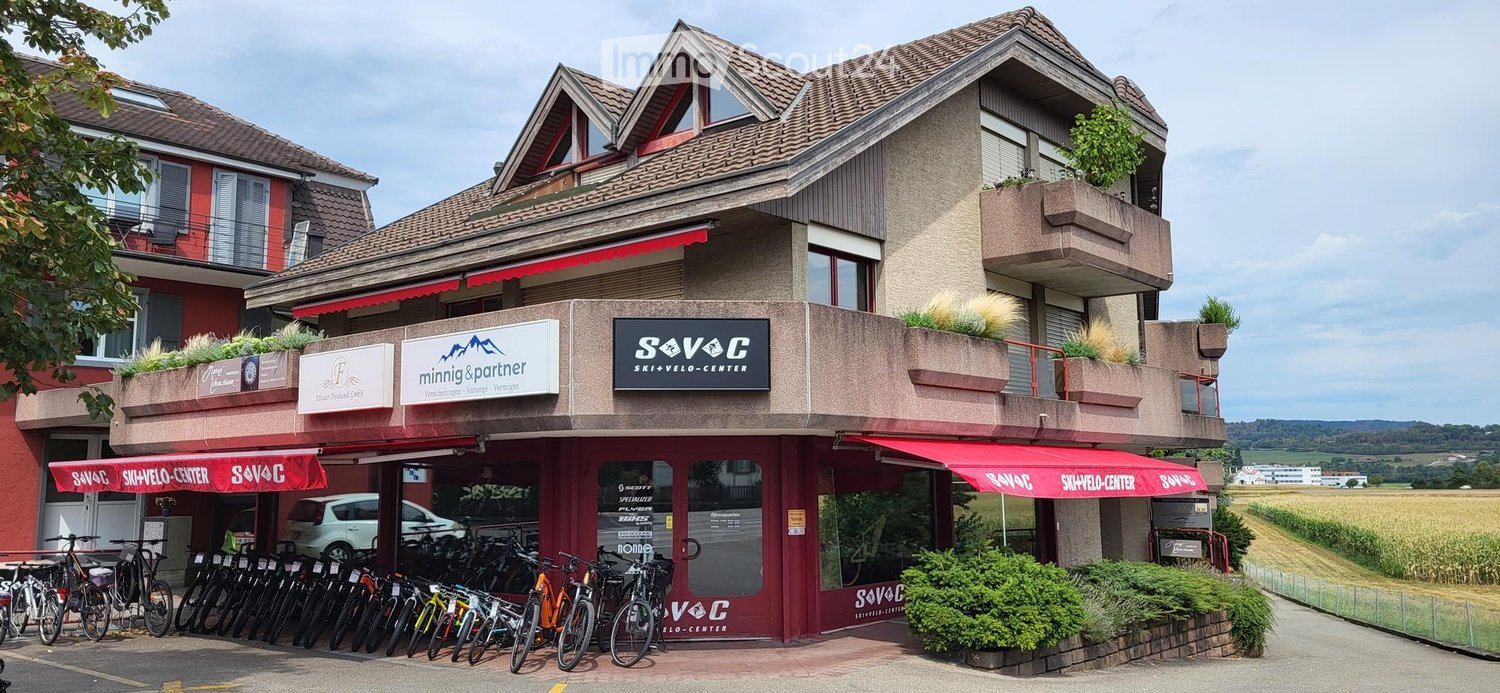
  • A two-story building with a red awning and signage for "SAVC Ski & Velo-Center" and "Minning & Partner" law office. The storefront displays multiple bicycles lined up outside.
  • A commercial building with a storefront labeled "S+V+C" and "Ski + Velo-Center" with bicycles parked outside, surrounded by greenery and other buildings in the background.
  • Parking lot with several cars, surrounded by greenery and a rural landscape with fields and hills in the background.
1 / 3
200m²CHF 3,700.–
Top
Rubigenstrasse 21, 3123 Belp

100 m2 sales and commercial space on the ground floor at Rubigenstrasse 21 in Belp

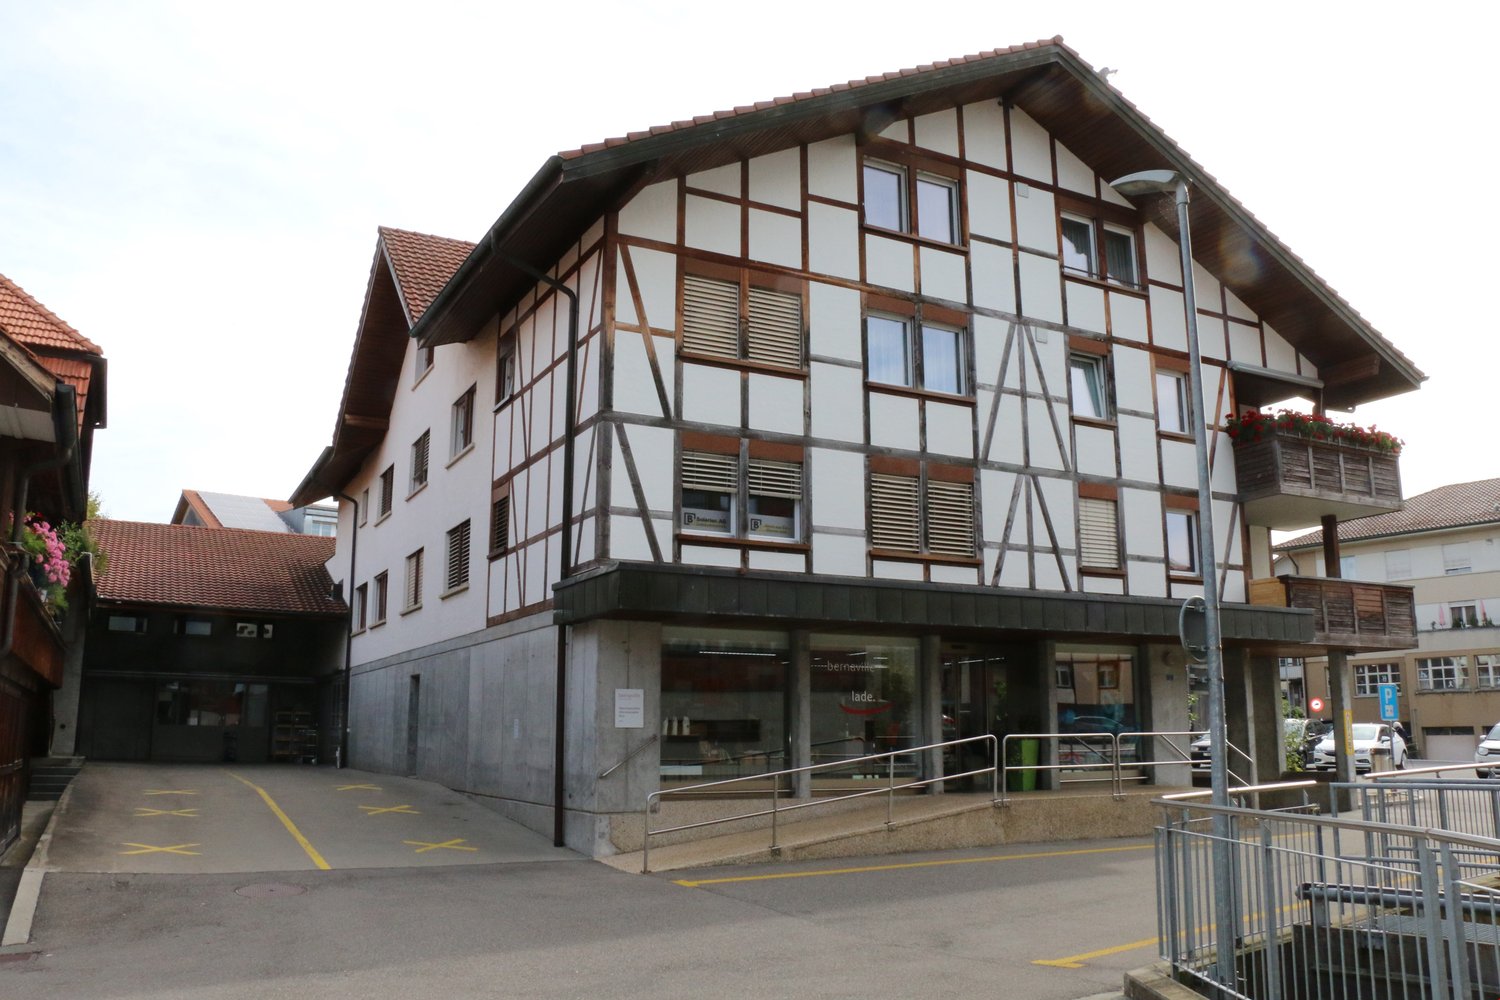
Welcome to this attractive sales and commercial space on the ground floor with outdoor space at Rubigenstrasse 21 in Belp. Due to our business success, we are looking for a larger space and therefore a new tenant. The property offers ideal conditions for a store or retail business and will be available from September 1, 2026. The space is divided into 100 m2 of ground-floor sales space, 80 m2 of outdoor space, and 100 m2 of storage space in the basement.Highlights of the sales and commercial space: • Optimal visibility: The sales location is in the village center, directly on the well-frequented Rubigenstrasse, and is easily visible and accessible to drivers and pedestrians. • Ground-floor location: The sales location is on the ground floor and is barrier-free. • Outdoor space: The outdoor area in front of the Rubigenstrasse, 80 m2, is exclusively available to the rental object as outdoor space and display space. • Rental space with ancillary rooms: The rental space is divided into a ground-floor sales space with 100 m2 and three storage rooms in the basement. The storage rooms are divided into units of 65 m2, 27 m2, and 12 m2 and are included in the rent. If desired, these can also be rented individually. • Room height: With a ceiling height of 2.50 meters, the space offers a pleasant room feel. • Parking spaces available: The parking lot with 7 parking spaces is located directly in front of the rental property, is included in the rent, and is available to the entire building for customers. If desired, up to two garage spaces for employees can be rented for CHF 110.- per month. • Attractive environment: The building has an appealing appearance and is occupied by renowned tenants such as an engineering office and a real estate service provider. Location and surroundings:The property is located in a very central and well-frequented location in the village center of Belp. All important facilities for daily needs are easily accessible: • Belp train station: The Belp train station can be reached in 8 minutes on foot (600 m). • Coop supermarket: The Coop supermarket can be reached in 3 minutes on foot (200 m). • A6 highway: The A6 Rubigen highway exit is 3.8 km or 4 minutes away by car. This commercial space convinces with its central location, excellent visibility, and good traffic connections. An excellent opportunity for your business success in Belp – secure this attractive space today!

Travel time
-
Remo Wyss

Remo Wyss

1 / 16
Remo Wyss

Remo Wyss

  • Balcony / Terrace
  • Garage
  • Pets allowed
  • +2
4.5 roomsCHF 755,000.–
Gartenstrasse 3, 3176 Neuenegg

Modern apartment with studio in Neuenegg

Two worlds, one home: apartment and commercial space/studio At Gartenstrasse 3 in 3176 Neuenegg, there is a rare opportunity to acquire a spacious owner-occupied apartment. Optionally, a commercial space can be purchased for CHF 160,000. This combination creates the highest flexibility for living and working under one roof. The property was built in 2008 in solid massive construction and is located in the central village core of Neuenegg.Room layout in detailThe apartment has 4.5 rooms, which are distributed over a well-thought-out and practical floor plan. Rooms 1 and 2 have direct access to the terrace and are ideal as bedrooms. Room 3 can also be used as a bedroom, but due to its location and room layout, it is particularly suitable as a home office or workspace. There is a direct access to the balcony from here. The bathroom with bathtub is located next to the rooms. Additionally, the apartment has a separate guest toilet with integrated washing tower, providing an additional toilet next to the main bathroom.The living room, with its open and bright design, is the heart of the apartment. The high-quality, oiled Doussié hardwood floor made of noble African hardwood gives the room a warm and elegant atmosphere. The Swedish stove provides additional comfort, creating a cozy atmosphere on cooler days.The direct access to the terrace connects the indoor and outdoor areas in a pleasant way and invites you to coffee breaks, relaxed evenings, or cozy hours outdoors. The adjacent kitchen is open and functionally connected to the living area, so cooking, eating, and lingering harmoniously flow into each other - ideal for everyday life with family and guests.The commercial space - versatile and usableIn addition to the apartment, there is a separate commercial space that can be used flexibly for different purposes: as a practice, studio, sales area, hobby room, extended living space, or as an additional, professionally separated office. This dual use makes the property particularly interesting for buyers who want to combine business and private use, but also for investors who want to rent out the commercial space separately and thus open up an additional source of income. The clear separation of residential and commercial units ensures discretion and professionalism without the two uses disturbing each other.Equipment and technical featuresThe property is equipped with underfloor heating, which provides a pleasant and even room climate. The full basement provides additional storage space for wine, tools, or seasonal items. A lift in the building enables convenient, step-free access to the apartment, an important aspect for long-term living quality and barrier-free access. A garage parking space is included and provides weather-independent, secure parking. The multi-family house has a total of 11 apartments and thus conveys a manageable, well-kept living environment with a personal atmosphere.Unique location and unparalleled potentialThis owner-occupied apartment with additional commercial space at Gartenstrasse 3 combines thoughtful, comfortable living with entrepreneurial flexibility. The commercial space offers versatile usage possibilities and is ideal for people who need additional space separated from the living area - be it as an office, studio, workshop, practice, or for other individual purposes.

  • Balcony / Terrace
  • Garage
  • Pets allowed
  • +2
Travel time
-

Other interesting objects