3533 (Bowil) - All Listings

We recommend expanding your search criteria to get similar results. The current filters didn’t return any matches.

If you don’t want to change your current search criteria, we recommend creating a search alert, so you’ll be notified when matching offers become available.

More objects in your automatically expanded search area
84 results - Radius: + 10km
1 / 9
  • View
  • Quiet neighborhood
CHF 690,000.–
Unterer Rainweg, 3068 Vechigen

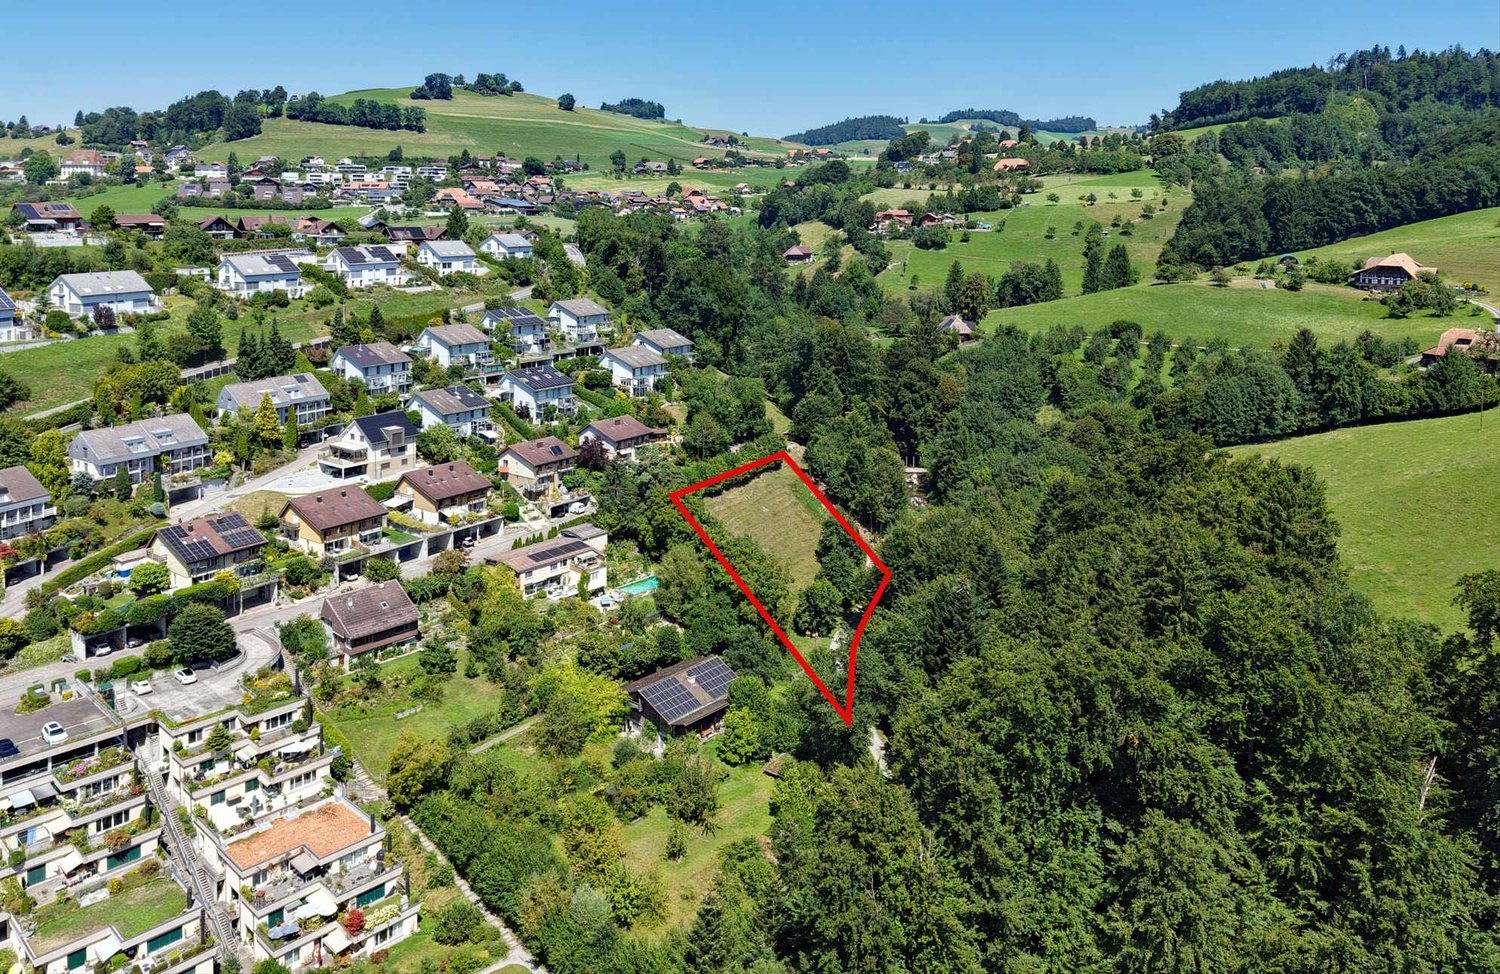
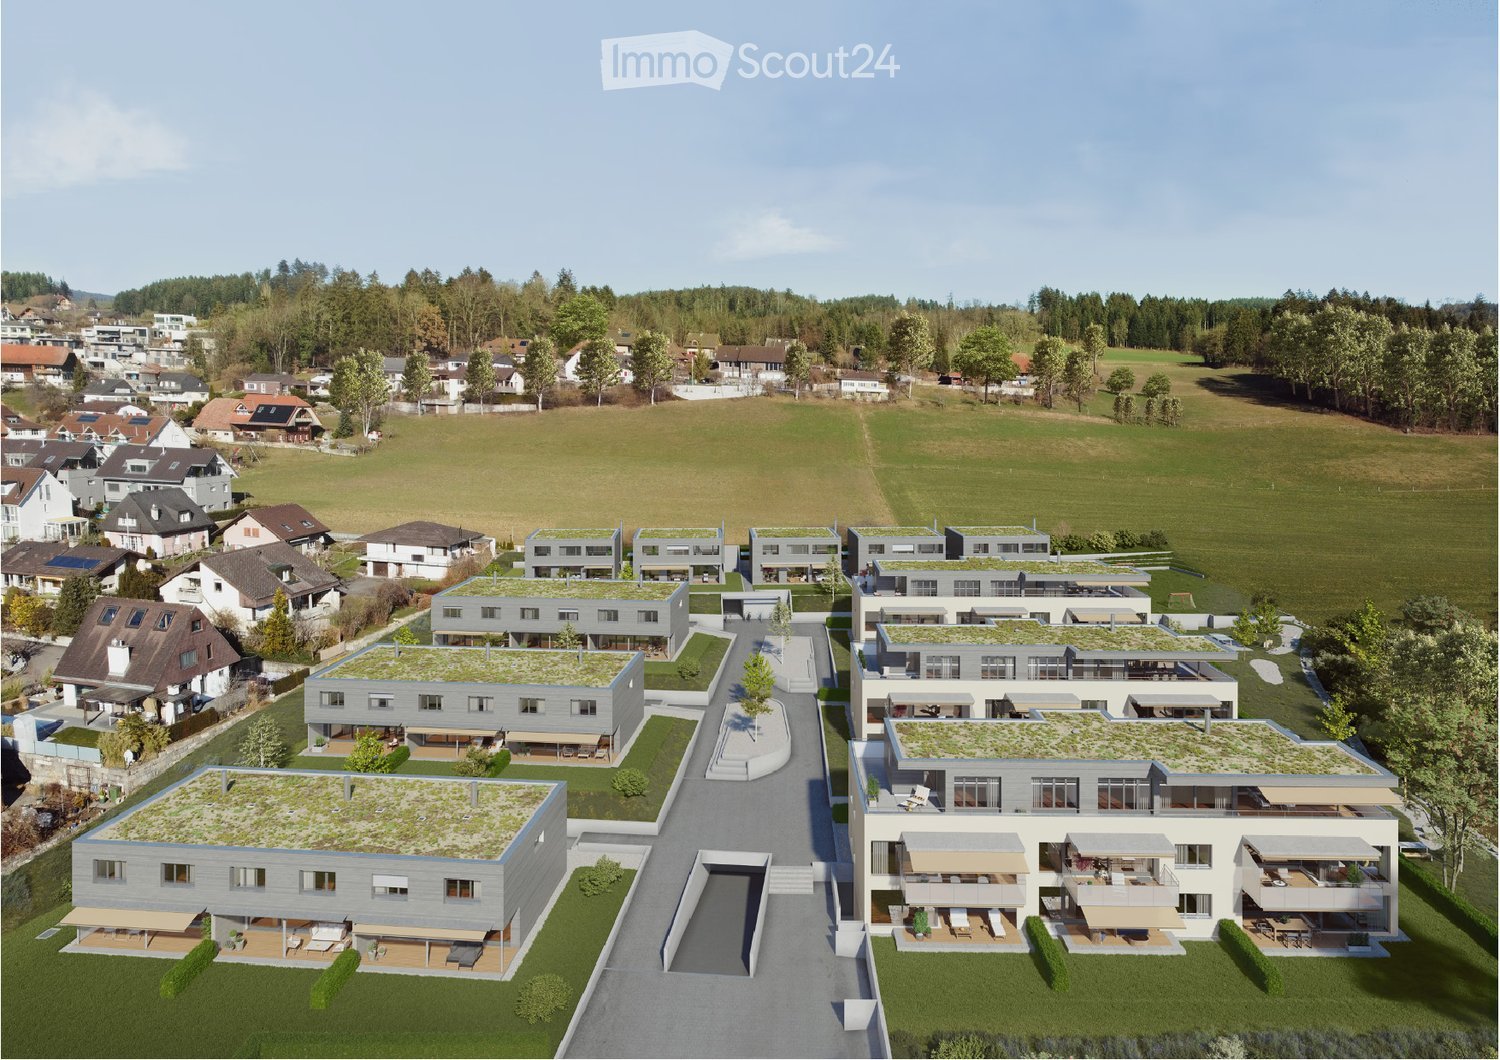
The best saved until the end - an incredible plot of land that fulfills almost every dream

The cream of the crop for dessert In Utzigenrain, almost everything has already been built. Probably, we can offer you the last piece of land. And this one fulfills almost every wish. On the edge of the Emmetal and just in front of the Bern city gate In Vechigen, you live in the countryside and yet it's just a stone's throw to Bern. The bus station is less than 300 meters away, and 26 minutes later you arrive at Bern's main station. Vechigen combines rural living almost perfectly without having to waive the advantages of being close to the city. Sun from morning to evening with a beautiful view of the Höger and nature Our plot of land is located on the edge of the building zone. To the east and south, the property borders the forest. Additionally, the Stämpach stream flows in front of your future house. Idyllic and wonderful is also the unobstructed view of the surrounding forests and hills. Stressful days are forgotten in no time. The property in XXXL format With 2,553 m², you can call yourself a large landowner. Only a partial area of around 560 m² is within the building lines and can be built on. Thanks to the border construction law and a usage transfer, a single-family house with a living area of at least 250 m² can be realized without any problems. Two full floors are allowed, supplemented by an attic floor. The remaining property area - including that outside the building line - can be used as a spacious garden. Terracing with retaining walls up to a height of 1.20 meters is permitted. Maybe you want to keep animals or simply appreciate a lot of green and privacy around the house. No obligations - neither for architects nor for craftsmen Our land is sold without any obligations. You can therefore build your dream house with the architect and craftsmen of your choice. Are you interested? We would be happy to send you our detailed sales documentation. Of course, you can also visit the property at any time. Don't hesitate to contact us if you wish our accompaniment or have questions.

  • View
  • Quiet neighborhood
Travel time
-
1 / 9
104m²CHF 395,000.–
Rohrstrasse 51, 3507 Biglen

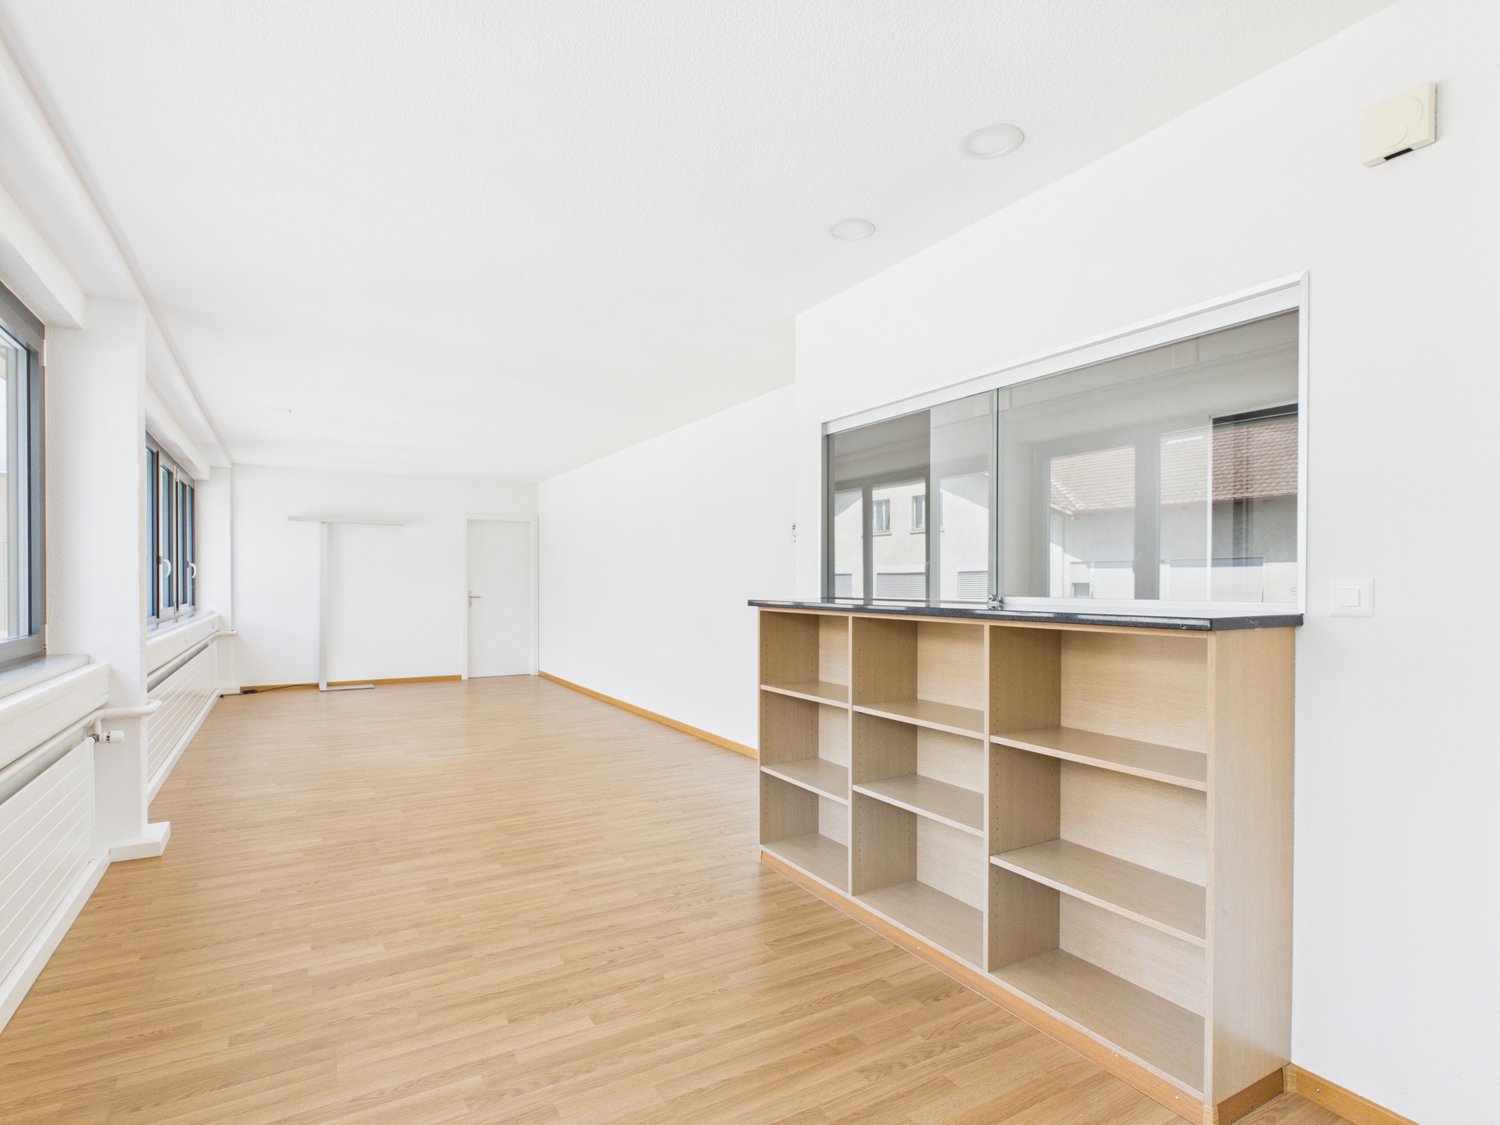
Versatile commercial space in the village center

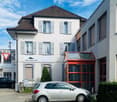
Object/location description • Welcome to Rohrstrasse 51 in the charming village center of Biglen. This mixed-use property combines quiet living with attractive commercial potential. • Around the property, you will find a balanced mix of residential houses and small commercial enterprises. The nearby agricultural environment gives the location a rural charm. • Excellent accessibility: The train station is just a few steps away and provides regular bus and train connections. Rohrstrasse is one of the central traffic axes of the village, so you can quickly connect to the surrounding road network. The A6 highway can be reached in about 15 minutes by car. Infrastructure and environment • Your daily needs are right on site: Coop, drugstores, flower shops, and electronics stores are in the immediate vicinity. Post offices, banks, and various health facilities are also within a few steps. Commercial potential • Take advantage of the quiet location: ideal for gastronomic use, such as a tea room or café – perfect as a meeting point for the village community or as a take-away of any kind. • Supplement the offer with a practice form (general medicine, physiotherapy, or a specialized health center). The family doctor's practice in Biglen is located right next door, which guarantees optimal cooperation, depending on the orientation. The growing demand for medical services in rural areas is clearly beneficial here. Now is the time to seize the opportunity: take the chance to make this versatile property in an attractive, well-connected location your new site.Equipment The thoughtful, flexible room layout can be individually adapted. The construction is robust and sustainably designed, ensuring long-term stability and value. - High-quality underfloor heating - Flexible room layout - Large windows - Robust and sustainable construction - Versatile usage possibilities The former expansion as a pizzeria is partially still preserved. Location Biglen is a charming municipality that offers an excellent infrastructure and is ideal for business locations. The connection to public transport and the accessibility of important traffic axes ensure that customers and employees can easily reach your new location. In the vicinity, you will find various shopping facilities, regional service providers, and gastronomic offers that make everyday life easier and more enjoyable. Additionally, the surroundings offer numerous leisure activities that invite relaxation after a day's work and guarantee a high quality of life. Other Address: Rohrstrasse 51, 3507 Biglen Total usable area: 150 m2 Commercial area: 104 m2 Heating: Oil Distribution: Underfloor heating Value ratio: 48/1000 Operating costs: CHF 3'500.00 incl. EF per year Renovation fund: CHF 75.00 per year As of 31.12.24 CHF 52'000.00 Rohrstrasse 51 As of 31.12.24 CHF 35'000.00 Heating Do you need additional documents: All administrative documents can be found here!

Travel time
-
1 / 12
  • Parking space
  • Garage
  • View
CHF 1,530,000.–
Bigenthal, 3513 Bigenthal

Living and working with attractive development potential

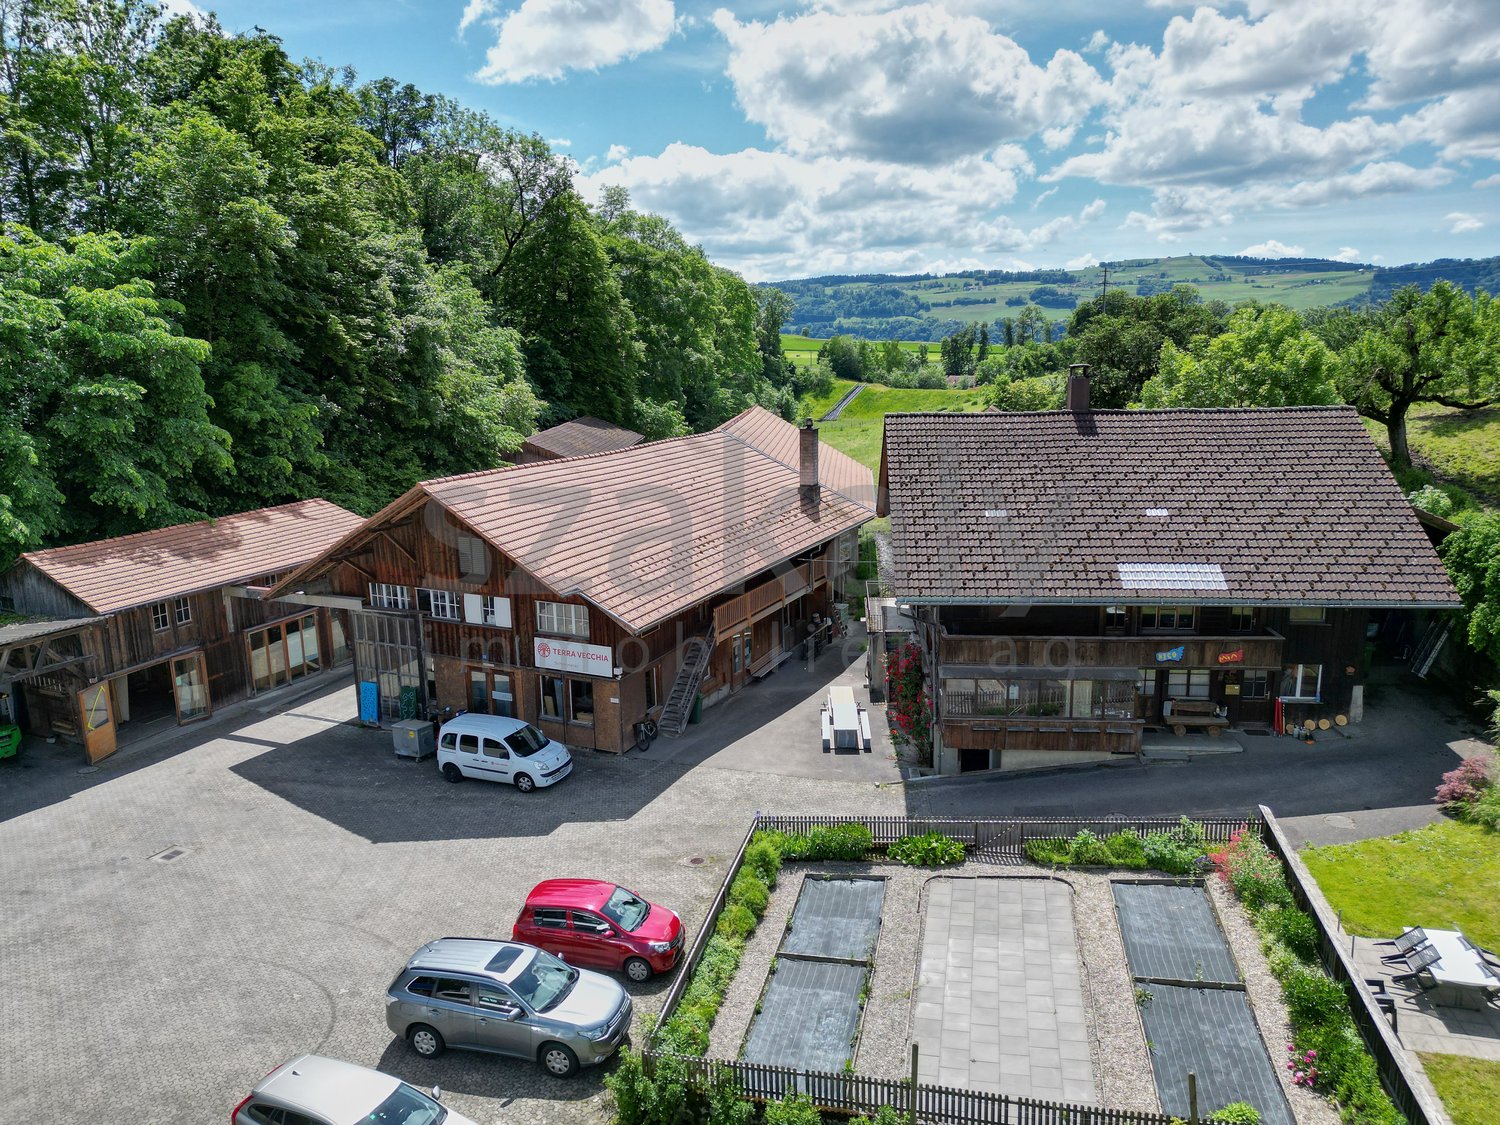
This characterful farmhouse in Bigenthal combines historic charm, versatile usage possibilities, and attractive development potential. With four apartments, a spacious commercial area, and numerous secondary rooms, the property offers ideal conditions for investors, entrepreneurs, craftsman's businesses, or self-employed individuals who want to combine living and working in one location. The property spans four floors and impresses with its diverse usage possibilities. On the ground floor, there is a 3.5-room apartment and a spacious commercial area, which is currently vacant and is ideal as a workshop, studio, storage, sales area, or for implementing one's own business. On the upper floor, there is another 3.5-room apartment, as well as the first level of a spacious 5-room duplex apartment and a 4.5-room maisonette apartment. The attic completes the two residential units and offers additional living space with a lot of character. In the basement, there is a barn, technical rooms, and further hobby, storage, and workrooms available. These offer additional space for businesses, material storage, or individual usage ideas. A special added value lies in the location within the mixed zone. This opens up interesting perspectives for future expansions, additional commercial uses, or the development of existing areas. Especially for craftsmen and entrepreneurs who are looking for their own workshop, storage spaces, or business rooms, the property offers excellent conditions. The spacious plot with 1,623 m² creates additional free space for parking, garden facilities, or further usage possibilities. Two garages and several outdoor parking spaces round off the offer perfectly. Bigenthal combines natural living with good accessibility. Shopping facilities, schools, and public transport are easily accessible and ensure a high level of everyday suitability. The highlights at a glance: ? Four apartments with attractive usage mix ? Spacious commercial area with versatile usage possibilities ? Location in the mixed zone with additional development potential ? Ideal for entrepreneurs, craftsman's businesses, and self-employed individuals ? Possibility to combine living and working in one location ? Barn, as well as hobby, workshop, and storage rooms available ? Spacious plot with 1,623 m² ? Two garages and several outdoor parking spaces ? Historic charm with versatile usage possibilities ? Natural location in Bigenthal with good accessibility A rare opportunity for investors and entrepreneurs who are looking for a versatile property with living space, commercial areas, and long-term development potential. Arrange your personal viewing appointment today and discover the numerous possibilities of this special property. Exact address available after registration on neho.ch. INTERESTED IN A VIEWING? PLEASE REGISTER: https://neho.ch/b/3513-26-1

  • Parking space
  • Garage
  • View
Noel Bigler

Noel Bigler

Immobilienmakler

1 / 24
220m²CHF 570,000.–
Schulhausstrasse 1C, 3076 Worb

Central commercial space - gastronomy or alternative use

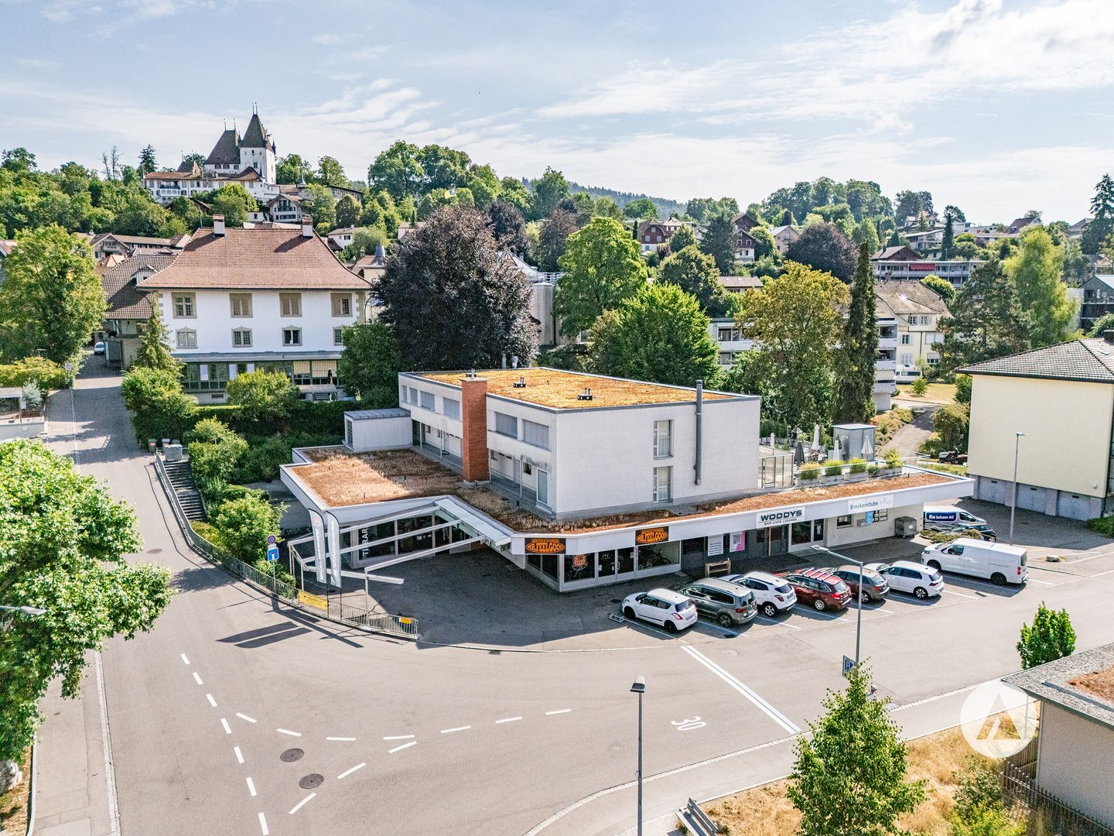
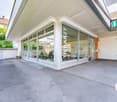
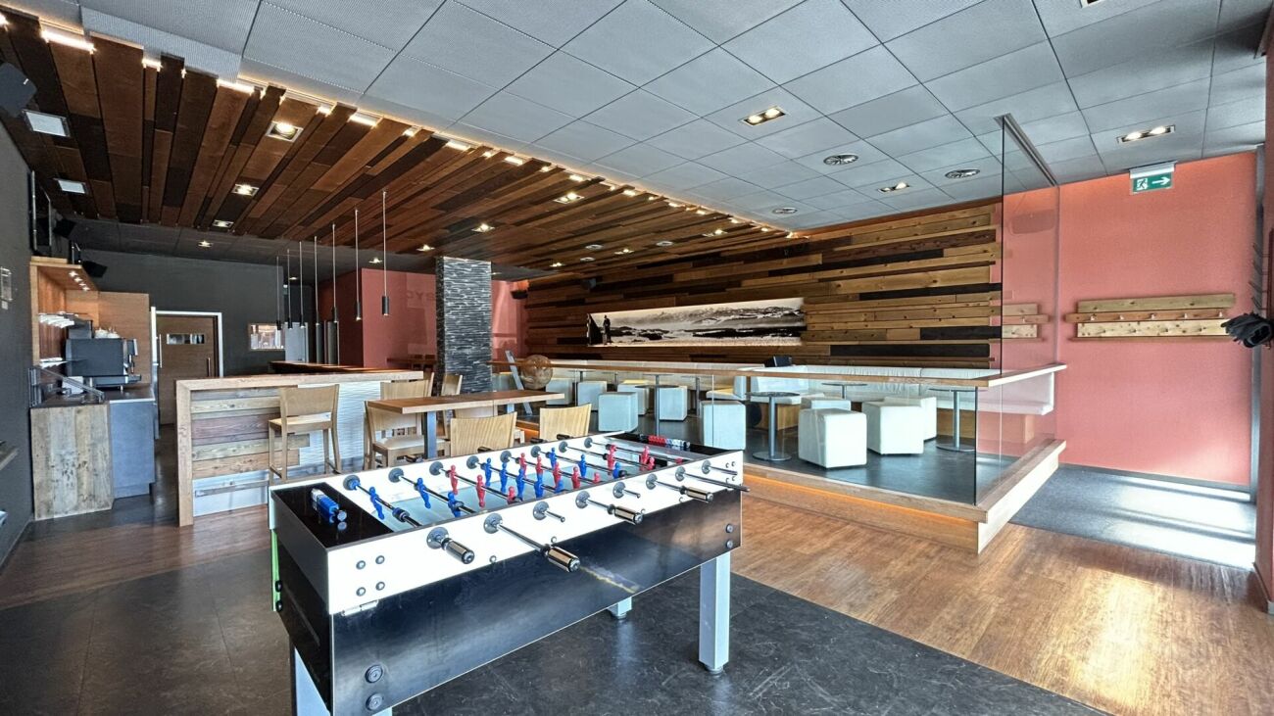
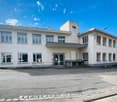
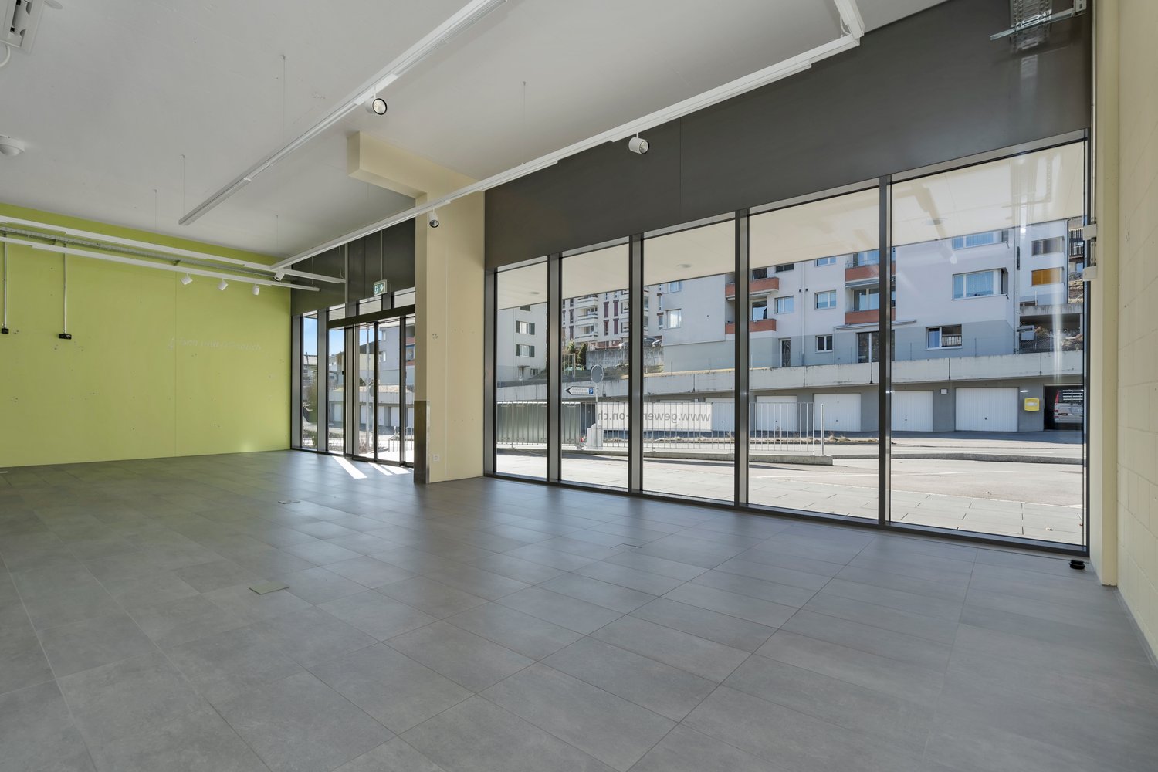
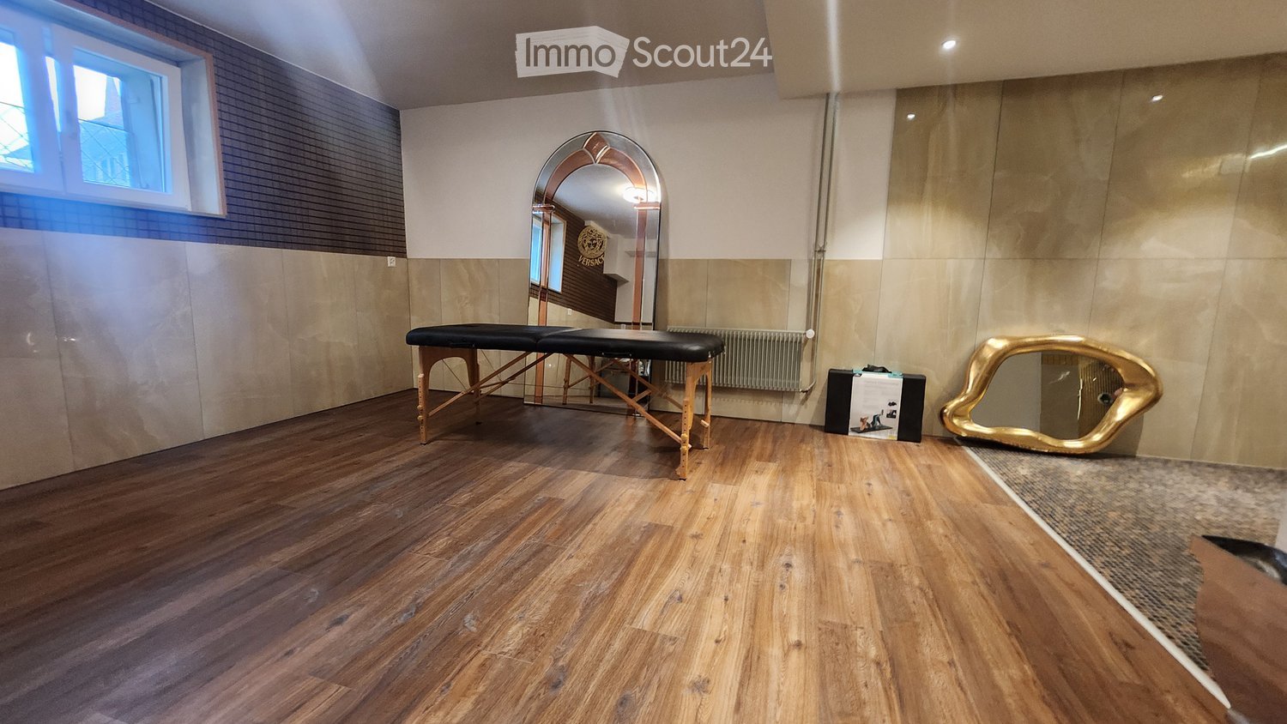
The property The residential and commercial building was built in 1964 and completely renovated in 1999. The ground and basement floors house four commercial units, and the upper floors have condominiums. The solid construction ensures a solid substance; ongoing renovations (e.g., oil heating in 2011, pipelines in 2012, facade cleaning in 2015) secure the preservation of value.The offered commercial unit is located on the ground floor. It presents itself in a well-maintained and very good general condition. Usage unit The unit was operated until the end of 2024 as WOODYS Bar | Café | Lounge. A takeover as an existing business is possible, as is a handover in an empty state. Thanks to the flexible room structure, the object is also suitable for alternative uses such as a hair salon, tattoo studio, shop-in-shop, wine bar, or other commercial concepts.The bar was high-quality built and presents itself with a floor-to-ceiling window front at the entrance, which brings a lot of daylight into the room. When entering, you first pass through a windbreak into the spacious forecourt. The main room is clearly divided by different floor coverings and levels: in the middle, an area with a wooden floor, to the right of it the massive wooden bar, to the left on a raised level tables and chairs, separated by a railing. Dark floor tiles in combination with wooden planks and a harmonious color and light concept give the room a modern and at the same time inviting atmosphere.The commercial space is divided into a public area with a bar and a non-public area with a kitchen, technical and storage rooms. In all areas of the bar, there is a beautiful intermediate ceiling; in the rear areas, however, there is a very high room height.The commercial space is wheelchair accessible. Room program ground floor (approx. 220 m² NNF): • Bar | Café | Lounge: 102.8 m² • Kitchen (In the plan as Office): 11.0 m² • Men's toilet: 7.3 m² • Ladies' toilet / IV: 8.6 m² • Technical room: 27.0 m² • Dressing room / storage: 60.3 m² (including expansion reserve for gastronomy) • Room heights: approx. 3.62 m to the underside of the raw ceiling • Building volume: approx. 785 m³ • Outdoor area: Terrace with 12 seats • Indoor area: 50 seats A general operating and overtime permit A is available, including a permit for outdoor catering until 00:30 and for overtime on weekends until 02:30. Year of construction and technical data Year of construction: 1964Construction method: Solid constructionRenovations: 1999 complete renovation, further work ongoing (heating 2011, pipelines 2012, roof edge 2012, facade 2015, roof 2019).Building services: • Shared oil heating for the property • Own heat recovery with ventilation monoblock • Electrical panel with FI circuit breaker • Separate warm water boiler • Water and heating meters for individual billing • Wastewater: Connection to municipal sewage system, renovated in 2017/2018 (inliner system). Parking: • Own outdoor parking lot • Public parking spaces (blue zone) directly in front of the house.
Travel time
-
1 / 16
155m²CHF 190.– / m²
Bollstrasse 61, 3076 Worb

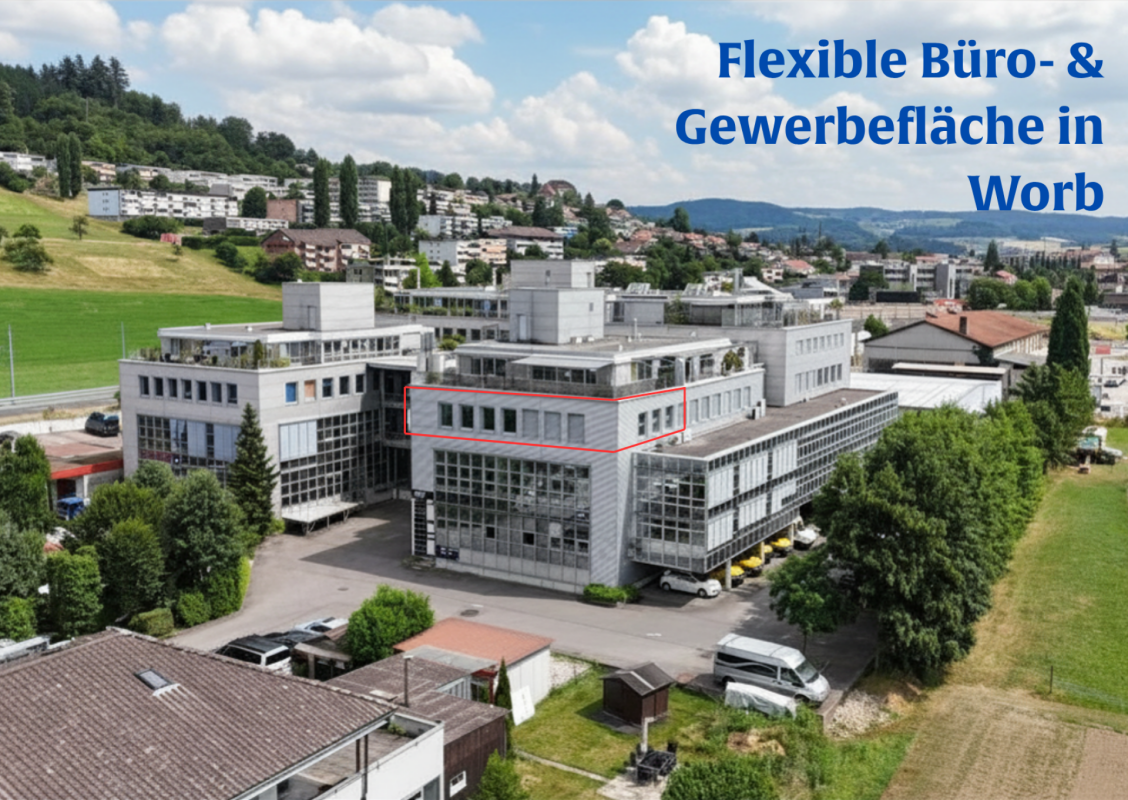
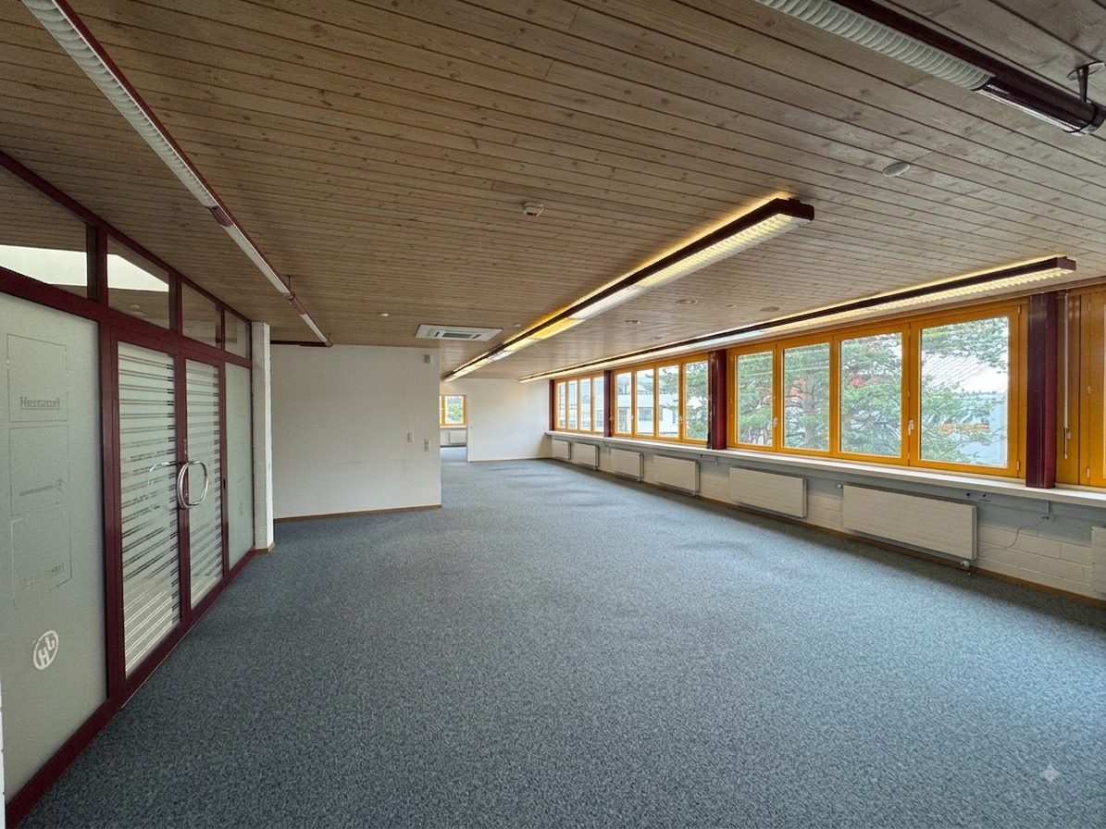
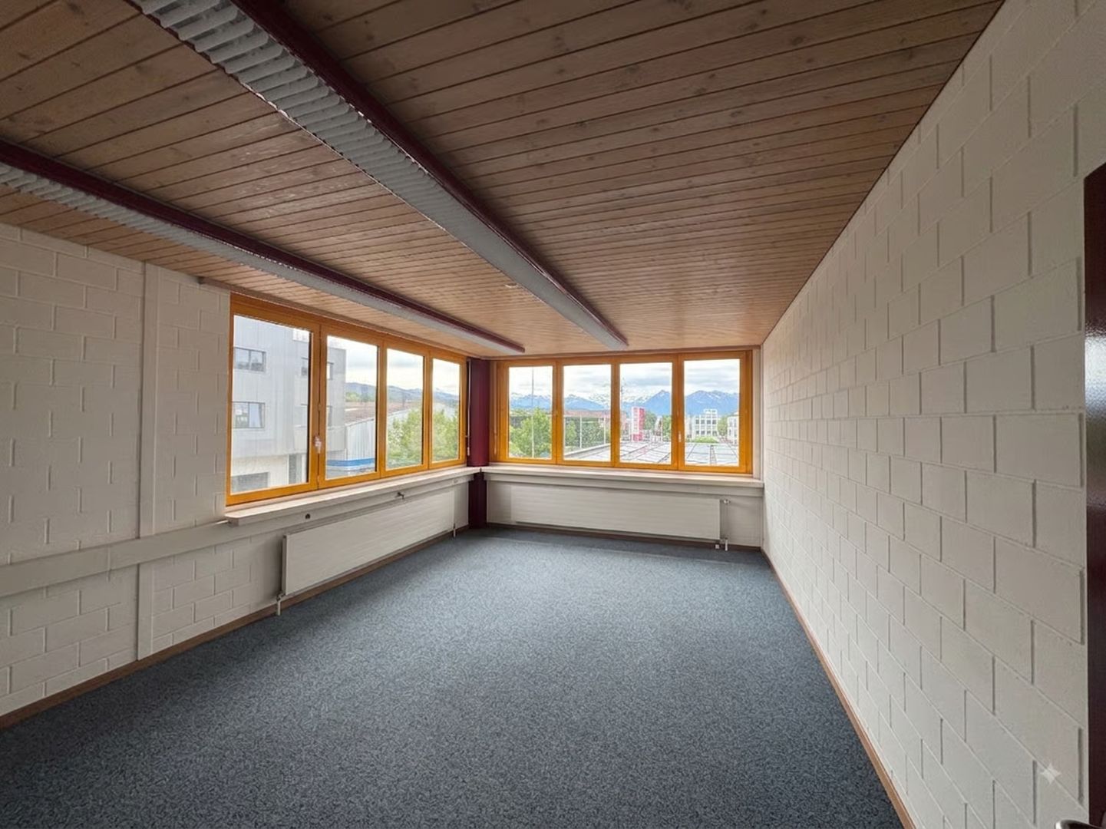
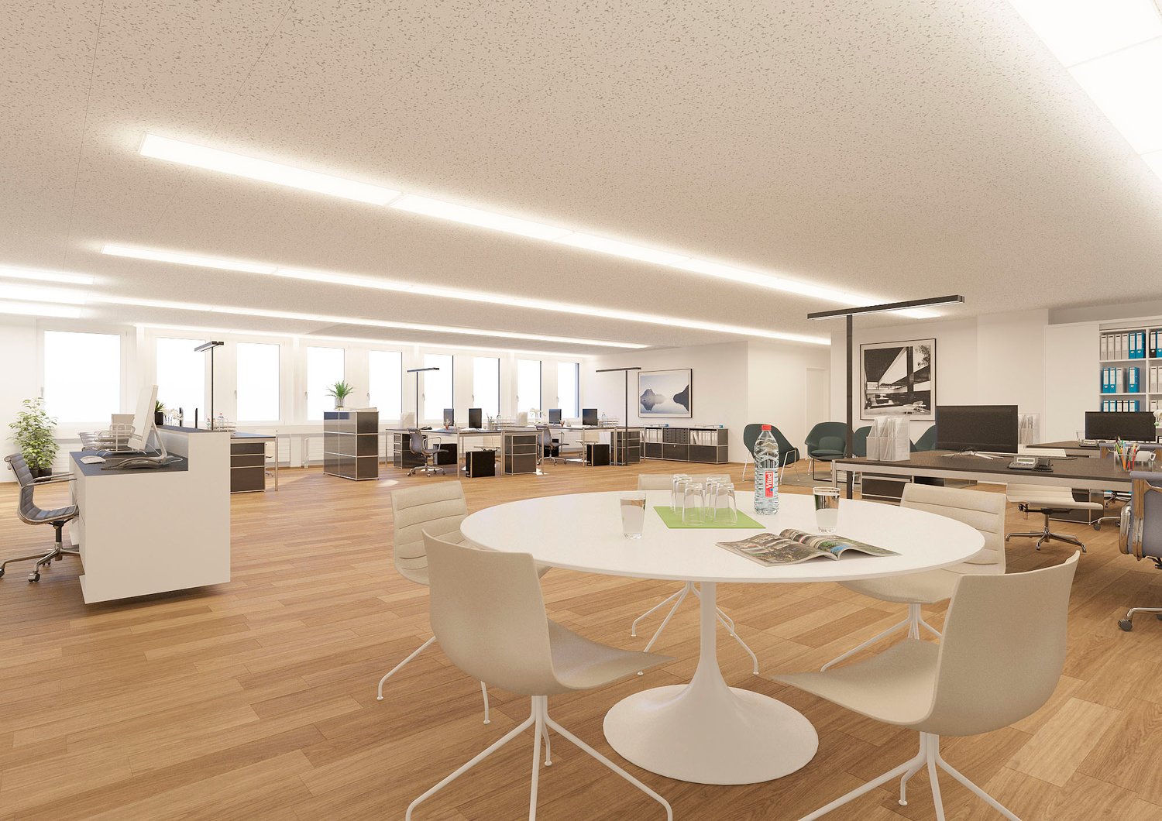
Commercial space Worb for rent - 155 m² office & practice, Bollstrasse 61

Object description Commercial space Worb for rent - 155 m² office & practice, Bollstrasse 61Your new company location at Bollstrasse 61 in Worb near BernYou are looking for a flexible office or commercial space in Worb that offers more than classic offices? At Bollstrasse 61 in 3076 Worb, we are renting a 155 m² space on the 2nd floor immediately or by arrangement for CHF 190.-/m²/year (net CHF 150.- plus CHF 40.- ancillary costs).This versatile space is ideal for SMEs, service companies, consulting firms, planning offices, or companies with additional space requirements. Thanks to the flexible room layout, good infrastructure, and available parking facilities, the space offers optimal conditions for a professional company location in the Bern East area.Your advantages at a glance? 155 m² flexible office and commercial space on the 2nd floor? Air-conditioned? Lift available, wheelchair accessible? Mountain view? Modern cabling in the double floor with floor channels? District heating? Sufficient visitor parking spaces available? Additionally, 6 garage parking spaces are available (CHF 100.-/month)? Only 8 minutes' walk to the Worbboden stop? Individual adjustments / minor renovations possible after consultationIdeal for the following companiesThe space at Bollstrasse 61 is particularly suitable for:Service companies • Trust companies • Real estate management • Insurances • Company consulting • Financial services Technical and planning SMEs • Engineering offices • Architects • Electrical planning • Building services companies • Construction companies with office needs Further possible uses • Training room • Course room • Coaching • Practice-related services • Combination office / material storage Attractive environment with synergy potentialIn the building at Bollstrasse 61, there is already an established trust company and numerous other commercial enterprises. An advantage for companies that are not only looking for space but also a location with network potential.Location Worb - Working in the Bern East areaWorb offers an attractive alternative to central Bern office locations: • good connection to Bern • only 8 minutes' walk to the Worbboden stop • established economic location in the Bern East area • attractive location for regional SMEs • sufficient parking facilities for customers and employees Interested?Take the opportunity to design your new company location at Bollstrasse 61 individually. We would be happy to show you the space on site and discuss possible usage concepts.

Travel time
-
1 / 20
446m²CHF 6,900.– / m²
Burgdorfstrasse 36, 3672 Oberdiessbach

Restaurant with gallery and large outdoor terrace

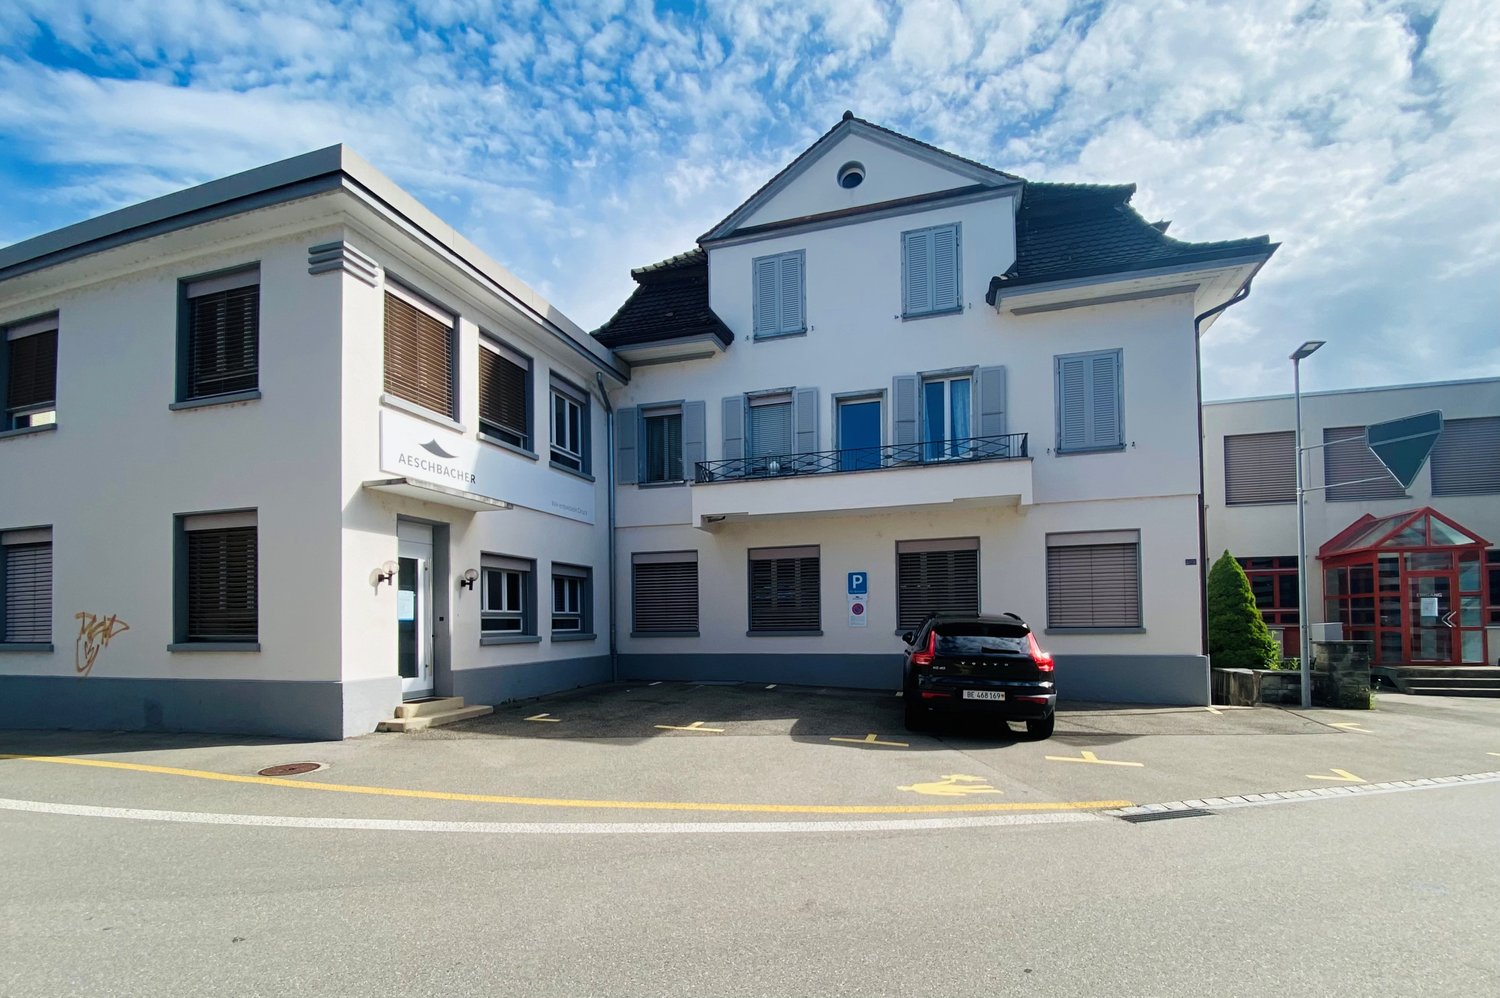
Located directly on the main street, which is traveled by 10,000 vehicles daily, this attractive restaurant space with gallery and large outdoor terrace is available for rent. The property is particularly suitable for a gastronomic concept with a focus on evening operations and offers versatile usage possibilities.The restaurant has approximately 110 indoor seats as well as additional outdoor seats on the large terrace. A ventilation system is available. The inventory includes, among other things, a bar, cooling technology, dishwasher, coffee machine, and furniture. Further expansions can be realized after consultation.Separate office/seminar rooms are also available and are ideal for workshops.Restaurant rent • Net rent: CHF 5,900.– / month • Operating costs: CHF 1,000.– / month Office/seminar room rent • Net rent: CHF 1,300.– / month • Operating costs: CHF 200.– / month Highlights • Ideal for evening operations • Approx. 110 seats indoors • Large outdoor terrace with sun sail • Separate office available • Exhaust system available • Expansion: the rooms are largely built out, infrastructure such as bar, refrigerators, dishwasher, coffee machine, furniture, etc. are available. Further expansions are to be planned with the operator. • Installations for IT cabling including WLAN available • Power connection 160A • Floor load 500 kg/m2 • Delivery is made on the train side, using 2 large freight elevators (each 2,000.00 kg) • Heating: cost-effective heating/cooling using a groundwater heat pump • Good visibility and accessibility • Customer parking spaces directly in front of the building • Additional customer parking spaces in the parking garage Location and connection: The premises are located in a quiet area in Oberdiessbach. The Oberdiessbach train station is just a 10-minute walk away, as is the bus stop.We are happy to answer your questions and provide a non-binding viewing.
Travel time
-
1 / 29
CHF 1,500,000.–
Trubstrasse 1, 3555 Trubschachen

Bären Trubschachen - Established Guesthouse in Central Location

Gasthof Bären, Trubschachen In the heart of Trubschachen, at a prominent location at the intersection of Dorf- and Trubstrasse, stands a property that is rarely found today: the traditional Gasthof Bären. A house that has been lived in, used, and developed over centuries - and has preserved its authenticity to this day.The guesthouse is considered the oldest "Bären" in Switzerland. Already documented in 1356 and equipped with tavern rights since 1569, it is deeply rooted in the history and identity of the place. The current building was constructed between 1775 and 1799 and impresses with its generous dimensions, representative facade design, and powerful hip roof with dormers. The richly designed Ründi, painted Bundbalken, and numerous original details give the house an unmistakable presence.Atmosphere and Potential UsesThe guesthouse is much more than a restaurant. It was and is a meeting point for the population, a place for encounters, festivals, and cultural events. The combination of historical substance, spacious interiors, and central location opens up diverse perspectives: • Continuation as a classic guesthouse with regional orientation • Expansion as a cultural and event house • Combination of gastronomy, living, and individual usage concepts • Object of affection for people who seek a house with soul, history, and presence The existing infrastructure - including a professional gastro kitchen, cooling and storage rooms, as well as its own spring - provides a solid foundation for this.Substance, Maintenance, and DevelopmentThe Gasthof Bären has been carefully maintained over generations and continuously adapted to the respective needs. Essential parts of the building, the facade, and a large part of the windows have been renewed in recent years, while the character and aura of the house have been consciously preserved. The technical infrastructure is functional and oriented towards the gastronomic operation. Kitchen, cooling rooms, and secondary areas are intact and well-maintained. The ongoing maintenance has not been neglected, so that the property presents itself today in a solid, usable condition.At the same time, the large building volume offers room for individual developments and new ideas - always in harmony with the existing building and its history.The Gasthof Bären is a property for connoisseurs. For people with a sense of history, space, craftsmanship, and identity. For visionaries who appreciate and want to carry on what exists.A house with weight, character, and aura. A piece of lived Switzerland - ready for a new chapter.

Travel time
-

Other interesting objects