66 results - All Listings: District Interlaken-Oberhasli

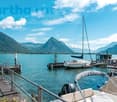
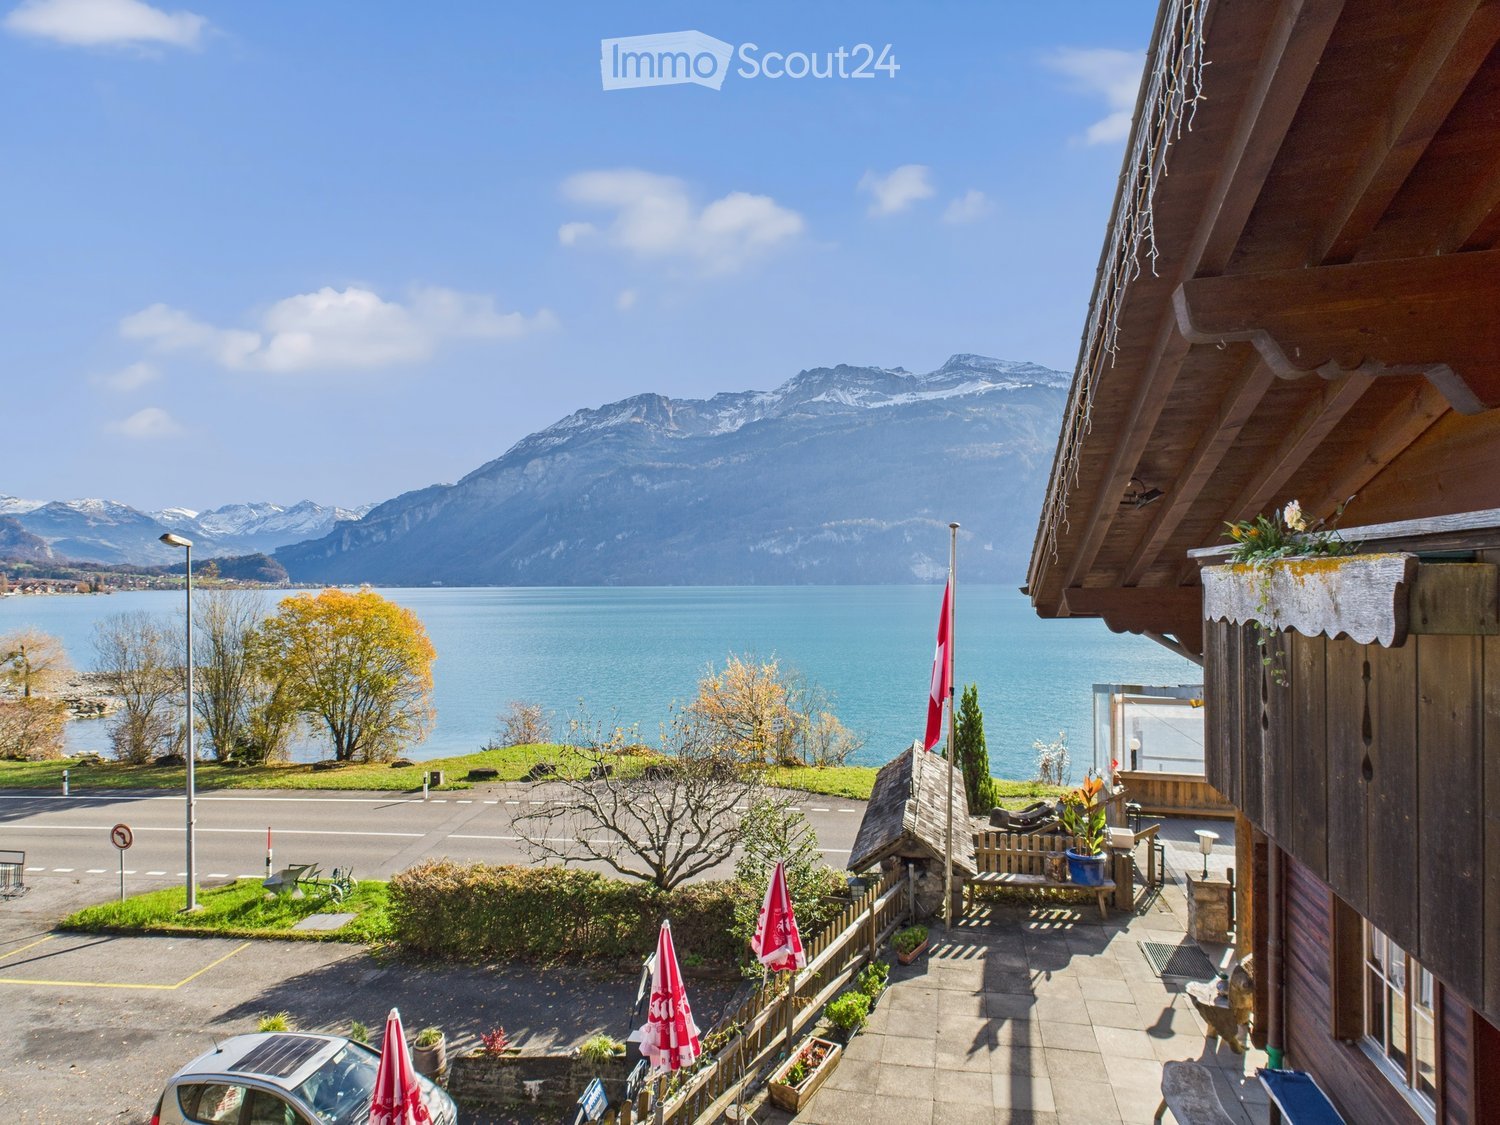
  • Balcony overlooking a lake with mountains in the background, featuring outdoor seating, potted plants, and umbrellas.
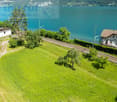
  • Outdoor terrace with wooden furniture, potted plant, scenic mountain and lake view.
  • Cozy wooden bedroom with two single beds, nightstand, table, and a large window offering a scenic view.
1 / 3
388m²Price on request
Top
3855 Brienz

Rare Lakefront Hotel for Sale in Brienz (BE) - Large Parking, Terrace & Boat Dock -Available NOW

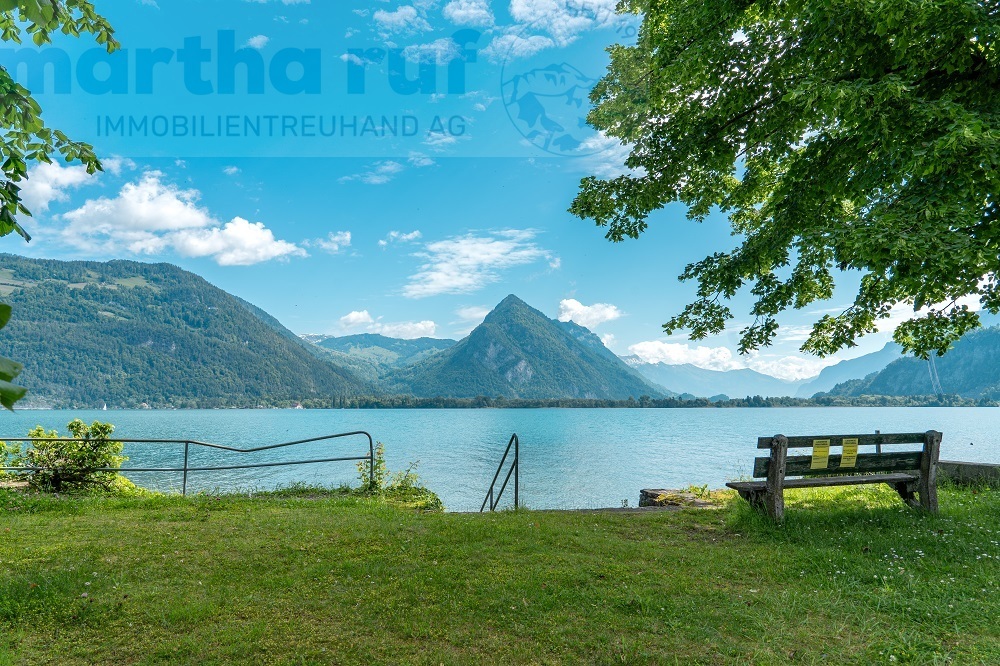
Rare Lakefront Hotel for Sale in Brienz – Fully Operational with Private Parking, Terrace & Boat DockAvailable immediatelyA rare opportunity to acquire a fully operational lakefront hotel property in Brienz, located in the world-famous Interlaken tourism region of Switzerland.The property enjoys a prime position directly on the shores of Lake Brienz, offering breathtaking panoramic lake views, a large sun terrace, a private boat landing stage, and a large private outdoor parking area.The hotel is currently in normal operation, allowing the buyer to take over immediately and continue the business without interruption.Property Highlights • 9 guest rooms plus 1 additional staff room suitable for employee accommodation • Fully operational hotel business+Restaurant with immediate takeover potential • Large private outdoor parking area with approx. 30 parking spaces • Direct lakefront location with unobstructed views of Lake Brienz • Large panoramic terrace • Private boat landing stage • Total land plot of over 3,000 m² • Restaurant premises included within the hotel property (equipped with the essential infrastructure for restaurant operations) The property offers strong flexibility for both owner-operators and investors.The hotel and restaurant can be operated together as one integrated hospitality business, or the restaurant premises can be leased separately to an independent restaurant operator, creating an additional rental income opportunity.The Restaurant:The restaurant is equipped with the essential infrastructure for restaurant operations, including: • Indoor dining area (approx. 50 seats) • Large lake-view sun terrace (approx. 60 seats) • Separate lake-view event / banquet hall, suitable for group dining, weddings, and private events • Commercial kitchen with essential equipment installed • Bar area with serving counter • 1 Large Storage room plus 2 large walk-in freezers • Guest restrooms • Separate staff entrance The existing infrastructure allows immediate restaurant operation, reducing the initial setup costs.Located in one of Switzerland’s most visited tourism regions, the property benefits from year-round demand from international tourists, Swiss domestic travelers, lake visitors, groups, and event guests. Its direct lakefront position, private parking, and boat access make it a highly attractive hospitality asset in the Bernese Oberland.This property is suitable for boutique hotel operation, family-run hospitality, lakefront holiday accommodation, hotel investment, event and wedding concepts, or an integrated hotel-and-restaurant business.The hotel is available for immediate takeover.The restaurant premises are also currently available for lease.For further information or to arrange a viewing, please contact us.

1 / 14
1,006m²CHF 2,100,000.–
Im Gruebi 1402F, 3823 Lauterbrunnen

Gewerbeliegenschaft in Wengen mit Entwicklungspotenzial an attraktiver Lage

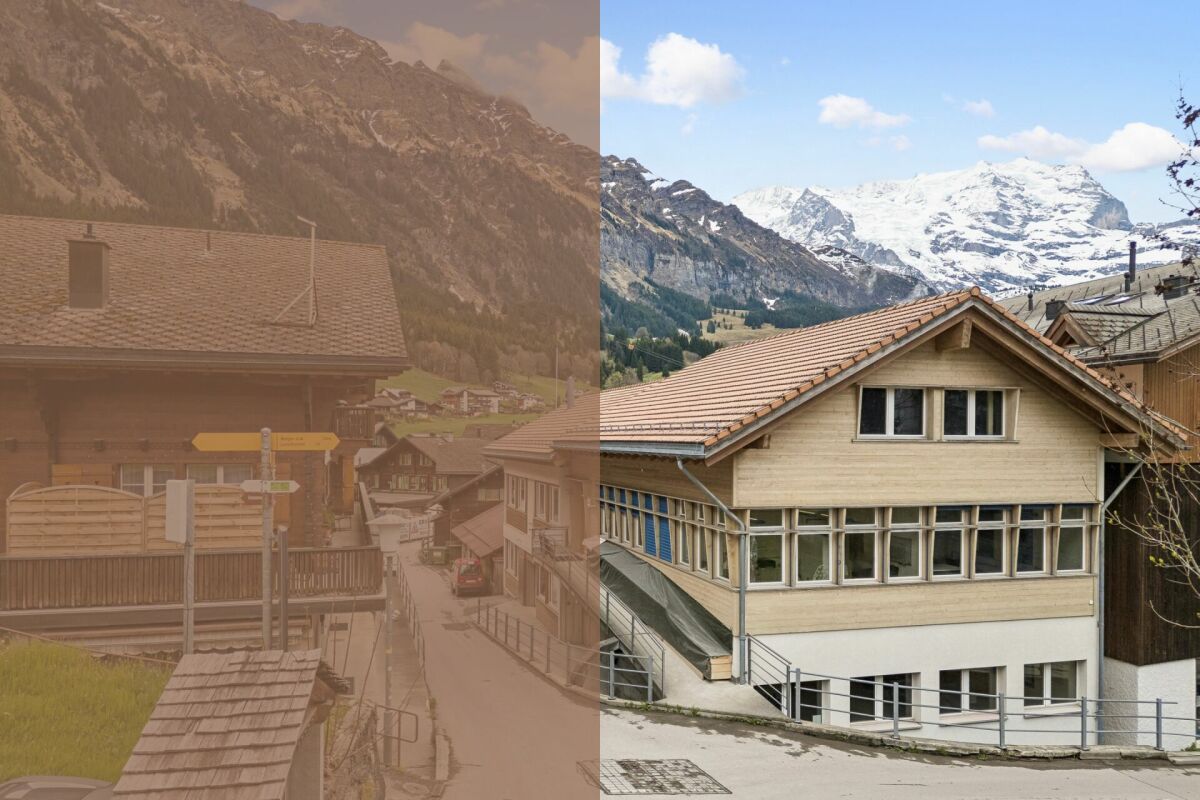
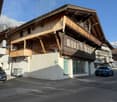
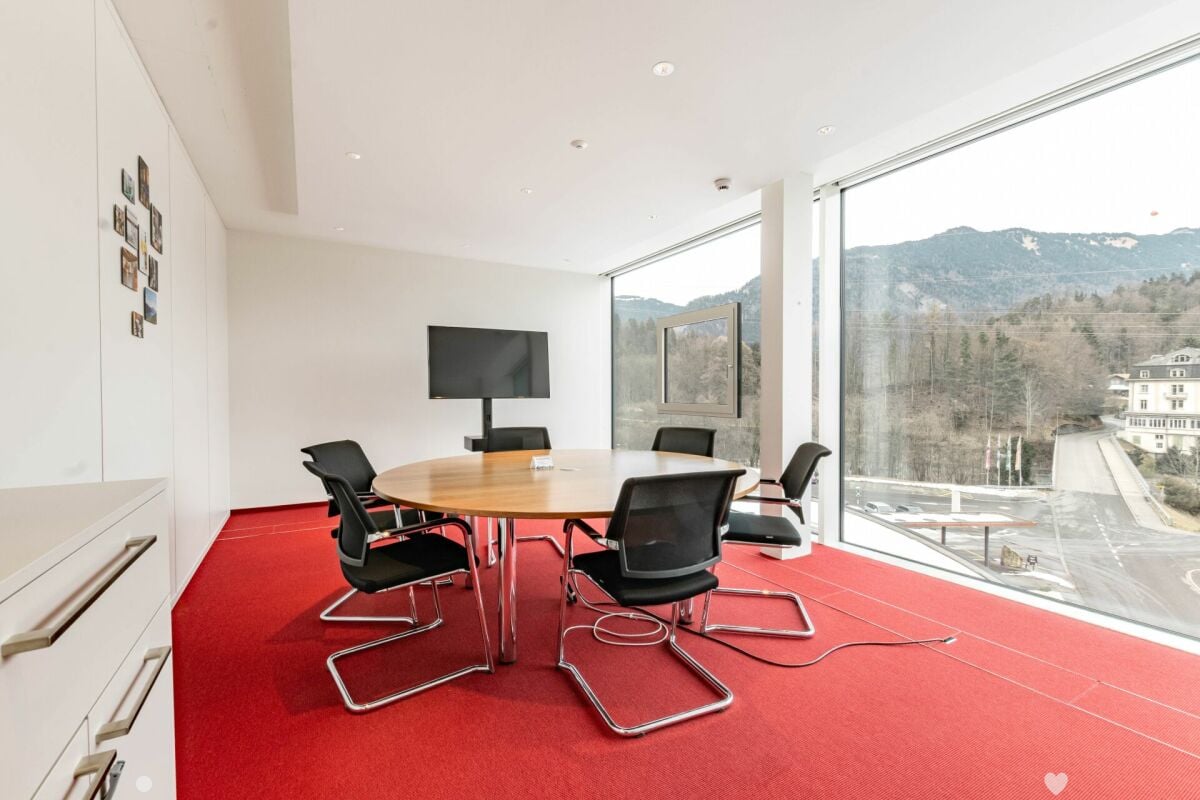
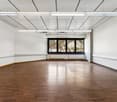
DEDie Gewerbeliegenschaft Im Gruebi in Wengen zeichnet sich als vielseitig nutzbares Objekt mit attraktivem Potenzial für unterschiedliche gewerbliche Konzepte aus. Eingebettet in die bekannte Tourismusdestination des Berner Oberlands bietet die Immobilie eine interessante Ausgangslage für Unternehmen, Dienstleistungsbetriebe oder Investoren mit langfristiger Perspektive. Die Liegenschaft ist aktuell vermietet und verfügt damit bereits über eine bestehende Nutzungssituation.Die vorhandenen Flächen überzeugen durch eine funktionale Struktur und lassen sich flexibel organisieren. Die Raumaufteilung ermöglicht unterschiedliche Nutzungsformen und schafft gute Voraussetzungen für Büros, Praxisräume, Ateliers oder weitere gewerbliche Tätigkeiten. Dank der bestehenden Grundstruktur können Arbeitsbereiche individuell gegliedert und an spezifische Bedürfnisse angepasst werden.Grosszügige Fensterflächen sorgen für angenehme Lichtverhältnisse und schaffen eine helle Arbeitsatmosphäre. Ergänzend stehen praktische Nebenräume sowie Nasszellen zur Verfügung, wodurch die Alltagstauglichkeit zusätzlich unterstrichen wird.Das Objekt präsentiert sich insgesamt gepflegt und bietet eine solide Grundlage für eine nachhaltige Nutzung oder Weiterentwicklung.Zusätzlich wird derzeit geprüft, inwiefern sich die Immobilie künftig auch als Renditeobjekt nutzen lässt. Die flexible Struktur sowie die unterschiedlichen Nutzungsmöglichkeiten schaffen dafür eine interessante Ausgangslage und eröffnen potenzielle Perspektiven für eine langfristige Weiterentwicklung.Eine Gewerbeliegenschaft mit vielseitigem Nutzungsspielraum, solider Ausgangslage und attraktivem Potenzial inmitten der Alpenregion von Wengen.Verlangen Sie unsere ausführliche Verkaufsdokumentation für weitere interessante Informationen.Noch nicht das Richtige gefunden? Das Team von IMMOSEEKER steht Ihnen gerne zur Seite. ENThe commercial property ?Im Gruebi? in Wengen stands out as a versatile asset with attractive potential for a wide range of commercial concepts. Nestled within the renowned tourist destination of the Bernese Oberland, the property offers an appealing opportunity for businesses, service providers, or investors with a long-term perspective. The property is currently leased, thereby already benefiting from an existing usage structure.The available premises impress with their functional layout and can be organised flexibly. The room configuration allows for a variety of usage concepts and provides ideal conditions for offices, medical practices, studios, or other commercial activities. Thanks to the existing structural setup, workspaces can be individually divided and adapted to specific operational requirements.Generous window fronts ensure pleasant natural lighting and create a bright and welcoming working environment. In addition, practical ancillary rooms and sanitary facilities are available, further enhancing the property's everyday functionality.Overall, the property presents itself in a well-maintained condition and offers a solid foundation for sustainable use or future development.In addition, the potential for utilising the property as an investment asset is currently being assessed. Its flexible structure and diverse usage possibilities provide an attractive basis for long-term value creation and future development opportunities.A commercial property offering versatile usage potential, a solid foundation, and attractive prospects in the heart of the alpine region of Wengen.Request our detailed sales documentation for further interesting information.Haven't found the right property yet? The IMMOSEEKER team will be delighted to assist you.

Natalie Rohrbach

Natalie Rohrbach

Filialleiterin Berner Oberland

Travel time
-
1 / 13
  • Mountain view
  • Quiet neighborhood
CHF 1,290.–
Bätzenboden, 3823 Wengen

Spacious building land plot in a very good location in Wengen

The Bätzenboden building land is located in Wengen, a well-known mountain village in the Bernese Oberland above the Lauterbrunnen Valley. Situated at an altitude of around 1,270 meters above sea level, the location offers an impressive alpine environment with a wide view of the surrounding peaks. The elevated position ensures a quiet atmosphere and a special sense of living in the midst of the mountain world.Wengen is a car-free village. The region convinces with a diverse range of leisure activities. In the cold season, ski slopes, winter hiking trails, and toboggan runs are available at short distances. During the summer months, hiking trails, high-altitude paths, and alpine routes invite you to activities in nature. The view of the Eiger, Mönch, and Jungfrau underlines the landscape quality of the area.In the village center, there are shopping facilities for daily needs, bakeries, restaurants, and various service offers. The infrastructure is complemented by sports shops and gastronomic businesses that serve both locals and guests all year round.Access is via the Wengernalpbahn, which provides a direct connection to Lauterbrunnen. From there, there are train connections to Interlaken and further connections to Bern, Zurich, and Lucerne. Despite the alpine altitude, the location is well integrated into the public transport network.For families, a basic school infrastructure is available. Kindergarten and primary school are located in the village, and further education offers are located in the valley and can be reached by public transport.The Bätzenboden building land is ideally suited for a residential or holiday project in one of the most impressive regions of Switzerland. The combination of alpine surroundings, tranquility, landscape quality, and reliable accessibility creates ideal conditions for sustainable building in a unique environment.Request our detailed sales documentation for more interesting information.Haven't found the right thing yet? The IMMOSEEKER team is happy to assist you.

  • Mountain view
  • Quiet neighborhood
Natalie Rohrbach

Natalie Rohrbach

Filialleiterin Berner Oberland

Travel time
-
1 / 16
CHF 695,000.–
Wychelstrasse 6, 3818 Grindelwald

Exclusive building land in prime sun-facing location in Grindelwald - Living with panoramic views, ideal for a one- or two-family house

Welcome to your potential new home! Are you ready to make your dreams come true? This versatile building plot in Grindelwald offers you a unique opportunity to design your dream home according to your wishes. Whether as a spacious single-family house with 7.5 rooms or as a well-thought-out two-family house with two separate living units - here, your creativity knows no bounds.With a main usable area of 198 m², the plot offers a wide range of possibilities for individual living. The quiet and sunny location promises the highest quality of life, while the impressive mountain scenery creates an unparalleled atmosphere.Ideal for families and couples who want to create their home in one of the most beautiful regions of Switzerland. • versatile: Whether as a spacious single-family house or as a two-family house with separate living units, this plot offers flexible design options for individual living dreams. • sunny: The optimal orientation ensures all-day sunshine and makes the future home shine in natural light. • quiet: Nestled in an idyllic environment without through traffic, you can enjoy absolute privacy and relaxation here. • panoramic: The breathtaking mountain scenery of the Bernese Oberland makes this plot a place with an unparalleled panoramic view. • future-proof: Thanks to the attractive location and the versatile building possibilities, this plot is a value-stable investment. • nature-connected: Directly in front of the door, hiking trails, ski areas, and untouched nature await you - perfect for outdoor enthusiasts. • exclusive: A building plot in this location is a rarity and offers a rare opportunity to realize an individual dream house in one of the most beautiful regions of Switzerland. Don't hesitate to contact us for a personal viewing appointment - We look forward to seeing you!

Travel time
-
1 / 13
920m²CHF 1,200,000.–
Obermad 342, 3863 Gadmen

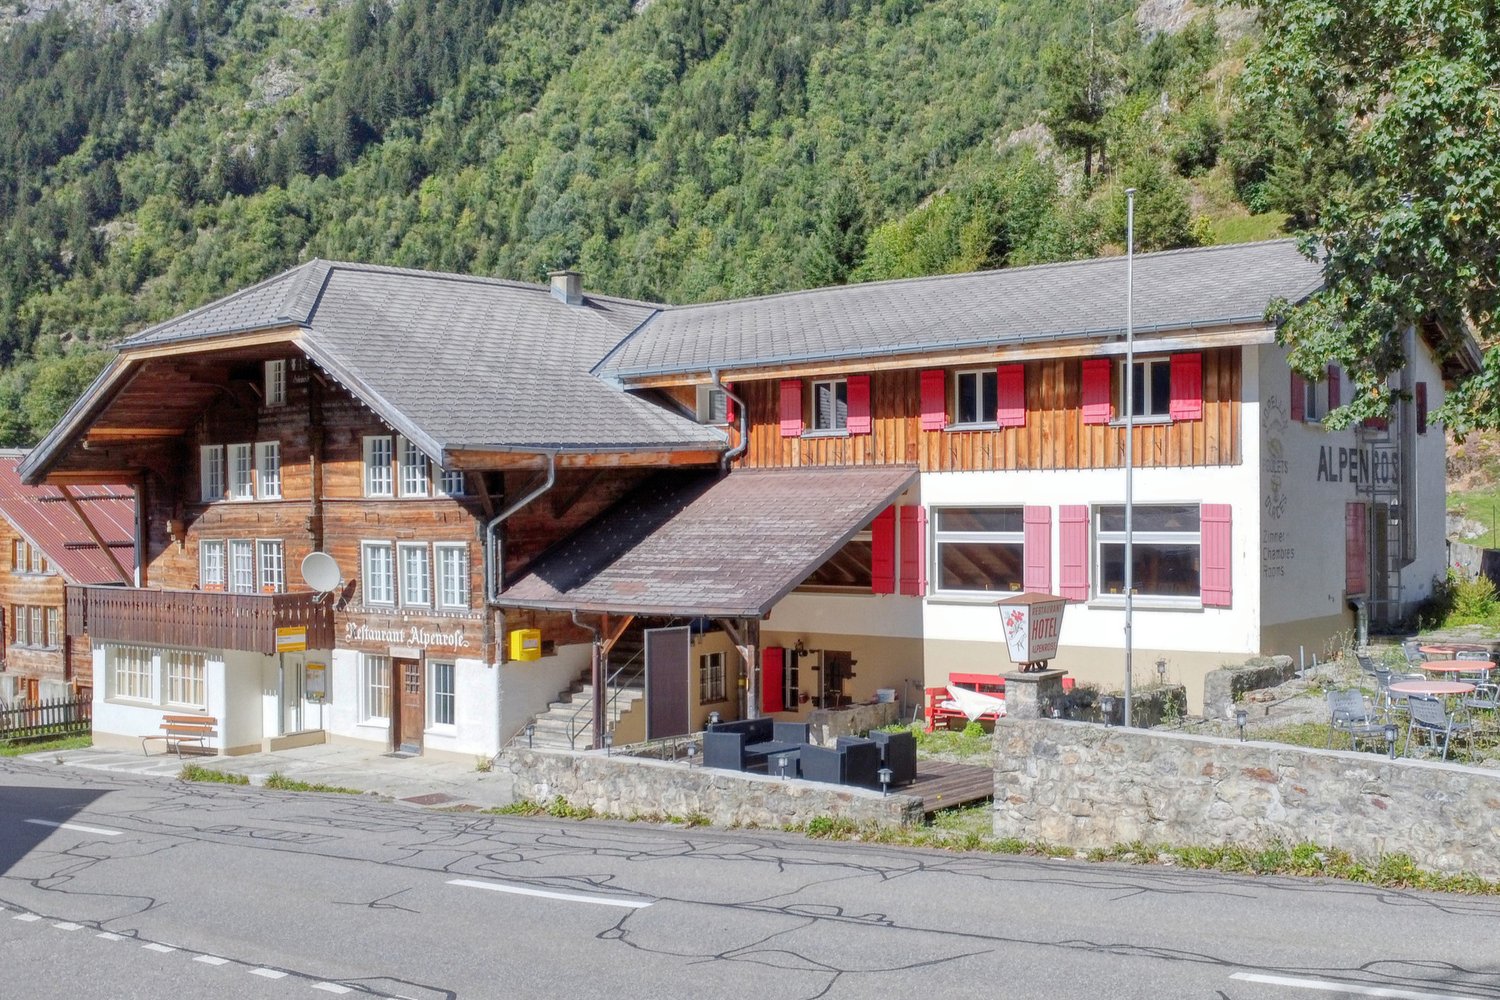
Unique Airbnb / Hotel in picturesque mountain landscape

The hotel, restaurant Alpenrose / Airbnb is located in the beautiful mountain region of Gadmen, just 23 minutes from Meiringen, on the Sustenpass. The former hotel Alpenrose is nestled in a picturesque, alpine environment at Obermad 342, 3863 Gadmen. So far, the rooms and apartments have been rented out on a short-term basis. The proximity to the recreational area offers guests a variety of activities in every season, either in the nearby Meiringen or in Gadmen itself. Because Gadmen is a beautiful hiking, climbing, mountain biking, skiing, and cross-country skiing area. In February, Gadmen is also the venue for the famous international sled dog race. The Sustenpass is accessible from the Bernese side all year round up to the property. The bus stop is located directly in front of the property. Winter excursion destinations include: - Cross-country skiing trail during the day (15 km) and at night (7 km illuminated) - Children's and family ski lift Gadmen - Winter hiking trail in Gadmen (including moonlight hike) - Sledding trail Birchlaui Summer excursion destinations include: - Trift bridge (170 m long suspension bridge) - Hike to Gadelauisee - Glacier trail Steinalp - Mountain bike trail - Mountain bike tour Sustenpass - Via ferrata Tälli (first via ferrata in Switzerland) - Climbing area Wendenstöcke - Trail running Engstlenalp-Tälli - Aare gorge The property has a total of 25 rooms and 42 beds. - 12 single and double rooms with 20 beds with shared bathroom / toilet - 2 renovated holiday apartments for 8 to 12 people with their own bathrooms, Wi-Fi, and TV - Separate studio for 2 people with shared bathroom / toilet. Various parking options and the bus stop are located directly in front of the hotel. The property has a gastro-kitchen and various storage rooms. The restaurant is also equipped with a bar and a cozy seating area with a Swedish stove and billiard table. Whether as an Airbnb, hotel, and restaurant or for long-term rental of holiday apartments - this property offers you diverse usage options. If required, we offer you an attractive alternative financing solution. Have we piqued your interest? We look forward to your contact. This is an offer from IMMOprima AG - www.immoprima.ch

Travel time
-
1 / 7
  • View
CHF 225,000.–
Schmockenstrasse 161, 3803 Beatenberg

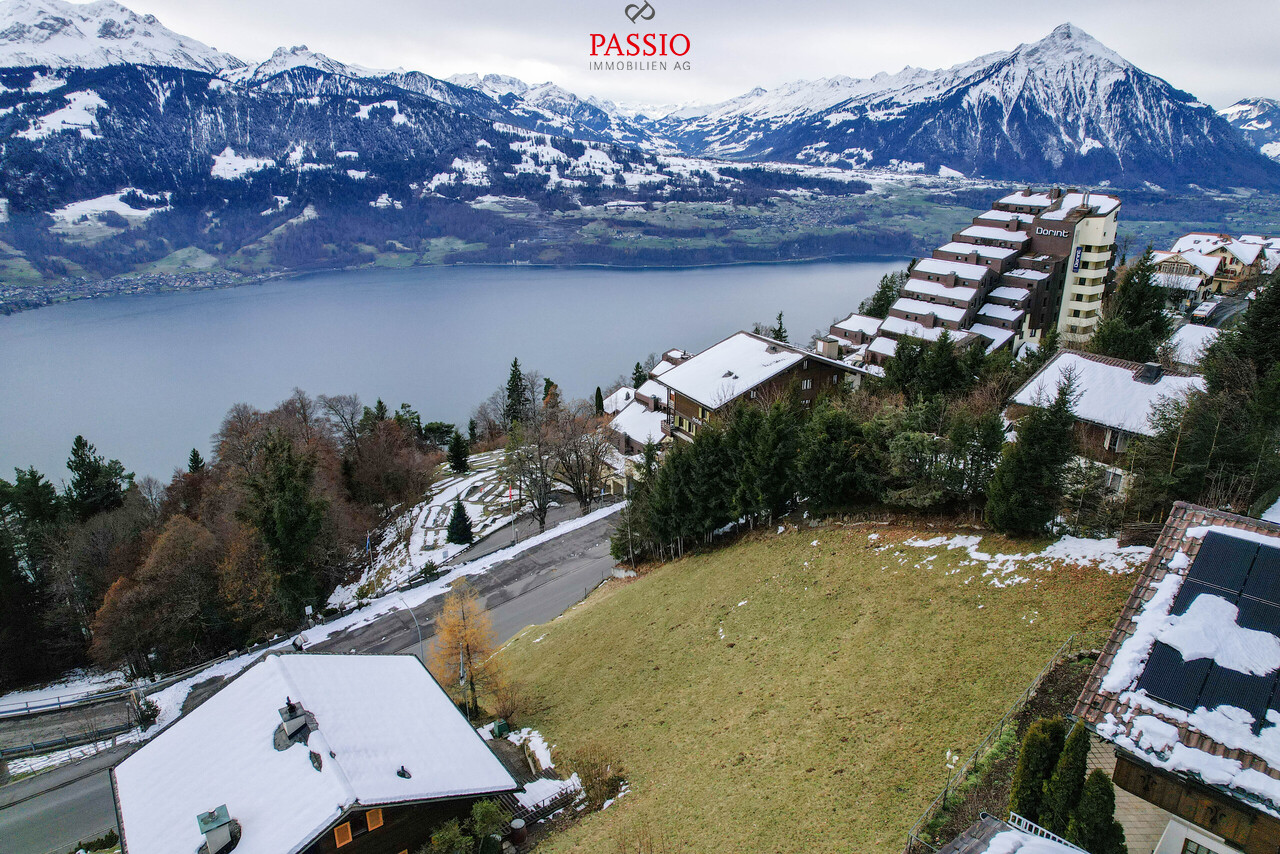
Building land of 849m² with lake view and Alpine panorama

In a privileged location in Beatenberg, along the popular Schmockenstrasse, this rare building land with an area of 849 m² presents itself - a unique offer for all those who want to realize their dream home in one of the most beautiful places in the Bernese Oberland. The plot impresses with a spectacular, unobstructable view of Lake Thun and the impressive mountain panorama of Eiger, Mönch and Jungfrau. Here you live where others vacation.Highlights of the property • Breathtaking panoramic view of the lake and mountains - a natural experience in every season • Location on Schmockenstrasse - sunny, quiet, perfectly connected and yet close to public transport, shopping and leisure activities • Spacious plot of 849 m² - ideal for versatile living concepts • Bauzone W2 - can be built with two stories • Only primary residence possible - ensures sustainable living quality and genuine village life • Two residential units can be realized • Apartment: primary residence (owner must be registered here) • Unit: freely usable as holiday apartment, rental object or additional living space • Dreamlike tranquility, plenty of sunshine and proximity to hiking trails, ski areas and the Niederhornbahn • Feasibility study can be created by the seller on request This plot combines rare attributes: top location, gigantic view, versatile building possibilities and long-term value retention. Whether a modern chalet, a stylish two-family house or a dream home with holiday rental - here a lifestyle concept can be realized that is unique.Convince yourself and contact us today for more information.We look forward to your contact!

  • View
Manuel Bleuer

Manuel Bleuer

Immobilienmakler

Travel time
-
1 / 30
621m²CHF 2,350,000.–
Oberdorfstrasse 1, 3855 Brienz BE

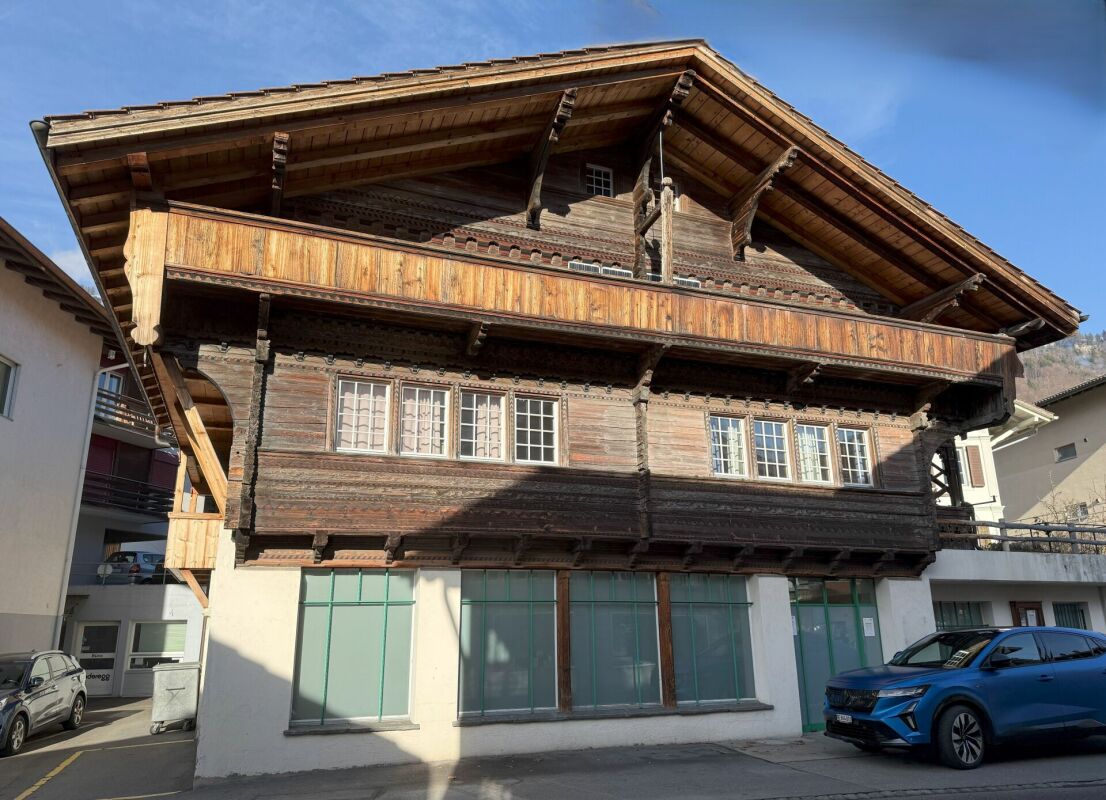
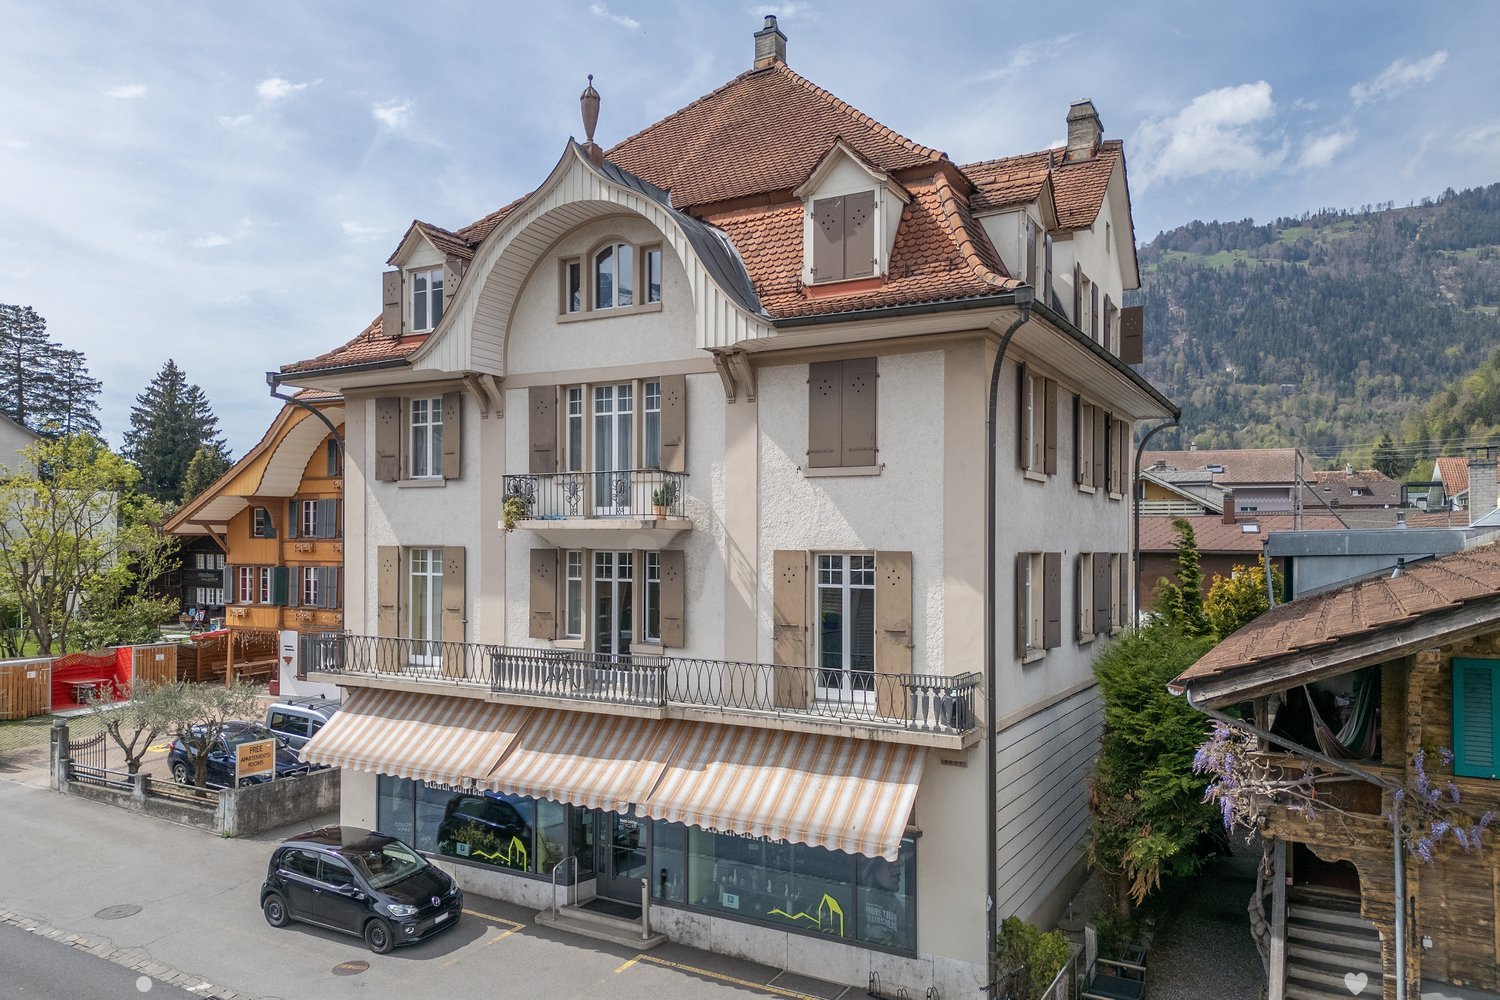
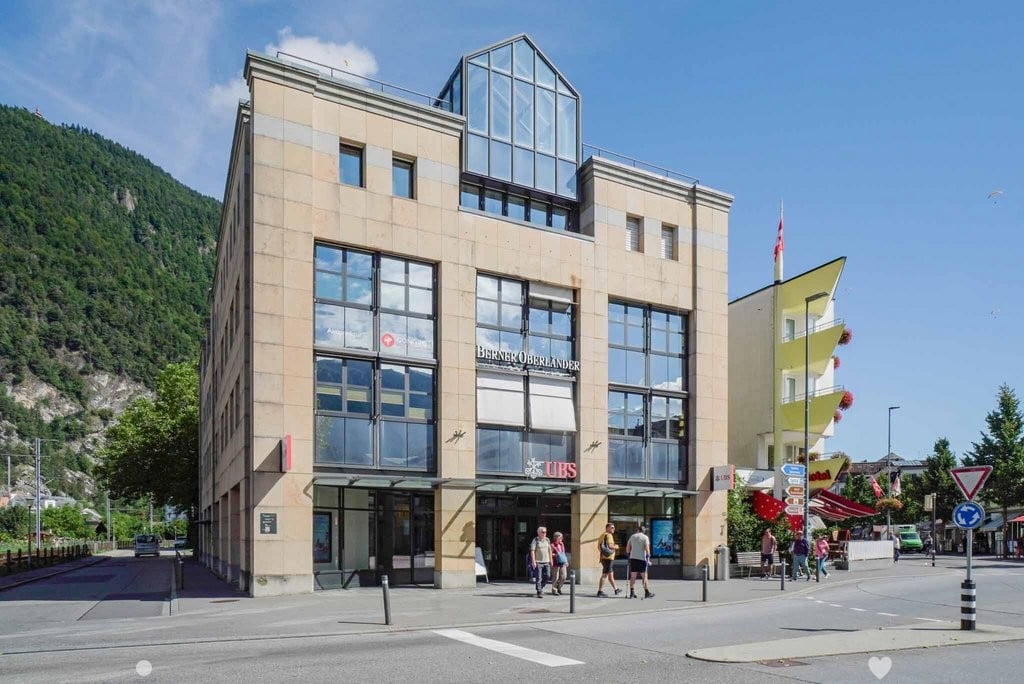
Residential and commercial building in a central location

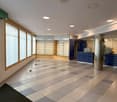
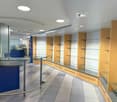
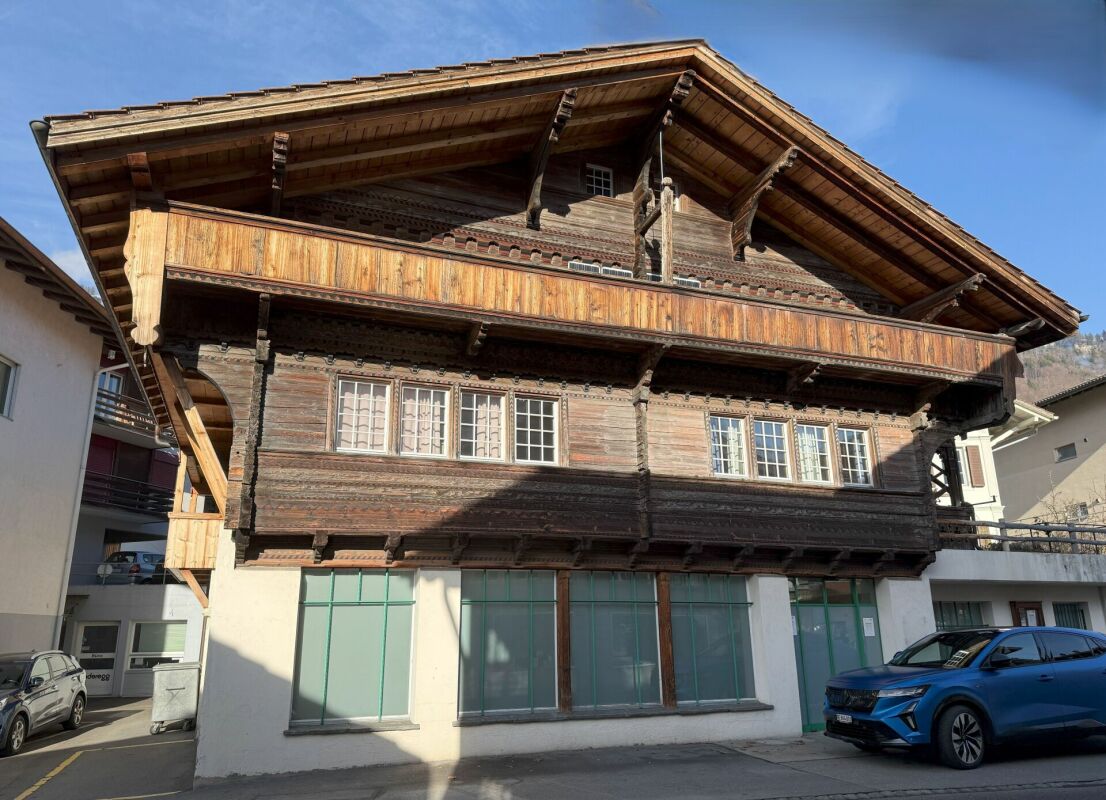
Our offer:A central residential and commercial building in Brienz, in a prime location near the train station and the Brienzer Rothornbahn and ship dock.The wooden block house, which is under monument protection, was built in 1778 and received an eastern arcade facade with the addition of a studio apartment in the attic around 1900.In 1996-1998, the entire building was renovated and expanded with the north-facing annex.The residential and commercial building includes the former Rothorn pharmacy with 2 sales counters on the ground floor, a 3.5-room apartment on the upper floor, a 4.5-room apartment on the top floor, and a 1.5-room studio apartment in the attic.The house has approximately 621 m2 of net floor area, 9 rooms with a total of 327 m2 of net living space, and 202 m2 of commercial space with a large retail space of 133 m2 and plenty of window space, as well as storage, staff, and technical rooms.The individual floors are equipped as follows:Ground floorOn the ground floor, with access from the main street 105, a modern retail space (pharmacy) was built, barrier-free and with an outdoor fire cellar. This includes a laboratory area for the production of house specialties, the revised Compactus roll-up storage for general goods, the floor-mounted EDV system, a separate treatment and consultation room, the meeting area with fresh water fountain and refrigerator, 2 sales counters, several standing and sitting workstations, staff areas, a small office, the large area for customers with well-lit sales gondolas and shelves, the Gilgen door automation, underfloor heating, and the central vacuum cleaner for cleaning work. A new Mitsubishi air conditioning unit (installation cassette for cooling in summer and heating in autumn/winter/spring) is also available.In the rear area, we also find a small room with the high-value oil burner Ryll 2005, the electrical panel, the heating distribution for the commercial area and the apartments, the water meters, a fire extinguishing system, and a toilet/sink.Upper floorOn the upper floor, with eastern access from Oberdorfstrasse 1, there is a 3.5-room apartment.A separate entrance on the east side of the house leads via a vestibule to the staircase and to a lockable office, which previously belonged to the pharmacy but is now used as an additional room for the 4.5-room apartment on the top floor.In the rear area, there is a lockable garage for 1 car with an automated garage door. In the garage, there is also the technical area with an electricity meter, a high-current connection for an electric vehicle, a central vacuum cleaner, and 2 x 1,000-liter oil tanks (revised in 2021).Outside, a large natural herb garden and an acacia pergola with grapevine and a large, protected grill area have been created.Top floorThe main apartment with 4.5 rooms can be reached via 2 different entrances. On the one hand, via the eastern outdoor arcade or via the indoor staircase from the upper floor. The apartment has a spacious entrance hall with wardrobe, a very cozy living and dining area with gallery and a natural stone oven Hase, a modern open kitchen, 2 bedrooms, and 1 room with sauna and shower, which can also be used as a bedroom.Then there is also the large bathroom with shower/toilet, double sink, V-Zug washing machine/tumble dryer to mention.For the sauna/wellness area, an efficient Mitsubishi air conditioning unit was installed for cooling and heating.The kitchen is equipped with a bar, a granite countertop as a work surface, and the following devices:. Refrigerator with freezer compartment. Ceramic hob with Ceran cooking surfaces. Oven. Miele dishwasher. Double sinkIn the new building section, there is a large wellness area with B+S Finland sauna, whirlpool, open cold/warm water shower, and toilet/sink. A spiral staircase leads to the small gallery with the household area in the attic. Also in the new building section, there is another bedroom with 2 windows and an air conditioning unit for cooling/heating.Attic floorIn the attic floor, which is accessible via the eastern arcade staircase, there is a studio apartment with its own air conditioning system for cooling in summer and heating in winter. The apartment is equipped with a kitchen, a wet cell with shower/toilet/sink, and an attic room with washing machine/tumble dryer. A seating area on the arcade offers a very nice view of the surroundings and the natural herb garden.In the studio apartment, there is a door that would allow access to the archive room in the attic of the 4.5-room apartment. It is currently locked.The large attic in the wooden block house serves as an archive reading and working room, has 2 small windows under the south roof, and a Velux® folding window with automatic protective roller blind to the west. Access to the room with 3 electric hot water boilers. The smaller attic in the new building has 2 Velux® folding windows with automatic protective roller blind and serves as a household area. Here, there is a spiral staircase down to the wellness area with sauna.ParkingFor cars, there are currently the following parking and storage options:. 1 garage space with automatic door. 1 outdoor parking space on the west side of the house. 1-2 western parking spaces in front of the garage, along Oberdorfstrasse. 2-3 southern parking spaces directly along the shop windows, still under the roofComments on parking:There is a project by the municipality of Brienz to renew the main street with sidewalks on both sides, which is expected to start at the end of 2026.The current owners paid a compensation of CHF 5,000.00 for replacement parking spaces during the major renovation of the property (a one-time compensation).There are opportunities to rent additional parking spaces from a neighbor. Currently, 1 garage container with a forecourt is being rented for CHF 100.00 per month. Parking permits from the municipality for public parking spaces can be obtained online for CHF 8.00 per day (24 hours), CHF 60.00 per month, or CHF 700.00 per year.Who is this property best suited for?. A large family who wants to use the house for living and renting. Investors who want to rent out this property in a good location in Brienz. For 2 or 3 generations. For someone who wants to use the ground floor as commercial space. And who may also want to use one of the apartments on the upper floors and rent out the remaining apartments to reduce costs to a reasonable level
Travel time
-
1 / 12
202m²CHF 3,350.–
Oberdorfstrasse 1, 3855 Brienz BE

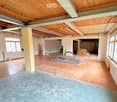
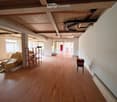
Multi-purpose commercial premises in a good traffic location

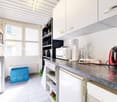
our offer: for rent in a prime location on Hauptstrasse 105 / Oberdorfstrasse 1 in 3855 Brienz: the former Rothorn pharmacy with around 200 m2 of commercial space in a prime location in Brienz, near the ship landing stage and Brünig line train station of the Zentralbahn and the base station of the Brienzer Rothornbahn. A beautiful, bright shop with 133 m2 and various ancillary rooms, including a meeting room and staff toilet, are part of it and can be used in a variety of ways. For example, as a sales area, for offices or as practice rooms for a general practitioner or a dentist, again as a pharmacy or as a drugstore. The premises are located in a wooden blockhouse under monument protection with a "Laubsägelifassade", created in 1778 and extended around 1900. Between 1996 and 1998, the entire building was renovated. The current residential and commercial building includes the former Rothorn pharmacy with 2 sales counters on the ground floor, a 3.5-room apartment on the upper floor, a 4.5-room apartment on the top floor, and a 1.5-room studio apartment on the attic floor. The apartments are currently all rented out. The commercial rooms practically comprise the entire ground floor. Access is from Hauptstrasse 105. All rooms are designed to be wheelchair accessible. Particularly worth mentioning are the illuminated sales gondolas and shelves, the Gilgen door automation, the underfloor heating, and the central vacuum cleaner for cleaning work. A new Mitsubishi air conditioning unit (installation cassette for cooling in summer and heating in autumn/winter/spring) is available. For meetings and serving drinks, there is a fountain and a herb bar with a refrigerator. Tea, coffee, or a glass of wine or water were often extremely welcome to customers. In front of the entrance, 2 parking spaces are available until further notice. On the west side of the building, there is another marked parking space. If required, it should be possible to rent additional parking spaces nearby.

Travel time
-
1 / 21
15 roomsCHF 2,500,000.–
Am Chienbach 96, 3815 Gündlischwand

Charming Chalet House with Hotel Operation and Many Outbuildings in Idyllic Location
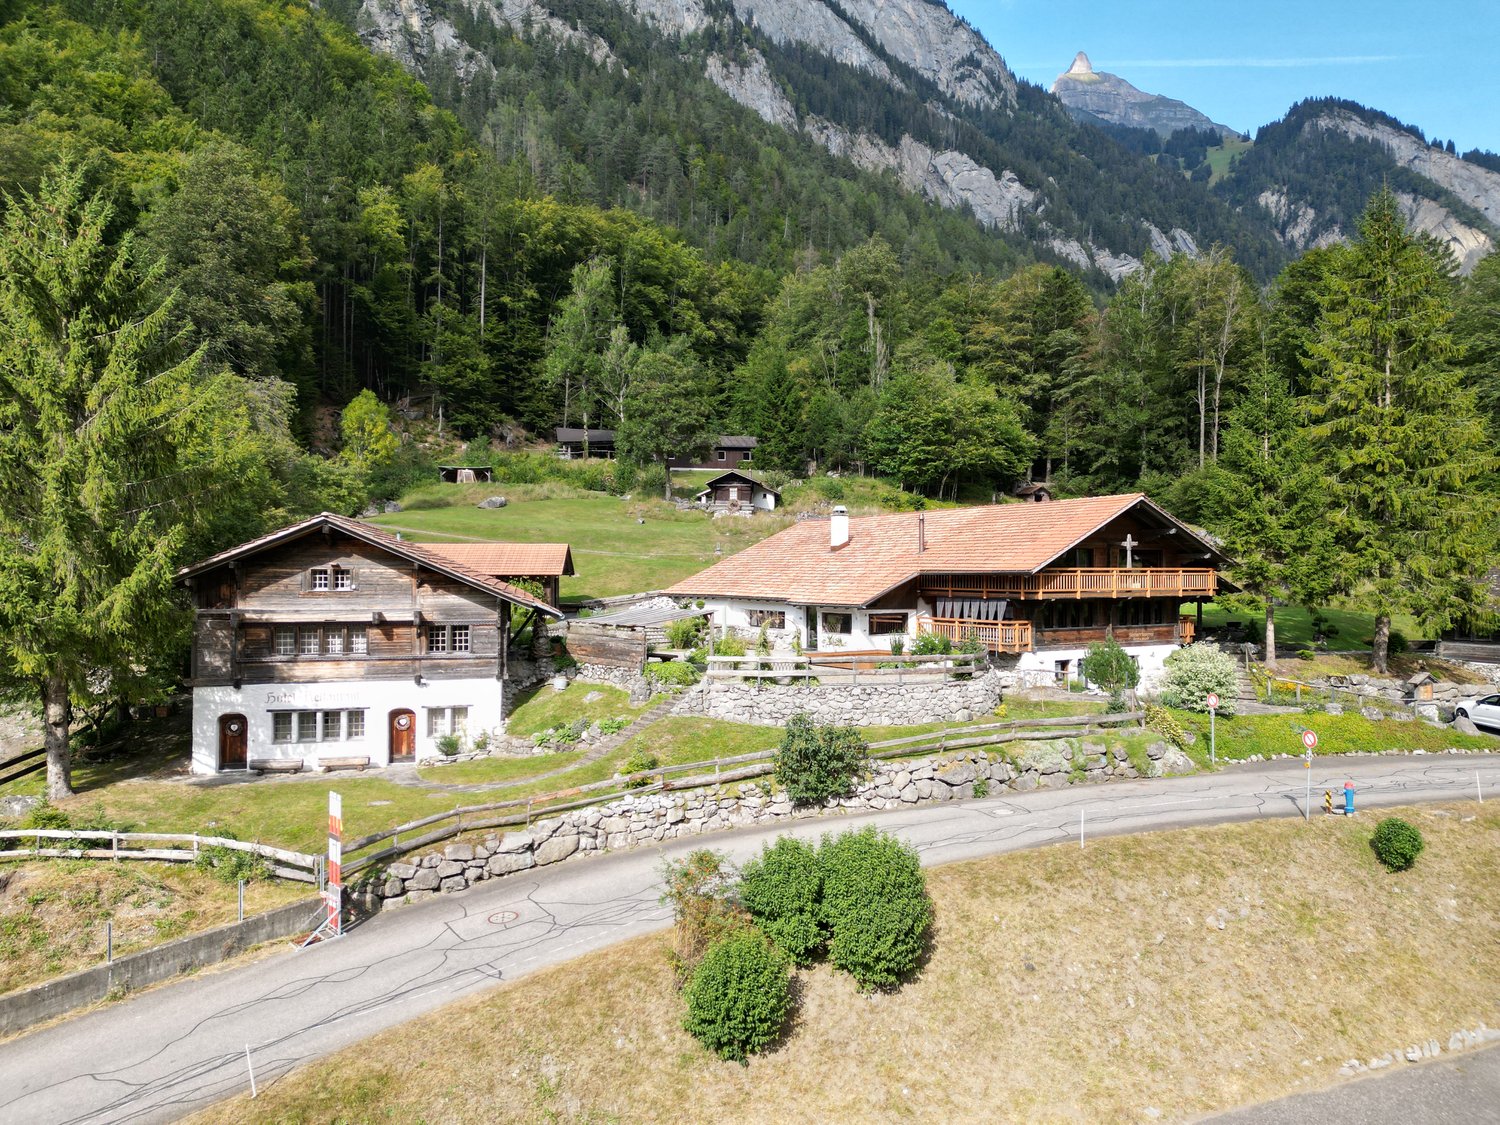
Discover this beautiful chalet house in the picturesque municipality of Gündlischwand, nestled in the breathtaking mountain landscape of the Bernese Oberland. The two-story wooden house in traditional chalet style impresses with its authentic architecture and harmonious integration into the natural environment.Our offer: • Traditional Chalet Architecture: Two-story wooden house with stone foundation and characteristic sloping roof • Balcony/Terrace: Spacious outdoor areas to enjoy the spectacular mountain panorama • Hotel: 8 rooms • Storage: 1 holiday apartment • Alpine Hut: "auti Chäsi" can be used as an event building for more than 30 people. • Garage and Parking: Sufficient practical parking spaces for your and other vehicles • Stone Path: Paved access to the house entrance • Usage: With great attention to detail, the buildings Chienbach 96 residential house, office, practice, etc. and house 96a hotel operation/rooms as well as the event building have been adapted to today's conditions. A modern event and/or B&B operation can be started immediately without further investment. Location and Environment: The property is located in a quiet area, surrounded by lush greenery and majestic mountains, in close proximity to Grindelwald. The area is very quiet, both during the day and at night, and yet offers a good connection with the nearby train connection. A nearby river perfectly complements the idyllic natural scenery.This unique property is ideal for nature lovers who appreciate authentic mountain life and at the same time do not want to miss modern comfort. Whether as a main residence or as a holiday home - here you will find peace and relaxation in the midst of one of the most beautiful landscapes in Switzerland.Are you interested? Call us and let us advise you without obligation.

Travel time
-
1 / 13
  • Parking space
2,678m²CHF 3,800,000.–
3856 Brienzwiler

Your life's work between riding hall, nature, and home!

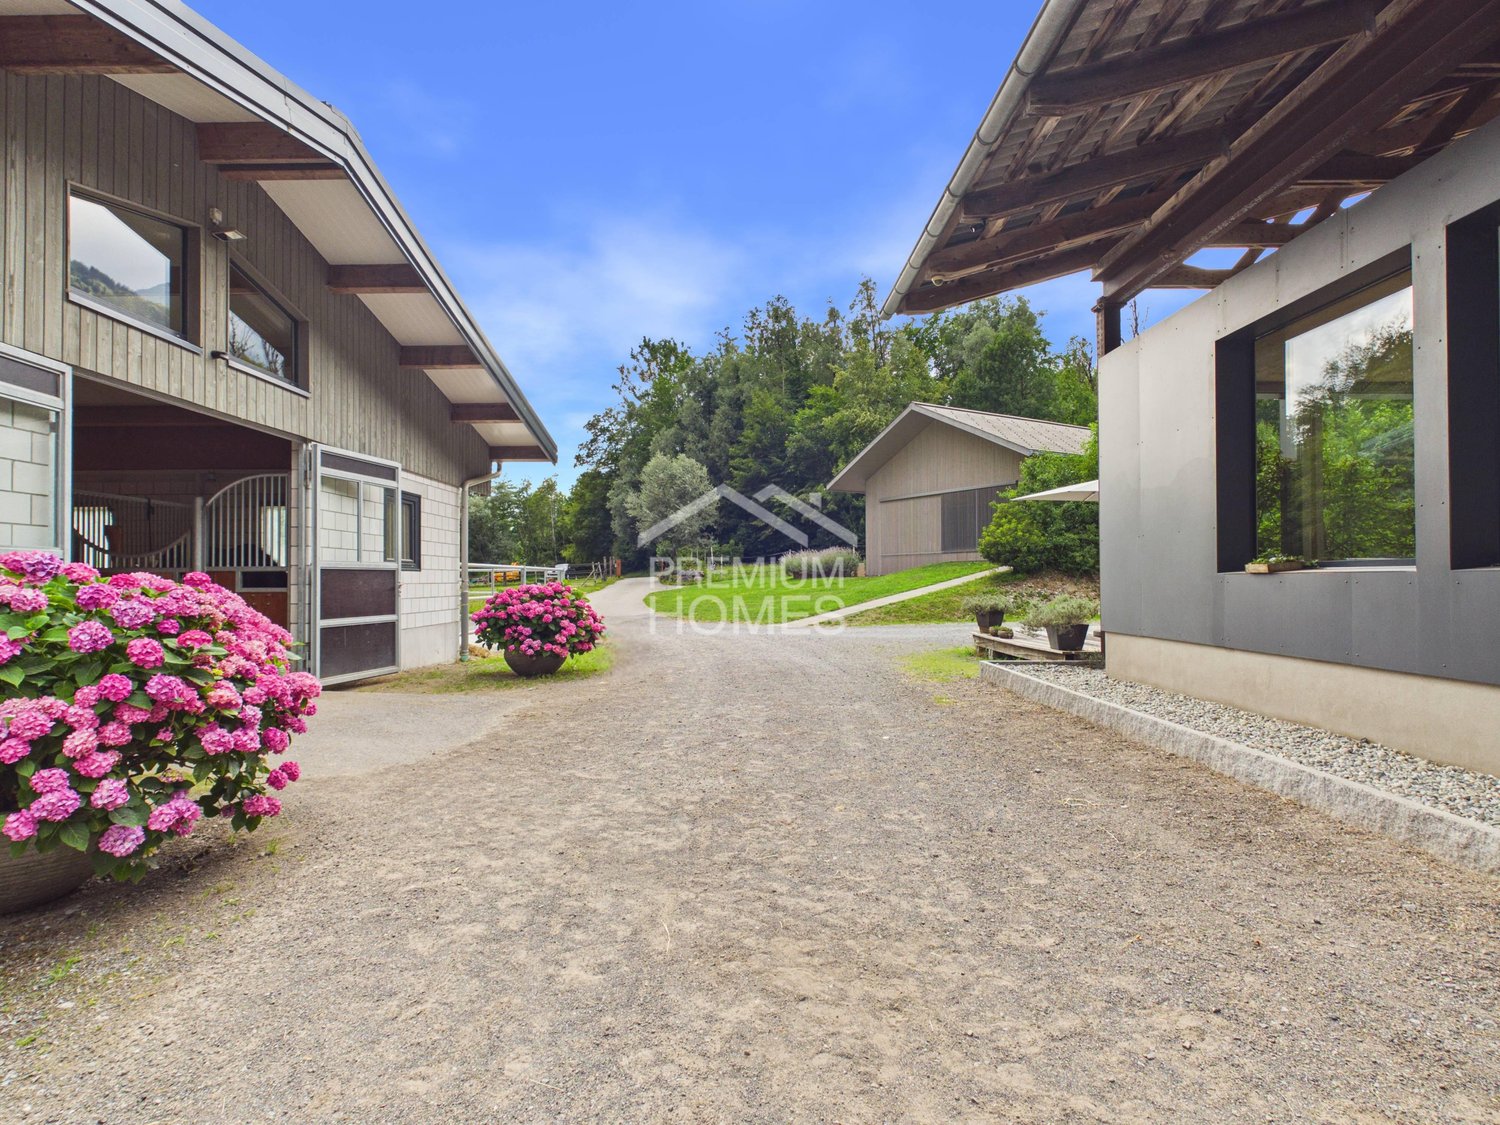
This modern equestrian facility combines professional infrastructure, spacious premises, and comfortable living in one place. It offers excellent conditions for professional equestrian sports, breeding, commercial riding operations, or demanding private horse keeping.Stables for up to 24 horses, a spacious riding hall, an outdoor riding arena, and numerous pastures and all-weather paddocks enable efficient operations and weather-independent training.The residential house, built in 2018, is slightly elevated and offers an excellent overview of the entire facility. Spacious windows, bright rooms, and high-quality equipment create a modern living ambiance in close proximity to the horses.The natural surroundings with direct access to riding trails, the versatile infrastructure, and the existing development potential make the facility a rare opportunity for professional equestrian athletes, commercial operators, and ambitious private horse owners.The transaction can be structured as a share deal by taking over the existing GmbH (with agricultural land law) or as an asset deal by directly acquiring the property and the agreed-upon assets. Here, no wishes are left unfulfilled. Take advantage and convince yourself! This PREMIUM HOMES offer includes: • Taking over the GmbH with agricultural land law possible (share deal) • Stables for 24 horses (14 outdoor boxes / 10 indoor boxes with paddock) • Riding hall 23 × 50 m (1,150 m²) for weather-independent training • Outdoor riding arena 25 × 50 m (1,250 m²) • 26 fenced horse pastures • 6 all-weather paddocks with expansion reserve • 2 cleaning and washing areas • Covered breaking hall 25 × 50 m (1,250 m²) • Seminar room with kitchen • Saddle room with storage room and laundry room • Heated technical room • Rainwater tank (22,000 liters) for irrigation • Spacious parking and storage areas • Modern residential house architecture (built in 2018) • Open living and dining concept with large windows • Kitchen with work island • 2 bedrooms with walk-in closet • Study • Terrace 25 m² • Expandable attic • Natural surroundings with direct riding trails • Fully developed Interested? We would be happy to take you on a non-binding tour! Do you want to sell your house or apartment worry-free? We will tell you the current market value of your property, discreetly and non-bindingly! Are you interested in a first non-binding exchange of ideas? Don't hesitate and contact us. We look forward to you.

  • Parking space
1 / 11
CHF 1,450,000.–
Büünde, 3707 Därligen

Baulandparzelle mit Zugang zum See

Die Baulandparzelle mit einem Halt von 2'332 m2 ist teilweise erschlossen und bietet vielfältige Bebauungsmöglichkeiten. Ein altes Bauprojekt für 10 Wohnungen und 10 Parkplätze existiert, jedoch besteht keine Architekturverpflichtung. Dank des direkten Zugangs zum See ist das Grundstück ideal für Wassersportliebhaber. Die Lage besticht durch eine schöne Bergsicht, und die oberen Stockwerke der zukünftigen Liegenschaften bieten eine unverbaubare Sicht auf den See. Diese Kombination aus Berg- und Seeblick macht die Parzelle zu einem attraktiven Standort für verschiedene Bauvorhaben. Das Grundstück befindet sich in der Zone UeO 2 du Lac. Das Dokument zu dieser Ordnung befindet sich am Schluss dieses PDF's.La parcelle de terrain à bâtir d'une emprise de 2'332 m2 est partiellement viabilisée et offre de nombreuses possibilités de construction. Il existe un ancien projet de construction pour 10 appartements et 10 places de parking, mais il n'y a pas d'obligation architecturale. Grâce à l'accès direct au lac, le terrain est idéal pour les amateurs de sports nautiques. L'emplacement se distingue par une belle vue sur la montagne et les étages supérieurs des futurs immeubles offrent une vue imprenable sur le lac. Cette combinaison de vue sur la montagne et sur le lac fait de cette parcelle un site attractif pour différents projets de construction. Le terrain se trouve dans la zone UeO 2 du Lac. Le document relatif à ce règlement se trouve à la fin de ce PDFThe building plot of 2,332 m2 is partially developed and offers a wide range of development possibilities. An old building project for 10 apartments and 10 parking spaces exists, but there is no architectural obligation. Thanks to its direct access to the lake, the plot is ideal for water sports enthusiasts. The location boasts a beautiful mountain view, and the upper floors of the future properties offer an unobstructed view of the lake. This combination of mountain and lake views makes the plot an attractive location for various building projects. The plot is located in the UeO 2 du Lac zone. The document for this regulation can be found at the end of this PDF

1 / 12
163m²CHF 2,990.–
Industriestrasse 19, 3812 Wilderswil

Fully equipped laundry – start immediately instead of investing

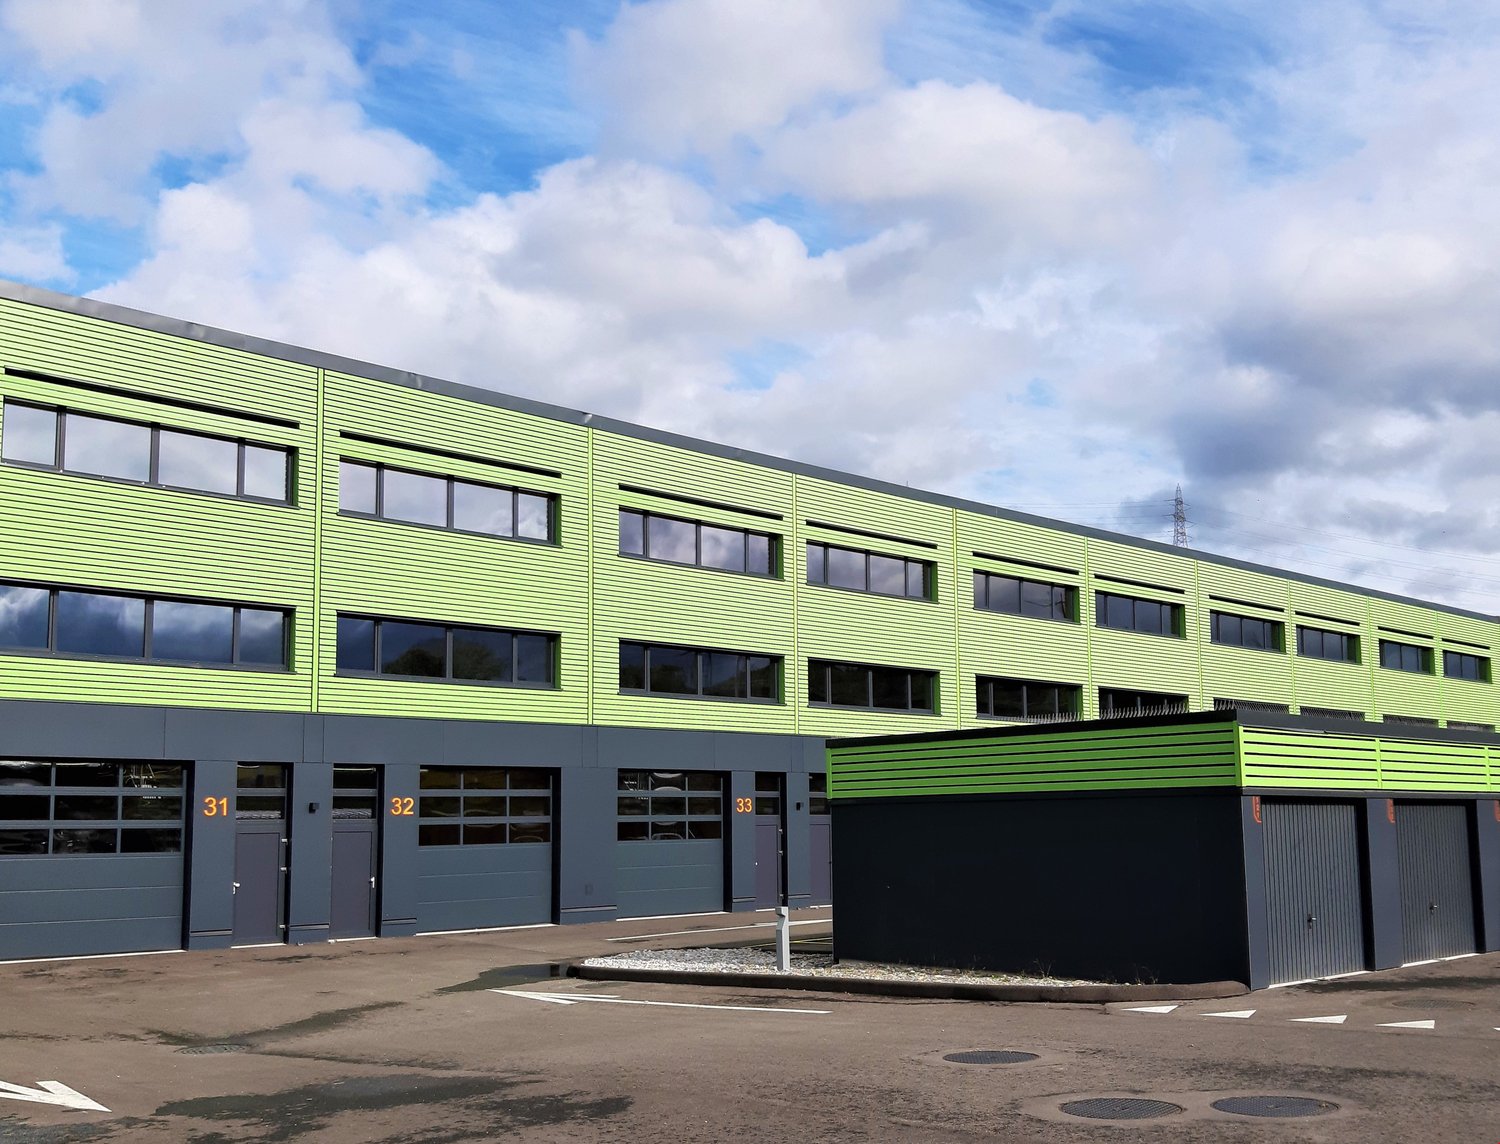
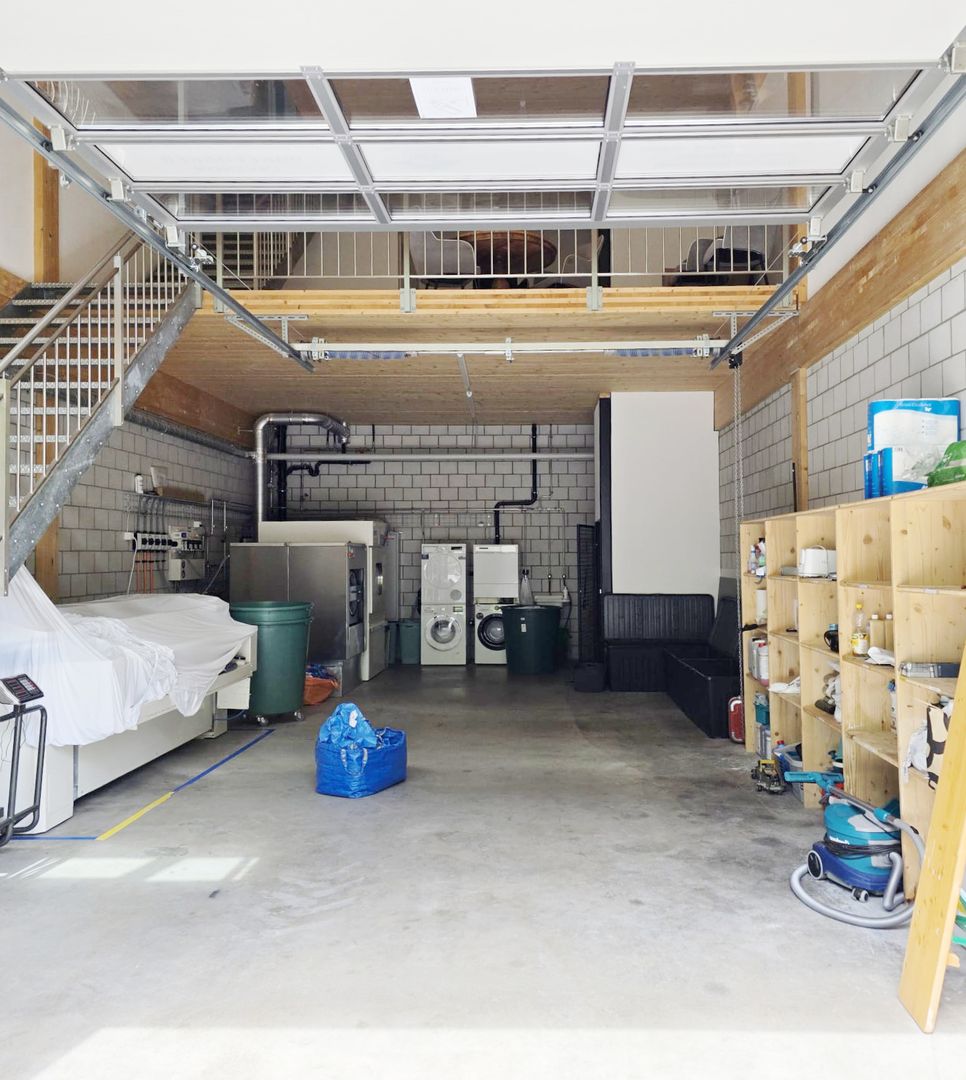
Fully equipped laundry – start immediately instead of investing Fully equipped commercial unit – ideal for a laundry businessIn a prime location in the modern GreenPlaces, we are renting a fully furnished commercial unit, which is currently used as a professional laundry.The great advantage: all the machines and equipment necessary for operation are already available and are included in the rental. This means you can take over your business without high initial investments and start practically immediately.The spacious unit impresses with its functional room layout, a gallery with a lounge or office, a tea kitchen, and its own toilet. The large sectional door allows for comfortable delivery and easy goods handling.Your advantages at a glance • Fully equipped laundry business • Professional washing, drying, and ironing machines included • Ready for operation immediately • Large sectional door for deliveries • Gallery with additional usable space • Own tea kitchen • Own toilet • Bright and modern commercial unit • Two outdoor parking spaces included in the rent • Attractive location within the GreenPlaces Rental conditions • Rent: CHF 2'990.– per month • Additional costs: CHF 50.– to CHF 100.– per month • Two outdoor parking spaces included This commercial unit is particularly suitable for companies that want to take over an existing laundry business without a long planning and renovation phase or quickly expand their business.Arrange a viewing appointment today. We would be happy to show you the diverse possibilities of this operational commercial unit in person.

Travel time
-

Suggested properties for you based on search results

Other interesting objects