Niederried b. Interlaken - All Listings

We recommend expanding your search criteria to get similar results. The current filters didn’t return any matches.

If you don’t want to change your current search criteria, we recommend creating a search alert, so you’ll be notified when matching offers become available.

More objects in your automatically expanded search area
45 results - Radius: + 10km
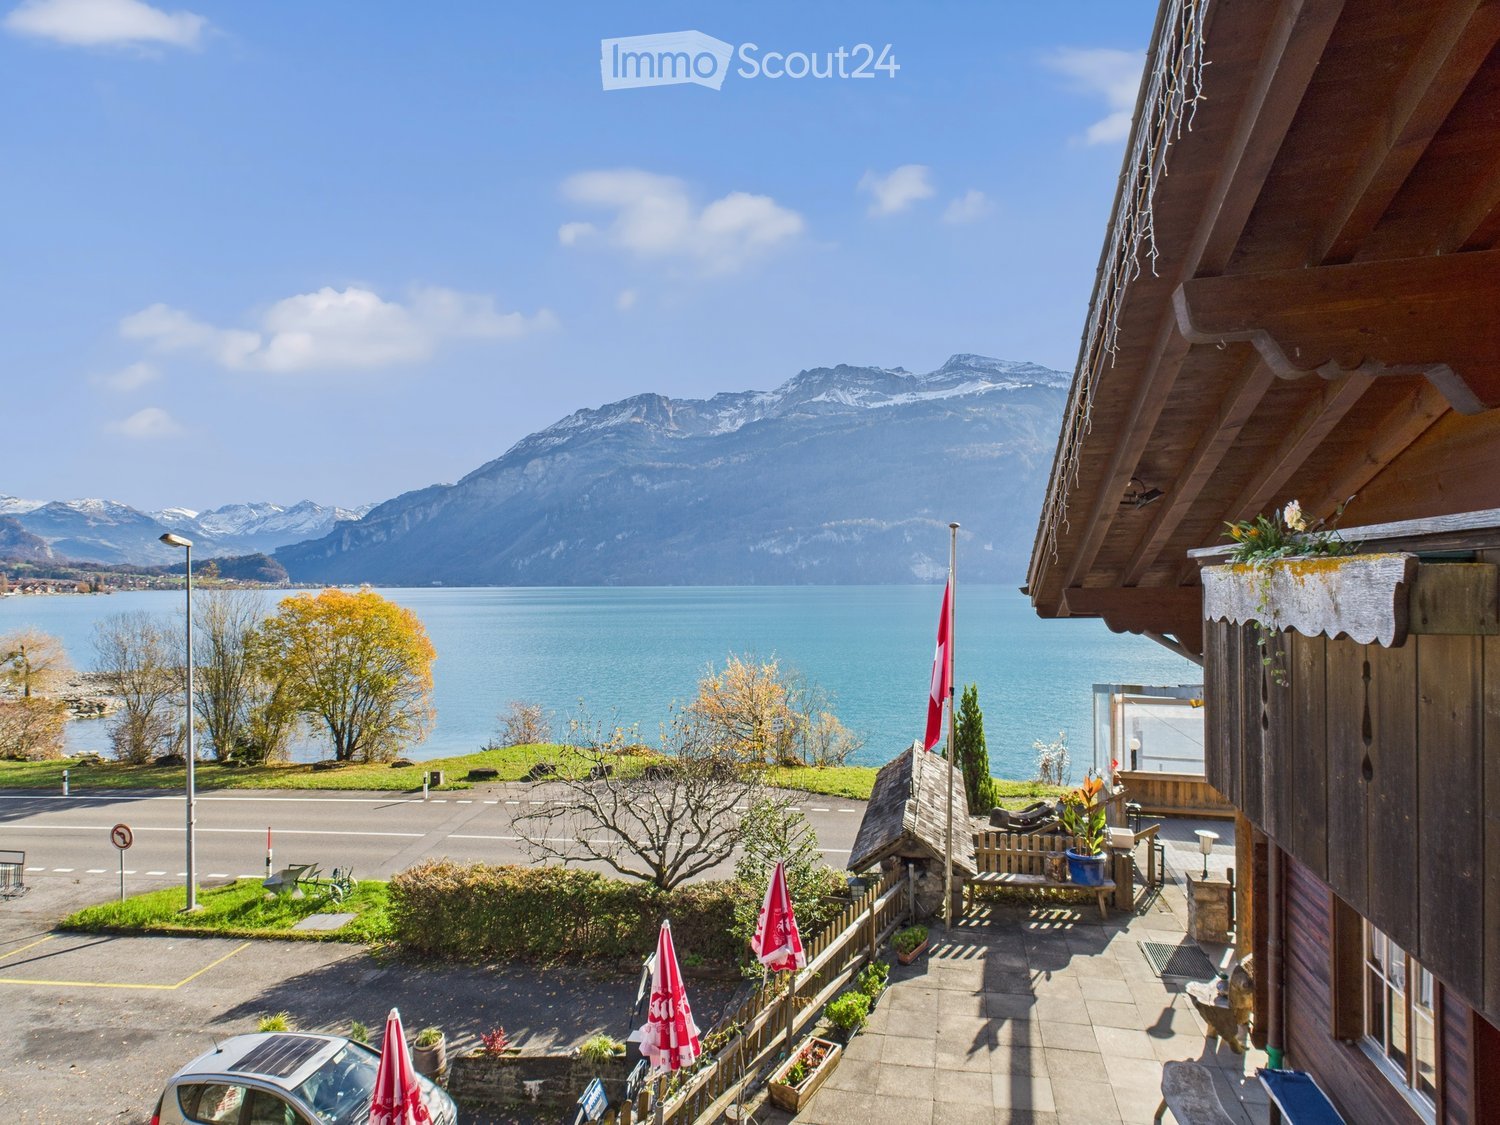
  • Balcony overlooking a lake with mountains in the background, featuring outdoor seating, potted plants, and umbrellas.
  • Outdoor terrace with wooden furniture, potted plant, scenic mountain and lake view.
  • Cozy wooden bedroom with two single beds, nightstand, table, and a large window offering a scenic view.
1 / 3
388m²Price on request
Top
3855 Brienz

Rare Lakefront Hotel for Sale in Brienz (BE) - Large Parking, Terrace & Boat Dock -Available NOW

Rare Lakefront Hotel for Sale in Brienz – Fully Operational with Private Parking, Terrace & Boat DockAvailable immediatelyA rare opportunity to acquire a fully operational lakefront hotel property in Brienz, located in the world-famous Interlaken tourism region of Switzerland.The property enjoys a prime position directly on the shores of Lake Brienz, offering breathtaking panoramic lake views, a large sun terrace, a private boat landing stage, and a large private outdoor parking area.The hotel is currently in normal operation, allowing the buyer to take over immediately and continue the business without interruption.Property Highlights • 9 guest rooms plus 1 additional staff room suitable for employee accommodation • Fully operational hotel business+Restaurant with immediate takeover potential • Large private outdoor parking area with approx. 30 parking spaces • Direct lakefront location with unobstructed views of Lake Brienz • Large panoramic terrace • Private boat landing stage • Total land plot of over 3,000 m² • Restaurant premises included within the hotel property (equipped with the essential infrastructure for restaurant operations) The property offers strong flexibility for both owner-operators and investors.The hotel and restaurant can be operated together as one integrated hospitality business, or the restaurant premises can be leased separately to an independent restaurant operator, creating an additional rental income opportunity.The Restaurant:The restaurant is equipped with the essential infrastructure for restaurant operations, including: • Indoor dining area (approx. 50 seats) • Large lake-view sun terrace (approx. 60 seats) • Separate lake-view event / banquet hall, suitable for group dining, weddings, and private events • Commercial kitchen with essential equipment installed • Bar area with serving counter • 1 Large Storage room plus 2 large walk-in freezers • Guest restrooms • Separate staff entrance The existing infrastructure allows immediate restaurant operation, reducing the initial setup costs.Located in one of Switzerland’s most visited tourism regions, the property benefits from year-round demand from international tourists, Swiss domestic travelers, lake visitors, groups, and event guests. Its direct lakefront position, private parking, and boat access make it a highly attractive hospitality asset in the Bernese Oberland.This property is suitable for boutique hotel operation, family-run hospitality, lakefront holiday accommodation, hotel investment, event and wedding concepts, or an integrated hotel-and-restaurant business.The hotel is available for immediate takeover.The restaurant premises are also currently available for lease.For further information or to arrange a viewing, please contact us.

1 / 30
621m²CHF 2,350,000.–
Oberdorfstrasse 1, 3855 Brienz BE

Residential and commercial building in a central location

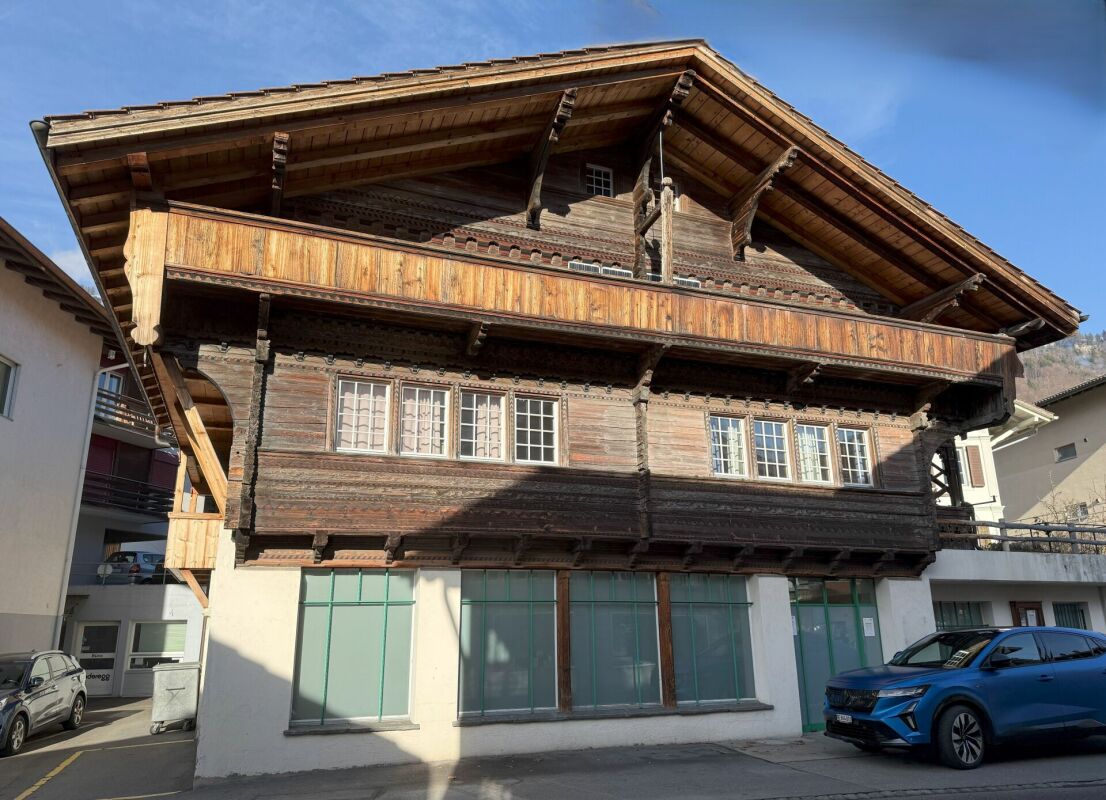
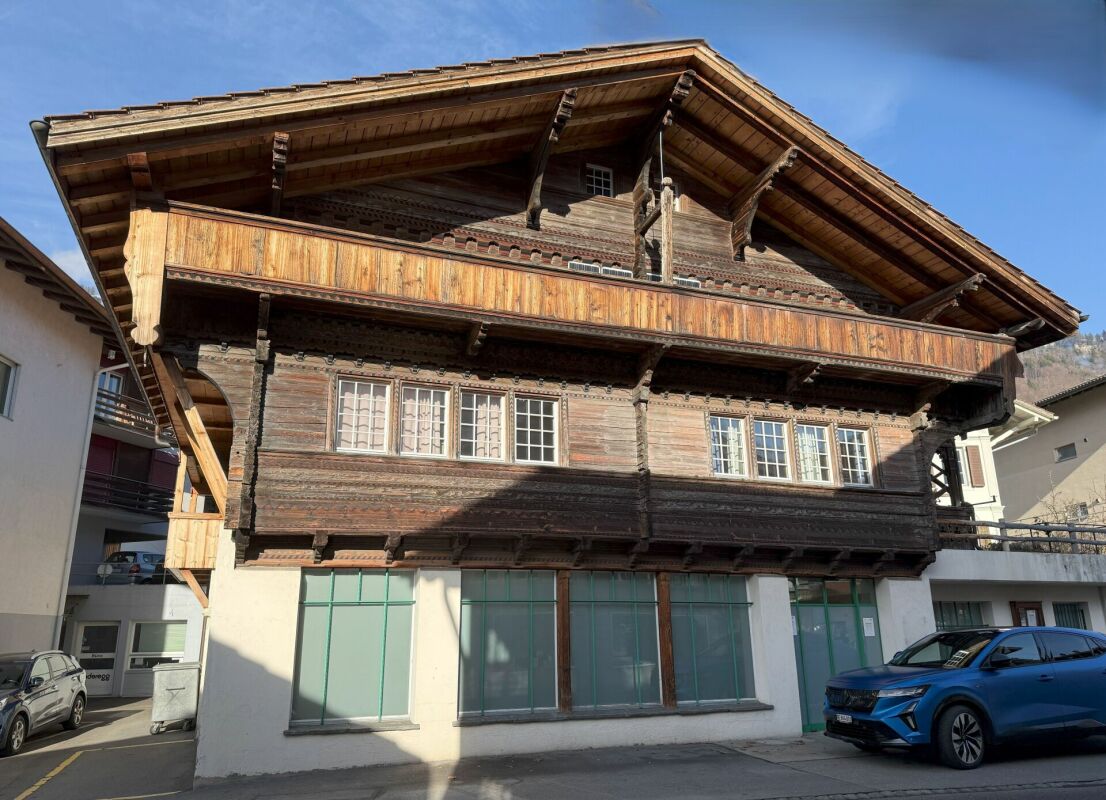
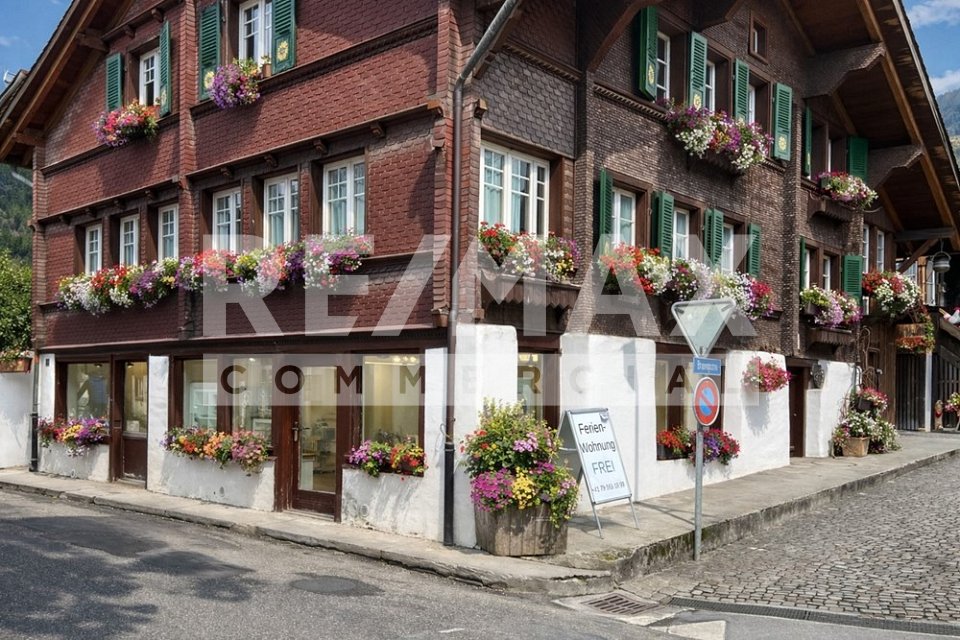
Our offer:A central residential and commercial building in Brienz, in a prime location near the train station and the Brienzer Rothornbahn and ship dock.The wooden block house, which is under monument protection, was built in 1778 and received an eastern arcade facade with the addition of a studio apartment in the attic around 1900.In 1996-1998, the entire building was renovated and expanded with the north-facing annex.The residential and commercial building includes the former Rothorn pharmacy with 2 sales counters on the ground floor, a 3.5-room apartment on the upper floor, a 4.5-room apartment on the top floor, and a 1.5-room studio apartment in the attic.The house has approximately 621 m2 of net floor area, 9 rooms with a total of 327 m2 of net living space, and 202 m2 of commercial space with a large retail space of 133 m2 and plenty of window space, as well as storage, staff, and technical rooms.The individual floors are equipped as follows:Ground floorOn the ground floor, with access from the main street 105, a modern retail space (pharmacy) was built, barrier-free and with an outdoor fire cellar. This includes a laboratory area for the production of house specialties, the revised Compactus roll-up storage for general goods, the floor-mounted EDV system, a separate treatment and consultation room, the meeting area with fresh water fountain and refrigerator, 2 sales counters, several standing and sitting workstations, staff areas, a small office, the large area for customers with well-lit sales gondolas and shelves, the Gilgen door automation, underfloor heating, and the central vacuum cleaner for cleaning work. A new Mitsubishi air conditioning unit (installation cassette for cooling in summer and heating in autumn/winter/spring) is also available.In the rear area, we also find a small room with the high-value oil burner Ryll 2005, the electrical panel, the heating distribution for the commercial area and the apartments, the water meters, a fire extinguishing system, and a toilet/sink.Upper floorOn the upper floor, with eastern access from Oberdorfstrasse 1, there is a 3.5-room apartment.A separate entrance on the east side of the house leads via a vestibule to the staircase and to a lockable office, which previously belonged to the pharmacy but is now used as an additional room for the 4.5-room apartment on the top floor.In the rear area, there is a lockable garage for 1 car with an automated garage door. In the garage, there is also the technical area with an electricity meter, a high-current connection for an electric vehicle, a central vacuum cleaner, and 2 x 1,000-liter oil tanks (revised in 2021).Outside, a large natural herb garden and an acacia pergola with grapevine and a large, protected grill area have been created.Top floorThe main apartment with 4.5 rooms can be reached via 2 different entrances. On the one hand, via the eastern outdoor arcade or via the indoor staircase from the upper floor. The apartment has a spacious entrance hall with wardrobe, a very cozy living and dining area with gallery and a natural stone oven Hase, a modern open kitchen, 2 bedrooms, and 1 room with sauna and shower, which can also be used as a bedroom.Then there is also the large bathroom with shower/toilet, double sink, V-Zug washing machine/tumble dryer to mention.For the sauna/wellness area, an efficient Mitsubishi air conditioning unit was installed for cooling and heating.The kitchen is equipped with a bar, a granite countertop as a work surface, and the following devices:. Refrigerator with freezer compartment. Ceramic hob with Ceran cooking surfaces. Oven. Miele dishwasher. Double sinkIn the new building section, there is a large wellness area with B+S Finland sauna, whirlpool, open cold/warm water shower, and toilet/sink. A spiral staircase leads to the small gallery with the household area in the attic. Also in the new building section, there is another bedroom with 2 windows and an air conditioning unit for cooling/heating.Attic floorIn the attic floor, which is accessible via the eastern arcade staircase, there is a studio apartment with its own air conditioning system for cooling in summer and heating in winter. The apartment is equipped with a kitchen, a wet cell with shower/toilet/sink, and an attic room with washing machine/tumble dryer. A seating area on the arcade offers a very nice view of the surroundings and the natural herb garden.In the studio apartment, there is a door that would allow access to the archive room in the attic of the 4.5-room apartment. It is currently locked.The large attic in the wooden block house serves as an archive reading and working room, has 2 small windows under the south roof, and a Velux® folding window with automatic protective roller blind to the west. Access to the room with 3 electric hot water boilers. The smaller attic in the new building has 2 Velux® folding windows with automatic protective roller blind and serves as a household area. Here, there is a spiral staircase down to the wellness area with sauna.ParkingFor cars, there are currently the following parking and storage options:. 1 garage space with automatic door. 1 outdoor parking space on the west side of the house. 1-2 western parking spaces in front of the garage, along Oberdorfstrasse. 2-3 southern parking spaces directly along the shop windows, still under the roofComments on parking:There is a project by the municipality of Brienz to renew the main street with sidewalks on both sides, which is expected to start at the end of 2026.The current owners paid a compensation of CHF 5,000.00 for replacement parking spaces during the major renovation of the property (a one-time compensation).There are opportunities to rent additional parking spaces from a neighbor. Currently, 1 garage container with a forecourt is being rented for CHF 100.00 per month. Parking permits from the municipality for public parking spaces can be obtained online for CHF 8.00 per day (24 hours), CHF 60.00 per month, or CHF 700.00 per year.Who is this property best suited for?. A large family who wants to use the house for living and renting. Investors who want to rent out this property in a good location in Brienz. For 2 or 3 generations. For someone who wants to use the ground floor as commercial space. And who may also want to use one of the apartments on the upper floors and rent out the remaining apartments to reduce costs to a reasonable level
Travel time
-
1 / 12
202m²CHF 3,350.–
Oberdorfstrasse 1, 3855 Brienz BE

Multi-purpose commercial premises in a good traffic location

our offer: for rent in a prime location on Hauptstrasse 105 / Oberdorfstrasse 1 in 3855 Brienz: the former Rothorn pharmacy with around 200 m2 of commercial space in a prime location in Brienz, near the ship landing stage and Brünig line train station of the Zentralbahn and the base station of the Brienzer Rothornbahn. A beautiful, bright shop with 133 m2 and various ancillary rooms, including a meeting room and staff toilet, are part of it and can be used in a variety of ways. For example, as a sales area, for offices or as practice rooms for a general practitioner or a dentist, again as a pharmacy or as a drugstore. The premises are located in a wooden blockhouse under monument protection with a "Laubsägelifassade", created in 1778 and extended around 1900. Between 1996 and 1998, the entire building was renovated. The current residential and commercial building includes the former Rothorn pharmacy with 2 sales counters on the ground floor, a 3.5-room apartment on the upper floor, a 4.5-room apartment on the top floor, and a 1.5-room studio apartment on the attic floor. The apartments are currently all rented out. The commercial rooms practically comprise the entire ground floor. Access is from Hauptstrasse 105. All rooms are designed to be wheelchair accessible. Particularly worth mentioning are the illuminated sales gondolas and shelves, the Gilgen door automation, the underfloor heating, and the central vacuum cleaner for cleaning work. A new Mitsubishi air conditioning unit (installation cassette for cooling in summer and heating in autumn/winter/spring) is available. For meetings and serving drinks, there is a fountain and a herb bar with a refrigerator. Tea, coffee, or a glass of wine or water were often extremely welcome to customers. In front of the entrance, 2 parking spaces are available until further notice. On the west side of the building, there is another marked parking space. If required, it should be possible to rent additional parking spaces nearby.

Travel time

-
1 / 21
15 roomsCHF 2,500,000.–
Am Chienbach 96, 3815 Gündlischwand

Charming Chalet House with Hotel Operation and Many Outbuildings in Idyllic Location
Discover this beautiful chalet house in the picturesque municipality of Gündlischwand, nestled in the breathtaking mountain landscape of the Bernese Oberland. The two-story wooden house in traditional chalet style impresses with its authentic architecture and harmonious integration into the natural environment.Our offer: • Traditional Chalet Architecture: Two-story wooden house with stone foundation and characteristic sloping roof • Balcony/Terrace: Spacious outdoor areas to enjoy the spectacular mountain panorama • Hotel: 8 rooms • Storage: 1 holiday apartment • Alpine Hut: "auti Chäsi" can be used as an event building for more than 30 people. • Garage and Parking: Sufficient practical parking spaces for your and other vehicles • Stone Path: Paved access to the house entrance • Usage: With great attention to detail, the buildings Chienbach 96 residential house, office, practice, etc. and house 96a hotel operation/rooms as well as the event building have been adapted to today's conditions. A modern event and/or B&B operation can be started immediately without further investment. Location and Environment: The property is located in a quiet area, surrounded by lush greenery and majestic mountains, in close proximity to Grindelwald. The area is very quiet, both during the day and at night, and yet offers a good connection with the nearby train connection. A nearby river perfectly complements the idyllic natural scenery.This unique property is ideal for nature lovers who appreciate authentic mountain life and at the same time do not want to miss modern comfort. Whether as a main residence or as a holiday home - here you will find peace and relaxation in the midst of one of the most beautiful landscapes in Switzerland.Are you interested? Call us and let us advise you without obligation.

Travel time
-
1 / 12
163m²CHF 2,990.–
Industriestrasse 19, 3812 Wilderswil

Fully equipped laundry – start immediately instead of investing

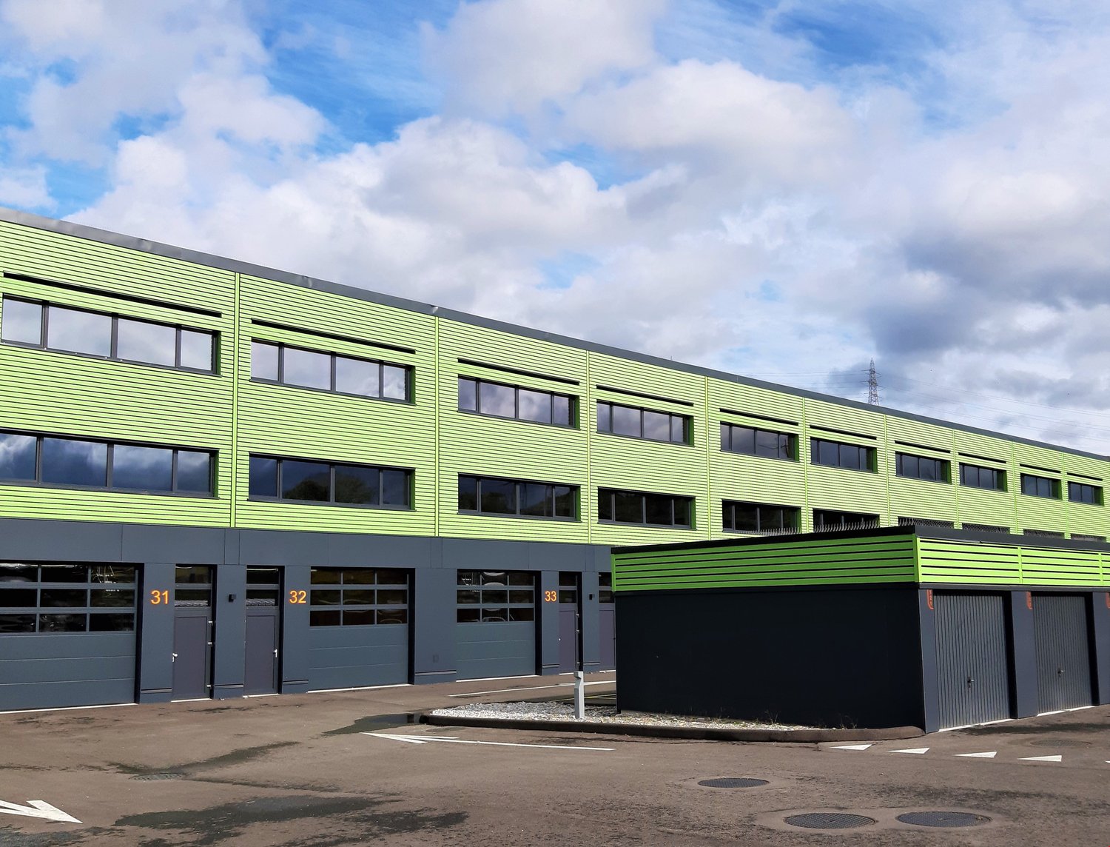
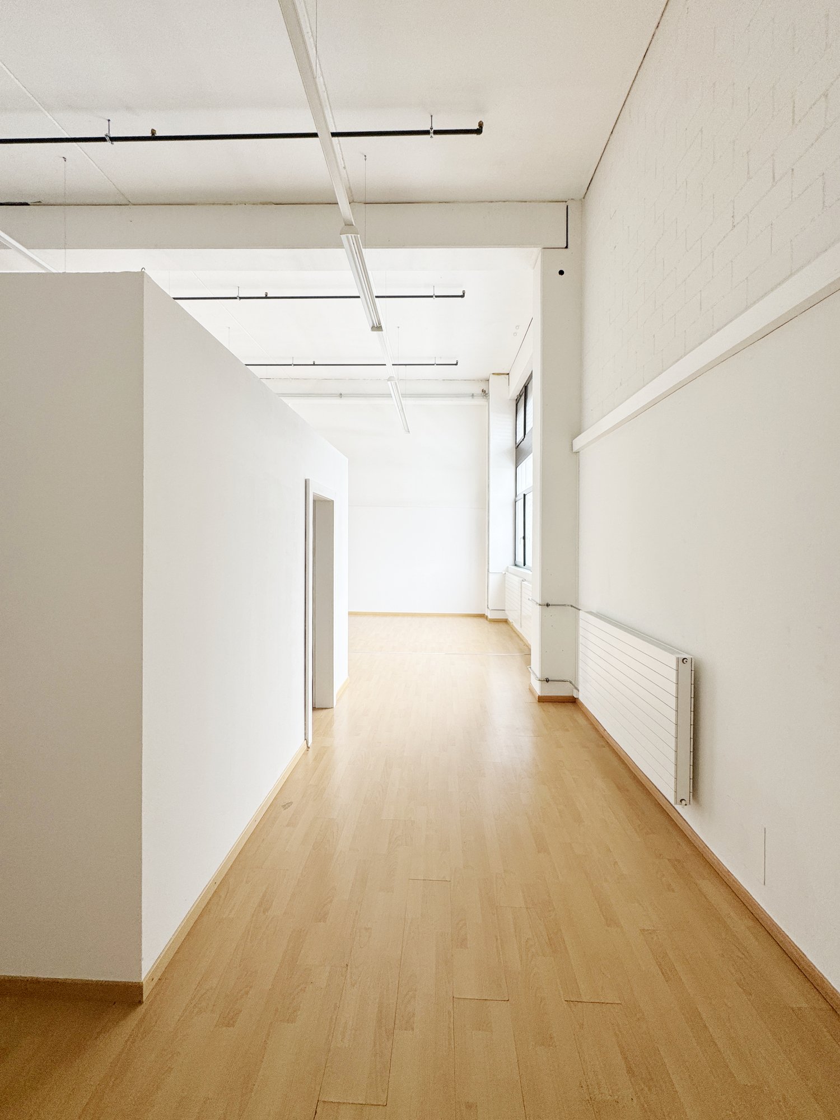
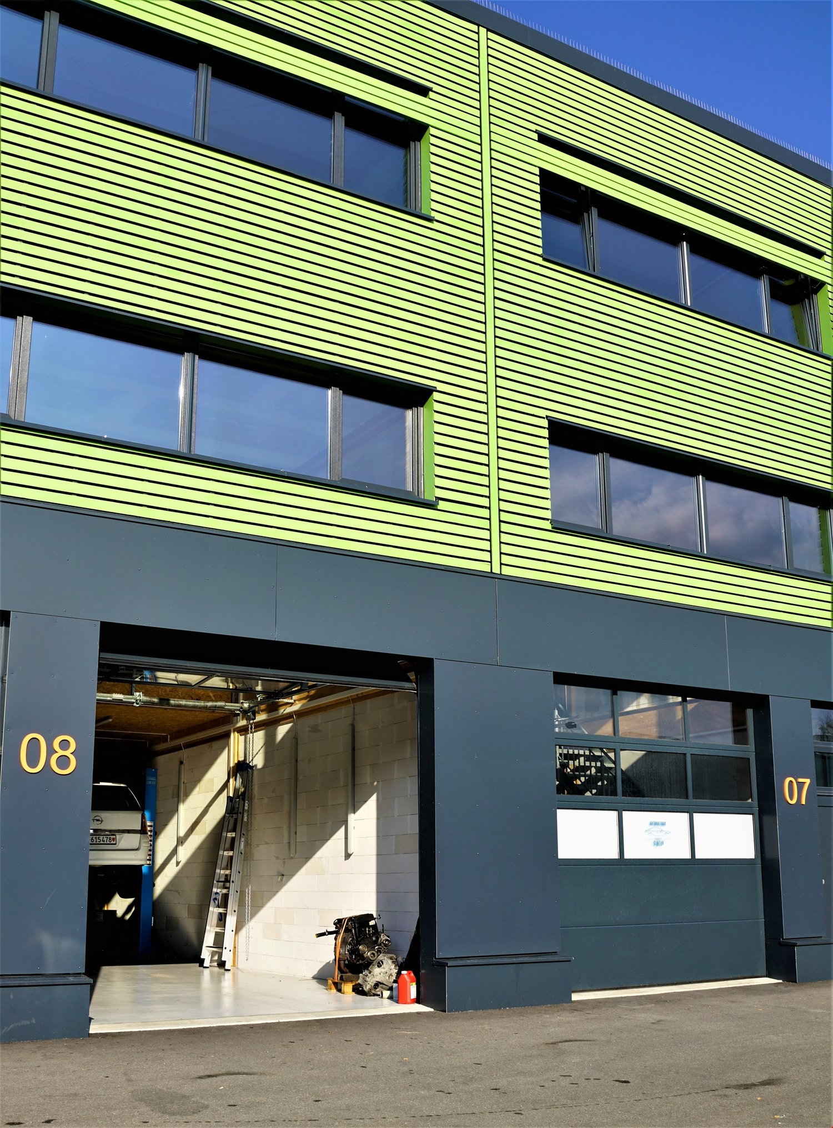
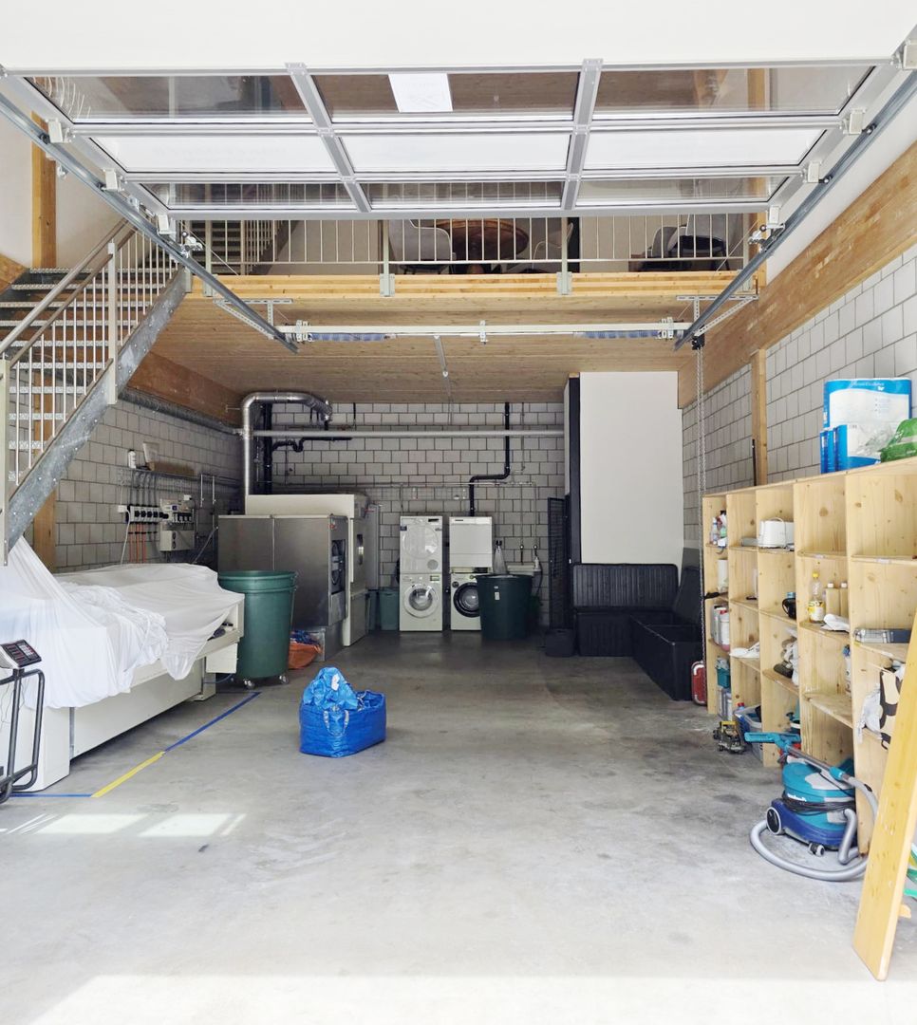
Fully equipped laundry – start immediately instead of investing Fully equipped commercial unit – ideal for a laundry businessIn a prime location in the modern GreenPlaces, we are renting a fully furnished commercial unit, which is currently used as a professional laundry.The great advantage: all the machines and equipment necessary for operation are already available and are included in the rental. This means you can take over your business without high initial investments and start practically immediately.The spacious unit impresses with its functional room layout, a gallery with a lounge or office, a tea kitchen, and its own toilet. The large sectional door allows for comfortable delivery and easy goods handling.Your advantages at a glance • Fully equipped laundry business • Professional washing, drying, and ironing machines included • Ready for operation immediately • Large sectional door for deliveries • Gallery with additional usable space • Own tea kitchen • Own toilet • Bright and modern commercial unit • Two outdoor parking spaces included in the rent • Attractive location within the GreenPlaces Rental conditions • Rent: CHF 2'990.– per month • Additional costs: CHF 50.– to CHF 100.– per month • Two outdoor parking spaces included This commercial unit is particularly suitable for companies that want to take over an existing laundry business without a long planning and renovation phase or quickly expand their business.Arrange a viewing appointment today. We would be happy to show you the diverse possibilities of this operational commercial unit in person.

Travel time
-
1 / 5
68m²CHF 125.– / m²
Kammistrasse 11, 3800 Interlaken

68m² - Versatile commercial space directly at Ost-Bahnhof

Discover this versatile commercial space at Kammistrasse 11 in Interlaken - ideal for retail or commercial use such as a practice, therapy, or studio. The 68m² commercial space on the ground floor offers a variety of design possibilities for your business project.This space offers you: • Flexible use: Area with high ceiling height and large windows with plenty of daylight can be used in a variety of ways. Perfect for a practice or studio. • Practical equipment: Sink, toilet facilities, and modern ceiling lighting • Access: Access to the rental area is possible • Complete infrastructure: Power, water, and sewage connections available Prime location: The premises are located in a commercial building directly behind Interlaken-Ost train station. Interlaken-Ost train station is only a 2-3 minute walk away, as is the bus stop and a Coop supermarket. The Ländte boat dock can be reached in just 5 minutes on foot. In the summer, you can enjoy plenty of sunshine, while the location is still quiet and convenient.This commercial space is perfect for a small practice, office, or other commercial activities. The central location in the heart of Interlaken, with its proximity to public transportation and shopping facilities, makes these premises an ideal choice for your company.The ancillary costs account is CHF 30.-/m²/yearOutdoor parking spaces can be rented for an additional CHF 50.- (excluding VAT).Available immediately!Contact us - we would be happy to show you this space!

Travel time
-
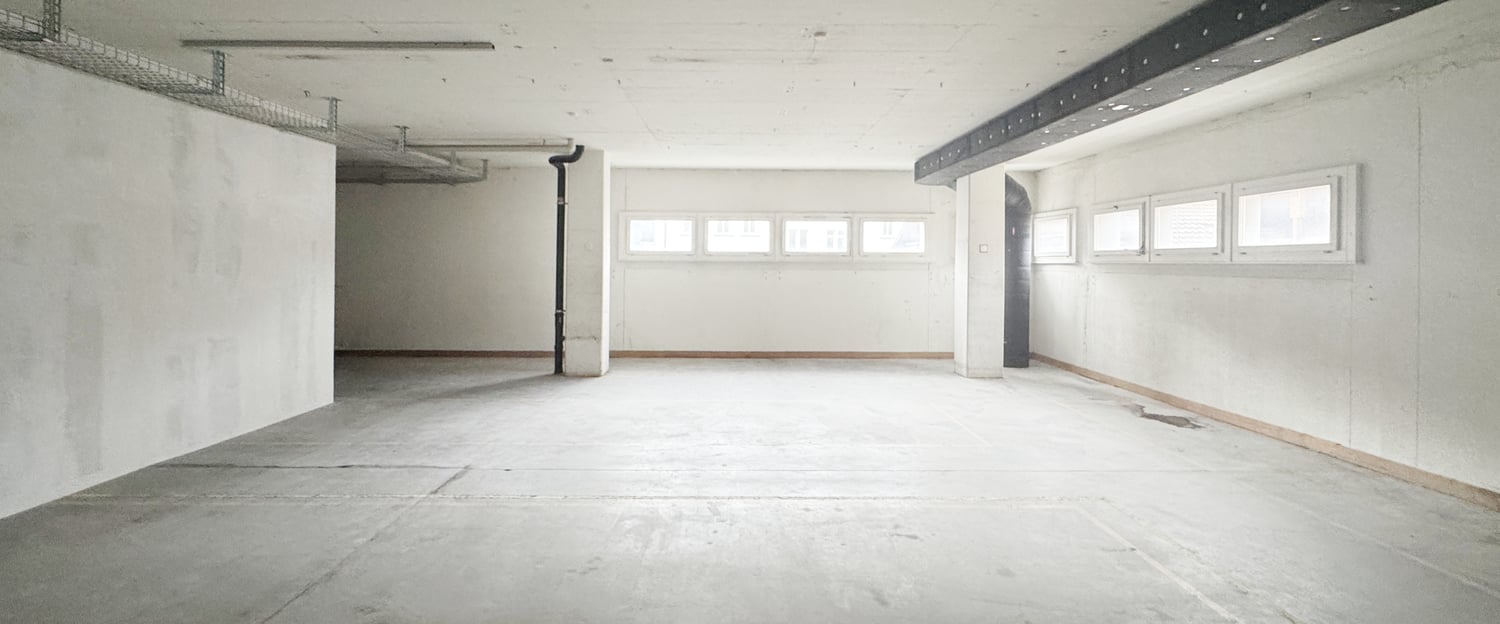
  • Empty room with a concrete floor, white walls, a pipe on the wall, and multiple windows
  • empty room, white walls, concrete floor, yellow lines, pillars
  • empty basement with cement floor, two small windows, two pillars
  • multistory building, with store and Coop brand signage, bicycles parked in front, mountains visible in background
  • yellow building with red roof, multiple windows, located on a corner with mountains in the background
1 / 5
108m²CHF 180.– / m²
Bahnhofstrasse 43, 3800 Unterseen

108m² - Versatile commercial spaces in a central location in Unterseen

Discover these flexible commercial spaces on the 1st floor at Bahnhofstrasse 35 in Unterseen. With a total area of 108m² and a generous ceiling height of 3 meters, these rooms offer optimal conditions for various commercial uses.The spaces offer: • Flexible room layout: Empty rooms with concrete floor and white walls, ideal for individual design • Practical equipment: Several windows provide natural light, existing installations facilitate the expansion • Complete infrastructure: Power, water, and sewage connections available • Comfortable accessibility: Parking spaces available in the underground garage Location and connection: The central location on Bahnhofstrasse offers excellent accessibility. Interlaken West train station is only 9 minutes' walk away, and the Stedtlizentrum bus stop can be reached in 5 minutes. A Coop supermarket is located in the same building, and a pharmacy is just 3 minutes' walk away. The surroundings are quiet and offer a picturesque mountain backdrop.These commercial spaces are perfect for production facilities, warehouses, workshops, or other industrial uses. The immediate availability and flexible room layout make this property an ideal solution for your business.The attractive location makes this property an excellent opportunity for entrepreneurs who are active in the attractive Interlaken region.The ancillary costs account is CHF 45.- m2pa.Available immediately!Contact us - we would be happy to show you this exciting opportunity!

Travel time
-
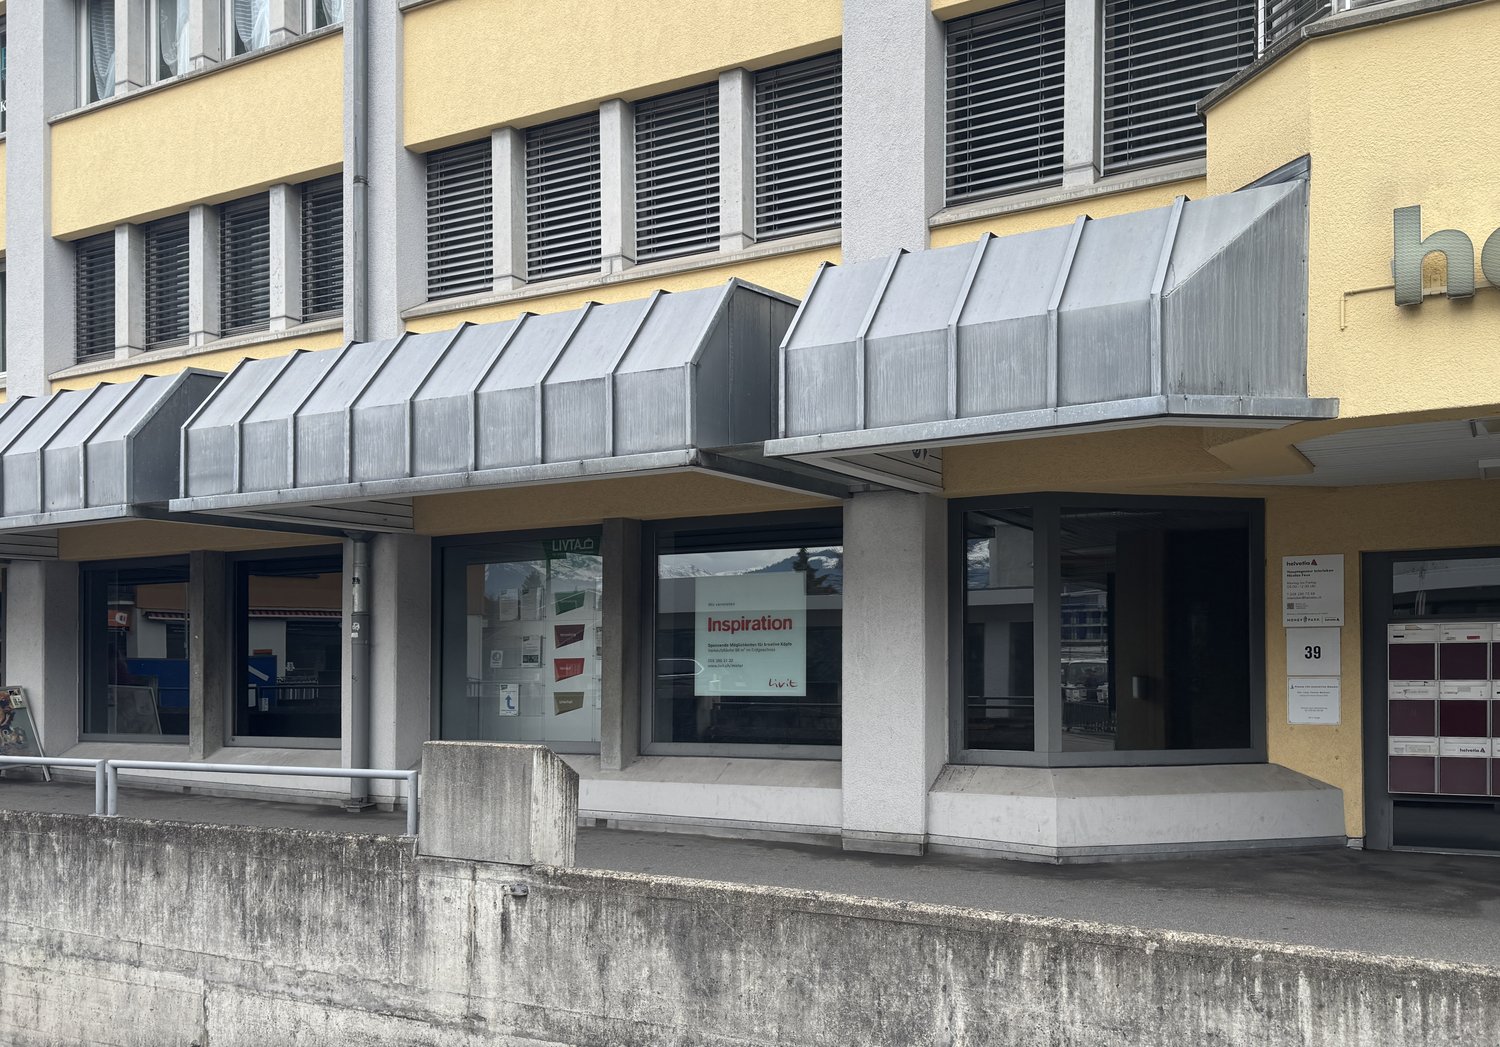
  • 2 story building, yellow wall, grey roof, entrance with metal railings, glass windows, large awnings
  • concrete floor, white walls, steel pipes, no furniture
  • unfinished room with white wall and gray floor, two arched windows and one rectangular window, exhaust fan on the ceiling
  • Empty room with pipes on the ceiling, tiles on the floor, and some walls covered in insulation material
  • Spacious room with gray tiles, geometric patterns on the wall, flower buckets on wooden bench, large windows, fluorescent ceiling lights.
1 / 5
93m²CHF 325.– / m²
Bahnhofstrasse 35, 3800 Unterseen

93m² - Exciting retail space directly in the center of Unterseen

Discover these spacious commercial premises with 93 m² of space on the sought-after Bahnhofstrasse 35 in Unterseen. The ground-floor rooms offer optimal conditions for various business concepts with their impressive ceiling height of 3.2 meters and wheelchair-accessible facilities.The premises offer: • Top location: In the same building as one of the largest Swiss retailers, you benefit from a lot of foot traffic • Modern infrastructure: Complete supply of water, electricity, and sewage as well as professional ventilation systems • Comfort for your customers: Elevator, parking spaces, and garage for maximum comfort • Bright rooms: Large windows provide natural light First-class location: The retail space is located in a well-maintained shopping center directly opposite the Coop supermarket. You therefore benefit from a large amount of foot traffic. The location is particularly convenient for traffic - Interlaken West train station is just a few minutes' walk away, and the city center can also be easily reached on foot. In addition, several restaurants and many other shops are located in the same property.The area is convincing due to its excellent location and is ideal for retail, office, or service uses.The attractive location, as well as the possibility of an additional entrance from the street directly into the space, makes this property an excellent opportunity for entrepreneurs who want to establish themselves in the attractive Interlaken region.The ancillary costs account is CHF 45.- per m² per year.Available immediately!Contact us - we would be happy to show you this exciting opportunity!

Travel time
-
1 / 6
1 roomCHF 810.–
Gartenstrasse 5, 3800 Unterseen

Atelier-/Büro-/Gewerberaum 1.OG (Keine Wohnnutzung/Airbnb)

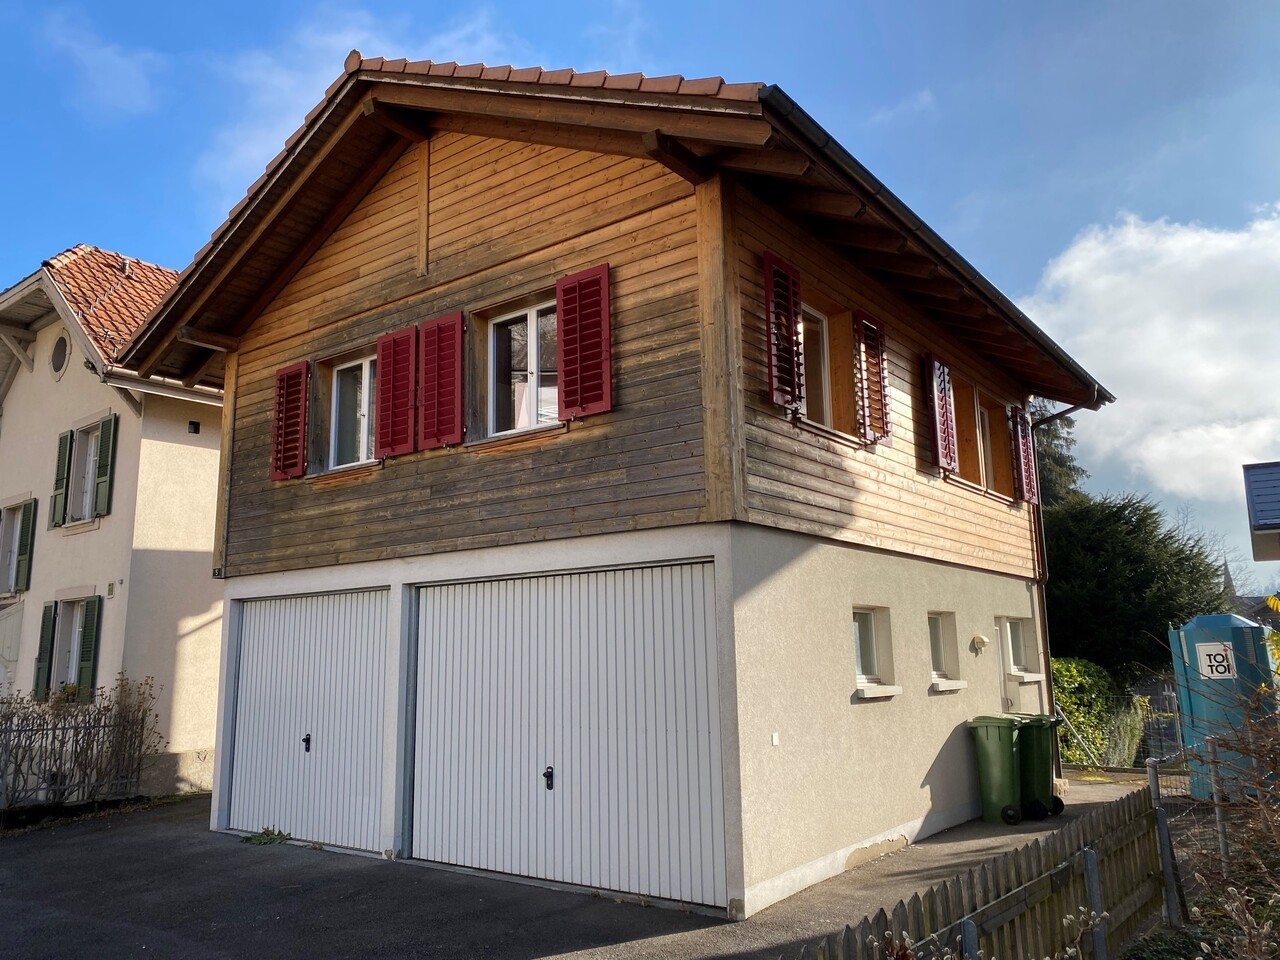
Das Gewerbelokal befindet sich an der Gartenstrasse 5 in Unterseen und verfügt über einen eigenen, separaten Zugang im Obergeschoss. Im Erdgeschoss befinden sich ausschliesslich Lagerräumlichkeiten sowie zwei Garagen, wodurch das Objekt den Charakter eines eigenständigen kleinen Gebäudes erhält. Weitere Wohnungen oder Gewerbeeinheiten befinden sich nicht im Gebäude. Die beiden Garagen im Erdgeschoss sind an Dritte vermietet und stehen daher nicht als Bestandteil des Mietobjekts oder zur zusätzlichen Anmietung zur Verfügung.Das Objekt ist ausschliesslich zur gewerblichen Nutzung bestimmt. Eine Wohnnutzung sowie eine Vermietung als Airbnb oder für andere Beherbergungszwecke sind nicht zulässig.Der derzeitige Mieter hat das Mietverhältnis auf den 1. Dezember 2026 gekündigt. Da er die Räumlichkeiten bereits heute kaum noch nutzt, ist ein früherer Mietantritt nach Absprache voraussichtlich möglich.Le local commercial est situé au 5 de la Gartenstrasse à Unterseen et dispose d'un accès indépendant à l'étage supérieur. Le rez-de-chaussée abrite exclusivement des espaces de stockage ainsi que deux garages, ce qui confère au bien le caractère d'un petit bâtiment autonome. Le bâtiment ne comporte pas d'autres appartements ni d'autres locaux commerciaux. Les deux garages situés au rez-de-chaussée sont loués à des tiers et ne font donc pas partie de l'objet loué ni ne sont disponibles à la location en supplément.Le bien est exclusivement destiné à un usage commercial. Une utilisation à des fins d'habitation ainsi qu'une location via Airbnb ou à d'autres fins d'hébergement ne sont pas autorisées.Le locataire actuel a résilié son bail au 1er décembre 2026. Étant donné qu'il n'utilise déjà pratiquement plus les locaux à l'heure actuelle, une prise de possession anticipée est probablement possible après accordThe commercial space is located at Gartenstrasse 5 in Unterseen and has its own separate entrance on the upper floor. The ground floor consists exclusively of storage areas and two garages, giving the property the character of a small, standalone building. There are no other apartments or commercial units in the building. The two garages on the ground floor are leased to third parties and are therefore not included in the rental property or available for additional lease.The property is intended exclusively for commercial use. Residential use, as well as renting it out via Airbnb or for other lodging purposes, is not permitted.The current tenant has given notice to terminate the lease effective December 1, 2026. Since the tenant is already making very little use of the premises, an earlier move-in date is likely possible upon agreement

Travel time
-
1 / 9
CHF 555,000.–
Muriweg, 3852 Ringgenberg BE

Spacious building land P2682 in Ringgenberg incl. preliminary project

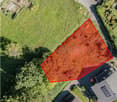
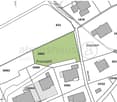
Plot 2682: Spacious land area of 852 m² with various construction possibilities - Realize a property in zone W2 without architectural commitment. A feasible preliminary project is included. • Interesting and fully developed building plot in a quiet and sunny residential area in Ringgenberg. • The plot impresses with its wonderful view of Lake Brienz and the Oberland Alps. • In addition, there is a preliminary project for a detached single-family house with an annex. • For new construction projects in Ringgenberg, the regulation of 100% of the area as a primary residence applies to a single-family house and 60% of the area as a primary residence for a multi-family house. • W2 residential zone • Fully developed • Building right available • Mountain view, slope location, lake view, and sunny location • Municipal tax rate: 1.80 • Cantonal tax rate: 3.06 • Property tax: 1.5% of the official value • Ringgenberg has around 2690 inhabitants • The dreamy location between the right shore of Lake Brienz and the Hardergrat offers numerous activities for the adventurous. A diverse cultural program is also available. The attractive sights such as the castle ruins with the castle church and the Burgseeli, one of the most beautiful natural beaches, are right on your doorstep. • Kindergarten, primary and secondary school are within walking distance and can be easily reached on foot. • Interlaken can be reached in less than 10 minutes by bus or car. • Thanks to the nearby motorway access and excellent public transport connections, you can reach Bern in about an hour by car or public transport. 852m², CHF 555'000.-Our competent sales team looks forward to your contact at 041 545 80 00 or info@atmoshaus.ch.Are you planning a new building in solid construction? We are happy to support you from planning to key handover. You will have a contact person and benefit from over 30 years of construction experience and around 3000 completed single-family houses.

1 / 9
1 roomCHF 1,100.–
Hauptstrasse 27, 3855 Brienz BE

Commercial property on one of Europe's most beautiful streets with strong tourist frequency

ATTRACTIVE COMMERCIAL PROPERTY IN BRIENZ ON THE POPULAR AND TOURISTICALLY STRONG BRUNNGASSEDirectly on the corner of the picturesque Brunngasse to the main street, we rent on the ground floor an attractively renovated commercial property with approximately 47 m2 of usable space. The location in the historic village area and on the corner of Brunngasse / Hauptstrasse ensures good visibility and high frequency. Migros is within a two-minute walk, as is the Wisplatz bus stop. The Brienz Dorf ship station and Brienz train station are conveniently located about 13 minutes' walk away. The location, in the idyllic part of Brienz, combined with the attractiveness of a tourist destination, offers ideal conditions for a variety of business concepts. This store is particularly suitable for creative retail ideas, fine food or delicatessen models, gift items, fashion or accessory shops, service offers such as cosmetics or consulting services, as well as offices, studios or therapy rooms. Take-away sales and gastronomy businesses are unfortunately not possible. The necessary infrastructure is available and the property is fully developed, which enables a smooth start. With the compact space, you can create a clear, consistent store management that showcases your products or services optimally. We look forward to getting to know your specific concept and showing you the property.

Travel time
-

Other interesting objects