774 results - All Listings: District Bern-Mittelland

1 / 6
485m²CHF 85.– / m²
Südstrasse 4A, 3110 Münsingen

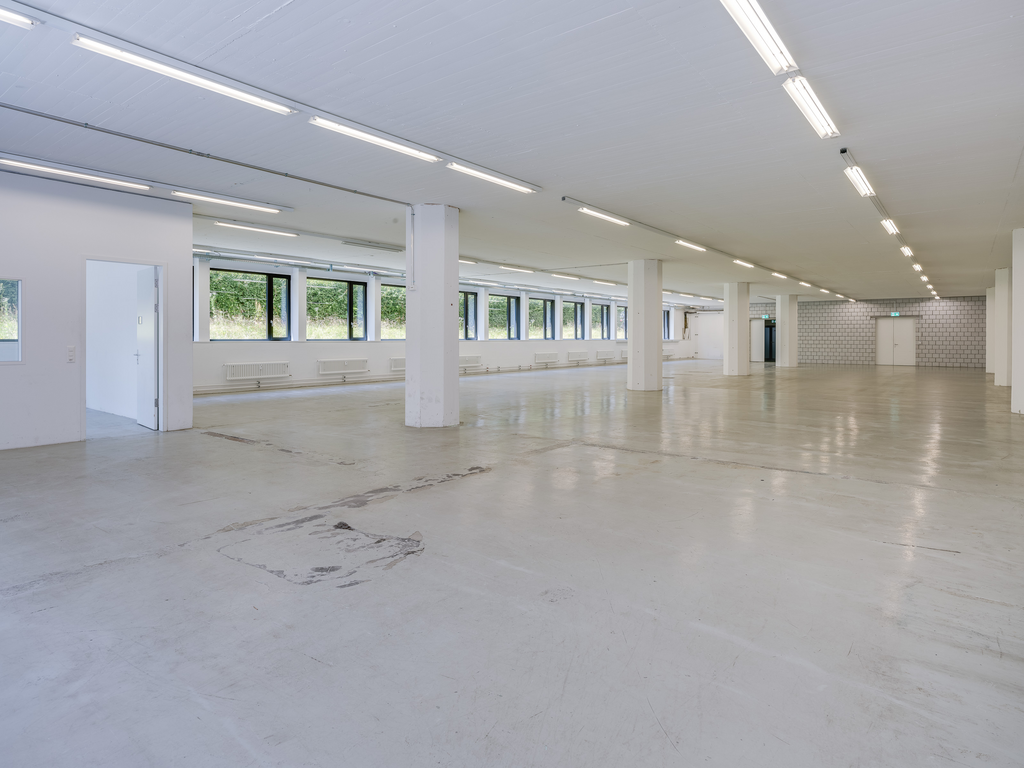
485m² - Flexible commercial space – versatile use in Münsingen

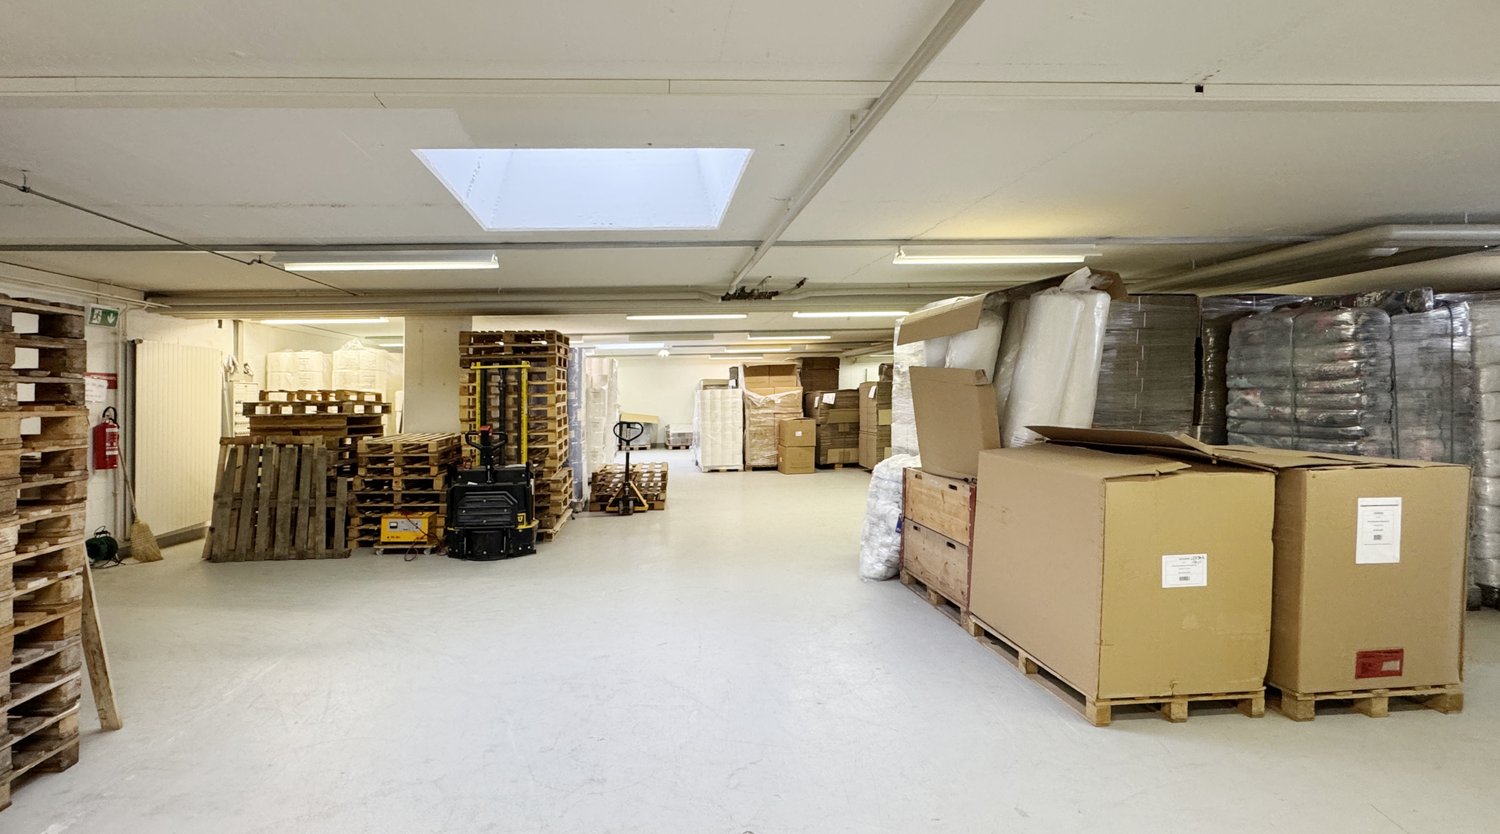
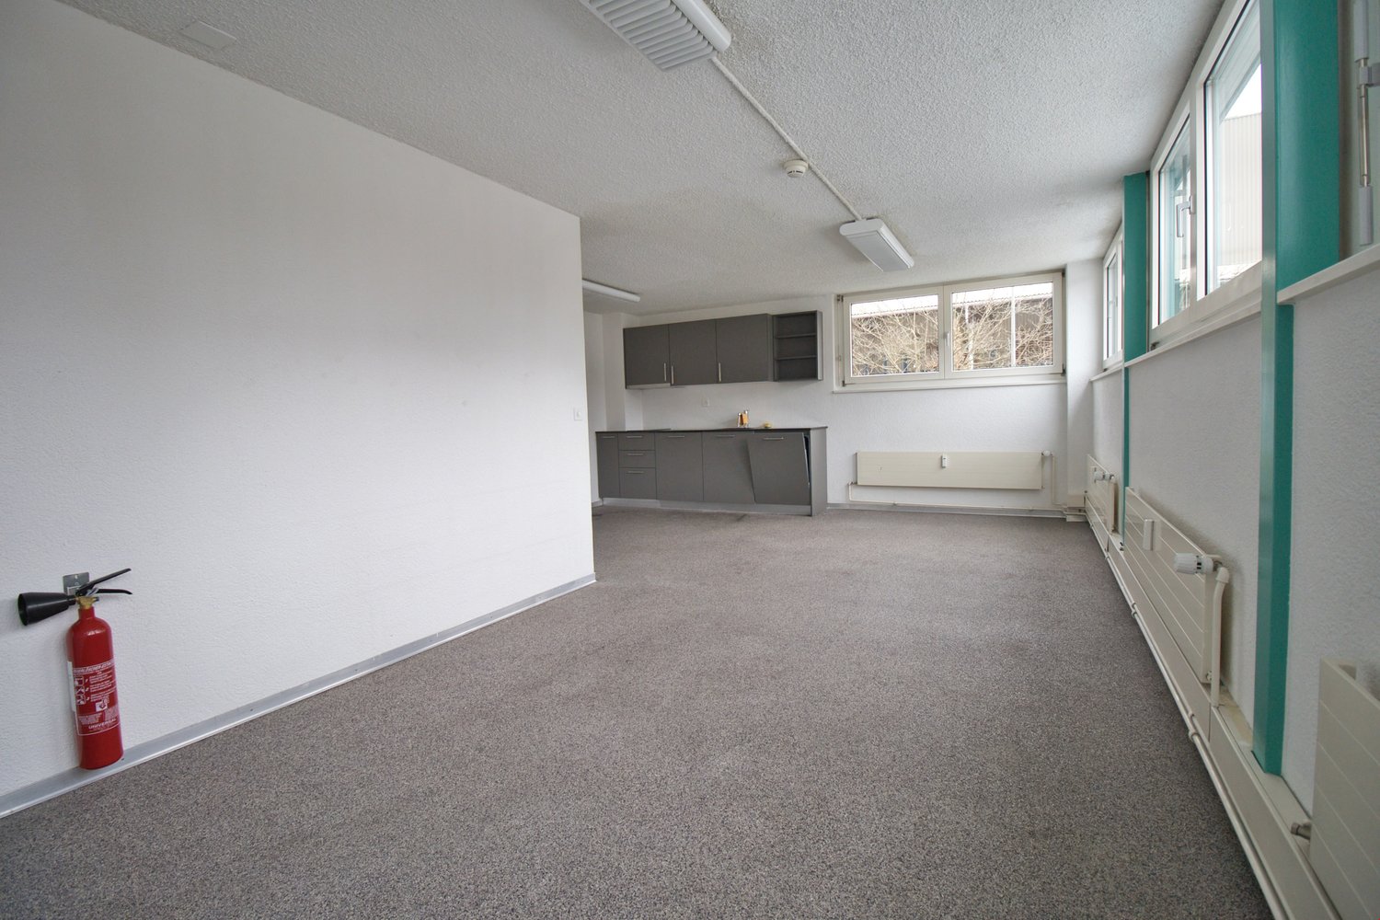
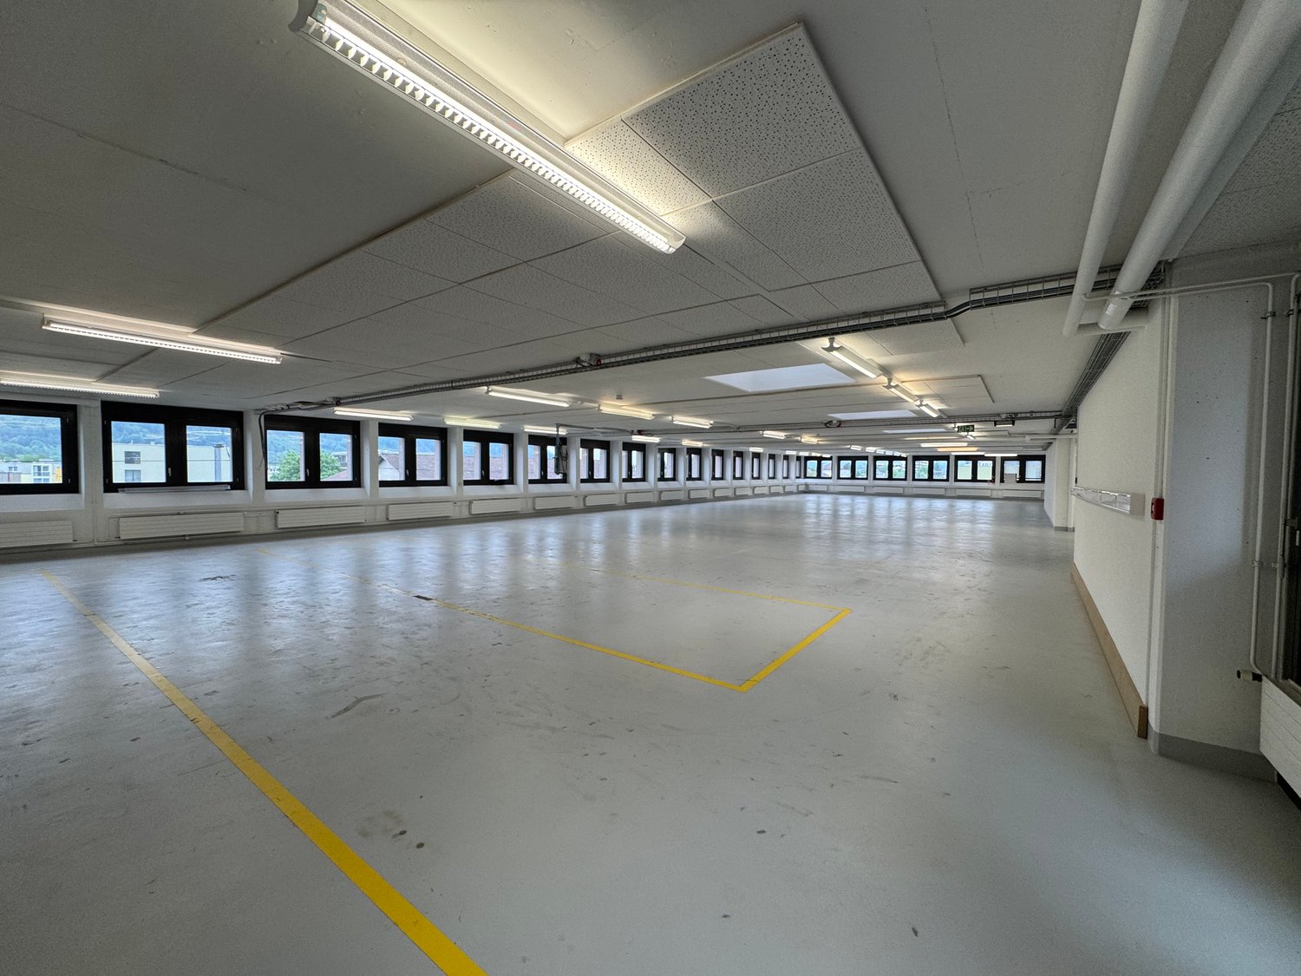
Located in a easily accessible area in Münsingen, this spacious commercial space awaits you on the 1st floor of a modern building. With approximately 485 m² of usable space, the property offers ideal conditions for companies that value flexibility, functionality, and a solid infrastructure.The space is perfectly suited for a variety of uses – whether as a sales area, service location, production area, or storage solution. Thanks to the open structure, the room concept can be individually adapted to your needs.Your advantages at a glance: • Spacious area of approximately 485 m² on one level • Room height of approximately 2.80 m for versatile usage possibilities • High floor load capacity of 500 kg/m² – ideal for commercial use • Water, electricity, and sewage connections available • Goods lift / lift gate and passenger lift (load capacity 3,200 kg) • Practical delivery options with the approach ramp Location & AccessibilityThe property at Südstrasse 4A convinces with its quiet and yet well-connected location. Münsingen train station is about a 10-minute walk away, while the "Erlenauweg" bus stop is just a few minutes away. Shopping opportunities and other services are located in the immediate vicinity.Conditions & Availability • Rent: CHF 85.– / m² / year • Utility costs deposit: CHF 45.– / m² / year • Availability: from 01.01.2027 Parking options • Outdoor parking spaces: CHF 35.– / month • Garage parking spaces: CHF 95.– / month Your new location with potentialThis space offers you the opportunity to further develop your company at a well-connected and functional location. The combination of flexibility, infrastructure, and location creates optimal conditions for sustainable use.We would be happy to show you this exciting commercial space during a personal viewing on site.
Travel time
-
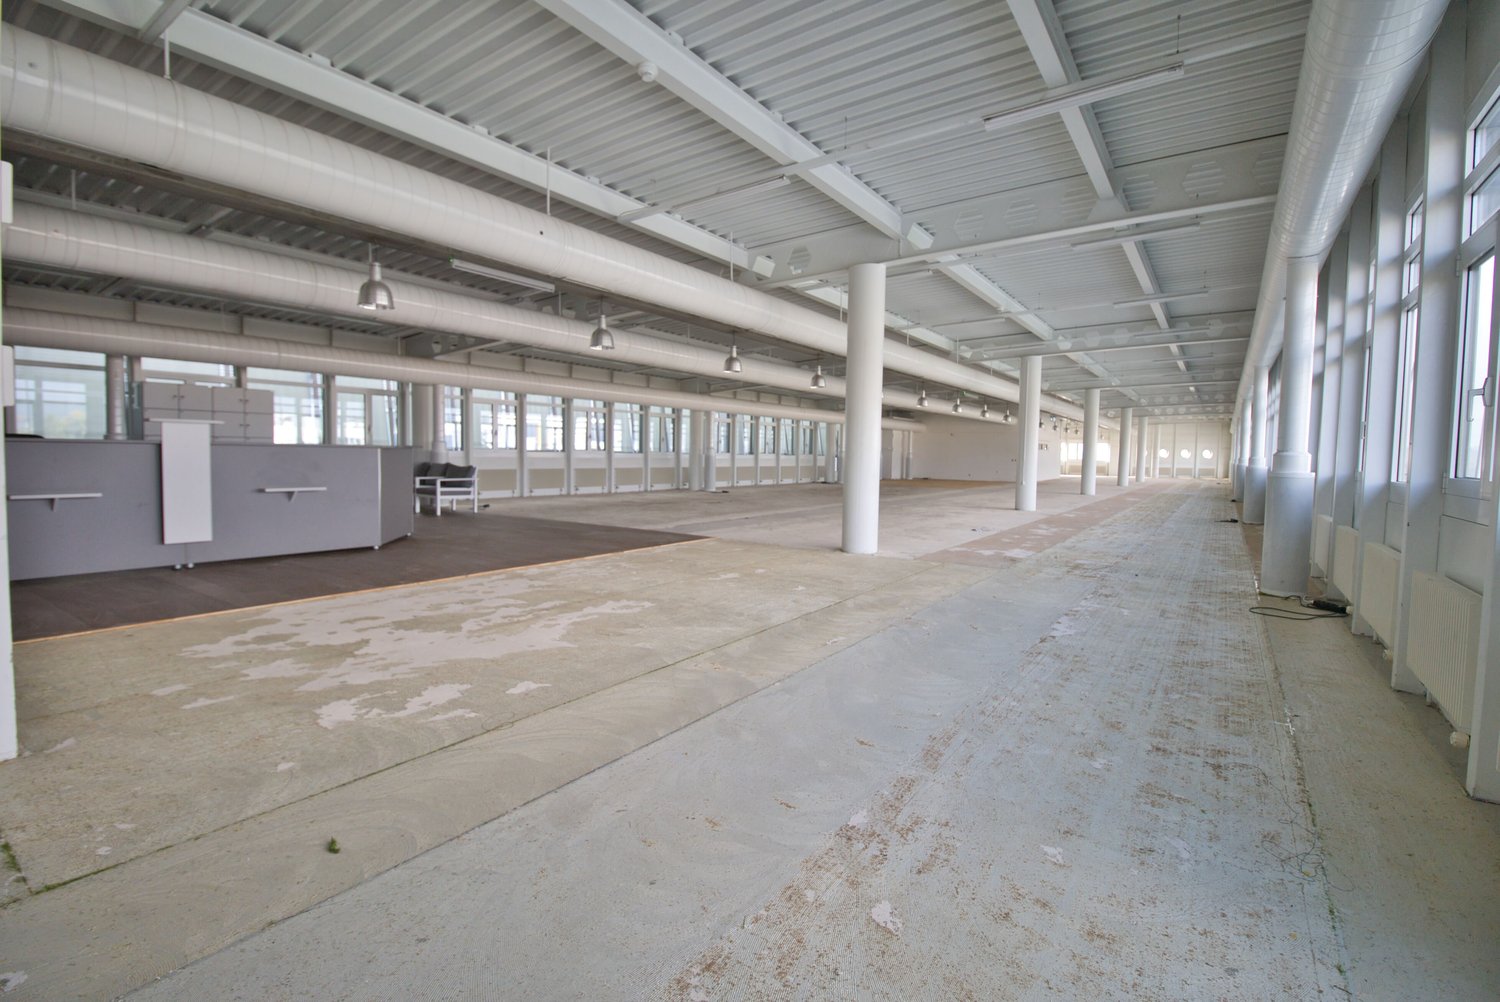
  • Empty building with high ceiling, large windows, concrete floor, metal beams, and pipes
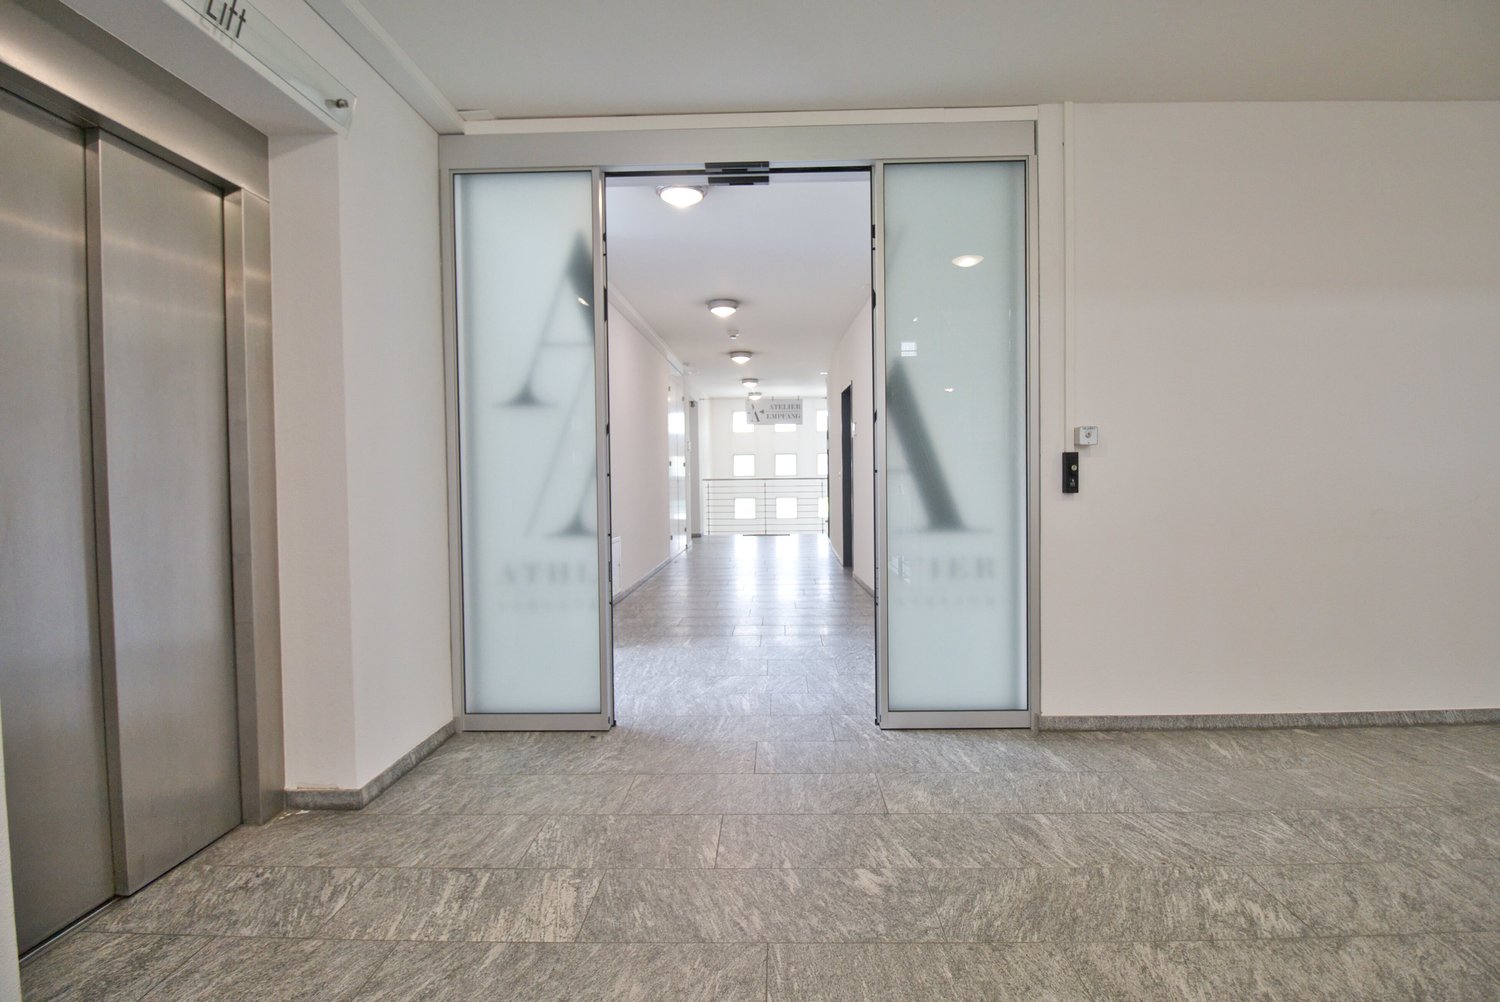
  • Empty hallway with tiled floor, glass doors, and ceiling lights
  • Empty hallway with tiled floor, white walls, and two doors. There is a sign on the wall and a balcony with a metal railing.
  • A room with wooden floor, white walls, lockers with benches, and a glass door.
  • white tiles, wooden floor, white sink, mirror, shower, trash can, power outlet
  • Bathroom with white sink, mirror, toilet, and wooden floor
  • Empty building with concrete floor, white walls, large windows, metal beams, and pipes on the ceiling
  • large open space, white walls, large windows, metal ceiling, metal beams, metal pipes
  • large, rectangular, empty room with high ceiling, rows of windows, large white pillars, lights on ceiling, concrete floor, vents on side walls
  • large open space with white pillars, windows and radiators, ceiling lights
  • Open room, metal ceiling, large windows, tile flooring, radiators
  • Open space with high ceiling, large windows, and concrete floor.
  • large, empty warehouse with concrete floor, white ceiling, white pipes, and glass windows
  • modern kitchen with grey cabinets, stainless steel sink, stove, oven, and extractor hood, wooden floor
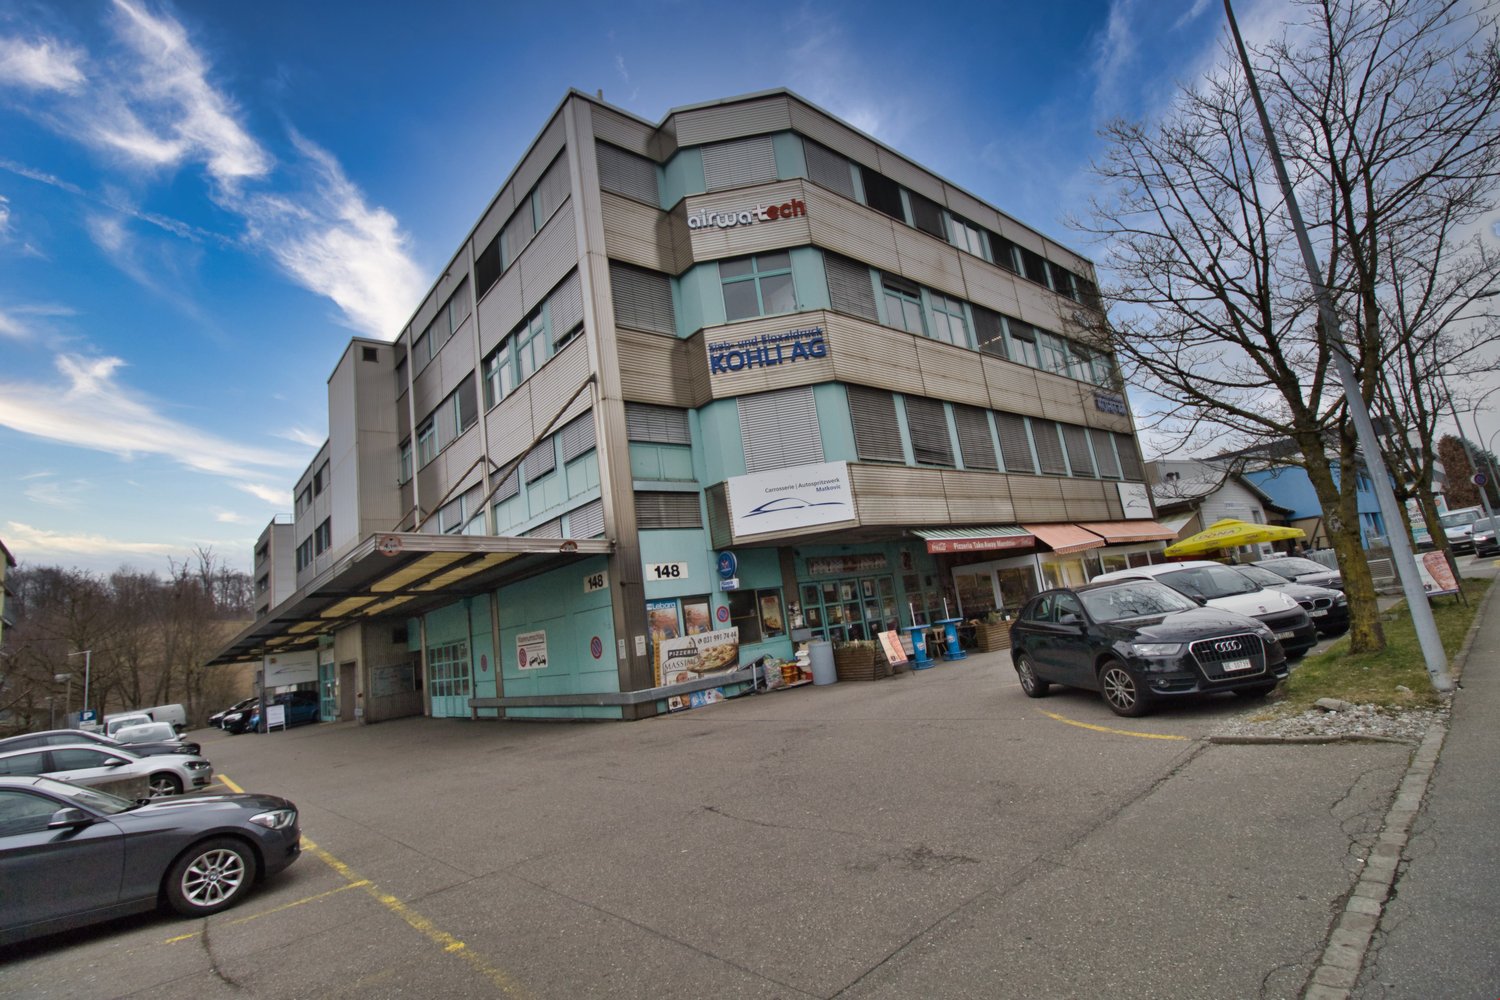
  • Commercial building, industrial appearance, signboard in red letters, multiple windows, surrounded by road
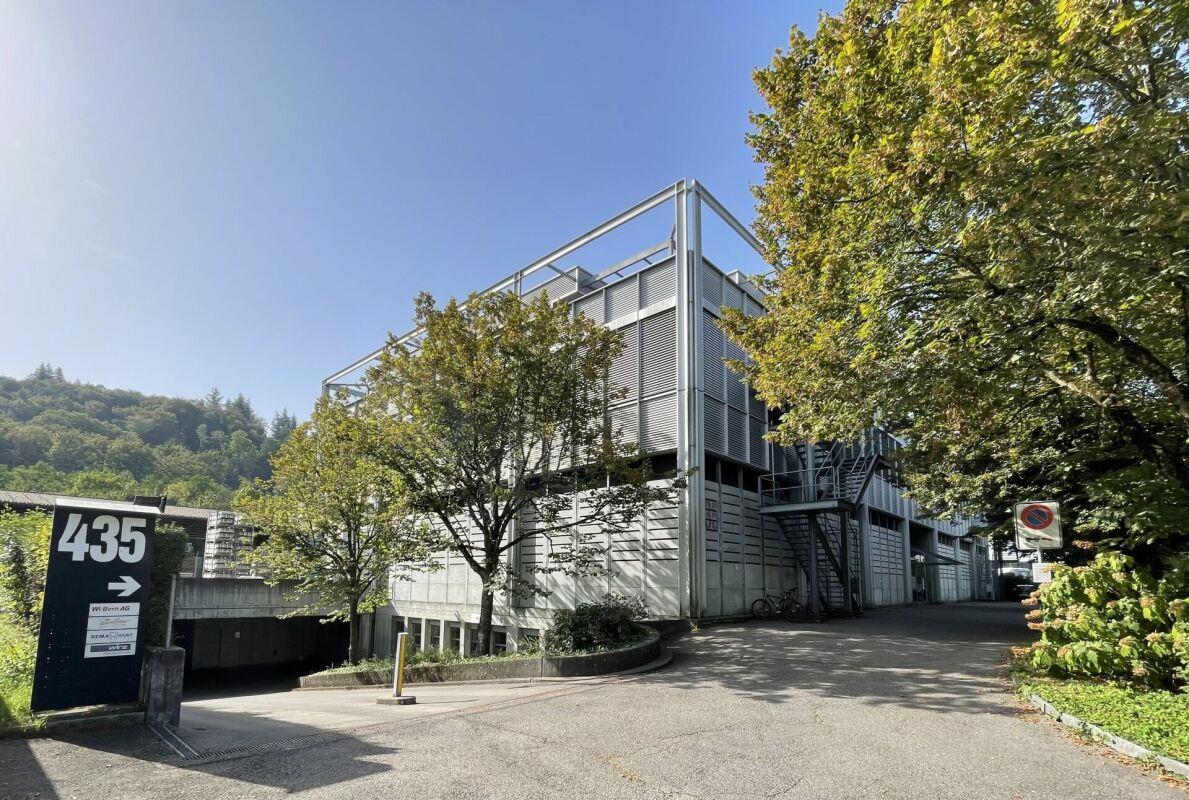
  • 2 story building, gray exterior, multiple windows, car parked in front, sign on the top, metal railings on the second floor
  • Multiple rectangular sections with labeled rooms and areas
1 / 17
655m²CHF 5,990.–
Ey 19, 3063 Ittigen

Top location. Fully developed. Near the city of Bern and highway entrance.

By arrangement, we rent on the 1st floor approx. 655 m2 of usable space (office/commercial/storefronts/sales) with large window areas and plenty of daylight. The access can be directly from the entrance hall or via the staircase. Parking spaces in the entrance hall can be rented in sufficient numbers. Furthermore, there is the possibility to realize very visible advertising on the A1 highway.The rooms have 3 own wet cells, 2 of which have showers.The property is located in the Ey Ittigen industrial zone, on the northern outskirts of Bern, and benefits from an optimal connection to public and private transport. The access to public transport is via the RBS train station Papiermühle (approx. 5 minutes on foot) or via the RBS bus lines 41 (Papiermühle-Eyfeld-Wankdorf-Breitenrain) and 40 (Papiermühle-Eyfeld-Breitenrain-Egghölzli-Muri-Sonnenfeld-AlImendingen), which can be reached in a few steps. The Bern-Wankdorf highway junction (Wankdorf-City) is only 3 minutes away by car. Thus, the location of the Ey Ittigen industrial zone can be described as ideal. The Ey industrial zone serves as a location for many commercial and service companies in the municipality of Ittigen, which is one of the most tax-friendly municipalities in the canton of Bern.The service and commercial property was newly built in 1991 and is in a like-new condition. Light, aesthetics, and functionality give the representative property a unique and unmistakable character. The generous concept is fully thought out and offers a great deal of freedom regarding individuality and design. The building has the following elevator system:2 passenger elevators - 5th basement to 2nd floor.

Travel time
-
  • Empty hallway with gray tiles, glass doors, and ceiling lights
  • Empty hallway with tiled floor, white walls, and two doors. There is a sign on the wall and a balcony with a metal railing.
  • A room with wooden floor, white walls, lockers with benches, and a glass door.
  • white tiles, wooden floor, white sink, mirror, shower, trash can, power outlet
  • Bathroom with white sink, mirror, toilet, and wooden floor
  • Empty building with concrete floor, white walls, large windows, metal beams, and pipes on the ceiling
  • Empty building with high ceiling, large windows, concrete floor, metal beams, and pipes
  • Empty room, concrete floor, white walls, large windows, metal beams, radiators, ceiling lights
  • large open space, white walls, large windows, metal beams, concrete floor
  • large open space, white walls, large windows, metal ceiling, metal beams, metal pipes
  • large open space, wide hallway, white walls and ceiling, windows, lamps, white tiles
  • large open space, concrete floor, large windows, metal beams, white walls, hanging lamps
  • Empty warehouse with white walls, concrete floor, large windows, metal beams, and pipes
  • modern kitchen with gray cabinets, stainless steel sink, oven, and dishwasher
  • A large building with a modern design, featuring a large sign reading 'möbel mart', a bridge with metal railings, and a road with cars passing by.
  • Modern office building with multiple floors, glass windows, metal balconies, and a sign that reads 'Galleries Floris' on the front.
  • Office space floor plan, with multiple rooms such as Büro (office), Treppen (stairs), and Keller (basement). Features include separate storage and meeting areas.
1 / 17
655m²CHF 5,990.–
Ey 19, 3063 Ittigen

Top location. Completely renovated. Near the city of Bern and highway entrance.

By arrangement, we rent approximately 655 m2 of usable space (office/commercial/storefronts/sales) on the 1st floor with large window areas and plenty of daylight. Access can be directly from the entrance hall or via the staircase. Parking spaces in the entrance hall can be rented in sufficient numbers. Furthermore, there is the possibility to realize very visible advertising on the A1 highway.The rooms have 3 private wet cells, 2 of which have showers.The property is located in the Ey Ittigen industrial zone, on the northern outskirts of Bern, and benefits from an optimal connection to public and private transport. The access to public transport is via the RBS train station Papiermühle (approx. 5 minutes on foot) or via the RBS bus lines 41 (Papiermühle-Eyfeld-Wankdorf-Breitenrain) and 40 (Papiermühle-Eyfeld-Breitenrain-Egghölzli-Muri-Sonnenfeld-AlImendingen), which can be reached in a few steps. The Bern-Wankdorf highway junction (Wankdorf-City) is only 3 minutes away by car. Thus, the location of the Ey Ittigen industrial zone can be described as ideal. The Ey industrial zone serves as a location for many commercial and service companies in the municipality of Ittigen, which is one of the most tax-friendly municipalities in the canton of Bern.The service and commercial property was newly built in 1991 and is in a like-new condition. Light, aesthetics, and functionality give the representative property a unique and unmistakable character. The generous concept is fully thought out and offers great freedom regarding individuality and design. The building has the following elevator system:2 passenger elevators - 5th basement to 2nd floor.

Travel time
-
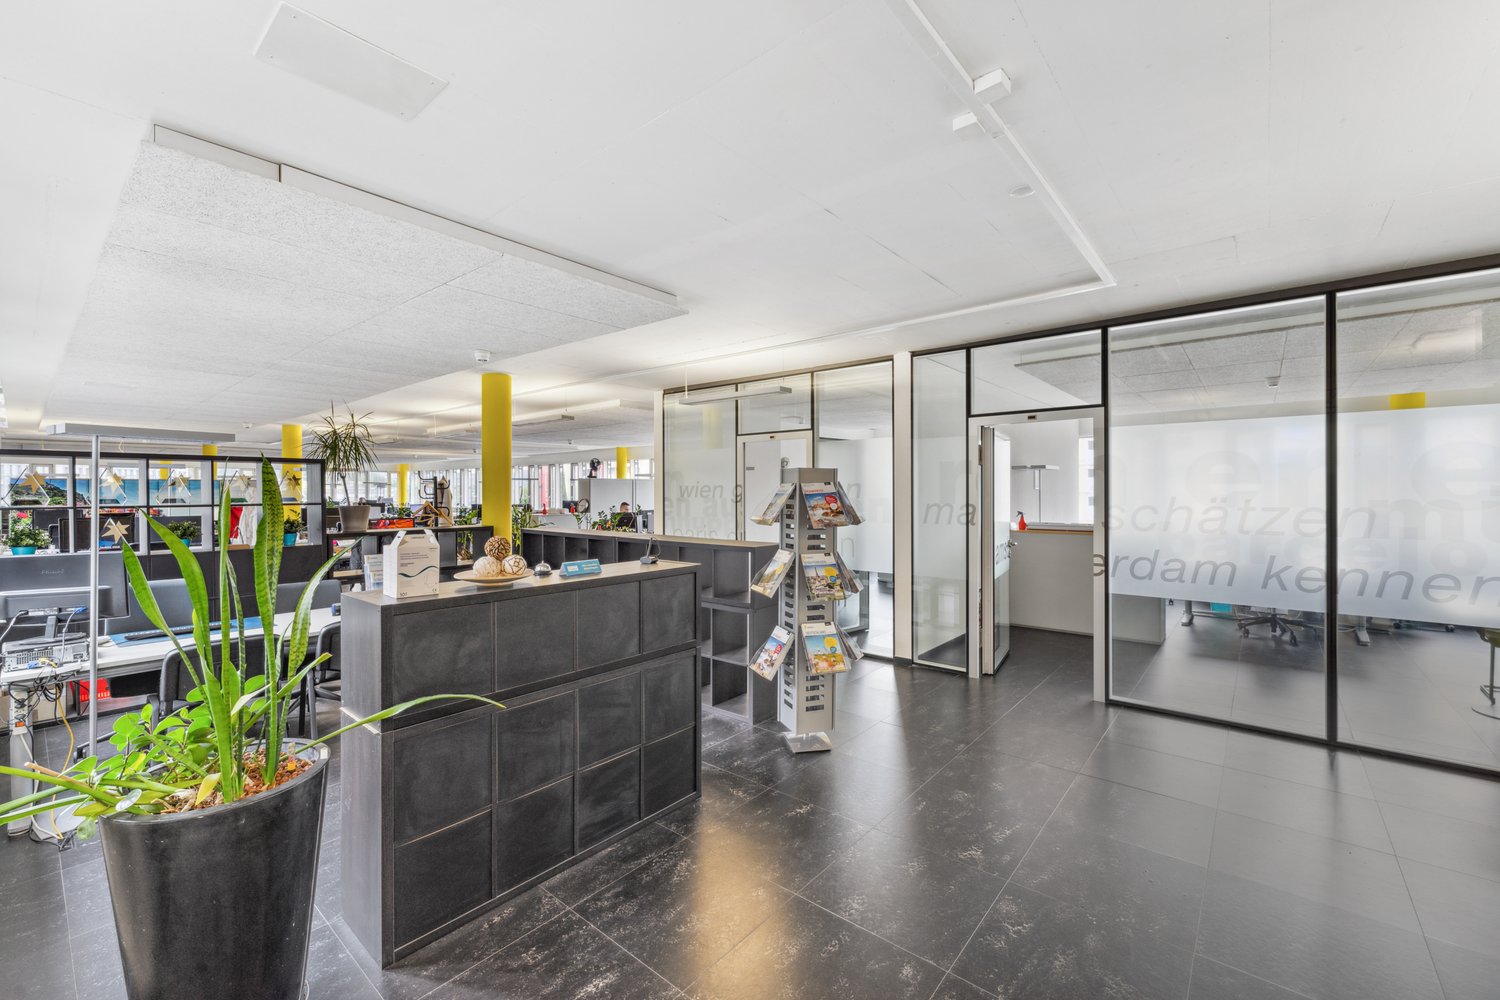
  • modern office interior with glass walls, yellow columns, reception desk, potted plant, glass doors, open layout, monitors, computers, magazines stand
  • spacious office with large windows, glass walls, bookshelves, chairs, computers, plants
  • white walls, wooden table, white desks, black chairs, grey flooring, potted plant
  • Modern office with large desks, yellow pillars, potted plants, open spaces, and large windows
  • large open space, modern office furniture, white walls, gray tile flooring, glass walls, plants, desks, chairs
  • an empty office with desks, chairs, a whiteboard, a printer, a poster, a radiator, a door and windows
  • Corridor with modern decor, black flooring, white walls, bright lighting, yellow poles, office furniture, potted plants
  • A spacious meeting room with glass windows, a projector screen, movable tables and chairs, and a whiteboard.
  • Exterior view of an office building with tiled courtyard, several large potted trees, and a flat rooftop with skylights
  • White tiled walls, black tiled floor, white toilet, sink, mirror, soap dispensers, towel holder with a blue towel
  • Main entrance with glass door, number 160, grey exterior, glass windows, mounted lights
  • underground parking space with cars parked
  • modern commercial building, two-story, glass wall with entrance, staircase leading to entrance, fog-covered background
  • open floor plan, living room, dining area, kitchen, 2 bedrooms, balcony, bathroom
1 / 14
266m²CHF 200.– / m²
Bernstrasse 160, 3052 Zollikofen

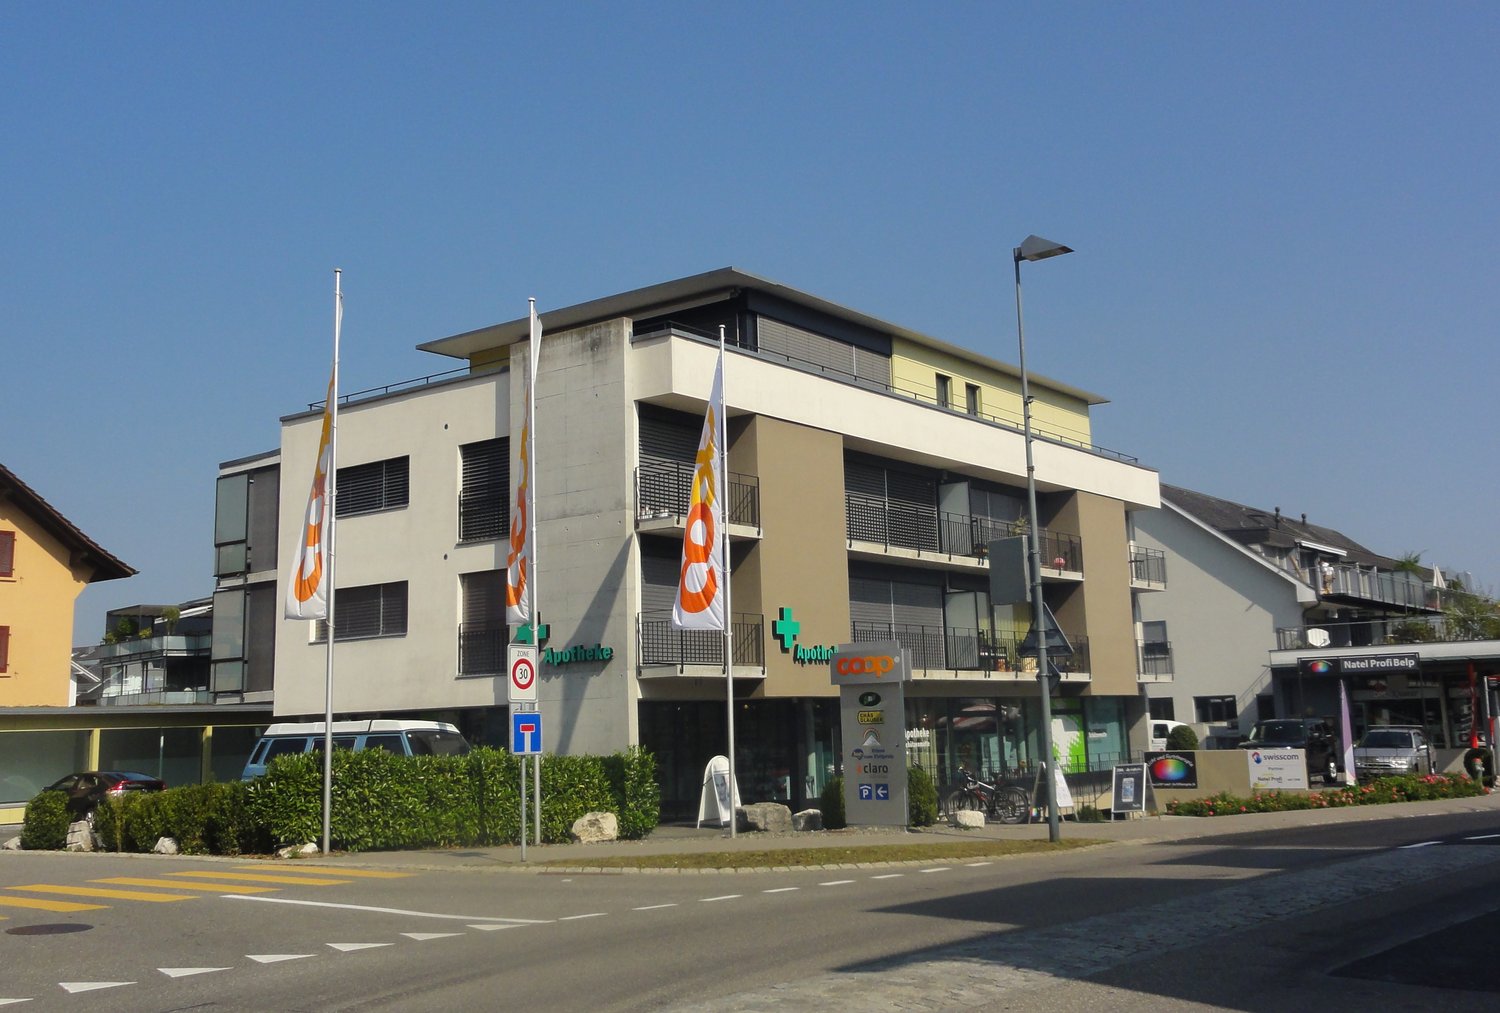
266m² - Modern office space in the heart of Zollikofen

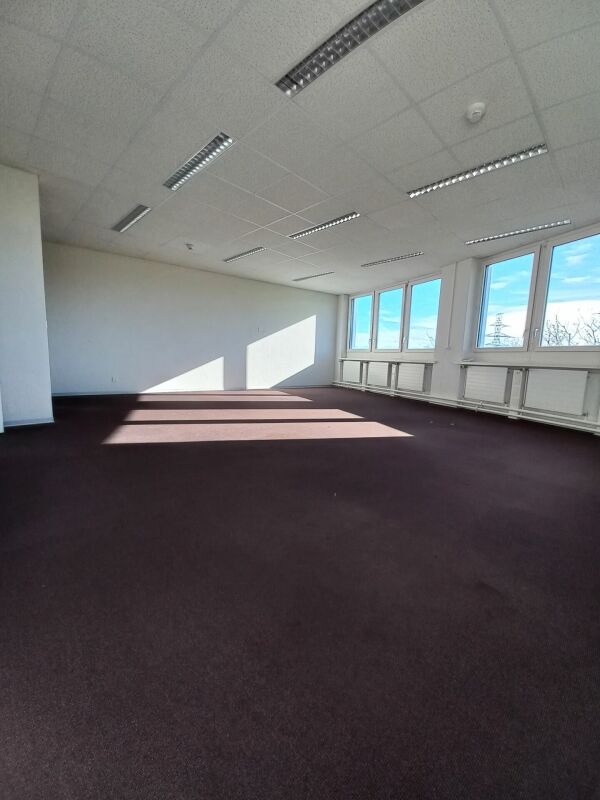
Discover this versatile office space on the 1st floor at Bernstrasse 160 in Zollikofen. The bright and light-filled rooms are immediately available and offer an ideal solution for your company.The office space offers: • Spacious office area: The open space provides a lot of design freedom • Bright workstations: Large windows provide plenty of daylight and a pleasant working atmosphere • Practical equipment: Water and power connections available, elevator in the building, toilets within the rental area • Barrier-free access: Equipped for optimal accessibility Location and connection: The office space is located in a sunny position in the middle of an industrial center with several shops and a fitness center. Zollikofen train station can be reached in 3 minutes, Oberzollikofen is only 2 minutes' walk away, and the Kreuz bus stop is directly in front of the property. An ALDI supermarket is available within the property for daily needs. A pharmacy can also be found in the immediate vicinity.This open office space is perfect for start-ups, established companies, or freelancers looking for a central and easily accessible business address in Zollikofen. The neutral design allows you to design the space entirely according to your ideas and needs.The ancillary costs account is CHF 40.- per square meter per year.All amounts are exclusive of statutory VAT.Parking spaces in the underground garage can be rented for an additional CHF 135.- per space per month.Available immediately!Contact us - we would be happy to show you this exciting opportunity on site.
Travel time
-
1 / 14
306m²CHF 200.– / m²
Bernstrasse 160, 3052 Zollikofen

306m² - Open and bright office space in Zollikofen

Discover this versatile office space on the 1st floor at Bernstrasse 160 in Zollikofen. The bright and light-filled rooms are immediately available and offer an ideal solution for your company.The offices offer: • Spacious office space: The open space offers a lot of design freedom • Bright workstations: Large windows provide plenty of daylight and a pleasant working atmosphere • Practical equipment: Water and power connections available, elevator in the building, toilets within the rental area • Barrier-free access: Equipped for optimal accessibility Location and connection: The office space is located in a sunny position in the midst of a commercial center with several shops and a fitness center. Zollikofen train station can be reached in 3 minutes, Oberzollikofen is only 2 minutes' walk away, and the Kreuz bus stop is right in front of the property. An ALDI supermarket is available within the property for daily needs. A pharmacy can also be found in the immediate vicinity.This open office space is perfect for start-ups, established companies, or freelancers looking for a central and easily accessible business address in Zollikofen. The neutral design allows you to design the space entirely according to your ideas and needs.The ancillary costs account is CHF 40.- per square meter per year.All amounts are exclusive of statutory VAT.Parking spaces in the underground garage can be rented for an additional CHF 135.- per space per month.Available immediately!Contact us - we would be happy to show you this exciting opportunity on site.
Travel time
-

Suggested properties for you based on search results

Other interesting objects