774 results - All Listings: District Bern-Mittelland

1 / 5
384m²CHF 190.– / m²
Lindenhofstrasse 1, 3048 Ittigen

Never miss a connection again!

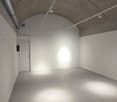
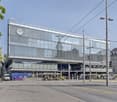
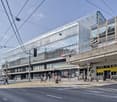
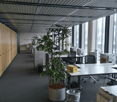
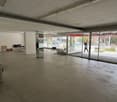
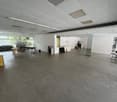
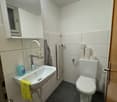
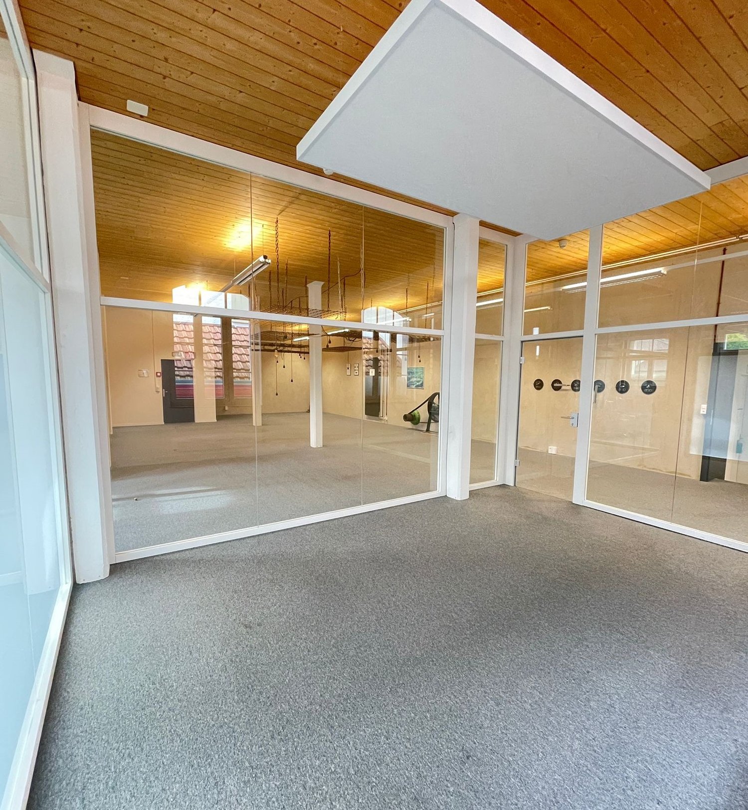
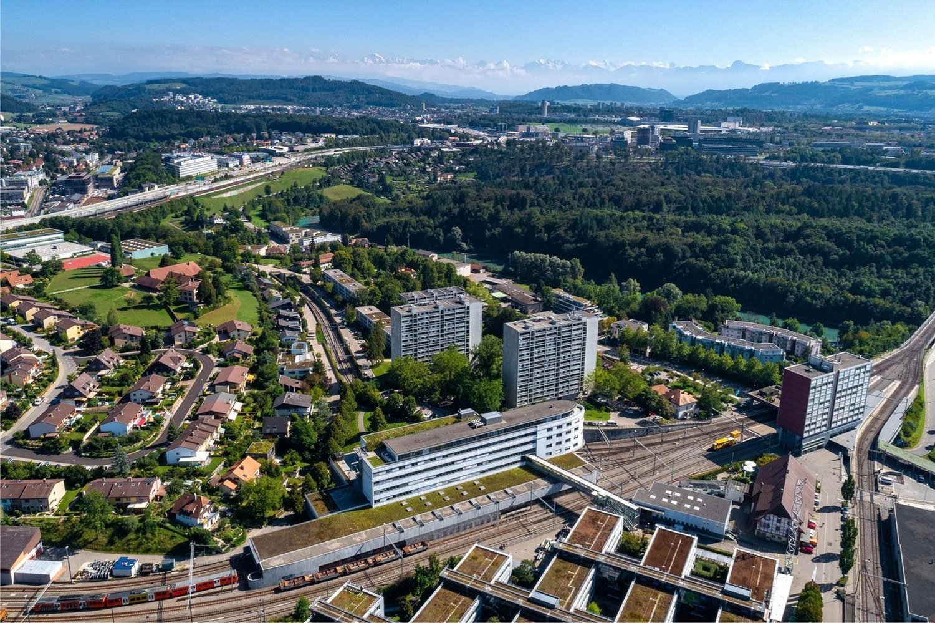
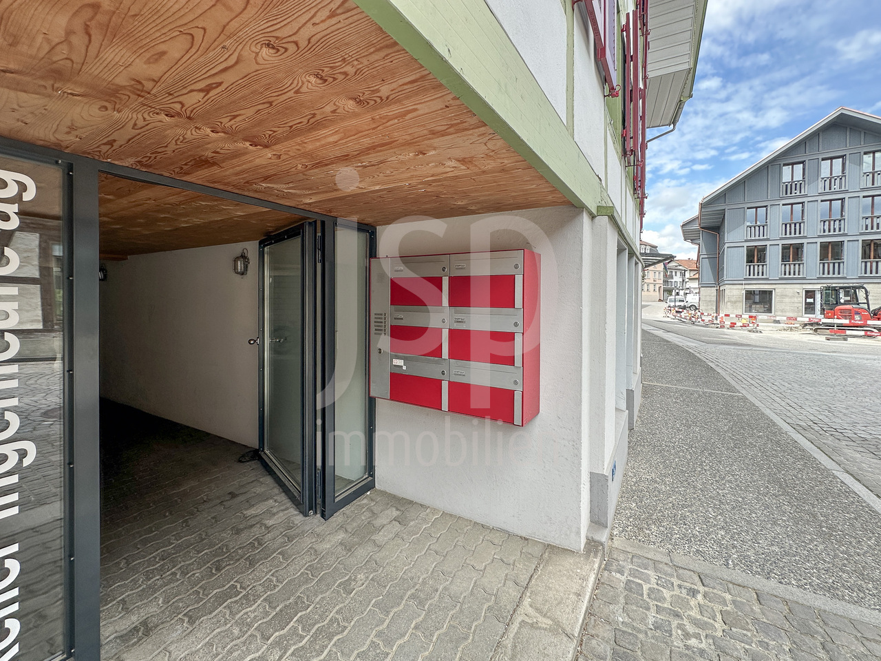
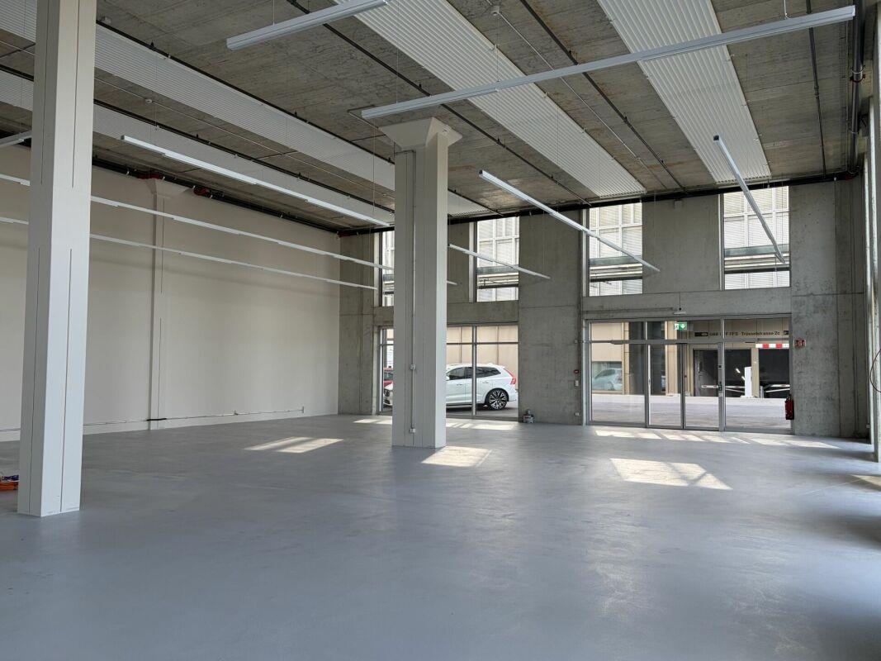
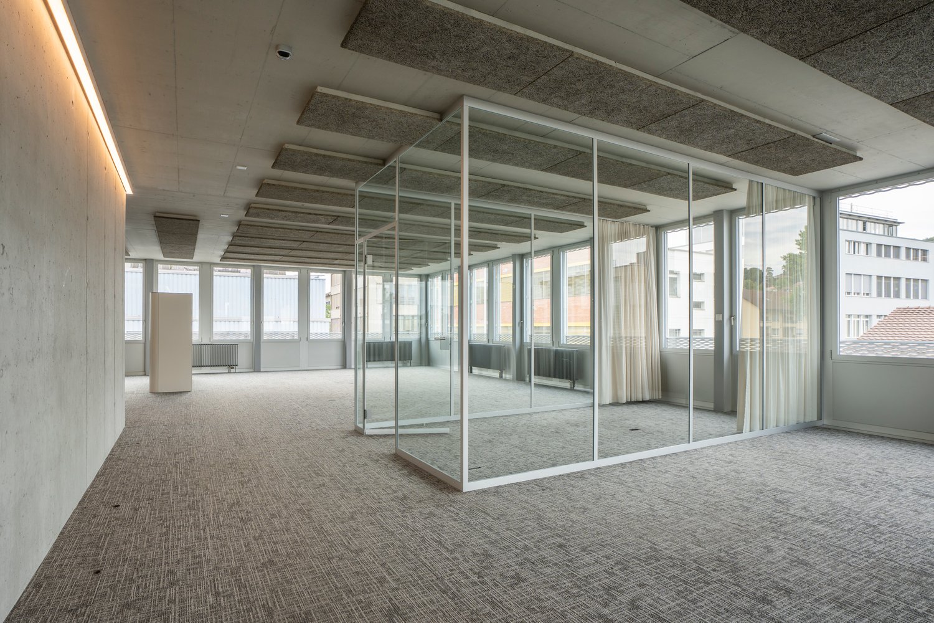
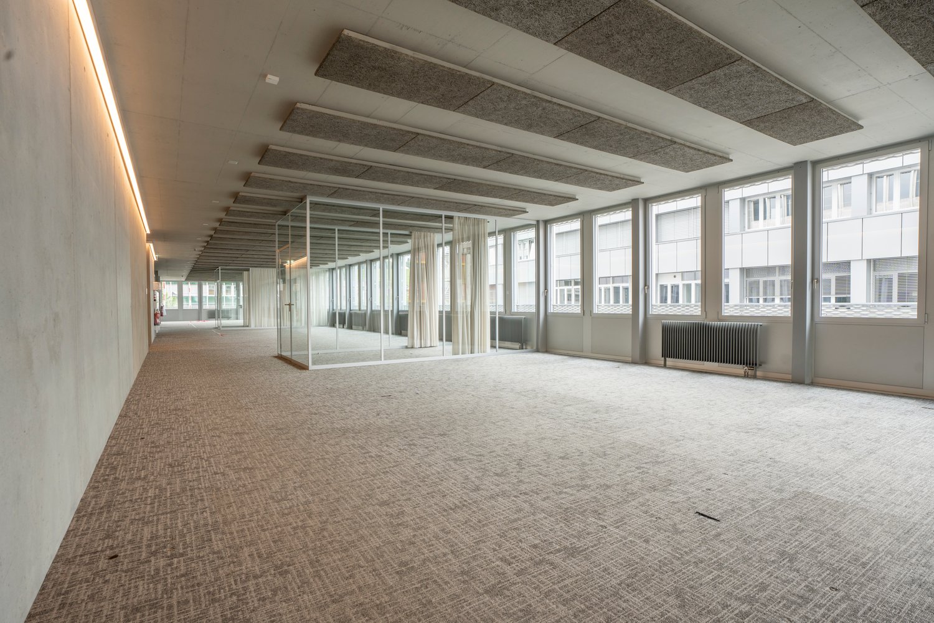
Flexible office space in shell condition – Lindenpark WorblaufenIn Lindenpark Worblaufen, attractive office space is currently available in shell condition and can also be rented in this condition. The spaces offer maximum flexibility for individual room design.If you rent partial areas, we will take over the coordination of the simple fit-out. In this case, the rents listed in the appendix apply, which refer to a simple fit-out.Top location & accessibility • RBS station in immediate proximity – every 3½ minutes to Bern HB (approx. 7 minutes) • Motorway access A1 in approx. 5 minutes • Attractive environment with anchor tenants from the IT industry • Aare can be reached in a short cycling distance Rental conditions • 1st floor: Shell rent CHF 190.–/m²/year, excl. ancillary costs • 2nd floor: Shell rent CHF 210.–/m²/year, excl. ancillary costs • Advance payment for heating and ancillary costs: CHF 35.–/m²/year The rents mentioned in the factsheet are understood to be with simple fit-out (indicative). A division of the spaces is possible – corresponding variant in the appendix.Highlights • Shell spaces for individual room concepts • Sanitary facilities on the floor • Additional spaces available in the building • Fit-out possible according to needs Have we sparked your interest?We would be happy to show you the space(s) and possible combination and usage scenarios on site.

Travel time
-
1 / 13
8.5 roomsCHF 2,950,000.–
Hintere Gasse 6 & 6a, 3132 Riggisberg

Residential and commercial property with cheese factory in Riggisberg

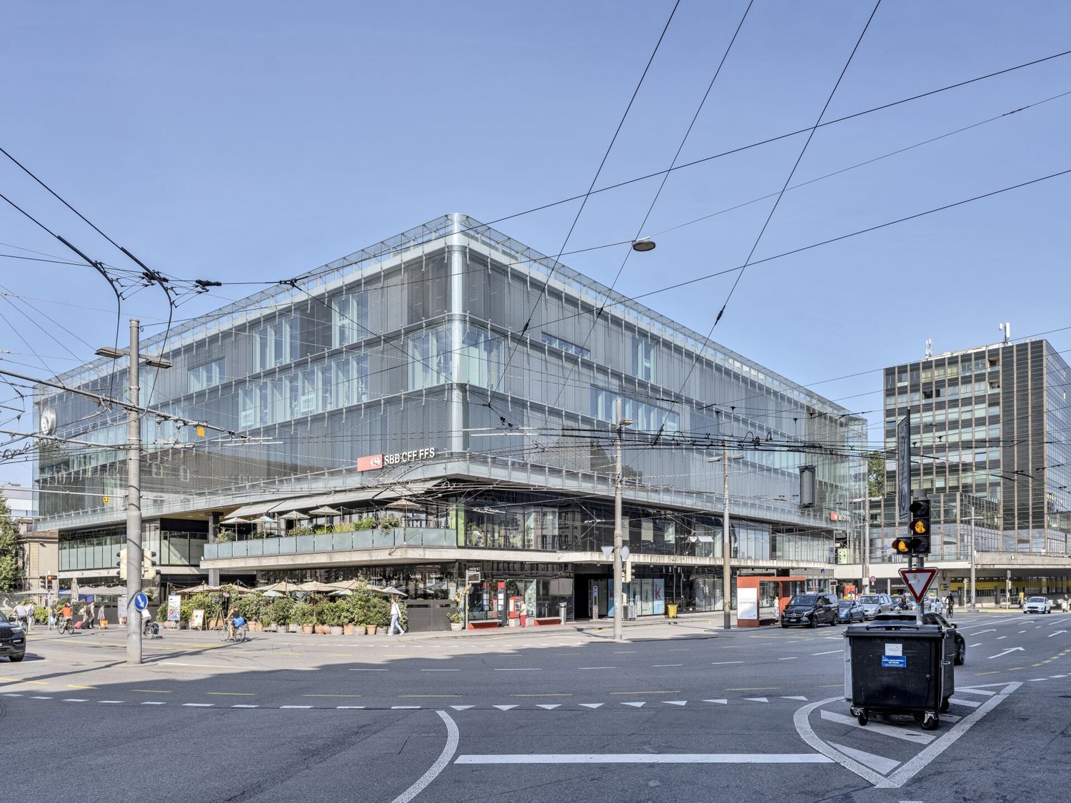
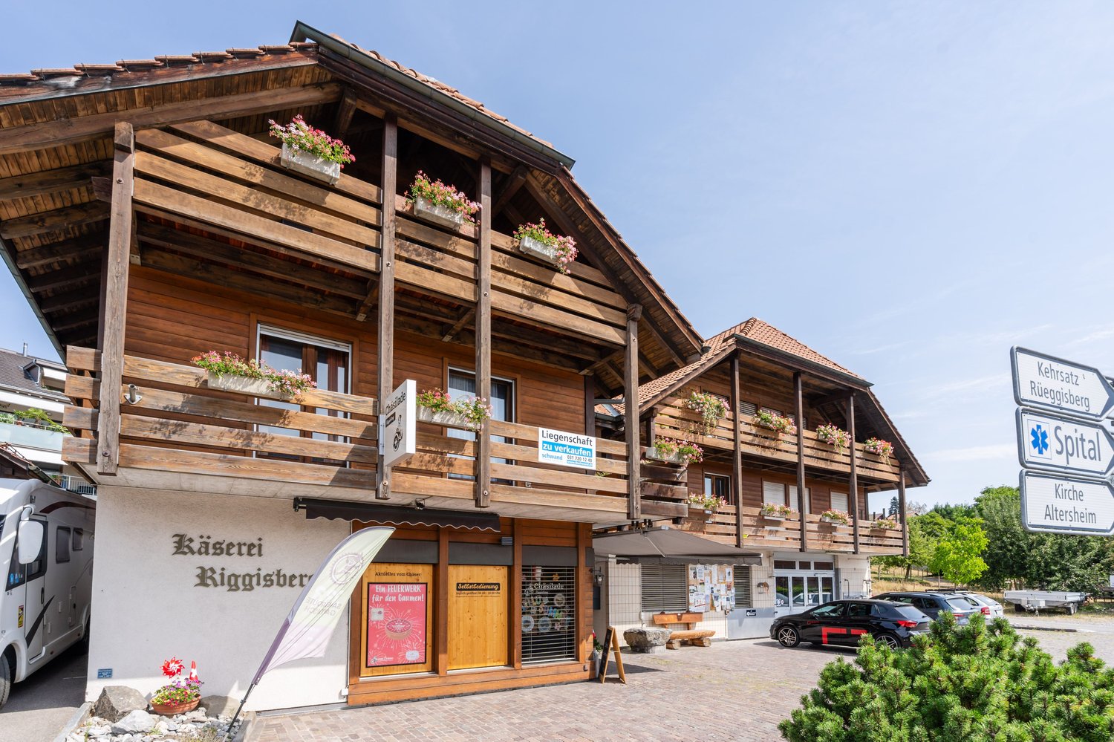
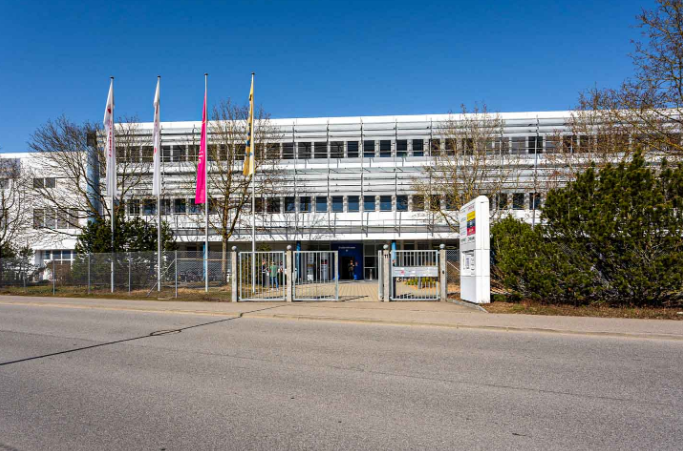
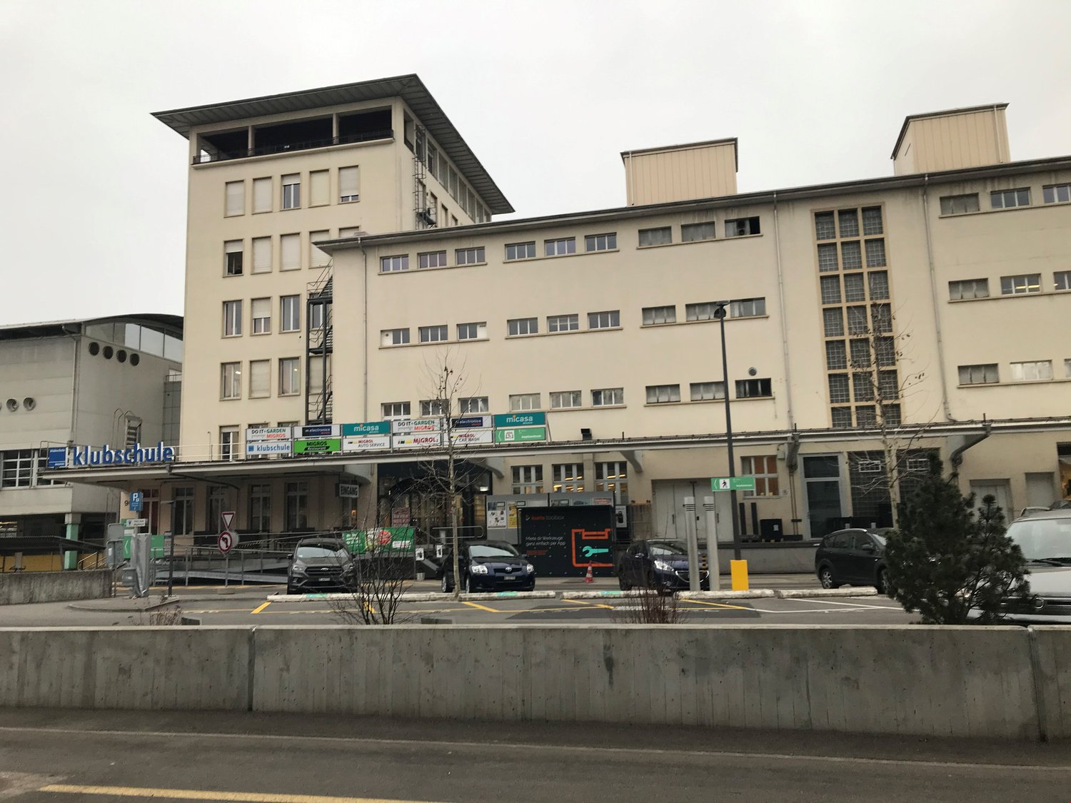
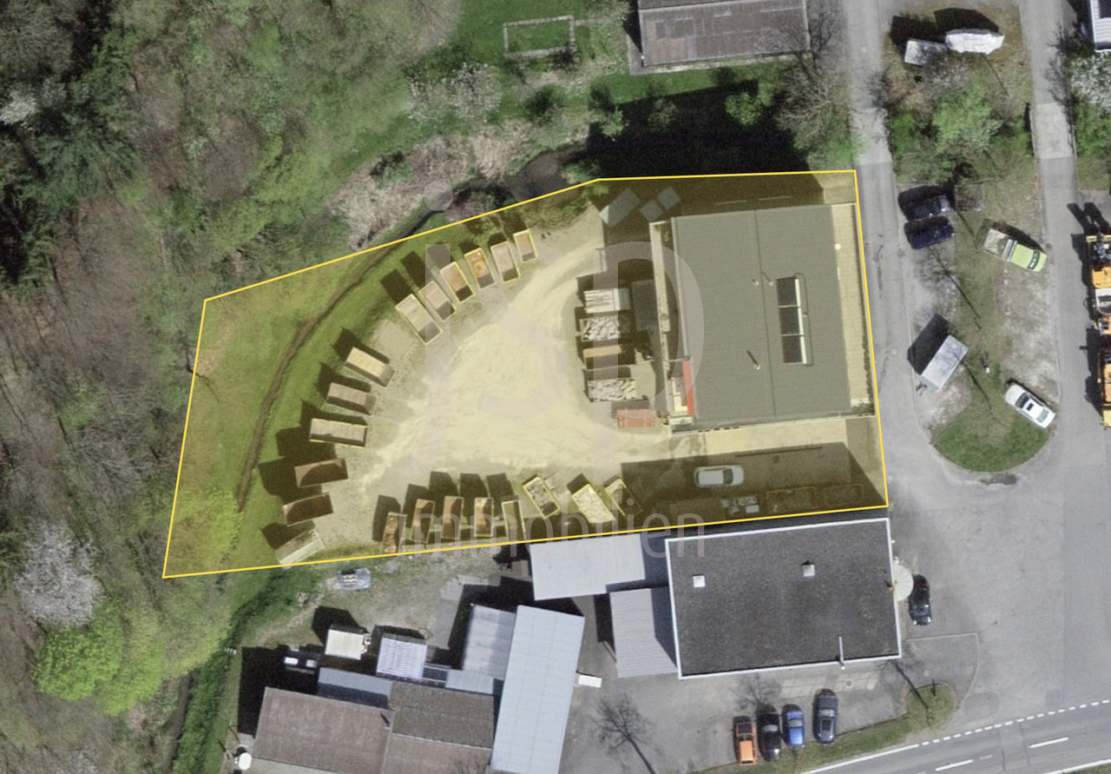
This versatile residential and commercial building in a central location in Riggisberg combines attractive living and working spaces with interesting development opportunities. The property, built in 1982, stands on a 1,153 m² large plot and has a total usable area of approximately 1,820 m². The building volume is 5,099 m³ and is distributed over four floors, which can be comfortably accessed by a lift.On the ground floor, there is a sales room as well as former production, cooling, and storage rooms. The commercial production has been discontinued, resulting in various possibilities for new use or further development of the spaces. On the upper and top floors, two residential units are available: a 5-room apartment with approximately 123 m² and a 3.5-room apartment with approximately 96 m². Along the facade, balconies complement the residential offer. Additional office, lounge, and auxiliary rooms expand the range of uses.The basement includes further storage spaces, cooling cells, an inactive shelter, and the heating and building services. The heating is provided by an oil heat storage system, and the heat distribution is via underfloor heating. The solid construction in massive and wooden construction with a pitched roof and the correspondingly good structural condition for its age provide a good basis. In the medium term, maintenance, renewal, and energy-related renovation measures are to be expected.For parking, two separate garages and six outdoor parking spaces are available. The central location offers short distances to shopping facilities, bus stops, and other infrastructure facilities. Riggisberg is also well connected to the regional transport network and offers a variety of opportunities for everyday life, leisure, and recreation. The target price is CHF 2,950,000; a target return of 5.19% is indicated. • Residential and commercial building with 2 units • Approximately 1,820 m² of usable space on 4 floors • 2 apartments with approximately 123 m² and approximately 96 m² • Shop, production, office, and storage spaces • Lift, balconies, 2 garages, and 6 outdoor parking spaces • Central location in Riggisberg
Travel time
-
1 / 12
50m²Price on request
Könizstrasse 74, 3008 Bern

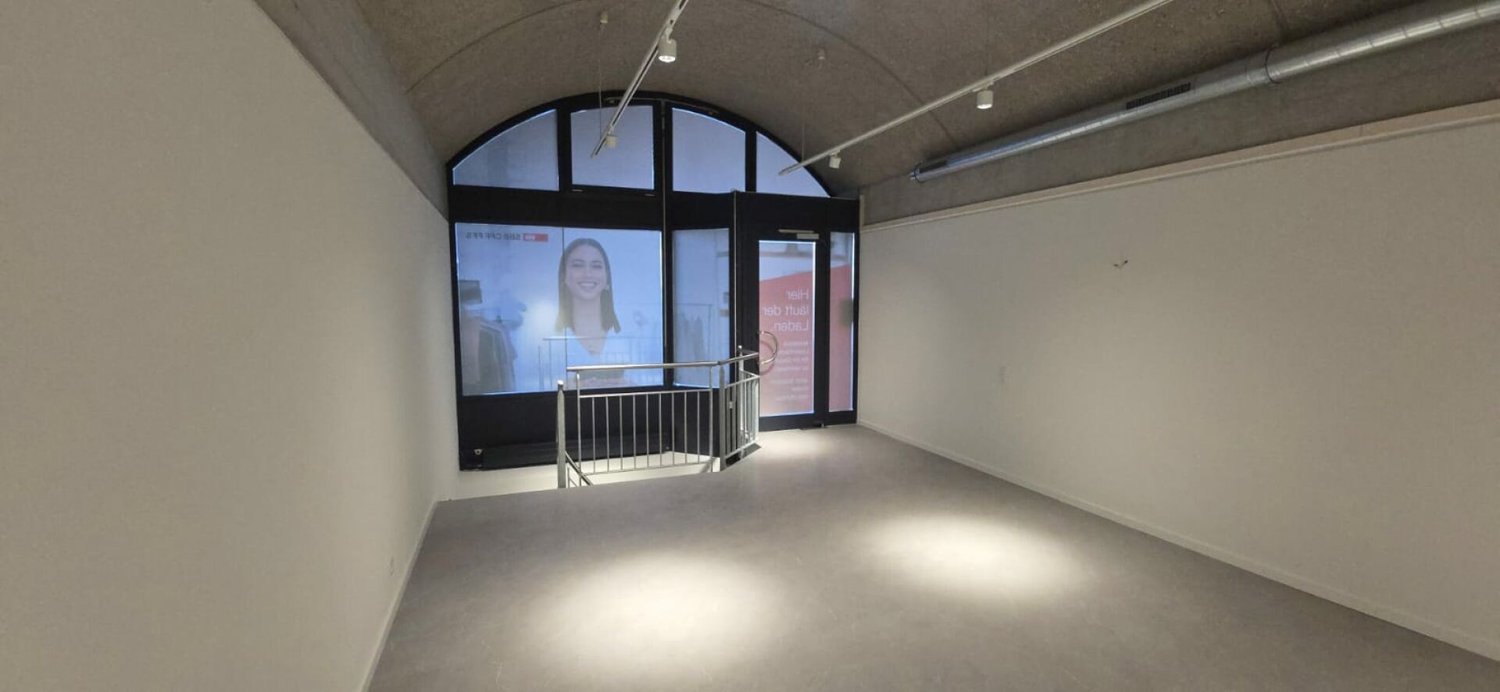
Flexible commercial space in a central location, ideal for kindergarten, office or practice

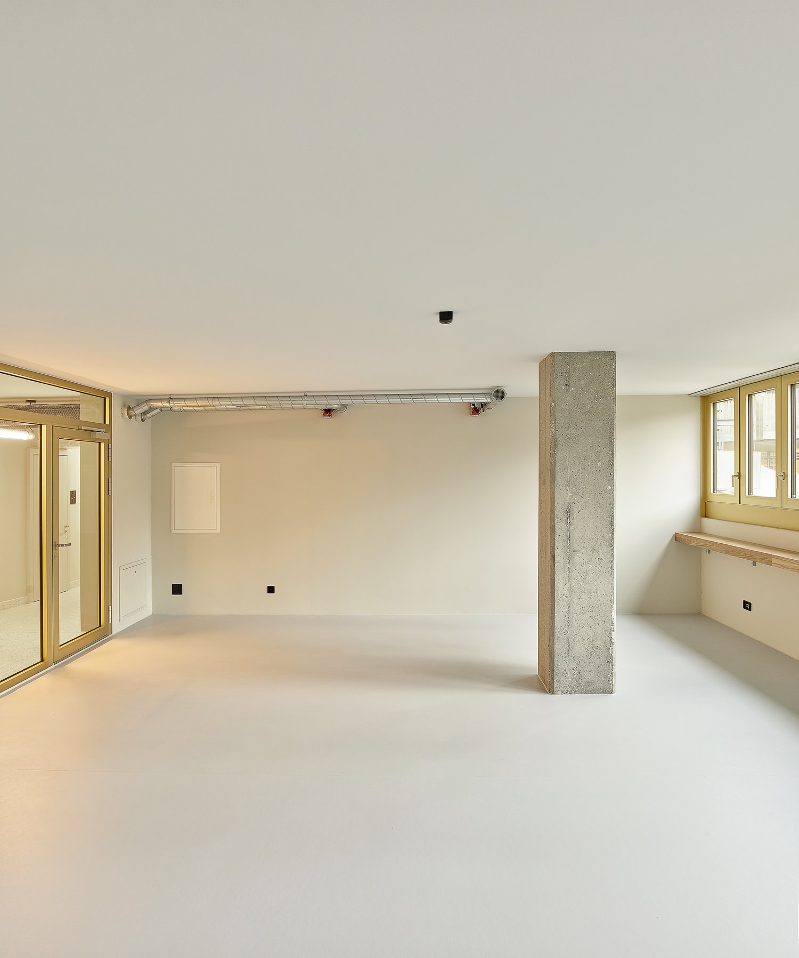
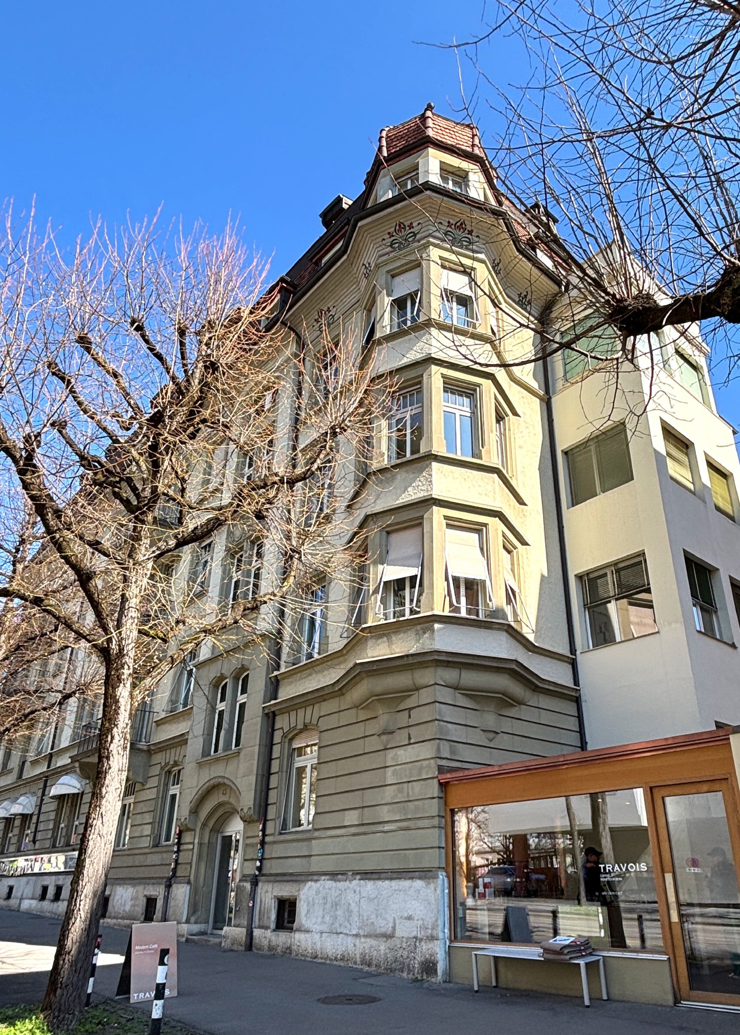
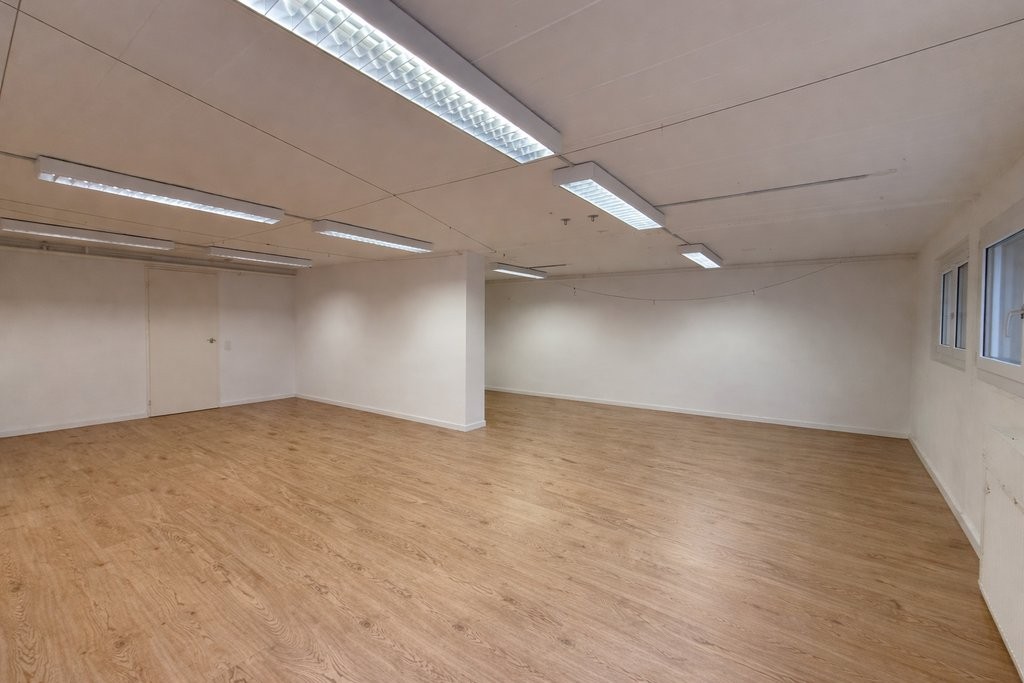
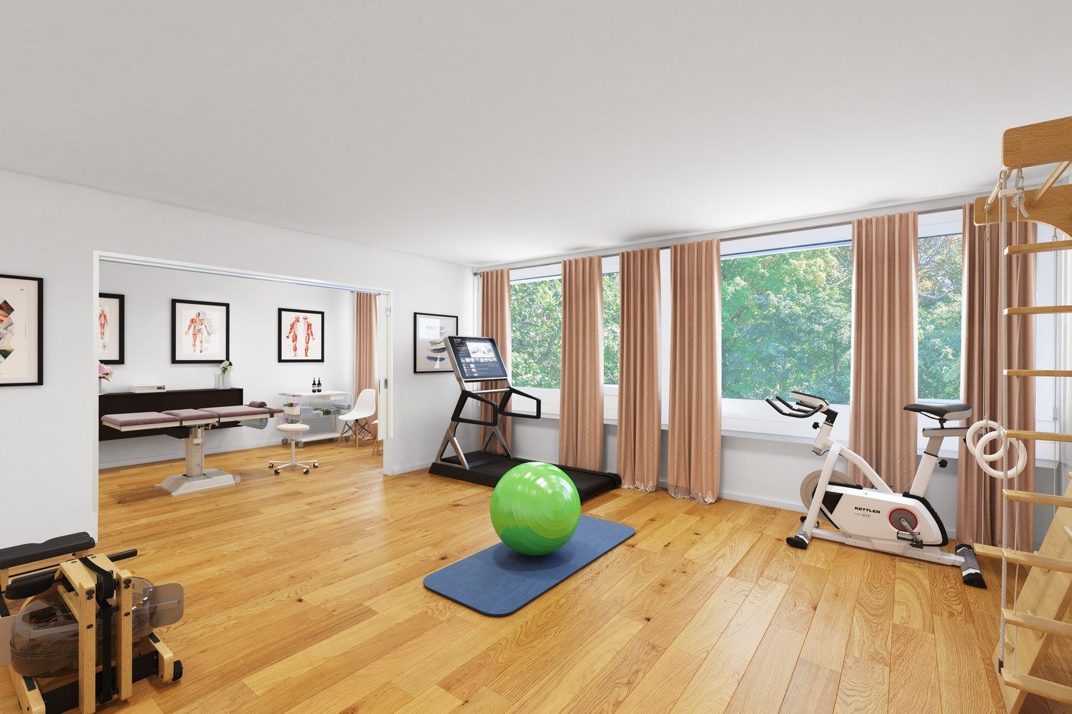
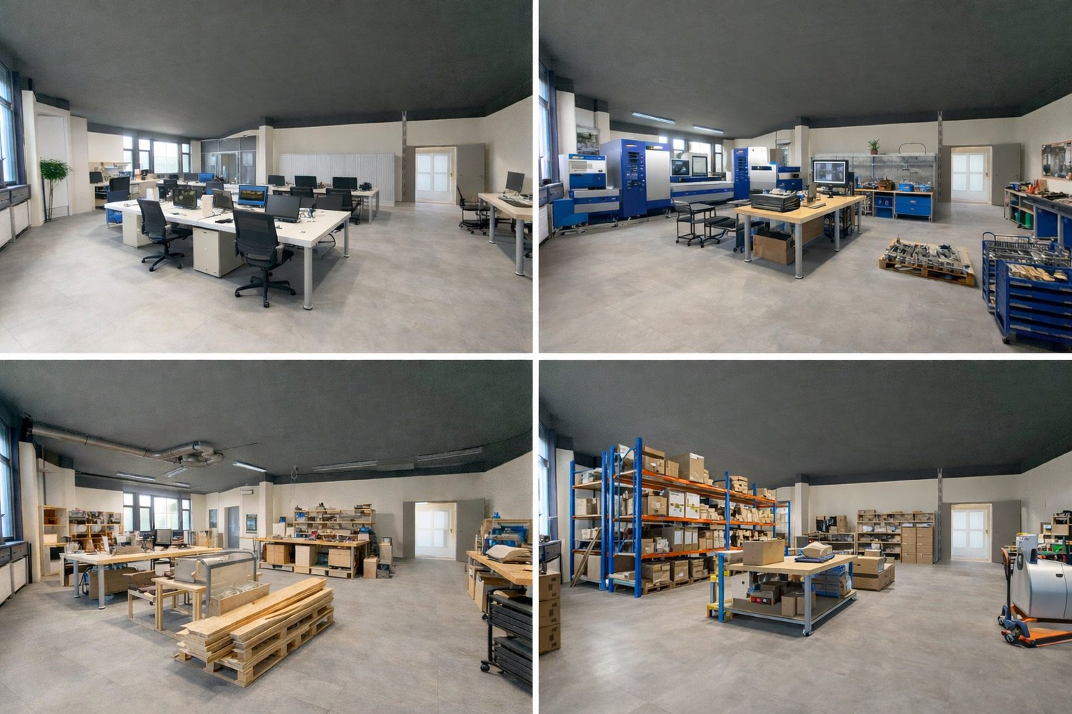
The offered space is ideal for a kindergarten, but also perfectly usable as an office or practice. The room layout allows for individual adjustments according to needs.Area distribution: 1. Upper floor: approx. 318 m² with sanitary facilities and kitchen Mezzanine: approx. 45 m² with additional kitchen and WC Terrace: approx. 242 m² (exclusive outdoor area) Partial areas are possible (inner area approx. 50m² and 300m²) Various storage and storage rooms available Parking spaces availableHighlights: Versatile commercial space Central location with good public transport connections Large terrace with versatile potential Various kitchens and modern sanitary facilities (on the main area, special sanitary facilities for children) Storage and storage space on the ground floor Parking spaces directly in the building Available for occupancy immediatelyLocation: The property is located on the well-frequented Könizstrasse in the western part of Bern, in the Weissenbühl district. The bus and tram stops Wabernstrasse and Steigerhubel are within walking distance and offer direct connections to the city center and the Bern train station. The motorway access is also reachable in a few minutes. In the immediate vicinity are schools, shopping facilities, gastronomic establishments and public institutions - an attractive environment for employees, customers or parents of kindergarten children.Rental conditions: We would be happy to provide you with detailed information on rental prices and conditions if you are interested.Have we sparked your interest? We are happy to provide further information or a non-binding viewing appointment. We look forward to your contact! *The listed impressions (photos) are protected by copyright and may not be used by third parties. The areas are rented without equipment.
Travel time
-

Suggested properties for you based on search results

Other interesting objects