335 results - All Listings: Bern

1 / 13
1,026m²Price on request
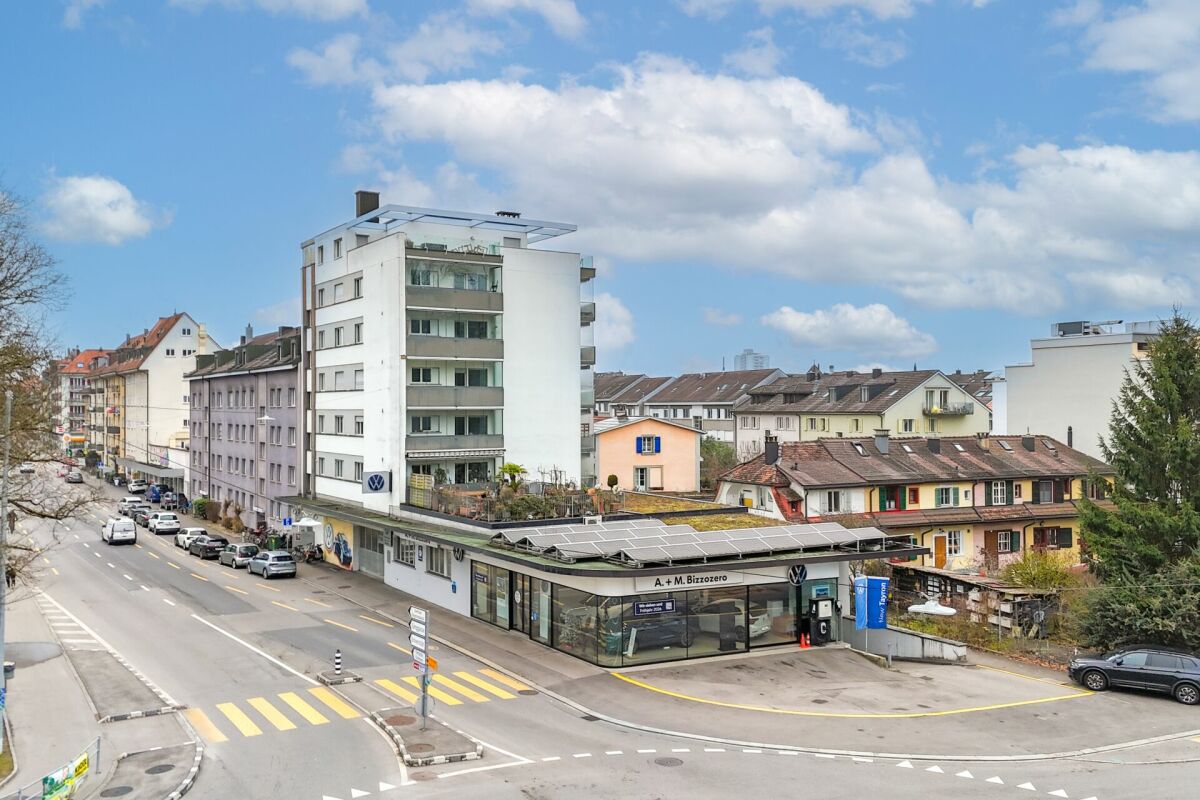
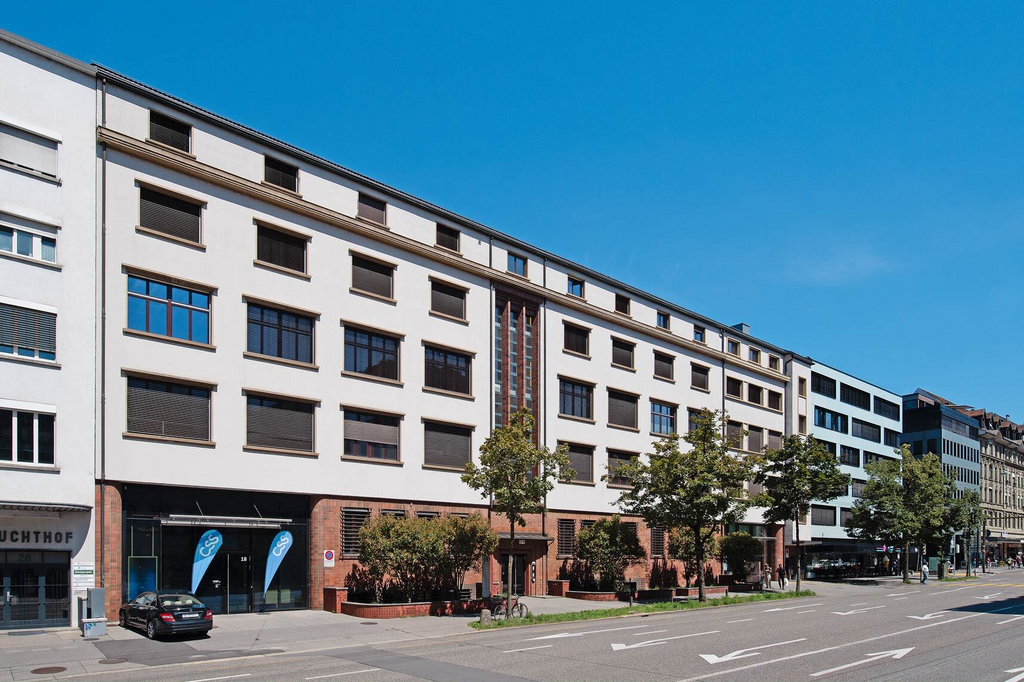
Länggassstrasse 103, 3012 Bern

Commercial property with parking hall in top location in Bern - versatile and perfectly connected

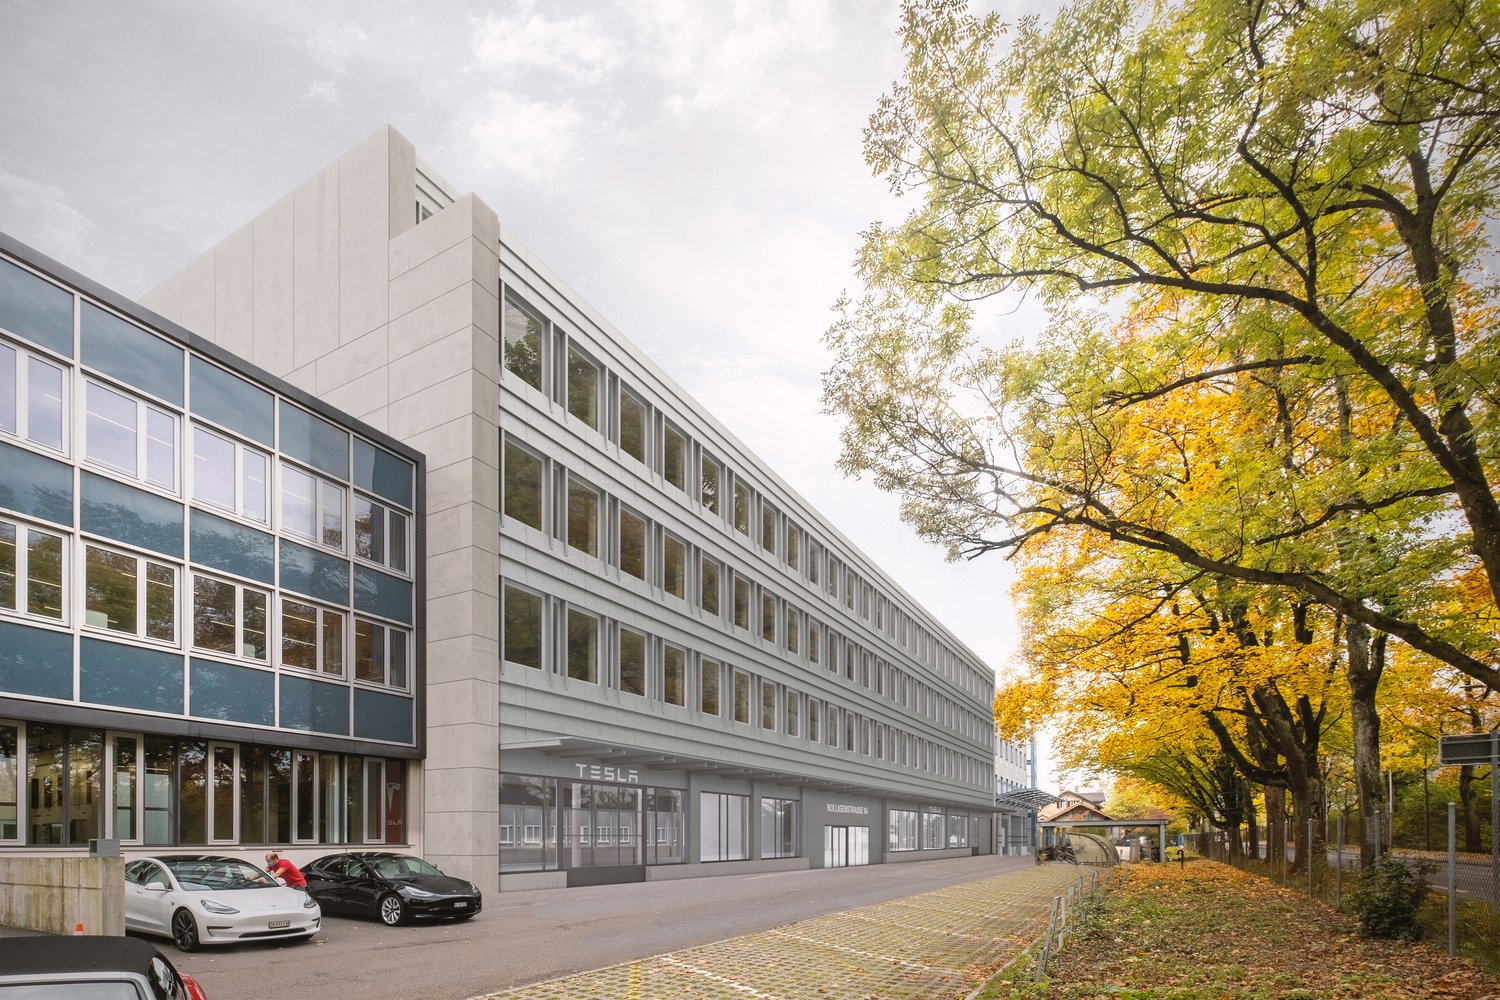
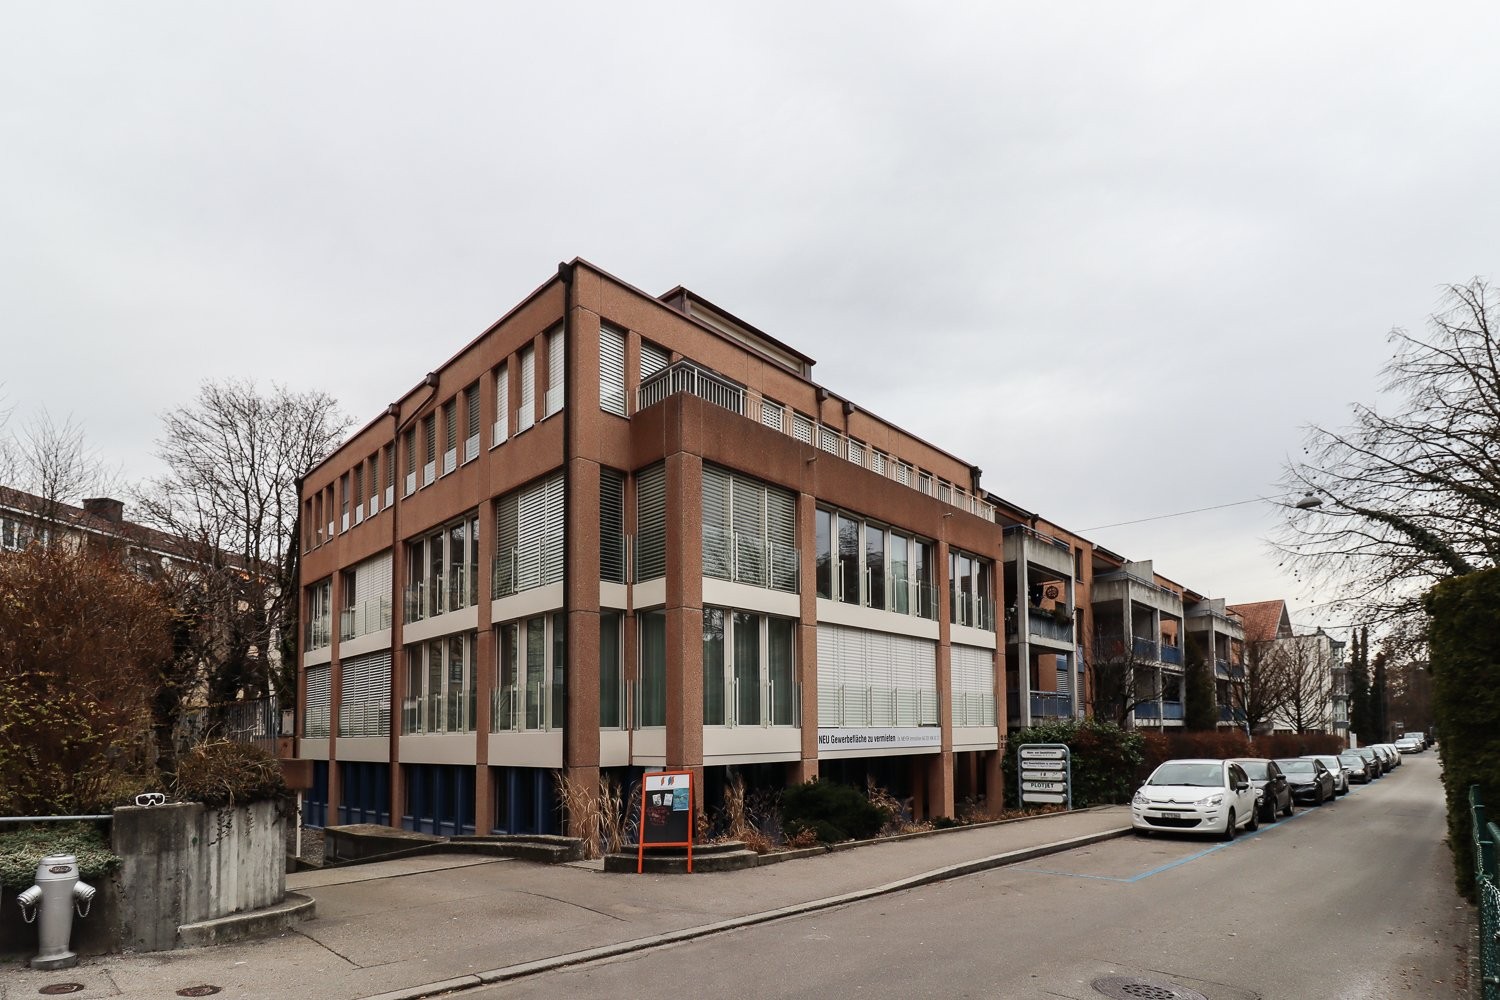
In a prime, highly frequented location in the popular Länggasse-Muesmatt district, we are selling this attractive commercial property with a parking hall (without an adjacent multi-family house) at Länggassstrasse 103 in Bern. The property offers 454 m² of usable space on the ground floor, an additional 571 m² in the basement, as well as 23 parking spaces (6 of which have a paid usage right in favor of the adjacent multi-family house). The property will be handed over rent-free in the spring of 2026 due to the current owner's change of location. It is ideal for owner-occupiers, project developers, or investors with a flexible usage concept, for example, for retail, showrooms, practices, studios, commercial or service uses, fitness studios, convenience stores, therapy centers, and other possible uses. Highlights: • Exposed city entrance location with high visibility • Spacious, column-free ground floor spaces (showroom / commercial) • 17 + 6 parking spaces in the basement • Central location, public transport and highway in immediate proximity • Sustainable demand in the district due to the hospital, universities, and service density • Expected gross return of around 5.85% We look forward to presenting this commercial property to you in person and realizing your ideas together - give us a call.

Travel time
-
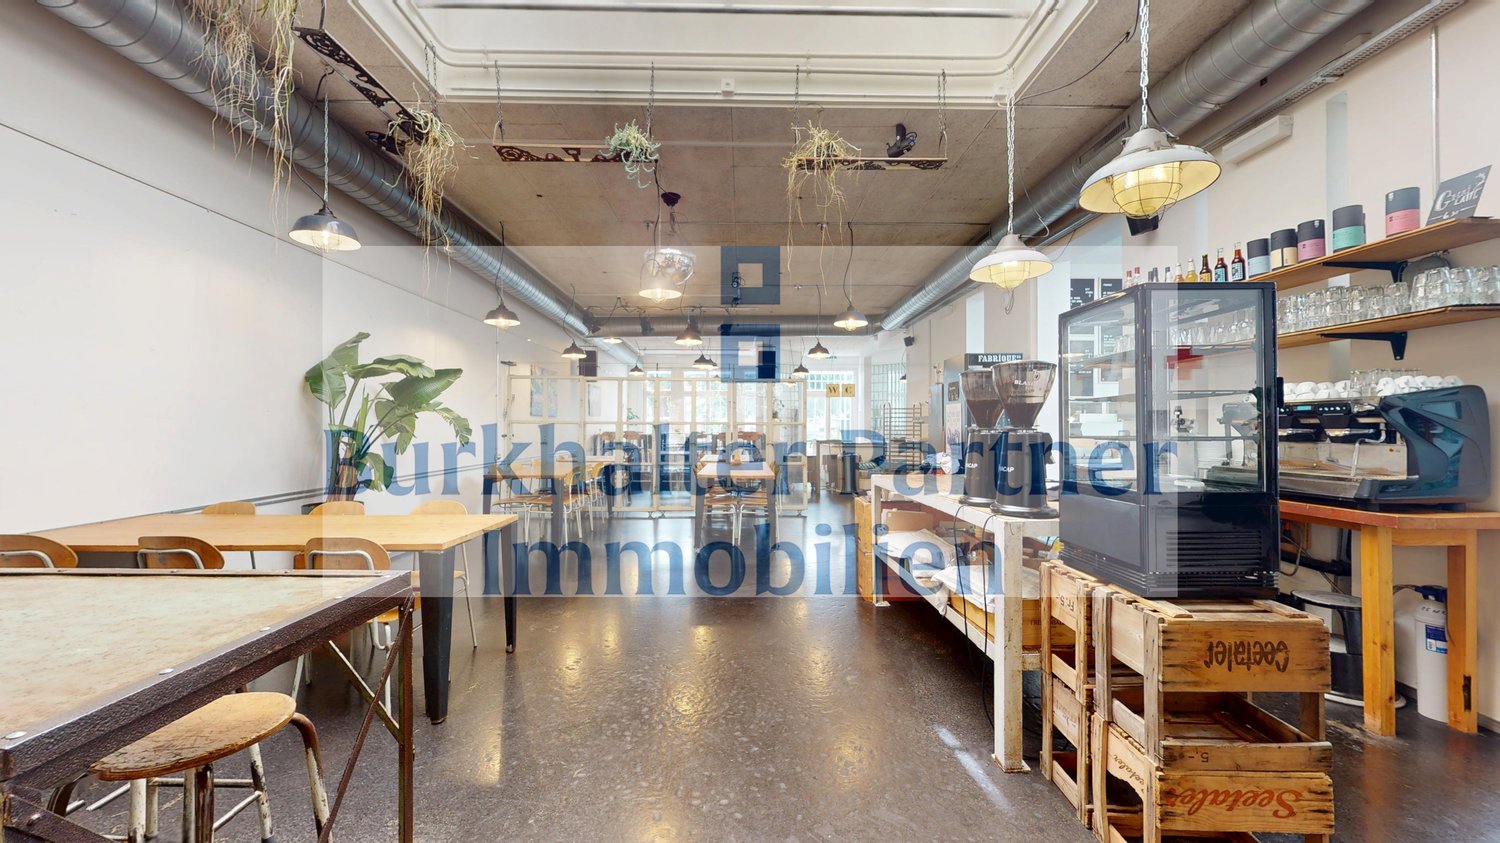
  • large warehouse with high ceilings, concrete walls, large windows, metal beams, storage boxes, vehicles
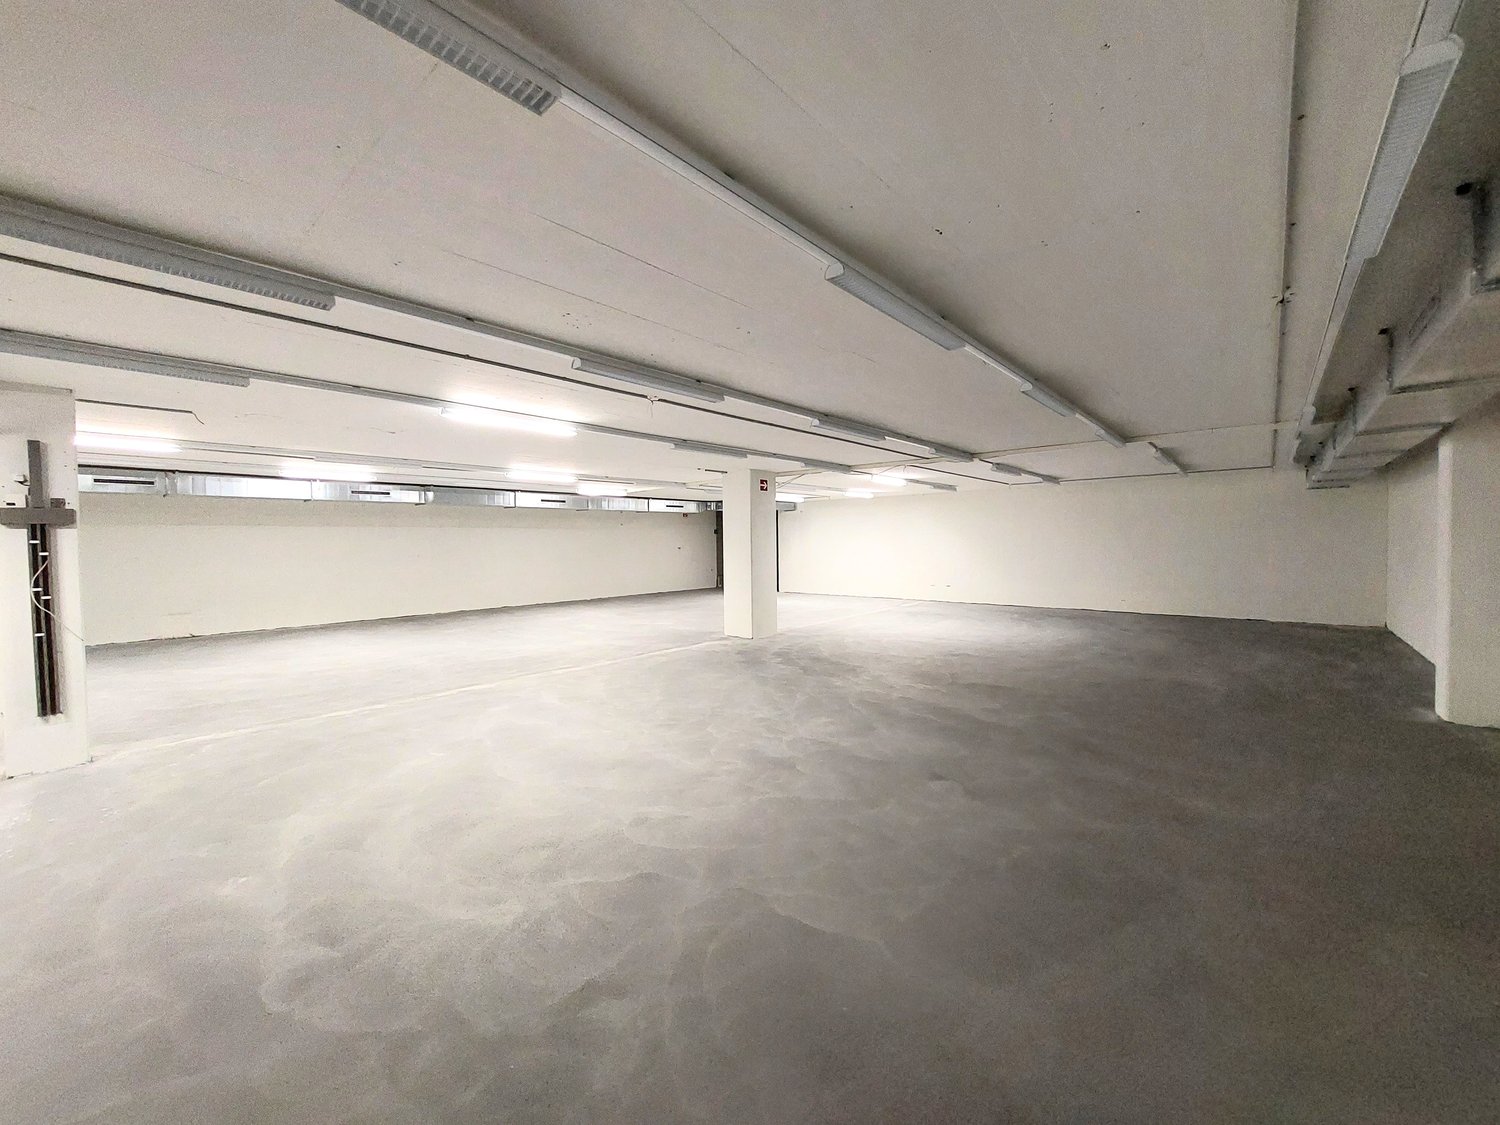
  • Empty parking lot with concrete floor, metal ramp, and large windows
  • modern reception area with glass walls, black reception desk, digital screen, flowers, black chairs, gray floor
  • underground parking area, metal cages, storage boxes, white walls, fluorescent lights
  • Aerial view of a city with multiple buildings, a railway track, and a clear blue sky.
1 / 11
200m²CHF 205.– / m²
Freiburgstrasse 251, 3018 Bern

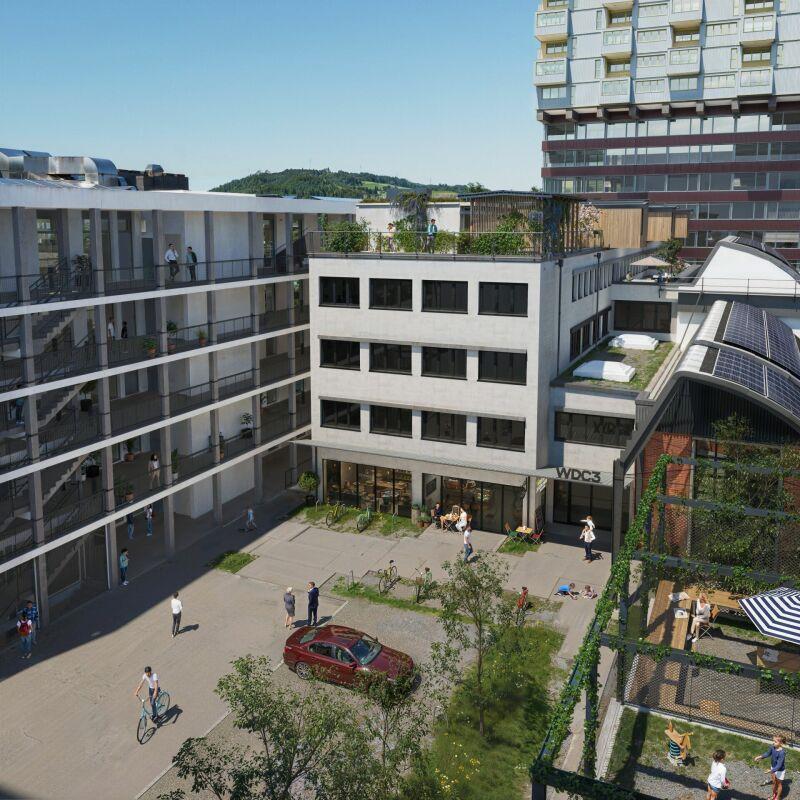
Workspaces with character – commercial spaces in an urban environment

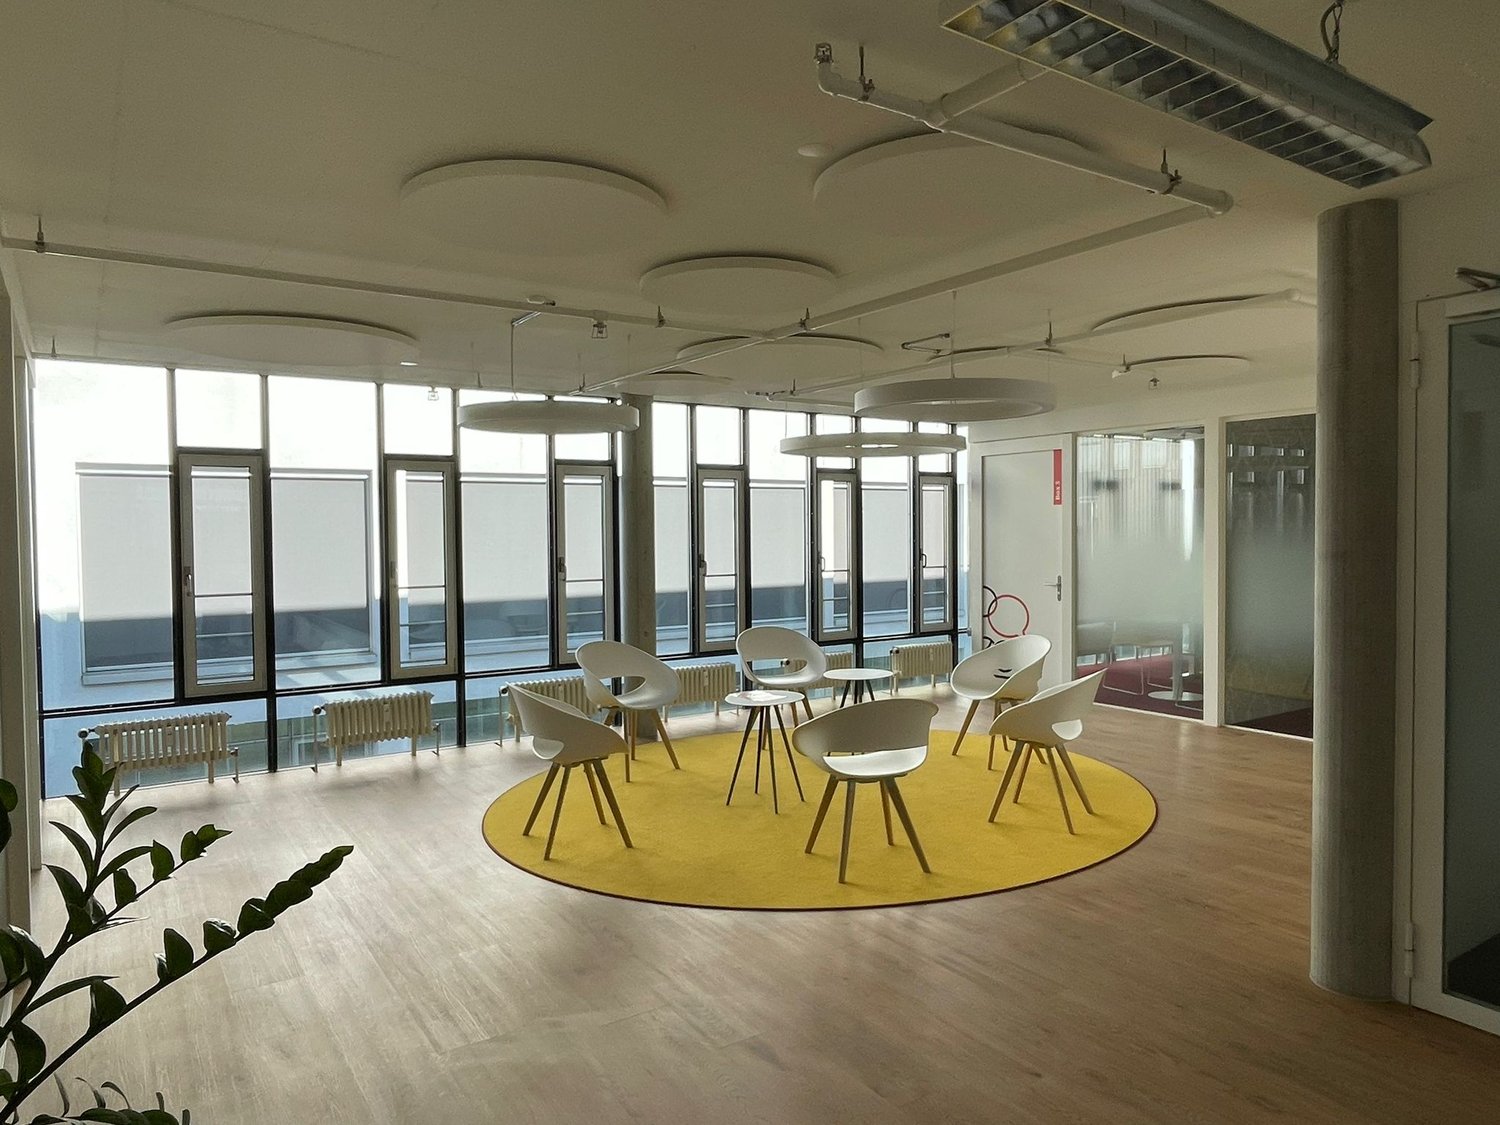
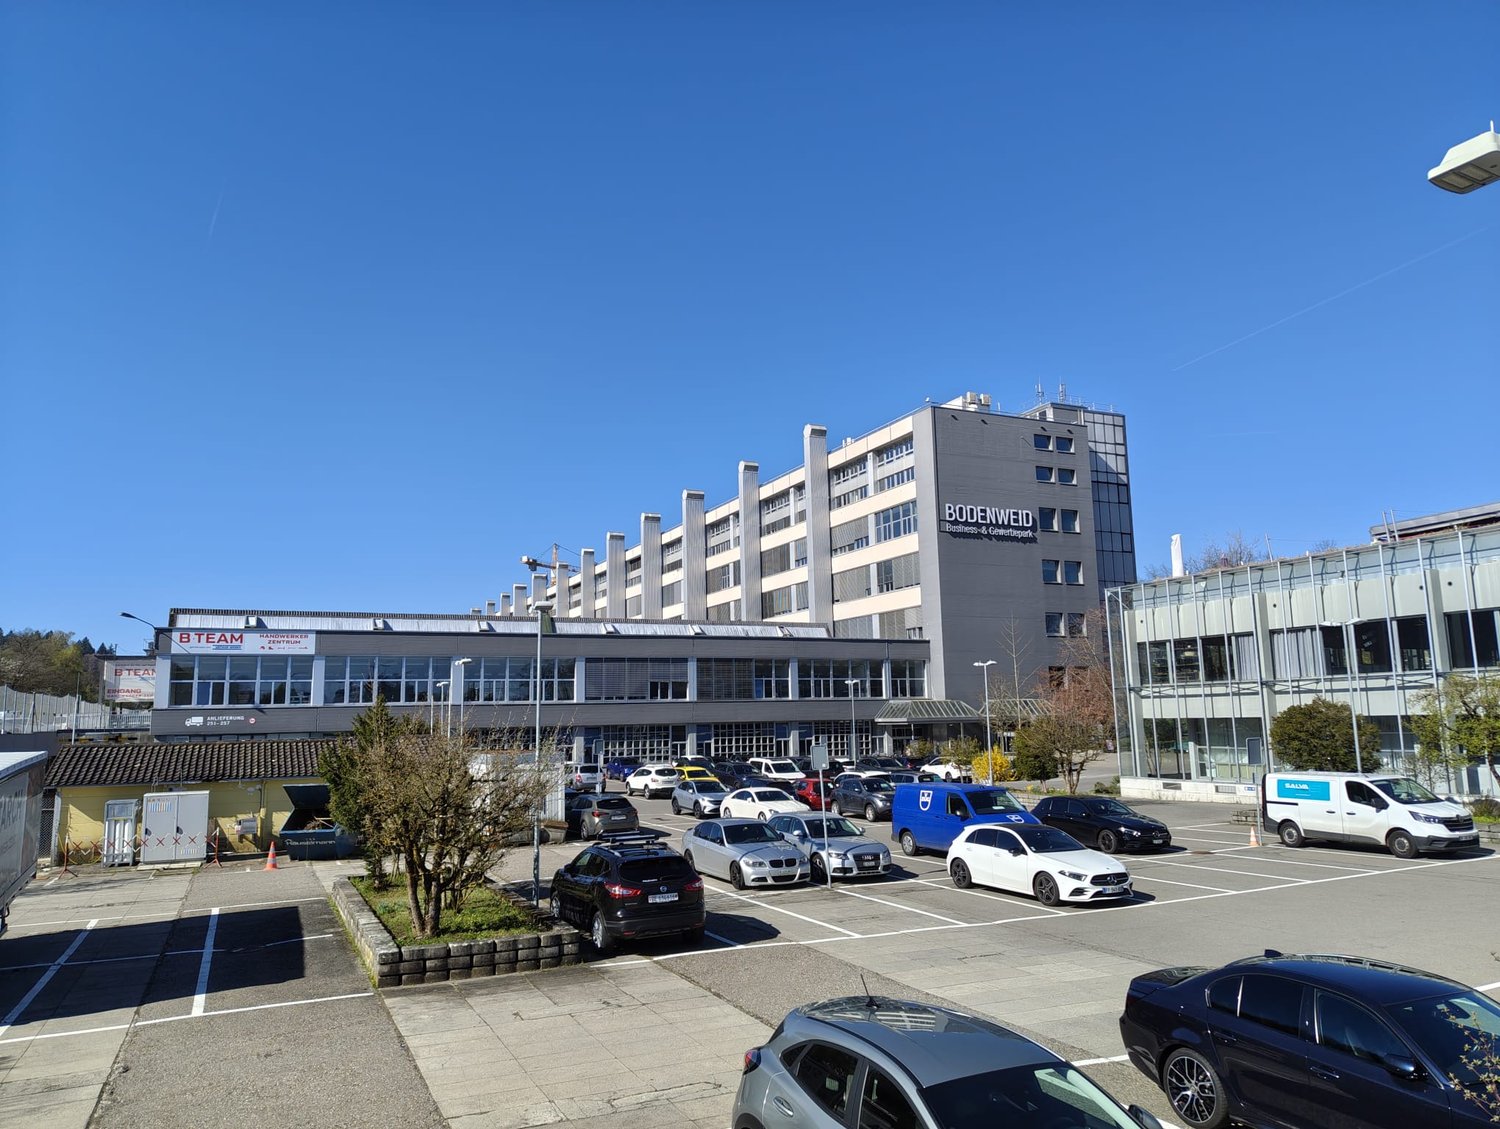
The "Bodenweid" business and commercial park writes new success stories every day - become a part of it! You need space for your latest project, your visions cannot be realized at your current location, or you want a new start for your business? We find the right space for your idea! The space - tailored to your needs • The 200 m² total area can be freely divided thanks to the skeleton construction • Maximum flexibility through our customized offer • Floor load capacity up to 3,000 kg/m² • Various passenger and freight elevators (up to 3,500 kg payload) • High ceilings • Bright basic lighting • High-current connections • Existing compressed air network with pre-installed connections • Complete IT cabling up to the floor distributor • Renovated toilet facilities on each floor • Option for further office space or individual offices The area - the advantages of "Bodenweid" • Complete area surveillance • Own truck access road • Ideal access - from passenger cars to 40-tonners • Parking spaces and parking hall with modern locking system • Reception service (in-house) with integrated help desk • Various freight elevators with short connection paths to the truck ramp • Numerous storage options • In-house staff restaurant / event venue • Internal fitness center with diverse offers at best conditions • Visitor parking spaces The location - central and easily accessible • Autobahn access Bümpliz in immediate distance • Bümpliz Süd train station in close proximity • Europaplatz train station within walking distance • Various connections to public transport • Constant development through the development focus Ausserholligen (urban center) Become part of our 75,000 m² network and benefit from our long-standing experience. Are you ready for the next step? We would be happy to convince you during a personal visit!

Travel time
-
1 / 5
CHF 230.– / m²
Adamstrasse 4, 3014 Bern

Industrial character with modern development potential

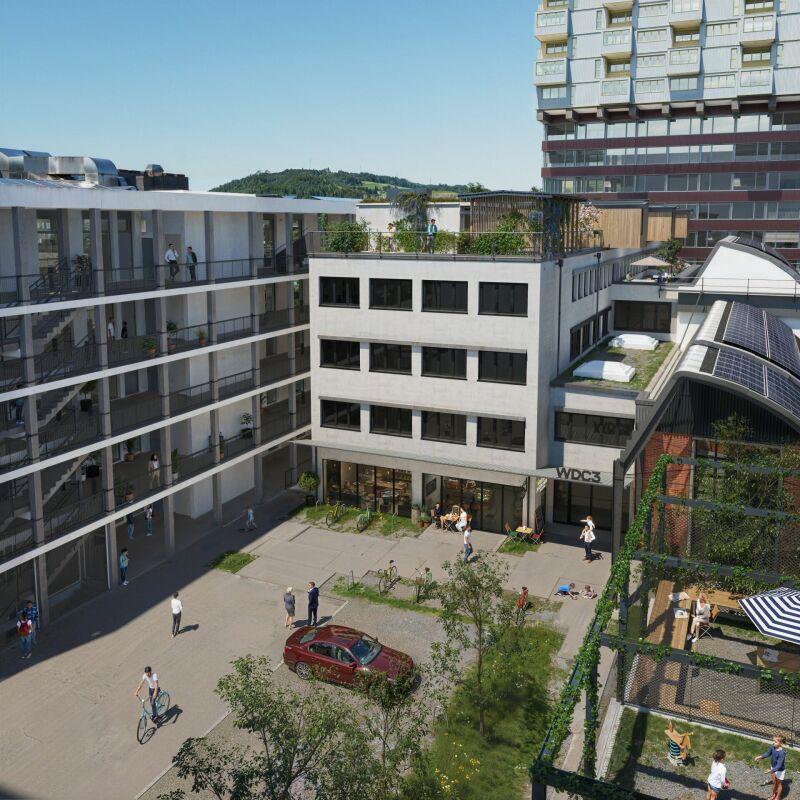
Office spaces with industrial character and modern development potentialWith Wankdorfcity 3, a new city quarter for living, working, and meeting will emerge in Bern from 2026. As a starting point, the Shedhalle and the Magazingebäude will shape the entrance to the new area: The two characteristic buildings from the 1950s will be deliberately preserved and connect the history of the site with its future development. This will give the quarter identity, work quality, and recreational value from the start.From autumn 2026, the commercial spaces in the Magazingebäude will be available for tenant construction. The area on the 2nd floor offers you:- 577 m2 for individual design- 3.55 m room height- Communal pergola on the roof terrace- Sanitary facilities on each floor fully developed- Lift available- Solid basic construction with concrete ceilings and flexible room structure- Energetically optimized building envelope with fresh facade optics- Photovoltaics and geothermal heat pump for environmentally friendly energy supply- Additional storage spaces for efficient use- Central access via Adamstrasse 4- Logistics and underground parking via Stauffacherstrasse 110- 2,700 bicycle parking spaces for employees and customers- S-Bahn station Bern Wankdorf just a few minutes' walk awayBe part of a new vision!Whether companies from the digital economy, creative industry, or organizations from education or research: Secure your place and shape the future with us.Do you need more or less space for your company? Further areas are available in the building. Contact us for more details or visit www.wankdorfcity3.ch.

1 / 10
300m²Price on request
Könizstrasse 74, 3008 Bern

Flexible commercial space in a central location, ideal for kindergarten, office or practice

The offered space is ideal for a kindergarten, but also perfectly usable as an office or practice. The room layout allows for individual adjustments according to needs.Floor plan: 1. Upper floor: approx. 318 m² with sanitary facilities and kitchen Mezzanine: approx. 45 m² with additional kitchen and WC Terrace: approx. 242 m² (exclusive outdoor area) Partial areas are possible (inner area approx. 50m² and 300m²) Various storage and storage rooms available Parking spaces availableHighlights: Versatile commercial space Central location with good public transport connections Large terrace with versatile potential Various kitchens and modern sanitary facilities (special sanitary facilities for children on the main floor) Storage and storage space on the ground floor Parking spaces directly in the building Available for occupancy immediatelyLocation: The property is located on the well-frequented Könizstrasse in the western part of Bern, in the Weissenbühl district. The bus and tram stops Wabernstrasse and Steigerhubel are within walking distance and offer direct connections to the city center and Bern train station. The motorway access is also just a few minutes away. In the immediate vicinity are schools, shopping facilities, gastronomy and public facilities - an attractive environment for employees, customers or parents of kindergarten children.Rental conditions: We would be happy to provide you with detailed information on rental prices and conditions if you are interested.Have we sparked your interest? We are happy to provide further information or arrange a non-binding viewing appointment. We look forward to your contact! *The listed impressions (photos) are protected by copyright and may not be used by third parties. The areas are rented without equipment.

Travel time
-
1 / 9
Price on request
Monbijoustrasse 28, 3011 Bern

Versatile commercial space with 361 m² on 2 floors - optional with storage space (130 m²) in the 1st basement - on Monbijoustrasse 28, 3011 Bern At an excellent location, we rent this attractive and flexibly usable commercial space as of August 1, 2027

The property is located directly at a tram stop and offers optimal accessibility for customers, employees, and business partners. The spacious rooms convince with their bright and friendly atmosphere. Several skylights provide plenty of daylight and create a pleasant working and living climate. Possible uses The space is ideal for various concepts, including: .Restaurant or catering business .Take-away (small hall with separate entrance) .Office and service use .Sales or exhibition space .Practice or therapy rooms .Fitness or movement studio .Hairdresser or beauty business .Atelier or training rooms A gastro kitchen is already available and offers attractive possibilities for gastronomic concepts. An inventory list and a current condition report of the kitchen are already available and can be provided upon request. Space offer .Commercial space: 291 m² ground floor + 70 m² 1st basement .Storage space: 130 m² in the 1st basement The additional storage space is ideal for warehousing, archiving, or operational logistics and can be rented together with the commercial space if needed. .Outdoor space/terrace .Outdoor parking: can be rented additionally Location .Central location on Monbijoustrasse 28 in Bern .Delivery possible through the back of the property (inner courtyard) .Tram stop directly in front of the building .Few minutes' walk to Bern's main train station .Very good connection to public and private transport .Attractive environment with a variety of service and gastronomic businesses .Immediate proximity to the popular Marzili recreation area and the Aare river .Ideal combination of urban working environment and high quality of stay Rent: upon request We are happy to provide you with further information or arrange a viewing appointment.

Travel time
-
1 / 5
CHF 210.– / m²
Adamstrasse 4, 3014 Bern

New Space for Smart Companies

Become an Early Mover now - Wankdorfcity 3One of the most exciting urban development projects in Switzerland will open its doors in October 2026 for visionary companies, creative minds, and innovative concepts.Wankdorfcity 3 will be an urban center with space for over 1,500 jobs, well-thought-out infrastructure, and modern architecture. At the heart of the area: flexibly designable office spaces - ideal for offices, workshops, studios, showrooms, or hybrid usage concepts.Inform yourself on the project website: www.wankdorfcity3.chYour new location at a glance:- Commercial space with approximately 279 m2 & private entrance- Load-bearing capacity: 1,500 kg/m2- Room height: 3.07 m- Additional storage spaces for efficient use can be rented separately- Solid basic construction with concrete ceilings & flexible room structure- Energy-optimized building envelope with fresh facade optics- Photovoltaics & geothermal heat pump for environmentally friendly energy supply- Sanitary facilities per floor completely built out - for shared use- Central access via Adamstrasse 4- Logistics & underground parking via Stauffacherstrasse 110- 2,700 bicycle parking spaces for employees and customers- S-Bahn station Bern Wankdorf just a few minutes' walk away- Motorway connections directly on siteBe part of a new vision!Secure your place in a city quarter that is shaping the future.Interested? Contact us for a non-binding consultation!

1 / 7
735m²CHF 255.– / m²
Eymattstrasse, 3027 Bern

Newly built commercial park NEUHUUS - commercial hall with 7.8m ceiling height

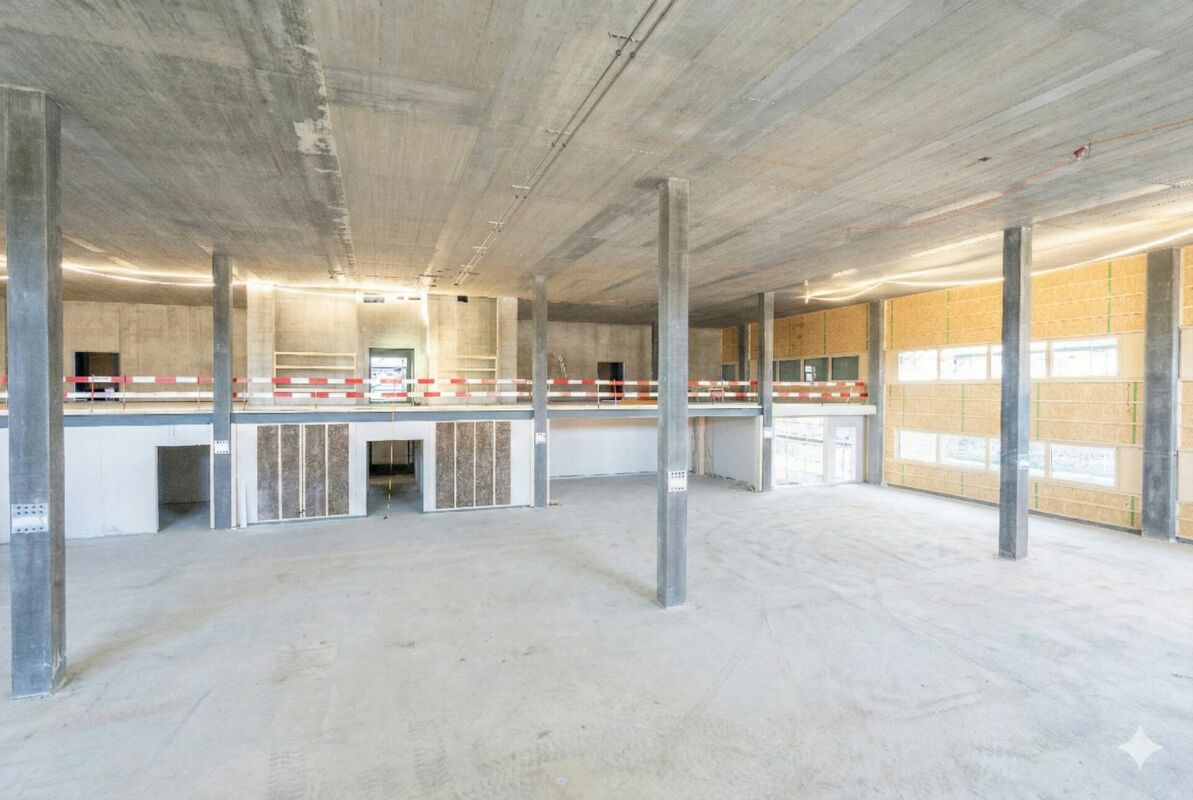
Newly built commercial park NEUHUUS - attractive commercial hall with 7.8m ceiling height The commercial park Neuhuus in Bern-Bethlehem offers you individually designed commercial rental spaces from autumn 2026. Additional office spaces round off the offer perfectly. These modern commercial rooms are characterized by their sustainable construction and flexible usage possibilities.In the west building of the commercial park, an attractive commercial hall is being built, which offers your business the following advantages: • Hall with 7.8 m ceiling height • Galerie floor can be enlarged according to needs • Usable area of total 1573 m2 • The hall can be rented as a whole (1573 m2) or half (735 m2) • Load capacity (m²): 500 kg - 1'000 kg Ideal for: • Production and industry • Logistics & storage • Crafts & technology Further highlights: • Sustainability: Use of recycled concrete and wood, large photovoltaic system on the roofs to cover a large part of the electricity needs. • Flexibility: Thanks to the column-slab construction, the rooms can be flexibly adapted to different usage needs. • Biodiversity: Unsealed outdoor areas with wild hedges and dry meadows promote biodiversity and create a pleasant environment. On the project website, you will find further information about this exciting project: www.neuhuus.chIs this the right space for your business? We are happy to provide you with additional information or arrange a viewing appointment. The hall is not suitable for the realization of a padel hall due to the given support system.

Travel time
-
1 / 6
613m²CHF 230.– / m²
Eymattstrasse, 3027 Bern

Newly Built Commercial Park NEUHUUS - Modern Spaces for Strong Ideas

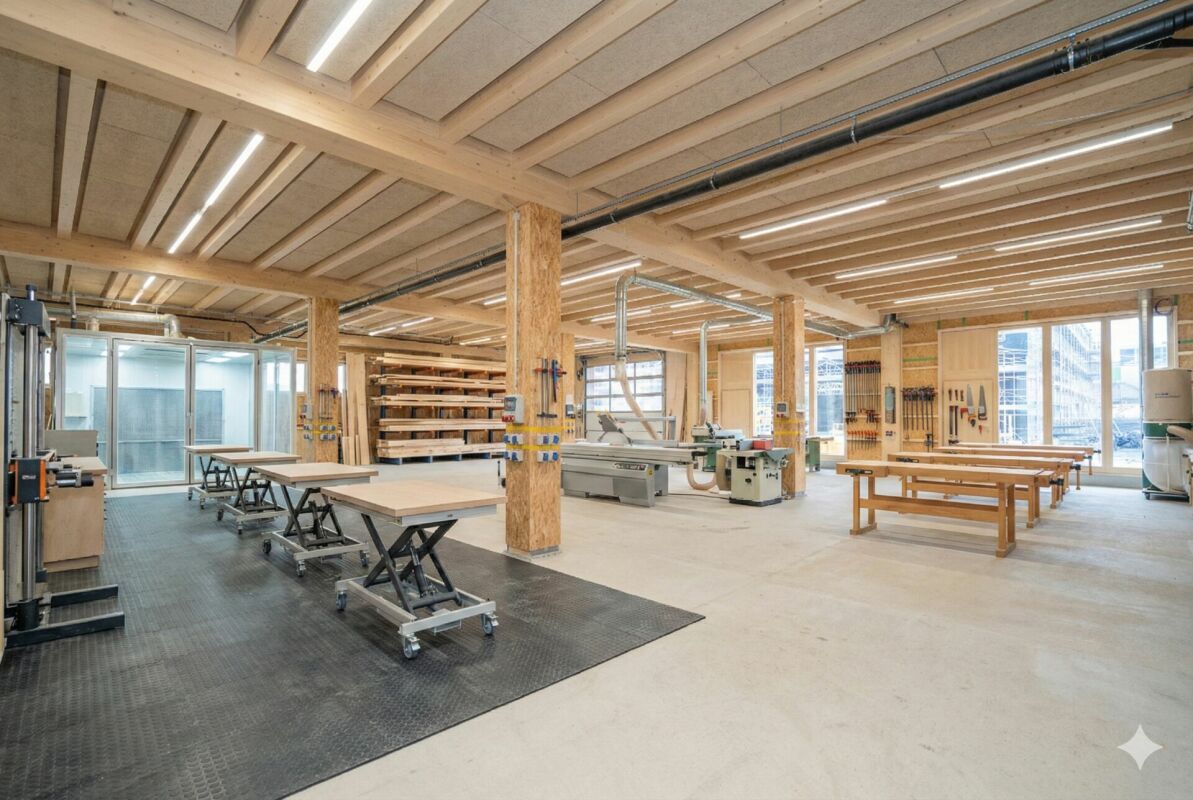
Newly Built Commercial Park NEUHUUS - Modern Spaces for Strong Ideas The Neuhuus commercial park in Bern-Bethlehem offers you individually designed commercial rental spaces from autumn 2026. Additional office spaces perfectly complement the offer. These modern commercial rooms are characterized by their sustainable construction and flexible usage possibilities.In the east building of the commercial park, an attractive commercial space is being created, which offers you and your company the following advantages: • Ground-level & directly accessible • Ideal for combining: workshop, warehouse & office • Room heights of 3.9 meters • Load capacity (m²): 500 kg • Flexibly expandable Ideal for: • Skilled trades & commerce • Logistics, storage & services • Production & manufacturing • Mobility-related service and maintenance businesses • Creative concepts, showrooms Further highlights: • Sustainability: Use of recycled concrete and wood, large photovoltaic system on the roofs to cover a large part of the electricity needs. • Flexibility: Thanks to the column-slab construction, the rooms can be flexibly adapted to different usage needs. • Biodiversity: Unsealed outdoor areas with wild hedges and dry meadows promote biodiversity and create a pleasant environment. On the project website, you will find further information about this exciting project: www.neuhuus.chIs this the right space for your business? We are happy to provide you with additional information or arrange a viewing appointment.

Travel time
-
  • wide room, fireplace, hardwood floors, large windows, ceiling lamps
  • Empty room, wooden floor, wooden door, windows, radiator, wooden shelves
  • wide empty room, wooden floors, white and burgundy walls, large windows, and radiators
  • empty room, wooden herringbone floor, large windows, radiator
  • empty room, wooden parquet floor, white walls, radiator, large window
  • wide hallway with herringbone wooden floor, glass window with balcony, wooden doors
  • lounge with sofa, armchair, coffee table, wooden floor, window, refrigerator, cabinets, microwave, picture frames, and coffee machine
  • Group of people socializing on a balcony, wine glasses, baby, wooden barrier, plants, distant buildings.
  • a narrow street with shops, people, buildings with glass windows and awnings, wet street from rain
1 / 9
30m²Price on request
Spitalgasse 28, 3011 Bern

The new Impact Hub Bern is emerging – four teams can secure an office here

With the expansion of Impact Hub Bern, a new location for entrepreneurship, collaboration, and creative work is being created in the heart of the city. Only four new team offices (25–40 m²) will be created as part of this transformation. A rare opportunity for teams to secure a place in the new Impact Hub Bern.Highlights at a glance· Top location in the center of Bern (Spitalgasse, just a few minutes from the train station)· All-inclusive team office in the new Impact Hub Bern· Rooftop terrace above the roofs of Bern's old town· Lively community of startups and entrepreneurs & barista-grade coffee without limitsBrief facts· Spaces: 25–40 m² team offices· Availability: 4 offices· Start date: flexible· Model: All-inclusive Office-as-a-ServiceImpact Hub Bern is currently undergoing significant development: With the expansion, the hub is taking over additional space in the building and will also bring the ground floor to life – as an open, vibrant place for collaboration, exchange, and creative work in the heart of Bern.As part of this expansion, four new, lockable team offices with 25–40 m² are being created. A rare opportunity for teams and organizations to secure a workplace in the new Impact Hub Bern and become part of a growing ecosystem of startups, entrepreneurs, creatives, and established organizations.Office-as-a-Service – all inclusiveOur team offices are provided turnkey and can be furnished and equipped according to the team's needs. They are offered as an all-inclusive solution. This allows teams to focus entirely on their work.Included are, among other things:· Lockable team office (25–40 m²), turnkey prepared· Furnishing and equipment according to the team's needs· Use of community areas (lounge, community kitchen, rooftop terrace, etc.)· High-speed internet, utilities, cleaning, and maintenance included· Meeting and workshop rooms available· Phone booths & overflow workstations in the co-working area· Reception & guest service· Access to events, workshops, and a strong network of entrepreneurs and organizations· Barista-grade coffee without limits for members and teamsA workplace – and a networkIdeal for startups, small teams, innovation or project teams, consultancies, and organizations that want to be part of a dynamic entrepreneurial environment.Those who work at Impact Hub not only get an office but also become part of an active community where exchange, cooperation, and new ideas emerge.AvailabilityThe new offices are available by arrangement - please contact us. Since offices in the hub rarely become available, this is a unique opportunity to become part of the new Impact Hub Bern.Interested?Please inquire as soon as possible and we will be happy to arrange a viewing.

Travel time
-

Suggested properties for you based on search results

Other interesting objects