14 results - All Listings: 3027 (Bern)

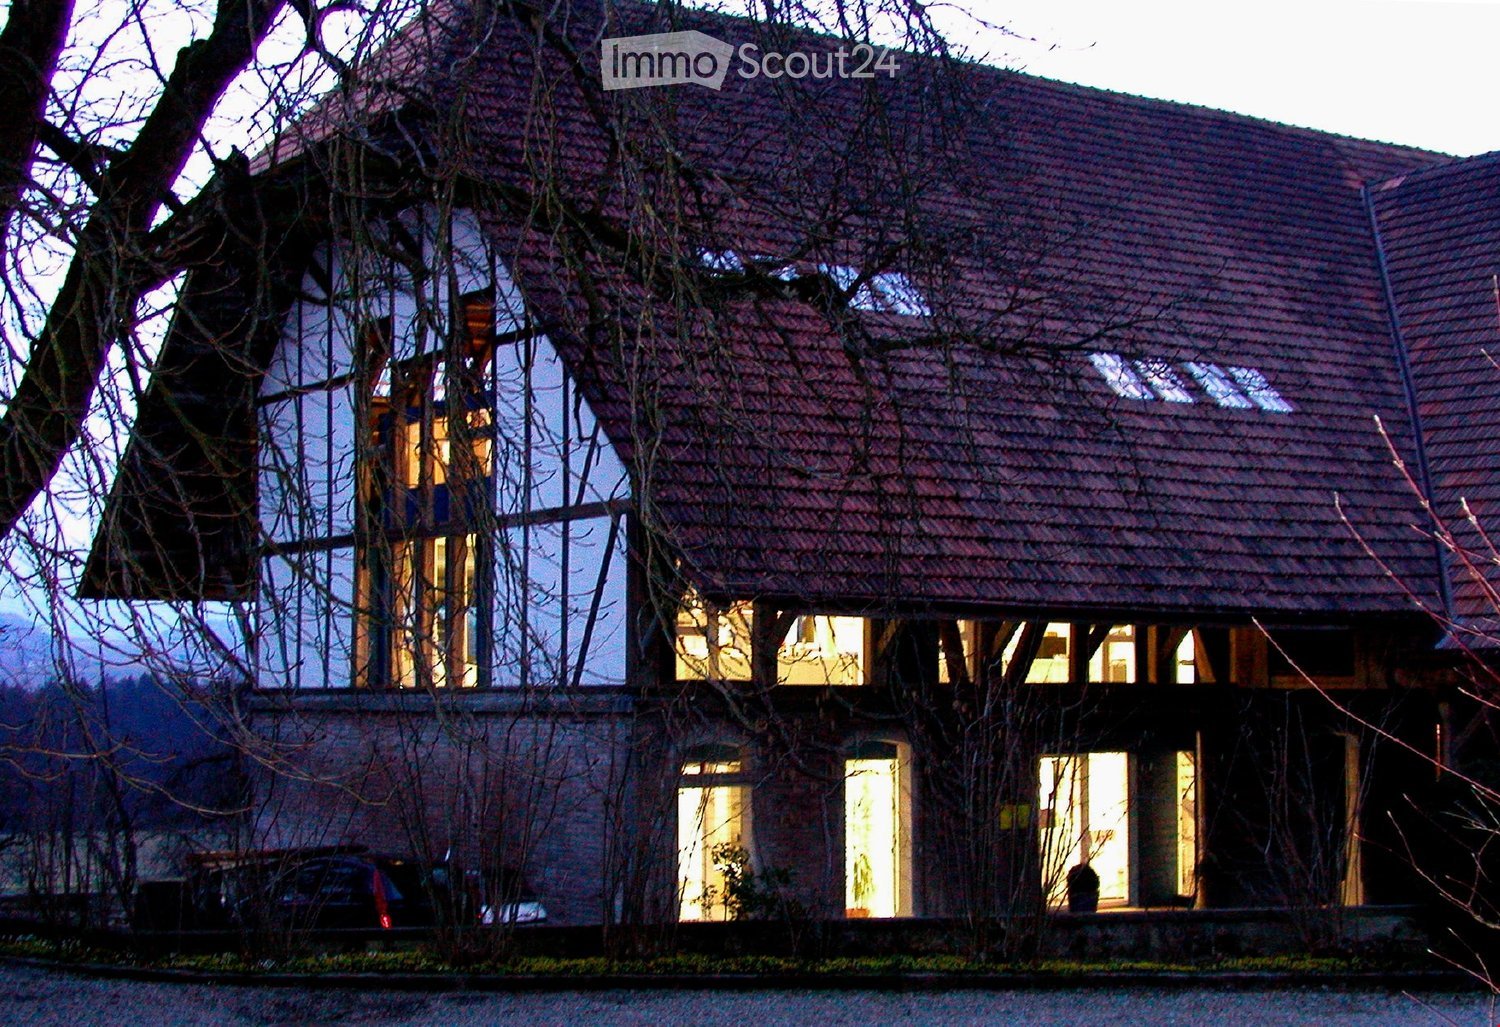
  • Two-story house with red-tiled roof, large windows, and visible interior lighting. The house features a brick lower level and a wooden upper level with a prominent tree integrated into the structure.
  • A rural scene with a large, traditional house featuring a red-tiled roof and white walls, surrounded by trees and open fields.
  • Modern, minimalist room with dark flooring, white walls, large glass doors leading to a scenic outdoor view, a small round table with four chairs, and a potted plant near the door.
  • Modern kitchen with light blue cabinets, stainless steel appliances, a long wooden dining table surrounded by chairs, and various kitchen items on the counter and shelves.
  • Modern office space with wooden beams, large windows, desks, chairs, lamps, and shelves.
  • A large, two-story building with a red-tiled roof and wooden balcony, surrounded by greenery and trees.
  • Wooden framework of a raised ground floor structure, featuring wooden beams, supports, and a gravel base.
  • Bright, open room with wooden chairs arranged in rows, a projector screen, and several potted plants near large windows.
  • Modern, open-plan room with wooden ceiling beams, black flooring, and large windows. Features a dining table with chairs, a wicker seating area with a stool, and a potted plant near the window.
1 / 9
265m², CHF 4,246.– / m²
Top
Riedernstrasse 40a, 3027 Bern

Spacious office space in the city center / 265 m² / 175.– per m² per year

We are looking for new tenants for our beautiful offices with a studio!We offer a large area (approx. 265 m² on 2 levels) with versatile usage possibilities near Bern! Best views for inspiring work in a rural environment.Rent 175.– per m² / share of operating costs per month 380.–The spacious, loft-like BlueBox office space with above-average room heights on the upper floor is located near Bern-Brünnen with its shopping and entertainment center Westside: In the up-and-coming west of the federal capital. Where the future sets the pace. The inspiring atmosphere in the former farmhouse allows concentrated work in a quiet rural environment. By car, you can reach the highway in just 2 minutes and the Bern train station parking lot in 10 minutes. A good connection to public transport via S-Bahn, tram, and post bus is also guaranteed. In the immediate vicinity, you will find a wide range of possibilities for shopping, gastronomy, cinema, wellness / fitness. Take a break and relax with a walk through the romantic Gäbelbachtal valley right in front of the door …The workspaces with direct access to the outdoor area have a lot to offer: Large, glazed window fronts let in plenty of light and create a direct, harmonious outdoor reference to nature. When creating the spaces in wooden construction, great importance was attached to building biology in addition to aesthetics. The equipment standard is contemporary: A fully equipped attractive kitchen is available to you, as well as two comfortable wet cells, one with a shower. An efficient archive with a rolling shelf helps you to maintain order. All rooms are equipped with cable channels that lead to a centrally located server room and a standardized installation rack. The view of the Bernese Alps with Eiger, Mönch, and Jungfrau is grandiose. In the nearby surroundings, cows, sheep, and horses graze – the quiet environment thus supports creative and efficient creative work.
Travel time
-
1 / 13
365m², CHF 5,170.–
Looslistrasse 15, 3027 Bern

Office space at Looslistrasse 15, Bern 365m²

For rent is a versatile commercial space of 365m² in a central location at Looslistrasse 15 in Bern. Ideal for offices or other commercial purposes. The premises are basically rented in a raw building standard and offer you the opportunity to expand the space according to your own ideas and needs. Details of the commercial space: • Area: 365m² • Sanitary facilities: Two toilets with sink and mirror are already installed (both identical to the photo) Raw building standard (Raw building 2): • Floor: Industrial floor covering, 1.5 cm thick (without finish flooring) • Walls: Walls built by the construction company made of concrete, as well as gypsum and sand-lime brick walls • Ceilings: Ceilings built by the construction company made of concrete, as well as gypsum and sand-lime brick walls • Electronics: From main distribution or floor distribution, tenant's responsibility • Sanitary: From main distribution or floor distribution, tenant's responsibility, with the exception of the already installed wet cells Special features: • Central location: Very well accessible and located in the heart of Bern • Flexibility in design: Take advantage of the opportunity to adapt the space to your individual needs. • Access to basic infrastructure: The sanitary and electrical installations can be realized as desired. The net rent for this space is understood in the current raw building standard, which gives you a high degree of flexibility in designing the premises. A storage room in the basement could also be rented for CHF 1'280.00/month. After consultation, partial tenant improvements can also be taken over. Interested? Contact us today via the contact form to visit the commercial space!

Travel time
-
1 / 20
1,515m², CHF 170.– / m²
Bümplizstrasse 45, 3027 Bern

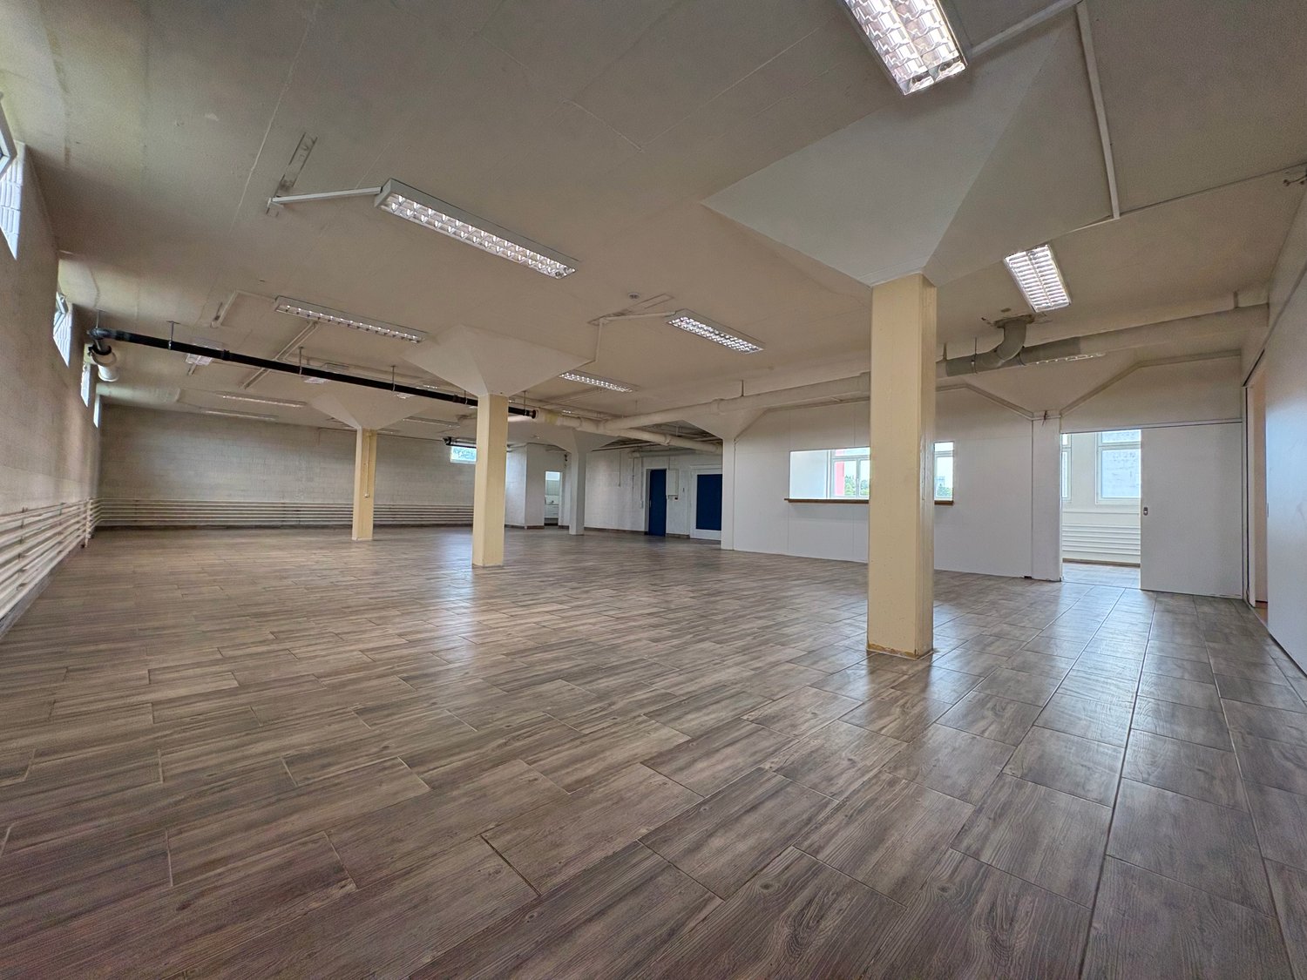
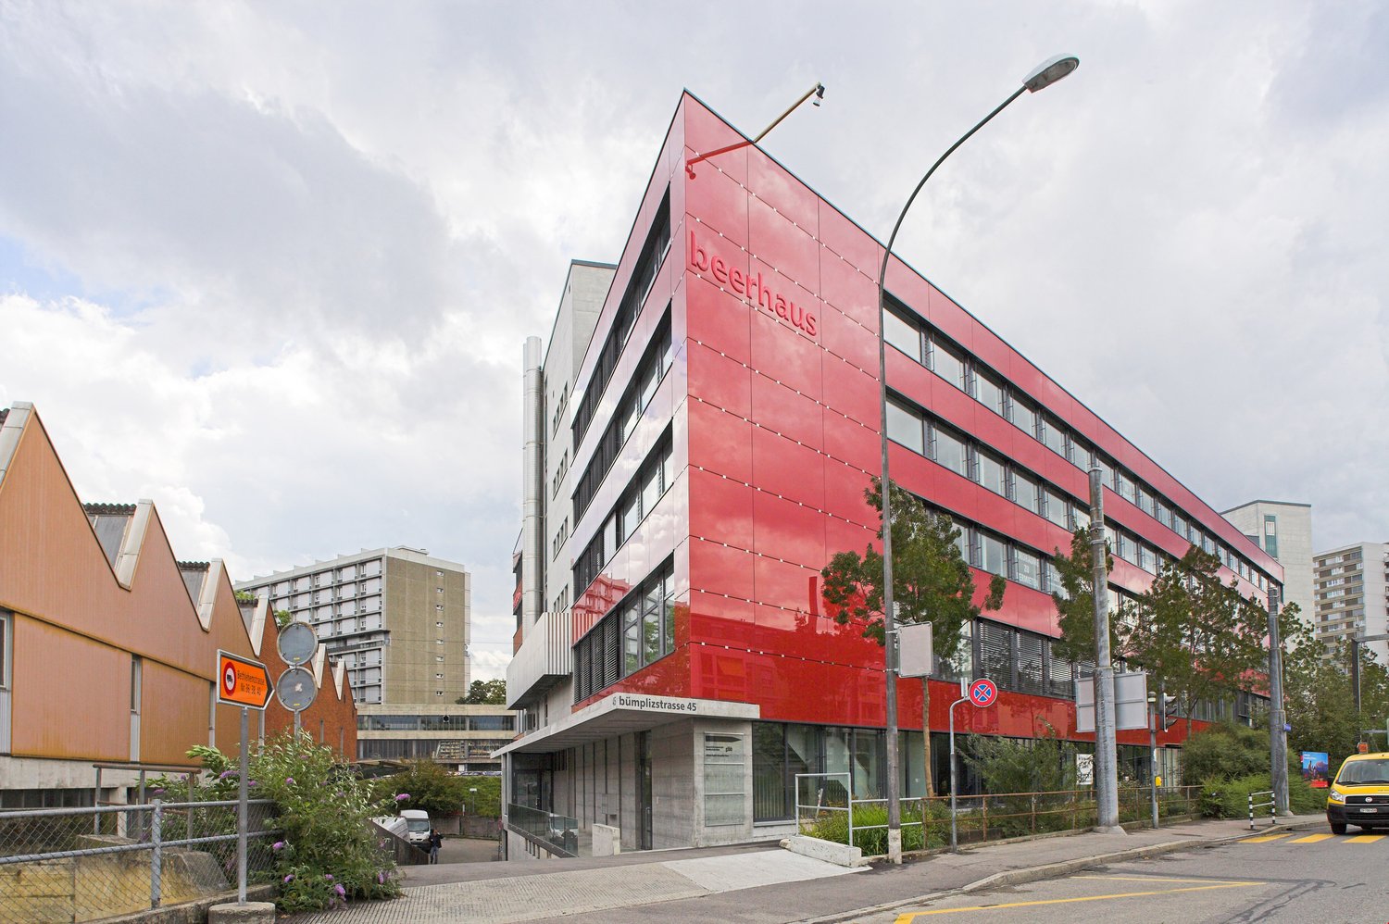
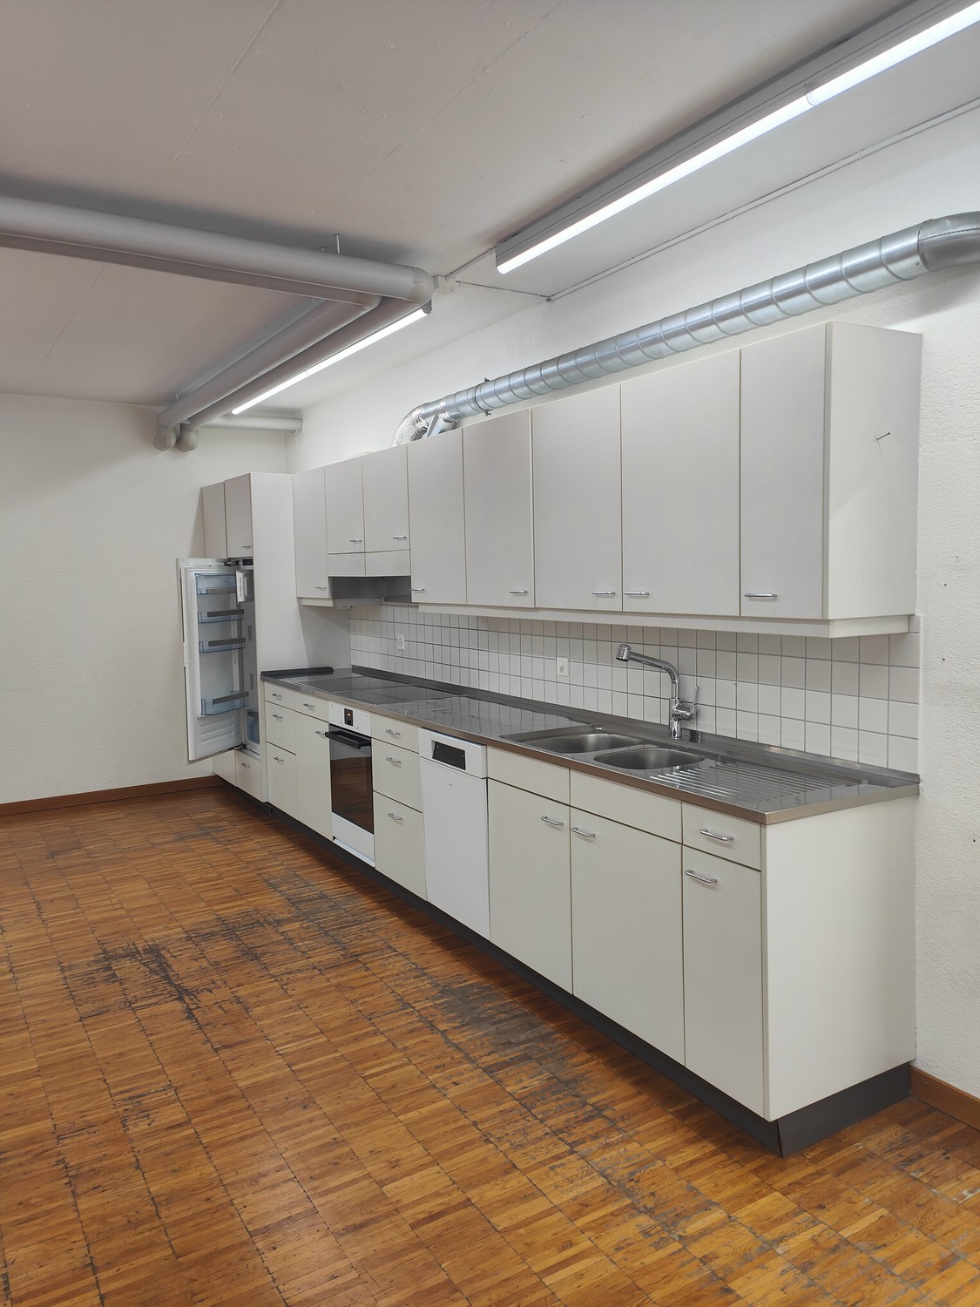
Beerhaus: Attractive Office Space / Entire Floor with approx. 1,515 m²

In the commercial and administrative building Beerhaus, we rent well-connected and attractive office spaces in the form of entire floors on the 3rd upper floor with approx. 1''''515 m².The Beerhaus benefits from its proximity to the city center (20 minutes by tram and 6 minutes by S-Bahn) as well as its ideal connection to public transportation (Bümpliz Nord train station 250 m, tram stop 180 m, the Bern-Bümpliz highway access is 5 minutes away by car.The rental space on the 3rd floor is barrier-free and accessible via four passenger elevators and a freight or service elevator.The office spaces are basically rented in raw condition. However, there is the possibility to take over the current tenant's expansion (expansion standard based on photos). The rooms are currently expanded and ready for immediate occupancy.The rental object impresses with large window fronts with bright rooms and offers you various expansion possibilities and is suitable for both an open and closed room concept with different types of workstations.The 3rd upper floor includes the following rooms: • Office space including traffic area (approx. 1''''465 m² + 7 m² storage room) • Expanded ladies' / gentlemen's and IV toilet facilities (approx. 24 m²) • House technology / installation room (approx. 7 m²) + electrical distribution room (approx. 12 m²) Parking spaces can be rented in the entrance hall on the 2nd underground floor for CHF 150.00 / month.We would be happy to invite you to a viewing of the premises and/or send you the rental documentation.We look forward to your inquiry!

Travel time
-

Suggested properties for you based on search results