50 results - All Listings: 3018 (Bern)

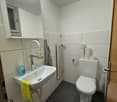
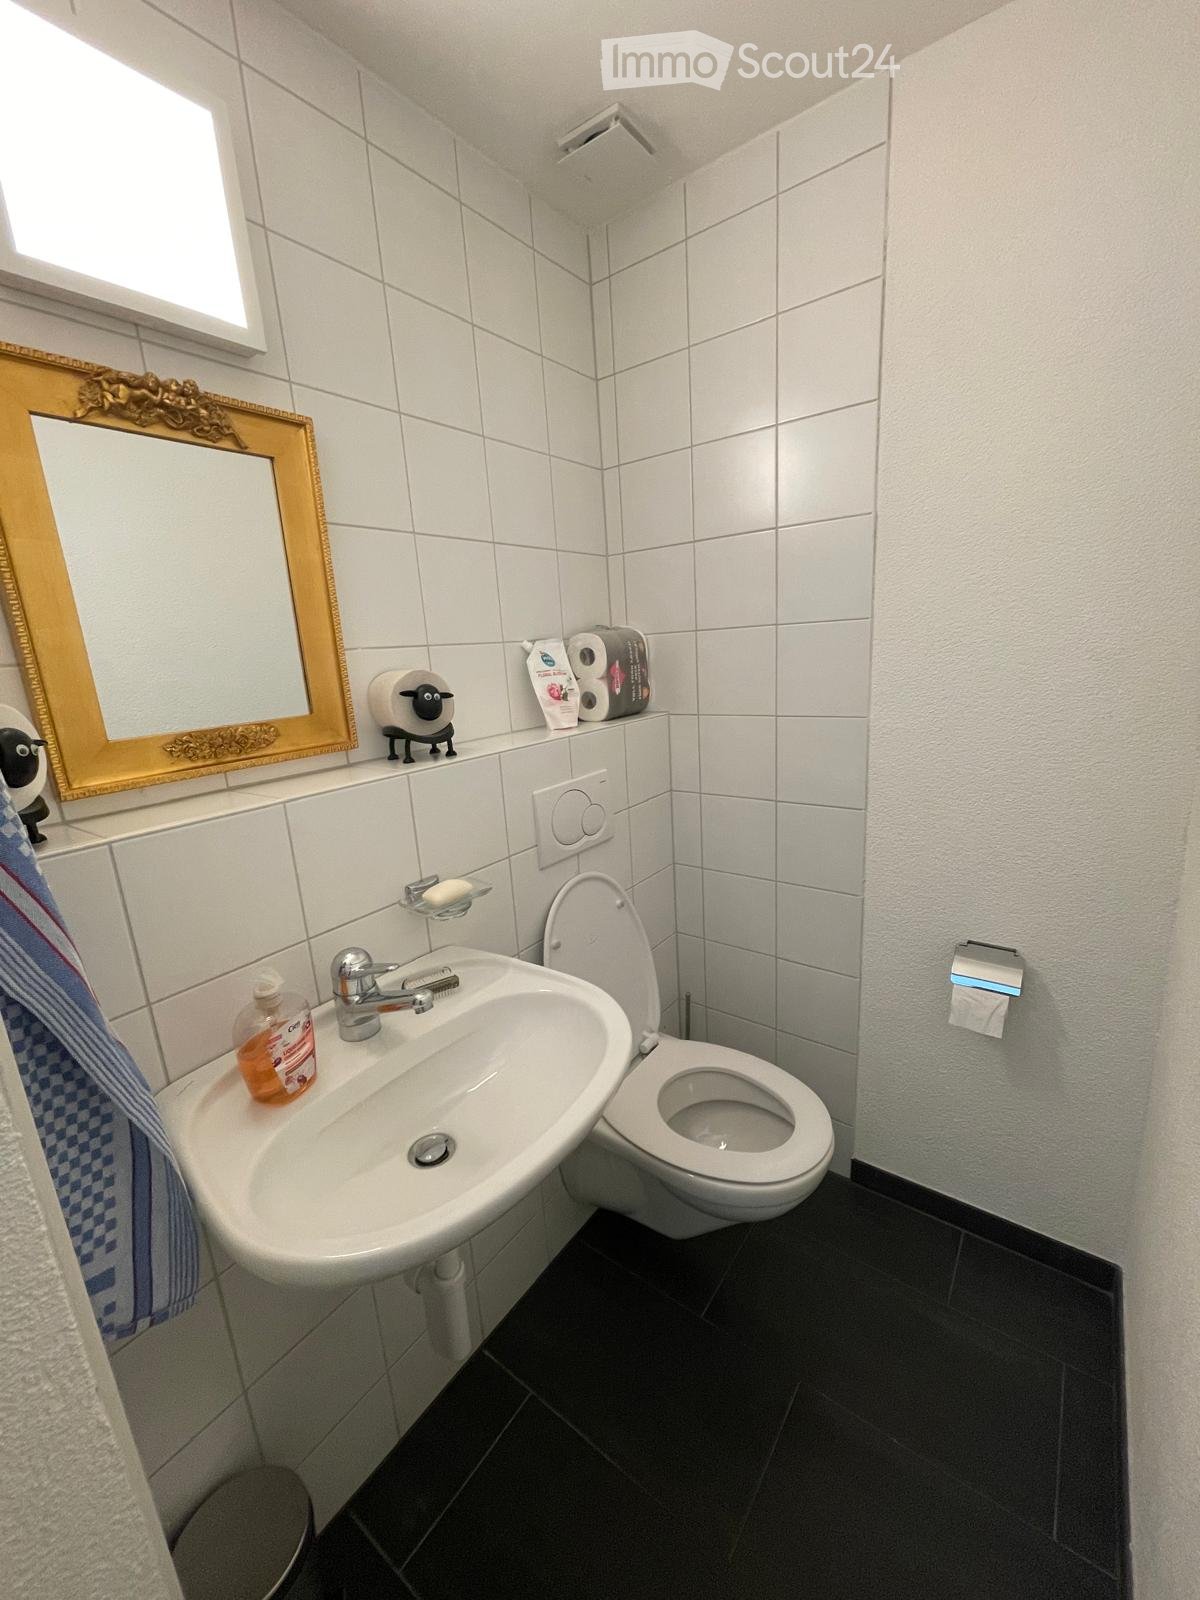
  • A small bathroom with a white sink, toilet, and mirror. The sink has a silver faucet and a soap dispenser. Toilet paper and a towel are visible, along with a decorative mirror and a small figurine on the windowsill.
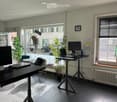
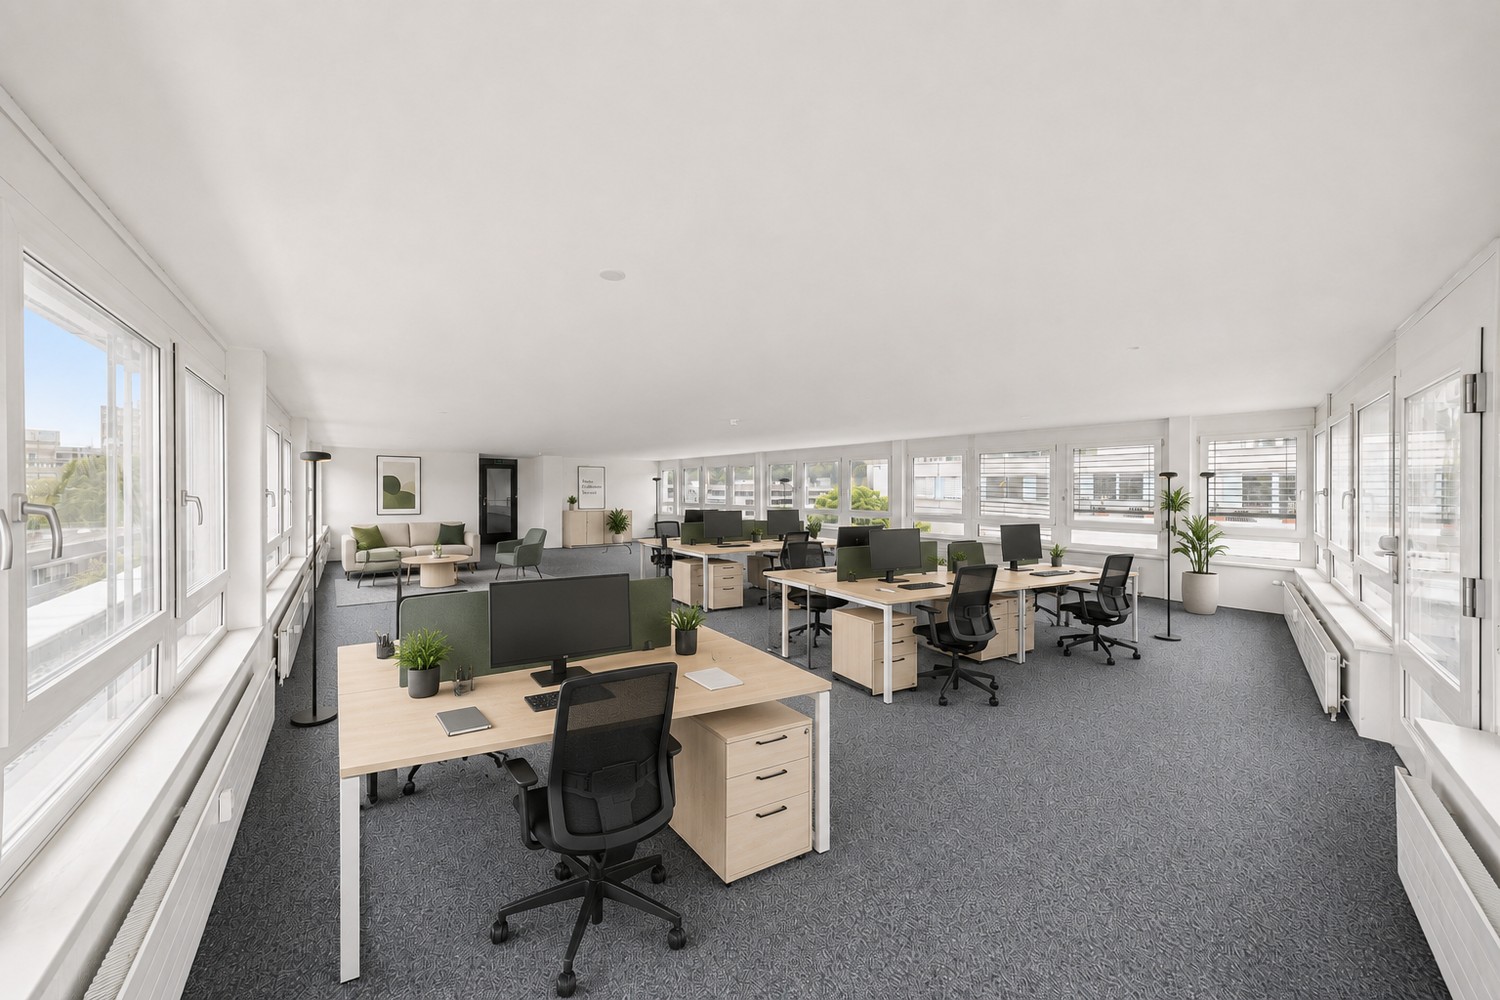
  • Modern office space with two standing desks, chairs, laptops, screens, potted plants, and a radiator near the window.
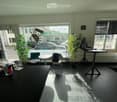
  • Bright, modern office space with large windows, a desk, chairs, a laptop, a fan, and potted plants.
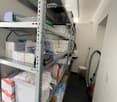
  • A storage room with metal shelving units filled with various boxes and items, a small white stool, and a vacuum cleaner leaning against the wall.
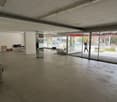
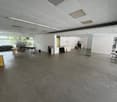
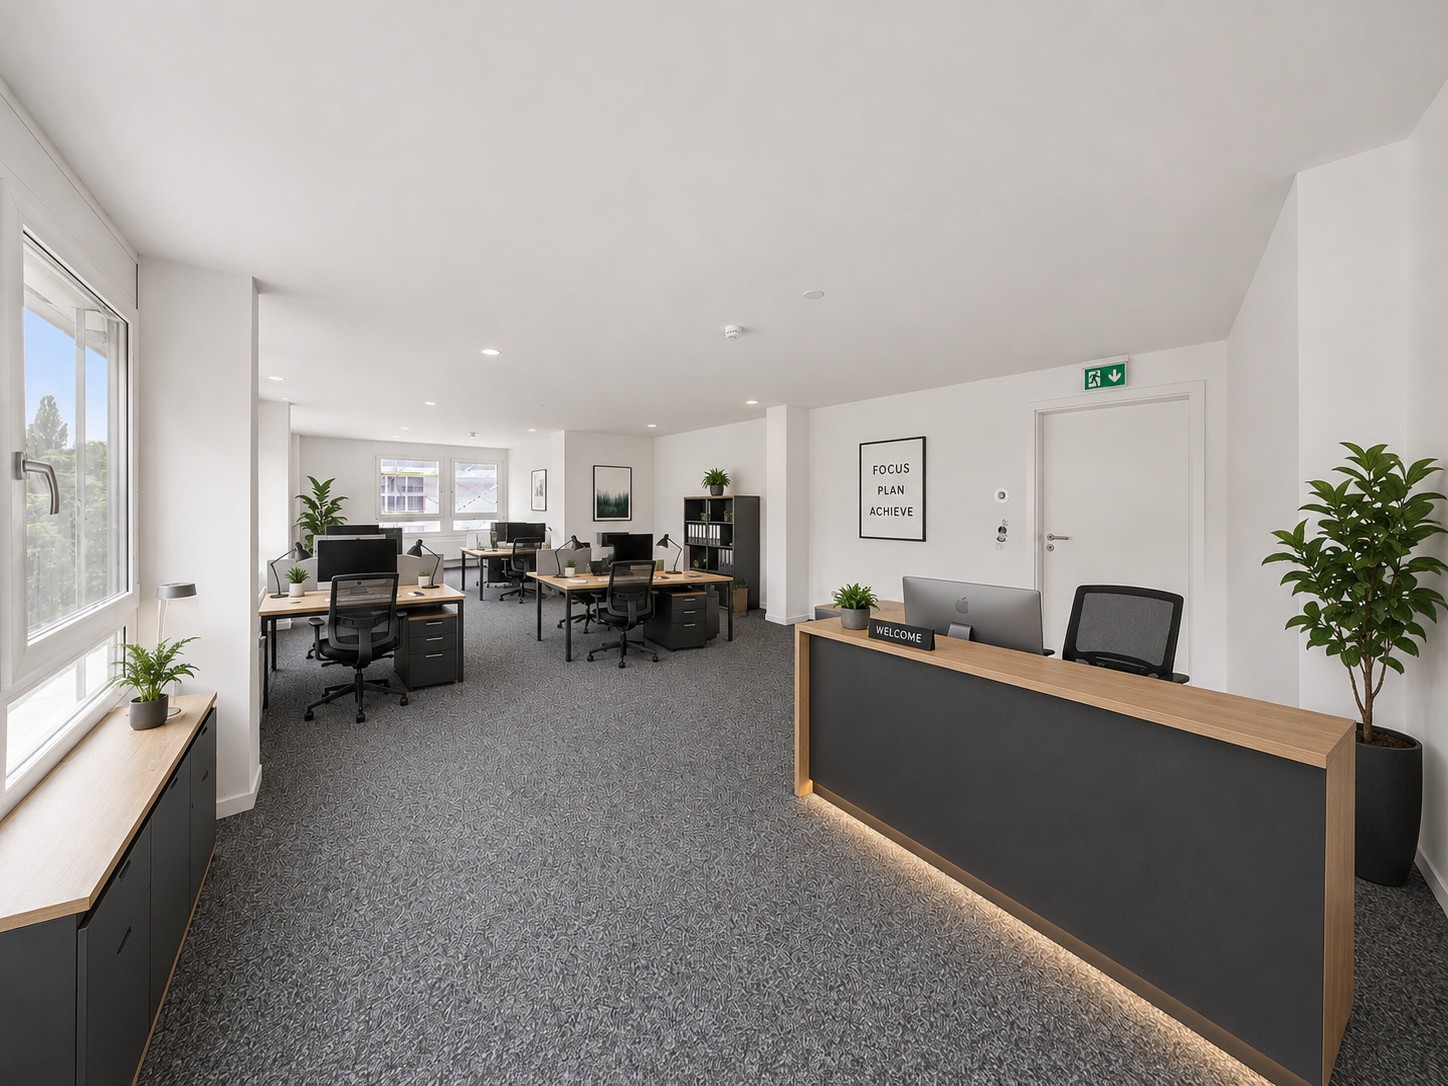
  • Modern office space with a reception area, desks, chairs, and potted plants. The room features a sleek, contemporary design with a mix of dark and light tones.
  • {"type": "Furnished Room", "objects": ["table", "stool", "stool", "stool", "stool", "stool", "stool", "stool", "stool", "stool", "stool", "stool", "stool", "stool", "stool", "stool", "stool", "stool", "stool", "stool", "stool", "stool", "stool", "stool",
  • A multi-purpose room with a sofa, chairs, a glass table, and a screen, featuring a tiled floor and exposed ceiling beams.
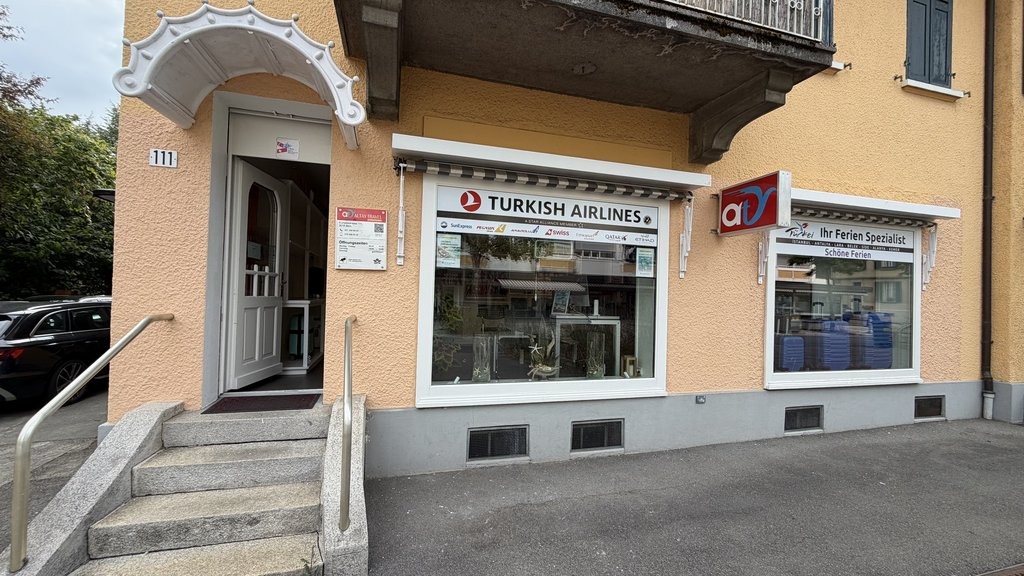
  • Entrance to a building with a glass door, steps, and signage for 'Spitex Sünneli' including hours and contact information.
  • Floor plan of a 38m² space including a WC, ventilation area, and a storage area with labeled dimensions and features.
1 / 9
Modern office space with two standing desks, chairs, laptops, screens, potted plants, and a radiator near the window.
Bright, modern office space with large windows, a desk, chairs, a laptop, a fan, and potted plants.
A storage room with metal shelving units filled with various boxes and items, a small white stool, and a vacuum cleaner leaning against the wall.
1.5 rooms, CHF 1,270.–
Premium
Keltenstrasse 104, 3018 Bern

Tenant sought for office/retail space in Bern Bümpliz from 01.02.2027 or by agreement.

We are looking for a suitable tenant for our office space/retail space from 01.02.2027 or by agreement. Currently, the Spitex Sünneli AG uses the retail space as a Spitex base. Previously, the dSPITEX was active in the premises. The office has a ground-floor area, with a small staircase leading to the office. Additionally, there is a large room in the lower area for versatile uses. Furthermore, a garage space and a cellar compartment belong to it. The room in the basement can be developed at a later time in agreement with the administration. The property originally housed a bakery with a shop and bakery. It has a toilet and a small kitchen. Kitchen equipment, shelves, refrigerator, and table with stools, sofa, table with chairs can be taken over for a small fee if desired. The office is located in an optimal location directly at the entrance to Bümpliz, opposite the Dr. Gurtner pharmacy and the tram stop. Coop and the post office are within walking distance, about 200 m. It has a shop window that can be labeled. This can be used representatively for advertising. A suitable company that labels shop windows can be arranged upon request. The property is rented by the canton of Bern. Mr. Bittel is responsible. You benefit from a reasonable rent. For serious inquiries, the existing rental agreement can be provided. You can then find the floor plan and detailed information there. For a viewing appointment, please contact Mr. Heering, Managing Director and Owner of Spitex Sünneli AG: Phone: 0764191042 or by email at: jan-ole.heering@spitex-suenneli.ch.

Travel time
-
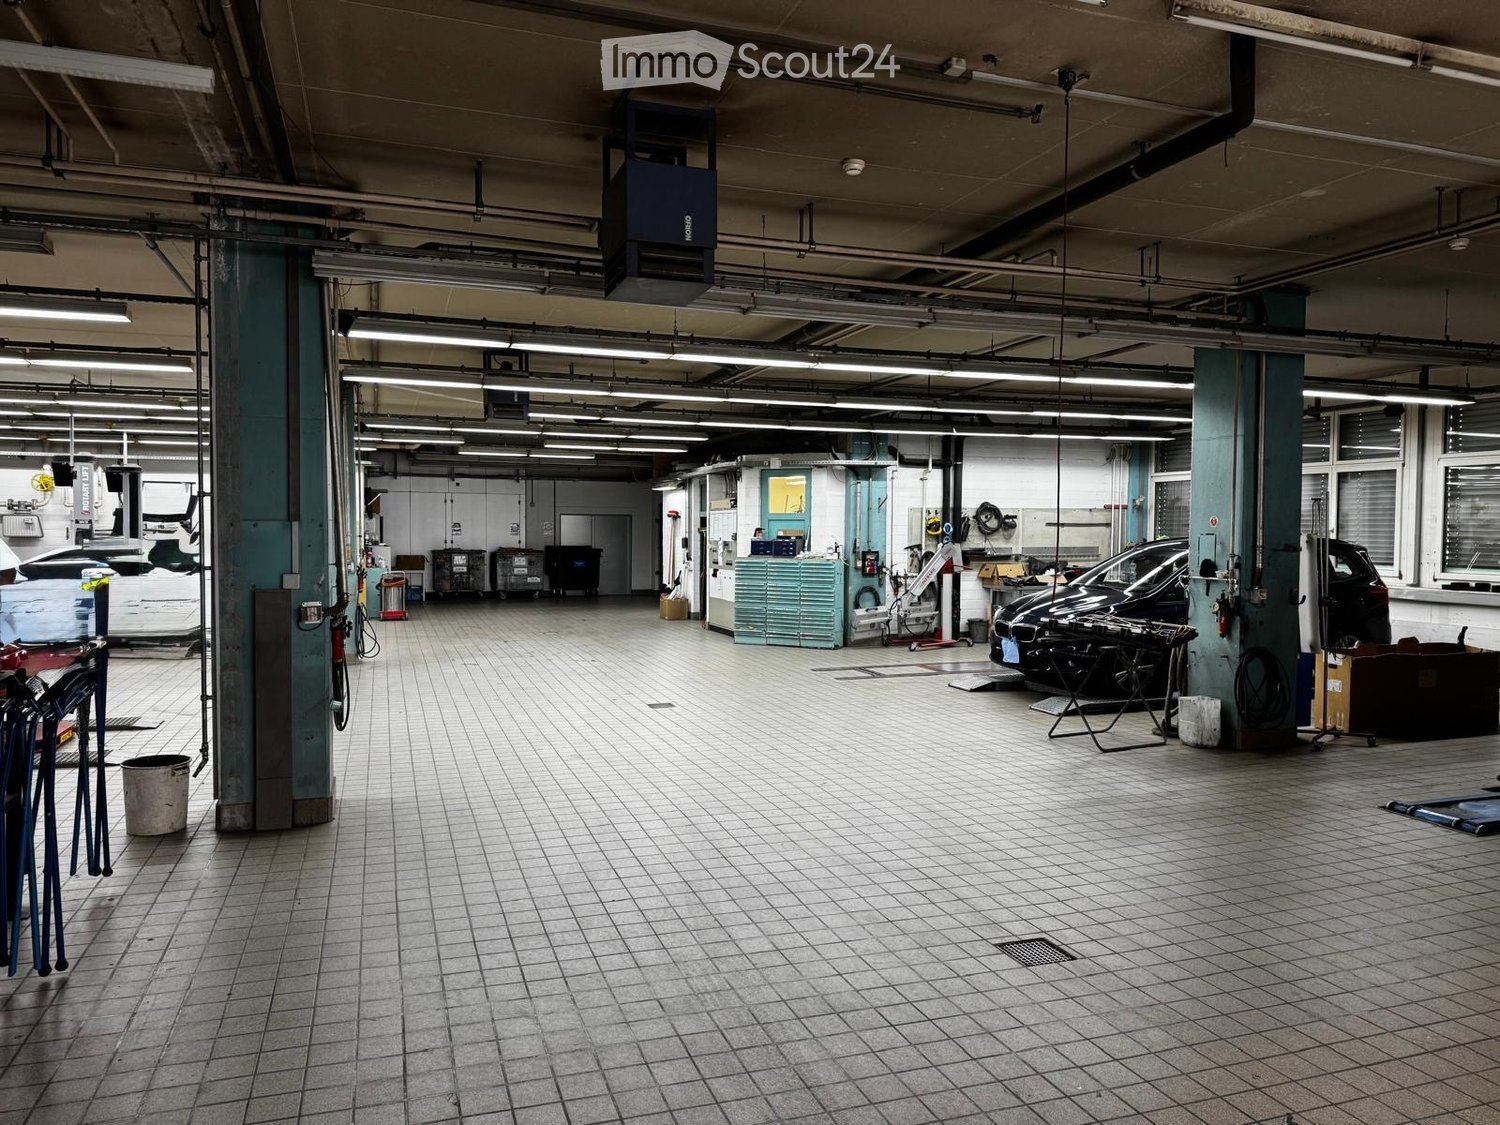
  • A spacious, well-lit garage with tiled flooring, industrial lighting, and various tools and equipment. Several cars are parked inside, and there are cabinets and storage units along the walls.
  • Garage with tiled floor, white brick walls, fluorescent lighting, and several parked cars. Cleaning tools and supplies are visible along the walls.
  • Garage with tiled floor, fluorescent lighting, two cars (one with hood open), tool cabinets, and workbenches.
  • A spacious garage with tiled flooring, fluorescent lighting, and two cars, one with its hood open, along with various tools and equipment.
  • A spacious garage with tiled flooring, fluorescent lighting, and various automotive tools and equipment. A red car is parked on the left, and workbenches and storage units are visible throughout the space.
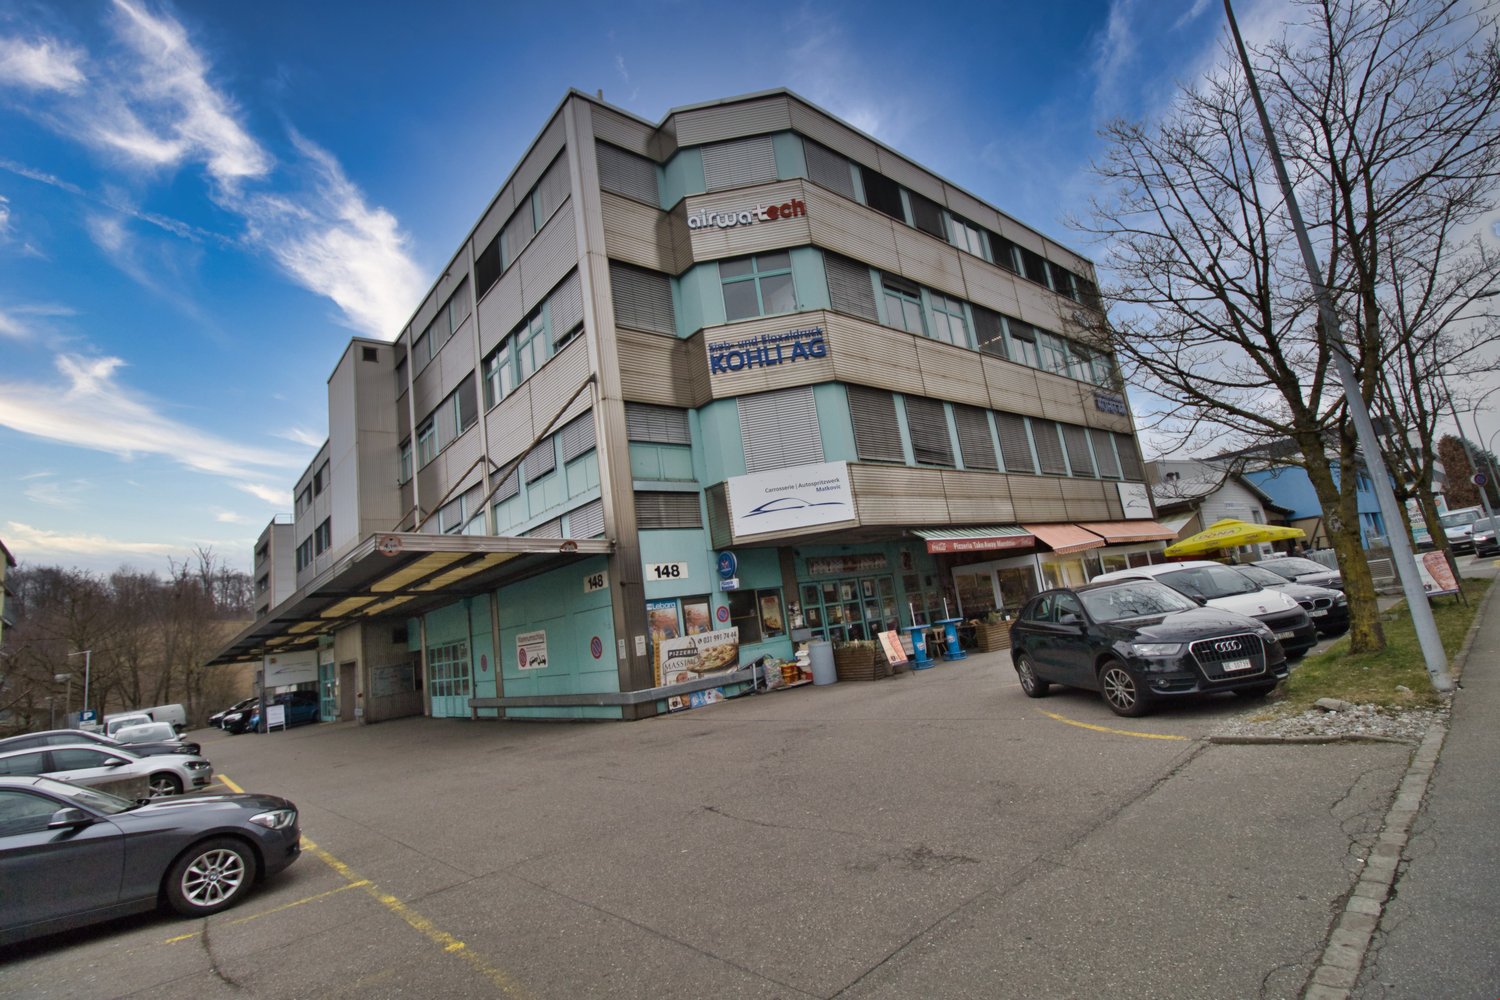
  • Modern multi-story building with signage for "airwatechnology" and "KUG" on the facade, surrounded by parked cars and a tree.
  • Modern multi-story building with a combination of glass and metal facade, featuring commercial signage and storefronts at the ground level.
  • Modern multi-story building with glass windows and metal facade, labeled "airwatch" and "KUG". Several cars are parked in front, and there are trees and a sidewalk visible.
1 / 8
Garage with tiled floor, white brick walls, fluorescent lighting, and several parked cars. Cleaning tools and supplies are visible along the walls.
Garage with tiled floor, fluorescent lighting, two cars (one with hood open), tool cabinets, and workbenches.
A spacious garage with tiled flooring, fluorescent lighting, and two cars, one with its hood open, along with various tools and equipment.
1,230m², CHF 2,300,000.–
Premium
Morgenstrasse 148, 3018 Bern

A capital investment that convinces – 7.8% gross return in a top location!

Attractive real estate investment with 7.63% gross return – an opportunity for return-oriented investors!Top location. Established tenant. Long-term contractually agreed rental income.Are you looking for a high-yield real estate investment with convincing key figures? This attractive condominium combines an interesting earnings situation with an established business tenant and a long-term rental agreement.With an annual rental income of CHF 175'440 and a sales price of CHF 2'300'000, this yield object offers a gross return of around 7.63%.Your investment advantages at a glance • 7.8% gross return – an attractive starting point for your real estate strategy • CHF 175'440 annual rental income – a substantial ongoing return • Established business tenant – rented to an existing company • Rental agreement until April 30, 2036 – long-term contractually agreed rental period • Attractive location – a convincing location for your capital investment Invest now and discover earnings potentialWhether as a supplement to your existing real estate portfolio or as a targeted capital investment: this object offers interesting prerequisites for investors with a focus on ongoing rental income.Convince yourself of the key figures and request the detailed sales documents today.We look forward to your contact and to presenting this interesting investment opportunity to you in more detail.

Travel time
-
1 / 20
  • Parking space
  • Elevator
  • Garage
  • +1
CHF 10,000.–
Mädergutstrasse, 3018 Bern

Restaurant with Bar, Smoking Lounge, and Terrace – approximately 250 seats for rent in Bern

Spacious restaurant with bar, smoking lounge, and terrace – approximately 190 seats in Bern Located on Mädergutstrasse in Bern, this versatile gastronomic property awaits you with historic charm and extensive equipment. With around 400 m² of usable space, a plot of approximately 800 m², and various guest areas, this property offers plenty of room for your gastronomic concept. Whether it's restaurant operations, social evenings at the bar, or larger events in the hall – the premises offer numerous possibilities. The terrace complements the offer with attractive outdoor seating. Space for approximately 190 guests • Restaurant: approximately 80 seats. • Hall: approximately 80 seats, ideal for celebrations, banquets, and group events. • Smoking lounge with bar: approximately 28 seats. • Terrace: approximately 80 seats. Kitchen, storage, and operating rooms The spacious, equipped gastronomic kitchen, along with the associated ancillary rooms, provides a practical basis for daily operations. The offer includes: • Food distribution and goods distribution area. • Large economat as a storage and warehouse room. • Deep-freeze and cooling facilities. • Beverage storage with cooling room. • Goods lift from the basement to the restaurant. • Delivery ramp for purposeful goods logistics. • Office for administrative tasks. • Comprehensive gastronomic inventory. Comfort and accessibility Separate toilet facilities for ladies and gentlemen, a personnel lift, and wheelchair-accessible entrance complement the equipment. Seven parking spaces in the underground garage are also available. The property is located in a quiet environment and benefits from plenty of sunlight in the summer. The Hohliebi bus stop can be reached in approximately 7 walking minutes, and the Niederwangen train station in approximately 15 walking minutes. The Mega Elif Market is about 10 walking minutes away. This could be your future workplace Realize your gastronomic ideas in a characterful property with spacious guest areas, a terrace, and extensive operational infrastructure. Arrange a viewing appointment and discover the possibilities on site.

  • Parking space
  • Elevator
  • Garage
  • +1
Travel time
-
  • Empty office space with glass walls, carpeted floor, and ceiling lights
  • empty room, white walls, gray carpet, large windows, ceiling lights
  • empty meeting room with long table, chairs, projector, plants, windows
  • modern office space with carpeted floor, large windows, modern furniture, plants, and pendant lights
  • modern office room with large windows, white desk, stools, round chairs, carpeted floor, pendant light
  • underground parking area, metal cages, storage boxes, white walls, fluorescent lights
  • A building with a large entrance, automatic sliding doors, and a sign indicating delivery hours. There are several cars parked in the parking lot, and a scooter is parked near the entrance. The building has large windows and a sign indicating the height r
  • modern reception area with glass walls, black reception desk, digital screen, flowers, black chairs, gray floor
  • Cityscape with multiple buildings, a railway track, and a clear blue sky.
  • Bathroom with white walls, tiled floor, white radiator, double sink, mirror, and trash bin
1 / 13
750m², CHF 234.– / m²
Freiburgstrasse 251, 3018 Bern

Workspaces with character – office spaces in an urban environment

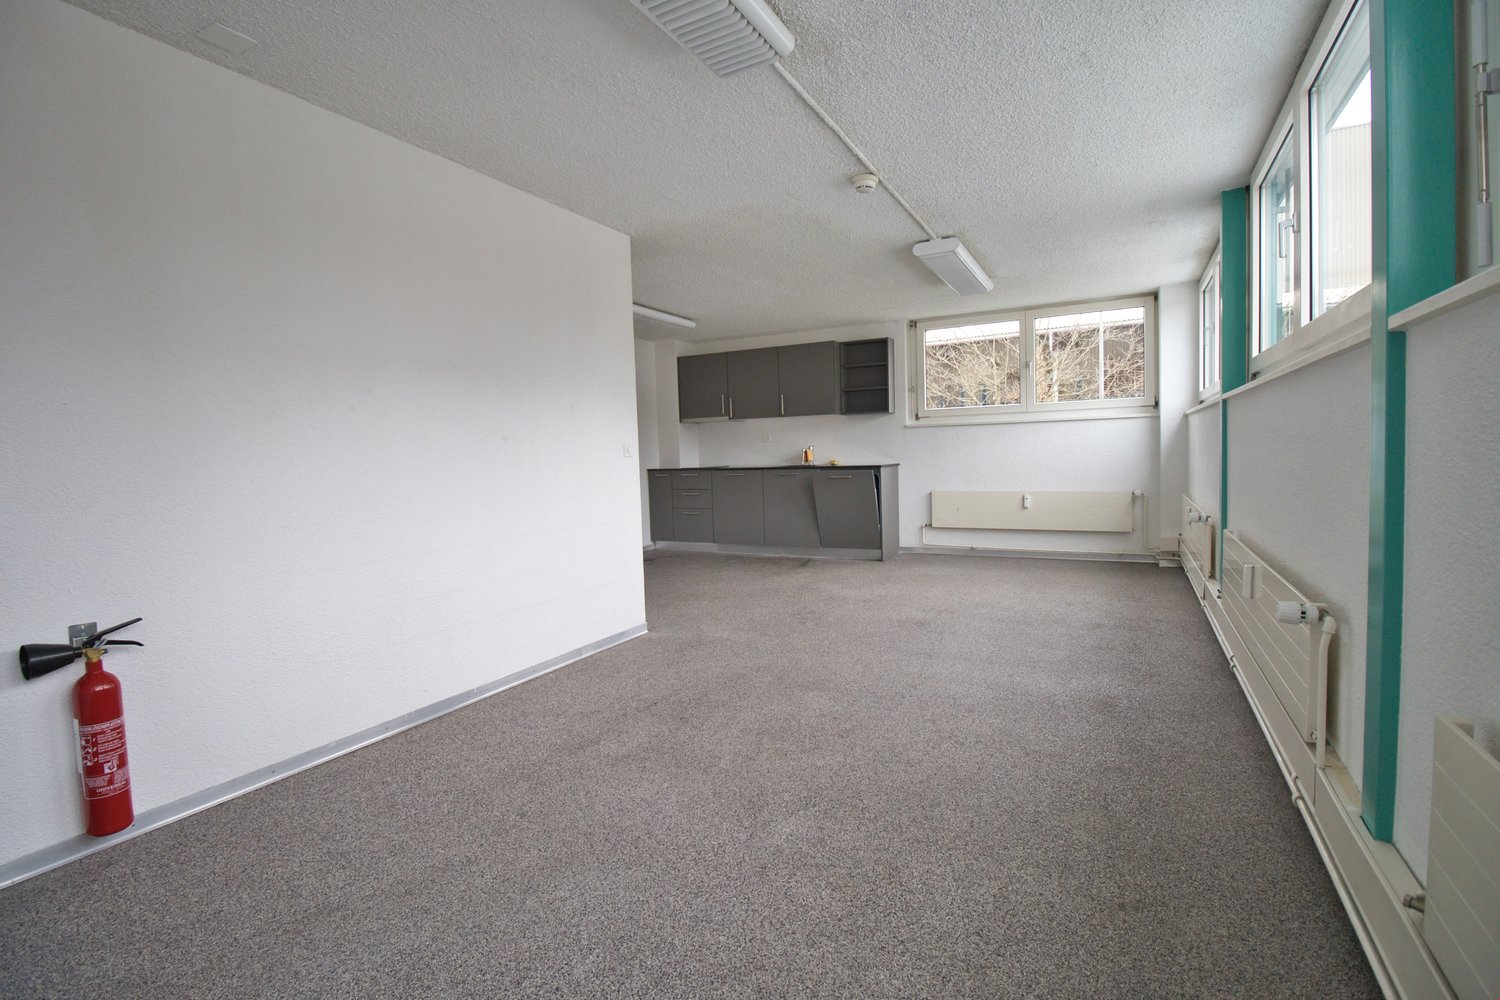
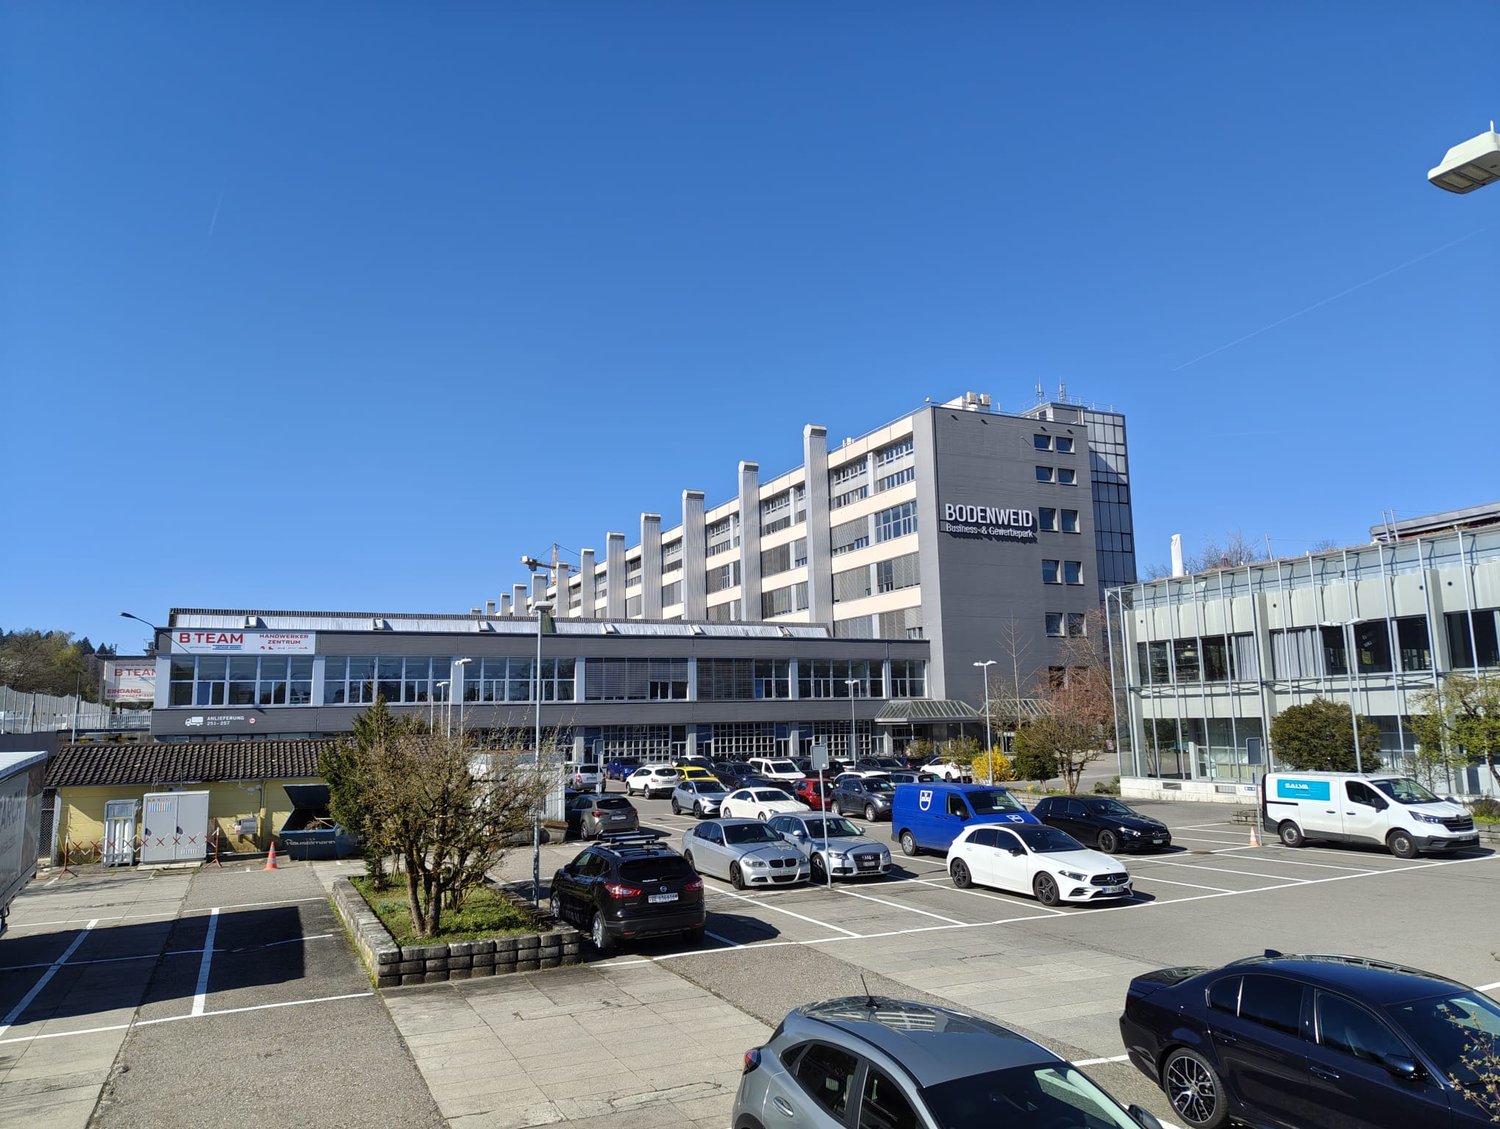
The Business and Industrial Park Bodenweid – Space for Companies with Ambition The Business and Industrial Park "Bodenweid" stands for development, stability, and perspective – ideal for companies that want to take their organization to the next level. Are you looking for a contiguous office space of around 750 m² that can be optimally adapted to your processes and structures? We offer you the right solution for a forward-looking company location. The space – flexible, functional, individual • This is one of the premium spaces, which are directly at the main entrance and can be accessed through the reception • Flexible space design: Thanks to the skeleton construction, the total area of 750 m² can be optimally tailored to your needs • High rooms for a pleasant working climate • Bright basic lighting • Power connections • Complete IT cabling up to the floor distributor • Individual expansion according to your requirements • Renovated toilet facilities on every floor The Area – Infrastructure that Convinces • Comprehensive area surveillance • Own truck access road including workshop road • Optimal access for cars up to 40-ton trucks • Parking spaces & parking garage with modern access system • Reception service (in-house) including help desk • Several freight and passenger elevators with short distances to the ramp • Various storage spaces • In-house staff restaurant / event room • Fitness center in the area at attractive conditions • Visitor parking spaces The Location – Central and Well-Connected • Autobahn access Bümpliz in immediate proximity • Bümpliz Süd train station in short distance • Europaplatz train station easily accessible on foot • Excellent public transport connection • Part of the Ausserholligen development area – one of the most exciting urban centers in Bern Your Next Step Starts Here Become part of a 75,000 m² large, vibrant business network and benefit from our long-standing experience on site. We would be happy to convince you personally – we look forward to your contact.

Travel time
-
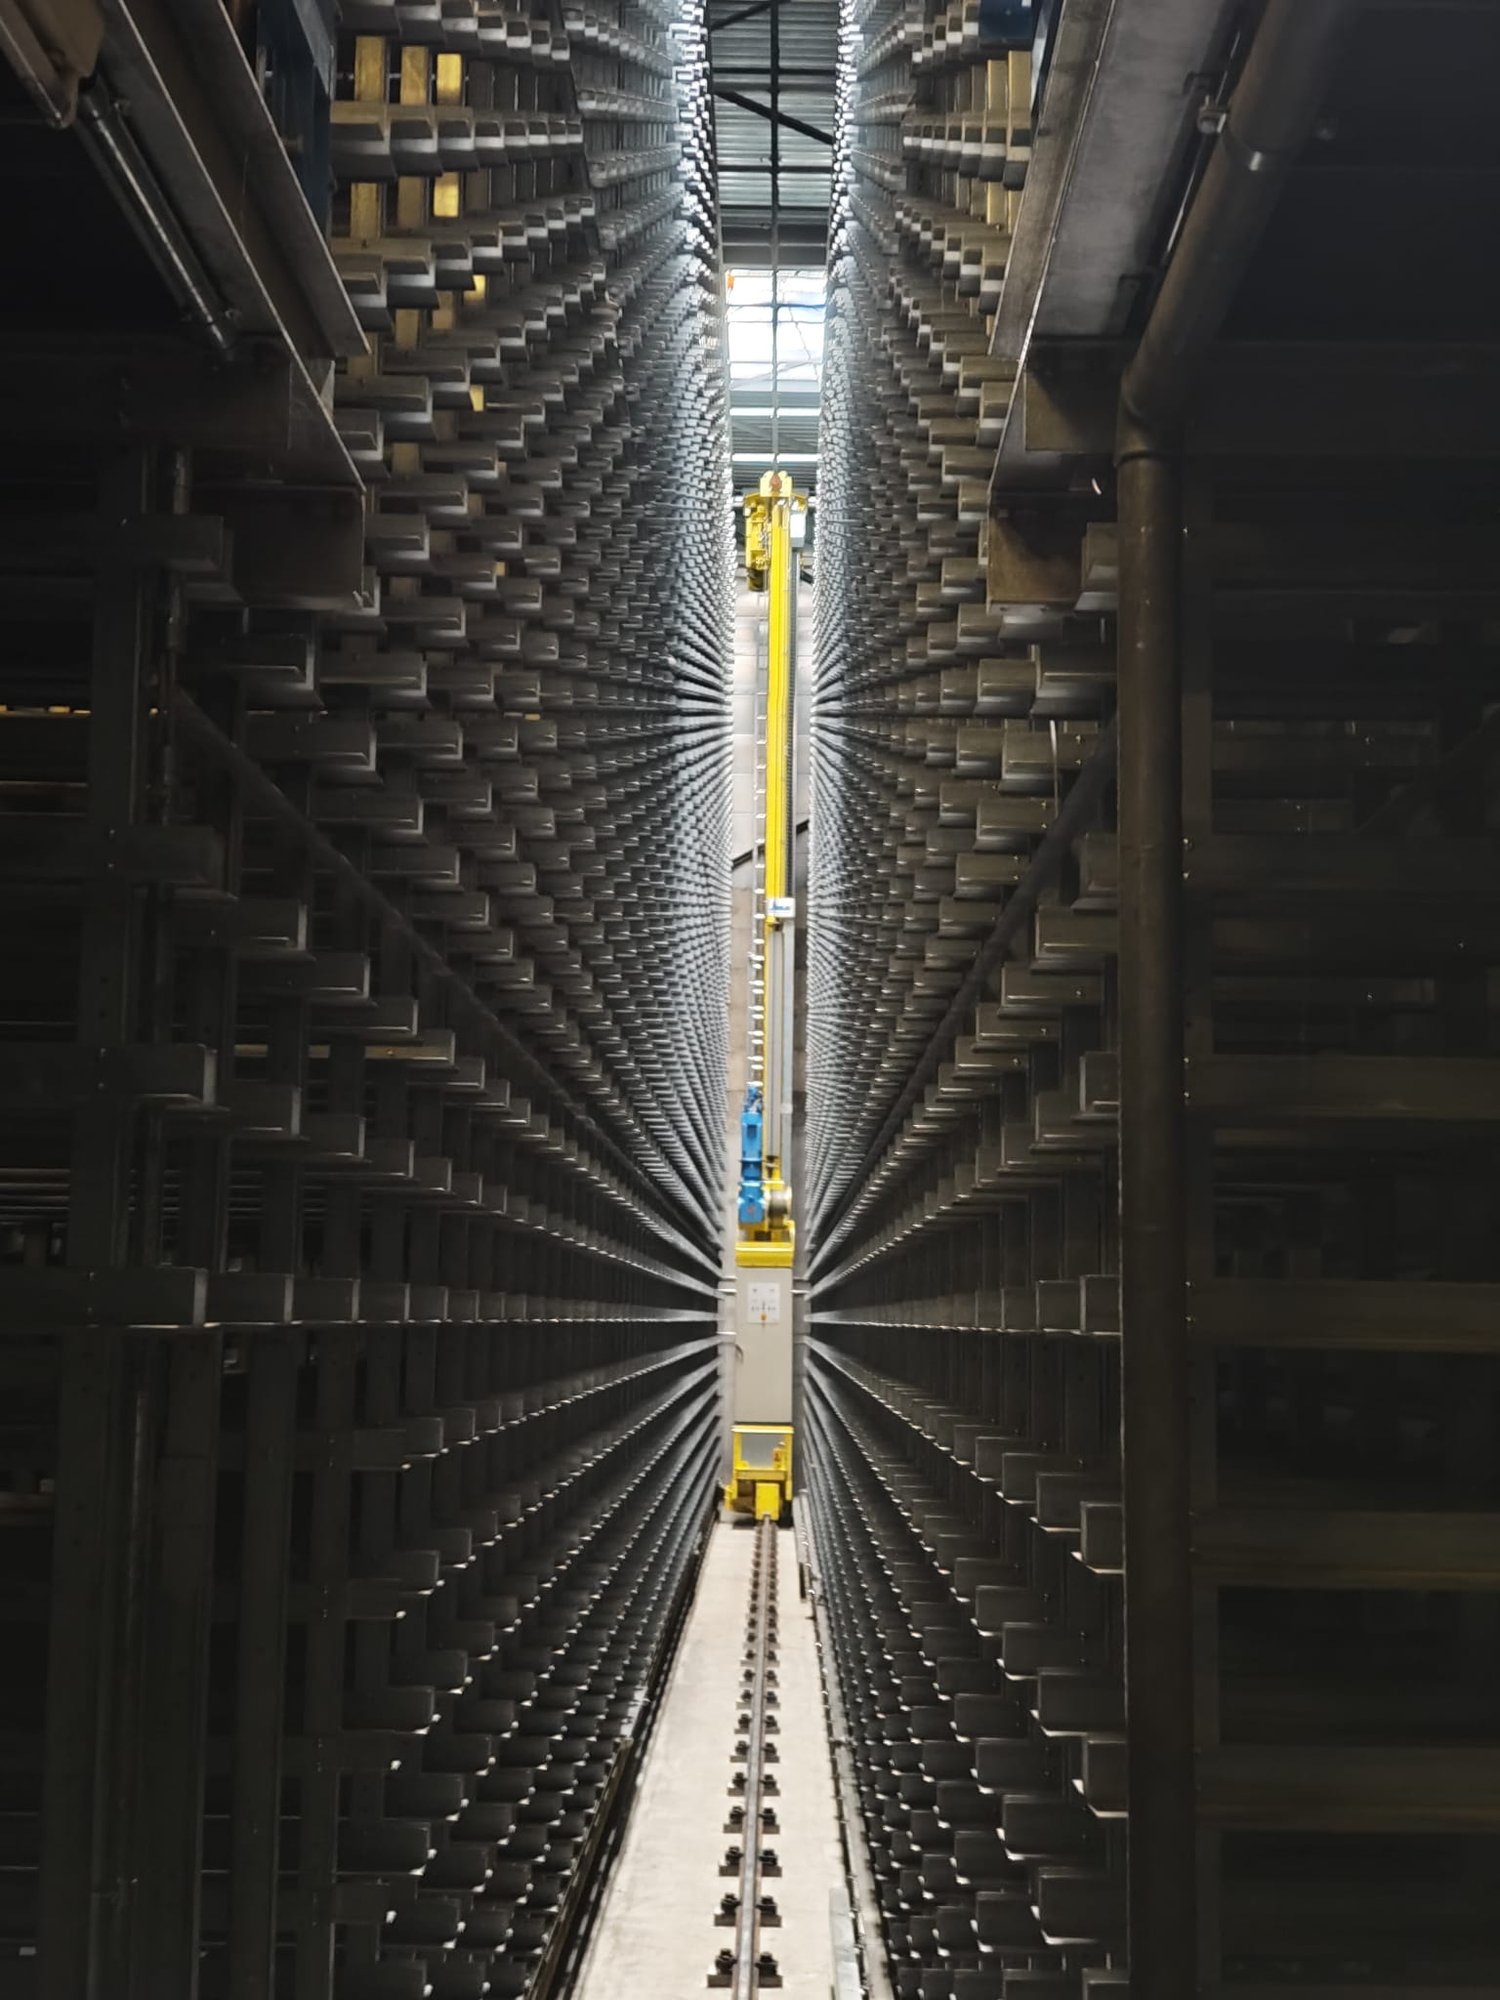
  • Industrial facility with large metal shelving units, yellow automated retrieval system, and a central aisle
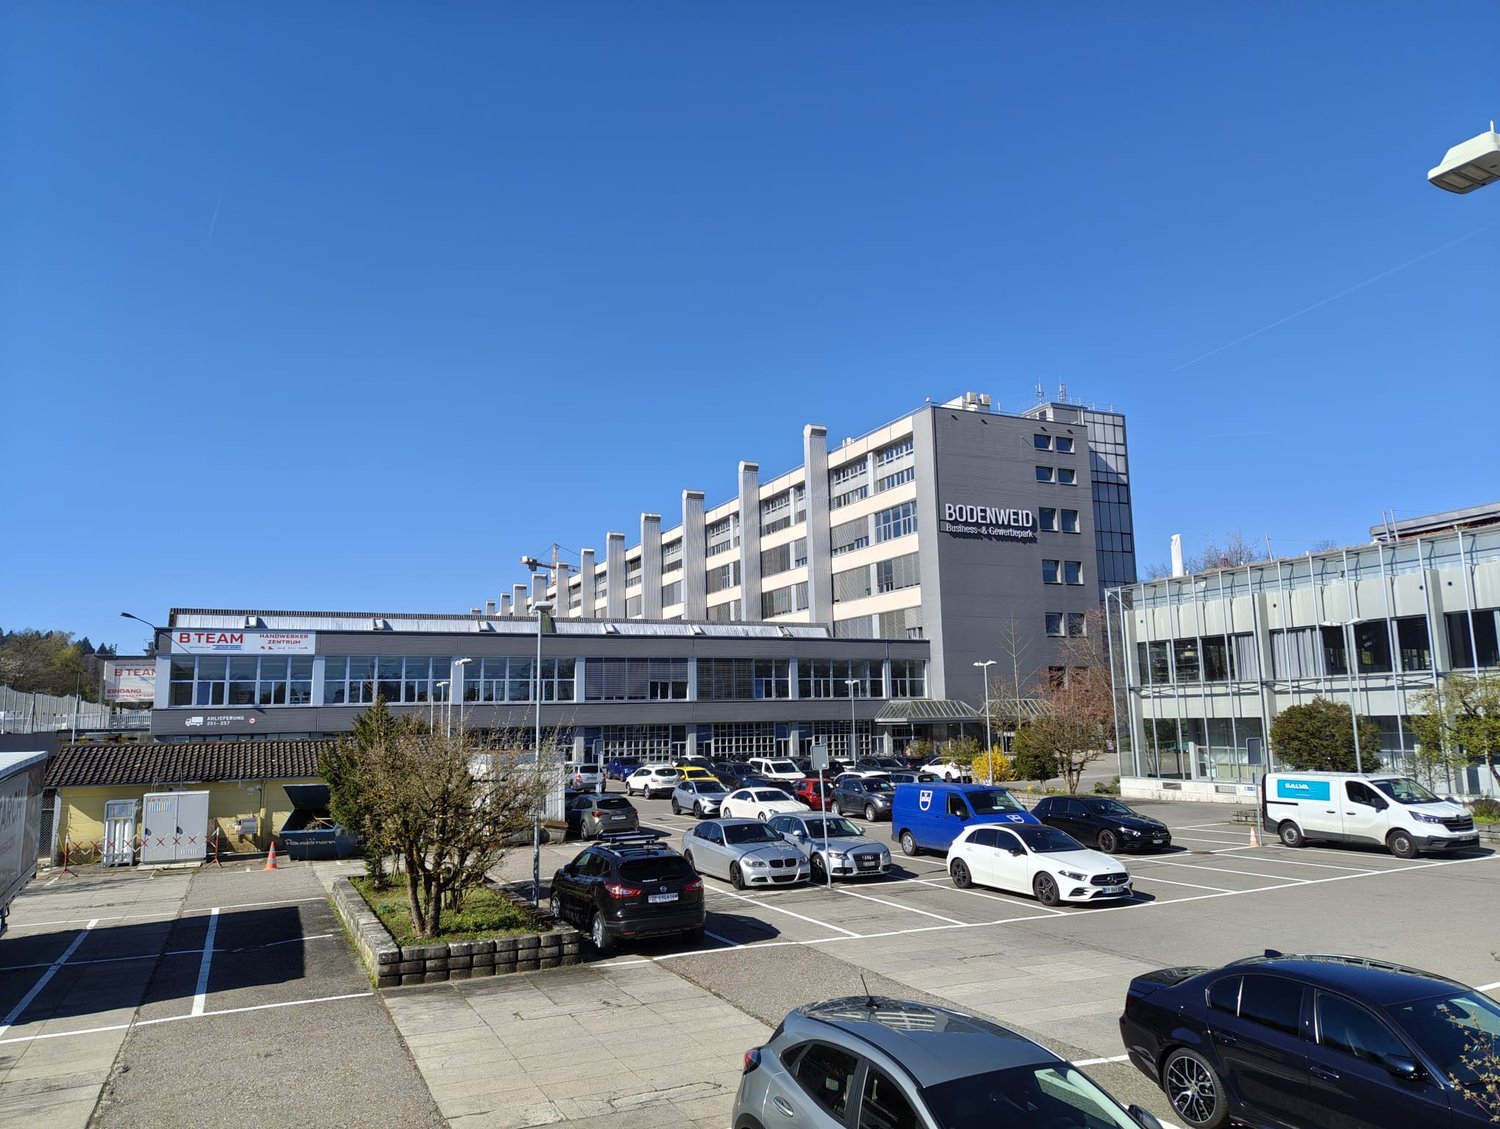
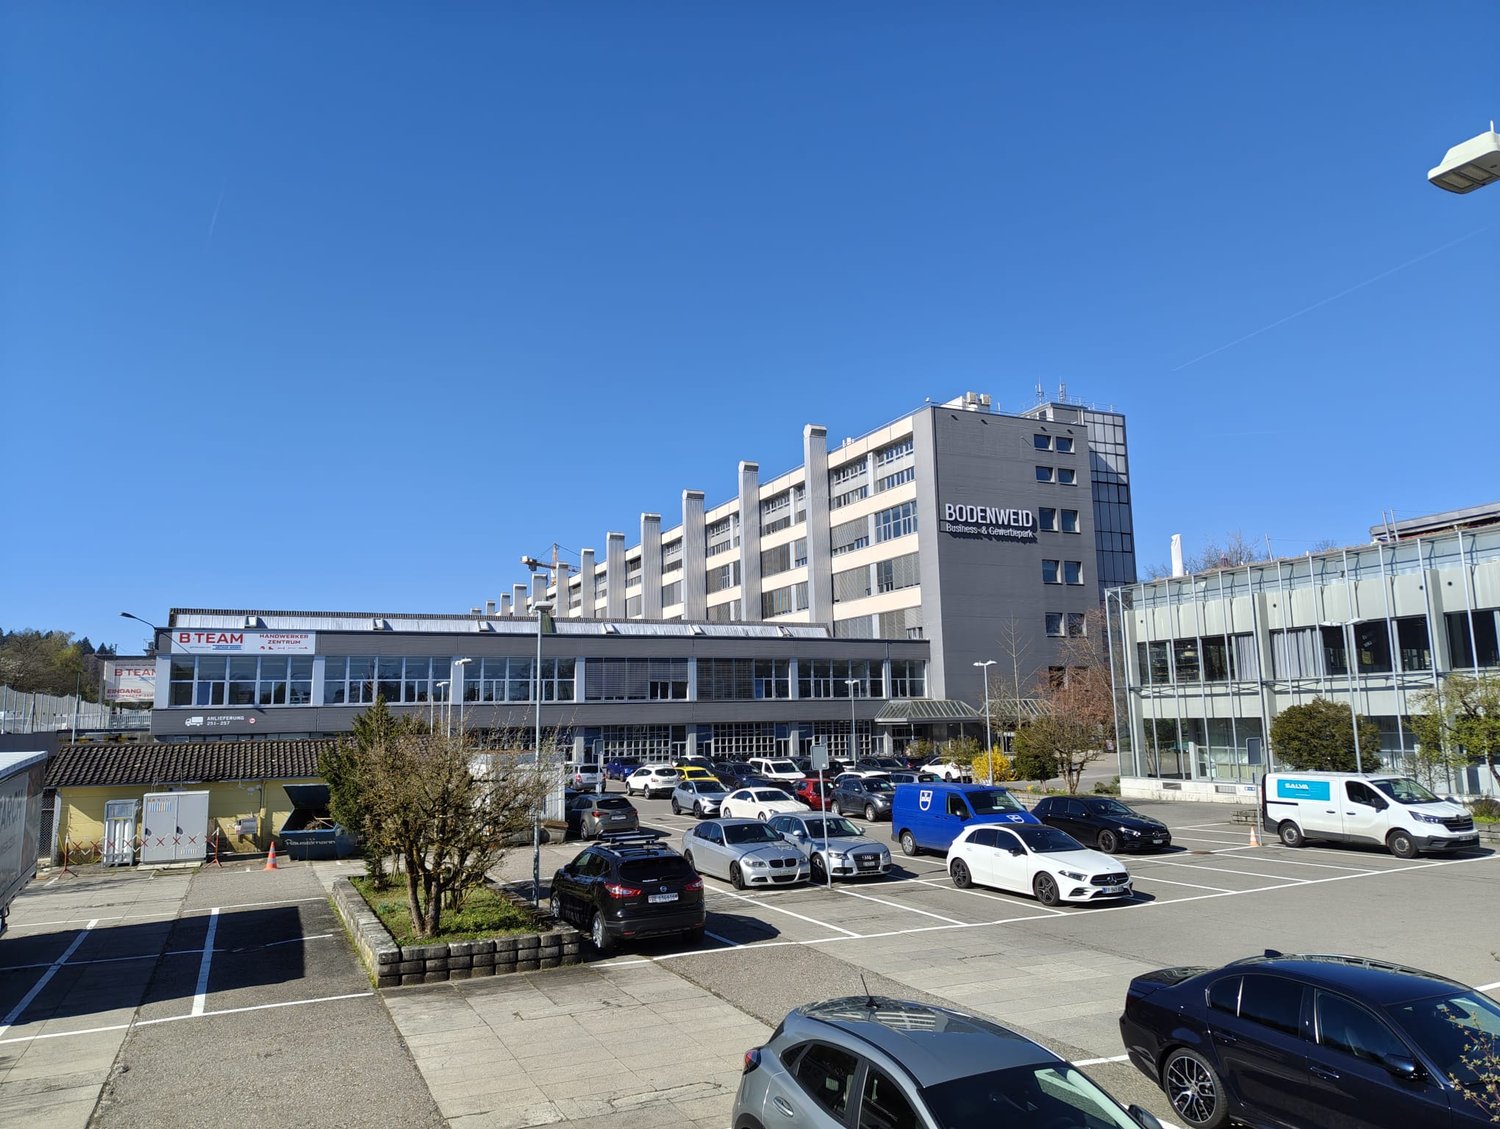
  • Large office building with multiple floors, surrounded by a parking lot with many cars parked.
  • High-rise building, glass windows, parking lot, trees, street sign, bushes, cars parked
  • A building with a sign that reads 'Anlieferung 251-257', a large entrance with automatic doors, a parking area, and a scooter parked nearby.
  • large warehouse with concrete walls, metal beams, large windows, and a long aisle
  • Warehouse with a white van parked, shelves with boxes, concrete floor, yellow markings, and a staircase
  • Industrial space with multiple machines, carts, and a desk with a computer
  • large warehouse with multiple machines, conveyor belts, wooden and plastic pallets, storage boxes, and equipment
  • Industrial facility with a conveyor belt system, large white storage units, and a green door.
  • Industrial facility with metal shelving, yellow and blue machinery, control panel, and metal railings.
  • Industrial facility with multiple levels of metal shelving units, metal beams, and a conveyor system.
  • Industrial facility with multiple levels of storage racks, metal beams, and machinery components.
  • Industrial facility with metal racks, conveyor systems, and machinery
  • Reception desk with monitor, flowers, black chairs, gray floor, white walls with geometric patterns, glass partitions, ceiling lights
1 / 14
2,800m², CHF 155.– / m²
Freiburgstrasse 251, 3018 Bern

Automated High-Bay Warehouse with Conveyor Technology & Expansion Potential

Automated high-bay warehouse with over 5,700 pallet spaces & expansion potentialAre you looking for a high-performance logistics solution with high efficiency and scalability? This highly automated high-bay warehouse offers you the ideal infrastructure for modern storage and distribution processes.Pallet warehouse – fully automated & powerful • 5 storage and retrieval machines (SRM) in full expansion • 5,715 pallet storage spaces (EUR 800 x 1,200 mm) • Different pallet heights up to 1,845 mm • Performance: up to 100 incoming and outgoing shipments per hour • 4 picking stations Container warehouse – scalable & expandable • System with 9 aisles (partially expanded) • Capacity for up to 32,000 containers • Currently 2 SRM in operation, expansion possible • Euro containers (400 x 600 mm, e.g. UTZ) • Different heights (160 mm / 290 mm) • 6 picking stations • Current performance: 100 incoming/outgoing shipments per hour 👉 Large expansion and modernization potential availableWarehouse Management System (WMS) • Powerful system from Bürge + Fischer • Multitenant capable – ideal for 3PL / logistics service providers • Parallel use by multiple customers possible Your advantages at a glance • Large truck access road with own ramps • High degree of automation → efficiency & cost advantages • Immediately usable infrastructure with expansion potential • Ideal for logistics, e-commerce, industry or distribution • Scalable capacities for future growth Secure your location nowTake advantage of this rare opportunity to take over an existing, automated logistics solution and expand it to meet your needs.👉 Contact us for more information or a viewing.

Travel time
-
  • Large office building with multiple floors, surrounded by a parking lot with many cars parked.
  • High-rise building, glass windows, parking lot, trees, street sign, bushes, cars parked
  • modern office space with desks, chairs, computers, storage units, plants, ceiling lights, windows with blinds
  • Empty office hallway with white walls, brown floor, glass doors, white cabinets, and ceiling lights
  • Office space with multiple desks, chairs, and computer monitors. Long hallway with fluorescent lighting.
  • empty room with tables, chairs, whiteboard, and a television
  • underground parking area with metal cages, boxes, and storage units
  • A building with a sign that reads 'Anlieferung 251-257', a large entrance with automatic doors, a parking area, and a scooter parked nearby.
  • modern reception area with glass walls, black reception desk, digital screen, flowers, black chairs, gray floor
  • Aerial view of a city with multiple buildings, a railway track, and a clear blue sky.
  • Bathroom with white walls, tiled floor, two sinks, mirror, radiator, trash bin, and soap dispensers
1 / 11
750m², CHF 215.– / m²
Freiburgstrasse 251, 3018 Bern

Working worlds with character – office spaces in an urban environment

The Business and Industrial Park Bodenweid – Space for Companies with Ambition The Business and Industrial Park "Bodenweid" stands for development, stability, and perspective – ideal for companies that want to take their organization to the next level. Are you looking for a contiguous office space of around 750 m² that can be optimally adapted to your processes and structures? We offer you the right solution for a forward-looking corporate location. The space – flexible, functional, individual • Flexible space design: Thanks to the skeleton construction, the total area of 750 m² can be optimally tailored to your needs. • High rooms for a pleasant working climate • Bright basic lighting • Power connections • Complete IT cabling up to the floor distributor • Individual expansion according to your requirements • Renovated toilet facilities on every floor The Area – Infrastructure that Convinces • Comprehensive area surveillance • Own truck access road including workshop road • Optimal access for cars up to 40-ton trucks • Parking spaces & parking garage with modern access system • Reception service (in-house) including help desk • Several freight and passenger elevators with short distances to the ramp • Various storage spaces • In-house staff restaurant / event venue • Fitness center in the area at attractive conditions • Visitor parking spaces The Location – Central and Well-Connected • Autobahn access Bümpliz in immediate proximity • Bümpliz Süd train station in short distance • Europaplatz train station easily accessible on foot • Excellent public transport connections • Part of the Ausserholligen development area – one of the most exciting urban centers in Bern Your Next Step Starts Here Become part of a 75,000 m² large, vibrant business network and benefit from our long-standing experience on site. We would be happy to convince you personally – we look forward to your contact.

Travel time
-
1 / 12
750m², CHF 210.– / m²
Freiburgstrasse 251, 3018 Bern

Workspaces with character – commercial spaces in an urban environment

The "Bodenweid" business and commercial park writes new success stories every day - become a part of it! You need space for your latest project, your visions cannot be realized at your current location, or you want a new start for your business? We find the right space for your idea! The space - tailored to your needs • The 750 m² total area can be freely divided thanks to skeleton construction • Rental units from 350m2 can also be rented • Maximum flexibility through our customized offer • Floor load up to 3,000 kg/m2 • Various passenger and freight elevators (up to 3,500 kg payload) • High ceilings • Bright basic lighting • High-current connections • Existing compressed air network with pre-installed connections • Complete IT cabling up to floor distributors • Renovated toilet facilities on each floor • Option for further office space or individual offices The area - the advantages of "Bodenweid" • Complete area surveillance • Own truck access road • Ideal access - from passenger cars to 40-tonners • Parking spaces and storage hall with modern locking system • Reception service (in-house) with integrated help desk • Various freight elevators with short connection paths to the truck ramp • Numerous storage options • In-house staff restaurant / event venue • Internal fitness center with diverse offers at excellent conditions • Visitor parking spaces The location - central and easily accessible • Autobahn access Bümpliz in immediate proximity • Bümpliz Süd train station in close proximity • Europaplatz train station within walking distance • Various connections to public transport • Constant development through the development focus Ausserholligen (urban center) Become part of our 75,000 m2 network and benefit from our long-standing experience. Are you ready for the next step? We would be happy to convince you during a personal visit!

Travel time
-
1 / 13
2 rooms, CHF 800.–
Kehrgasse 31, 3018 Bern

Versatile usable spaces at attractive location in Bern

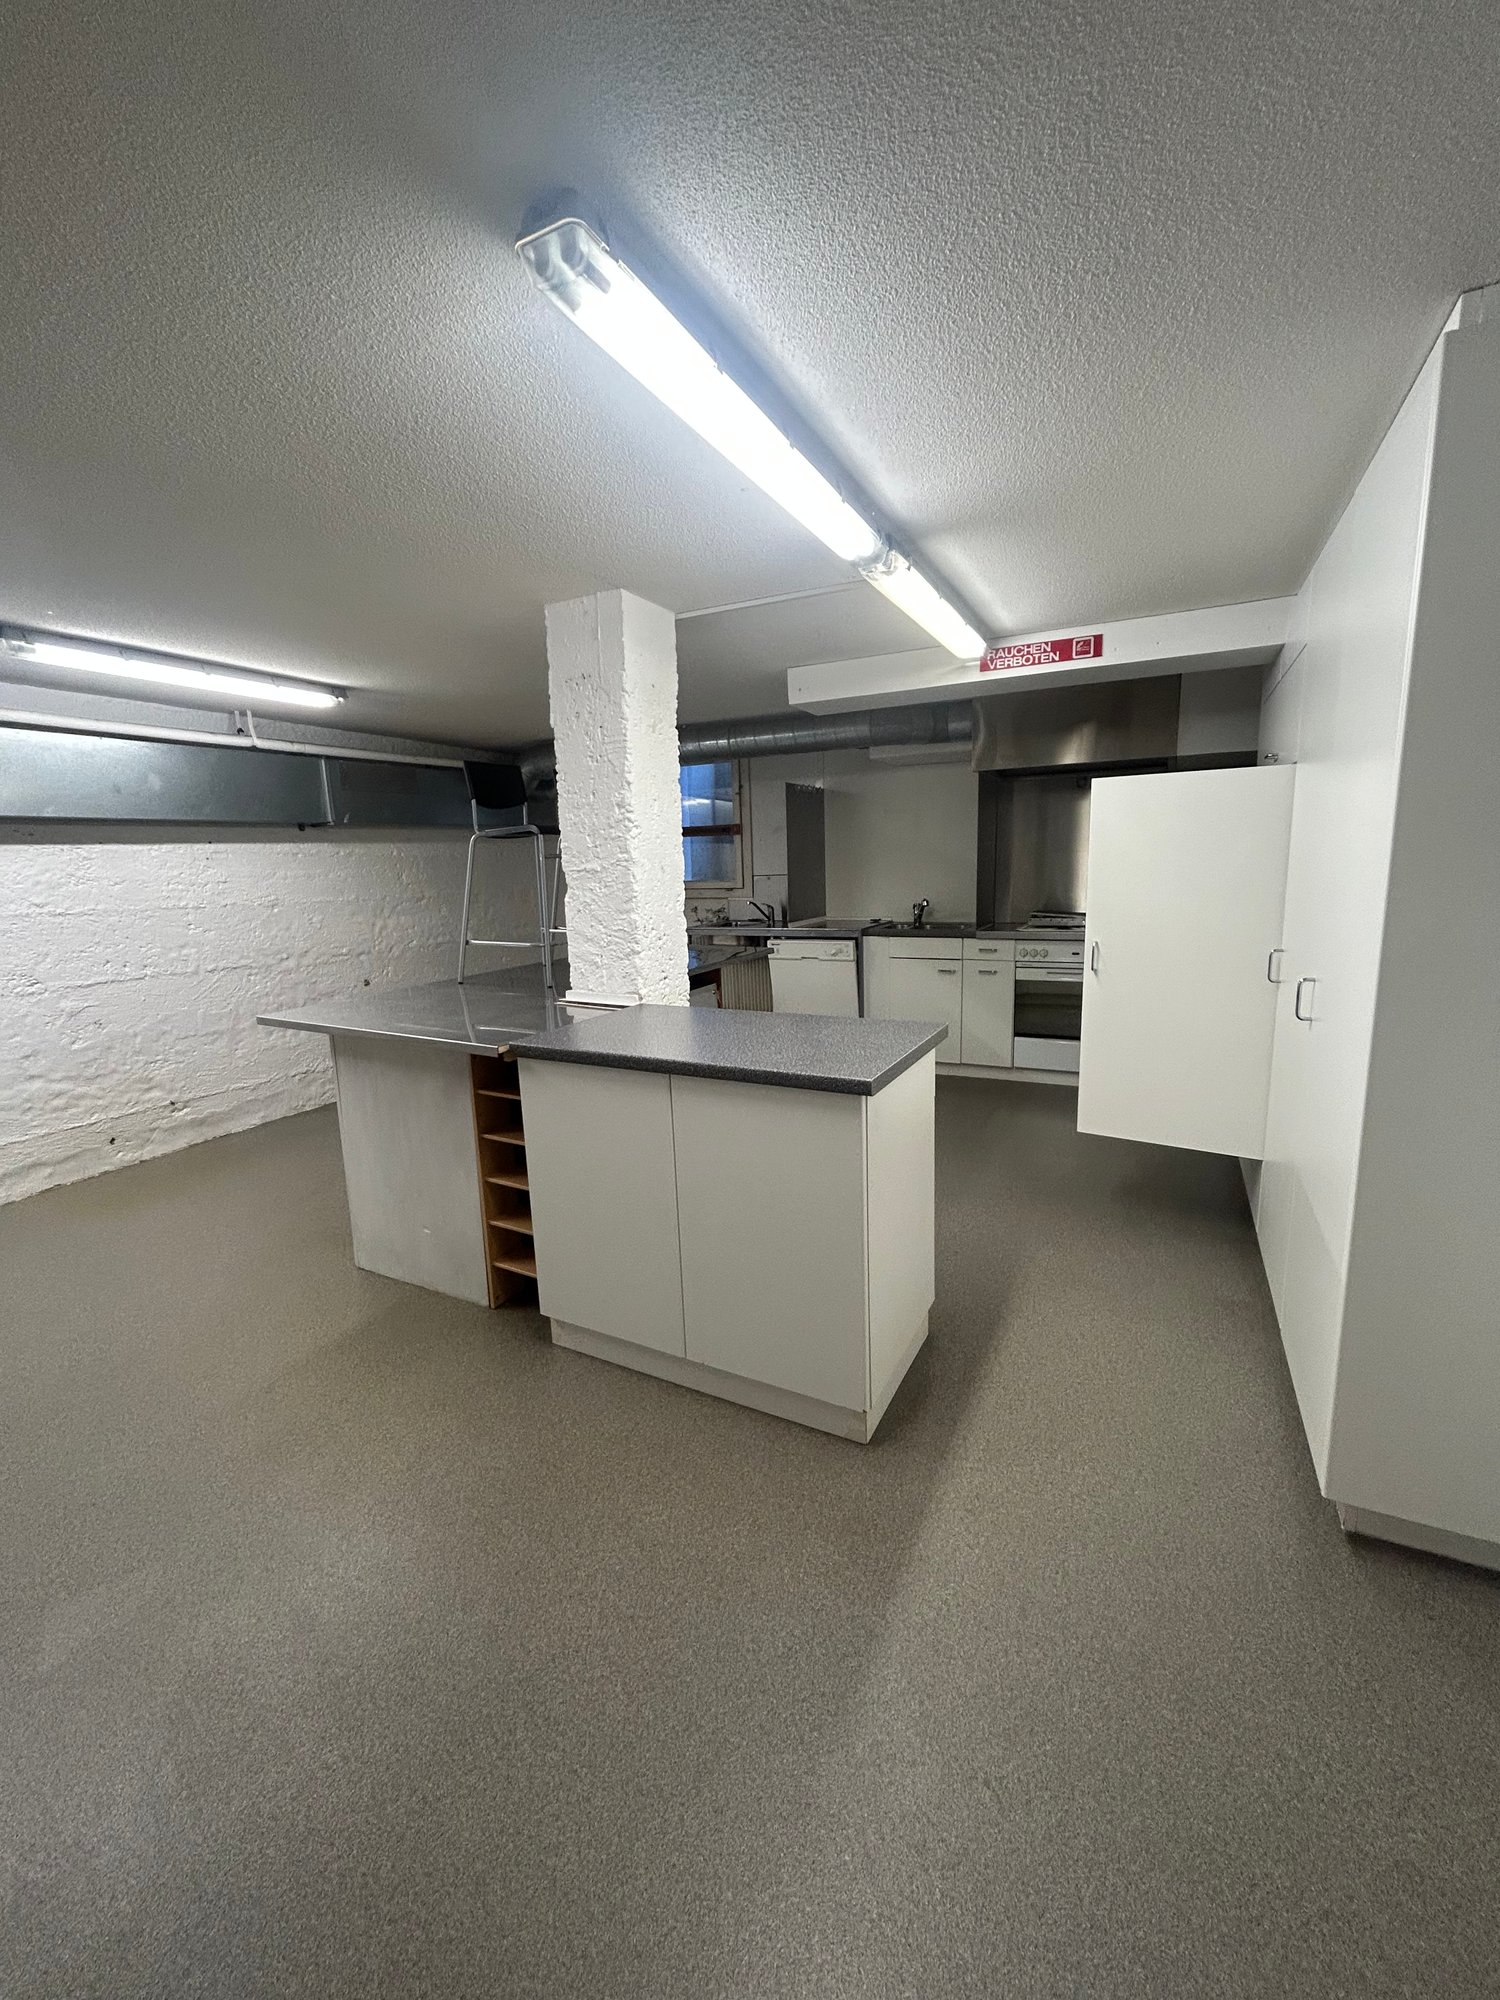
Versatile usable commercial spaces with great potential at central location in BernAre you looking for spaces for your studio, dance or yoga studio, theater, a creative workshop or a place for courses and events? At Kehrgasse 31 in Bern, you can expect versatile usable commercial space with generous room offer and numerous possibilities for individual design.The spaces are ideal for different concepts and offer optimal conditions, especially for dance, yoga, theater, movement, art, workshops, courses and creative projects.What to expect: • generous and flexibly usable spaces • ideal as dance, yoga or movement studio • suitable as studio, theater or rehearsal room • large kitchen for courses, events or communal use • several dressing rooms • several toilets • versatile usage possibilities • space for individual design and creative concepts Whether dance school, yoga studio, theater group, art studio, course room or creative meeting place – an individual concept can be realized here.Attractive location in BernThe Kehrgasse 31 is located in Bern and offers an interesting starting point for a versatile commercial concept. The Bern city center and other important districts are easily accessible. Due to the urban environment, the location is particularly suitable for offers that benefit from good accessibility and a diverse environment.Take the opportunity and give your ideas space. We look forward to showing you the spaces personally and presenting the various usage possibilities on site.
Travel time
-

Suggested properties for you based on search results