


















2070 results - Office, Commercial & Business properties for sale: Switzerland

1 / 16
  • Parking space
  • Balcony / Terrace
  • Garage
  • +4
663m²CHF 1,550,000.–
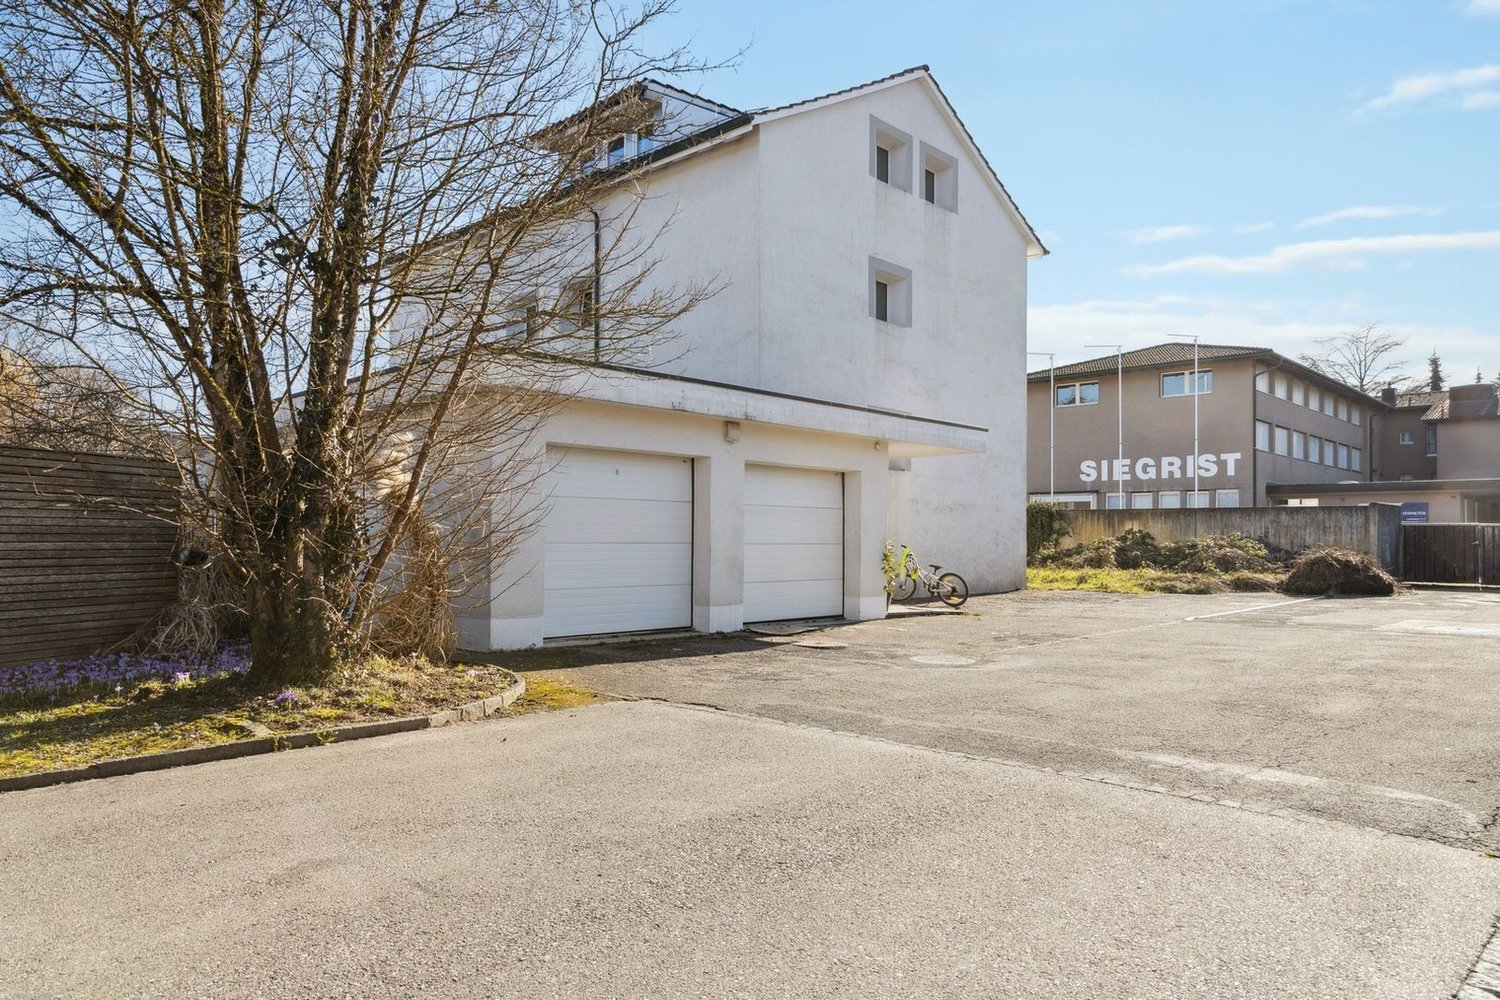
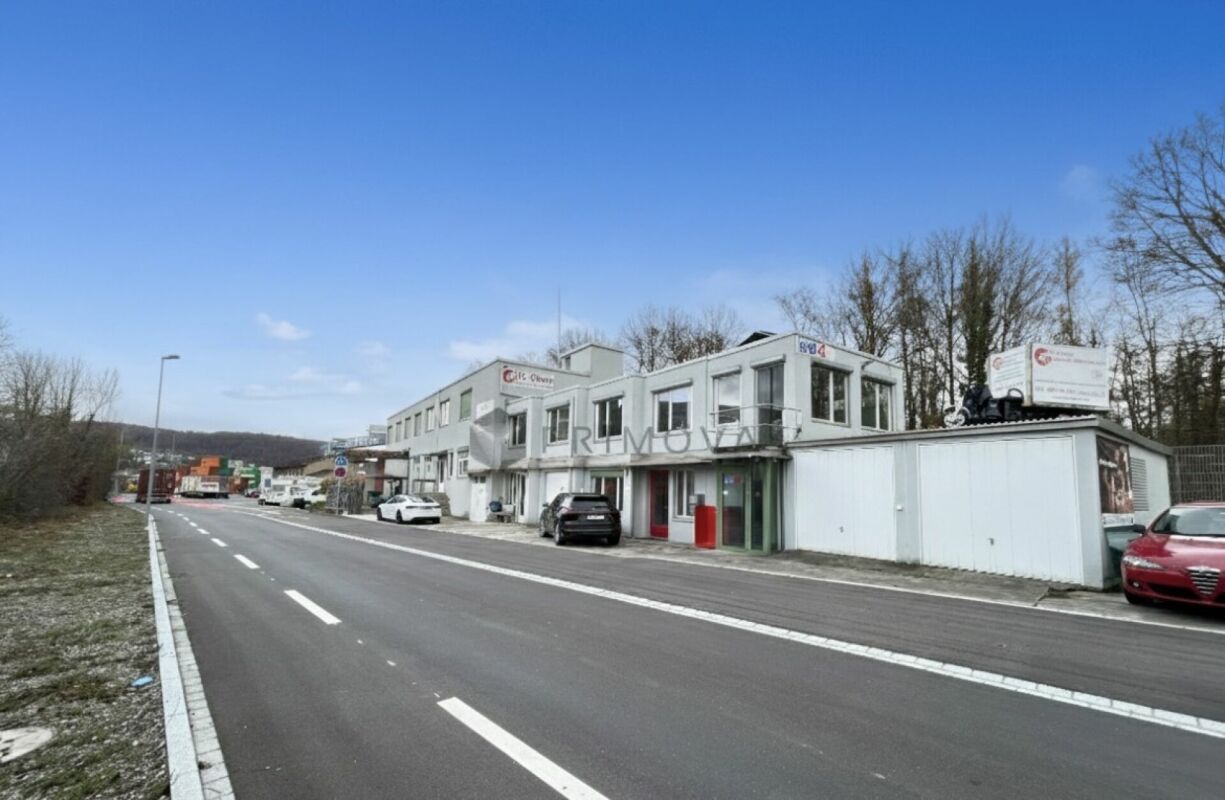
5012 Schönenwerd

Work. Store. Live.

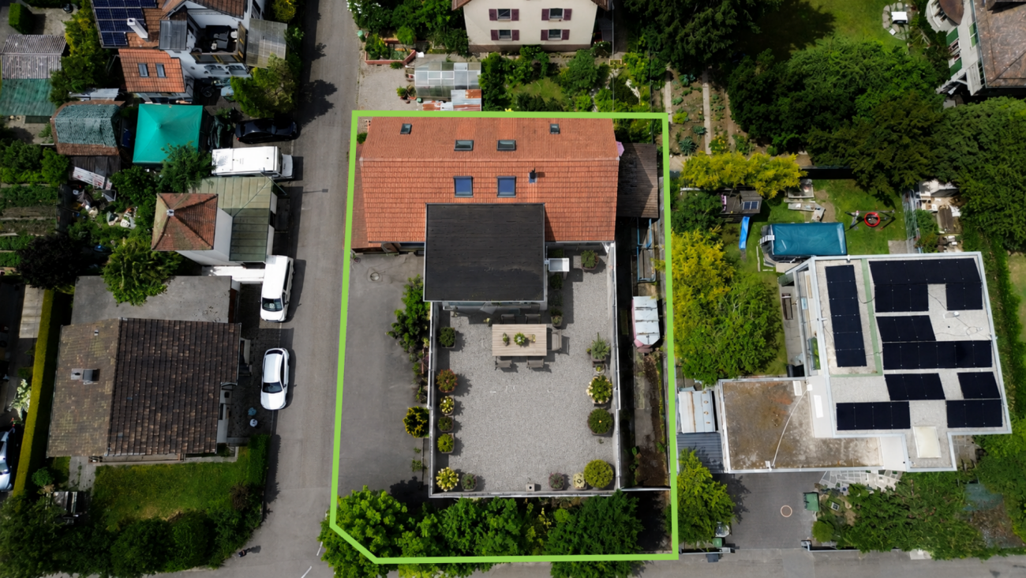
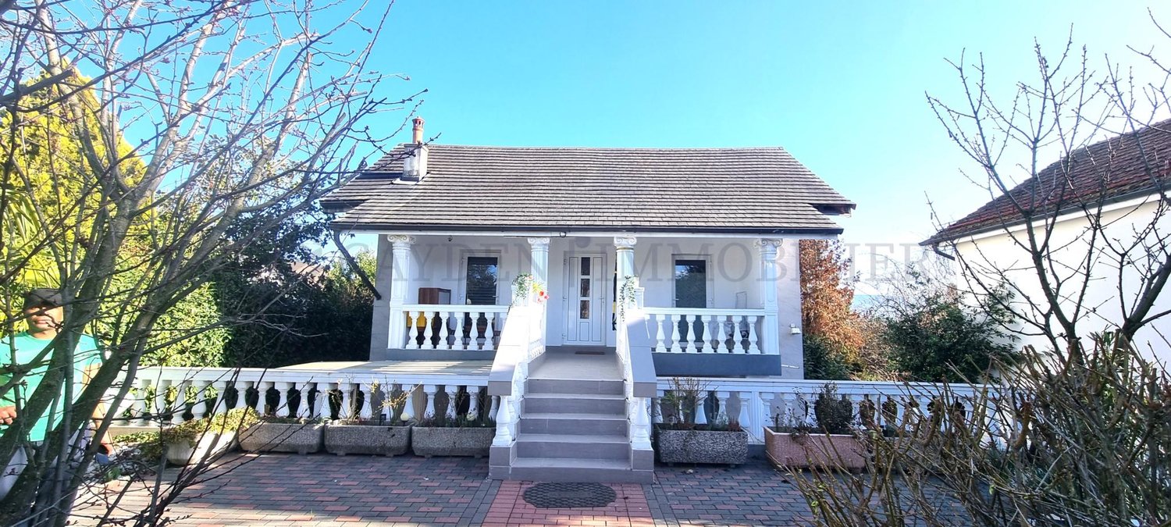
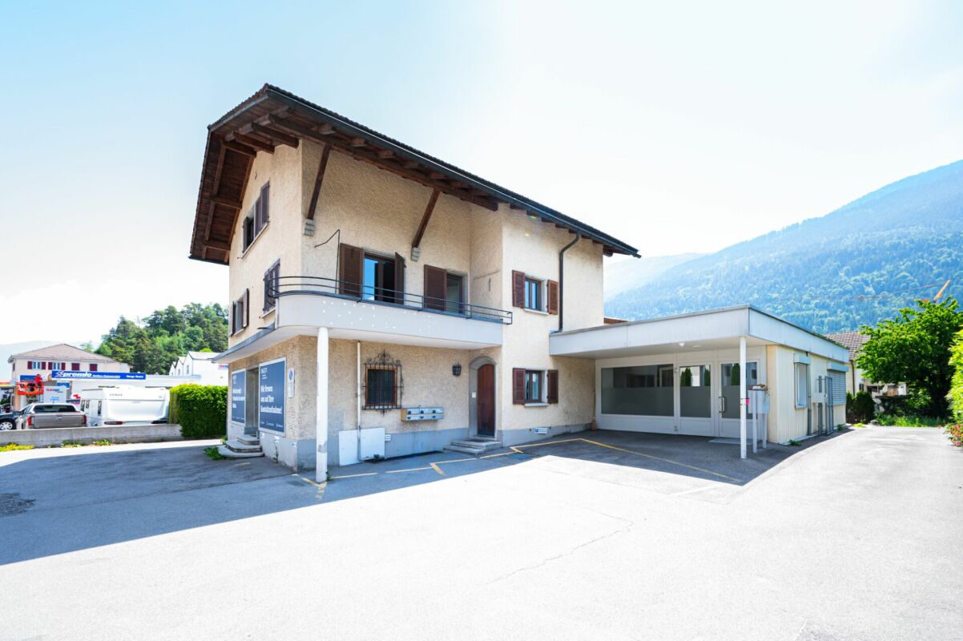
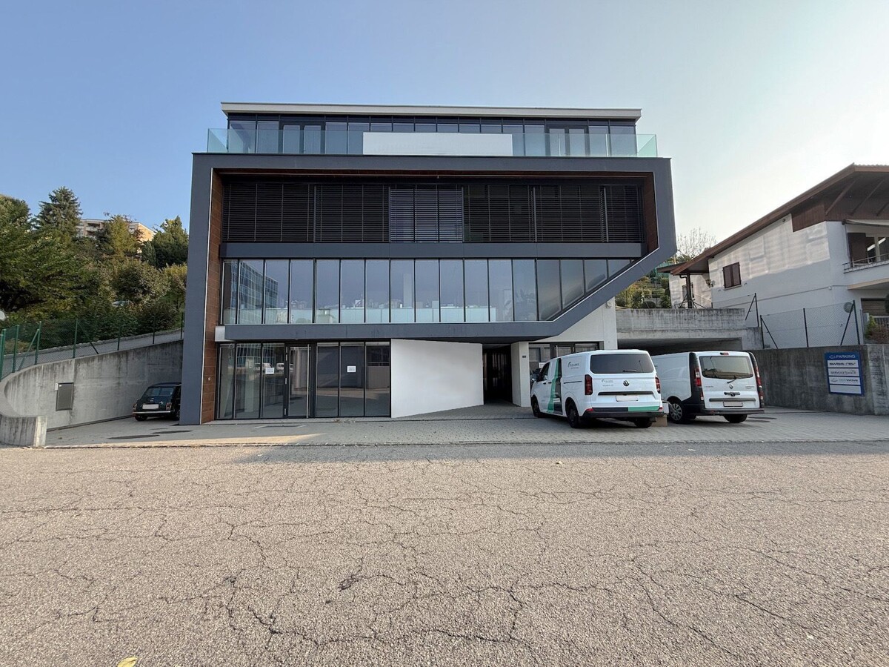
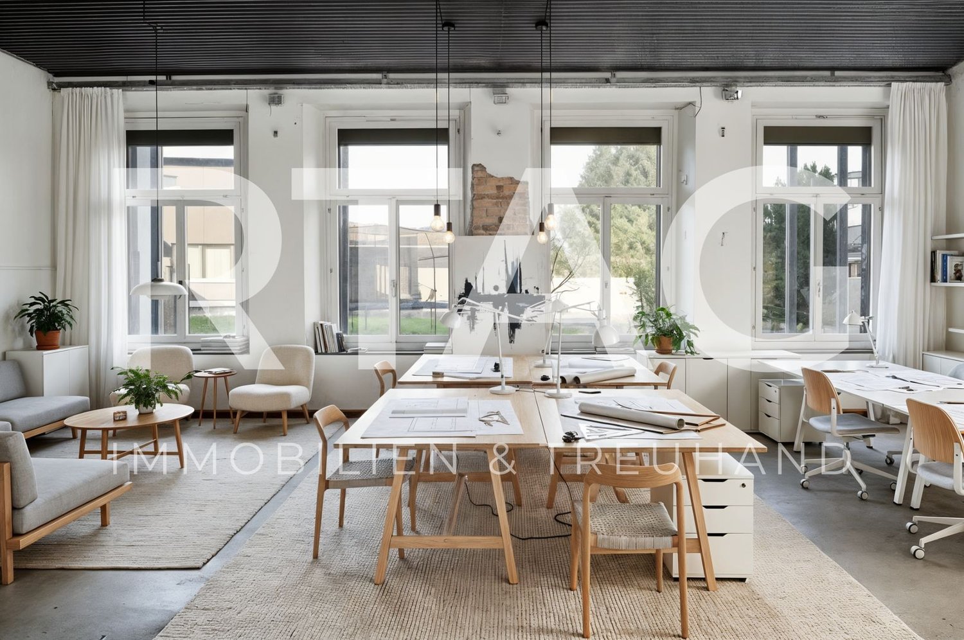
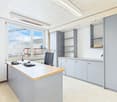
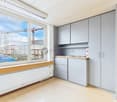
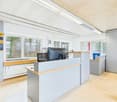
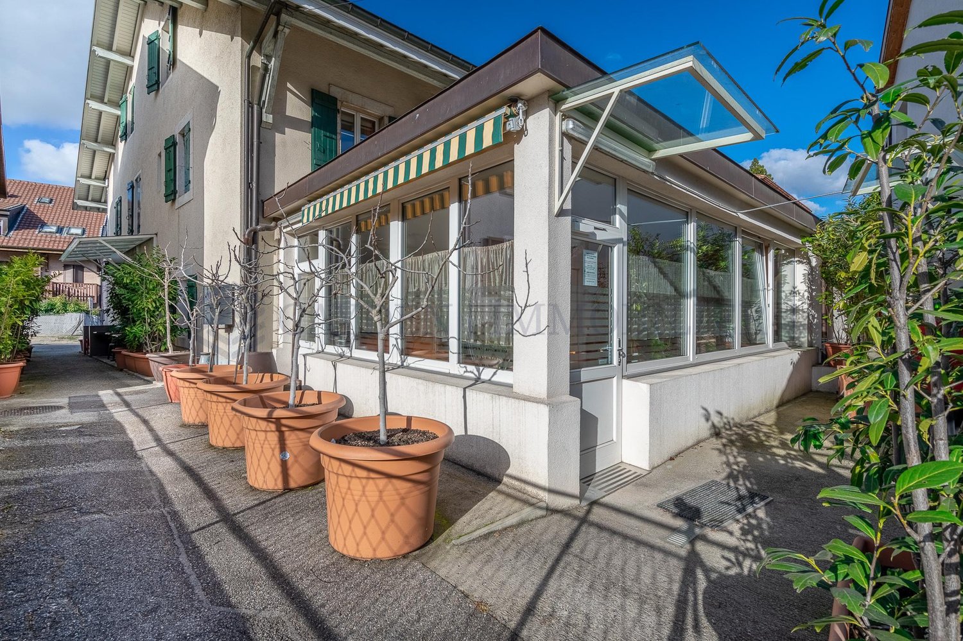
Work, store, live - all under one roof At Bäckerstrasse 7 in Schönenwerd, you'll find an exceptional property that ideally combines living, working, and storage. Whether you're a craftsman, online retailer, service provider, car collector, or entrepreneur with space requirements - this property offers a wide range of possibilities for owner-occupiers and investors alike.The ground floor features spacious commercial and hall areas with a ceiling height of around 3.60 meters. These are supplemented by workshop, office, and storage rooms, as well as a freight elevator to the basement. The basement contains additional cellar and storage areas, ideal for material storage, archiving, shipping logistics, or hobby and collector uses.The real highlight is on the upper floor: the stylish attic apartment with an impressive visible roof structure, spacious living and dining area, and direct access to the terrace creates a unique living atmosphere. Here, you can realize short distances and maximum flexibility in everyday life - just a few steps to the office or workshop in the morning and back to your own four walls in the evening.Thanks to the well-thought-out combination of commercial, storage, and living space, the property is ideal for entrepreneurs who want to run their business on their own premises. At the same time, the flexible floor plan offers interesting possibilities for partial rental of individual areas and thus additional income.The central location between Aarau and Olten, good accessibility, and several outdoor parking spaces round off this attractive offer.The highlights of this property • Work, store, and live on one property • Spacious commercial and hall areas with approximately 330 m² on the ground floor • Additional storage and cellar areas with approximately 160 m² in the basement • Freight elevator between ground and basement floors • Office, workshop, and ancillary rooms available • Attractive 3.5-room attic apartment with approximately 110 m² of living space • Spacious living/dining area with impressive visible roof structure • Terrace with expansion potential • Garage and several outdoor parking spaces • Ideal for craftsmen, online retailers, service providers, collectors, or entrepreneurs with space requirements • Flexible usage options for owner-occupiers and investors • Central location between Aarau and Olten If we have piqued your interest, we look forward to your contact and presenting this property to you.PS: Please note that we have partially edited the pictures with AI and changed the interior design to protect the privacy of the owners. However, the room representation remains unchanged.

  • Parking space
  • Balcony / Terrace
  • Garage
  • +4
Caroline Goldner

Caroline Goldner

Teamleiterin

1 / 19
6,442m²CHF 8,000,000.–
8593 Kesswil

Spacious property with numerous possibilities - Commercial property with Lake Constance charm

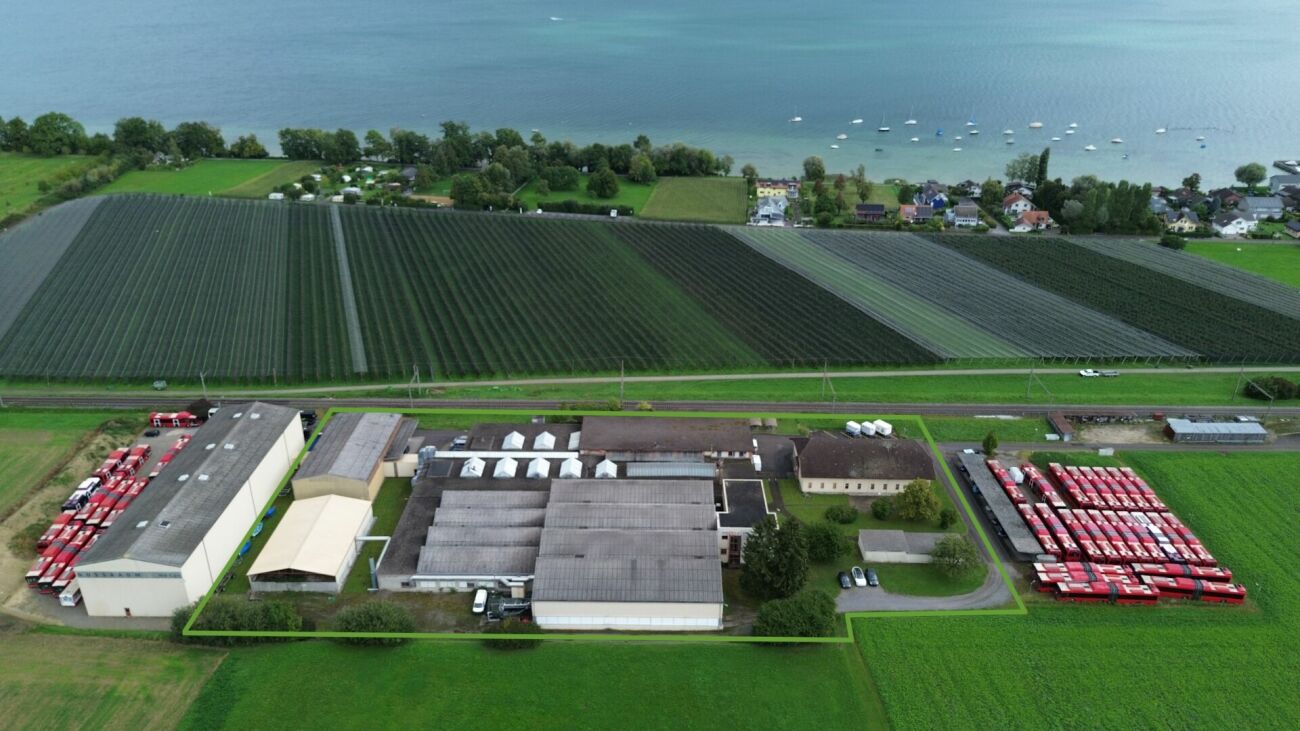
Located directly on the shores of Lake Constance, this exceptional commercial property presents itself with a total area of 11,804m² and approximately 6,442m² of usable space. It combines generosity, modern equipment, and diverse usage possibilities - perfectly suited for production, storage, logistics, or services.The halls convince with their high ceilings, load-bearing floors, and large gates, allowing for efficient delivery. The offer is complemented by modern office and meeting rooms, creating ideal conditions for administration and customer reception. A high-performance infrastructure with power connections, heating, sanitary facilities, and numerous parking spaces directly on the premises ensures that companies can start immediately.Particularly attractive is the flexibility of this property: partial areas are already rented out, so investors can benefit from ongoing returns, while at the same time, there is the possibility of acquiring the property as a whole or in parts. Additionally, the property offers space for expansions - a decisive advantage for companies with growth prospects.The location combines economy and quality of life. Just a few steps away from Lake Constance, you benefit from an inspiring environment with green recreational areas and good local supplies.Also, from a planning and approval perspective, the property offers security. It is located in zone 1 and is outside known groundwater sources. This means that usage is generally permissible and approvable with standard conditions; restrictions only exist in the immediate vicinity of spring or groundwater sources.This commercial property combines modern infrastructure, flexible usage concept, and a unique location on Lake Constance - an ideal opportunity for investors and companies seeking space for the present and future.The following highlights are offered by this property: • Spacious hall areas with high ceilings, robust floors, and large gates for deliveries • Modern office and meeting rooms for administration and customer reception • Power connections, heating, sanitary facilities, and numerous parking spaces on the premises • Partial areas already rented out, acquisition possible as a whole or in parts • Expansion potential for growing companies • Proximity to Lake Constance, green recreational areas, and good local supplies • Immediately usable spaces for production, storage, and administration • Best conditions for industry, logistics, and services • Investor-friendly due to partial rentals and expansion options • High quality of life and work due to the location on Lake Constance Planning and approval security:The property is located in zone 1, outside known groundwater sources. Usage is generally approvable with standard conditions, and additional restrictions only exist in the immediate vicinity of spring and groundwater sources.Take this rare opportunity and let yourself be convinced of the uniqueness and potential of this exceptional property on Lake Constance during a personal visit.Summary of all rental income: • Autohaus AGGross monthly rent: CHF 8,300Total 2025: CHF 99,600(Jan-Jun CHF 49,800 + Jul-Dec CHF 49,800) • k.... GmbHGross monthly rent: CHF 1,729.60Total 2025 (May-Dec): CHF 13,836.80 Total rental income 2025: CHF 113,436.80Current monthly total income • CHF 10,029.60 per month

Daniel Karimi

Daniel Karimi

Teamleiter

1 / 6
  • Parking space
  • Garage
CHF 2,290,000.–
Reichenauerstrasse 32, 7013 Domat/Ems

Development Property

Development property with approved residential redevelopment Located in a central location in Domat/Ems, this attractive development property with a plot area of 1,182 m² is for sale. The property combines existing yield potential with an already approved and extended building permit until June 2027 for a modern multi-family house.In addition to the realization of the approved new construction project, the existing residential and commercial property also offers interesting perspectives. Through a contemporary renovation and re-rental, the existing yield potential can be optimally utilized and further developed in the long term.The approved new construction project includes five spacious condominiums with attractive outdoor areas, modern architecture, and a planned underground garage with twelve parking spaces. Thanks to the existing building permit, the realization can be started without lengthy approval procedures.Domat/Ems is one of the strongest economic locations in Graubünden. The immediate proximity to Chur, the excellent transport links, and the continuous job growth ensure a sustainably high demand for modern living space.Highlights:- Plot with 1,182 m² in the W2 residential zone- Approved new construction project with 5 condominiums- Building permit extended until June 12, 2027- Approximately 622 m² of saleable net living area- 12 planned underground parking spaces- Existing residential and commercial building with development potential- Central location with excellent accessibility- Train station and motorway access in immediate proximity- Attractive economic location with high demand for living spaceA rare opportunity for investors, developers, and holders to benefit from an already approved project development or the potential of the existing property.Contact us for the detailed sales documentation, project documents, and a personal conversation. We would be happy to show you the diverse possibilities of this exceptional property on site.

  • Parking space
  • Garage
Travel time
-
1 / 13
2,077m²CHF 7,900,000.–
2564 Bellmund

Your Company Headquarters at Top Location

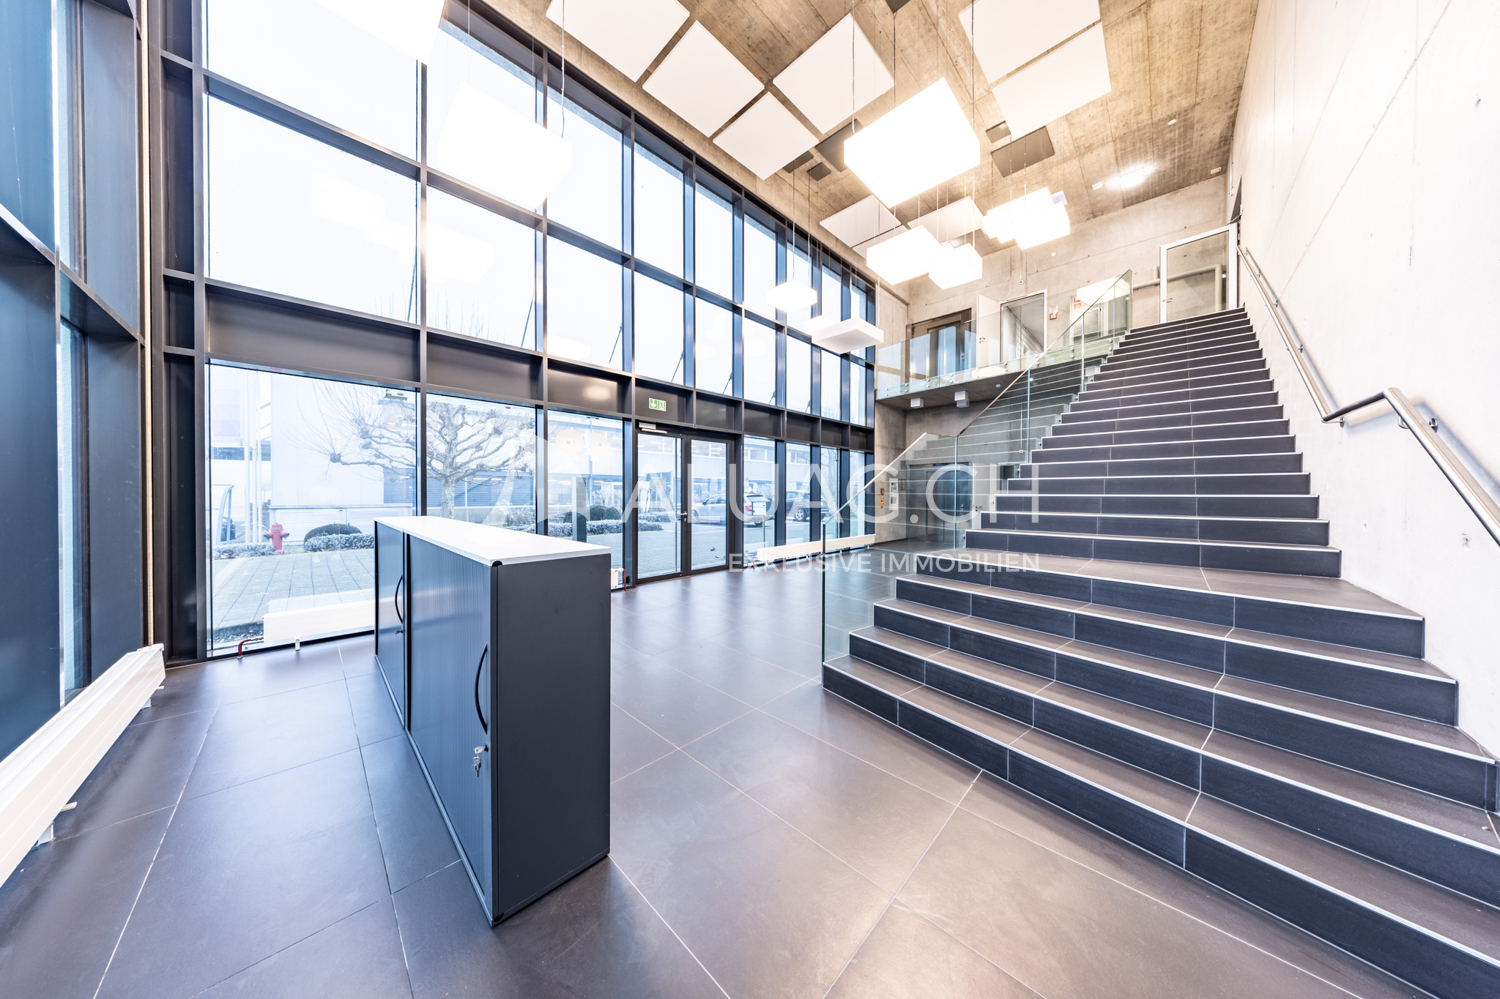
Your Company Headquarters at Top Location This high-quality commercial property offers much more than classic production and industrial spaces. Thanks to its flexible building structure, modern technical infrastructure, and generous room concept, the property is also suitable as a service center, technology and development site, or as an innovation campus for companies with interdisciplinary teams. The combination of production, laboratory, storage, office, and meeting spaces creates ideal conditions for future-oriented business models and allows for versatile use by owner-occupiers or investors. The strategically attractive location in the Herdi industrial zone in Ipsach on Bellmunder Boden, as well as the existing building land reserve, further underline the long-term development and return potential of this property. Key data: - Plot area of 7542 m² with building land reserve for expansions - Gross floor area (GFA) of approximately 2800 m² on the ground floor, upper floor, and two intermediate floors - Representative entrance hall with passenger lift (1000 kg / 13 people) - 50 outdoor parking spaces and 15 bicycle parking spaces - Separate delivery/spedition area with roll-up door on the rear of the building - Production and storage areas with conductive ESD industrial flooring - Warehouse with integrated Lista shelving lift for small parts (60 shelves) - Five gray rooms on the ground floor for controlled production, assembly, or testing environments - Flexible office spaces on the upper floor thanks to adjustable Click-&-Lock wall system - Several meeting rooms and spacious staff bistro (approx. 100 m²) - High-quality interior design with ESD-compliant carpet and industrial floor covering - Central ventilation system with heat recovery (monoblock) - Gas heating for space heating and hot water - Cooling machine for targeted cooling; server room separately air-conditioned - KNX-controlled, dimmable LED lighting - Energy distribution already prepared for future expansion buildings ALUAG, your real estate agency, is your specialist for wonderful properties in the best locations. We are pleased to accompany you on your way to your dream.

1 / 10
  • Wheelchair access
522m²CHF 1,690,000.–
A St-Maurice, 1890 St-Maurice

A historic restaurant! A soul! 530 m²

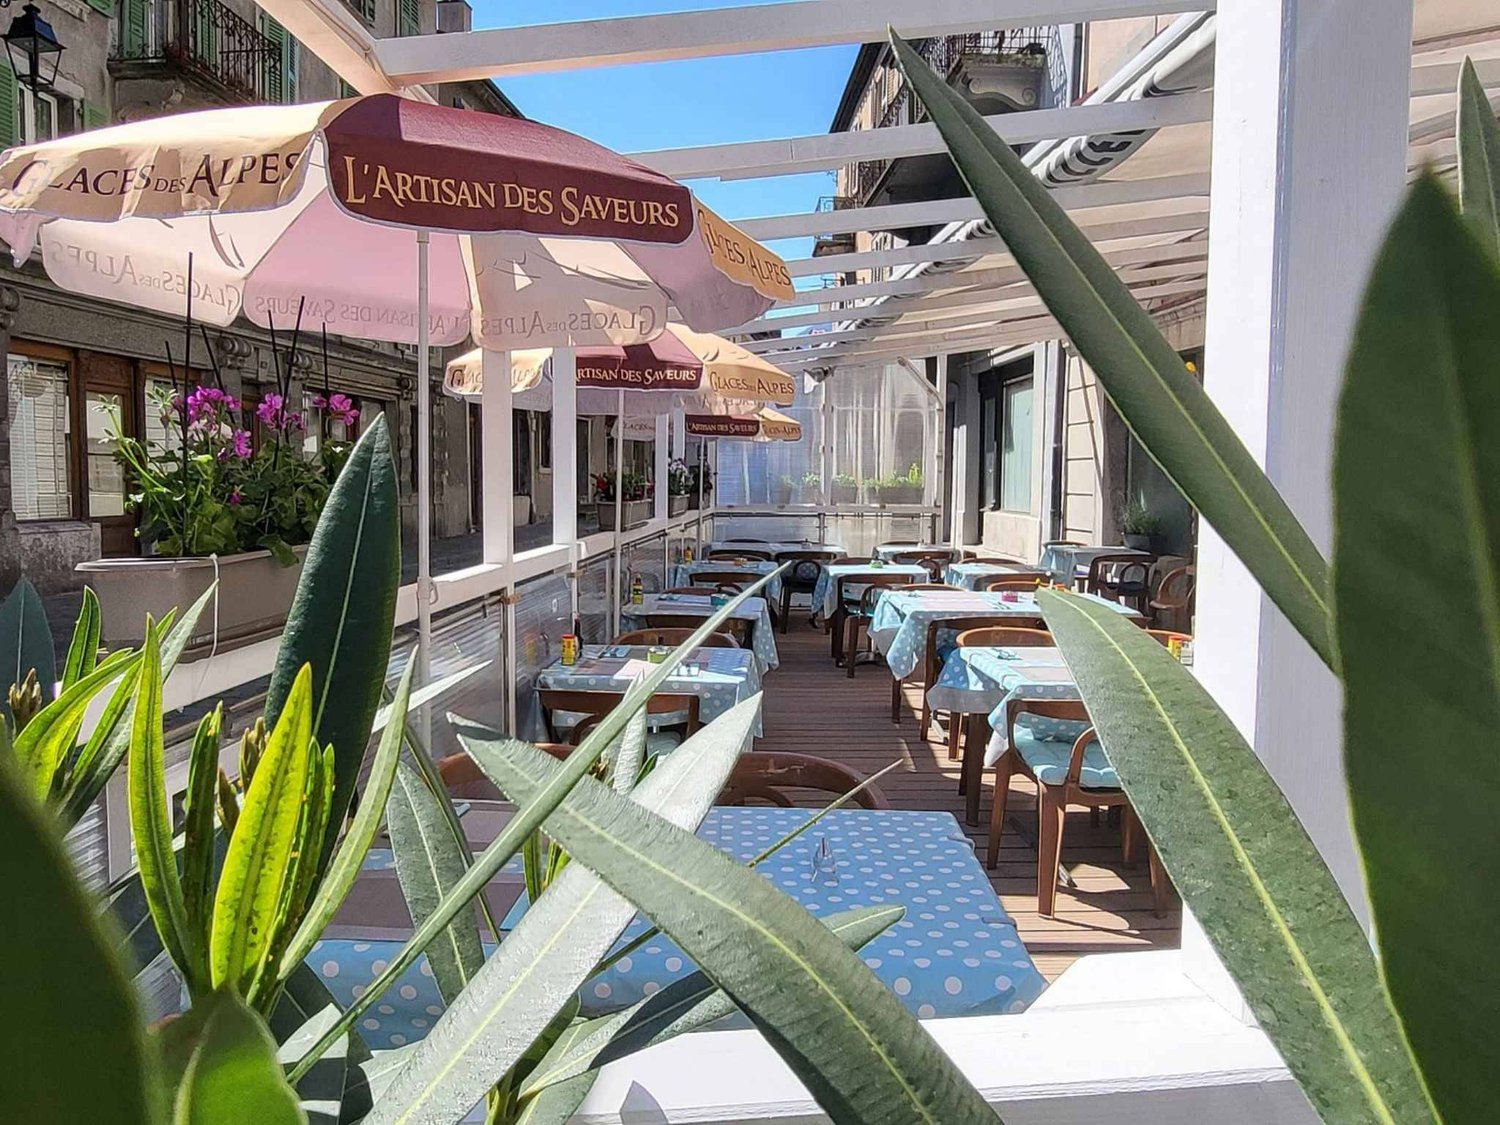
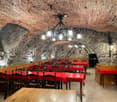
Saint-Maurice - Exceptional restaurant 530 m². Location N1 - Grand pedestrian streetA strong concept in a unique setting - A rare opportunityAre you looking for a place that already has the soul of an exceptional establishment? This iconic restaurant in the center of Saint-Maurice is made for you. Located in the heart of the pedestrian zone, in a tourist and student city in full swing, this property combines historic charm, generous volumes, and maximum visibility - a rare triptych on the market.A place full of history and architectureAs soon as you enter, the tone is set. The superb vaulted stone room imposes a unique atmosphere, ideal for banquets, exceptional dinners, or memorable events. Three distinct areas - restaurant, event space, and multipurpose room - offer unparalleled flexibility. The convivial bar and the covered terrace of 25 seats, sheltered from the wind, complete a rare and immediately operational tool.A double access - Grand pedestrian street and Avenue d'Agaune - guarantees optimal visibility and accessibility for a varied clientele.A high-performance and versatile toolWith its 530 m² of bright, functional, and fully customizable spaces, this establishment lends itself to multiple concepts:Wood-fired pizzeria or grill/barbecueThemed restaurant or gourmet restaurantPrivate events - weddings, conferences, banquetsMixed concept restaurant/eventsThe possibilities are as wide as your imagination.A unique locationLocation N1 on the Grand pedestrian street of Saint-MauriceOver 1,200 students in the immediate vicinity - loyal and regular customersStrong tourist flow all year round - historic siteTrain station, bus lines, and highway just a few minutes awaySeveral parking areas nearbyAvailabilityThe property is currently rented but can be released quickly upon agreement. An opportunity to launch your project without waiting.The advantages at a glanceTotal surface area 530 m² - Vaulted stone room - 3 distinct areas - Covered terrace 25 seats - Convivial bar - Double access - Location N1 Grand pedestrian street - 1,200+ students nearby - Strong potential for events - Available quicklyA property of this rarity, in this location, only comes once. Contact us today to organize a visit and discuss your project.

  • Wheelchair access
1 / 13
  • Balcony / Terrace
  • Garage
  • View
  • +1
11 roomsCHF 5,465,000.–
3963 Crans-Montana

Building with three apartments on the Crans-Montana Golf Course

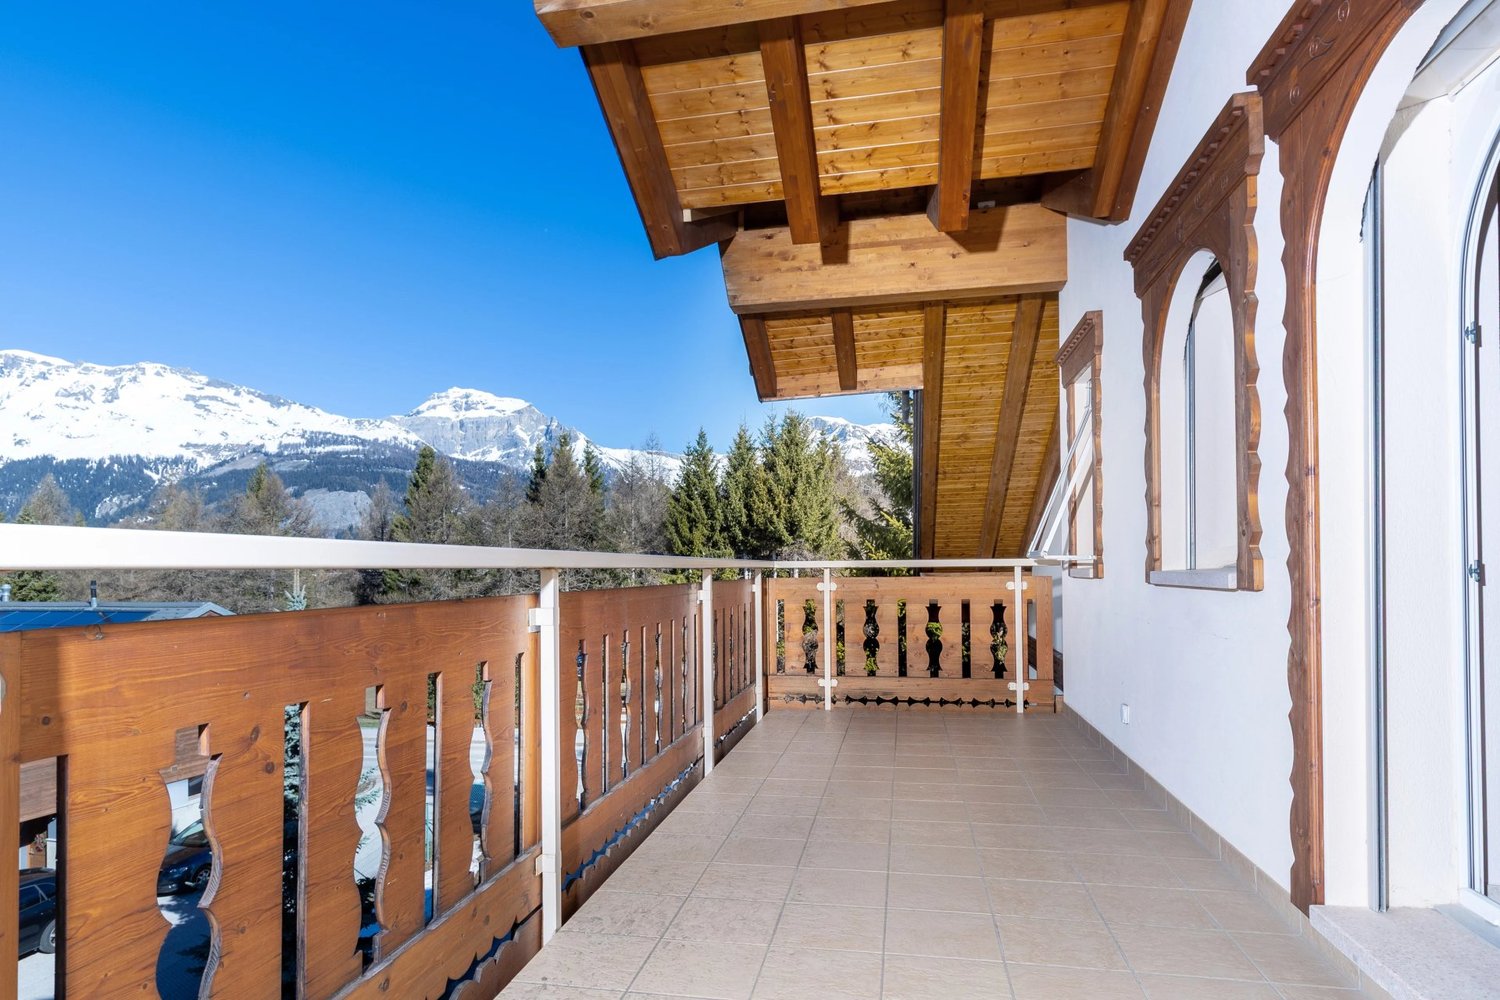
Just a few minutes from the center of Crans-Montana, this property built in 2011 stands out for its calm and unobstructed view. Located on a 1'688 m² plot, it consists of three independent apartments, ideal for a large family or for an investor looking for a rare property in the Golf Ballesteros sector. Composition of the building Upper ground floor: two 2.5-room apartments (74 m² and 81 m²), each with a large, bright living room, a fully equipped kitchen, a bedroom with en-suite bathroom, a guest toilet, a laundry room, and a private west-facing balcony. 1st and last floor: a spacious 5.5-room duplex apartment occupying the two upper levels, featuring a generous living area, an open kitchen with storage room, three bedrooms including a master bedroom with balcony and en-suite bathroom, as well as a large, modular open space. The apartment benefits from three balconies totaling nearly 60 m², each offering an unobstructed view of the mountains and surrounding nature, perfect for enjoying the peace and alpine setting. Lower ground floor: two double garages, cellar, technical room, and a large, independent room (currently used as a library), accessible directly from the outside. Comfort & amenities - Elevator serving all levels - Underfloor heating with heat pump - Photovoltaic panels - Easy access for people with reduced mobility - Numerous outdoor parking spaces + two double garages - Electric gate and large green spaces Combining modernity, discretion, and comfort, this residence benefits from a privileged location between nature, golf, and amenities. Secondary residence and sale to foreigners are allowed. To discover all its advantages or organize a visit, do not hesitate to contact us.

  • Balcony / Terrace
  • Garage
  • View
  • +1
1 / 20
  • Elevator
  • Mountain view
  • Child-friendly
  • +2
14 roomsCHF 580,000.–
8894 Flums

Mountain Hotel Schönhalden with its own cable car

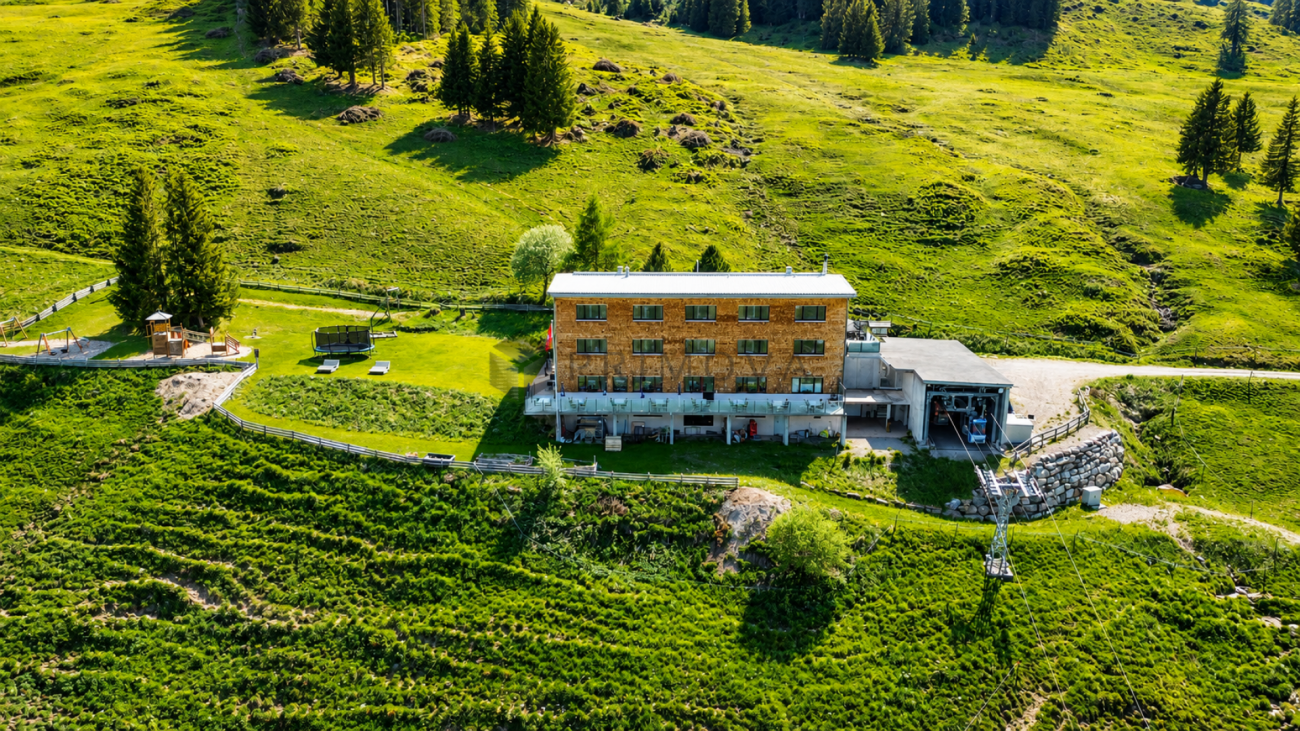
The Berghotel Schönhalden is located at an altitude of around 1,500 meters above sea level on the idyllic Flumser Kleinberg and impresses with a stunning view of the Alvierkette and the Churfirsten. The unique location in the midst of the impressive mountain world offers guests an exceptional nature and relaxation experience at any time of the year. After a fire, the Berghotel was completely rebuilt in 2017 and presents itself today in a modern, well-maintained, and high-quality condition. The hotel's own cable car takes guests comfortably from 600 meters above sea level directly to the hotel. During the winter months, arrival is only possible via the cable car, while in the summer, the Berghotel can also be easily reached by road. As part of an attractive succession plan, 51% of the operating company's shares are for sale. The hotel has 13 comfortable guest rooms, including a four-bed room, and offers a total of 30 beds. The capacity can be flexibly extended to up to 40 guests with additional extra beds. Two rooms are equipped for guests with disabilities. All rooms have high-quality box spring beds, shower/WC, and free Wi-Fi. Spacious panoramic windows offer a stunning view of the surrounding mountain landscape and create a unique atmosphere of well-being. For families, additional beds can be provided in the parents' rooms if needed. In addition, a separate innkeeper's apartment with its own terrace is available, which is ideal as an owner's or staff apartment. The cozy restaurant offers space for up to 80 guests in the indoor area and a further 120 seats in the outdoor area. Thanks to the stylish room division, an exclusive and undisturbed seminar room with an area of 38 m² (8.5 x 4.5 m) can be created. Equipped with Wi-Fi, projector, screen, and flipchart, this room provides the ideal setting for seminars, meetings, or workshops for up to 10 people and can be used flexibly according to individual needs. The functionally equipped and low-maintenance professional kitchen meets the highest standards and offers optimal conditions for an efficient gastronomic operation. A spacious outdoor playground rounds off the offer and ensures that families with children also feel completely at ease. The Berghotel Schönhalden combines modern infrastructure, impressive nature, attractive accessibility, and diverse usage possibilities, offering a rare opportunity for investors or hosts with a vision. The following highlights are offered by this property: • 51% majority participation including operational and strategic takeover possible • Unique location at 1,500 meters above sea level on the idyllic Flumser Kleinberg • Breathtaking view of the Alvierkette and the Churfirsten • Completely rebuilt in 2017 after a fire • Own cable car directly to the hotel • Winter operation with exclusive arrival by cable car • Summer access also possible by road • 14 comfortable guest rooms with shower/WC • Spacious 3.5-room innkeeper's apartment with its own terrace • Restaurant with up to 80 indoor seats • Option of an exclusive seminar room (38m²) for meetings, seminars, and workshops with up to 10 people • Sunny terrace with 120 outdoor seats • Modern, functional, and low-maintenance professional kitchen • Large outdoor playground for families and children Do not miss this unique opportunity and contact us for more information and to arrange a viewing on site!

  • Elevator
  • Mountain view
  • Child-friendly
  • +2
Margherita Janos

Margherita Janos

Immobilienberaterin

1 / 8
  • Parking space
  • Balcony / Terrace
  • Pets allowed
  • +3
7 roomsCHF 680,000.–
Via Municipio 4, 6616 Losone

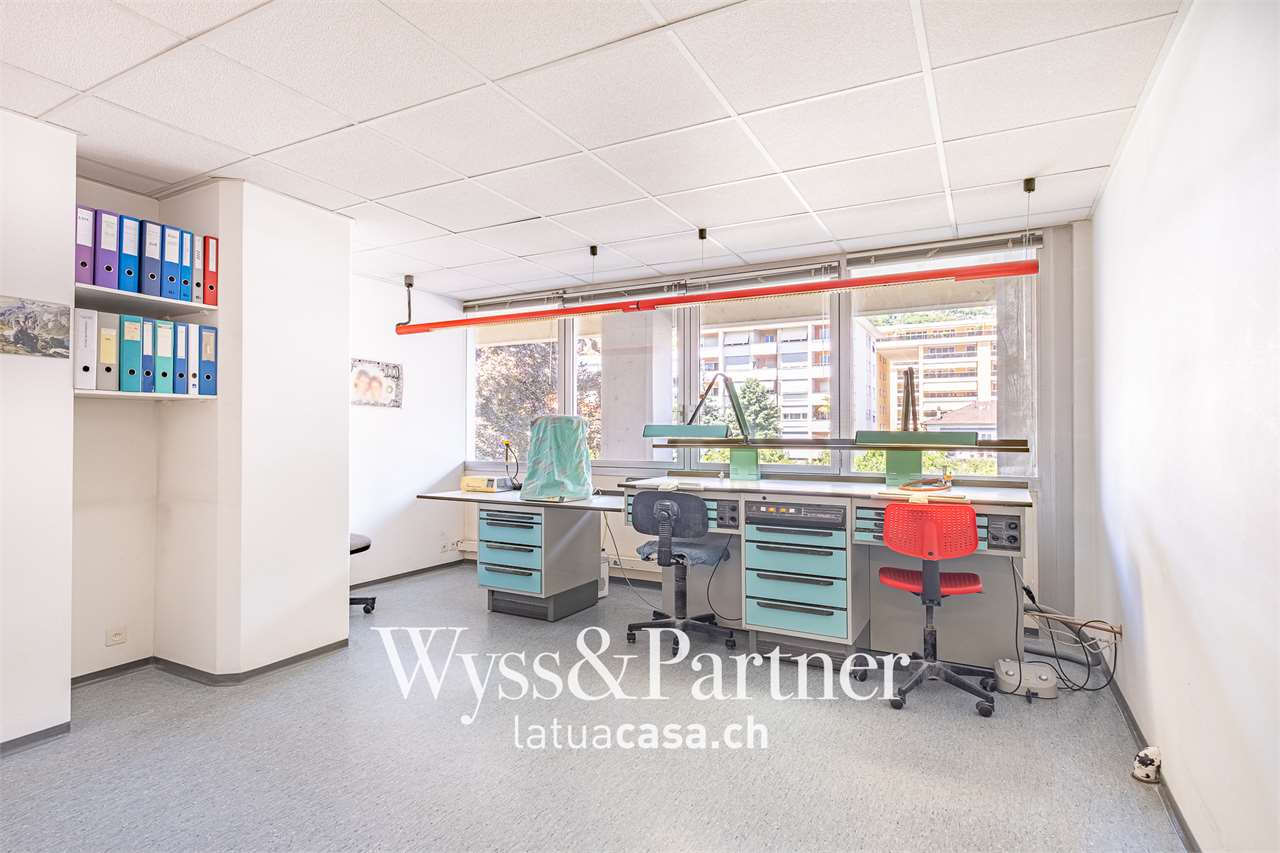
LOSONE - Spazio commerciale luminoso e versatile in posizione centrale

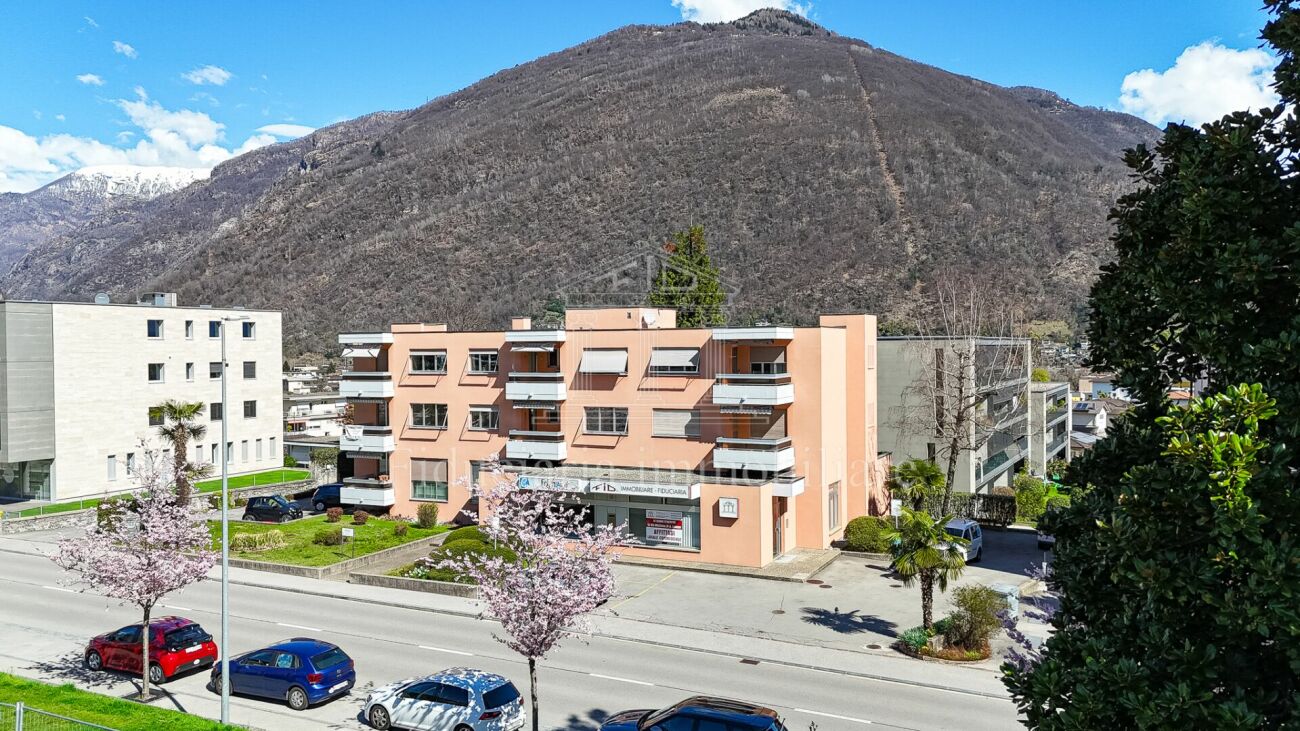
In vendita uno spazioso e luminoso ufficio/studio situato al 1° piano di un edificio in zona centrale e ben accessibile a Losone. La posizione strategica garantisce visibilità e comodità, con numerosi posteggi pubblici disponibili lungo la strada e 1 posteggio esterno privato in proprietà.L'immobile, ideale per uffici, studi medici o altre attività professionali, è così composto: • Reception all'ingresso con bancone e spazio ufficio retrostante per diverse postazioni, con accesso a un balcone • WC ospiti • Ampio locale con cucina, WC/doccia privato e balcone • Tre ulteriori locali, tutti con accesso al balcone • Un ulteriore locale con ripostiglio L'unità gode di ottima luminosità grazie alle ampie finestre e ai diversi accessi al balcone. La disposizione interna e la presenza di più locali permettono flessibilità nell'organizzazione degli spazi, adattandosi a diverse esigenze professionali.Opportunità ideale per chi cerca un ambiente di lavoro funzionale, centrale e facilmente raggiungibile*****Zum Verkauf steht eine helle und großzügige Gewerbefläche im 1. Stock eines Gebäudes in zentraler und gut erreichbarer Lage in Losone. Die strategische Position sorgt für gute Sichtbarkeit und Erreichbarkeit, mit zahlreichen öffentlichen Parkplätzen entlang der Straße sowie 1 privatem Außenparkplatz.Die Immobilie eignet sich ideal für Büros, Arztpraxen oder andere professionelle Tätigkeiten und bietet folgende Raumaufteilung: • Empfangsbereich mit Tresen und dahinterliegendem Bürobereich mit Platz für mehrere Arbeitsplätze sowie Zugang zu einem Balkon • Gäste-WC • Großzügiger Raum mit Küche, privatem WC/Dusche und Balkon • Drei weitere Räume, alle mit Zugang zum Balkon • Ein zusätzlicher Raum mit Reduit Die Einheit zeichnet sich durch hervorragende Helligkeit dank großer Fenster und mehreren Balkonausgängen aus. Die Raumaufteilung ermöglicht flexible Nutzungsmöglichkeiten, je nach individuellen Bedürfnissen.Eine ideale Gelegenheit für alle, die eine funktionale, zentrale und gut erreichbare Gewerbefläche suchen.

  • Parking space
  • Balcony / Terrace
  • Pets allowed
  • +3
Travel time
-
1 / 13
  • Parking space
493m²CHF 1,149,000.–
2540 Grenchen

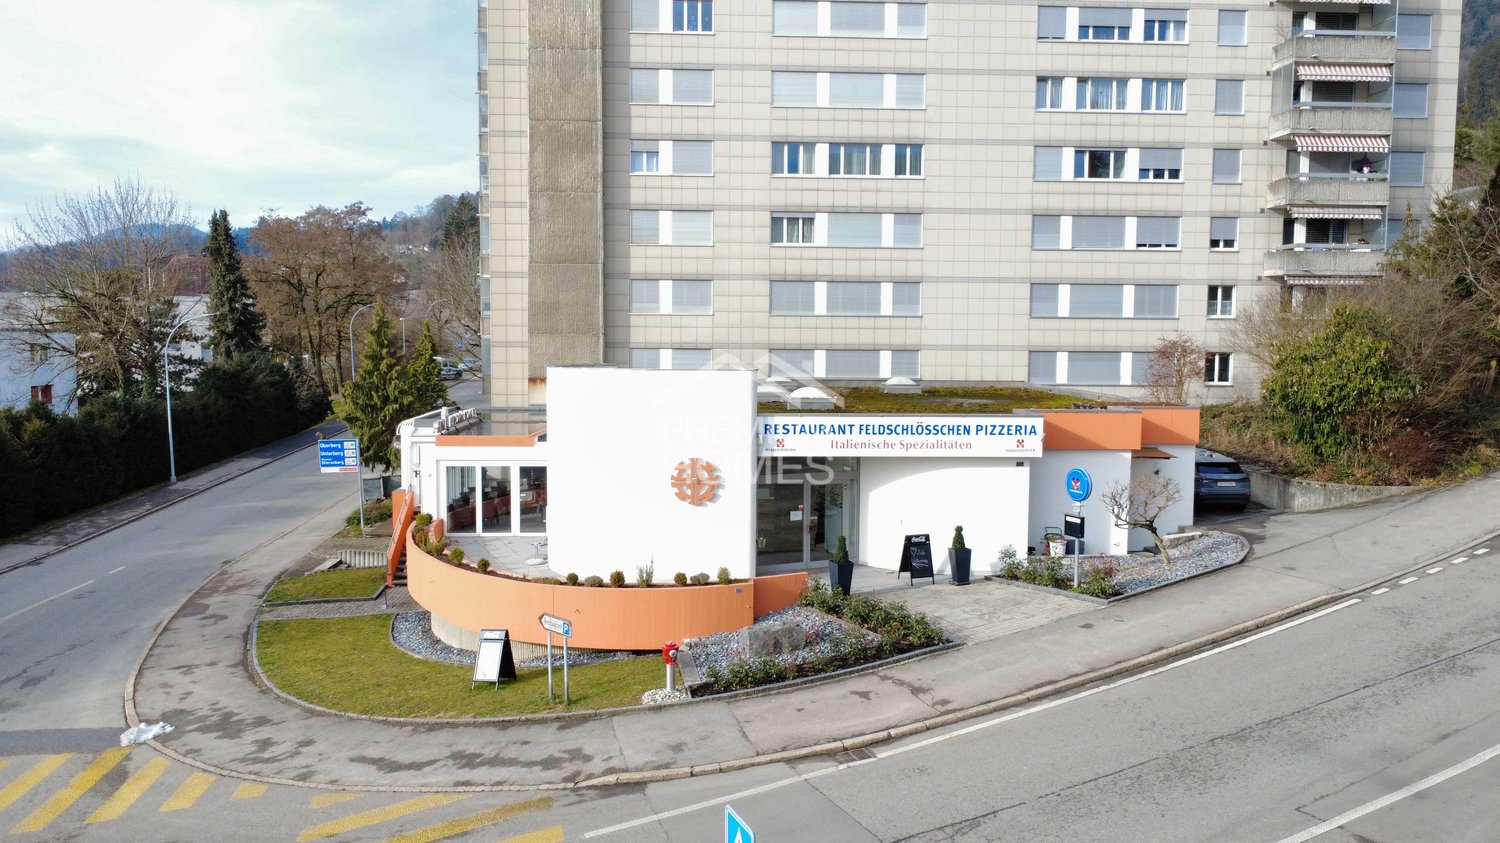
Attractive restaurant with diverse potential

This charming gastronomic property combines spacious rooms with diverse usage possibilities and offers the perfect basis for successful gastronomic concepts. Whether classic restaurant operation, stylish events, or sociable club events, numerous possibilities open up in a well-maintained and inviting ambiance.In the interior, you can expect a spacious restaurant with a pleasant atmosphere and plenty of space for guests. The bright winter garden creates a special feel-good atmosphere at any time of the year and invites you to relax. The room offer is complemented by a separate hall, which is ideal for family celebrations, company events, or private events.A special highlight is the own double bowling alley with a cozy seating area, perfect for sociable evenings and attractive event possibilities. The stylish bar also provides a modern meeting point feeling and is perfectly suited for aperitifs and social gatherings. The fully equipped large kitchen and the existing infrastructure offer ideal conditions to implement gastronomic ideas immediately and professionally. An attractive opportunity for gastronomes or investors with vision and claim. Here, no wishes are left unfulfilled. Take advantage and convince yourself! This PREMIUM HOMES offer includes: • Spacious gastronomic room with 120 seats • Bright winter garden with 40 seats • Separate hall for events and banquets • Double bowling alley with seating area • Bar with standing room • Fully equipped large kitchen • Cooling and deep-freeze room available • Cooled beer and beverage cellar • Storage room with dispensing system • Several storage and storage rooms • Separate supplier access • Own laundry room • 26 outdoor parking spaces • 3 parking spaces in the hall • Separate guest and staff toilets • Immediately operational • Diverse usage possibilities • Ideal for gastronomy and events • Attractive for operators and investors • Inventar excl. CHF 150'000.- Interested? We would be happy to take you through a non-binding viewing! Do you want to sell your house or apartment worry-free? We will tell you the current market value of your property, discreetly and non-bindingly! Are you interested in a first non-binding exchange of ideas? Don't hesitate and contact us. We look forward to you.

  • Parking space
Giuseppe Sturzo

Giuseppe Sturzo

Immobilienvermittler

1 / 8
  • Parking space
149m²CHF 695,000.–
Wiesgasse 7, 9444 Diepoldsau

Office | Studio | Training Room

LOCATION • Excellent location in the economically attractive Rhine Valley • Good accessibility for employees, customers, and business partners • Visitor parking spaces available directly at the property • Quiet environment with a professional character • Ideal address for creative and service-oriented companies • Close to important traffic axes and regional centers MULTI-FAMILY HOUSE • Former, over 100-year-old embroidery building with a historically significant appearance • Complete renovation in 2001 – historic substance meets modern technology • Multifamily house with seven units on three floors • Intact and solid basic building substance • Internal access via a central, clear staircase • Well-maintained environment with a professional appearance • Outdoor and carport parking spaces allocated for special use OFFICE | STUDIO | TRAINING ROOM • Spacious, open commercial space with 145 m² • Flooded with light thanks to numerous, generous window surfaces • Urban loft character with authentic industrial flair • Above-average room height of 3.20 m for an impressive room feeling • Flexible design possibilities thanks to the raw building and only four original, cast-iron columns • Private seating area as a retreat for employees outdoors • Additional storage room on the upper floor and outdoor parking space for special use Have we sparked your interest? We would be happy to send you our detailed sales documentation and/or answer your questions and arrange a viewing on site.

  • Parking space
Travel time
-
1 / 9
  • Parking space
320m²CHF 850,000.–
4127 Birsfelden

Profit from 320m² of commercial space in a prime harbor location at an unbeatable price

Attractive commercial space on the 1st floor - Ideal for crafts, production & studio This top-located commercial unit on the 1st floor combines everything modern companies need on 320m². The property impresses with its immediate proximity to the harbor and offers an intelligent symbiosis of modern offices and highly functional work or production areas. An ideal location for innovative craft businesses or studios looking for a first-class technical infrastructureThrough a separate, secure entrance, equipped with a modern alarm system, you enter the bright and inviting office level. The first room serves perfectly as a reception or team zone with its three workstations. Two further, enclosed offices are ideal for executives or confidential activities. A cozy break room and two separate toilets round off this area and create a quiet, professional working environment for your team.An internal passage leads you to the storage area, the functional heart of the unit. Efficient, movable high shelves and a direct goods lift guarantee a smooth material flow. Additionally, a private office for the warehouse manager and two spacious storage rooms with emergency doors are available. The entire area is also monitored by a video system and offers high security.The offer includes three private parking spaces. Further parking spaces can be rented if required. This ensures optimal accessibility for employees, customers, and delivery services.The following highlights are offered by this property: • 320m² of flexibly usable space • Powerful goods lift with 2,500 kg payload for effortless material transport • Three spacious, bright storage halls • Efficient use of space through movable high-rack systems • Alarm-secured • Advanced building automation for optimized processes • Bright open-plan office with space for at least 3 workstations • Additional individual offices for concentrated work or management • Break room with integrated built-in kitchen • Separate toilet facilities for ladies and gentlemen • 3 parking spaces included • Building rights until 2050 with option for extension • Exclusive brokerage commission Convince yourself of this unique combination of office and logistics space. We look forward to your viewing request!

  • Parking space
Tanja Schmidt

Tanja Schmidt

Immobilienberaterin

Suggested properties for you based on search results

Other interesting objects