

















2070 results - Office, Commercial & Business properties for sale: Switzerland

1 / 8
  • Parking space
  • Balcony / Terrace
  • Pets allowed
  • +3
7 roomsCHF 680,000.–
Via Municipio 4, 6616 Losone

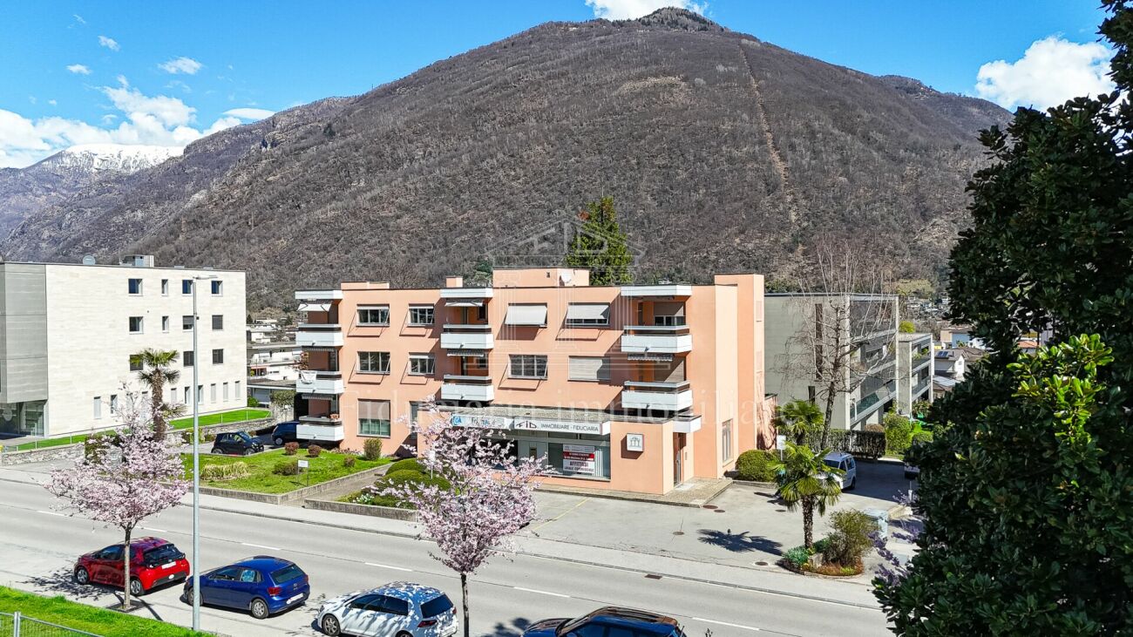
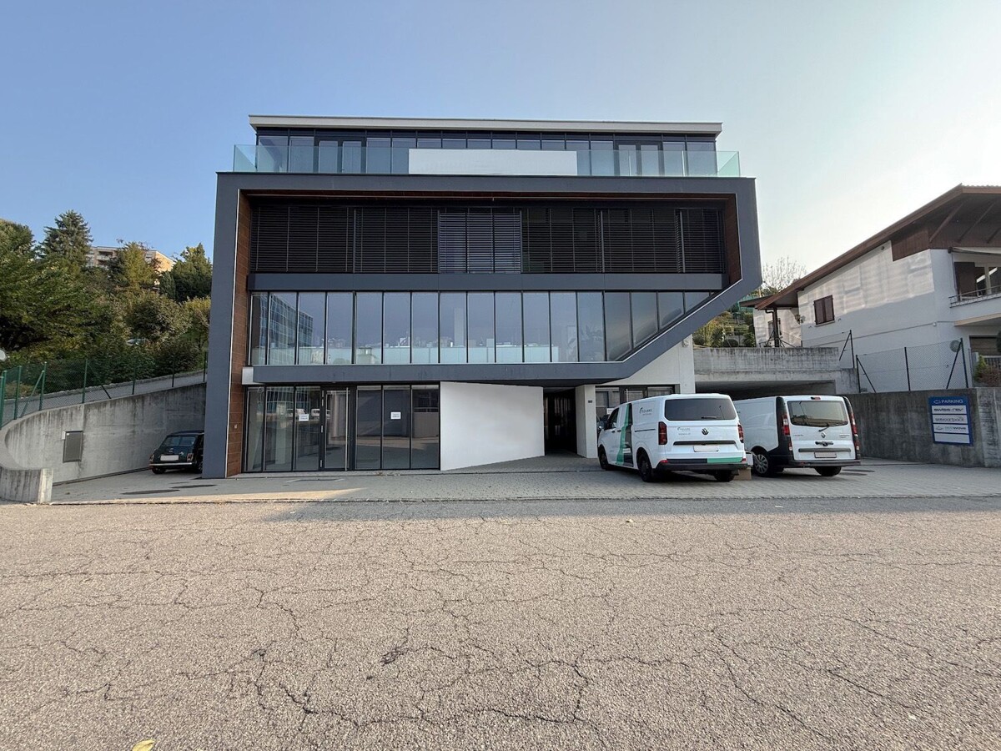
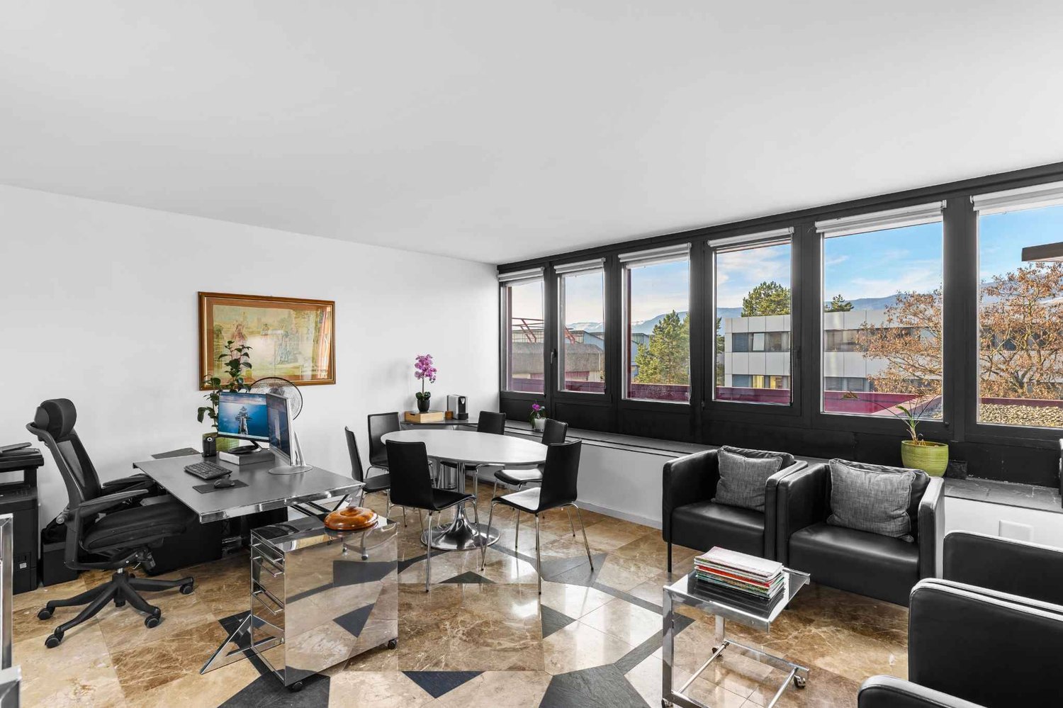
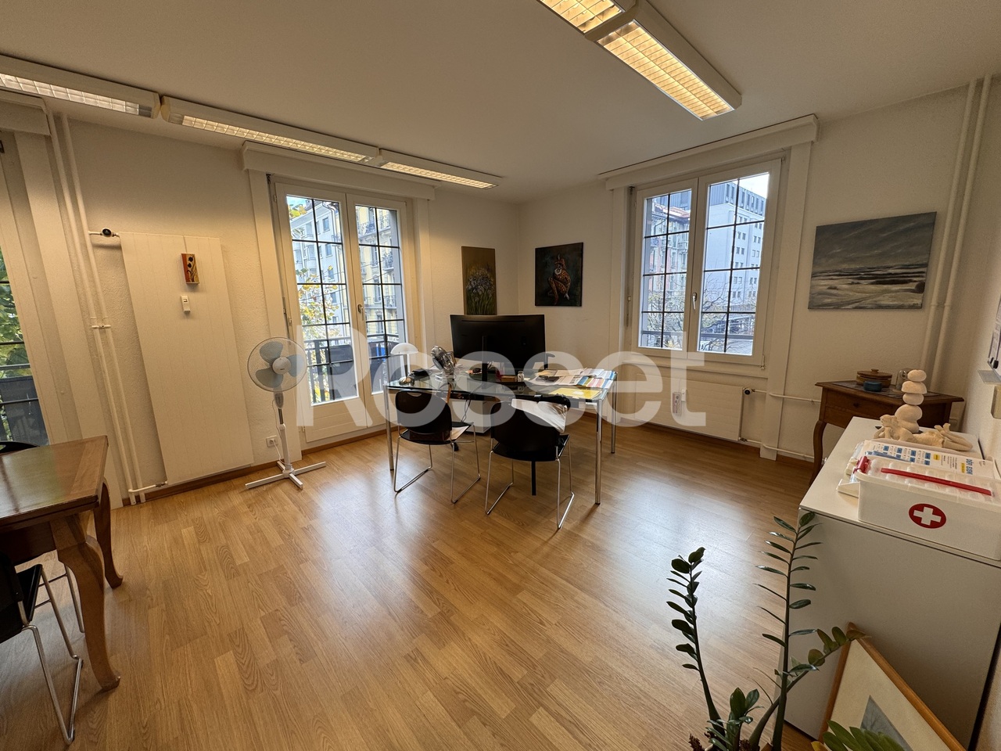
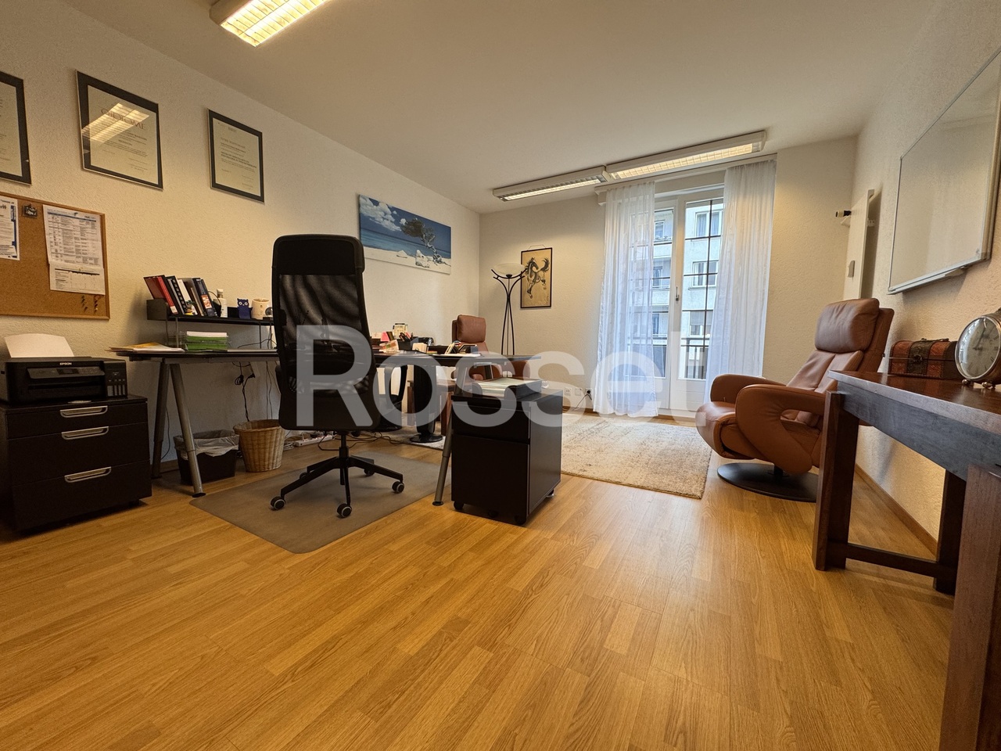
LOSONE - Spazio commerciale luminoso e versatile in posizione centrale

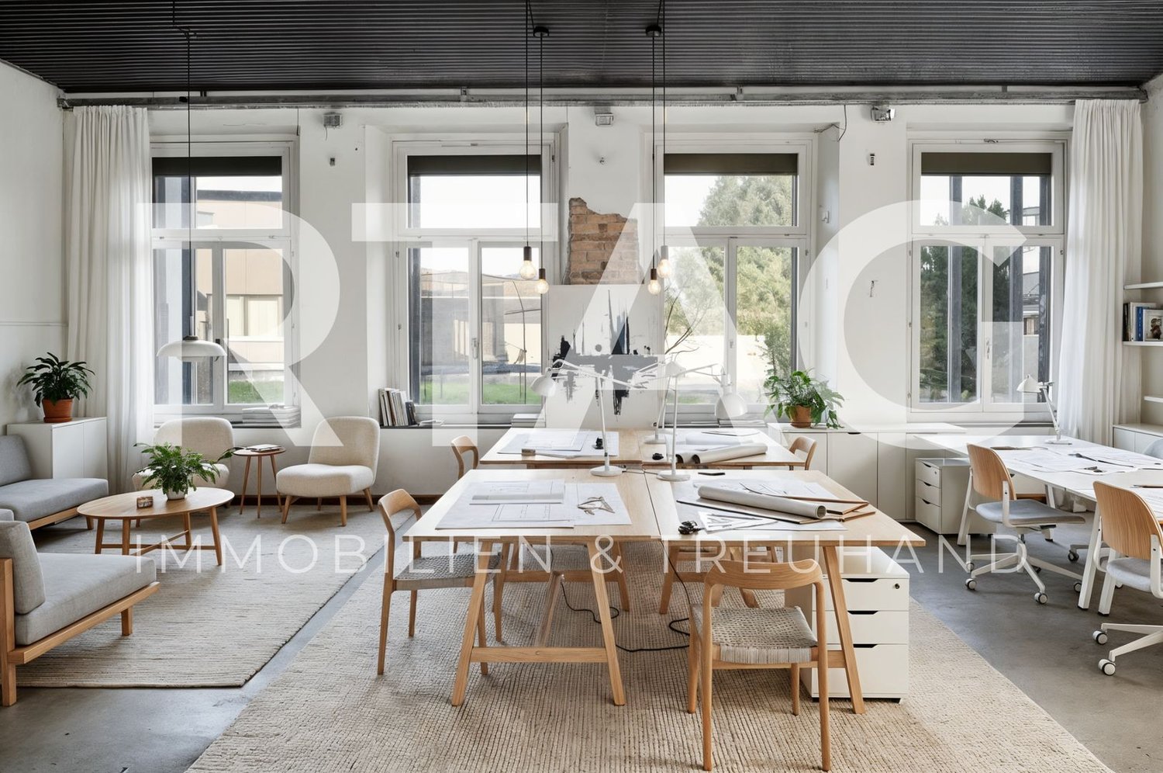
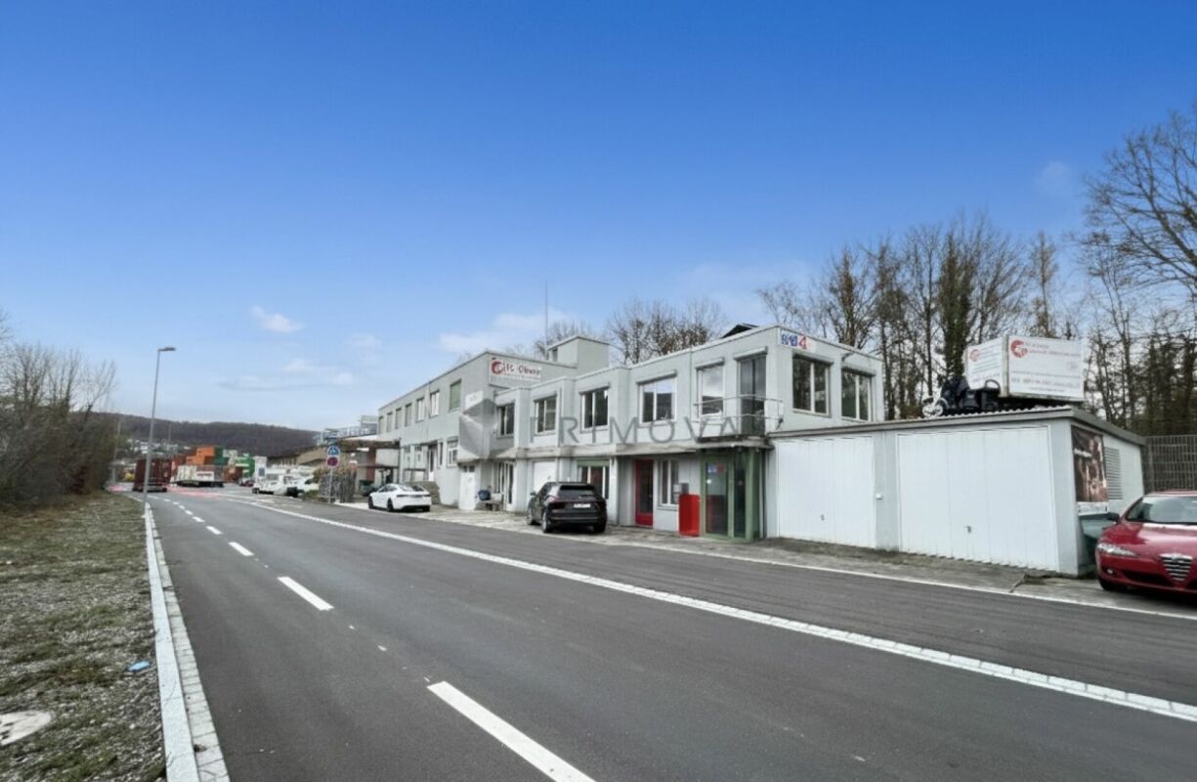
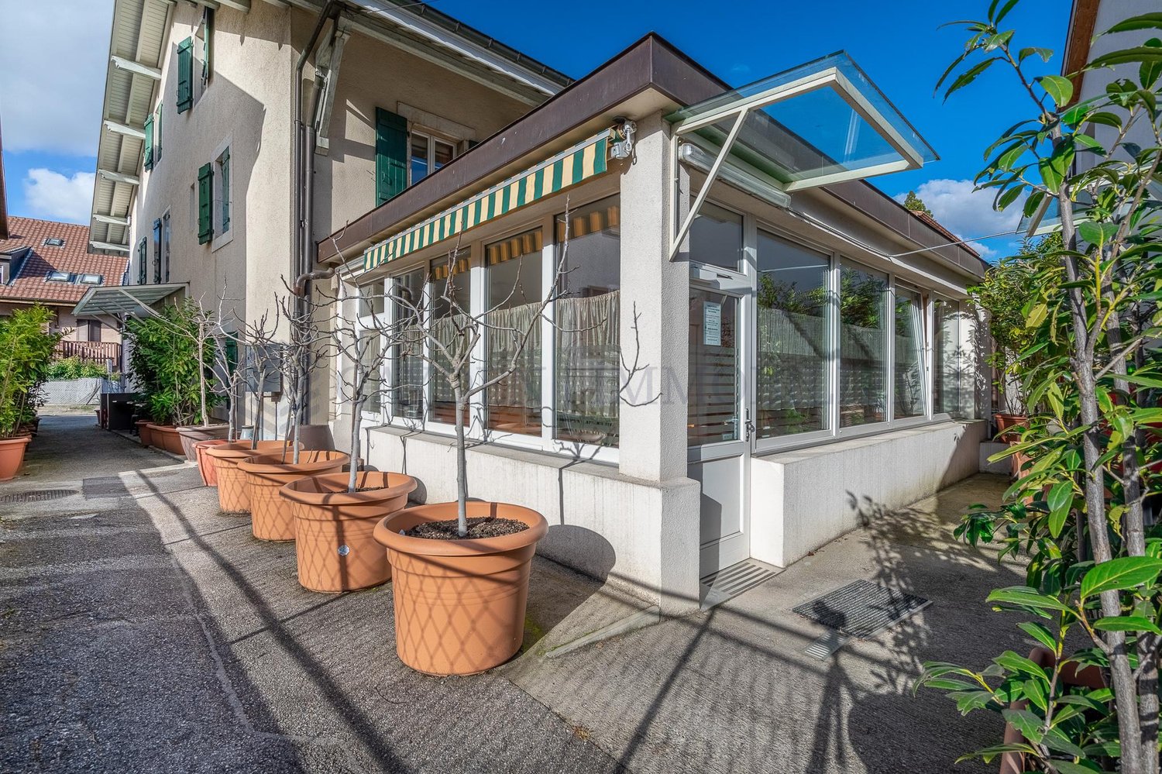
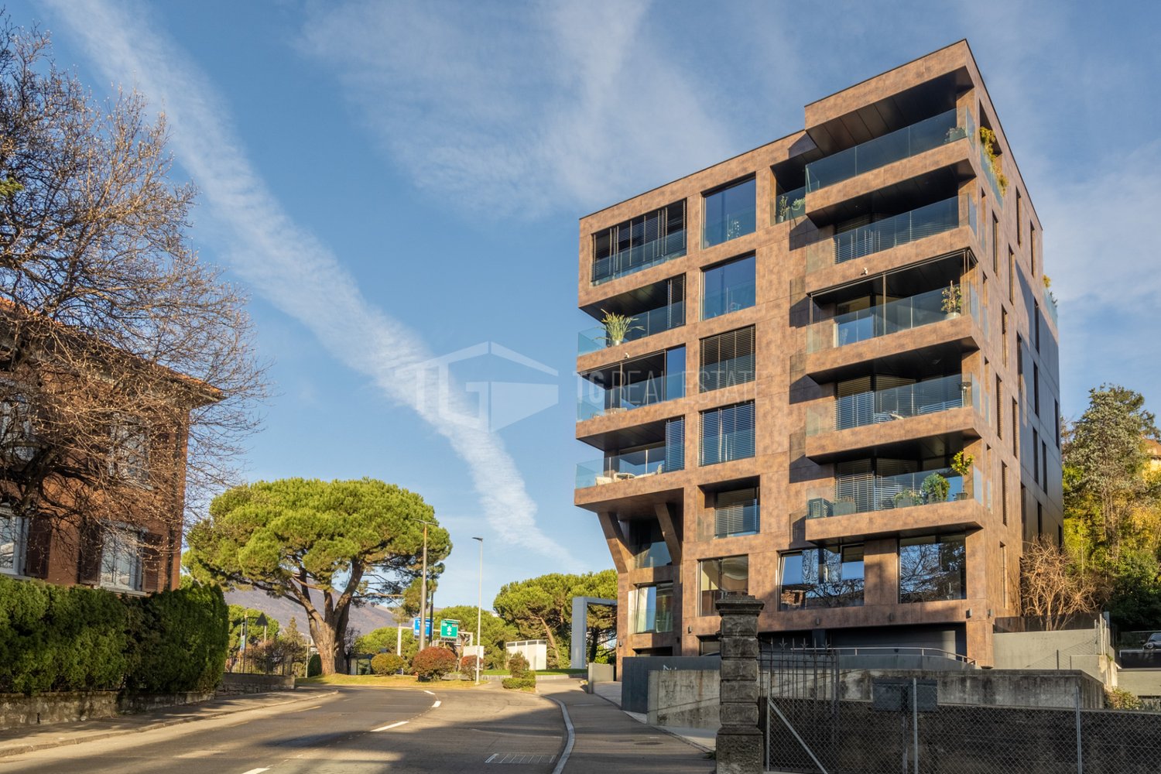
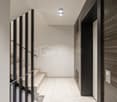
In vendita uno spazioso e luminoso ufficio/studio situato al 1° piano di un edificio in zona centrale e ben accessibile a Losone. La posizione strategica garantisce visibilità e comodità, con numerosi posteggi pubblici disponibili lungo la strada e 1 posteggio esterno privato in proprietà.L'immobile, ideale per uffici, studi medici o altre attività professionali, è così composto: • Reception all'ingresso con bancone e spazio ufficio retrostante per diverse postazioni, con accesso a un balcone • WC ospiti • Ampio locale con cucina, WC/doccia privato e balcone • Tre ulteriori locali, tutti con accesso al balcone • Un ulteriore locale con ripostiglio L'unità gode di ottima luminosità grazie alle ampie finestre e ai diversi accessi al balcone. La disposizione interna e la presenza di più locali permettono flessibilità nell'organizzazione degli spazi, adattandosi a diverse esigenze professionali.Opportunità ideale per chi cerca un ambiente di lavoro funzionale, centrale e facilmente raggiungibile*****Zum Verkauf steht eine helle und großzügige Gewerbefläche im 1. Stock eines Gebäudes in zentraler und gut erreichbarer Lage in Losone. Die strategische Position sorgt für gute Sichtbarkeit und Erreichbarkeit, mit zahlreichen öffentlichen Parkplätzen entlang der Straße sowie 1 privatem Außenparkplatz.Die Immobilie eignet sich ideal für Büros, Arztpraxen oder andere professionelle Tätigkeiten und bietet folgende Raumaufteilung: • Empfangsbereich mit Tresen und dahinterliegendem Bürobereich mit Platz für mehrere Arbeitsplätze sowie Zugang zu einem Balkon • Gäste-WC • Großzügiger Raum mit Küche, privatem WC/Dusche und Balkon • Drei weitere Räume, alle mit Zugang zum Balkon • Ein zusätzlicher Raum mit Reduit Die Einheit zeichnet sich durch hervorragende Helligkeit dank großer Fenster und mehreren Balkonausgängen aus. Die Raumaufteilung ermöglicht flexible Nutzungsmöglichkeiten, je nach individuellen Bedürfnissen.Eine ideale Gelegenheit für alle, die eine funktionale, zentrale und gut erreichbare Gewerbefläche suchen.

  • Parking space
  • Balcony / Terrace
  • Pets allowed
  • +3
Travel time
-
1 / 13
  • Parking space
493m²CHF 1,149,000.–
2540 Grenchen

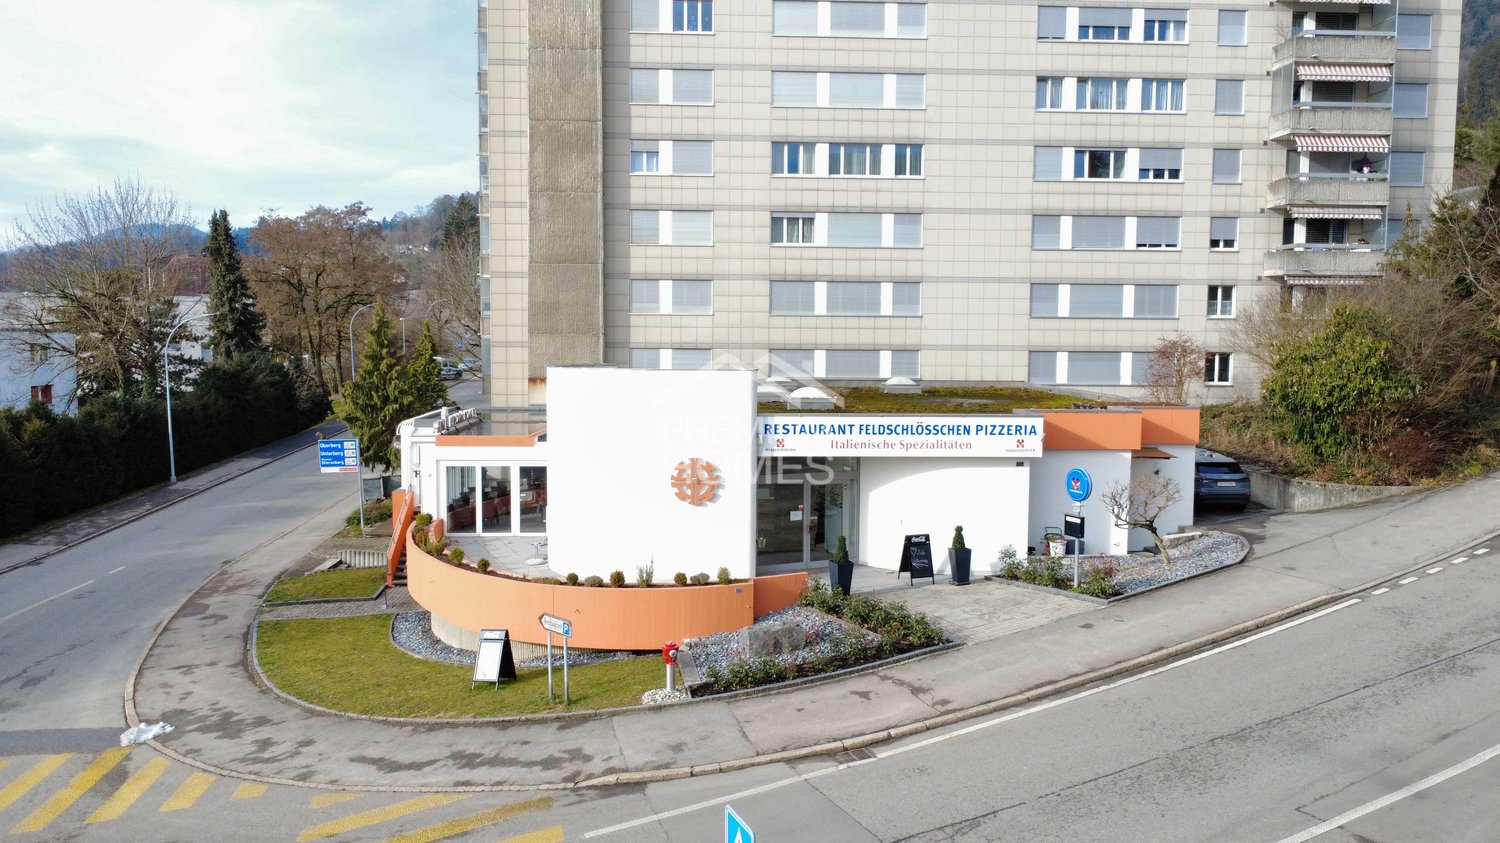
Attractive restaurant with diverse potential

This charming gastronomic property combines spacious rooms with diverse usage possibilities and offers the perfect basis for successful gastronomic concepts. Whether classic restaurant operation, stylish events, or sociable club events, numerous possibilities open up in a well-maintained and inviting ambiance.In the interior, you can expect a spacious restaurant with a pleasant atmosphere and plenty of space for guests. The bright winter garden creates a special feel-good atmosphere at any time of the year and invites you to relax. The room offer is complemented by a separate hall, which is ideal for family celebrations, company events, or private events.A special highlight is the own double bowling alley with a cozy seating area, perfect for sociable evenings and attractive event possibilities. The stylish bar also provides a modern meeting point feeling and is perfectly suited for aperitifs and social gatherings. The fully equipped large kitchen and the existing infrastructure offer ideal conditions to implement gastronomic ideas immediately and professionally. An attractive opportunity for gastronomes or investors with vision and claim. Here, no wishes are left unfulfilled. Take advantage and convince yourself! This PREMIUM HOMES offer includes: • Spacious gastronomic room with 120 seats • Bright winter garden with 40 seats • Separate hall for events and banquets • Double bowling alley with seating area • Bar with standing room • Fully equipped large kitchen • Cooling and deep-freeze room available • Cooled beer and beverage cellar • Storage room with dispensing system • Several storage and storage rooms • Separate supplier access • Own laundry room • 26 outdoor parking spaces • 3 parking spaces in the hall • Separate guest and staff toilets • Immediately operational • Diverse usage possibilities • Ideal for gastronomy and events • Attractive for operators and investors • Inventar excl. CHF 150'000.- Interested? We would be happy to take you through a non-binding viewing! Do you want to sell your house or apartment worry-free? We will tell you the current market value of your property, discreetly and non-bindingly! Are you interested in a first non-binding exchange of ideas? Don't hesitate and contact us. We look forward to you.

  • Parking space
Giuseppe Sturzo

Giuseppe Sturzo

Immobilienvermittler

1 / 8
  • Parking space
149m²CHF 695,000.–
Wiesgasse 7, 9444 Diepoldsau

Office | Studio | Training Room

LOCATION • Excellent location in the economically attractive Rhine Valley • Good accessibility for employees, customers, and business partners • Visitor parking spaces available directly at the property • Quiet environment with a professional character • Ideal address for creative and service-oriented companies • Close to important traffic axes and regional centers MULTI-FAMILY HOUSE • Former, over 100-year-old embroidery building with a historically significant appearance • Complete renovation in 2001 – historic substance meets modern technology • Multifamily house with seven units on three floors • Intact and solid basic building substance • Internal access via a central, clear staircase • Well-maintained environment with a professional appearance • Outdoor and carport parking spaces allocated for special use OFFICE | STUDIO | TRAINING ROOM • Spacious, open commercial space with 145 m² • Flooded with light thanks to numerous, generous window surfaces • Urban loft character with authentic industrial flair • Above-average room height of 3.20 m for an impressive room feeling • Flexible design possibilities thanks to the raw building and only four original, cast-iron columns • Private seating area as a retreat for employees outdoors • Additional storage room on the upper floor and outdoor parking space for special use Have we sparked your interest? We would be happy to send you our detailed sales documentation and/or answer your questions and arrange a viewing on site.

  • Parking space
Travel time
-
1 / 9
  • Parking space
320m²CHF 850,000.–
4127 Birsfelden

Profit from 320m² of commercial space in a prime harbor location at an unbeatable price

Attractive commercial space on the 1st floor - Ideal for crafts, production & studio This top-located commercial unit on the 1st floor combines everything modern companies need on 320m². The property impresses with its immediate proximity to the harbor and offers an intelligent symbiosis of modern offices and highly functional work or production areas. An ideal location for innovative craft businesses or studios looking for a first-class technical infrastructureThrough a separate, secure entrance, equipped with a modern alarm system, you enter the bright and inviting office level. The first room serves perfectly as a reception or team zone with its three workstations. Two further, enclosed offices are ideal for executives or confidential activities. A cozy break room and two separate toilets round off this area and create a quiet, professional working environment for your team.An internal passage leads you to the storage area, the functional heart of the unit. Efficient, movable high shelves and a direct goods lift guarantee a smooth material flow. Additionally, a private office for the warehouse manager and two spacious storage rooms with emergency doors are available. The entire area is also monitored by a video system and offers high security.The offer includes three private parking spaces. Further parking spaces can be rented if required. This ensures optimal accessibility for employees, customers, and delivery services.The following highlights are offered by this property: • 320m² of flexibly usable space • Powerful goods lift with 2,500 kg payload for effortless material transport • Three spacious, bright storage halls • Efficient use of space through movable high-rack systems • Alarm-secured • Advanced building automation for optimized processes • Bright open-plan office with space for at least 3 workstations • Additional individual offices for concentrated work or management • Break room with integrated built-in kitchen • Separate toilet facilities for ladies and gentlemen • 3 parking spaces included • Building rights until 2050 with option for extension • Exclusive brokerage commission Convince yourself of this unique combination of office and logistics space. We look forward to your viewing request!

  • Parking space
Tanja Schmidt

Tanja Schmidt

Immobilienberaterin

1 / 12
30 roomsPrice on request
Route de Planachaux 99, 1874 Champéry

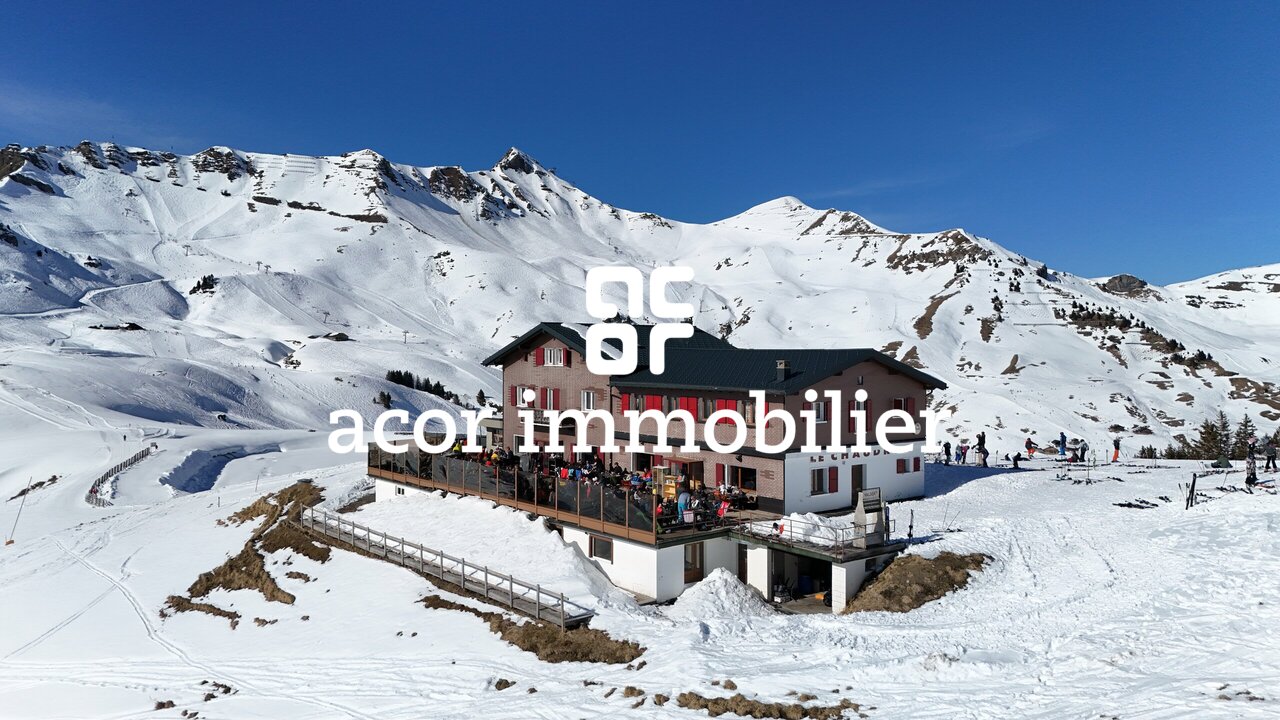
Champéry - Ski-in Ski-out Hotel-Restaurant "Refuge le Chaudron"

Acor Immobilier offers a ski-in ski-out hotel-restaurant in the heart of the largest ski area in Europe, the Portes du Soleil. The Refuge le Chaudron is an iconic address appreciated by skiers and hikers. Its strategic location between the slopes of Crosets and Ripaille makes it a must-visit place in winter.The establishment operates and generates revenue, but its potential remains largely underexploited. With over 1,000 m² of space, an breathtaking view of the Dents Blanches and the Col de Bretolet, and a growing summer visitor base thanks to mountain biking and hiking enthusiasts, this refuge could become a top alpine destination.Targeted renovations and a modern vision of hospitality will allow an ambitious investor to fully develop this gem, enhancing the off-season reception and diversifying the offer. A unique project to make the Chaudron a benchmark in the Portes du Soleil.The hotel is spread over four levels and consists of:On the lower level:- Large room that can accommodate a self-service restaurant with a south-facing terrace - about 150 indoor and 150 outdoor seats- Women's and men's toilets, sized for the restaurant's capacity- Storage, freezing, and heating rooms, as well as a garageOn the upper level:- Restaurant with 2 rooms, equipped with bars, a fireplace area that gives access to a large south-facing terrace, about 130 indoor and 240 outdoor seats- Professional kitchen- Entrance hall- 2 rooms/offices- Take-away sales area- Parking spaces on a bitumen parking lotOn the 1st floor:- A long corridor distributing 8 double rooms with shower and WC- A second area with 3 double rooms and 2 four-bed rooms with showers/WC on the floor- An independent 2.5-room apartment with a large living room offering a living room, an open kitchen, a bedroom, an area with two single beds, a bathroom with WC and showerOn the 2nd floor:- 2 double rooms- 2 three-bed rooms- 1 four-bed room- 2 showers/WC- 1 shower- 1 WCInterested? Contact us now for more information!

Florian Bureau

Florian Bureau

Courtier en Immobilier Responsable secteur Bas-Valais

Travel time
-
1 / 9
186m²CHF 585,000.–
A Renens VD, 1020 Renens

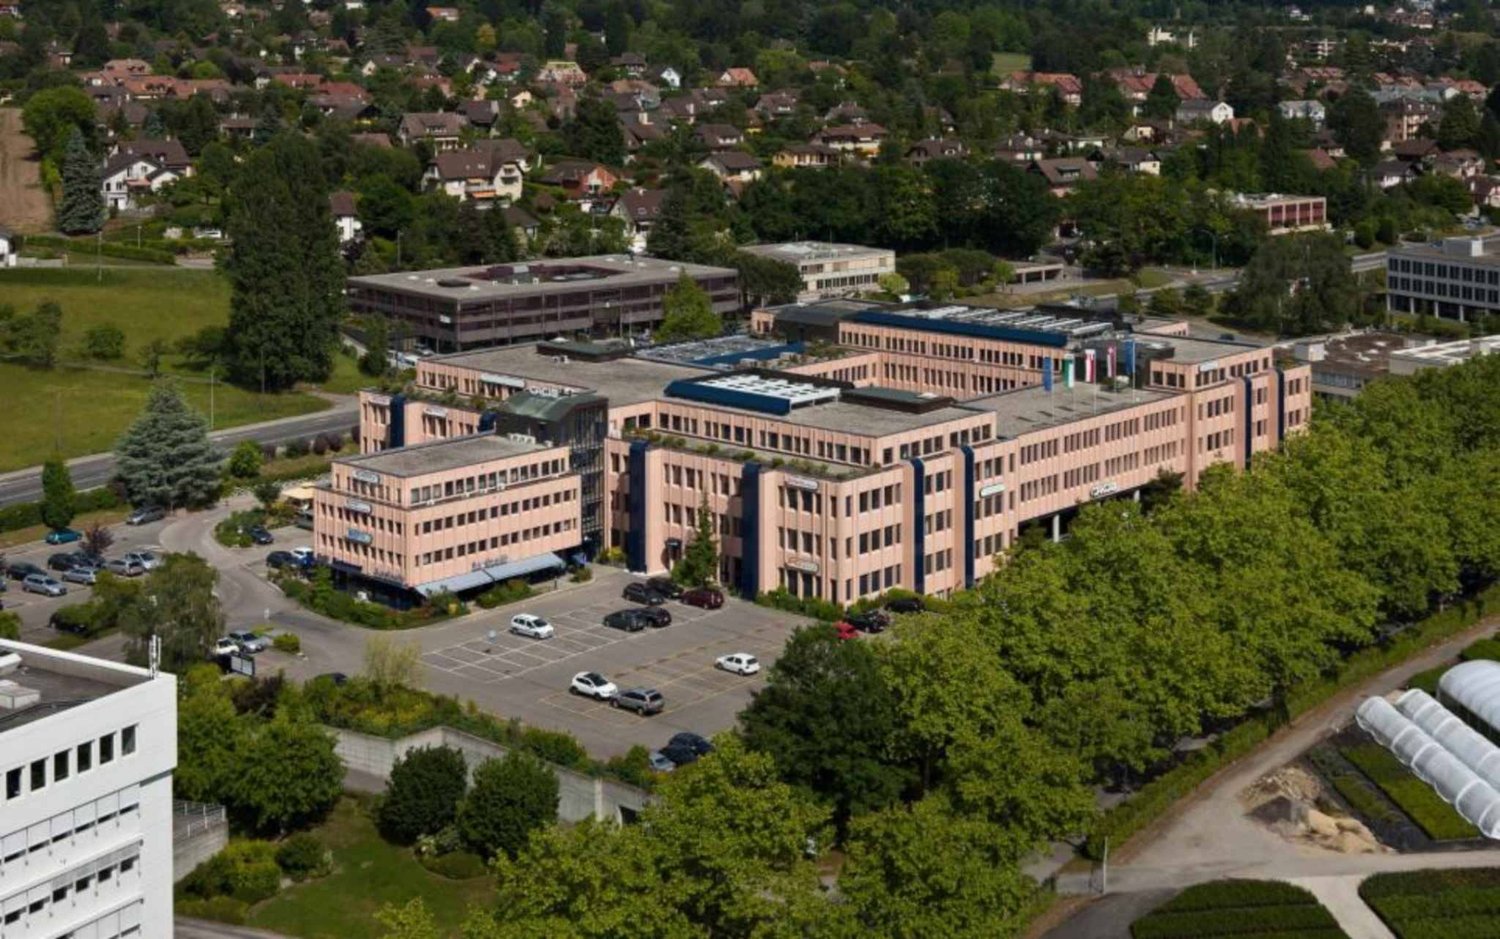
INVESTMENT PROPERTY - BEAUTIFUL ADMINISTRATIVE SPACE OF 186 M2 RENTED

For sale, in the heart of the CACIB center's business area in Renens, magnificent administrative space of 186m2 rented with a 5-year lease every 5 years.These functional and well-arranged premises consist of:- an entrance hall- a technical room- a equipped kitchenette - separate men's and women's toilets- a vast modular open space- three closed officesA parking space in the underground garage is also offered at a price of CHF 25'000.--. The building has an elevator and a forklift with a capacity of 3'200 kg, ensuring comfort and ease of use. Visitor parking spaces are also available on site.The roof of the complex has been equipped with photovoltaic panels and a self-consumption group has been created so that the building's occupants can benefit from a preferential rate for electricity.Daily management is ensured by a professional concierge and occupants benefit from the presence of a restaurant within the center itself.The CACIB building consists of a rectangular ring completed by a block to the east and another to the west. These successive setbacks, which lighten the silhouette of the 120'000 m3 volume, have been reinforced by peripheral, external and removable ducts, allowing the passage of fluids and techniques.The facades have been covered with a sandwich composed of heavy concrete and, on the surface, washed concrete mixed with pink marble. Each floor consists of a pre-stressed concrete slab resting on load-bearing pillars placed at intervals of about 8 m. Mixed heating system with gas and oil. The building is equipped with photovoltaic panels, a forklift and an elevator in each entrance.Many visitor spaces availableProfessional concierge service on site

1 / 13
  • Parking space
  • View
12 roomsPrice on request
CH, 2606 Corgémont

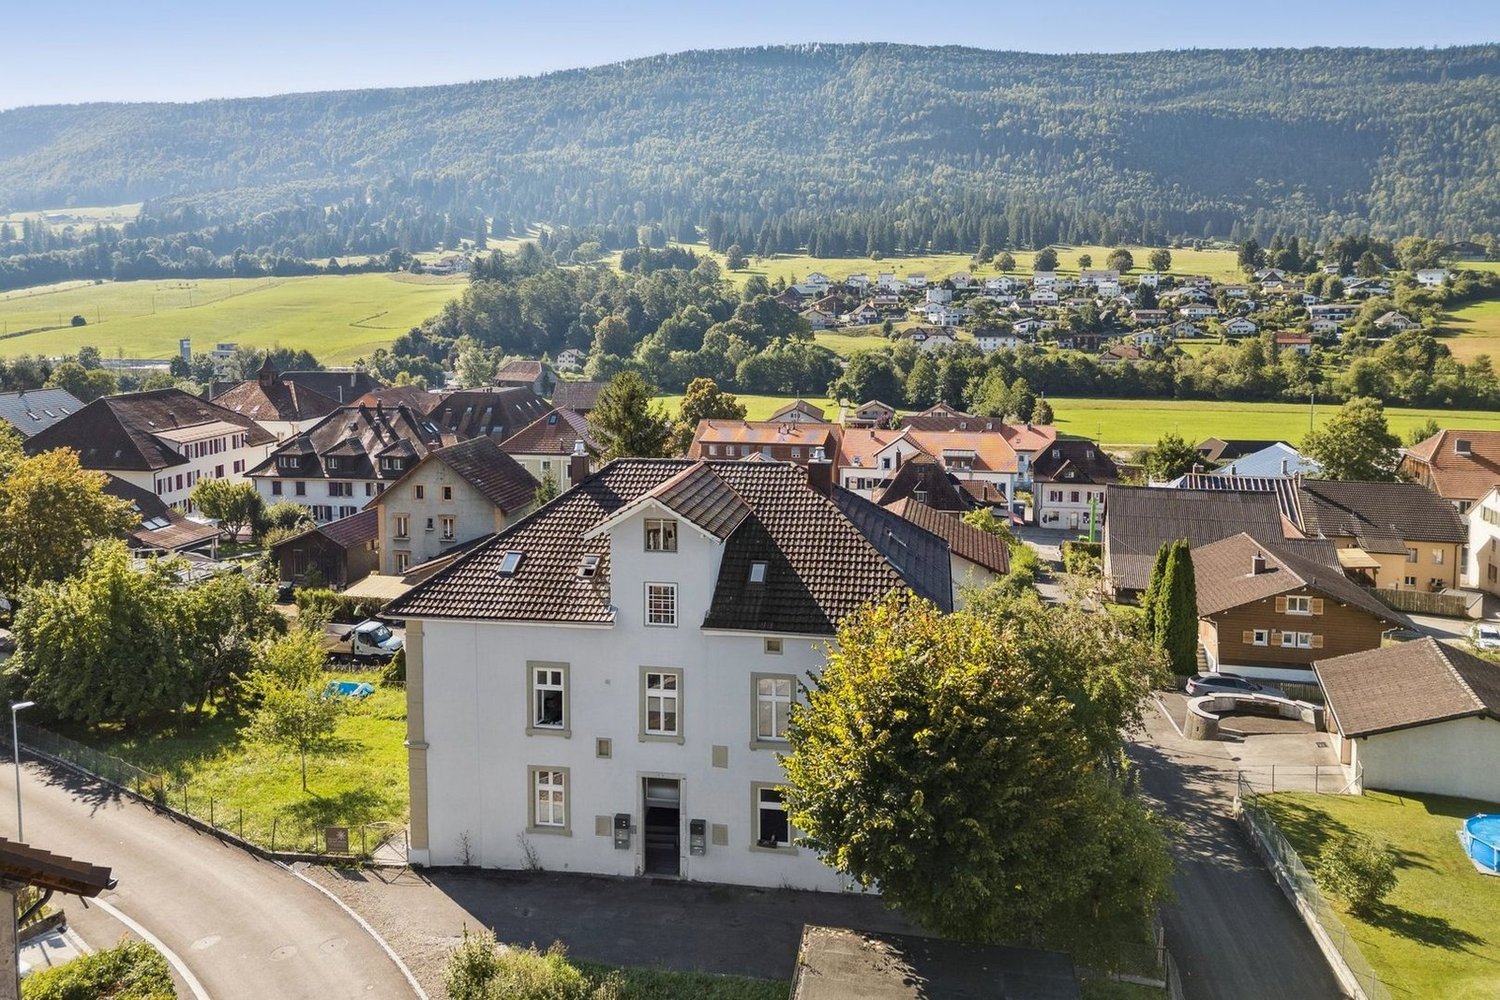
Great opportunity. A beautiful residential building for sale in Corgémont.

The address Champs-Fornats 1 at 2606 Corgémont corresponds to a residential location of quality, situated in a quiet neighborhood of the village of Corgémont, in the Bernese Jura. Here is a description of the environment: Type of property • It is a renovated manor house, consisting of 5 apartments, with a living area of approximately 300 m² on a plot of 1258 m². • The building has 3 garages, a garden, an intercom and an electronic gate opening. Environment • Very pleasant situation, close to the village center. • 3 minutes walk from a supermarket (Denner), 6 minutes from public transportation (Corgémont station), and 6 minutes from a local school. • Quiet residential neighborhood, well served and suitable for family life or rental investment. Equipment • Heating by heat pump. • The entire house has been renovated, making it a modern property in a traditional setting. Near Champs-Fornats 1 in Corgémont, you will find a variety of amenities that make the neighborhood practical and pleasant to live in. Here is an overview: Shops and services • Bakery Chez Jean-Pierre - for fresh bread and pastries. • Butcher Junod - local meat products. • Boutique Coup de Coeur - wedding and fashion clothing. • Kiosk Chez Cathy - snacks, ice cream, sandwiches. • Automobiles Jäggi SA - gas station and garage. Beauty and wellness • Coiffure Dans l'Hair du Temps and Coiffure Nuance - hair salons. • Delta Santé - center for complementary medicine. • DarK Fitness Sàrl - modern fitness studio.Banks and administration • BCBE (Bernese Cantonal Bank) - banking services. • Post - postal services nearby. Restaurants and cafes • Café de la Gare - cozy meeting place to eat. • Bar à vins - for wine lovers.Education and transportation • Primary school - just a few minutes' walk away. • Corgémont station - about 200 m away, for easy connections to Biel or La Chaux-de-Fonds. Natural environment • The neighborhood is surrounded by green spaces, with hiking trails and a peaceful atmosphere, typical of the Bernese Jura.

  • Parking space
  • View
1 / 10
480m²CHF 4,650,000.–
A Vernier, 1214 Vernier

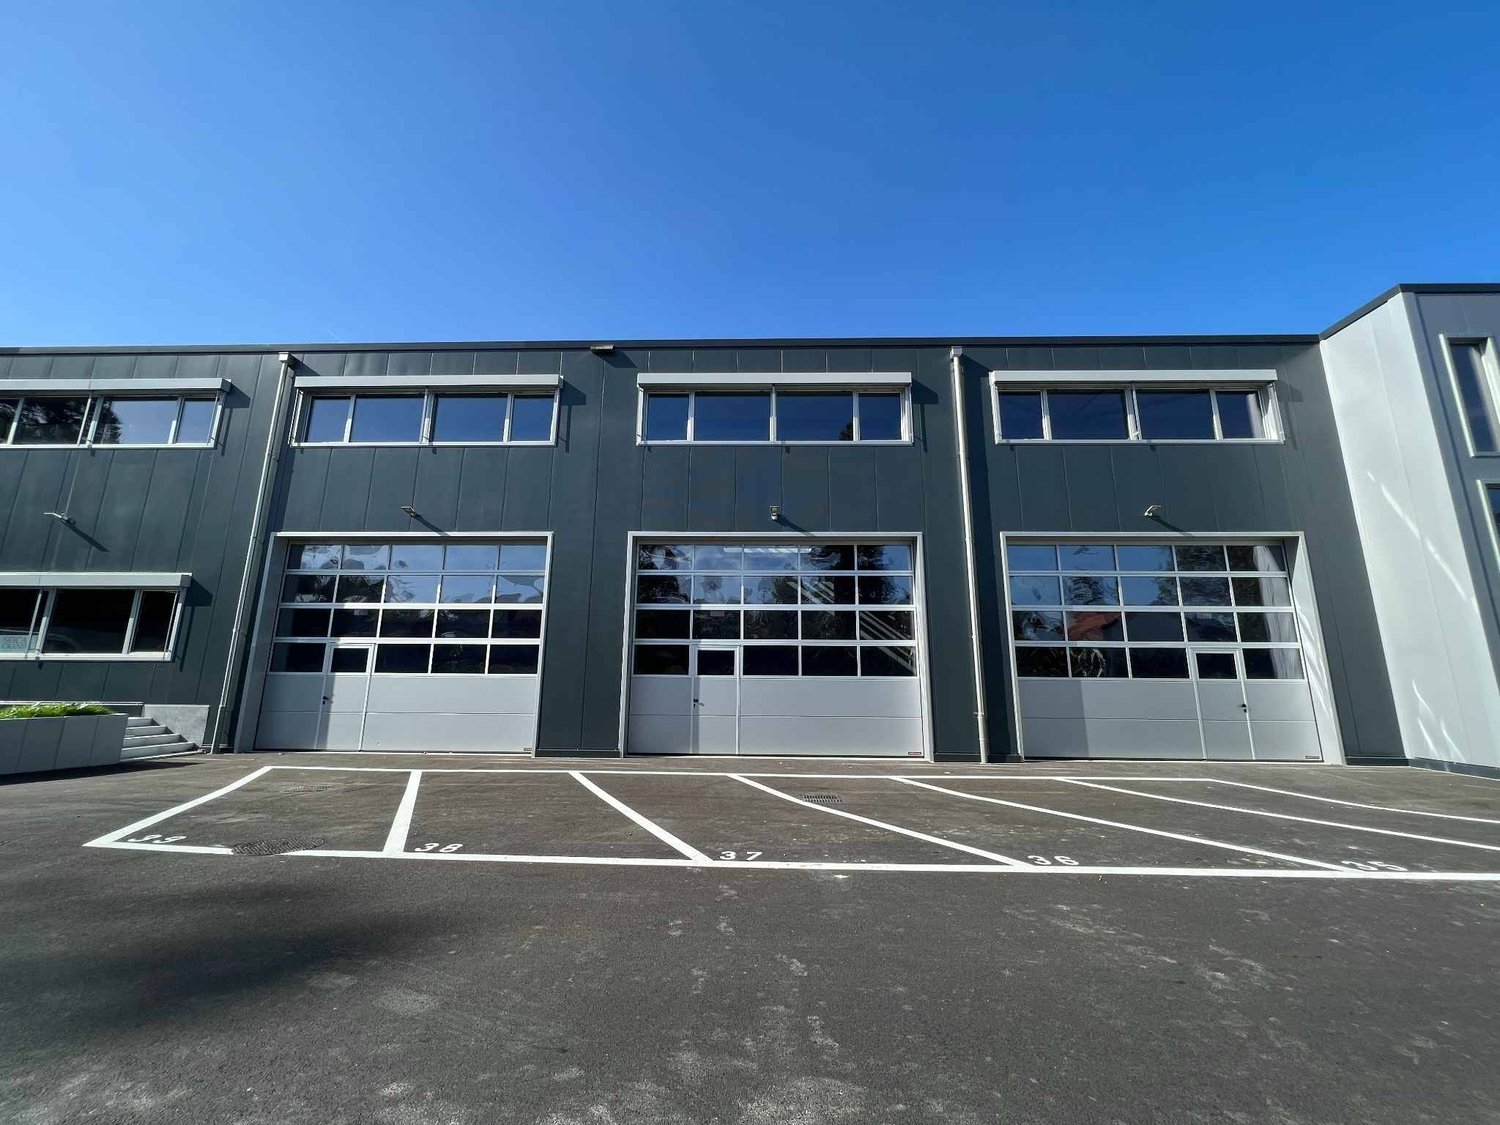
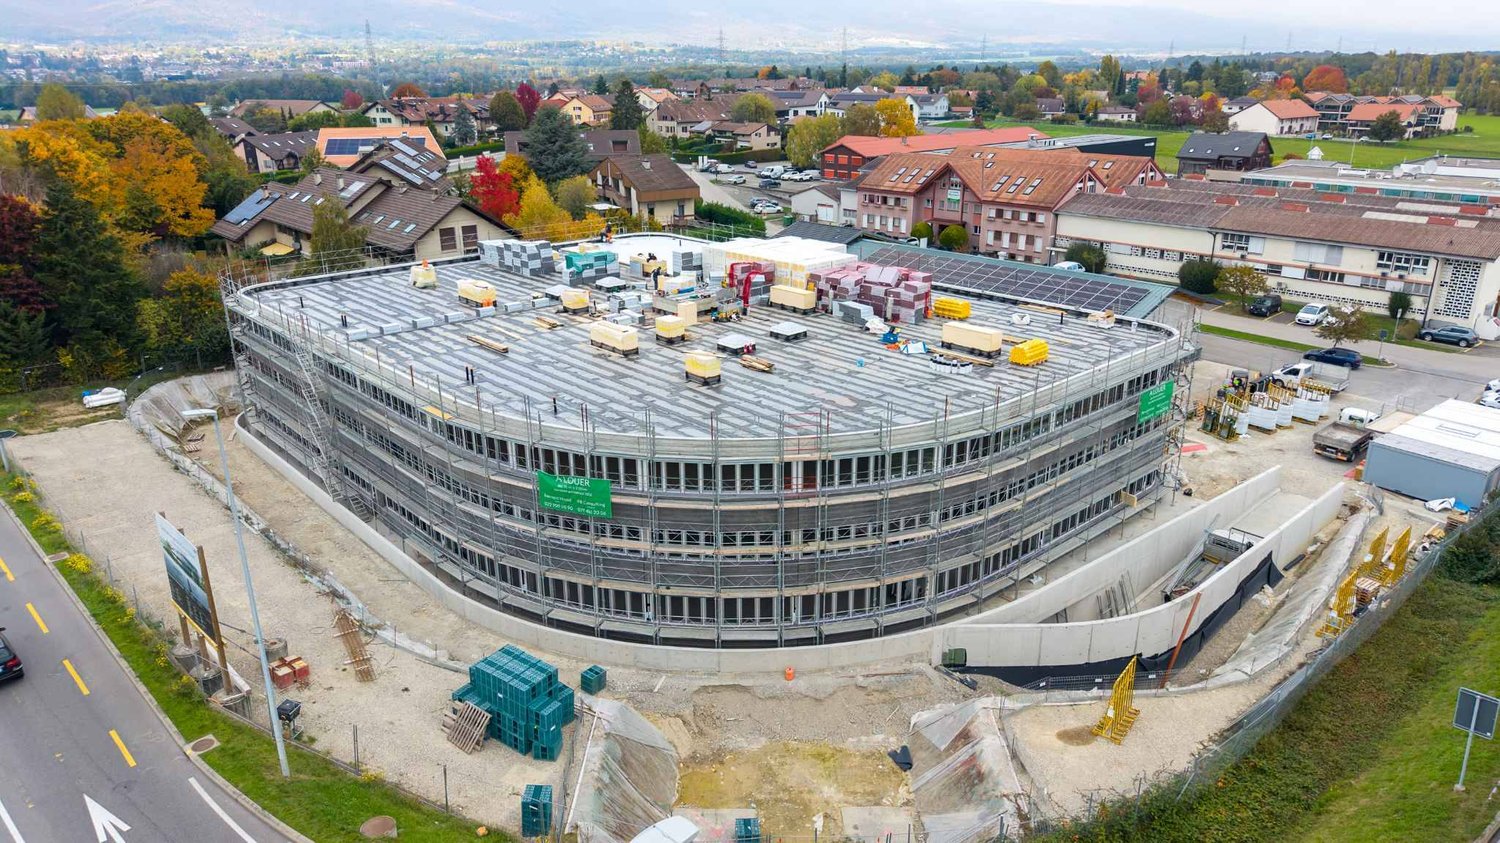
Modern Industrial Spaces in Vernier

Take advantage of this unique opportunity to acquire 3 industrial spaces of approximately 160 m² each, ideally located in the industrial zone of Vernier, just a few steps from the main roads and the highway.Main features:- Area: Approximately 160 m² per unit, with the possibility of individual or combined purchase for greater modularity.- Height: More than 7 meters, perfect for maximizing space or installing specific equipment.- Access: Each space is at ground level and equipped with a sectional door, facilitating the entry of vehicles and equipment.- Equipment: Private toilets in each unit and preparation for the installation of a kitchenette.- High-performance building:Year of construction: 2020-2022, designed according to modern standards.Energy efficiency: Latest certifications for cost optimization and reduced environmental impact.Heating: Radiant panel system, offering homogeneous comfort.A strategic location:The building benefits from direct access to the main axes and excellent connectivity, ideal for industrial, artisanal, or logistical activities.Highlights:- Adaptable spaces to your needs, with the possibility of connecting the units.- Recent construction, ready for immediate use.- Rare opportunity in a sought-after sector.6 parking spaces, at CHF 32'000.- per unit, are available in addition.Contact us today for more information or to organize a visit. Invest in a property that combines modernity, performance, and strategic location?

1 / 10
  • Parking space
  • View
  • Elevator
98m²CHF 650,000.–
A Nyon, 1260 Nyon

Ideally located office: 98 m² with included parking space

Located in a thriving nyonnais district, this premises is ideal for professional activity. Currently, it is occupied by a law firm, which perfectly reflects the status and work environment it offers.Located on the 2nd floor of a building with a lift, it offers approximately 98 m² of very well laid out space. The offices are particularly large and spacious, allowing for the installation of several workstations comfortably. The unit includes a generous entrance hall that can serve as a waiting room, bright workspaces, and a visitor toilet.Completely renovated in 2010, the office was built with quality materials, including marble and slate, providing a careful and durable finish. It also benefits from appreciable equipment for daily use: computer cabling, fibre optics, and electric shutters.The address benefits from an immediate proximity to amenities: shops, restaurants, medical offices, post office, hospital, and public transport. Nyon railway station can be reached in about 10 minutes on foot, facilitating access for clients and employees.A major advantage: an interior parking space is included, a true comfort in Nyon.Sale price: CHF 610,000. + an interior parking space: CHF 40,000.. Note that the parking is already pre-equipped for the installation of an electric charging station.Nyon is one of the most sought-after cities on the Côte, appreciated for its charm, its castle, its historic streets, and quick access to the lake shores, while remaining ideally located between Lausanne and Geneva.

  • Parking space
  • View
  • Elevator
1 / 6
  • Parking space
  • Garage
  • Elevator
620m²CHF 1,280,000.–
Nordstrasse 14, 7310 Bad Ragaz

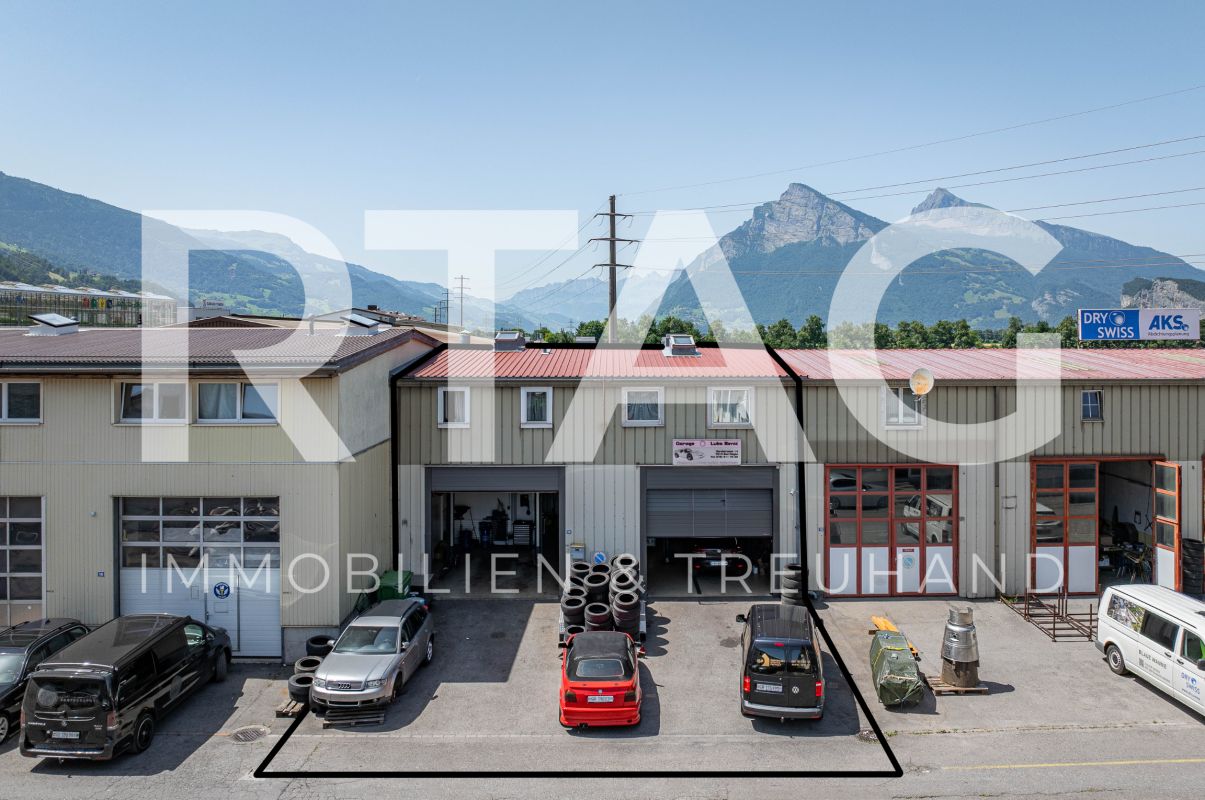
Commercial Property

LOCATION • Attractive business location in the Bad Ragaz industrial area • Certain advertising effect from surrounding businesses • Optimal connection to individual and public transport with proximity to the highway and train station • Good access via quarter road [municipal road 3rd class] • Good sunlight • Short distance to local infrastructure COMMERCIAL PROPERTY • Total area consisting of two plots of land and a self-contained and permanent building right • Building constructed on two sides with good building substance • Varied usage possibilities • Intact building condition • Workshop, storage and apartments largely rented out to third parties, partly self-used • Building right free of charge [or compensated by a one-time indemnity], until 22.10.2085, use exclusively as storage space • Three simple residential units on the upper floor, above commercial areas • Clear separation between residential and commercial areas • Storage rooms [with building right] in the basement; accessible via ramp with roll-up door and freight elevator • Workshop with two offices on the ground floor • Two finished garages [agreement with ASTRA; possible dismantling at any time] • Approx. 5 outdoor parking spaces Have we sparked your interest? We would be happy to send you our detailed sales documentation and/or answer any questions you may have.

  • Parking space
  • Garage
  • Elevator
Travel time
-

Suggested properties for you based on search results

Other interesting objects