2070 results - Office, Commercial & Business properties for sale: Switzerland

1 / 18
CHF 2,450,000.–
Rue de la Musinière 15a, 2072 St-Blaise

Saint-Blaise - Large workshop with offices and showroom adjacent to a 2-dwelling house

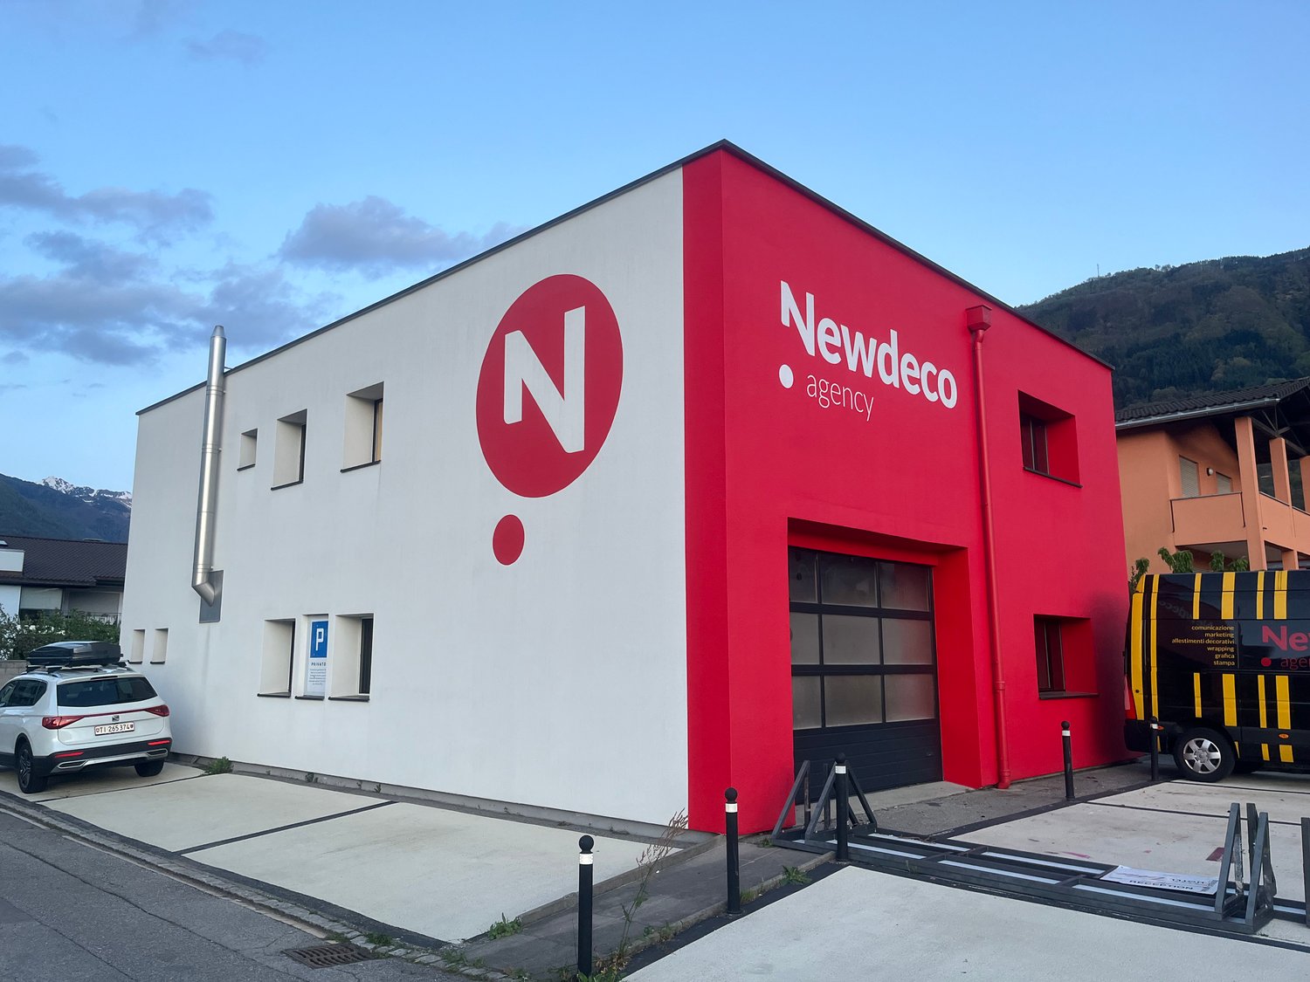
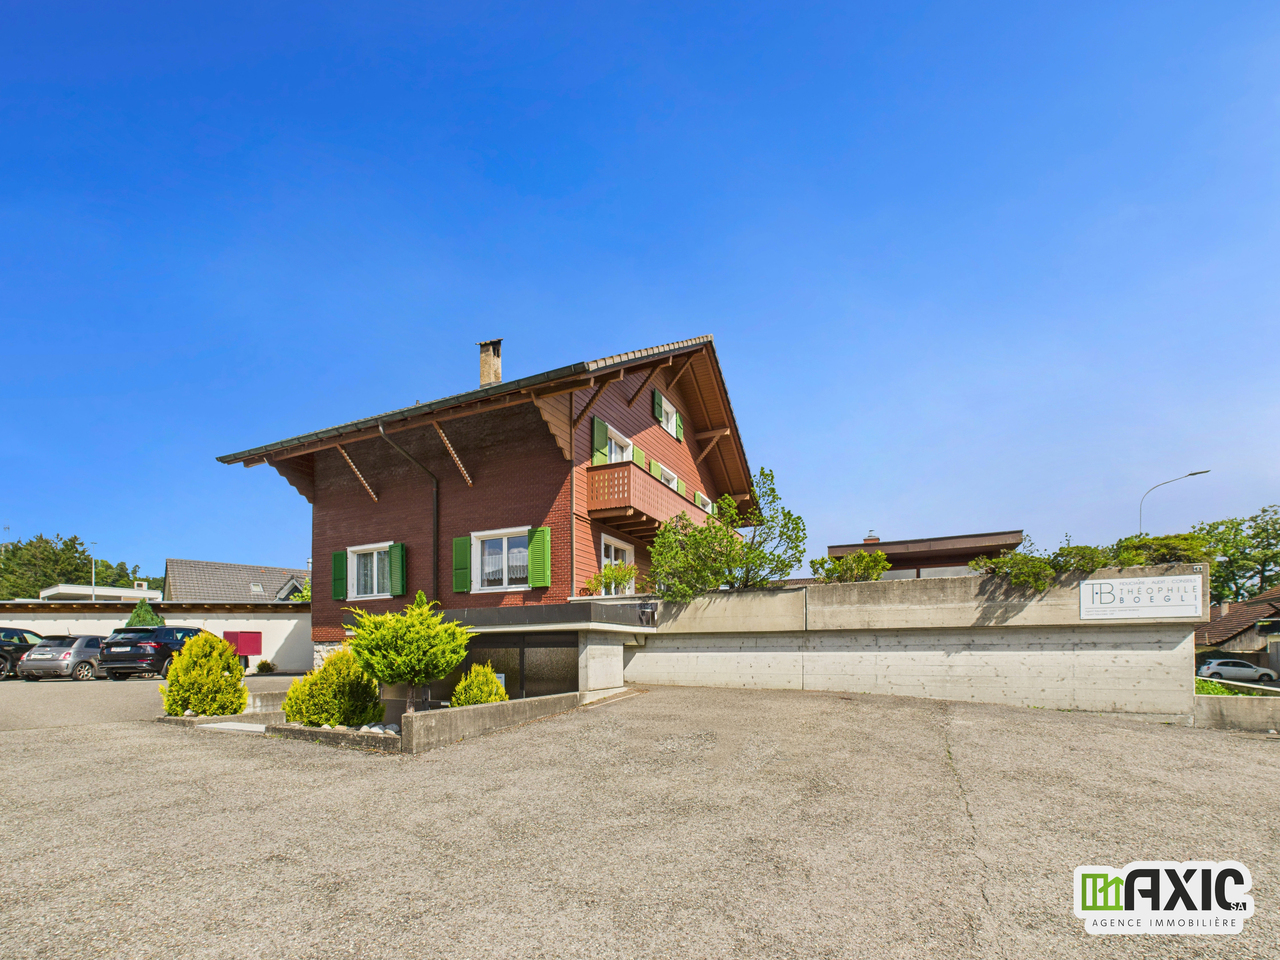
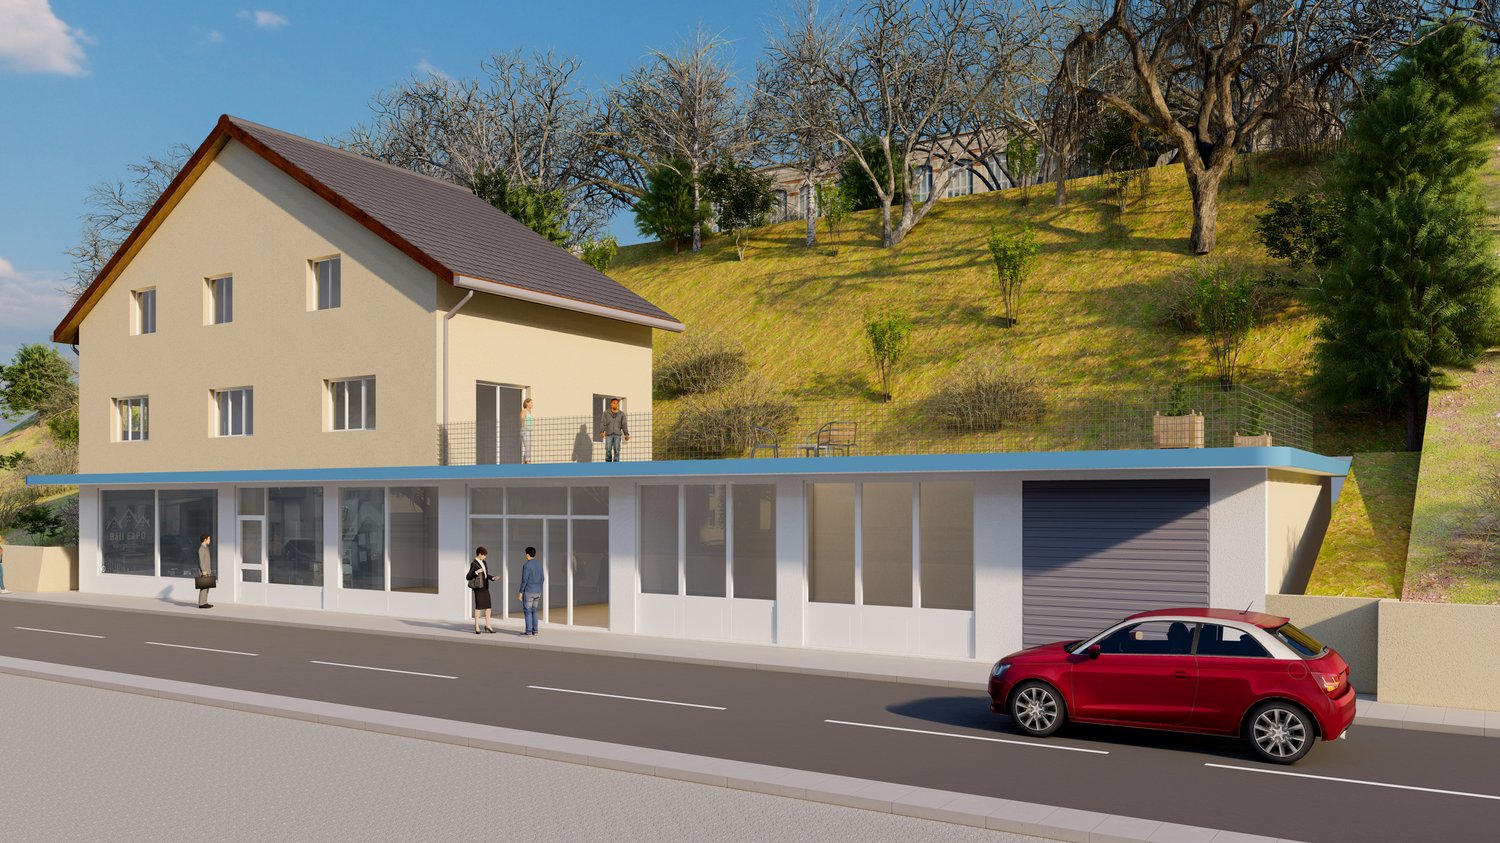
Large workshop with offices and showroom adjacent to a 2-dwelling house Purchase opportunity: workshop with offices and residential houseWe are offering for sale a large workshop, accompanied by functional offices and a residential house with two dwellings, ideally located in St-Blaise.Characteristics of the property :WorkshopWorkshop area: 425 m²Easy access to main transportation routesModifiable workshop according to the new owners' wishesLoading and unloading accessCafeteria, shower, and WC Offices & ShowroomOffice and showroom area: 110 m²Spacious and bright offices to facilitate workshop managementMeeting and reception rooms for your teams and clientsWC Residential house consisting of two dwellingsGround-floor apartment: 94 m² with 3 bedrooms, a living room, an open kitchen to the dining room, and direct access to the garden, a bathroom with WC.Duplex apartment: 63 m² on the 1st floor with 2 bedrooms, an open kitchen to the living room with access to a beautiful terrace, a shower room with WC. Then 59 m² on the 2nd floor with 1 bedroom, an open kitchen to the living room, a shower room with WC, and storage spaces.Ideal for personal use or rental to third parties. Infinite investment possibilitiesUse the workshop for your own business or rent it to potential tenantsThe offices are suitable for various professional activitiesThe residential house offers rental potential or a comfortable residence for yourself Don't miss this unique opportunity !This versatile property offers a wide range of investment possibilities. Whether you are an entrepreneur looking to develop your business or a real estate investor seeking returns, this offer will meet your needs.

Travel time
-
1 / 13
CHF 750,000.–
Rue des Vielles Forges 9, 2854 Bassecourt

BAISSE DE PRIX !!! - Bâtiment mixte - Fort potentiel d'investissement

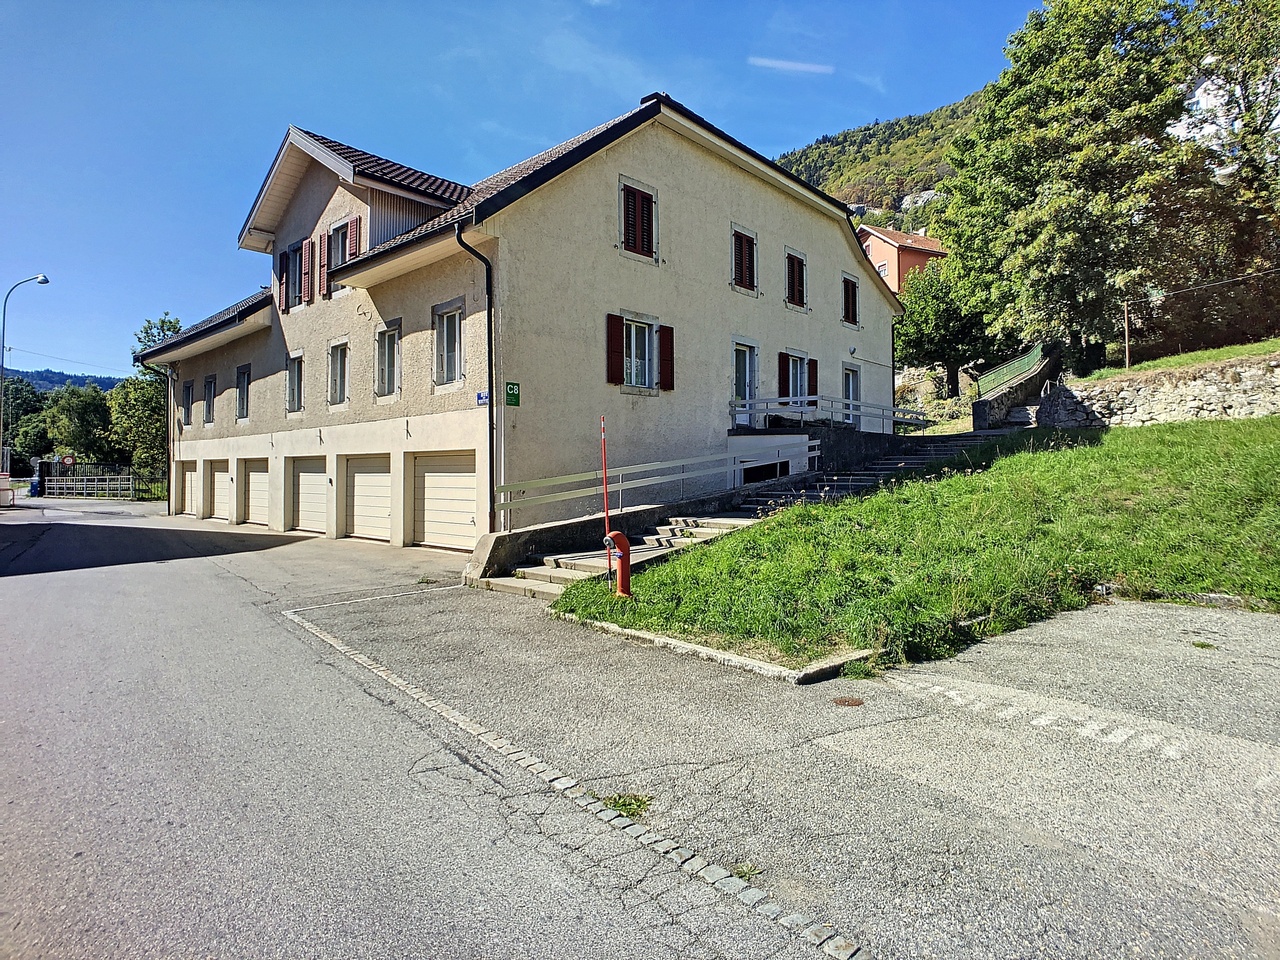
SUPER OPPORTUNITÉ - BAISSE DE PRIX !À vendre à Bassecourt (JU), bâtiment mixte offrant un fort potentiel. Idéal pour investisseurs ou indépendants, il permet de combiner activité professionnelle et habitation. Le bien comprend de vastes locaux commerciaux, un appartement de 4.5 pièces avec grande terrasse et carnotzet, ainsi que des combles aménageables. Possibilité de transformation en logements et nombreuses places de stationnement. Situation calme, proche de toutes commodités.SUPER GELEGENHEIT - PREISSENKUNG!Zu verkaufen in Bassecourt (JU), gemischtes Gebäude mit großem Potenzial. Es ist ideal für Investoren oder Selbstständige und ermöglicht die Kombination von beruflicher Tätigkeit und Wohnen. Die Immobilie umfasst grosszügige Geschäftsräume, eine 4.5-Zimmer-Wohnung mit grosser Terrasse und Carnotzet sowie ein ausbaubares Dachgeschoss. Möglichkeit zur Umwandlung in Wohnungen und zahlreiche Parkplätze. Ruhige Lage, in der Nähe aller AnnehmlichkeitenSUPER OPPORTUNITY - PRICE REDUCTION!For sale in Bassecourt (JU), mixed-use building with great potential. Ideal for investors or self-employed people, it can be used to combine a professional activity with living space. The property comprises extensive commercial premises, a 4.5-room apartment with large terrace and carnotzet, plus attic space for conversion. Possibility of converting into residential accommodation and numerous parking spaces. Quiet location, close to all amenities

Travel time
-
  • The image shows a scenic rural town with a mix of residential and commercial buildings. The buildings have red tile roofs and are surrounded by lush greenery, including trees and fields. There are several multi-story apartment buildings with balconies vis
  • This image shows a multi-story building with a red tile roof surrounded by other buildings and trees in a small town or village setting. The building appears to have a parking area in front of it.
  • Spacious dining room with wooden paneled walls and ceiling, parquet flooring, multiple dining tables set with tablecloths and place settings, hanging light fixtures, and artwork on the walls.
  • Spacious dining room with wooden paneled ceiling, large windows, wooden furniture, and decorative wall hangings
  • Large open-concept living space with wooden coffered ceiling, wooden cabinetry and furniture, tiled flooring, and a fireplace visible in the background.
  • Spacious dining room with wooden paneled walls and ceiling, large windows, wooden tables and chairs, fireplace, and decorative elements like plants and curtains.
  • The image shows a large open space with a high ceiling and wooden paneled walls. The room is equipped with several long tables and chairs, suggesting it is used for meetings, events, or gatherings. The space appears to be well-lit with track lighting and
  • Spacious living room with wooden ceiling and walls, large windows, sofa, TV stand, desk, and a vase of flowers on the dining table
  • Fully equipped kitchen with wooden cabinets, tile backsplash, black countertops, and built-in appliances including a dishwasher.
  • Tiled bathroom with a shower curtain, sink, mirror, and shelving for toiletries
  • The image shows a bedroom with a wooden ceiling, a bed with a blue and green comforter, a coat rack, and two framed wall art pieces.
  • Spacious living room with wooden ceiling, large windows, desk with computer, green chair, and a fireplace
  • Balcony with a view of the countryside, including rooftops, trees, and distant hills. The balcony has a railing and appears to be part of a larger building.
1 / 15
CHF 1,495,000.–
Schmiedgasse 1, 3264 Diessbach bei Büren

Residential and commercial building with many possibilities

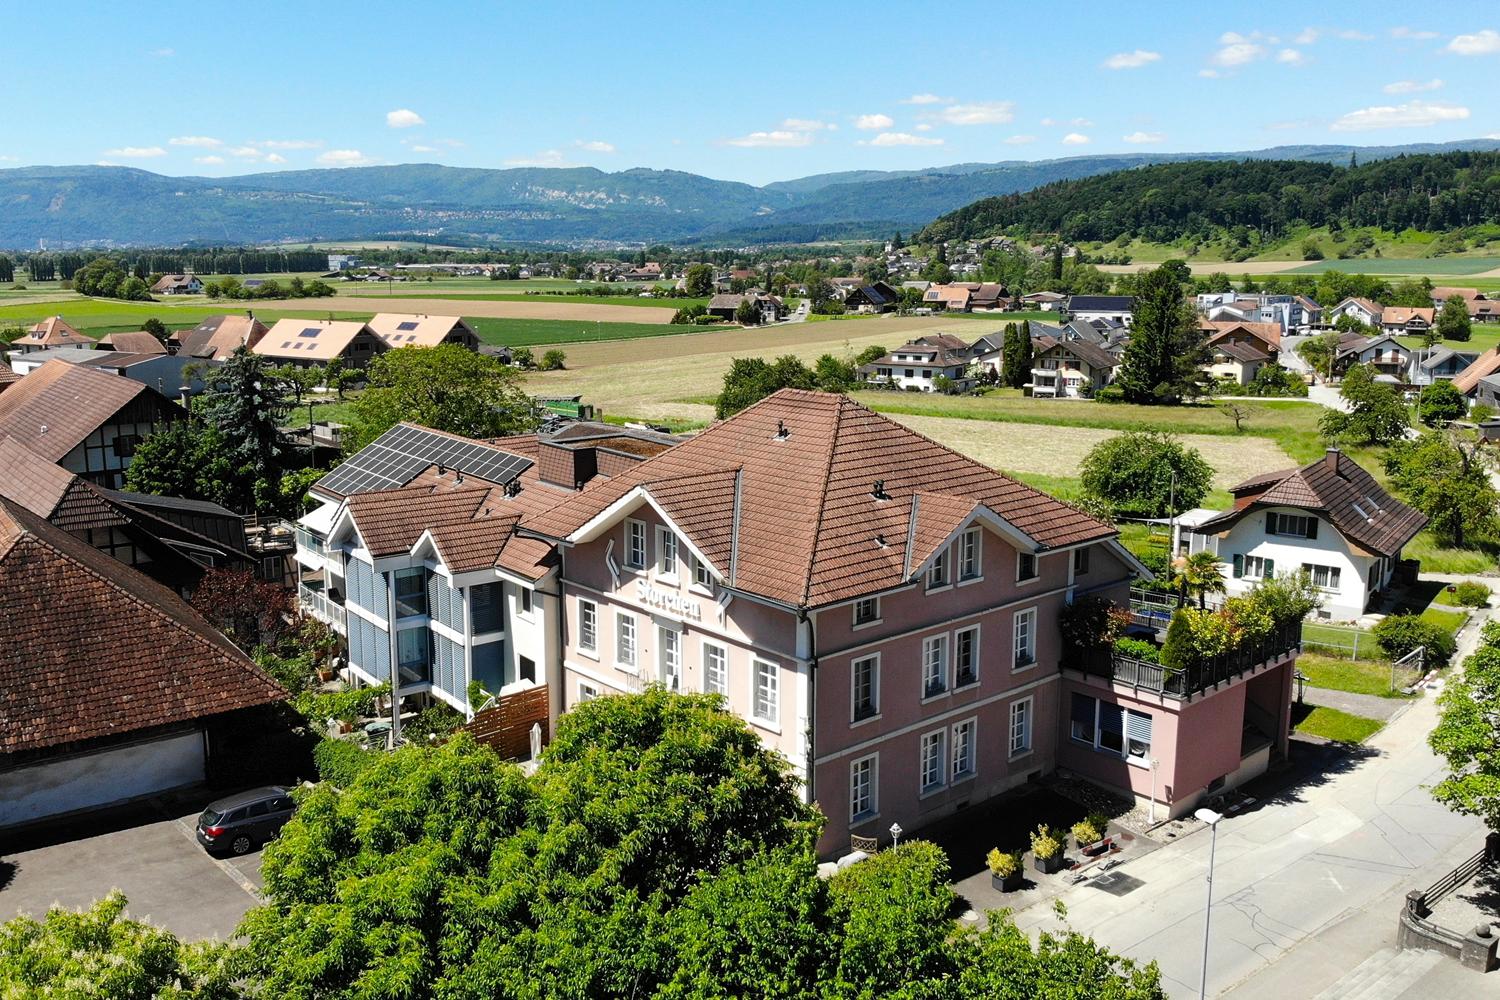
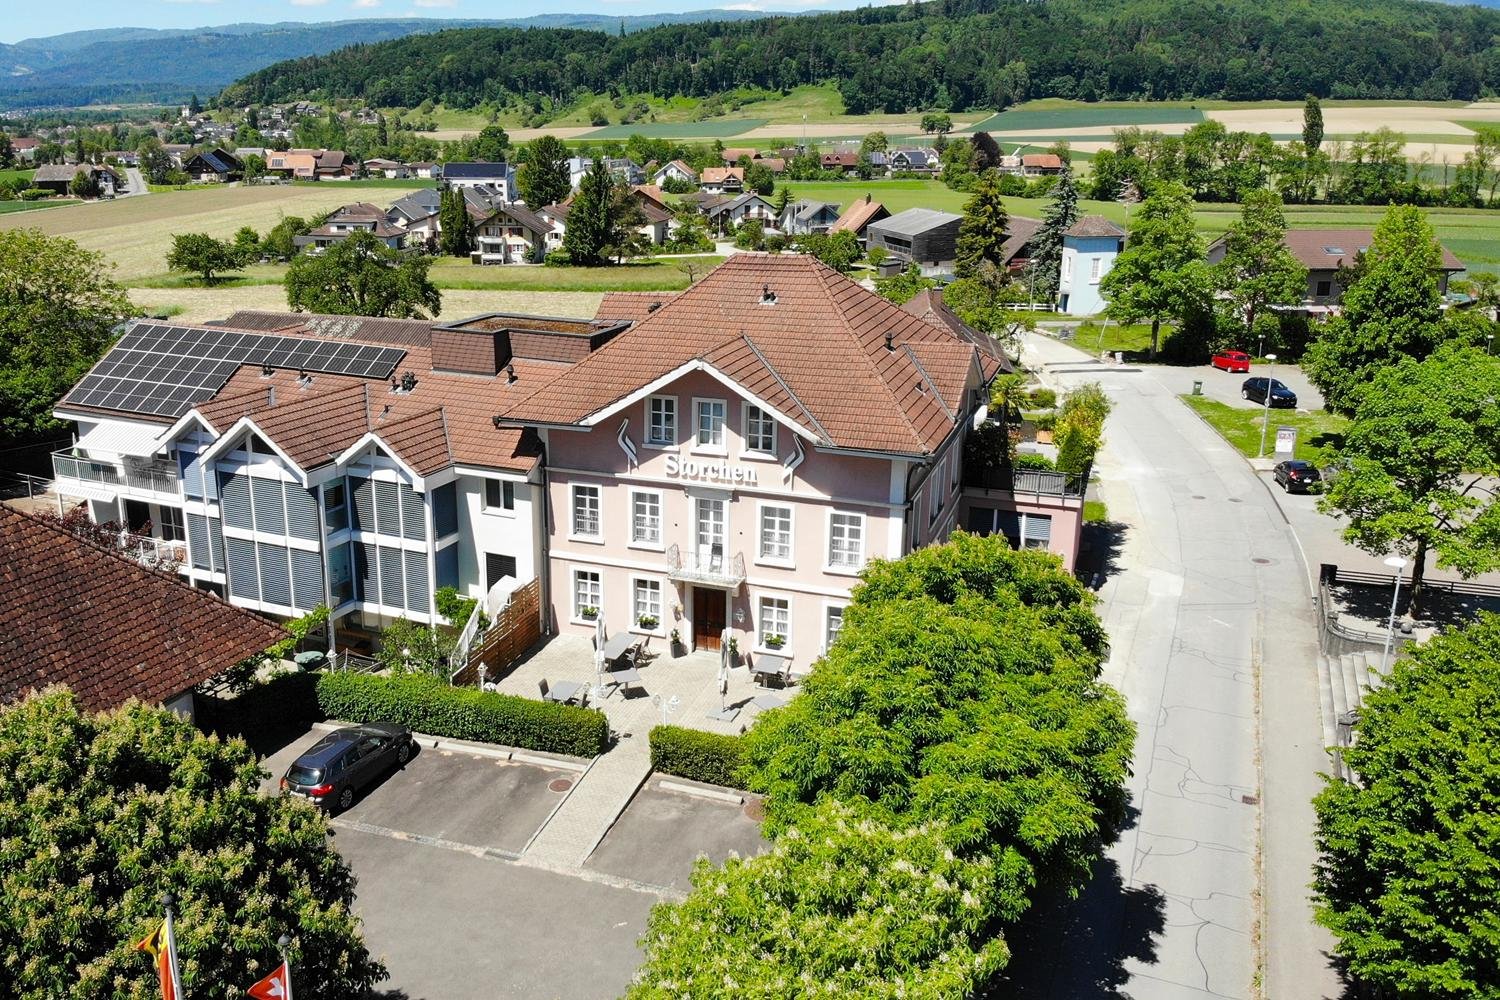
This historic building offers a wealth of opportunities as an investment or redevelopment project.Currently, it is used as the Storchen restaurant and for residential purposes.It is a well-maintained, traditional building with an inviting appearance, in a prime location in the heart of Diessbach.The Storchen restaurant in Diessbach near Büren is a charming, family-run restaurant in the Bernese Seeland region since 1989. It offers seasonal cuisine and a cozy atmosphere in various rooms: guest room, Stübli, living room, terrace, and hall in the basement.The Storchen restaurant is an important part of Diessbach and its surroundings, contributing to the region's quality of life both culinarily and socially.The restaurant, rated 13 points in the GaultMillau guide, enjoys an excellent reputation and provides a good basis for successful continued operation.Detailed information about the restaurant can be found at: www.storchen-diessbach.ch.The preserved building was constructed at the end of the 19th century and has been adapted to the present time in several stages.In addition to the restaurant, the property includes a spacious apartment on the top floor (can be divided into 2 apartments) and sufficient parking spaces.Room program / expansion:Basement:Access via staircase: foyer, laundry room, toilet, chemical room, cloakroom, heating, 3 cellar rooms, ventilation, and cooling room.Access via restaurant staircase: foyer, 2 toilet facilities for ladies and gentlemen, cleaning room, hall (former bowling alley) with natural lighting.Ground floor:South entrance/windbreak/corridor, foyer (goods elevator), buffet, kitchen, guest room for up to 30 seats, Stübli for up to 20 seats, living room for up to 40 seats, disabled-accessible toilet room, office, technology, cooling rooms, eastern delivery entrance.2nd floor/attic:Apartment, studio: corridor with staircase to the attic, living area with terrace, kitchen, 5 rooms, and 5 bathrooms, kitchen preparation for studio. The apartment can be easily divided into 2 separate residential units.Outbuildings/surroundings:Northern annex (compressors, empty goods, storage room), terrace for up to 60 seats, 15 parking spaces for cars, parking spaces for two-wheelers, green spaces.This versatile building is ideally suited as a residential building with the possibility of commercial use. It offers potential for various business concepts. The central location in Diessbach near Büren, combined with the quiet surroundings and good connections, makes this property a rare opportunity for investors or entrepreneurs who want to realize a unique project.
Travel time
-
  • Aerial view of a picturesque village with traditional Swiss-style buildings, red tile roofs, and lush greenery surrounding the structures. There appears to be a parking area visible in the image.
  • Spacious dining room with wooden paneled walls and ceiling, parquet flooring, multiple dining tables set with tablecloths and place settings, hanging light fixtures, and a framed artwork on the wall.
  • Spacious dining room with wooden paneled ceiling, large windows, wooden furniture, and decorative wall hangings
  • Large open-concept living space with wooden coffered ceiling, wooden cabinetry and furniture, tiled flooring, and a fireplace visible in the background.
  • Spacious dining room with wooden paneled ceiling, large windows, wooden furniture including tables and chairs, built-in cabinets, and a fireplace
  • The image shows a large open space with a high ceiling and wooden paneled walls. The room is equipped with several long tables and stacks of chairs, suggesting it is used for meetings, events, or classes. The space appears to be well-lit with track lighti
  • Spacious living room with wooden ceiling and walls, large windows, sofa, TV stand, desk, and a vase of flowers on the dining table
  • Fully equipped kitchen with wooden cabinets, tile backsplash, black countertops, and built-in appliances including a dishwasher.
  • Tiled bathroom with a shower curtain, sink, mirror, and shelving above the sink. The bathroom has a wooden ceiling and appears to be in a rustic or cabin-like setting.
  • Spacious bedroom with wooden ceiling, white walls, a bed with a blue and green comforter, a coat rack, and framed artwork on the walls.
  • Spacious home office with wooden ceiling, large windows, desk, green office chair, and a TV mounted on the wall
  • The image shows a balcony or terrace with a scenic view of the surrounding countryside. The balcony has a tiled roof and a glass railing, and there is a table and chairs on the balcony. The view beyond the balcony includes rolling hills, forests, and a vi
1 / 14
CHF 1,495,000.–
Schmiedgasse 1, 3264 Diessbach bei Büren

Traditional restaurant with apartment on the top floor in Diessbach near Büren

Object description The Restaurant Storchen in Diessbach near Büren is a charming, family-run restaurant in the Bernese Seeland since 1989. It offers seasonal cuisine and a cozy atmosphere in various rooms: guest room, Stübli, parlor, terrace, and hall in the basement. Restaurant Storchen is an important part of Diessbach and its surroundings, contributing to the region's quality of life both culinarily and socially. The restaurant, rated 13 points in the GaultMillau guide, enjoys an excellent reputation and provides a good basis for successful continued operation. Detailed information about the restaurant can be found at: www.storchen-diessbach.ch. The preserved building was constructed at the end of the 19th century and has been adapted to the present time in several stages. It is a well-maintained, traditional building with an inviting appearance, located in the best spot in the heart of Diessbach. In addition to the restaurant, the property includes a spacious apartment on the top floor (can be divided into 2 apartments) and sufficient parking spaces. The property is also suitable as an investment or conversion object. Room program/layout Basement: Access via staircase: Anteroom, laundry room, toilet, chemical room, cloakroom, heating, 3 cellar rooms, ventilation, and cooling room. Access via restaurant staircase: Anteroom, 2 toilet facilities for ladies and gentlemen, cleaning room, hall (former bowling alley) with natural lighting. Ground floor: South entrance/windbreak/corridor, anteroom (goods elevator), buffet, kitchen, guest room for up to 30 seats, Stübli for up to 20 seats, parlor for up to 40 seats, disabled toilet, office, technology, cooling rooms, supplier entrance east. 2nd floor/attic: Apartment, studio: corridor with staircase to the attic, living area with terrace, kitchen, 5 rooms, and 5 bathrooms, kitchen preparation for studio. The apartment can be easily divided into 2 separate residential units. Outbuildings/surroundings: Northern annex (compressors, empty goods, storage room), terrace for up to 60 seats, 15 parking spaces for cars, parking spaces for two-wheelers, green spaces.

Travel time
-
  • 2-story house with a tiled roof, surrounded by colorful autumn foliage and landscaped gardens, set against a backdrop of mountains
  • A 2-story gray building with a balcony, surrounded by blooming cherry blossom trees and mountains in the background.
  • The image shows an aerial view of a residential area with a mix of multi-story buildings and houses surrounded by lush greenery. The buildings have solar panels installed on their roofs, and there are trees and landscaping throughout the area. The streets
  • Outdoor seating area with yellow umbrellas, surrounded by lush green mountains and vegetation. The building has a dark exterior with windows and appears to be a restaurant or cafe.
  • The image shows an outdoor seating area with a gravel floor, surrounded by lush greenery and mountains in the background. There are several white lounge chairs and tables set up under large canopy-like shade structures. The area appears to be part of a la
  • Aerial view of a residential neighborhood with multiple houses, some with solar panels on the roofs. The houses have a mix of architectural styles and are surrounded by green lawns and trees.
  • Spacious bedroom with hardwood flooring, white walls, large windows, a king-size bed with a gray comforter, and a balcony or terrace visible through the window.
  • Spacious bedroom with hardwood flooring, white walls, large windows, a king-size bed, and curtains in warm colors. There is a TV mounted on the wall and a small side table with a lamp.
  • Spacious attic bedroom with slanted ceilings, hardwood floors, large window, sofa, storage cabinets, and artwork on the wall
  • Bedroom with a skylight, wooden ceiling, black bed frame with orange bedding, shelving unit, and hardwood flooring
  • Spacious bedroom with white walls, hardwood flooring, a large black bed with gray bedding, a nightstand, and a closet with shelving.
  • Outdoor balcony or terrace with a panoramic view of the surrounding mountains and lake. The balcony has a black railing and a concrete floor, and offers a scenic vista of the lush, green mountainous landscape.
  • The image shows a modern and stylish office or reception area. The space features a large green reception desk, a colorful abstract painting on the wall, and various decorative elements such as a wall-mounted shelving unit and potted plants. The floor is
  • Spacious room with large windows offering a scenic view of the surrounding landscape. The room has a hardwood floor and white walls, with two paintings hanging on the walls. The room is well-lit with recessed lighting.
  • Modern kitchen with gray cabinets, stainless steel appliances including a refrigerator and dishwasher, and large windows providing natural light.
1 / 15
6 roomsCHF 1,795,000.–
In Brïèe 29, 6672 Avegno Gordevio

For sale in the center of Gordevio - Historic B&B completely renovated

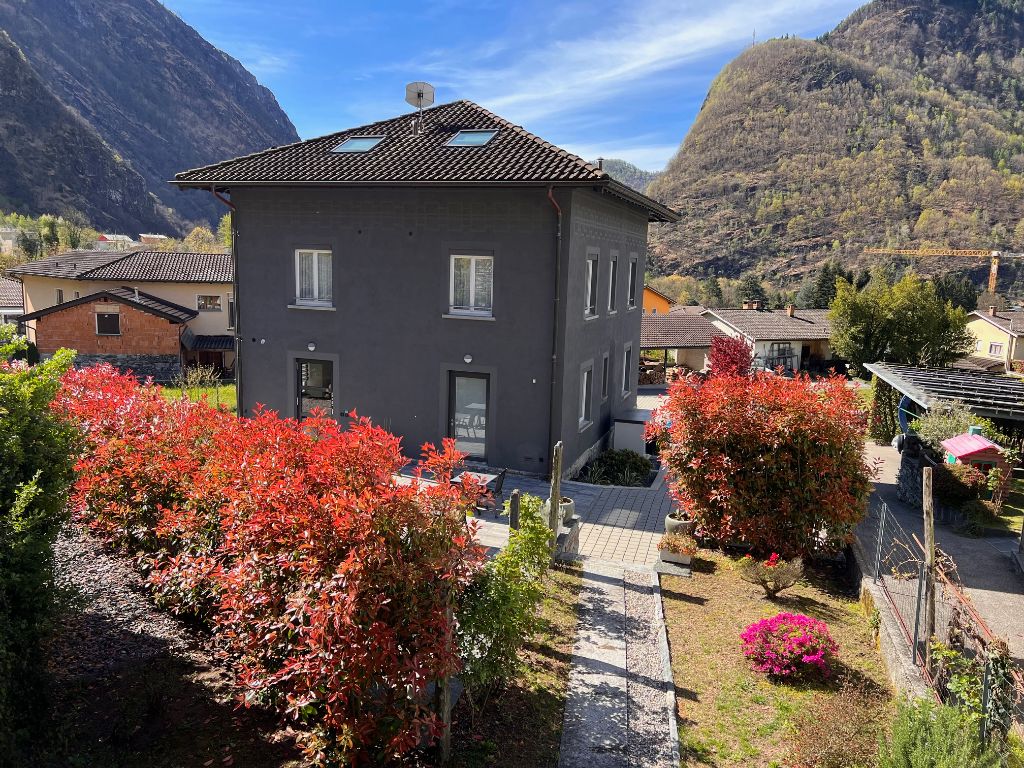
We offer in the center of Gordevio an investment with great potential.The B&B Cà Nosa is located in the quiet and natural beauty of the valley, in a strategic area both for tourists who want to visit the beauties of the Valle Maggia and for customers who want to take advantage of the events offered in the Locarnese and surrounding areas.The building was constructed in 1930 and completely renovated in 2020.The building consists of the following:Ground floor: • Entrance/reception; • Kitchen; • Ladies' toilet; • Men's toilet; • Spacious and bright breakfast room; • Large piazzale and garden with possibility of outdoor breakfast and outdoor relaxation. 1st floor: • 4 double rooms, each with bathroom and shower; • Small office or storage room. 2nd floor (attic): • 1 small suite of 30 m2 with private bathroom (WC/shower); • 1 family room: 2 bedrooms, large bathroom (WC/shower). Basement: • Kitchen; • Grottino for private parties; • Technical room with heat pump; • Storage room; • Laundry/ironing room. OTHER: • Availability: immediately; the B&B remains open until the transfer of ownership to not lose customers; • Customer loyalty for years; • Possibility of purchasing the inventory; • No work is currently planned as the structure was completely renovated in 2020; • Possibility of creating a private apartment for the future owner/manager; • Heating: centralized with heat pump. CONTACTS, INFORMATION AND VISITS:FIDIFIM Sagl - 0041 (0)91 743 44 45

Travel time
-
  • 2 story building, pink and brown exterior, blue awning, parking lot, trees
  • Aerial view of a modern multistory building with a tile roof, ground floor entrance, multiple cars parked around the building, staircases, two levels, windows and doors
  • An apartment building with a raised ground floor and parking spots.
  • Two story building with parking lots on either side, near the road
  • Aerial view of a 2-story house with a flat roof, car parked in front, grass, street, and parked cars
  • Large open space, wooden shelves, wooden pallets, blue wall, grey flooring, stairs on left, cabinet on the right
1 / 17
15 roomsCHF 3,000,000.–
Via Vallera 1, 6852 Mendrisio

Commercial property with restaurant and residential function – Genestrerio

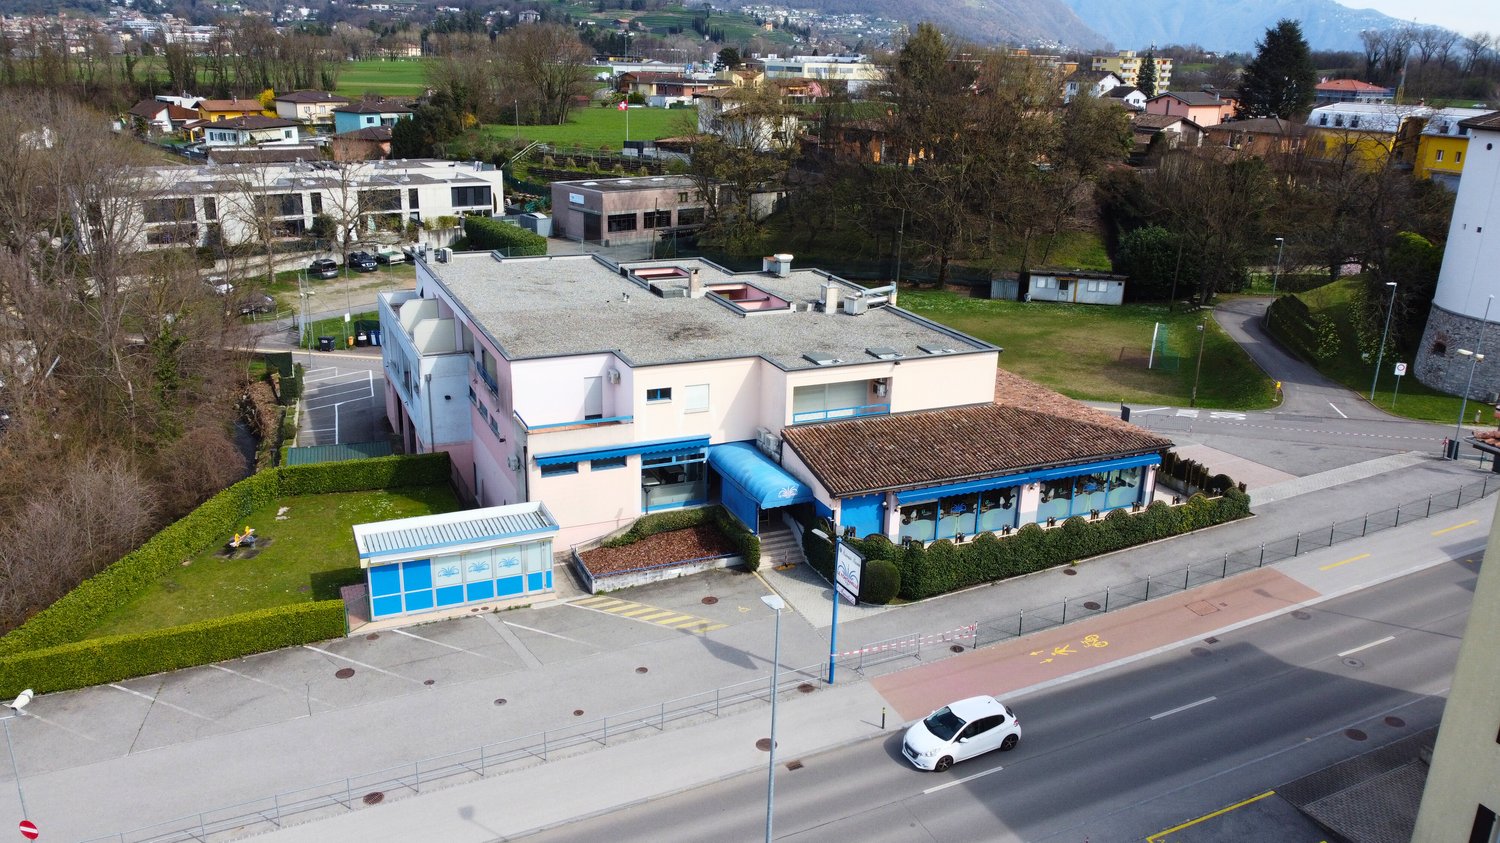
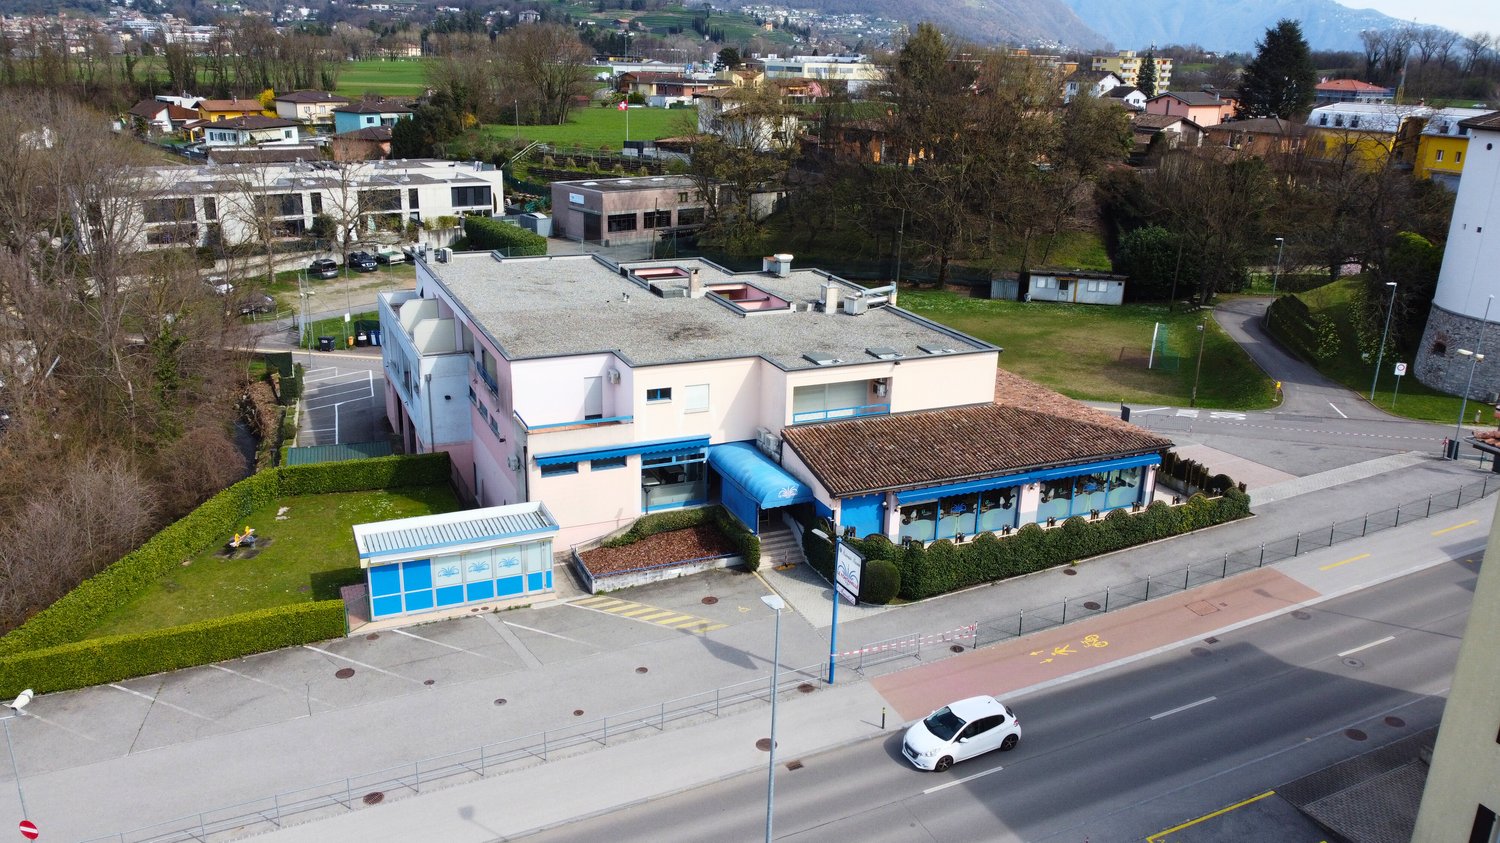
Address: Via Vallera 1, 6852 GenestrerioMappali: 131 (702 m²) and 132 (1’738 m²) – Total land area: 2’440 m²In a strategic location and with high visibility, just a few minutes from the center of Mendrisio, with easy access to all major services (bus, train, supermarkets, highway), we offer an interesting property with commercial and residential function, with great potential for appreciation.Composition of the property • Basement -1 (842 m²): former nightclub, inactive since 2010 • Ground floor (842 m²): restaurant that was active until recently, with professional kitchen and large rooms. Inventory included in the price. Estimated capacity: approximately 400 seats • 1st floor (717 m²): 5 apartments (from 2.5 to 4.5 rooms) currently not habitable, awaiting renovation of the access (staircase) • Large external private parking Total building area: approximately 2’400 m²The building is located in a special building zone. Below is an overview of the main applicable regulations:“The zone defined as a special building zone includes the residential settlement with tourist-recreational purpose, compatible with the natural environment and the residential settlement.Constructions for residential and non-disturbing work purposes are allowed. Any form of disturbing impact is prohibited.The following building parameters are applicable:• I.S. = 0.9• I.O. = 40% “ The property lends itself to various scenarios of appreciation:• Renovation of the existing• Immediate restart of the restaurant activity• Development with mixed use• Partial or total conversion into residential use, according to the zoning regulationsAsked price: CHF 3’000’000.—Quick contact via WhatsApp at 079 554 92 00.Disclaimer: The information provided is for informational purposes only and does not constitute a contractual offer. The data may not be accurate.

Travel time
-
  • 2-story building, parking in front of it, blue windows, brown roof
  • Multi-story commercial building with a flat roof, parking spaces, and landscaping around the property.
  • A multi-story building with a sloped roof and several windows. The building is surrounded by a paved parking area and green spaces.
  • The image shows a commercial/industrial area with several buildings and structures. There is a road running through the area with parked vehicles visible. The buildings appear to be a mix of commercial and industrial structures, with some having a more mo
  • building, grey roof, white walls, multiple windows, car parked in front, multiple parking spaces
  • open space, wooden fences, shelves, exposed ceiling beams, empty room
  • A building with two floors, with a brown roof, blue awnings, and green fencing around it.
1 / 17
15 roomsCHF 3,000,000.–
Via Vallera 1, 6852 Mendrisio

Commercial property with restaurant and residential function – Genestrerio

Address: Via Vallera 1, 6852 GenestrerioMappali: 131 (702 m²) and 132 (1’738 m²) – Total land area: 2’440 m²In a strategic location and with high visibility, just a few minutes from the center of Mendrisio, with easy access to all major services (bus, train, supermarkets, highway), we offer an interesting property with commercial and residential function, with great potential for appreciation.Composition of the property • Basement -1 (842 m²): historic nightclub, inactive since 2010 • Ground floor (842 m²): restaurant that was active until recently, with professional kitchen and large rooms. Inventory included in the price. Estimated capacity: approximately 400 seats • 1st floor (717 m²): 5 apartments (from 2.5 to 4.5 rooms) currently not habitable, waiting for the renovation of the access (staircase) • Large external private parking Total building area: approximately 2’400 m²The building is located in a special building zone. Below is an overview of the main applicable regulations:“The zone defined as specially buildable includes the residential settlement with tourist-recreational purpose, compatible with the natural environment and the residential settlement.Constructions for residential and non-noisy work purposes are allowed. Any form of noisy emission is prohibited.The following building parameters are applicable:• I.S. = 0.9• I.O. = 40% “ The property lends itself to various scenarios of appreciation:• Renovation of the existing• Immediate relaunch of the restaurant activity• Development with mixed use• Partial or total conversion into residential use, according to the zoning rulesAsked price: CHF 3’000’000.—Quick contact via WhatsApp at 079 554 92 00.Disclaimer: The information provided is for informational purposes only and does not constitute a contractual offer. The data may not be accurate.

Travel time
-
1 / 13
CHF 740,000.–
Rue de l'Eglise 7, 2950 Courgenay

Hotel-Restaurant in Courgenay

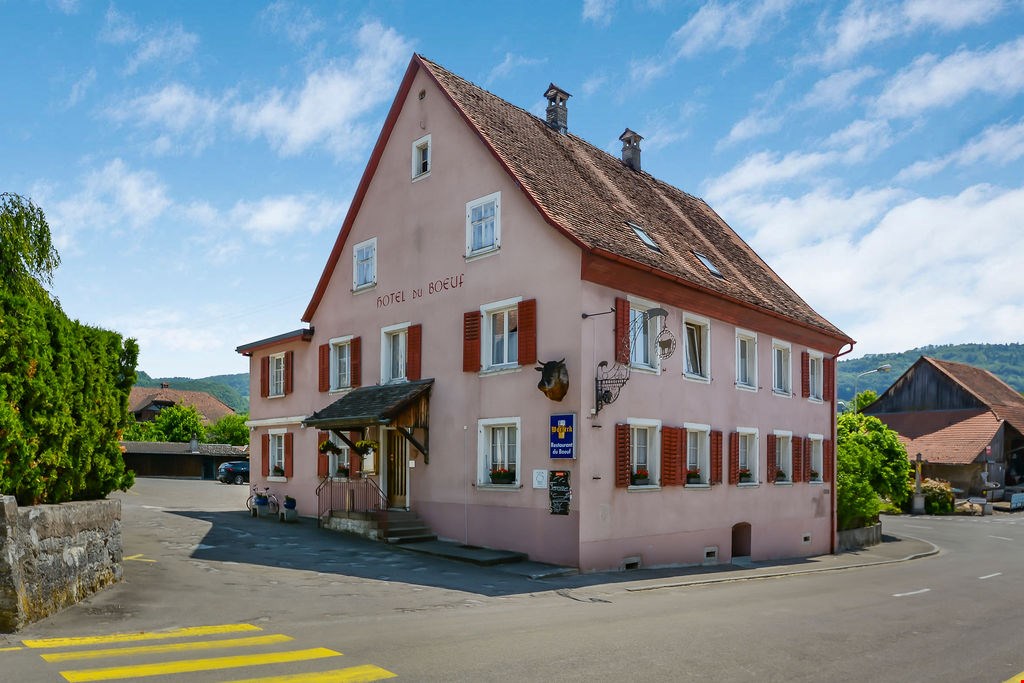
Charming restaurant with 10 hotel rooms and an apartment on a large plot of 1'276 m2. Perfectly suited for hotel and restaurant activities, the important volume of this building can also be dedicated to collective housing (after transformation) and thus become an interesting rental property.Ideally located in the center of the village of Courgenay, in the heart of Ajoie, this spacious village house comprises on four floors:On the ground floor • 1 café-restaurant of about 57.00 m2 • 1 dining room of about 104.00 m2 • 1 professional kitchen with office of about 21.00 m2 • 2 sanitary facilities of about 25.00 m2 On the 1st floor • 4 hotel rooms - sanitary facilities (about 68.00 m2) • 1 apartment with living room - four rooms - one bathroom (about 68.00 m2) On the 2nd floor • 6 hotel rooms - sanitary facilities (about 84.00 m2) In the basement • cellars - technical room - laundry room (about 168.00 m2) Completed by the following amenities: • large paved and tree-lined terrace • spacious storage rooms • numerous parking spaces Municipality of Courgenay (www.courgenay.ch)Located in the center of the Ajoie district, the municipality of Courgenay includes the hamlet of Courtemautruy and is just a few minutes from its capital Porrentruy. The 2'455 inhabitants of the largest village in Ajoie benefit from all the necessary infrastructure (nursery, UAPE, school, doctor, post office, hotels, many shops and restaurants) for a pleasant daily life.Mobility is ensured by a train line and buses, and you can reach the highway entrance in less than 2 minutes, allowing you to quickly reach Delémont, the capital of the canton of Jura.The industrial and artisanal activity, mainly located in two dedicated zones on the outskirts of the village, ensures the municipality's economic dynamism.Near nature, Courgenay is a green municipality that also offers a wide range of local, cultural and sports associations, making the village a place where it is good to live.

Travel time
-
1 / 31
CHF 1,950,000.–
Alpweg 23, 3945 Gampel

Restaurant - Pension Park in Jeizinen

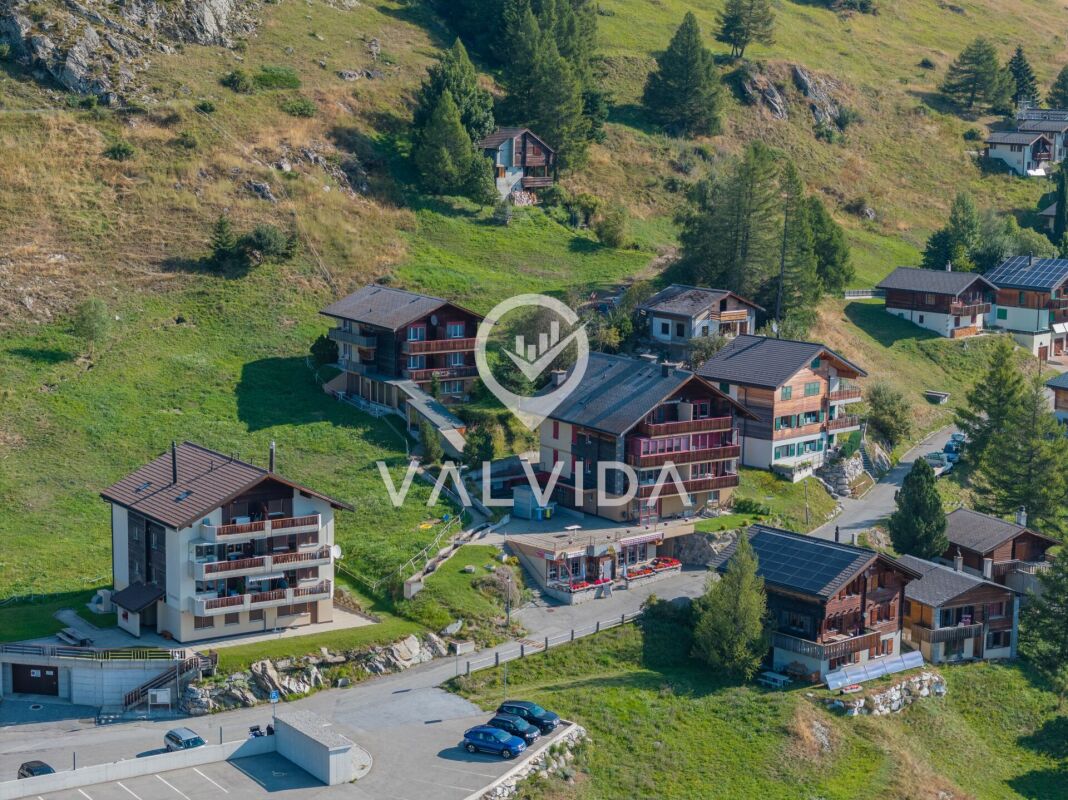
Between peaks and valley views - a dreamy mountain restaurant The idyllic mountain village of Jeizinen offers a true piece of paradise with an impressive view over the entire Rhine Valley. Whether in winter for skiing, sledding, or snowshoeing, or in summer for biking, climbing, and hiking - Jeizinen invites you to visit all year round due to its sunny and attractive location. You can reach Jeizinen in just 10 minutes, either by car or conveniently by cable car.This restaurant, which offers a dreamy view, is waiting for new owners and includes a pension and a landlord's apartment. The restaurant has 40 seats, plus additional seats at the bar, a large dining room, and a cozy garden terrace. Here you have the opportunity to pamper skiers, hikers, tourists, and locals with typical Wallis specialties and create a place where you like to meet with your loved ones. The kitchen is well-equipped, so the chefs can unfold creatively, and there is also a shelter and a bathroom.On the first floor of the house is the associated landlord's apartment, which consists of 3.5 rooms. This has been modernized and offers a pleasant atmosphere thanks to the attractive chimney oven in the living room. The living and dining area is open-plan and connected to the kitchen, inviting you to relax. From here, you can access the spacious terrace, where you can enjoy the sun and the magnificent view of the mountains. The two bedrooms are spacious and offer the ideal retreat. The bathroom, equipped with stylish stone plates and a walk-in shower, completes the apartment.Now to the pension, which extends over three floors. Here, six double rooms, two single rooms, and a 2.5-room apartment are available for your guests. Each room has its own balcony with breathtaking views. It is also clear in these rooms that the previous owners have placed great value on the care and maintenance of the equipment, because everything is in a very good condition.The entire complex is easily accessible and well-connected. There are four separate basement areas in total. The property also includes two outdoor parking spaces on the public parking lot. The purchase price includes the inventory, tables, and dishes. It's best to convince yourself on site. We are available to answer your questions at any time and will guide you through this gem during a personal viewing appointment.

Travel time
-
1 / 13
  • View
  • Elevator
CHF 1,500,000.–
1820 Montreux

Prestigious offices with exceptional panorama

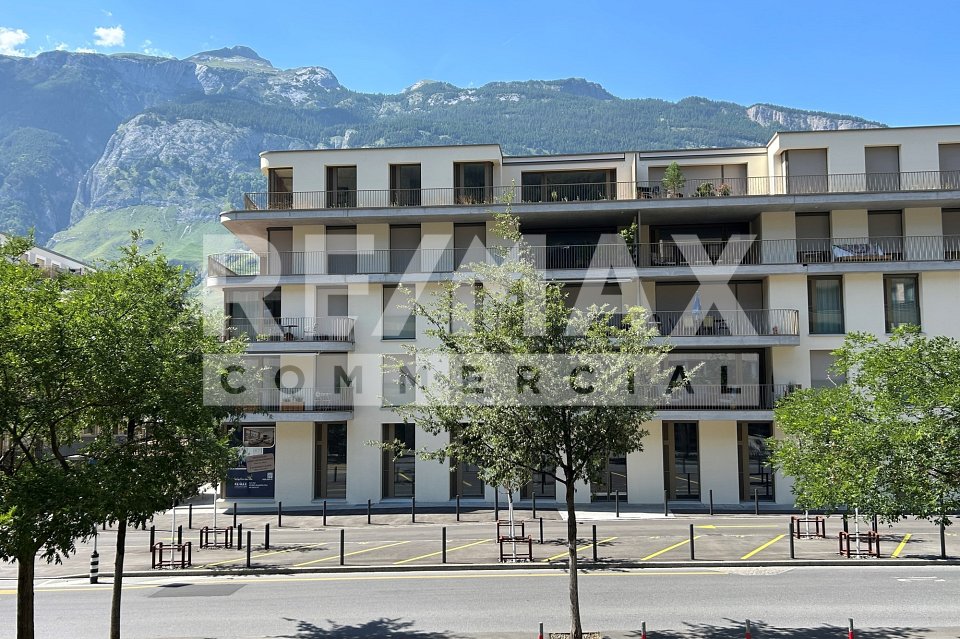
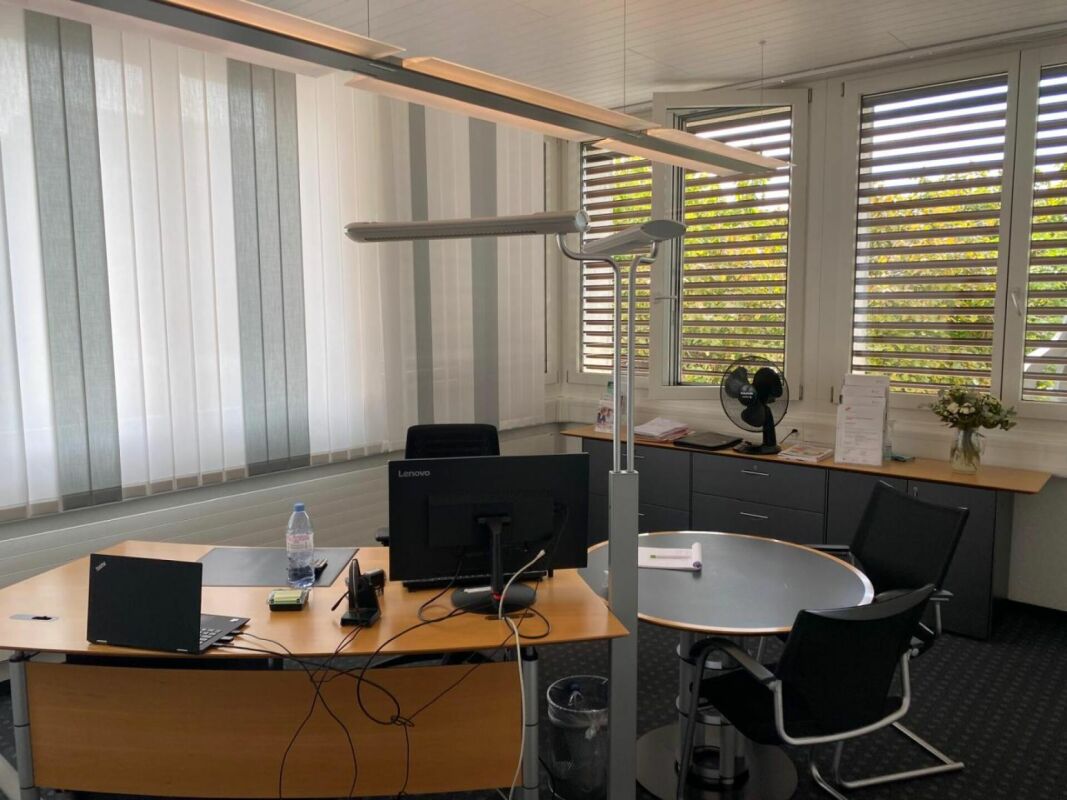
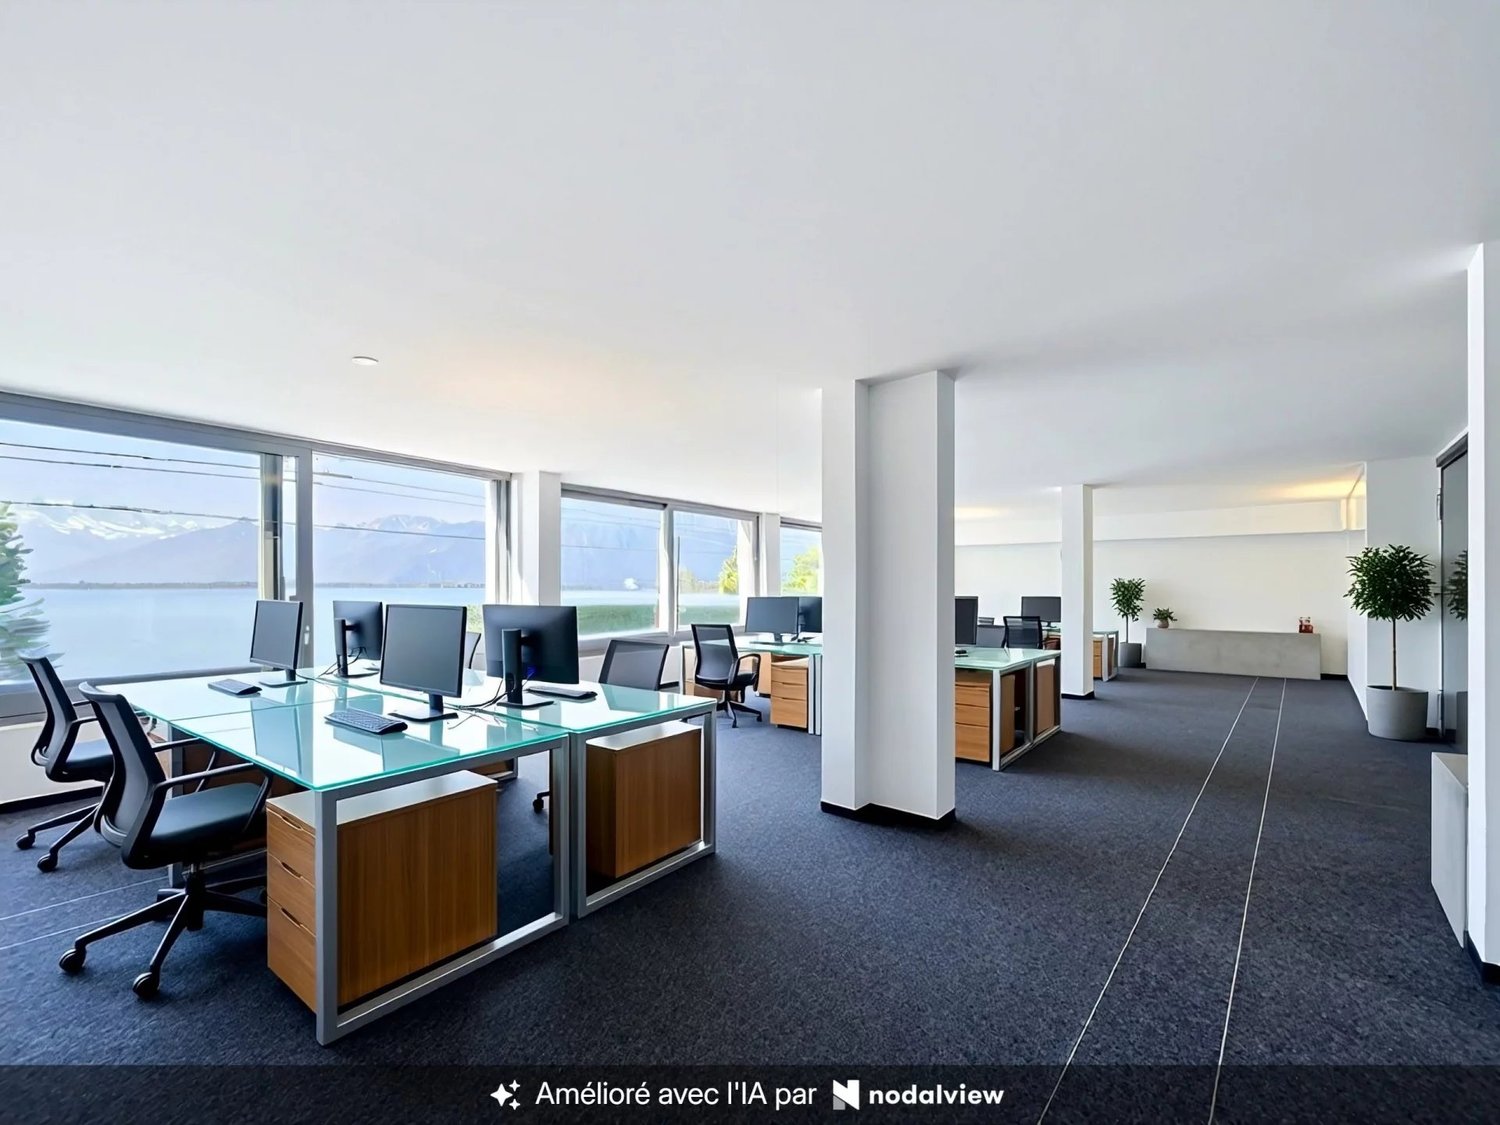
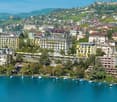
In the heart of Montreux, in the prestigious PPE Le National, these spacious offices of approximately 234 m² are located in an iconic condominium of the Vaud Riviera. Coming from a high-end residence, this exceptional property offers a unique professional environment, combining architectural elegance, absolute comfort, and exclusive amenities. Its privileged location, in one of the most sought-after addresses in Montreux, makes it a first-choice option for companies concerned about their image. The generous volumes offer great flexibility in layout, allowing for the creation of open spaces, partitioned offices, conference rooms, or reception areas according to needs. The current configuration ensures a smooth flow and functional organization of spaces, perfectly adapted to demanding professional activity. The property also features a cafeteria, two separate toilets, and a shower room, guaranteeing optimal comfort for employees and visitors on a daily basis. This rare opportunity will ideally suit a management company, a trust company, a law firm, a medical office, or any company wishing to associate its image with one of the most prestigious addresses in the Vaud Riviera. Beyond its intrinsic qualities, this property also represents an excellent investment opportunity. Thanks to its strategic location, the strong demand for high-quality administrative spaces in Montreux, and its excellent rental yield potential, it constitutes a first-choice patrimonial asset offering sustainable value appreciation prospects. The 9 indoor parking spaces, attached to the offices, are sold for CHF 50,000.- per space in addition to the sale price.

  • View
  • Elevator
1 / 6
CHF 250,000.–
1852 Roche VD

Roche, Box de 54 m2 avec places de parc

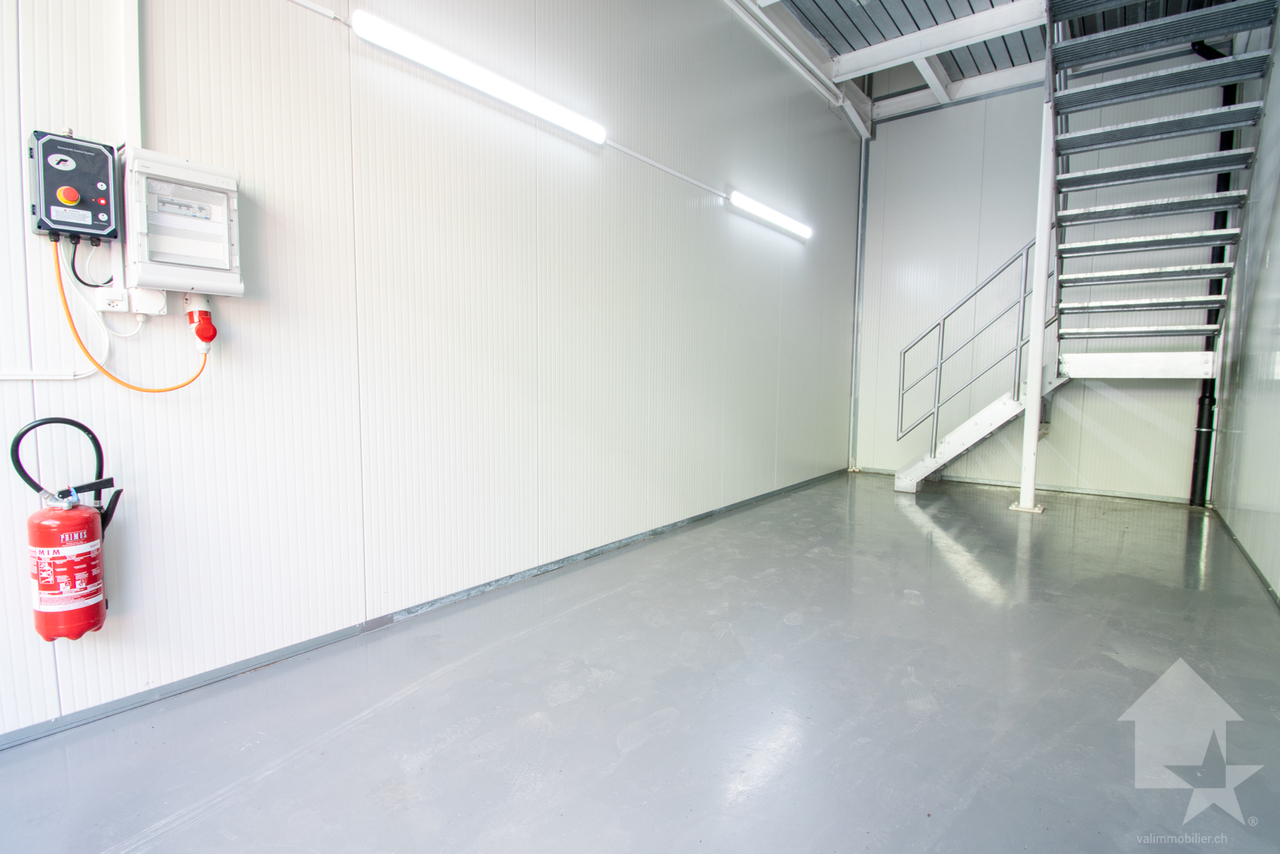
Box avec places de parc situés dans la zone industrielle de Roche, à 6 km de la sortie d'autoroute d'Aigle et facile d'accès.Ce box fait 54 m2 (29 m2 au sol et un étage de 25 m2 accessible avec un escalier intérieur). Il fait partie d'un lot de 4 box et 9 places de parc. Tous les box sont actuellement loués, et peuvent être vendus séparément.Composition : • Porte de garage automatique • Lumière intérieure • Sanitaire • Tableau électrique individuel • Raccord à la fibre optique Avantages :La PPE a mis en location à une société d'énergie solaire la toiture afin de poser des panneaux et bénéficier d'un tarif favorable.Prix de vente :Lot 1 :Box (dans le bord avec vitrage) : CHF 265'000.-2 places de parc extérieures : CHF 30'000.-Total : CHF 295'000.-Lot 2 :Box (sans vitrage) : CHF 250'000.-2 places de parc extérieures : CHF 30'000.-Total : CHF 280'000.-Lot 3 :Box (dans le bord avec vitrage) : CHF 265'000.-3 places de parc extérieures : CHF 45'000.-Total : CHF 310'000.-Lot 4 :Box (sans vitrage) : CHF 250'000.-2 places de parc extérieures : CHF 30'000.-Total : CHF 280'000.-Vous souhaitez obtenir des précisions, la visiter ? Contactez-moi par téléphone, courriel ou passez nous rencontrer (sur rendez-vous) dans l'une de nos agences du Chablais (Collombey-Muraz ou Torgon) et nous vous renseignerons très volontiers. Retrouvez tous nos biens sur www.valimmobilier.ch - estimation gratuite de votre bien, photos professionnelles lumineuses et de qualité, photos aériennes et mise en valeur optimale du bien.Garage mit Parkplätzen im Industriegebiet von Roche, 6 km von der Autobahnausfahrt Aigle entfernt und gut erreichbar.Diese Garage ist 54 m² groß (29 m² Grundfläche und ein über eine Innentreppe erreichbares Obergeschoss von 25 m²). Sie ist Teil eines Pakets aus 4 Garagen und 9 Parkplätzen. Alle Garagen sind derzeit vermietet und können separat verkauft werden.Ausstattung: • Automatisches Garagentor • Innenbeleuchtung • Sanitäranlagen • Eigene Schalttafel • Glasfaseranschluss Vorteile:Die Eigentümergemeinschaft hat das Dach an ein Solarenergieunternehmen vermietet, um Solarmodule zu installieren und von einem günstigen Tarif zu profitieren.Verkaufspreis:Los 1:Garagenbox (am Rand mit Verglasung): CHF 265'000.-2 Außenparkplätze: CHF 30'000.-Gesamt: CHF 295'000.-Los 2:Garage (ohne Verglasung): CHF 250'000.-2 Außenparkplätze: CHF 30'000.-Gesamt: CHF 280'000.-Los 3:Garage (am Rand mit Verglasung): CHF 265'000.-3 Außenparkplätze: CHF 45'000.-Gesamt: CHF 310'000.-Los 4:Box (am Rand mit Verglasung): CHF 250'000.-2 Außenparkplätze: CHF 30'000.-Gesamt: CHF 280'000.-Möchten Sie weitere Informationen erhalten oder eine Besichtigung vereinbaren? Kontaktieren Sie mich per Telefon oder E-Mail oder besuchen Sie uns (nach Vereinbarung) in einer unserer Filialen im Chablais (Collombey-Muraz oder Torgon), und wir beraten Sie gerne. Alle unsere Immobilien finden Sie unter www.valimmobilier.ch - kostenlose Wertermittlung Ihrer Immobilie, professionelle, lichtdurchflutete und hochwertige Fotos,...

Kenny Parvex

Kenny Parvex

Courtier en immobilier agréé

1 / 13
CHF 3,500,000.–
3960 Sierre

SIERRE - 2'200 M2 INDUSTRIAL HALL WITH TRANSFORMATION PROJECT

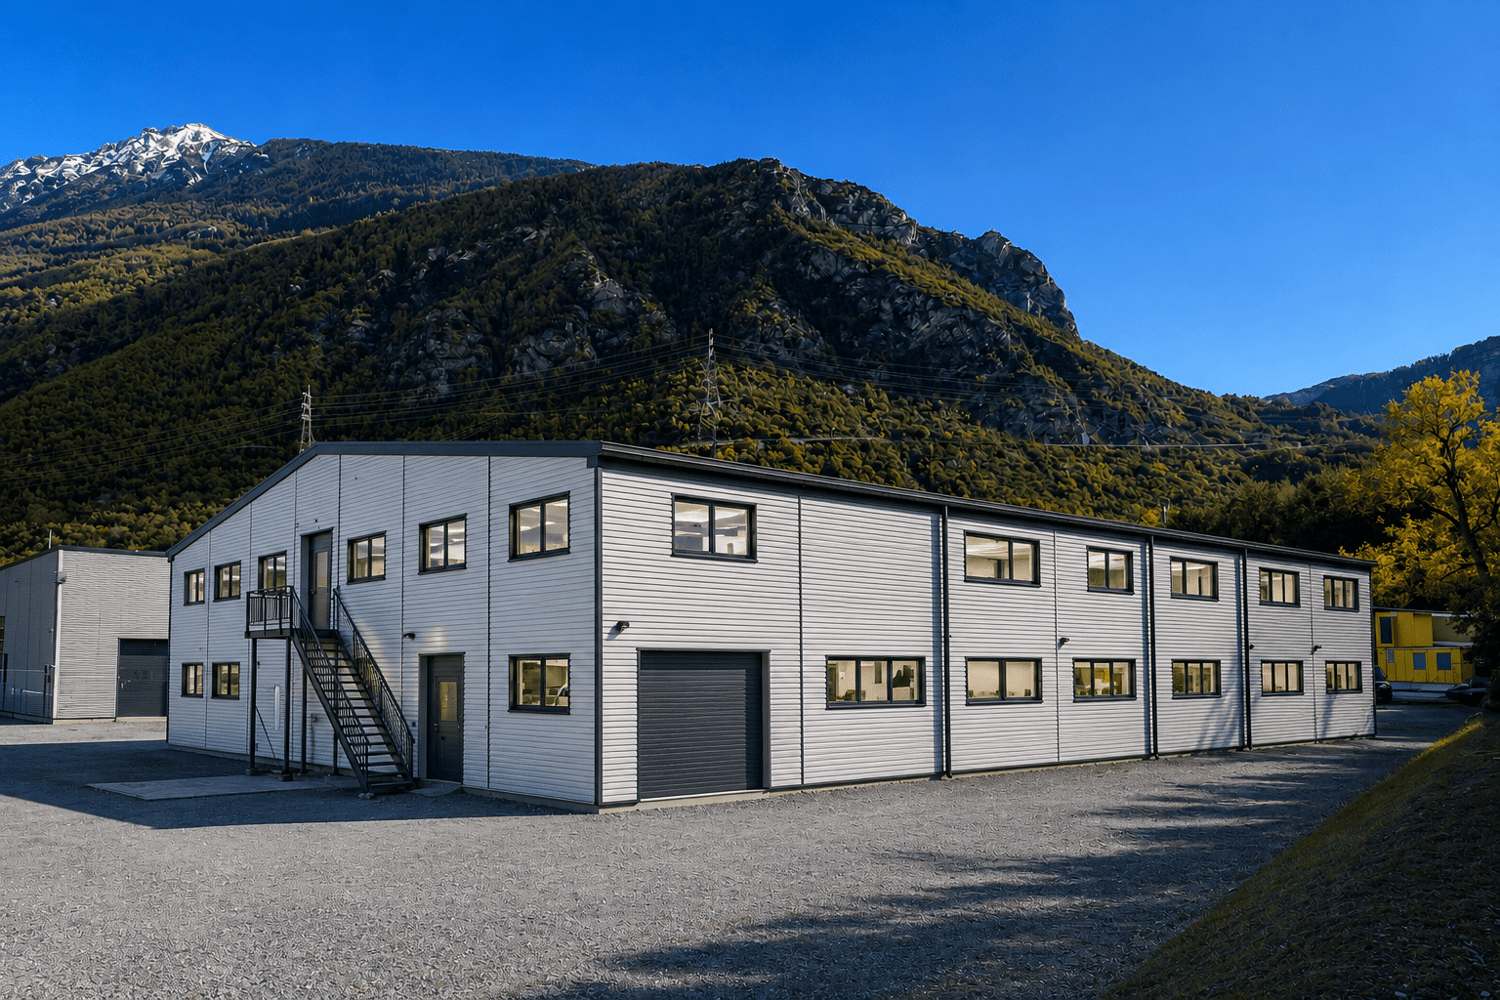
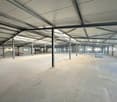
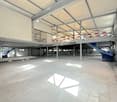
Located in the industrial zone of Ile Falcon, in close proximity to Sierre's axes, this metal hall built in 2003 is currently in a raw state. It is being sold with an already authorized transformation project. The project includes: peripheral insulation, interior renovation on two levels (spaces for small craftsmen and production, office open-space on the upper floor), an industrial elevator, and a self-service washing station.These works are to be carried out by the buyer, who remains free to choose their contractors (project free of architect and construction manager mandate).Strategic location in one of the main economic areas of central Valais, on an axis in full development, just a few minutes from the highway exit and Sierre train station.Authorized transformation projectThe current building permit provides for a complete reorganization of the surfaces with the creation of: • 7 large storage spaces on the ground floor • 2 large storage spaces on the upper floor • 1 large office open-space This configuration allows for great flexibility in operation as well as diversification of tenants, contributing to the security of rental income.Attractive rental potentialThe project develops approximately 2'200 m² of rental surfaces.Based on an estimated market rent of CHF 140.-/m²/year, as well as additional income from parking spaces of around CHF 25'000.- per year, the projected annual rental income without charges is around CHF 350'000.-.With an estimated total investment cost of around CHF 4.6 million, including acquisition and transformation work, the projected net yield without charges is around 7.6%, a particularly attractive level for this type of real estate.Sales conditionsSales price: CHF 3'500'000.-The price includes the entire property as well as the current building permit, allowing for the immediate implementation of the transformation project.Visit only in the presence of and/or with the prior agreement of Coldwell Banker Swiss Riviera. No documents may be transmitted to third parties without authorization.
Stefan Zollinger

Stefan Zollinger

Courtier senior diplômé SVIT

1 / 8
  • Balcony / Terrace
  • Child-friendly
CHF 430,000.–
1993 Veysonnaz

Belle opportunité : Café-Restaurant à Veysonnaz village

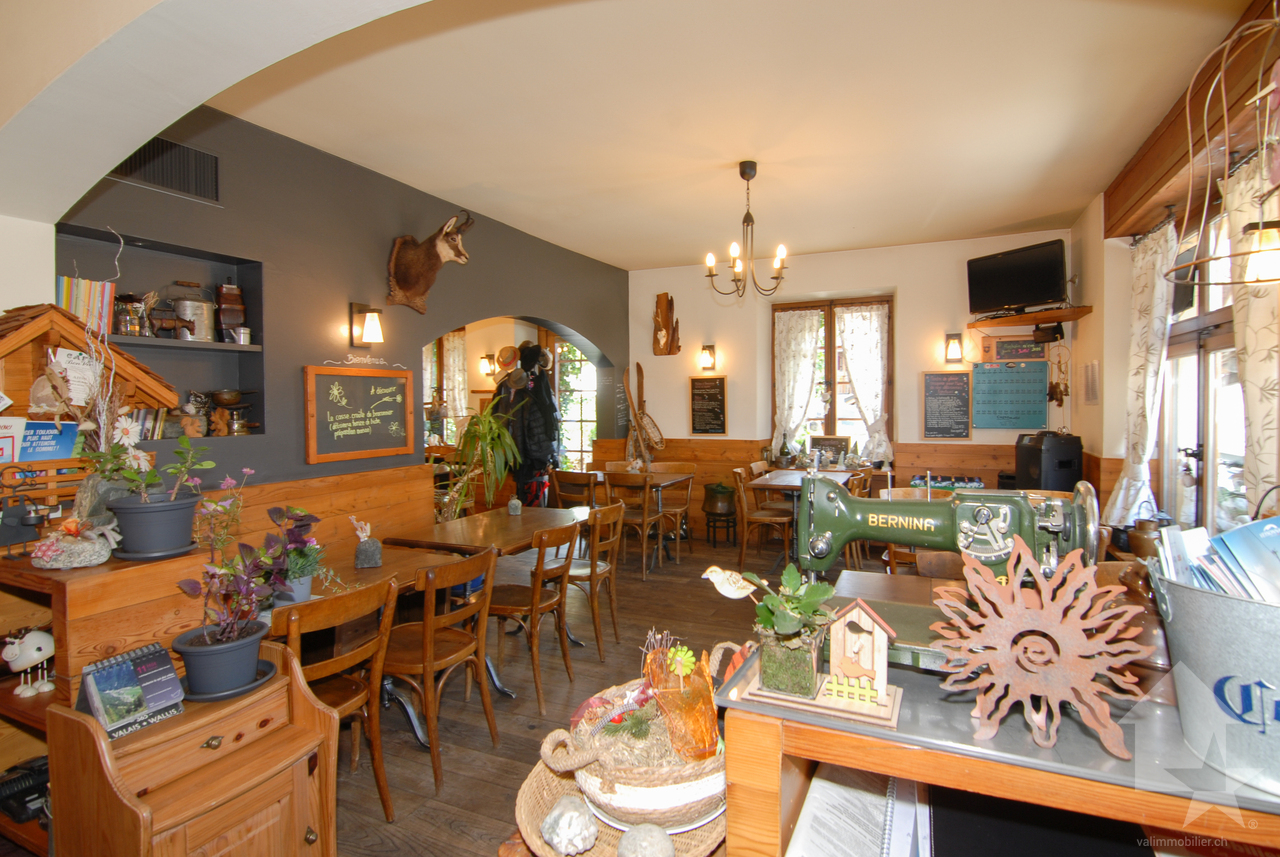
Magnifique Café-Restaurant à vendre au centre du village de VeysonnazIl est idéalement situé en face de l'église du village et à côté d'un magasin alimentaire.La clientèle est principalement régionale, ce qui permet de ne pas être dépendant des saisonnalités touristiques de la région.Cependant, beaucoup de touristes adorent y venir afin de déguster de bons plats de la région.Il est d'ailleurs très connu pour ses fondues traditionnelles et ses mets saisonniers.Ce petit bijou, entièrement rénové il y a quelques années, a une capacité de 45-50 places intérieures.Il dispose également d'une magnifique terrasse à l'ombre de la chaleur estivale d'approximativement 15 places.Dans le prix de vente est compris : • L'intégralité du mobilier intérieur et extérieur • La décoration à l'exception des trophées de chasse • La cuisine professionnelle entièrement équipée • Une grande cave avec congélateurs et réfrigérateurs • Tout le mobilier des toilettes (Homme et Femme) • Piste de pétanque à disposition avec mini téléphérique pour les boissons • Excellente notation sur Tripadvisor (Lien Tripadvisor) Remarques :Vous souhaitez obtenir plus d'informations, le dossier complet ?Contactez-moi par téléphone ou par E-mail et je vous renseignerai très volontiers.Je me tiens également à votre disposition pour une visite sur place.Site de Valimmobilier :Lien vers le site ValimmobilierSituation :Le village de Veysonnaz se trouve à quelques minutes en voiture de la ville de Sion et de toutes ses commodités.L'entrée de l'autoroute ainsi que la gare CFF sont à 20 minutes de Veysonnaz. Les piste du domaine des 4 vallées (Thyon - Veysonnaz - Nendaz - Verbier) se situent à quelques minutes.Vous trouverez ci-dessous le lien du site officiel de Veysonnaz Tourisme :Site de Veysonnaz TourismeWunderschönes Café-Restaurant im Zentrum des Dorfes Veysonnaz zu verkaufenEs befindet sich in idealer Lage gegenüber der Dorfkirche und neben einem Lebensmittelgeschäft.Die Kundschaft stammt hauptsächlich aus der Region, wodurch man nicht von den touristischen Schwankungen der Region abhängig ist.Dennoch kommen viele Touristen gerne hierher, um die köstlichen regionalen Gerichte zu genießen.Es ist übrigens sehr bekannt für seine traditionellen Fondues und seine saisonalen Gerichte.Dieses kleine Juwel, das vor einigen Jahren komplett renoviert wurde, bietet Platz für 45-50 Gäste im Innenbereich.Es verfügt außerdem über eine herrliche Terrasse im Schatten, die vor der Sommerhitze schützt und Platz für etwa 15 Gäste bietet.Im Verkaufspreis enthalten sind: • Die gesamte Innen- und Außenausstattung • Die Einrichtung mit Ausnahme der Jagdtrophäen • Die voll ausgestattete Profiküche • Ein großer Keller mit Gefrier- und Kühlschränken • Die gesamte Ausstattung der Toiletten (Herren und Damen) • Hervorragende Bewertung auf Tripadvisor (Link zu Tripadvisor) Anmerkungen:Möchten Sie weitere Informationen oder die vollständigen Unterlagen erhalten?Kontaktieren Sie mich telefonisch oder per E-Mail, ich berate Sie gerne.Gerne stehe ich Ihnen auch für eine Besichtigung vor Ort zur Verfügung.Website von Valimmobilier:Link zur Website von ValimmobilierLage:Das Dorf Veysonnaz liegt nur wenige Autominuten von der Stadt Sion und all ihren Annehmlichkeiten entfernt.Die Autobahnauffahrt sowie der Bahnhof der SBB sind 20 Minuten von Veysonnaz entfernt. Die Pisten des Skigebiets ,,Les 4 Vallées" (Thyon - Veysonnaz - Nendaz - Verbier) sind in wenigen Minuten erreichbar.Nachstehend finden Sie den Link zur offiziellen...
  • Balcony / Terrace
  • Child-friendly
Emmanuel Bovier

Emmanuel Bovier

Courtier agréé et responsable de l'agence de Vex

Suggested properties for you based on search results

Other interesting objects