2070 results - Office, Commercial & Business properties for sale: Switzerland

1 / 13
Price on request
Bielstrasse 1, 4537 Wiedlisbach

Characterful property with great development and utilization potential

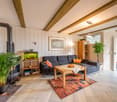
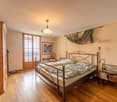
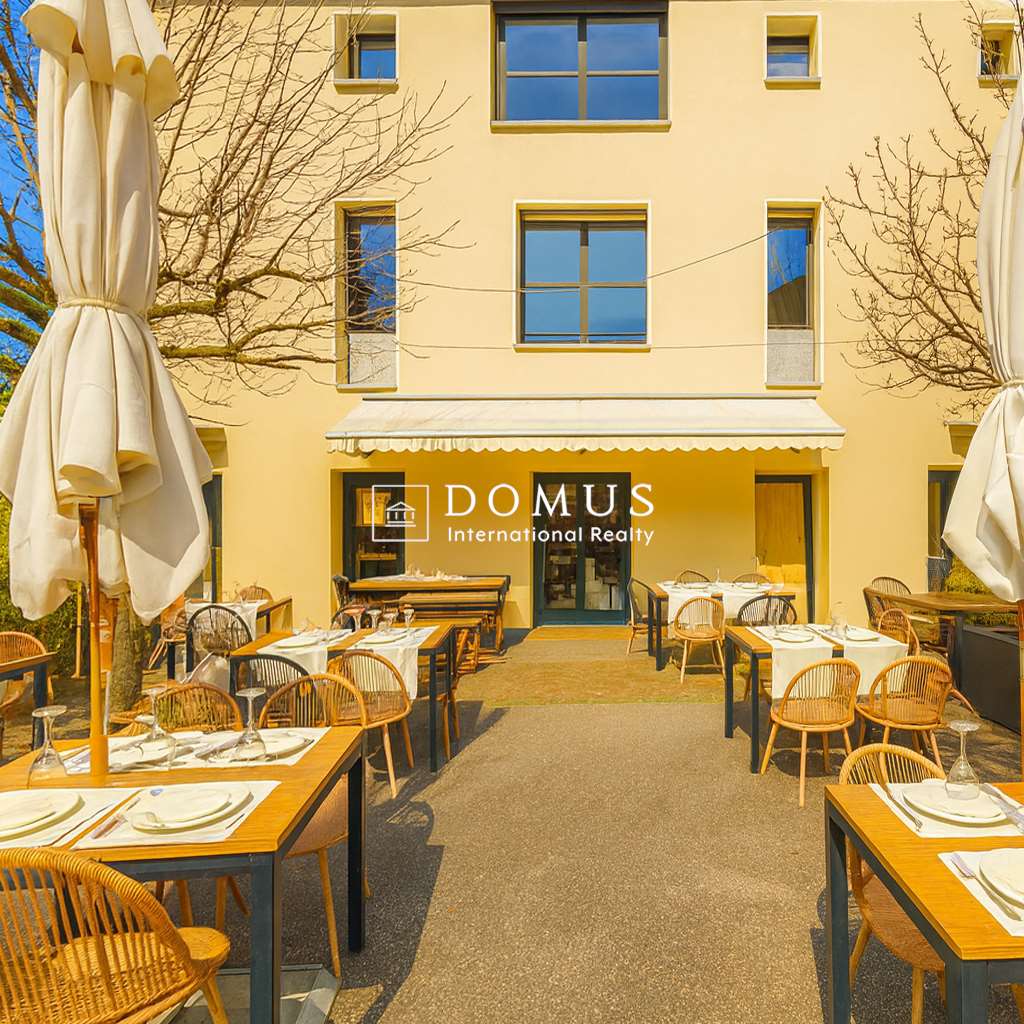
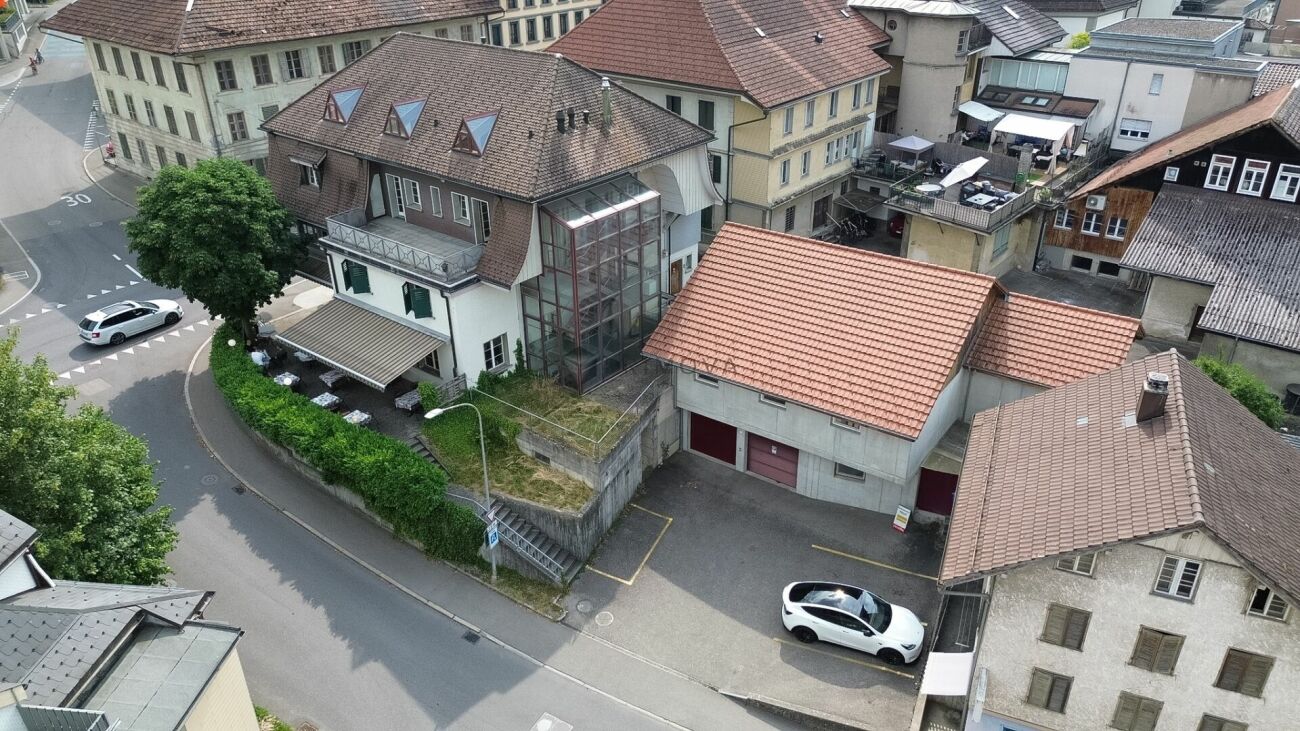
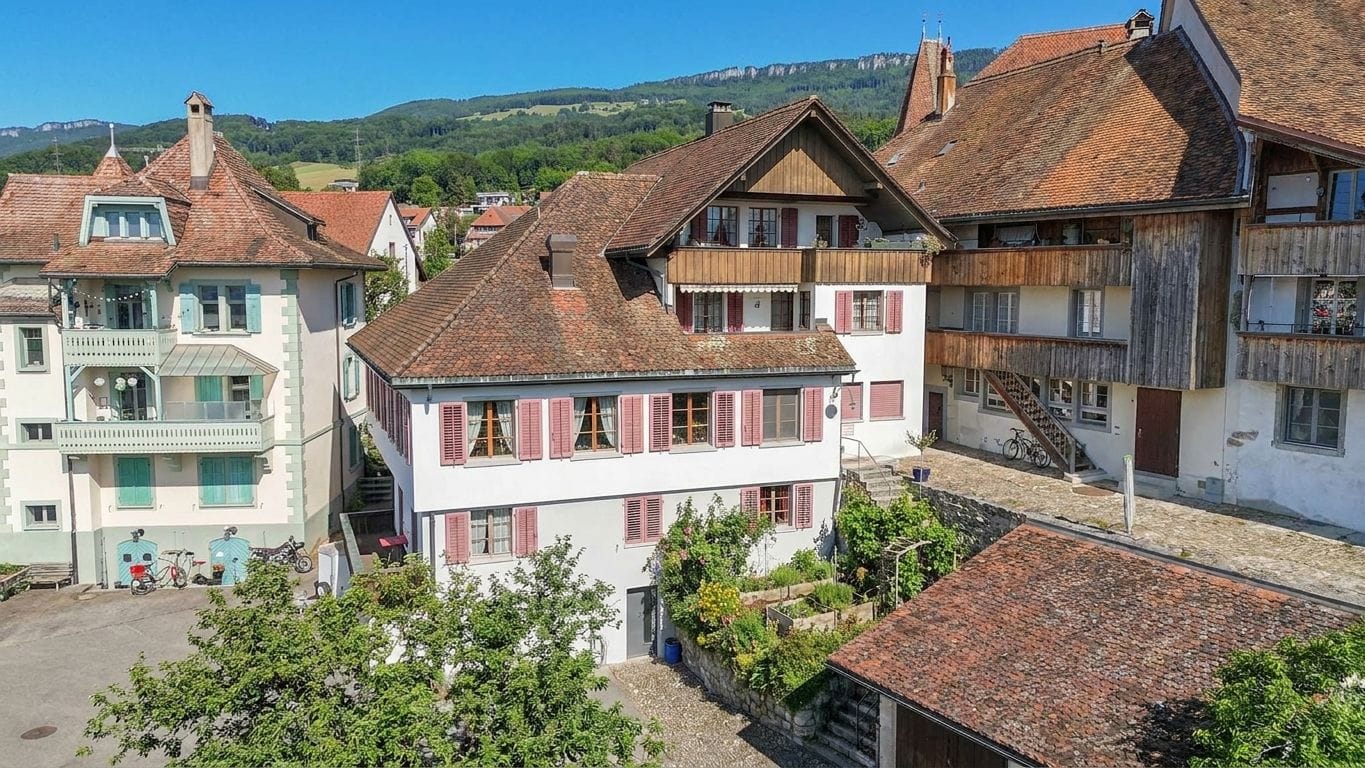
The property in the heart of Wiedlisbach is a characterful residential and commercial building in the historic old town and part of the old town zone. It combines existing gastronomy and residential use and offers a versatile range of current and future usage possibilities. The central location within the historic town center and the striking building structure give the property a special charm and make it an attractive opportunity for investors, developers, or owner-occupiers.With a building volume of around 2,876 m³, the property convinces with its generosity and opens up different development perspectives. The existing structure allows for both the continuation of the previous use and a gradual transformation into residential, commercial, or mixed-use units. Thanks to the flexible room layout, various usage concepts can be realized and individually adapted to the needs of future owners or tenants.The redevelopment and development potential is particularly noteworthy. The existing spaces are ideal for apartments, studios, practice or office uses. As part of a well-thought-out overall concept, there is also the possibility of creating individual units and making them independently usable or saleable in condominium ownership. This gives the property interesting perspectives for sustainable value enhancement and long-term development.In the 2nd basement, which is easily accessible by elevator, there are various cellar and storage areas, including a cozy vaulted cellar (wine cellar). These secondary areas offer additional utility value and open up further potential in connection with a future condominium ownership solution or supplementary usage concepts.Current living areaThe property currently comprises several residential units with further development potential:- 4-room landlord's apartment on the 1st floor with balcony and bathroom (kitchen option available)- 3.5-room apartment on the 2nd floor (approx. 65 m²) with open kitchen, fireplace, and balcony with Alpine view- Three rooms on the intermediate floor with balcony and wet cell on the corridor, suitable for expansion or creation of an additional residential unitThe existing living areas form a solid basis for further development of the residential offer and provide space for individual expansion and usage ideas.Environment / ParkingThe property includes a spacious garden with raised beds and a pond, which is an attractive addition to the residential and commercial areas. The outdoor facility creates additional living space and offers a variety of usage possibilities. For residents, visitors, or customers, there are also 15 outdoor parking spaces and three garage parking spaces available – a valuable advantage in this central location.Heritage conservation of the canton of BernThe property is registered in the "Archaeological Protection Area" in the catalog of heritage conservation of the canton of Bern and is located in the old town zone.Such an impressive opportunity for visionary buyers at a prime location should not be missed; contact us for an appointment and viewing.

Travel time
-
1 / 13
2,250m², CHF 11,350,000.–
Rue de Pythagore 2, 1400 Yverdon-les-Bains

Industrial building on a 17,000 m2 plot for sale in Yverdon

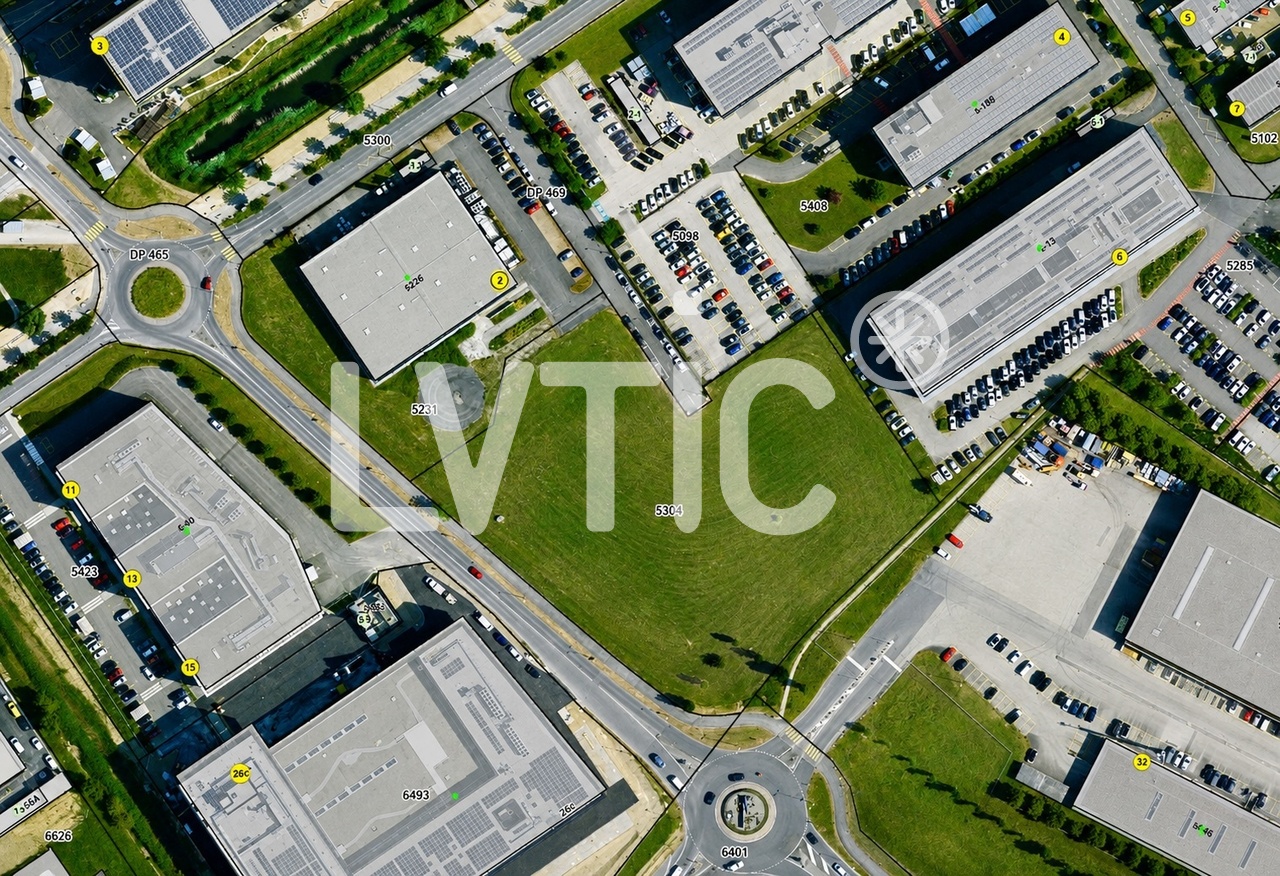
EXCLUSIVITY - Industrial building of 2295 m2 on a 17,000 m2 plot for sale in Yverdon-les-BainsThe site is located in Y-Parc, the Scientific and Technological Park of Yverdon-les-Bains.This area is dedicated to companies with high technological value, active in research, development or industrial automation and robotics.1- Existing industrial building of 2295 m2 Industrial hall of 1650 m2 with ground-level access through 3 large sectional doors- Height: 7 m- Floor load: 2000 kg/m2- Amperage: 800 A.Offices, rooms of 645 m2Year of construction: 20032- Total constructible potential: 22,000 m2 of total floor areaAccess & Distances:- Highway: 2 minutes (800 m)- Train station: 10 minutes (1800 m)Potential rental state of the existing building: between CHF 450,000 and CHF 480,000 per year excl. VAT.Possibility to buy the building and the land separately.Y-PARC: Y-Parc is the largest technology park in Switzerland, hosting over 200 companies.Ecosystem dedicated to innovation and research.Competence centers: areas such as medtech, ICT, robotics, cybersecurity, and life sciences.Proximity to the University of Applied Sciences and Management of the canton of Vaud (HEIG-VD) to promote collaborations and technology transfer.Selling price: CHF 11,350,000.-----------------------------Why choose LVTiC?o Expert in industrial and logistics real estate in French-speaking Switzerlando Knowledge of industry-specific constraintso Commitment to your side until signing

Travel time
-
1 / 16
2,971m², CHF 4,905,000.–
Route du Rhône 20, 1963 Vétroz

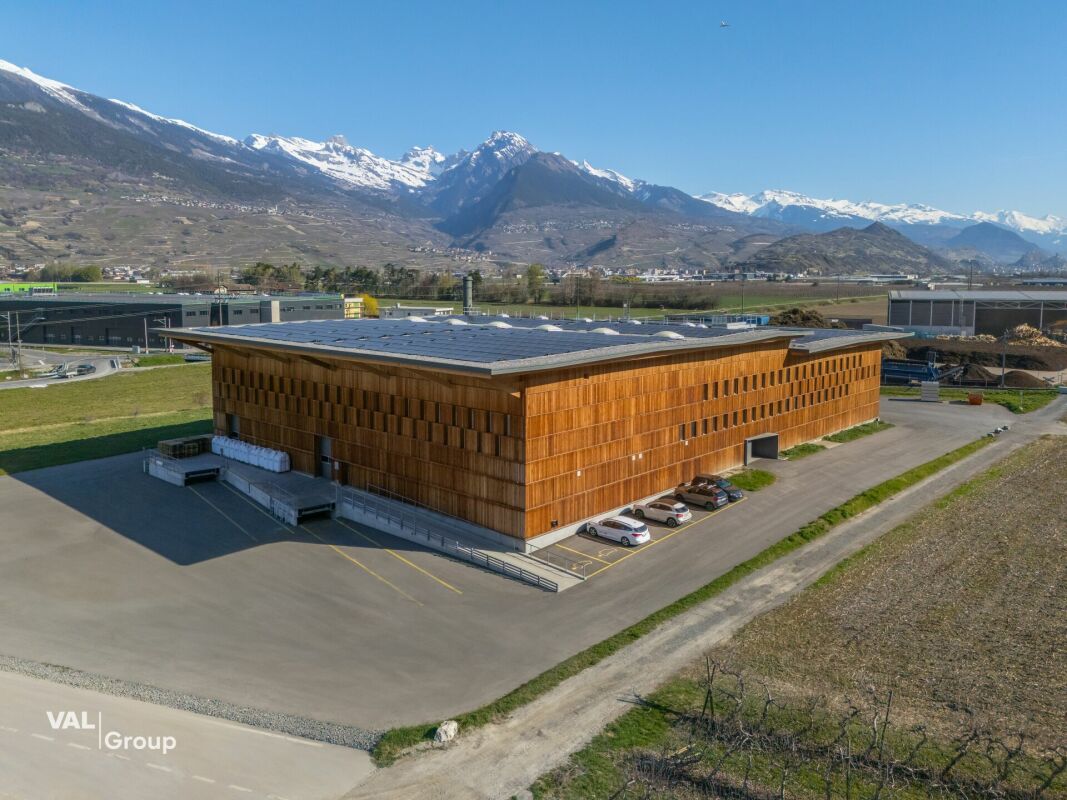
Unique Industrial Building - High-End Wood Construction, Versatile Use

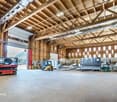
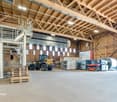
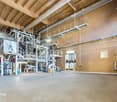
Unique Industrial Building - High-End Wood Construction, Versatile Use In Vétroz, an exceptional artisanal and industrial property is being offered for sale in superficie. The site was put into operation in 2021 and served until now for the production of organic fertilizers from chicken manure. Following the relocation of production, the existing production facility is currently being dismantled, which will allow the hall to be used in the future in a versatile and flexible manner. The property charms with its modern and sustainable construction, its generous surfaces, and an impressive volume that allows for numerous artisanal, industrial, or logistical uses. Thanks to its modular structure, the building can be optimally adapted to individual needs. With a built volume of over 32,000 m³, it is the largest wood construction in Valais. This high-quality hall was realized entirely in wood, with a strong regional anchorage and the participation of local companies. The facade in Valaisian larch, as well as the integration of the most modern technologies, underline the resolutely future-oriented character of this property.Surface Distribution • Artisanal / Industrial: 2,439 m² (84%) • Annexed Commercial Use: 460 m² (12%) • Offices: 72 m² (3%) The building's footprint is 2,630 m², while the remaining area of the parcel is 7,370 m². In addition to the vast artisanal and storage space, the property has functional annexed rooms as well as office spaces arranged over two levels, including: • Changing rooms • Meeting room • Individual offices • Two toilets per floor • Technical room • Storage rooms • Server room The property thus offers ideal conditions for the productive operation of an artisanal, industrial, or logistical activity.Sustainable Energy and Construction ConceptsA district heating contract exists for this property. Furthermore, the roof is leased to an operator of a photovoltaic installation, which allows the owner to benefit from energy supply at advantageous conditions. The heat production is ensured by a wood-fired heating plant installed on the neighboring parcel, which reduces CO2 emissions. Moreover, the most modern environmental technologies have been implemented during the construction, notably for the ecological treatment of the extracted air, where dust, odors, and ammonia are reduced before being released into the atmosphere.Location and AccessibilityThe property benefits from an attractive location within the industrial cluster of the Sion region, close to the highway and with excellent regional connections. Currently, access for heavy goods vehicles is via the neighboring parcel. According to the indications of the commune, it is planned to develop the site and notably build a bridge. It is assumed that access will be guaranteed without restriction for trucks and cars in the future, respectively, that the current access via the neighboring parcel will be able to continue to be used.SuperficieThe property is sold in superficie with a deadline of 31.12.2068. More detailed information concerning the superficie, notably the rent, the landowner, as well as the contractual conditions, will be gladly transmitted in case of concrete interest.Highlights at a Glance • High-quality artisanal and industrial property • Largest wood construction in ValaisBuilt volume of approximately 32,000 m³ • Flexible and modular usage concept • Large artisanal, industrial, and storage spaces • Offices and annexed rooms on two levels • Sustainable energy supply with district heating and photovoltaics • Attractive location in the industrial cluster of the Sion region • Possible versatile use after dismantling of the production facility This property represents a rare opportunity for companies, investors, or operators looking for a representative, sustainable, and flexible site in an economically attractive region. Contact us today to obtain more information and arrange a visit on site. We look forward to your contact.
Travel time
-
1 / 13
39m², CHF 745,000.–
Rue du Bourg 77, 1920 Martigny

In the heart of the Old Town of Martigny, very beautiful family house, full of charm with 5.5 rooms, ideal as a family home or guest house.

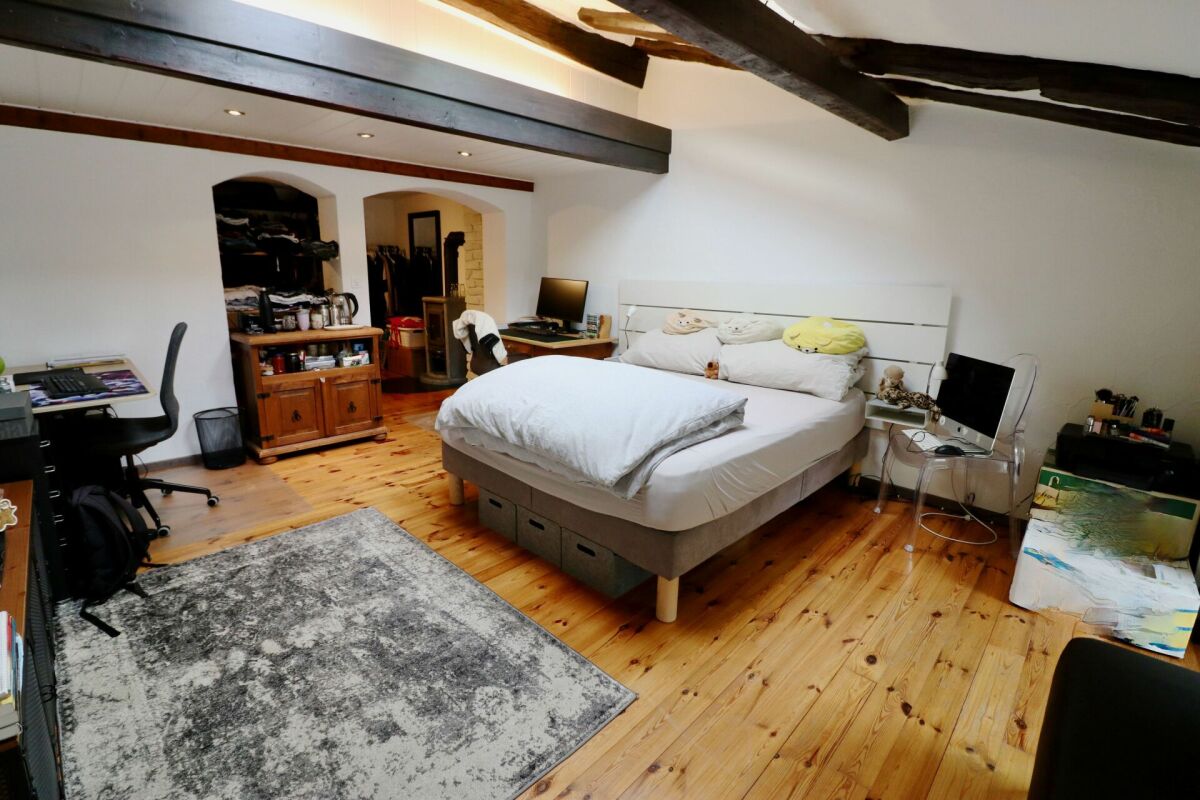
EXCLUSIVITY - MARTIGNY-BOURG - A HOUSE THAT HAS MORE THAN ONE STORY TO TELL? There are houses that you buy for their square meters.And then there are those that you enter and start imagining your life.In the heart of the Old Town of Martigny, this magnificent house with character dating back to 1912 has preserved its soul: exposed stones, beams, old tiles, beautiful volumes, and a warm atmosphere. • 233 m² of living space on 4 levels • 3 large bedrooms with private bathroom • Convivial kitchen with bright veranda • Beautiful living areas • Independent studio in duplex • Cellar and numerous storage spaces • House renovated and maintained between 2000 and 2023 • Possibility of continuing the guest house activity And what about the studio?Maybe it's the small detail that makes a big difference?Independent, it can be rented and generate an interesting additional income, allowing to contribute to the charges and maintenance of the property.Or become a dwelling for a loved one, an office, a professional space...In short, this house can have several lives. And the studio can even participate in financing its own life.Whether you dream of a large family home, a residence with complementary activity, or a project with rental potential, this property really deserves a visit.Martigny-Bourg - Old TownSchools, shops, transport, and amenities nearbyCommunal parking a stone's throw awayQuick motorway accessAnd good news: the house can be sold furnished or unfurnished at the same price.A house with character, potential, and above all, a soul.Do you want to discover its story? Contact me to receive the file or organize a visit.Each door opens a new story. And if this one were yours?

Travel time
-
1 / 13
24m², CHF 78,000.–
Rue de Verdan 7, 1920 Martigny

Ilôt des Finettes - Martigny

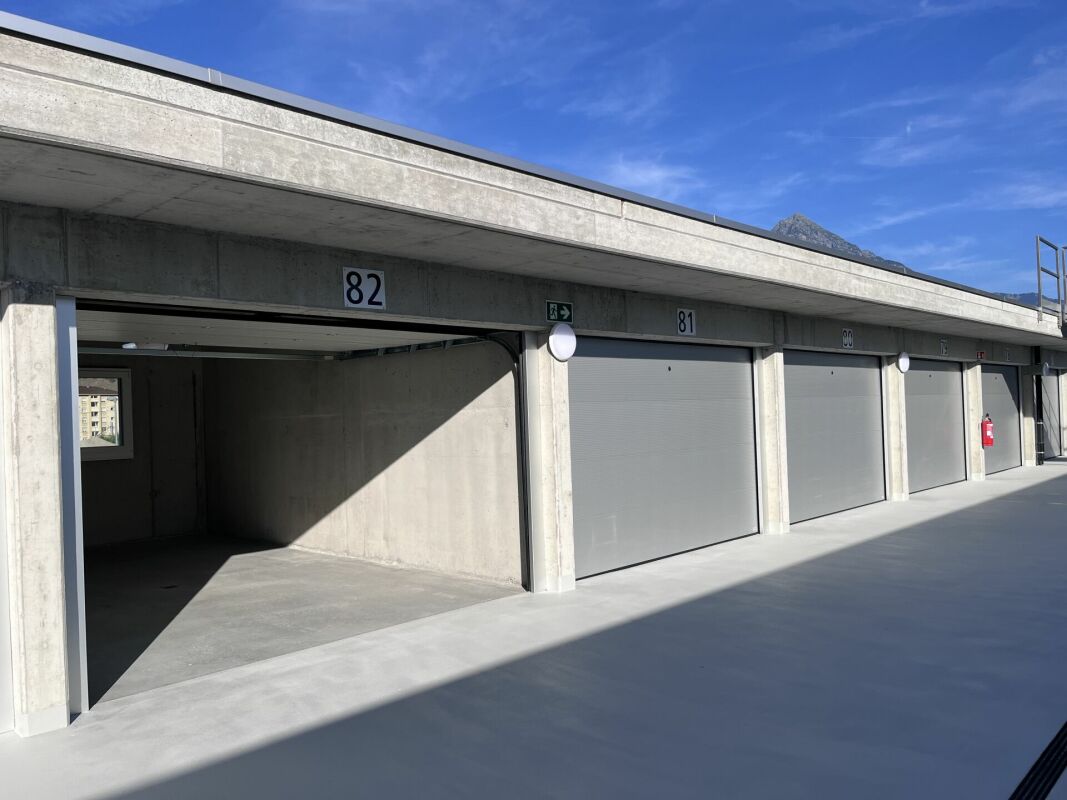
Martigny ILOT DES FINETTES - STORAGE AND DEPOSIT BOXCONSTRUCTION HAS STARTED!Adjacent to the existing parking lot "Le Verdant", the "Ilot des Finettes" project is being built on 3 levels of boxes, totaling around a hundred boxes of different sizes.GROUND FLOOR: ALREADY ALL SOLD1ST FLOOR: STORAGE BOXES FROM 21 TO 55 M2, FROM CHF 70'000.-2ND FLOOR: STORAGE BOXES FROM 20 TO 70 M2, FROM CHF 69'000.-The possibilities for use are multiple and varied, and several uses are possible, including in particular the storage of vehicles, furniture, goods or archives, both for individuals and professionals.The boxes that benefit from natural light and outdoor views can serve as workshops.Boxes without natural light and outdoor views cannot be used for workstations, except for a maximum of 2.5 days per week or 4 hours per day.Both floors are accessible by a ramp.All boxes are equipped with an insulated, automated sectional door. A remote control and an electrical outlet are included in the price.The boxes are sold raw, the finishes are left to the choice of the buyer.Remarks: • storage boxes of different dimensions • height of the remaining boxes: 2.63 m • for technical reasons, the storage boxes of the 1st and 2nd floors are neither insulated nor heated and have no water connections • 100% reinforced concrete construction • double-glazed windows • automatic door with remote control • elevator with access for people with reduced mobility • common toilets on each floor (1st and 2nd) • electrical panel with individual meter • access only for owners, 24/24 and 7/7 • concierge service for common areas • 2nd floor without roof (open air) • proximity to main roads and railways • delivery between June 2026 and December 2026 Situation:The Ilôt des Finettes complex is being built in an industrial and commercial area. Located near the main traffic axes and about 1 km from the A9 motorway exit (Martigny Expo), the complex is ideally situated in the heart of the Bevignoux industrial area.Do not hesitate to contact me to obtain a detailed dossier or an on-site interview at 077 405 02 36AND IF YOU WANTED TO CHANGE AIR?....

Travel time
-
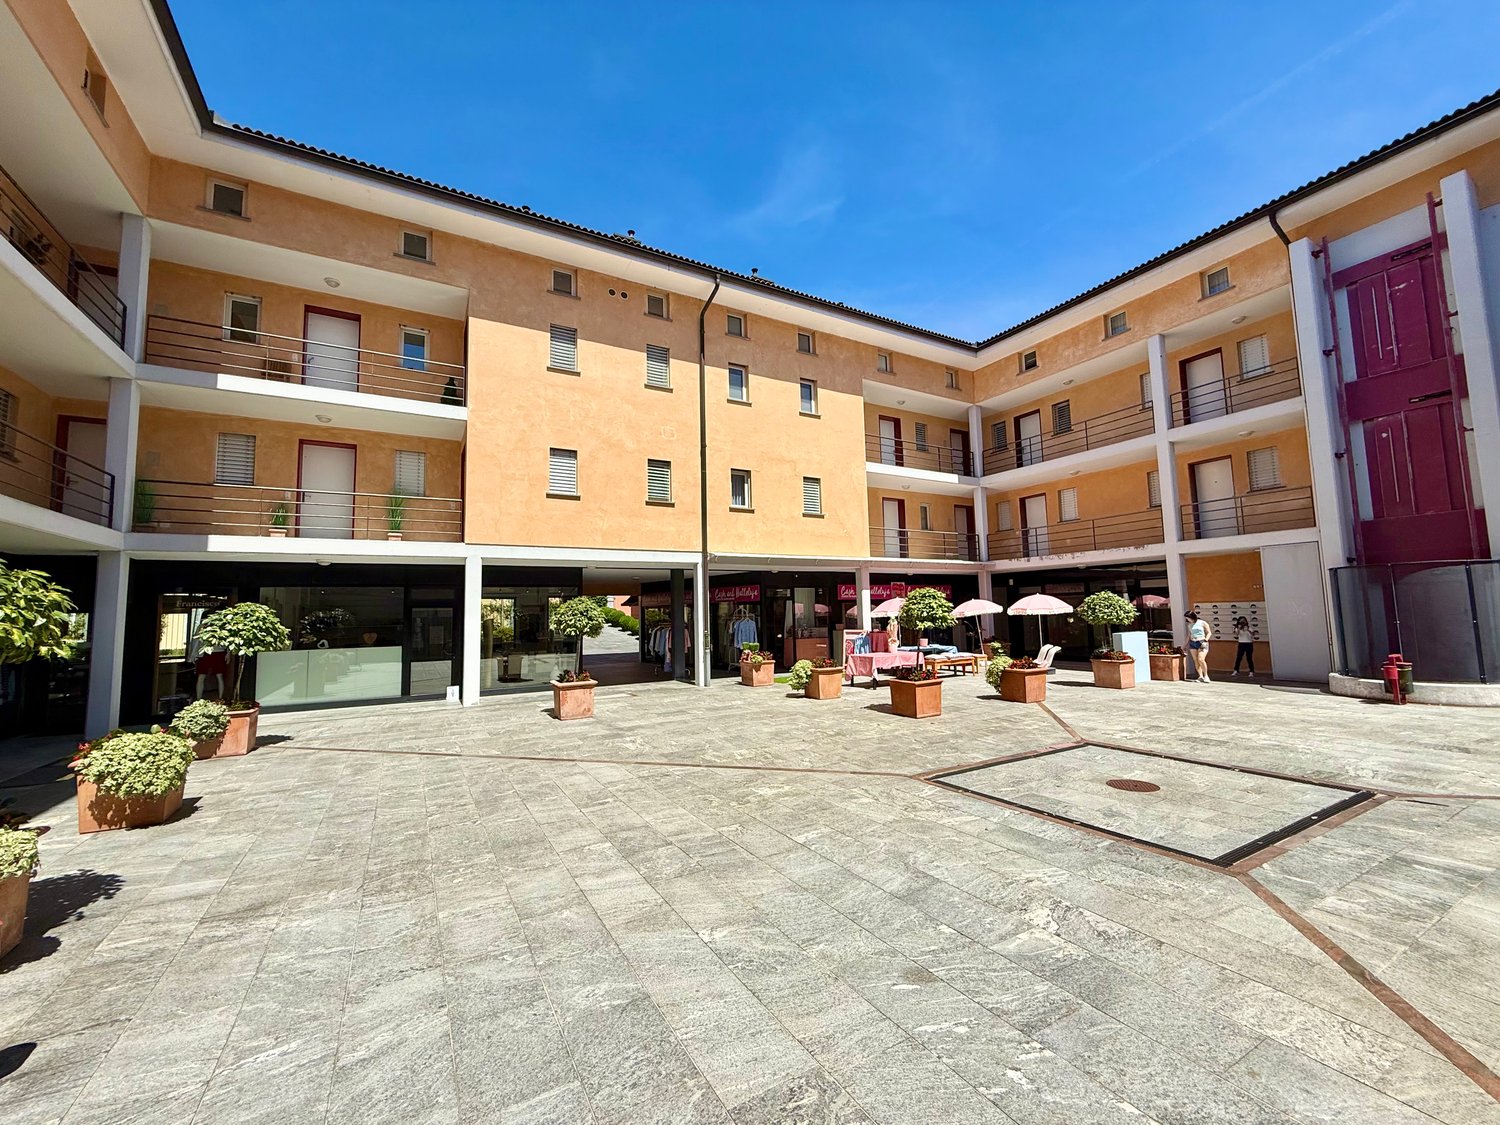
  • Modern multi-story building with a paved courtyard, balconies, multiple entrances, and trees.
  • empty room, square tiles, double doors, windows, hallway
  • large empty room, white walls, tiled floor, large glass windows, ceiling mounted air conditioning
  • View from an open window to a backyard with grassy area, trees, brick path
  • white tiled walls, white sink, mirror, toilet, shelves with various items
  • Facade of a multistory building with balcony, shops, and outdoor area with trees and plants
  • Main entrance of a residential building, large sliding doors, plants, open balcony, outdoor seating area with umbrellas
  • A courtyard surrounded by an apartment building with balconies, greenery, and a table under an umbrella.
  • Modern apartment complex with multiple floors and a courtyard area with large planters and a pathway.
  • Apartment building, two stories, balconies, glass doors, potted plants, tiled floor, shop in front
  • 4-story building, multiple balconies, tiled outdoor space, trees, plants, shops
  • two people walking, three buildings, cobblestone street, blue shutters
  • orange building, entrance, signboard, balcony, potted plant, tiled ground
  • Side view of multistory building, alley way, flowers, shops on the street
  • brick wall, wrought iron gate, large pink tree, mountain view, clear sky
  • Urban garden with trees, plants, yellow flowers, rocks, pathways, and bollards in front of a yellow building.
  • Floor plan includes a kitchen, a bar, two lifts, an elevator, multiple rooms marked as BB and BC, and stair symbols
1 / 17
empty room, square tiles, double doors, windows, hallway
large empty room, white walls, tiled floor, large glass windows, ceiling mounted air conditioning
View from an open window to a backyard with grassy area, trees, brick path
118m², CHF 525,000.–
Carrà dei Nasi 1, 6612 Ascona

Elegante Negozio in Piazza Ascona

affascinante negozio situato nel pittoresco centro storico di Ascona, noti per il loro reddito stabile e la posizione privilegiata.Grande Negozio di Abbigliamento:- Ampio spazio espositivo con cabine prova e bagno di servizio, ideale per offrire un'esperienza di shopping confortevole ai clienti.- Possibilità di ampliamento con ulteriori vani disponibili.- Spazio esterno pavimentato con prato, perfetto per creare un'area relax con divani e tavolini, aggiungendo valore all'esperienza di acquisto.-spazio esterno terrazza-giardino con accesso dal negozioSi tratta di un'opportunità unica per gli investitori desiderosi di ottenere un reddito stabile nel cuore pulsante di Ascona. Non lasciatevi sfuggire questa occasione!Eventualmente ci sarebbe un secondo negozio in vendita direttamente a fianco questo.Per ulteriori informazioni e per organizzare una visita, non esitate a contattarci!--------------------Faszinierendes Geschäft im malerischen historischen Zentrum von Ascona, bekannt für seine stabile Rendite und privilegierte Lage.Großes Bekleidungsgeschäft: • Großzügige Verkaufsfläche mit Umkleidekabinen und Service-WC – ideal, um den Kunden ein komfortables Einkaufserlebnis zu bieten. • Erweiterungsmöglichkeit durch zusätzliche Räume. • Gepflasterter Außenbereich mit Rasen – perfekt, um eine entspannende Lounge mit Sofas und Tischen einzurichten und so den Mehrwert des Einkaufserlebnisses zu steigern. • Außenbereich mit Terrasse-Garten, direkt vom Geschäft aus zugänglich. Dies ist eine einmalige Gelegenheit für Investoren, die ein stabiles Einkommen im pulsierenden Herzen von Ascona erzielen möchten. Verpassen Sie nicht diese Chance!Eventuell steht direkt nebenan ein zweites Geschäft zum Verkauf.Für weitere Informationen und zur Vereinbarung eines Besichtigungstermins stehen wir Ihnen gerne zur Verfügung!

Travel time
-
1 / 13
3 rooms, CHF 265,000.–
Breite Acker 44, 3903 Mund

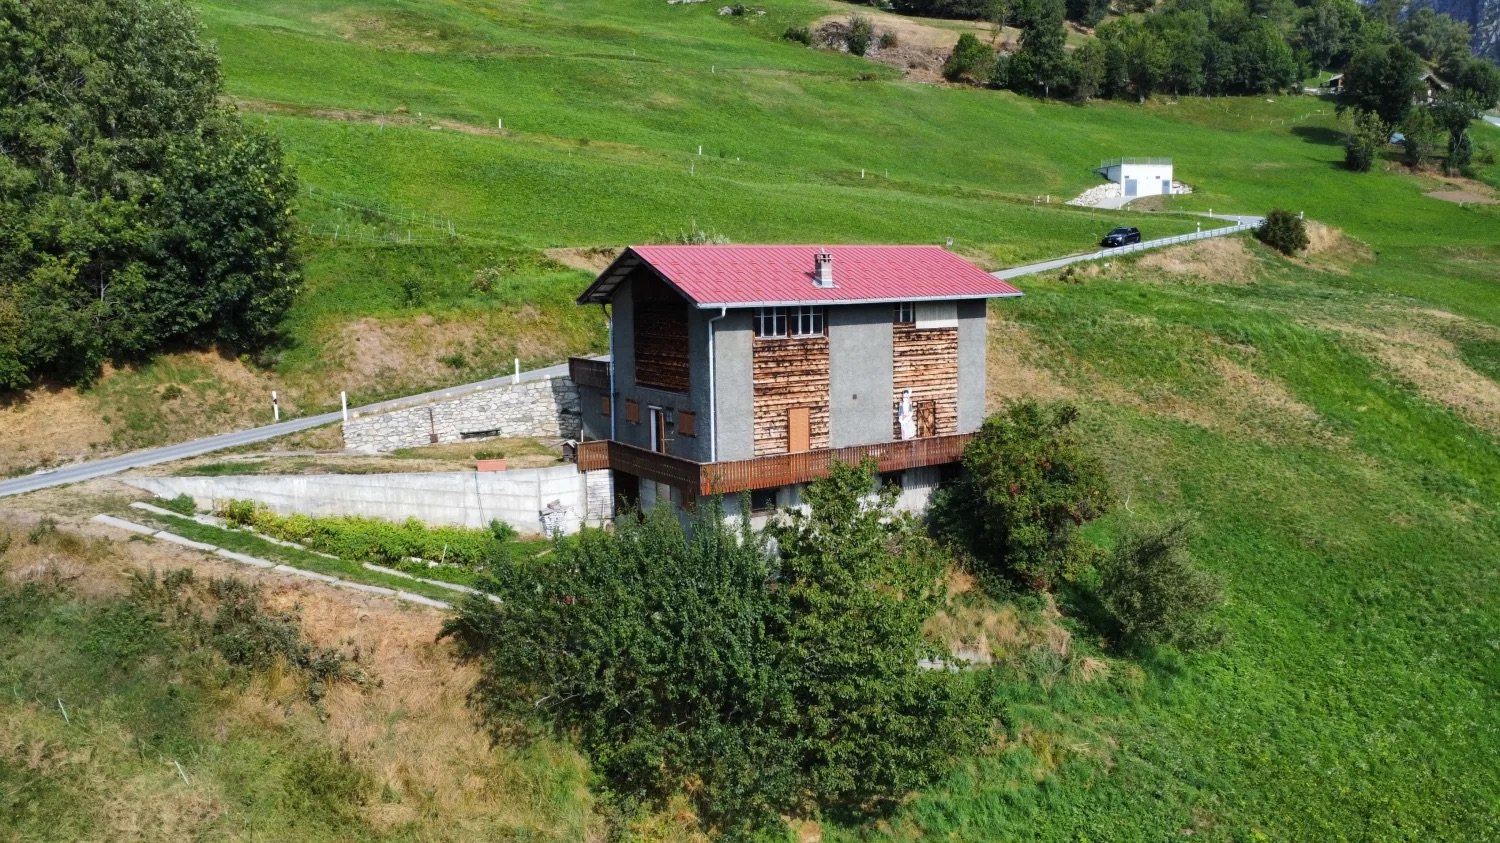
Spacious farm building in the Safran village of Mund

Are you looking for a unique piece of nature, surrounded by pure Alpine idyll? This farm building with adjacent meadows offers you the perfect symbiosis of rustic charm and functional infrastructure. • Sale as a holiday home (second home) not possible. • Sale to non-Swiss (persons with residence abroad) not possible. Highlights of the farm building • Ideal for keeping small livestock • Ideal for self-sufficiency and self-supply • Ideal for nature lovers • Ready for occupancy • Various rooms • Two spacious garages • Garden house with garden • Own water source Location and accessibility The well-maintained building is accessible all year round by vehicle via an asphalted road and is located just above the Safran village of Mund in the area known as "Breitu Acher". Description of the property The ground floor of the barn is equipped with plenty of natural light and is accessible from two sides. Here you will find a very well-equipped sheep barn, which offers the animals a bright and species-appropriate home. On the upper floor, there is a cozy Carnotzet - the perfect place to relax with a warm soup or a (schnapps) coffee after a strenuous day. Next to the barn, you will find a large barn with a hay distributor, a hay ventilation system, and everything that a farmer's heart desires, as well as a separate storage room for tools and equipment. The building from 1987 is in good general condition, and the roof is covered with robust corrugated iron. The object also has electricity and water. At street level, there are two spacious garages, which are currently rented out. The offer includes adjacent meadows with a total area of 5,078 m2, on which trees of all kinds grow. The meadows are also equipped with irrigation systems, which ensure optimal watering and make them ideal as pastureland. Below the main building, you will also find a charming garden house with a water connection and an adjacent garden. On parcel no. 12003 (see site plan), there is a water source. According to the contract, the owner of the property is authorized to capture and divert the overflow. The captured water flows directly to the barn and the garden house. Purchase price: CHF 265,000.00 (including 1/3 share of parcel no. 20 forest in the area known as "Gassmatte") Availability: Immediately or by arrangement General information about Mund The mountain village is known far beyond the national borders for its saffron. The noble plant causes admiration in October below the village. The saffron trail provides a lot of interesting information about the violet-yellow flower. 15 minutes by car from the Brig-Glis-Naters agglomeration, Mund is the ideal starting point for hikes and snowshoe excursions. In harmony with nature, the sun-kissed saffron village offers an intact landscape with breathtaking views of the Valais mountains. In the region, the Suonen hikes are very popular.
Travel time
-
1 / 13
773m², CHF 1,800,000.–
Avenue de la Gare 53, 1906 Charrat

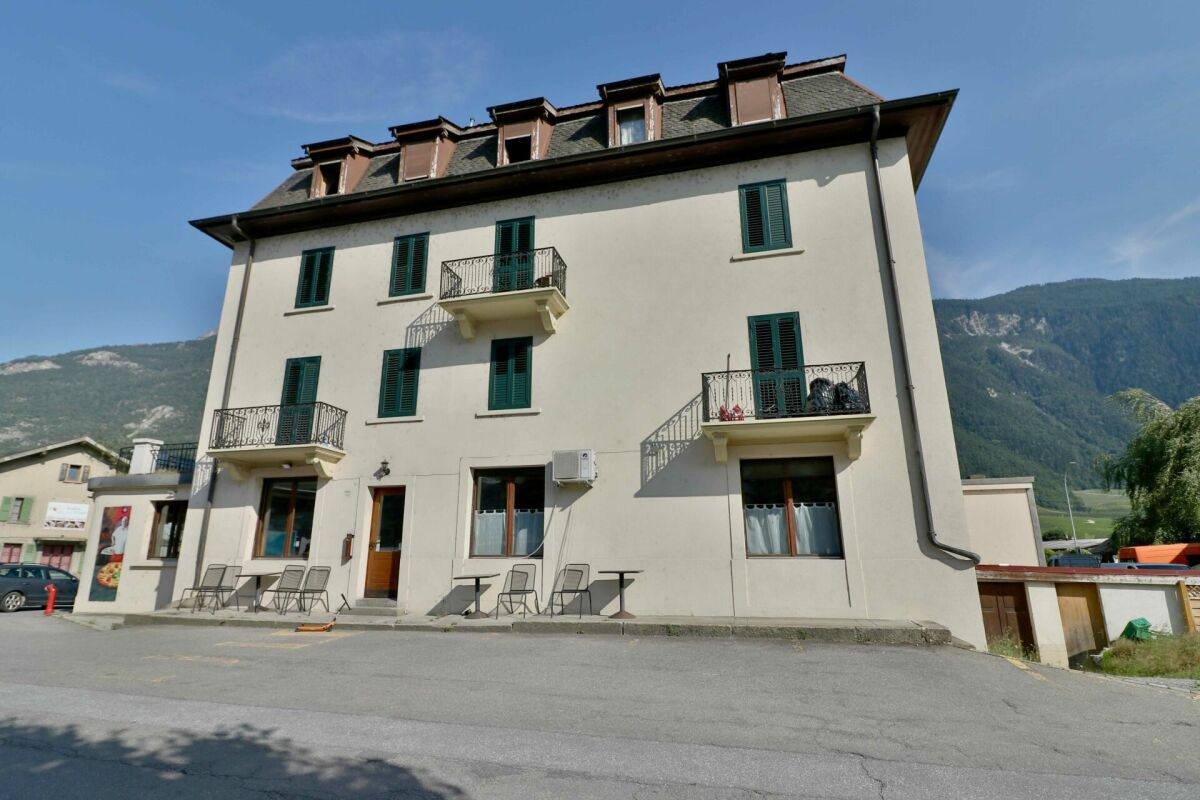
Rental building with café-restaurant, studios, and parking. Gross yield 7.15%

Martigny commune - Café-restaurant with studios and apartments very well located. Gross yield of 7.15% Located in a passage area in the Martigny commune, in the Valais canton, this café-restaurant with studios and rental apartments offers exceptional potential for commercial, tourist, or rental exploitation. It is situated on a plot of over 1100 m2, including parking, garden, and building, which can still be expanded.Some studios require some renovation work to bring them up to date, but the building already has a solid structure, beautiful volumes, and functional layout allowing for various exploitations.Composition of the premises:Lower level: • Storage rooms • Boiler room • Cellars • Cold rooms • WC Ground floor: • A café room with 50 seats and bar • A restaurant room with pizza oven for 50 people • Fully equipped professional kitchen • Beautiful terrace with 40 seats Floors: • 8 fully equipped studios offering an interesting yield • 1 apartment with 6.5 rooms, fully equipped Exterior: • Total land area of approximately 1100 m2, including: • Large parking lot • Vegetable garden This property represents a unique opportunity for an investor or a professional looking to develop a reception area in a very busy location.Notes: • The building was built in the 1900s but has undergone significant transformations in 1989 and more recently: • The facades were renovated in 2023 • Windows were replaced in 2022 • Roof insulation in 2016 • Cold rooms were renovated in 2014 • Oil heating • 5 studios have been completely renovated and equipped with washing machines • All furniture is included in the offer • The current annual rental income is 128'800.-, offering a gross yield of 7.15% • All studios and apartments are currently rented. The restaurant activity will resume in October with a new terrace financed by the tenant. Do not hesitate to contact me for any information or visit at 077 405 02 36AND IF YOU WANTED TO CHANGE THE AIR?....

Travel time
-
Gianni Deiana

Gianni Deiana

1 / 8
Gianni Deiana

Gianni Deiana

  • Parking space
  • View
106m², CHF 495,000.–
Route de la Jorette 23, 1899 Torgon

Commercial premises already rented - Ideal for investors

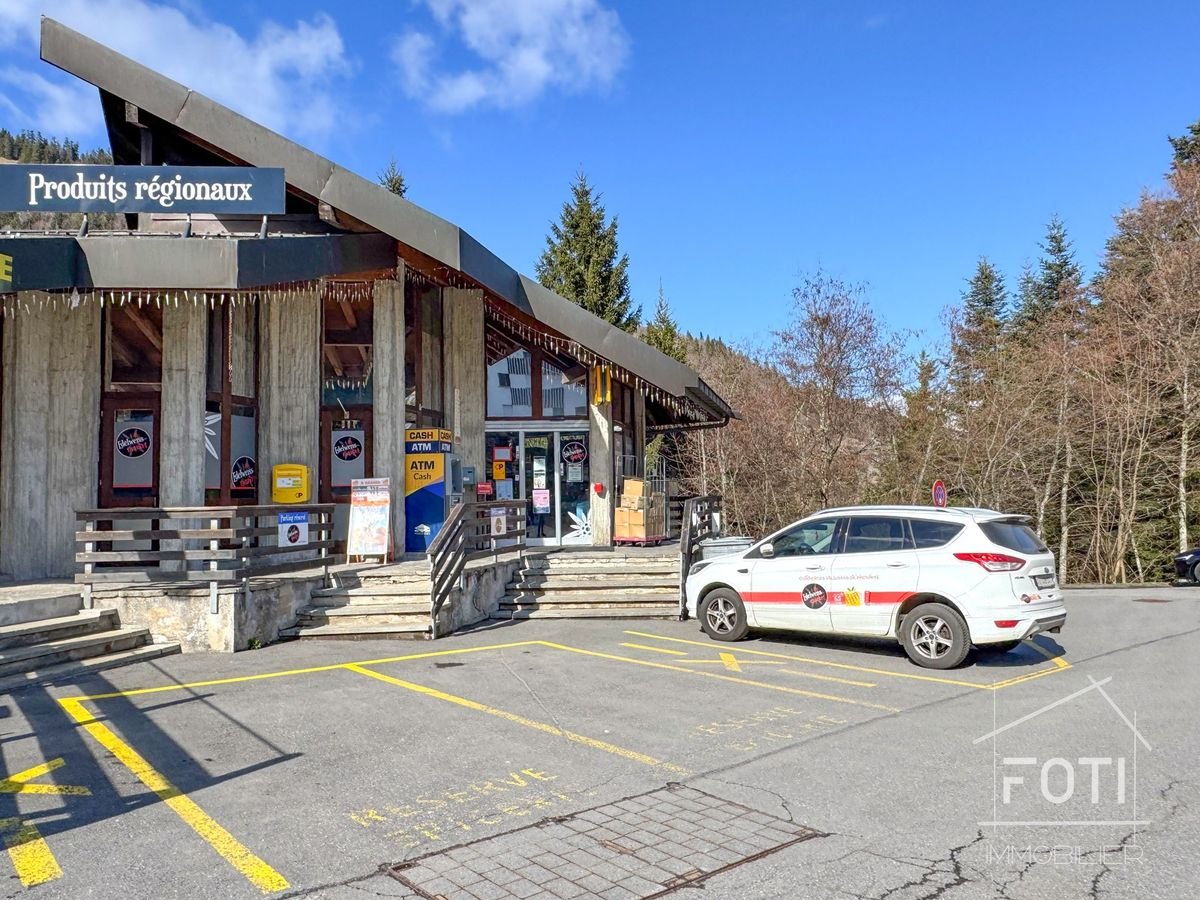
Commercial premises ideally located in the center of Torgon.Located in the heart of the picturesque village of Torgon, this commercial premises, occupied by a grocery store, offers a unique investment opportunity in the heart of the Swiss mountains. After a recent renovation in 2018, it harmoniously combines rustic charm and modernity, on a useful surface of 106 m².InteriorWith an optimized interior space, this business has been designed to maximize the customer experience. Generous windows allow an abundance of natural light, creating a welcoming and warm atmosphere. The store offers a functional layout, ideal for the sale of high-quality regional products. Although it is not suitable for wheelchairs, this grocery store is arranged to offer comfortable circulation to its customers. The visible wood panels add a warm touch, while the stone floor contributes to the authenticity of the place.Exterior and ViewOffering a panoramic view of the surrounding mountains, the exterior of this grocery store is as attractive as it is welcoming. Eight parking spaces are directly accessible, ensuring great convenience for customers. The wooden and concrete facade is distinguished by its traditional mountain architecture and highlights an easily recognizable sign. Located near other businesses, the grocery store benefits from an excellent location to attract locals and tourists.LocationTorgon is a sought-after village offering a perfect blend of tranquility and access to local amenities. This location is well served by public transport and allows quick access to nearby ski resorts. Moreover, its strategic location within the Vaud Alps offers significant tourist potential, thereby enhancing the investment value of this property.Key Features • Area of 106 m² • Renovation in 2018 • 8 parking spaces • Natural light • View of the mountains • High-quality regional products • Authentic materials in wood and stone • Business with high tourist potential • Easily accessible, well located in Torgon • Immediate proximity to other businesses • Business currently rented for Fr. 2'250.-- + a percentage of turnover from October 2026. For anyone looking to acquire a commercial property in an exceptional Alpine setting, this grocery store represents a rare and attractive opportunity. Contact us today to organize a visit and discover the potential of this unique place.

  • Parking space
  • View
Travel time
-
Daniel Karimi

Daniel Karimi

1 / 16
Daniel Karimi

Daniel Karimi

670m², CHF 1,290,000.–
4950 Huttwil

Now seize the opportunity: 4 apartments and a large restaurant with over 8% return potential

Renovation as an opportunity for value enhancement In the heart of Huttwil, this exciting residential and commercial building presents itself as an interesting opportunity for investors, developers, and holders with a view to returns and long-term value enhancement.On the ground floor, there is a restaurant with a fully equipped kitchen. Additionally, an adjacent retail space offers further utilization potential and can be rented separately or used as a sales area, office, or hair salon, depending on the needs.Particularly interesting is the additional development potential in the rear area of the plot, where another building volume of up to three floors appears to be feasible, subject to official review and approval.A major renovation and expansion, as well as comprehensive renovations, were carried out in 1994 and form an important basis for the current condition of the property.With a possible achievable gross return of over 8%, this property offers exceptional potential for investors who recognize opportunities and want to create added value.Note: Please note that we have virtually furnished the pictures. The room layout and room sizes, of course, correspond to the actual circumstances.The following highlights are offered by this property: • Achievable gross return of over 8% • Attractive opportunities for value enhancement through renovation and repositioning • Several apartments in need of renovation with potential for upgrading • Development potential in the rear building area with up to 3 floors • Additional retail space with flexible utilization potential • Restaurant with existing kitchen on the ground floor • 3 garages with space for up to 8 vehicles incl. • 5 outdoor parking spaces available incl. • Sunny location in the village center Seize this rare opportunity and let yourself be convinced of the uniqueness and potential of this exceptional property during a personal viewing.

1 / 7
  • Parking space
  • View
  • Elevator
  • +1
80m², CHF 359,000.–
Via Campo dell'Era 15, 6594 Contone

Spazi commerciali e uffici al primo piano-direttamente sulla Via Cantonale a Contone

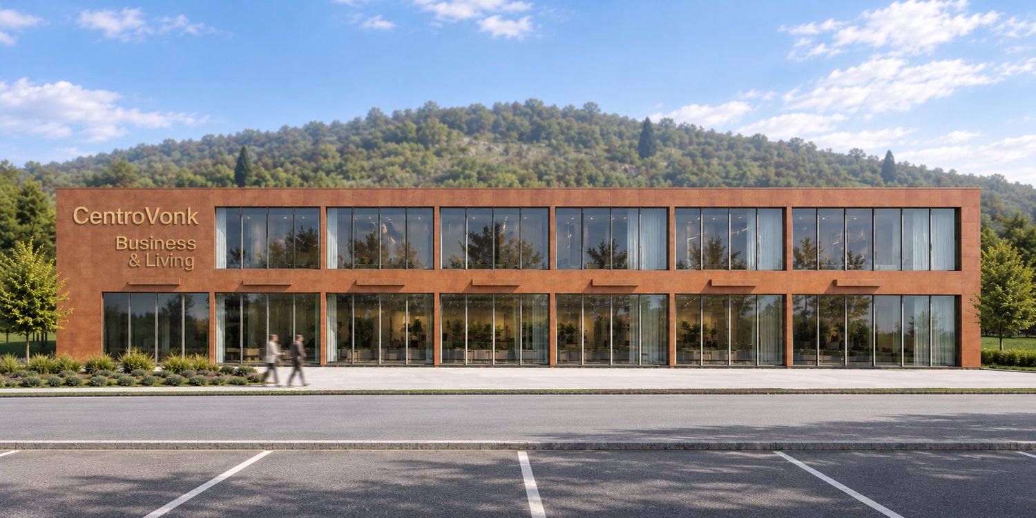
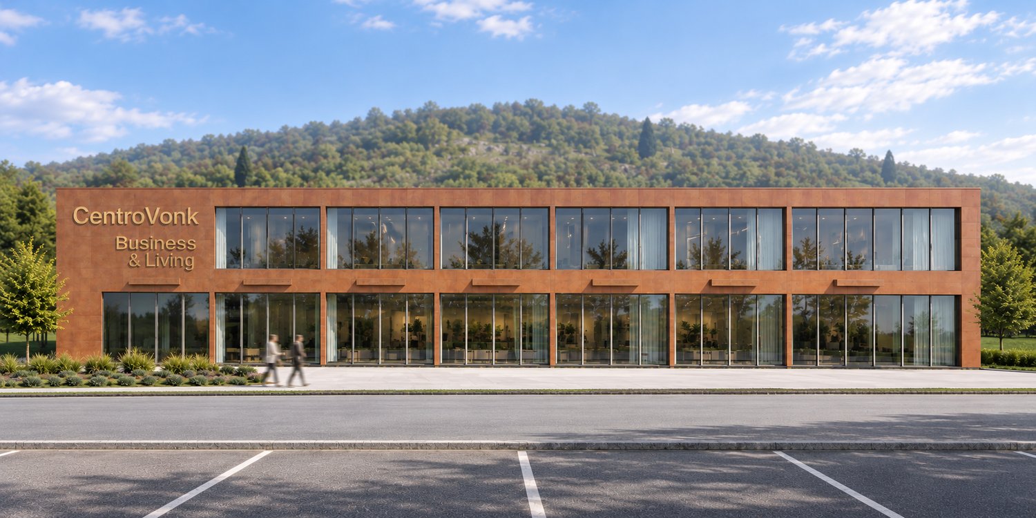
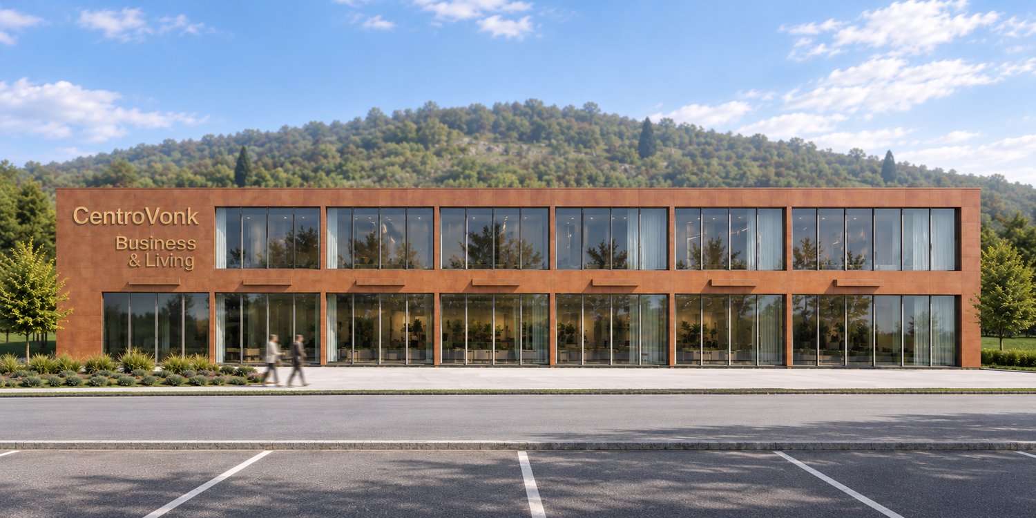
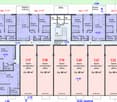
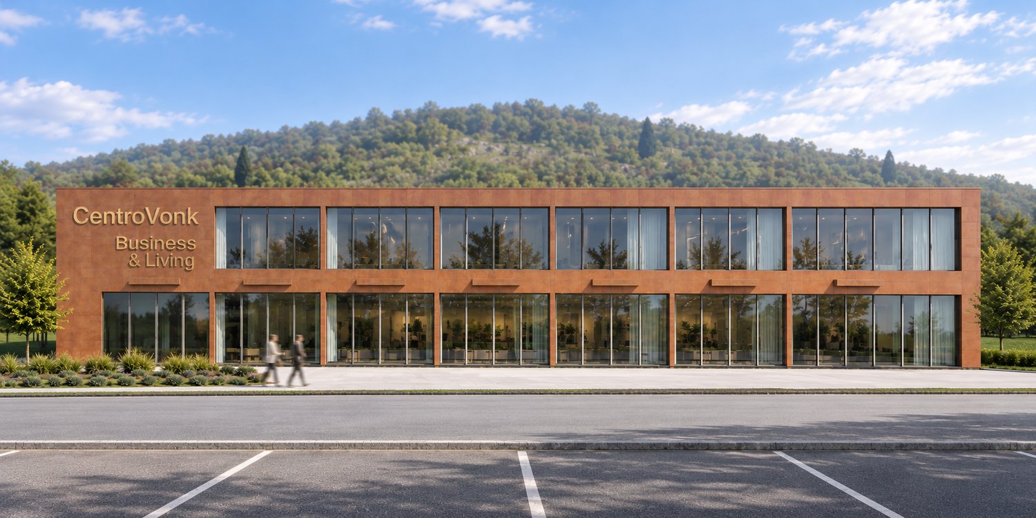
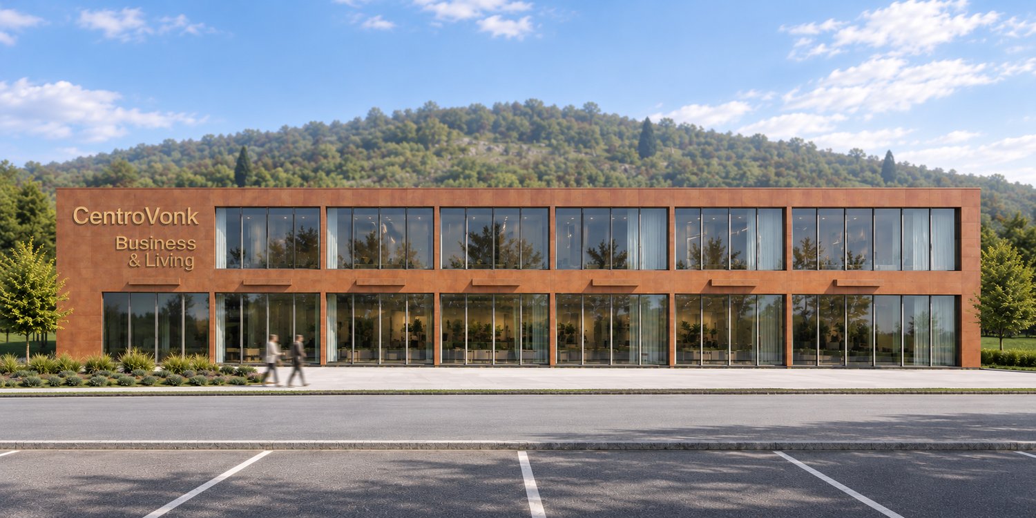
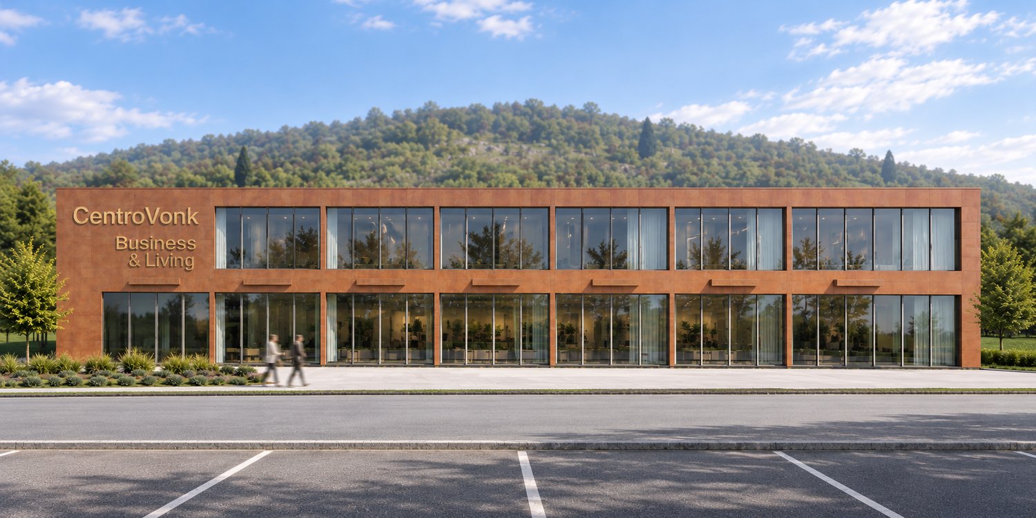
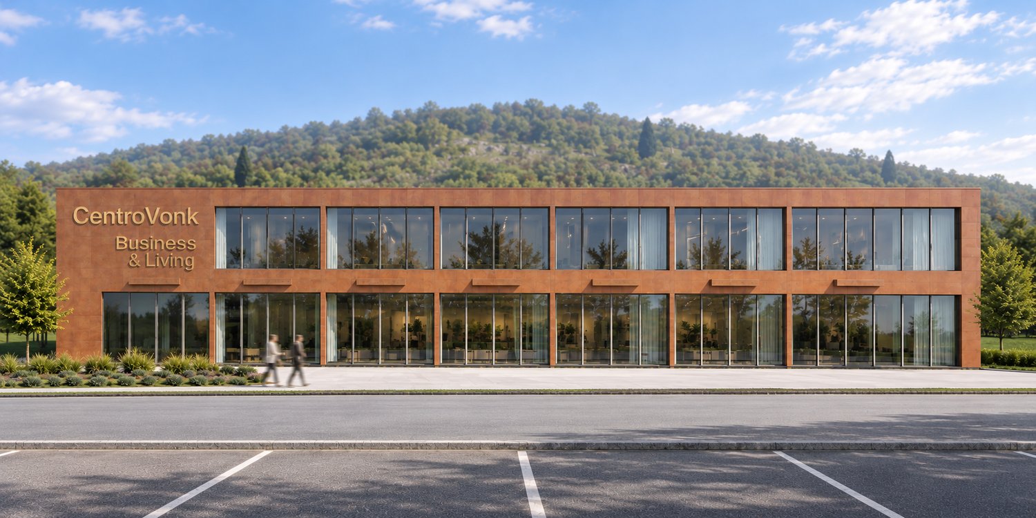
SPAZI COMMERCIALI E UFFICI AL PRIMO PIANO – VIA CANTONALE, CONTONEPOSIZIONE STRATEGICA – GRANDE VISIBILITÀ – CIRCA 20'000–25'000 TRANSITI GIORNALIERI INDICATIVI – ASCENSORE – UNITÀ COMBINABILI – VICINANZA ALL'A2CentroVonk Business & Living propone moderni spazi commerciali e uffici di nuova costruzione al primo piano, con affaccio diretto sulla Via Cantonale a Contone, lungo una delle principali arterie di collegamento tra Locarno e Bellinzona.Le unità, di circa 80 m² ciascuna secondo il progetto, offrono una soluzione rappresentativa e flessibile per aziende, professionisti, attività di servizi e investitori. È possibile acquistare singole unità oppure valutare l'unione di più superfici adiacenti.VISIBILITÀ E COLLEGAMENTILa posizione sulla Via Cantonale rappresenta un importante vantaggio per l'immagine e la riconoscibilità aziendale. Secondo la documentazione commerciale del progetto, il traffico è stimato in circa 20'000–25'000 transiti giornalieri. Eventuali insegne e installazioni pubblicitarie sono soggette alle autorizzazioni applicabili.La vicinanza all'autostrada A2 e i collegamenti verso Locarno, Bellinzona, Cadenazzo e Sant'Antonino facilitano l'accesso alla clientela e ai collaboratori. Nelle vicinanze si trovano ALDI, Denner, farmacia, studi medici, negozi, ristoranti e scuole. Sono inoltre presenti la fermata dell'autobus Contone, Posta e la stazione ferroviaria di Cadenazzo.SPAZI VERSATILI CON ASCENSOREIl primo piano è servito da ascensore. Gli ambienti possono essere configurati in funzione delle esigenze dell'attività e, compatibilmente con la fattibilità tecnica e le autorizzazioni, più unità adiacenti possono essere unite per realizzare superfici maggiori.Possibili utilizzi: • Uffici direzionali e amministrativi, sedi aziendali • Studi fiduciari, contabili, assicurativi e di consulenza • Agenzie immobiliari e rappresentanze commerciali • Studi di architettura, ingegneria e informatica • Studi medici, dentistici e fisioterapici • Attività professionali, benessere e servizi alla persona • Showroom, spazi espositivi e attività di formazione Le destinazioni d'uso, comprese quelle sanitarie, devono rispettare le autorizzazioni e gli eventuali requisiti tecnici specifici.NUOVA COSTRUZIONE ED EFFICIENZAIl complesso presenta un'architettura contemporanea e prevede riscaldamento e raffrescamento tramite pompa di calore, impianto fotovoltaico a servizio dell'edificio e ascensore.POSTEGGIO E INVESTIMENTOPer ogni unità è possibile acquistare separatamente un posteggio al prezzo di CHF 25'000, non incluso nel prezzo di vendita. La posizione, la flessibilità e la nuova costruzione rendono gli spazi interessanti sia per uso proprio sia come possibile investimento da locare, senza garanzia di rendimento.CentroVonk Business & Living – La posizione giusta per il vostro business.Contattateci per documentazione, prezzi, disponibilità e possibilità di combinare più unità. Superfici e configurazioni sono indicative e soggette agli elaborati tecnici definitivi e alle necessarie autorizzazioni.--------------------------------------------------------------------------------------------------------------------ATTRAKTIVE GEWERBE- UND BÜRORÄUME IM 1. OBERGESCHOSS – VIA CANTONALE, CONTONESTRATEGISCHE LAGE – HOHE SICHTBARKEIT – CA. 20'000–25'000 FAHRZEUGBEWEGUNGEN PRO TAG (RICHTWERT) – LIFT – EINHEITEN KOMBINIERBAR – NAHE AUTOBAHN A2CentroVonk Business & Living bietet moderne Gewerbe- und Büroräumlichkeiten im Neubauprojekt in Contone an. Die Einheiten im ersten Obergeschoss sind direkt zur Via Cantonale ausgerichtet, einer wichtigen Verbindungsachse zwischen Locarno und Bellinzona.Die Flächen umfassen gemäss Projekt jeweils rund 80 m² und bieten Unternehmen, Freiberuflern, Dienstleistungsbetrieben und Investoren vielseitige Nutzungsmöglichkeiten. Die Einheiten können einzeln erworben oder bei entsprechendem Bedarf miteinander kombiniert werden.SICHTBARKEIT UND ERREICHBARKEITDie Ausrichtung zur Via Cantonale bietet interessante Voraussetzungen für eine gut erkennbare Geschäftsadresse und einen repräsentativen Firmenauftritt. Gemäss Verkaufsdokumentation wird die Verkehrsfrequenz auf ca. 20'000–25'000 Fahrzeuge pro Tag geschätzt. Firmenbeschriftungen und Werbeanlagen bedürfen der entsprechenden Bewilligungen.Die nahe Autobahn A2 und die guten Verbindungen nach Locarno, Bellinzona, Cadenazzo und Sant'Antonino erleichtern die Erreichbarkeit. ALDI, Denner, Apotheke, Arztpraxen, Geschäfte, Restaurants und Schulen befinden sich in der Umgebung. Die Bushaltestelle Contone, Posta und der Bahnhof Cadenazzo ergänzen das Verkehrsangebot.FLEXIBLE RÄUME MIT LIFTDas erste Obergeschoss ist bequem mit dem Lift erreichbar. Die Räume lassen sich entsprechend den geschäftlichen Anforderungen gestalten. Mehrere benachbarte Einheiten können bei technischer Machbarkeit und Vorliegen der erforderlichen Bewilligungen zu grösseren Flächen zusammengelegt werden.Mögliche Nutzungen: • Geschäfts- und Verwaltungsbüros, Firmensitze • Treuhand-, Buchhaltungs-, Versicherungs- und Beratungsbüros • Immobilienagenturen und Handelsvertretungen • Architektur-, Ingenieur- und IT-Büros • Arzt-, Zahnarzt- und Physiotherapiepraxen • Gesundheits-, Wellness- und Dienstleistungsangebote • Showrooms, Ausstellungsflächen und Schulungsräume Alle Nutzungen, insbesondere medizinische, setzen die Einhaltung der geltenden Bewilligungen und technischen Anforderungen voraus.MODERNER NEUBAU MIT ENERGIEEFFIZIENTER TECHNIKDas Projekt verbindet zeitgemässe Architektur mit Heizung und Kühlung über eine Wärmepumpe, einer Photovoltaikanlage zur Versorgung des Gebäudes und einem Lift.PARKPLATZ UND INVESTITIONPro Einheit kann ein Parkplatz für CHF 25'000 zusätzlich erworben werden; er ist nicht im Verkaufspreis enthalten. Die gute Lage und die flexible Nutzbarkeit sind sowohl für den Eigenbedarf als auch für eine mögliche Vermietung interessant. Ein Mietertrag wird nicht garantiert.CentroVonk Business & Living – Der richtige Standort für Ihr Unternehmen.Kontaktieren Sie uns für Verkaufsunterlagen, Preise, Verfügbarkeit und Informationen zur Kombination mehrerer Einheiten. Flächen und Ausführungen sind Richtwerte gemäss Projekt; massgebend sind die definitiven technischen Unterlagen und Bewilligungen.

  • Parking space
  • View
  • Elevator
  • +1
Travel time
-
New building
1 / 7
  • Parking space
  • View
  • Elevator
  • +1
80m², CHF 359,000.–
Via Campo dell'Era 15, 6594 Contone

Spazi commerciali e uffici al primo piano-direttamente sulla Via Cantonale a Contone

SPAZI COMMERCIALI E UFFICI AL PRIMO PIANO – VIA CANTONALE, CONTONEPOSIZIONE STRATEGICA – GRANDE VISIBILITÀ – CIRCA 20'000–25'000 TRANSITI GIORNALIERI INDICATIVI – ASCENSORE – UNITÀ COMBINABILI – VICINANZA ALL'A2CentroVonk Business & Living propone moderni spazi commerciali e uffici di nuova costruzione al primo piano, con affaccio diretto sulla Via Cantonale a Contone, lungo una delle principali arterie di collegamento tra Locarno e Bellinzona.Le unità, di circa 80 m² ciascuna secondo il progetto, offrono una soluzione rappresentativa e flessibile per aziende, professionisti, attività di servizi e investitori. È possibile acquistare singole unità oppure valutare l'unione di più superfici adiacenti.VISIBILITÀ E COLLEGAMENTILa posizione sulla Via Cantonale rappresenta un importante vantaggio per l'immagine e la riconoscibilità aziendale. Secondo la documentazione commerciale del progetto, il traffico è stimato in circa 20'000–25'000 transiti giornalieri. Eventuali insegne e installazioni pubblicitarie sono soggette alle autorizzazioni applicabili.La vicinanza all'autostrada A2 e i collegamenti verso Locarno, Bellinzona, Cadenazzo e Sant'Antonino facilitano l'accesso alla clientela e ai collaboratori. Nelle vicinanze si trovano ALDI, Denner, farmacia, studi medici, negozi, ristoranti e scuole. Sono inoltre presenti la fermata dell'autobus Contone, Posta e la stazione ferroviaria di Cadenazzo.SPAZI VERSATILI CON ASCENSOREIl primo piano è servito da ascensore. Gli ambienti possono essere configurati in funzione delle esigenze dell'attività e, compatibilmente con la fattibilità tecnica e le autorizzazioni, più unità adiacenti possono essere unite per realizzare superfici maggiori.Possibili utilizzi: • Uffici direzionali e amministrativi, sedi aziendali • Studi fiduciari, contabili, assicurativi e di consulenza • Agenzie immobiliari e rappresentanze commerciali • Studi di architettura, ingegneria e informatica • Studi medici, dentistici e fisioterapici • Attività professionali, benessere e servizi alla persona • Showroom, spazi espositivi e attività di formazione Le destinazioni d'uso, comprese quelle sanitarie, devono rispettare le autorizzazioni e gli eventuali requisiti tecnici specifici.NUOVA COSTRUZIONE ED EFFICIENZAIl complesso presenta un'architettura contemporanea e prevede riscaldamento e raffrescamento tramite pompa di calore, impianto fotovoltaico a servizio dell'edificio e ascensore.POSTEGGIO E INVESTIMENTOPer ogni unità è possibile acquistare separatamente un posteggio al prezzo di CHF 25'000, non incluso nel prezzo di vendita. La posizione, la flessibilità e la nuova costruzione rendono gli spazi interessanti sia per uso proprio sia come possibile investimento da locare, senza garanzia di rendimento.CentroVonk Business & Living – La posizione giusta per il vostro business.Contattateci per documentazione, prezzi, disponibilità e possibilità di combinare più unità. Superfici e configurazioni sono indicative e soggette agli elaborati tecnici definitivi e alle necessarie autorizzazioni.--------------------------------------------------------------------------------------------------------------------ATTRAKTIVE GEWERBE- UND BÜRORÄUME IM 1. OBERGESCHOSS – VIA CANTONALE, CONTONESTRATEGISCHE LAGE – HOHE SICHTBARKEIT – CA. 20'000–25'000 FAHRZEUGBEWEGUNGEN PRO TAG (RICHTWERT) – LIFT – EINHEITEN KOMBINIERBAR – NAHE AUTOBAHN A2CentroVonk Business & Living bietet moderne Gewerbe- und Büroräumlichkeiten im Neubauprojekt in Contone an. Die Einheiten im ersten Obergeschoss sind direkt zur Via Cantonale ausgerichtet, einer wichtigen Verbindungsachse zwischen Locarno und Bellinzona.Die Flächen umfassen gemäss Projekt jeweils rund 80 m² und bieten Unternehmen, Freiberuflern, Dienstleistungsbetrieben und Investoren vielseitige Nutzungsmöglichkeiten. Die Einheiten können einzeln erworben oder bei entsprechendem Bedarf miteinander kombiniert werden.SICHTBARKEIT UND ERREICHBARKEITDie Ausrichtung zur Via Cantonale bietet interessante Voraussetzungen für eine gut erkennbare Geschäftsadresse und einen repräsentativen Firmenauftritt. Gemäss Verkaufsdokumentation wird die Verkehrsfrequenz auf ca. 20'000–25'000 Fahrzeuge pro Tag geschätzt. Firmenbeschriftungen und Werbeanlagen bedürfen der entsprechenden Bewilligungen.Die nahe Autobahn A2 und die guten Verbindungen nach Locarno, Bellinzona, Cadenazzo und Sant'Antonino erleichtern die Erreichbarkeit. ALDI, Denner, Apotheke, Arztpraxen, Geschäfte, Restaurants und Schulen befinden sich in der Umgebung. Die Bushaltestelle Contone, Posta und der Bahnhof Cadenazzo ergänzen das Verkehrsangebot.FLEXIBLE RÄUME MIT LIFTDas erste Obergeschoss ist bequem mit dem Lift erreichbar. Die Räume lassen sich entsprechend den geschäftlichen Anforderungen gestalten. Mehrere benachbarte Einheiten können bei technischer Machbarkeit und Vorliegen der erforderlichen Bewilligungen zu grösseren Flächen zusammengelegt werden.Mögliche Nutzungen: • Geschäfts- und Verwaltungsbüros, Firmensitze • Treuhand-, Buchhaltungs-, Versicherungs- und Beratungsbüros • Immobilienagenturen und Handelsvertretungen • Architektur-, Ingenieur- und IT-Büros • Arzt-, Zahnarzt- und Physiotherapiepraxen • Gesundheits-, Wellness- und Dienstleistungsangebote • Showrooms, Ausstellungsflächen und Schulungsräume Alle Nutzungen, insbesondere medizinische, setzen die Einhaltung der geltenden Bewilligungen und technischen Anforderungen voraus.MODERNER NEUBAU MIT ENERGIEEFFIZIENTER TECHNIKDas Projekt verbindet zeitgemässe Architektur mit Heizung und Kühlung über eine Wärmepumpe, einer Photovoltaikanlage zur Versorgung des Gebäudes und einem Lift.PARKPLATZ UND INVESTITIONPro Einheit kann ein Parkplatz für CHF 25'000 zusätzlich erworben werden; er ist nicht im Verkaufspreis enthalten. Die gute Lage und die flexible Nutzbarkeit sind sowohl für den Eigenbedarf als auch für eine mögliche Vermietung interessant. Ein Mietertrag wird nicht garantiert.CentroVonk Business & Living – Der richtige Standort für Ihr Unternehmen.Kontaktieren Sie uns für Verkaufsunterlagen, Preise, Verfügbarkeit und Informationen zur Kombination mehrerer Einheiten. Flächen und Ausführungen sind Richtwerte gemäss Projekt; massgebend sind die definitiven technischen Unterlagen und Bewilligungen.

  • Parking space
  • View
  • Elevator
  • +1
Travel time
-
New building
1 / 7
  • Parking space
  • View
  • Elevator
  • +1
80m², CHF 359,000.–
Via Campo dell'Era 15, 6594 Contone

Spazi commerciali e uffici al primo piano-direttamente sulla Via Cantonale a Contone

SPAZI COMMERCIALI E UFFICI AL PRIMO PIANO – VIA CANTONALE, CONTONEPOSIZIONE STRATEGICA – GRANDE VISIBILITÀ – CIRCA 20'000–25'000 TRANSITI GIORNALIERI INDICATIVI – ASCENSORE – UNITÀ COMBINABILI – VICINANZA ALL'A2CentroVonk Business & Living propone moderni spazi commerciali e uffici di nuova costruzione al primo piano, con affaccio diretto sulla Via Cantonale a Contone, lungo una delle principali arterie di collegamento tra Locarno e Bellinzona.Le unità, di circa 80 m² ciascuna secondo il progetto, offrono una soluzione rappresentativa e flessibile per aziende, professionisti, attività di servizi e investitori. È possibile acquistare singole unità oppure valutare l'unione di più superfici adiacenti.VISIBILITÀ E COLLEGAMENTILa posizione sulla Via Cantonale rappresenta un importante vantaggio per l'immagine e la riconoscibilità aziendale. Secondo la documentazione commerciale del progetto, il traffico è stimato in circa 20'000–25'000 transiti giornalieri. Eventuali insegne e installazioni pubblicitarie sono soggette alle autorizzazioni applicabili.La vicinanza all'autostrada A2 e i collegamenti verso Locarno, Bellinzona, Cadenazzo e Sant'Antonino facilitano l'accesso alla clientela e ai collaboratori. Nelle vicinanze si trovano ALDI, Denner, farmacia, studi medici, negozi, ristoranti e scuole. Sono inoltre presenti la fermata dell'autobus Contone, Posta e la stazione ferroviaria di Cadenazzo.SPAZI VERSATILI CON ASCENSOREIl primo piano è servito da ascensore. Gli ambienti possono essere configurati in funzione delle esigenze dell'attività e, compatibilmente con la fattibilità tecnica e le autorizzazioni, più unità adiacenti possono essere unite per realizzare superfici maggiori.Possibili utilizzi: • Uffici direzionali e amministrativi, sedi aziendali • Studi fiduciari, contabili, assicurativi e di consulenza • Agenzie immobiliari e rappresentanze commerciali • Studi di architettura, ingegneria e informatica • Studi medici, dentistici e fisioterapici • Attività professionali, benessere e servizi alla persona • Showroom, spazi espositivi e attività di formazione Le destinazioni d'uso, comprese quelle sanitarie, devono rispettare le autorizzazioni e gli eventuali requisiti tecnici specifici.NUOVA COSTRUZIONE ED EFFICIENZAIl complesso presenta un'architettura contemporanea e prevede riscaldamento e raffrescamento tramite pompa di calore, impianto fotovoltaico a servizio dell'edificio e ascensore.POSTEGGIO E INVESTIMENTOPer ogni unità è possibile acquistare separatamente un posteggio al prezzo di CHF 25'000, non incluso nel prezzo di vendita. La posizione, la flessibilità e la nuova costruzione rendono gli spazi interessanti sia per uso proprio sia come possibile investimento da locare, senza garanzia di rendimento.CentroVonk Business & Living – La posizione giusta per il vostro business.Contattateci per documentazione, prezzi, disponibilità e possibilità di combinare più unità. Superfici e configurazioni sono indicative e soggette agli elaborati tecnici definitivi e alle necessarie autorizzazioni.--------------------------------------------------------------------------------------------------------------------ATTRAKTIVE GEWERBE- UND BÜRORÄUME IM 1. OBERGESCHOSS – VIA CANTONALE, CONTONESTRATEGISCHE LAGE – HOHE SICHTBARKEIT – CA. 20'000–25'000 FAHRZEUGBEWEGUNGEN PRO TAG (RICHTWERT) – LIFT – EINHEITEN KOMBINIERBAR – NAHE AUTOBAHN A2CentroVonk Business & Living bietet moderne Gewerbe- und Büroräumlichkeiten im Neubauprojekt in Contone an. Die Einheiten im ersten Obergeschoss sind direkt zur Via Cantonale ausgerichtet, einer wichtigen Verbindungsachse zwischen Locarno und Bellinzona.Die Flächen umfassen gemäss Projekt jeweils rund 80 m² und bieten Unternehmen, Freiberuflern, Dienstleistungsbetrieben und Investoren vielseitige Nutzungsmöglichkeiten. Die Einheiten können einzeln erworben oder bei entsprechendem Bedarf miteinander kombiniert werden.SICHTBARKEIT UND ERREICHBARKEITDie Ausrichtung zur Via Cantonale bietet interessante Voraussetzungen für eine gut erkennbare Geschäftsadresse und einen repräsentativen Firmenauftritt. Gemäss Verkaufsdokumentation wird die Verkehrsfrequenz auf ca. 20'000–25'000 Fahrzeuge pro Tag geschätzt. Firmenbeschriftungen und Werbeanlagen bedürfen der entsprechenden Bewilligungen.Die nahe Autobahn A2 und die guten Verbindungen nach Locarno, Bellinzona, Cadenazzo und Sant'Antonino erleichtern die Erreichbarkeit. ALDI, Denner, Apotheke, Arztpraxen, Geschäfte, Restaurants und Schulen befinden sich in der Umgebung. Die Bushaltestelle Contone, Posta und der Bahnhof Cadenazzo ergänzen das Verkehrsangebot.FLEXIBLE RÄUME MIT LIFTDas erste Obergeschoss ist bequem mit dem Lift erreichbar. Die Räume lassen sich entsprechend den geschäftlichen Anforderungen gestalten. Mehrere benachbarte Einheiten können bei technischer Machbarkeit und Vorliegen der erforderlichen Bewilligungen zu grösseren Flächen zusammengelegt werden.Mögliche Nutzungen: • Geschäfts- und Verwaltungsbüros, Firmensitze • Treuhand-, Buchhaltungs-, Versicherungs- und Beratungsbüros • Immobilienagenturen und Handelsvertretungen • Architektur-, Ingenieur- und IT-Büros • Arzt-, Zahnarzt- und Physiotherapiepraxen • Gesundheits-, Wellness- und Dienstleistungsangebote • Showrooms, Ausstellungsflächen und Schulungsräume Alle Nutzungen, insbesondere medizinische, setzen die Einhaltung der geltenden Bewilligungen und technischen Anforderungen voraus.MODERNER NEUBAU MIT ENERGIEEFFIZIENTER TECHNIKDas Projekt verbindet zeitgemässe Architektur mit Heizung und Kühlung über eine Wärmepumpe, einer Photovoltaikanlage zur Versorgung des Gebäudes und einem Lift.PARKPLATZ UND INVESTITIONPro Einheit kann ein Parkplatz für CHF 25'000 zusätzlich erworben werden; er ist nicht im Verkaufspreis enthalten. Die gute Lage und die flexible Nutzbarkeit sind sowohl für den Eigenbedarf als auch für eine mögliche Vermietung interessant. Ein Mietertrag wird nicht garantiert.CentroVonk Business & Living – Der richtige Standort für Ihr Unternehmen.Kontaktieren Sie uns für Verkaufsunterlagen, Preise, Verfügbarkeit und Informationen zur Kombination mehrerer Einheiten. Flächen und Ausführungen sind Richtwerte gemäss Projekt; massgebend sind die definitiven technischen Unterlagen und Bewilligungen.

  • Parking space
  • View
  • Elevator
  • +1
Travel time
-

Suggested properties for you based on search results

Other interesting objects