2070 results - Office, Commercial & Business properties for sale: Switzerland

1 / 13
4 roomsCHF 750,000.–
6022 Grosswangen

Discover the diversity of your new business location: Space for success

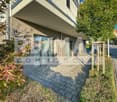
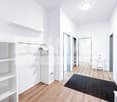
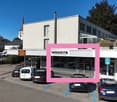
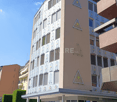
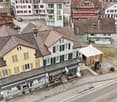
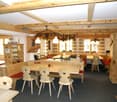
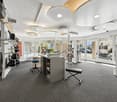
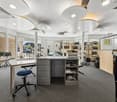
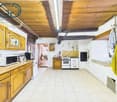
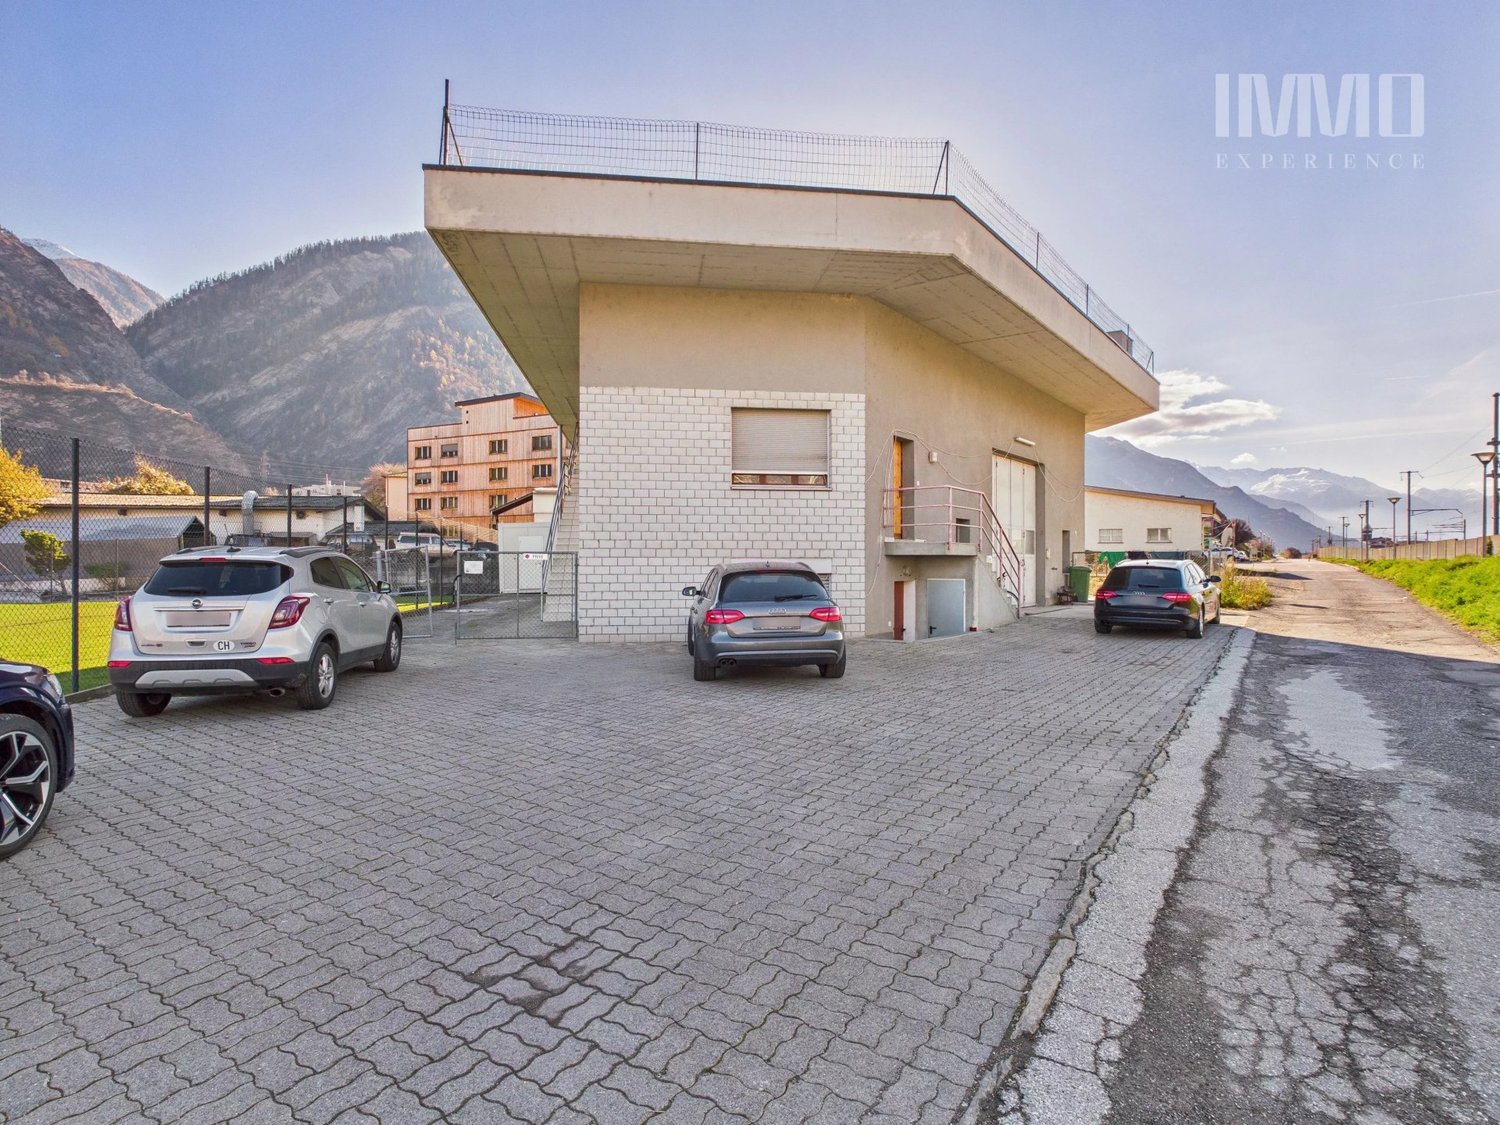
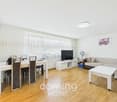
A bright entrance area with a cloakroom leads to an open reception and lounge area. Here, you'll find a modern tea kitchen with a dining table for breaks, informal meetings, and customer receptions. An attractive, covered garden seating area offers a welcome alternative for fresh air. For the comfort of your employees, there is a separate guest toilet and a bathroom with a floor-level shower, ideal for employees who cycle to work. Two separate offices provide quiet retreats for concentrated work. The heart of the space is a nearly 100 square meter flexible room with an acoustic ceiling, which can be designed as an open-plan office, showroom, or creative workshop. A practical basement and the option of two parking spaces complement the offer. Public parking spaces are available in the immediate vicinity. The versatility of the location enables a wide range of usage concepts: from classic office operations with a representative address and good accessibility, to a community practice as an attractive point of contact. The generous shop windows are perfect as an exhibition or sales space to present products impressively and benefit from high foot traffic.This property at Dorfstrasse 10 is a remarkable opportunity for entrepreneurs and investors. The unique combination of a prime location, excellent infrastructure, and versatile usage possibilities makes this object an attractive opportunity on the market. It promises sustainable value and success - seize the opportunity!

1 / 14
11 roomsCHF 1,300,000.–
Steinenberg 4, 3723 Kiental

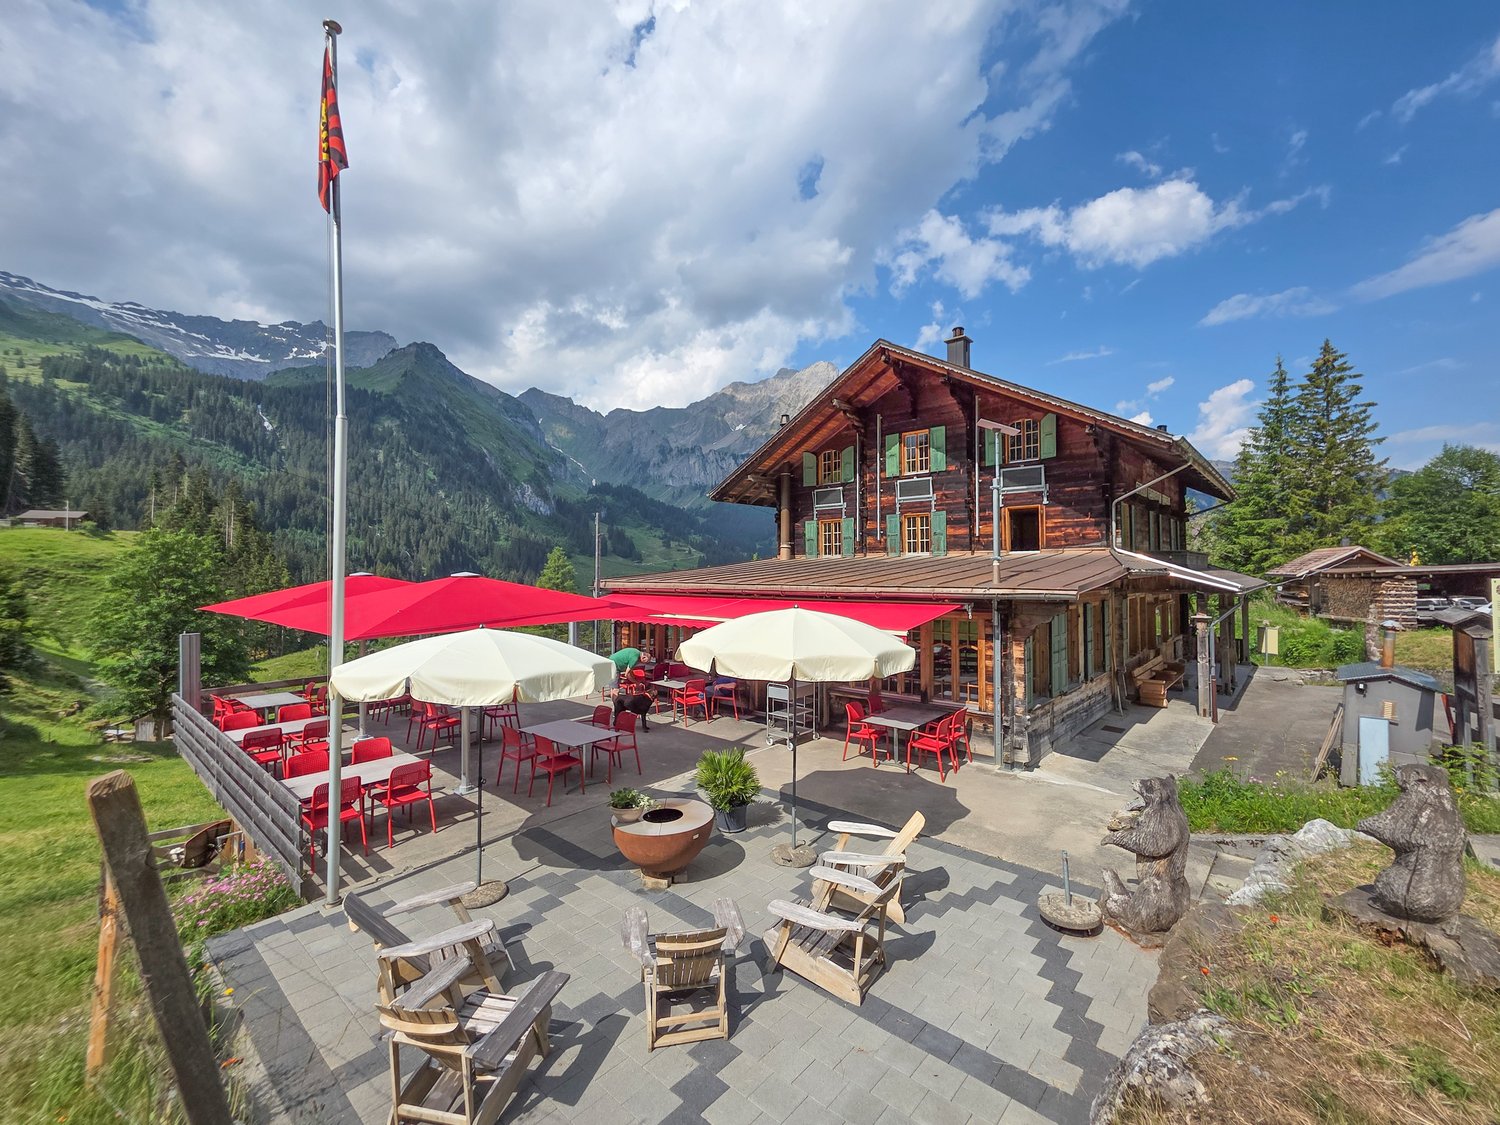
Mountain Guesthouse Golderli

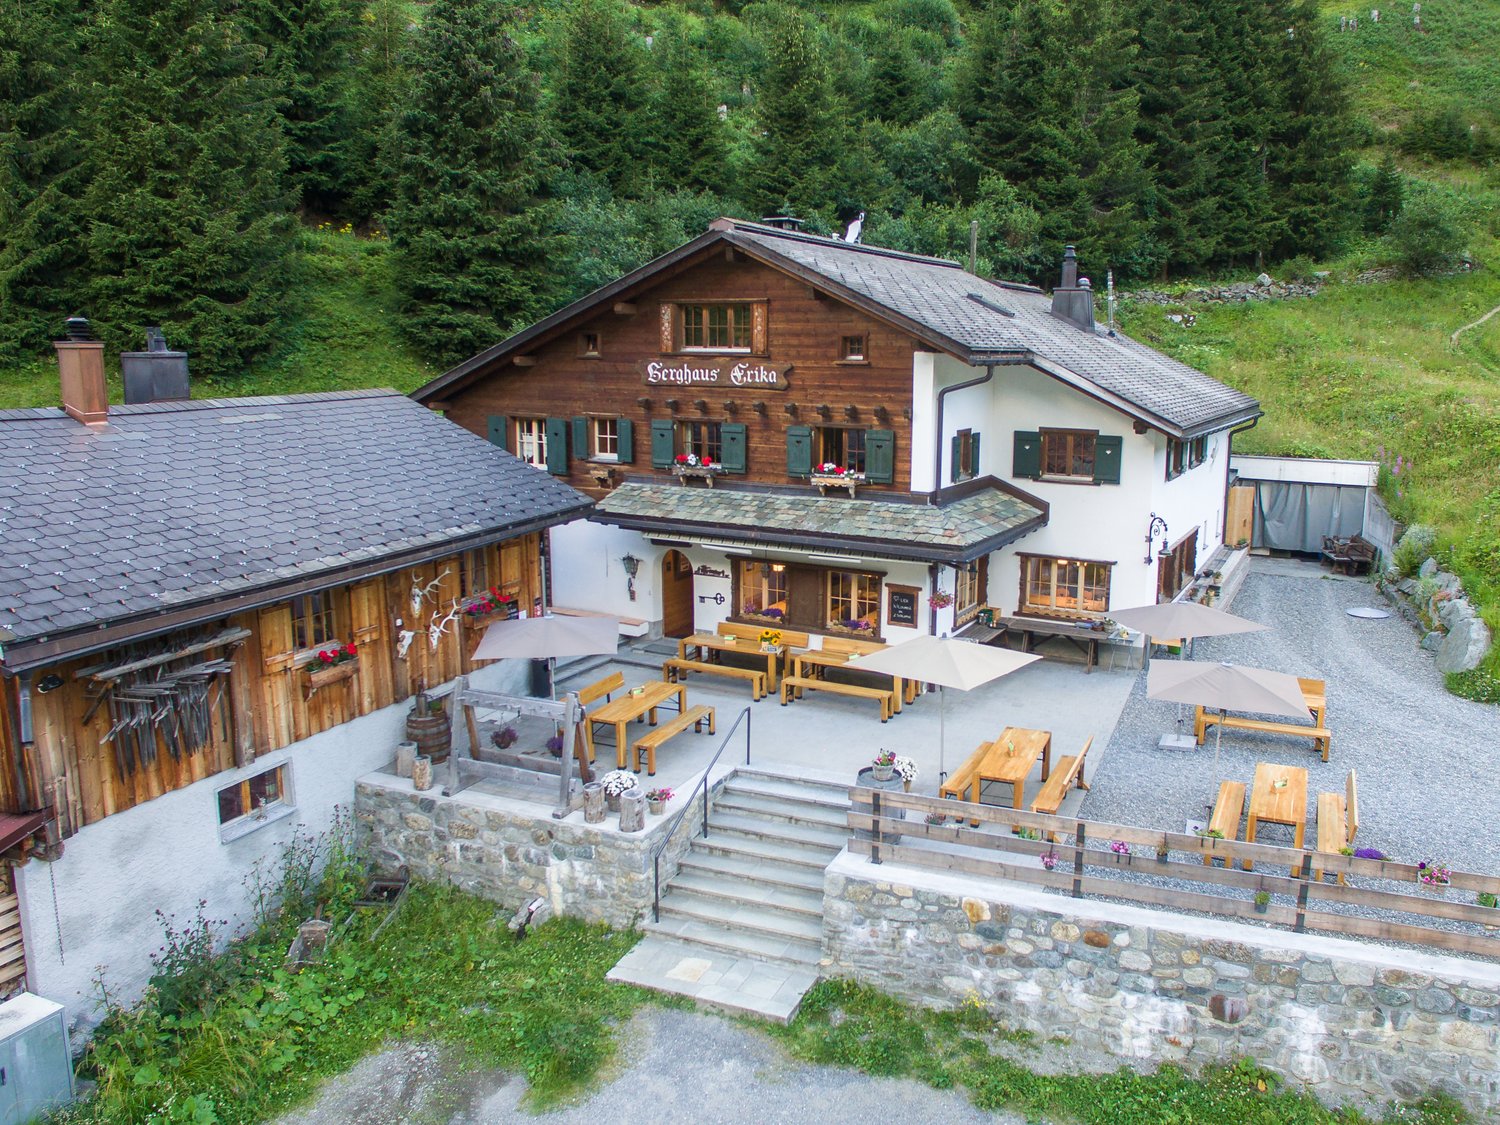
Unique opportunity – Traditional mountain guesthouse with complete business infrastructure for sale For sale is a successfully run gastronomy and accommodation business in a unique location in the Bernese Oberland – Kiental - Griesalp. The Mountain Guesthouse Golderli enjoys an excellent reputation among hikers, holiday guests, groups, and a loyal regular customer base, offering an ideal basis for a committed successor to continue successfully. The takeover includes not only the ongoing operation but also the complete business infrastructure. This allows the business to be continued seamlessly without a costly new setup. Included in the sale • Complete gastronomy business with restaurant and accommodation offer • Entire inventory and furniture, including kitchen and gastronomy equipment • Existing vehicle fleet and business-necessary vehicles and machines • Professionally established and established website with existing online presence • Customer file with long-standing regular customers and recurring guests • Company name and existing market presence • All business-relevant facilities and equipment • Ongoing reservations and established business processes (by arrangement) Your advantages The business has an excellent reputation and a strong position in regional tourism. The combination of gastronomy, accommodation, and attractive location offers a wide range of development opportunities – both for family businesses and for gastronomes or investors with a tourist focus. Thanks to the existing infrastructure, loyal customer base, and established digital presence, business operations can be continued immediately after the takeover. Extensive investments in brand building or customer acquisition are not required. Future with potential The mountain guesthouse offers great development potential in the areas of event gastronomy, group offers, seminars, nature tourism, and seasonal special offers. The solid basis of the existing business provides the new ownership with numerous opportunities to bring in their own ideas and successfully develop the company further. Viewings For private reasons, it is advisable not to combine a self-guided visit with a viewing of the property for sale. During the current high season, no viewings will take place so that the business can continue uninterrupted and the privacy of the guests is maintained. Viewings are possible from the second half of September and exclusively by prior appointment through Alpstyle Immobilien AG. We thank you for your understanding and ask you to refrain from unannounced visits. Further business information For reasons of confidentiality, detailed business documents are not publicly disclosed. We would be happy to provide you with further information about the business after a personal conversation and in the event of a serious purchase interest. This includes, among other things, business management key figures, additional business documents, and other sales-relevant documents. A rare opportunity to take over an established gastronomy business with complete infrastructure, long-standing customer base, and excellent reputation. We are at your disposal for questions and look forward to your contact!

Travel time
-
1 / 24
220m²CHF 570,000.–
Schulhausstrasse 1C, 3076 Worb

Central commercial space - gastronomy or alternative use

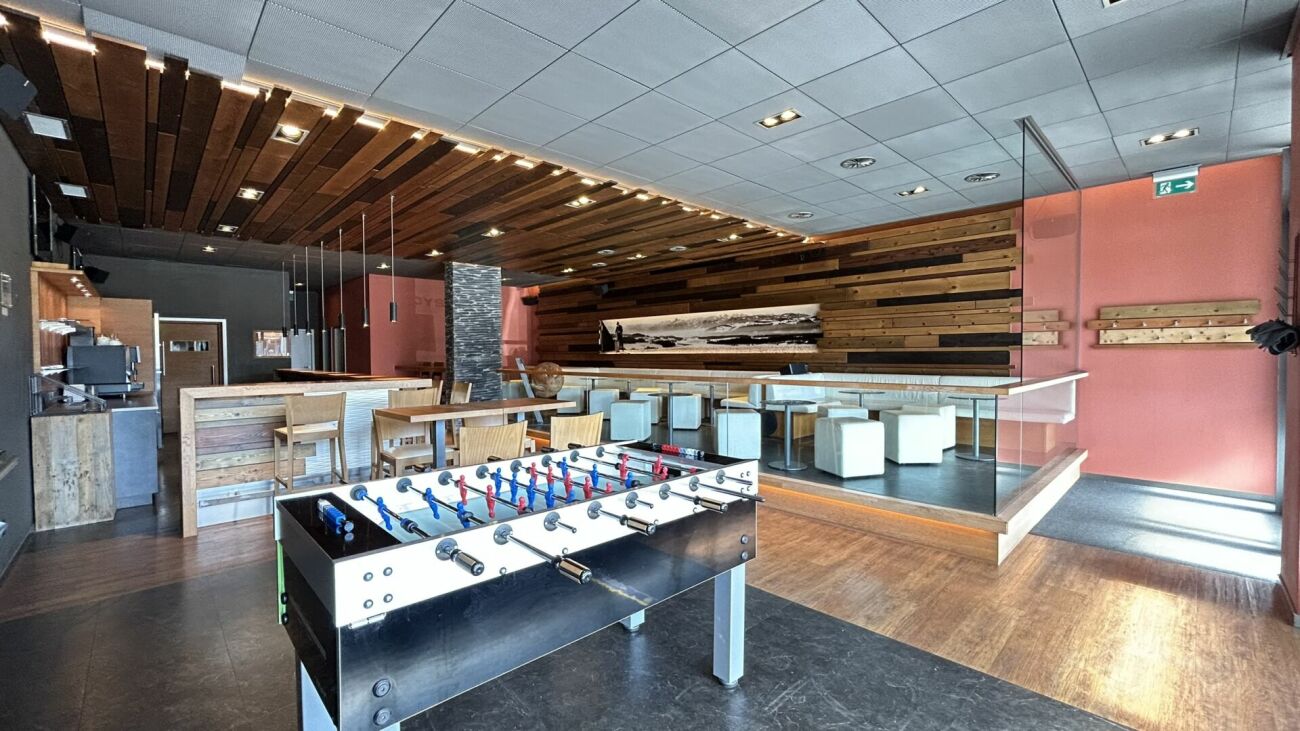
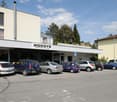
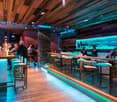
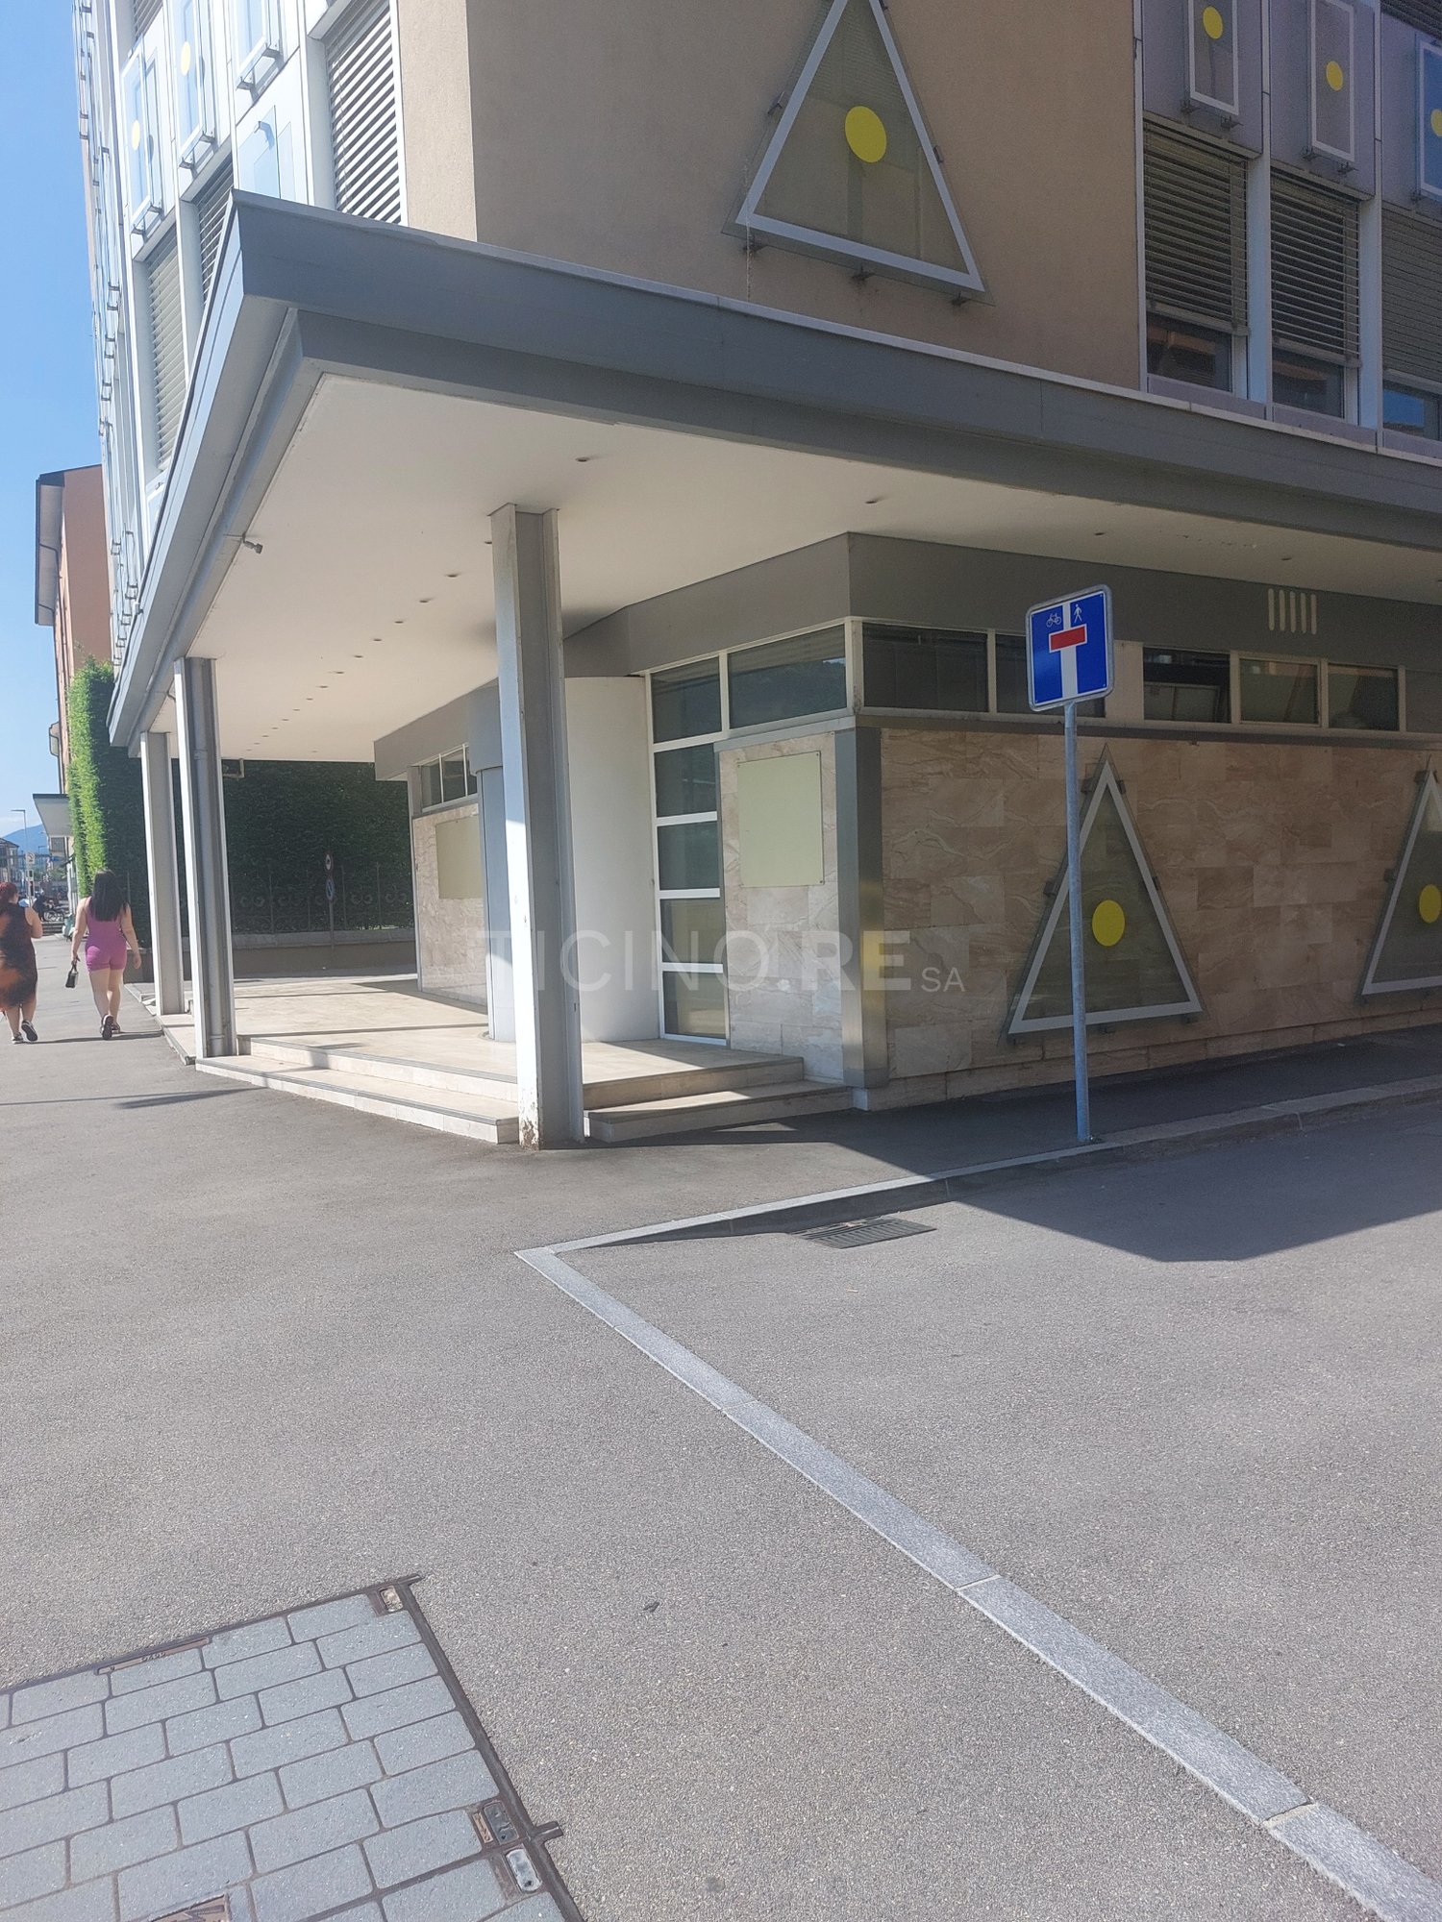
The property The residential and commercial building was built in 1964 and completely renovated in 1999. The ground and basement floors house four commercial units, and the upper floors have condominiums. The solid construction ensures a solid substance; ongoing renovations (e.g., oil heating in 2011, pipelines in 2012, facade cleaning in 2015) secure the preservation of value.The offered commercial unit is located on the ground floor. It presents itself in a well-maintained and very good general condition. Usage unit The unit was operated until the end of 2024 as WOODYS Bar | Café | Lounge. A takeover as an existing business is possible, as is a handover in an empty state. Thanks to the flexible room structure, the object is also suitable for alternative uses such as a hair salon, tattoo studio, shop-in-shop, wine bar, or other commercial concepts.The bar was high-quality built and presents itself with a floor-to-ceiling window front at the entrance, which brings a lot of daylight into the room. When entering, you first pass through a windbreak into the spacious forecourt. The main room is clearly divided by different floor coverings and levels: in the middle, an area with a wooden floor, to the right of it the massive wooden bar, to the left on a raised level tables and chairs, separated by a railing. Dark floor tiles in combination with wooden planks and a harmonious color and light concept give the room a modern and at the same time inviting atmosphere.The commercial space is divided into a public area with a bar and a non-public area with a kitchen, technical and storage rooms. In all areas of the bar, there is a beautiful intermediate ceiling; in the rear areas, however, there is a very high room height.The commercial space is wheelchair accessible. Room program ground floor (approx. 220 m² NNF): • Bar | Café | Lounge: 102.8 m² • Kitchen (In the plan as Office): 11.0 m² • Men's toilet: 7.3 m² • Ladies' toilet / IV: 8.6 m² • Technical room: 27.0 m² • Dressing room / storage: 60.3 m² (including expansion reserve for gastronomy) • Room heights: approx. 3.62 m to the underside of the raw ceiling • Building volume: approx. 785 m³ • Outdoor area: Terrace with 12 seats • Indoor area: 50 seats A general operating and overtime permit A is available, including a permit for outdoor catering until 00:30 and for overtime on weekends until 02:30. Year of construction and technical data Year of construction: 1964Construction method: Solid constructionRenovations: 1999 complete renovation, further work ongoing (heating 2011, pipelines 2012, roof edge 2012, facade 2015, roof 2019).Building services: • Shared oil heating for the property • Own heat recovery with ventilation monoblock • Electrical panel with FI circuit breaker • Separate warm water boiler • Water and heating meters for individual billing • Wastewater: Connection to municipal sewage system, renovated in 2017/2018 (inliner system). Parking: • Own outdoor parking lot • Public parking spaces (blue zone) directly in front of the house.

Travel time
-
1 / 12
CHF 7,500,000.–
Rue de Pythagore 2, 1400 Yverdon-les-Bains

Industrial building of 2295 m2 on a plot of 6370 m2 for sale in Yverdon

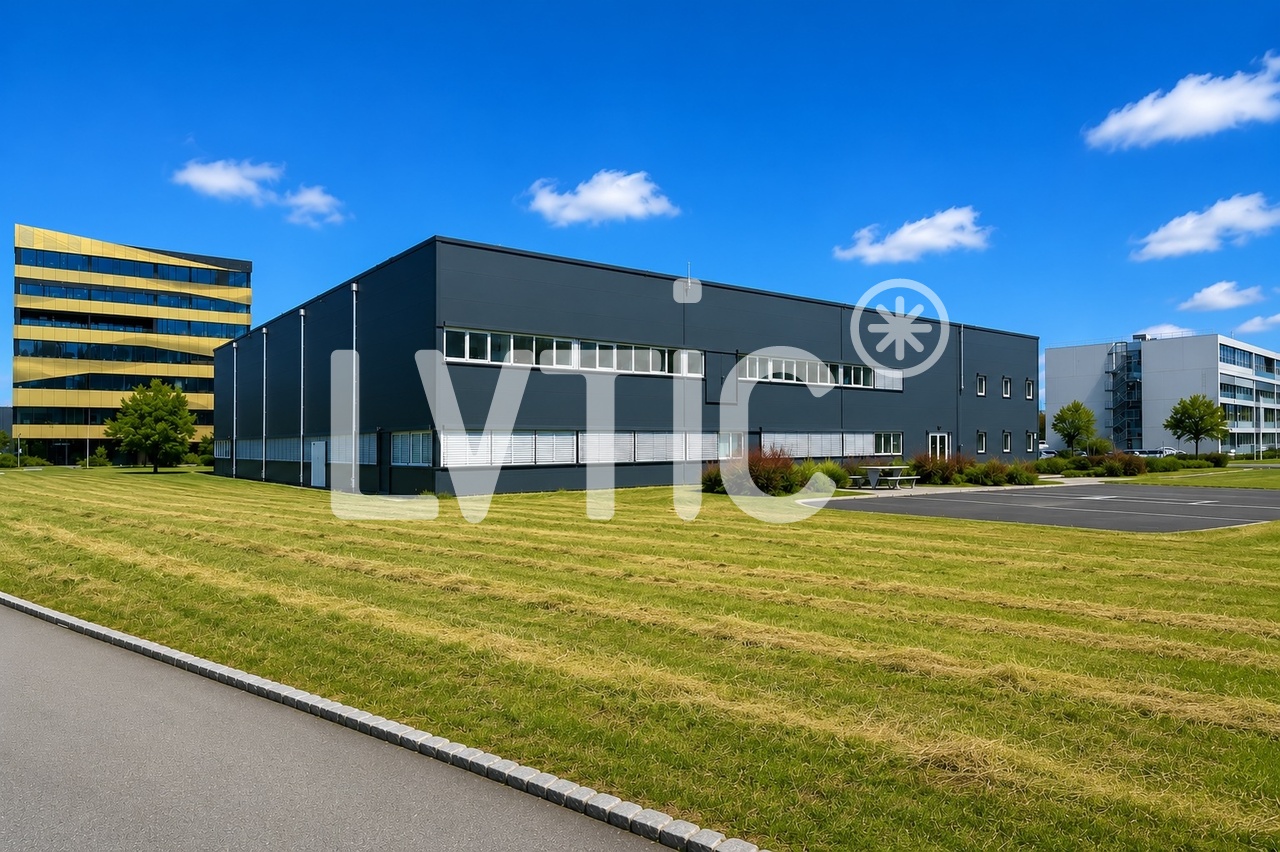
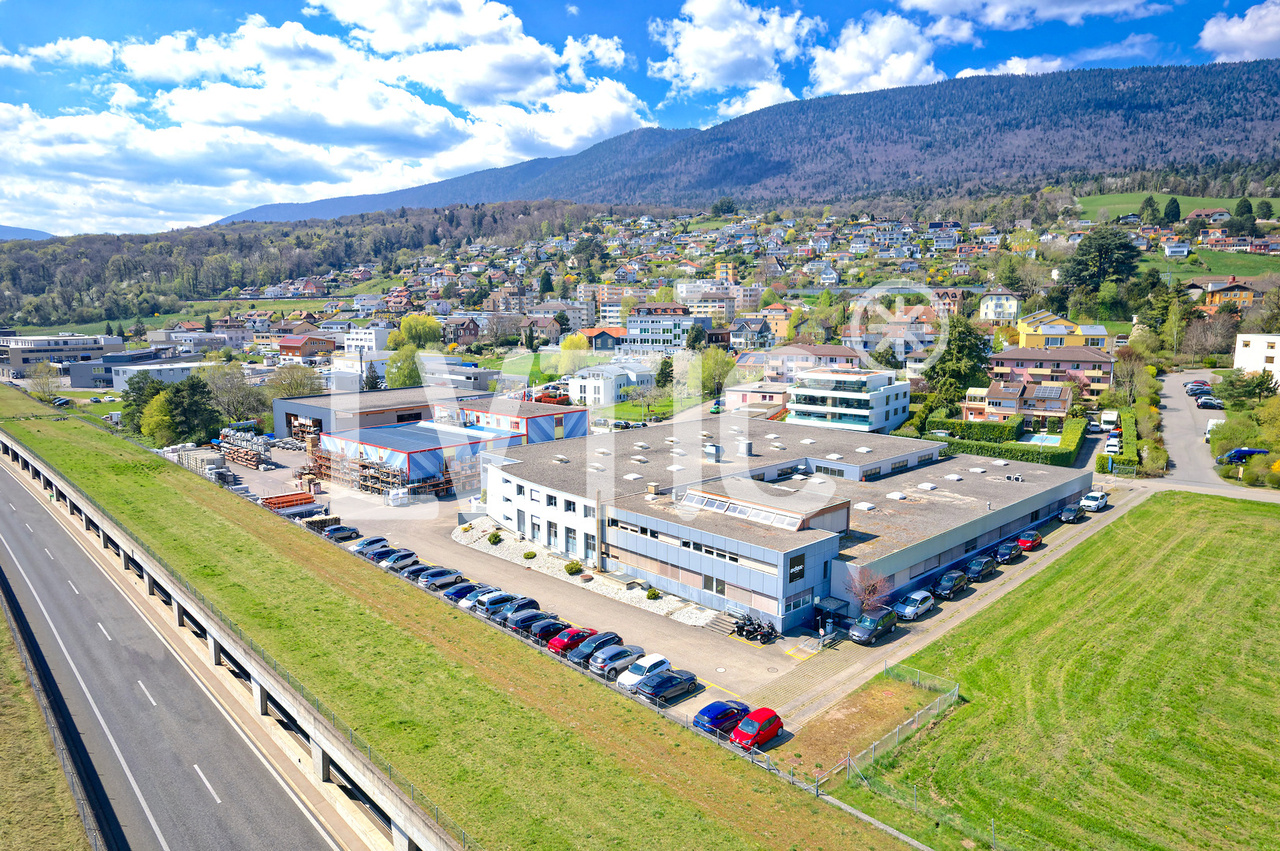
EXCLUSIVITY - Industrial building of 2295 m2 on a plot of 6370 m2 for sale in Yverdon-les-BainsThe building is located at the entrance of Y-Parc, the Scientific and Technological Park of Yverdon-les-Bains.This area is dedicated to companies with high technological value, active in research, development or automated/robotized industrial production.1- Industrial hall of 1650 m2Access on the same level through 3 large sectional doorsHeight: 7 mFloor load capacity: 2000 kg/m2Power: 800 A.Smoke extractionNatural light2- Offices, premises of 645 m2- Ground floor: 315 m2Reception, meeting room, toilets of 180 m2Kitchen, first aid room, break room of 115 m2Technical room of 20 m2- First floor: 330 m2Open-space offices, meeting room, changing rooms M/F of 250 m2Cafeteria of 40 m2Technical rooms, boiler room, compressor room of 40 m2Fiber optic38 parking spacesYear of construction: 2003Constructible potential: 8200 m2Possibility to also buy the adjacent plot of 10'650 m2 at a price of CHF 3'850'000.Overall, it offers the possibility of building 22'000 m2 of total usable area.Access & Distances:- Highway: 2 minutes (800 m)- Train station: 10 minutes (1800 m)Y-PARC: Y-Parc is the largest technology park in Switzerland, hosting over 200 companies.Ecosystem dedicated to innovation and research.Competence centers: areas such as medtech, ICT, robotics, cybersecurity and life sciences.Proximity to the University of Applied Sciences and Management of the canton of Vaud (HEIG-VD) to promote collaborations and technology transfer.Potential rental income: between CHF 450'000.- and CHF 480'000.-/year excl. VATSelling price: CHF 7'500'000.- + VAT----------------------------Why choose LVTiC?o Expert in industrial and logistics real estate in the Romandy regiono Knowledge of industry-specific requirementso Commitment to your side until the contract is signed

Travel time
-
1 / 18
CHF 835,000.–
Sankt Gallerstrasse 16, 9230 Flawil

Commercial and residential combined – ideal capital investment or personal use

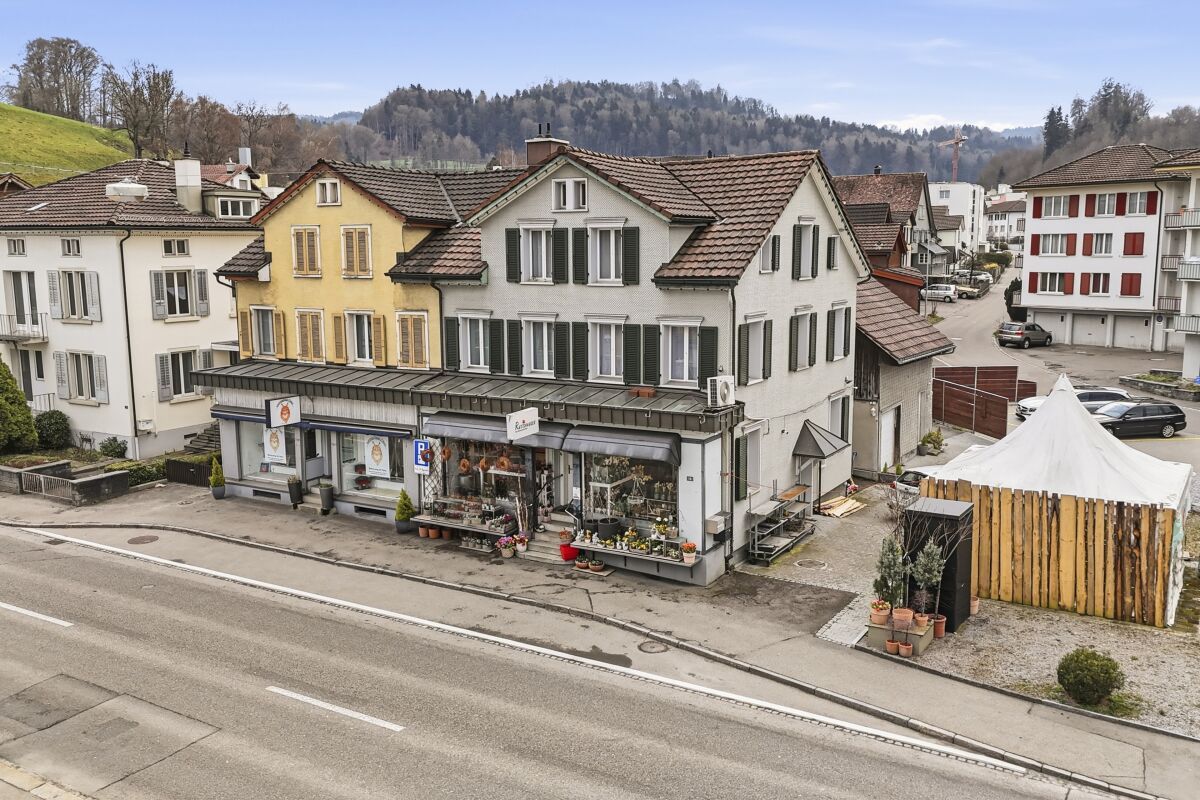
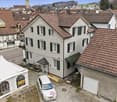
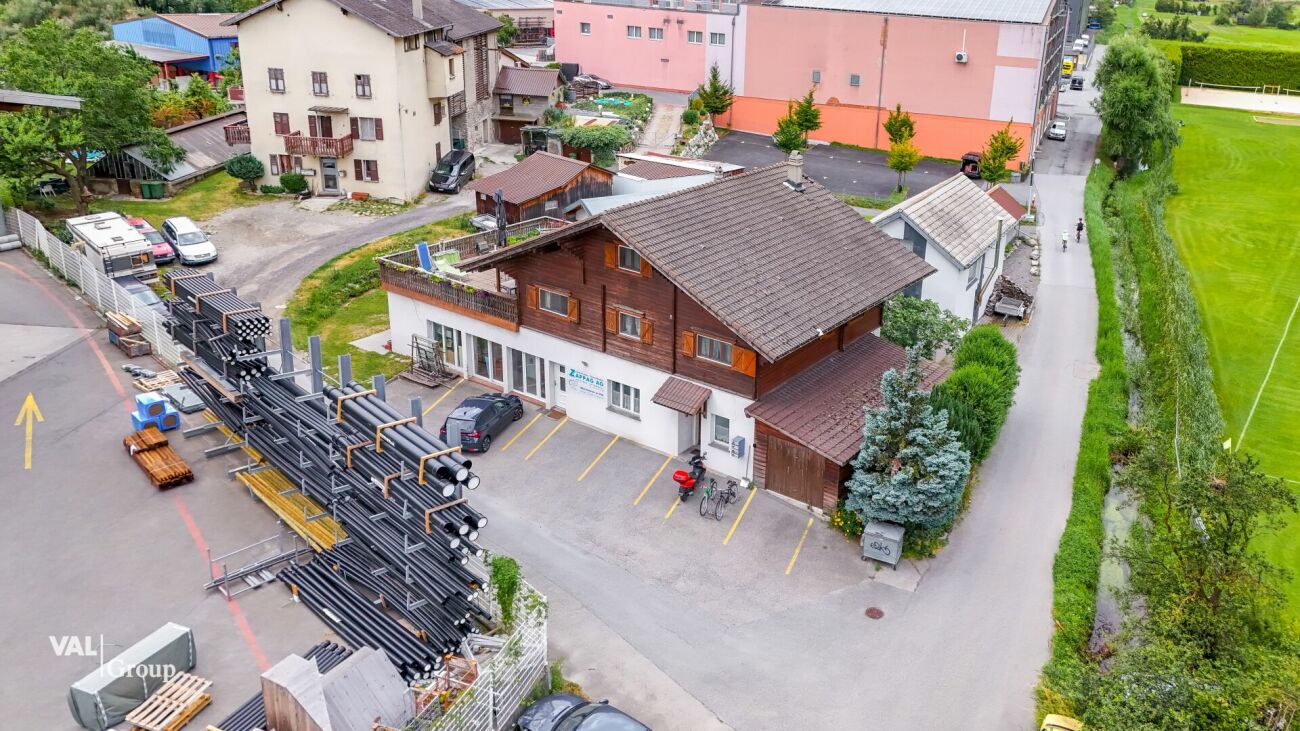
This versatile multi-family house is located on a 165 m² large plot of land and extends over three floors. The property, built in 1919, has been continuously maintained and renovated over the years. Accordingly, it presents itself today in a very well-kept condition without renovation backlog – all units are fully usable and offer a solid foundation for sustainable use. Energy-wise, investments have also been made in the future: the building envelope already meets today's requirements and underlines the overall good structural condition.The property includes two residential units and an attractive retail space on the ground floor. The central location and generous shop window front offer ideal conditions for optimal visibility and presentation of a business. This makes the property particularly suitable for entrepreneurs who benefit from a well-frequented location in the center and want to strengthen their presence accordingly.Currently, the property is fully rented and generates an attractive gross return of around 5.75%, making it a particularly exciting and sustainable investment opportunity for investors.For investors, this opens up the opportunity to acquire an interesting rental property with mixed use, which offers a stable earnings base through the combination of living and working. At the same time, the property is also extremely attractive for personal users with their own business: the possibility of combining work and living under one roof not only creates efficiency in everyday life but also a high degree of flexibility and quality of life.Additionally, there is the option to acquire an adjacent building plot of 286 m², which offers further development potential.Welcome home.Fulfill your dream of owning your own home.Live according to your wishes.

Travel time
-
1 / 13
285m²CHF 865,000.–
Route du Village 13, 1920 Martigny

Building Café-Restaurant Le Central and Apartment

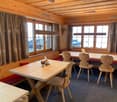
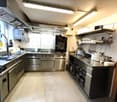
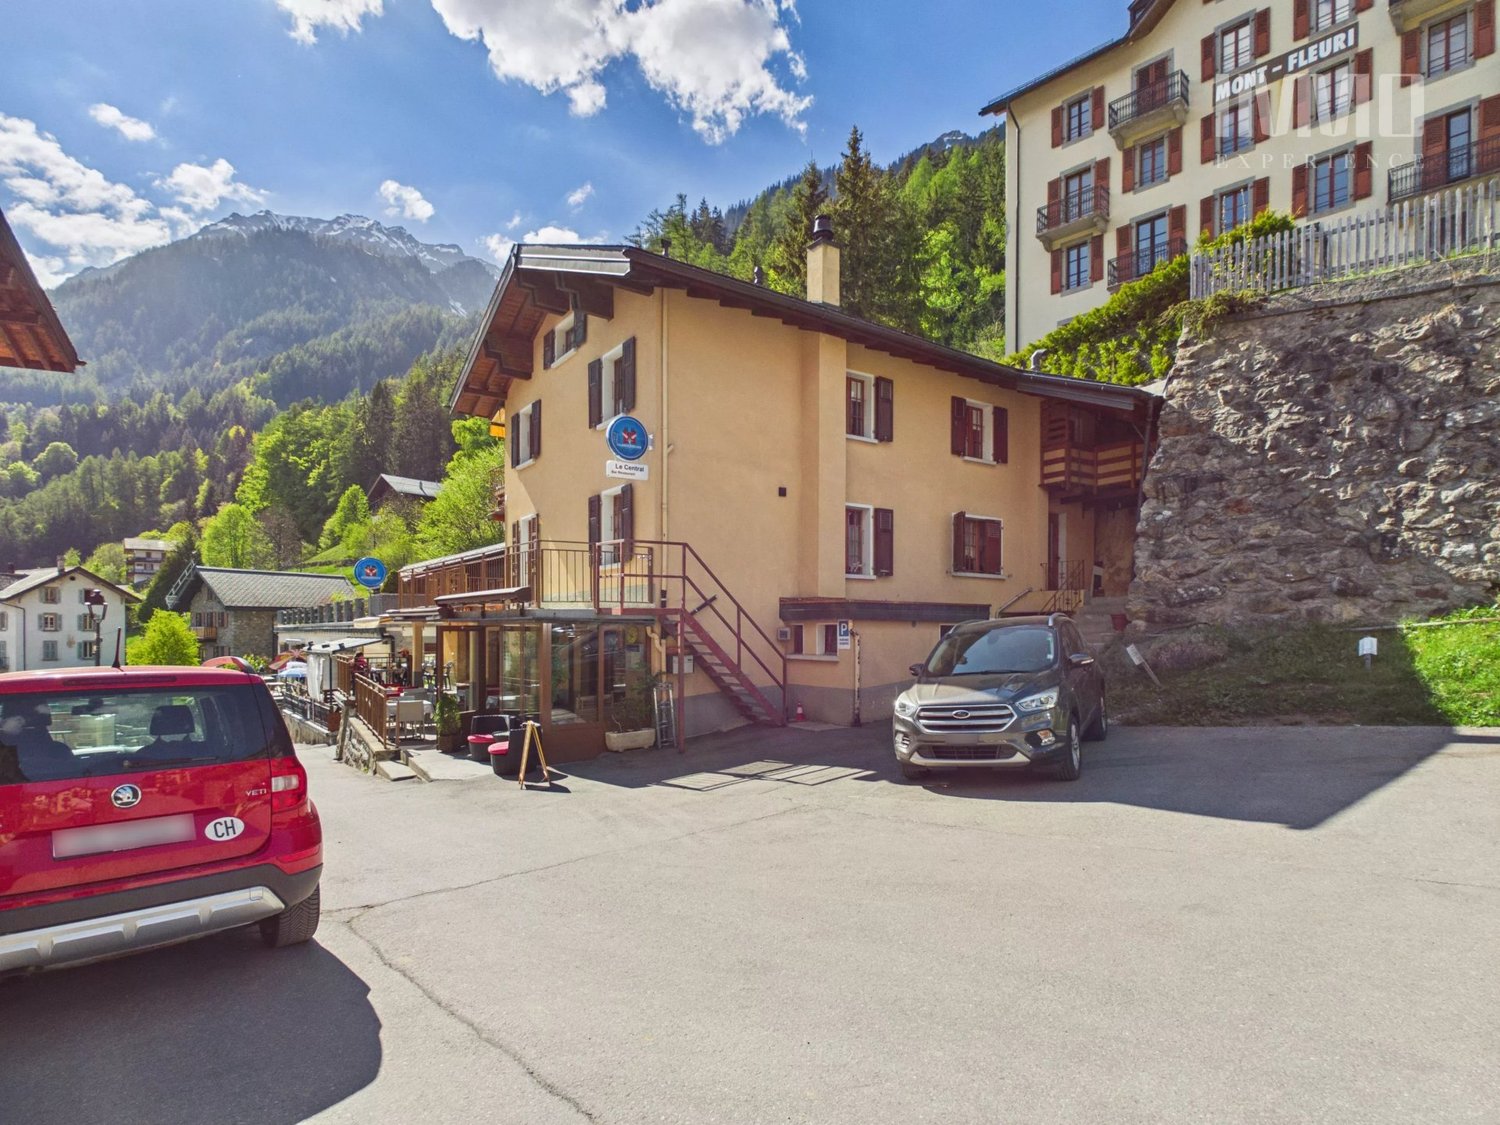
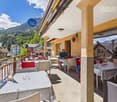
Located in the center of the village of Finhaut/VS, this building has housed the Central café-restaurant-bar since 1913, as well as a duplex apartment. This spacious apartment can easily be converted into two separate apartments, as it has two kitchens and separate bathrooms and toilets on each floor. In the immediate vicinity of the food store, a daily passage point for the region's inhabitants, it is the permanent hub between locals and passing tourists, and it lives up to its name "Central". Ground floor: 1 Commercial space Café-Restaurant-Bar: - Bar-café with 20 seats - Dining room with 25 seats - Large sunny terrace with 25 seats - Equipped restaurant kitchen - Cellar of approximately 42 m2 The Café-Restaurant is currently rented with a cancellable lease under 12 months. Floors: 1 duplex apartment with 7 rooms and 1 kitchen per floor Possibility of creating 2 apartments - 1st floor Apartment with 3.5 rooms - 2nd floor Apartment with 3.5 rooms - Outdoor parking space (2 spaces in a row) This building has been regularly maintained. The owners have carried out an energy analysis of the building. Many renovation works were carried out between 2025 and 2026: - Insulation of terraces and waterproofing - Sound insulation between floors - Replacement of café windows, removal of crossbars - Sanding of woodwork - Compliance with the latest safety standards - Opening of doors to the outside - Replacement of the fireplace with 1 pellet stove on the 1st floor - Installation of a second pellet stove on the 2nd floor - Separate electrical and water meters for Café-Restaurant and Apartment. The apartment has been rented through Airbnb in recent years with great success and very satisfied customer feedback! More information about the municipality of Finhaut: https://www.finhaut.ch/

1 / 11
1.5 roomsCHF 97,000.–
Weid 2, 8489 Wildberg

Tiny House Feeling in the Zürcher Oberland - in the midst of nature

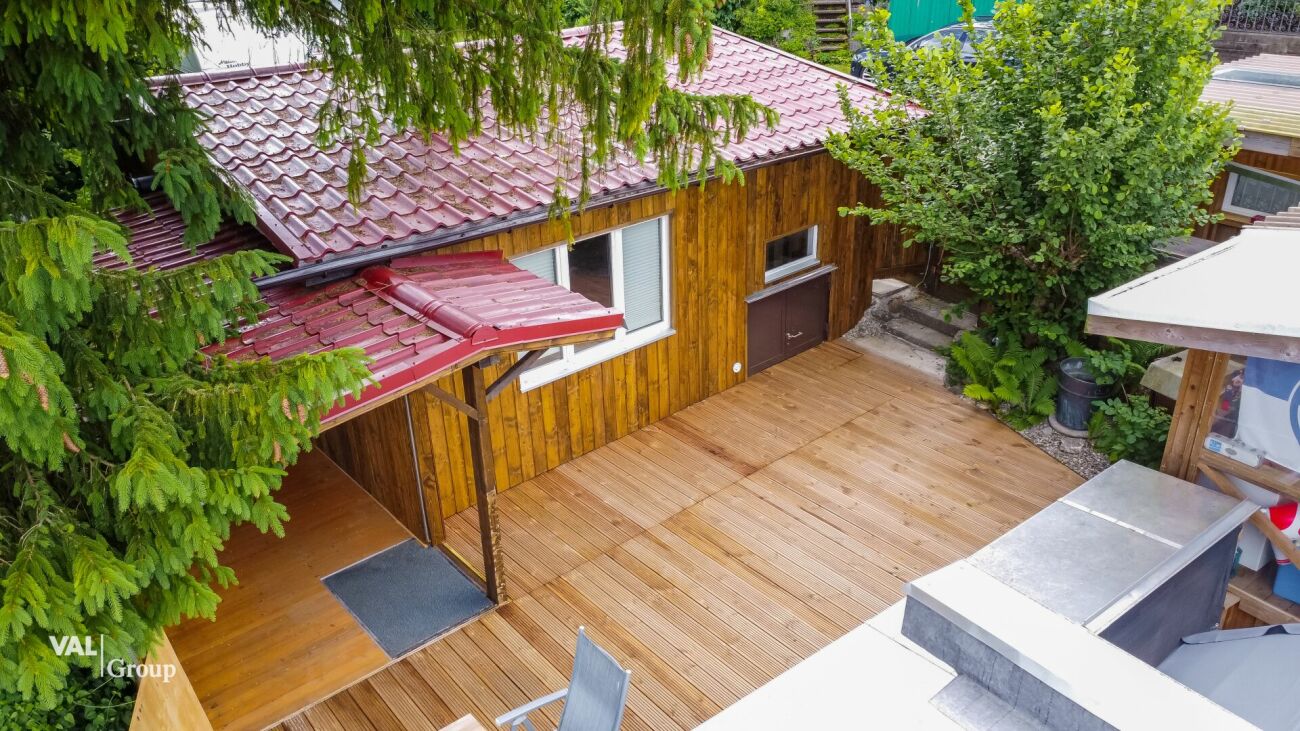
Tiny House Feeling in the Zürcher Oberland - in the midst of nature Arrive, breathe deeply, and slow down your life:This freshly renovated Tiny House on the year-round open Camping Seiler in Wildberg combines modern living comfort with a natural lifestyle and a unique retreat character.Nestled in the idyllic landscape of the Zürcher Oberland, the charming Tiny House convinces with a bright living atmosphere, pleasant room height, and a well-thought-out room concept. Generous window fronts provide plenty of daylight and create an open, inviting living feel.A special highlight is the large wooden terrace and the covered balcony - perfect places to enjoy your morning coffee in the sun or let relaxed evenings fade away in the middle of nature.Thanks to the high-quality insulation, the Tiny House offers a pleasant living climate at any time of the year: In summer, it remains pleasantly cool, while in winter, the Swedish stove, together with the additional gas heating, provides cozy warmth. The kitchen and bathroom have hot water connections, supplemented by a gas stove with an oven for additional comfort in everyday life.Of course, electricity, water, and sewage connections are available. Internet can be used easily via 5G. A parking space is located directly in front of the chalet.The monthly camping rent of around CHF 400.- already includes the parking space and all connections.Camping Seiler is one of the few year-round open campsites in Switzerland and is run with a lot of love by a young operator couple. The relaxed atmosphere, the natural surroundings, and the pleasant neighborhood make this place a special retreat far from everyday life.Ideal as a stylish weekend home, creative retreat, or for longer periods in nature. According to the site regulations, no official primary residence is allowed.We would be happy to present this special Tiny House to you in person.

Travel time
-
1 / 13
158m²CHF 440,000.–
Baselstrasse 41, 6252 Dagmersellen

Central retail space 128 m² in Dagmersellen - attractive purchase

Your presence in the best location in DagmersellenAt Baselstrasse 41, you can expect a well-visible sales area on the ground floor of a residential and commercial building (built in 1990, with elevator). 158 m² total area - approximately 118 m² of retail/showroom space plus ½ basement approximately 40 m² - with large shop window front, two separate toilets, and shared use of 6 customer parking spaces. Flexibly usable for retail, services, studio, or office; ideal as an investment or for later personal use. • Usable area: 158 m² (ground floor approximately 118 m², ½ basement approximately 40 m²) • Location & accessibility: central on Baselstrasse; train station approximately 403 m; A2 junction approximately 776 m • Visibility: wide window front, ground-level access • Equipment: two separate toilet rooms, auxiliary room/dressing room, bright lighting, robust floor • Building & technology: built in 1990, elevator; oil heating, heat via underfloor heating • Parking: 6 customer parking spaces in front of the house for shared use, as well as two underground parking spaces that can be purchased for CHF 35,000 each. (You can variably add the underground parking spaces or also rent them) Investment facts • Purchase price: CHF 440,000 (approximately CHF 2,785/m²) • Rent: currently net rent CHF 1,500/month plus ancillary costs; IAZI market rent approximately CHF 2,070/month • Gross return: approximately 5.6% • Costs: owner's costs approximately CHF 5,000/year; EF deposit approximately CHF 1,770/year; STWE fund as of 31.12.2025 approximately CHF 98,500 Arrange your viewing appointment and secure this central retail space in Dagmersellen.

Travel time
-
1 / 13
640m²CHF 1,090,000.–
Rue rière l'Oeuchatte 2, 2842 Rossemaison

Old renovated farm with 2 apartments, stable and land

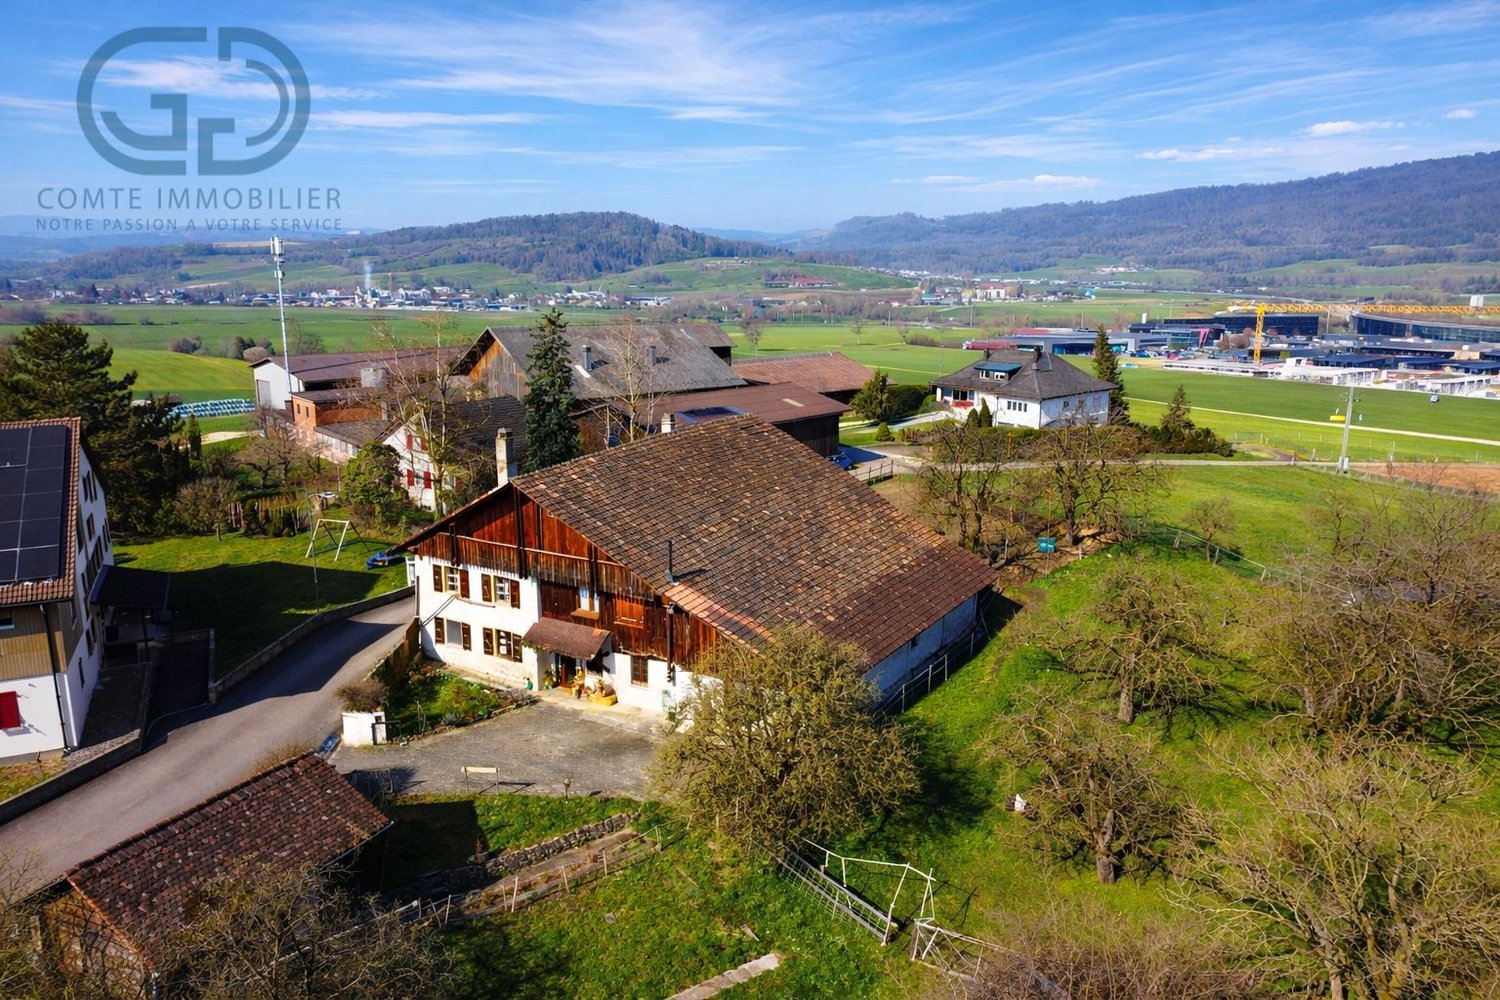
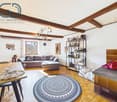
Located in the village of Rossemaison, this property benefits from a dominant situation with an unobstructed view of Delémont, while offering a calm and green living environment. This old farm, composed of two apartments, stables, a barn, and a large orchard, represents a rare opportunity for horse lovers, families, or mixed projects.Partially renovated in 2013, the property is today in good condition and has a pellet heating system with thermostatic valve distribution, ensuring comfort and energy efficiency.Ground Floor ApartmentThe ground floor apartment consists of an entrance hall, a living room, a kitchen, an office, a bedroom, a bathroom, and a laundry room. A garage and a cellar complete this space, offering practicality and storage.Ground Floor OutbuildingsThis level also includes a conference room, ideal for professional or associative activities, as well as a stable, a storage room, and a barn, offering a significant volume and many possibilities for use (storage, artisanal activity, equestrian project).First Floor ApartmentThe upper apartment offers an entrance hall, a kitchen, a bright living room, a parental bedroom with private bathroom, as well as two additional bedrooms. A bedroom in enfilade, currently used as a dressing room, provides access to a fourth bedroom. A second bathroom and a balcony complete this level, offering comfort and space for a family.ExteriorOutside, the property has a large orchard, ideal for enjoying a natural and peaceful environment. An annex cabin allows for the storage of garden or maintenance equipment. Numerous outdoor parking spaces are available, making it easy to accommodate several vehicles.A Property with Multiple PossibilitiesThanks to its configuration, its volumes, and its outbuildings, this farm offers great versatility in use: family housing, project with several apartments, independent activity, or animal exploitation.This property constitutes a unique opportunity in the village of Rossemaison.Contact us today to organize a visit and discover the full potential of this property.
Travel time
-
1 / 16
CHF 990,000.–
Industriestrasse 10, 2543 Lengnau BE

Here your company grows: Functional commercial hall with large outdoor area

A follow-up property with many advantages • Very good location for your business • Flexibly usable space • Potential for individualization • Spacious outdoor area for transshipment and parking This freestanding, established commercial property offers companies from craftsmanship, production, or logistics an ideal basis for their future development. The older, but functional hall convinces with its generous space offer and a clever division. Please note: The property is being sold in building rights and is suitable for a variety of commercial uses - however, future use in the automotive sector is explicitly excluded.The heart of the property is the extensive, approximately 195 m² large main hall. Thanks to the open and column-free space, it offers maximum flexibility for machine parks, production lines, workshops, or as a transshipment point.In one corner of the hall, a practical, two-story room structure was integrated. On the ground floor, there is a compact office for administrative tasks and the sanitary facilities. Via a staircase, you reach the upper floor of this building, which offers another room - ideal for use as a changing room, break room for employees, or as an additional office.Further, very useful rooms are attached to the main hall. A separate room of about 27 m² (currently a paint booth) is excellent for separated work steps, special productions, or as a clean zone. Two further small rooms (approx. 5.4 m² and 6.4 m²), one of which currently serves as a mixing station, are perfect as intermediate storage or technical rooms. Through this area, you reach the spacious warehouse with another 33 m² of space, which offers enough space for material and supplies.The outdoor area of the property also convinces. The spacious forecourt and surrounding area offers plenty of space for maneuvering, for goods transshipment, or as a storage area for company vehicles and material.This object is the perfect opportunity for entrepreneurs who are looking for a functional hall with a lot of potential at an established location.

Travel time
-
1 / 11
415m²CHF 975,000.–
Suhrenmattstrasse 4, 5035 Unterentfelden

Modern commercial property for sale in a very good location just outside Aarau's gates

Get to know this modern business property Outside • Spacious and open outdoor and access area • Bright, inviting, and modern exterior appearance • 8 outdoor parking spaces available • Registered right of use for all outdoor parking spaces Store • Very appealing and modern design • Large window fronts with plenty of natural light • Good visibility from the outside • Bright, friendly, and modern atmosphere • Total area of approximately 140 m² • Room height of approximately 3 meters • Ideal for use as a sales area or office Secondary rooms • Small storage room in the connecting part, approximately 18 m² • Kitchen integrated into the small storage room • Office with approximately 21 m² • WC room with toilet and sink Warehouse • Storage area in the rear part of the ground floor • Total area of approximately 235 m² • Separate, ground-level warehouse entrance with gate • Optimal access for goods deliveries • Spacious floor area • Room height of approximately 3 meters • Equipped with cooling systems Arrange a viewing appointment We would be happy to take the time for you.Convince yourself of the advantages of this property during an individual viewing.Contact us by phone or send us your inquiry by email - we will be happy to arrange a personal appointment with you.Please note that viewings are only possible by prior appointment.We look forward to your contact!

Travel time
-
1 / 13
3.5 roomsCHF 699,000.–
4153 Reinach BL

Family-friendly and well-maintained - 3.5-room flat with garage in quiet Reinach, Basel-Landschaft

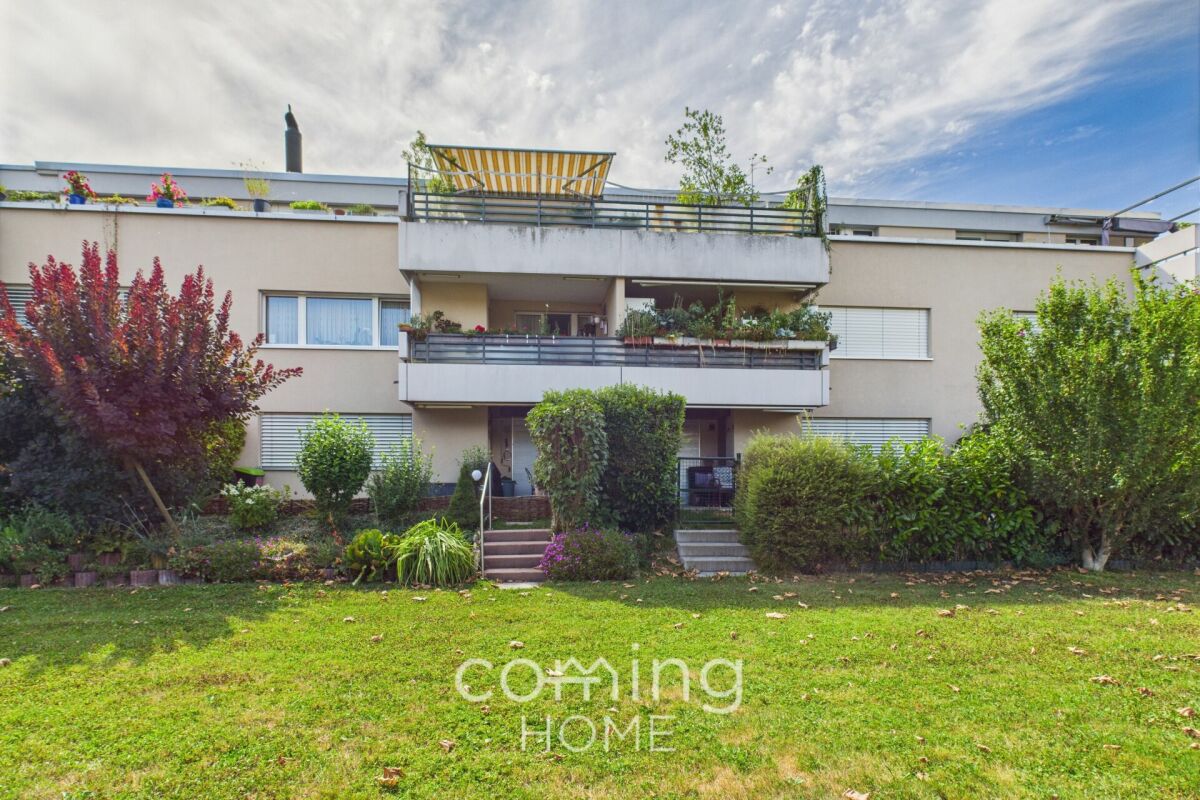
Charming 3.5-room apartment in Reinach - Modernly renovated & ready to move in Welcome to your new home in Reinach! This lovingly renovated 3.5-room apartment combines modern living comfort with cozy charm and an ideal location. Perfect for couples or small families who value quality, brightness, and a quiet, well-connected environment.Living highlights • Modernized in 2021: Extensive renovations with new sanitary facilities, electrical installations, and a modern fitted kitchen - all up to date. • Comfort thanks to underfloor heating: Even heat in all rooms for a comfortable living environment all year round. • Spacious balcony: Plenty of space to relax - ideal for morning coffee or relaxing summer evenings with a view. • Practical storage space: A private basement compartment is included in the purchase price - perfect for supplies or seasonal items. • Versatile hobby room: Separate room measuring approx. 15 m², ideal for hobbies, a workshop or creative projects. • Parking: A garage is included in the purchase price, allowing you to park your car safely and conveniently. SurroundingsThe apartment is located in a family-friendly neighborhood with green surroundings and a playground right in front of the building - ideal for children and families. Shopping, schools, and leisure activities are just a few minutes away. Thanks to the good infrastructure, everyday life, leisure, and relaxation can be perfectly combined here.LocationWith its central location in 4153 Reinach (Basel-Landschaft), the apartment offers excellent accessibility. Public transportation, motorway access, and proximity to Basel make it ideal for commuters. At the same time, you can enjoy peace and quiet, sunshine, and a wonderful view of the countryside - a rare combination of proximity to the city and quality of life.Interested?Contact us for more information or arrange a viewing appointment directly.You can find more attractive properties in Valais and the surrounding region at: www.coming-home.ch

1 / 14
CHF 1,150,000.–
3902 Glis

Attractive residential and commercial property with diverse usage possibilities

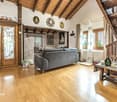
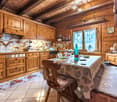
Attractive residential and commercial property with diverse usage possibilities Brig-Glis is a vibrant and lively city that offers everything you could wish for. Whether it's retreats in the nearby nature, opportunities for varied leisure activities, various shops or schools, you'll find it here. And the city community is not only flourishing culturally and socially, but also economically. Numerous companies and service providers are located here, attracting a clientele from all over the Upper Valais. Brig-Glis is the seat of numerous growth-oriented companies.In Gamsen, a residential and commercial property with a plot area of 681m2 and a usable area of 224m2 is for sale. On the ground floor, there is a commercial premises with a garage and five outdoor parking spaces, and directly above it, a bright apartment. Numerous companies and service providers are located in the immediate vicinity, as well as a variety of leisure, shopping, and gastronomic offerings, and public transport connections. Additionally, the access to the A9 is only a few minutes away. On the 1st floor, there are two bedrooms, two wet cells - one with a shower, the other with a shower bathtub, the kitchen with robust and charming solid wood elements and plenty of storage space, as well as the living and dining area. The apartment exudes a charming coziness due to the visible wooden elements. From the living area, you enter the large south-facing terrace, which invites you to cozy hours outdoors. From the living room, a staircase leads to the attic. There are two rooms there that could be used, for example, for guests, as an office, or as a children's room. Additionally, there are two undeveloped rooms on this floor, which are currently used as an attic and offer versatile development potential.This attractive mixed property for residential and commercial use is extremely attractive for owner-occupiers who want to combine living and working under one roof or for investors looking for a rental property with solid rentability in the flourishing Brig-Glis.Have we sparked your interest? Then we look forward to your contact.

1 / 12
3,600m²CHF 7,000,000.–
Chapon des Prés 1, 2022 Bevaix

Industrial hall 2800 m2 with offices - Highway 2 minutes - Bevaix (NE)

EXCLUSIVE MANDATE - Industrial hall of 2800 m2 with offices on a plot of 5000 m2 for sale in BevaixIdeally located, just 2 minutes from the highway and the CFF train station, 10 minutes from Neuchâtel, this industrial building offers a large, bright hall, spacious offices, and optimal logistical conditions - a complete work tool, ready for use.Industrial hall - 2800 m2 • Ceiling height: 4.50 to 6.20 m • Floor load: 3'000 kg/m² • Power: 630 A • 2 large sectional doors, ground-level access • Easy access for trucks and maneuvers • 3 cranes (max. 1'000 kg) • Compressed air network • Abundant natural light • Heating by aéroheaters • Reception, reception, cafeteria, workshops, sanitary facilities H/F Offices - 330 m2 • Open space, 2 meeting and conference rooms • Internet connection, server rack, cabling channels Basement - technical rooms • Changing rooms and sanitary facilities H/F, heating room, compressor room, laundry room, archives Outdoor area • 60 parking spaces • Truck access, industrial and commercial area • Train station and bus stop in immediate proximity A flexible buildingThe configuration (hall, offices, and independent accesses) allows for use by a single user or, depending on needs, a functional separation between production/logistics and administrative areas - an advantage for growing or reorganizing companies.Building conditionThe building, constructed between 1982 and 1995, is in good general condition. A roof renovation is planned for the medium term.Access & distances • Highway: 2 minutes (800 m) • CFF train station: 2 minutes (800 m) • Neuchâtel: 10 minutes (12 km) • Yverdon-les-Bains: 15 minutes (30 km) Sale price: CHF 7'000'000.- + VATComplete technical documentation, plans, and roof cost estimates available upon request for qualified buyers.----------------------------Why choose LVTiC?o Expert in industrial and logistics real estate in the Romandy regiono Knowledge of industry-specific requirementso Commitment to your side until the contract is signed

Travel time
-
1 / 13
327m²CHF 1,320,000.–
Kantonsstrasse 41C, 3930 Visp

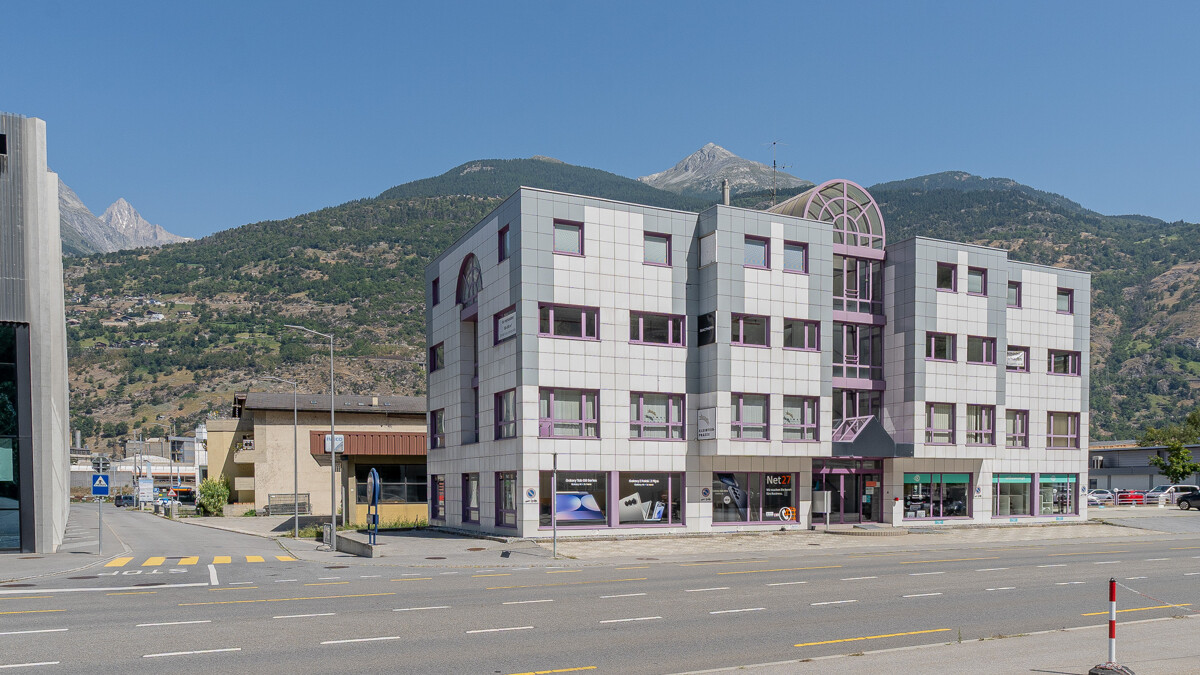
Divisible office space and workshop in an ideal location in Visp

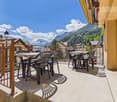
In a well-frequented and easily accessible location, we are selling a spacious office and workshop area. The office space with approximately 327 m2 on the 2nd floor of the commercial property is particularly convincing due to the bright, light-flooded rooms and the attractive space offer. Many glass fronts guarantee a view of the surrounding Valais mountains. The room climate is extremely pleasant, and the rooms can be easily adapted to individual needs and requirements. The office space can also be well subdivided into two units. The property is well located and close to the center. Customers can reach the commercial premises directly from the main street. The train station in Visp is within walking distance. The property includes two basements in the basement and three outdoor parking spaces. The practical commercial property is suitable for versatile use: as an office, practice, or workshop. For own use or as a rental property for investment.Visp is located very centrally in the upper Valais. The good location contributes to the fact that the town has established itself as an attractive workplace and meeting place. Thus, Visp offers many cultural events with the cultural and congress center La Poste. The old town with beautiful cafes and shops is the perfect place to relax and enjoy. Opportunities for football, tennis, ice hockey, and much more can be found in the surrounding area. Spectacle and fun are guaranteed at the home games of EHC Visp. Large and small shops are located in the center and in the agglomeration of Visp. Visp is excellently connected with public transport. Several connections per hour operate both to the south to Zermatt and Saas-Fee, as well as to Brig and the lower Valais. With half-hourly train connections through the NEAT, Visp is also extremely well connected to the German-speaking part of Switzerland. The largest employers in the region are LONZA and the hospital center. Both companies are within walking distance to the property. The commercial space is located at the entrance to Visp from the east on Kantonsstrasse 41C.
Travel time
-
1 / 13
5 roomsCHF 1,100,000.–
Chemin Sous-la-Gare 1, 1468 Cheyres

Rare opportunity: café-restaurant near the lake in Cheyres

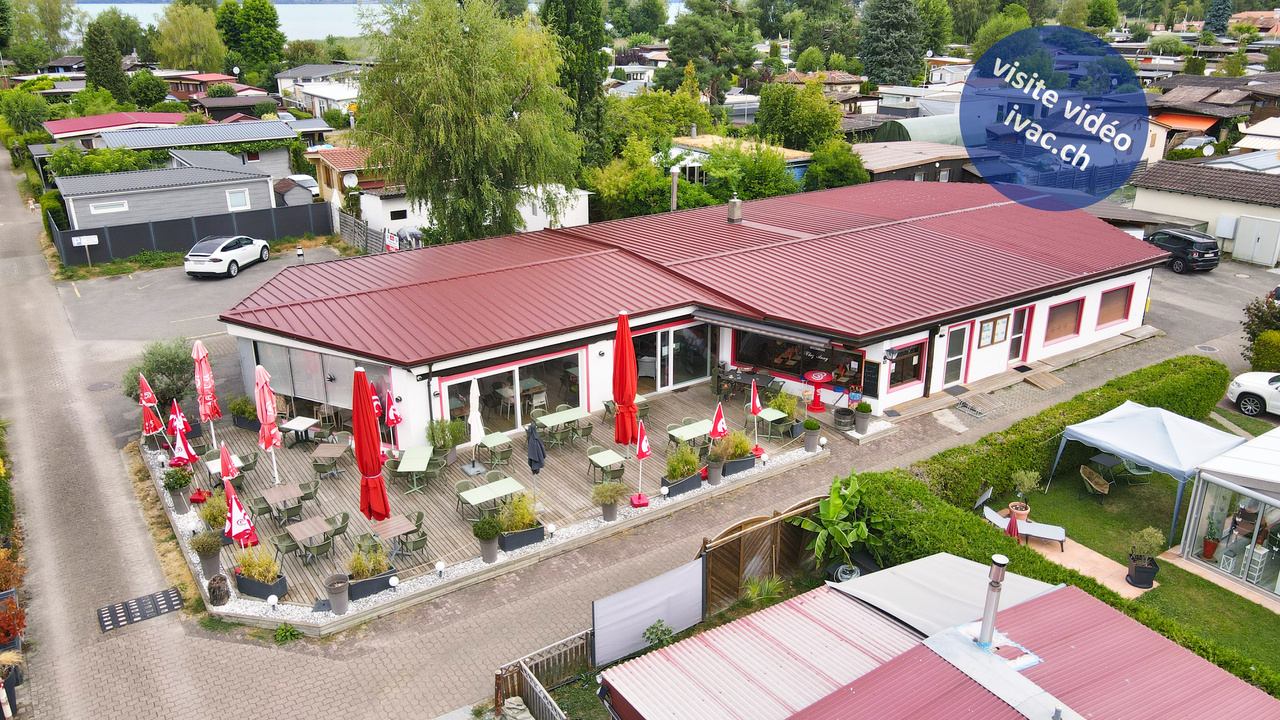
Rare opportunity in the heart of a holiday residential area, on the shores of Lake Neuchâtel:An exceptional public establishment located in the heart of a holiday residential area, near Lake Neuchâtel, in Cheyres. The "Chez Anny" restaurant offers a generous operating area divided between a large outdoor terrace and fully equipped interior spaces, for a total capacity of 100 seats in the dining room and 60 seats on the terrace. Total operating area: approx. 484 m² (384 m² interior + 100 m² terrace).Land and parking • Plot of 989 m² in total, including the building, terrace/garden and parking • 8 customer parking spaces and 4 parking spaces for staff, a rare and highly appreciated asset for this type of establishment in a tourist area Interior spaces • Dining room/café of 140 m² with bar, the heart of the establishment • Bar preparation of 10 m², adjacent • Dining room of 100 m², bright • Separate men's and women's toilets • Fully equipped professional kitchen of 22 m² • Dishwashing area of 10 m² • Preparation area of 21 m² • Staff changing room with shower, toilet, storage and freezer, 26 m² • Storage of 30 m² • Independent storage room of 25 m² (can be connected to the dining room) Outdoor space • Outdoor terrace of 100 m², shaded and furnished • Outdoor storage for bottles with refrigerator, practical for service during peak season The entire operating equipment is included: complete professional kitchen, refrigerator, interior and exterior furniture, bar and service equipment -- a complete working tool, ready for immediate operation.The restaurant benefits from a rare location, in the heart of a holiday residential area, on the shores of Lake Neuchâtel and just a few steps from the beach of Cheyres and its port, in a residential and tourist area popular in the Broye region of Fribourg. This location is a significant competitive advantage: the establishment benefits from a captive and recurrent customer base throughout the season, carried by the holiday residents of the area, without having to generate its own traffic. The proximity to the beach and the port reinforces the tourist appeal of the area and supports a regular frequency, carried by the leisure activities, pedestrian routes and leisure activities in the lakeside communities. The establishment thus attracts a dual customer base: holidaymakers and residents of the area during the summer months and a customer base of regulars from the region throughout the year.The current configuration with its large interior and exterior capacity, complete professional kitchen, generous storage spaces and on-site parking allows for versatile use (restaurant, café, events, ice cream/refreshment stand on the terrace) and offers a successor a great deal of flexibility to develop their own concept on an already functional and well-equipped operating basis.Video visit available on www.ivac.ch.

Travel time
-

Suggested properties for you based on search results

Other interesting objects