368 results - Office, Commercial & Business properties for sale: Canton Ticino

1 / 1
Price on request
6900 Lugano

PALAZZO A REDDITO A DESTINAZIONE MISTA - LUGANO

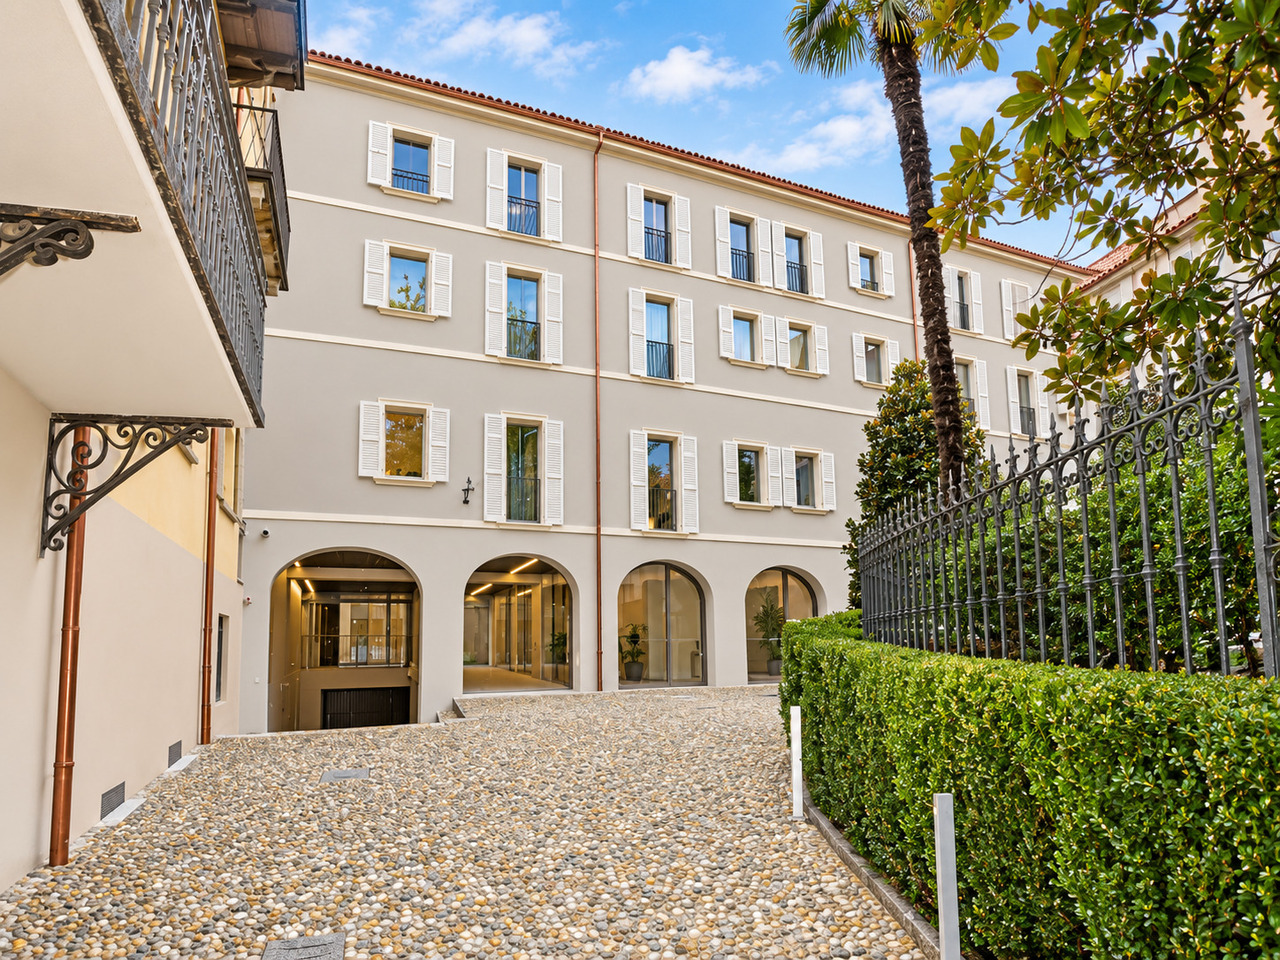
L'edificio è situato a Lugano, in una zona centrale della città, ben servita dai mezzi pubblici e con i principali servizi comunali e centri commerciali a breve distanza. Costruito intorno agli anni '50 ed è stato realizzato secondo gli standard di costruzione e finiture in linea con i dettami tipici di quegli anni. La costante manutenzione, sia delle parti comuni che delle facciate, ha consentito di preservare un buono stato generale della costruzione. Inoltre, circa 10 anni fa, è stata fatta anche una ristrutturazione interna sia della parti comuni (è stata installata una nuova caldaia a gas e nuove tubature) che della maggior parte degli appartamenti.L'immobile è costituito da un edificio su 4 piani fuori terra e 1 piano cantina, con un volume di 4'570 m3. La proprietà è dotata di doppi vetri montati su serramenti in PVC all'esterno e legno all'interno; sistemi di oscuramento avvolgibili e a battente, pavimenti in parquet e ceramica e di riscaldamento e acqua calda a gas centralizzati.Il palazzo è composto da 1 grande locale commerciale al piano terreno di 650 m2, 2 uffici al primo piano e 8 appartamenti di varie tagli e metrature (da 2,5 a 5,5 locali).Attualmente, l'immobile è tutto affittato e la sua redditività lorda risulta circa al 5,5 %.MIXED INCOME BUILDING - LUGANOThe building is located in Lugano, in a central area of the city, well served by public transport and with the main municipal services and shopping centres within easy reach. It was built around the 1950s and was constructed according to the construction and finishing standards typical of those years. The constant maintenance, both of the common parts and of the facades, has allowed to preserve a good general state of the construction. In addition, about 10 years ago, an internal renovation was made both of the common parts (a new gas boiler and new pipes were installed) and of most of the flats.The property consists of a building on 4 floors above ground and 1 basement, with a volume of 4'570 m3. The property is equipped with double glazing mounted on PVC windows on the outside and wooden windows on the inside; shutter and blind systems, parquet and ceramic floors and centralised gas heating and hot water.The building consists of 1 large commercial space on the ground floor of 650 m2, 2 offices on the first floor and 8 flats of various sizes and dimensions (from 2.5 to 5.5 rooms).Currently, the property is all rented and its gross profitability is about 5,5 %.

1 / 2
19 rooms, CHF 1,600,000.–
Auf Anfrage 1, 6517 Arbedo

Excellent investment opportunity: entire building for rent!

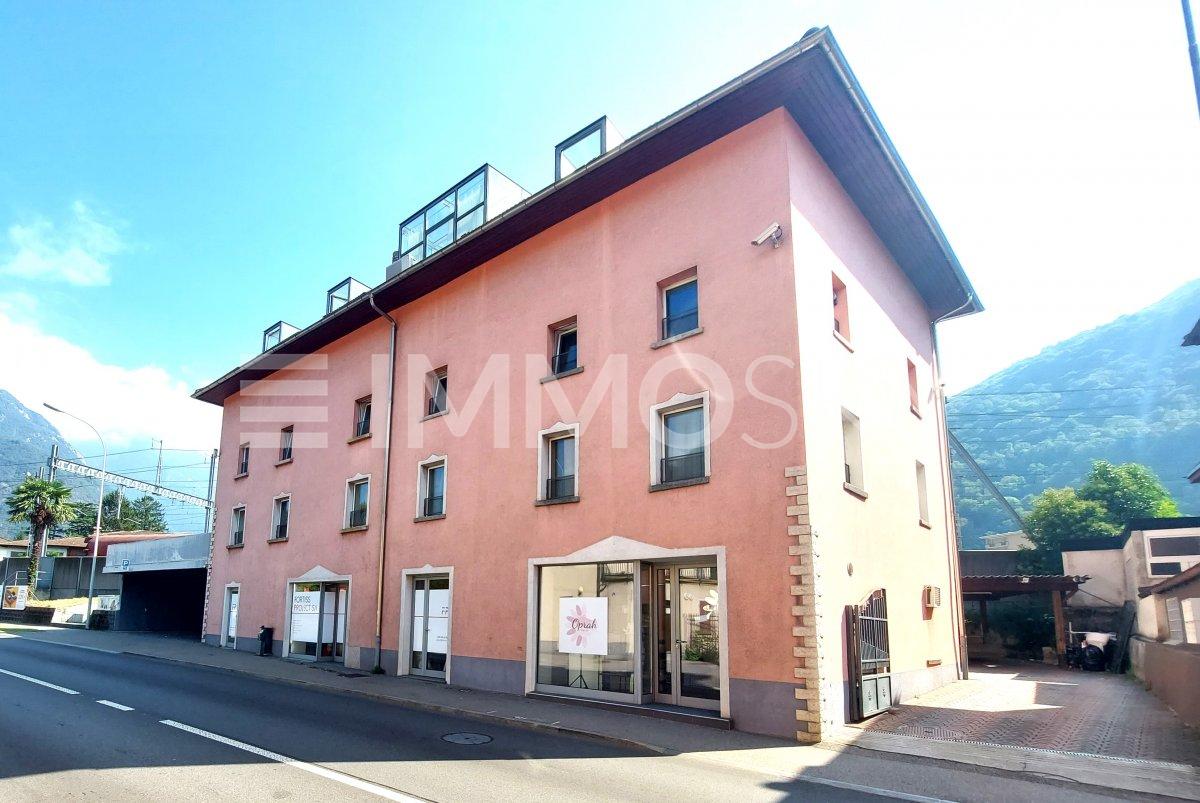
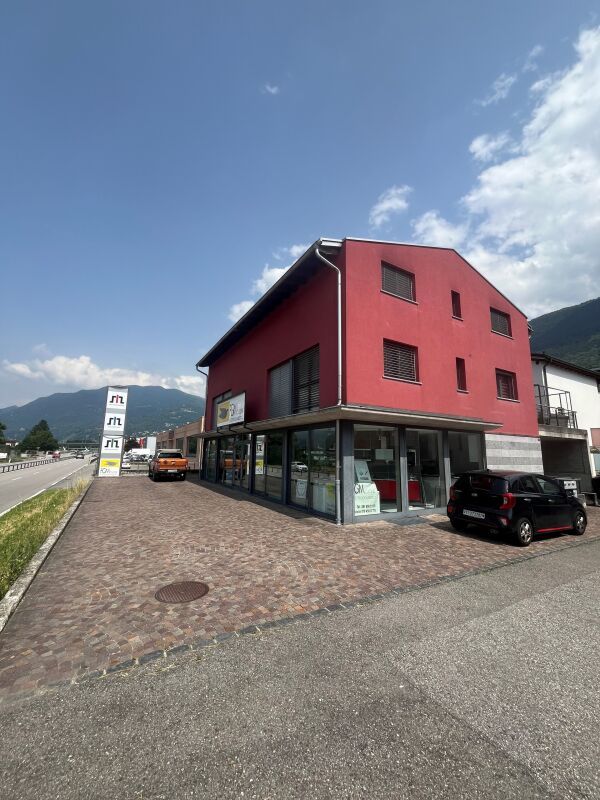
We offer an extraordinary investment opportunity in Arbedo, in a strategic location near the main services and situated near the Ticino river and enjoys a crucial position between the cities of Bellinzona and Lugano, two of the most important urban centers of the Canton of Ticino.The location of Arbedo makes it easy to access numerous tourist attractions, including the famous castles of Bellinzona, which are a UNESCO World Heritage Site.This beautiful three-story building is well-maintained and consists of three fully rented apartments, two apartments with 5.5 rooms and one with 4.5 rooms, with reserved parking spaces. This means a constant flow of income. The commercial spaces on the ground floor with street front, add an additional potential for gain and flexibility in the use of spaces, ensuring an interesting return. The location of the property is a strong point, as it is located a short distance from the main services, including shops, schools, public transport and more.This ImmoSky offer has the following advantages:+ Excellent investment opportunity+ Fully rented+ Low management costs + Great visibility from the cantonal road+ Strategic location+ Close to all servicesOur consultants are at your disposal to provide more information and invite you to schedule a non-binding visit. More residential and commercial offers on our portal: immosky.com

1 / 10
615m², CHF 1,200,000.–
6986 Novaggio

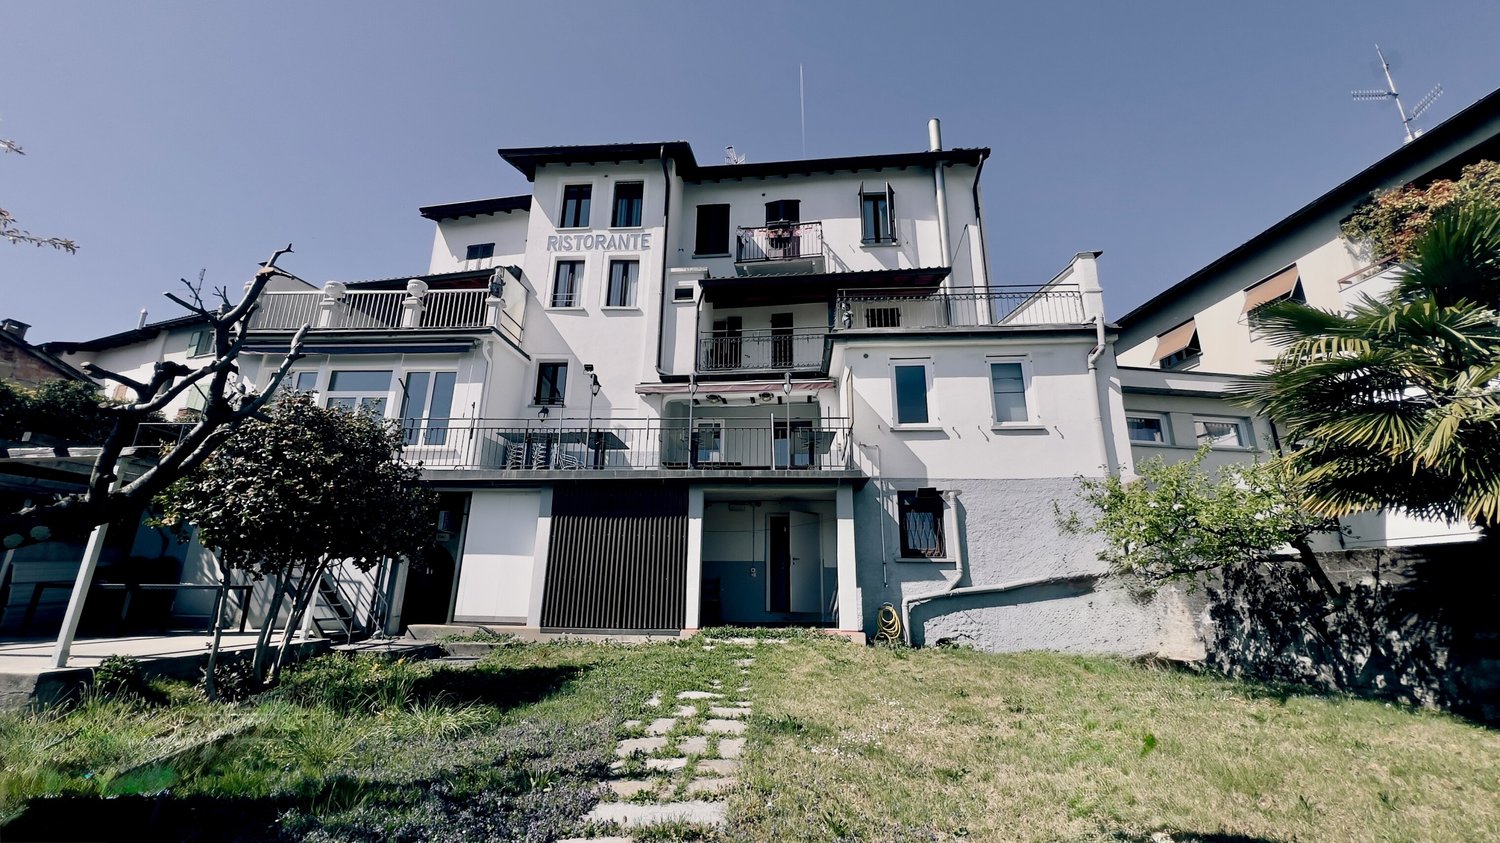
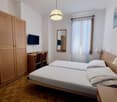
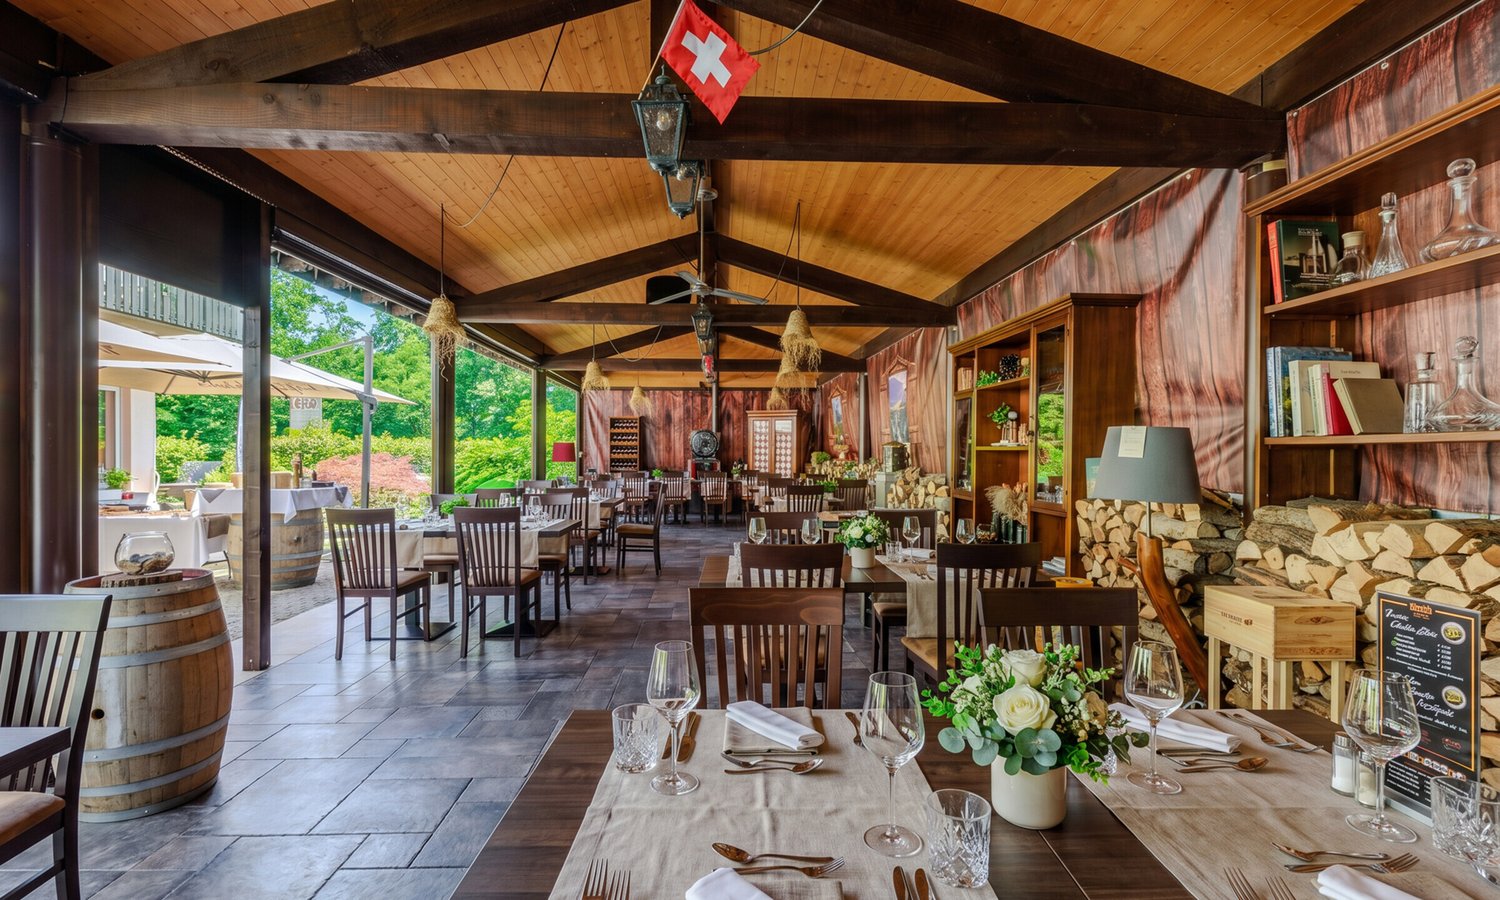
LARGE PENSION WITH 13.5 ROOMS AND RESTAURANT IN NOVAGGIO

In the heart of Malcantone, surrounded by the silence of the Ticino woods, lies this historic pension with a restaurant in Novaggio - a renowned tourist destination that has been welcoming visitors seeking authenticity and nature for generations.Built in the early 20th century, the building stands on a plot of over 500 m² with a usable area of approximately 650 m², maintaining the charm of the era while offering all the necessary comforts for modern professional management.A rare opportunity on the market:The commercial property can also be acquired by foreign investors residing abroad - a feature that significantly expands its investment potential. Whether it's about continuing the existing business, repositioning the structure as a boutique hotel, or enhancing it as an exclusive holiday home, the possibilities are numerous.The structure:On the ground floor, the restaurant is divided into two internal rooms with about 80 seats, a bar, and a fully equipped professional kitchen. The panoramic terrace, overlooking the Malcantone hillside, offers over 20 additional seats - an added value in the summer months.On the first floor, there is a 3.5-room apartment with a kitchen, living room, and two bedrooms - ideal for the manager's residence - and two double rooms with private bathrooms.On the second floor, there are five more double rooms and a single room, completing the accommodation offer, for a total of eight rooms.All rooms have a private bathroom with a shower, TV, wardrobe, desk, and double bed. Some have access to panoramic terraces or balconies with a view of the surrounding green area.In the basement: laundry room, technical room, toilets for customers, and large cellars.To complete the whole, a large private garden can be used as a relaxation area for guests, with all the potential to become a highlight of the summer offer.The property is delivered in its current state, including a piano, interior and exterior furniture, double refrigerator, and kitchen equipment.The features include partially wooden and partially PVC windows with double glazing, gas-fired heating distributed through radiators, and blinds in all rooms.Within a few kilometers, there are various services such as supermarkets, post office, bank, doctors, hiking trails, the Monte Lema cable car, and more.DON'T MISS THIS OPPORTUNITY AND CONTACT US TODAY FOR MORE INFORMATION!SM/17479

1 / 9
800m², CHF 2,250,000.–
6883 Novazzano

ENORMOUS ACCOMMODATION BUSINESS WITH INCOME IN MENDRISIOTTO

In a privileged position, surrounded by the woods of Ticino and a landscape of rare tranquility, we propose a hospitality and restaurant structure with professional management of about 800 square meters, located in Novazzano, a charming village in the Mendrisiotto, just a few minutes from the Italian-Swiss border. The structure consists of a cozy restaurant with a terrace, an outdoor area, several double rooms perfect for every need, and parking spaces for customers, all with an interesting return.The restaurant is composed of a large and cozy dining room perfectly organized, a fully equipped professional kitchen, a large and sunny terrace with outdoor area capable of accommodating up to 70 people, and 8 double rooms with private bathroom equipped with shower and TV, some of which with private terrace.The building, completely renovated between 2020 and 2026 with an investment of about CHF 900,000, including: roof renovation and insulation, facade and floor renovation, replacement of windows and doors with PVC with double glazing, external insulation of the first floor, complete renovation of bathrooms, installation of a fully equipped professional kitchen, creation of a gazebo for over 70 people with tables, chairs, bar, fireplace, and pavement, and finally the complete renovation of the restaurant and room furniture. Photovoltaic system.Among the structure's amenities are: a parking lot with over 40 parking spaces, which guarantees easy access for customers and staff, a photovoltaic system that contributes to maintaining sustainable management costs, and several storage rooms.The current management takes care of every service with attention and passion, offering: breakfast service, event organization, weddings and ceremonies, aperitifs and corporate dinners, free Wi-Fi internet in the rooms, indoor play area for children, bike storage, electric vehicle charging columns, ideal meeting room for meetings and conferences with 70-inch TV connectable to any device, and pet-friendly accommodation.The structure is sold with a very interesting return and an existing lease contract. There is also the possibility of taking over the management of the activity, under a separate agreement and not included in the sale price of the property.It represents an excellent investment opportunity also for foreign buyers residing abroad, as it is a commercial property and therefore not subject to the restrictions provided by the Federal Law on the purchase of funds by foreigners.DO NOT MISS THIS OBJECT AND CONTACT US TODAY FOR MORE INFORMATION!SM/17539

1 / 9
377m², CHF 1,690,000.–
6828 Balerna

LARGE ARTISANAL/COMMERCIAL SPACE 7.5 LOCALI IN BALERNA

We are offering for sale an artisanal/commercial building constructed in 1970, constantly maintained over the years and today in excellent condition thanks to regular maintenance interventions that have preserved its functionality, efficiency, and high state of conservation.The property is located on a plot of land of approximately 657 sqm and has a total surface area of approximately 377 sqm with an accessory building of 86 sqm, situated in Balerna, in a strategic and perfectly connected context, the building is located just a few minutes from the highway exit and in the immediate vicinity of the railway station, ensuring excellent accessibility and great ease of connection.The property represents an extremely versatile solution, ideal for productive, artisanal, commercial, or administrative activities, thanks to the rational distribution of spaces and the practicality of the accesses.Main features of the property:- Plot area: approximately 657 sqm;- Main building: approximately 377 sqm distributed over two levels;- Accessory building: approximately 86 sqm;- Solid structure in reinforced concrete;- Excellent maintenance condition;- Large external areas dedicated to parking and maneuvering spaces;- Access ramp suitable also for medium-sized vehicles.The building is divided as follows:The SEMI-BASEMENT, accessible through the lateral entrance from the ramp, develops under the entire building and includes a large warehouse, a PC shelter, a dining area, changing rooms, a sanitary service, and a technical room with a gas heating system. The useful height is approximately 2.35 m under the beams and 2.80 m under the slab.The GROUND FLOOR, currently used as a laboratory, offers large operating spaces with a useful height of approximately 3.20 m under the beams and 4.00 m under the slab. The drivable slab allows access also to medium-sized vehicles, making the environments particularly functional for productive, logistical, or artisanal activities.The office area includes a large entrance area on the ground floor, a WC, and a characteristic wooden spiral staircase that leads to the upper floor, where two directional/administrative offices are located.The building has four external uncovered parking spaces included in the price.DO NOT MISS THIS OPPORTUNITY AND CONTACT US TODAY FOR MORE INFORMATION!ADT/17669

1 / 9
886m², CHF 3,199,000.–
6828 Balerna

SPACIOUS INDEPENDENT ARTISANAL/COMMERCIAL BUILDING IN BALERNA

Independent artisanal and commercial building, located in the municipality of Balerna, a rare solution for those seeking spacious, flexible, and immediately operational spaces in a well-connected location.The property is free and available from October 1st, 2026, with delivery after the deed. The sale is also open to foreign buyers, a concrete opportunity for investors and companies with a headquarters abroad.The 886 sqm of gross usable area are developed on two levels:On the ground floor, there is the warehouse/laboratory/production area, with also spaces dedicated to employee leisure (kitchen/canteen), and a large service area with separate areas for men, women, and the disabled.Through stairs or elevator, you can access the 1st floor, where you will find offices with technical floors and another multi-purpose work area, all divided into 6 rooms.The property stands on a 1,483 sqm plot of land with a fenced garden and electric gate, a closed perimeter that guarantees security, access control, and privacy of activities.A convenient large canopy at the back of the building, covering about 100 sqm of area, facilitates the loading and unloading of goods, protected from the elements.The interior spaces are completed by a meeting room, ideal for meetings with customers or team coordination.The building is wired with fiber optics and covered by a Wi-Fi network, so it is already ready for the digital needs of a modern business, from document management to sales systems.The west exposure and open view ensure bright environments throughout the day and a pleasant context even for activities that receive the public.The location is one of the most convenient in the area: the highway is about 700 meters away, the train station 800 meters, the bank 600 meters, and the post office 700 meters. Rapid connections and services are within reach, with the advantage of operating in a residential area, therefore quiet and well-frequented.Outside, there are ten parking spaces, and about 8-10 public parking spaces in front of the building for potential guests, a practical detail that makes a difference in the daily management of customers and suppliers.DON'T MISS THIS OPPORTUNITY AND CONTACT US TODAY FOR MORE INFORMATION!

1 / 1
CHF 1,700,000.–
Via Emilio Bossi 34, 6830 Chiasso

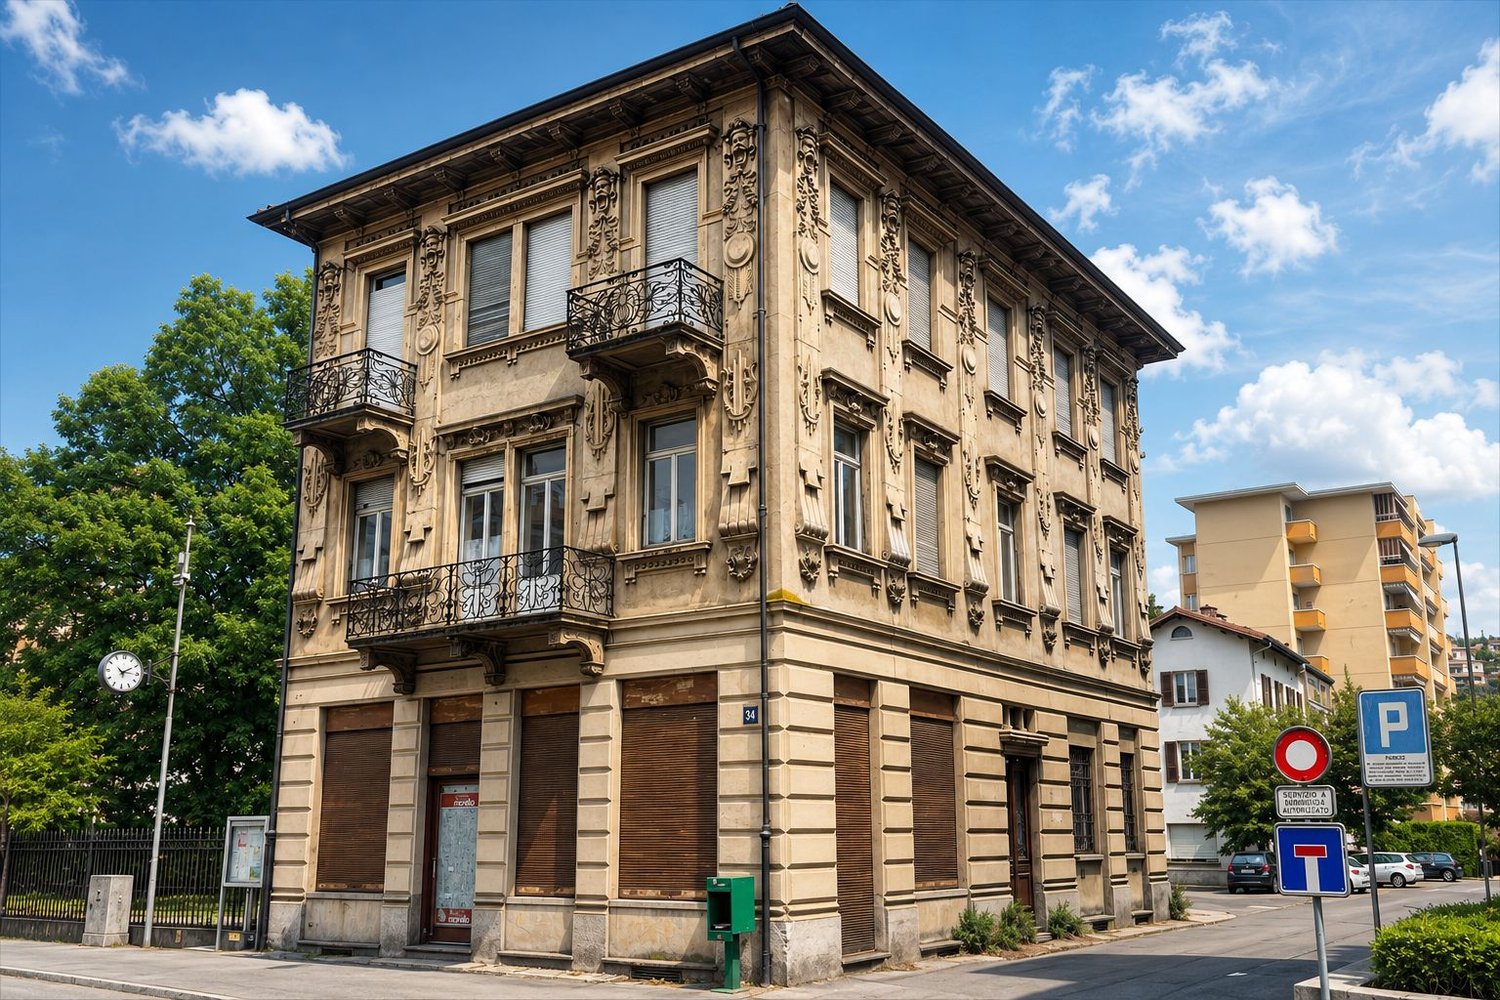
Prestigious historic villa to be renovated in the heart of Chiasso, with significant building potential

In a central and strategic location in Chiasso, we offer an important historic representative house for sale, characterized by a valuable architecture, elegant decorative details on the facades and spacious interiors.‍The property stands out for its architectural charm and privileged location, just a short walk from the main services, shops and urban infrastructure. A property with particular characteristics, which offers interesting opportunities both for direct use and for investment and real estate valuation.‍The building has a total volume of approximately 2'800 m³ and extends over three main floors, plus a basement for cellars and ancillary rooms and a large attic that can be used as a multifunctional space.‍The villa requires a complete renovation, offering the opportunity to rethink and enhance the interior spaces according to one's needs, while preserving the historic and architectural character of the building. The generosity of the spaces allows for various usage solutions to be evaluated, including the division into three separate units, one for each floor. The property is therefore suitable to host a representative business headquarters, offices or be the subject of a real estate conversion project.‍‍One of the most interesting aspects is the significant building potential still available on the plot. The remaining indices could allow for an expansion of the existing building or the construction of a new building, offering further development prospects, subject to verification of urban regulations and necessary authorizations.‍At the rear of the property, there is also a large parking area with about 20 currently all rented parking spaces, which represent an interesting source of income. The availability of numerous parking spaces is also a significant advantage for potential professional or commercial use of the property.‍Overall, the property addresses both private individuals and companies looking for a prestigious property to renovate, as well as investors and real estate developers interested in developing a project in a central location.‍‍A particularly interesting real estate proposal, which combines the charm of a historic building, the versatility of the spaces, a already profitable real estate component and a considerable development potential.‍‍The possibilities of subdivision, expansion, new construction and possible change of use are subject to urban, technical checks and necessary authorizations.‍

Travel time
-
1 / 9
325m², CHF 2,800,000.–
6600 Locarno

Ampio locale commerciale in zona strategica con 7 posti auto

A Locarno proponiamo in vendita, al pianterreno, un ampio e luminoso locale commerciale situato in una zona molto strategica e ben servita, con accesso sia pedonale che veicolare. La sua ubicazione lo rende particolarmente attrattivo: dista infatti pochi passi dal centro città e dai mezzi pubblici.Lo spazio commerciale, di complessivi 325 mq, si sviluppa sull'intero piano e si presenta in ottime condizioni (ultimo rinnovo nel 2025), garantendo il massimo comfort lavorativo. Completano la proprietà 7 posti auto esterni situati direttamente davanti all'ingresso, un locale deposito/server e una cantina (ulteriori 20 mq) al piano -1, servita da ascensore. Il riscaldamento è a serpentine e l'aria condizionata è presente in tutti i vani.Lo spazio è suddiviso al momento come segue:ampio atrio d'entrata con ricezione, un grande servizio ospiti con doccia, una luminosa sala riunioni, un ufficio direzionale, 2 spaziosi uffici.Gli ambienti sono completamente modulabili, poiché le suddivisioni interne sono realizzate in vetro.Soluzione ideale per showroom, uffici, studi medici o veterinari, e altre attività.Questa proprietà rappresenta una soluzione ideale per chi è alla ricerca di spazi moderni e funzionali in prossimità del centro città.In Locarno bieten wir eine geräumige und helle Geschäftsimmobilie im Erdgeschoss zum Verkauf an, die sich in einer sehr strategischen und gut erschlossenen Gegend befindet und sowohl über einen Fussgänger- als auch einen Fahrzeugzugang verfügt. Seine Lage macht es besonders attraktiv: es ist nur wenige Gehminuten vom Stadtzentrum und den öffentlichen Verkehrsmitteln entfernt.Die Geschäftsräume mit einer Gesamtfläche von 325 m² erstrecken sich über die gesamte Etage und befinden sich in einem ausgezeichneten Zustand (zuletzt renoviert im Jahr 2025), der maximalen Arbeitskomfort gewährleistet. Zum Objekt gehören auch 7 Aussenparkplätze direkt vor dem Eingang, ein Lager-/Serverraum und ein Keller (weitere 20 m²) im -1 Geschoss, der mit einem Aufzug erreichbar ist. Die Heizung erfolgt über Fussbodenheizung und in allen Räumen ist eine Klimaanlage vorhanden.Die Fläche ist derzeit wie folgt aufgeteilt:grosse Eingangshalle mit Empfang, ein geräumiges Gästebad mit Dusche, ein heller Besprechungsraum, ein Direktionsbüro und 2 geräumige Büros.Die Räume sind vollständig modular, da die inneren Trennwände aus Glas bestehen.Ideale Lösung für Ausstellungsräume, Büros, Arzt- oder Tierarztpraxen und andere Unternehmen.Diese Immobilie ist eine ideale Lösung für alle, die moderne und funktionelle Räume in der Nähe des Stadtzentrums suchen.In Locarno, we are offering for sale a spacious and bright commercial property on the ground floor, located in a very strategic and well-served area, with both pedestrian and vehicular access. Its location makes it particularly attractive: it is just a few steps from the city centre and public transport.The commercial space, measuring a total of 325 sqm, covers the entire floor and is in excellent condition (last renovated in 2025), ensuring maximum working comfort. The property also includes 7 outdoor parking spaces located directly in front of the entrance, a storage/server room and a cellar (an additional 20 sqm) on the -1 floor, served by a lift. The heating is underfloor and air conditioning is present in all rooms.The space is currently divided as follows:large entrance hall with reception, a large guest bathroom with shower, a bright meeting room, an executive office, and 2 spacious offices.The rooms are completely modular, as the internal partitions are made of glass.Ideal solution for showrooms, offices, medical or veterinary practices, and other businesses.This property is an ideal solution for those looking for modern and functional spaces close to the city centre.

1 / 1
CHF 4,450,000.–
Via Peri 11, 6900 Lugano

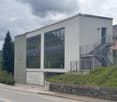
Flessibilità d'Utilizzo: Esclusivo Duplex Open Space, Centro di Lugano

Nel cuore pedonale di Lugano, all'interno del prestigioso complesso di Via Peri 11, proponiamo un esclusivo atelier/open space indipendente dal design contemporaneo.L'immobile, realizzato in vetro e acciaio, si sviluppa su due livelli per una superficie di circa 299 m². Gli ambienti, luminosi e modulabili, possono essere adattati a residenza privata, studio professionale, ufficio di rappresentanza oppure suddivisi in due unità indipendenti.La proprietà dispone inoltre di un giardino pensile privato di 119 m², uno spazio esterno di circa 40 m², 2 bagni e 2 cantine. La proprietà può essere adibita anche a residenza secondaria.2 posti auto interni sono disponibili separatamente al prezzo complessivo di CHF 360'000.-Im Fußgängerzentrum von Lugano, innerhalb des prestigeträchtigen Komplexes in der Via Peri 11, bieten wir ein exklusives, eigenständiges Atelier/Open Space mit zeitgenössischem Design an.Die aus Glas und Stahl errichtete Immobilie erstreckt sich über zwei Ebenen und umfasst eine Fläche von ca. 299 m². Die hellen und flexibel nutzbaren Räume lassen sich als Privatwohnung, Praxis, Repräsentanz oder in zwei unabhängige Einheiten unterteilen.Zur Immobilie gehören außerdem ein privater Dachgarten von 119 m², ein Außenbereich von ca. 40 m², 2 Badezimmer und 2 Kellerräume. Die Immobilie kann auch als Zweitwohnsitz genutzt werden.2 Innenparkplätze sind separat zum Gesamtpreis von CHF 360'000.- erhältlichIn the pedestrian heart of Lugano, within the prestigious complex at Via Peri 11, we are offering an exclusive, independent studio/open-concept space featuring contemporary design.The property, constructed of glass and steel, spans two levels and covers an area of approximately 299 m². The bright and flexible spaces can be adapted for use as a private residence, a professional studio, a representative office, or divided into two independent units.The property also features a private rooftop garden of 119 m², an outdoor area of approximately 40 m², 2 bathrooms, and 2 storage rooms. The property can also be used as a second home.Two indoor parking spaces are available separately for a total price of CHF 360'000.-

Travel time
-
1 / 5
430m², CHF 1,542,000.–
Via Andrea Salvatore Aglio, 6864 Arzo

STABILE COMMERCIALE

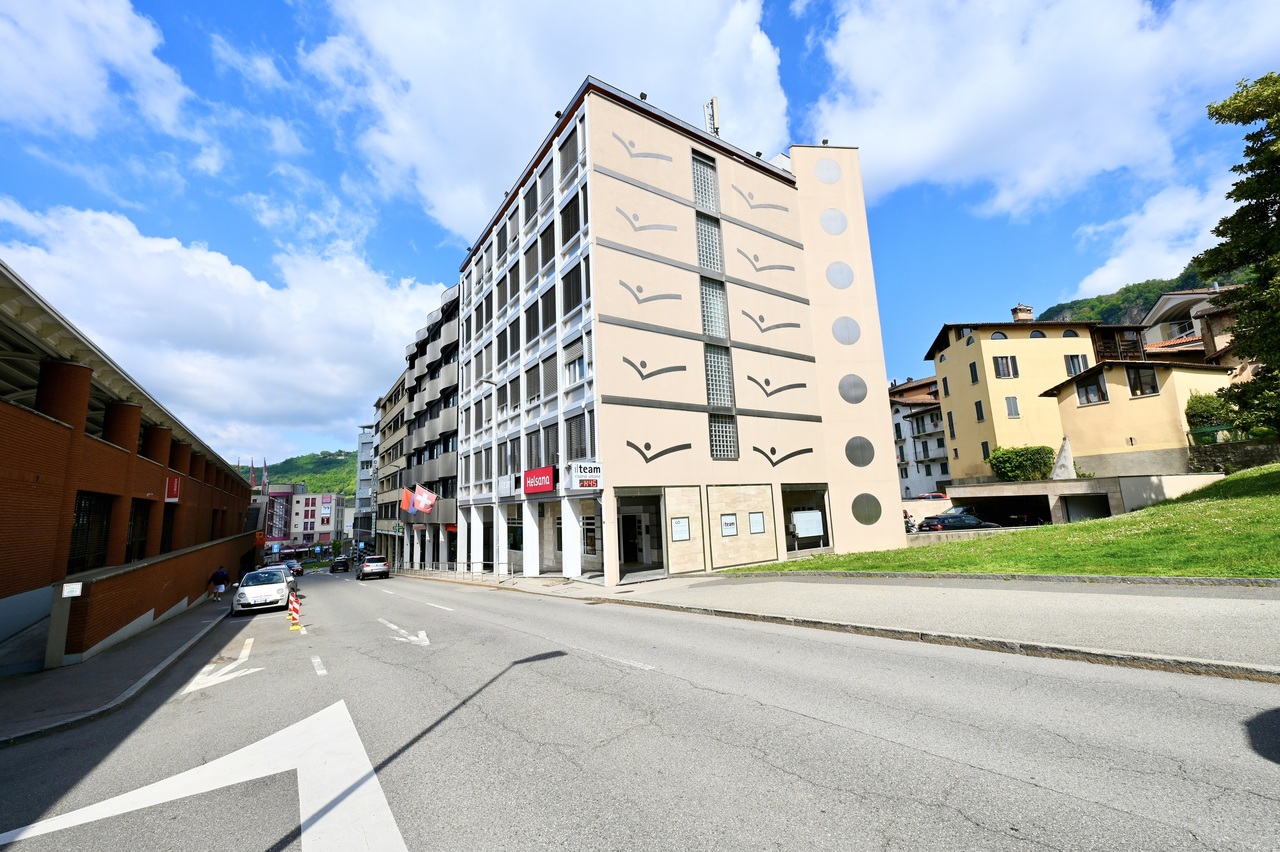
Ad Arzo, proponiamo in vendita un intero stabile commerciale cielo / terra di totali ca. 450 mq suddiviso in tre unità.Attualmente l'immobile è affittato e garantisce un rendimento interessante.Immobile moderno, ben visibile dalla strada cantonale, ospita al piano terreno una farmacia ed uno sportello bancario, al primo piano uno studio medico. Fa parte dell'immobile anche il piazzale antistante, dove possono trovare posto fino ad una decina di auto a servizio delle attività.Riscaldamento a ventilconvettori, con caldaia alimentata a gas. Serramenti recenti in PVC con doppio vetro.Non sono richiesti lavori di manutenzione straordinaria imminenti.Contattateci per ricevere ulteriori informazioni o documenti.In Arzo bieten wir ein komplettes Geschäftshaus von ca. 450 qm, aufgeteilt in drei Einheiten, zum Verkauf an.Das Objekt ist derzeit vermietet und garantiert eine interessante Rendite.Das moderne Gebäude, das von der Kantonsstrasse aus gut sichtbar ist, beherbergt im Erdgeschoss eine Apotheke und einen Bankschalter und im ersten Stock eine Arztpraxis. Zum Gebäude gehört auch ein Vorplatz, auf dem bis zu zehn Autos geparkt werden können.Gebläsekonvektorheizung mit Gastherme. Neuere PVC-Fenster mit Doppelverglasung.Keine außergewöhnlichen Wartungsarbeiten erforderlich.Kontaktieren Sie uns für weitere Informationen oder Unterlagen.In Arzo, we offer for sale an entire commercial building sky / ground of total approx. 450 square meters divided into three units.Currently the property is rented and provides an attractive yield.Modern building, clearly visible from the cantonal road, houses on the ground floor a pharmacy and a bank counter, on the second floor a doctor's office. Also part of the property is the forecourt, where up to a dozen cars can find space to serve the activities.Fancoil heating, with gas-fired boiler. Recent PVC windows and doors with double glazing.No imminent extraordinary maintenance work required.Contact us for more information or documents.

1 / 4
3 rooms, CHF 395,000.–
6600 Locarno

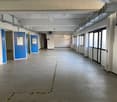
Ufficio-laboratorio di 3 locali

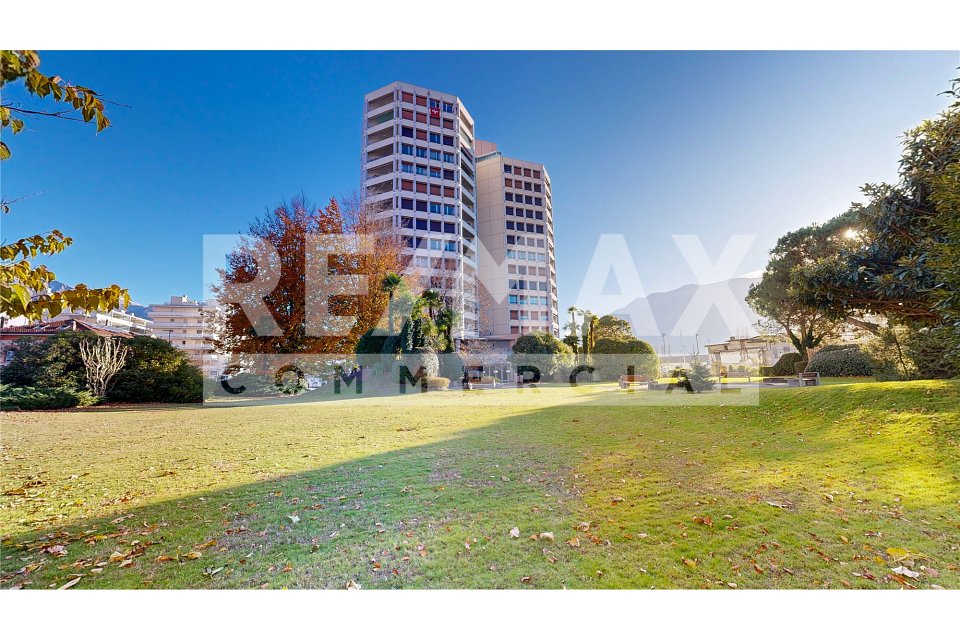
Questo e tanti altri immobili e foto sono visibili su remax.ch e newhome.chResidenza primaria, ev. secondaria.La Residenza Panorama è situata in posizione centrale e strategica, a pochi minuti a piedi dal Lungolago, dal Lido, dalla meravigliosa Città Vecchia, dal centro con la sua famosa Piazza Grande, da tutti i maggiori servizi ed esercizi commerciali, pur garantendo silenzio e tranquillità. Anche la meravigliosa area di svago verde "Bosco Isolino" si trova a soli due isolati.Il complesso signorile "Residenza Panorama" di 14 piani, con la sua struttura alta ed elegante, caratterizza in modo inconfondibile il centro di Locarno.Visiti subito la proprietà tramite il virtual tour:https://my.matterport.com/show/?m=TUwFNQ3i2G5Alle Angaben erfolgen ohne Gewähr. S.E.&O.Vuole saperne di più sulla proprietà? Ci contatti! Siamo con piacere a sua disposizione per ulteriori informazioni e/o per una visita e le invieremo volentieri una documentazione dettagliata.-Diese und weitere Immobilien und Bilder können Sie unter remax.ch und newhome.ch besichtigenErstwohnsitz, ev. Zweitwohnsitz.Die Residenza Panorama ist zentral und strategisch günstig gelegen, nur wenige Gehminuten von der Promenade, dem Strandbad, der schönen Altstadt, dem Zentrum mit der berühmten Piazza Grande und allen wichtigen Dienstleistungen und Geschäften entfernt, und bietet gleichzeitig Ruhe und Erholung. Auch das herrliche grüne Freizeitgelände "Bosco Isolino" befindet sich in unmittelbarer Nähe.Das 14-stöckige Wohnkomplex "Residenza Panorama" prägt mit seinem hohen, eleganten Erscheinungsbild unverkennbar das Zentrum von Locarno.Besichtigen Sie die Liegenschaft sofort durch den virtuellen Rundgang:https://my.matterport.com/show/?m=TUwFNQ3i2G5Alle Angaben sind ohne Gewähr.Möchten Sie mehr über die Immobilie erfahren? Kontaktieren Sie uns! Wir stehen Ihnen gerne für weitere Informationen und/oder eine Besichtigung zur Verfügung und senden Ihnen gerne ausführliche Unterlagen zu.

1 / 67
Price on request
6616 Losone

Historic hotel with restaurant, grotto, and building land – a rare opportunity in the heart of Ticino

Historic hotel with restaurant, grotto, and building land – a rare opportunity in the heart of Ticino In the midst of the natural and authentic landscape of Ticino, this characterful real estate ensemble combines hospitality, tradition, and development potential.A unique opportunity for investors looking for a value-stable property with history and future prospects.The property includes a hotel with a restaurant, a cozy private apartment, and a typical Ticino grotto – set in a plot of around 2,000 m², where a project for the construction of 8 apartments has already been developed. Room layoutPart restaurant / residential house:• Basement: technical rooms, storage rooms, and cold storage.• Ground floor: bar, restaurant, and TV room.• 1st floor: apartment with kitchen, living room, 2 bedrooms, bathroom, and balcony (renovated around 1990).• 2nd floor: apartment with kitchenette, 3 bedrooms, bathroom, and terrace (renovated 2006).• Attic: 8 rooms with floor bathrooms.Part hotel:• Basement: laundry room, cloakrooms, 3 WCs, shelter, and storage rooms.• Ground floor: entrance area with reception, bar, dining room, office, small kitchen, storage, and elevator.• 1st & 2nd floor: a total of 14 rooms (7 per floor) with private bathroom, balcony, or terrace.• Attic: storage room. The grotto – the authentic soul of TicinoOn the property, there is a traditional Ticino grotto, lovingly preserved and equipped with a professional stainless steel kitchen and a cozy dining room with a fireplace and wooden beam ceiling.A place full of charm and warmth – ideal for private events, typical dinners, or wine tastings – with direct access to the garden and the outdoor area with a pergola and granite tables. Outdoor areas and potentialThe surrounding plot of approximately 2,117 m² offers piazzas, garden areas, paved paths, and natural stone walls.An already developed architectural project for the construction of 8 modern apartments creates additional investment opportunities alongside the existing hotel and restaurant business. Technical data• Year of construction: 1873 (restaurant) – extension 1966 (hotel) – renovations 1990, 2000, 2006• Construction method: solid stone and brick walls, concrete ceilings• Roof: pitched roof with tile covering, insulated• Windows: wooden frames with insulated glazing• Heating: oil heating• Kitchen: professional stainless steel kitchen with cold storage• Connections: cable TV, internet Wi-Fi• Condition: good, continuously maintained A place that tells the story of TicinoThis property combines the best of Ticino: a historic hotel with character, a restaurant and grotto full of charm, and a building plot with attractive development potential.Ideal for investors or hoteliers who want to create a boutique hotel with a private residence – in an environment full of peace, authenticity, and natural beauty.

Suggested properties for you based on search results

Other interesting objects