144 results - Houses for rent: Canton Zurich

1 / 12
2 rooms75m²CHF 3,300.–
8143 Uetliberg

Living in a clay house on Uetliberg

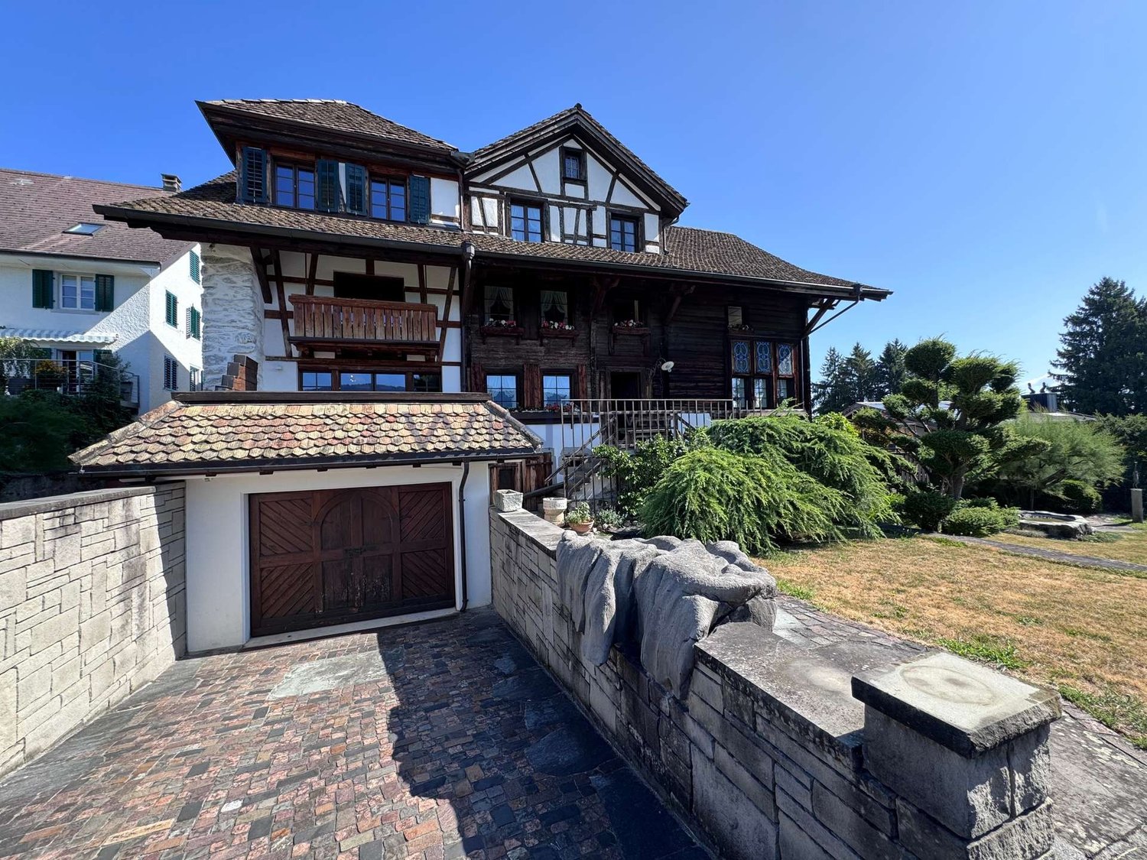
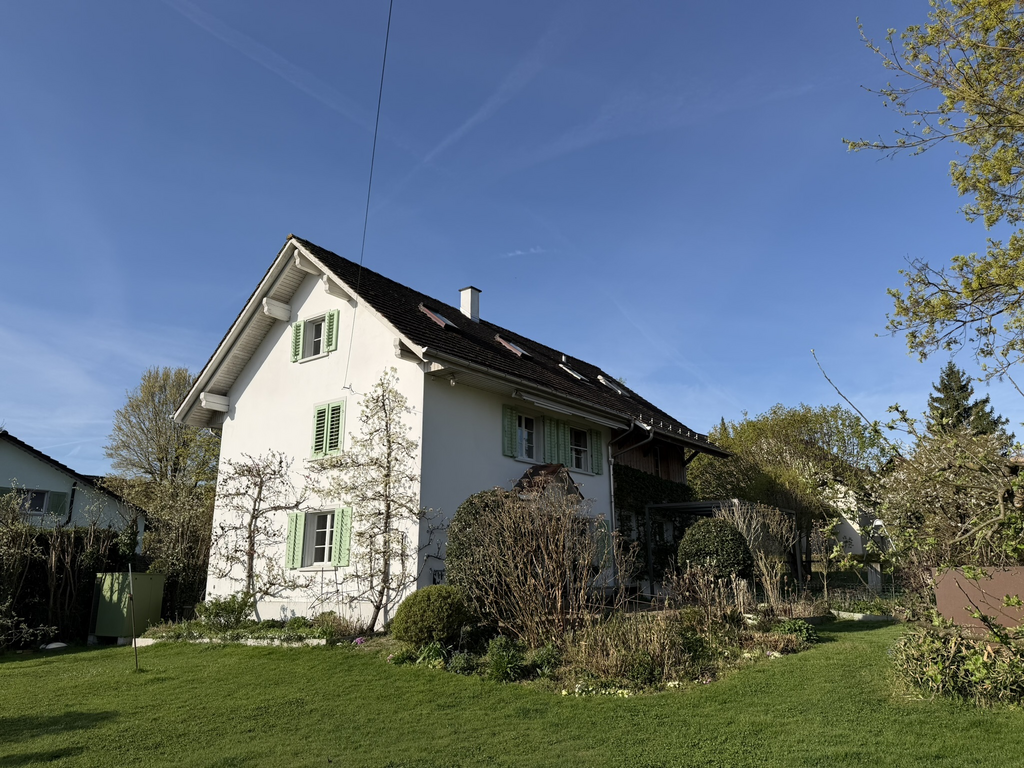
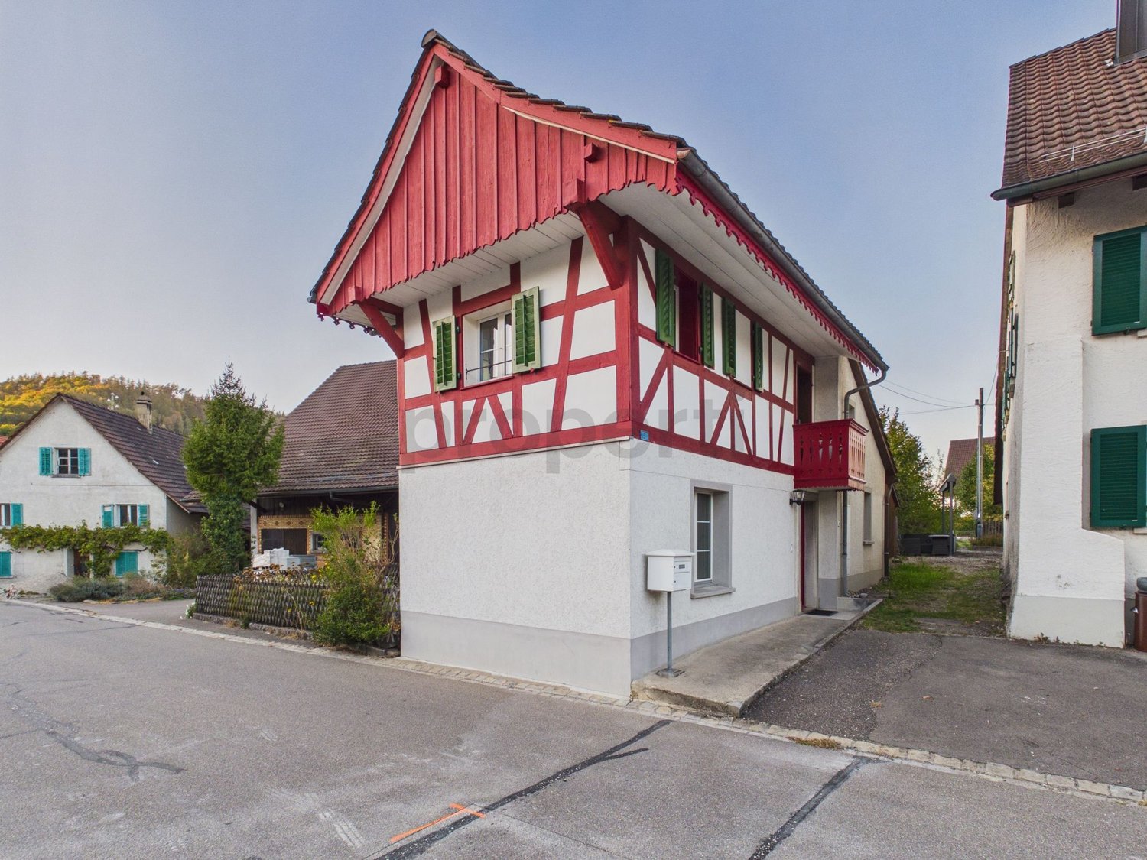
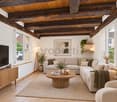

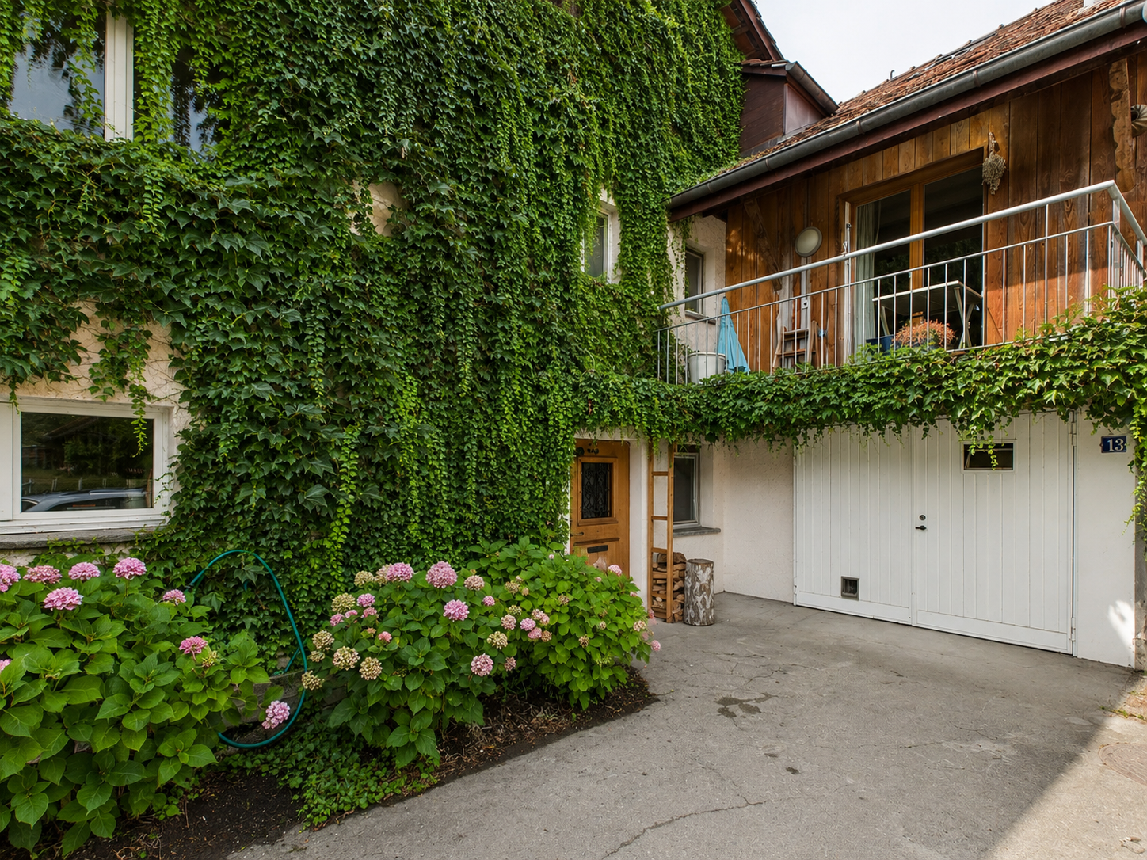
Clay house for rent in Zurich-Uetliberg. If you're looking for a small house with two rooms and a bathroom, you'll find a well-maintained living solution in Sonnenbühl, Zurich-Uetliberg, which spans two floors and exudes a special charm due to its natural construction. The house features a balcony with a view into the forest clearing, a private parking space, and access to a swimming pool. A fireplace creates a warm, cozy atmosphere, and a washing machine complements the living comfort. This combination of location, amenities, and architectural uniqueness makes the small clay house a rare residential opportunity on Zurich's local mountain. The owner lives in the other house and manages the property with love, care, and a pronounced sense of privacy. She cultivates a respectful interaction and creates an atmosphere where you immediately feel welcome without the proximity being obtrusive. Her presence gives the place a special warmth. The apartment spans two floors and showcases a rustic, well-maintained design with natural materials. On the lower level, there's a living room with a stove, traditional wooden beams, and a staircase leading directly to the sleeping area. The red kitchen is functionally equipped and blends harmoniously into the overall picture with its warm color tones. The bathroom features a characteristic mosaic and appears simple and clean. The sleeping area on the upper floor offers additional sleeping possibilities for visitors and direct access to the balcony. The combination of rustic elements, muted light, and the open staircase connection between the living room and sleeping area gives the apartment a quiet, natural character. Additionally, it awaits you: • Power spot in the forest clearing - embedded in a light-flooded, quiet natural environment • Parking space available - convenient arrival directly at the property • Swimming pool for use - ideal for relaxation and summer cooling • Very quiet location - idyllic, shielded, perfect for switching off • Fireplaces & garden - communal use possible, ideal for cozy evenings • Seating area for shared use - sunny, inviting, with a view into the green • Charismatic owner - plenty of hospitality, open to good conversations • Retreat or exchange - those seeking peace get it; those who like exchange find it • Holiday feeling in Sonnenbühl - the apartment feels like a small vacation spot • Weekend summer courses & events - occasional, quiet seminars and events on the premises In the immediate vicinity are the Uetliberg train station (164m) and a parking lot that can be used with the corresponding permit; this is already included in the rental agreement. Shopping opportunities are accessible in Uitikon Waldegg or Zurich Triemli. This apartment is a suitable choice for people seeking an exceptional living location, a lot of freedom, a connection to nature, and a decelerated living feel. I'd be happy to invite you to a personal viewing so you can experience the special atmosphere of Sonnenbühl for yourself. Curious? Then get in touch today.

1 / 10
8.5 rooms245m²Price on request
Chüngstrasse 64, 8424 Embrach

8½-room single-family house in Embrach

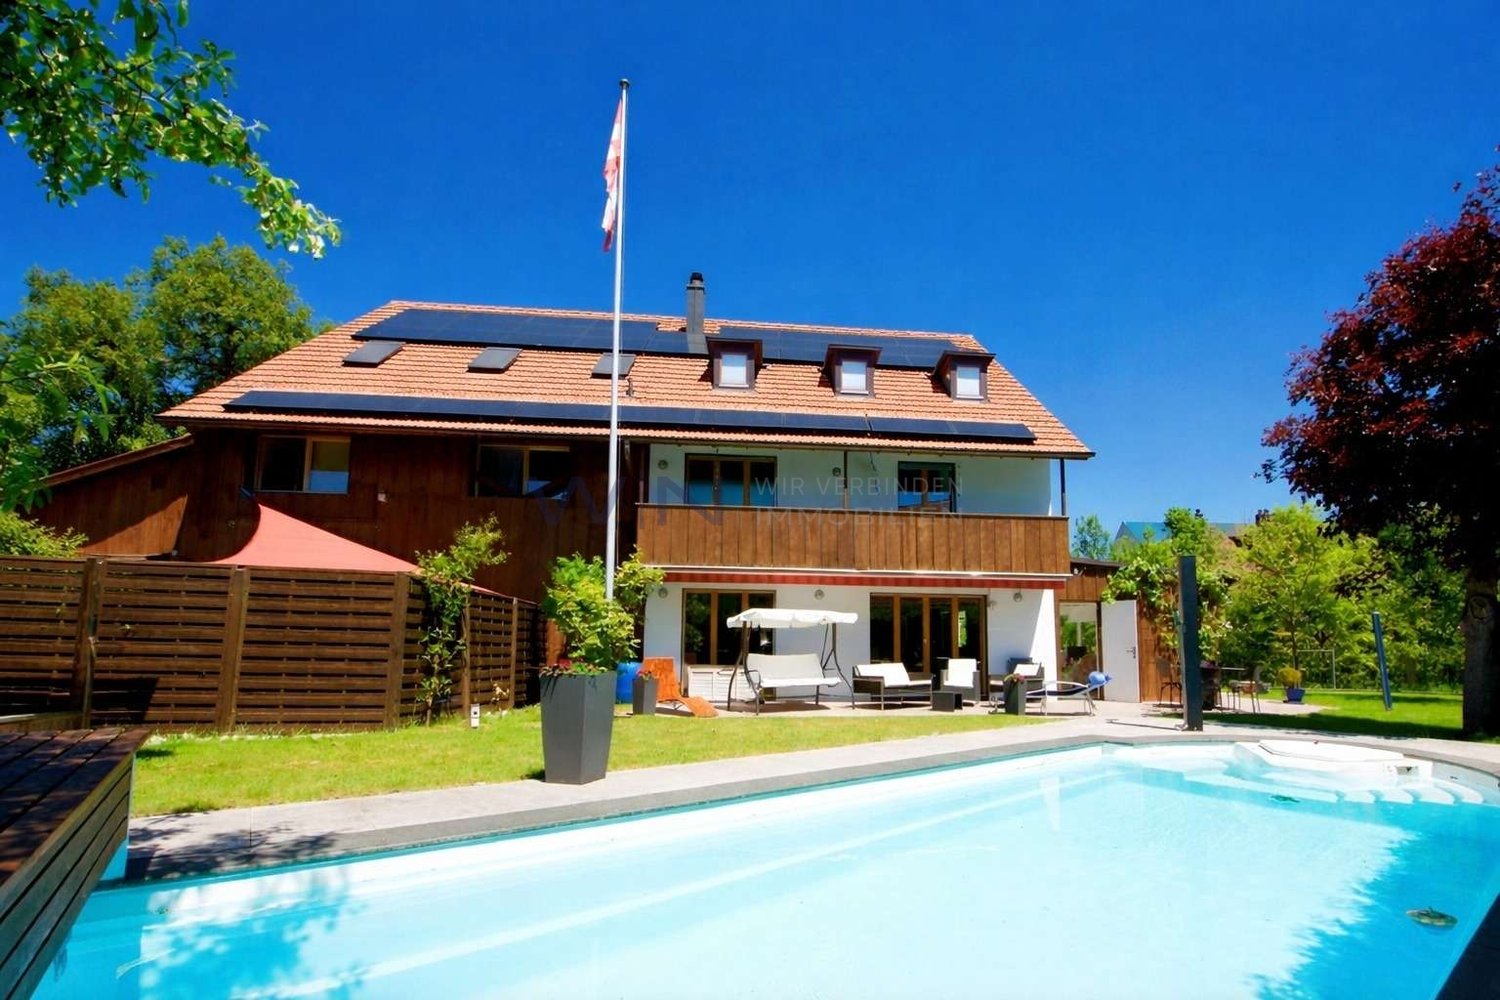
A unique 8½-room single-family house with a pool, panoramic views, and a separate 2½-room apartment We rent, by arrangement, this freestanding 8½-room single-family house in an elevated, sunny, and quiet southwest slope location in Embrach. The house impresses with its generous room layout, high-quality construction, and beautiful views over the Embrach valley. The separate 2½-room apartment and the heated hobby/atelier room allow for versatile use, ideal for families, multi-generational living, guests, or combining living and working. The house features: • High-quality slate and parquet floors • Open cherry wood kitchen with high-quality Miele appliances • Spacious living and dining area with a cozy fireplace • Spacious bathroom on the 1st floor with a whirlpool bathtub and a spacious shower • Garden with pool, three seating areas, and two balconies • Separate 2½-room apartment with its own entrance and garden • Heated hobby/atelier room with separate entrance • Floor heating via geothermal heat pump • Water softening system • Central vacuum system throughout the house • Three underground parking spaces with direct house access • Two underground parking spaces with their own charging station for electric vehicles The property is located at the end of a quiet cul-de-sac in a family-friendly single-family home neighborhood on the outskirts of Embrach. The forest and recreation area are directly adjacent. Shopping opportunities Various shopping opportunities are within walking distance and can be reached in about 15 to 20 minutes on foot. Schools and kindergartens The nearest kindergarten, primary, and secondary schools are about 10 to 15 minutes' walk away, depending on the location. Public transportation The nearest bus stop is about 10 minutes' walk away. • A detailed description and floor plans of the single-family house can be found as a PDF attachment. Have we sparked your interest? Then contact us for a viewing appointment via the contact form. Afterwards, you will receive an automatic response, in which you can register for a viewing appointment. Please also check your spam folder in your email, in case the automatic response is filtered. Some pictures were edited with AI.

Travel time
-
1 / 11
7 rooms167m²CHF 9,300.–
Alpenstrasse 10B, 8803 Rüschlikon

300 m² Doppeleinfamilienhaus mit traumhafter Seesicht

Exklu­si­ves Wohnen mit See­sicht, Pri­vat­sphäre und bester Anbin­dung An pri­vi­le­gier­ter Lage am Zürich­see erwar­tet Sie dieses gross­zü­gige 7‑Zim­mer-Dop­pel­ein­fa­mi­li­en­haus mit traum­haf­ter Aus­sicht auf den See. Das Haus wurde 2026 frisch reno­viert und ver­bin­det moder­nen Wohn­kom­fort mit gross­zü­gi­gen Innen- und Aus­sen­flä­chen. Auf rund 167 m² Net­to­wohn­flä­che stehen Ihnen helle, hoch­wer­tig aus­ge­stat­tete Räume sowie zusätz­lich rund 132 m² Neben­flä­che zur Ver­fü­gung. High­lights • 7 Zimmer mit gross­zü­gi­gem Raumangebot • ca. 167 m² Net­to­wohn­flä­che, zusätz­lich ca. 132 m² Nebenfläche • 2 Gar­ten­sitz­plätze mit ins­ge­samt ca. 60 m² • 2 See­sichts­bal­kone mit ins­ge­samt ca. 27.7 m² • Traum­hafte und unver­baute Seesicht • Frisch reno­viert im Jahr 2026 • Moderne Küche mit hoch­wer­ti­gen MIELE-Geräten • Gross­zü­gi­ger Wohn- und Ess­be­reich mit spek­ta­ku­lä­rer Seesicht • Direk­ter Zugang vom Wohn­be­reich zu den Gar­ten­sitz­plät­zen und Balkonen • Dop­pel­ga­rage mit Elektroauto-Ladestation • Zusätz­li­che Aus­sen­park­plätze vor der Garage Erst­klas­sige Lage Die Lie­gen­schaft befin­det sich in einer bevor­zug­ten Lage am Zürich­see und bietet eine her­vor­ra­gende Kom­bi­na­tion aus Ruhe, Aus­sicht und urba­ner Nähe. Die Bus­hal­te­stelle ist in weni­gen Geh­mi­nu­ten erreich­bar. Von dort gelan­gen Sie mit dem Bus in rund 18 Minu­ten zum Bür­kli­platz in Zürich. Der Bahn­hof Rüsch­li­kon ist rund 600 Meter ent­fernt und eben­falls bequem zu Fuss erreich­bar. Schu­len und Ein­kaufs­mög­lich­kei­ten befin­den sich in kurzer Geh­di­stanz. Auch meh­rere Inter­na­tio­nal Schools sind schnell erreich­bar – ideal für Fami­lien mit hohen Ansprü­chen an Wohn­qua­li­tät und Infra­struk­tur. Miet­kon­di­tio­nen Net­to­miete: CHF 8’400.– / Monat inkl. Dop­pel­ga­rage und Aus­sen­park­plät­zen vor der Garage Heiz- und Neben­kos­ten Akonto: CHF 400.– / Monat Gar­ten­pflege: CHF 500.– / Monat Ein aus­ser­ge­wöhn­li­ches Zuhause für alle, die gross­zü­gi­ges Wohnen, moderne Aus­stat­tung und eine ein­ma­lige See­sicht in unmit­tel­ba­rer Nähe zu Zürich schätzen.___________________________________________________________________300 m² semi-detached house with a stunning lake viewExclu­sive living with lake views, pri­vacy and excel­lent trans­port links In a prime loca­tion on Lake Zurich, this spa­cious 7‑room semi-detached house awaits you, offe­ring stun­ning views of the lake. The house was recently reno­va­ted in 2026 and com­bi­nes modern living com­fort with gene­rous indoor and out­door spaces. With around 167 m² of net living space, you’ll enjoy bright, high-qua­lity rooms, as well as an addi­tio­nal 132 m² of ancil­lary space. High­lights • 7 rooms offe­ring gene­rous space • approx. 167 m² net living space, plus approx. 132 m² of ancil­lary space • 2 garden sea­ting areas total­ling approx. 60 m² • 2 bal­co­nies with lake views total­ling approx. 27.7 m² • Stun­ning, unob­s­truc­ted lake views • Freshly reno­va­ted in 2026 • Modern kit­chen with high-qua­lity MIELE appliances • Spa­cious living and dining area with spec­ta­cu­lar lake views • Direct access from the living area to the garden sea­ting areas and balconies • Double garage with elec­tric car char­ging point • Addi­tio­nal out­door par­king spaces in front of the garage Prime loca­tionThe pro­perty is situa­ted in a prime loca­tion on Lake Zurich and offers an out­stan­ding com­bi­na­tion of tran­quil­lity, views and pro­xi­mity to the city. The bus stop is just a few minu­tes’ walk away. From there, the bus takes you to Bür­kli­platz in Zurich in around 18 minu­tes. Rüsch­li­kon rail­way sta­tion is around 600 metres away and is also within easy wal­king distance. Schools and shop­ping faci­li­ties are within a short wal­king distance. Seve­ral inter­na­tio­nal schools are also within easy reach – ideal for fami­lies with high stan­dards when it comes to qua­lity of life and local amenities.Rental terms Net rent: CHF 8,400.– per month inclu­ding a double garage and out­door par­king spaces in front of the garage Hea­ting and ser­vice char­ges (on account): CHF 400.– per month Garden main­ten­ance: CHF 500.– per month An excep­tio­nal home for anyone who app­re­cia­tes spa­cious living, modern fit­tings and a unique lake view in the imme­diate vici­nity of Zurich.

Travel time
-
1 / 11
4.5 roomsCHF 4,000.–
Hängertenstrasse 6, 8104 Weiningen

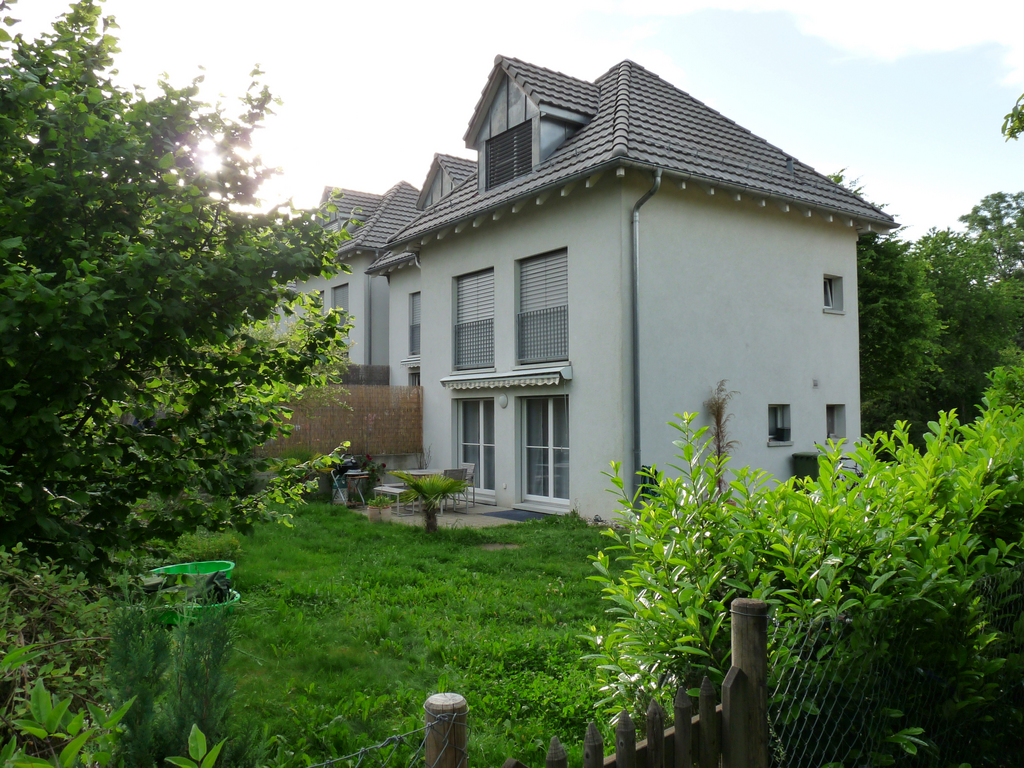
Idyllic living on the vineyard: 4.5-room semi-detached house in Weining

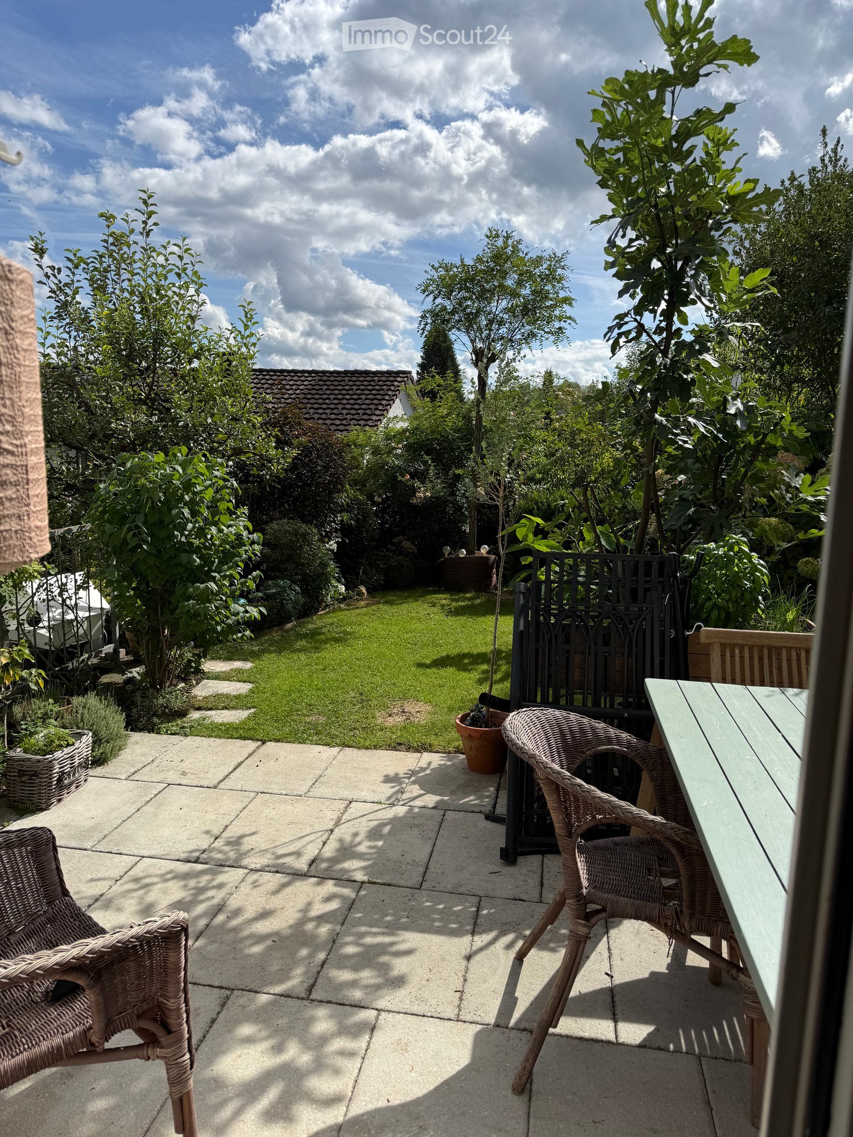
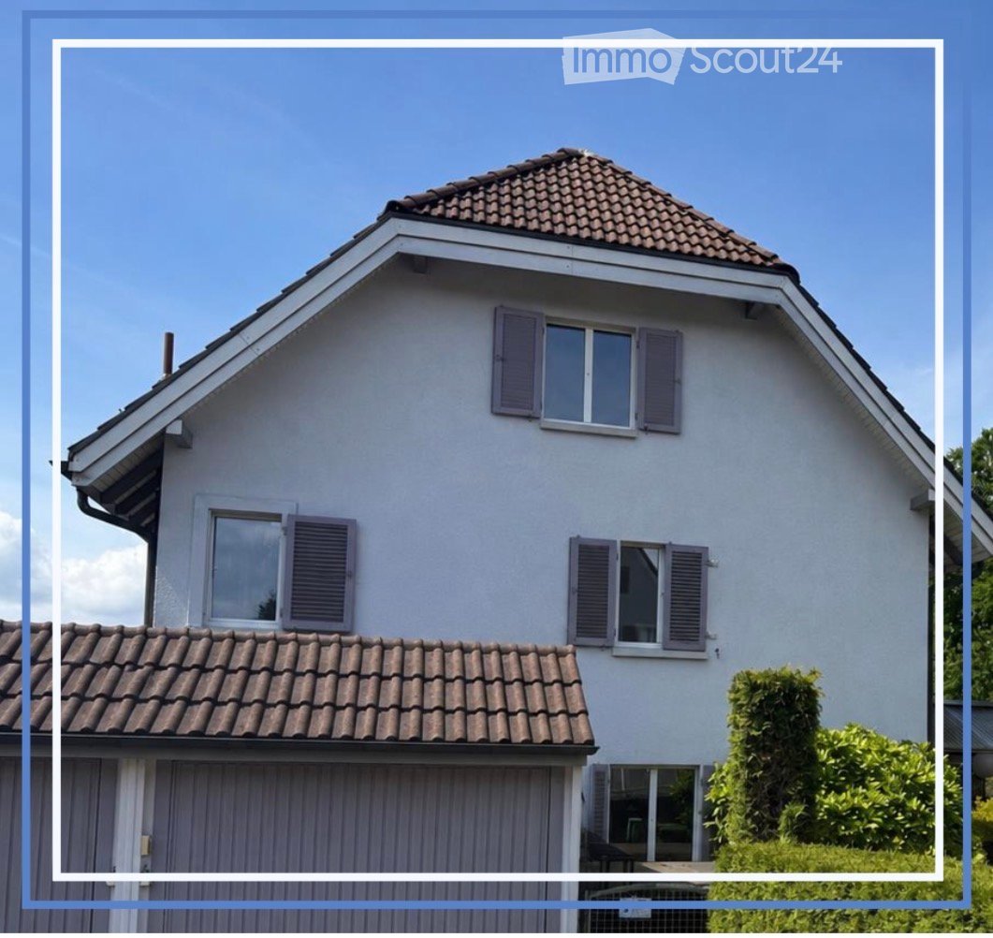
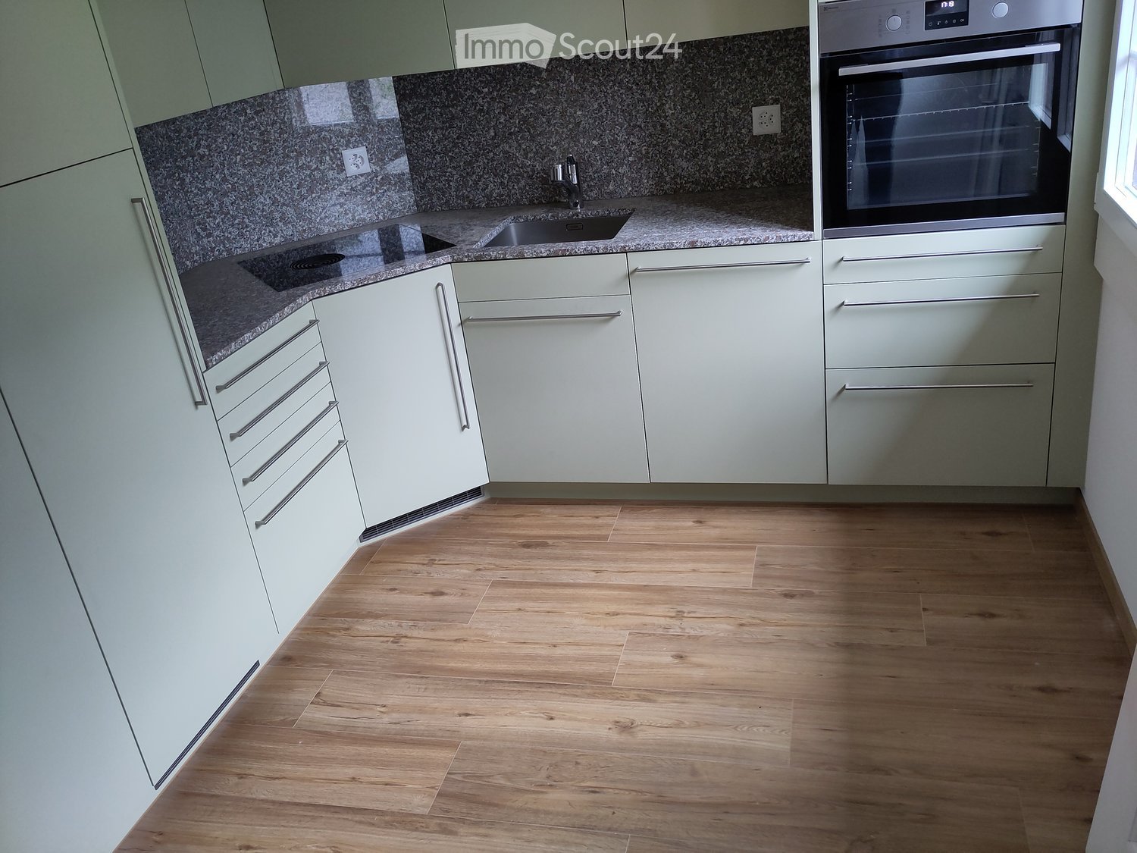
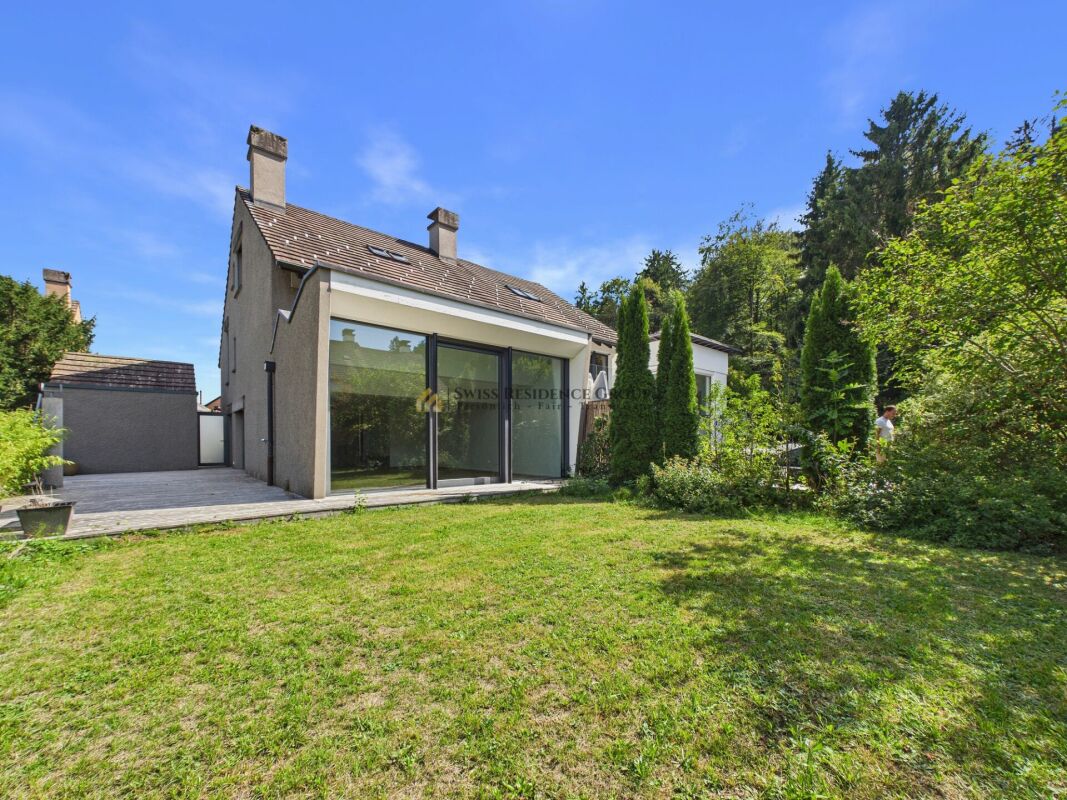
We are looking for a successor tenant immediately or by agreement for this exclusive residential jewel. The modern 4.5-room semi-detached house is located in one of the most sought-after and quietest locations in Weiningen.Embedded in a traffic-calmed quarter (cul-de-sac) directly at the foot of the idyllic Weiningen vineyards, you can enjoy maximum privacy here. The house is perfect for all those who seek the tranquility of nature after a stressful working day and yet appreciate the proximity to the city.Features & Highlights: • Spacious living/dining area: Flooded with light, with direct access to your own lovingly designed garden area. • 3 bright rooms: Flexibly usable as bedrooms, children's rooms, guest rooms or home offices. • Modern comfort kitchen: High-quality appliances, plenty of storage space and workspace. • Bathroom & guest toilet: Modern, timeless sanitary facilities. • Optimal parking situation: The house has its own single garage in the underground garage and an outdoor parking space directly in front of the property. • Plenty of storage space: Spacious cellar and technical area. • Location & Environment:The location combines natural idyll with excellent infrastructure. A dense network of beautiful footpaths and quarter paths takes you away from the main streets in a few minutes on foot directly to the village center with shopping facilities (Volg, bakery), schools and kindergarten.The vineyards and hiking trails starting directly behind the house invite you to take extended walks. At the same time, the connection is optimal: you can reach the bus stop with connections to Dietikon train station or Zurich as well as the motorway access (A1/A3/A4) in a very short time.Conditions & Procedure:Since it is a sublet, the existing tenancy agreement is taken over under the current conditions. The rental deposit is 3 gross monthly rents.It is a net rent. All ancillary costs are borne directly by the tenant.Contact us immediately to arrange a viewing, under the phone number 052 212 67 70 or by email to Vermietung (at) hev-winterthur.ch

Travel time
-
1 / 12
6.5 rooms170m²CHF 3,650.–
Carl Spitteler-Strasse 24, 8352 Elsau

One-sided semi-detached single-family house with winter garden

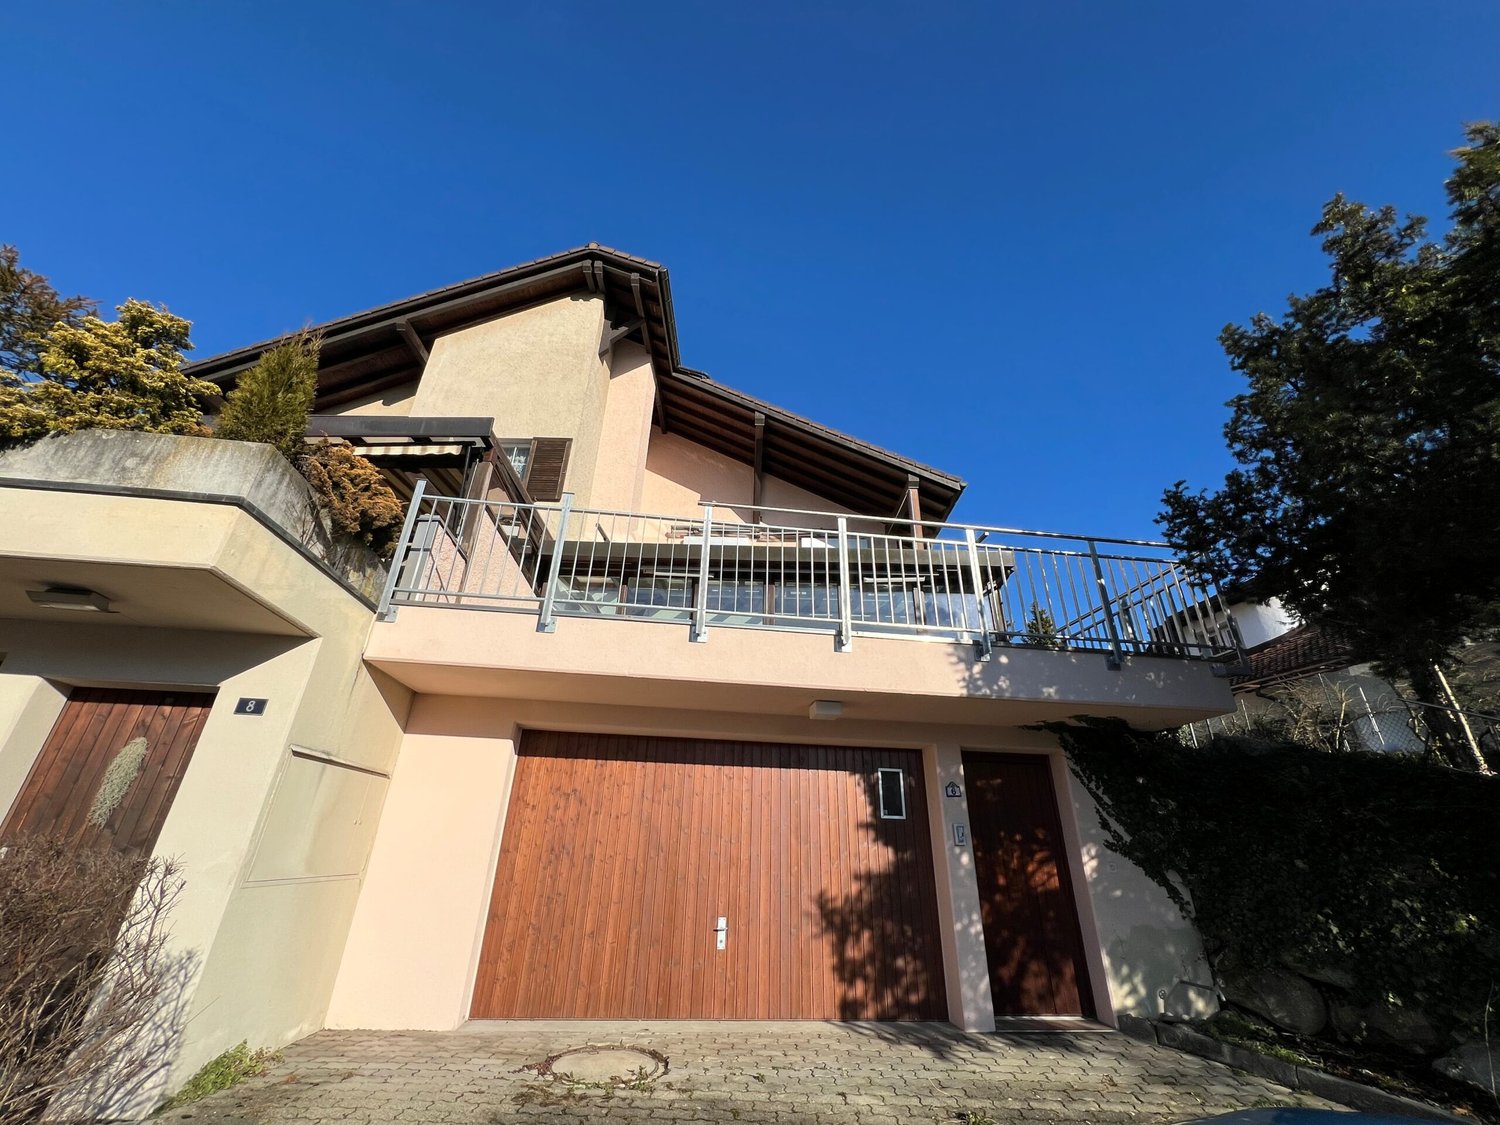
A home with peace, views, and quality of lifeThis attractive, one-sided semi-detached single-family house in a slight slope location convinces with its solid construction and the well-maintained visible masonry, which gives the building a modern, timeless, and high-quality character. The elevated location ensures a pleasant living feeling as well as excellent lighting conditions. Already in the entrance floor, you are greeted by an inviting entrance hall with two versatile rooms and a spacious bathroom. The rooms are ideal as an office, guest room, or home office area and also offer themselves excellently as a parent area with practical wardrobe. From here, you can reach the spacious living rooms and the attic above via the stairsThe living floor delights with a bright, openly designed living and dining area, as well as a high-quality equipped kitchen that also convinces demanding hobby cooks. A chimney creates a particularly cozy atmosphere and makes this area the cozy center of the house. The spacious seating area invites you to sunny hours outdoors, while the winter garden offers a protected place to relax and enjoy all year round.The attic expands the room offer in an attractive way: Two more rooms, a spacious work area, and a separate bathroom with shower make this level the ideal retreat for teenagers, guests, or a private living area with a lot of privacy.In the basement, there are technical rooms, laundry room, and cellar spaces available. Additionally, a heatable disposal room offers flexible usage possibilities - whether hobby, fitness, or work. A home that inspires on all levels.Spacious room proportions, a well-thought-out floor plan, and high living comfort create the best conditions for relaxed living - ideal for families and all those who appreciate quiet and spacious living.

Travel time
-
1 / 12
6.5 rooms205m²CHF 8,970.–
Hadlaubstrasse 90, 8006 Zürich

Exklusives Einfamilienhaus an privilegierter Lage

In einer der begehrtesten Wohnlagen Zürichs präsentiert sich dieses freistehende Einfamilienhaus als seltene Gelegenheit für Menschen mit hohen Ansprüchen an Komfort, Privatsphäre und architektonische Klarheit. Grosszügige Wohnflächen über drei Ebenen, ein privater Lift, hochwertige Materialien und ein durchdachtes Raumkonzept schaffen ein Ambiente, das Ruhe und Eleganz ausstrahlt.Der lichtdurchflutete Wohn- und Essbereich öffnet sich zu den idyllischen Sitzplätzen und bietet dank seiner erhöhten Lage eine schöne, freie Sicht über die Stadt. Die moderne Küche, die komfortable Masteretage mit Balkon sowie vielseitige Zimmer im Ober- und Untergeschoss ermöglichen Wohnen auf höchstem Niveau. Ergänzt wird das Angebot durch einen Autounterstand für zwei Fahrzeuge, praktische Nebenräume und zeitgemässe Haustechnik.Das Wichtigste auf einen Blick: • Exklusive, ruhige Stadtlage in Zürich-Hottingen • Grosszügige Wohnflächen mit cleverer Raumorganisation • Privater Lift über sämtliche Etagen • Mehrere sonnige Sitzplätze & Balkon mit Weitsicht • Moderne Küche, elegante Bäder, hochwertiger Innenausbau • Garage für 2 Fahrzeuge • Komfortable Haustechnik (u. a. Erdwärmepumpe, Bodenheizung) Ein Zuhause für Menschen, die das Besondere schätzen - repräsentativ, durchdacht und mit viel Liebe zur architektonischen Qualität realisiert.Kontakt: Jayson Zähner, 044 341 01 20, jayson.zaehner@wmp-immobilien.chThis exclusive detached residence rises quietly above the city and offers a rare blend of refined architecture, generous living spaces and absolute privacy. Designed for discerning individuals, the home spans three levels connected by a private lift and features elegant interiors flooded with natural light.The spacious living and dining areas open onto beautifully landscaped outdoor terraces, creating a harmonious flow between inside and out. A modern, fully fitted kitchen, a serene master floor with balcony views, and additional versatile rooms provide maximum comfort for sophisticated urban living. Practical amenities such as a two-car indoor parking area, ample storage space and contemporary energy-efficient technology further enhance the property.Key Features: • Prime, sought-after location in Zurich-Hottingen • Expansive living areas across three levels • Private lift serving all floors • Multiple sunlit terraces & balcony with panoramic city views • Modern kitchen and elegant bathrooms • Indoor parking for two vehicles • Advanced building technology (incl. geothermal heat pump, underfloor heating) A rare opportunity to acquire a distinguished residence that combines tranquility, style and outstanding quality--perfect for those who expect nothing less than excellence.Contact: Jayson Zähner, +41 44 341 01 20, jayson.zaehner@wmp-immobilien.ch

Travel time
-
1 / 13
6.5 rooms229m²CHF 6,950.–
8906 Bonstetten

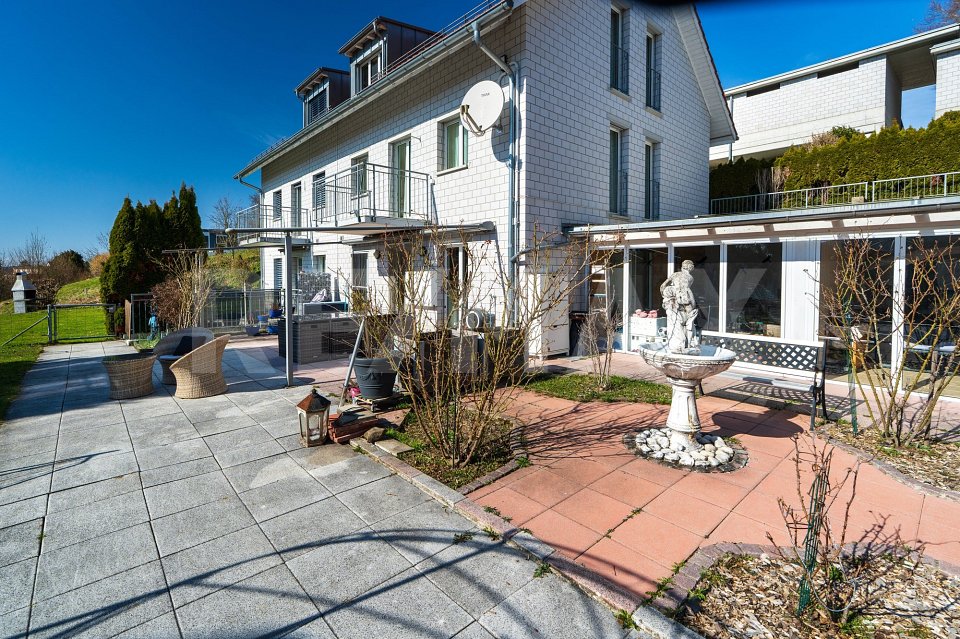
Double-family house with 6.5 rooms in the popular Bonstetten


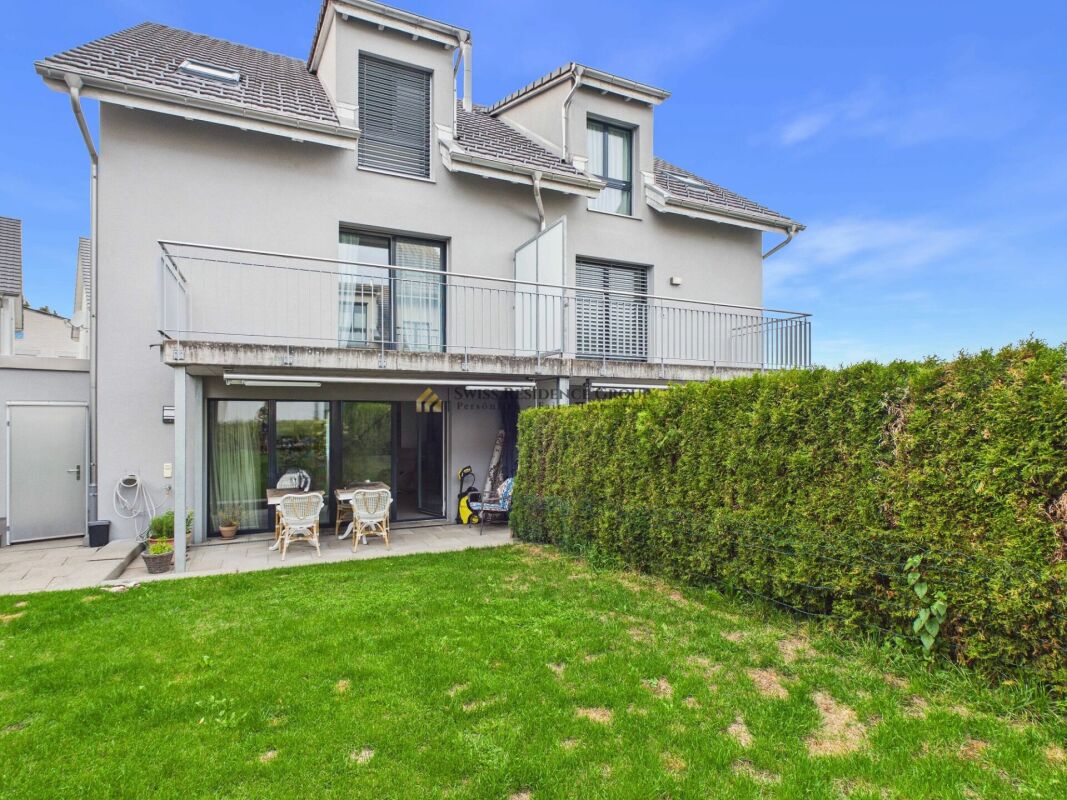
Welcome to your future home, a charming single-family house with 6.5 rooms in the picturesque Bonstetten. This inviting property impresses with four spacious bedrooms, three comfortable bathrooms, and sunny balconies and seating areas that invite you to linger outdoors. A spacious basement room offers ample space for your belongings. With a total of three outdoor parking spaces and two garage parking spaces, you have sufficient space for your vehicles and visitors.In addition to the already mentioned amenities, this charming single-family house offers further attractions. The high ceilings with generous windows let in plenty of daylight, making the ambiance even friendlier and more inviting. A gallery creates an elegant space for creative development opportunities or simply relaxing.The spacious kitchen is not only functional but also aesthetically pleasing and offers the ideal place to create culinary delights and enjoy shared meals. The beautiful, spacious garden with a wonderful pergola invites you to experience nature. Whether it's relaxing outdoors or grilling with friends on the edge of the forest. This property offer is characterized by the following advantages: • Furnished or unfurnished • Quiet location • Dreamy panoramic view • Private forest edge with passage • Top hillside location • High ceilings • Gallery • Beautiful garden with pergola • Two fireplaces • Good public transport connections with train and bus as well as nearby motorway junction Interested? Contact us for a non-binding conversation! Marketing a property yourself? We convince with fair and transparent conditions!

1 / 13
6.5 rooms220m²CHF 4,690.–
8132 Eggiwil

Sunny family idyll with plenty of privacy

Sunny family idyll with plenty of privacy This spacious 6.5-room semi-detached house in the sought-after municipality of 8132 Egg combines high quality of life, thoughtful architecture, and an excellent location. Quietly and extremely family-friendly located, this property offers an ideal home for families, couples with space requirements, or living and working under one roof.Already when entering the house, you will be greeted by the open and inviting atmosphere. From the cozy living/dining room, you can directly access the lovingly designed, sunny garden. The outdoor area convinces with plenty of privacy and offers ample space for relaxed hours outdoors, playing children, or social grill evenings with friends.The outdoor experience is complemented by a cozy balcony on the upper floor, which offers further retreat possibilities and guarantees beautiful views into the green surroundings. With a total of 6.5 rooms, the house offers flexible use: Whether classic children's rooms, a quiet home office, or a personal hobby room - the room offer leaves no wishes unfulfilled. Even your furry family members are thought of: Pets are welcome on request.Egg also offers a perfect combination of natural recreation on Lake Pfäffikon or Greifensee and excellent connections to the city of Zurich. School, shopping facilities, and public transportation are located in practical proximity.Highlights: • quietly located • family-friendly • sunny garden • living and dining area with direct garden access • plenty of privacy • balcony • underground parking accessible through the basement • pets allowed on request Would you like to convince yourself of this unique spatial feeling on site? Contact us for a viewing.
1 / 13
14 rooms340m²CHF 16,700.–
8702 Zollikon

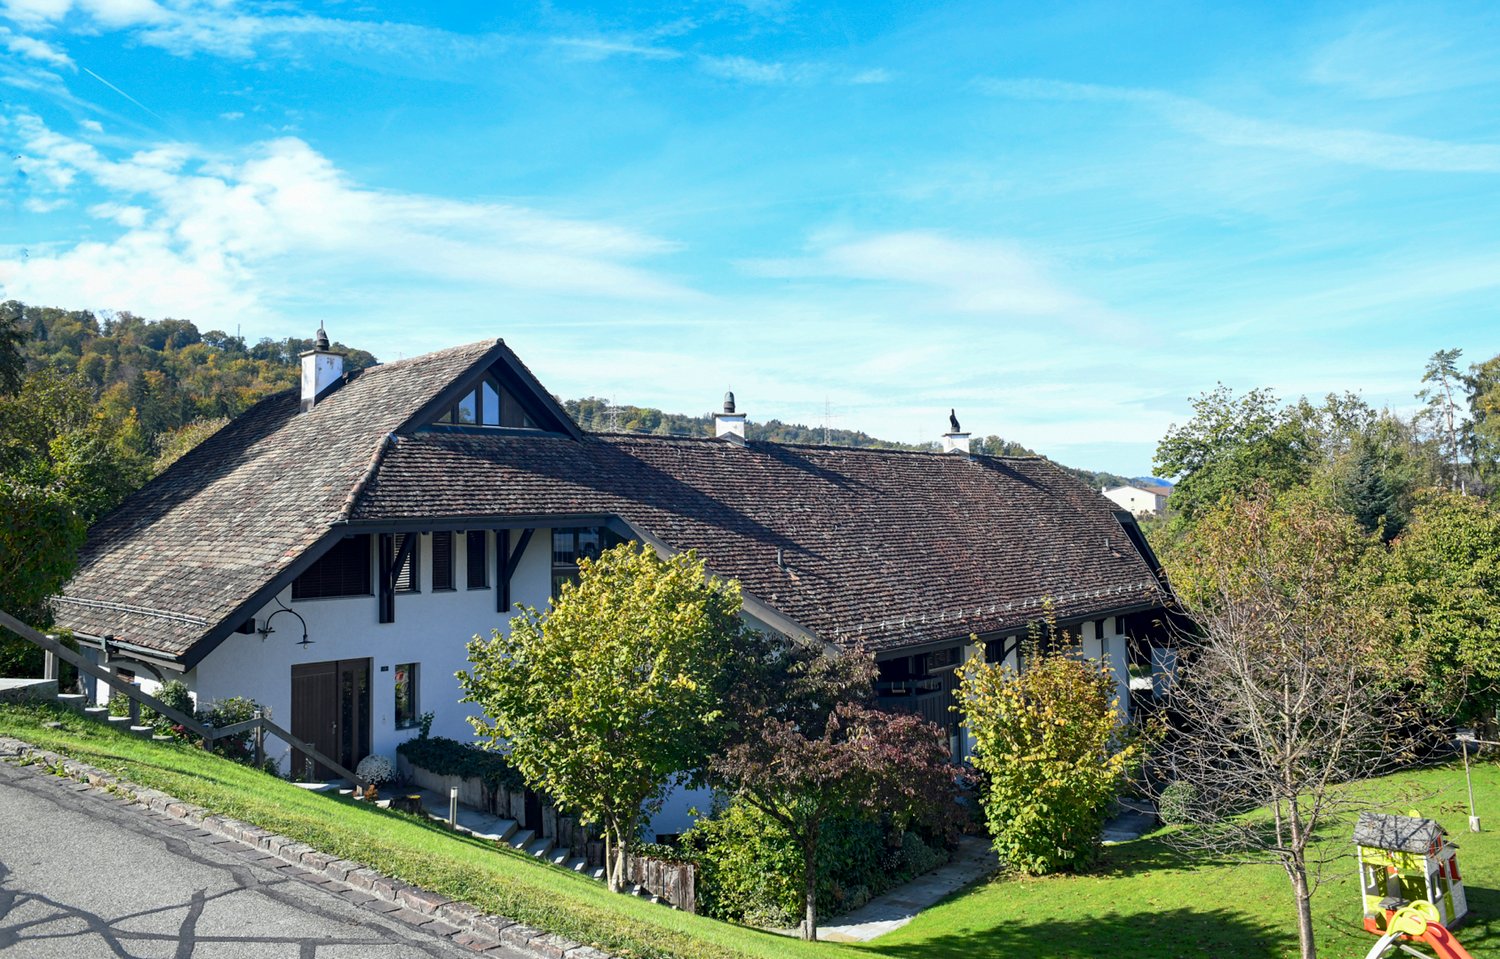
Spacious detached single-family house in a quiet location in Zollikon

In an attractive and quiet location on Höhestrasse in Zollikon, this spacious detached single-family house awaits you with plenty of space, a extensive surrounding area, and versatile usage possibilities. The generous room layout over several floors is ideal for families who value a lot of living space, privacy, and a central location.BasementIn the basement, in addition to the cellar and ancillary rooms as well as the laundry room, there is a separate 1.5-room apartment with its own kitchen and shower/WC. The direct access to the lower garden gives this area additional privacy. The apartment is ideal, for example, as a guest area, for an au-pair, or for an older child.High parterreThe high parterre forms the spacious living and living area of the house. From the inviting entrance, you enter the spacious kitchen, the separate dining room, the living room, and the library. The various rooms offer plenty of space for joint family life, guests, and retreat possibilities.1st upper floorOn the first upper floor, there are five bedrooms available, one of which has its own fireplace. This floor is complemented by a separate dressing room and two bathrooms.AtticThe attic offers two more bedrooms, a shower/WC, a storage room, and an additional room that can be used, for example, as an office, work, or hobby room.Spacious outdoor areaThe extensive surrounding area with various garden areas offers plenty of space to relax, play, and linger outdoors. The property also includes two garages and two outdoor parking spaces.Quiet living and yet centralThe property is located in a quiet and at the same time central residential area of Zollikon. The generous space offer, the separate residential unit, and the extensive outdoor area make this house a special home for families with high demands on space and living quality.Highlights at a glance- Detached single-family house- Generous space offer over four floors- Total of 7 bedrooms in the main house- Separate 1.5-room apartment with kitchen and shower/WC- Direct garden access from the apartment- Generous living and dining areas- Library- Bedroom with fireplace- Separate dressing room- Additional office/hobby room in the attic- Extensive garden and surrounding area- 2 garages- 2 outdoor parking spaces- Quiet and yet central location in Zollikon

1 / 13
8.5 rooms254m²CHF 4,950.–
8197 Rafz

Love the special - 8.5 room villa - 180m2 - 1200m2 plot

This 8.5-room villa in Rafz is a true spatial wonder and delights with living comfort, a warm atmosphere, and a beautifully landscaped garden. Located in a quiet area, it offers approximately 180m² of living space on a generous plot of 1200 m², ideal for all those who like to have space, seek retreat, and enjoy life outdoors. Look forward to a large veranda (approx. 26 m²) and a small sun balcony, both with a view of the extensive, well-maintained garden paradise. Two garden seating areas offer additional favorite spots outdoors, perfect for quiet hours, sociable evenings, or simply to breathe. The villa convinces with stylish materials such as wooden floors, wooden walls, and elegant stucco details. This is complemented by practical built-in wardrobes in almost all rooms and a wonderful tile stove in the living/dining area, which creates a particularly cozy atmosphere. The property is fully basement and thus offers additional utility and storage space, ideal for hobbies, supplies, or household. The offer is rounded off by two outdoor parking spaces. HIGHLIGHTS: 8.5-room villa with approx. 180 m² of living space Plot approx. 1200 m² - plenty of space for garden lovers Quiet location in Rafz, embedded in a well-maintained garden Heating costs are billed directly (approx. CHF 300./month) Spacious rooms for retreat and shared moments Stylish furnishings: wooden floors, wooden walls, elegant stucco details Built-in wardrobes in almost all rooms Tile stove in the living/dining area Large veranda (approx. 26 m²) + small sun balcony Two garden seating areas Fully basement with plenty of utility and storage space Two outdoor parking spaces BASEMENT: Entrance hall, approx. 9m2 Cellar, approx. 15.3m2 Laundry room with washing machine/toilet, approx. 12.4m2 Storage room, approx. 10.8m2 Workshop, approx. 16.8m3 GROUND FLOOR: Entrance hall, approx. 2.55m2 Toilet, approx. 1.35m2 Entrance hall, approx. 8.8m2 Kitchen, approx. 10m2 Living area with tile stove, approx. 24.5m2 Living room, approx. 18.5m2 Study, approx. 8.16m2 Veranda, approx. 26m2 UPPER FLOOR: Entrance hall, approx. 14.8m2 Toilet, approx. 1.4m2 4 bedrooms, approx. 17.2m2, 16m2, 8.8m2, 8.7m2 Bathroom with shower/bathtub/toilet, double sink, approx. 7.5m2 Balcony, approx. 4m2 ATTIC: Entrance hall, approx. 12m2 Study, approx. 21.3m2 2 spacious attics, approx. 25m2

New building
1 / 18
6.5 rooms200m²CHF 5,240.–
8308 Illnau-Effretikon

Luxurious new building with modern living comfort and flexible usage possibilities 6.5 rooms

Luxurious and modern 6.5 room house with its own 2 room unit at Stutzweg 6 in IllnauWelcome to this modern, newly built semi-detached house at Stutzweg 6 in Illnau-Effretikon. The attractive property combines contemporary architecture with high-quality construction standards and offers a particularly energy-efficient and sustainable living experience thanks to the Minergie standard.The characteristic wooden facade, the steep pitched roof with dormer windows, and the well-maintained surroundings give the house a unique and stylish character.First rental from 01 October 2026Monthly rent • Net rent for the house: CHF 5,240.– • Additional costs: CHF 300.– • Parking spaces with direct access to the house: CHF 155.– per parking space (2 spaces available) • Outdoor parking spaces: CHF 65.– per parking space (2 spaces available)The most important key figures • • 6.5 rooms • Minergie standard • Quiet and sunny living location with beautiful views • High-quality interior design • Two parking spaces with direct access to the house • Two outdoor parking spaces • Seating area and well-maintained garden The spacious living and dining area impresses with an open floor plan, elegant parquet flooring, and large window fronts that provide plenty of daylight. The inviting atmosphere makes this area the ideal center of the house.Modern kitchenThe stylish kitchen with a cooking island combines design and functionality. High-quality appliances such as a built-in oven and dishwasher, as well as elegant pendant lights, provide the highest level of living comfort.Bedrooms according to your needsSeveral bright and spacious rooms offer a variety of usage possibilities. Dark wood accents, built-in closets with mirror doors, and large windows create a modern and cozy atmosphere.Two stylish bathroomsThe high-quality bathrooms are equipped with modern sinks and mirror cabinets, wall-mounted toilets, and spacious, glazed showers with elegant fittings.Independent 2-room unit with separate kitchen and bathroomThe independent 2-room unit has a separate kitchen and a full-fledged bathroom and offers a variety of usage possibilities. It is ideal for adult children, relatives, or guests and can also be used as an independent living area. Furthermore, it is excellently suited as a home office, practice, or studio and offers a high level of privacy and flexibility.Seating area and gardenSeveral seating areas and a well-maintained garden with lawns invite you to relax and linger outdoors. Thanks to the excellent sunlight, you can enjoy plenty of natural light both in summer and winter.Further advantages • Minergie standard for energy-efficient living • Electric shutters in all living rooms for maximum comfort • Modern LED light strips in the staircase, corridors, and garage • Own washing machine and dryer in the house • Cable TV connection • Two parking spaces with direct access to the house • Two outdoor parking spaces • Seating area and well-maintained garden • Possibility of later expansion of a winter garden • Pleasantly quiet living location • Excellent sunlight throughout the year • Beautiful views • Family-friendly environment Family-friendly locationThe property is located in a popular and family-friendly residential area in Illnau-Effretikon. • Bus stop Weisslingerstrasse can be reached in just 2 minutes on foot • New Migros supermarket on Illnauerstrasse can be reached in just 2 minutes on foot • Illnau train station can be reached in about 7 minutes on foot • Migrolino, pharmacy, and other shopping facilities are located in the immediate vicinity • Primary school Hagen can be easily reached on foot The excellent infrastructure and the quiet living location make this house the ideal home for families and discerning couples who appreciate modern living and high-quality construction.Interested?We would be happy to send you the rental application documents. Please contact us via the ad.We are available to answer any further questions you may have by phone or email at any time.Life Immobilien & Generalunternehmung AGNeuhofstrasse 19CH-8315 Lindau ZHPhone: +41 44 597 24 44Mobile: +41 76 608 55 84Email: info@lifegu.chWebsite: www.lifegu.ch

1 / 14
6 rooms163m²Price on request
8932 Mettmenstetten

Relaxing and newly built place for the whole family

High-quality living in a family-friendly location In a quiet and sunny location in Mettmenstetten, you can expect an exclusive 6-room semi-detached house that combines modern living with generous space and high-quality new building standards. The 2026 completed Minergie new building extends over five floors and offers around 220 m² of living space - ideal for families with space requirements and a claim to comfort. The well-thought-out room layout creates an open and bright living feeling. Spacious living areas, several rooms, and private retreats offer flexible usage options for families, home offices, or guests. The large parental attic suite with its own bathroom, including a whirlpool and massage bathtub, as well as a separate dressing room, represents a special residential luxury. Modern architecture meets sustainable construction: thanks to the Minergie standard, you benefit from energy-efficient living, low ancillary costs, and high living comfort. Private outdoor areas with a balcony and own plot invite you to relax outside, while the garage enables protected parking directly at the house. The quiet environment combines high quality of life with good accessibility. Shopping facilities and public transport are within walking distance and guarantee a pleasant balance between natural and everyday living. Highlights: • Spacious 220 m² living space distributed over 5 floors • Exclusive parental attic suite with whirlpool and massage bathtub as well as dressing room • Minergie new building - energy-efficient, sustainable, and comfortable • Floor heating and cooling function • Balcony and private outdoor area for relaxed hours outside • Modern architecture and contemporary equipment • Garage parking spaces directly at the house entrance • Quiet, sunny living location in a family-friendly environment • Good accessibility to public transport and shopping facilities This house is perfect for families or couples with space requirements who want to combine spacious living, modern technology, and a quiet living location. Experience a home that offers space for life - we look forward to your inquiry.

Suggested properties for you based on search results

Other interesting objects