228 results - Houses for rent: Canton Ticino

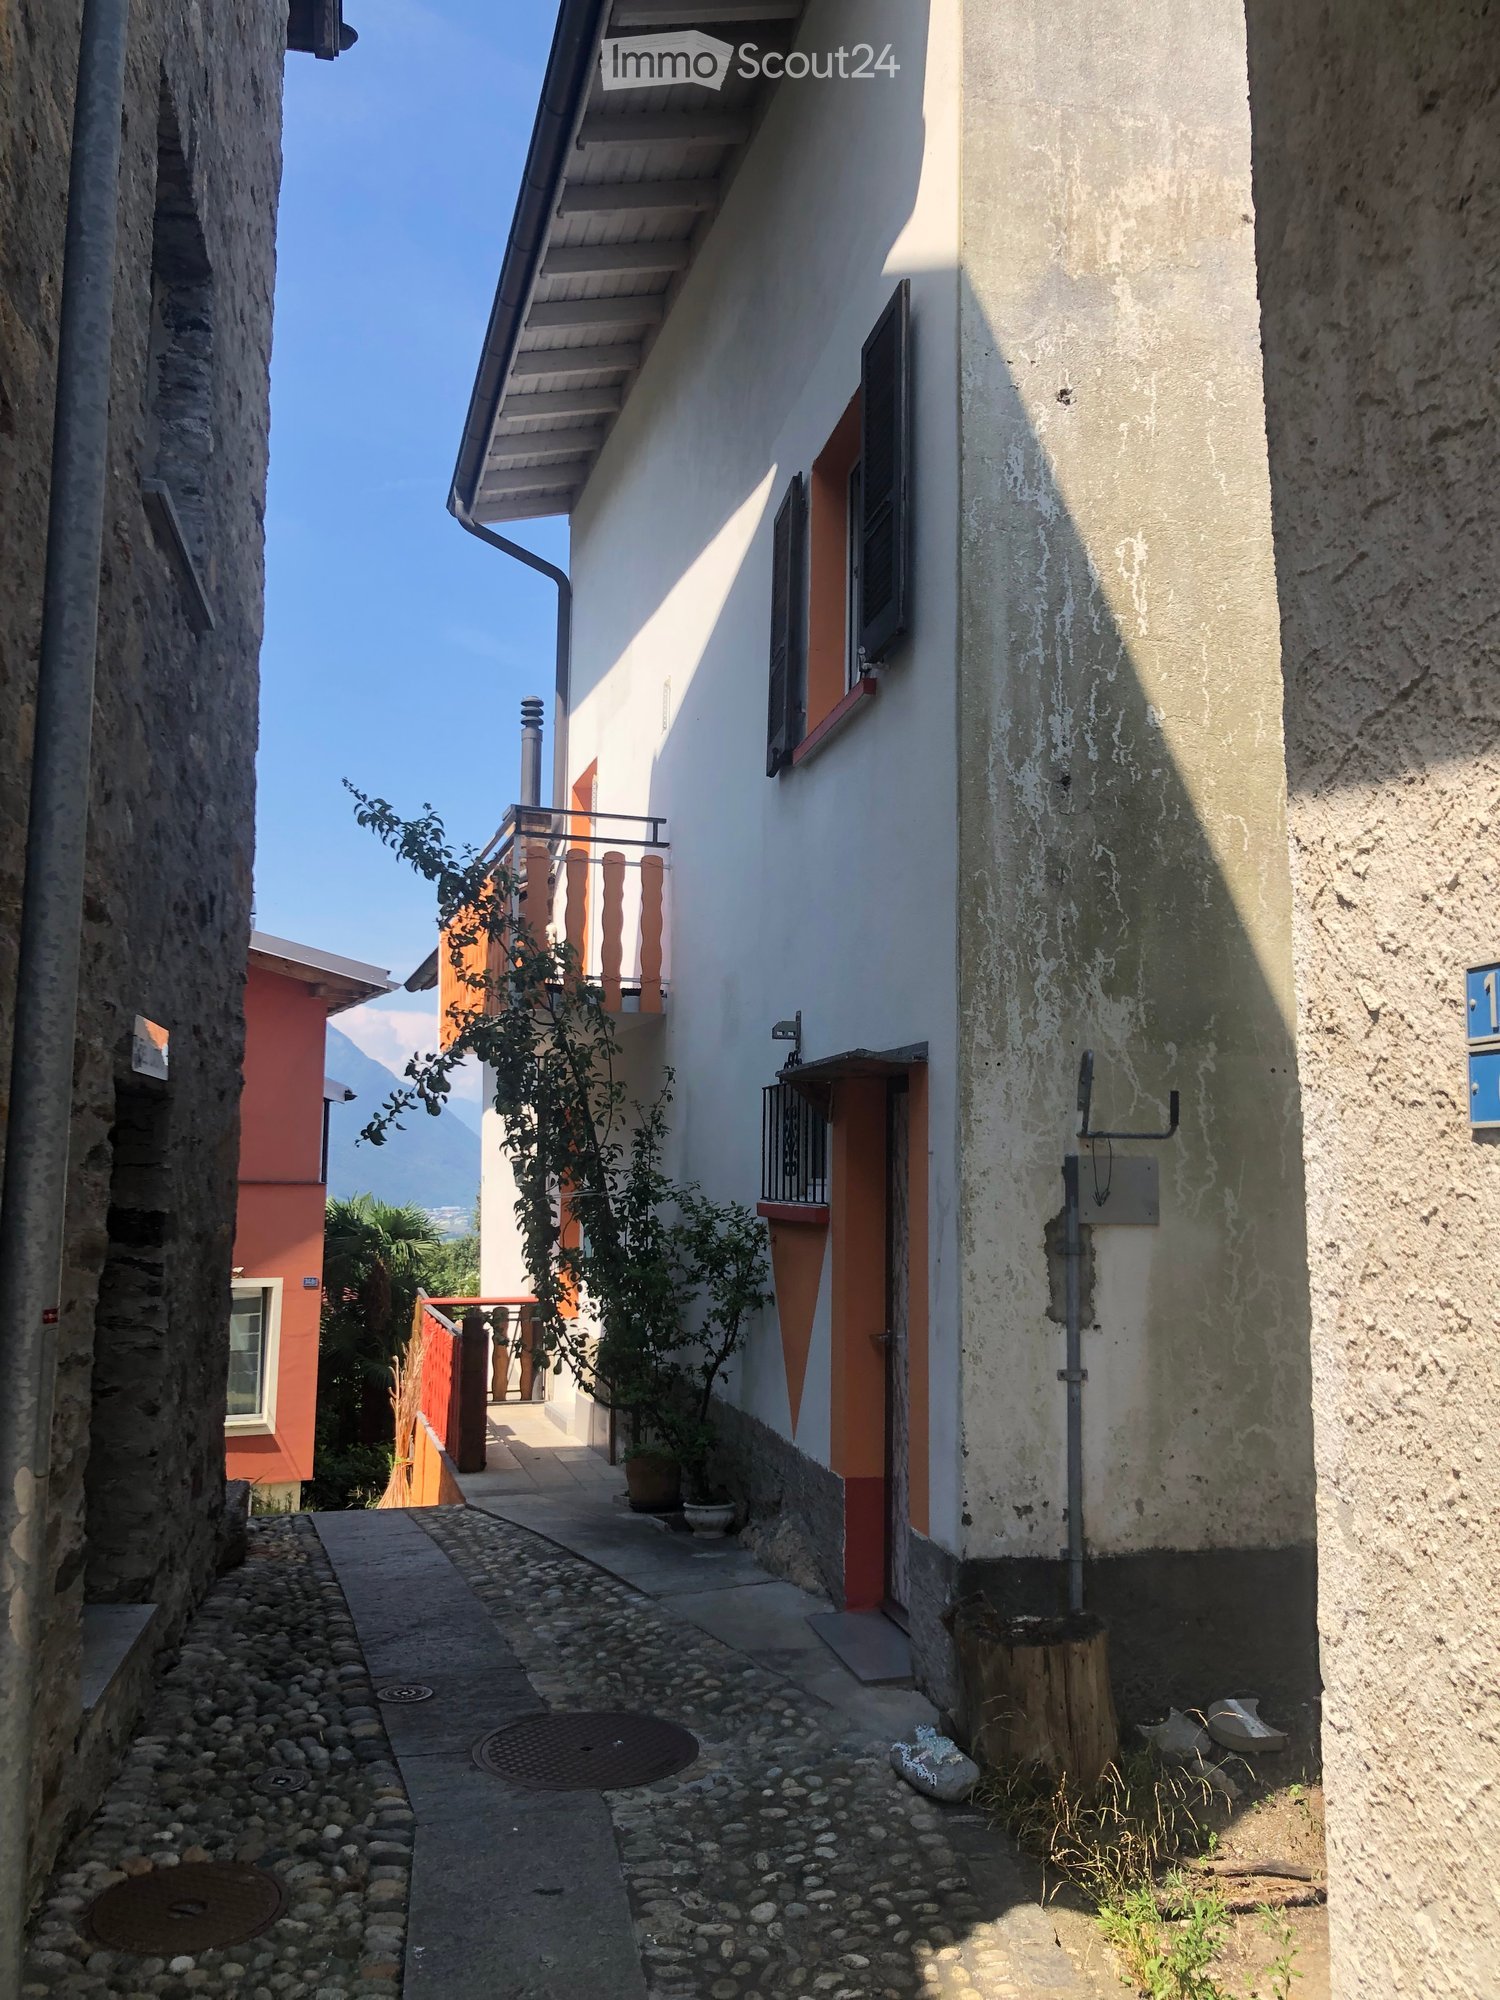
  • A narrow alleyway between two buildings, one with a balcony and small potted plants, the other with a weathered facade and a small tree stump.
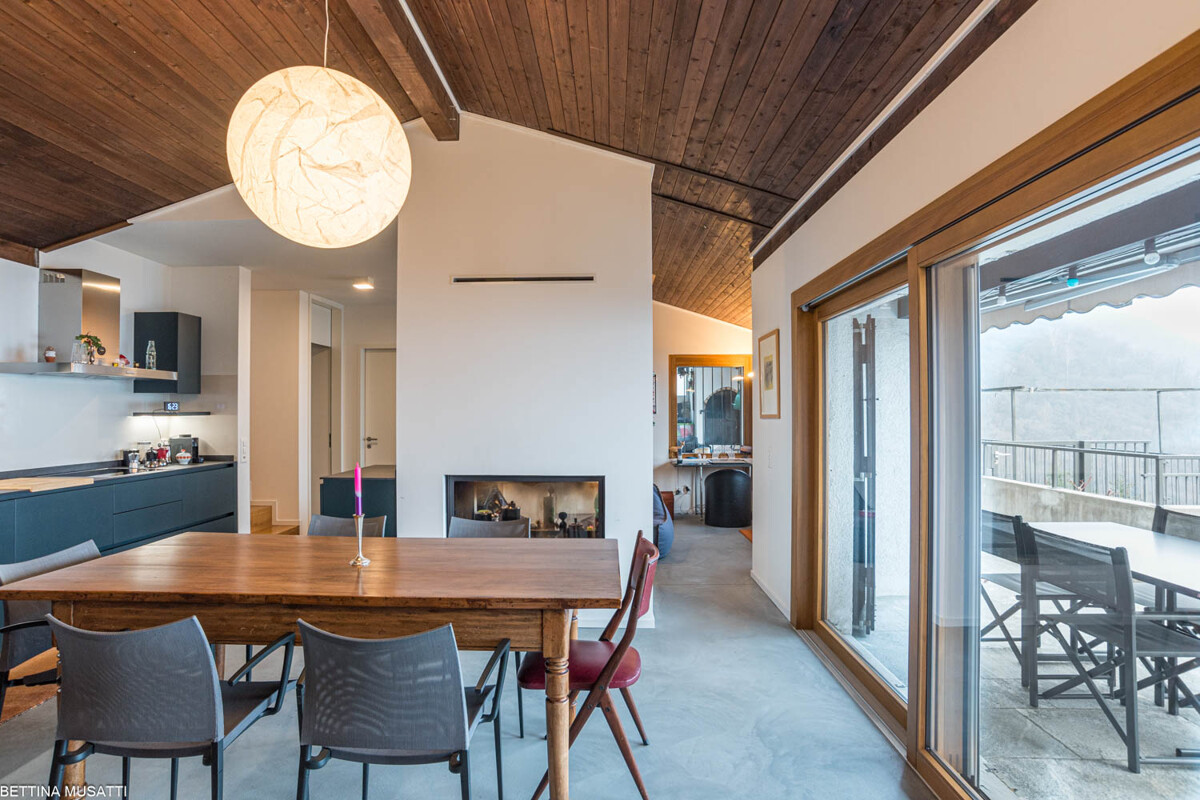
  • A partially furnished room with a refrigerator, tiled floor, and wooden walls. The space is open with visible beams and a hanging light fixture.
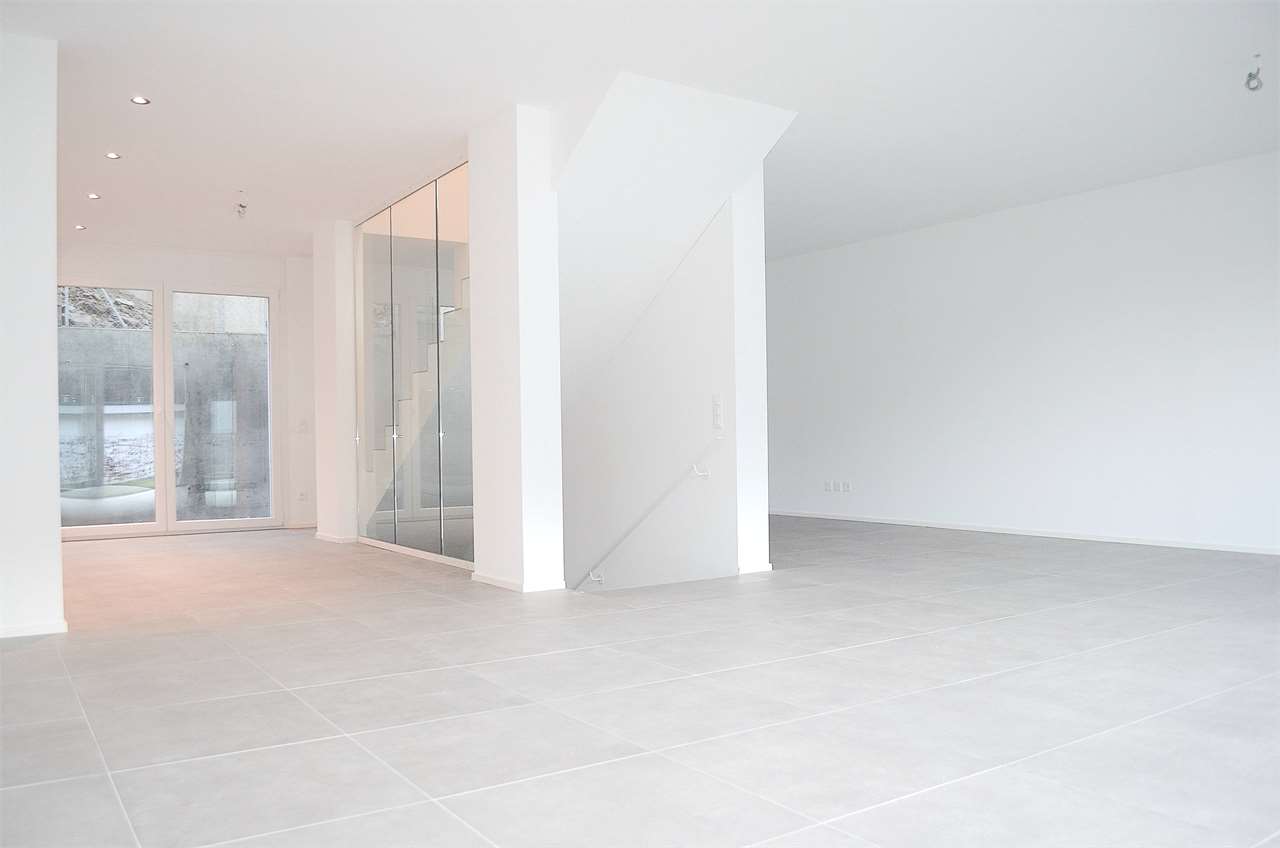
  • Empty room with tiled floor, white walls, staircase, and modern lighting fixture.
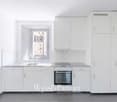
  • Modern kitchen with light wooden cabinets, a red refrigerator, and a granite countertop.
  • Modern kitchen with granite countertops, stainless steel sink, stove, and light wood cabinets.
  • Modern staircase with metal railings and wooden steps, leading to an open area with visible kitchen and storage cabinets.
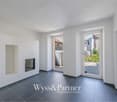
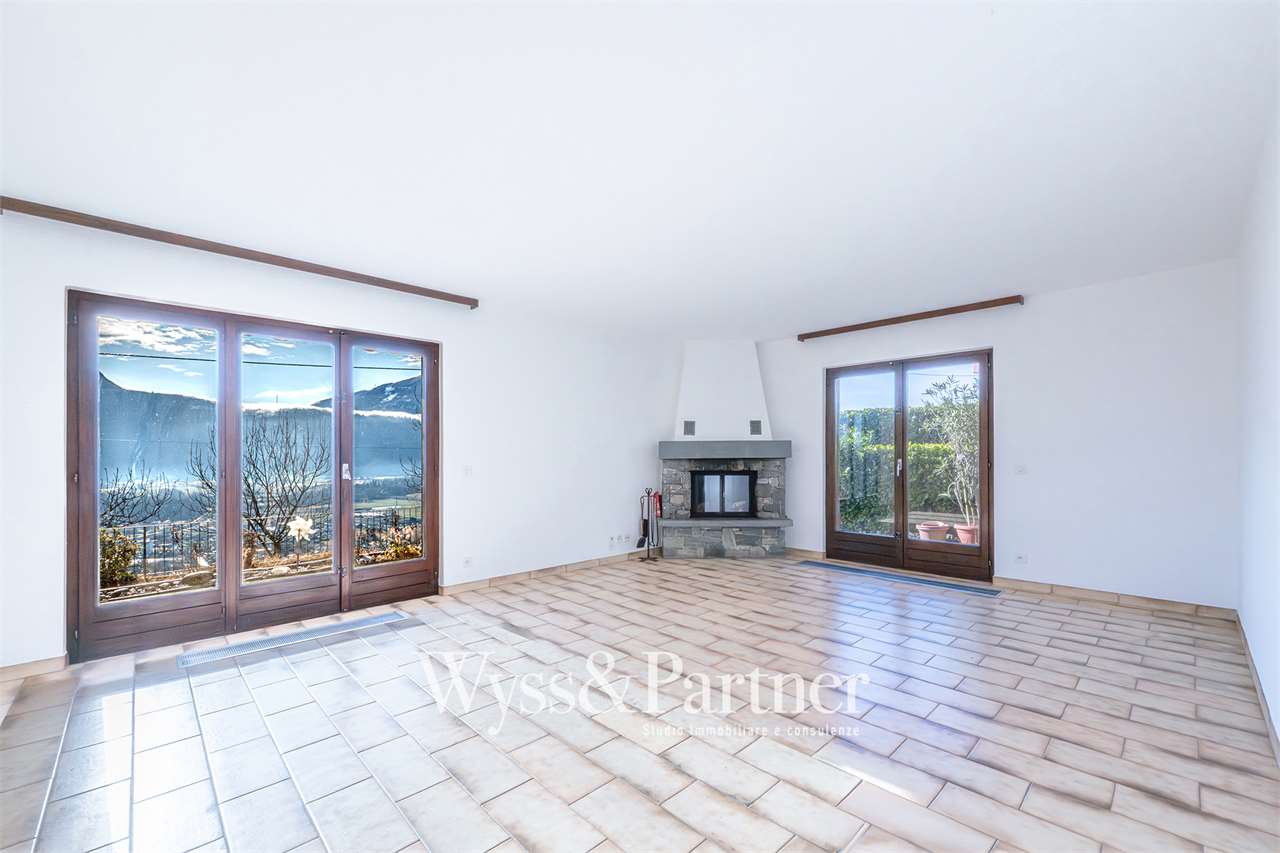
  • Open, airy hallway with wooden flooring, white walls, and a modern metal staircase leading upwards. Features a built-in fireplace and large windows allowing natural light.
  • Modern bathroom with a large, oval bathtub, sleek faucet, and a toilet. The space features dark tiled walls and floor, with a window providing natural light.
  • Modern bathroom with a glass-enclosed shower, a white washing machine, and a white sink.
  • Modern bathroom with double sink, toilet, washing machine, and large mirror. Features dark countertops and tiled floor.
  • Modern bathroom with dark tiled walls and floor, white toilet, bathtub, and a built-in shelf holding toilet paper rolls.
  • Empty room with wooden flooring, white walls, and a staircase leading upwards. The room has a window and a small landing area.
  • Modern hallway with wooden flooring, metal railing, and a fireplace in the background.
  • Empty hallway with wooden flooring, white walls, and large windows offering a scenic view of the surrounding area.
  • Empty room with wooden flooring, white walls, and large windows offering views of a tiled roof and surrounding area. A modern metal railing is visible, leading to an upper level.
  • View from a balcony showing a terracotta-tiled roof, distant town, and mountain range under a clear blue sky.
  • Empty hallway with wooden flooring, white walls, and a modern glass railing leading to a bright room.
  • Modern hallway with wooden staircase, white built-in storage cabinets, and a window on the right side.
  • Empty room with wooden floor, white walls, skylight window, and a wooden workbench with tools.
  • Wooden deck with railing, small planter, and view of greenery and mountains.
  • Wooden balcony with metal railing, overlooking a tiled roof and distant mountains, with potted plants and a view of the surrounding area.
1 / 21
3.5 rooms, CHF 1,850.–
Top
Via San Rocco 11F, 6512 Giubiasco

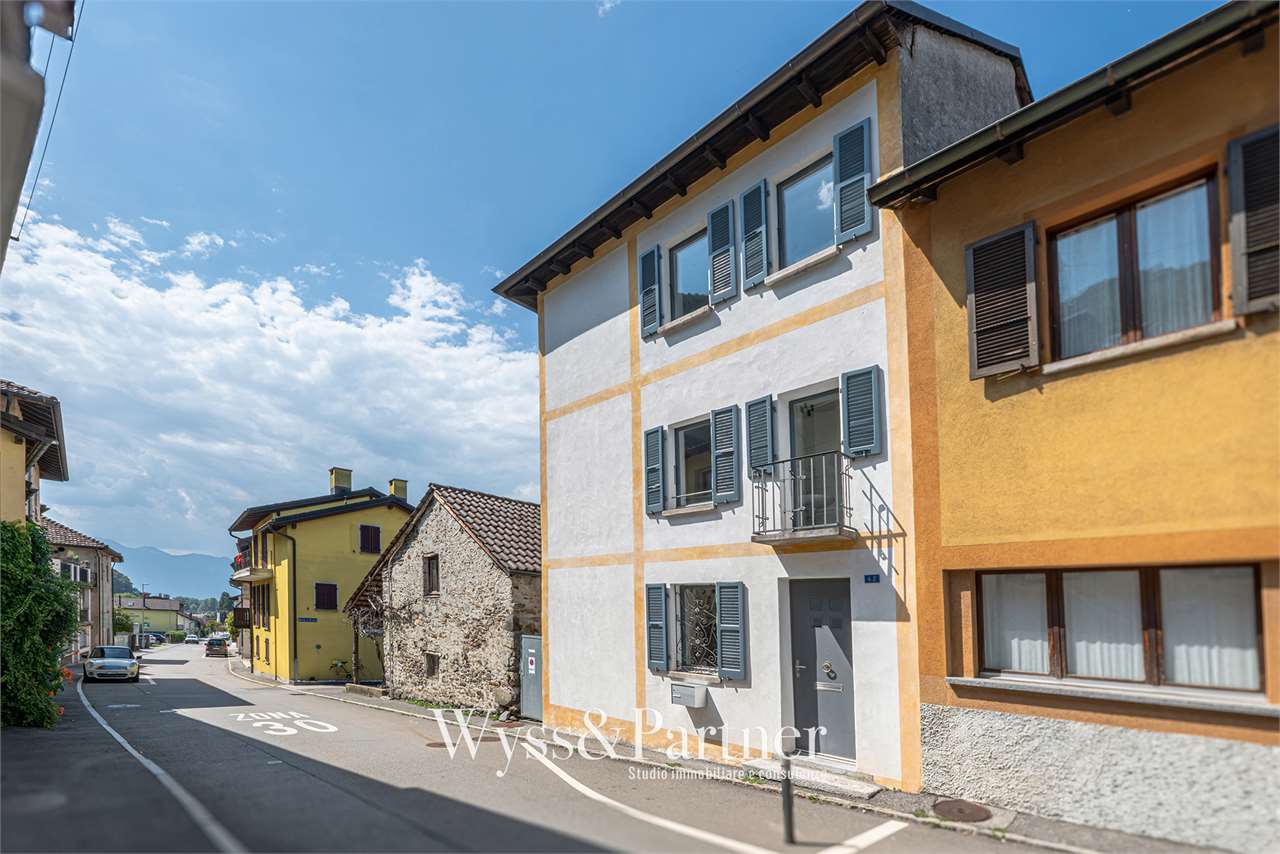
Modern Rustic for Rent in Giubiasco – 3.5 Rooms with Balcony and Panoramic View

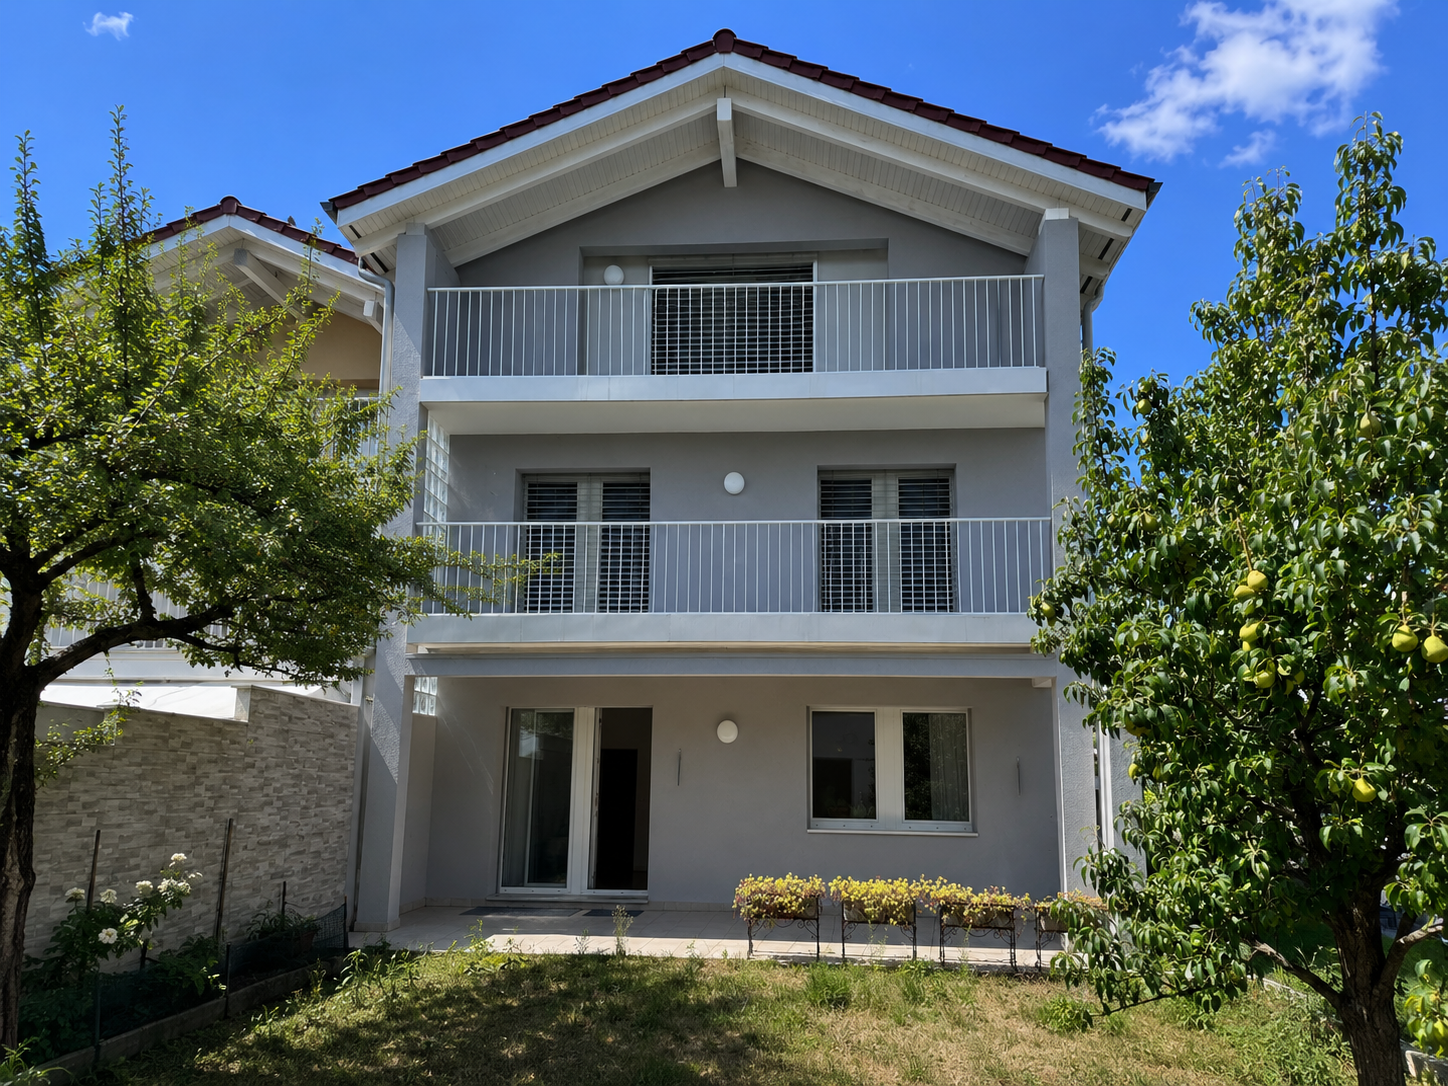
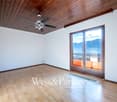
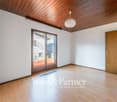
Discover this fascinating modern rustic house of 3.5 rooms located in Via San Rocco 11F in Giubiasco, in the heart of the Canton of Ticino. Available immediately, this three-story property offers a unique living experience, combining rustic charm with high-quality contemporary finishes.Main features of the property: • Bright and airy spaces: Rooms with laminate flooring, white walls, and large windows that flood every corner of the house with natural light. • Modern kitchen: Equipped with a granite workstation, stainless steel sink, stove, and light wood cabinets, including a retro-style refrigerator • Elegant bathroom: Modern bathroom with dark tiles, oval bathtub, shower with glass enclosure, sink, and private washing machine. • Integrated fireplace: A cozy fireplace in the main living room adds warmth and atmosphere to the house. • Modern staircase: Elegant staircase with metal railings and wooden steps connecting the three floors. • Balcony with panoramic view: Wooden terrace with metal railing and breathtaking views of the mountains and surrounding landscape. • Private garage: Covered parking space included. • Pets allowed. Technical details: • Area: 95 m² • Volume: 270 m³ • Year of construction: 2003 • Ceiling height: 2.45 m • Total floors: 3 Location and context: The property is located in a quiet area, away from traffic noise both day and night. The Lôro bus stop is reachable in just 6 minutes on foot, ensuring a good connection to public transport. A river flows nearby, ideal for nature walks. In summer, the property enjoys optimal solar exposure, making the balcony a perfect spot to relax and admire the Ticino mountains.This modern rustic house represents a rare opportunity for those who want to live in a refined and silent environment, surrounded by the beauty of the Ticino landscape, with all the comforts of contemporary life. Available immediately – don't miss this chance!

Travel time
-
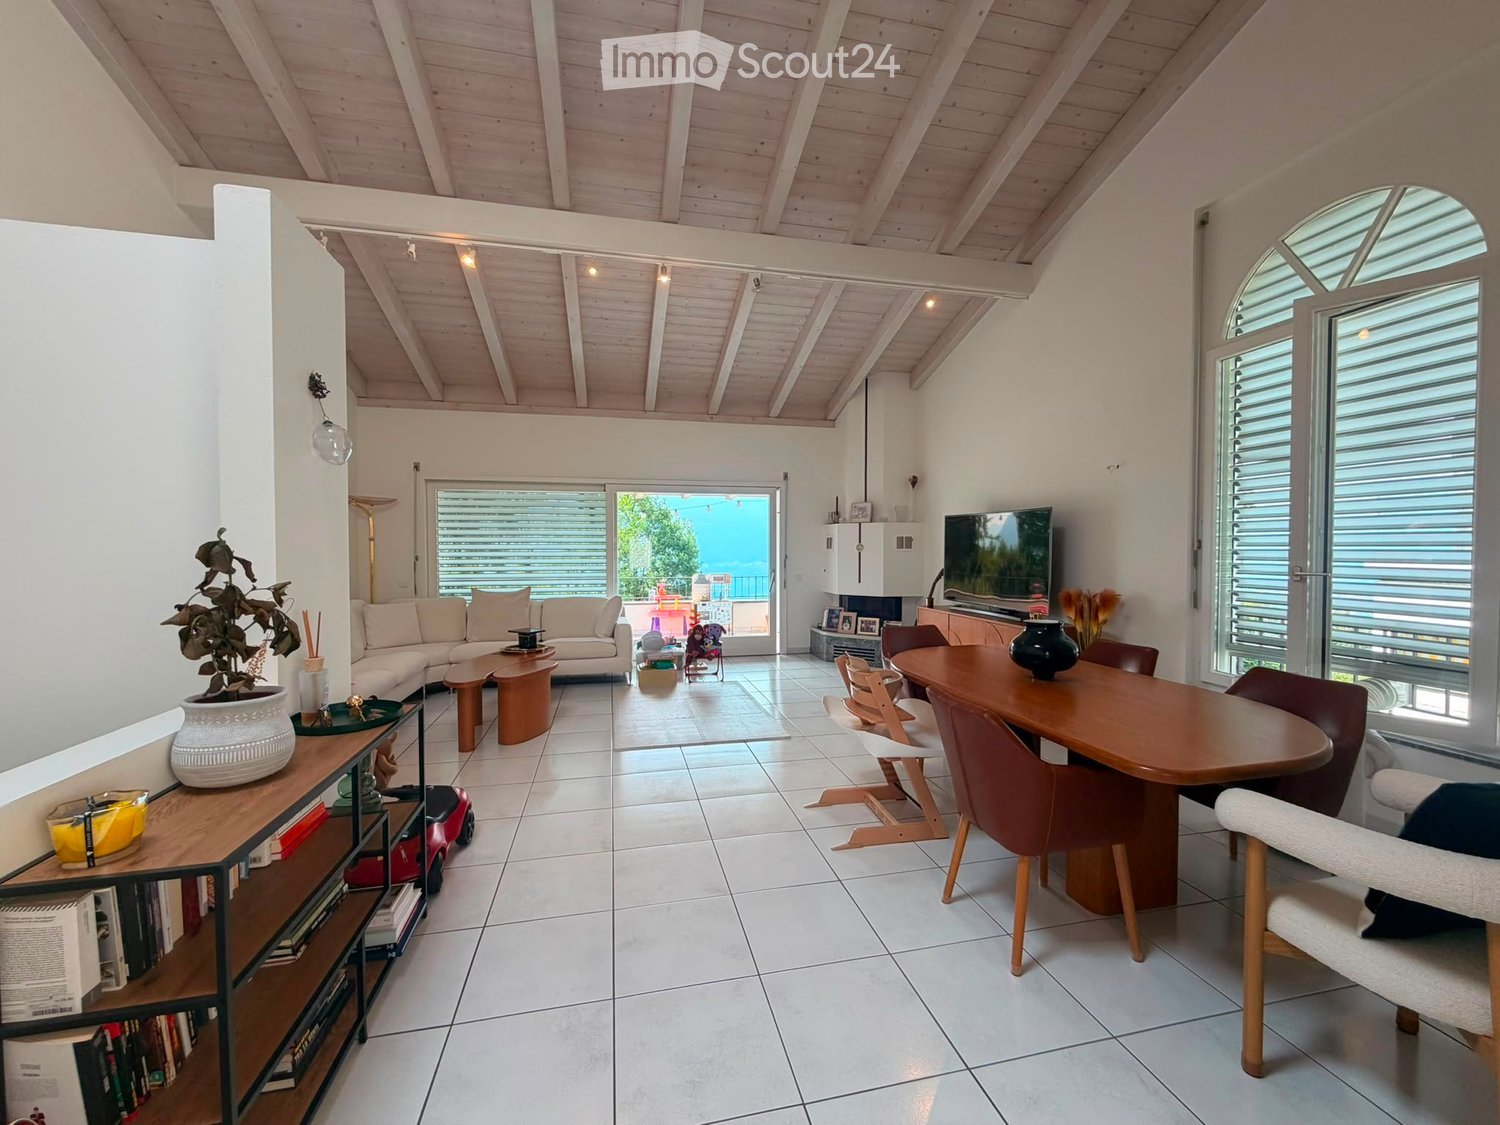
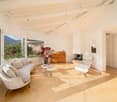
  • Bright living room with white walls, wooden ceiling beams, and large windows. Features a white sofa, coffee table, dining table with chairs, bookshelf, and decorative vases.
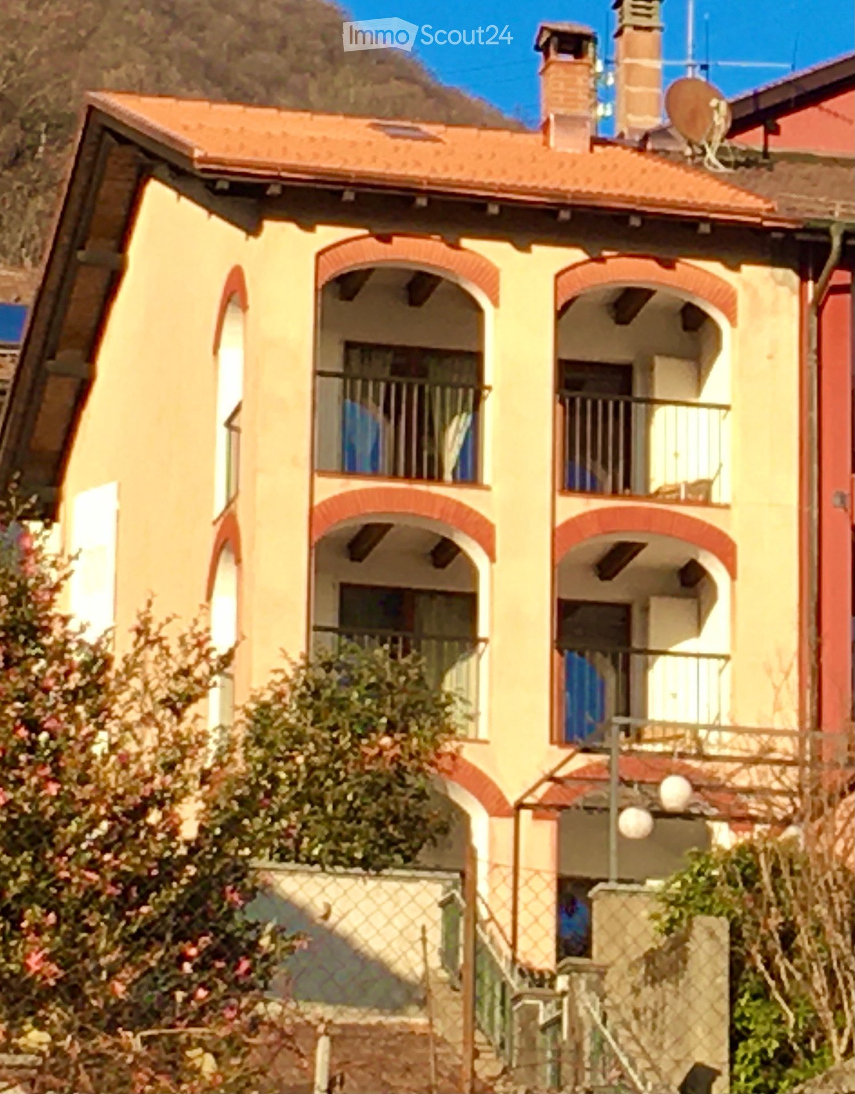
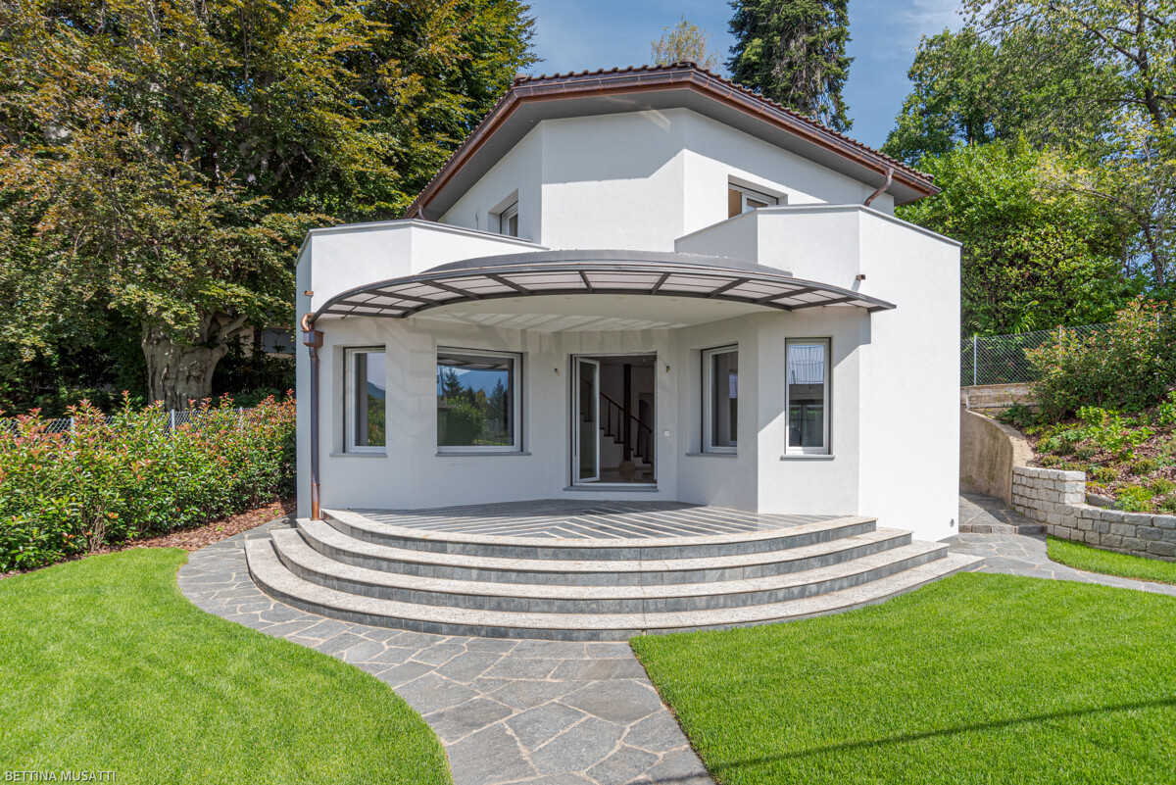
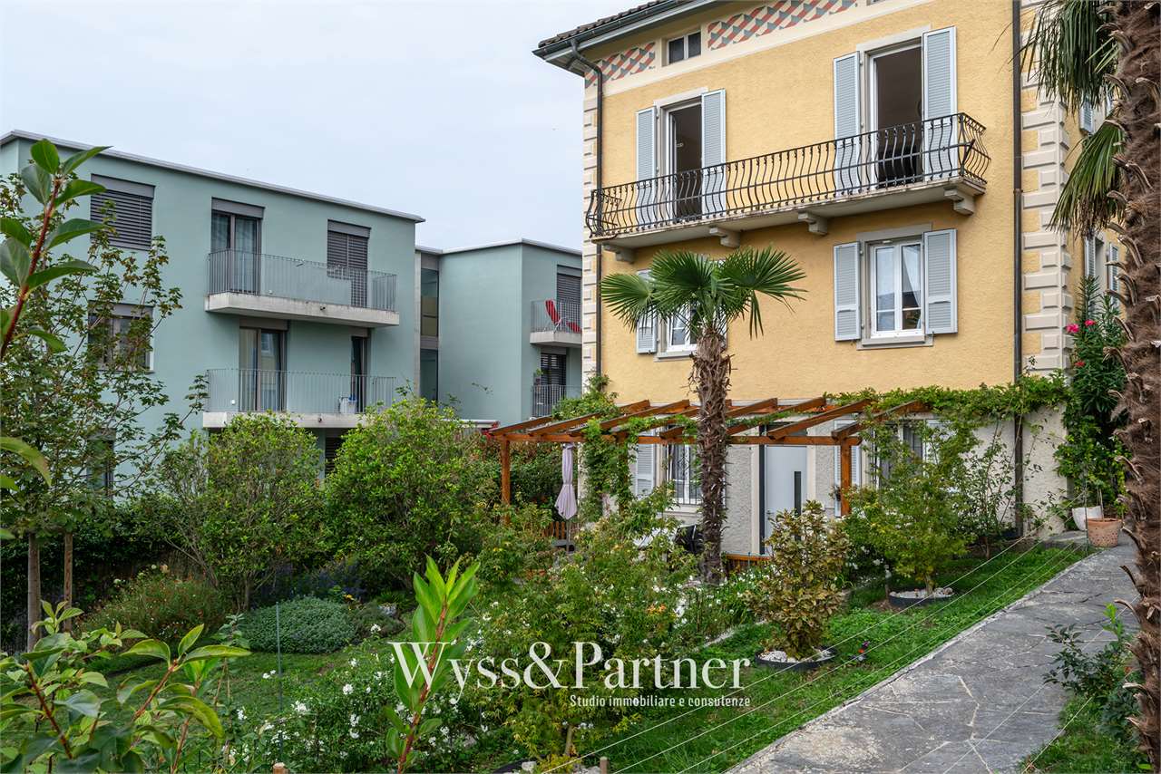
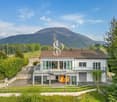
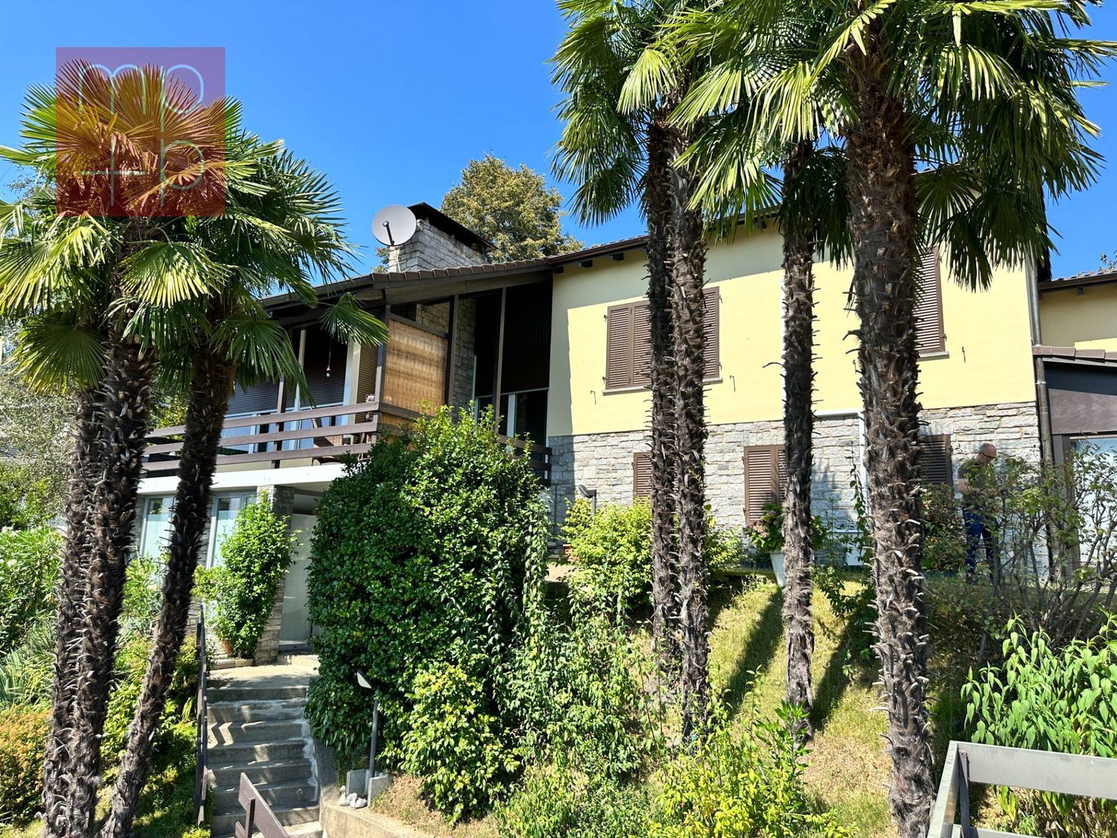
  • A two-story white house with arched windows and balconies, surrounded by a well-maintained lawn and greenery.
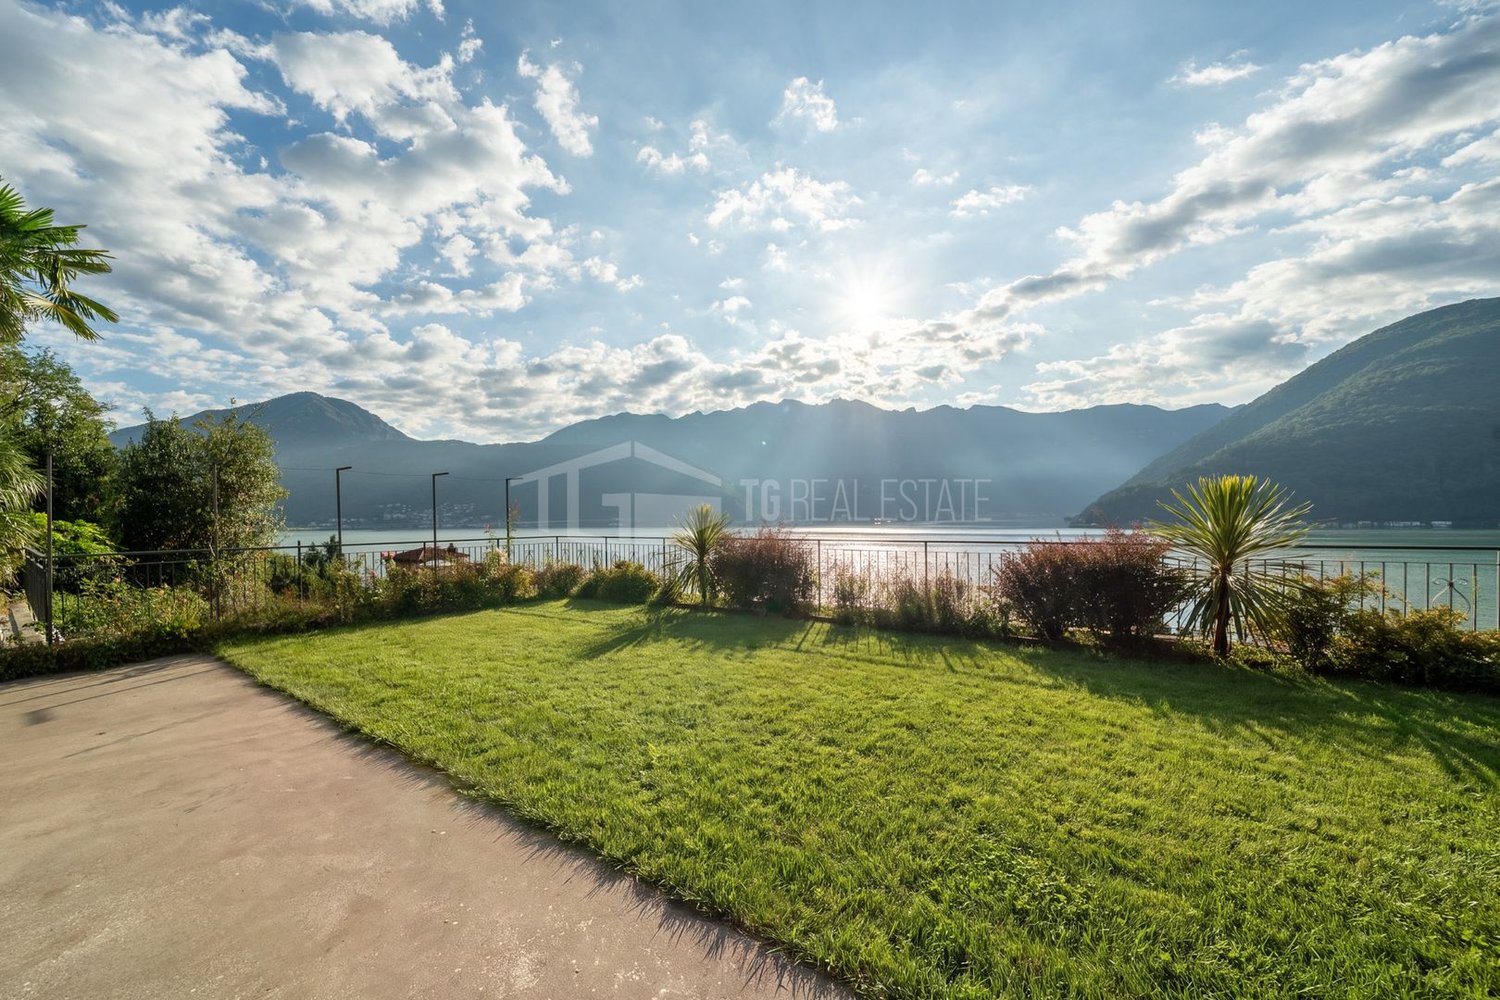
  • Balcony with metal railing overlooking a scenic lake and mountain landscape, surrounded by greenery.
  • A spacious garden with a well-maintained lawn, surrounded by trees and shrubs, visible through a large open doorway.
  • Modern interior view of a staircase with wooden ceiling beams, skylight window, and glass railing.
  • Balcony with white tiled floor, wicker sofa, small table, hanging lanterns, and scenic mountain view.
  • {"type": "Kitchen", "objects": ["sink", "faucet", "dishwasher", "coffee maker", "oven", "fridge", "bottle", "bowl", "fridge", "oven", "fridge", "oven", "fridge", "oven", "fridge", "oven", "fridge", "oven", "fridge", "oven", "fridge", "oven", "fridge", "ov
  • Modern bathroom with marble tiles, a large mirror, a sink, a toilet, a glass-enclosed shower, and a wooden shelf holding toiletries.
1 / 8
5.5 rooms, CHF 2,500.–
Top
6645 Brione sopra Minusio

Casa unifamiliare a Brione sopra Minusio

Casa familiare di 5,5 locali su 3 pianiIn affitto accogliente e spaziosa casa familiare di 5,5 locali, sviluppata su tre piani e ideale per una famiglia. La casa dispone di 4 camere da letto e offre ambienti luminosi e confortevoli.Un punto di forza è la bella cucina open space, che si integra armoniosamente con lampio soggiorno molto luminoso e bella vista.Labitazione dispone inoltre di:Soggiorno con caminoAmpia cucina4 camere da letto2 bagni1 WC per gli ospitiCantinaLocale lavanderiaLocale giardino1 posto auto in autorimessa1 posto auto esternoGiardino privato di circa 250 m²Il riscaldamento è a nafta.Canone di affitto: CHF 2500.- al meseCosti indicativi dei consumi:Acqua: circa CHF 400. allannoNafta: circa 1300 litri allannoEnergia elettrica: a carico dellinquilino , in base al consumo.Disponibilità: da concordare.Einfamilienhaus mit 5,5 Zimmern auf 3 EtagenZu vermieten ist ein gemütliches und geräumiges Einfamilienhaus mit 5,5 Zimmern, verteilt auf drei Etagen und ideal für eine Familie. Das Haus verfügt über 4 Schlafzimmer und bietet helle und komfortable Räumlichkeiten.Ein besonderes Highlight ist die schöne offene Küche, die harmonisch in den grosszügigen und sehr hellen Wohnbereich übergeht und einen herrlichen Ausblick bietet.Das Haus verfügt ausserdem über:4 Schlafzimmer2 Badezimmer1 Gäste-WCKellerWaschkücheGartenraum1 Garagenplatz1 AussenparkplatzPrivater Garten mit ca. 250 m²Die Beheizung erfolgt mit Öl.Mietzins: CHF 2500. pro MonatUngefähre Verbrauchskosten:Wasser: ca. CHF 400. pro JahrHeizöl: ca. 1300 Liter pro JahrStrom: zulasten des Mieters, abhängig vom Verbrauch.Verfügbarkeit: nach Vereinbarung

1 / 19
  • Pets allowed
  • Parking space
  • Garage
  • +5
8 rooms, 600m², CHF 12,000.–
Via Clemente Maraini, 6900 Lugano

Liberty Villa copy

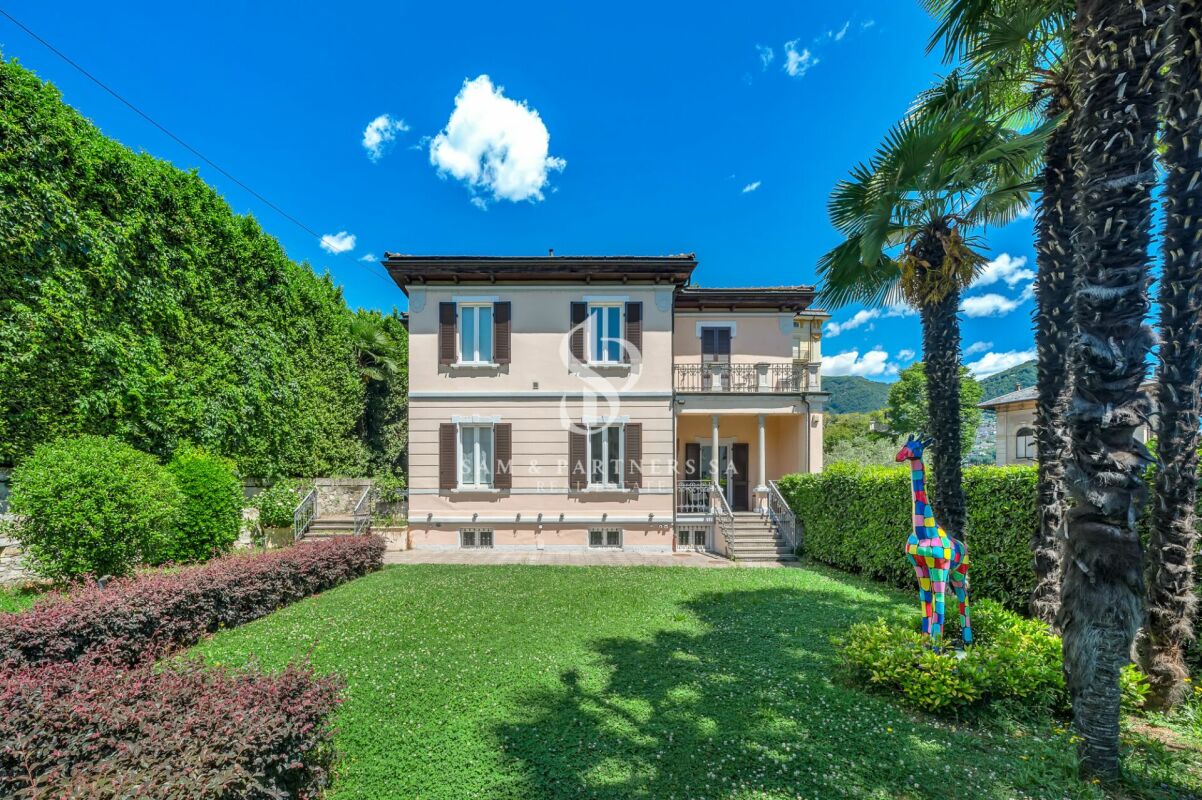
Villa Liberty Villa Liberty with panoramic lake viewElegant villa in Liberty style, fully furnished and renovated in 2021 with a contemporary and refined design. The property enjoys an extraordinary lake view of 160°, free and permanent, embracing Campione d'Italia, Paradiso, Melide, Monte Brè, and San Salvatore.Located in a privileged position, just 200 meters from Lugano's train station and 300 meters from Via Nassa and LAC, it offers maximum convenience and privacy.The villa has 7 parking spaces (3 in the garage), a outbuilding for tools, and a private garden of about 400 m² with the possibility of building a pool.The residence develops on three levels, with two independent accesses from the street and four entrances to the living area.Ground floor: large living room with access to the garden, kitchen with island, dining room, bedroom, and bathroom. Kitchen, dining room, and bedroom enjoy a splendid lake view.First floor: four bedrooms, including two master suites with walk-in closet and private bathroom; one bedroom is currently used as a studio/gaming room. All bedrooms have a lake view, while two have a panoramic terrace.Semibasement: stone cellar, laundry room, ironing room, gym, sauna for 8 people, second kitchen, large room, and bathroom with shower. The entire floor is windowed, illuminated by natural light, and equipped with a ventilation system and humidity control. A part can be used as staff accommodation or leisure area.

  • Pets allowed
  • Parking space
  • Garage
  • +5
Travel time
-
1 / 20
6 rooms, 300m², CHF 4,000.–
6946 Ponte Capriasca

Exclusive Detached Villa with Private Garden and Panoramic Views in Ponte Capriasca

Welcome to this beautiful detached villa located in the peaceful and green surroundings of Ponte Capriasca, in the heart of Ticino.The villa is arranged over three levels and offers approximately 316 m² of living space together with a generous 500 m² private garden.Elegant and Spacious Living AreasThe garden level represents the heart of the home, offering bright and welcoming spaces with a seamless connection between the interior and the garden: • Modern open-plan kitchen equipped with quality appliances; • Spacious living and lounge area with fireplace, ideal for relaxing and entertaining; • Separate dining room, perfect for family meals and entertaining guests; • Guest bathroom; • 3 spacious bedrooms offering comfort and privacy; • 3 modern bathrooms finished with quality materials; • Direct access to the private garden from the bedrooms; • Panoramic balcony overlooking the surrounding landscape; • Generous 500 m² private garden; • Garage and private parking spaces. The fireplace creates a warm and inviting atmosphere, particularly during the colder months.Peaceful and Family-Friendly SettingThe property is situated in a quiet and private residential area, making it particularly attractive to families with children and to those looking for a peaceful lifestyle surrounded by nature.Ponte Capriasca is nestled among the beautiful green hills of the Lugano area, offering numerous opportunities for walking, outdoor activities and enjoying the natural surroundings.The Odogno bus stop is approximately an 8-minute walk away, providing convenient connections to local services and surrounding areas.A Beautiful Home to EnjoyWith its generous living spaces, private garden, panoramic views, modern amenities and Minergie certification, this villa offers an appealing combination of comfort, privacy and quality of life in the Lugano area.Available immediately.Rent-to-buy option may be considered.

1 / 16
  • Balcony / Terrace
  • Pets allowed
  • Parking space
  • +3
5 rooms, 184m², CHF 3,350.–
Via Trisnera 14A, 6616 Losone

Spazio, tranquillità e ideale per famiglie allargate

Chi cerca una casa che non offra soltanto metratura, ma un vero spazio da vivere ogni giorno, troverà in questa villetta a schiera a Losone una soluzione particolarmente piacevole. Situata in un contesto residenziale tranquillo e ben servito, l’abitazione unisce la comodità della vita quotidiana alla sensazione di avere finalmente spazio per sé, per la famiglia e per i propri ritmi.La casa si sviluppa su più livelli, con ambienti ben distribuiti e funzionali. Questa suddivisione permette di vivere in modo ordinato e naturale: zona giorno, camere, spazi di servizio e ambienti più riservati trovano ciascuno la propria dimensione. Al piano terreno, il soggiorno luminoso con uscita diretta verso la terrazza e il giardino rappresenta il cuore della casa. È uno spazio pensato per la vita di tutti i giorni: serate in famiglia, momenti di relax, bambini che entrano ed escono dal giardino, pranzi all’aperto nella bella stagione.La cucina abitabile, arredata e ben attrezzata, offre un ambiente pratico e accogliente, ideale tanto per la routine quotidiana quanto per cucinare con calma nel fine settimana. Il collegamento con l’esterno rende questa zona ancora più piacevole e valorizza il giardino privato, curato e facilmente vivibile.Al primo piano si trovano tre camere da letto, tra cui una camera padronale con bagno privato. Due camere dispongono inoltre dell’uscita su un’ampia terrazza, un dettaglio che dona luce, apertura e ulteriore qualità abitativa. Un secondo bagno con vasca completa il piano, rendendolo particolarmente adatto alle esigenze di una famiglia.Un grande valore aggiunto è il piano mansardato, composto da una camera, un bagno con doccia e un piccolo angolo cottura. Questo spazio si presta a diversi utilizzi: camera per ospiti, zona per un figlio più grande, home office, atelier o ambiente indipendente per chi desidera maggiore privacy.Anche gli spazi accessori rendono la casa molto comoda: lavanderia, locale hobby, deposito e locali tecnici offrono quella praticità che nella vita quotidiana fa davvero la differenza.La posizione completa l’insieme: scuole, negozi, servizi di quartiere e mezzi pubblici sono facilmente raggiungibili. Una casa ideale per chi desidera vivere a Losone in modo sereno, pratico e confortevole, con il piacere raro di avere spazio, giardino e una vera qualità di vita.********************************************************************Viel Raum für Familie, Alltag und Ideal für GrossfamilienWer ein Haus sucht, das nicht nur Wohnfläche bietet, sondern echten Alltag möglich macht, findet hier eine besonders angenehme Lösung: Dieses gepflegte Reiheneinfamilienhaus in Losone verbindet eine ruhige, familienfreundliche Wohnlage mit kurzen Wegen zu Schulen, Einkaufsmöglichkeiten und öffentlichem Verkehr.Schon beim Betreten spürt man, dass dieses Haus für Menschen gemacht ist, die Platz, Struktur und ein unkompliziertes Wohngefühl schätzen. Die Räume verteilen sich über mehrere Ebenen und schaffen dadurch eine klare Trennung zwischen Wohnen, Schlafen, Arbeiten und Rückzug. Im Erdgeschoss bildet der helle Wohnbereich mit direktem Ausgang zur Terrasse und zum Garten den Mittelpunkt des Hauses. Hier entsteht Raum für gemeinsame Abende, entspannte Wochenenden und ein Zuhause, das sich offen und lebendig anfühlt.Die separate, gut ausgestattete Wohnküche bietet genügend Platz für den Familienalltag – vom schnellen Frühstück bis zum gemeinsamen Kochen. Besonders schön ist die Verbindung nach draussen: Der Garten mit seiner gepflegten Grünfläche und dem Sitzplatz in Stein erweitert das Wohnen ins Freie und macht das Haus gerade in den milden Monaten besonders attraktiv.Im Obergeschoss befinden sich drei Schlafzimmer, darunter ein Elternzimmer mit eigenem Bad. Zwei Zimmer haben Zugang zur grosszügigen Terrasse – ein schöner zusätzlicher Aussenbereich, der dem Haus Leichtigkeit und Wohnqualität verleiht. Ein weiteres Badezimmer mit Badewanne ergänzt diese Etage und macht sie ideal für eine Familie.Ein echtes Plus ist das ausgebaute Dachgeschoss. Mit eigenem Zimmer, Bad mit Dusche und kleiner Kochnische lässt sich dieser Bereich vielseitig nutzen: als Gästezimmer, Jugendbereich, Homeoffice, Atelier oder ruhiger Rückzugsort. Gerade diese Flexibilität macht das Haus besonders interessant für Menschen, deren Wohnbedürfnisse sich im Alltag verändern.Auch praktisch überzeugt die Liegenschaft: Im Untergeschoss stehen Waschküche, Hobbyraum, Vorrats- und Technikraum zur Verfügung. Damit bietet das Haus nicht nur schöne Wohnbereiche, sondern auch den Stauraum und die Nebenflächen, die man im täglichen Leben wirklich braucht.Die Lage in Losone rundet das Angebot ab. Ruhig gelegen und dennoch gut angebunden, mit Schulen, Einkaufsmöglichkeiten und Bushaltestelle in der Nähe, eignet sich dieses Haus ideal für Mieterinnen und Mieter, die langfristig ankommen möchten.Ein Zuhause mit Garten, Raum und Alltagstauglichkeit – bereit für Menschen, die in Losone komfortabel und entspannt wohnen möchten.

  • Balcony / Terrace
  • Pets allowed
  • Parking space
  • +3
Travel time
-
1 / 29
3.5 rooms, CHF 1,500.–
6825 Capolago

VILLETTA INDIPENDENTE CON GIARDINO - VISTA LAGO - SÌ CASA VACANZA

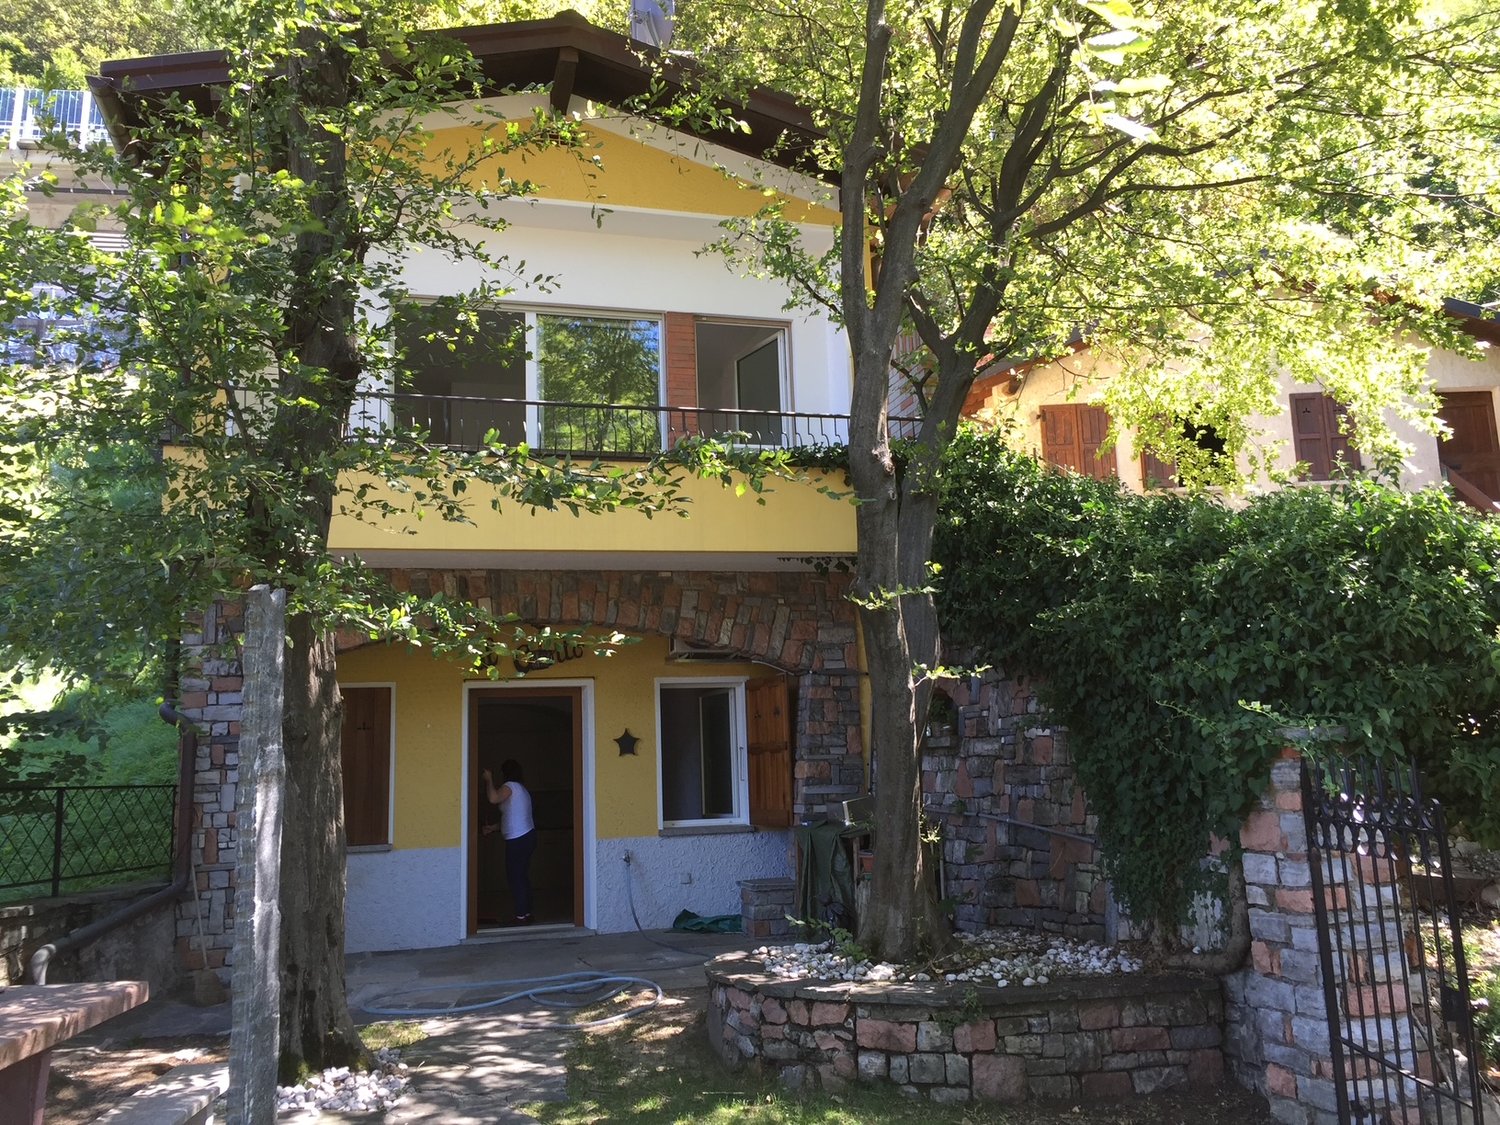
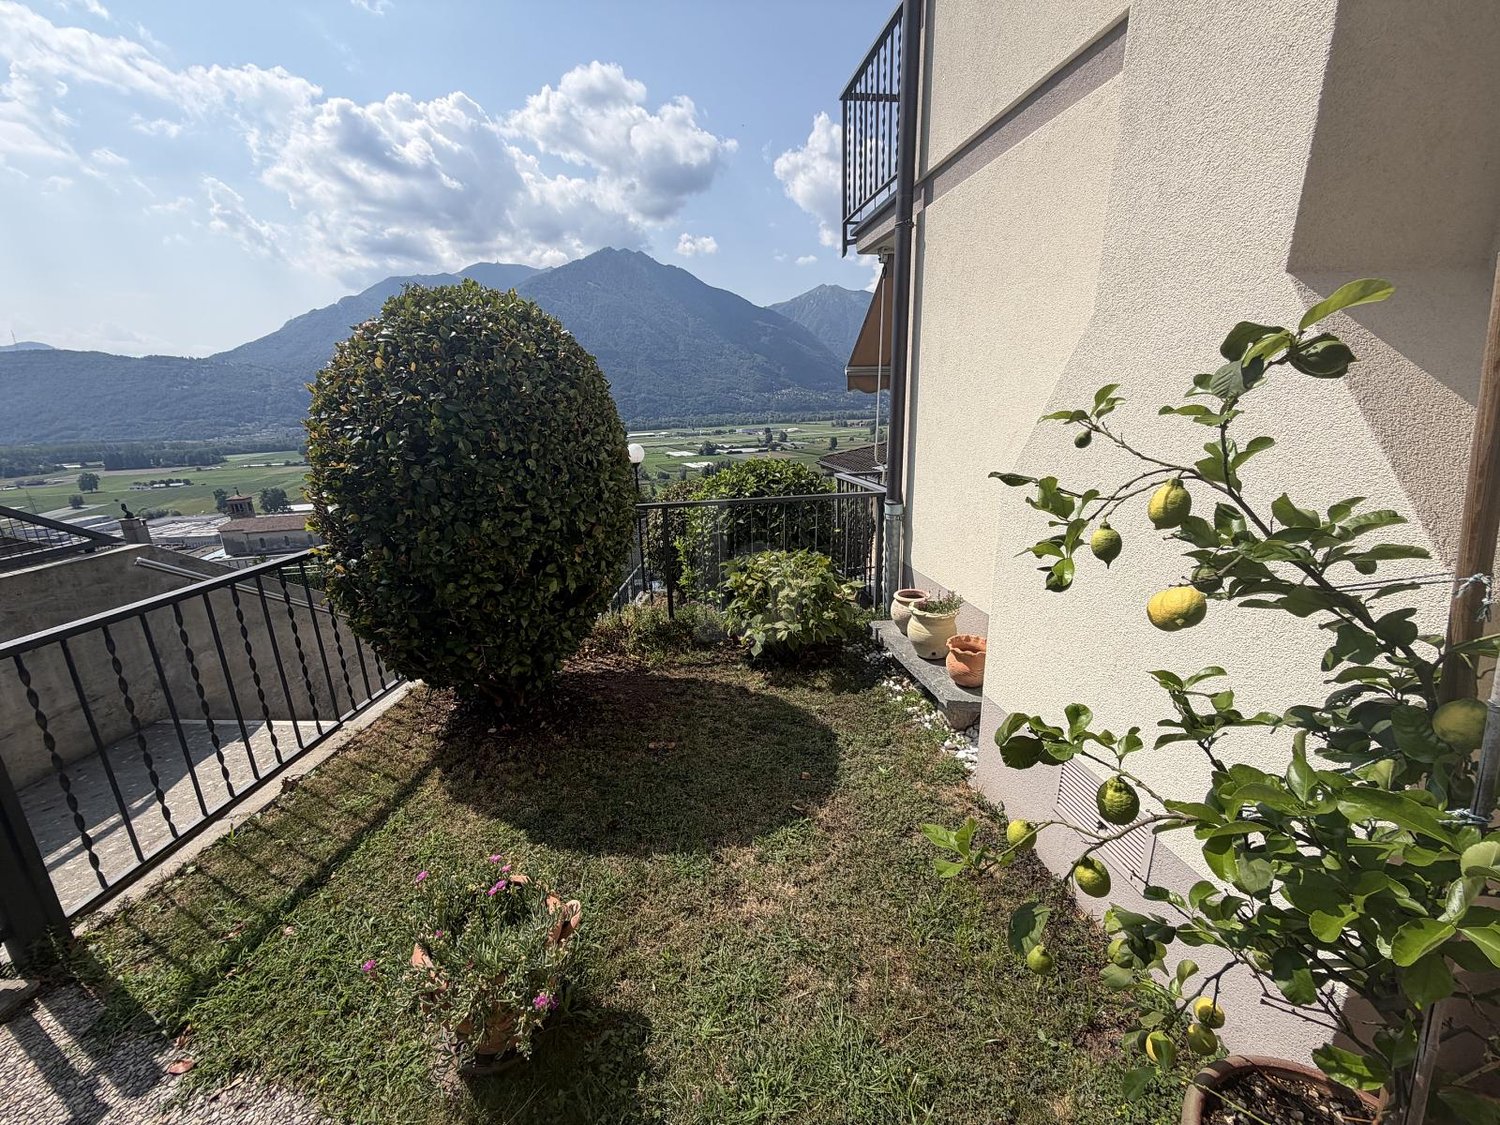
Villetta indipendente con vista lago – Capolago, Mendrisio -VENDIBILE ANCHE COME CASA SECONDARIANel cuore della natura, ma a pochi passi da tutti i principali servizi (fermata bus, stazione ferroviaria, ecc.), proponiamo in vendita esclusiva una deliziosa villetta indipendente con giardino privato e splendida vista sul lago di Lugano.Questa proprietà rappresenta la soluzione ideale come casa vacanza o come investimento per chi cerca tranquillità senza rinunciare alla comodità.Caratteristiche principali: • Piano terra: zona giorno con soggiorno e cucina a vista, loggiato esterno e accesso diretto al giardino • Piano primo: due ampie camere da letto, bagno finestrato e terrazzo panoramico • Comfort moderno: riscaldamento a pavimento elettrico e stufa a pellet per un’atmosfera calda e accogliente • Possibilità di posteggio: posto auto in locazione con contratto decennale a soli CHF 100/mese L’accesso alla proprietà è garantito da una suggestiva scala in sasso che valorizza il contesto naturale e autentico dell’abitazione.CANONE DI LOCAZIONE CHF 1'500.- AL MESEPOSSIBILITÀ DI RENT TU BUYPrezzo di vendita: CHF 450'000.-🇮🇹 Versione italiana INFORMAZIONI IMPORTANTI PRIMA DI RICHIEDERE UNA VISITAPer garantire la massima trasparenza e consentire a ogni interessato di valutare preventivamente l’effettiva compatibilità dell’immobile con le proprie esigenze abitative, segnaliamo alcune caratteristiche specifiche della proprietà.Accesso La casa è raggiungibile a piedi attraverso la caratteristica scalinata in pietra visibile nelle fotografie dell’annuncio, che sale lungo il sentiero del Monte Generoso. Invitiamo pertanto a osservare attentamente le immagini dell’accesso prima di richiedere una visita.Riscaldamento L’abitazione è dotata di riscaldamento elettrico a serpentine a pavimento. In caso di utilizzo intensivo durante la stagione fredda, i consumi e i conseguenti costi dell’energia elettrica possono risultare particolarmente elevati. Al piano terreno è inoltre presente una stufa a pellet, utilizzabile quale fonte di riscaldamento complementare.Contesto naturale La proprietà è situata nel bosco, in un contesto naturale, tranquillo e riservato. Proprio per la sua particolare collocazione, occorre considerare una maggiore presenza di umidità ambientale, soprattutto in determinati periodi dell’anno.Queste caratteristiche costituiscono parte integrante della natura e della particolare collocazione dell’immobile. Per alcuni rappresentano elementi di fascino e autenticità; per altri potrebbero non essere compatibili con le proprie esigenze quotidiane.Invitiamo pertanto gli interessati a valutare attentamente questi aspetti prima di richiedere una visita alla proprietà.🇩🇪 Deutsche Version WICHTIGE INFORMATIONEN VOR DER ANFRAGE EINER BESICHTIGUNGIm Sinne grösstmöglicher Transparenz und damit Interessenten bereits im Vorfeld beurteilen können, ob die Liegenschaft ihren persönlichen Wohnbedürfnissen entspricht, weisen wir ausdrücklich auf einige besondere Eigenschaften des Hauses hin.Zugang Das Haus ist zu Fuss über die charakteristische, auf den Bildern des Inserats sichtbare Steintreppe erreichbar, die entlang des Weges am Monte Generoso hinaufführt. Wir empfehlen daher, die Bilder der Zugangssituation vor einer Besichtigungsanfrage aufmerksam anzusehen.Heizung Das Haus verfügt über eine elektrische Fussbodenheizung mit Heizschlangen. Bei intensiver Nutzung während der kalten Jahreszeit können der Stromverbrauch und die daraus resultierenden Energiekosten entsprechend hoch ausfallen. Im Erdgeschoss befindet sich zusätzlich ein Pelletofen, der als ergänzende Wärmequelle genutzt werden kann.Naturnahe Lage Die Liegenschaft befindet sich im Wald, in einer ruhigen, naturnahen und privaten Umgebung. Aufgrund dieser besonderen Lage ist insbesondere zu bestimmten Jahreszeiten mit einer erhöhten natürlichen Feuchtigkeit zu rechnen.Diese Eigenschaften gehören zum besonderen Charakter und zur Lage der Liegenschaft. Für manche Interessenten machen sie einen wesentlichen Teil ihres Charmes und ihrer Authentizität aus; für andere sind sie möglicherweise nicht mit den persönlichen Wohnbedürfnissen vereinbar.Wir bitten Interessenten daher, diese Aspekte sorgfältig zu berücksichtigen, bevor sie eine Besichtigung der Liegenschaft anfragen.Non lasciarti sfuggire questa rara opportunità: contattaci per una visita senza impegno e lasciati conquistare dal fascino di Capolago!In caso di interesse rispondere ESCLUSIVAMENTE tramite questo annuncio indicando:- la tipologia di abitazione che desidera;- le zone di Suo interesse;- da quando desidera iniziare la locazione e per quanto tempo;- deve dare disdetta e/o ricercare un subentrante per l’attuale abitazione;- con quante persone desidera abitare la casa;- ha animali, nel caso di che genere;- ha/avete una posizione lavorativa; in caso affermativo dove e con che tipo di contratto;-disponibilità di giorni e orario per un eventuale visita;Inoltre, tra la documentazione che la proprietà richiede per valutare i candidati, oltre a quelle del reddito, vi è anche l’estratto dal registro esecuzioni (UEF), che dovrà risultare privo debiti.

1 / 8
  • Balcony / Terrace
  • Parking space
6.5 rooms, 290m², CHF 2,900.–
Via i Quadra, 6986 Novaggio

Single-family house - Novaggio

A Novaggio in a very quiet and sunny residential area, we rent a HOUSE with 6.5 rooms in a traditional style, dominant position with panoramic views of the Gulf of Caslano and the surrounding mountains up to Monte Rosa. The gross floor area is approximately 290 m² and the net living area is approximately 175 m², divided into: GROUND FLOOR: Entrance portico, spacious entrance hall, utility room and laundry room, cellar, storage room, stairs. Adjacent external room with 2 oil tanks of 2000 liters each. RAISED GROUND FLOOR: 3.5-room apartment consisting of entrance hall-corridor, bedroom, shower-WC with window, separate kitchen, living room, tavern-winter garden with fireplace, heated and with access to the garden. 1ST FLOOR: Entrance hall, guest toilet with window, living-dining room with fireplace, beautiful covered panoramic terrace and granite floor, from which you can also access the garden, separate kitchen with access to the other covered terrace with sun awning and to the garden. 2ND FLOOR: Entrance hall-corridor with wall cabinets, 1 double bedroom, shower-WC with window, double bedroom with en-suite bathroom with bathtub, shower, window and skylight, mosquito screens. Aluminum windows with double glazing; beautiful parquet floor in most rooms; air conditioning preparation in the living room and bedrooms; oil heating with radiators. Expenses (heating, electricity, water, etc.): approximately CHF 500.-/month. Large terraced garden with ornamental plants, 2 garages with automatic gates, 2 parking spaces in front of the garages and terrace above the garages with a tool shed. Monthly rent: CHF 2'900.- + CHF 100.- deposit only for sewage, water and waste. Remaining costs are directly borne by the tenant.

  • Balcony / Terrace
  • Parking space

Suggested properties for you based on search results

Other interesting objects