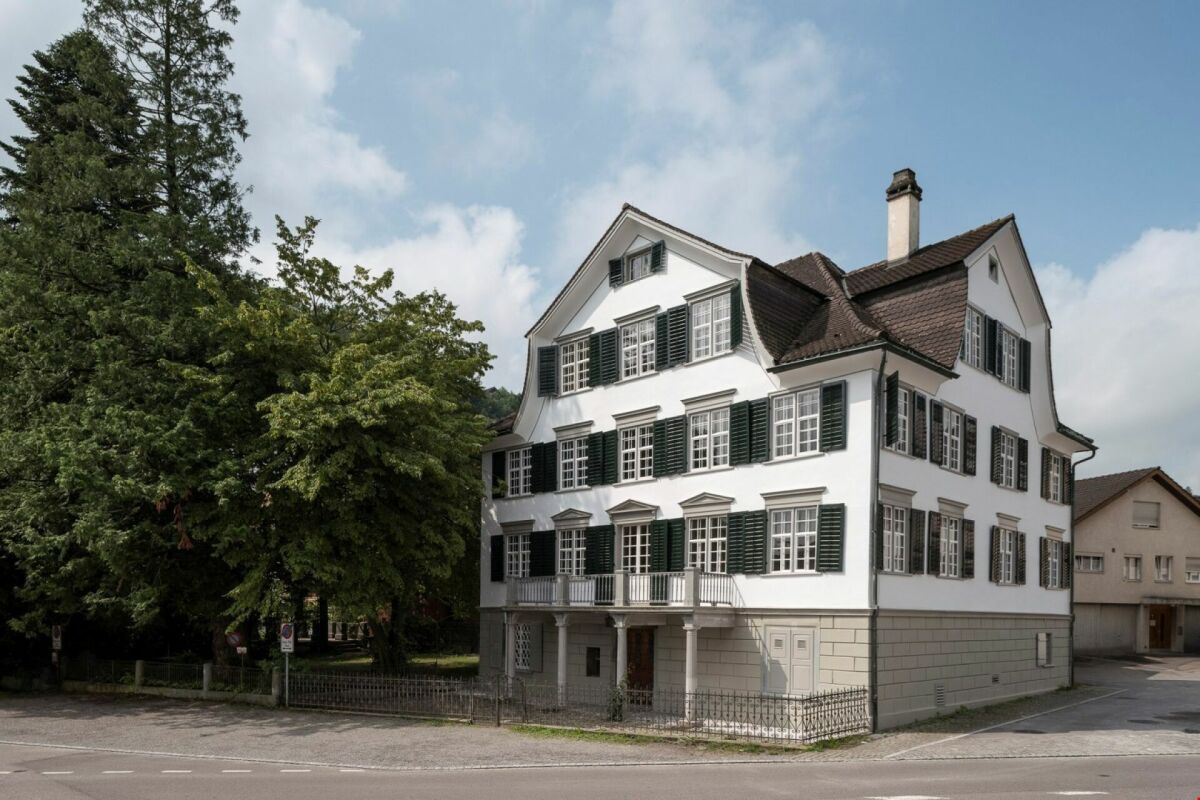
56 results - Houses for rent: Canton St. Gallen

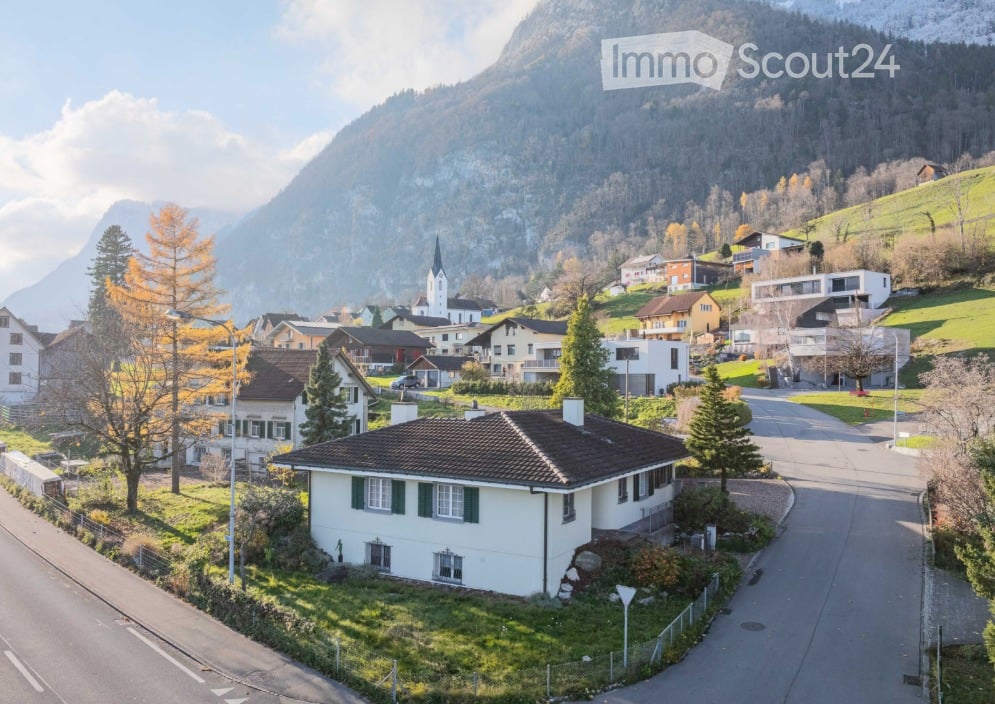
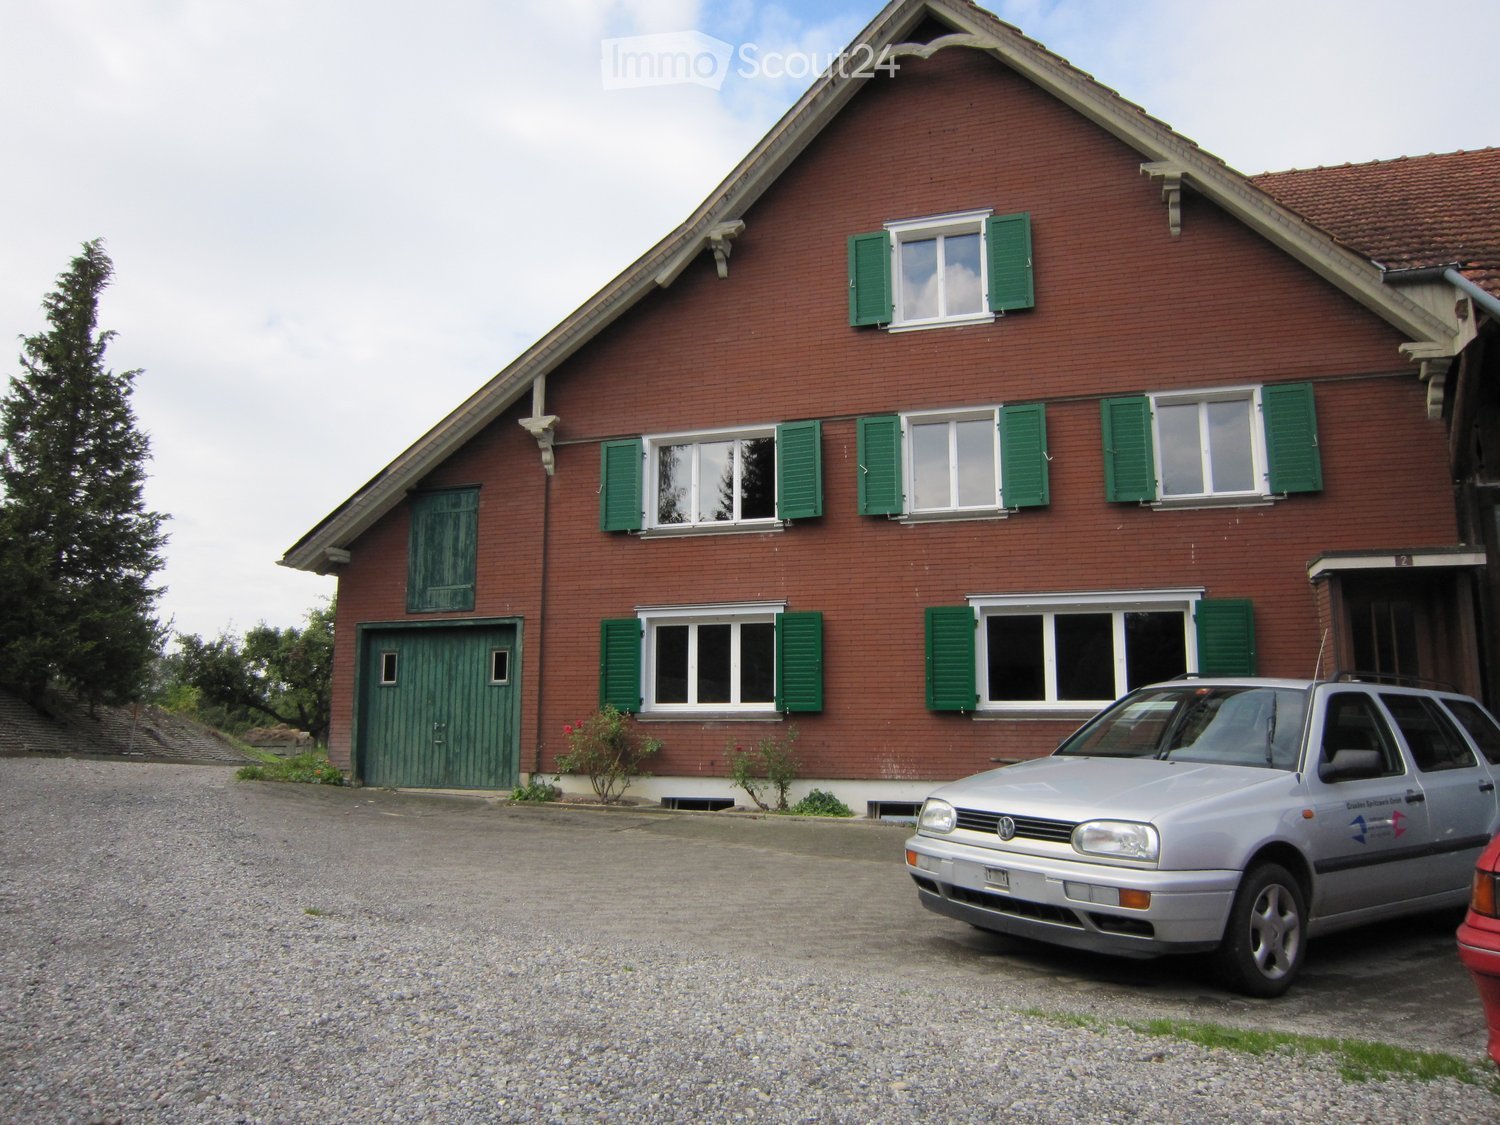
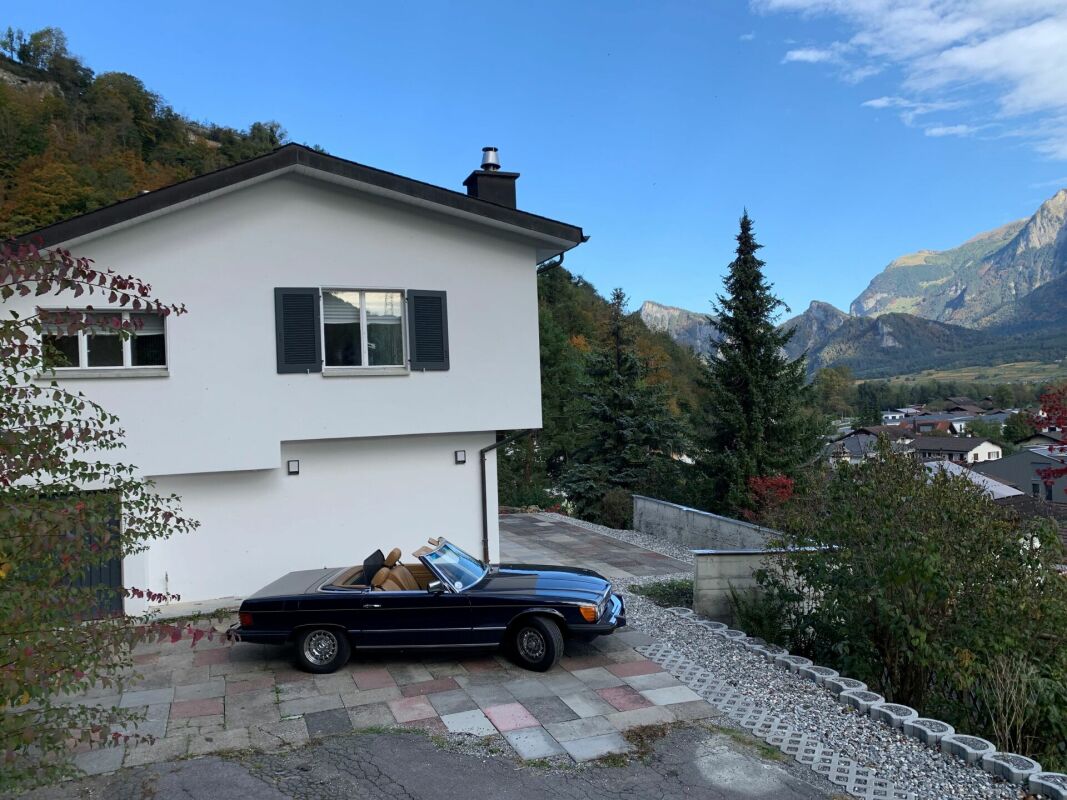
  • Two-story house with orange exterior, white garage door, satellite dish, and well-maintained garden with colorful flowers and shrubs.
  • glass railing, tiled floor, view of mountains and fields
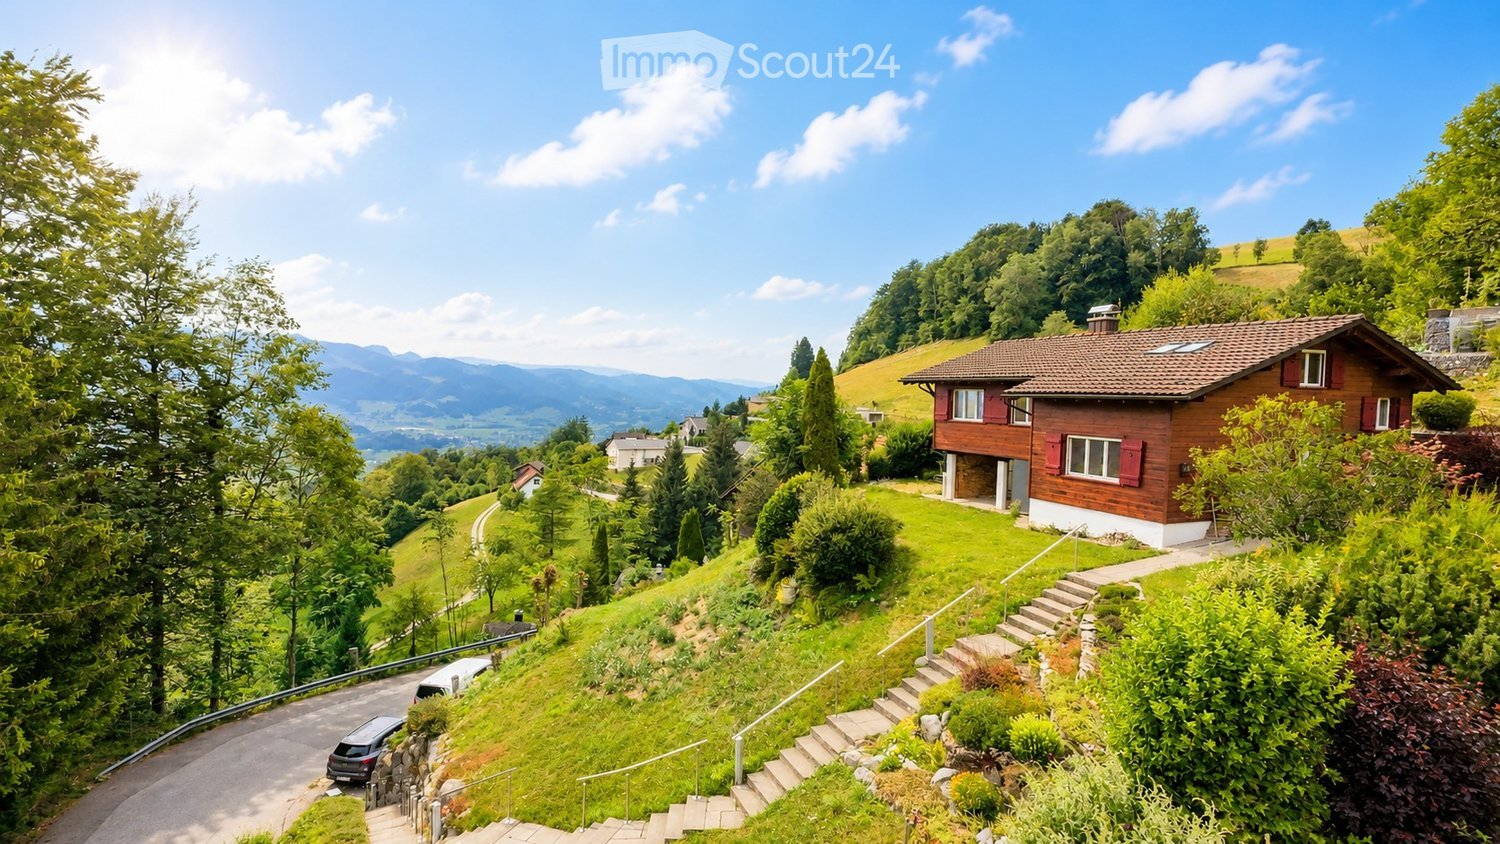
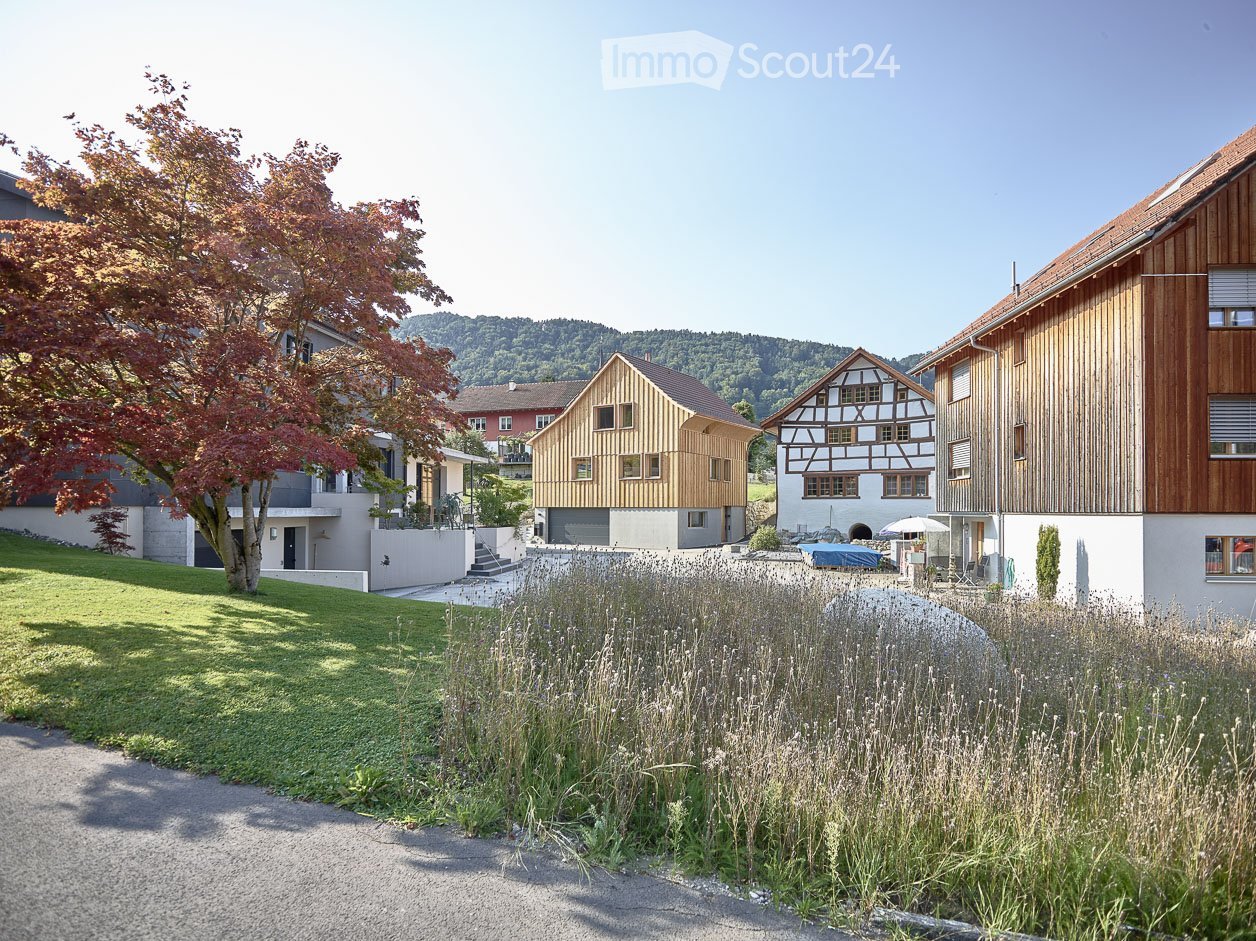
  • A two-story house with a modern design, featuring a sloped roof, glass balcony, and lush greenery in the foreground.
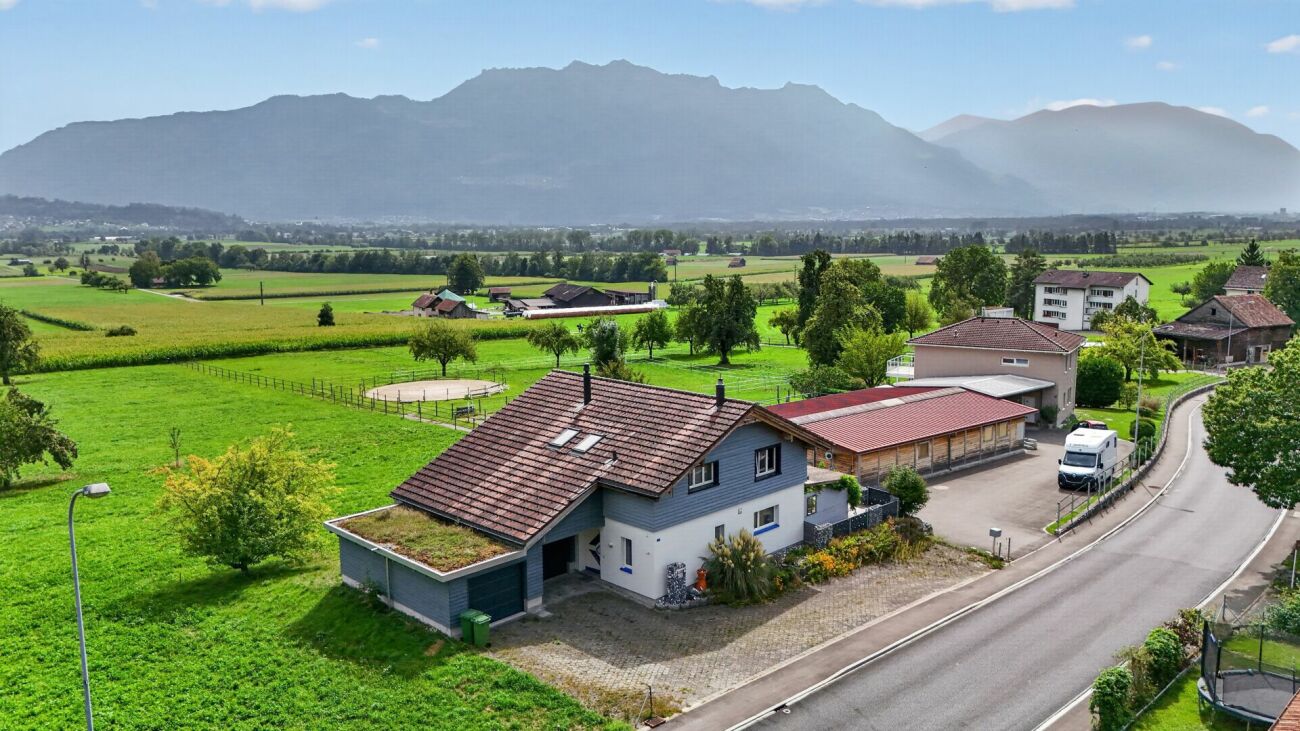
  • A single-story house with a red-tiled roof and orange walls, surrounded by a grassy field and mountains in the background.
  • Wooden fence with a gate, concrete steps, and a view of a green field and distant hills.
  • A narrow hallway with peach-colored walls, a wooden door with a frosted glass panel, a window with wooden frame, and a small wooden planter on the floor.
  • A room with a modern wood-burning fireplace, a large wooden door, and wooden flooring.
  • The image shows a kitchen with wooden cabinets, a countertop, and a door leading to another room. The kitchen features a wooden floor and white walls.
  • Spacious kitchen with wooden cabinets, a central island, and a tiled backsplash. Features a sink with a modern faucet and recessed ceiling lighting.
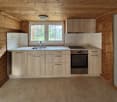
  • Wooden kitchen with multiple cabinets, an oven, a sink, and a stove, all featuring a warm, natural wood finish.
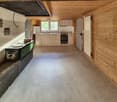
  • Wooden staircase with metal railing, white walls, and a grey concrete floor.
  • Wooden staircase with a modern design, featuring a sleek metal railing and polished wooden steps.
  • Modern bathroom with white tiled walls, a white toilet, a white sink with a chrome faucet, and a mirror above the sink. The floor is covered with dark grey tiles.
  • Bathroom with pink tiles, a bathtub, toilet, sink, and a decorative toilet seat cover with flowers.
  • Bathroom with pink tiled walls, black and white checkered floor, white sink, and a door with a silver handle.
  • Empty room with exposed brick walls and a wooden shelving unit, covered in small rocks on the floor.
1 / 16
4.5 rooms110m²CHF 2,400.–
Top
Bornet 1208, 8722 Kaltbrunn

Charming 4.5-room single-family house with mountain view in Kaltbrunn

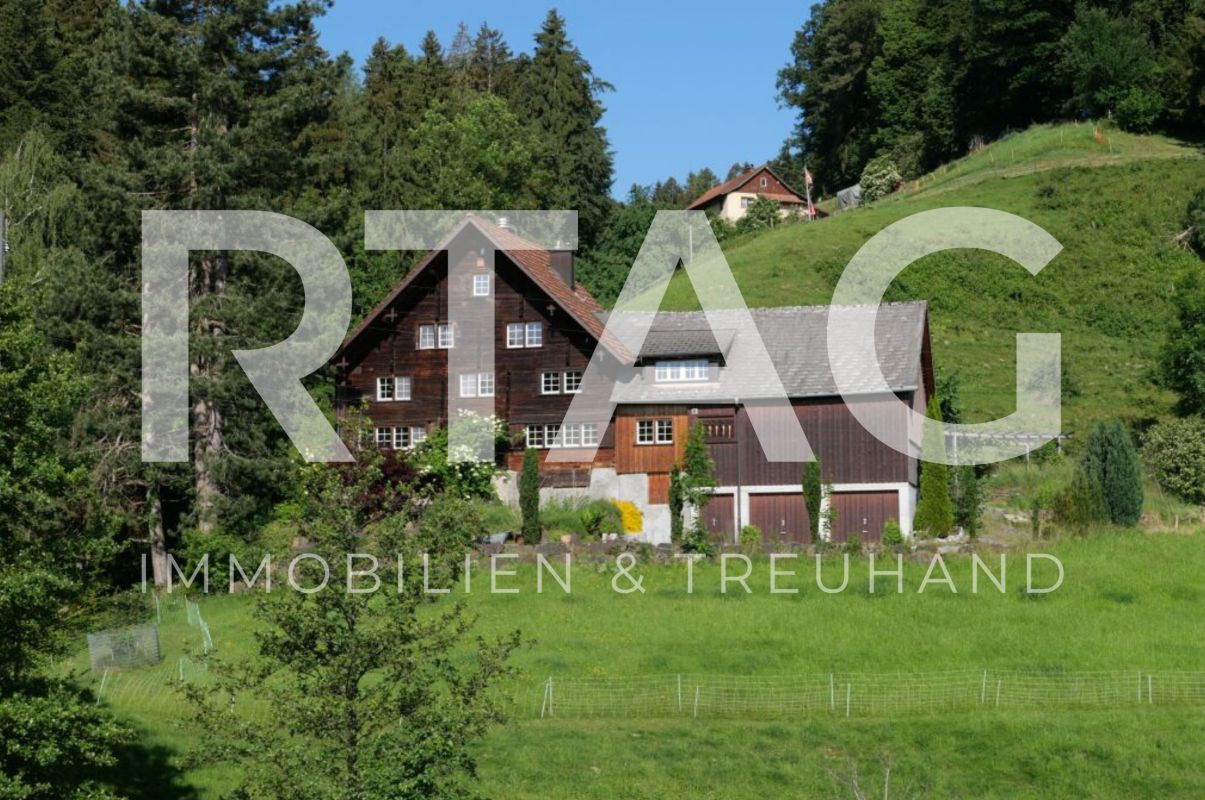
Discover this beautiful single-family house in a quiet location in Kaltbrunn, available from July 2026. The 1970-built and 2021 and 2026 lovingly renovated house offers everything your heart desires on 110 m² of living space and 160 m² of total area.The house convinces with: • Generous room layout: 4.5 rooms on the upper floor and additionally shower/WC, hobby room, laundry room, natural cellar, garage on the ground floorModern kitchen: solid wood cabinets, granite countertops, stainless steel sink and dishwasher provide comfort while cooking • Cozy living area: with wooden floor, fireplace and large windows - perfect for relaxing • Breathtaking mountain view: enjoy the stunning view of the surrounding mountains • Balcony and seating area: ideal place for relaxed hours outdoors • Garage and parking space: convenient parking options directly at the house Special advantages: the house is located in a very quiet environment about 1km above Kaltbrunn. The sunny location provides plenty of natural light both in summer and winter. With a 500 m² large plot of land, the property offers enough space for children to play and is therefore particularly family-friendly.This property is ideal for families who appreciate living in nature without having to sacrifice comfort.In the village of Kaltbrunn, there is a Migros, post office, bakeries, a butcher's shop, and a drugstore.Dogs are not allowed.

Travel time
-
  • Front entrance with a blue door, a small doormat, a potted plant, and a cat near the door.
  • A well-maintained garden with a wooden deck, outdoor dining set, and lush greenery.
  • Modern kitchen with white cabinets, granite countertops, and various appliances including a coffee maker, oven, and dishwasher. The countertop features a potted plant, a glass jar, and a wooden cutting board.
  • Modern living room with wooden flooring, grey sectional sofa, armchair, coffee table, dining table, and fireplace.
  • Modern hallway with wooden staircase leading to another room, visible furniture in the adjacent space includes a sofa and coffee table.
  • Modern white building exterior with a blue front door, decorative wreath, and small garden with pink flowers and a wooden bench.
  • A narrow hallway with wooden stairs, a white cat sitting on the edge of the stairs, and a view into an adjacent room with a red cabinet, a small table, and a potted plant.
  • A modern, well-lit home office with a white ergonomic chair, a wooden desk, a laptop, a large screen, and shelves with books and plants. The room has light wooden flooring and large windows offering a scenic view.
  • Modern bathroom with white tiles, a sink, bathtub, toilet, and green towels. Features a large potted plant and a woven basket on the shelf.
  • Bathroom with a sink, toilet, washing machine, yellow cabinets, and a mirror. Includes a towel, shelf, and various toiletries.
  • A garden area with a stone and wooden fence, featuring a white house with a balcony in the background and lush green trees.
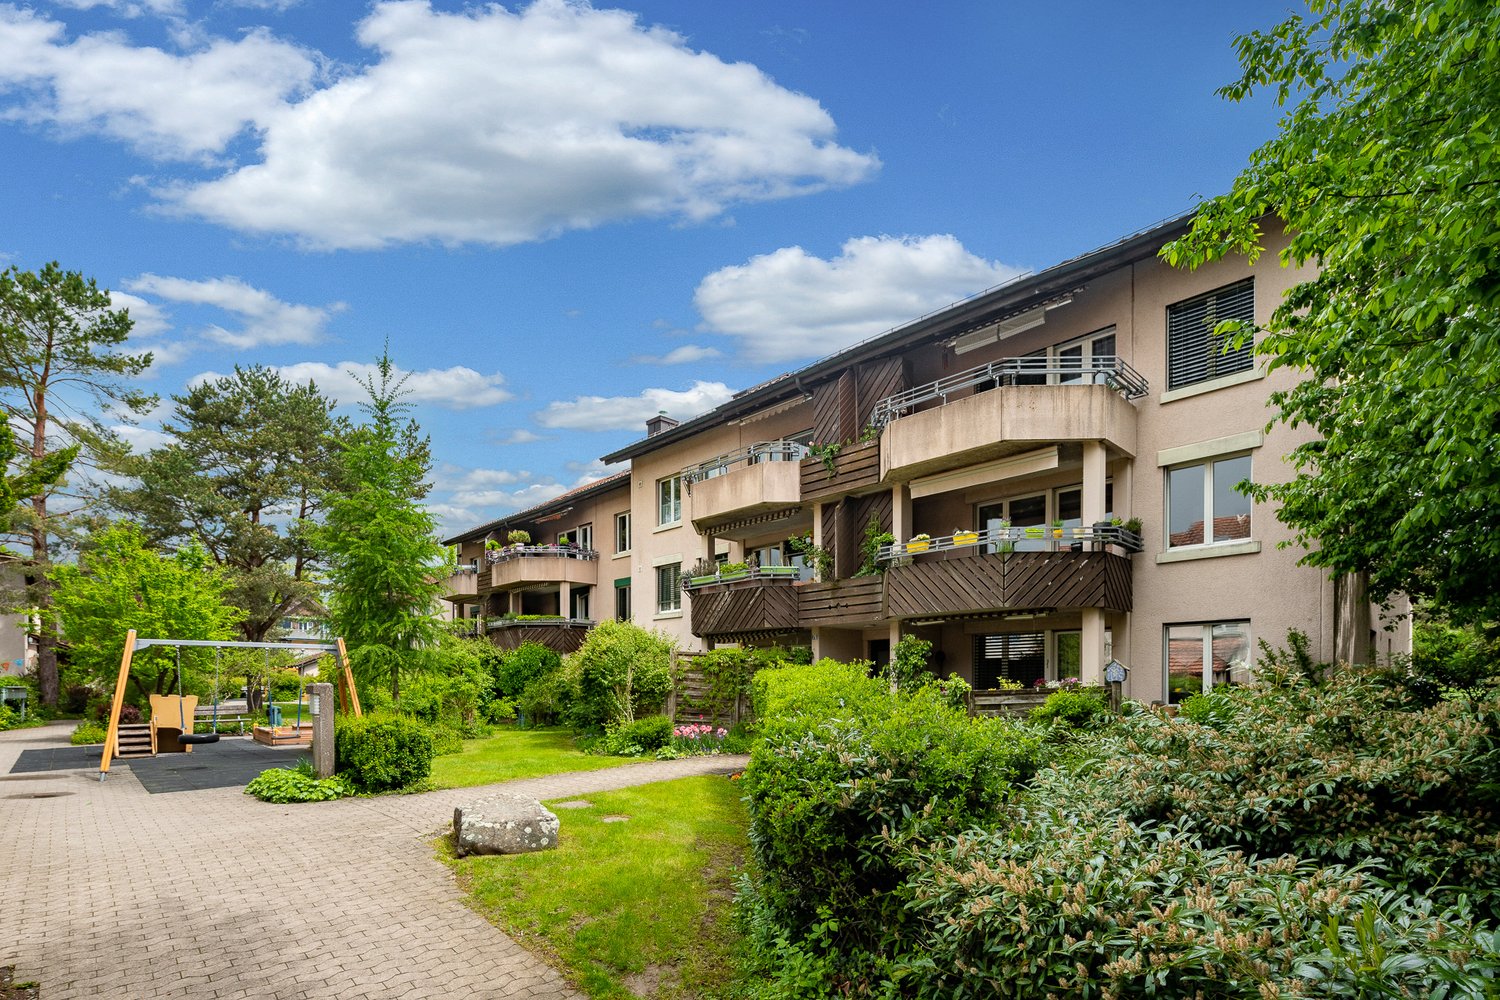
  • A well-maintained garden with a swing set, climbing frame, and various plants and trees, surrounded by a paved pathway and a modern building.
1 / 12
4.5 rooms117m²CHF 2,300.–
Top
Tödistrasse 21, 9435 Heerbrugg

Charming 4.5-room row house in top location in Heerbrugg

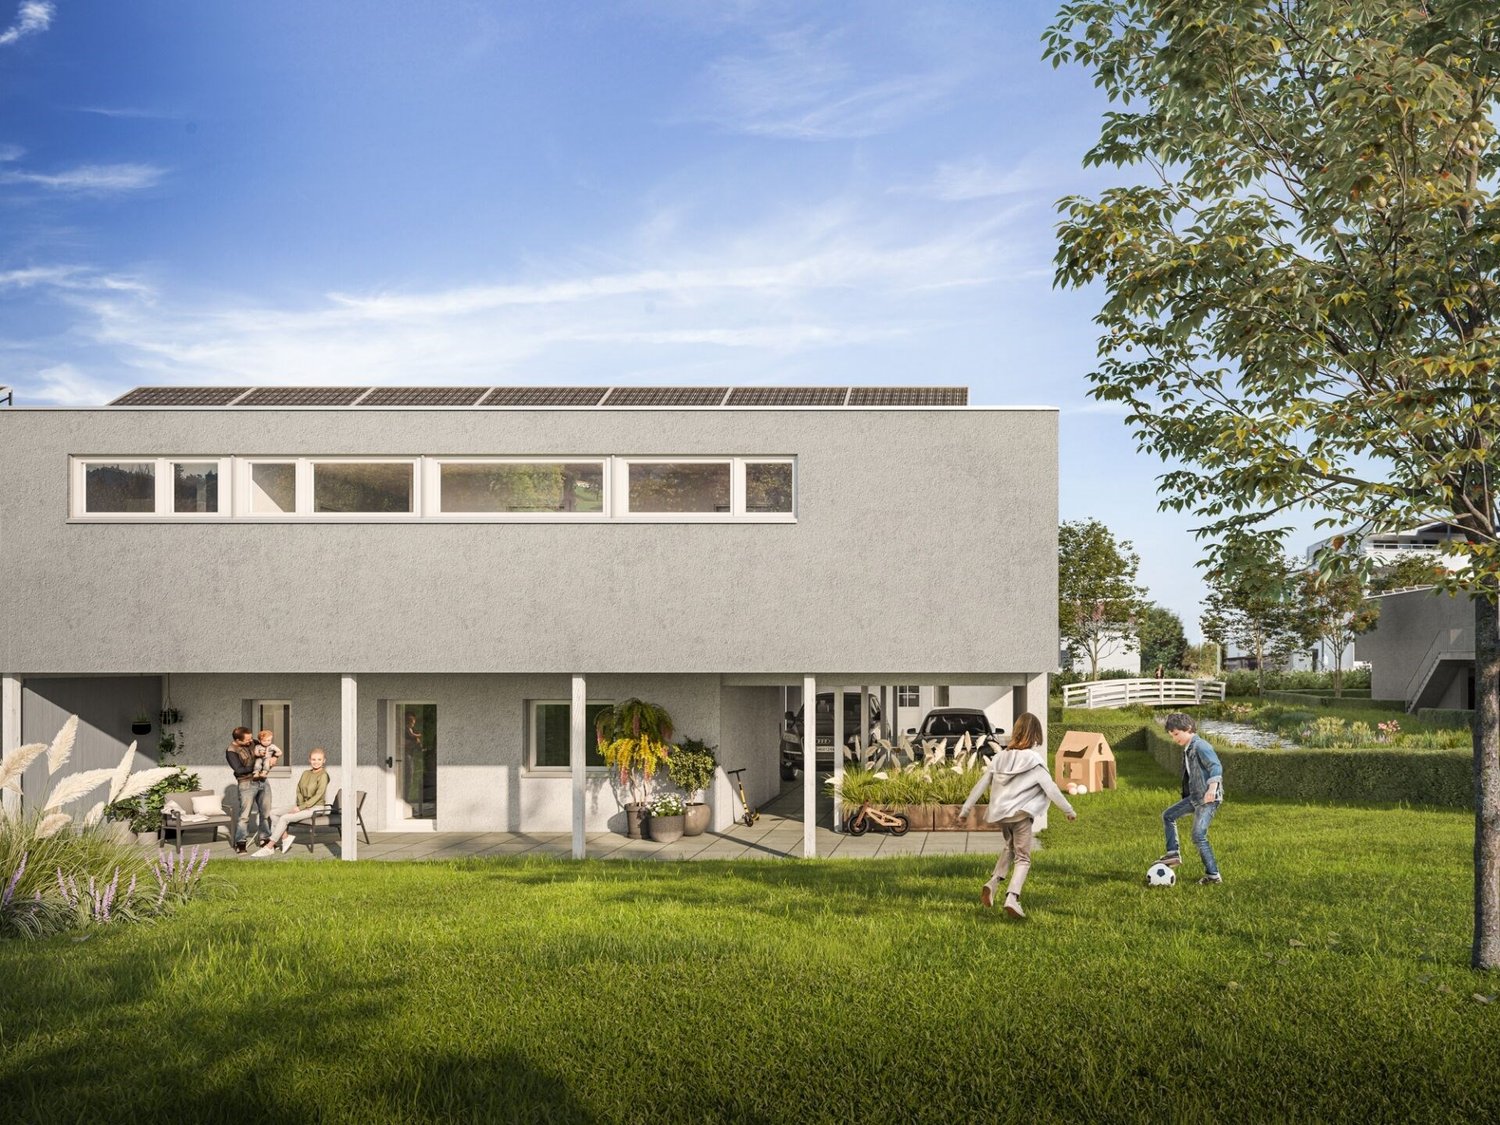
Welcome to this well-maintained and family-friendly 4.5-room row house on Tödistrasse 21 in Heerbrugg. The two-story old building from 1969 was renovated in 2013 and combines the charm of a very practical coziness with modern living comfort on 117 m² of living space. From September 1, 2026, this attractive home will be available.The house offers the following highlights: • Bright living room: With large windows, a cozy Swedish stove, and a stylish ambiance with open access to the southwest-facing garden – ideal for relaxation. • Bright kitchen: Friendly and functional eat-in kitchen with white cabinets, large work surface, and window facing northeast to the settlement green area • Modern hallway: With an elegant wooden staircase connecting the two floors. The unique, beautifully exposed brick wall serves as a striking design element! • Bathroom: Practically equipped with sink, bathtub/shower, toilet • WC/Washing machine: Separate washing machine and storage space. • Storage room: Spacious, functional storage room • Balcony & Garden: A well-maintained outdoor area with lawn (additional open space and playground equipment in the settlement area) • Garage & Parking: Comfortable parking for your vehicle in a single garage with a free parking space in front • Basement compartment: Small basement compartment in the settlement's air raid shelter Location & Environment:The house benefits from an excellent and extremely attractive location in Heerbrugg. Bright and quiet location. The infrastructure leaves nothing to be desired: • Bus stop and schools, Heerbrugg train station, Coop, pharmacy, Migros, ... can be reached within a maximum of 10 minutes on foot This charming row house combines family-friendly living, excellent connections, and a sunny location. A rare opportunity in Heerbrugg – secure your new home!
Travel time
-
  • Outdoor patio with lounge chairs, a sofa, and a scenic countryside view.
  • Modern bathroom with a toilet, sink, and a wicker basket on the wall. The room features tiled walls and a window with blinds.
  • Modern kitchen with wooden cabinets, stainless steel oven, white countertop, sink, and a small dining area with a white table and chairs.
  • Modern bathroom with a corner bathtub, a sink with a wooden cabinet, a window with blinds, and a small rug on the floor.
  • A modern bedroom with a large bed, white bedding, a nightstand with a lamp and book, a wooden chair, and large windows with blinds.
  • Two-story house with a garage, light-colored facade, multiple windows, and a small balcony area.
  • Two-story house with beige and dark brown exterior, multiple windows, stone wall, and surrounding greenery.
  • Empty room with large sliding glass doors opening to a garden view, tiled floor, and modern interior design.
  • Empty room with large sliding glass doors leading to a patio and scenic countryside view. The floor is tiled, and the walls are light-colored.
1 / 9
6.5 rooms160m²CHF 3,390.–
Top
Schnidersweid 4, 9240 Uzwil

Well-maintained 6.5-room single-family house in Uzwil – available for rent from August 2026

Welcome to this modern and spacious single-family house at Schnidersweid 4 in Uzwil. The 2011-built house impresses with a living area of 160 m², a well-thought-out floor plan, and high-quality furnishings – ideal for families who value comfort and a quiet living environment.The house offers, among other things: • Modern living room: Bright, inviting living room with large windows with blinds, offering a beautiful view of the terrace and green outdoor area. • Modern kitchen: Functional kitchen with wooden cabinets, stainless steel oven, white countertop, sink, and a small dining area with table and chairs. • Bedrooms: Large, modern bedroom with comfortable bed, nightstand, and large windows with blinds. • Bathrooms: Two modern bathrooms – one with a corner bathtub, wooden cabinet, and sink, the other with a toilet and tiled walls. • Outdoor area: Inviting terrace with wicker furniture, sun umbrella, potted plants, and a picturesque view of fields and trees – perfect for relaxation. • Garage & parking: Large garage and additional outdoor parking spaces available. • Beautiful view: The house offers a charming view of the surrounding landscape. Location & surroundings:The house is located in a quiet residential area in Uzwil and is very sunny in the summer. The infrastructure in the immediate surroundings is excellent: • Bus stop Coop – just 1 minute's walk away • Coop supermarket – reachable in 3 minutes on foot • Amavita pharmacy – reachable in 4 minutes on foot • Primarschule Neuhof – reachable in 6 minutes on foot (child-friendly location) • Uzwil train station – reachable in 9 minutes on foot This well-maintained single-family house combines modern living with a family-friendly environment and excellent connections. Available from August 1, 2026 – secure your new home in Uzwil now!

Travel time
-
New building
1 / 20
6 roomsCHF 3,140.–
Bahnhofstrasse 6c, 9475 Sevelen

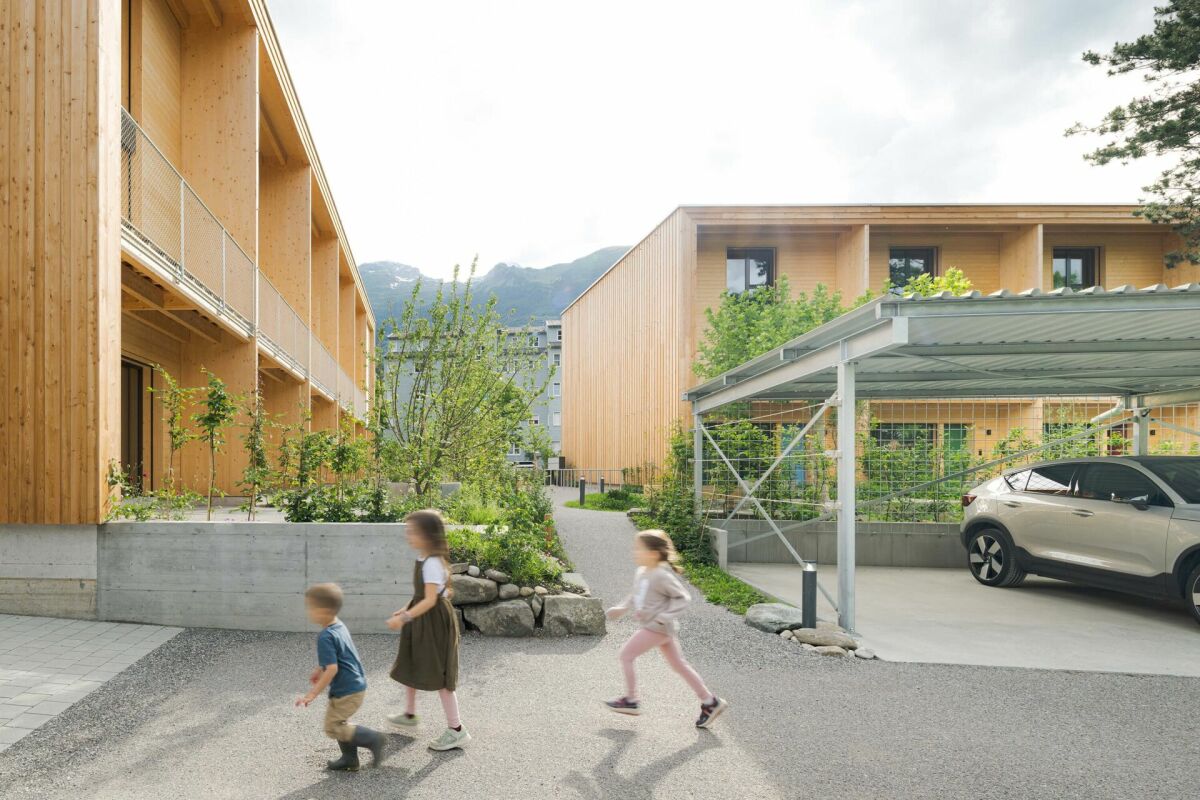
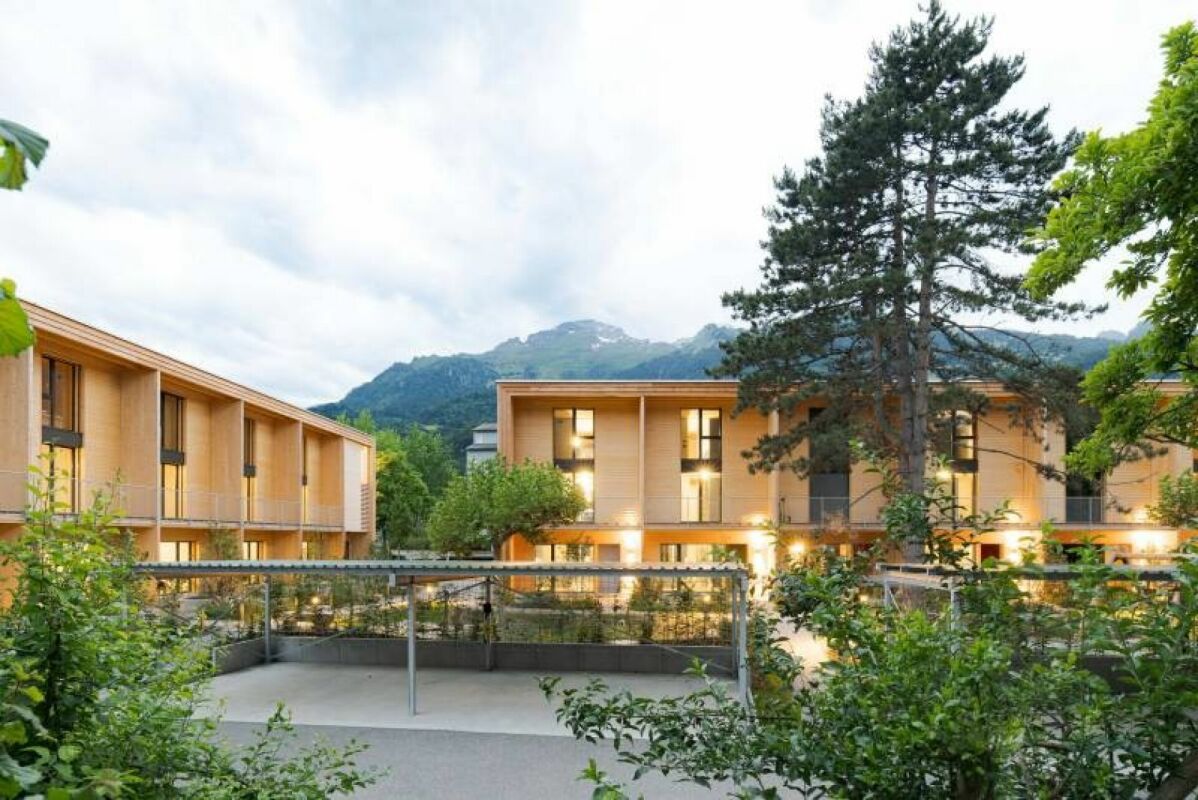
Living in the Green - Modern Row Houses for Single Families (First Rental)

Living in the Green - Modern Row Houses for Single Families (First Rental) The development includes thoughtfully designed and lovingly decorated row houses with two different floor plan types (with or without gallery room). Each house comes with 1 covered carport with charging possibility, and additional open second parking spaces are available upon request.The rental houses with approximately 154 m² of living space are aimed at working couples, families with children, or a shared flat, which appreciate the immediate proximity to local infrastructure (train, bus, schools, kindergarten, shopping, highway A13) and want to live in an extremely attractive residential area with a green park.When designing the houses, the green space was consciously incorporated into the architecture. Each house has two garden rooms and two balconies, complementing the private 3-story living area. The interior design features a harmonious color concept that references the Mid-Century Homes era, known for its cozy living atmosphere. Each row house has plenty of storage space, and additional multi-purpose rooms (e.g., creative room, studio, or private fitness room) can be rented upon request.The certified Minergie-P buildings stand for high energy efficiency and climate protection. A high-quality, well-insulated building envelope provides above-average living comfort, including controlled air exchange.Through conscious investment in energy efficiency, more energy is produced than consumed. This keeps ancillary costs low and also enables a summer cooling function. The potential of the building's own photovoltaic system is thus fully utilized. Tenants can purchase the self-produced electricity at a lower price (joint self-consumption, ZEV).The multiple use of natural materials and building materials enables a decidedly resource-efficient construction method.Further information can be found at www.gruenerwohnen.chA furnished model house can be visited by appointment.In principle, pets are allowed. We ask for your understanding that dogs that are considered list dogs (potentially dangerous dogs) in individual cantons of Switzerland cannot be kept in this property.Have we sparked your interest? We would be happy to provide you with the first rental documentation without obligation. For further questions, we are at your disposal.

Travel time
-
New building
1 / 26
6 roomsCHF 3,230.–
Guschastrasse 16f, 9475 Sevelen

Modern 6-room row houses with stylish gallery (first rental)

Modern 6-room row houses with stylish gallery (first rental) The development includes thoughtfully designed and lovingly decorated row houses with two different floor plan types (with or without gallery room). Each house comes with 1 covered carport with charging possibility, and additional open second parking spaces are available upon request.The rental houses with approximately 150 m² of living space are aimed at working couples, families with children, or a shared apartment, which appreciate the immediate proximity to local infrastructure (train, bus, schools, kindergarten, shopping, highway A13) and want to live in an extremely attractive residential area with a green park.When designing the development, the green space was deliberately incorporated into the architecture. Each house has two garden rooms and two balconies, complementing the private 3-story living area. The interior design features a harmonious color concept that references the Mid-Century Homes era, known for its cozy living atmosphere. Each row house has ample storage space, and additional multi-purpose rooms (e.g., creative, studio, or private fitness room) can be rented upon request.The certified Minergie-P buildings stand for high energy efficiency and climate protection. A high-quality, well-insulated building envelope provides above-average living comfort, including controlled air exchange.Through conscious investment in energy efficiency, more energy is produced than consumed. This keeps ancillary costs low and also enables a summer cooling function. The potential of the building's own photovoltaic system is thus fully utilized. Tenants can purchase self-produced electricity at a lower price (joint self-consumption, ZEV).The multiple use of natural materials and building materials enables a decidedly resource-efficient construction method.For more information, please visit www.gruenerwohnen.chA furnished model house can be viewed by appointment.In principle, pets are allowed. We ask for your understanding that dogs that are considered potentially dangerous in individual cantons of Switzerland cannot be kept in this property.Have we sparked your interest? We would be happy to provide you with the first rental documentation without obligation. For further questions, we are at your disposal. Link to object video https://www.youtube.com/watch?v=Rl_g--Ng8wY

Travel time
-
1 / 21
3.5 rooms70m²CHF 2,200.–
Bidemsstrasse 47, 7310 Bad Ragaz

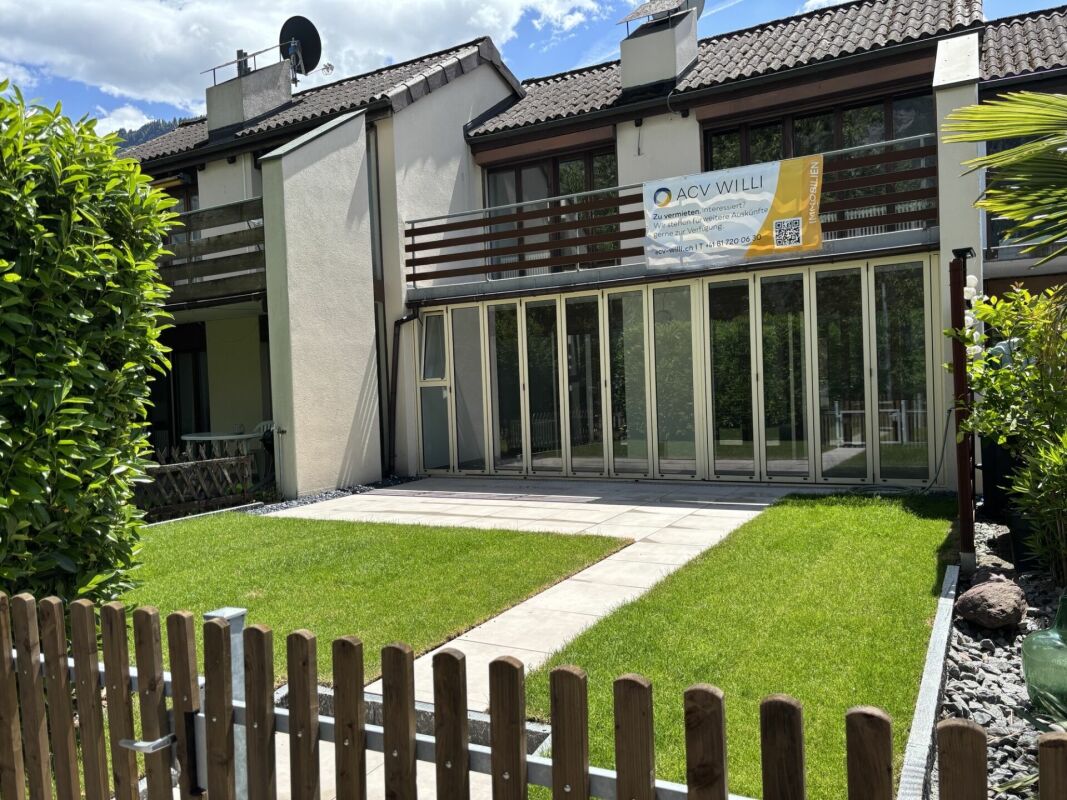
Charming 3.5 room holiday home with mountain view & garden - close to golf course

Living close to nature - holiday home with garden, mountain view and location near the golf course In a quiet residential area of Bad Ragaz, this charming and fully furnished 3.5-room holiday home awaits you. The attractive location directly next to the golf course and the beautiful view of the surrounding mountains create the best conditions for relaxing days and relaxed living.The property was completely renovated in 2023 and presents itself today in a very well-kept condition. On approximately 70 m² of living space, spread over two floors, the house offers a well-thought-out room concept and a pleasant living atmosphere.Garden and outdoor areaThe approximately 600 m² large plot of land offers a lot of privacy and freedom. Behind the house, a cozy seating area invites you to enjoy the sun and the peace. The spacious garden underlines the special character of the property and offers a variety of uses.In front of the house, up to two outdoor parking spaces are available. The offer is complemented by a single garage with restricted entry height.Ground floor room conceptOn the ground floor, there is a bedroom with parquet floor, a bathroom with shower and toilet, as well as the entrance area with stairs to the upper floor. Additionally, the laundry room with storage space, the house technology with oil heating and tank, as well as the direct access to the garage are located on this floor.Living on the upper floorThe upper floor forms the center of the house. High ceilings and large windows provide plenty of daylight and an open living feeling. The modern kitchen offers enough space for cooking and gathering. The adjacent living and dining area invites you to linger.A small chill-out area expands the living space and creates a cozy retreat. From here, you can enjoy a beautiful view of the mountains and the surrounding landscape.On this floor, there is also another bedroom with a built-in wardrobe and a modern bathroom with a walk-in shower.Your retreat in Bad RagazThis holiday home combines the charm of a personal holiday home with the comfort of a fully equipped home. The quiet location, the spacious garden, and the proximity to the golf course make the property an ideal place for all those who appreciate relaxation, nature, and quality of life.The most important things at a glance • Long-term rent: net rent CHF 2,200.00 excl. ancillary costs • Quiet and well-kept residential area in Bad Ragaz • Directly next to the golf course • Beautiful mountain view and panoramic view • Fully furnished and immediately available • Completely renovated in 2023 • Approx. 70 m² living space on two floors • Spacious plot of land with approx. 600 m² • Beautiful garden with a lot of privacy • Cozy outdoor seating area • Bright living area with high ceilings • Modern, spacious kitchen • Two bathrooms with showers • Bedroom with built-in wardrobe • Small winter garden / chill-out area • Basement with additional storage space • Washing machine available • Outdoor space for up to two vehicles • Single garage available A place to arrive, breathe, and enjoy - with a lot of privacy, a dreamy view, and the recreational value of a holiday home.Convince yourself of this little gem - it's worth it!Contact us today. We look forward to your inquiry.ACV WILLI ...because trust counts!

Travel time
-
1 / 13
CHF 3,500.–
Bruggwaldpark 32, 9008 St. Gallen

Spacious 4.5-room house with annex

Charming 4.5-room house with annex and versatile usage possibilities in Bruggwaldpark, St. GallenIn a quiet and green location in the popular Bruggwaldpark in St. Gallen, this spacious and versatile house awaits you.The 4.5-room house with approximately 150 m² of living space convinces with a well-thought-out room layout and a pleasant living atmosphere. Additionally, the property has a separate 2.5-room annex (approximately 75 m²) with its own entrance. This is ideal as an additional living unit for guests or family members or for rental - either together with the main house or separately.Another highlight is the additional studio space with separate access, which can be used excellently as an office, practice or studio.The lovingly designed garden with an idyllic koi pond invites you to linger and relax and offers a high level of privacy.Rental conditions: • 4.5-room house: CHF 3'200.- net per month • 2.5-room annex: CHF 1'400.- net per month • Combination of both units possible Additional options: • Garage box: CHF 140.- per month • Outdoor parking spaces: each CHF 60.- per month Highlights at a glance: • 4.5-room house with approximately 150 m² of living space • Separate 2.5-room annex (approximately 75 m²) with its own entrance • Studio with separate access, ideal for office or commercial use • Flexible usage possibilities (rentable together or separately) • Beautiful garden with koi pond • Quiet and natural location A garage box (CHF 140.-/month) and two outdoor parking spaces (each CHF 60.-/month) are available upon request.Availability:Immediately or by arrangement.This property is ideal for families, multi-generation households or people who want to combine living and working.We are happy to provide you with further information or a viewing.

Travel time
-
1 / 13
6.5 rooms180m²CHF 3,700.–
Kirchenaustrasse, 9430 St. Margrethen SG

Rent-to-own possible | Atrium house - a new kind of living experience *only 6 of 20 available*

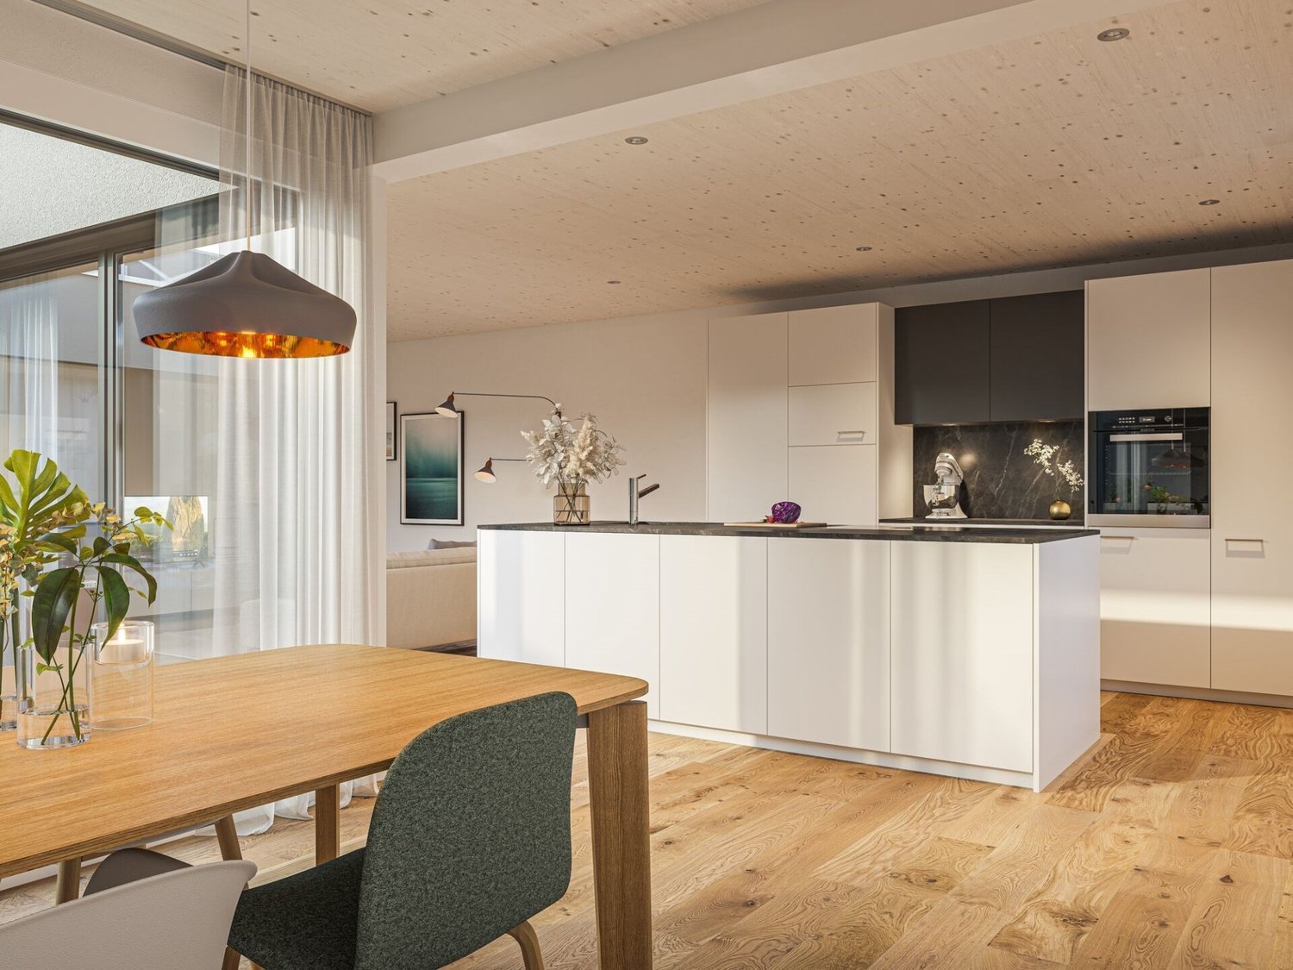
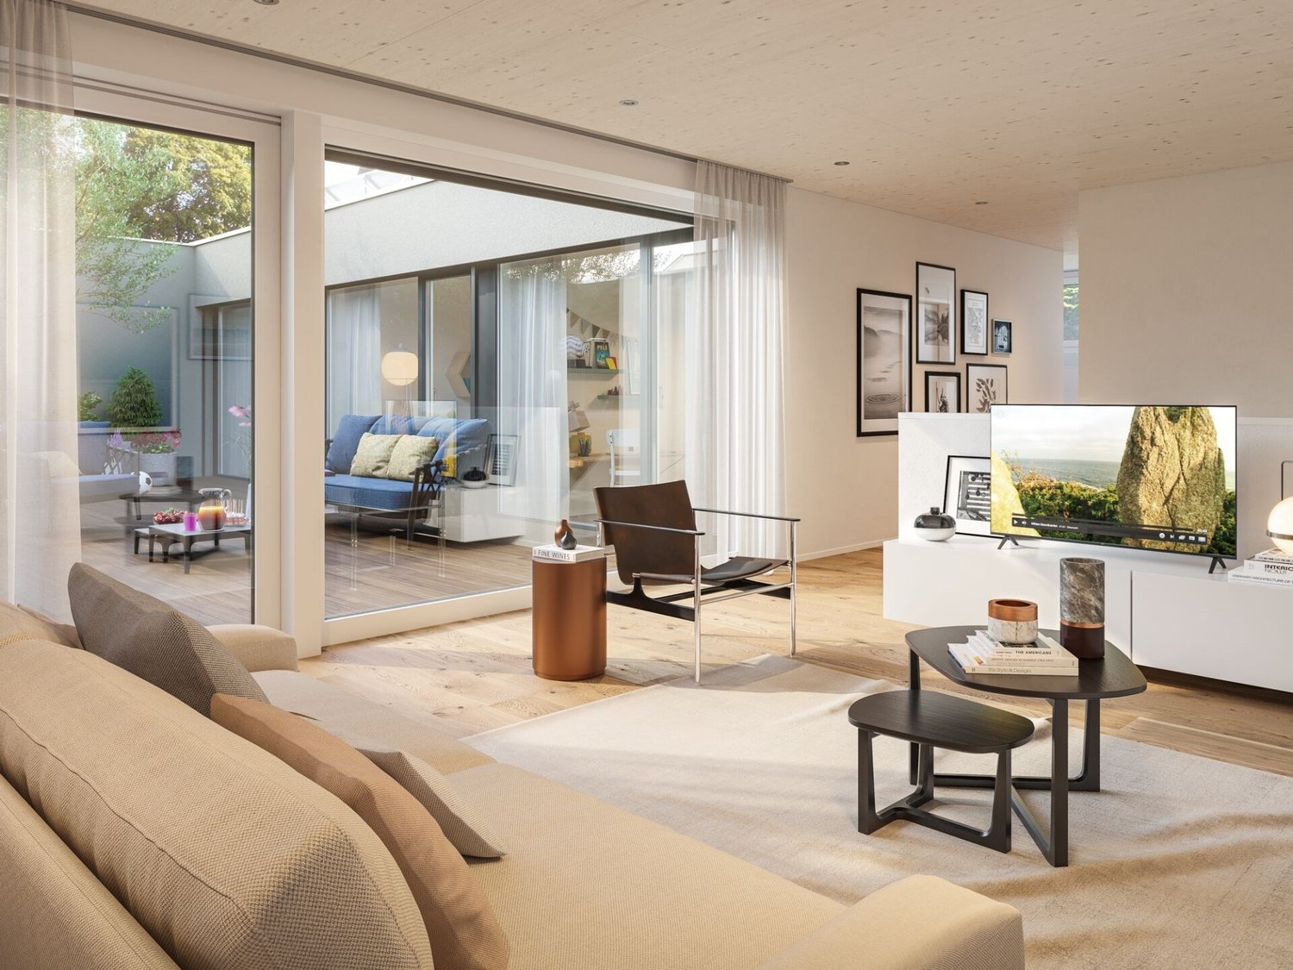
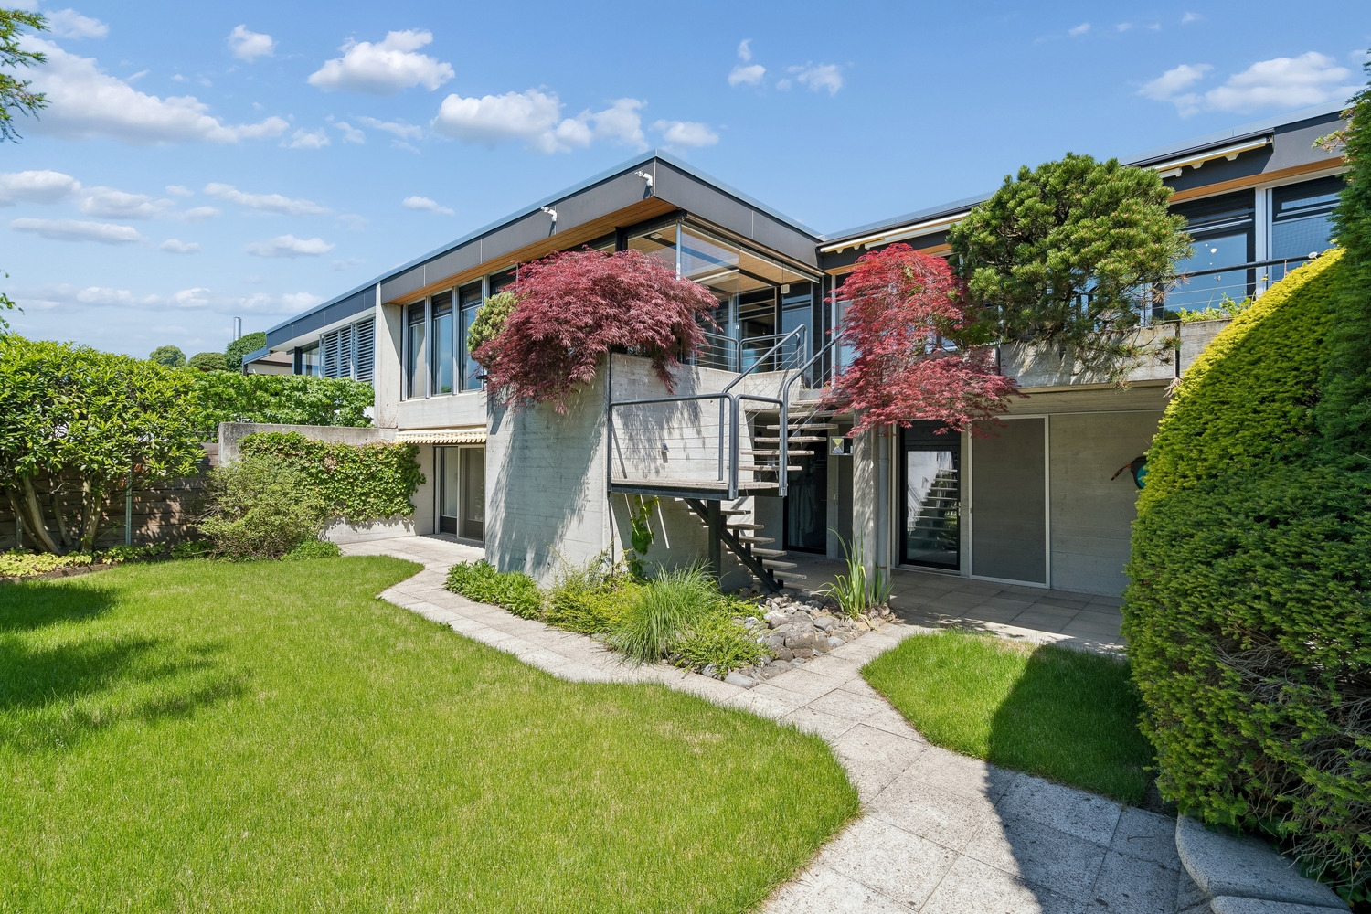
We're bringing the unique selling point of this new construction project to the forefront. The Atrium. Come and enjoy the following benefits and experience a new kind of living: • Central courtyard with over 50m2, which can be used and individually designed all year round. The ideal outdoor space for the whole family! • Maximum privacy in the center of the house and optimally protected from wind and emissions. Additionally, an adjacent covered seating area is available. • The glazing of the atrium provides the adjacent rooms and the living/dining/kitchen area with plenty of natural light. Other highlights: • A repeatedly thoughtful floor plan for all units, spread over 180m2 and 6.5 rooms. Determine and activate options like Freecooling or chimney. • For 2-story buildings, only 15 steps, wide traffic routes, rooms, and bathrooms on the ground floor • Missing the green? Each atrium house offers a lawn, proximity to the stream, and the estate's own playground. Moreover, you're in the nature reserve "Eselschwanz" in no time. • Low energy and life cycle costs thanks to modern wood construction (less facade area, earth probe with heat pump, optional own photovoltaic system) • The gate to your next vacation is only 10 minutes away by car (Altenrhein airport). But the beautiful is also very close... a short bike ride to the Bruggerhorn beach or quickly to Lake Constance and Bregenz. The Pizol ski and hiking area can be reached in 40 minutes by car. • The kindergarten and primary school are about 20 minutes away on foot. The next bus stop can be reached in 5 minutes on foot. • The tax rate of the municipality of St. Margrethen (102%) is below the cantonal average. Also worth knowing: • The atrium houses differ in terms of orientation and plot size. • The first 12 atrium houses have already been awarded and are being occupied gradually. • In the 2nd construction phase, 8 atrium houses will be built with occupancy from spring 2027. • We would also be happy to offer you a rent-to-own option: you buy directly from the builder. We can advise you on individual financing options. We would be happy to introduce you to this unique project in St. Margrethen in person. Further information can also be found on the project website www.atrium-kirchenau.ch, where you can download the brochure.PRE-REGISTRATION FOR A SHOW HOUSE TOURRegister via the contact form or by email for a tour on selected Thursdays between 5:00-7:00 PM. We look forward to your inquiry.

Travel time
-
1 / 13
6 rooms150m²CHF 4,550.–
Alpenblickstrasse 30, 8640 Rapperswil SG

Dreamy single-family house in Kempraten with lake view

This dreamy 6-room semi-detached house on two floors is located in a very quiet and sought-after area in the beautiful Lenggis (Kempraten) with a view of Lake Zurich. On the upper floor (ground floor) there is an entrance; a kitchen with ceramic glass stove, extractor hood, oven, microwave, dishwasher, fridge-freezer combination; a living and dining room with fireplace; a corridor with built-in wardrobes and a guest toilet with Closomat; a room with desk combination including built-in wardrobes, which can be separated by a sliding wall; a bedroom with terrace access, built-in wardrobes, shower, toilet with Closomat & 2 sinks, and a laundry chute to the laundry room below. Additionally, there is a winter garden with glass sliding walls and a terrace with automatic sunshade facing south with an external staircase to the garden. On the lower floor (basement), which is accessible from the house via a spiral staircase, there is a corridor; 2 bedrooms with garden access; a bathroom with bathtub, toilet with Closomat & sink; a wine cellar; an air raid shelter; a room that can be used as a workshop, for example; a laundry room with washing machines, tumble dryer and dehumidifier. The single-family house has an electric central storage system and all living rooms are equipped with underfloor heating; most rooms are laid out with a well-maintained stretch carpet. The garden with lawn area has been redesigned and offers a beautiful recreational space including a garden seating area. Plot area 465 m2, gross floor area 213 m2 room height 240 cm. In the last 20 years, various conversions and renovations have been carried out in and around the house. The use of Alpenblickstrasse is only permitted for vehicles of residents & suppliers (no through road). Net rent per month CHF 4,550.--; the property includes 2 parking spaces in a car garage (basic connection for e-mobility available) as well as an outdoor parking space, which must be rented for CHF 350 in addition to the house. Heating & ancillary costs (electricity, water, service subscription, etc.) are generally invoiced directly by the service provider. By agreement, the owner would be willing to replace the existing carpet in the rooms with vinyl or parquet (see symbol photo with parquet). The single-family house can be rented immediately or by arrangement.

Travel time
-
1 / 12
6.5 rooms180m²CHF 4,050.–
Kirchenaustrasse, 9430 St. Margrethen SG

Rent-to-own possible | sustainable atrium house - a new type of living experience *only 6 of 20 available*

In St. Margrethen SG, an exceptional residential complex is being realized. 20 atrium houses are being built using sustainable wood construction, which can be occupied in stages until the end of 2027. Visit our model house in the raw state and reserve your desired object. You have the following options: • Rent - Rent a house that is built to owner standards. The minimum rental period is 2 years. • Rent-to-own - individual expansion possible depending on the object. Call us and find out more about the details. • Direct purchase - Check availability at www.atrium-kirchenau.ch The rent includes 3 covered parking spaces. Visitors park for free on separate spaces. All additional costs are borne by the tenant.Atrium house = new living experience • Private inner courtyard per house (atrium) with 67m2, which can be used and designed individually all year round. The ideal outdoor area for the whole family. • Maximum privacy in the center of the house and optimally protected from wind and emissions. A partial area of 14m2 is covered. • The glazing of the atrium provides the adjacent rooms and the living/dining/kitchen area with a lot of natural light. Further highlights: • A repeatedly used, well-thought-out floor plan with 180m2 of living space distributed over 6.5 rooms. Determine surfaces, kitchen, bathroom, and electrical installations with us and activate options like freecooling or a chimney. • For 2-story houses, only 15 steps, wide traffic routes, 2 rooms plus toilet with shower on the ground floor. • Do you miss the green? Each atrium house offers a differently sized lawn area depending on the plot size and orientation. Either stream-side or south-facing. There is a large, estate-owned children's playground. You can also quickly reach the "Eselschwanz" nature reserve. • Low energy and life cycle costs thanks to modern wood construction (less facade area, earth probe with heat pump, optional own photovoltaic system - empty pipes already included in the basic construction). • The gate to your next vacation is only 10 minutes away by car (Altenrhein airport). But the beautiful is also very close... a short bike ride to the Bruggerhorn beach or quickly to Lake Constance and Bregenz. You can reach the Pizol ski and hiking area in 40 minutes by car. • The kindergarten and primary school are about 20 minutes away on foot. The next bus stop can be reached in 5 minutes on foot. We would be happy to present this unique project in St. Margrethen to you in person. Further information can also be found on the project website (www.atrium-kirchenau.ch), where you can download the brochure.PRE-REGISTRATION FOR A MODEL HOUSE VISITRegister via the contact form or by email for a visit on selected Thursdays between 5:00-7:00 PM. We look forward to your inquiry.

Travel time
-

Suggested properties for you based on search results

Other interesting objects