99 results - Houses for rent: Canton Aargau

New building
1 / 4
4.5 rooms153m²CHF 3,900.–
Premium
Gartenweg 17, 5018 Erlinsbach

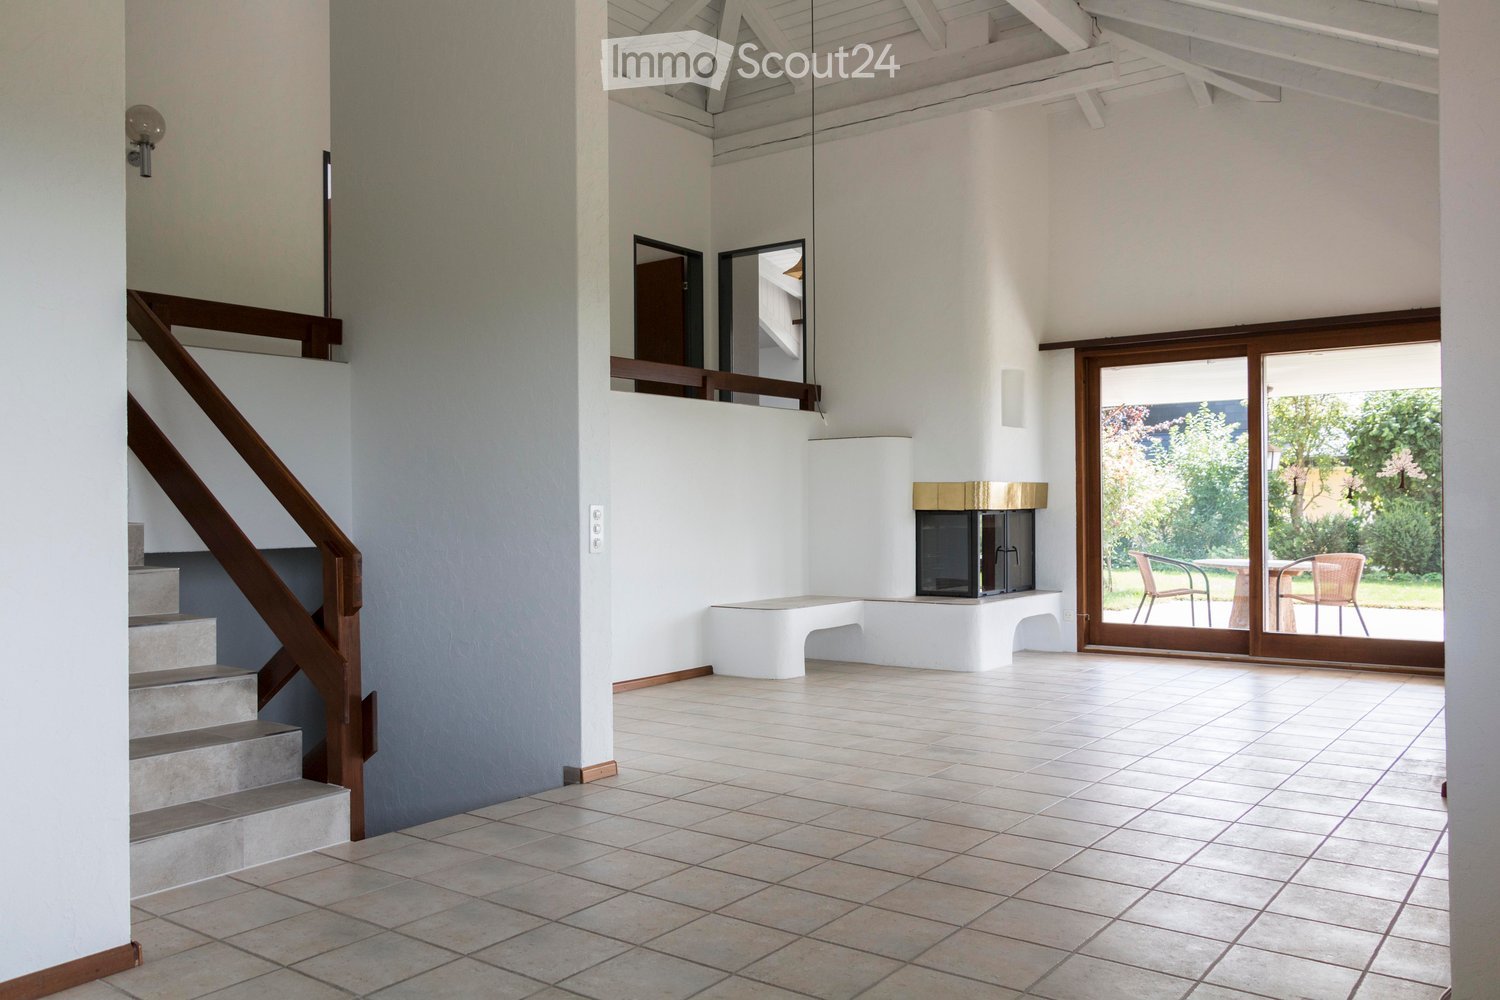
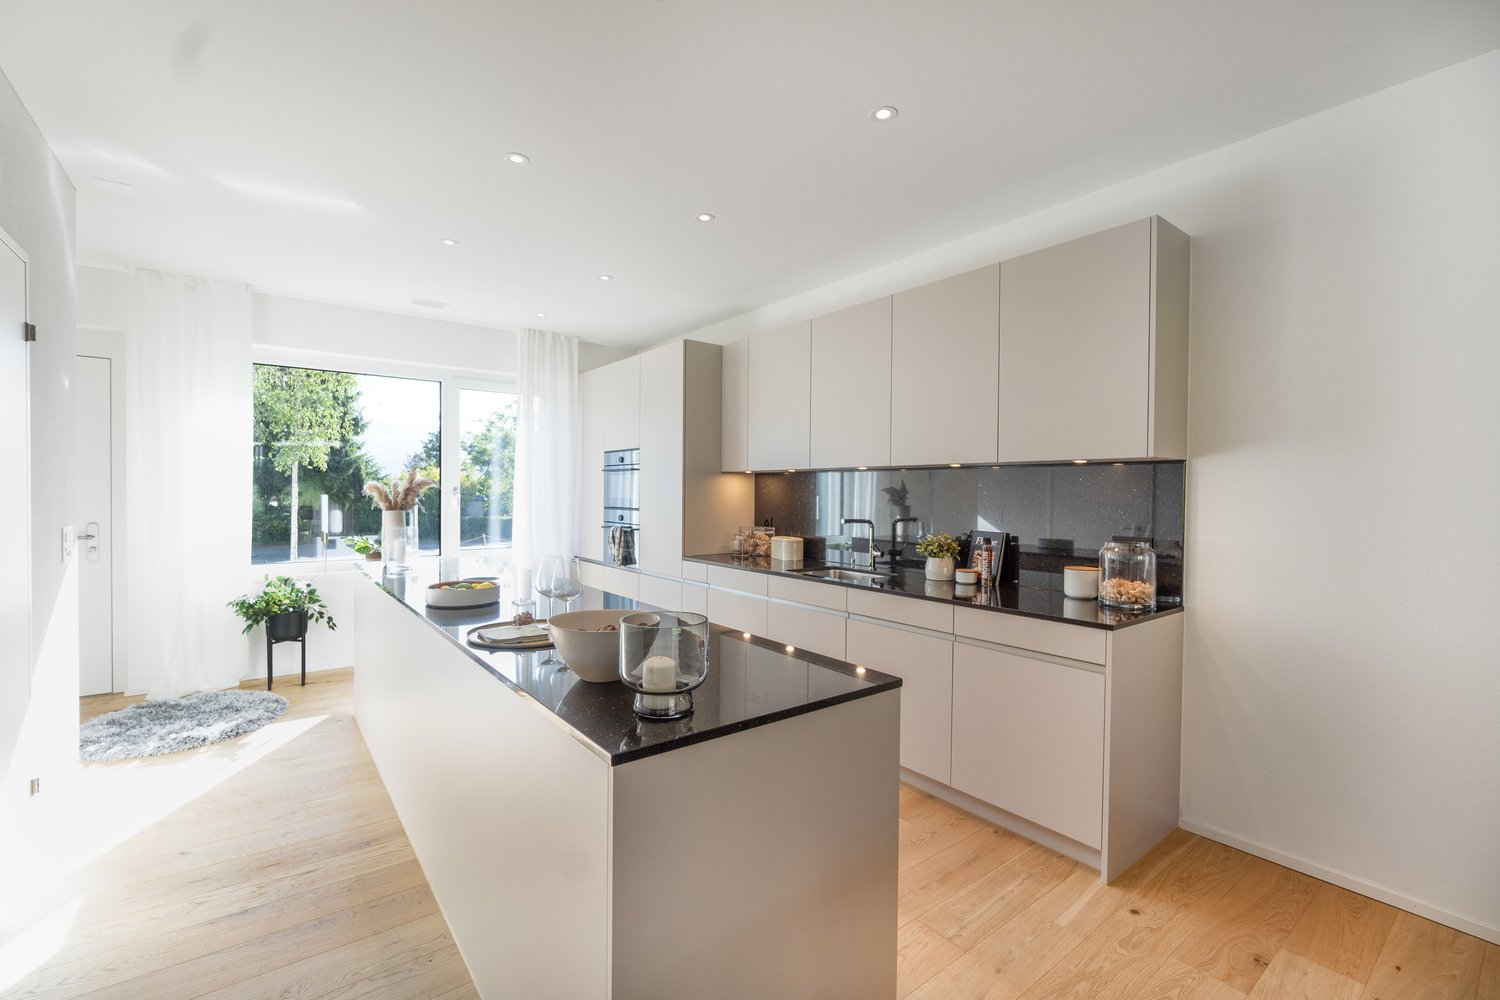
4.5-Room Terrace House in Initial Occupancy

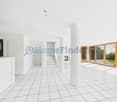
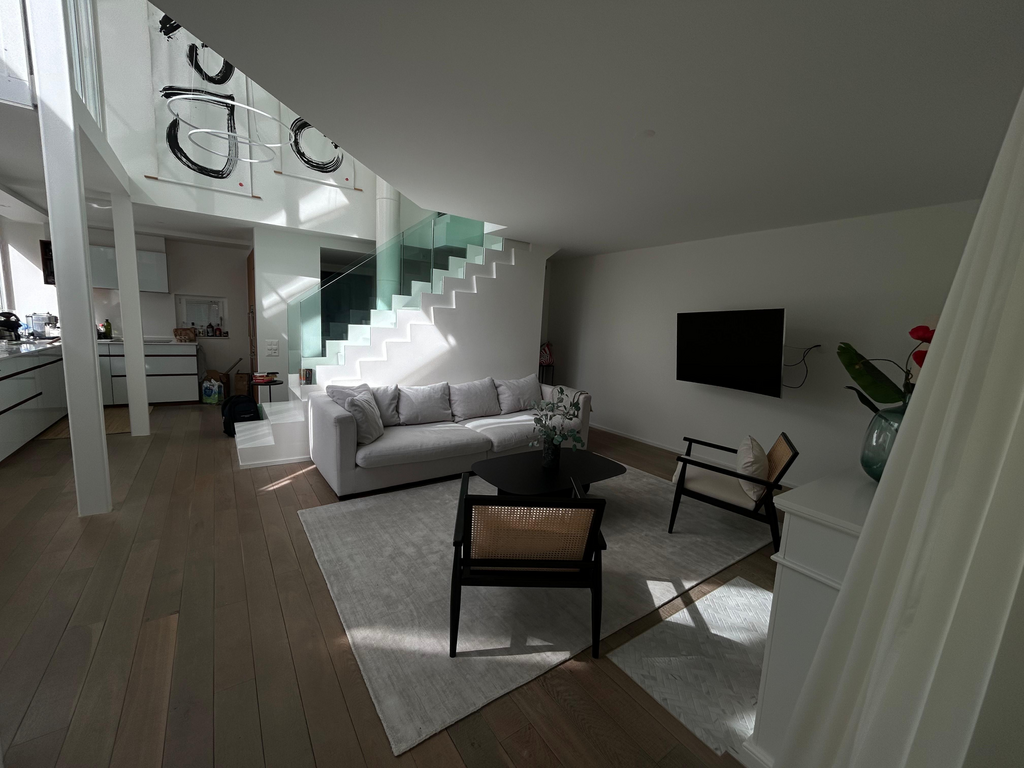
Object description We rent a beautiful 4.5-room terrace house in the new building "Dorfblick" at Gartenweg 17 in 5018 Erlinsbach AG.The terrace house is located in a prime location high above Erlinsbach/AG and offers a magnificent view over the Jura village to the Alps. The nearby recreational areas along the Aare and around the hilly landscapes of the Jura range are in the immediate vicinity.Modern architecture with floor-to-ceiling windows brings a lot of light into the rooms and creates a wide view. The terrace house is equipped with a large, partially covered terrace and a green area.The details: • Net living area (153 m²) • Spacious terrace (159 m²) • Bathrooms each have an infrared heating system and are equipped with Villeroy & Boch products. • High-quality built-in kitchen equipped with Bosch appliances • High-quality construction • Modern, bright Feinsteinzeug plates in the interior and exterior • Sustainable energy concept with geothermal probes and freecooling system • Photovoltaic system • Heated hobby/fitness room • Drying room equipped with Secomat • Wheelchair accessible with lift access • Two parking spaces can be rented additionally for CHF 130.- per month each. • and much more... Please note that the visualizations are comparison objects.The move-in date will be determined by agreement.If you are interested, we are at your disposal and look forward to showing you the terrace house on site without obligation.
Travel time
-
1 / 13
7 rooms240m²CHF 4,980.–
Top
Pilgerstrasse 52, 5400 Baden

Idyllic and Spacious - 7-Room Single-Family Home with Garden and Roof Terrace

Are you looking for a home in a quiet location with plenty of space for you and your loved ones? Do you appreciate being close to schools, shopping opportunities, and public transportation, and want to live near the city yet still be close to nature on the edge of the forest? Then this spacious single-family home in Dättwil (Baden) could be the fulfillment of your dreams.Architecture and Floor Plan: • Architecturally impressive 7-room house with garden, parking possibilities, and a spacious basement directly in the house • Two sunny garden seating areas, two balconies, and a protected roof terrace with plenty of privacy • Private elevator over all floors for maximum living comfort • Two bathrooms and an additional guest toilet • Practical dressing room in the attic • Carport with two covered parking spaces and two additional outdoor parking spaces • Spacious basement area with two rooms and an additional shower Condition: • Continuously modernized and in very well-maintained condition • Partially furnished or individually designable Location: • Only about 10 minutes to the center of Baden and around 35 minutes to Zurich's main train station • Quiet and natural living location directly on the edge of the forest • Bus stop directly in front of the house, shopping opportunities, primary school, and the Kantonsspital Baden can be easily reached on foot, highway access in just about 300 meters distance

Travel time
-
  • Modern two-story house with grey facade, large windows, and a balcony on the upper floor. The house is surrounded by a well-maintained garden with shrubs and trees, and a paved driveway leads to a covered parking area.
  • Modern two-story house with a combination of light blue and beige exterior walls, large windows, and a balcony on the upper floor. The house is surrounded by a well-maintained garden with shrubs and trees.
  • Modern two-story house with grey exterior, large windows, balconies, and a well-maintained garden with shrubs and potted plants.
  • Modern dining area with a marble dining table, white chairs, pendant lights, and a plant in the corner.
  • Modern living room with a grey sectional sofa, round coffee table, armchair, TV mounted on a textured wall, and decorative artwork.
  • Modern bedroom with wooden flooring, large windows, a bed with white linens and a brown headboard, nightstand with a lamp, floor lamp, and artwork on the walls.
  • Floor plan of Haus A, Erdgeschoss, showing two dining areas (WEK), two bathrooms (WC), two entrances, and seating areas.
  • Floor plan of Haus A, showing 5.5 rooms, including bedrooms, bathrooms, and corridors on the upper floor.
  • Floor plan of Haus A - Attikageschoss, showing two bedrooms, two bathrooms, and two terraces.
  • Floor plan of Haus A - Untergeschoss, showing layout with Keller, Technik, and Waschküche areas.
  • Floor plan of Haus B attic level showing two bedrooms, two bathrooms, and two terraces.
  • Floor plan of Haus B, Erdgeschoss (ground floor), showing living area, dining area, kitchen, entrance, and bathrooms.
  • Floor plan of Haus B - Obergeschoss, showing 5.5 rooms including two bathrooms, three bedrooms, and two corridors.
  • Floor plan of Haus B, Untergeschoss, showing layout with Technik, Waschküche, and Keller areas.
  • Floor plan of Haus A and Haus B, showing two houses with surrounding gardens and parking areas.
1 / 15
5.5 rooms134m²CHF 3,440.–
Top
Sälistrasse 10a, 4665 Oftringen

Modern 5.5-room semi-detached house with attic terrace and garden – New build in Oftringen

Welcome to your new home! This modern and spacious semi-detached house in Oftringen (AG) will be completed in autumn 2026 and will be available for rent from November 1, 2026. With a living area of 134 m² and a total area of 182.5 m², this new building on four floors and with 5.5 rooms offers plenty of space for families or quality-conscious tenants.The house impresses with: • Modern architecture with a stylish façade, spacious windows and bright living rooms • High-quality oiled parquet floors in the living areas • Spacious attic terrace with a beautiful view of the greenery • Private garden with seating area, lawn and plenty of privacy • Own heat pump for efficient and sustainable heating • Covered parking space directly at the house • Modern and state-of-the-art Location and surroundings: The property is located in a quiet and family-friendly residential area in Oftringen. Shopping facilities, schools and recreational facilities are easily accessible. The Baslerstrasse bus stop is only 3-5 minutes' walk away. The train station can be reached in 12 minutes on foot. Thanks to the nearby motorway connection, you also benefit from excellent accessibility to the surrounding centers.Further equipment highlights: • Modern kitchen in owner-occupier standard • Separate steamer and oven • Quooker system (boiling, cooled and sparkling water directly from the tap) • 2 bathrooms and additional guest toilet • Spacious attic floor with additional living comfort • Basement area with plenty of storage space • Own laundry room with washing machine and tumble dryer • Sunshade in the garden area Additional costs for parking spaces: • 1 covered parking space: CHF 140.– per month • 1 outdoor parking space: CHF 90.– per month

Travel time
-
1 / 15
5.5 rooms216m²CHF 2,900.–
Top
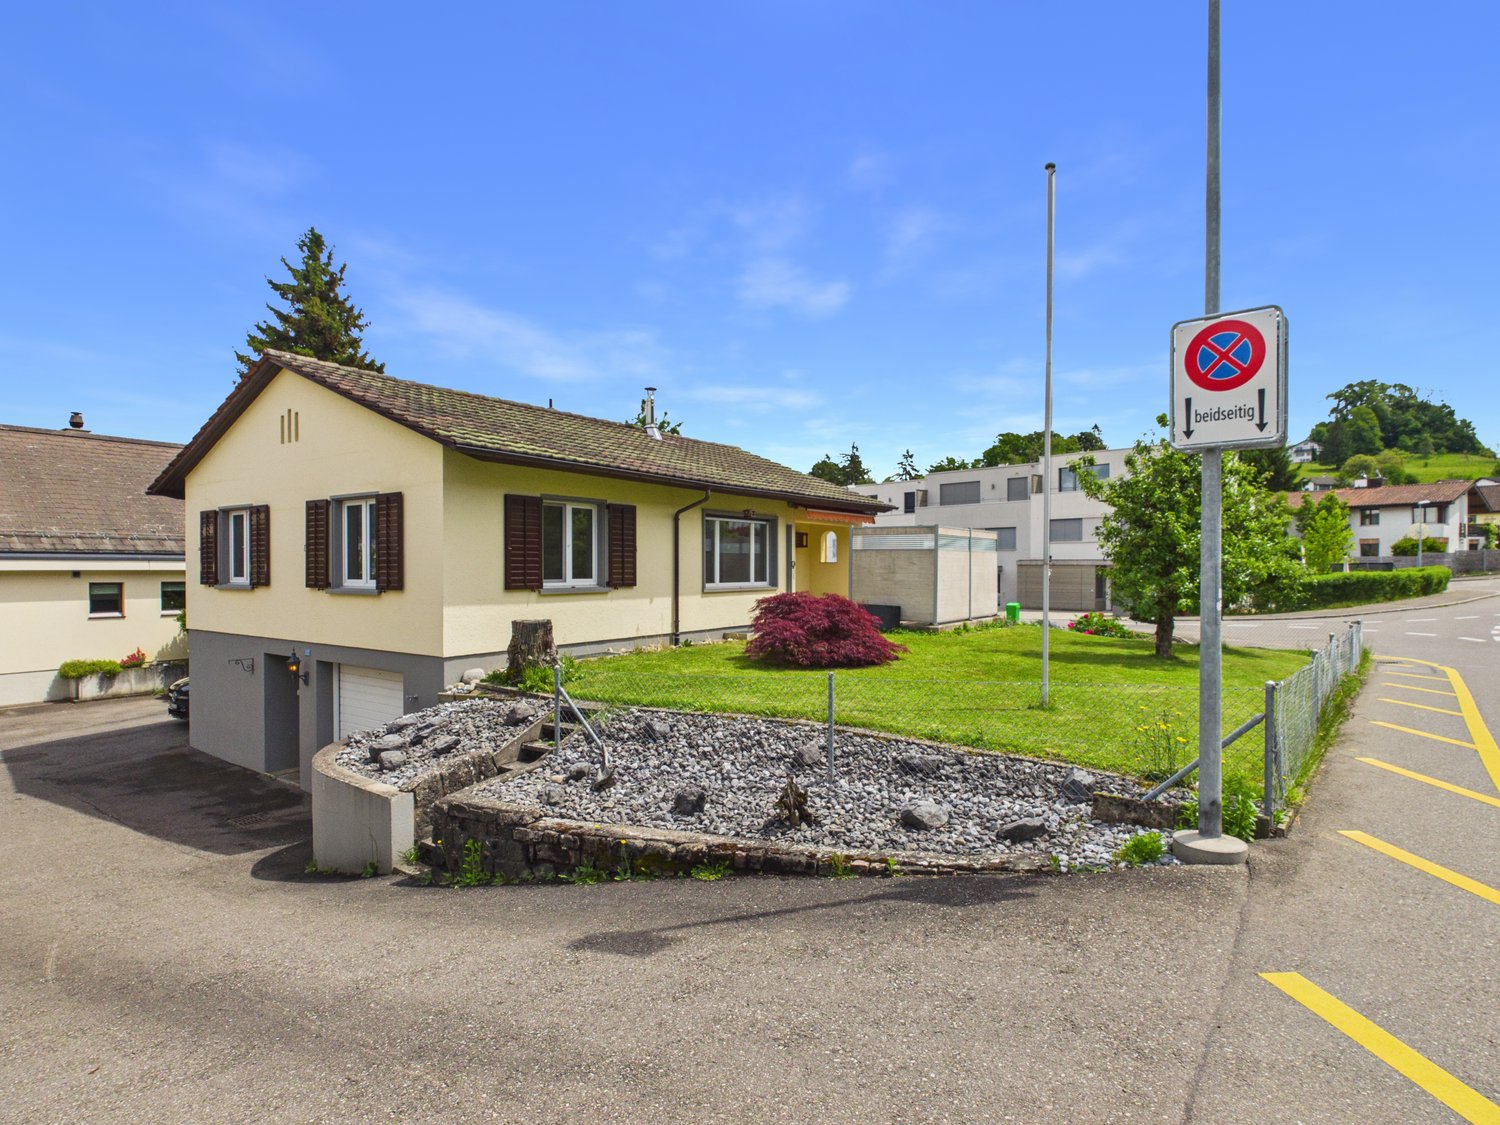
Rebberg 10, 5306 Tegerfelden

Terraced house in prime hillside location - perfect for families

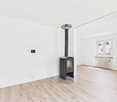
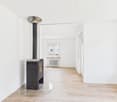
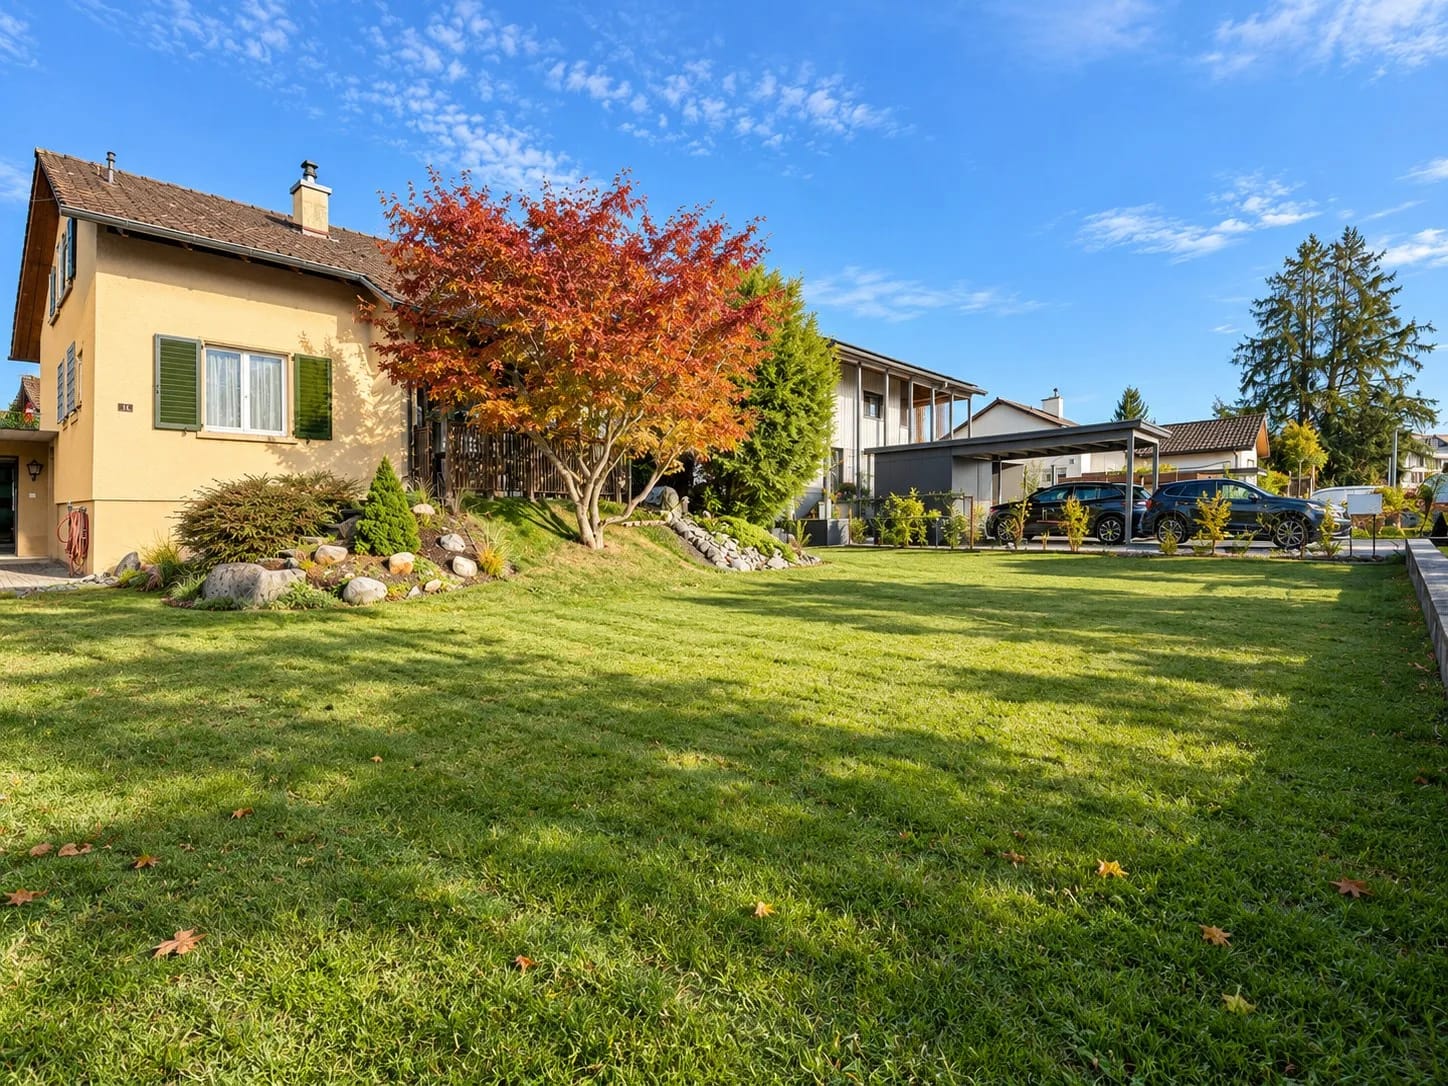
Zu vermieten nach Vereinbarung ist in Tegerfelden im Zurzibiet an bester Hanglage ein Terrassenhaus mit 216 m2 Wohnfläche.Bereits beim Eintreten sieht man die herrliche Weitsicht bis in den Schwarzwald. Vom Eingang gelangt man in den grosszügigen Wohn-Essbereich mit Schwedenofen und angrenzender Küche. Über die gesamte Länge des Hauses sind bodentiefe Fenster vorhanden, welche maximalen Lichteinfluss garantieren und dem Wohnfeeling ein Hauch von Luxus verleihen. Von hier gelangt man auf die sehr grosszügige Terrasse mit über 80m2. Diese ist mit einem Pavillon ausgestattet, so dass die Terrasse auch an heissen Sommertagen genossen werden kann. Auf dieser Etage befindet sich zusätzlich ein Zimmer mit Bad en Suite, ein Tages WC sowie ein Abstellraum mit direktem Zugang nach draussen.Die privaten Räume befinden sich in der unteren Etage. Auch hier besteht die wunderschöne Weitsicht. Es stehen den neuen Bewohnern drei zusätzliche Zimmer, ein grosses Familienbad mit Dusche und Badewanne, ein Kellerraum sowie ein Hauswirtschaftsraum mit eigenem Waschturm zur Verfügung. Auch von dieser Ebene gelangt man direkt in den Garten. Es wurde viel Wert auf zeitlose und hochwertige Materialien gelegt. Im ganzen Haus ist ein moderner Eichenparkett verlegt. Die Nassräume sowie die Küche sind mit grauen Keramikplatten ausgestattet. Die grosse Terrasse wird mit denselben Platten ausgestattet, sodass ein einheitlicher Look entsteht, welcher der Wohnraum optisch noch vergrössert. Die Küche ist komplett ein weiss gehalten und wurde geschickt in der Ecke platziert. Diese lässt dank einem Backofen, einem Kombisteamer, einem grossen Kühlschrank sowie einem Bora-Dampfabzug keine Wünsche offen.Zum Mietzins kommen die Kosten für zwei Aussenabstellplätze sowie die Nebenkosten dazu.Gerne sind wir zur Vereinbarung eines Besichtigungstermins für Sie da.

Travel time
-
  • white house, yellow shutters, wooden door, wooden awning, paved entrance
  • Empty hallway with wooden door, white walls, gray tiles, ceiling light
  • empty room, tiled floor, white walls, round ceiling light, dining table with chairs, staircase
  • modern room with white walls, gray floor, black table and chairs, glass doors, and a coffee table
  • modern kitchen with white cabinets, black countertops, integrated appliances, and a circular ceiling light
  • small bathroom with toilet, sink, and mirror
  • empty room, wooden floor, white walls, two windows with shutters, radiators
  • Empty room with white walls, wooden floor, white door, single bed, and a small bathroom with a toilet
  • Bathroom with shower, toilet, sink, mirror, and towel rack
  • modern bathroom with shower, toilet, sink, mirror, and tiled floor
  • empty room, wooden floor, white walls, white door, white radiator, skylight
  • empty room, tiled floor, white walls, single light fixture, small window, open refrigerator
  • A small room with a washing machine, a chair, a table, and a sink.
  • Empty room with white walls, gray tiled floor, ceiling light, table with items
  • underground parking space with a car, shelves, and a table with tires
1 / 15
5.5 rooms125m²CHF 2,850.–
Top
Stichweg 5, 4313 Möhlin

Charming 5.5-room row house in a quiet location in Möhlin

Discover this beautiful 5.5-room row house on three floors with two bathrooms and a guest toilet in the sought-after municipality of Möhlin. The 1985-built and recently renovated single-family home offers a lot of space for families on 125 m² of living space and impresses with its modern equipment and quiet location, including a garage space and an outdoor parking space. The property was renovated in 2026 and is in top condition.The house convinces with the following highlights: • Modern kitchen: White cabinets, black countertops, integrated appliances including a dishwasher and round ceiling lighting • Bright living rooms: Spacious rooms with wooden floors, white walls and plenty of daylight • Practical equipment: Own washing machine, modern bathroom with shower and separate guest toilet • Outdoor area: Balcony and 111 m² plot of land for relaxed hours outdoors • Garage and parking: Outdoor parking space, including a garage space Location and infrastructure: The child-friendly house is located in a very quiet environment and is still very well connected. The Aeschengasse bus stop can be reached in 7 minutes on foot, as well as the Migros supermarket. The Obermatt school house is only 5 minutes away on foot, and the Oberdorf pharmacy is 8 minutes away on foot. The location is sunny and offers pleasant lighting conditions in both summer and winter.This well-maintained row house combines modern living comfort with the peace and quiet of a family-friendly residential area and is available immediately. Ideal for families who value quality and excellent infrastructure.Available immediately.

Travel time
-
  • House. A two-story white house with a red-tiled roof, solar panels on the roof, and a modern garage. The house features large windows and a well-maintained garden with a palm tree, shrubs, and a small lawn.
  • House. Two-story white house with a red-tiled roof, multiple windows, and a small garage attached to the side.
  • Living Room. Bright living room with large windows and a view of the garden. Features a black leather sofa, a beige armchair, a coffee table, a floor lamp, and decorative items including a picture of a lion and a vase with flowers.
  • Garden / Outdoor Area. Well-maintained garden area with a palm tree, patio furniture, and colorful flowers.
1 / 4
6.5 rooms153m²CHF 3,450.–
Top
Pfrundweidli 5A, 5643 Sins

Charming, well-maintained 6.5-room semi-detached house in Sins (AG)

Welcome to this very well-maintained and spacious 6.5-room semi-detached house in Pfrundweidli 5A in the progressive and dynamic municipality of Sins in the canton of Aargau. The house, built in 2000 and renovated in 2021, offers modern living comfort for the whole family on 153 m² of living space spread over three floors.The house offers the following highlights: • Spacious living area: 153 m² distributed over 6.5 rooms with a pleasant ceiling height of 2.4 meters. • Large hobby room, basement, and laundry room in the basement • Well-maintained garden: Enjoy the sunny days in your own garden. • Parking: Convenient parking for your vehicles directly at the house. • Additional rooms: Covered, lockable storage room directly at the house. • Child-friendly: Ideal for families with children. • Sunny location: The house benefits from plenty of sunshine. • Heating: Floor heating / district heating • More pictures: In the appendix Location & surroundings:The municipality of Sins is located in the Reusstal, at the intersection of the cantons of Aargau, Zug, and Lucerne. With around 4,500 inhabitants, Sins offers a perfect balance between rural tranquility and very good accessibility to the urban centers of Lucerne, Zug, and Zurich.The location in Sins convinces with its quiet surroundings – both during the day and at night, it is pleasantly quiet. The connection to public transport is excellent: Sins train station is just a 7-minute walk away, and the Büel bus stop is only 6 minutes away on foot. For daily needs, a Coop supermarket and a Migros (from summer 2026) are available within a 7-minute walk. The Sins pharmacy, a medical center, and other shops and service providers are in the immediate vicinity. Families also appreciate the proximity to the Letten school house, which is just a 4-minute walk away.Thanks to the own train station and the proximity to the A14 highway, Sins is excellently connected in terms of transportation. Bus connections in the region and modern school and leisure facilities make the municipality particularly family-friendly.About 70% of the municipal area consists of agricultural and forest areas. The surroundings invite you to take walks, bike tours, and excursions to the nearby Reuss. At the same time, numerous clubs and a vibrant trade ensure a high quality of life. Those who also want to benefit from an attractive tax rate will find their ideal future home in Sins.The charming semi-detached house combines rural tranquility with good infrastructure and is available from 01.11.2026 or by arrangement. An ideal opportunity for families looking for a well-maintained home in a quiet and well-connected municipality.I look forward to your contact, by phone or via WhatsApp!

Travel time
-
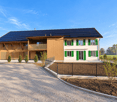
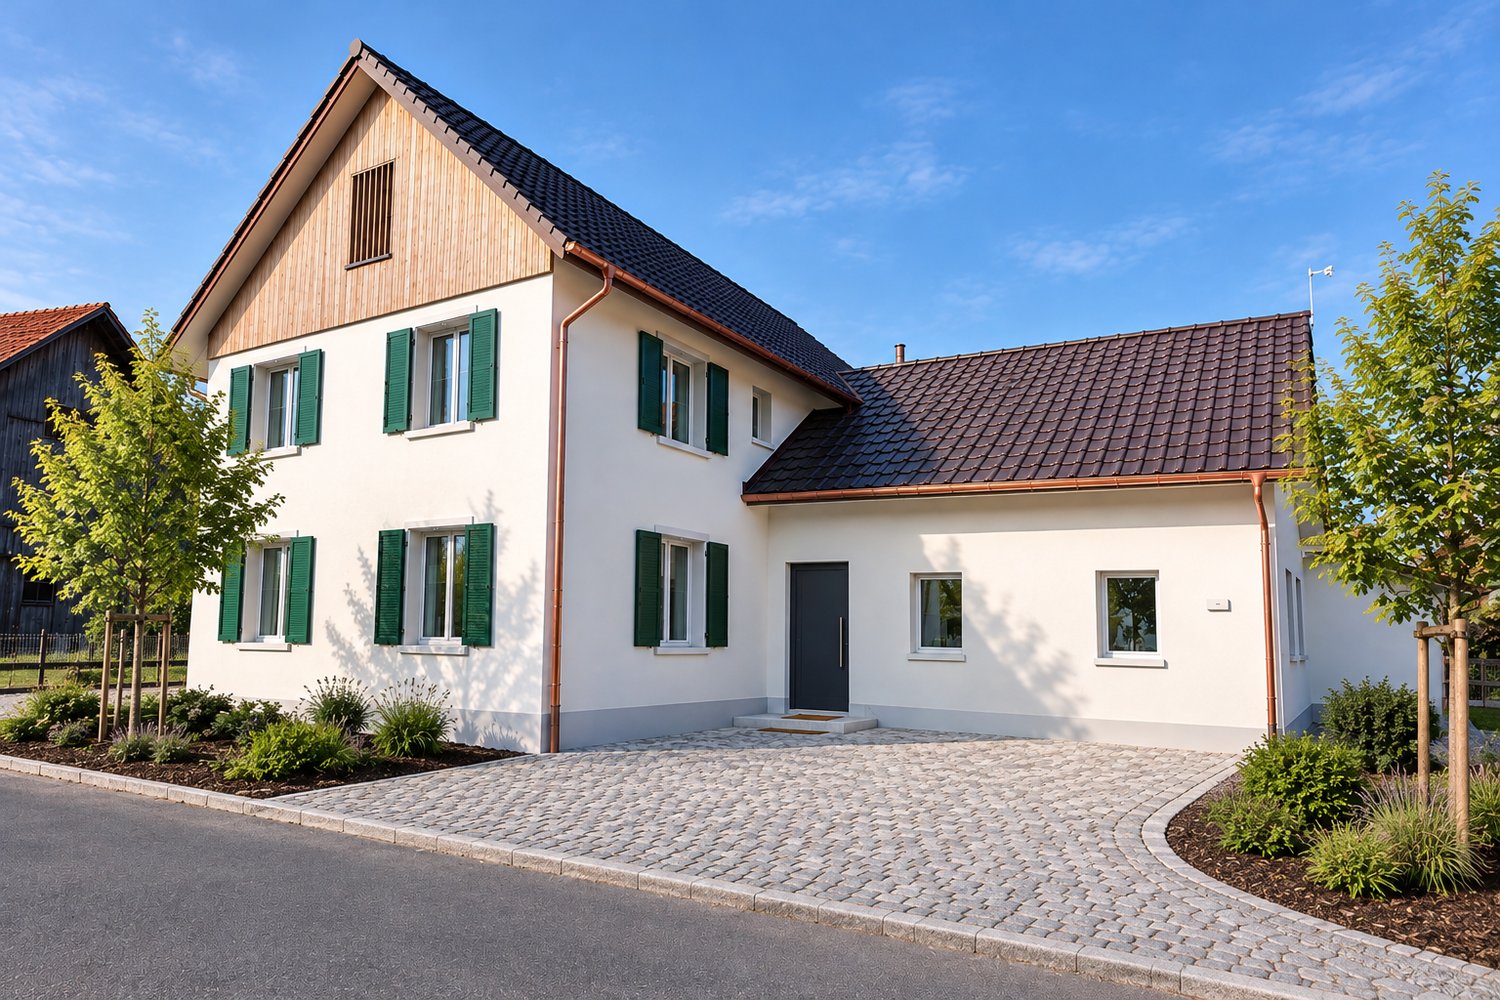
  • Two-story white house with green shutters, brown roof, and attached garage. The house is situated on a raised ground floor with a paved driveway and a small garden area.
  • Two-story house with white exterior, green shutters, and a pitched roof. The house features multiple windows and a small covered entrance area with a wooden fence and decorative rocks.
  • Lawn mower placed on a gravel path next to a house with green shutters. The surrounding area includes a well-maintained lawn and a paved driveway leading to neighboring houses.
  • Two-story white house with green shutters, large glass sliding doors leading to a patio, surrounded by a well-maintained lawn and trees.
  • Sidewalk leading to a house with a gravel bed, grassy area, and a stone wall along the road.
  • A modern glass-enclosed patio attached to a house, with wooden flooring, a view of the surrounding landscape, and some outdoor equipment visible near the entrance.
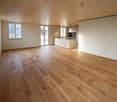
  • Empty room with wooden flooring, white walls, and a large window offering a view of a green landscape.
  • Empty room with wooden flooring, white walls, and a large window showing a view of greenery outside. Cleaning supplies are placed near the window.
  • Empty hallway with wooden doors leading to two rooms, wooden flooring, and white walls.
1 / 9
5.5 rooms150m²CHF 3,100.–
Top
Kleinfeldstrasse 1, 5733 Leimbach AG

Charming 5.5-room single-family house in Leimbach AG – available immediately

Welcome to this well-maintained, bright single-family house on Kleinfeldstrasse 1 in Leimbach AG. The house, built in 2001 and freshly renovated until 2026, impresses with modern comfort, plenty of space, and a quiet, natural location.The white house with characteristic green window shutters and large glass sliding doors to the terrace offers around 150 m² of living space on three floors. The bright rooms with wooden floors and white walls, as well as the large windows with a view of the greenery, provide a pleasant living feeling.The house offers, among other things: • Modern winter garden: A glazed outdoor area with a wooden floor and a view of the surrounding landscape – ideal for relaxation at any time of the year. • Well-maintained garden: With a well-maintained lawn area, gravel path, and stone wall – a true outdoor paradise. • Garage and parking space: Convenient parking for your vehicle directly at the house. • Available and included in the rent. • Chimney: For cozy evenings at home. • Pets allowed: Four-legged friends are also welcome. • Child-friendly: Ideal for families with children. Location and surroundings: The location is exceptionally quiet – both during the day and at night. In the summer, the house benefits from plenty of sunshine, and the sun's position is also pleasant in the winter. Leimbach train station is just a 4-minute walk away, and a Lidl supermarket for daily needs is about 15 minutes away on foot. The proximity to a river and good train connections make the house particularly attractive for commuters.This house is available immediately and offers everything a family or couple could want for a comfortable, natural life. Arrange a viewing today!

Travel time
-
  • modern bedroom with a large bed, balcony, wooden floor, white walls, decorative items, and a view of the outside
  • Modern apartment building with multiple floors, green roofs, balconies, and terraces.
  • modern kitchen with white cabinets, wooden floor, induction stove, sink, dishwasher, washing machine, countertop, kitchen utensils, vegetables
  • large bed, pillows, blanket, rug, chair, table, lamp, pendant light, sliding glass doors, balcony, view
  • modern design, white walls, wooden floor, dining table, couch, balcony, TV, lamps, decorative items
  • white walls, wooden floor, bed, bedside tables, lamps, shelf, chair, rug, balcony, view
  • Modern bathroom with white tiles, white toilet, white sink, glass shower enclosure, white towel, white rug, wooden table with towels, candles, and bottles
1 / 7
Modern apartment building with multiple floors, green roofs, balconies, and terraces.
modern kitchen with white cabinets, wooden floor, induction stove, sink, dishwasher, washing machine, countertop, kitchen utensils, vegetables
large bed, pillows, blanket, rug, chair, table, lamp, pendant light, sliding glass doors, balcony, view
  • Balcony / Terrace
  • Pets allowed
  • Parking space
  • +2
3.5 rooms99m²CHF 3,950.–
Badstrasse 30, 5400 Baden

Urban living in row house style

badstrasse-baden.ch/#wohnenViewings are possible from now on – we cordially invite you to personally discover your future home - we look forward to your contact.Exclusive townhouses on Badstrasse in BadenAt Badstrasse 30, modern townhouses are being built, which combine the highest living comfort with the special flair of the old town. These unique residential objects are ideal for people who are looking for something special – spacious, urban and with a clear claim to quality.The townhouses combine the privacy and spaciousness of a row house with the advantages of a modern rental residence. • Spacious room heights and bright rooms • Open and well-thought-out floor plans for individual living • High-quality materials such as elegant oak parquet • Spacious terraces with a view or loggia and seating area for relaxation • Urban flair combined with exclusive living quality Ideal location - in the heart of BadenHere you live centrally and yet quietly. The Badstrasse offers short distances to shopping facilities, restaurants and cultural highlights. The idyllic Limmat promenade invites you to relaxing walks. Despite the address on Badstrasse, the townhouses are oriented towards Oelrainstrasse or the Limmat – thereby you benefit from a pleasant, protected living environment.The Baden train station is located in the immediate vicinity and can be easily reached on foot in a few minutes – so you are optimally connected in all directions thanks to the excellent transport network.Why a townhouse?The townhouses are the premium units of our project – they offer more space, more privacy and a living experience that goes beyond a classic rental apartment.(Please note that these are reference images and a sample tour. The actual apartment may differ from the images shown.)

  • Balcony / Terrace
  • Pets allowed
  • Parking space
  • +2
Travel time
-
1 / 9
  • Parking space
  • Garage
  • Tumble dryer
  • +3
6.5 rooms161m²CHF 3,800.–
Magdalenastrasse 17, 4312 Magden

Spacious family house with garden and unobstructable view in Magden

Single-family house for rent in Magden 6.5-room double single-family house with garden and unobstructable view in MagdenIn a central and yet quiet location in Magden, a spacious and well-maintained 6.5-room double single-family house with plenty of space, privacy, and a beautiful view of the unobstructed Bünn awaits you at Magdalenastrasse 17.The house, built in 1998, spans four floors and offers a living area of approximately 161 m². With its bright rooms, thoughtful floor plan, and private garden, the property is ideal for people looking for a spacious home with a high quality of living.The well-maintained garden with a plot area of approximately 337 m² offers plenty of space to relax, play, and enjoy. Thanks to morning and evening sun as well as the covered seating area of approximately 12 m², the outdoor area can be used comfortably at any time of day.On the ground floor, there is the spacious living and dining area with open kitchen, fireplace, and direct access to the garden. The charming arbor in the dining area gives the room a special atmosphere. This floor is complemented by a guest toilet.On the upper floor, there are three bedrooms and a bathroom with toilet, double sink, shower, and bathtub. The attic offers another large bedroom with skylights and a separate bathroom with toilet, sink, and shower.The basement has practical ancillary rooms, two cellar compartments, the laundry room, and direct access to the garage. Additionally, an outdoor parking space and a parking spot are available.Highlights • 6.5 rooms on four floors • Approx. 161 m² living area • Plot area approx. 337 m² • Well-maintained private garden • View of the unobstructed Bünn • Morning and evening sun • Covered seating area approx. 12 m² • Open living and dining area with fireplace • Spacious kitchen with dishwasher • 2 bathrooms plus guest toilet • Washing machine and dryer available • Underfloor heating • Heat pump • Cellar and storage rooms • Direct access to the garage • Outdoor parking space and parking spot • Pets allowed by arrangement Room layoutGround floor:Open kitchen, living and dining area with fireplace, direct garden access, covered seating area, guest toiletUpper floor:Three bedrooms, bathroom with toilet, double sink, shower, and bathtubAttic:Large bedroom with skylights, bathroom with toilet, sink, and showerBasement:Laundry room, technical room with heat pump, two cellar compartments, direct access to the garageThe rooms are equipped with parquet flooring, the living area and wet cells have plate coverings.This well-maintained double single-family house combines spacious living, a quiet location, plenty of privacy, and an attractive outdoor area. We would be happy to present this special home to you in person during a viewing.The ancillary costs are directly invoiced to the tenant.Have we sparked your interest? Then we look forward to your non-binding contact.Do you own a property that you would like to have valued? Our valuation is completely free and non-binding for you. Contact us today and start your new home.

  • Parking space
  • Garage
  • Tumble dryer
  • +3
Travel time
-
1 / 13
4.5 rooms107m²CHF 2,790.–
Gärtlenweg 14, 5082 Kaisten

Kaisten / 4.5 Room Semi-Detached House

Rental offer in Kaisten In the new residential area Gärtlenweg in Kaisten, six modern semi-detached houses are being built in a quiet, sunny location with a lot of privacy and a wonderful connection to nature. The development impresses with its high-quality architecture, spacious outdoor areas, and a well-thought-out living concept for people who want to combine modern living with a natural way of life.We would be happy to present to you the attractive semi-detached house No. 6 for rent: • 4 1/2 room semi-detached house • First occupancy • approx. 107 m² net living area • private garden share • spacious ancillary areas • own heat pump • own washing tower in the basement (approx. 20m²) • partially covered seating area • high-quality built-in kitchen with Suter-Bora table extractor • parquet and tile floors • bathroom with shower and toilet • second bathroom with bathtub and toilet • Net rent CHF 2,500.00 / month • Single garage in the house included • optional additional outdoor parking space for CHF 60.00 / month • move-in possible immediately or by arrangement The houses were designed with a focus on living quality, energy efficiency, and modern design. Greened flat roofs, high-quality construction, and the natural surroundings create a harmonious living atmosphere with a high quality of life.Have we sparked your interest?Arrange a non-binding viewing appointment today at miete@arimo.ch or 062 865 05 05.You can register directly on our website, www.arimo.ch - Tenant portal - Registration rental interest.

Travel time
-
1 / 13
  • Pets allowed
  • Parking space
  • Child-friendly
  • +1
4.5 rooms139m²CHF 2,970.–
Engestrasse 8, 5704 Egliswil

Freshly renovated single-family house with garden, space and quality of life

In a quiet and family-friendly location in a 30 km/h zone, this detached single-family house with a lot of charm and a well-thought-out living concept awaits you. Shopping facilities, schools and other daily necessities are within comfortable walking distance.The property has been comprehensively renovated and presents itself today in a nearly new condition. The harmonious interplay of historic character and modern living comfort has been particularly successful. On the upper floor, the original wooden beams were exposed and stylishly integrated into the new interior design, creating a warm and inviting living atmosphere.The ground floor forms the heart of the house with the open, modern kitchen and the spacious living and dining area. From here you can directly access the lovingly designed garden with a covered seating area, lawn and low-maintenance planting. The outdoor area is complemented by a practical garden house with around 10 m² of usable space.Also located on the ground floor are a bathroom with shower and a spacious workshop that can be accessed from both inside and outside through a separate entrance and offers a variety of uses.On the upper floor, there are three rooms and a spacious bathroom with bathtub. Additional storage space is offered by the characteristic vaulted cellar.Modern living comfort is provided by the newly installed air-water heat pump and the pleasant underfloor heating. Another plus point is the existing spring connection on the property. On the spacious forecourt, there are four to five outdoor parking spaces available.As is usual with single-family houses, the ancillary costs are borne directly by the tenants. The maintenance of the garden is also one of the tasks of the future tenants.This house is not only convincing on paper. Contact me for a viewing and let yourself be impressed by this great property on site.

  • Pets allowed
  • Parking space
  • Child-friendly
  • +1
Travel time
-
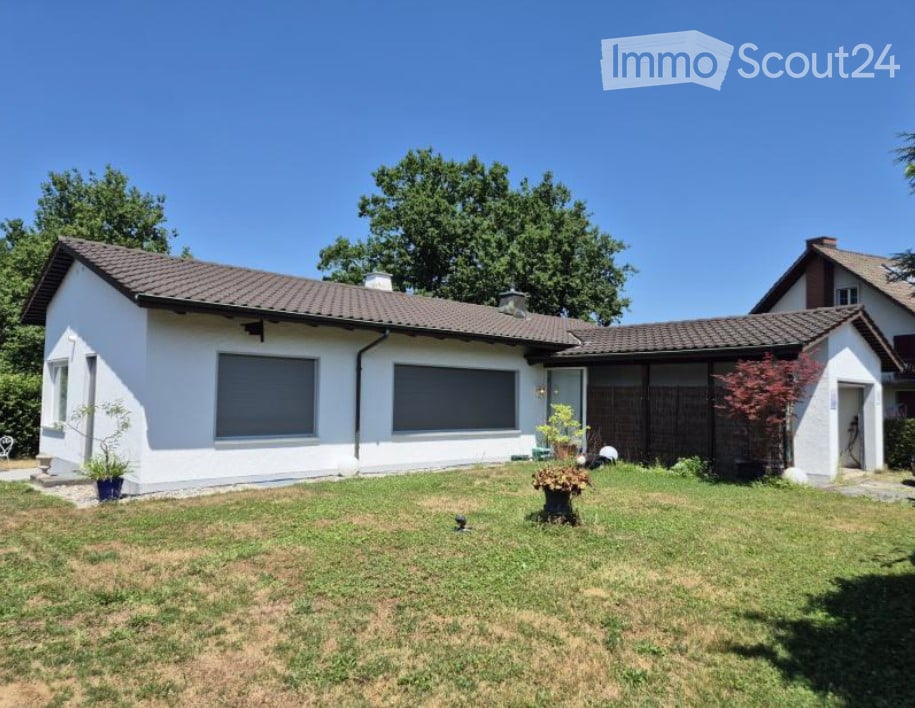
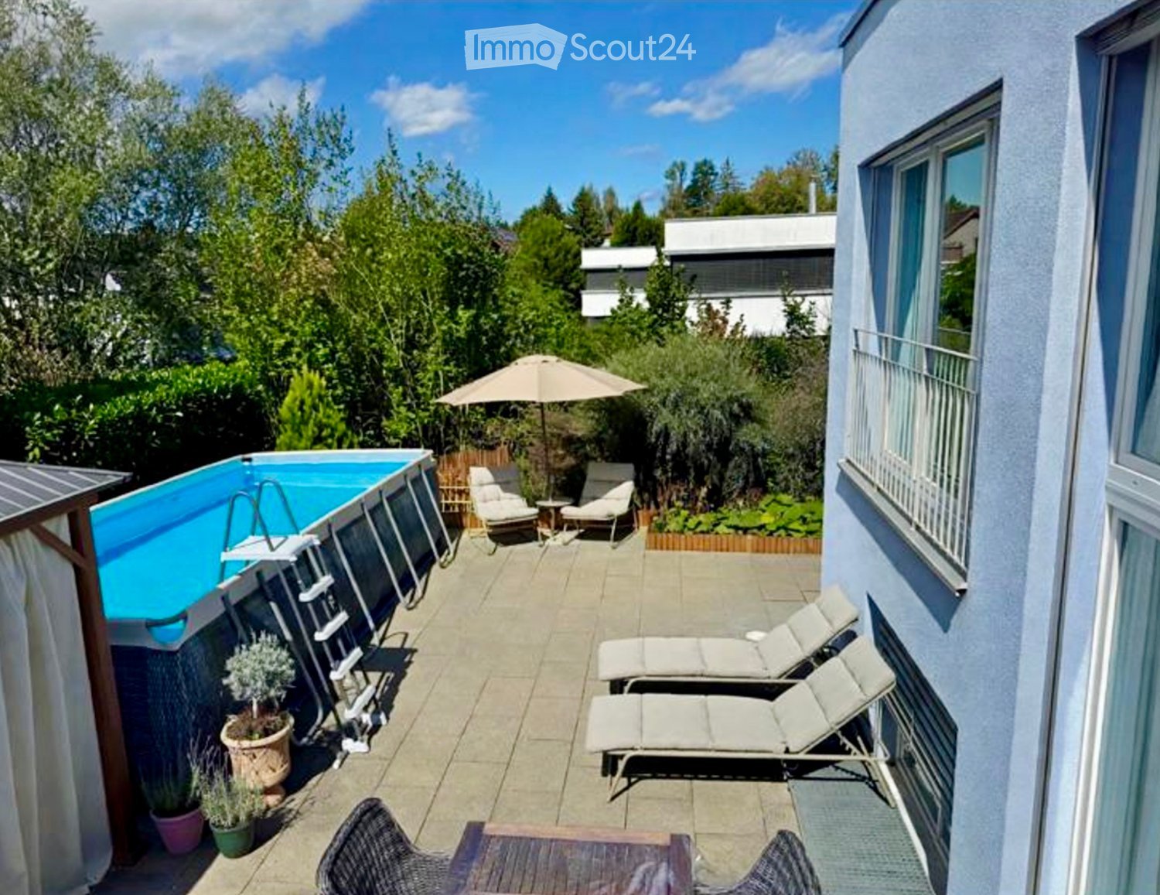
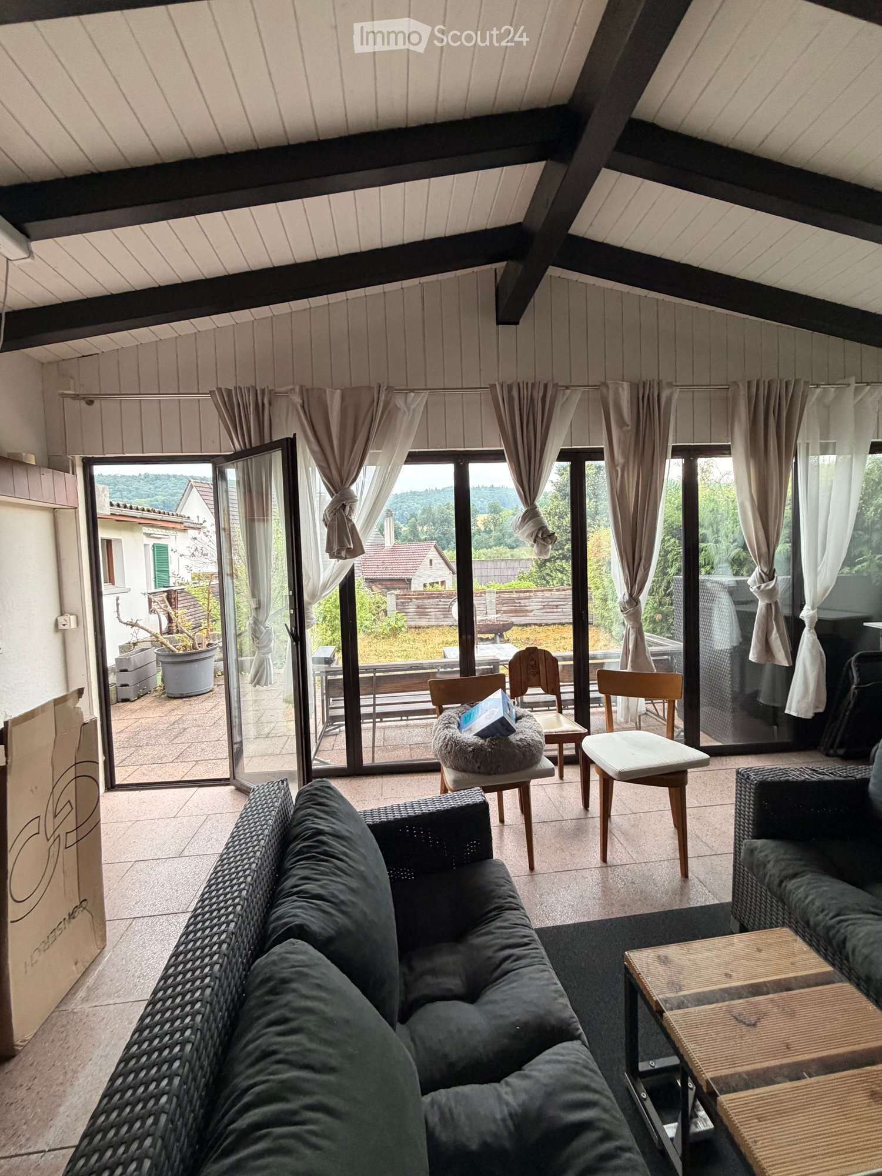
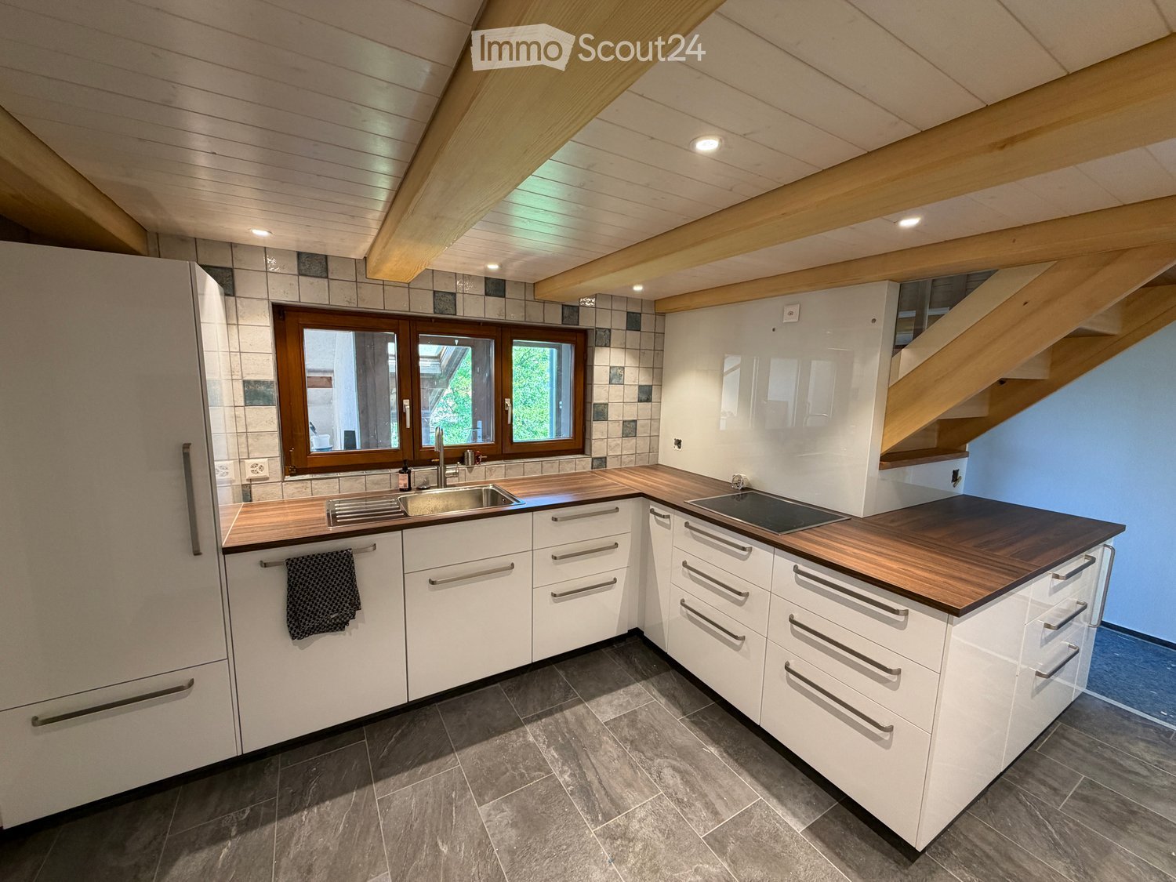
1 / 16
3.5 rooms119m²CHF 3,150.–
Vogelsang 234, 5426 Lengnau

Dream property: Renovated single-family house with garden and versatile outbuildings

Are you looking for a home with a story to tell and yet offers everything modern? In a carefully renovated former farmhouse in Lengnau AG, this exceptional house awaits you with approximately 119 m² of living space on three floors. The characteristic wooden beams were deliberately preserved and, together with the spacious rooms, create a warm and inviting living atmosphere. High-quality vinyl floors, a modern kitchen with granite countertops, and the stylish bathroom with a freestanding bathtub, black glass shower, and natural stone sink underscore the high standard of construction. The 3.5-room apartment has a spacious living area, a separate kitchen, two bedrooms, and a comfortable bathroom. The balcony with electric sunshades and the well-kept garden with a seating area offer additional space for relaxation and enjoyment.Another highlight is the optionally available outbuildings. A large garage, an additional carport space, and a spacious barn with a strong electrical connection are ideal as a workshop, storage space, hobby room, or for vehicles. If desired, a garden service can also be taken over.The quiet location in the Surbtal valley combines natural living with good accessibility and offers an ideal environment for all those who value peace, space, and quality of life.Highlights:• 119 m² of living space on two floors• Former farmhouse with a lot of character• High-quality vinyl floors• Kitchen with granite countertops and ceramic glass cooktop• Bathroom with freestanding bathtub, glass shower, and natural stone sink• Garden with seating area• Heat pump heating• Carport with electric charging station included• Quiet and idyllic location in the Surbtal valleyAvailability: immediately or by arrangementNet rent: CHF 2,900.– / monthAdditional costs: CHF 250.– deposit / monthExclusively available for rent: • Spacious garage for car, motorcycle, or bicycles (CHF 150 p/m) • Additional carport space (CHF 80 p/m) • Outdoor parking space (CHF 40 p/m) • Multi-purpose barn with strong electrical connection (CHF 450 p/m) • Garden service (CHF 90 p/m) Viewings are possible via the contact form or by telephone arrangement!

Travel time
-

Suggested properties for you based on search results

Other interesting objects