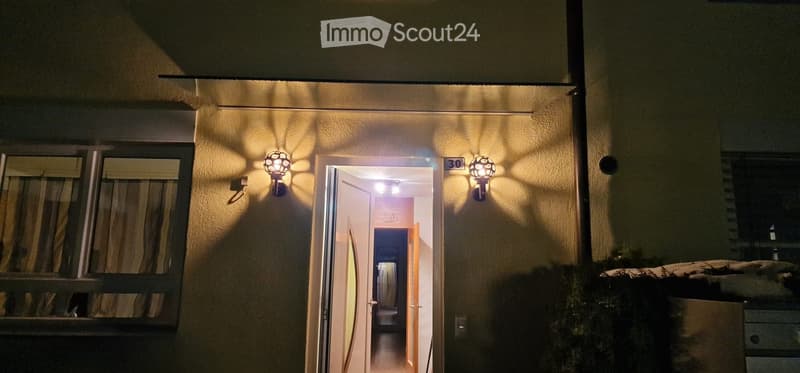
• Nighttime view of a building entrance with illuminated wall-mounted lights, open doorway leading into a lit interior hallway.
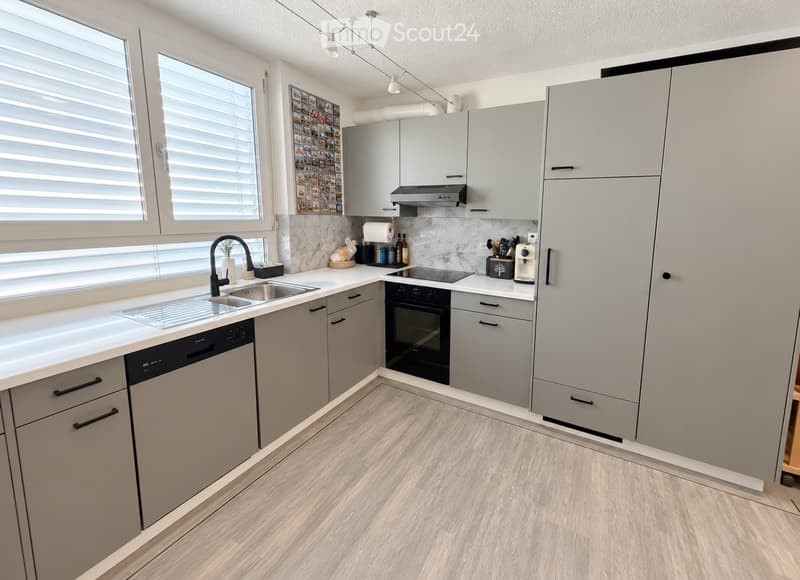
  • Modern kitchen with light grey cabinets, white countertops, and a light wood floor. Features include a sink with a black faucet, an oven, a dishwasher, and a coffee maker on the counter.
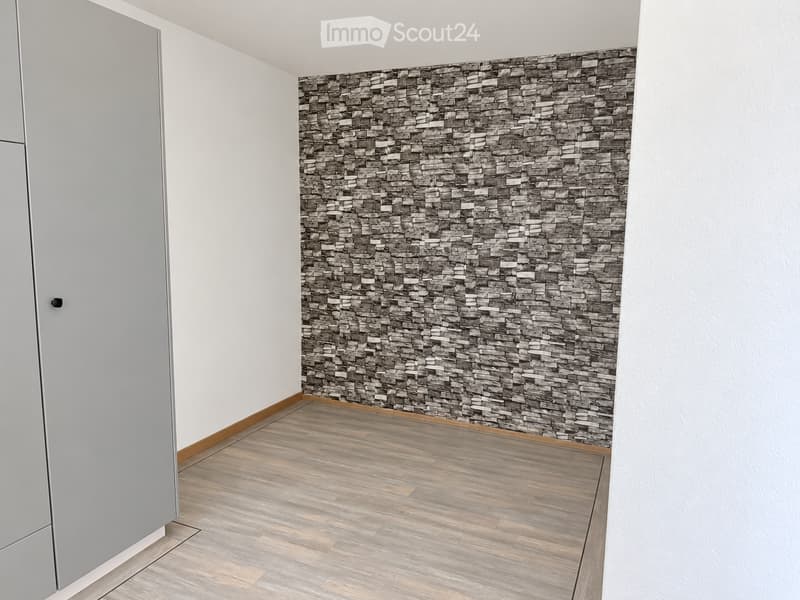
  • Empty room with light wooden flooring, white walls, and a decorative stone-patterned accent wall. A grey cabinet is visible on the left side.
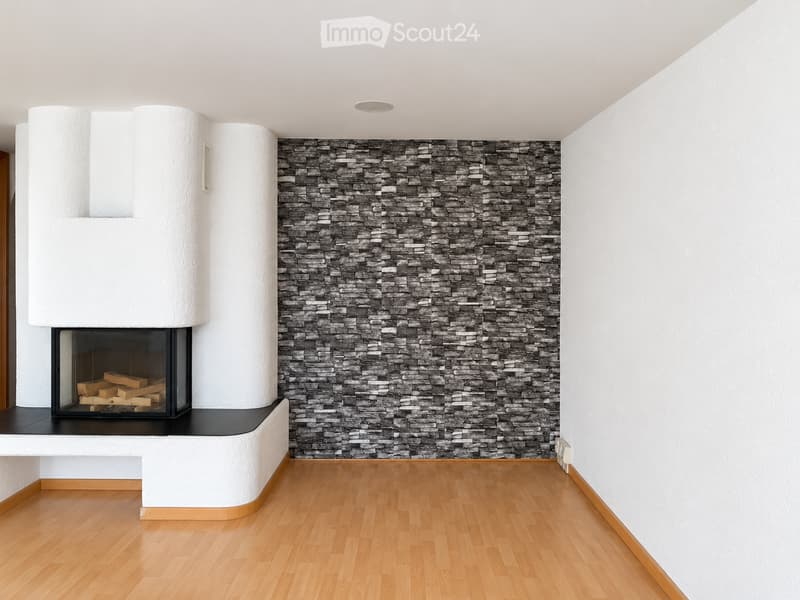
  • Modern living room with a stone fireplace, wooden flooring, and white walls.
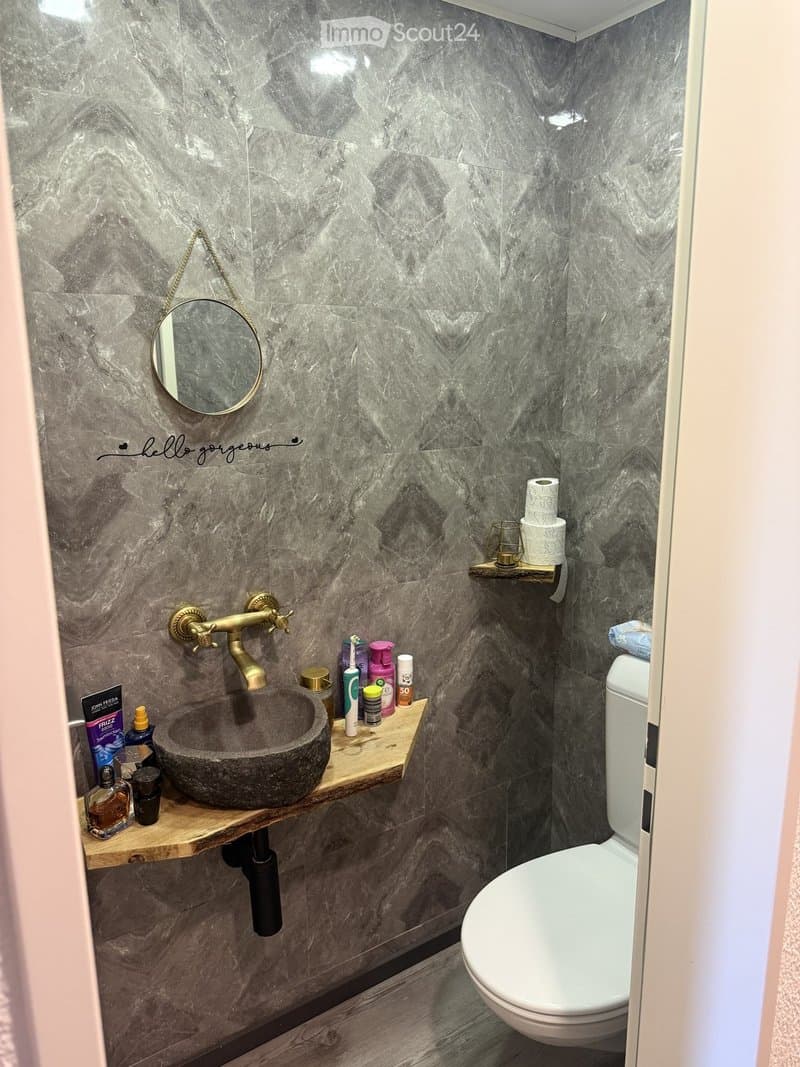
  • Modern bathroom with marble walls, a stone sink, brass faucet, a round mirror, and a wooden shelf holding toiletries and a toilet paper roll.
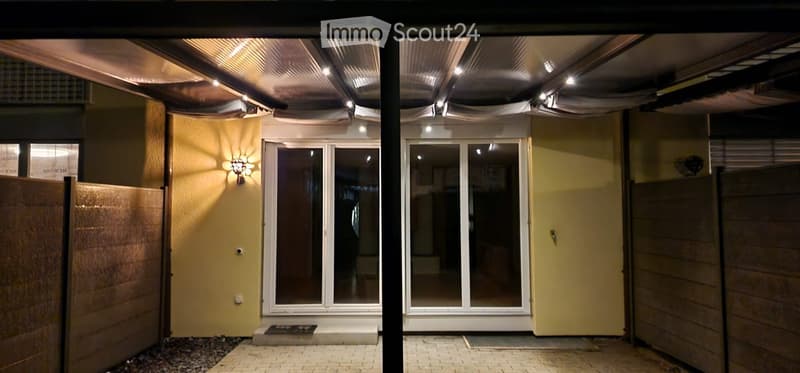
  • Covered outdoor area with a raised ground floor, featuring a glass door entrance, yellow walls, and modern lighting fixtures.
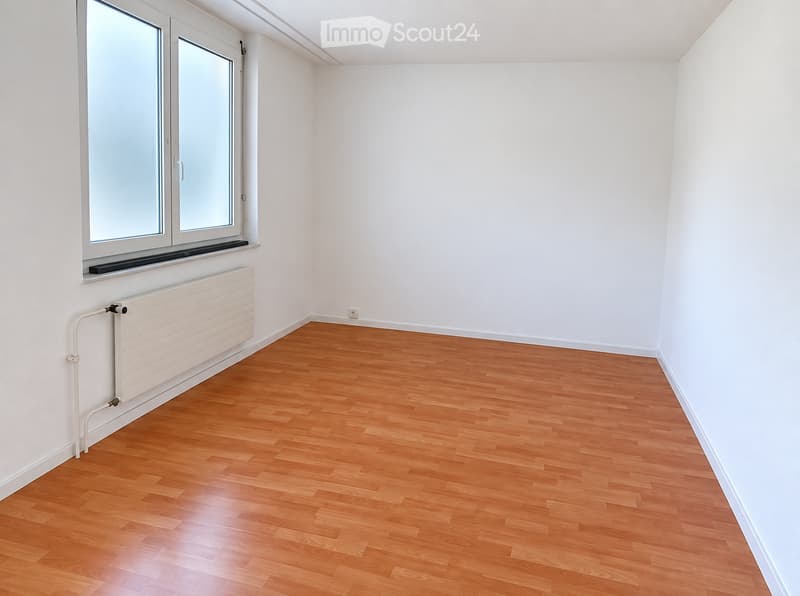
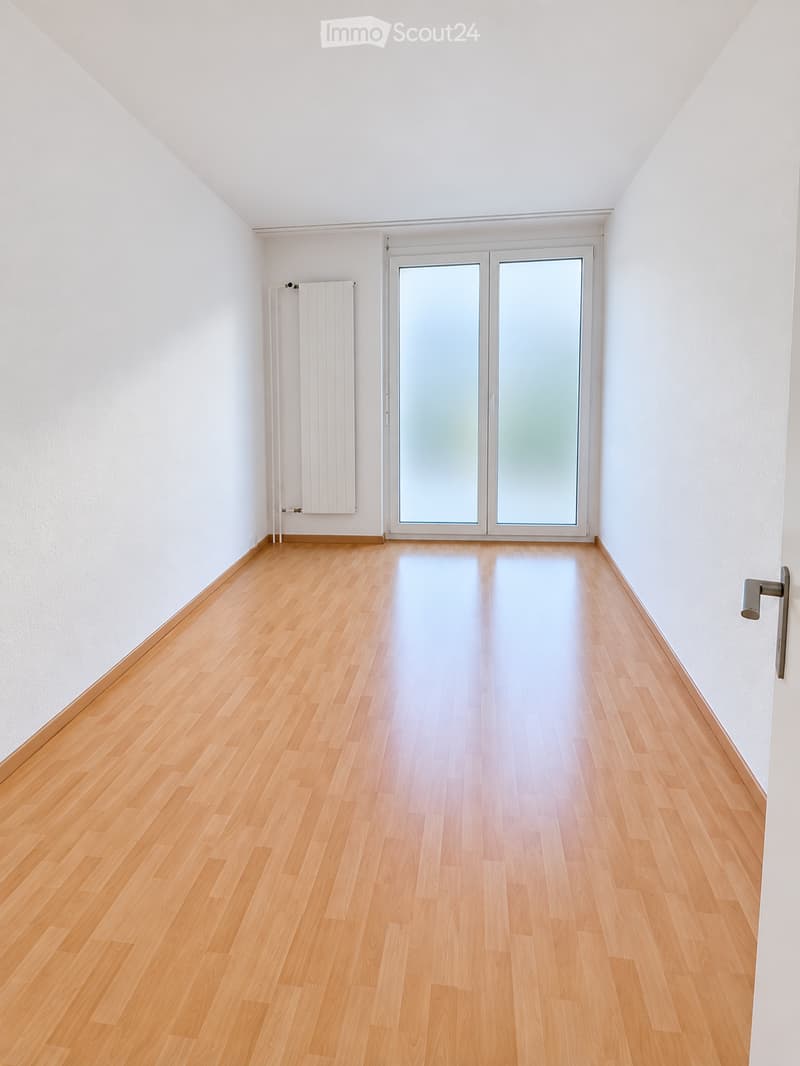
  • Empty room with light wooden flooring, white walls, and a large window with a radiator below it.
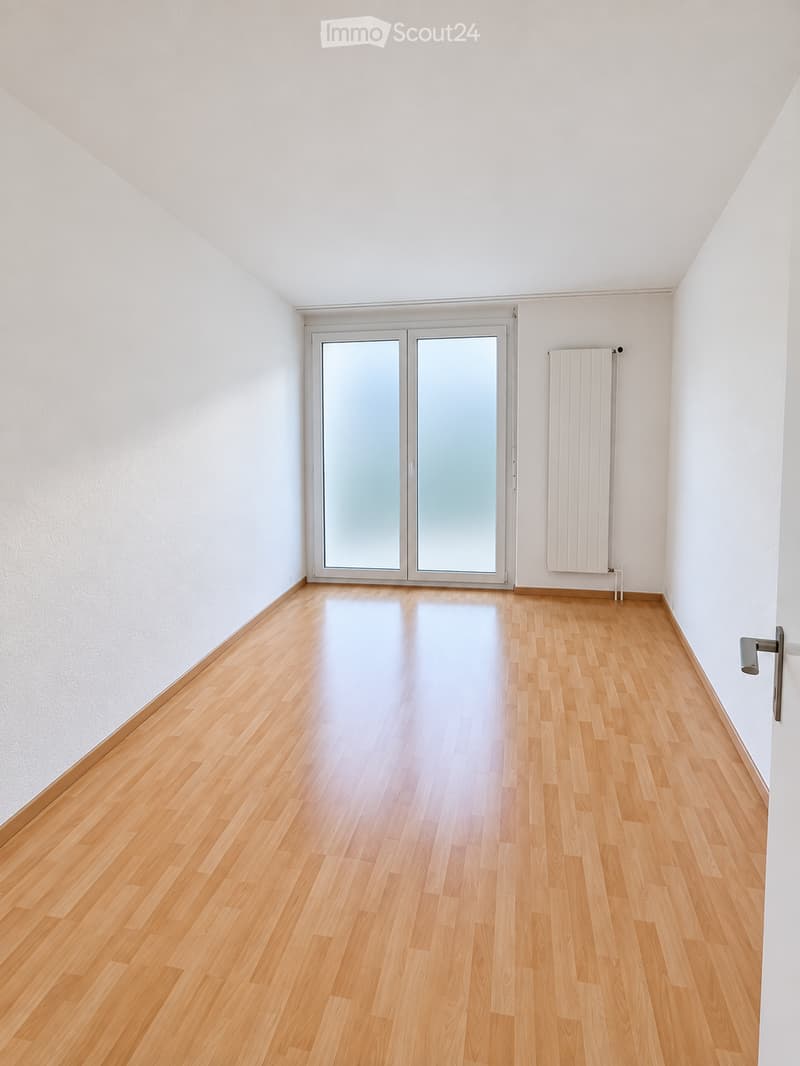
  • Empty room with light wooden flooring, white walls, and a large glass door leading outside.
  • Empty room with light wooden flooring, white walls, and a large glass door leading outside. A radiator is mounted on one wall.
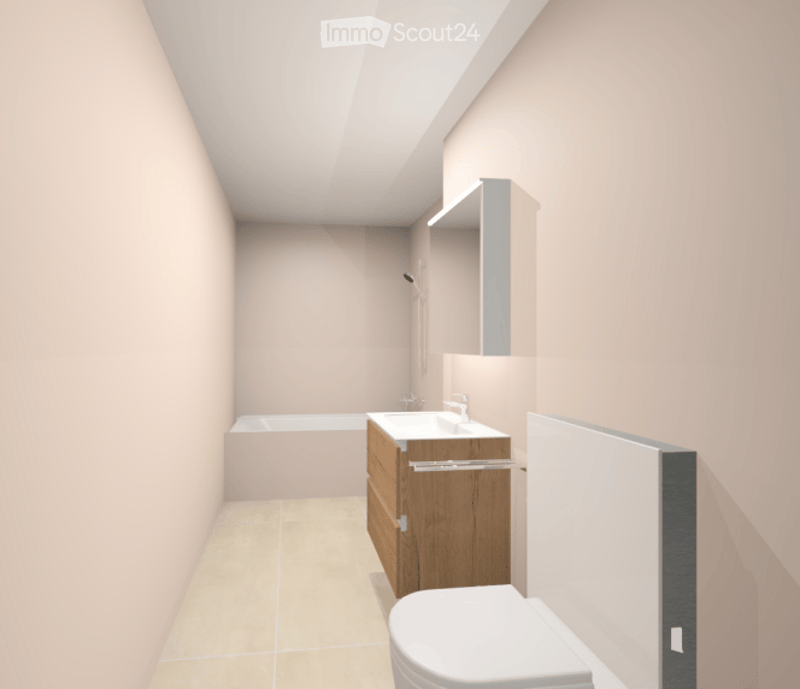
  • Modern bathroom with a bathtub, sink, vanity cabinet, and toilet. Light-colored tiles and walls, sleek design.
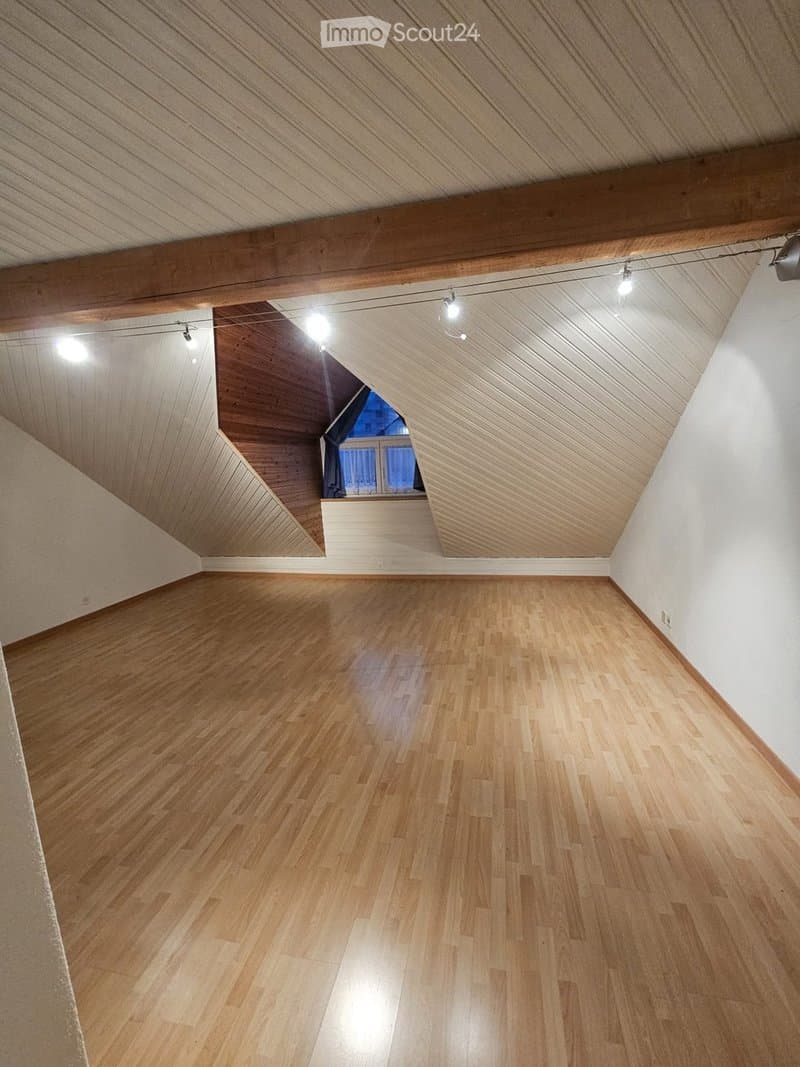
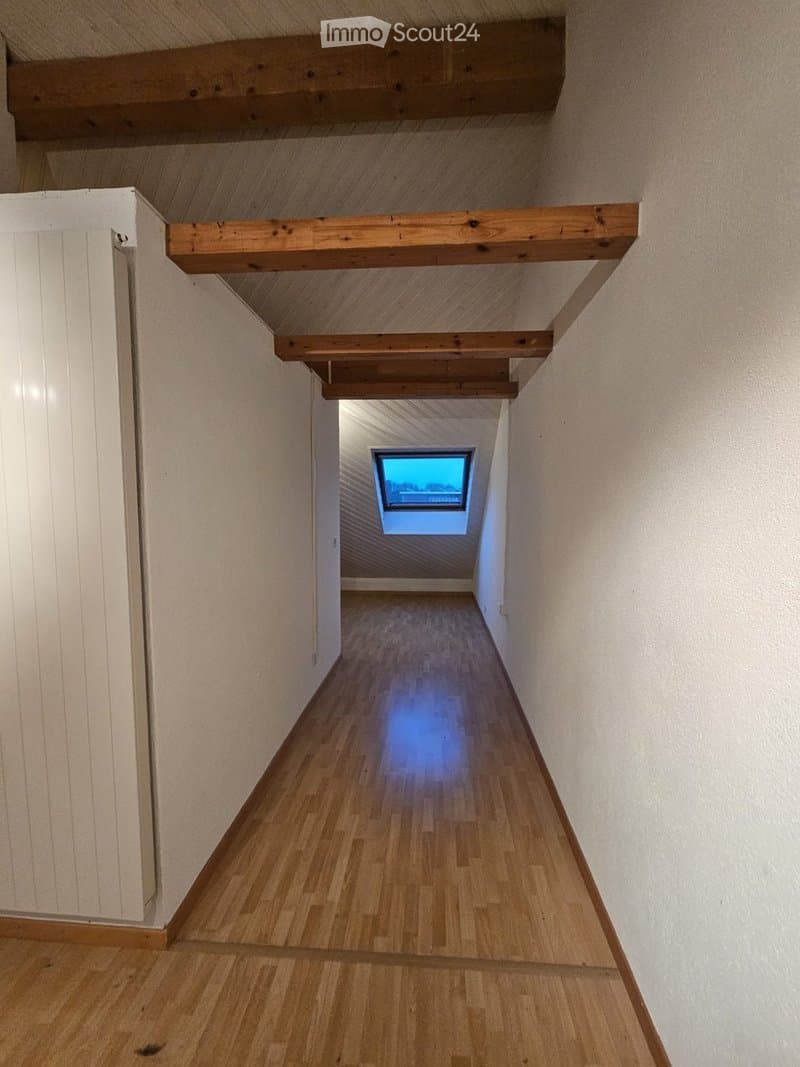
  • Empty attic room with wooden flooring, exposed wooden beams, and a skylight window. No furniture or equipment present.
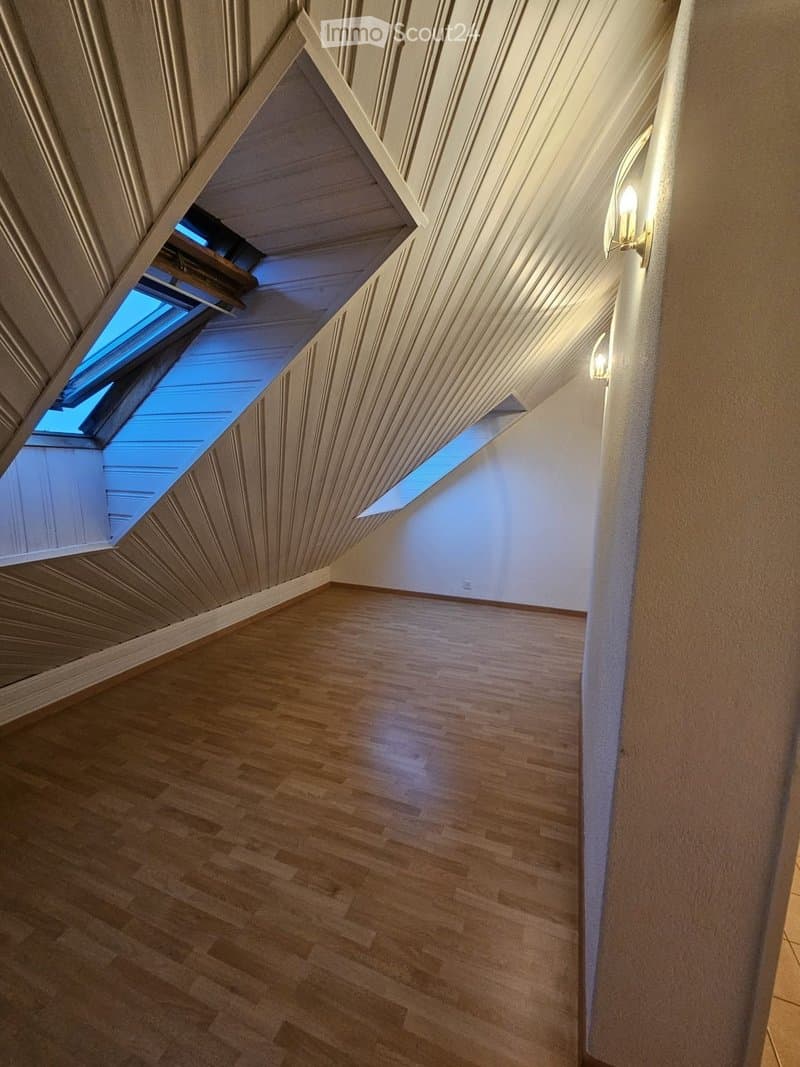
  • An empty attic space with wooden flooring, slanted wooden ceiling, and skylight windows allowing natural light to enter.
  • A narrow hallway with wooden flooring and exposed wooden beams on the ceiling. A small skylight window at the end provides natural light.
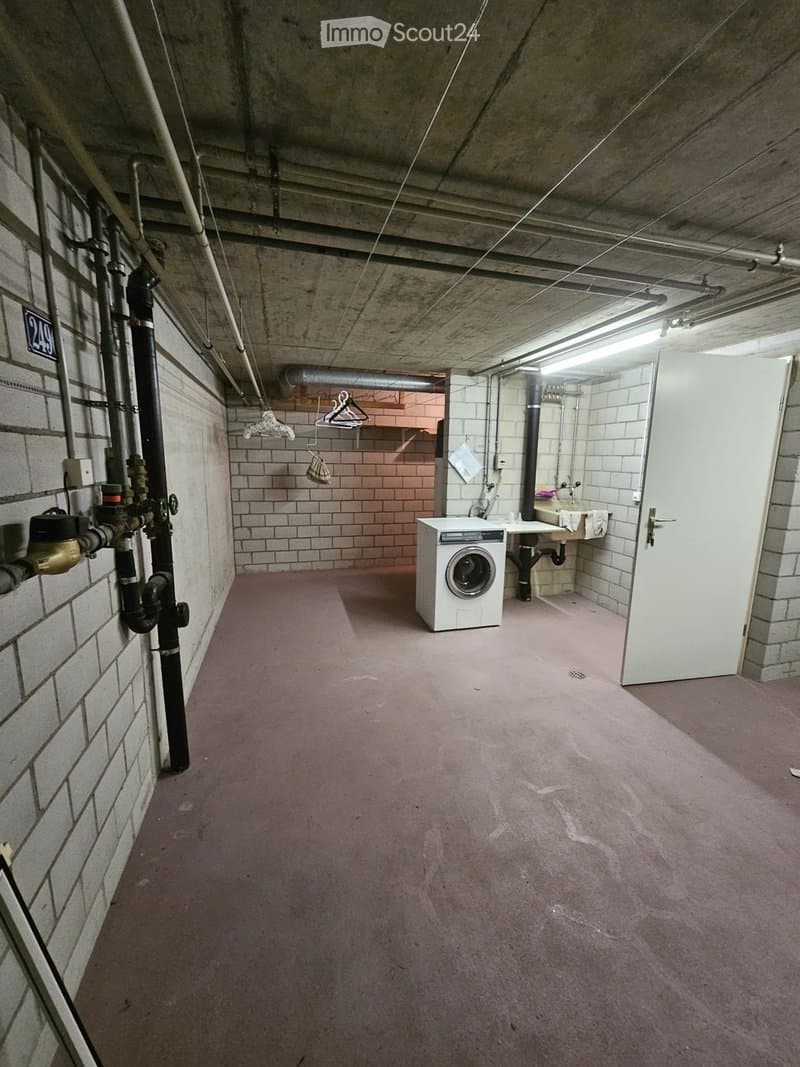
  • Utility room with a washing machine, sink, exposed pipes, and concrete ceiling.
  • Get full property details

    Contact the advertiser for the exact address, floor plans and additional documents.

1 / 15
Rooms
5.5
Living space
150 m2
Rent
CHF 2,690.–

"Bright 5½-room row house - freshly renovated with garden & fireplace"

Address

Zentrumsweg 30, 4852 Rothrist

Travel time

  • 13 min.Station: Rothrist

Surrounding information

Source of this data

The data displayed is provided by one of our third-party suppliers.

Please note that the locations displayed may not be up to date and there may be some deviations.

  • Supermarket

    4 min.Coop
  • Pharmacy

    2 min.HÖRberatung Rasser Rothrist
  • School

    8 min.Schulhaus bei der Kirche
  • Public Transport

    3 min.Sennhof-Dörfli

Times refer to the route on foot.

Price

Rent:
CHF 2,690.–

Main information

Availability:
01.12.2026
Type:
Single house
No. of rooms:
5.5
Surface living:
150 m2
Last refurbishment:
2026

Characteristics

  • Balcony / Terrace

  • Fireplace

  • Child-friendly

  • Garage

Documents (0)

Description

The bright and spacious 5 1/2 room house is located in a quiet residential area with unobstructed views in a traffic-free family quarter with a children's playground. The entire public school (kindergarten to high school with all levels) is within walking distance. The A1 highway is accessible in 2 minutes. Coop, Migros, Lidl, Aldi, Spar, and Volg are available for shopping.

The floor plan has a living area of approximately 150 m2, is ideally designed, and equipped with beautiful laminate. The house consists of:

  • a basement with 2 large rooms (27m2/21m2) with a washing machine and drying lines

  • a ground floor with a kitchen (freshly painted), living area (ceiling with bright spots and freshly painted), fireplace, guest toilet, and garden access

  • 1st floor with 3 rooms à 16m2, 14m2, and 10m2 (freshly painted) and a freshly renovated bathroom with shower/toilet

  • a renovated attic with a freshly renovated bathroom with toilet and shower

Highlights:

  • southwest-facing seating area with garden and terrace roofing for plenty of sunshine

  • fireplace in the freshly painted living area for relaxed winter evenings

  • 3 freshly renovated bathrooms: guest toilet in the entrance area, bathroom with toilet/bathtub directly next to the parental bedroom, and separate toilet with shower in the attic

  • 2 spacious basement compartments with V-Zug washing machines (washing machine and dryer in one device) and drying lines in the drying room

  • modern, light-brown laminate in all rooms, including the attic and living area

  • refreshing blue laminate in the kitchen

  • entrance area with built-in cabinets, wardrobe, and plenty of storage space

  • renovated facade for optimal room climate

  • 1 underground parking space can be rented for 120.- - additional parking spaces available upon request

The written word does not replace the personal impression, so convince yourself on site. We would be happy to show you your new home during a non-binding viewing.

Create your account
Free

Create an account for more options

Create your account to manage your favorites across all devices, keep track of your search alerts, and never miss an update. Everything you need for your home search, all in one place!

Contact

Remo Loris

Listing ID
4003523744
Object ref.
v0ejt.5vvay

Contact the advertiser

Tenant profile
Success booster
Greater chance of success

In high-demand areas, property listers find themselves pre-selecting prospects to manage the number of viewings. Timing – first come, first served – is key, but other criteria can also influence selection. A high income doesn’t always mean an advantage – be honest about it.

By continuing, I declare that I accept the GTC and acknowledge the privacy policy, and that personal aggregated data related to my interests may be shared with the advertiser.

Similar properties which might be interesting for you

Fraud prevention: a few useful tips

  • Never transfer money in advance
  • Be careful if the price appears too low
  • Never share personal data such as bank details or copies of ID upfront
  • Do not sign a contract before you have visited the property

Tips and services