99 results - Houses for rent: Canton Aargau

1 / 13
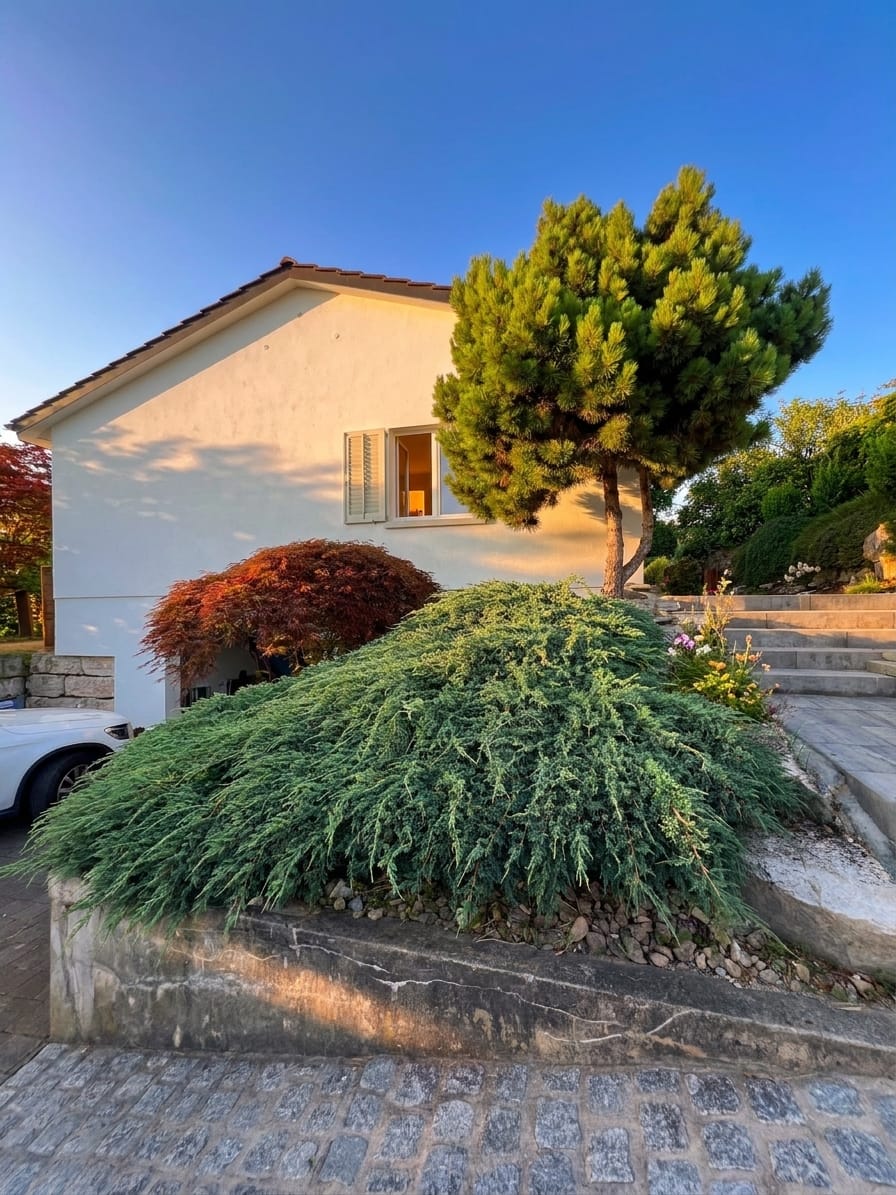
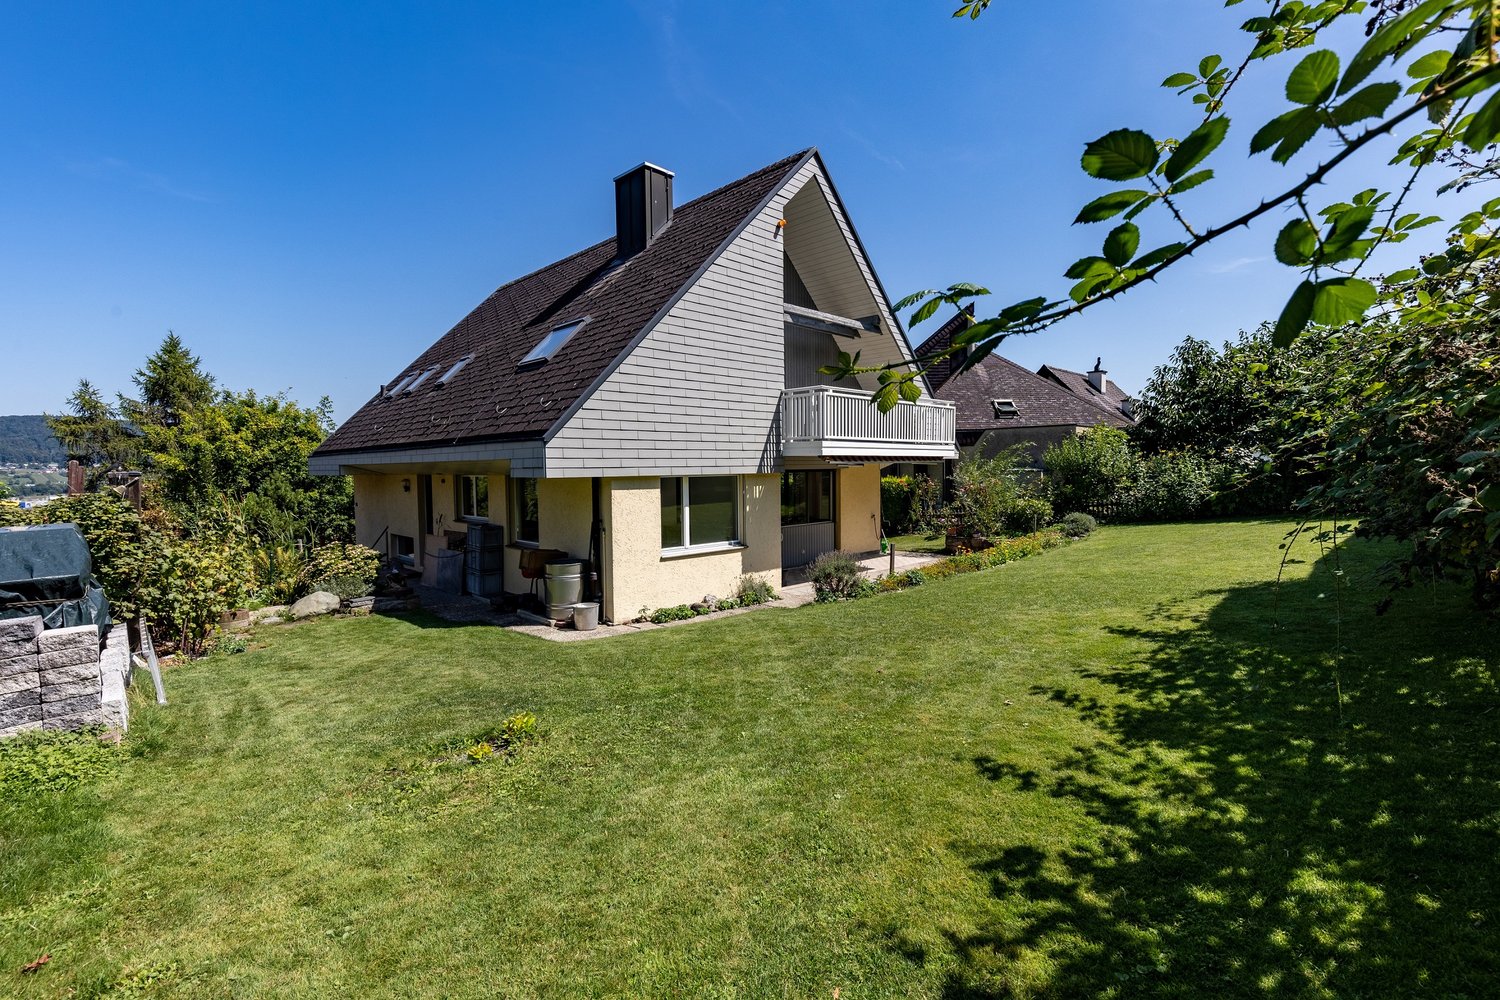
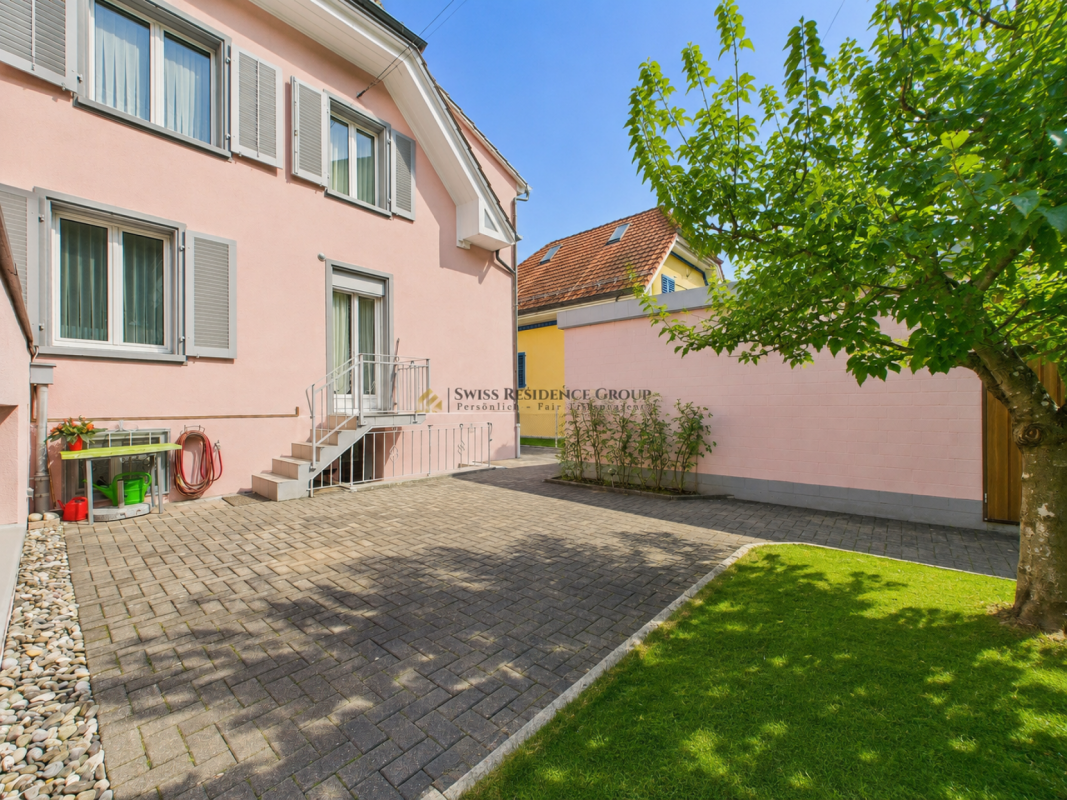
5.5 rooms175m²CHF 3,750.–
Säckenweg 509, 4325 Schupfart

First-time rental: Living in a sunny, idyllic location

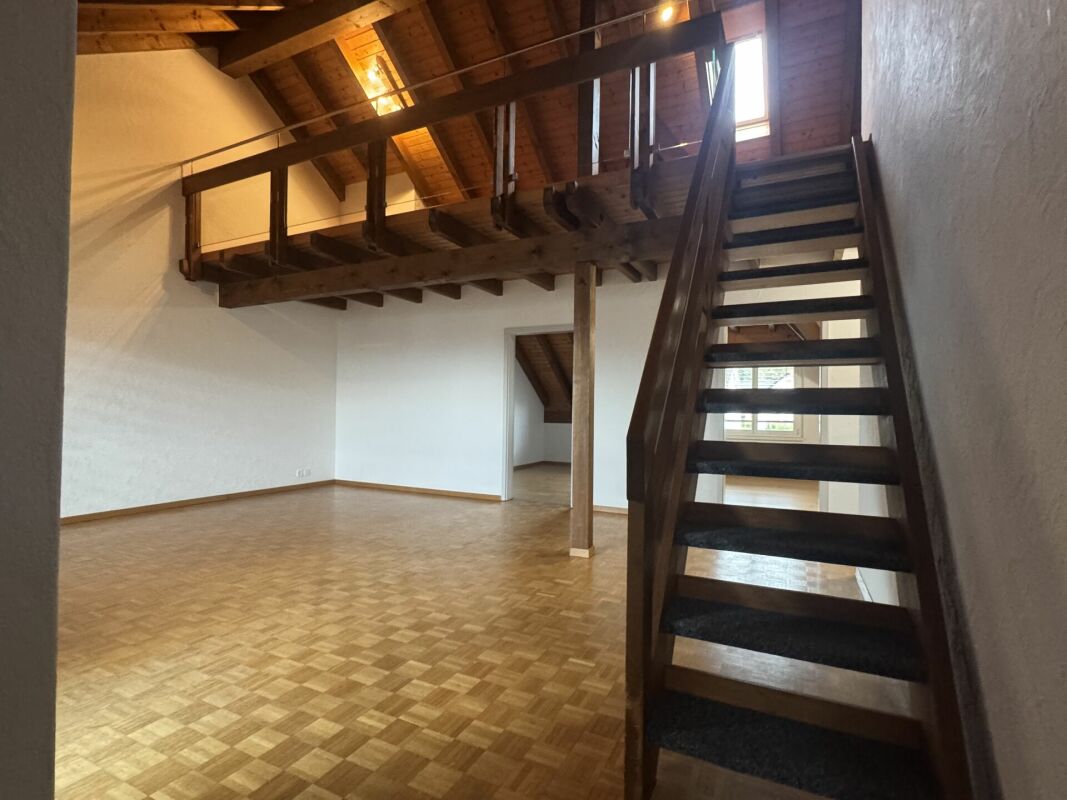
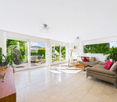
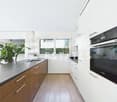
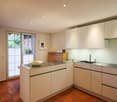
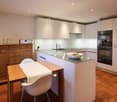
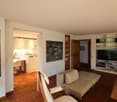
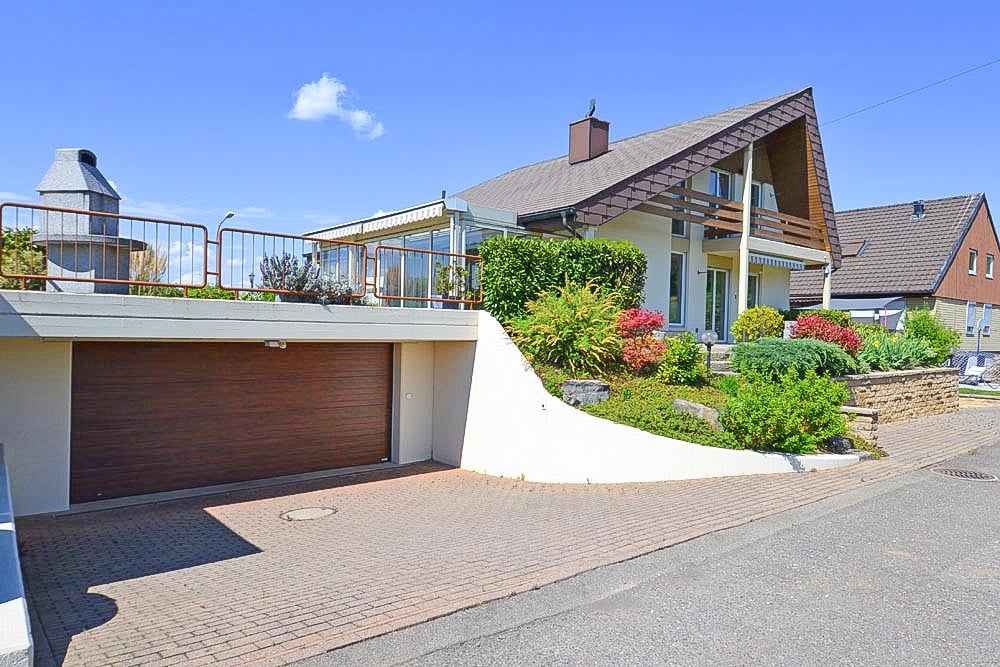
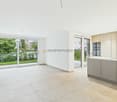
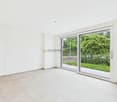
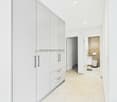
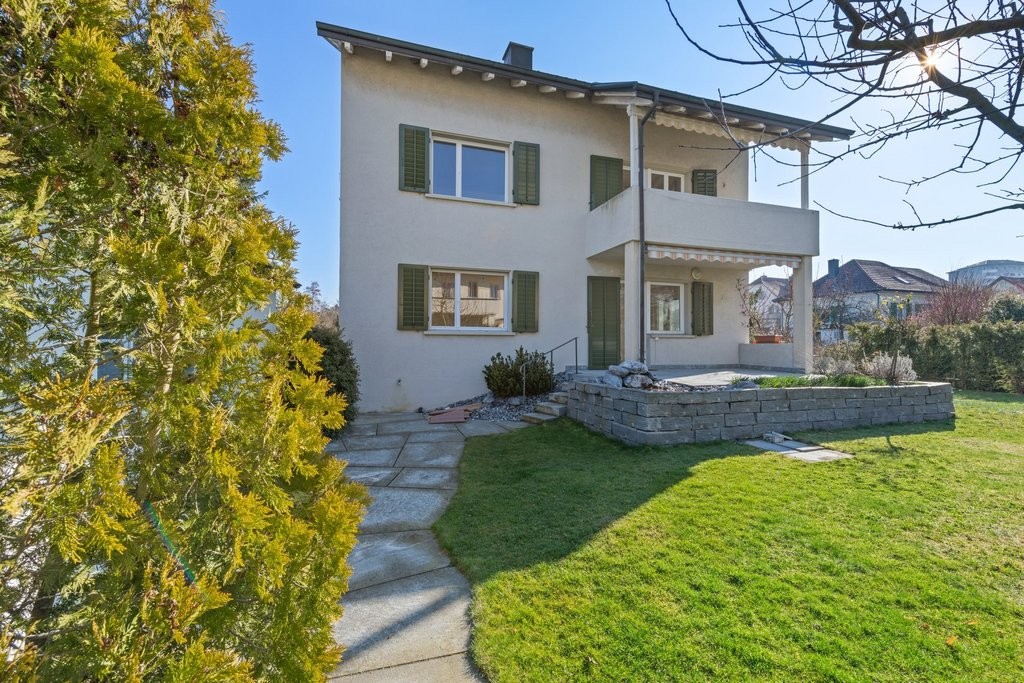
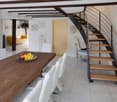
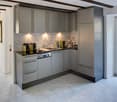
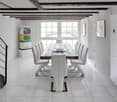
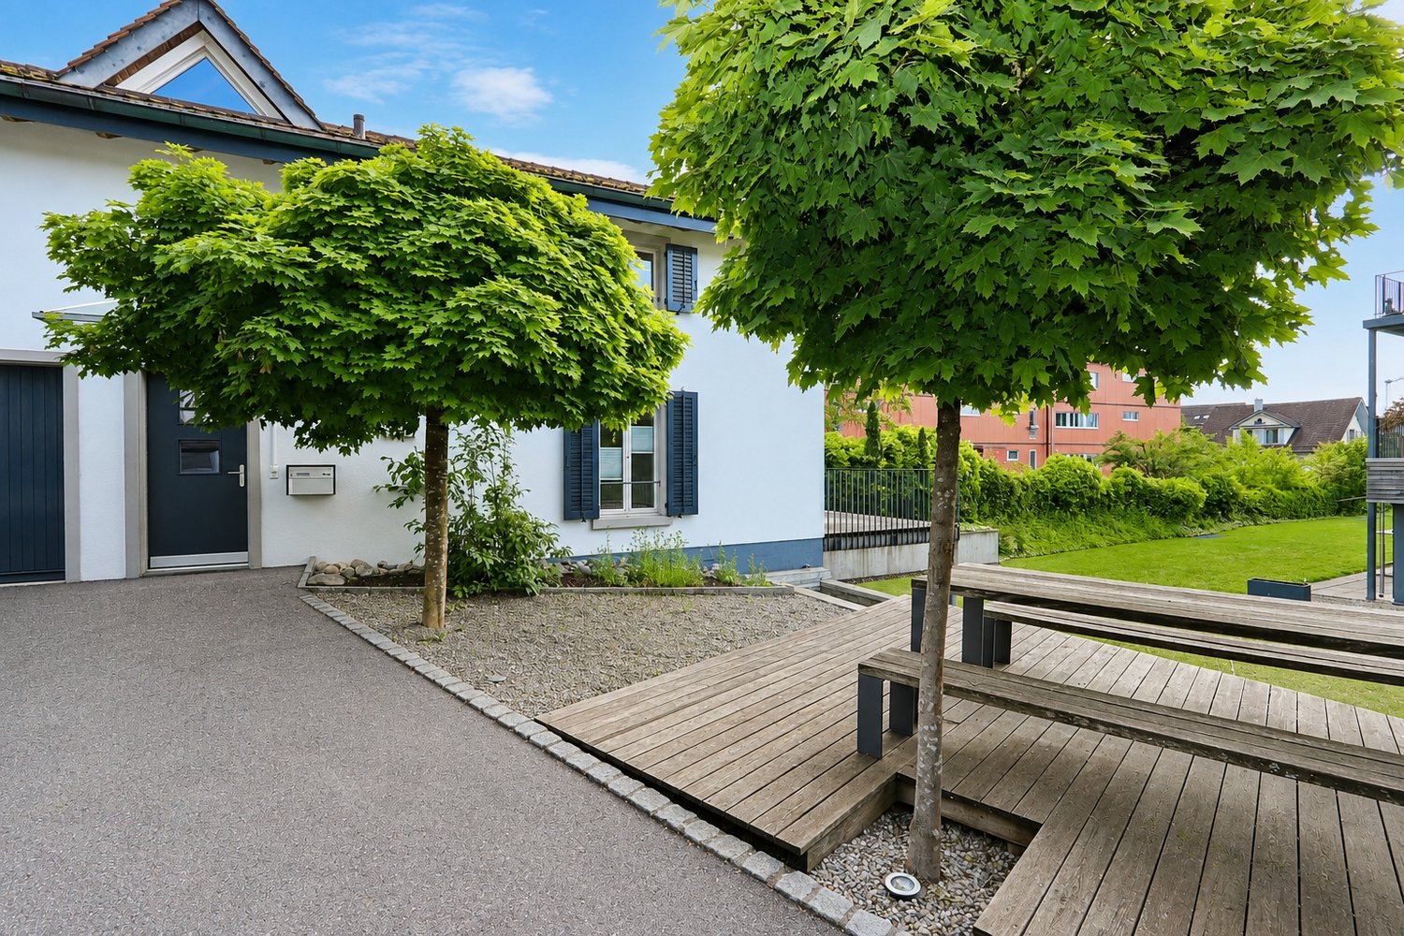
Discover this freshly completed, immediately available family oasis in an idyllic and quiet location, ready for immediate occupancy. Bright rooms, a comfortable floor plan, and high-quality materials combine functionality and elegance. Your dream home spans three floors: On the ground floor, you are greeted by a spacious entrance with a practical wardrobe. Here you will find the bright living and dining room as well as a modern, puristically designed kitchen with first-class appliances, ideal for social evenings. The sunny garden with a covered seating area invites you to relax. Additionally, there is a guest toilet and a practical storage room on the ground floor. The large, low-maintenance Feinsteinzeug plates create a airy living feeling and make the rooms appear larger. On the upper floor, there are three bedrooms with a view of the greenery. A high-quality parquet floor provides a warm ambiance. Additionally, you will find a large bathroom with a bathtub, shower, and toilet here. The basement offers additional space with the three cellar rooms, one of which can also be heated, as well as a technical and laundry room and a spacious forecourt. Would you rather buy your home? Excellent! The house is also for sale. You can also expect: - Family-friendly neighborhood - All-day sunshine - Spacious garden with covered seating area - Super room layout - Large window fronts - Light-filled living rooms - Open, modern kitchen with high-quality appliances - Three bedrooms on the upper floor - Guest toilet on the ground floor - Large bathroom with shower and bathtub on the upper floor - Multimedia socket in every living, working, and bedroom - Windows with triple glazing - Electric shutters - Underfloor heating - Three large cellar rooms (one is heated) - Separate technical room - Air-water heat pump - Washing machine & dryer - PV system with west/east orientation and a power of 13.7 kW - Electric vehicle charging station Kostal 11 kW - Garage with electric gate automation - Forecourt for three cars Take the opportunity and call us to convince yourself! Do you want to sell your house or apartment and need an evaluation? As a certified member of the Swiss Real Estate Association SMK, we guarantee you a market-based assessment and a free initial consultation for the marketing of your property. Visit us at www.nobilimmo.ch

Travel time
-
1 / 16
5.5 rooms203m²CHF 2,800.–
Flurengasse 3, 5616 Meisterschwanden

Spacious house with plenty of space for your dreams

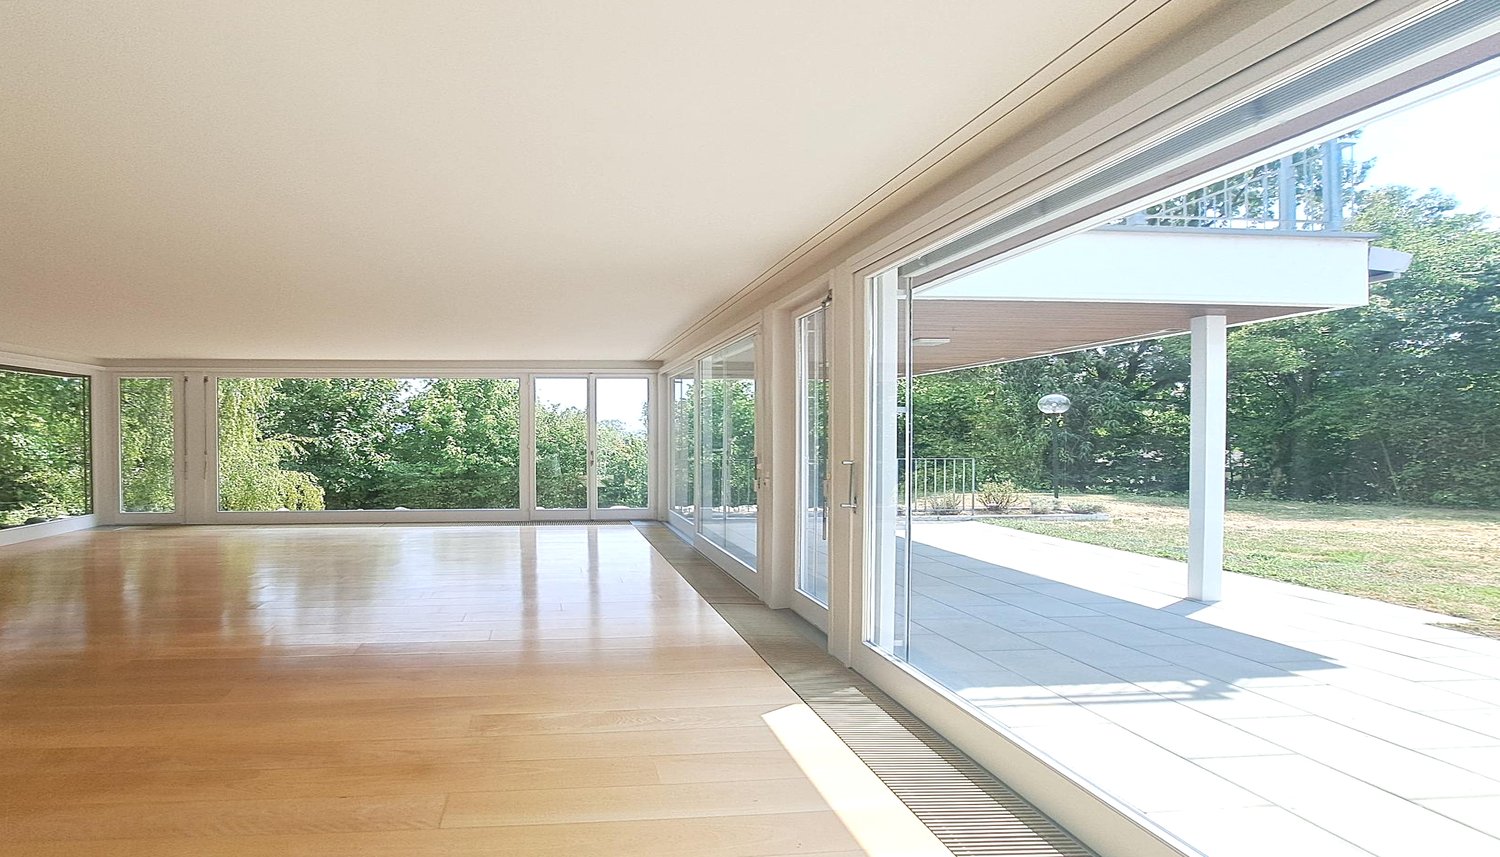
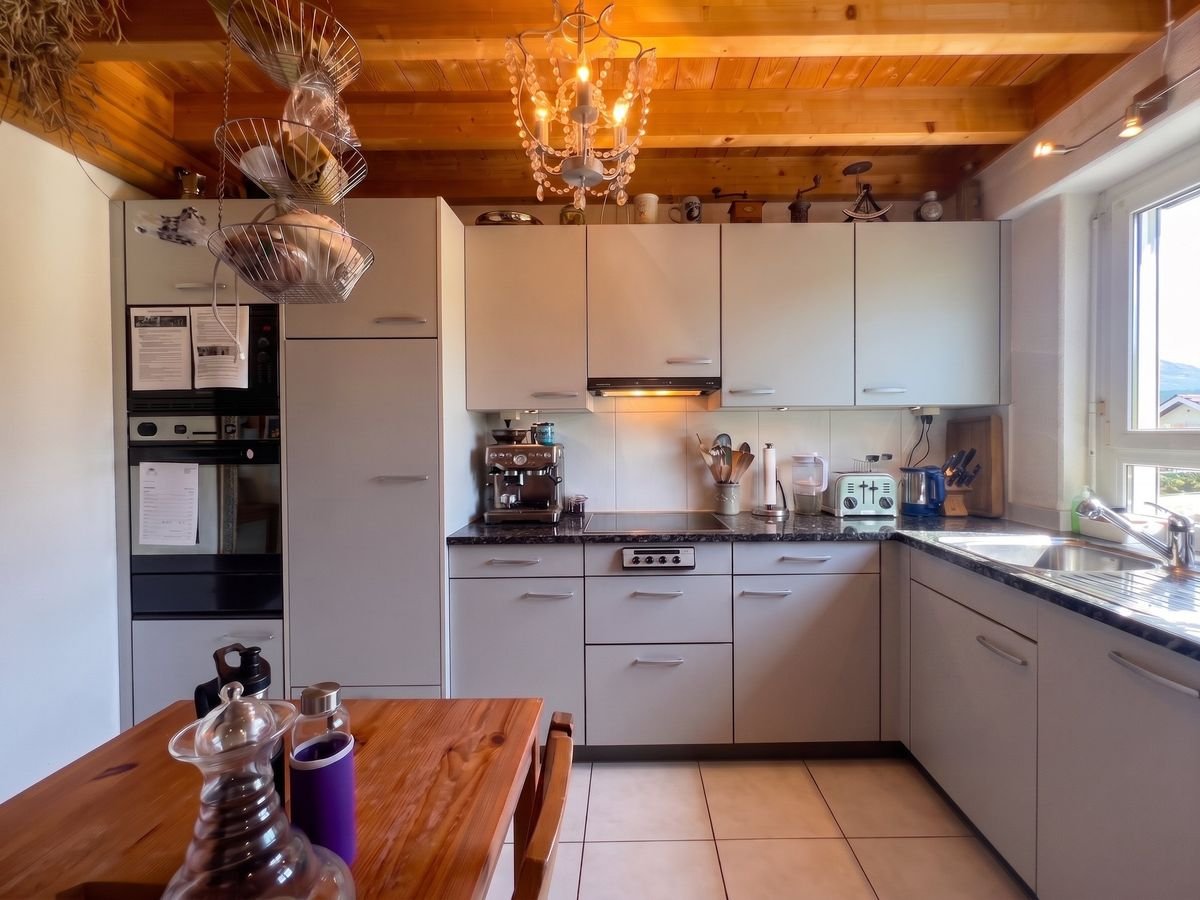
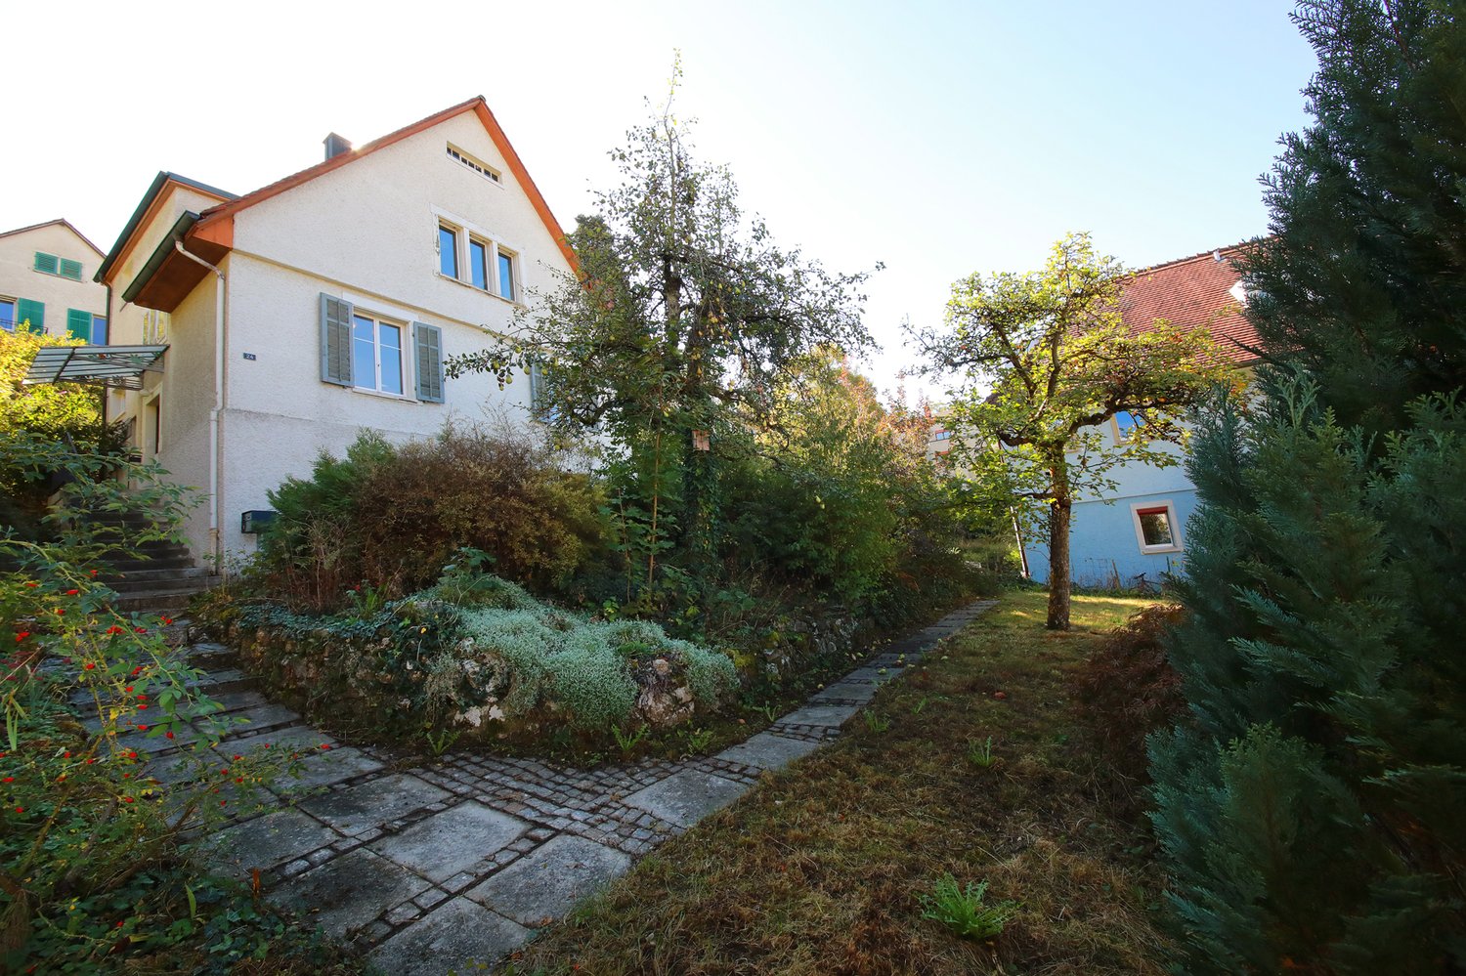
This bright and airy house is located in a central yet quiet residential area. The bus stop is approximately 450m away, as are various shopping facilities. You can reach the lake in just a few minutes by bike.The kitchen offers ample storage space and workspace. The glass ceramic cooktop, steam extractor, dishwasher, oven, microwave, and spacious refrigerator make your daily life easier. From the kitchen, you have direct access to the open living and dining area with a fireplace.From the open living and dining area, you can access both the west-facing balcony and the north-facing terrace. Additionally, the ground floor features a study and a guest toilet with a shower.The upper floor has three spacious rooms (one with an en-suite walk-in closet), built-in closets in the corridor, and two bathrooms.Both bathrooms have a shower cubicle, toilet, and washbasin with under-sink cabinet. The main bathroom also has a bathtub and additional built-in closets.The house is equipped with satellite TV.In the basement, there is a separate apartment that is only occupied by the owner for a few weeks a year. The lawn can be fully used by the tenants, and the maintenance of the entire surroundings is the responsibility of the tenants.You can park your car directly in front of the house (2 parking spaces) or in the garage (1 parking space) next door.Meisterschwanden is located on Lake Hallwil and offers an ideal starting point for recreational athletes and nature lovers.No dogs allowed. The rent is exclusive of utilities, which are billed directly.Have we sparked your interest? We would be happy to show you this great and versatile house and look forward to your contact.

Travel time
-
1 / 13
  • Balcony / Terrace
  • Parking space
  • Garage
5.5 rooms151m²CHF 3,950.–
8962 Bergdietikon

Renovated & with Pool - Close to Zurich

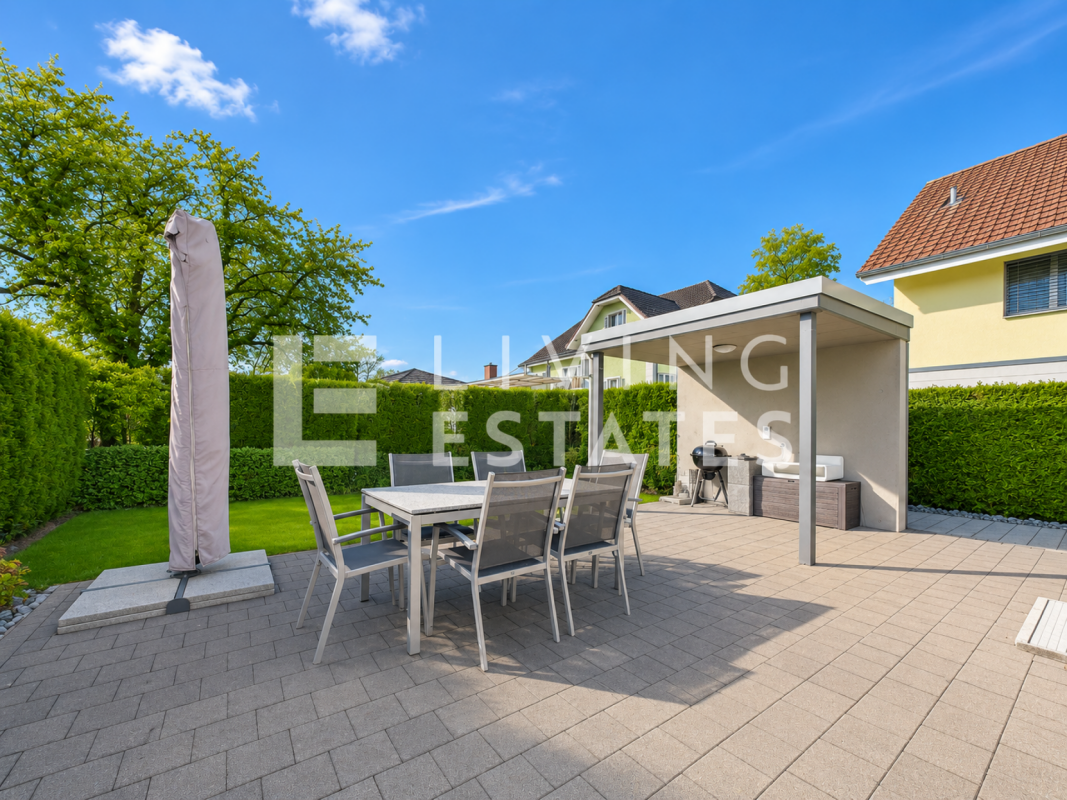
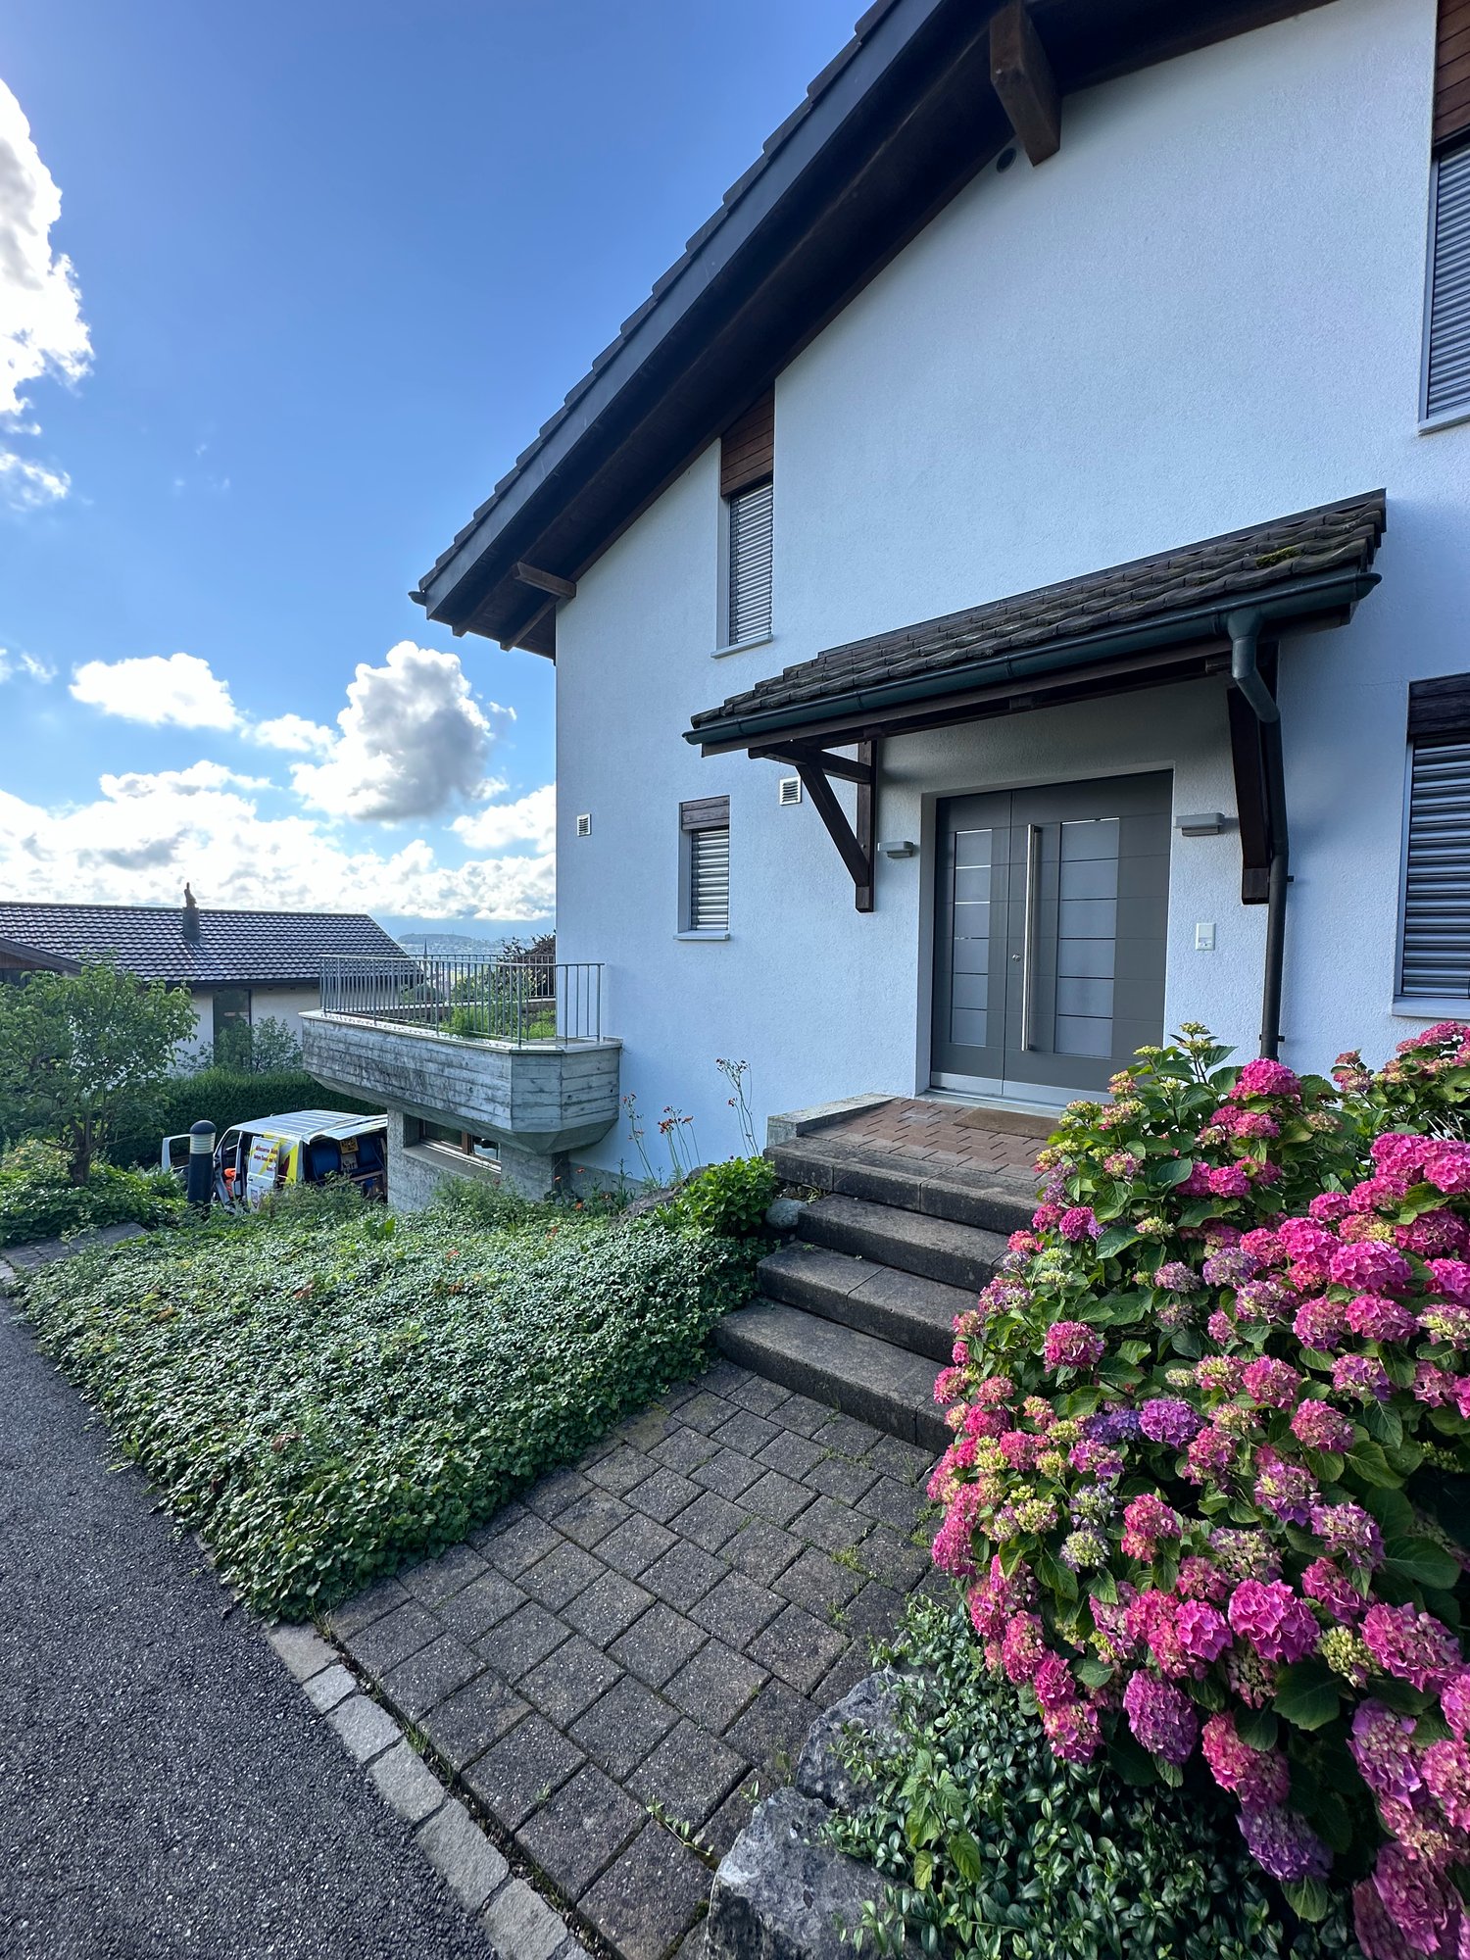
This high-quality renovated semi-detached house combines modern living, privacy, and a sought-after location, just a few minutes from Zurich.Bright, light-filled rooms and elegant parquet flooring create a stylish living atmosphere. Two modern bathrooms with rain showers and a guest toilet provide additional comfort.On the upper floor, you will find three bright bedrooms. The ground floor impresses with a spacious living and dining area as well as a modern kitchen with oven, steamer, and dishwasher.The basement offers another bedroom, an additional bathroom, and a separate entrance, ideal for guests or a home office.A real highlight is the outdoor area with a heated pool for relaxed summer days. A privacy screen is currently being completed, and the preparation for an outdoor solar shower is already available.A garage and an additional parking space round off this attractive offer.Visit now and experience high-quality living. Here, no wishes are left unfulfilled. Take advantage and convince yourself! This PREMIUM HOMES offer includes: • Quiet, sought-after location near Zurich • Bus and tram connection • Freshly and high-quality renovated • Bright, light-filled rooms • Elegant, new parquet flooring • 3 bedrooms on the upper floor • Additional bedroom in the basement • Separate entrance in the basement • 2 modern bathrooms with rain showers • Guest toilet on the ground floor • Spacious living and dining area • Modern kitchen • Heated pool in the outdoor area • Privacy screen being completed for more privacy • Preparation for outdoor solar shower available • Gross living area 150.8 m² • Net living area 112.6 m² • Additional separate parking space • Practical garage Interested? We would be happy to take you through a non-binding viewing! Do you want to sell your house or apartment worry-free? We will tell you the current market value of your property, discreetly and non-bindingly! Are you interested in a first non-binding exchange of ideas? Don't hesitate and contact us. We look forward to hearing from you.

  • Balcony / Terrace
  • Parking space
  • Garage
1 / 12
5.5 rooms136m²CHF 2,800.–
Huttenacherstrasse 21, 5452 Oberrohrdorf

Row house in a family-friendly residential area

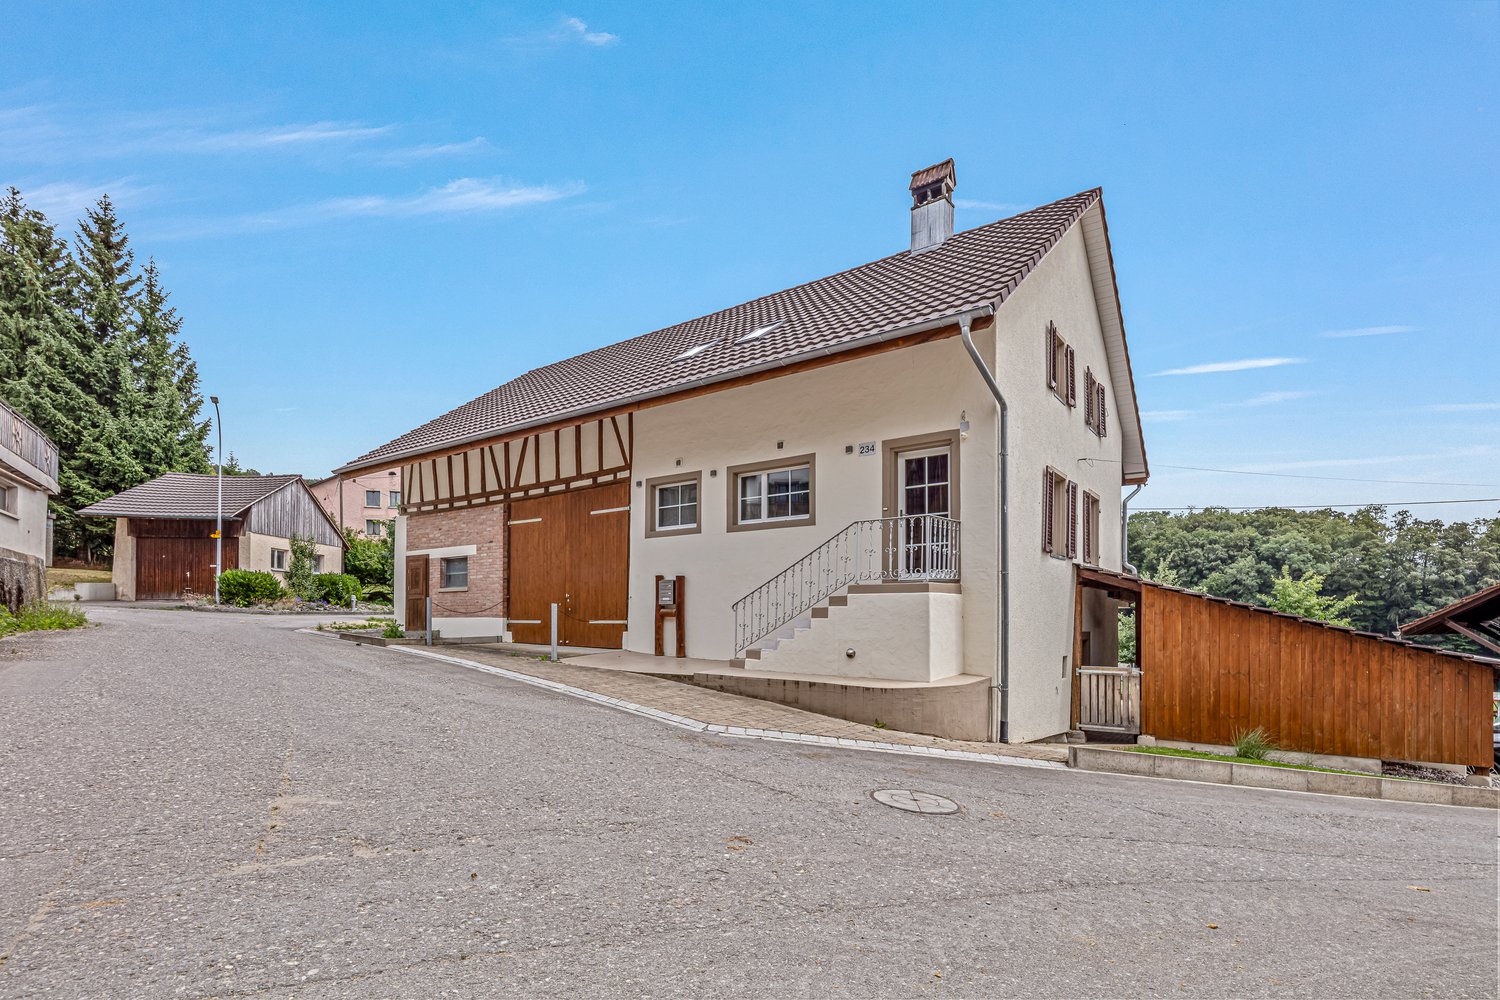
Object descriptionIn a family-friendly location in Oberrohdorf, we rent a 5.5-room row house with a carport and an outdoor parking space in a quiet residential area.The middle house stands on a 132m² large plot of land. The living area of 136 m² extends over three floors.The ground floor includes a spacious living area with floor-to-ceiling windows and access to the southwest-facing seating area with pergola. This level is complemented by the semi-open kitchen with dining area and the entrance with built-in closet. On the upper floor, there are three bedrooms, one of which has an en-suite bathroom. Another bathroom with shower and toilet is also available on this floor.The partially covered terrace with a wonderful view over the Reusstal is available on the top floor. The réduit on the 26 m² large terrace offers storage space for garden furniture.In the basement, there is a developed hobby room with windows, a washing area, and two cellar rooms.The property includes a carport and an outdoor parking space in front of the building.The stated rent is understood to be the net rent, and the ancillary costs are to be borne directly by the tenants.We would be happy to show you the property and answer any questions you may have. Location Oberrohrdorf is located on the southwestern slope of the Heitersberg between the Limmat and Reuss rivers. Oberrohrdorf has around 4,270 inhabitants and offers a high quality of life. With a tax rate of 85%, it is one of the most tax-friendly municipalities in the canton of Aargau.

Travel time
-
1 / 21
6.5 roomsCHF 4,900.–
5430 Wettingen

Spacious 6.5-room single-family house with dream garden in Wettingen

Spacious 6.5-room single-family house with dream garden in Wettingen Looking for a new home that offers your family space to unfold and promises pure quality of life? This charming 6.5-room house in a sought-after location in Wettingen combines spacious living, rural idyll, and urban proximity to a perfect residential dream.The house impresses with its extremely family-friendly atmosphere and a well-thought-out room concept. The bright living area invites you to spend time together and has a very special highlight on cooler days: a stylish Swedish stove provides warm and cozy warmth here. A private retreat of the extra class awaits you on the upper floor. The spacious master bedroom has its own balcony, where you can enjoy the first sunbeams of the day with a cup of coffee in peace.An absolute highlight for young and old is the extensive, large garden with a large garden house. The green oasis around the house offers a lot of space to play, romp, have sociable barbecue evenings with friends, or simply relax in a deck chair. Since the well-being of all your loved ones is close to our hearts, your four-legged companions are also welcome here - pets are explicitly allowed in this property.In Wettingen, you also benefit from a first-class infrastructure. Schools, shopping opportunities, and the Limmat are within easy reach, while you also benefit from the excellent transport links to Baden and Zurich. An ideal home for families who love the green and don't want to miss the advantages of the city.Highlights: • family-friendly • large garden with large garden house • pets allowed • Swedish stove • master bedroom with balcony • quiet Note: The upper rooms of the house are heated with radiators, and the lower rooms are heated with underfloor heating.Fulfill your dream of your own house with a garden. We look forward to your contact for a personal viewing appointment!

1 / 15
5.5 rooms220m²CHF 4,850.–
5000 Aarau

Your new home in Aarau - with a dreamy view & plenty of space!

Exclusive living in an elevated location in Aarau - Your dream house with a far-reaching view In a privileged, quiet location above Aarau, a single-family house awaits you that impresses in every respect. On three floors, modern living, thoughtful architecture, and high-quality equipment come together to form a harmonious overall picture. Here you can enjoy not only a home but also a lifestyle - characterized by elegance, comfort, and a dreamy backdrop.Your highlights at a glance: • Spectacular panoramic view of the Jura range - experience unobstructed far-reaching views and magical sunsets directly from your home. • Completely renovated in 2017 - the highest quality materials, stylish design, and a modern living concept leave no wishes unfulfilled. • Spacious outdoor areas - several terraces, balconies, and seating areas invite you to relaxed hours in the green and offer space for family, friends, and personal retreat moments. • Open living and dining area - flooded with light, with an elegant kitchen including a cooking island as the heart of the house, perfect for shared enjoyment moments. • Comfortable bedrooms - including a walk-in closet and a balcony that greets you with the first morning sun. • Enough outdoor parking spaces - convenient parking for the whole family and your guests. • Sustainable heat pump - energy-efficient, modern, and cost-saving. A home to fall in love withWhether you enjoy the sunset on the panoramic terrace, invite friends to culinary evenings in the design kitchen, or simply let the peace and privacy of this unique location take effect - this house offers you the perfect framework for a life full of enjoyment and security.Families as well as couples or discerning individuals will find a refuge here that combines style, quality, and well-being.Let yourself be inspired - arrange your viewing appointment today and discover this residential jewel in Aarau.Your new chapter begins here.

New building
1 / 12
5.5 rooms148m²CHF 4,450.–
Oberdorfstrasse 1, 8905 Islisberg

Charming Rustic Elegance

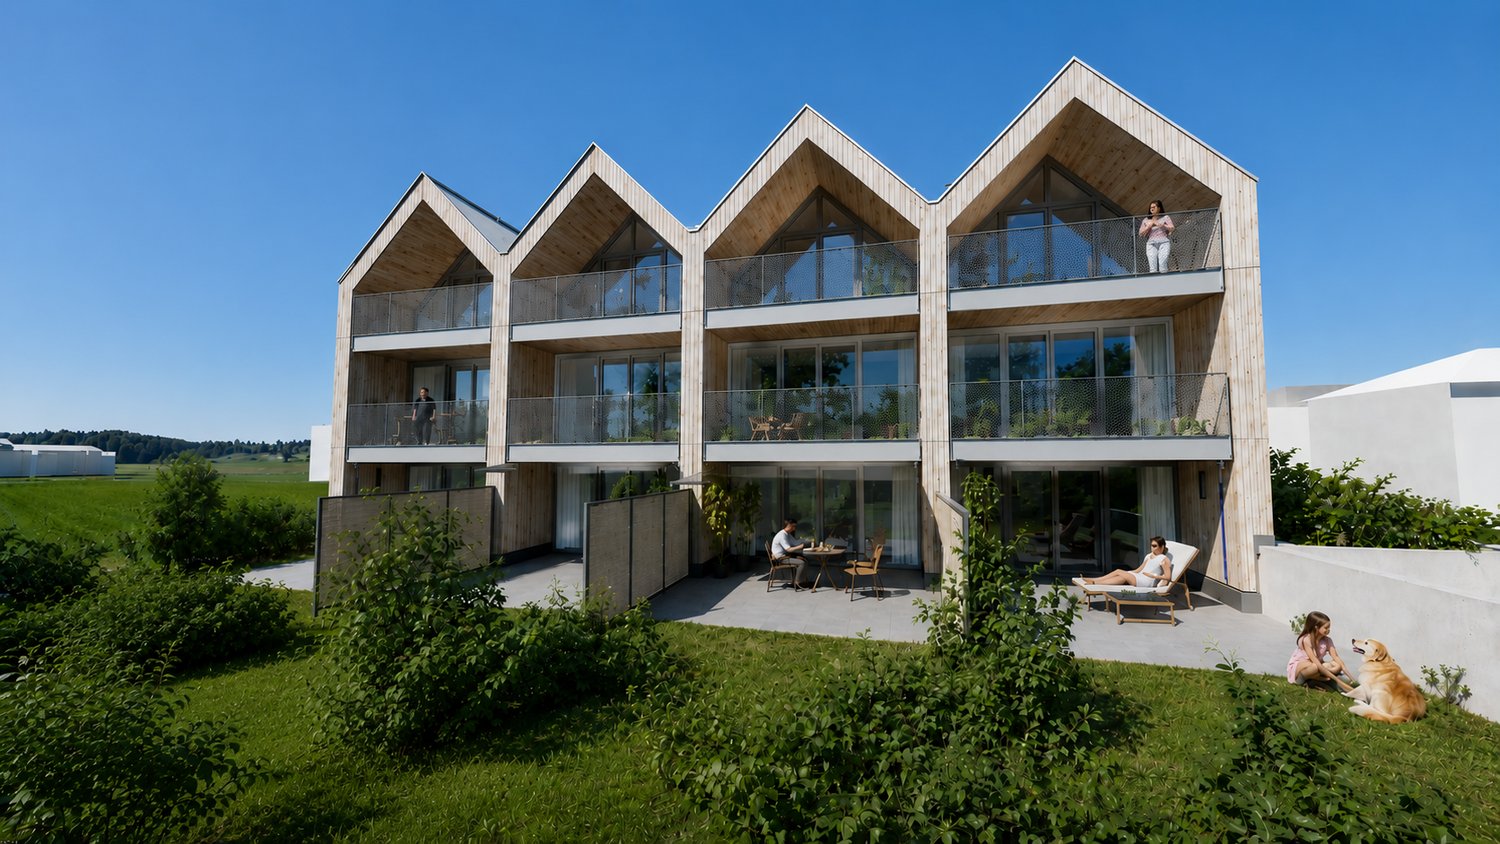
Charming Rustic Elegance ProjectLightness in rustic eleganceRustic elegance characterizes the houses with their deeply drawn, steep gable roofs. Thanks to a few rows of glass bricks, an extra portion of sunshine enters the 2nd floor. The facades are clad with wood, and through the wide and high window areas, oriented to the southeast and northwest, the light shines into the new home from two sides.You enter your house from the outside on the ground floor or - with the exception of house A6 - directly and conveniently via the underground garage. In the row houses, a spiral staircase divides the compact rooms and gives them unparalleled charm full of style and architectural quality. The air space with a gallery on the upper floor characterizes the atmosphere of lightness in the living-dining area.FinishingSize and comfort with natural materialsAmeno is built in a wooden modular construction. In combination with the ventilated wooden facade, the building is characterized by many natural materials. The heating with a geothermal heat pump contributes to the gentle use of resources. There is a natural room climate, and in summer, the freecooling function provides particularly pleasant room temperatures.In the center of the row houses with a living area of 111 to 159 m², a spiral staircase connects the floors. From the underground garage, you can enter your own house directly. Except for one house, the dining room with kitchen is located on one side of the ground floor, and the living room is on the other. From there, you can access your own seating area and the beautiful garden.In both upper floors, the residents enjoy a lot of living comfort with two rooms and a bathroom - equipped with a bathtub and toilet or shower and toilet. The basement with entrance, guest toilet, cellar, and laundry room offers practical storage space for supplies and more.Electrically operated heat protection for skylights, multimedia cabling, electric fabric blinds in the living room and kitchen, well-dimensioned budgets for kitchen and bathroom, all these are just a few of the many advantages of your new home. And in the parking hall, everything is prepared for the installation of a charging station for your electric vehicle.In the semi-detached house, you can enjoy size and comfort with spacious rooms, a living/dining area with an integrated kitchen of over 42 m², and a living area of over 142 m². Floor plan Basement: • Entrance basement • Cloakroom • Guest toilet • Washing machine / dryer Ground floor: • Entrance ground floor • Kitchen • Dining area 1st floor • Room 1 • Gallery / office / room 2 • Shower / toilet 2nd floor • Room 2 • Room 3 • Bath / toilet Outdoor area • Garden • Seating area

Travel time
-
1 / 4
6.5 rooms153m²CHF 3,450.–
Pfrundweidli 5A, 5643 Sins

Charming, well-maintained 6.5-room semi-detached house in Sins (AG)

Welcome to this very well-maintained and spacious 6.5-room semi-detached house in Pfrundweidli 5A in the progressive and dynamic municipality of Sins in the canton of Aargau. The house, built in 2000 and renovated in 2021, offers modern living comfort for the whole family on 153 m² of living space spread over three floors.The house offers the following highlights: • Spacious living area: 153 m² distributed over 6.5 rooms with a pleasant ceiling height of 2.4 meters. • Large hobby room, basement, and laundry room in the basement • Well-maintained garden: Enjoy the sunny days in your own garden. • Parking: Convenient parking for your vehicles directly at the house. • Additional rooms: Covered, lockable storage room directly at the house. • Child-friendly: Ideal for families with children. • Sunny location: The house benefits from plenty of sunlight. • Heating: Floor heating / district heating • More pictures: In the appendix Location & surroundings:The municipality of Sins is located in the Reusstal, at the intersection of the cantons of Aargau, Zug, and Lucerne. With around 4,500 inhabitants, Sins offers a perfect balance between rural tranquility and very good accessibility to the urban centers of Lucerne, Zug, and Zurich.The location in Sins convinces with its quiet surroundings – both during the day and at night, it is pleasantly quiet. The connection to public transport is excellent: Sins train station is just a 7-minute walk away, and the Büel bus stop is only 6 minutes away on foot. For daily needs, a Coop supermarket and a Migros (from summer 2026) are available within 7 minutes' walking distance. The Sins pharmacy, a medical center, and other shops and service providers are located in the immediate vicinity. Families also appreciate the proximity to the Letten school house, which is just a 4-minute walk away.Thanks to the own train station and the proximity to the A14 highway, Sins is excellently connected in terms of transport. Bus connections in the region and modern school and leisure facilities make the municipality particularly family-friendly.About 70% of the municipal area consists of agricultural and forest areas. The surroundings invite you to take walks, bike tours, and excursions to the nearby Reuss. At the same time, numerous clubs and a vibrant trade ensure a high quality of life. Those who also want to benefit from an attractive tax rate will find their ideal future home in Sins.The charming semi-detached house combines rural tranquility with good infrastructure and is available from 01.11.2026 or by arrangement. An ideal opportunity for families looking for a well-maintained home in a quiet and well-connected municipality.I look forward to your contact, by phone or WhatsApp!

Travel time
-
1 / 14
5.5 rooms176m²CHF 3,100.–
Haldenweg 1, 5225 Bözberg

Detached 5.5-room single-family house with ancillary rooms à 35 m2 and double garage.

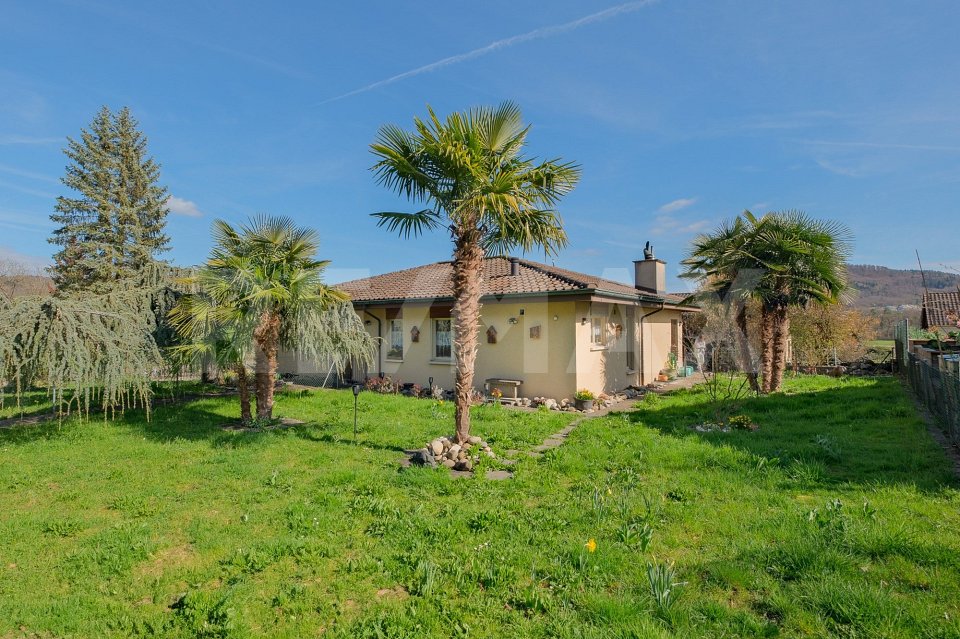
Six minutes' drive from Brugg, this family-friendly, very well-maintained single-family house is located in a sunny residential area. The kitchen and bathrooms were completely renovated in 2023, and the surfaces were refurbished. The bungalow-style house delights with its convenient and very practical floor plan and the versatile garden with various seating areas.The bus stop with regular connections to the center of Brugg and the rapid train and S12 train station, as well as to Frick, can be reached within a one-minute walk. The centers of Zurich, Zurich Airport, Basel, Olten, and Bern can be easily and quickly reached by train. Connections to the highway network are located in Birrfeld and Frick.The following highlights await you:Ground floor: • Spacious entrance hall with space for shoes and jackets. • Sunny living area with a cozy fireplace and access to the winter garden. • Modern, large, and high-quality kitchen with plenty of workspace, oven, steamer, ceramic glass cooktop, extractor hood, dishwasher, large refrigerator, and direct access to the winter garden. • Bright, heated winter garden with a Swedish stove and a view of the garden. • Walk-in shower, toilet, washbasin with under-sink cabinet, and window. • Bathroom with bathtub, toilet, washbasin with under-sink cabinet, and window. • Three bright bedrooms or home offices with direct access to the east-facing balcony. Basement: • Additional home office or bedroom, ideal as a fitness room. • Utility and laundry room with washing machine, dryer, sink, and oil heating. • Large hobby room, perfect for DIY enthusiasts. • Two cellar rooms for storage. Additionally: • Spacious double garage with additional space for bicycles and strollers. • Outdoor parking space. • Attic with ladder access and extended storage space. The property is also suitable for families who value a beautiful home with a large surrounding area, as well as for people who need a perfect home office space or require space for a hobby. The ancillary costs are borne directly by the tenant.Do you see your future in this house? Then contact us and arrange a viewing appointment. We look forward to your contact.

Travel time
-
1 / 30
6.5 rooms170m²CHF 3,150.–
Alpenweg 6, 5035 Unterentfelden

Newly renovated single-family house in Unterentfelden

newly renovated 6.5-room single-family house with south-facing views in Unterentfelden This 2026 renovated single-family house is located in the popular Distelberg district in Unterentfelden in a slightly elevated and quiet residential area with beautiful south-facing views of the Bernese Alps. The timeless architecture, practical room layout, and proximity to the city of Aarau, the forest, and nature make this property particularly attractive.On approximately 170 m2 of living space, the house offers a comfortable living concept with 6.5 rooms on two floors and an additional basement. The surrounding area with a covered seating area and the heated winter garden with a chimney create a pleasant living atmosphere for the whole family.Highlights of the property: • 6.5 rooms on two floors plus basement • functional kitchen and 3 bathrooms • bright living and bedrooms with partially new flooring • practical bathrooms with tile flooring, shower, and bathtub • insulating glass windows • new heat pump heating • heated winter garden with chimney for a cozy ambiance • spacious plot with 685 m2 and low-maintenance garden • quiet, child-friendly residential area with south-facing views and good public transport connections • garage and 2 outdoor parking spaces An ideal home for families or couples who want to combine quiet living in a natural environment with quick access to the city.

Travel time
-
1 / 22
6.5 rooms190m²CHF 4,250.–
Stiegelenstrasse 17, 5430 Wettingen

Spacious 6.5-room house in a central location in the heart of Wettingen

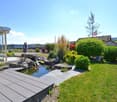
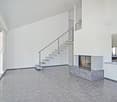
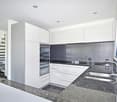
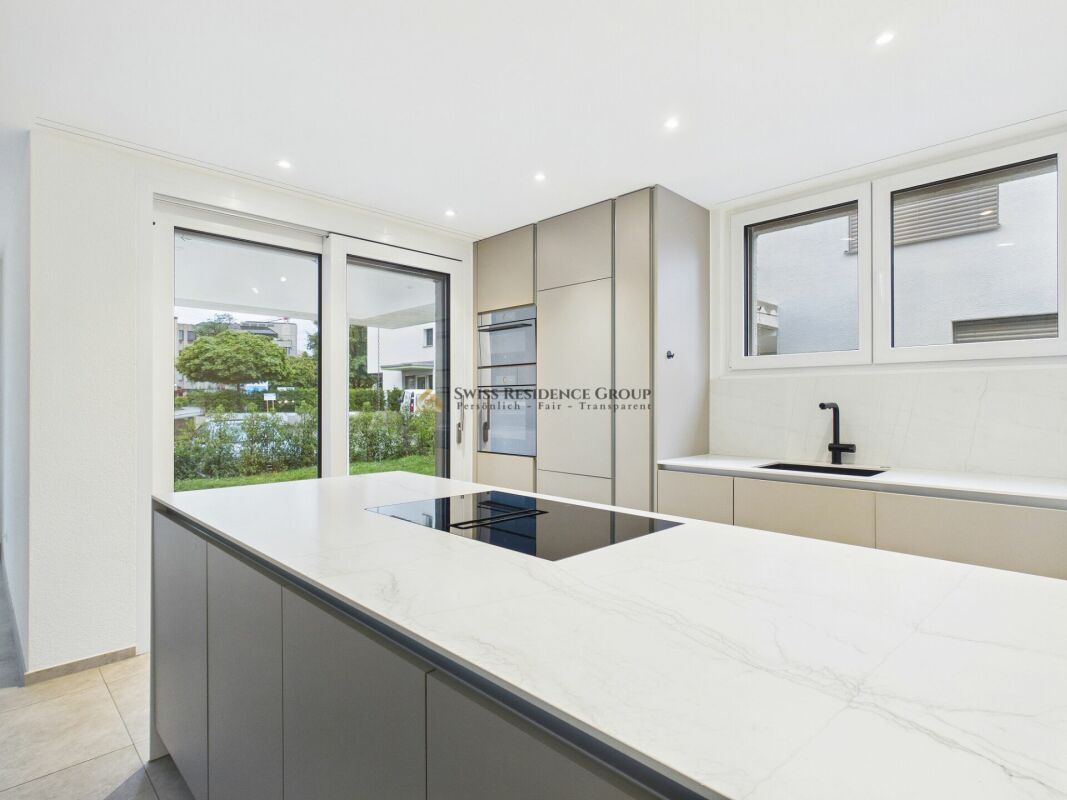
Welcome to your new home! This spacious, detached, and extremely well-maintained semi-detached house on Stiegelenstrasse 17 combines urban comfort with a private, green oasis in the heart of Wettingen. With approximately 190 m² of living space, spread over thoughtful floors, and a 361 m² plot of land, this property offers ample space and flexibility for families or couples seeking an exclusive living experience in a quiet and yet central location. The house is available from 1 April 2027.The house impresses with its timeless architecture, high-quality materials, and bright, inviting rooms. The absolute highlight is the picturesque outdoor area: A well-maintained garden with a spacious, rounded stone-paved terrace that directly borders the flowing village stream – an idyllic retreat to relax in a central location in Wettingen.The highlights at a glance:Ground floor & living • Bright living & dining room: Spacious living area with elegant wooden floor, large window fronts, and bright walls. A modern, three-sided glazed design fireplace provides cozy hours and elegantly separates the room, while the view sweeps directly into the green. • Modern kitchen: The stylish kitchen sets a fresh design accent with its blue fronts and elegant granite worktop. It is fully equipped with modern appliances and offers a seating area for a quick coffee in the morning, as well as a direct view into the garden. Upper & attic floor • Bedrooms: A modern, bright master bedroom and another large, bright room on the upper floor offer optimal retreat comfort. • Walk-in closet: A separate dressing room on the upper floor provides maximum storage space and order. • Home office & hobby room (attic): The expanded attic impresses with its charming wooden floor and the wide view into the green – the perfect oasis for your home office or a studio. Bathrooms • Main bathroom: A true wellness bathroom on the upper floor with elegant double sink, large bathtub, and a separate glass shower. • Guest bathroom / second bathroom: Modern, elegant bathroom with anthracite-colored / dark tiles and first-class sanitary facilities. Outdoor area • Pure garden idyll: A lovingly designed, green garden with a lawn area (including a lawn mower robot) and a beautiful, rounded natural stone-paved terrace. Enjoy absolute privacy and the gentle babbling of the village stream directly on your property boundary. A retractable sun awning provides pleasant shade on hot summer days. Basement, technology & parking • Basement & infrastructure: Spacious, cleanly developed basement area with plenty of storage space, a separate laundry room (washing / drying area), and the heating room. • Direct access to the garage: Comfortable, direct access from the basement to your own garage box. • Parking spaces & e-mobility: In addition to the garage box, you have two outdoor parking spaces at your disposal. These are already equipped with a modern, pre-installed charging station for electric vehicles (wall box). Perfect living location in WettingenThe residential house convinces all along the line through its excellent and extremely practical location: • Shopping: In just 2 minutes' walk, you can reach the Migros, Denner, and numerous other shopping facilities, cafes, and services for daily needs. • Public transport: The next bus stop is almost in front of the house door (2 minutes on foot), with fast connections to Baden or Wettingen train station. • Family & environment: An extremely child-friendly, traffic-calmed, and quiet environment. Schools and kindergartens are safe and quickly accessible. • Nature: Despite the absolutely central location, you live in the green with a direct recreation factor at the house. Let yourself be impressed by this unique offer! We would be happy to show you this dream object during a personal and joint viewing on site.We look forward to your contact via the inquiry form or directly by phone / email.

Travel time
-

Suggested properties for you based on search results

Other interesting objects