





111 results - Houses for rent: Canton Bern

  • A wooden house with a balcony and glass windows, surrounded by trees and plants, with a pond in front.
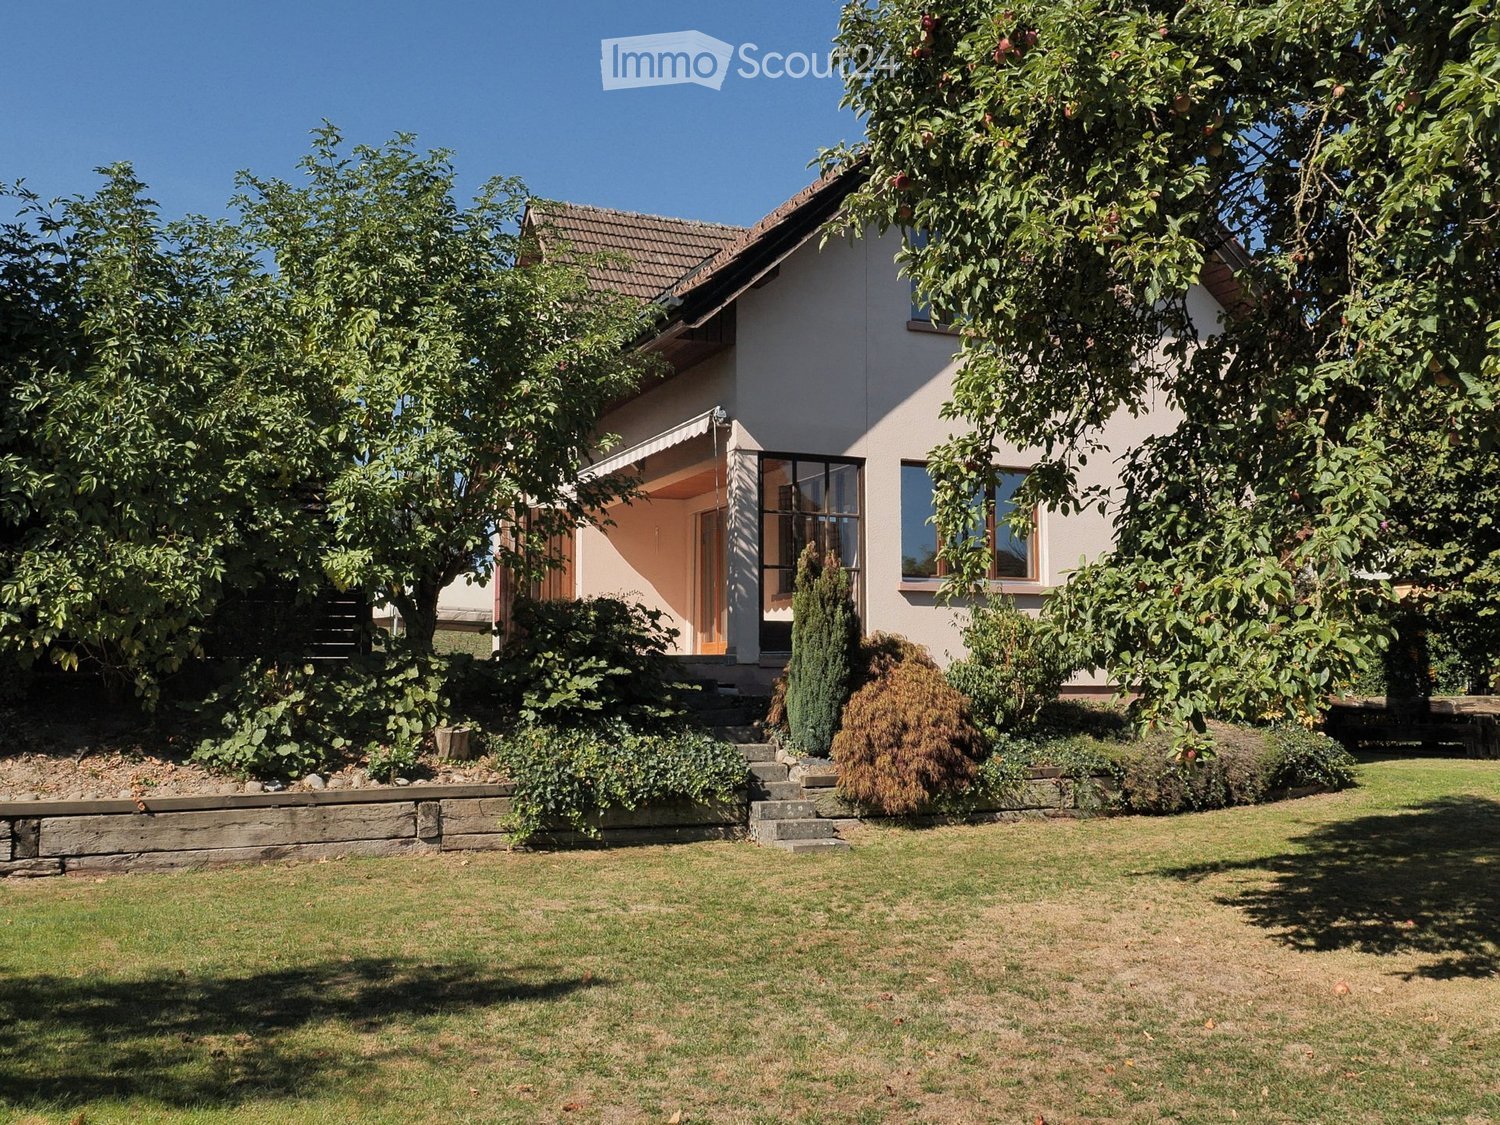
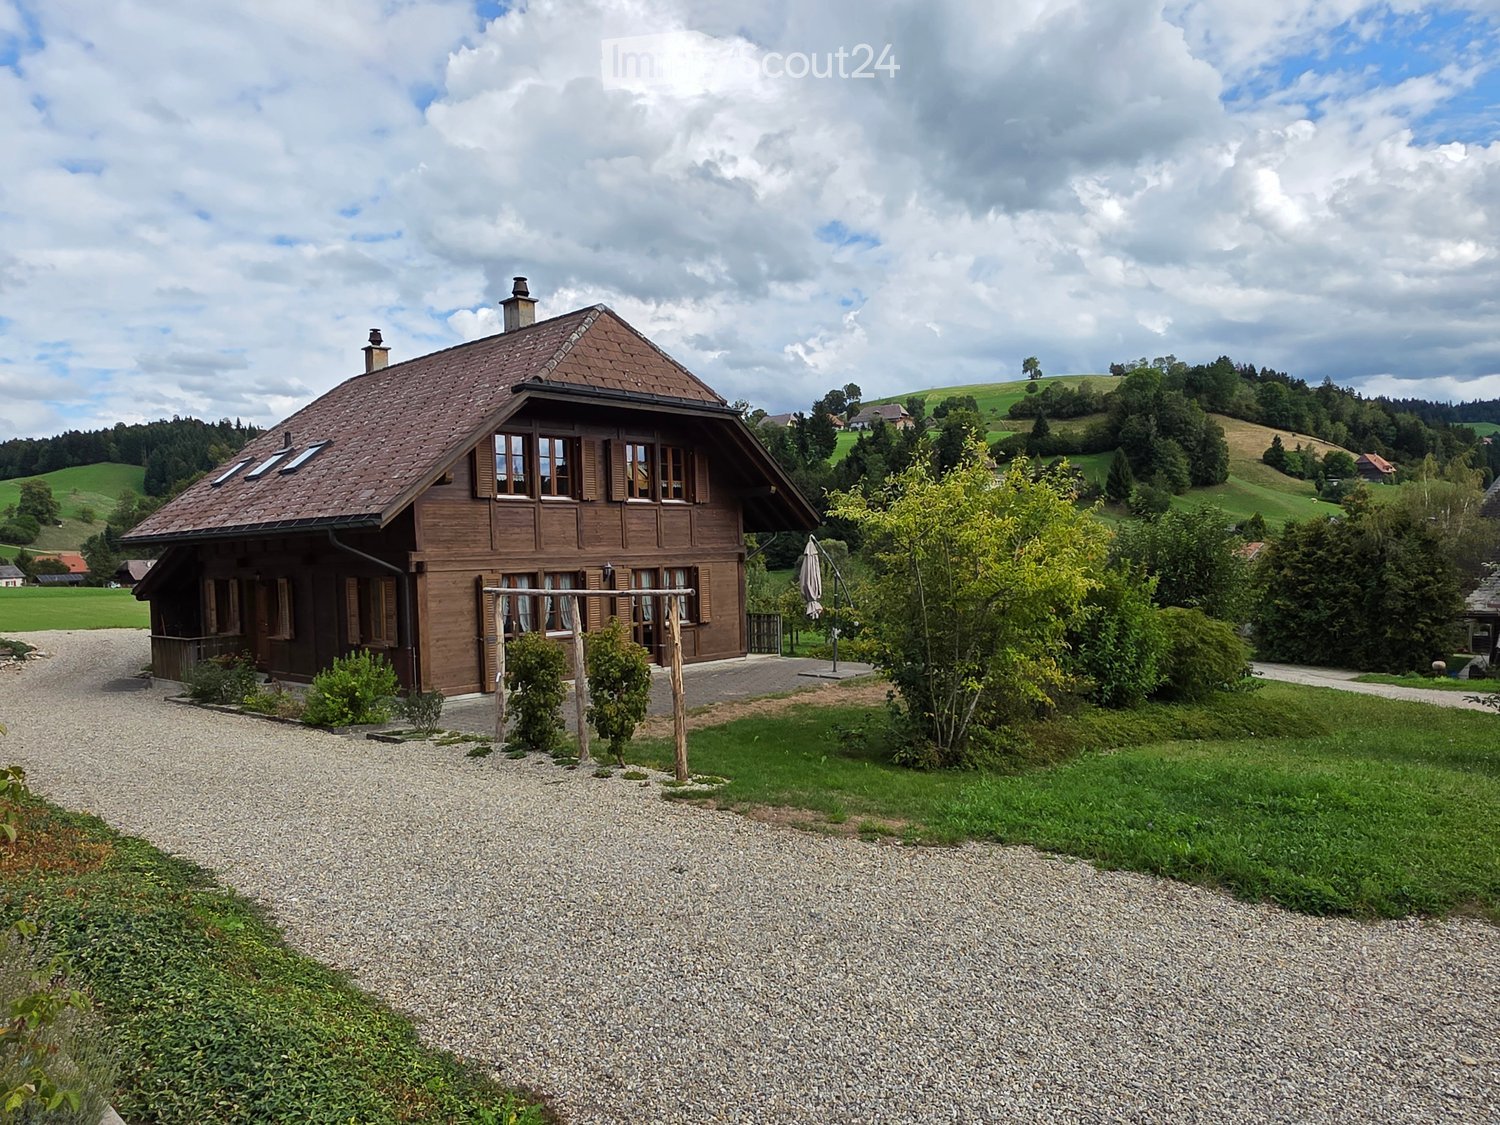
  • A wooden house with a red roof, nestled among trees and greenery on a hillside.
  • Wooden house with a balcony, surrounded by a garden with various plants and flowers.
  • Modern kitchen with stainless steel countertops, large windows, and a view of the city and hills.
  • Open-plan living and dining area with wooden ceiling, large windows, dining table, chairs, fireplace, and kitchen counter.
  • Open kitchen with wooden table, stools, and appliances. Large window with view of exterior.
  • Bedroom with a bed, pillows, chair, rug, lamp, and radiator. Large windows with curtains.
  • A small, rectangular pond with green water, surrounded by rocks and greenery. The pond is bordered by a stone edge and has a small patch of moss on the rocks. The area is surrounded by lush trees and plants, with a wooden house visible in the background.
  • A view of a garden with a grassy lawn, surrounded by trees and bushes, with a wooden gate leading to a path.
  • Outdoor area with a fire pit, wooden benches, and a basket of wood.
  • Aerial view of a town with many buildings, a green hill in the background, and a cloudy sky.
  • Snow-covered landscape with a wooden fence, trees, and a distant hill.
1 / 12
A wooden house with a red roof, nestled among trees and greenery on a hillside.
Wooden house with a balcony, surrounded by a garden with various plants and flowers.
Modern kitchen with stainless steel countertops, large windows, and a view of the city and hills.
7.5 roomsCHF 4,350.–
Premium
Alpenstrasse 32, 4950 Huttwil

Unique wooden house for rent

From September 2026 or by arrangement, we rent our exceptional country house on Alpenstrasse in Huttwil.The house impresses with its architecture (Blum&Grossenbacher in collaboration with Schaerholzbau), high-quality natural materials, and a beautifully landscaped natural garden, making it a paradise for nature and animal lovers.The house is perfectly suited for families, an exclusive living community, or as a live-work space for living and working under one roof.In the summer, the surrounding pastures with cattle and sheep convey an authentic Alpine feeling. The garden is fully fenced and not visible from the outside – ideal conditions for animal keeping and maximum privacy. • Spacious living area: Open living-dining room spanning the entire floor with a storage oven, large windows, and a loggia with a view of the town and the hilly landscape of the Emmental. • Four bedrooms: all with direct access to the garden, partially connected by sliding doors • Kitchen: Functional open kitchen (induction stove, steamer, etc.) with a wooden table and direct access to the terrace • Garden: Romantic, wildlife-friendly natural garden with a large swimming pond, native perennials, many wild roses, and an original fire ring. The house has its own spring. • Original fire ring by Andreas Reichlin • Balcony and garden seating areas: Various outdoor areas, partially covered • Apartment in the attic with two rooms, shower/WC, kitchenette, separate entrance (optional) • Stable for small animals, integrated into the house • Workshop integrated into the house • Garage and parking spaces: Double garage, storage room for bicycles, outdoor parking space Animal keeping: The property is ideally suited for keeping animals (dogs, cats, chickens, small livestock) and offers optimal conditions through the stable and surrounding area.Perfect location: Quiet, sunny environment, central location. The town of Huttwil with a schoolhouse, shopping opportunities, train station, various sports facilities can be reached on foot in 7 minutes. Huttwil has a good connection to public transport and can be reached from Bern, Basel, Lucerne, and Zurich in 1½ hours.Floor plan and more pictures see documentation

Travel time
-
  • A three-story white house with ornate architectural details, including decorative window surrounds and a small balcony with a potted plant. The house features multiple windows and is surrounded by lush greenery and flowering bushes.
  • Empty room with white walls, wooden herringbone flooring, two windows, and radiators.
  • Modern kitchen with dark cabinets, a stainless steel oven, a sink with a faucet, and a window letting in natural light.
  • Modern bathroom with white walls, wooden flooring, a white sink with a black cabinet, and a mirror above it. The adjacent room has a small window and white walls.
  • Bright, minimalist hallway with herringbone wooden flooring, white walls, and several doors leading to other rooms.
  • A sunny garden with a small seating area featuring a round table and four chairs, surrounded by lush greenery and trees. There is a fire pit on the ground and a potted plant nearby.
  • A classical statue of a woman with one arm raised is mounted on a peach-colored wall, flanked by two ornate mirrors with decorative frames.
  • A large, multi-story house with a dark roof and white facade, surrounded by trees and a metal fence. The house features ornate architectural details and multiple windows.
  • A multi-story white building with ornate balconies, lush greenery, and a cat sitting on a ledge.
1 / 9
Empty room with white walls, wooden herringbone flooring, two windows, and radiators.
Modern kitchen with dark cabinets, a stainless steel oven, a sink with a faucet, and a window letting in natural light.
Modern bathroom with white walls, wooden flooring, a white sink with a black cabinet, and a mirror above it. The adjacent room has a small window and white walls.
3.5 rooms75m²CHF 2,600.–
Premium
Museumstrasse 12, 3005 Bern

Charming 3.5 room apartment on Museumstrasse in Bern

BRIEF DESCRIPTION3.5 room apartment in historic villa in Kirchenfeld- Available: from 01.07.2026 or by agreement- Rent: CHF 2'400.00 + additional costs CHF 50.00 flat rate + heating costs CHF 150.00 (heating costs according to actual billing costs) - Charming, renovated apartment on the 2nd floor- Very quiet and central location in Kirchenfeld- 3 minutes from Helvetiaplatz, 10 minutes from the city center- Next to Ebay, Gymnasium, National Library & Museums- Sunny, with a view, west, north, east- A well-maintained garden surrounds the house (shared use)DESCRIPTIONWelcome to Museumstrasse 12 in Bern – a charming, historic multi-family house from 1898, which was last lovingly renovated in 2021. The white, multi-story building with artistic architectural details, decorated window frames exudes timeless charm and blends harmoniously into the well-maintained, green neighborhood.The 3.5-room apartment spans 75 m² of living space and offers a spacious total area of 100 m² (including attic, garden seating area, etc.). Thanks to the beautiful view and sunny location, you can expect a bright, inviting home.Highlights of the property: • Historic building: Built in 1898, with artistic architectural details and classic decorations – a true gem in Bern's cityscape. • Sunny garden: An idyllic outdoor area with a cozy seating area and lush greenery – perfect for relaxing and enjoying. • Stylish interior: Classic decorative elements such as an elegant wall statue and decorated mirrors give the house a special touch. • Quiet location: The property is located in a quiet environment – both during the day and at night. • Beautiful view: Enjoy a pleasant view from your new home. Location and infrastructure: • Migros: Only 3 minutes' walk away – daily shopping is conveniently done. • Kirchenfeld pharmacy: Can be reached in just 2 minutes on foot. • Public transport: The Aegertenstrasse bus stop is 5 minutes' walk away, the Helvetiaplatz platform in 3 minutes, and the Zytglogge tram stop in 8 minutes. • Education: The renowned Gymnasium Kirchenfeld is only 4 minutes' walk away – ideal for families. • Nature nearby: A river is located in the immediate vicinity and invites you to take walks. This exceptional property combines historic character with modern comfort in one of Bern's most sought-after locations. Here you will find a stylish home with a lot of personality. We look forward to your contact.

Travel time
-
  • Spacious hallway with wooden flooring, a wooden staircase leading upwards, and large windows providing natural light. The walls are painted in neutral tones, and there is a small window seat with a few decorative items on the left side.
  • Completely empty room with wooden herringbone flooring, white walls, and large windows with shutters. No furniture or equipment.
  • Empty room with wooden flooring, white walls, and a window with blinds. No furniture or equipment present.
  • {"type": "Kitchen", "objects": ["cabinet", "sink", "faucet", "oven", "stool", "cup", "bottle", "cup", "cup", "cup", "cup", "cup", "cup", "cup", "cup", "cup", "cup", "cup", "cup", "cup", "cup", "cup", "cup", "cup", "cup", "cup", "cup", "cup", "cup", "cup",
  • Modern bathroom with white tiles, a toilet, a sink with a mirror above it, and a towel hanging on the side. There are personal care items on the sink counter, including a tissue box, toothbrush holder, toothpaste, shampoo, and shower gel.
  • Spiral staircase with wooden handrails and steps, leading to an upper level. The hallway features light-colored walls, wooden flooring, and a door visible in the background.
  • Modern bathroom with a bathtub, toilet, sink, mirror, and a window letting in natural light. The space includes a showerhead, a bottle on the windowsill, and a towel hanging on the side.
  • Empty room with wooden flooring, two windows with blinds, radiator, and basic wall fixtures.
  • Empty room with wooden flooring, white walls, and two windows with shutters. A radiator is visible on one wall.
  • Empty room with wooden flooring, white walls, a window with blinds, and a radiator.
  • Empty attic space with wooden floors, exposed wooden beams, skylights, and minimal furnishings. Includes a small table, a radiator, and scattered construction materials.
  • A long, narrow hallway with wooden flooring and light blue walls. Multiple doors line the hallway, with one door open to reveal a bright room beyond.
  • A narrow hallway with wooden flooring, white walls, and a small window with shutters. A door leads to a bathroom with a bathtub and a window, while another door is visible on the opposite side.
  • Lush green garden with a scenic view of a lake and mountains, featuring a small table and chairs.
  • A two-story wooden house with green shutters and a sloped roof, situated in a green, hilly area. The house features a small patio with outdoor furniture, including chairs and a table.
  • Wooden house exterior with green shutters, overlooking a lake and mountains.
  • Scenic lakeside view with a small wooden boathouse, lush green grass, and distant mountains.
  • Lush green garden area near a lake with a wooden fence, a tree, and a sailboat in the background.
  • A wooden boathouse with a red canoe inside, wooden beams, and a view of water through the open doorway.
  • Two-story house with a raised ground floor, wooden upper level, and a garage.
1 / 20
Completely empty room with wooden herringbone flooring, white walls, and large windows with shutters. No furniture or equipment.
Empty room with wooden flooring, white walls, and a window with blinds. No furniture or equipment present.
{"type": "Kitchen", "objects": ["cabinet", "sink", "faucet", "oven", "stool", "cup", "bottle", "cup", "cup", "cup", "cup", "cup", "cup", "cup", "cup", "cup", "cup", "cup", "cup", "cup", "cup", "cup", "cup", "cup", "cup", "cup", "cup", "cup", "cup", "cup",
5 rooms126m²CHF 3,000.–
Top
Pfrundweg 5, 3646 Einigen

Temporarily for rent: Charming single-family house with lake view in Einigen (08/01/26-02/28/28)

Live where others vacation!Discover this charming, old-fashioned wooden house in the idyllic community of Einigen on Lake Thun. The well-maintained single-family house with 5 rooms and approximately 126 m² of living space on three floors combines rustic charm with modern comfort and offers a unique location directly on the lake – available from August 1, 2026.The house impresses with its characteristic wooden construction, a cozy terrace, and a spacious garden with a magnificent view of Lake Thun and the surrounding mountains. A small boathouse on the property completes the unique offerThe house offers, among other things: • Bright rooms: Several spacious rooms with wooden floors, white walls, and blinds – some with herringbone parquet. • Characteristic staircases: Spacious entrance area with wooden staircase and an elegant spiral staircase to the upper floor. • Kitchen: Functional kitchen with cabinets, induction stove, and sink. • Two modern bathrooms: One with bathtub, shower, toilet, and window; another with toilet, sink, and shower. • Attic: Developed attic with wooden beams and skylights – ideal as an additional living or hobby room. • Balcony & Terrace: Cozy outdoor area with seating and lake view. • Garage & Parking: Garage and additional outdoor parking space available. Garage available for an additional CHF 150.00 per month. • Boathouse: Small wooden boathouse with direct water access. • Minergie-certified: The house meets the Minergie standards and was last renovated in 2010. Location & Environment:The location in Einigen is quiet and child-friendly – during the day and at night, there is pleasant silence. In the summer, you benefit from plenty of sunshine. The lake is practically at your doorstep: The bus stop Einigen can be reached in just 3 minutes on foot, and the ferry terminal Einigen (Lake) in 6 minutes on foot. The train station is also nearby, ensuring excellent connections to the region.This exceptional property with a lake view, boathouse, and Minergie certificate is a rare opportunity for families or nature lovers looking for something special.Additional Information:You must take care of the surroundings, pellet procurement, and ventilation maintenance yourself. No pets! No rental as a vacation home (Air B&B and similar)!Directly adjacent to the residential property are the offices of the Einigen parish, with a separate visitor parking lot.Available temporarily by arrangement until 02/28/28.Viewing possible from July 13, 2026, only by prior appointment (group appointment). Ref. Kirchgemeinde Spiez, Secretariat, Tel. 033 654 40 04, Mail: sekretariat@refkgspiez.ch

Travel time
-
  • A modern two-story house with white and red exterior walls, surrounded by a well-maintained garden with green grass, colorful flowers, and a paved patio area with outdoor furniture.
  • Modern two-story house with white and brown exterior, garage, and well-maintained garden with flowering plants.
  • Staircase leading to an upper level with wooden railings, framed artwork on walls, and a hanging flower basket. A glass door opens to a room with visible furniture.
  • Spacious living room with wooden flooring, a red leather chair, a glass coffee table, a black leather sofa, a chandelier, and a dining area with a table and chairs.
  • Spacious living room with wooden flooring, large windows, a black leather sofa, red armchair, glass coffee table, bookshelf, and decorative lamps.
  • A modern fireplace with built-in shelves on either side, displaying decorative plates and small figurines. The fireplace has a white mantle and a black mesh screen, with a tiled base and wooden flooring.
  • Dining room with wooden floor, patterned rug, dining table with floral tablecloth, six wooden chairs, decorative vase, cabinet, and hanging lamp.
  • Modern kitchen with a central island, sink, oven, refrigerator, dishwasher, and cabinets. The space features a tiled floor and large windows offering a view of greenery outside.
  • Modern kitchen with stainless steel appliances including a dishwasher, refrigerator, and built-in oven, wooden cabinets, and tiled floor.
  • Open closet with wooden louvered doors, containing a coat, umbrellas, and shoes on the floor.
  • Bathroom with a white sink, mirror, toilet, and a red towel hanging on a rack. The sink has a modern faucet and a soap dispenser nearby.
  • A well-organized home office with a white desk, a beige office chair, a microwave, a lamp, and various office supplies. The walls are decorated with framed pictures, calendars, and a few decorative plates.
  • Spacious hallway with wooden flooring, curved staircase with wooden railing, white walls, and several doors leading to different rooms. Visible items include a guitar on the wall, a small chair, a cabinet, and a chandelier hanging from the ceiling.
  • Empty room with wooden flooring, large windows, and radiators. No furniture or equipment present.
  • Cozy bedroom with a single bed, built-in wardrobe, shelves, and a nightstand. The room features wooden flooring and warm lighting.
  • Bedroom with a bed, a wooden cabinet, a radiator, and a hanging lamp. The room has wooden flooring and a window with blinds.
  • Balcony with a metal railing, glass door leading to the interior, and a view of neighboring buildings and trees.
  • Bathroom with floral wallpaper, tiled floor, bathtub, sink, and showerhead.
  • Bathroom with floral wallpaper, two sinks, a toilet, and a mirror with a shelf above it. The room has tiled flooring and two windows.
  • Bright room with large windows, tiled floor, and a grand piano on a patterned rug.
  • A room with a wooden table, a large picture frame, a fan, and a patterned rug on the floor.
  • Floor plan of a house with labeled rooms including living area, dining area, kitchen, bedroom, garage, and entrance.
  • Floor plan of a residential building showing multiple rooms including a living space (LSR), storage room (ABSTELLRAUM), heating room (HEIZUNG), kitchen area (Kochschule), and guest area (GAST).
  • Floor plan of a house with multiple rooms including a living area, bedrooms, bathrooms, and a terrace.
1 / 24
8.5 rooms249m²CHF 4,200.–
Top
Dorfmattweg 23, 3113 Rubigen

Spacious 8.5-room single-family house in Rubigen

Welcome to this spacious, quietly located 8.5-room single-family house in Rubigen. The 1978-built and well-maintained house (last renovated in 2014 with the addition of a winter garden) offers ample space for the whole family or a shared accommodation on 249 m² of living space over three floors – and is available immediately.The house offers, among other things: • Spacious living area: 249 m² on three floors. Living floor with living/dining room, winter garden, kitchen, cloakroom, study, and guest room. Sleeping floor with three children's rooms (partly furnished) and a large bedroom with a separable office area and direct access to the terrace, as well as spacious bathrooms. Basement with a large, bright hobby room with direct access to the garden, as well as a guest room with separate bathrooms and spacious cellar rooms. • Beautiful view: Enjoy the charming view of the surroundings, both from the terrace and from the balcony. • Garage & parking: Comfortable parking facilities directly at the house with a single garage and a parking space for two additional cars. • Large plot: A plot of 830 m² offers plenty of space for children and garden lovers. • Child-friendly: The property is ideal for families with children. Location & surroundings:The location in Rubigen convinces with its quiet and sunny surroundings – both during the day and at night, there is pleasant silence, and in summer, you can enjoy plenty of sunshine. The proximity to nature and a river in the surroundings round off the idyllic living atmosphere. • Public transport: Rubigen train station is within a 6-7 minute walk, with regular train connections to Bern (19 minutes) and Thun (21 minutes). • Shopping: Small Volg, pharmacy, and Denner supermarket in the village, more extensive shopping facilities in the neighboring municipality of Münsingen. • School: The school building is easily accessible on foot in about 8 minutes – ideal for families with school-age children. This family-friendly single-family house combines spacious living, a quiet location, and good infrastructure near the capital. We look forward to your contact, preferably by email.

Travel time
-
  • A scenic view of a lakeside town with numerous sailboats docked in the water, surrounded by green trees and houses with red-tiled roofs. The background features a calm lake and distant mountains.
  • A two-story wooden house with white-framed windows, green shutters, and a view of a body of water in the background.
  • Balcony with tiled floor, wooden railing, and scenic view of a lake and mountains.
  • Modern kitchen with white cabinets, dark countertops, stainless steel sink, and built-in oven. Features a large window with a view of greenery.
  • Modern bathroom with a white sink, chrome faucet, bathtub, and toilet. Features grey tiled walls and a frosted window.
  • Empty room with white walls, wooden floor, a window, a door, and a radiator.
  • Empty room with light wooden flooring, white walls, large windows, and a white radiator. The room has a wooden ceiling and an arched doorway leading to another space.
  • Bright hallway with wooden flooring, white walls, and a wooden staircase leading upwards. Features include a glass-paneled door at the end and a light fixture hanging from the ceiling.
  • Empty room with white walls, wooden floor, and a single sink in the corner.
  • Empty room with light wooden flooring, white walls, large windows, and a sliding glass door leading outside.
  • Modern bathroom with white toilet, beige tiled walls, and decorative border tiles. Features a window with frosted glass and a chrome flush plate.
1 / 11
6 roomsCHF 2,700.–
Top
Katzacherweg 5, 3646 Einigen

Charming 6-room single-family house in Einigen with a dreamy view

Welcome to this well-maintained and spacious single-family house at Katzacherweg 5 in Einigen (3646) in the canton of Bern. The charming house offers with 6 rooms and 3 floors and a 491 m² large plot everything that the heart desires – ideal for families, animal lovers and all those who appreciate nature and tranquility.The house offers among other things: • Modern kitchen: Bright, modern kitchen with white cabinets, dark worktops, stainless steel sink and built-in oven – with large window and view of the greenery. • Balcony: Enjoy the magnificent view of Lake Thun and the surrounding mountains. • Parking: A parking space for 2 cars is available. • Child-friendly: The house and surroundings are perfectly suited for families with children. • Pets allowed: Your four-legged friends are also welcome. • Renovated: Last renovated in 2019. Location and surroundings:Einigen is idyllically located on the shore of Lake Thun, surrounded by picturesque mountains and green nature. The location is quiet – both during the day and at night. In summer, you can enjoy plenty of sunshine. The ferry terminal Einigen (lake) is just a 4-minute walk away, and the bus stop Einigen village is a 5-minute walk. Lake, river, and train are also in close proximity – perfect for excursions, leisure activities, and daily mobility.The house is available from October 1, 2026. Take the opportunity to live in one of the most beautiful regions of the Bernese Oberland – with a lake view, mountain panorama, and the tranquility that makes life so pleasant.

Travel time
-
  • Balcony with tiled floor, wooden railing, and scenic mountain view.
  • Modern balcony with a metal railing, tiled floor, and panoramic mountain view.
  • Balcony with tiled floor and metal railing, overlooking a green valley and mountain range.
  • Modern two-story house with wooden siding, multiple balconies, and large windows, situated on a raised ground floor with a grassy slope in front.
  • Modern two-story house with wooden facade, large windows, balconies, and a raised ground floor.
  • Modern two-story house with wooden siding, large windows, balcony, and garage, set in a scenic mountainous landscape.
  • Empty room with wooden herringbone flooring, white built-in closet with open shelves and a hanging rod, and recessed ceiling lighting.
  • A modern hallway with wooden herringbone flooring, white walls, and recessed lighting. A glass door at the end leads to an outdoor area with a view of greenery.
  • Open-plan space with herringbone wooden flooring, white walls, and a modern glass staircase leading to an upper level. The area includes built-in white cabinetry and a visible kitchen area in the background.
  • Empty room with herringbone-patterned wooden flooring, white walls, and a modern glass staircase leading to another level. The room is unfurnished, with no visible furniture or equipment.
  • Modern hallway with wooden flooring, large mirrored wall, and a staircase leading upwards. The hallway features white cabinetry and a view of a green outdoor area through large windows.
  • Modern hallway with wooden flooring, large mirrored wall, and a staircase with wooden steps and glass railings.
  • Open sliding glass doors lead to a spacious balcony with a metal railing, overlooking a scenic valley with green fields and distant mountains.
  • Balcony with tiled floor, metal railing, and scenic mountain view.
  • Modern kitchen with white cabinets, black countertops, and a central island. Features a sink, faucet, and built-in oven.
  • Balcony with modern metal railing, overlooking a lush green valley and distant mountains.
  • Empty pantry with white cabinets, open shelves, and drawers. Wooden floor visible.
  • Empty room with light-colored wooden flooring and white built-in cabinets with multiple shelves.
  • Empty attic room with wooden flooring, large windows, and slanted ceilings.
  • Tesla charger mounted on a wooden wall with a black cable extending downward.
  • A small, well-lit room with a tiled floor and white walls, featuring a stacked washing machine and dryer unit against one wall and a single window on the opposite wall.
  • Modern walk-in shower with glass door, handheld showerhead, and built-in controls.
  • Modern bathroom with a white sink, sleek faucet, and illuminated mirror above, set against dark grey tiled walls and a matching floor.
1 / 23
5.5 rooms150m²CHF 3,400.–
Top
Beim Stöckli 45, 3645 Zwieselberg

New building / Panoramic view of the Bernese Alps with morning / midday / evening sun

Exclusive living in a quiet, natural location surrounded by mountains.Available immediately or by arrangement, I rent this high-quality 5.5-room house in new building first rental.The house is very quiet and beautifully situated in the nature/agricultural zone, but offers short distances:- Only about 4 minutes to Lake Thun (e.g. Deltapark)- Only about 10 minutes to the city of ThunThe unobstructed panoramic view of the Bernese Alps, such as the Niesen, the Stockhorn, the Niederhorn, as well as the Eiger, Mönch, and Jungfrau, provides an impressive natural experience - at any time of day.Thanks to optimal orientation, you can enjoy morning, midday, and evening sun on two balconies, the spacious terrace, and in the private surroundings/lawn.Three spacious sliding doors connect the living rooms directly to the two balconies and the terrace, creating light-flooded, open transitions between indoors and outdoors.Large entrance area- Inviting and large entrance area- Integrated wardrobe and cabinet with shelves- Practical guest toiletRoom offer & areas- 5.5 rooms on four floors- over 150 m² heated areas- over 190 m² usable area including balconies & terrace (excluding garden/surroundings)- Four fully developed and heated floors (basement/ground floor/upper floor/attic)- Floor heating on all four floors including cellar and laundry room- Fully developed basement (tightness class 1 with concrete composite film)- Complete interior lighting on all four floors including room lamps (excluding dining table lamp)Open living floor- The spacious living and dining area extends over a complete floor without separating walls,which conveys a modern, loft-like room feeling.- The elegant, custom-made metal staircase with oak steps connects the floors stylishly and becomes an architectural highlight in the room.Spacious kitchen- Cooking island with induction hob- Plenty of workspace and storage space- Integrated supply cabinet with five drawers- Integrated cleaning cabinet with socket for e.g. Dyson vacuum cleaner- High-quality appliances and noble materializationOwn laundry room- Separate and heated room with washing towerInterior design to owner's standard- Noble oak parquet floors in a herringbone pattern- High-quality materials and precise processing- Several custom-made built-in cabinets- Completely installed interior lighting including all room lamps- Light-flooded rooms with free panoramic view- Bathtub and separate rain showerTechnology & sustainability- Energy-efficient air-water heat pump- Solar support on both roof sides- Fiber optic & UKV in all rooms - ideal for home office- All 4 floors fully heated- Fix installed electro charging station with type 2 plug (Tesla Wallconector Gen. 3)- Solid construction with wood claddingOutdoor area & parking- Two balconies with unobstructed distant view of the Bernese Alps- Spacious terrace with unobstructed distant view of the Bernese Alps- Two outdoor staircases- Private garden area- 1x covered electro parking space- 1x outdoor parking spaceRent breakdown- Rent: 2,900 CHF- Ancillary costs flat rate: 300 CHF- Covered electro parking space: 130 CHF (excluding charging costs/electricity)- Outdoor parking space: 70 CHFTotal CHF 3,400.– flat rate per month including ancillary costs and two parking spaces.Deposit- 2x monthly rent = 6,800 CHFAdditional information- Dogs are not allowedAvailability- immediately or by arrangement

Travel time
-
  • Two-story house with a tiled roof, multiple windows, and balconies. The surrounding area includes a well-maintained garden with a grey wooden fence, shrubs, and flower beds.
  • Modern kitchen with light wooden cabinets, stainless steel sink, red kettle, microwave, mixer, and various kitchen utensils on the counter.
  • Modern living room with a grey sectional sofa, coffee table, glass dining table, TV stand, and decorative items including a vase with flowers and a lamp.
  • A well-lit children's bedroom with a bed, desk, and various toys. The room features a colorful shaggy rug, a storage unit, and a window with curtains.
  • Bathtub with a colorful sticker design on the tiles, a towel hanging on the side, shelves holding various items including a plant, toys, and a towel.
  • Cozy attic bedroom with slanted wooden ceiling, bed with red bedding, desk with chair, and colorful anime-themed rug.
  • Modern bathroom with a glass-enclosed shower, toilet, and small shelf with decorative items.
  • Empty attic room with wooden floors, slanted wooden ceiling, skylight window, and a staircase leading down. A colorful rug is placed on the floor.
  • A compact room with a wooden staircase leading to a loft area, featuring a wooden chest and a closed door leading to another space.
  • Cozy attic bedroom with wooden slanted ceilings, a single bed with blue bedding, a nightstand with a fan and lamp, and a small wooden railing.
  • A clean, modern hallway with tiled flooring, white walls, and several doors leading to other rooms. There are decorative items on the walls, a small table with a speaker, and a coat rack with a hanging bag.
  • Laundry area with a washing machine, ironing board, cleaning supplies, and visible pipes.
  • Empty utility space with concrete floor, brick wall, exposed pipes, and a clothes drying rack.
  • A small, well-lit basement storage area with a refrigerator, wine rack, wooden shelf, and various storage bins.
1 / 14
5.5 rooms190m²CHF 2,250.–
Top
Oltenstrasse 6E, 4538 Oberbipp

Charming 5.5-room row house in Oberbipp – available from September 2026

Welcome to this well-maintained and family-friendly 5.5-room row house on Oltenstrasse 6E in Oberbipp (4538). The house, built in 2005, spans three floors with a spacious living area of 190 m² and offers everything you could want. The house impresses with the following highlights: • Garden / garden seating area: A spacious outdoor area with new privacy screens and plates in the covered area, lawn. • Modern kitchen: Bright wooden cabinets, a stainless steel sink, and ample workspace make cooking a pleasure. • Balcony: Additional balcony on the 1st floor • Parking: 2 parking spaces directly in front of the house • Pets welcome: Your four-legged friends are also welcome. Dogs by request. • Child-friendly: Ideal for families with children. • Features: Ground floor with tile floors, upper floor with laminate. Dishwasher, washing machine, dehumidifier • Ground floor: Entrance area, kitchen, living/dining room, separate toilet, garden • 1st floor: 2 large rooms, balcony, bathroom • 2nd floor: 2 rooms, one with a gallery, shower/toilet • Basement: Spacious and practical basement with laundry room/drying room, cellar • The photos are from a similar house, the interior design may differ Location and connection: The Buchli stop is just a 7-minute walk away, and the Oberbipp bus stop is about 15 minutes away on foot. Thanks to its proximity to the train station, you can quickly and easily connect to the region.This versatile row house offers spacious living space, excellent infrastructure, and a quiet, natural environment – an ideal home for families or anyone who values space and comfort. Available from September 1, 2026.

Travel time
-
  • An arched entryway leads into a hallway with white walls and a wooden ceiling. The hallway is empty and has a smooth, light-colored floor.
  • Two-story house with a tiled roof, garage, and driveway. A car is parked in the garage, and there is a raised ground floor with a balcony.
  • Modern kitchen with grey cabinets, an integrated oven, and a tiled floor. The space is well-lit with recessed ceiling lights and features an open doorway leading to a balcony area.
  • Modern kitchen with grey cabinets, black countertops, and tiled floor. Features a window with a view of a tiled roof and a small sink area.
  • Empty room with tiled floor, large windows, and a brick fireplace.
  • Empty room with tiled floor, white walls, and a wooden door leading to a staircase.
  • Bright hallway with wooden flooring, leading to a large glass door opening onto a wooden deck with scenic countryside view.
  • A well-lit hallway with wooden flooring, white walls, and wooden doors leading to a staircase and a bathroom. The staircase has wooden railings and a slanted wooden ceiling, while the bathroom features a glass-enclosed shower with tiled walls and a tiled
  • Modern bathroom with white tiled walls and floor, double sink vanity with mirrored cabinet, and wooden ceiling beams.
  • Modern bathroom with a glass-enclosed shower, bathtub, and skylight window. Features wooden paneling on the ceiling and walls, tiled floors, and a radiator.
  • Modern bathroom with a glass-enclosed shower and a toilet. The shower features a handheld sprayer and a fixed showerhead.
  • Modern bathroom with tiled floor, grey walls, a toilet, and a glass shower enclosure. A window with frosted glass is visible above the toilet.
  • Empty room with wooden flooring, white walls, and a large window with blinds. The ceiling has wooden paneling and recessed lighting.
  • Empty room with light wooden flooring, white walls, and large windows with wooden frames, offering a view of a neighboring balcony and greenery.
  • Empty room with wooden flooring, white walls, large window with view of greenery, and wooden ceiling with recessed lighting.
  • Empty hallway with wooden doors, tiled floor, and a recessed ceiling light. The hallway leads to an open space with large windows and a view of greenery.
  • Bathroom with a sink, washing machine, and cleaning supplies. Includes a fire extinguisher mounted on the wall.
  • Brick-paved pathway between two buildings with metal railings and stairs leading up, featuring a small balcony and greenery in the background.
  • Brick-paved outdoor area with a small seating area, a stone fireplace, and a tree providing shade.
  • Modern balcony with a glass roof, tiled floor, metal railing, and scenic countryside view.
  • Outdoor patio with brick flooring, stone benches, a small brick barbecue, a wooden ladder, and surrounding greenery including a tree and rocks.
  • Balcony with a modern glass roof, tiled floor, and metal railing, overlooking a rural landscape.
1 / 22
6.5 rooms165m²CHF 2,800.–
Top
Am Rain 1, 3272 Walperswil

Charming 6.5-room single-family house in Walperswil – available for rent from October 2026

Welcome to this well-maintained and 2024 renovated single-family house in a quiet location in Walperswil (BE). The two-story house with 6.5 rooms and a living area of 165 m² offers plenty of space, comfort, and an idyllic landscape – ideal for families or anyone who appreciates the quiet country life.The house offers, among other things: • Bright rooms with wooden floors: Several spacious rooms with bright wood parquet, white walls, and large windows with a view of the greenery. • Modern kitchen: Contemporary equipped kitchen with gray cabinets, black countertops, integrated oven, and direct access to the balcony. • Fireplace: A cozy brick fireplace provides for comfortable evenings. • Balcony with glass roof: Modern balcony with glass canopy, tile floor, and metal railing – with a great view of the rural surroundings. • Several bathrooms: Various modern designed bathrooms, including one with a double sink and mirror cabinet, one with a bathtub and skylight, and others with glazed showers. • Outdoor area & garden: Paved outdoor area with seating, stone oven/grill, and shade-providing trees – perfect for lingering and enjoying. • Garage & driveway: Integrated garage with driveway offers comfortable storage space and parking. • Washing machine connection: Own washing machine space available in the house. Equipment overview: • Living area: 165 m² Total area: 190 m² Plot: 400 m² • 6.5 rooms on 2 floors • Year of construction 1984, extensively renovated 2024 • Fireplace, balcony, garage, beautiful view • Child-friendly Location & surroundings:The house is located in a quiet residential area in Walperswil – both during the day and at night, there is pleasant silence. In summer, the property benefits from plenty of sunlight, and even in winter, the sun's radiation is good. The bus stop Walperswil can be reached in just 2 minutes on foot, as can the school Hauptstrasse – ideal for families with children. The natural surroundings

Travel time
-
  • Two-story house with a modern design, featuring a balcony on the upper level, large windows, and a well-maintained garden with various plants and flowers.
  • Lush green garden with a small wooden shed, surrounded by trees and bushes, under a clear blue sky.
  • Kitchen with green cabinets, a wooden dining table, and chairs, featuring a dishwasher, oven, and sink.
  • Empty room with wooden flooring, a fireplace with a stone surround, and large windows offering a view of the garden.
  • Empty room with wooden flooring and white walls, featuring a door and a window.
  • Empty room with wooden flooring, white walls, and a slanted wooden ceiling. Features a door and a window with a view.
  • Empty room with light wooden flooring, white walls, built-in white cabinets, and a door leading to another space.
  • Empty room with wooden flooring, white walls, and a slanted wooden ceiling. Features a large window with blinds and a radiator under it.
  • Empty hallway with tiled and wooden flooring, white walls, a window with decorative bars, a radiator, and a pendant light fixture.
  • Utility corridor with white brick walls, a washing machine, a sink, a fire extinguisher, and an air conditioning unit.
1 / 10
6.5 rooms150m²CHF 3,600.–
Top
Eichmattweg 3, 3038 Kirchlindach

Charming 6.5-room single-family house for rent in Kirchlindach

Welcome to this well-maintained and spacious single-family house at Eichmattweg 3 in the idyllic municipality of Kirchlindach (3038). The two-story house with a living area of 150 m² on a 700 m² large plot offers everything a family could wish for – and that in a quiet, sunny location.The house offers the following highlights: • 6.5 rooms with a total area of 170 m² – plenty of space for the whole family • Balcony with a beautiful view – ideal for relaxing • Fireplace for cozy evenings • Garage and parking space for convenient parking of vehicles • Washing machine available • Pets allowed – your four-legged friend is welcome • Child-friendly – perfect for families • Built in 1979, completely renovated in 2026, including modern heating Location and surroundings: The house is located in a quiet residential area – both during the day and at night, there is pleasant silence. In summer, you benefit from plenty of sunlight, and even in winter, the sun's rays are good. The surroundings score with short distances to all important facilities of daily life: • Bus stop Kirchlindach – only 3 minutes' walk away • Volg supermarket – reachable in just 8 minutes' walk • Lindachstrasse school – only 8 minutes' walk away, ideal for families with children This charming single-family house combines rural tranquility with practical infrastructure and is available immediately. A rare opportunity to find a new home in one of the most beautiful municipalities in the canton of Bern!

Travel time
-
  • A two-story wooden house with a red-tiled roof, large windows, and a balcony overlooking a snowy mountain landscape.
  • A rustic wooden interior with a white dining table and chairs, a kitchen counter, and large wooden doors leading outside.
  • Empty room with wooden walls and floor, featuring a large wooden door and a small adjacent room visible through the doorway.
  • Empty room with wooden walls and floor, large windows with white frames, and a radiator below the windows. No furniture or equipment present.
  • Modern kitchen with white cabinets, stainless steel sink, and built-in oven. Exposed wooden ceiling beams and warm lighting.
  • Empty wooden room with exposed wooden walls, ceiling, and floor. Features built-in wooden cabinets with metal handles and a small light fixture on the wall.
  • Compact kitchen with white cabinets, a built-in oven, a sink with a faucet, and a window with wooden framing.
  • Modern bathroom with white tiles, a sink, mirror, and cabinet.
1 / 8
1.5 rooms45m²CHF 1,000.–
Top
Hausmatte 1, 3632 Oberstocken

Charming 1.5-room wooden house with balcony and mountain view in Oberstocken

Discover this unique, historic 1.5-room house at Hausmatte 1 in Oberstocken (3632). The originally built-in 1750 and renovated in 2002 wooden house combines rustic charm with modern comfort on approximately 45 m² of living space – available immediately.The house offers: • Rustic wooden interior: Characterful wooden walls, floors, and ceilings give the house a warm, inviting atmosphere. • Modern kitchen: Equipped with white cabinets, stainless steel sink, built-in oven, and exposed wooden ceiling beams with warm lighting. • Modern bathroom: With white tiles, sink, mirror, and cabinet. • Built-in wooden cabinets: Practical storage solutions with metal handles. • Balcony with mountain view: Large windows and a balcony with a view of an impressive mountain landscape. • Parking space: A parking space is available. Location and surroundings: The house is located in the quiet community of Oberstocken in the canton of Bern. In summer, you benefit from plenty of sunlight. The nights are pleasantly quiet, providing a restful atmosphere. The Oberstocken bus stop is located right in front of the house and offers a convenient connection to the surroundings.This charming wooden house is ideal for all those who are looking for something special – a harmonious combination of historic flair, natural surroundings, and modern living comfort. Enjoy the quiet country life in the Bernese Oberland and make this exceptional house your new home.

Travel time
-
1 / 6
  • Balcony / Terrace
7 rooms145m²CHF 3,270.–
Top
3045 Meikirch

CITY APARTMENT LIVING IN GREEN (TWO-UNIT DWELLING)

This semi-detached house with a studio in Meikirch offers everything your heart desires. With 7 rooms and a living area of 145 m², there is enough space for the whole family. The quiet residential area without through traffic, the large windows with a view of the greenery, and the comfortable terrace and balconies make this home a place of relaxation. The modern kitchen invites you to cook and linger. The child- and family-friendly neighborhood and the proximity to the city of Bern make this property perfect for families. Pets are also welcome here. An integrated 1.5-studio apartment in the basement with its own entrance makes the property maximally flexible. Garage box optional (80.-).This BETTERHOMES offer is characterized by the following advantages:- very quiet residential area without through traffic- bright through large windows- wide view into the forest and nature- comfortable terrace (11 m²) and 3 rooms with balconies- modern and spacious separate kitchen- child- and family-friendly neighborhood- close to the city of Bern (10 minutes by car)- pets allowed- garage box optional (80.-)- 1.5-studio apartment in the basement- and, and, and ...Interested? Contact us for a non-binding viewing, also online viewing possible!Didn't find anything suitable? Over 2,000 more offers at: www.betterhomes.ch - the real estate fair mediatorWant to market your own property?Take advantage of our know-how: https://www.betterhomes.ch/de/profitierenDo you want to have a property valued?Find out its value now through our free valuation, immediately and non-binding!https://www.betterhomes.ch/de/knowledge/estimationMore detailsLocation: close to nature, with good traffic connectionsCondition: very goodBathrooms / wet cells: 3 (3 x shower / WC / sink)Heating system: oilPublic transport: bus, 800 mSchools: primary school (school bus), 800 m / secondary school (school bus), 800 mShops: Volg, 1.2 km / Coop, 2.3 km

  • Balcony / Terrace

Suggested properties for you based on search results

Other interesting objects