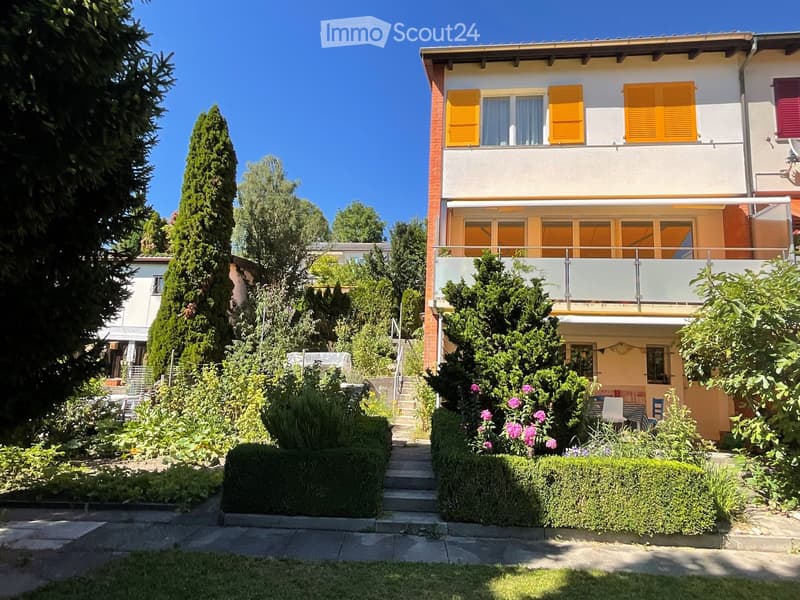
• Two-story house with yellow shutters, balcony, garden, and steps leading to the entrance.
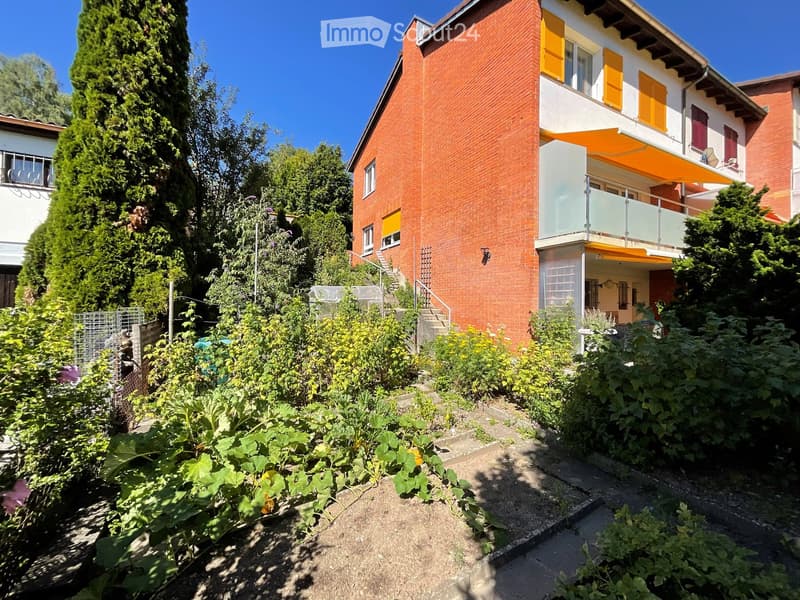
  • Two-story red brick house with yellow shutters, a balcony, and a well-maintained garden with various plants and a staircase leading to the entrance.
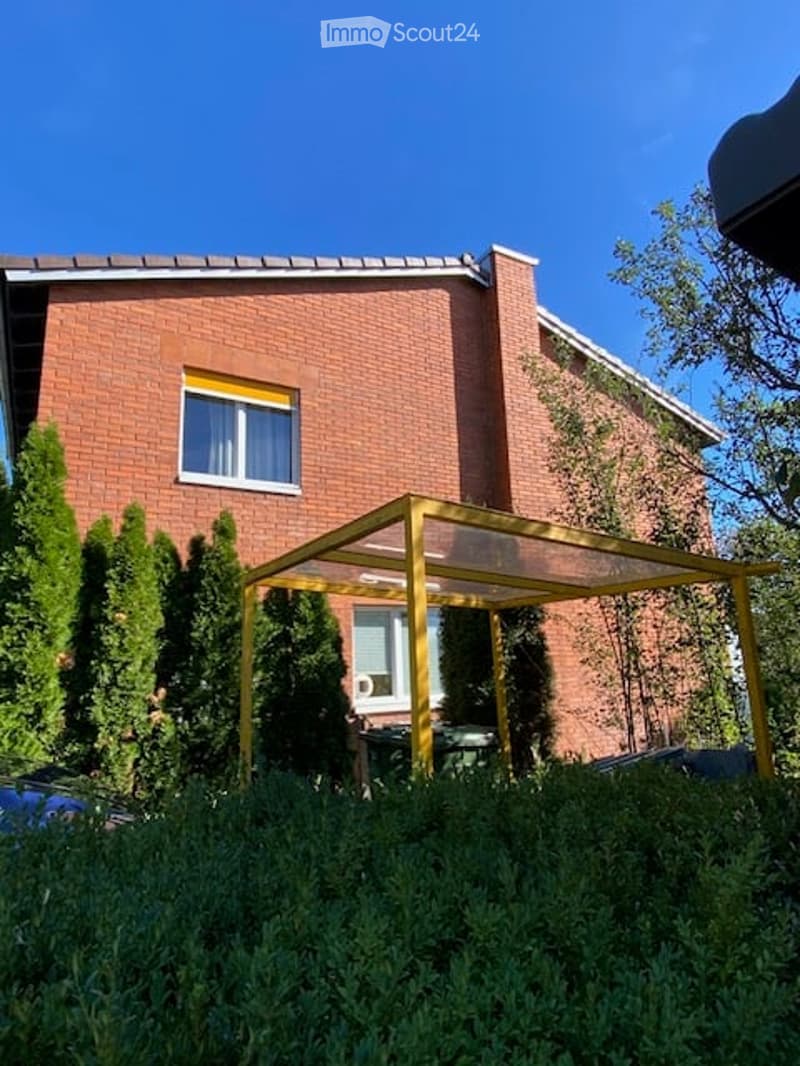
  • Two-story brick house with white-framed windows, surrounded by greenery and a small yellow patio structure.
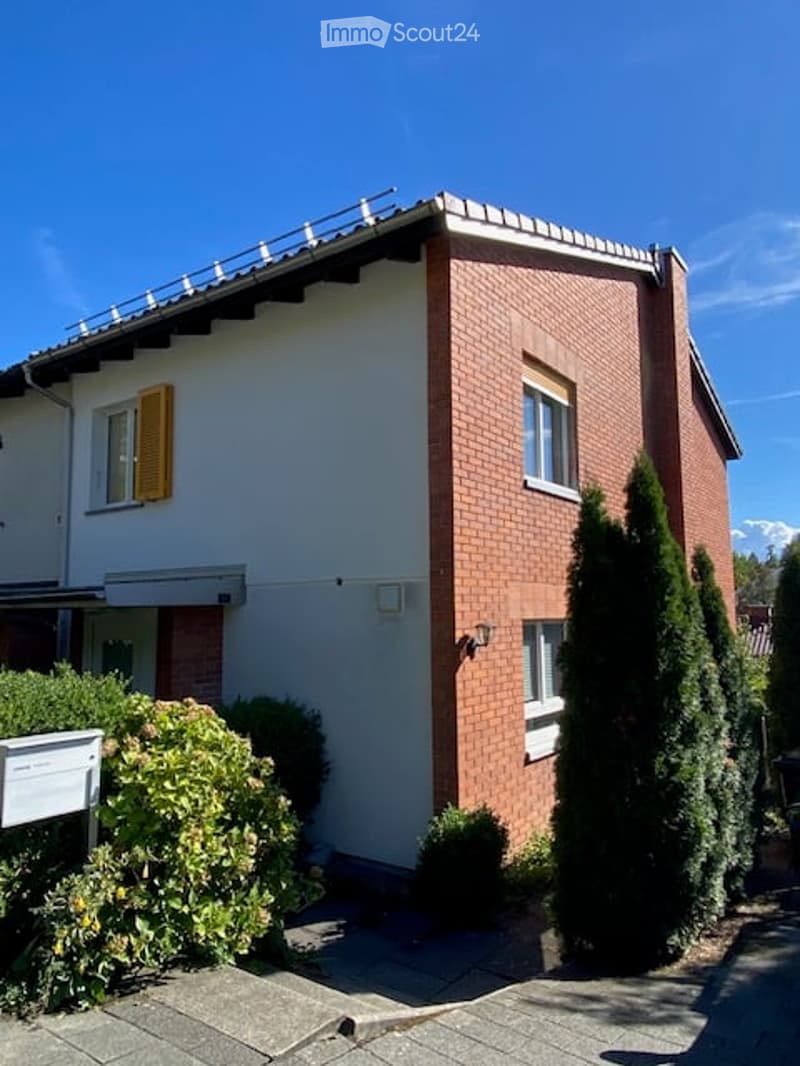
  • Two-story house with red brick facade, white walls, and yellow shutters. Features a balcony on the upper level and is surrounded by greenery.
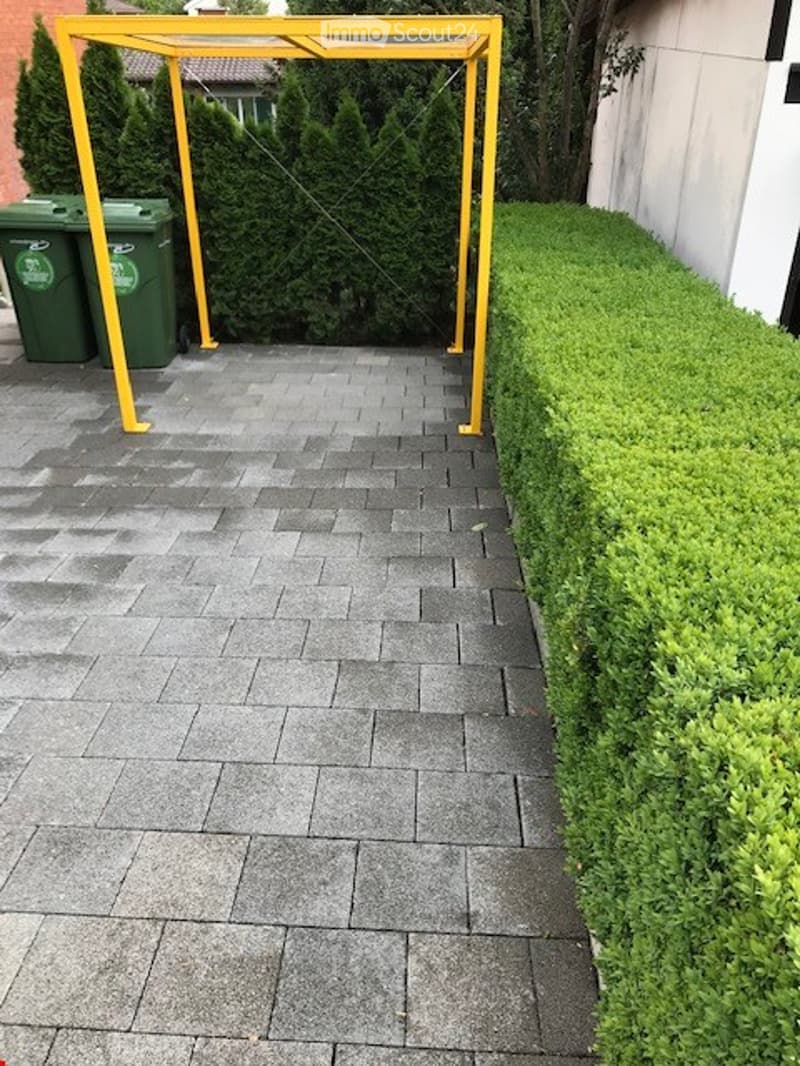
  • A paved outdoor area with neatly trimmed hedges, a yellow metal frame structure, and green waste bins.
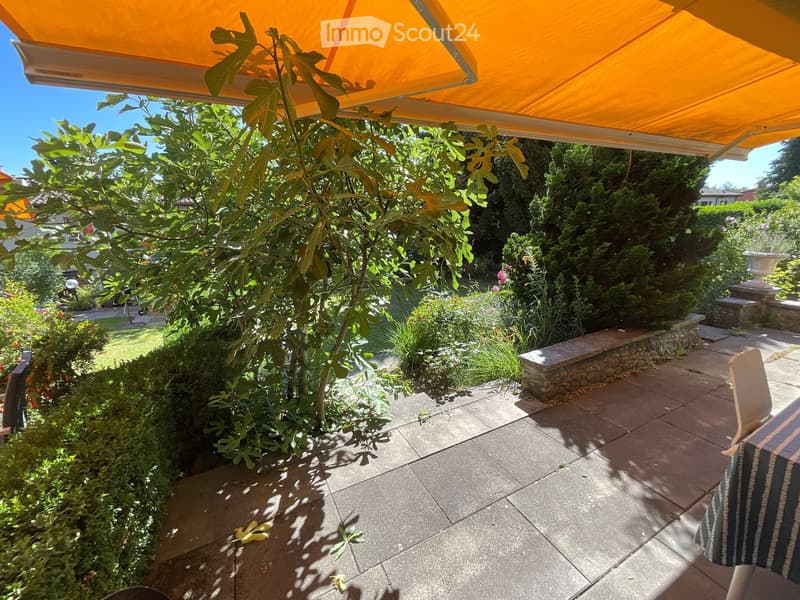
  • A well-maintained garden area with a large tree, neatly trimmed bushes, and a stone bench under an orange awning.
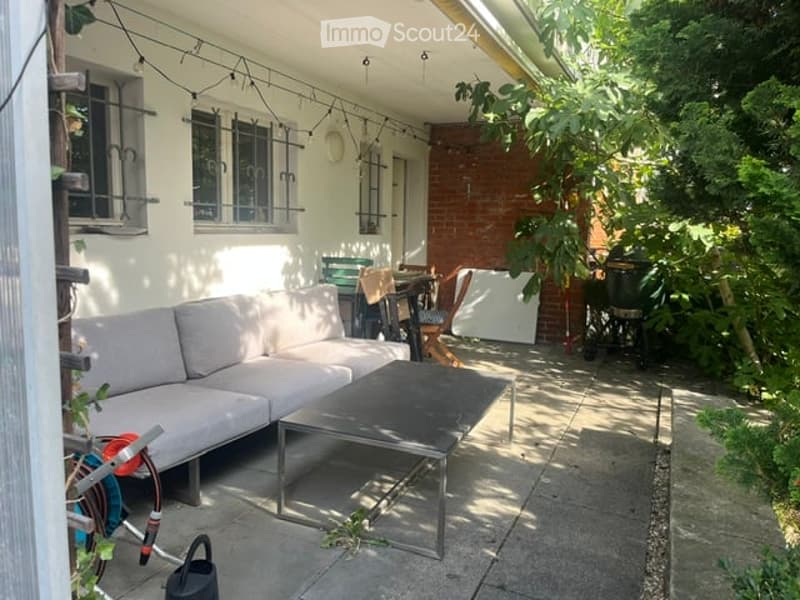
  • Outdoor patio area with a grey sectional sofa, black coffee table, and several chairs around a small table. The space is surrounded by greenery and has string lights overhead.
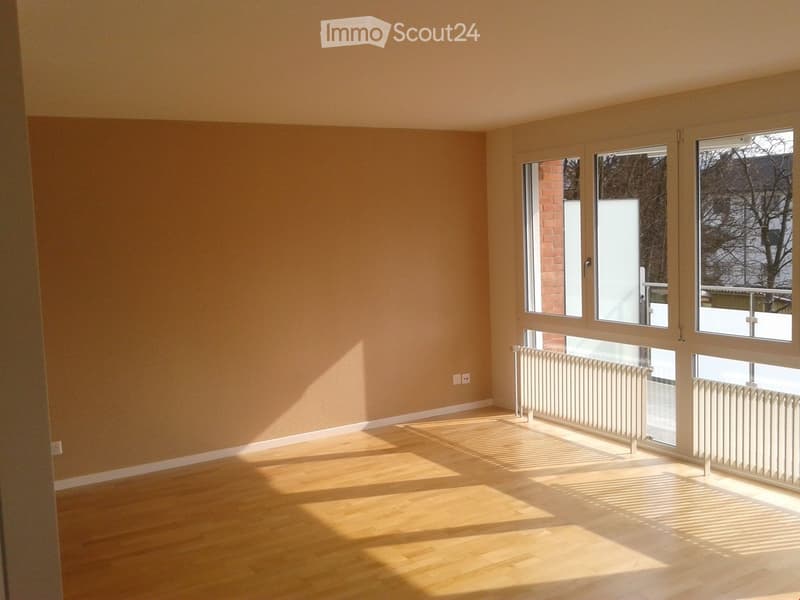
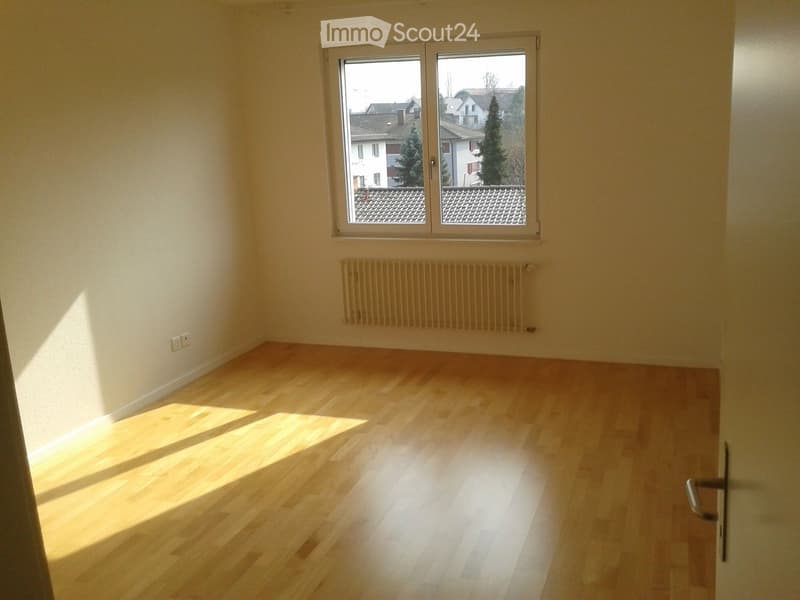
  • Empty room with light wooden flooring and large windows allowing natural light to fill the space. Beige walls and white radiators are visible.
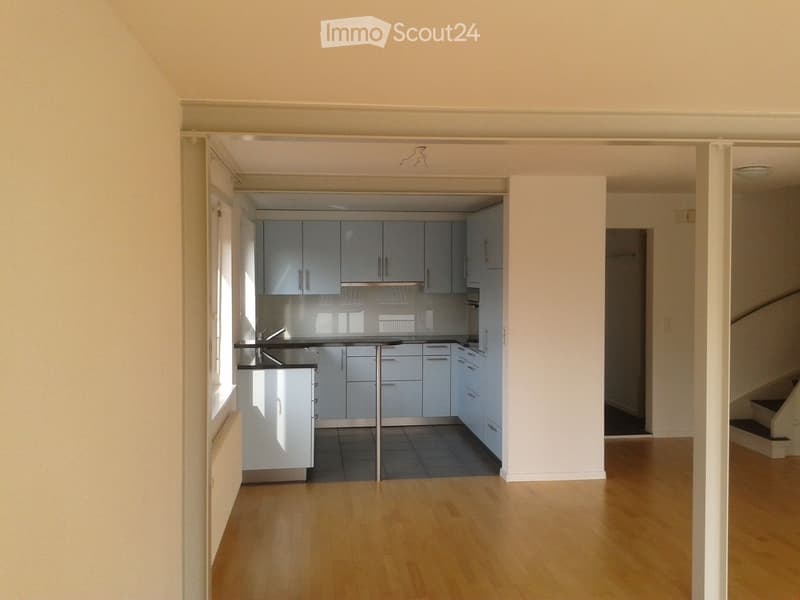
  • Empty room with light wooden flooring, white walls, and a modern kitchen area visible in the background. No furniture or appliances are present.
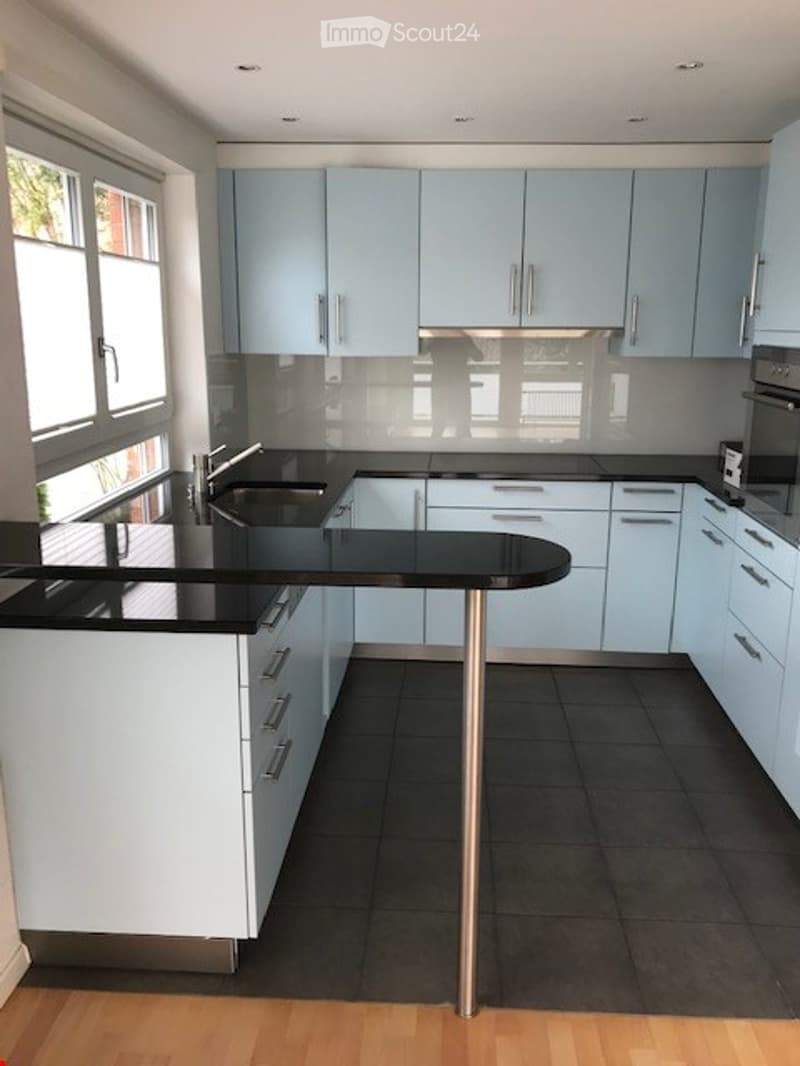
  • Modern kitchen with light blue cabinets, black countertops, stainless steel sink, and built-in appliances.
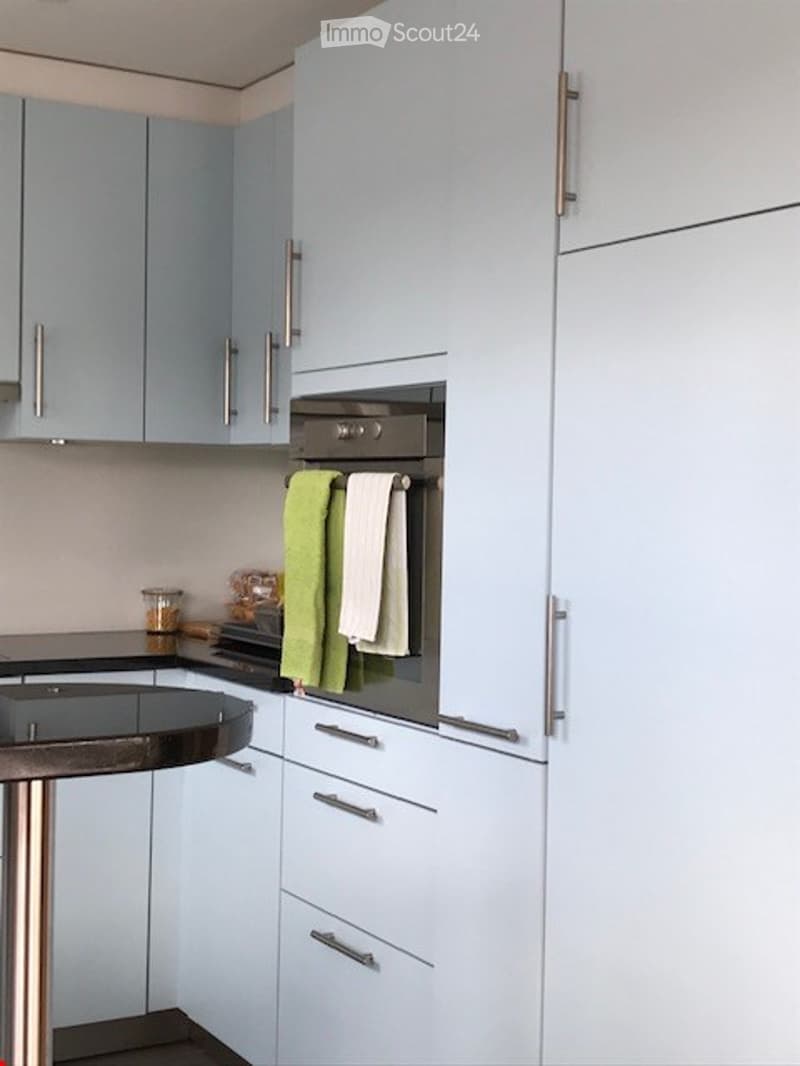
  • Modern kitchen with light blue cabinets, stainless steel appliances, a black countertop, and a small round table with a metallic base.
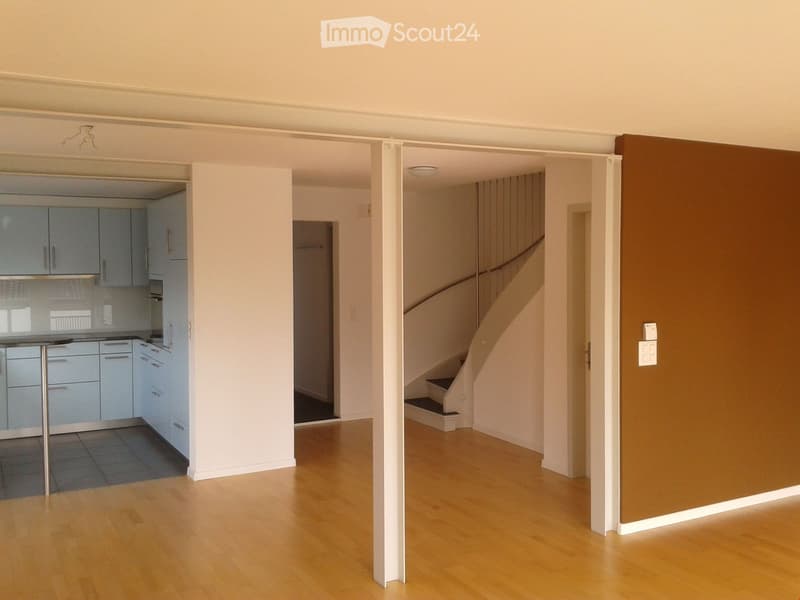
  • Bright, open hallway with wooden flooring, leading to a modern kitchen and staircase. The kitchen features light blue cabinets and stainless steel appliances.
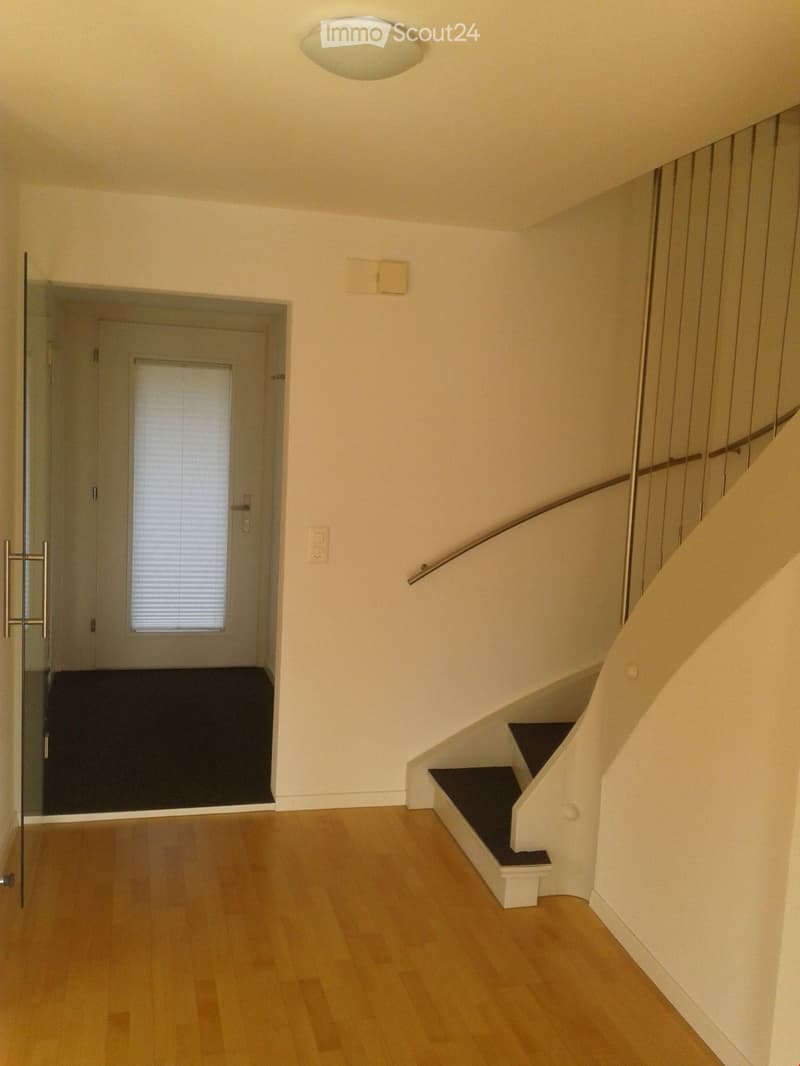
  • Empty hallway with wooden flooring, white walls, a staircase with a metal railing, and a glass door leading to another room.
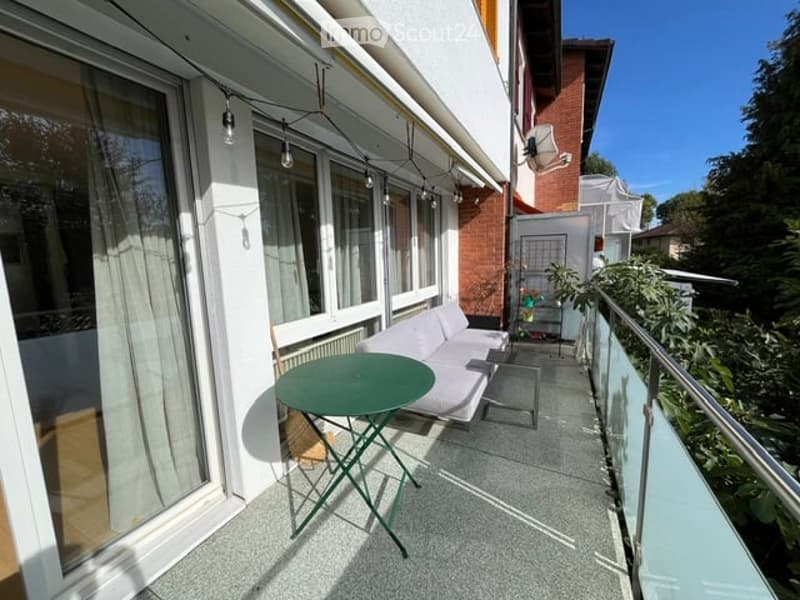
  • Balcony with a white sofa, green table, and glass railing, overlooking a garden area.
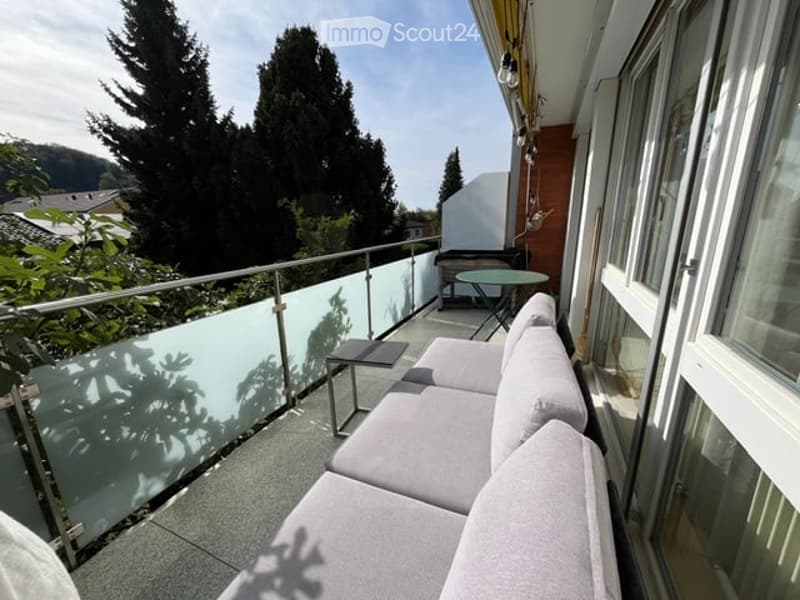
  • Balcony with a modern glass railing, a grey sofa, a small table, and a view of green trees and a house in the background.
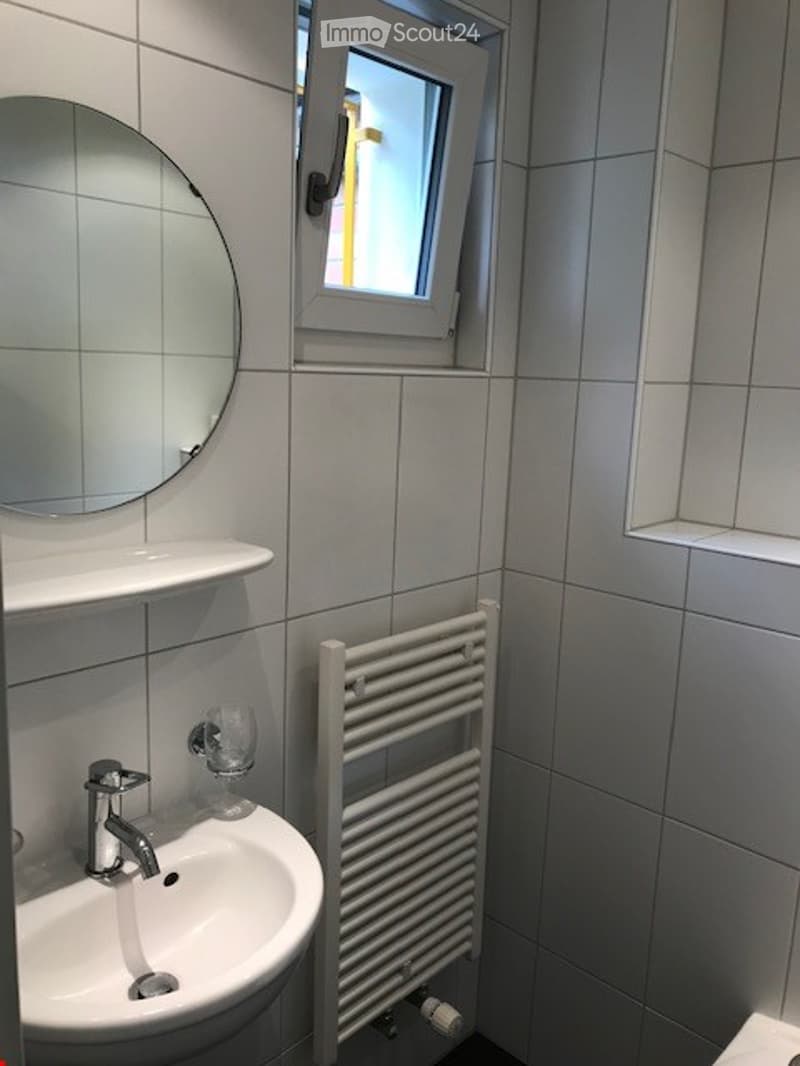
  • Modern bathroom with white tiled walls, a white sink with a chrome faucet, a round mirror, a white radiator, and a small window above the sink.
  • Empty room with wooden flooring, white walls, a window with a view of rooftops, and a radiator below the window.
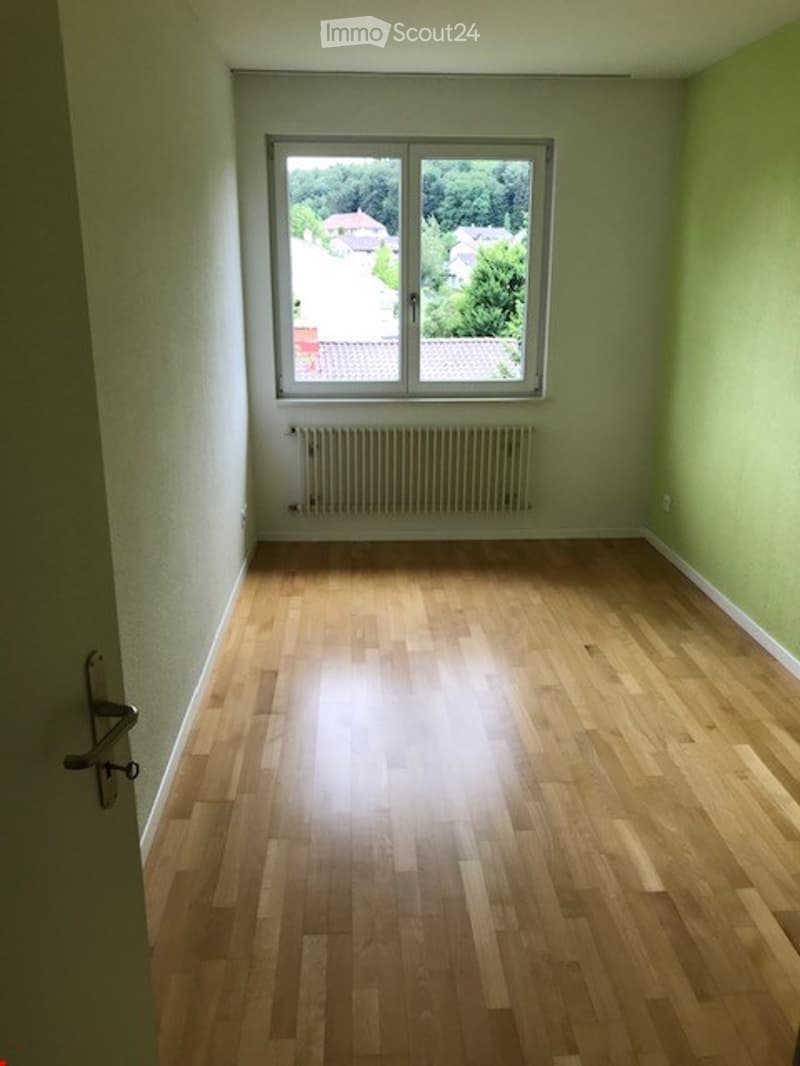
  • Empty room with light green walls, wooden floor, large window with view, radiator, and door.
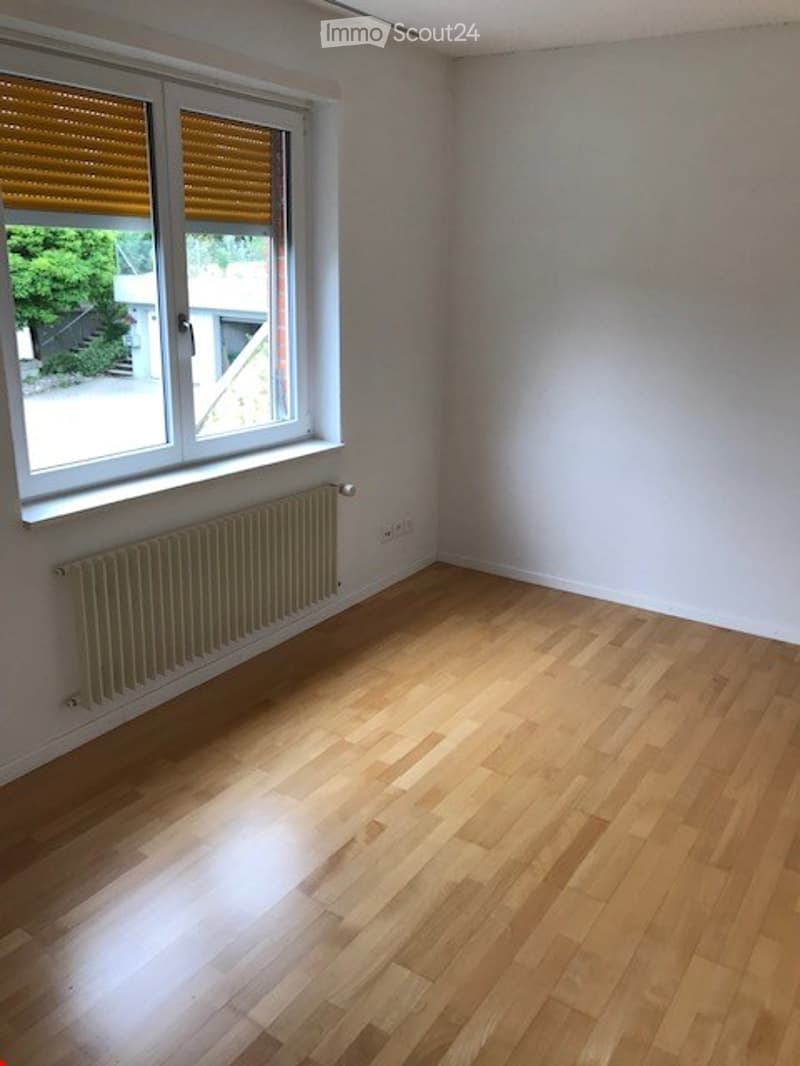
  • Empty room with wooden flooring, white walls, a radiator, and a window with blinds. No furniture or equipment present.
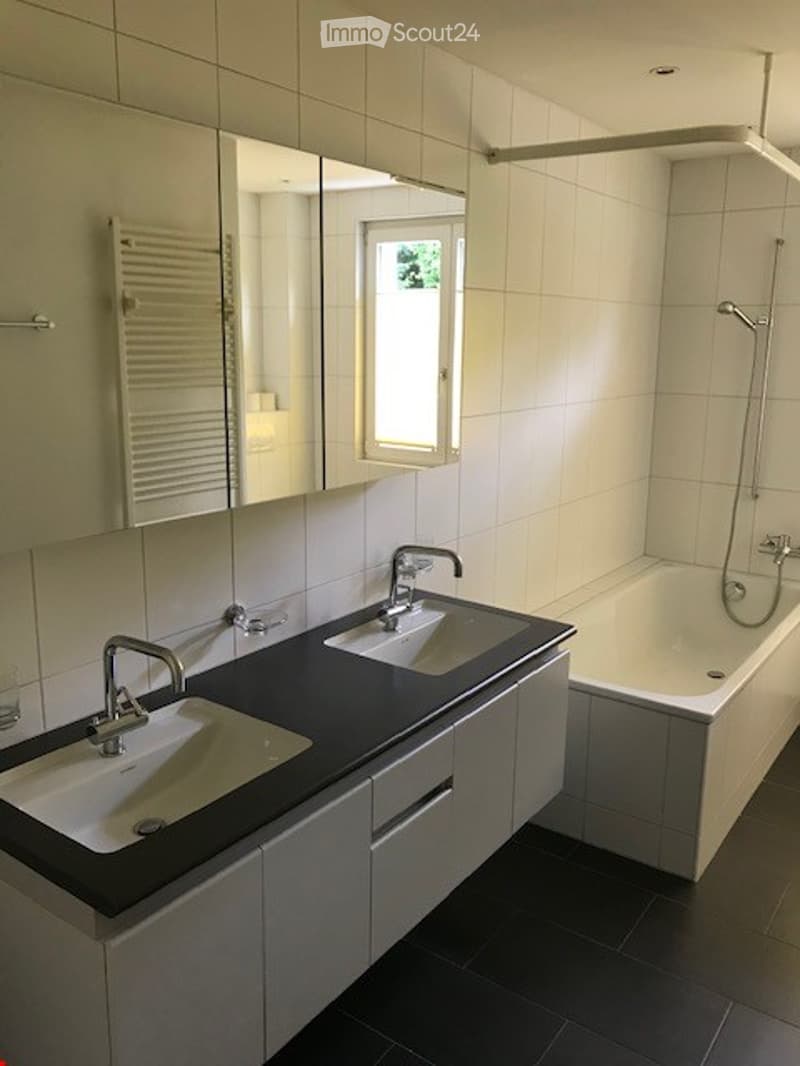
  • Modern bathroom with double sink vanity, bathtub, large mirror, and towel rack.
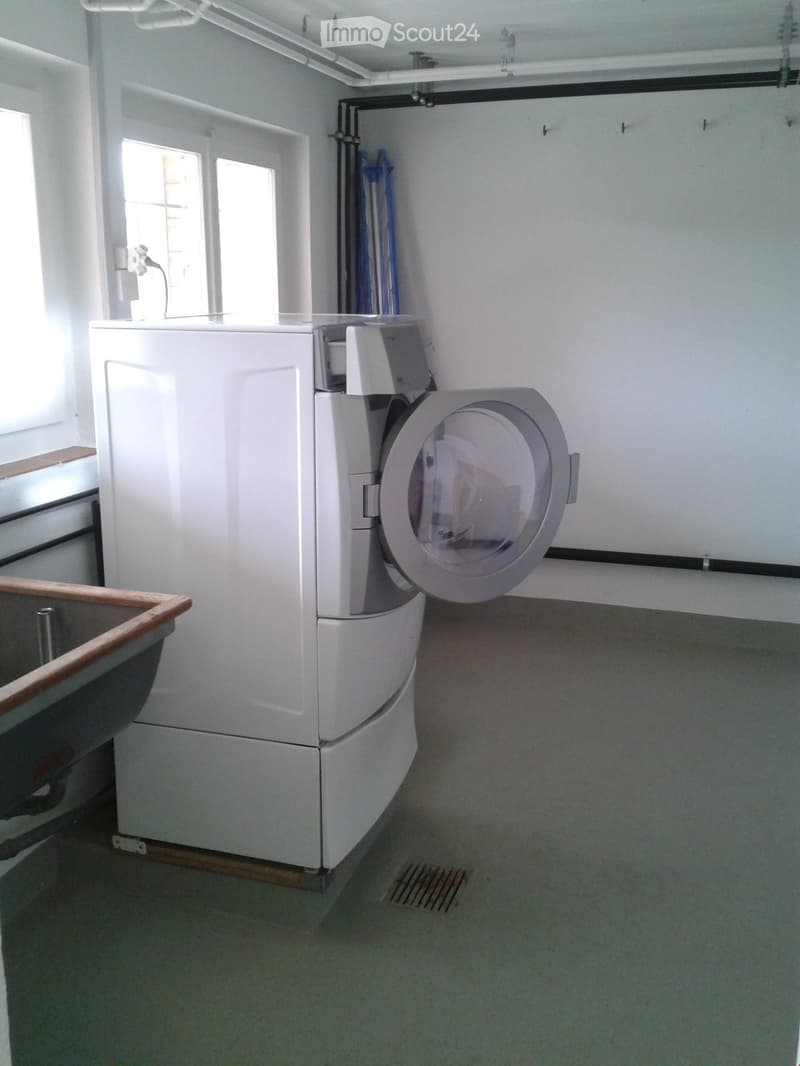
  • A small utility room with a white washing machine and a sink, featuring a window and a wooden shelf.
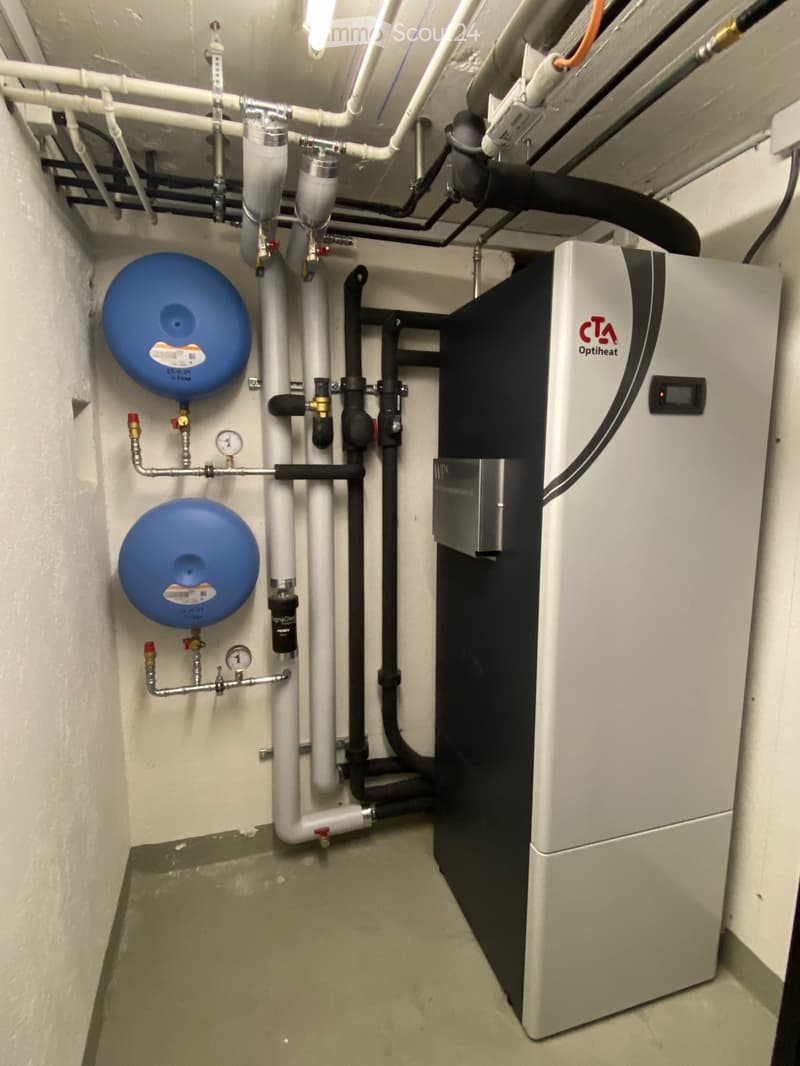
  • Utility room with water heater, pipes, valves, and gauges mounted on the wall.
  • Get full property details

    Contact the advertiser for the exact address, floor plans and additional documents.

1 / 23
Rooms
4.5
Living space
135 m2
Rent
CHF 3,075.–

"Sunny and quiet corner REH in a preferred location"

Address

Sonnhalde 11, 3063 Ittigen

Travel time

  • 5 min.Station: Ittigen bei Bern

Surrounding information

Source of this data

The data displayed is provided by one of our third-party suppliers.

Please note that the locations displayed may not be up to date and there may be some deviations.

  • Pharmacy

    4 min.Amavita
  • Supermarket

    3 min.Denner
  • School

    11 min.Schulanlage Rain
  • Public Transport

    4 min.Ittigen

Times refer to the route on foot.

Price

Net rent:
CHF 2,900.–
Add'l expenses:
CHF 175.–
Rent:
CHF 3,075.–

Main information

Availability:
01.02.2027
Type:
Row house
No. of rooms:
4.5
Number of floors:
3
Surface living:
135 m2
Land area:
360 m2
Last refurbishment:
2006
Year built:
1956

Characteristics

  • Pets allowed

  • Balcony / Terrace

  • Storeroom

  • Dishwasher

  • Cable TV

  • View

  • Child-friendly

  • Parking space

  • Corner house

Documents (1)

Description

Luminous high-quality renovated corner REH on a sunny south slope with a large balcony, terrace, and well-maintained garden. Private parking space and bike stand. Very quiet location near shopping facilities and public transport in a tax-friendly municipality. Ground floor with large, open, and bright living/dining area, kitchen with bar, entrance, and WC; 1st floor with three bedrooms (two facing south, one facing west) and a large bathroom; parquet floors; spacious basement with laundry room, wine cellar; attic.

The house has had modern, energy-efficient building technology with geothermal probe and heat pump since 2024, which was supplemented in 2025 by a photovoltaic system with a storage battery, resulting in low utility costs for heating, hot water, and electricity (amount of monthly utility costs according to the estimate of the current tenants).

Create your account
Free

Create an account for more options

Create your account to manage your favorites across all devices, keep track of your search alerts, and never miss an update. Everything you need for your home search, all in one place!

Contact

Lis Spühler Schaffroth

Listing ID
4003508031
Object ref.
kzf83.22gcz

Contact the advertiser

Tenant profile
Success booster
Greater chance of success

In high-demand areas, property listers find themselves pre-selecting prospects to manage the number of viewings. Timing – first come, first served – is key, but other criteria can also influence selection. A high income doesn’t always mean an advantage – be honest about it.

By continuing, I declare that I accept the GTC and acknowledge the privacy policy, and that personal aggregated data related to my interests may be shared with the advertiser.

Similar properties which might be interesting for you

Fraud prevention: a few useful tips

  • Never transfer money in advance
  • Be careful if the price appears too low
  • Never share personal data such as bank details or copies of ID upfront
  • Do not sign a contract before you have visited the property

Tips and services