10 results - Houses for rent: District Rheintal

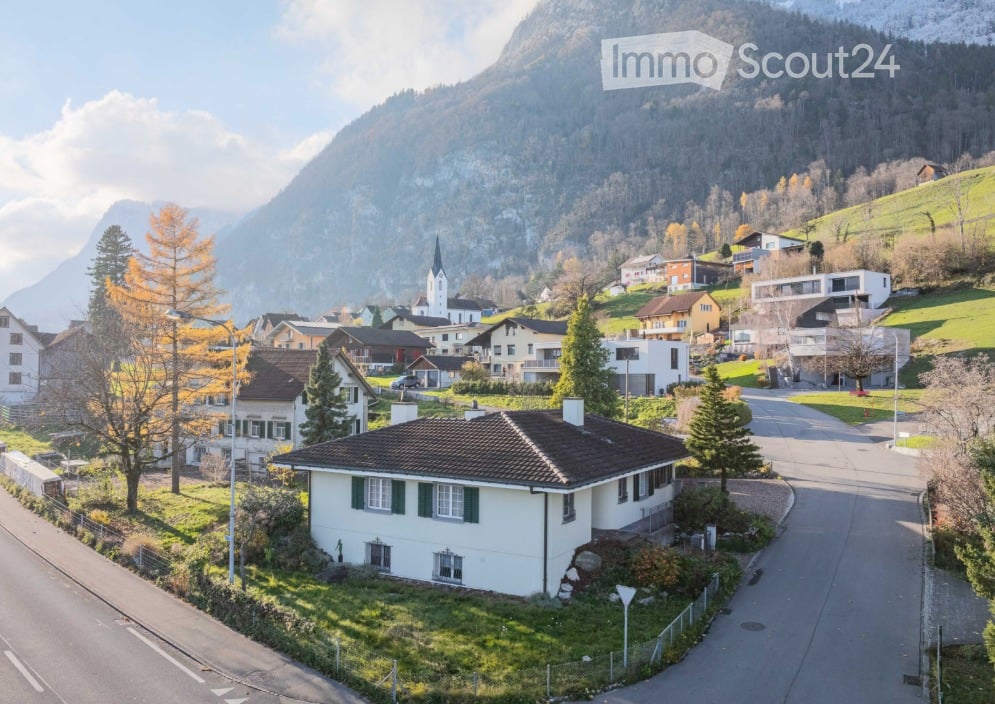
  • A picturesque village scene with traditional houses, a church tower, and surrounding mountains under a clear blue sky.
  • Single-story house with green shutters and a tiled roof, situated in a scenic valley with snow-capped mountains in the background.
  • Four images showing various houses with distinct architectural styles, surrounded by greenery and mountains in the background.
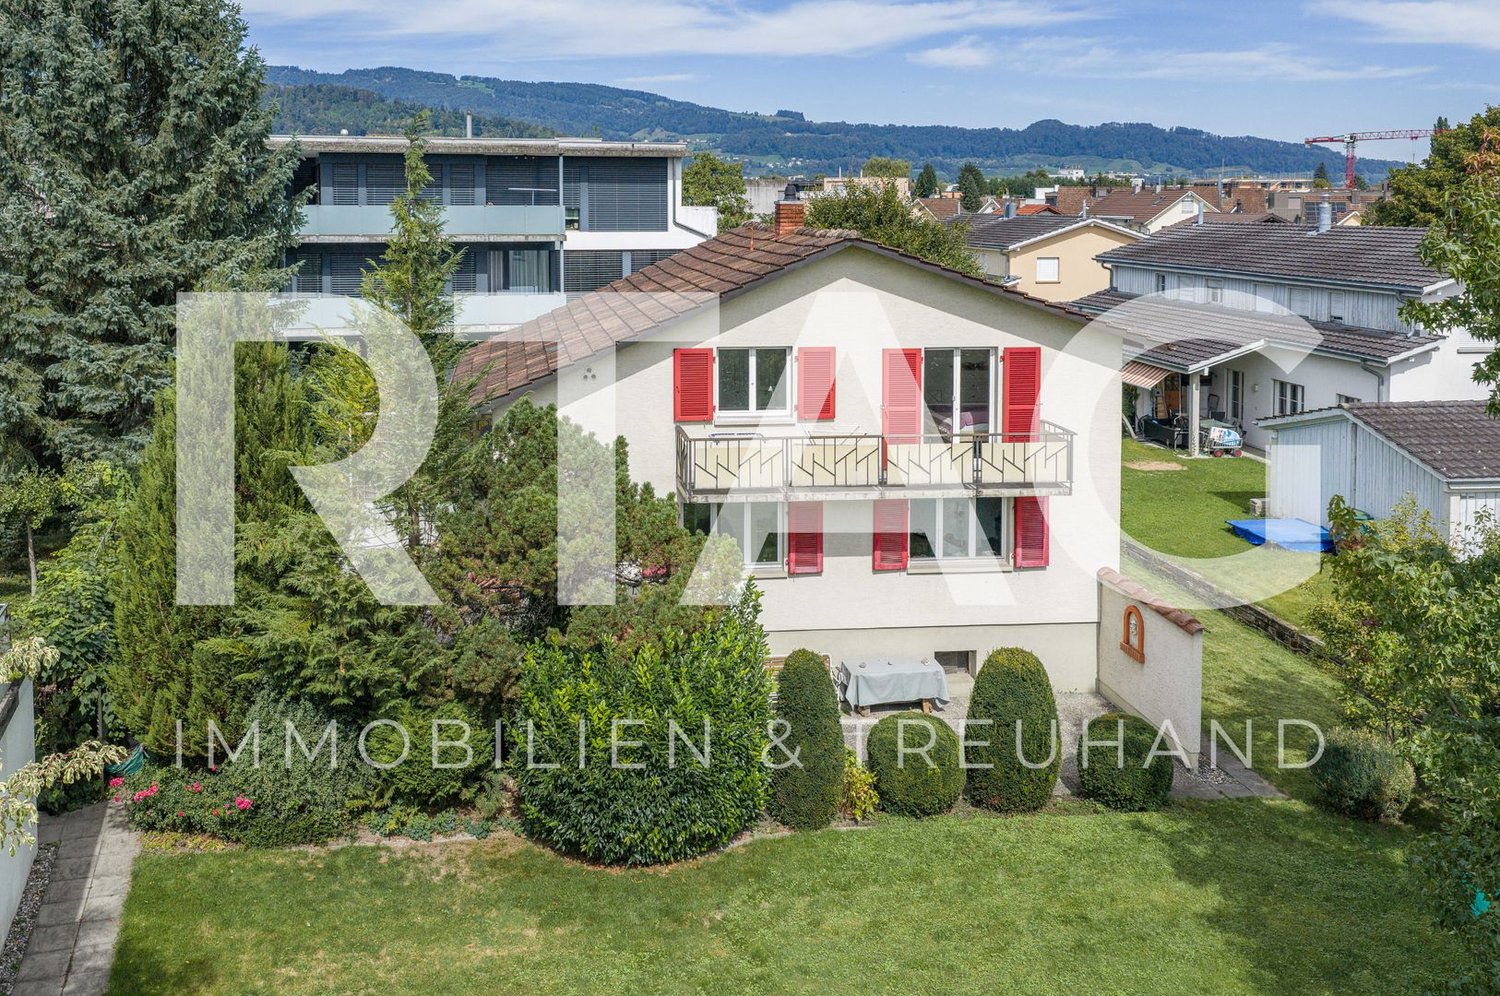
  • A two-story house with a tiled roof, green shutters, and large windows, surrounded by a well-maintained lawn and trees, with a pathway leading to the entrance.
  • Single-story house with beige walls, tiled roof, and a small garden area with grass, trees, and a pathway leading to the entrance.
  • A paved pathway leading to a building entrance, flanked by greenery and a metal railing on one side.
  • A small wooden shed with a tiled roof is situated in a garden area with grass, stone pathways, and surrounding trees. Nearby, there are additional buildings and a view of mountains in the background.
  • Single-story house with a garage, surrounded by trees and greenery, featuring a paved driveway and a well-maintained garden.
  • Bright living room with tiled floor, large windows, fireplace, dining area with table and chairs, and chandelier.
  • Bright dining room with a round table covered in a floral tablecloth, surrounded by four wooden chairs with red cushions. A chandelier hangs from the sloped ceiling, and a shelf with a television is visible in the background. Large windows and glass doors
  • Living room with a stone fireplace, television, dining area with table and chairs, and a floor lamp.
  • Empty room with wooden flooring, white walls, and a large window with a view of greenery outside.
  • Empty room with wooden flooring and white walls, featuring a single window with white frame and multiple panes.
  • A well-lit bedroom with wooden flooring, a large bed with dark bedding, a glass table, a mirror, and a sliding glass door leading to a garden.
  • Modern bathroom with tiled floors and walls, double sink vanity, bathtub, toilet, large mirror, and built-in cabinet with shelves.
  • {"type": "Kitchen", "objects": ["sink", "faucet", "oven", "cabinets", "granite countertop", "fridge", "cupboard", "faucet", "oven", "cupboard", "cupboard", "cupboard", "cupboard", "cupboard", "cupboard", "cupboard", "cupboard", "cupboard", "cupboard", "cu
  • Modern kitchen with white cabinets, granite countertops, stainless steel sink, and appliances including an oven and microwave. Features a double sink with a faucet, water bottles on the counter, and a small stool near the corner.
  • A clean, tiled hallway with beige walls and a patterned tile floor, leading to a room with a visible door and window.
  • Floor plan of a house with multiple rooms including living room, kitchen, bedrooms, bathrooms, and a double garage.
  • Floor plan of a basement level showing a sauna, fitness room, utility room, and oil tank room. Includes labeled dimensions, wall types, and utility connections.
  • Aerial view of a residential area showing multiple plots and buildings, with a highlighted section indicating a specific property location.
  • Map showing nearby locations and distances, including transportation, public buildings, shopping, and leisure facilities.
1 / 22
4.5 rooms, 150m², CHF 2,550.–
Top
Stockenstrasse 1, 9464 Lienz

Single-family house in Lienz

Nature-connected living with fireplace & grill area: Charming 4.5-room house in 9464 Lienz (Altstätten SG)Are you looking for a home with character, a lot of coziness and a touch of luxury in the green?By appointment, we rent out this beautiful and detached 4.5-room single-family house in the idyllic and quiet district of Lienz (municipality of Altstätten). With a spacious living area of 130 m², this property offers plenty of space for couples or a small family who appreciate country life in the St. Gallen Rhine Valley.The highlights of the house: • Wellness oasis with indoor fireplace: The heart of the house is the bright, spacious living room. The charming fireplace creates a cozy and comfortable atmosphere on cold winter evenings. • Summer dream with outdoor grill: The well-maintained garden area has a permanently installed outdoor grill – perfect for sociable grill evenings with family and friends in absolute privacy. • 130 m² of well-planned living space: Bright rooms that can be flexibly used as bedrooms, children's rooms or home offices. • Kitchen & comfort: A fully equipped kitchen with modern appliances as well as a separate laundry room in the basement and storage room and a natural cellar. • Practical usable area: Additional storage space in the basement and attic. • Parking: Double garage and 1 outdoor parking space available. Location and surroundings:Lienz combines rural tranquility and high quality of life. You live surrounded by nature, but are still excellently connected: The center of Altstätten with all its shopping facilities, schools and restaurants as well as the A13 motorway connection are just a few minutes away by car.Contact & viewing:Let yourself be enchanted by this unique living offer during a personal viewing. We look forward to your contact!

Travel time
-
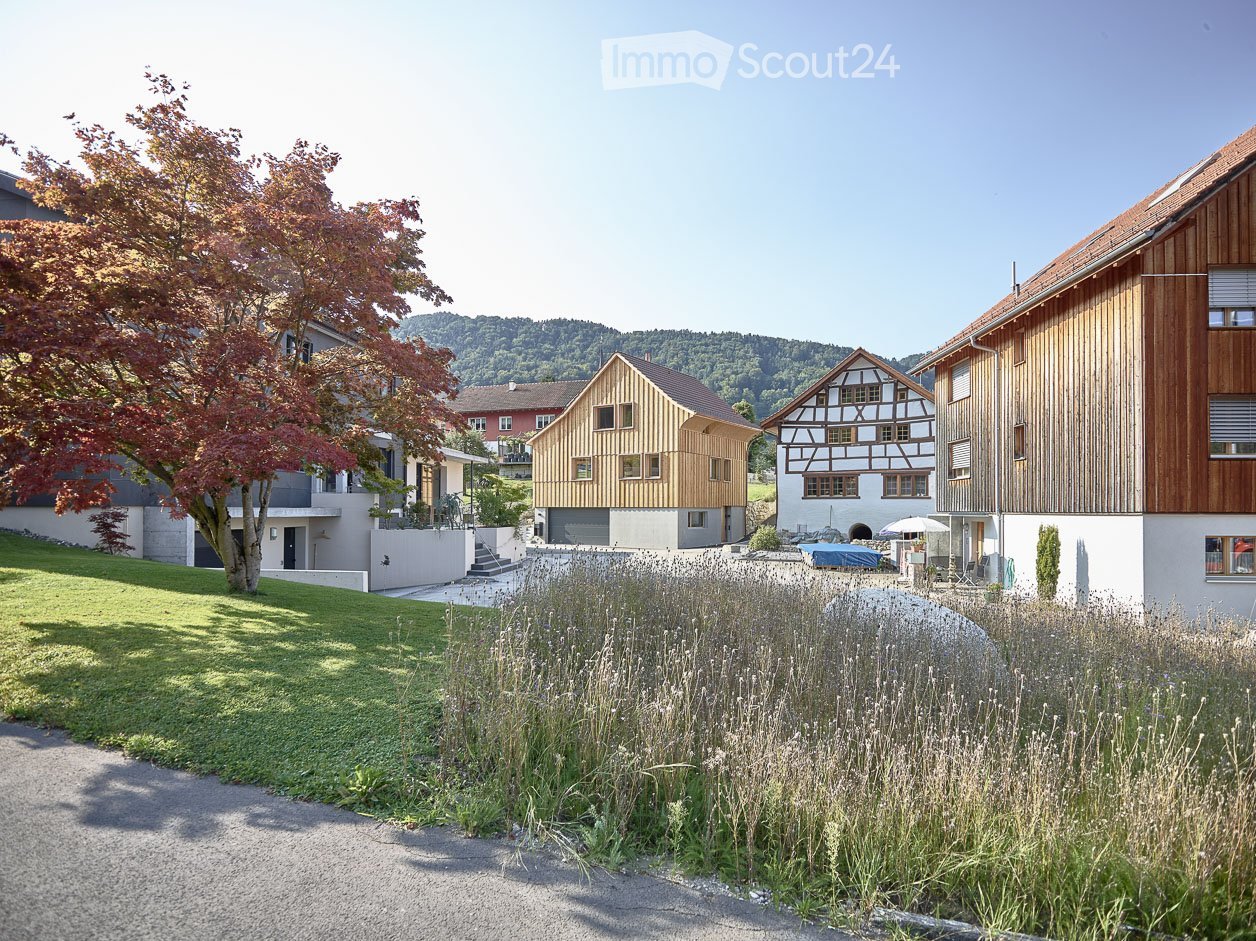
  • A landscaped garden area with a gravel pathway, tall grasses, and a tree, surrounded by modern and traditional houses in a rural setting.
  • A modern wooden house with a pitched roof and large windows, situated on a raised ground floor with a stone retaining wall and green grass on top.
  • A modern, narrow pathway between two buildings with wooden and concrete facades, featuring large windows and a stone wall on one side.
  • Modern bathroom with wooden walls, a white sink, toilet, and a large mirror. The space features a small staircase leading up, and recessed lighting.
  • Bright, minimalist hallway with exposed wooden beams, polished wood flooring, and a built-in fireplace on the right side. Large windows and open doorways lead to outdoor spaces.
  • Modern kitchen with light wood cabinetry, stainless steel sink, and a sleek countertop. Exposed wooden beams on the ceiling and large windows provide natural light.
  • Modern bathroom with wooden ceiling beams, large window, bathtub, toilet, sink, and mirror.
  • Minimalist wooden hallway with light wood paneling, a closed door, and an open doorway leading to another room. Features a large window on the right side, allowing natural light to enter.
  • A modern wooden house with a tiled roof, surrounded by a well-maintained garden with colorful flowers and a patio area featuring outdoor furniture.
  • Garden with a patio area, chairs, umbrella, and potted plants, surrounded by a grassy lawn and blooming trees.
1 / 10
5.5 rooms, 180m², CHF 3,250.–
Top
Städtlistrasse 12, 9442 Berneck

Modern 5.5-room single-family house in Berneck made of high-quality materials

Welcome to this exclusive, modern single-family house at Städtlistrasse 12 in Berneck (9442). The 2021 newly built property made of local wood impresses with its high-quality construction, an elegant pitched roof, and spacious window fronts, which provide a bright and inviting atmosphere. On three floors and a living area of approximately 180 m², this house offers everything that modern living demands. The building, which is under local heritage protection, fascinates with its beautiful architecture.The house offers the following highlights: • Spacious living area: 5.5 rooms on approximately 180 m² of living space, spread over three floors – ideal for discerning tenants (not suitable for families with small children). • Spacious bathrooms: Shower/WC on the ground floor, guest WC on the 1st floor, bathroom/shower/WC on the 2nd floor • Practice room/studio: Room with separate bathroom on the ground floor - also suitable as a practice room • Modern fireplace in the living/dining area: Cozy evenings are guaranteed thanks to the stylish fireplace. • Spacious covered terrace with beautiful views: Enjoy the beautiful views of the surrounding landscape. • Well-kept garden area: A lovingly designed outdoor area invites you to linger. • Garage and parking: Double garage with additional storage space for e-bikes, etc., as well as an additional parking space (connections for e-charging station provided). • Sunny location: The property benefits from plenty of sunshine in the summer. • Quiet surroundings: Both during the day and at night, there is a pleasant silence – perfect for restful living. • Adjacent to the recreational area "Dürrenbommert" and bike and hiking trails Location and infrastructure: Berneck is a charming municipality in the canton of St. Gallen with a rural character and good connections. The bus stop Berneck Town Hall can be reached in just 3 minutes on foot, and the nearest Volg supermarket is only 4 minutes away on foot – everyday errands are thus easily possible on foot.The house is available from December 1, 2026. Don't miss the opportunity to make this exceptional new single-family house in a quiet and yet very central location your new home.

Travel time
-
1 / 13
6.5 rooms, 180m², CHF 3,700.–
Kirchenaustrasse, 9430 St. Margrethen SG

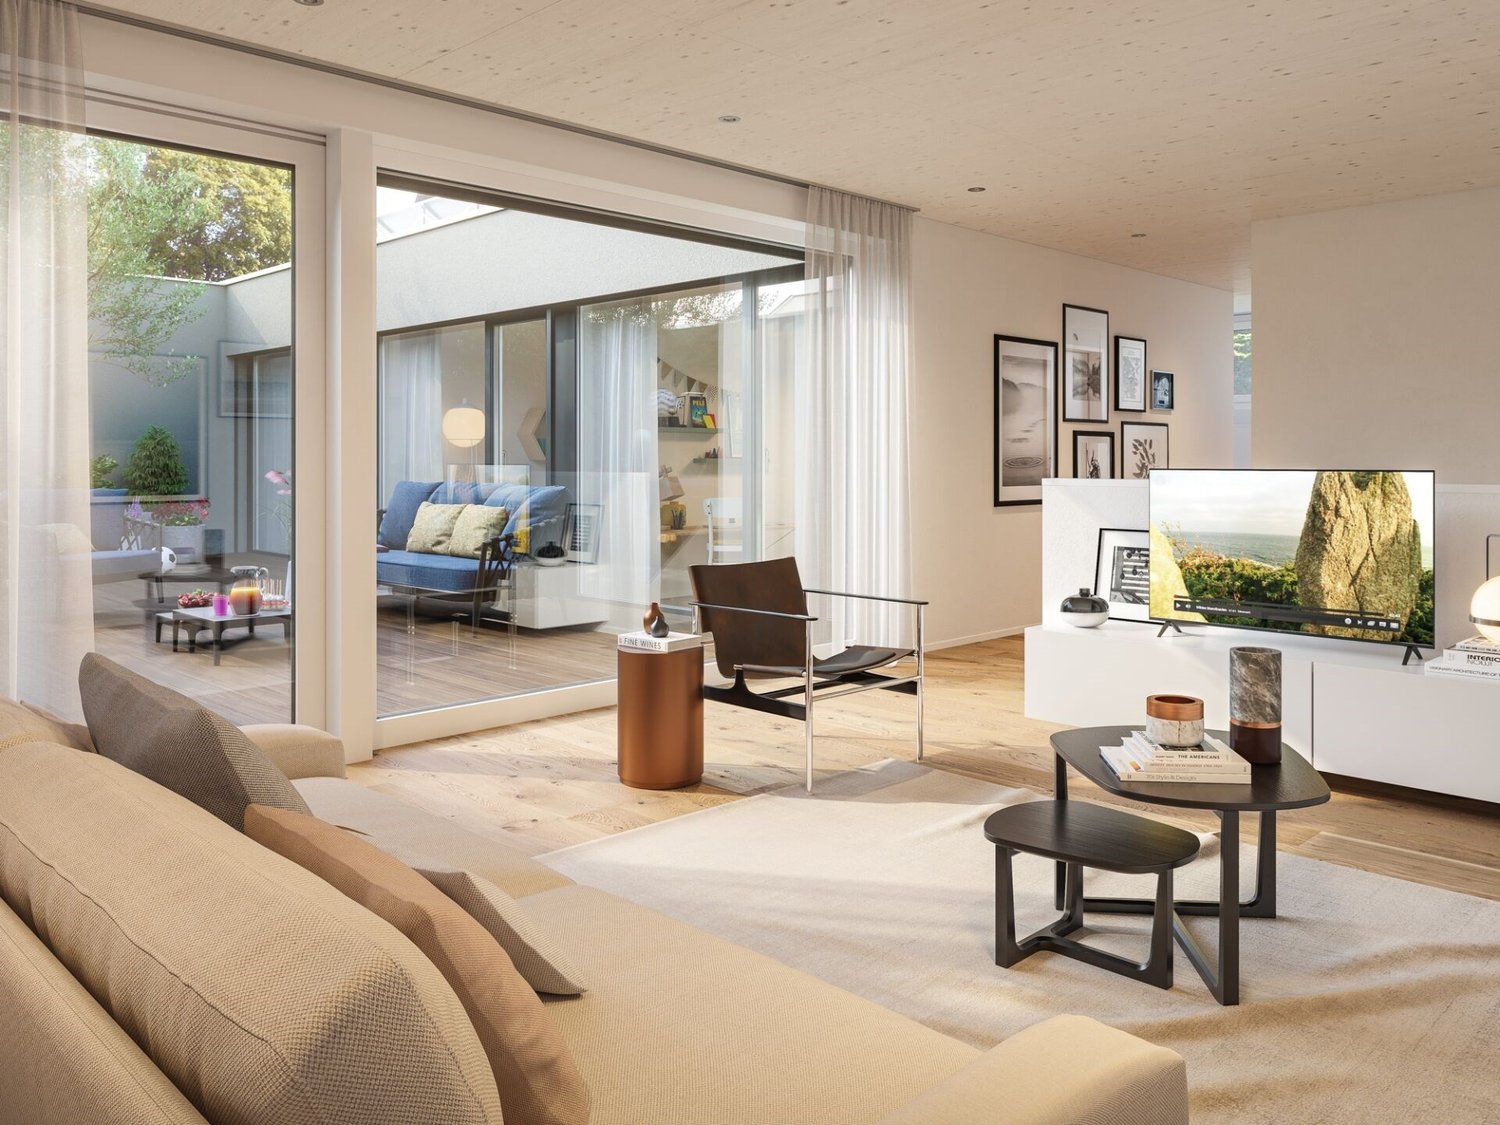
Rent-to-own possible | Atrium house - a new kind of living experience *only 6 of 20 available*

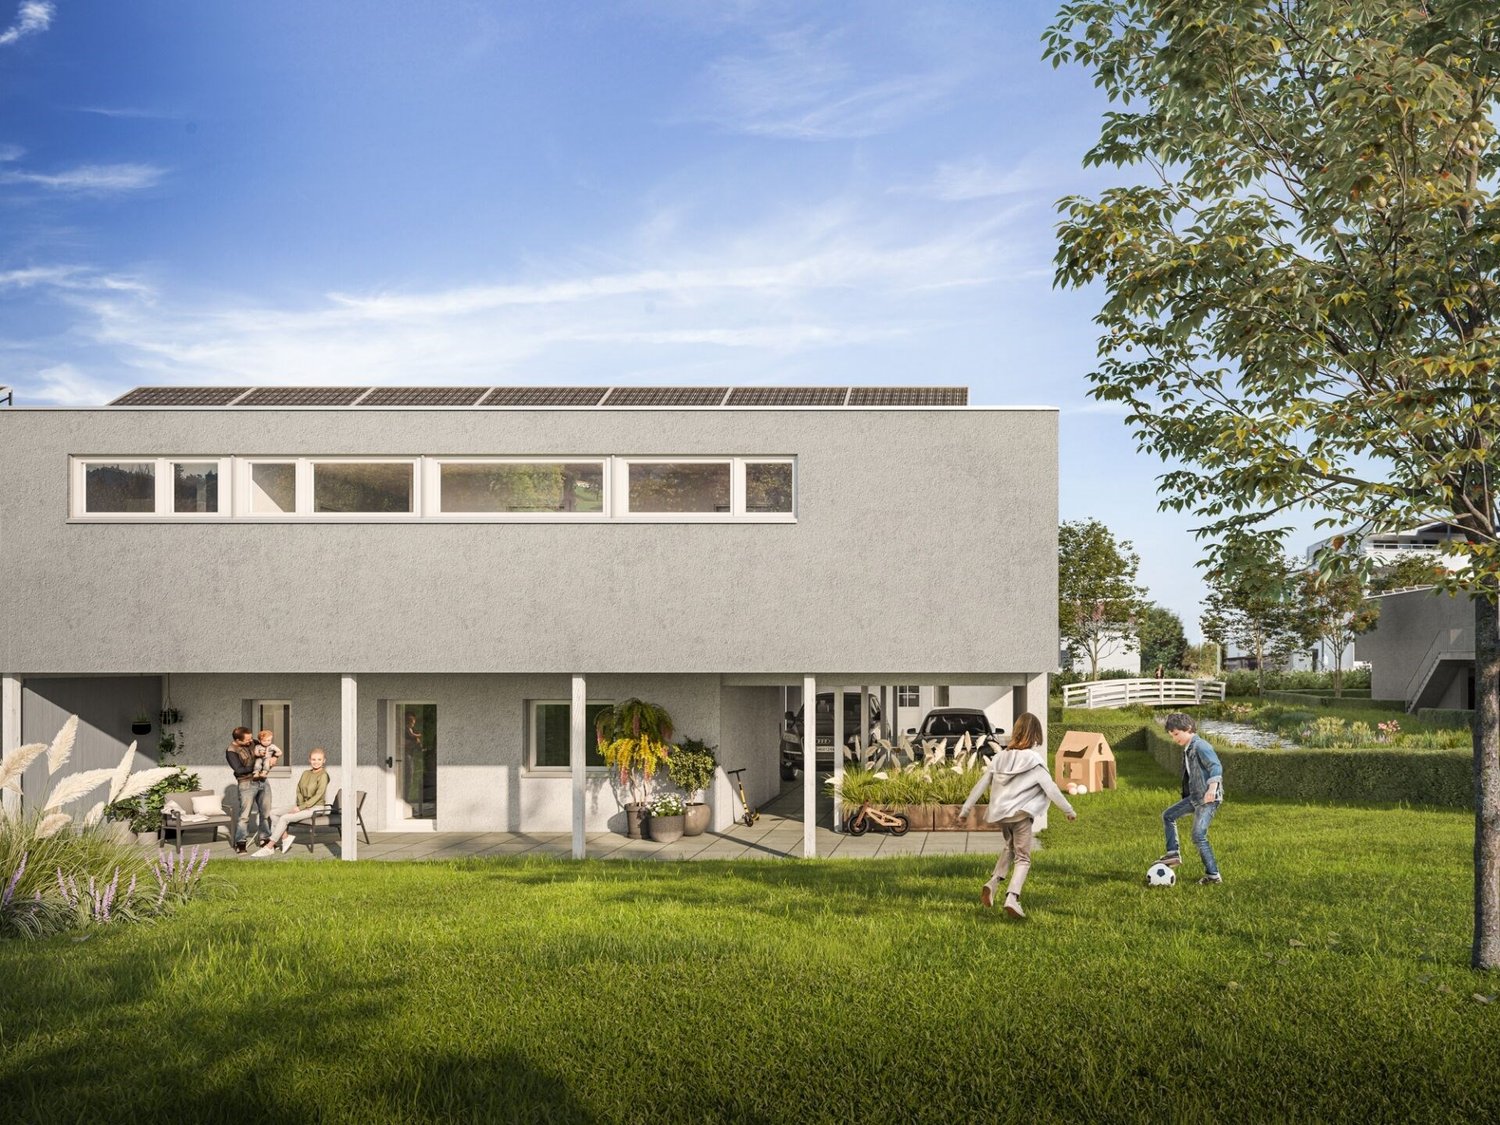
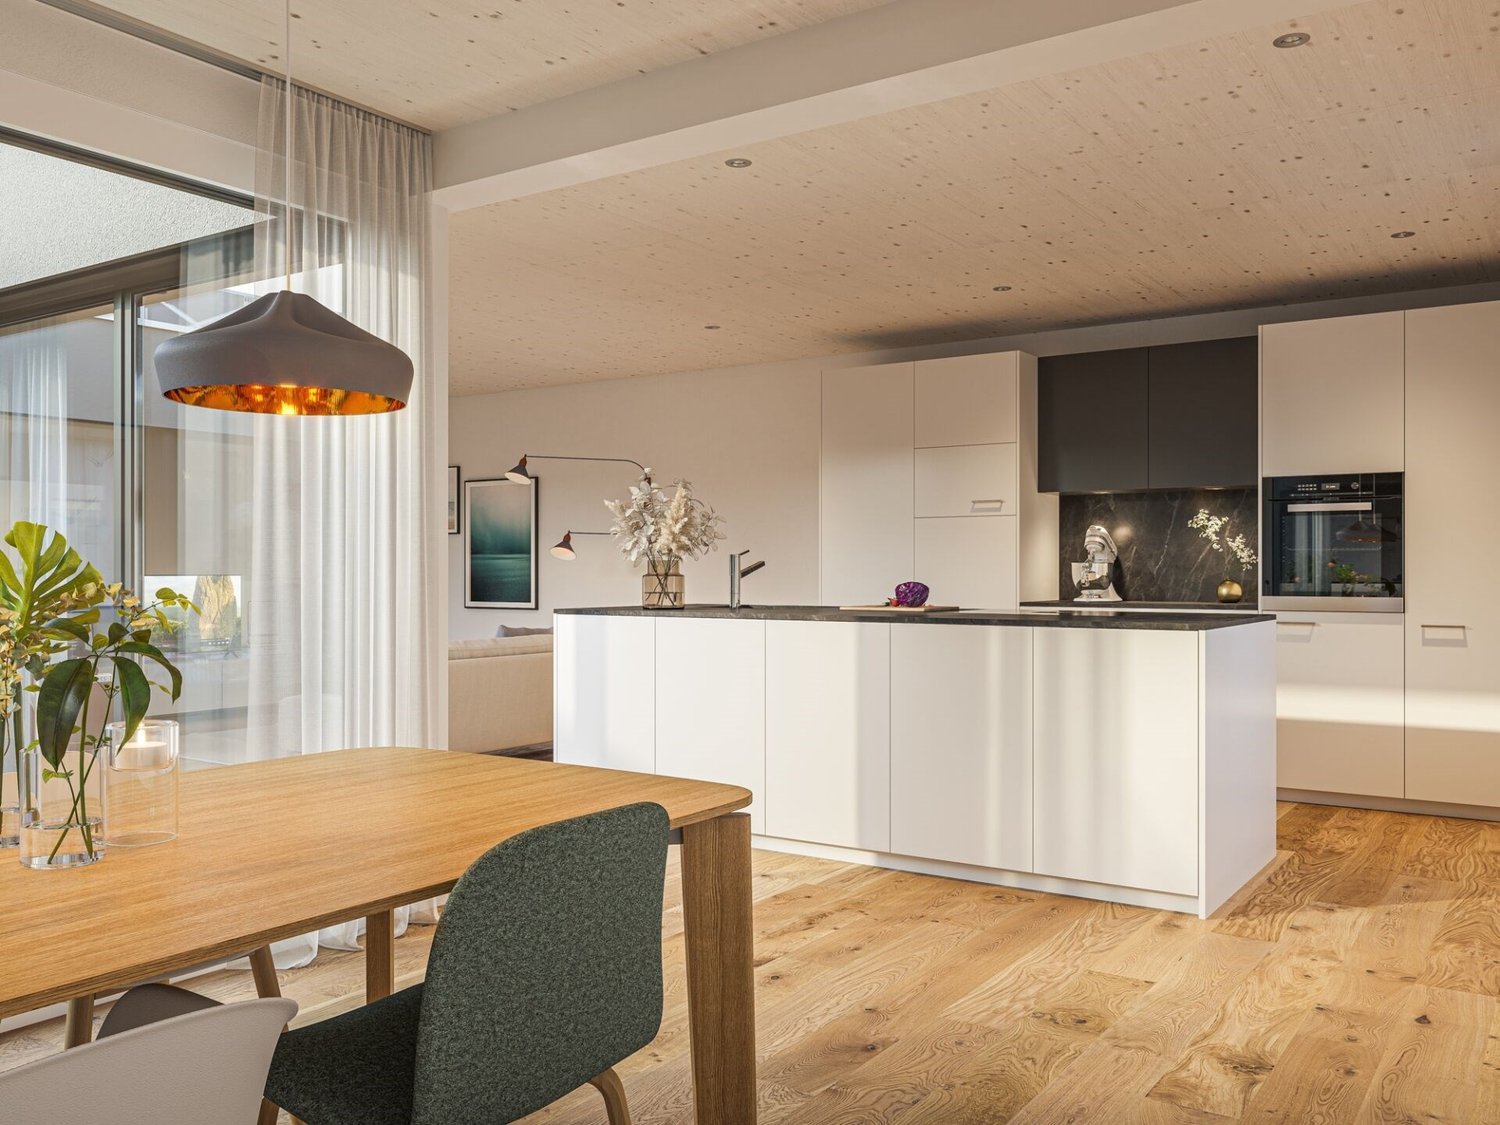
We're bringing the unique selling point of this new construction project right to the point. The Atrium. Enjoy the following benefits and experience a new kind of living: • Central courtyard with over 50m2, which can be used and individually designed all year round. The ideal outdoor area for the whole family! • Maximum privacy in the center of the house and optimally protected from wind and emissions. Additionally, an adjacent covered seating area is available. • The glazing of the atrium provides the adjacent rooms and the living/dining/kitchen area with plenty of natural light. Other highlights: • A repeatedly thoughtful floor plan for all units, spread over 180m2 and 6.5 rooms. Determine and activate options like Freecooling or fireplace. • For 2-story buildings, only 15 steps, wide traffic routes, rooms, and bathrooms on the ground floor • Do you miss the green? Each atrium house offers a lawn, proximity to the stream, and the estate's own playground. Additionally, you're in the nature reserve "Eselschwanz" in no time. • Low energy and life cycle costs thanks to modern wood construction (less facade area, earth probe with heat pump, optional own photovoltaic system) • The gate to your next vacation is only 10 minutes away by car (Altenrhein airport). But the beautiful is also very close... a short bike ride to the Bruggerhorn beach or quickly to Lake Constance and Bregenz. You can reach the Pizol ski and hiking area in 40 minutes by car. • The kindergarten and primary school are about 20 minutes away on foot. The next bus stop can be reached in 5 minutes on foot. • The tax rate of the municipality of St. Margrethen (102%) is below the cantonal average. Also worth knowing: • The atrium houses differ in terms of orientation and plot size. • The first 12 atrium houses have already been awarded and are being occupied gradually. • In the 2nd construction phase, 8 atrium houses will be built with occupancy from spring 2027. • We would also be happy to offer you a rent-to-own option: you buy directly from the builder. We can advise you on individual financing options. We would be happy to present this unique project in St. Margrethen to you in person. PRE-REGISTRATION FOR A SHOW HOUSE VISIT:Register via the contact form or by email for a visit on selected Thursdays between 5:00-7:00 PM.You can obtain further information and the project brochure via the contact form.We look forward to your inquiry.

Travel time
-
1 / 12
6.5 rooms, 180m², CHF 4,050.–
Kirchenaustrasse, 9430 St. Margrethen SG

Rent-to-own possible | sustainable atrium house - a new kind of living experience *only 6 of 20 available*

In St. Margrethen SG, an exceptional residential complex is being built. 20 atrium houses are being constructed using sustainable wood system building, which can be occupied in stages until the end of 2027. Visit our model house in the raw state and reserve your desired property. You have the following options: • Rental - Rent a house that is built to owner standards. The minimum rental period is 2 years. • Rent-to-own - individual expansion possible depending on the object. Call us and learn more about the details. • Direct purchase - Check availability at www.atrium-kirchenau.ch The rent includes 3 covered parking spaces. Visitors park for free on separate spaces. All additional costs are borne by the tenant.Atrium house = new kind of living experience • Private inner courtyard per house (atrium) with 67m2, which can be used and individually designed all year round. The ideal outdoor area for the whole family. • Maximum privacy in the center of the house and optimally protected from wind and immissions. A partial area of 14m2 is covered. • The glazing of the atrium provides the adjacent rooms and the living/dining/kitchen area with a lot of natural light. Further highlights: • A repeatedly thoughtful floor plan for all units with 180m2 of living space spread over 6.5 rooms. Determine surfaces, kitchen, bathroom, and electrical installations with us and activate options like freecooling or a chimney. • For 2-story buildings, only 15 steps, wide traffic routes, 2 rooms plus toilet with shower on the ground floor. • Do you miss the green? Each atrium house offers a differently sized lawn area depending on the plot size and orientation. Either stream-side or south-facing. There is a large, estate-owned children's playground. You can also quickly reach the "Eselschwanz" nature reserve. • Low energy and life cycle costs thanks to modern wood construction (less facade area, earth probe with heat pump, optional own photovoltaic system - empty pipes already included in the basic construction). • The gate to your next vacation is only 10 minutes away by car (Altenrhein airport). But the beautiful is also very close... a short bike ride to the Bruggerhorn beach or quickly to Lake Constance and Bregenz. You can reach the Pizol ski and hiking area in 40 minutes by car. • The kindergarten and primary school are about 20 minutes away on foot. The next bus stop can be reached in 5 minutes on foot. We would be happy to introduce you to this unique project in St. Margrethen in person. PRE-REGISTRATION FOR A MODEL HOUSE VISIT:Register via the contact form or by email for a visit on selected Thursdays between 5:00-7:00 PM.Further information and the project brochure can be obtained via the contact form.We look forward to your inquiry.

Travel time
-
1 / 12
6.5 rooms, 180m², CHF 3,900.–
Kirchenaustrasse, 9430 St. Margrethen SG

Rent-to-own possible | sustainable atrium house - a new kind of living experience *only 6 of 20 available*

In St. Margrethen SG, an exceptional residential estate is being realized. 20 atrium houses are being built using sustainable wood construction, which can be occupied in stages until the end of 2027. Visit our model house under construction and reserve your desired property. You have the following options: • Rental - Rent a house that is built to owner-occupier standards. The minimum rental period is 2 years. • Rent-to-own - individual expansion possible depending on the object. Call us and find out more about the details. • Direct purchase - Check availability at www.atrium-kirchenau.ch The rent includes 3 covered parking spaces. Visitors park for free on separate spaces. All additional costs are borne by the tenant.Atrium house = new kind of living experience • Private inner courtyard per house (atrium) with 67m2, which can be used and designed individually all year round. The ideal outdoor area for the whole family. • Maximum privacy in the center of the house and optimally protected from wind and emissions. A partial area of 14m2 is covered. • The glazing of the atrium provides the adjacent rooms and the living/dining/kitchen area with a lot of natural light. Further highlights: • A repeatedly used, well-thought-out floor plan with 180m2 of living space distributed over 6.5 rooms. Determine surfaces, kitchen, bathroom, and electrical installations with us and activate options like freecooling or a chimney. • For 2-story buildings, only 15 steps, wide traffic routes, 2 rooms plus WC with shower on the ground floor. • Do you miss the green? Each atrium house offers a differently sized lawn area depending on the plot size and orientation. Either stream-side or south-facing. There is a large, estate-owned playground. You can also quickly reach the "Eselschwanz" nature reserve. • Low energy and life cycle costs thanks to modern wood construction (less facade area, earth probe with heat pump, optional own photovoltaic system - empty pipes already included in the basic construction). • The gate to your next vacation is only 10 minutes away by car (Altenrhein airport). But the beautiful is also very close... a short bike ride to the Bruggerhorn beach or quickly to Lake Constance and Bregenz. You can reach the Pizol ski and hiking area in 40 minutes by car. • The kindergarten and primary school are about 20 minutes away on foot. The next bus stop can be reached in 5 minutes on foot. We would be happy to present this unique project in St. Margrethen to you in person. PRE-REGISTRATION FOR A MODEL HOUSE VISIT:Register via the contact form or by email for a visit on selected Thursdays between 5:00-7:00 PM.Further information and the project brochure can be obtained via the contact form.We look forward to your inquiry.

Travel time
-
1 / 6
4.5 rooms, 145m², CHF 1,550.–
Auf Anfrage 1, 9464 Rüthi

Rustic charm with plenty of space

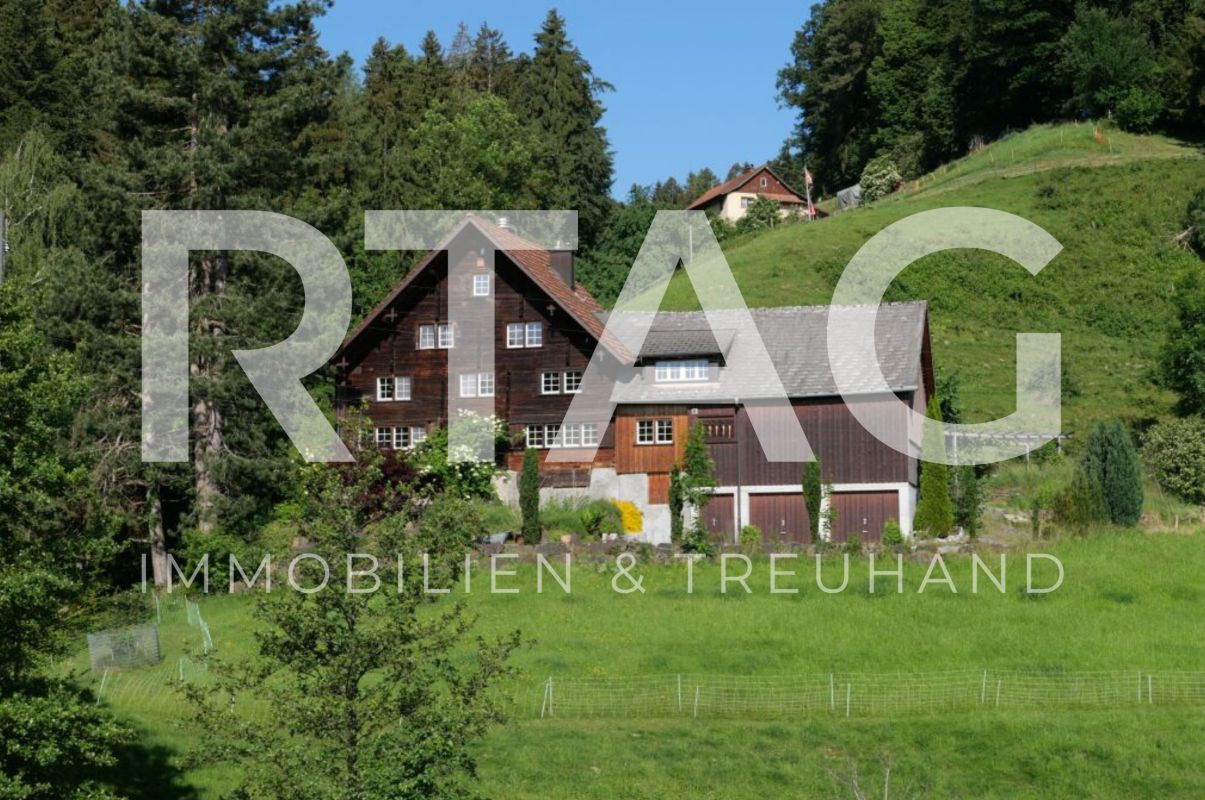
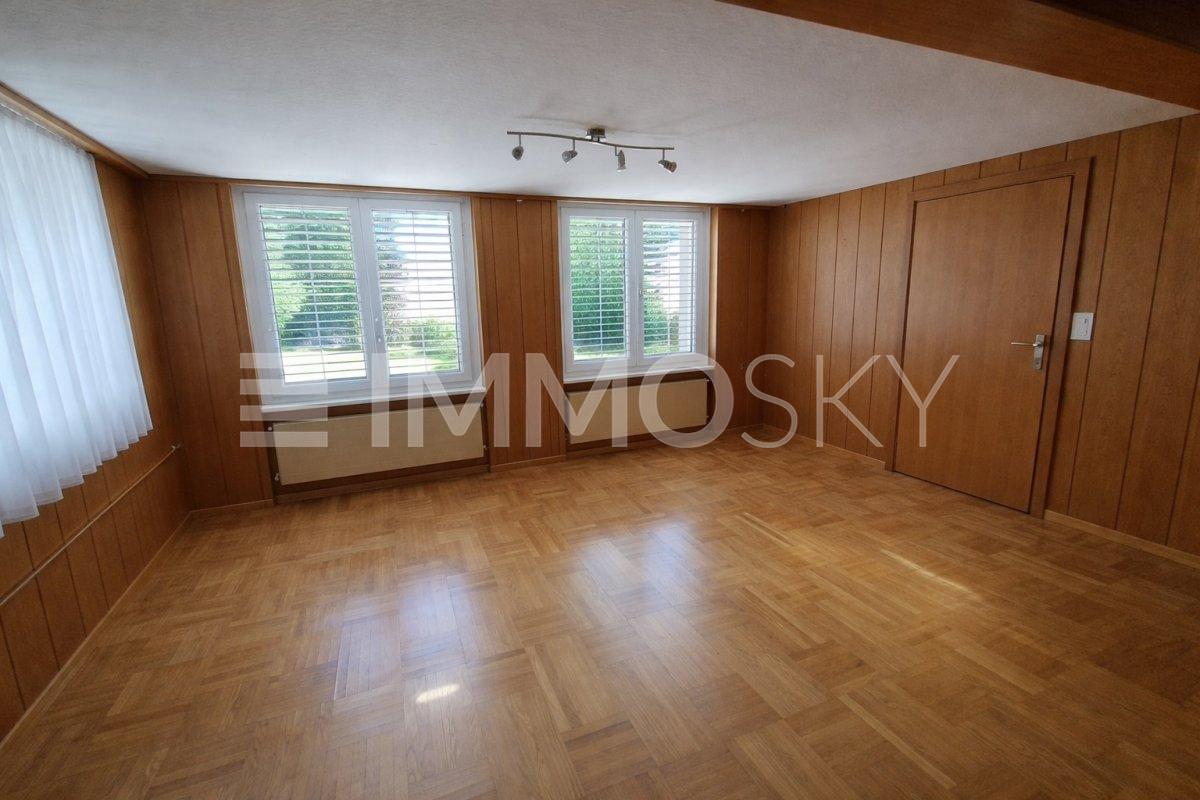
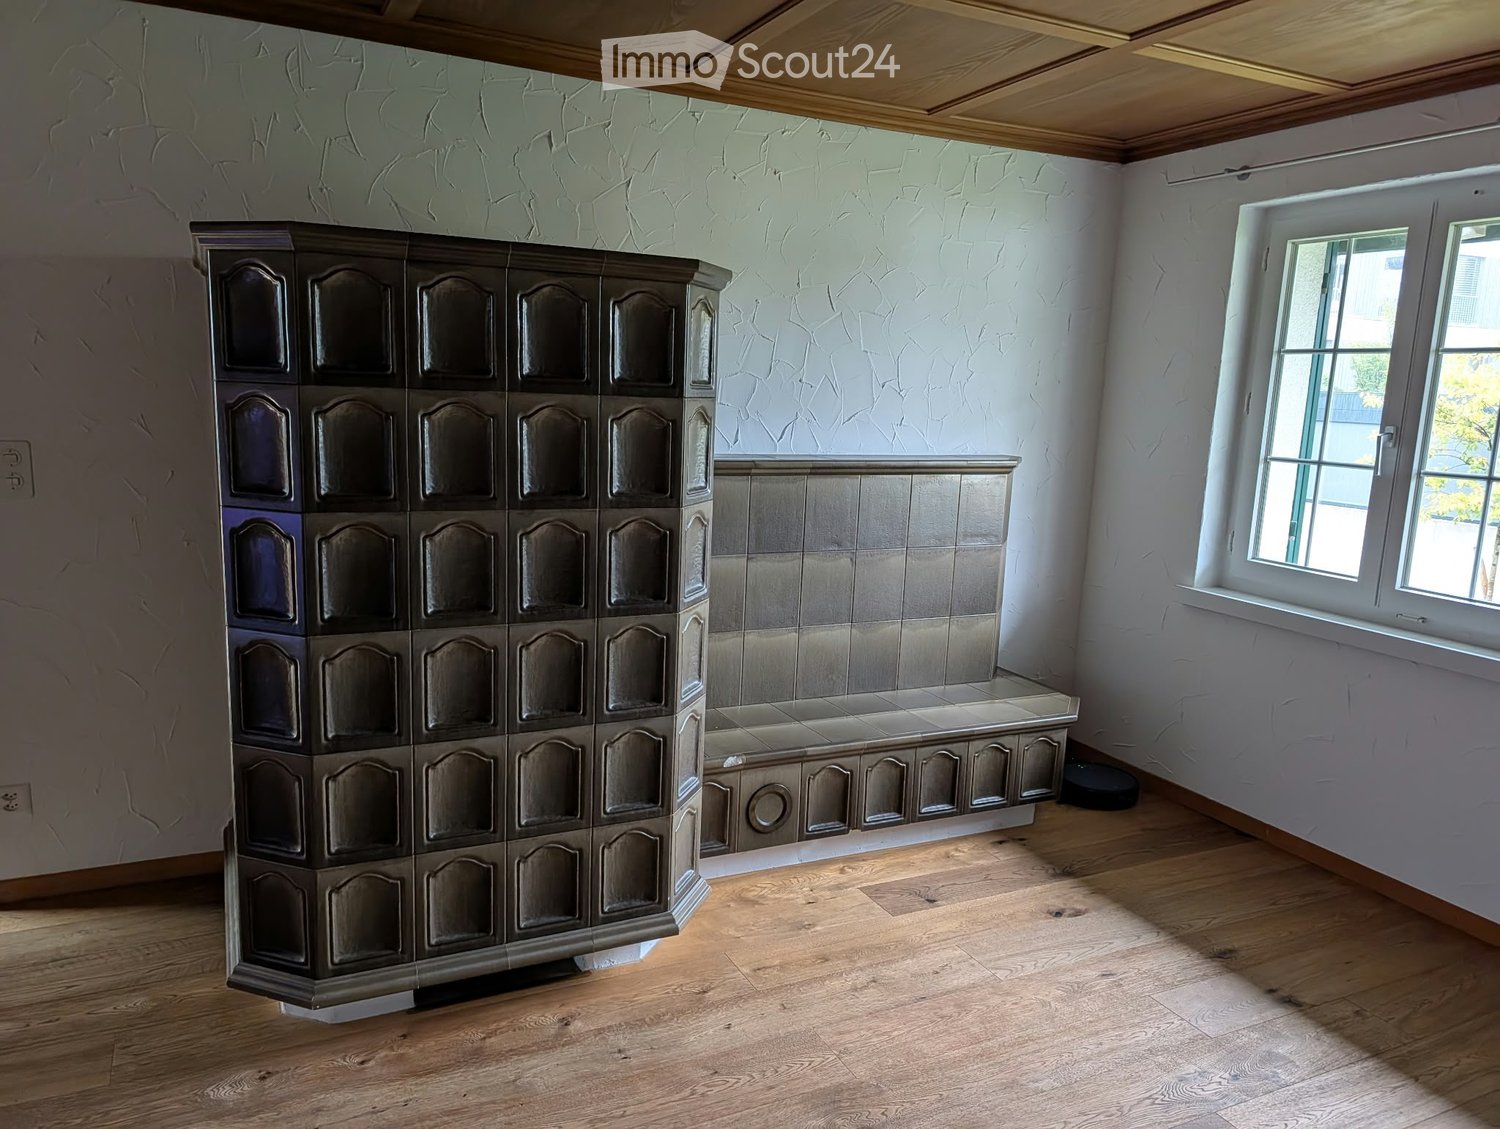
This rustic house delights people who seek character instead of standard. It convinces with a lot of wood, a warm atmosphere, and a sense of space that is rarely found today. Here you live generously, cozily, and with enough space for family, home office, or hobby.Spread over four floors is a well-thought-out room layout with plenty of space to unfold. The living and dining area is particularly cozy thanks to the wood stove, the perfect place for relaxed evenings. The kitchen fits functionally into the overall picture and offers everything you need for everyday life. An additional room is ideal for working from home or as a retreat.Daily comfort is well taken care of: you have a separate guest toilet as well as a bathroom with shower and bathtub. Also, particularly practical in everyday life is the own washing machine in the property.The location is also convincing: shopping facilities are within short distance, as well as kindergarten, schools, and public transport. The motorway connection is easily accessible, and the next train station is in Rüthi, ideal for commuters.This ImmoSky offer provides you with the following *additional performance*:+ Rustic house with a lot of charm and wood atmosphere+ Generous room layout on four floors+ Cozy wood stove for comfortable living moments+ Guest toilet plus bathroom with shower and bathtub+ Own washing machine in the property+ Shopping, schools, and public transport in pleasant proximity+ Motorway connection easily accessible, train station in RüthiThis house is suitable for tenants who appreciate the special and like to arrive in a cozy, spacious home. Arrange a non-binding viewing appointment today - we look forward to your contact!

Suggested properties for you based on search results

Other interesting objects