3 results - Houses for rent: District Wil

1 / 6
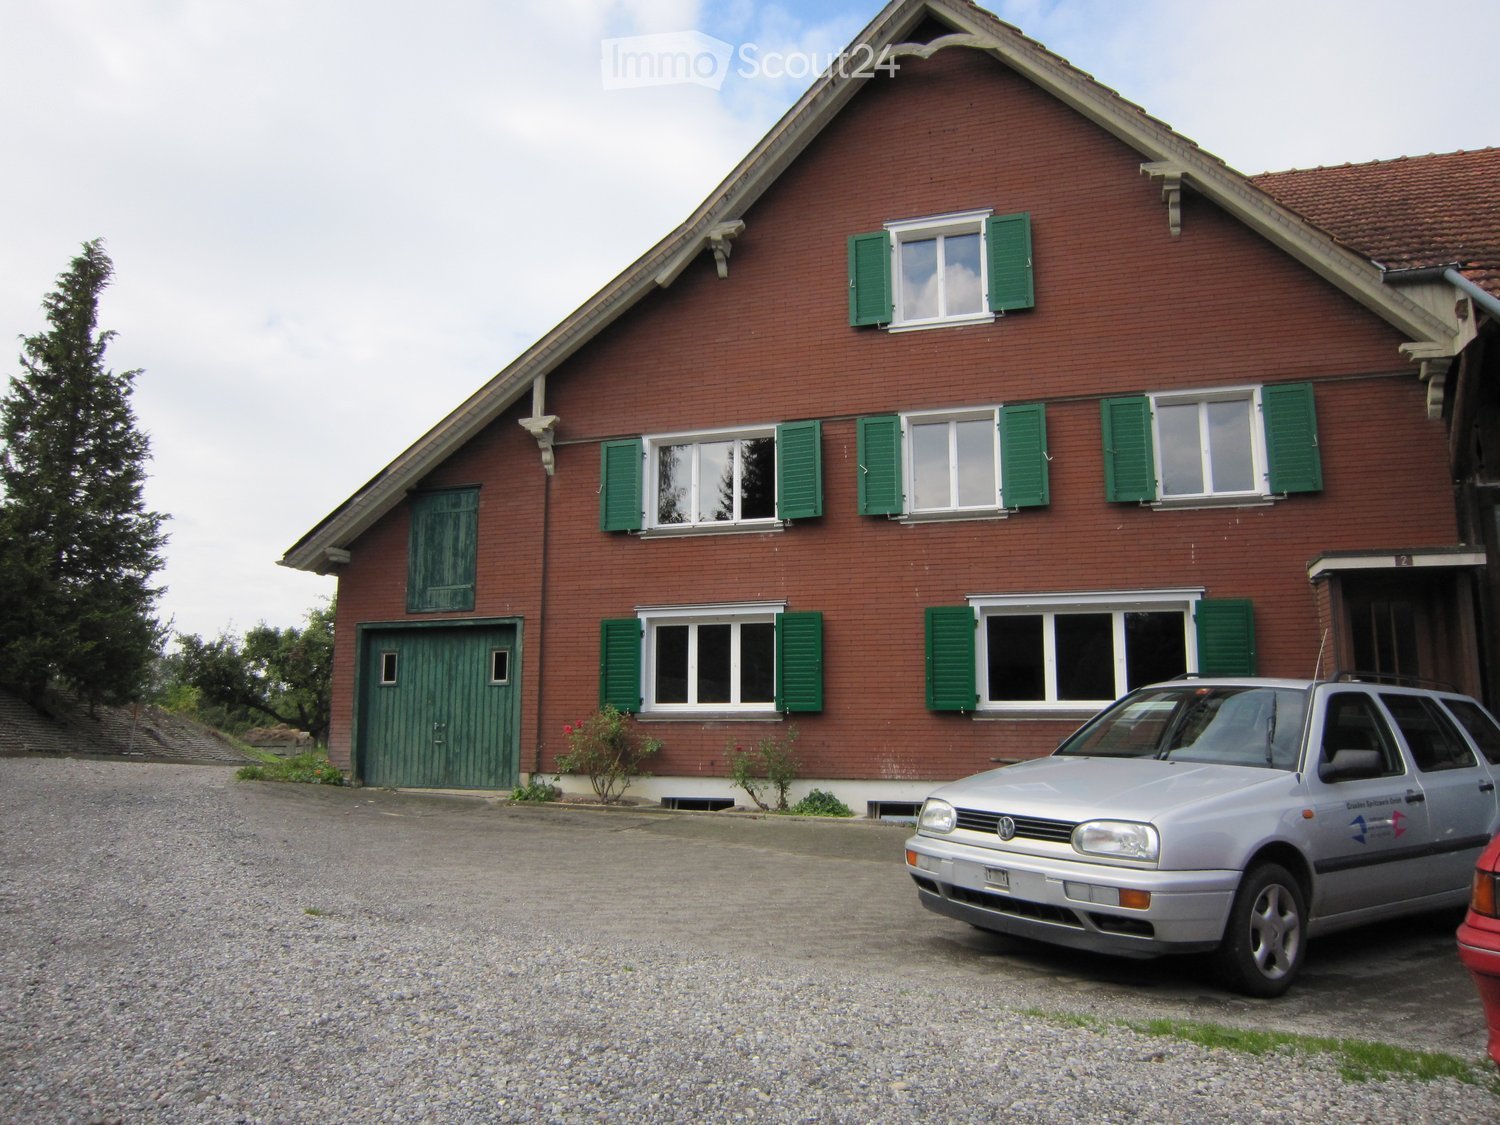
  • Parking space
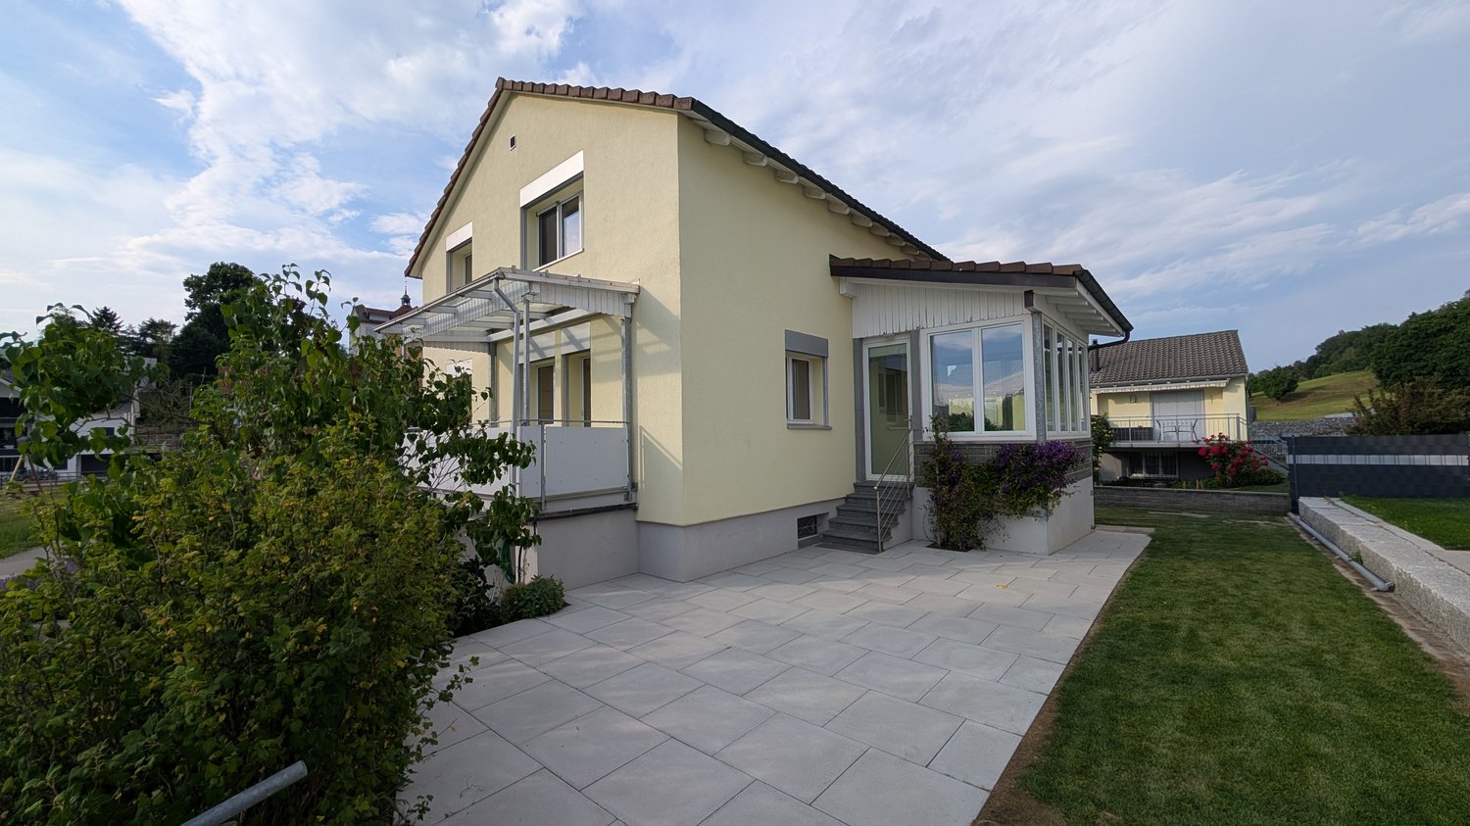
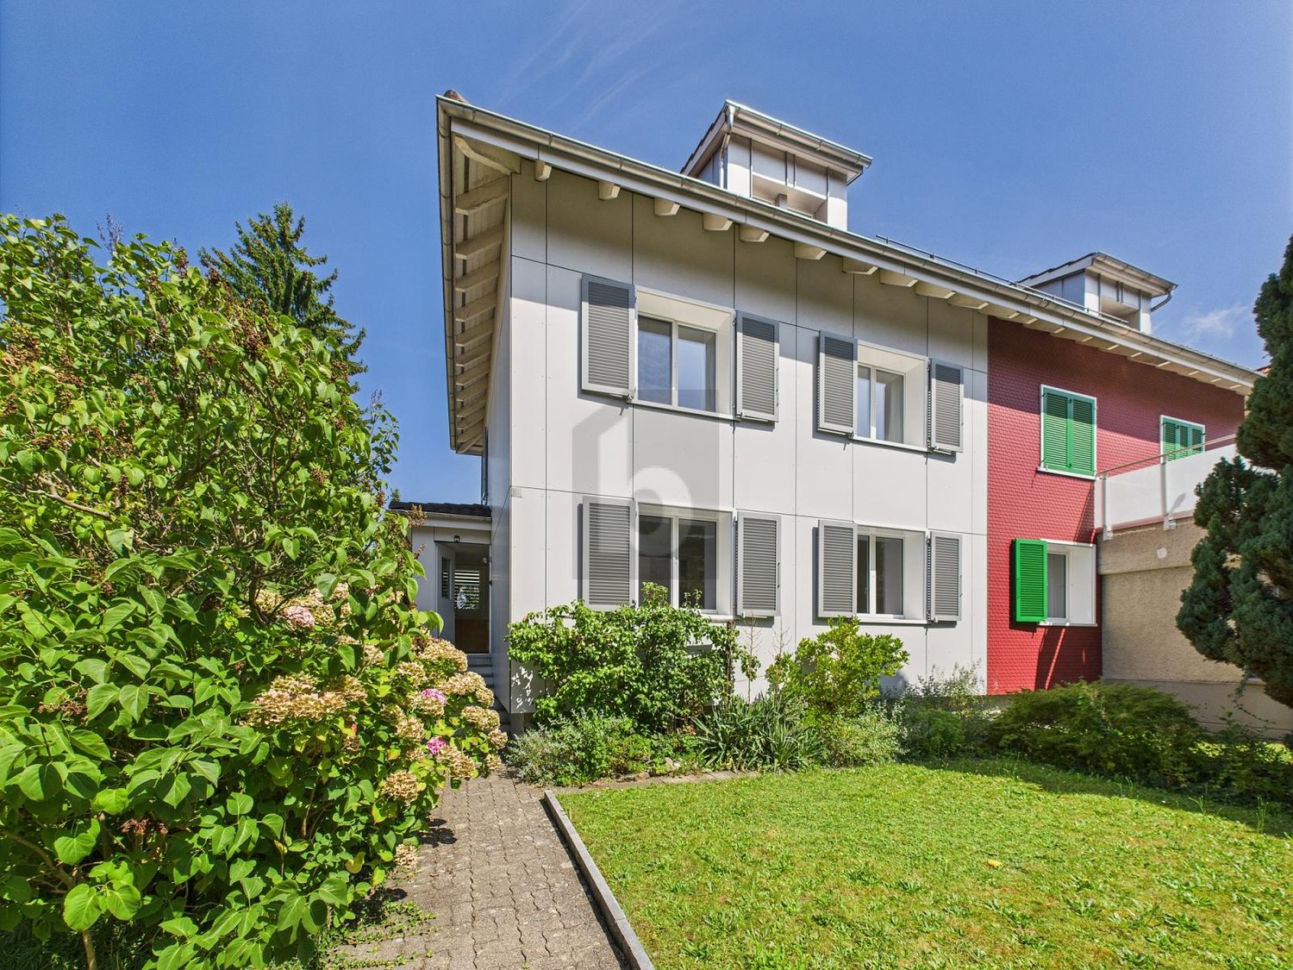
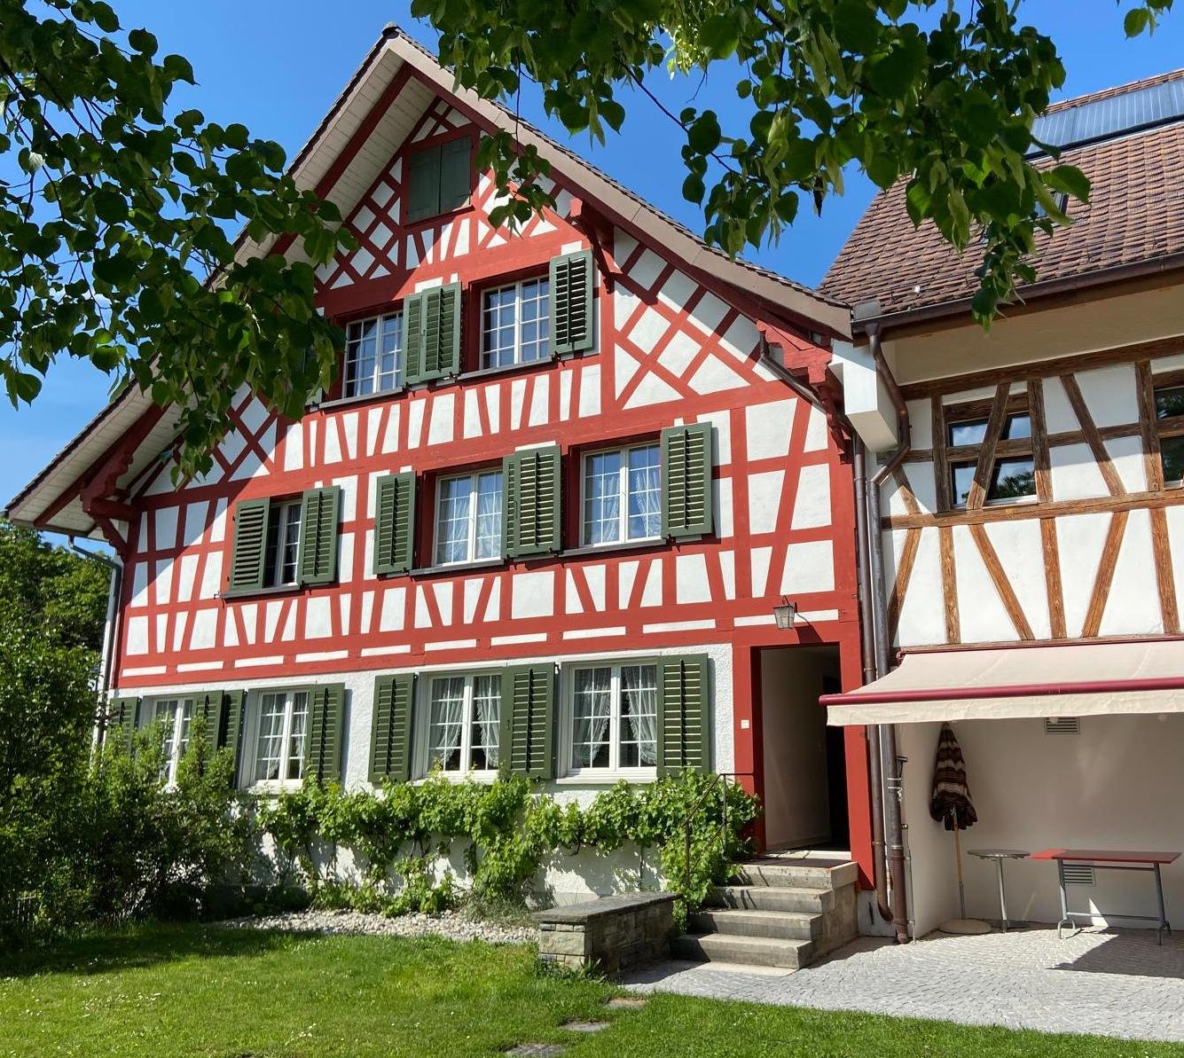
4.5 rooms, 86m², CHF 2,750.–
9500 Wil SG 2 Fächer

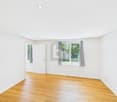
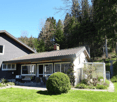
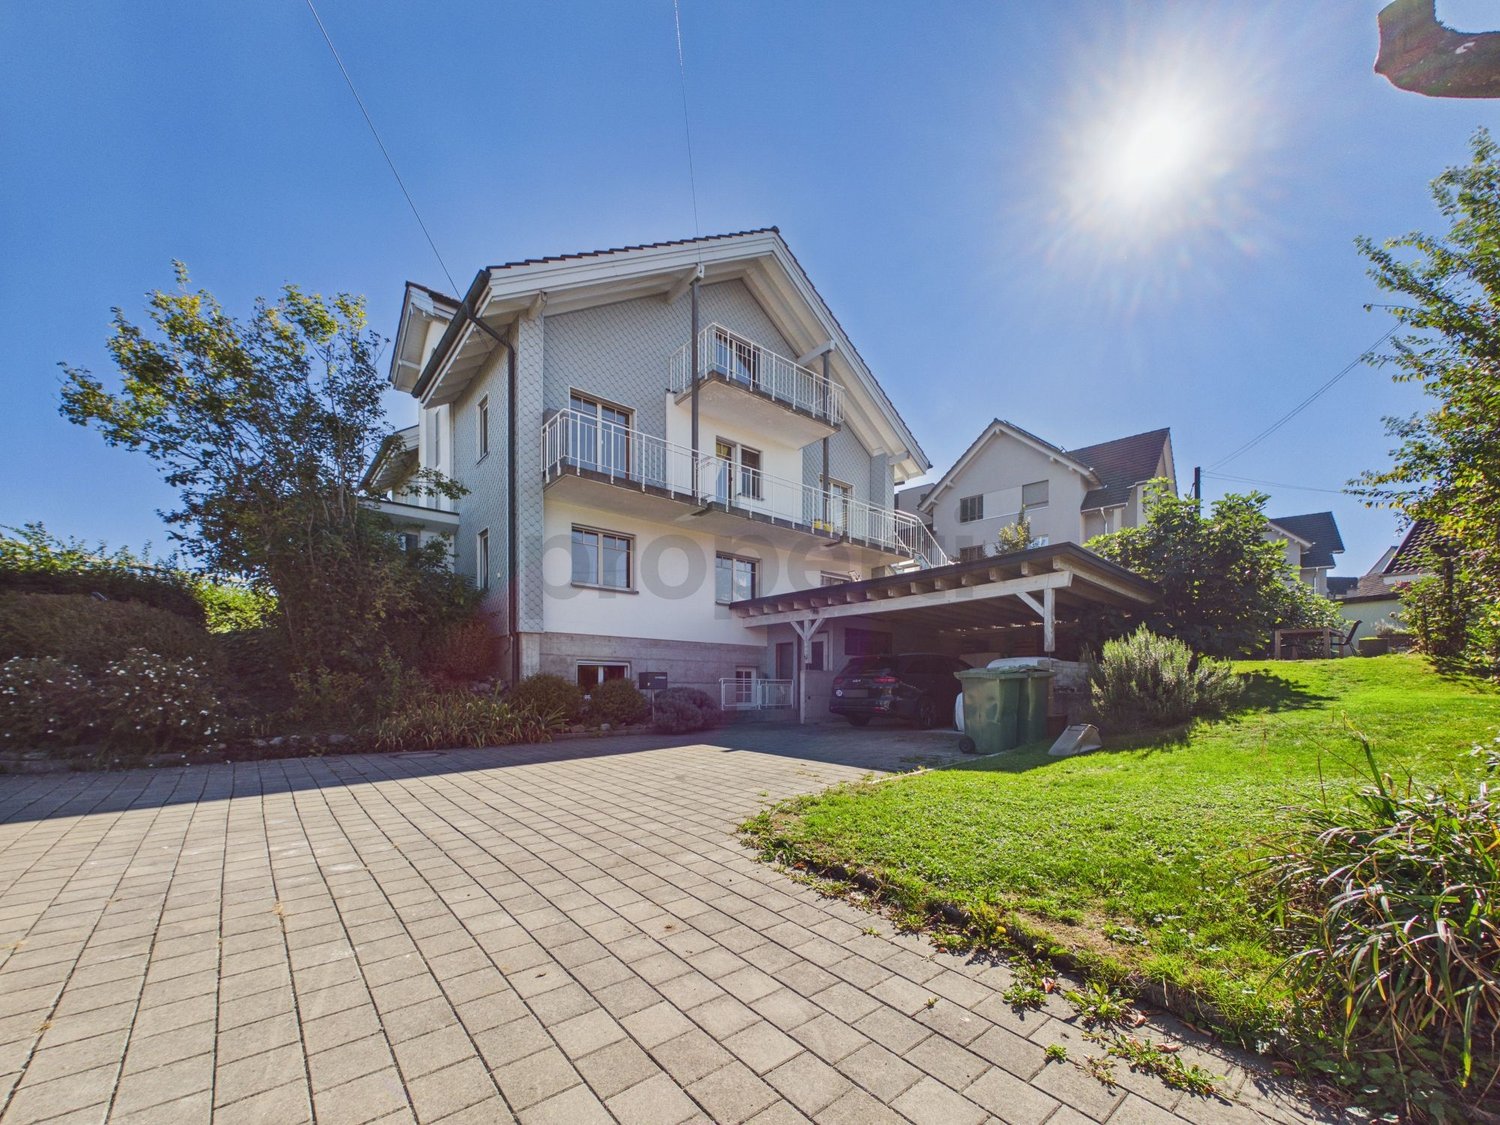
Modern design and space for creativity

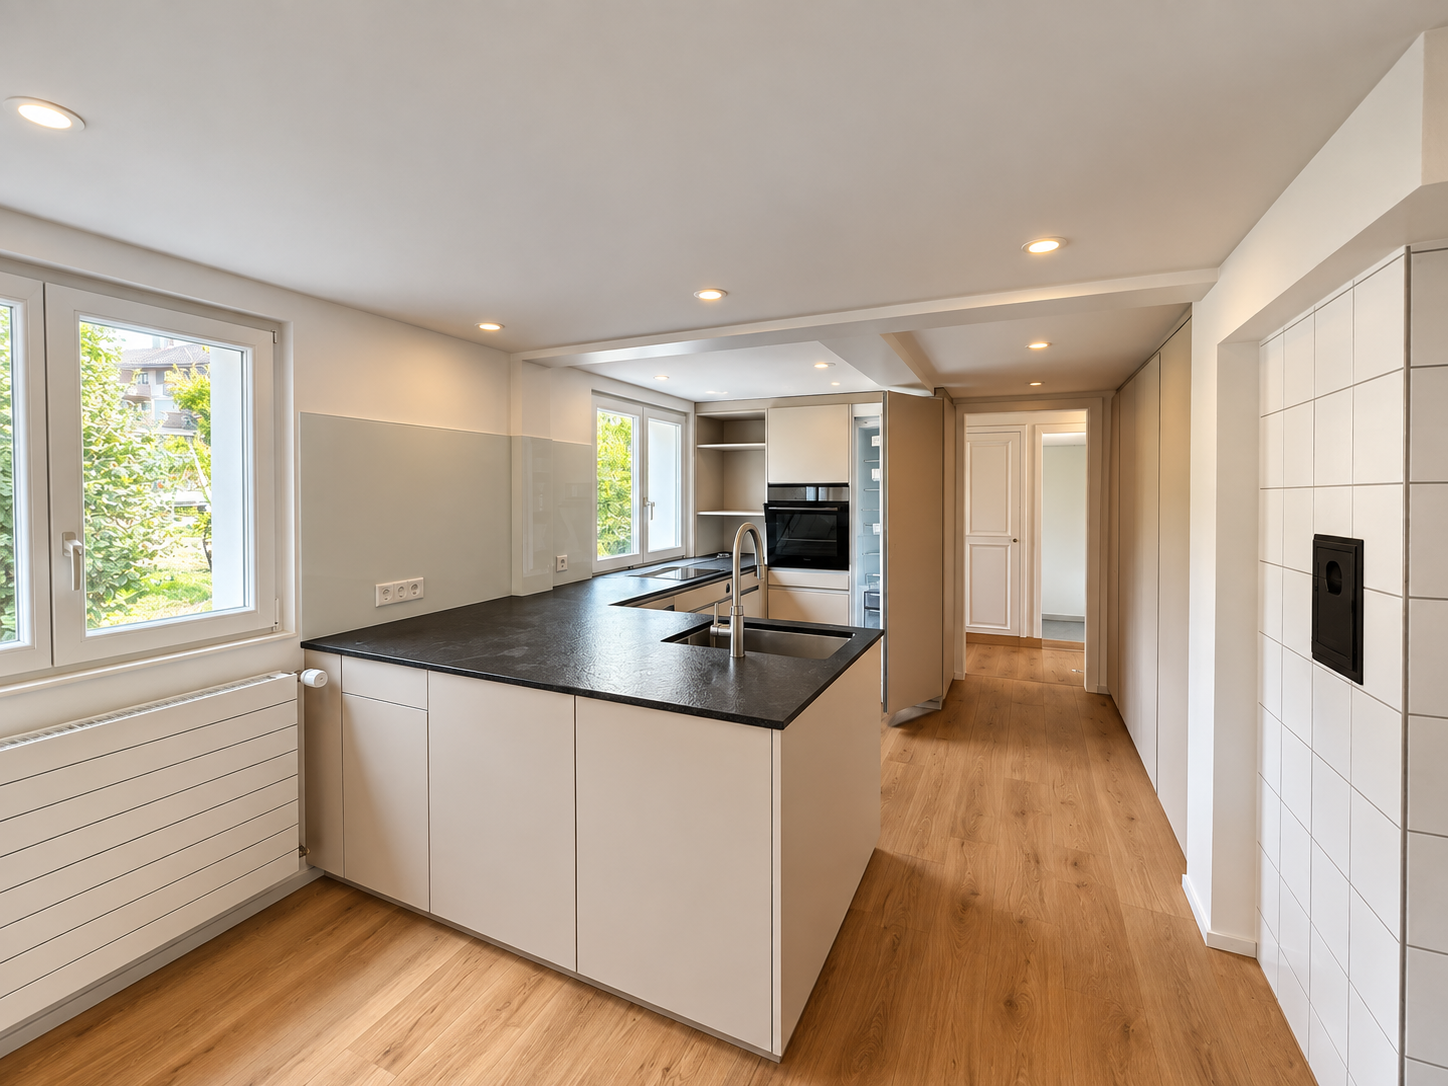
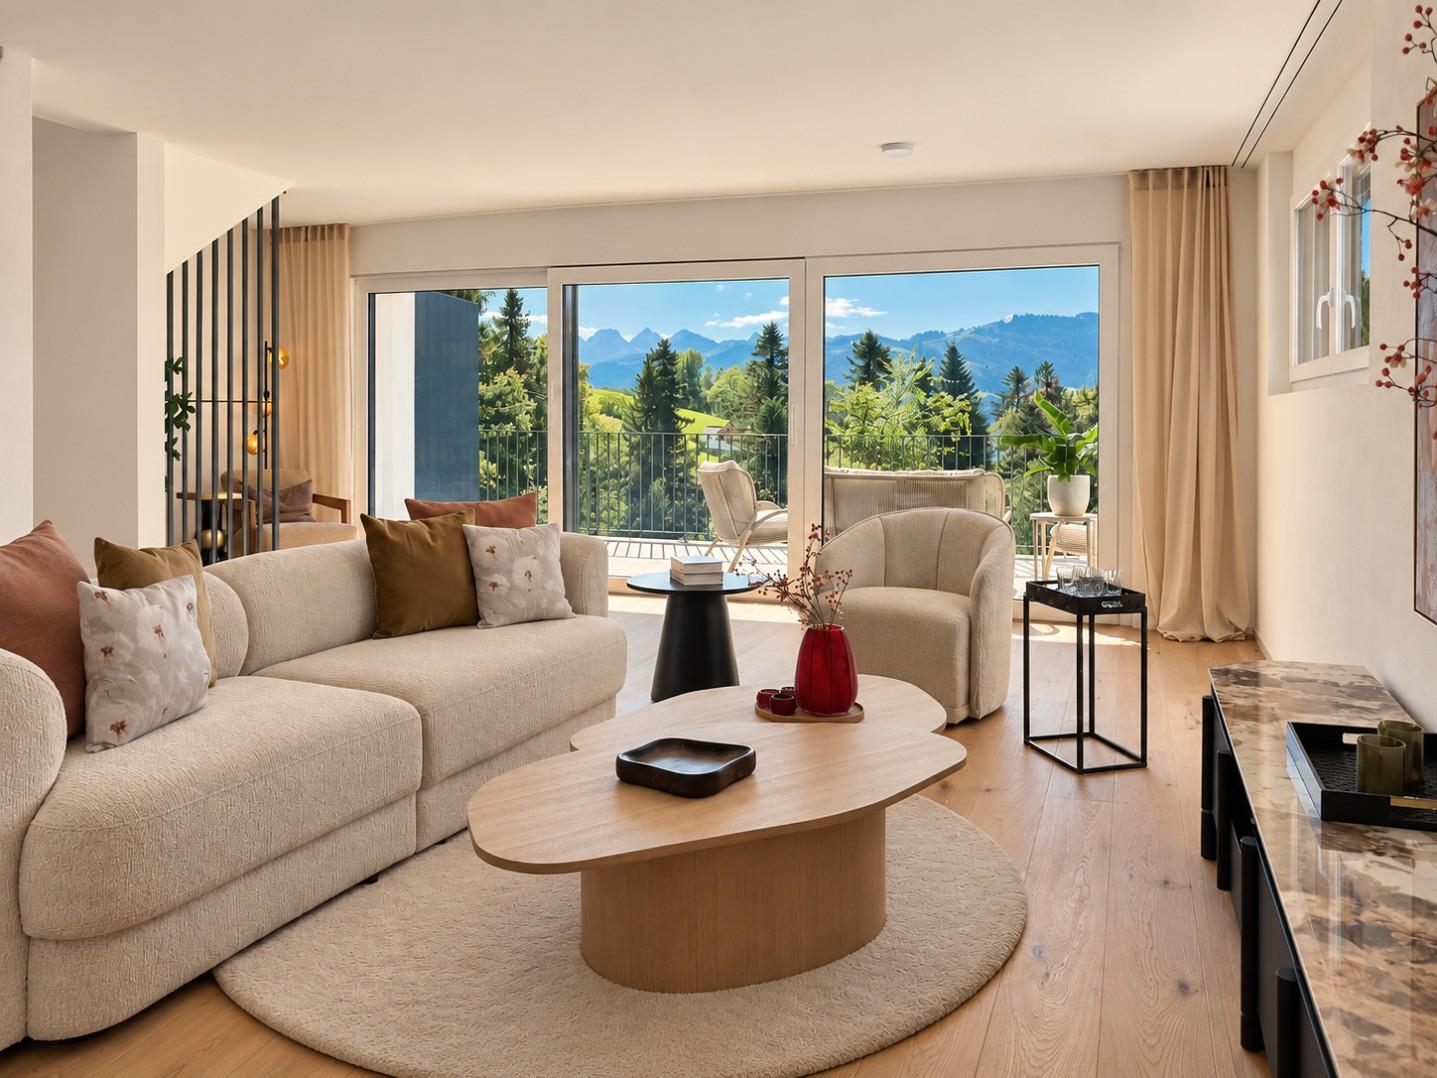
This row house in Wil SG offers everything your heart desires. With 4.5 rooms, 3 bathrooms, and a living area of 86 m², it is perfect for families. The almost complete renovation process from 2000 to 2025 guarantees modern living comfort. The solar system provides warm water, and the good insulation ensures low energy costs. With its own washing tower, WLAN connections, and a private forecourt, this house leaves nothing to be desired. The garden in front of and behind the house invites you to relax. The central location rounds off the offer perfectly.This BETTERHOMES offer is characterized by the following advantages:- almost completely renovated (years 2000-2025)- own washing tower- 3 bathrooms- solar system for hot water- very well insulated- WLAN/LAN connections throughout the house- private forecourt- garden behind and in front of the house- modern- central location- and, and, and ...Interested? Contact us for a non-binding viewing, also online viewing possible!Not found anything suitable? Over 2,000 more offers at: www.betterhomes.ch - the real estate fair mediatorDo you want to market a property yourself?Take advantage of our know-how: https://www.betterhomes.ch/de/profitierenDo you want to have a property valued?Find out its value now through our free valuation, immediately and non-binding!https://www.betterhomes.ch/de/knowledge/estimationMore detailsLocation: central locationCondition: very well maintainedBathrooms / wet cells: 3 (1x WC, sink / 1x WC, sink, shower / 1x WC, sink, shower)Heating system: gas heatingPublic transport: bus stop, 50 m / Wil train station, 200 mSchools: Wil cantonal school, 350 m / Lindenhof primary school 1.5 km / Wil KITA, 3 kmShops: Migros / pharmacy / Wil old town shopping street, 1.4 km

  • Parking space
More objects in your automatically expanded search area
17 results - Radius: + 10km
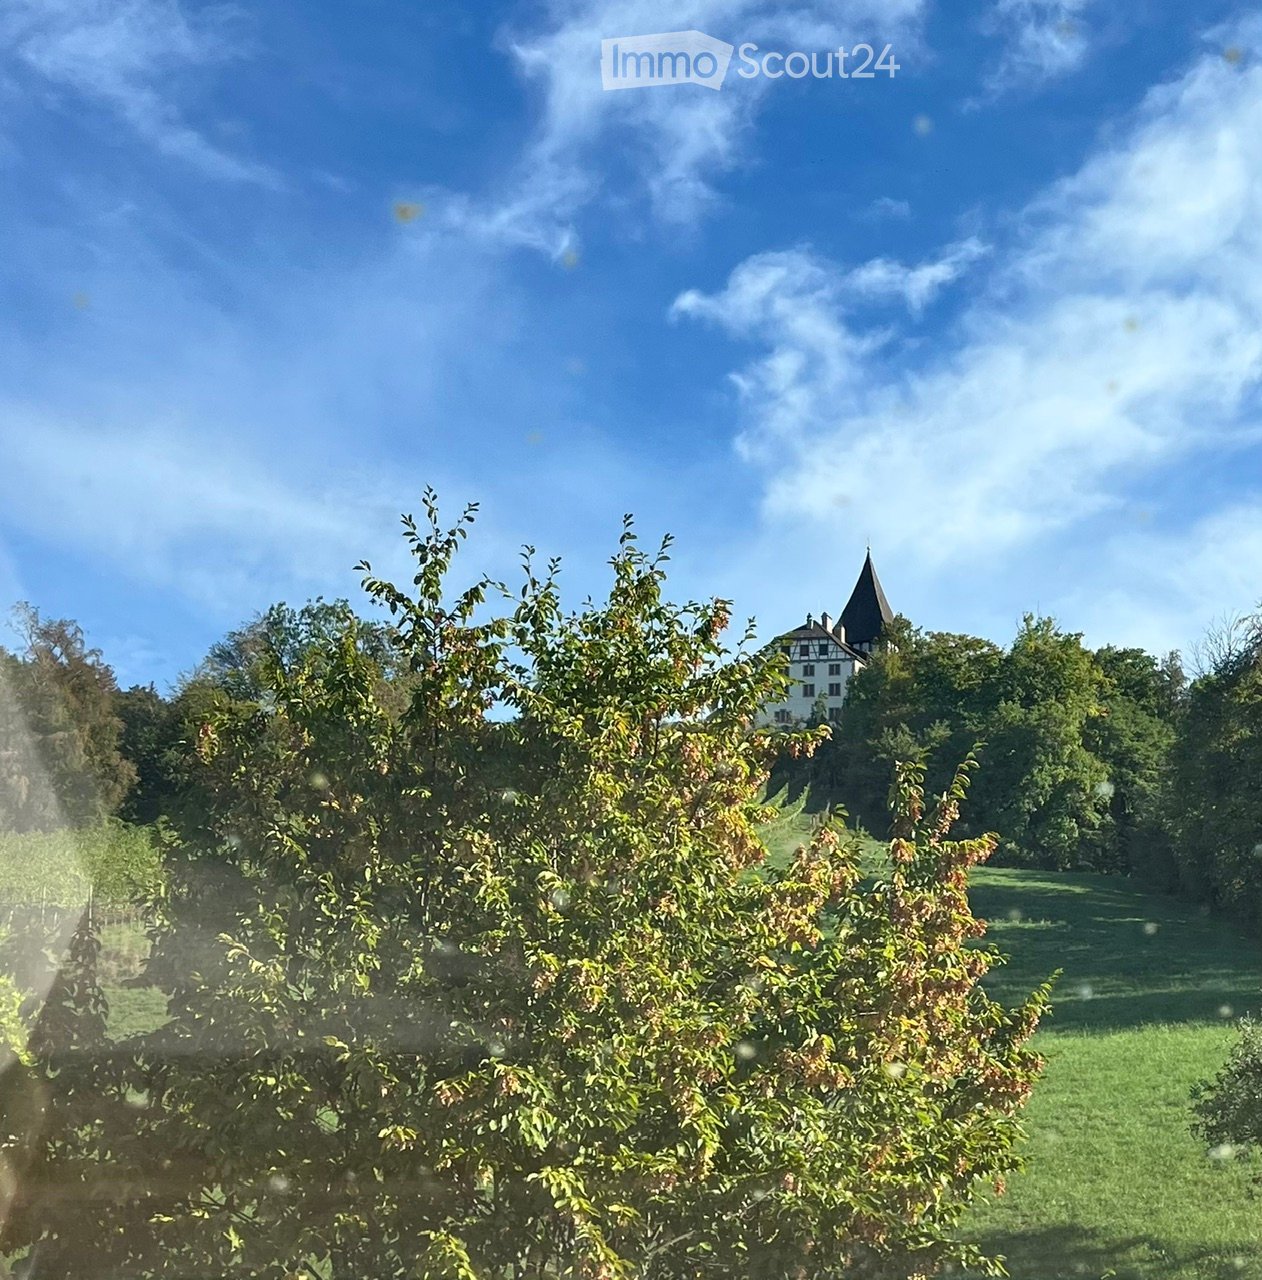
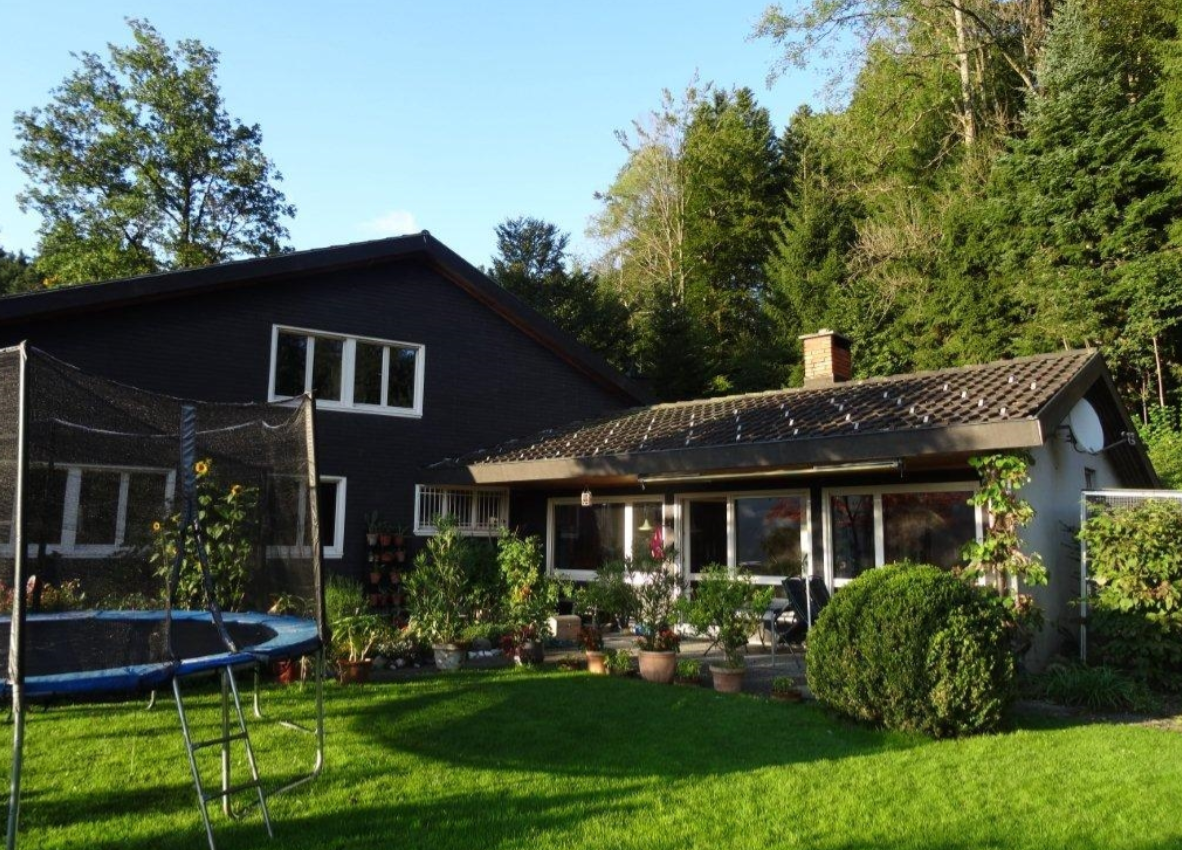
  • A lush garden with trees and a view of a house with a pointed roof in the background.
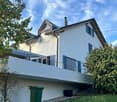
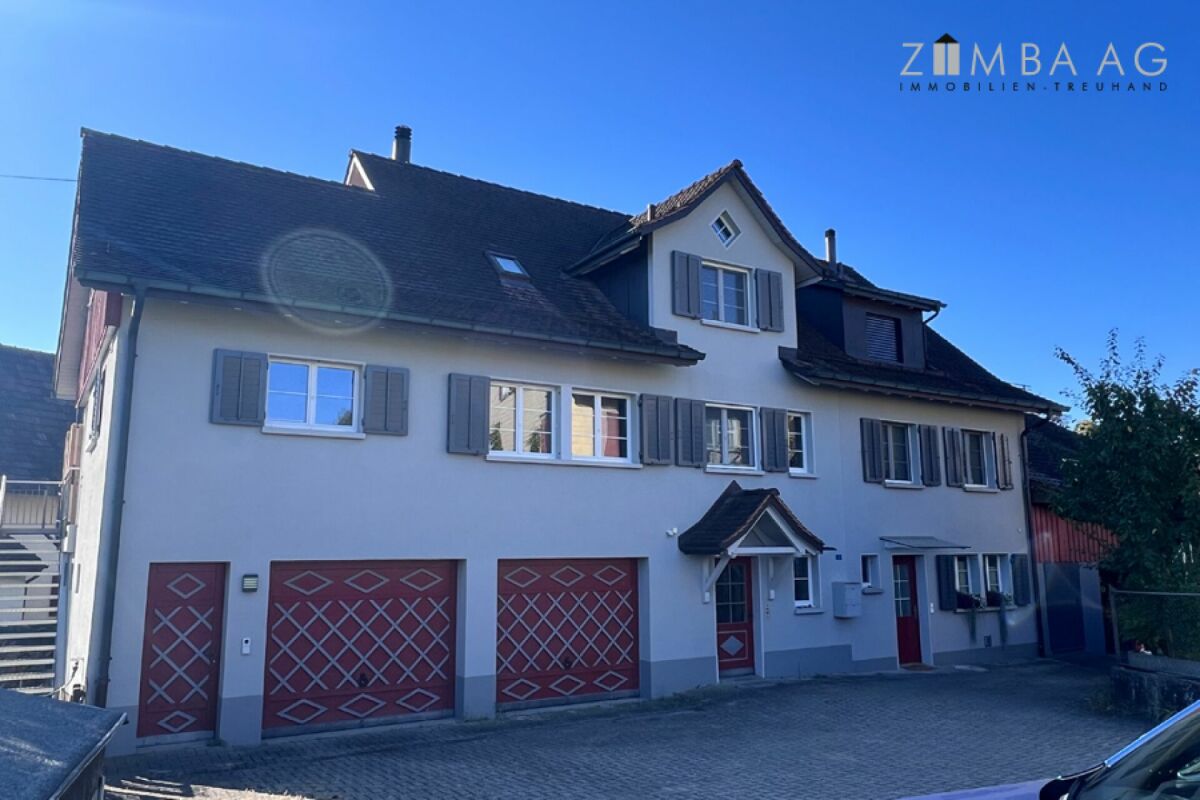
  • Modern two-story house with white exterior, blue shutters, and a large balcony on the first floor.
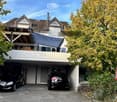
  • Two-story house with a garage and two parked cars, surrounded by trees.
  • Modern kitchen with grey and wooden cabinets, granite countertop, stainless steel appliances, and a large window.
  • Modern kitchen with grey cabinets, granite countertops, and a stainless steel sink. The window offers a view of greenery outside. Various cups and a bottle are placed on the counter.
  • Bright dining room with large windows and a view, featuring a wooden dining table surrounded by red chairs, pendant lights, and a cabinet.
  • Modern living room with a grey sectional sofa, wooden coffee table, dining table with red chairs, and a patterned rug.
  • A narrow hallway with dark tiled flooring, white walls, and wooden doors on both sides. A glass door at the end leads to a garden area with a bench visible outside.
  • Modern bathroom with red mosaic tiles, white sink, chrome faucet, large mirror, and toilet.
  • Cozy attic bedroom with slanted wooden ceiling, large dormer window with orange curtains, double bed with patterned bedspread, built-in wardrobes, nightstand, and a mirror on the wall.
  • A furnished room with a bookshelf, wardrobe, printer, mirror, table, and chair. The room features a blue carpet and white walls.
  • A cozy attic room with slanted ceilings, large windows with orange curtains, a desk with a computer, a chair, shelves, and a radiator.
  • Modern bathroom with white tiled walls and floor, a bathtub, a sink with a mirror above it, and a small cabinet below the sink.
  • Bathroom with white tiled walls, a wooden door, a toilet, and white cabinets with silver handles.
  • A modern bedroom with a large wooden bed, colorful patterned duvet, nightstand, and a small plant in the corner.
  • Modern bathroom with double sinks, white cabinets, mirrors, and a large window letting in natural light. The walls are painted in bright yellow and grey, and a yellow towel is placed on the floor.
  • Modern bathroom with double sink vanity, two mirrors, white cabinets, black countertops, and a toilet. Yellow accent wall and white tiles.
  • A modern, minimalist walk-in closet with wooden built-in wardrobe and shelves, featuring hanging clothes and storage space.
  • Bright attic living room with slanted ceilings, red sofa, ottoman, small coffee table, and dark wooden cabinet.
  • A modern, well-organized room with built-in dark grey cabinetry and bookshelves, featuring a variety of books, a small decorative basket, and framed pictures on top.
  • A modern, well-lit walk-in closet with built-in wooden wardrobes, a red shelf unit holding clothing and accessories, and a patterned rug on the floor.
  • Patio area with a striped awning, outdoor furniture including a sofa, dining table, and chairs, large glass doors leading inside, and blue shutters.
  • Empty room with white built-in wardrobes, grey flooring, and a partially open doorway leading to another room.
  • A well-maintained garden with lush green trees, a stone wall, and a patio area with a table and chairs.
1 / 24
Modern two-story house with white exterior, blue shutters, and a large balcony on the first floor.
Two-story house with a garage and two parked cars, surrounded by trees.
Modern kitchen with grey and wooden cabinets, granite countertop, stainless steel appliances, and a large window.
6.5 rooms, 220m², CHF 3,200.–
Premium
Schlosshaldenstrasse 18a, 8570 Weinfelden

Double-family house directly under Weinfelden Castle

Spacious double-family house with carport in Weinfelden for rentBy arrangement, we rent a spacious double-family house in a unique, quiet location on the sun hill of Weinfelden. The house is located immediately on the edge of the recreation area and offers a pleasant living environment with high quality of life.Schools are easily accessible on foot, and the train station is just a 10-minute walk away. The diverse infrastructure of the municipality is also easily accessible.Our family lives right next door, running an agricultural business without animal husbandry.The house offers spacious living space on three floors and convinces with a well-thought-out expansion and numerous practical extras: • Spacious entrance hall • Many practical built-in closets • Separate second entrance with bike storage room • Gas heating • Large laundry room with tumble dryer • Water softening system • Practical laundry chute • Central vacuum cleaner system • Separate storage room • Built-in kitchen with integrated kitchen table and bench • Steamer • Carport Outdoor areaThe house has a beautiful, partially covered terrace on one side, which invites you to linger and enjoy. On the opposite side, there is another seating area, which offers additional opportunities to enjoy the quiet surroundings outdoors.The house combines spacious living with a quiet, natural location and good connections to the village center and public transport.Additional costs: The additional costs are not included in the rent and are billed separately, directly according to actual consumption.

Travel time
-
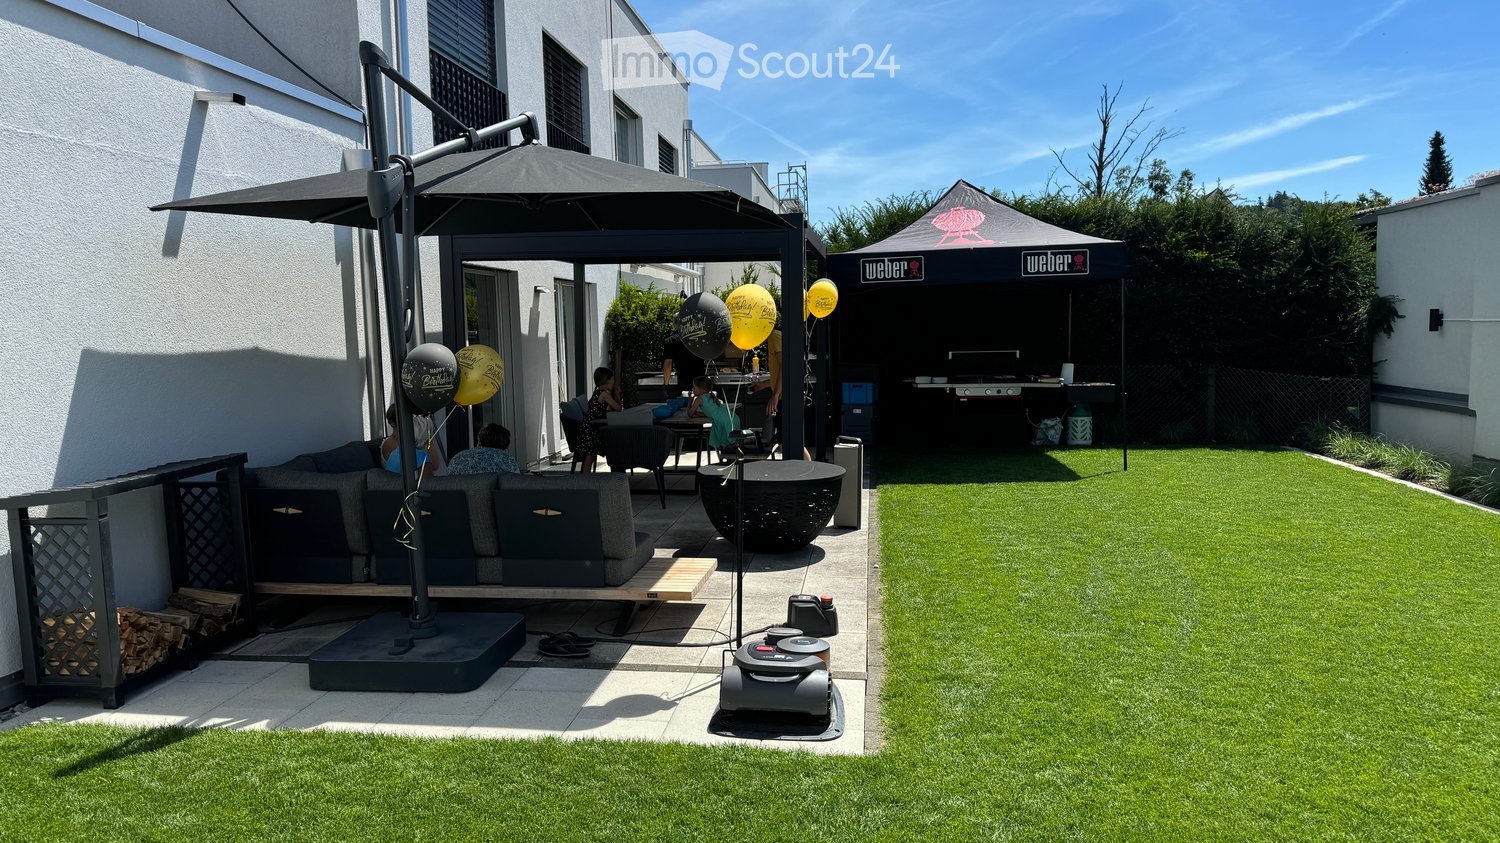
  • Well-maintained garden with artificial grass, patio seating area, umbrella, Weber grill, and balloons.
  • Well-maintained garden with neatly trimmed grass, decorative plants, covered patio furniture, and a small toy car on a paved area.
  • Well-maintained garden with a lawn, patio area, covered outdoor furniture, and a robotic lawnmower.
  • Modern two-story house with a garage, large windows, and a clean, minimalist design.
  • Empty room with light-colored tiled flooring and white walls, featuring two large sliding glass doors leading to an outdoor area.
  • Modern building entrance with a grey door, glass canopy, and a small doormat reading "Bonjour".
  • Empty kitchen with white cabinets, black countertop, tiled floor, and large windows overlooking a parking area.
  • Modern hallway with tiled flooring, white walls, large windows, and mirrored doors leading to a kitchen area.
  • Empty hallway with tiled flooring, white walls, and a window at the end showing a red building outside.
  • Empty room with dark wooden flooring, white walls, and a large sliding glass door leading to a balcony.
  • Modern bathroom with black tiled floor, white sink, chrome faucet, toilet, and glass-enclosed shower with modern showerhead.
  • Empty room with dark wooden flooring, white walls, large sliding glass door, and a small window showing a view of the outside.
  • Modern hallway with dark wooden flooring, white walls, built-in mirrored wardrobes, and recessed lighting.
  • Modern bathroom with black tiled floor, white bathtub, white sink, and large mirror. Large window offers a view of the neighborhood.
  • Modern bathroom with white marble tiles, black floor tiles, and a glass-enclosed shower area featuring a modern shower handle and rail.
  • A modern, minimalist room with a large wooden table, light-colored tiled floor, and a large window with a view of the outside.
  • Modern kitchen with light-colored cabinets, a wooden table, and tiled flooring.
  • Modern kitchen with white cabinets, a central island, and tiled flooring. Features include a built-in oven, refrigerator, and sink with a window above.
  • A wooden outdoor table with a black surface, set with bowls, cups, and bottles, accompanied by a chair and a fire pit in the background.
  • A barbecue grill with skewers of meat and vegetables cooking over an open flame, placed on a concrete surface with a building in the background.
1 / 20
Well-maintained garden with neatly trimmed grass, decorative plants, covered patio furniture, and a small toy car on a paved area.
Well-maintained garden with a lawn, patio area, covered outdoor furniture, and a robotic lawnmower.
Modern two-story house with a garage, large windows, and a clean, minimalist design.
6.5 rooms, 202m², CHF 3,300.–
Premium
Aachstrasse 18E, 8586 Erlen

Spacious 6.5-room semi-detached house (half of the house) in Erlen – available from November 2026

Modern semi-detached house with designed garden and roof terrace, Erlen TG Tenant sought. This modern semi-detached house in Erlen combines 202 m² of living space on three floors with an outdoor area, which is rarely found in a rental property. The lawn was completely newly laid two years ago. In addition, there are structured gravel areas with ornamental grasses and integrated garden lighting that can be controlled via an app. On the spacious terrace, there is a pergola with a slatted roof, which makes the seating area usable even in sun and rain. In the double garage, there is a high-current connection for an e-car charging station. On the ground floor, a spacious kitchen with black worktops, white high-gloss fronts, and Miele appliances forms the center of the house. The open living and dining area opens up to the garden on two sides. The floor is complemented by a guest toilet and a built-in wardrobe. On the upper floor, there are three bright rooms with parquet flooring made of dark wood, as well as a large bathroom with a floor-level shower, bathtub, and toilet. The attic floor is the retreat: parental bedroom with its own bathroom, walk-in closet, and direct access to the private roof terrace. In the basement, there is a 32 m² multipurpose room for fitness, home cinema, hobby, or home office, as well as a laundry room with a washing machine and dryer. The air-water heat pump and the water storage tank are also located here. The house is located on a private access road in a quiet neighborhood. The train station, shopping facilities, school, and kindergarten are within walking distance. Rent: CHF 3,300 per month, excluding ancillary costs, which are invoiced directly by the municipality. Available from November 1, 2026. Additionally, there is the possibility to take over the Jacuzzi directly from the current tenant. The existing home automation for shutters, lighting, heating, and window contacts, including surveillance cameras, can also be taken over. Details available upon request.
Travel time
-
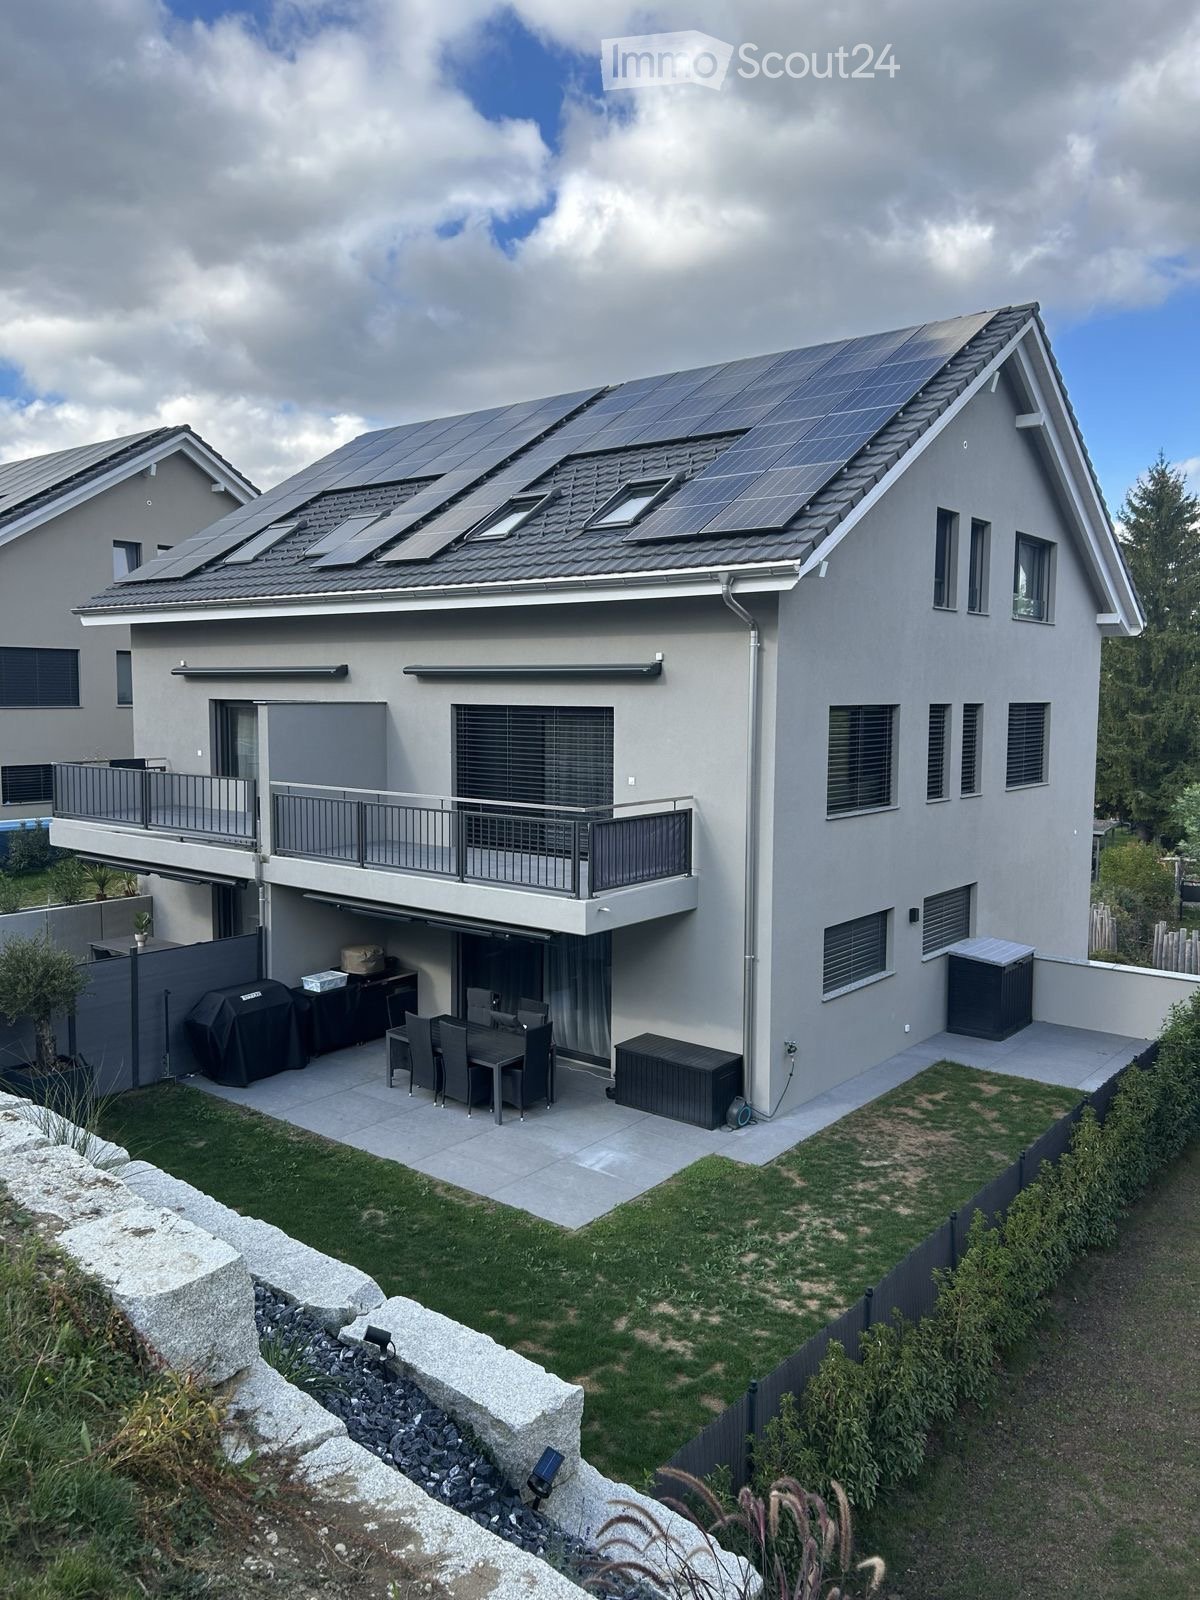
  • Modern two-story house with solar panels on the roof, large windows, balcony, garage, and outdoor patio with dining set and grill.
  • Modern kitchen with white cabinets, a marble countertop, a sink with a faucet, and built-in ovens.
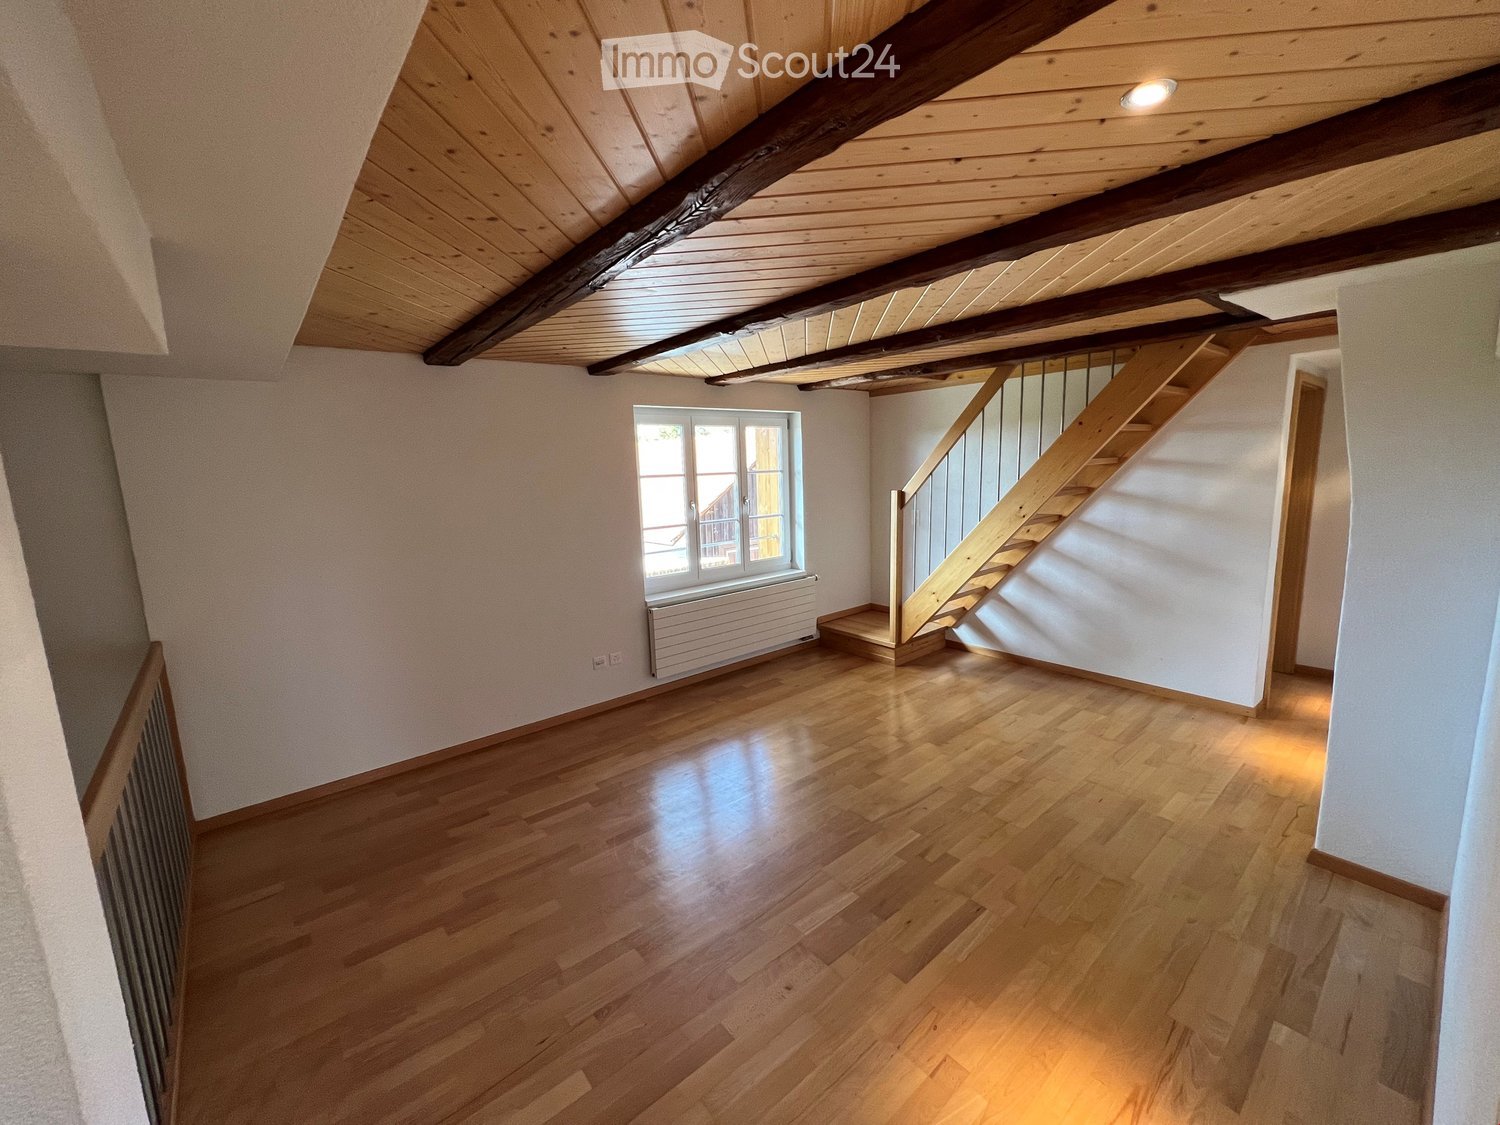
  • Empty room with wooden flooring, white walls, and a staircase leading upwards. The room has large windows and a door leading to an outdoor area.
  • Wooden staircase with a modern design, light wooden flooring, and white walls. The staircase features a wooden railing and steps, with a small window allowing natural light to enter the space.
  • Modern bathroom with a stone sink, sleek cabinetry, and a large mirror above the sink.
1 / 5
5.5 rooms, 207m², CHF 3,290.–
Top
Weidstrasse 2c, 9545 Wängi

5.5-room semi-detached house, new build 2025, PV & garden – Wängi

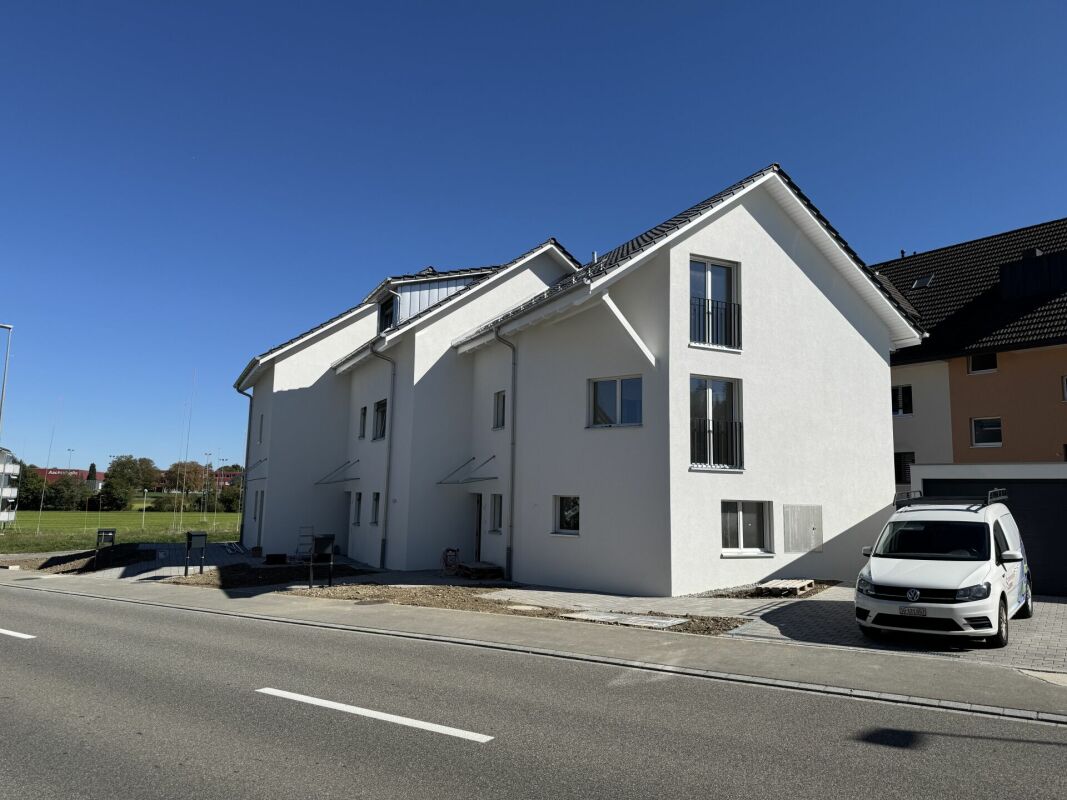
Plenty of space and comfort – newly built and quietly locatedThe 2025 completed semi-detached house C on the quiet Weidstrasse in Wängi offers around 207 m² of living space (including gallery) on four floors. The heart of the house is the open living, dining, and kitchen area on the ground floor with direct access to the private garden.On the upper floor, you will find two bright rooms – one with a large balcony – as well as a spacious bathroom with a corner bathtub, shower, and toilet. The attic offers two more rooms, one of which has an additional gallery (versatile as a work, hobby, or guest room), as well as a separate shower/toilet. From the basement, you can access the underground garage directly.Features & highlights: • Oak parquet flooring in all living and bedrooms • Floating oak staircase • Modern kitchen with large cooking island, built-in coffee machine, and Miele appliances • Bathrooms with terrazzo optics, wall-mounted sinks, and floor-level showers • Heating with heat pump, electricity from own photovoltaic system • LED light strips, skylights with electric blinds • Private cellar with washing machine and dryer • Private, large garden with lawn Location: Wängi in the Thurgau Murg Valley combines rural charm with good infrastructure – schools, kindergarten, shopping, and post office are located in the village, hiking and cycling trails directly in front of the door. The Wiesengrund stop (Frauenfeld-Wil train) can be reached on foot in 4 minutes, the A1 motorway in a few minutes. Zurich main station can be reached in about 1 hour by public transport.Facts: • 5.5 rooms, approx. 207 m² living space including gallery • Year of construction 2025 • Available for move-in from February 2027 • Rent CHF 3,290.–/month excl. utilities • Plus 1 parking space (fixed) CHF 120.– • Up to 2 outdoor parking spaces optionally rentable (each CHF 60.–) We would be happy to send you the complete exposé with all floor plans and detailed photos upon request.

Travel time
-
1 / 14
4.5 rooms, CHF 2,700.–
8587 Oberaach

Stylish living with private garden and panoramic view

House AA home for families and all those who love modern design: This new 4.5-room semi-detached house offers plenty of space to come together and retreat on around 134 m² (net). The bright living and dining area with open kitchen forms the heart of the house. Noble }, high-quality kitchen appliances, and discreet LED lighting create a stylish ambiance.On the spacious terrace with private garden, you can enjoy relaxed hours, while three bedrooms provide space for family, guests, or a home office. Two daylight bathrooms, a guest toilet, and the private household room make everyday life easier. The balcony in the main bedroom with evening sun. The wide view over meadows and fields completes the living experience.All key data at a glance, I would be happy to send you the detailed documentation on: • 4.5 rooms • two daylight bathrooms (shower and bathtub), one guest toilet • spacious daylight laundry room with built-in closet (wardrobe), washing machine, and dryer, as well as sink • second laundry room on the upper floor • net living area approx. 134 m² • terrace approx. 35.5 m² • garden share approx. 96 m² • balcony approx. 5.5 m² • panoramic view of the undeveloped fields and meadows • year of construction 2025 • high-quality parquet floor • air heat pump, underfloor heating • solar panel system • family-friendly location in a protected backyard (no danger for children from the street) • monthly net rent CHF 2,700.00 • two parking spaces at CHF 100.00 each • wallbox possible • ancillary costs paid by the tenant directly to third parties • purchase option

1 / 11
1 room, CHF 450.–
Bernhausen 9, 9216 Hohentannen

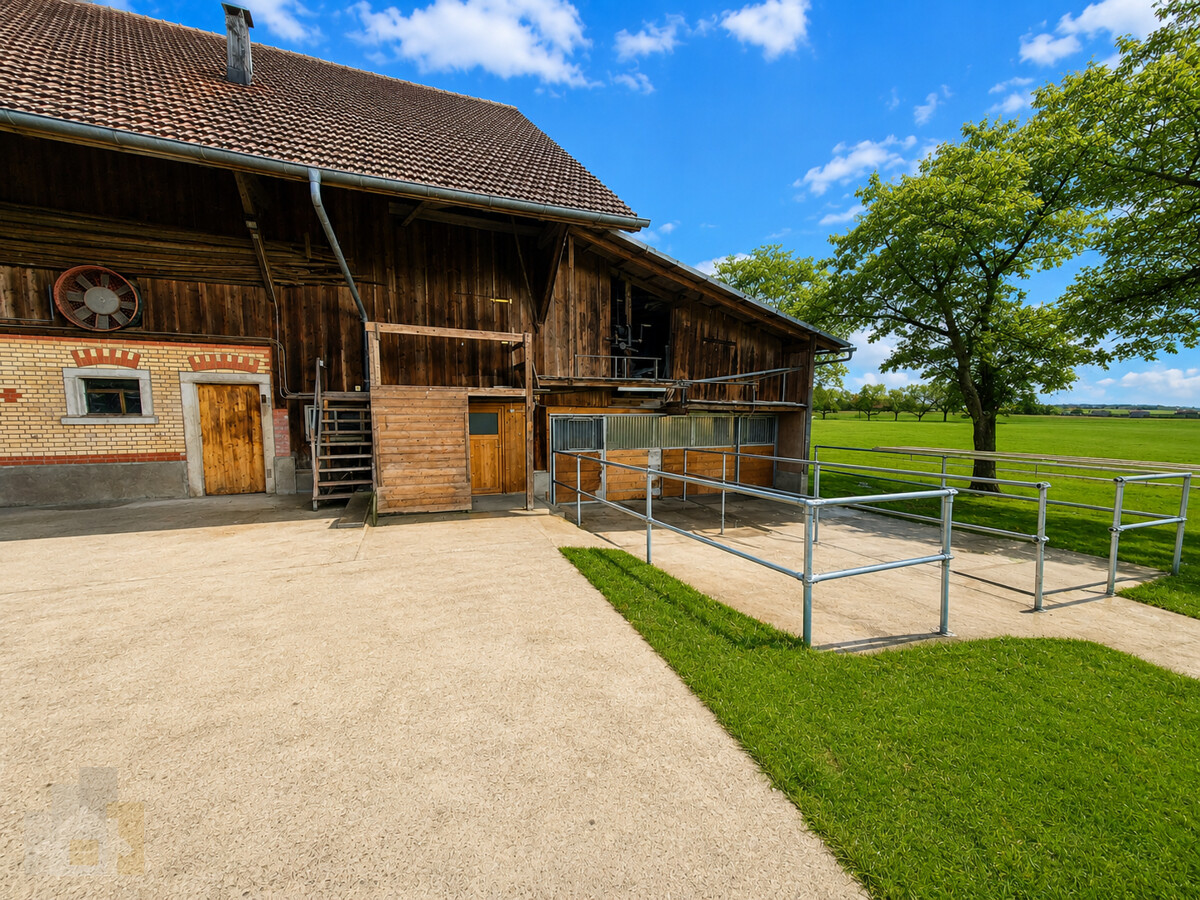
Self-sufficient stable with outdoor run for two horses together

2 outdoor boxes on old farm Bernhausen 9 in Hohentannen (TG) On our quietly located farm in Bernhausen 9, Hohentannen, we rent two outdoor boxes together in a rural, natural environment. Ideal for horse owners who value peace, space, and responsible horse keeping. The offer at a glance: - Two spacious outdoor boxes together for net CHF 450.- per month (excluding water and electricity costs) - Direct outdoor run for each horse - Shared use of the meadows around the barn possible - Spacious storage room (e.g. for hay, straw, material) - Separate saddle room available - Quiet location away from traffic and hustle and bustle - Suitable for leisure and open-stall oriented horse keeping - The surroundings offer a lot of space and a relaxed atmosphere for horse and human. The meadows immediately at the barn can be shared and allow for a lot of movement and a natural keeping. Important: - We are looking for reliable, independent, and tidy self-sufficient horse keepers, for whom respectful handling of horses, infrastructure, and environment is a matter of course. - The keeping is designed for at least two horses, as horses are social animals and must not be kept alone for extended periods. Location: Bernhausen 9, 9216 Hohentannen (TG) Availability: by arrangement Contact: seriously interested parties for further details and a viewing: 079 723 51 68 Only serious inquiries will be considered.
Travel time
-
1 / 9
6.5 rooms, 188m², CHF 2,600.–
Revierstrasse, 9630 Wattwil

Family paradise with attractive rent-to-buy option

In a quiet and sunny south-facing location on the Schmidberg, these modern, semi-detached 6.5-room single-family homes are situated.With a heated living area of 188 m², the houses offer extremely spacious rooms and convince with the following advantages:+ First occupancy / year of construction 2026+ Spacious living / dining and kitchen area with access to the balcony and to the lateral seating area+ Open kitchen with practical recess+ Large main bathroom with shower, bathtub, toilet and double sink+ Studio room with DU / WC en suite and covered seating area+ High-quality interior design with oak parquet + Dreamy view up to the Churfirsten and the Speer+ Double garage with direct house access and additional outdoor parking spaces+ Schmidberg school in short walking distance (kindergarten to 4th grade)Thanks to sustainable heat generation via air/water heat pump in combination with a photovoltaic system, low ancillary costs are expected.The rent is CHF 2'600.- per month plus ancillary costs. The property is offered exclusively as part of a rent-to-buy solution. The rental agreement is aimed at a later purchase of the property. If you are interested, we will be happy to provide you with further information on the terms and conditions of the rent-to-buy agreement.Interested? Please fill out the contact form with your details and we will send you our detailed documentation by email. We look forward to your contact!

1 / 10
4.5 rooms, CHF 2,600.–
8587 Oberaach

Stylish living with two sun balconies and Säntis view

House BPlenty of space for family life, stylish details, and a view to enjoy: This new 4.5-room semi-detached house in Oberaach offers a modern home with special favorite places on approximately 130 m² (net). In the bright living and dining area with open kitchen, meals are cooked, played, and time is spent together. Noble }, high-quality kitchen appliances, and subtle LED lighting create a welcoming ambiance.Two spacious, partially covered balconies with evening sun extend the living space outdoors. Three bedrooms with over 16 m² each provide space for children, guests, or a home office. The main bedroom with adjacent bathroom (large rain shower, toilet) provides a comfortable retreat; from the rooms, you can enjoy the view of the Säntis.Two daylight bathrooms, a guest toilet, and the private household room make everyday life comfortable. A separate storage room for bicycles and a small garden area for raised beds and more complement the offer. In the protected inner courtyard, in the middle of Oberaach and near Amriswil, your new home awaits – ready for immediate occupancy.All key data at a glance, I would be happy to send you the detailed documentation on: • 4.5 rooms • two daylight bathrooms (shower and bathtub), one guest toilet • lit mirrors or niches; preparations for shower toilets available • daylight laundry room with washing machine and tumble dryer as well as sink • net living area approx. 130 m² • two balconies approx. 16 m² on the 1st and 2nd floors, partially covered • plot approx. 230 m² • distant view of the Säntis • separate laundry room with external access, approx. 8.75 m², ideal for bicycles • year of construction 2025 • high-quality parquet floor • air heat pump, underfloor heating • solar panel system • family-friendly location in a protected backyard (no danger for children from the street) • monthly net rent CHF 2,600.00 • two parking spaces at CHF 100.00 each • wallbox possible • ancillary costs paid by the tenant directly to third parties • purchase option

1 / 11
5.5 rooms, 247m², CHF 3,350.–
9312 Häggenschwil

Peaceful residential area, spacious garden & cozy fireplace!

In the midst of the picturesque landscape of Häggenschwil, a charming 5.5-room single-family house awaits you, which harmoniously combines peace, plenty of outdoor space, and the unmistakable charm of rural life. This special property offers a bright and airy living atmosphere in an exceptionally quiet residential area, inviting you to feel at home and leave your daily worries behind.With a total of four cozy bedrooms and two stylish bathrooms, this house provides ample space for the whole family. The spacious garden offers ideal opportunities to relax in the green, while the inviting living room with floor-to-ceiling windows and a cozy fireplace invites you to unwind. The house, built in 1990 and renovated in 2026, impresses with efficient underfloor heating, a basement, storage room, and convenient parking options. The excellent infrastructure with a nearby school and convenient access to the train station offers the ideal living space for families and couples.This property offer is characterized by: • Charming 5.5-room single-family house in a very quiet residential area in Häggenschwil • Spacious garden - ideal for families and leisure time in the green • Four comfortable bedrooms and two modern bathrooms • Inviting living room with fireplace and floor-to-ceiling windows • Built in 1990 and renovated in 2026 • Efficient underfloor heating for a pleasant living climate • Practical storage room, basement, and convenient parking option • Nearby school Interested? Contact us for a non-binding consultation!

Suggested properties for you based on search results

Other interesting objects