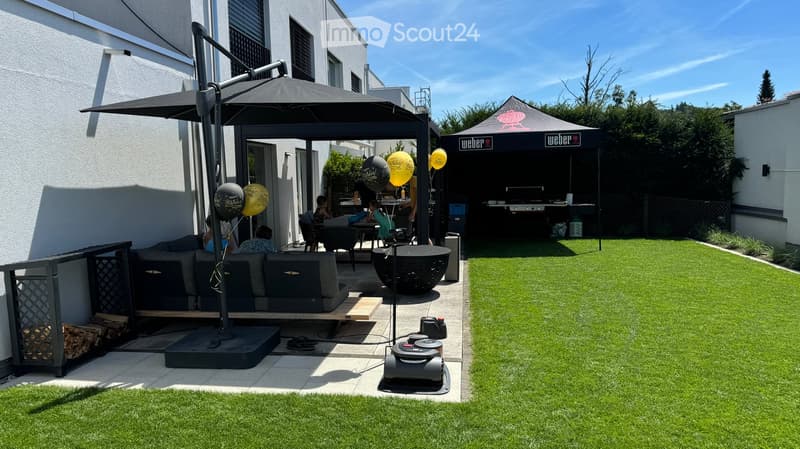
• Well-maintained garden with artificial grass, patio seating area, umbrella, Weber grill, and balloons.
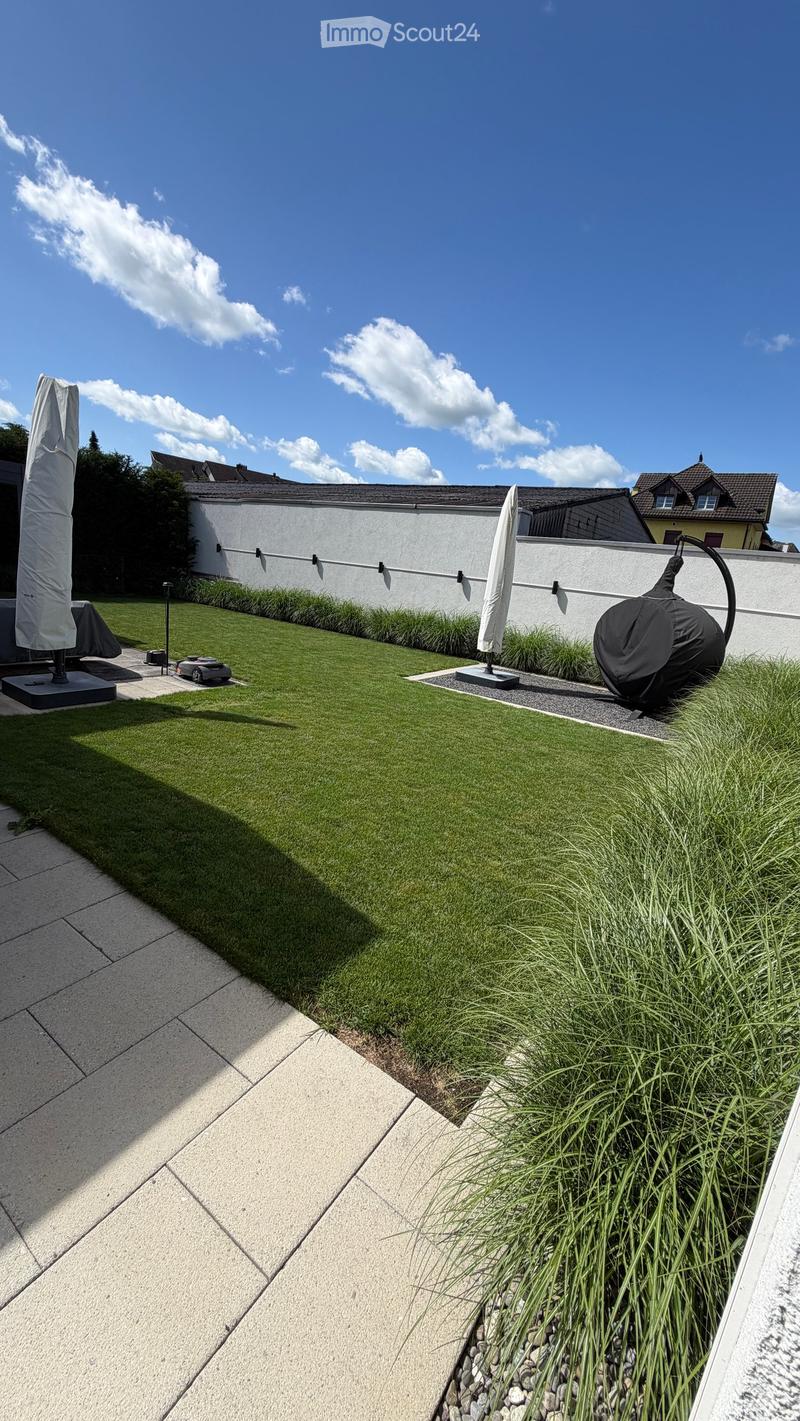
  • Well-maintained garden with neatly trimmed grass, decorative plants, covered patio furniture, and a small toy car on a paved area.
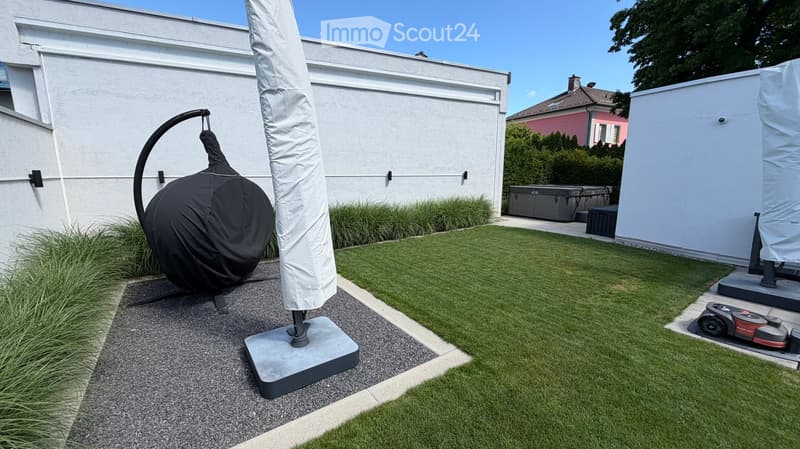
  • Well-maintained garden with a lawn, patio area, covered outdoor furniture, and a robotic lawnmower.
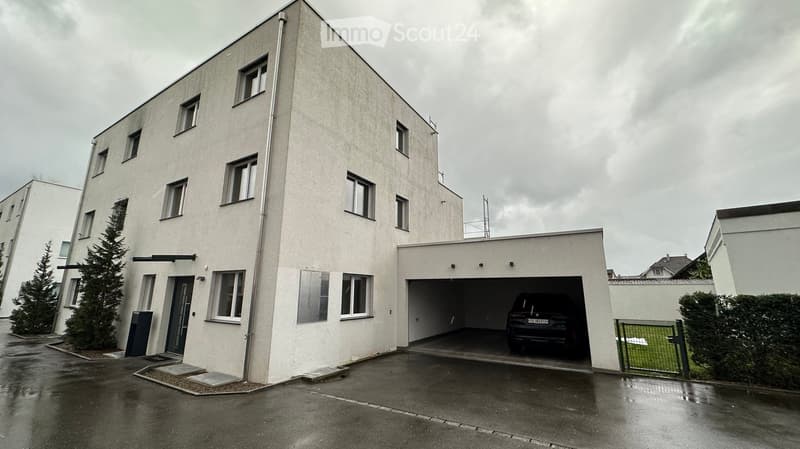
  • Modern, multi-story building with a flat roof and garage. The facade is light-colored with multiple windows and a central entrance. A car is parked in the garage.
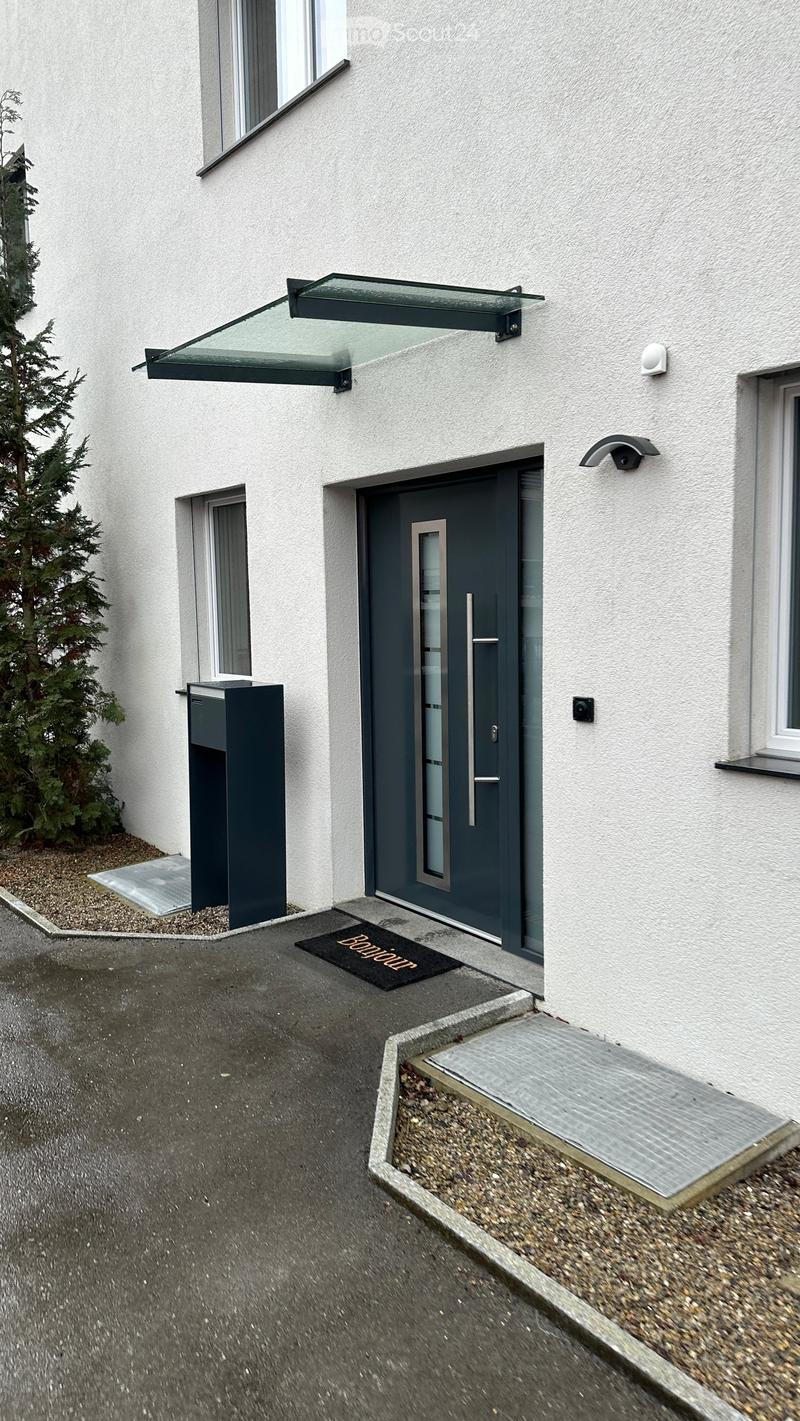
  • Modern building entrance with a grey door, glass canopy, and a small doormat reading "Bonjour".
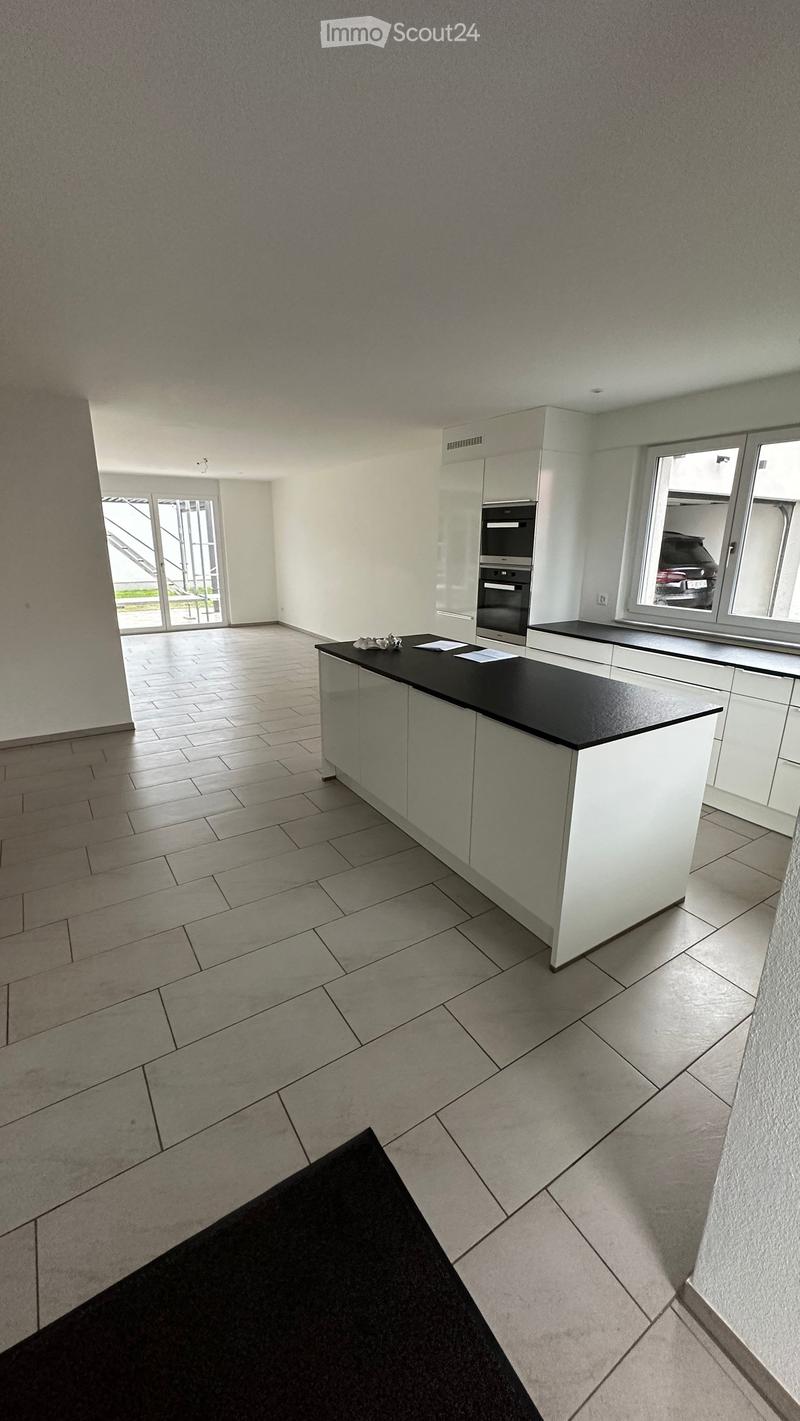
  • Empty kitchen with white cabinets, black countertop, tiled floor, and large windows overlooking a parking area.
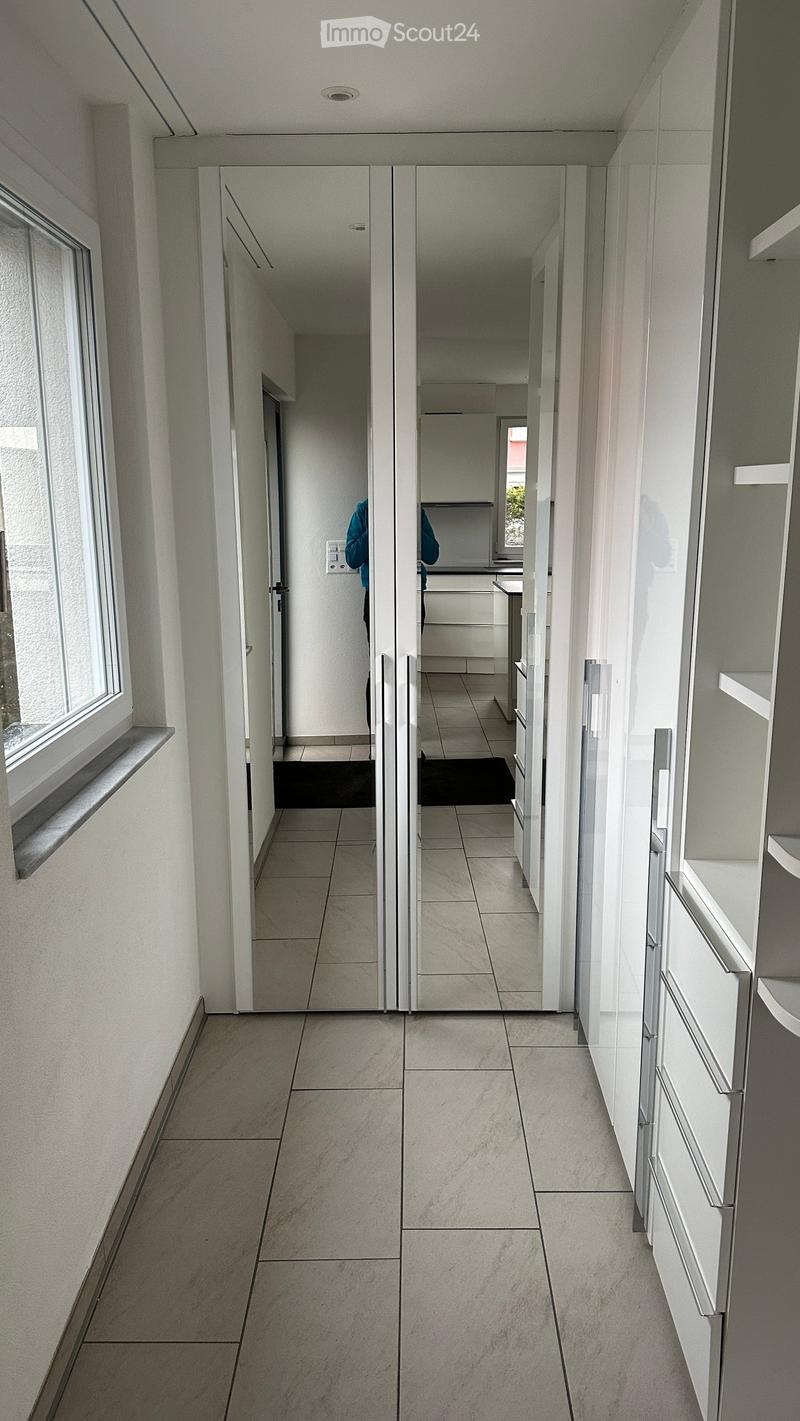
  • Modern hallway with tiled flooring, white walls, large windows, and mirrored doors leading to a kitchen area.
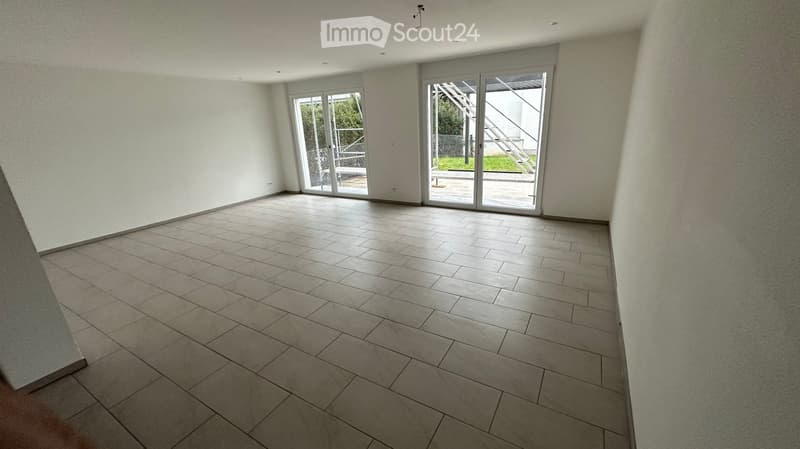
  • Empty room with tiled floor and large sliding glass doors leading to an outdoor area.
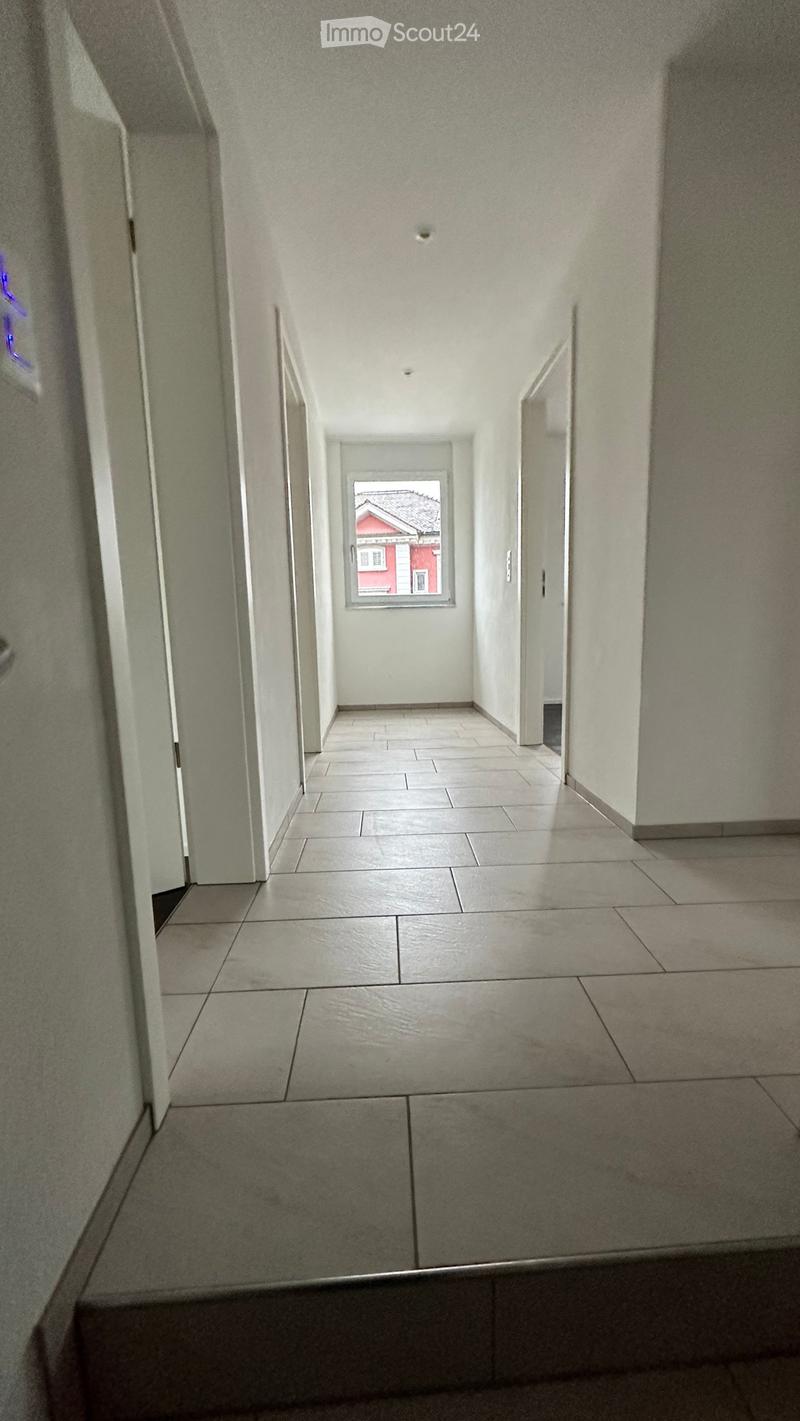
  • Empty hallway with tiled flooring, white walls, and a window at the end showing a red building outside.
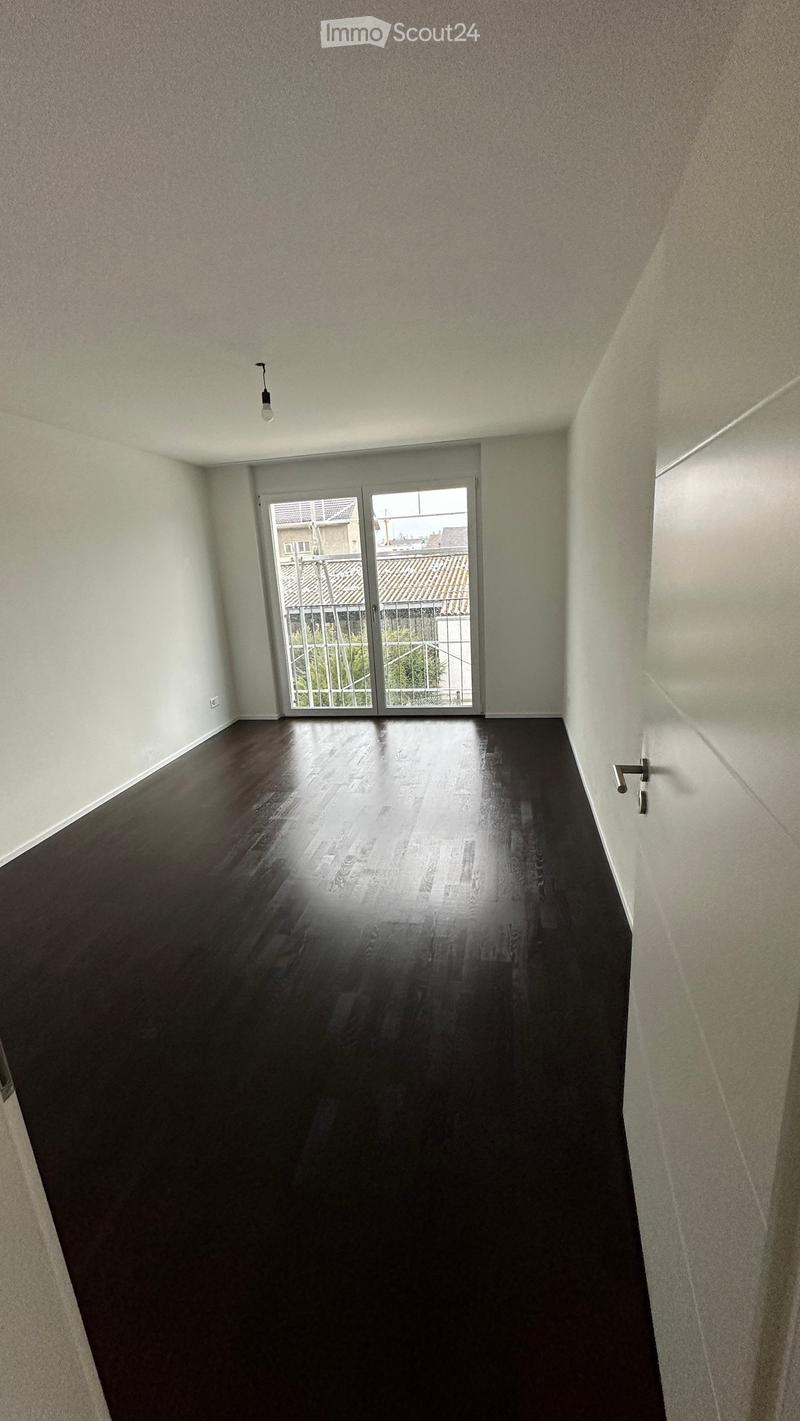
  • Empty room with dark wooden flooring, white walls, and a large sliding glass door leading to a balcony.
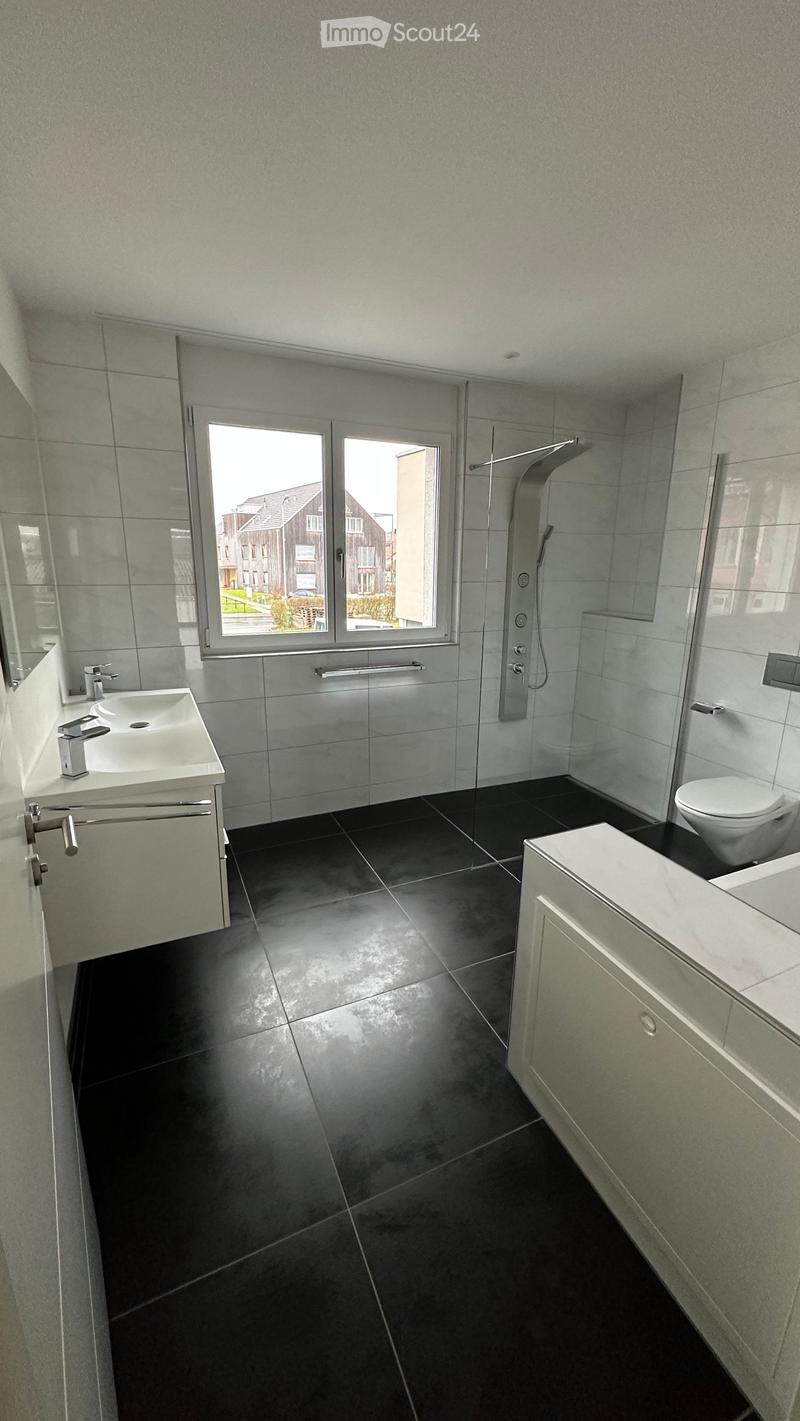
  • Modern bathroom with black tiled floor, white sink, chrome faucet, toilet, and glass-enclosed shower with modern showerhead.
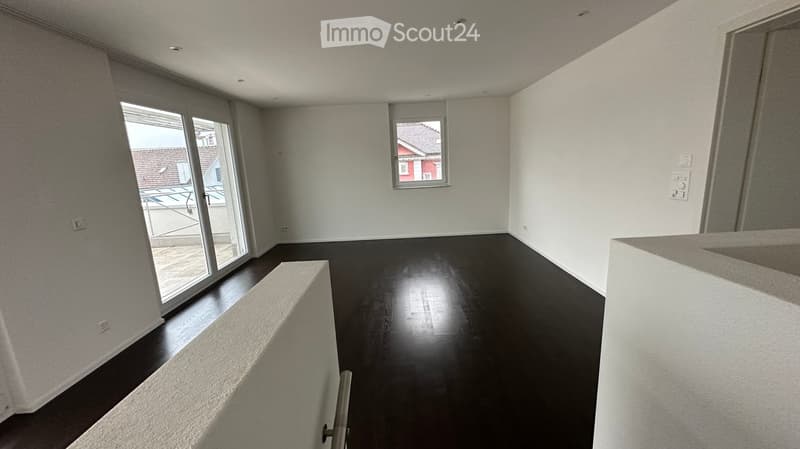
  • Empty room with dark wooden flooring, white walls, large sliding glass door, and a small window showing a view of the outside.
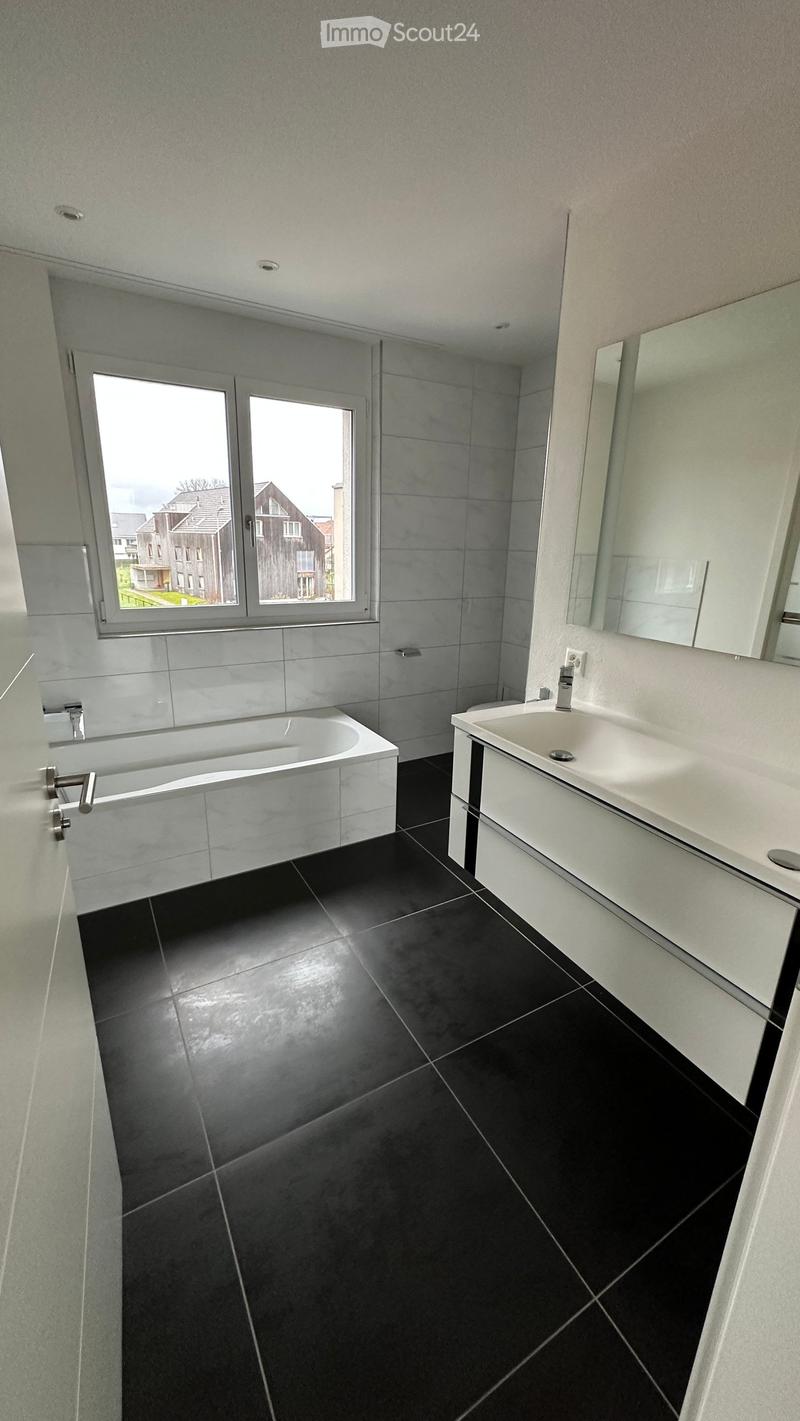
  • Modern bathroom with black tiled floor, white bathtub, white sink, and large mirror. Large window offers a view of the neighborhood.
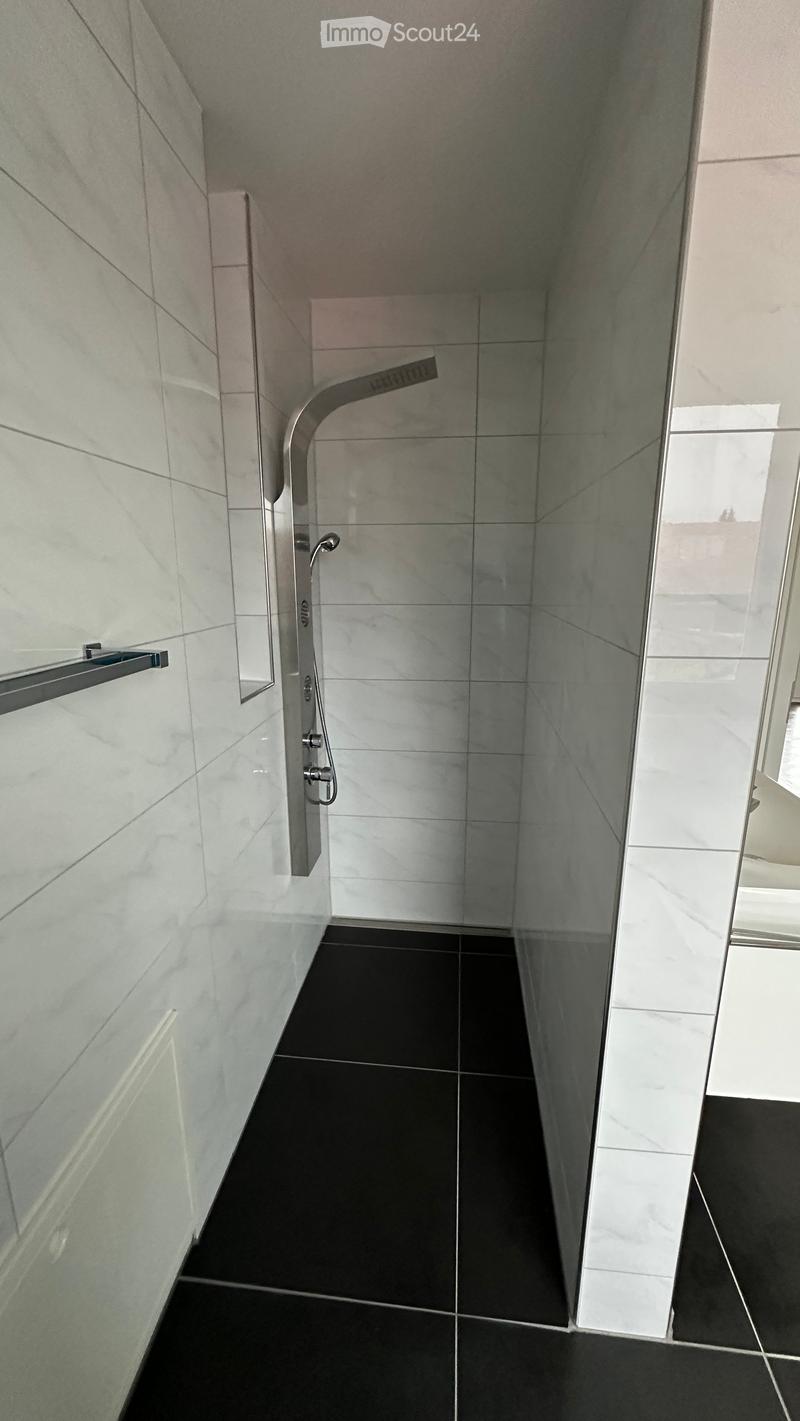
  • Modern bathroom with white marble tiles, black floor tiles, and a glass-enclosed shower area featuring a modern shower handle and rail.
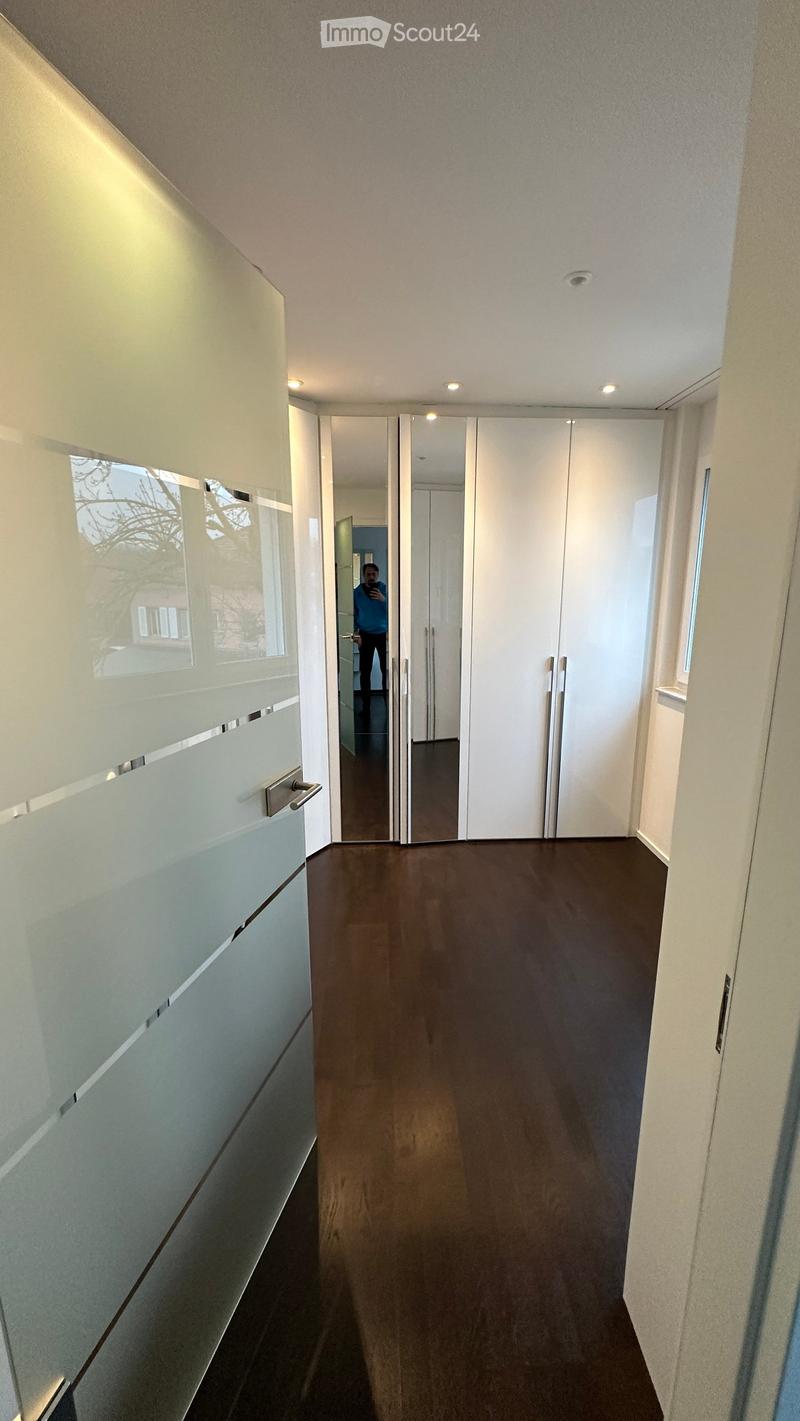
  • Modern hallway with dark wooden flooring, white walls, and large mirrored closet doors. Recessed lighting and a small window on the left side.
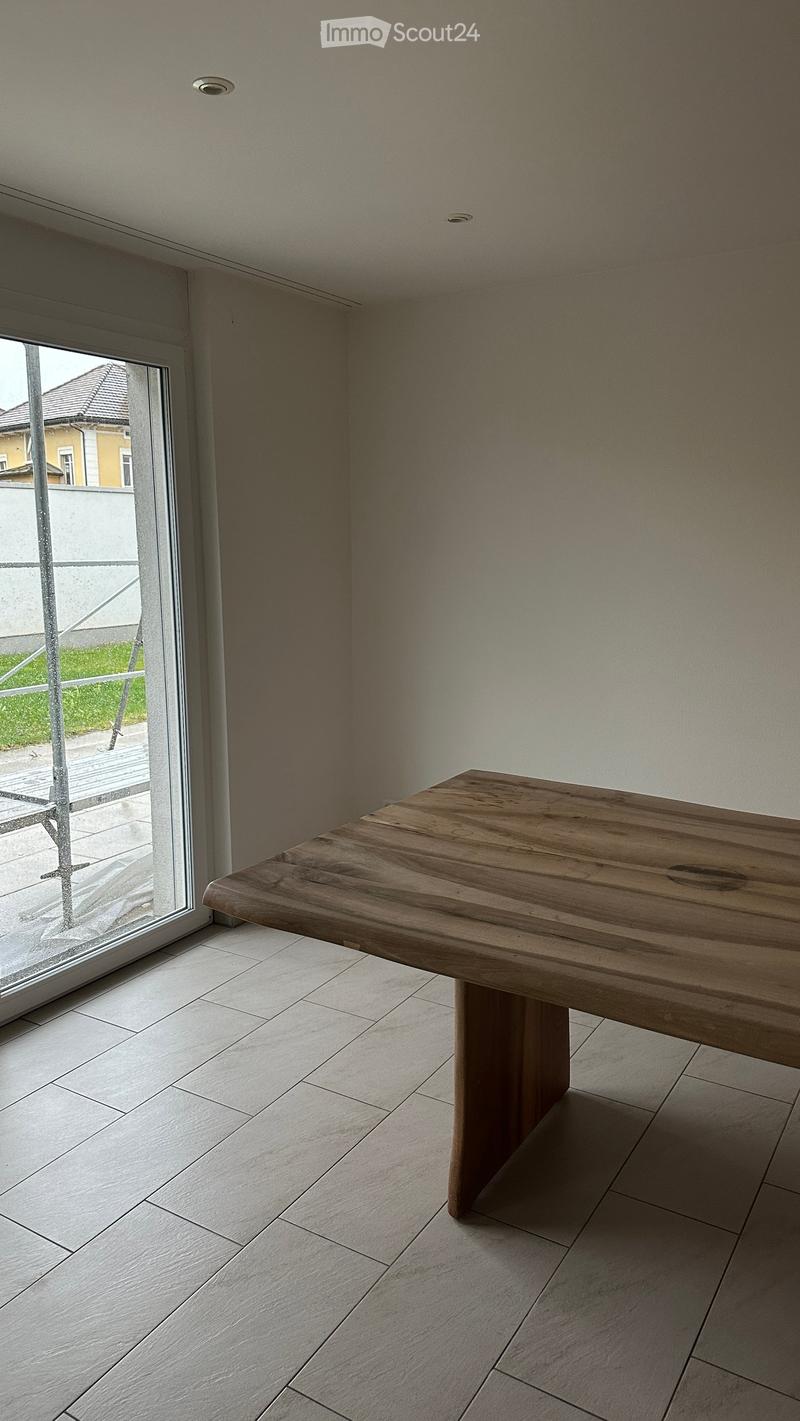
  • A modern, minimalist room with a large wooden table, light-colored tiled floor, and a large window with a view of the outside.
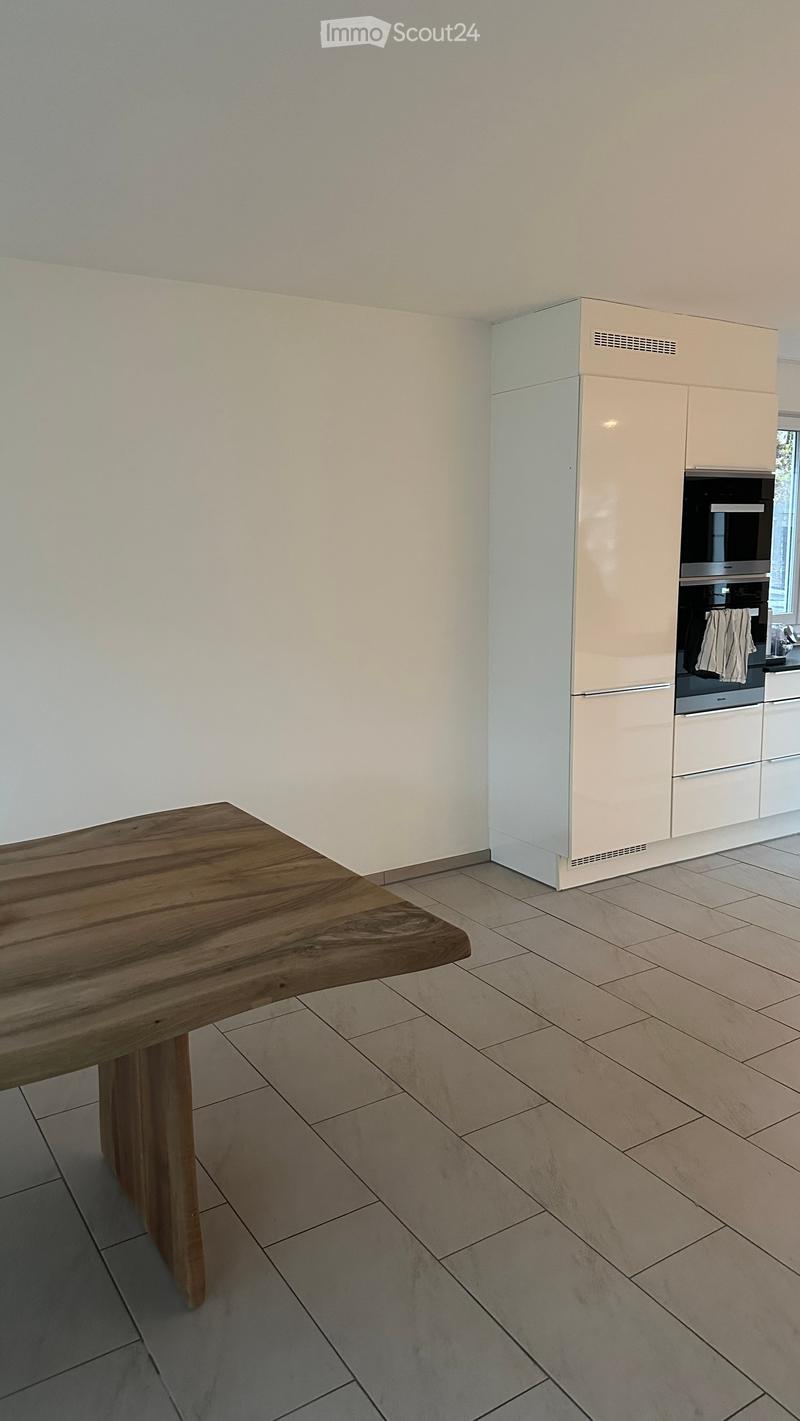
  • Modern kitchen with light-colored cabinets, a wooden table, and tiled flooring.
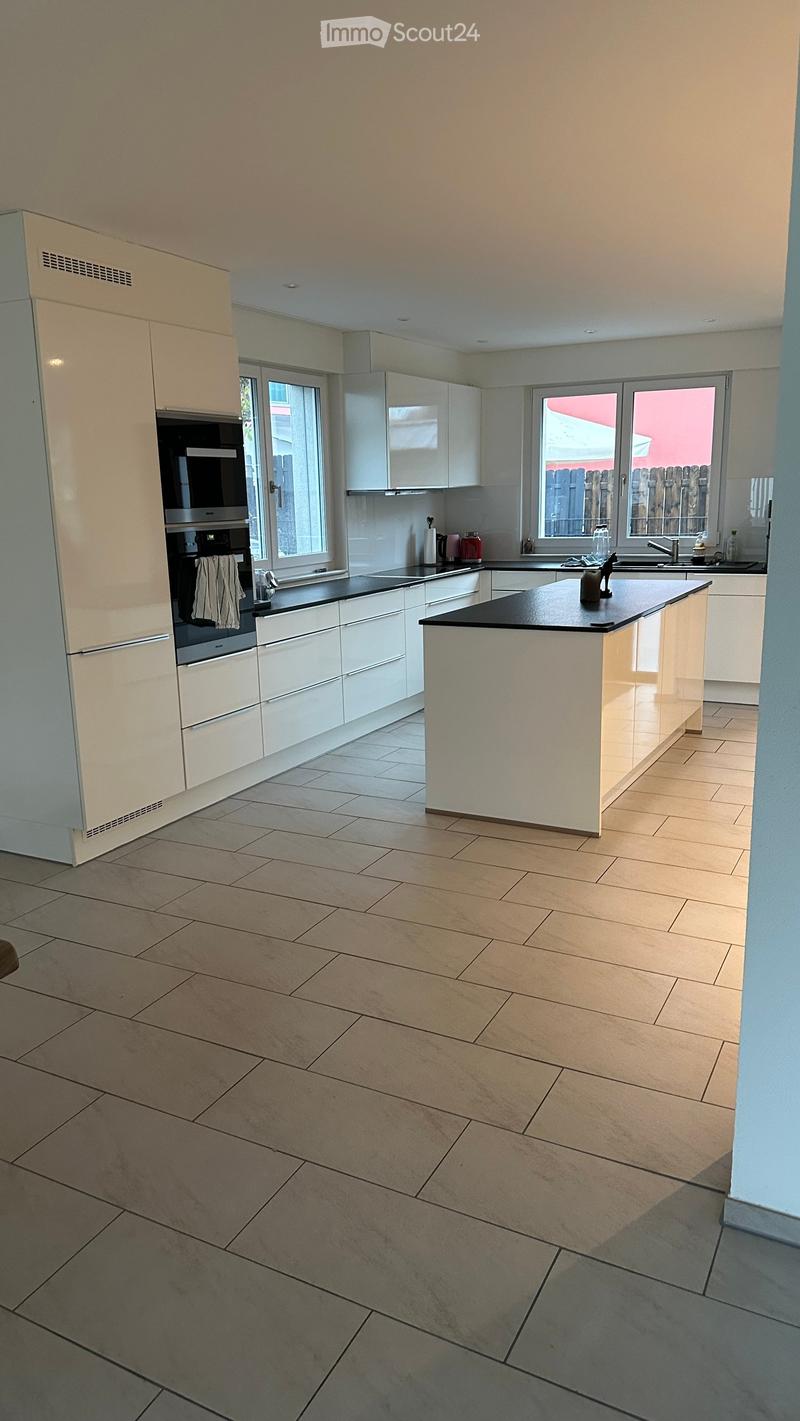
  • Modern kitchen with white cabinets, a central island, and tiled flooring. Features include a built-in oven, refrigerator, and sink with a window above.
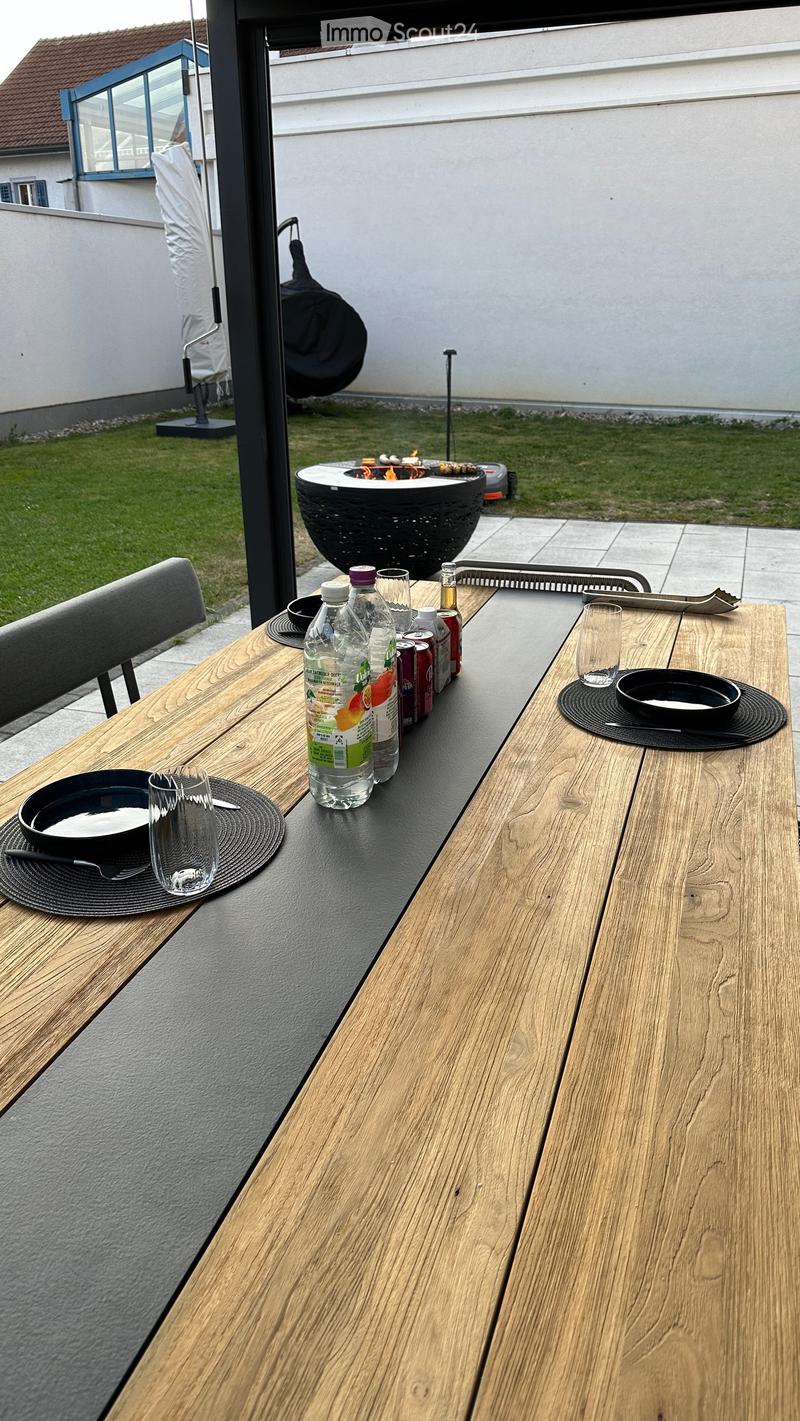
  • A wooden outdoor table with a black surface, set with bowls, cups, and bottles, accompanied by a chair and a fire pit in the background.
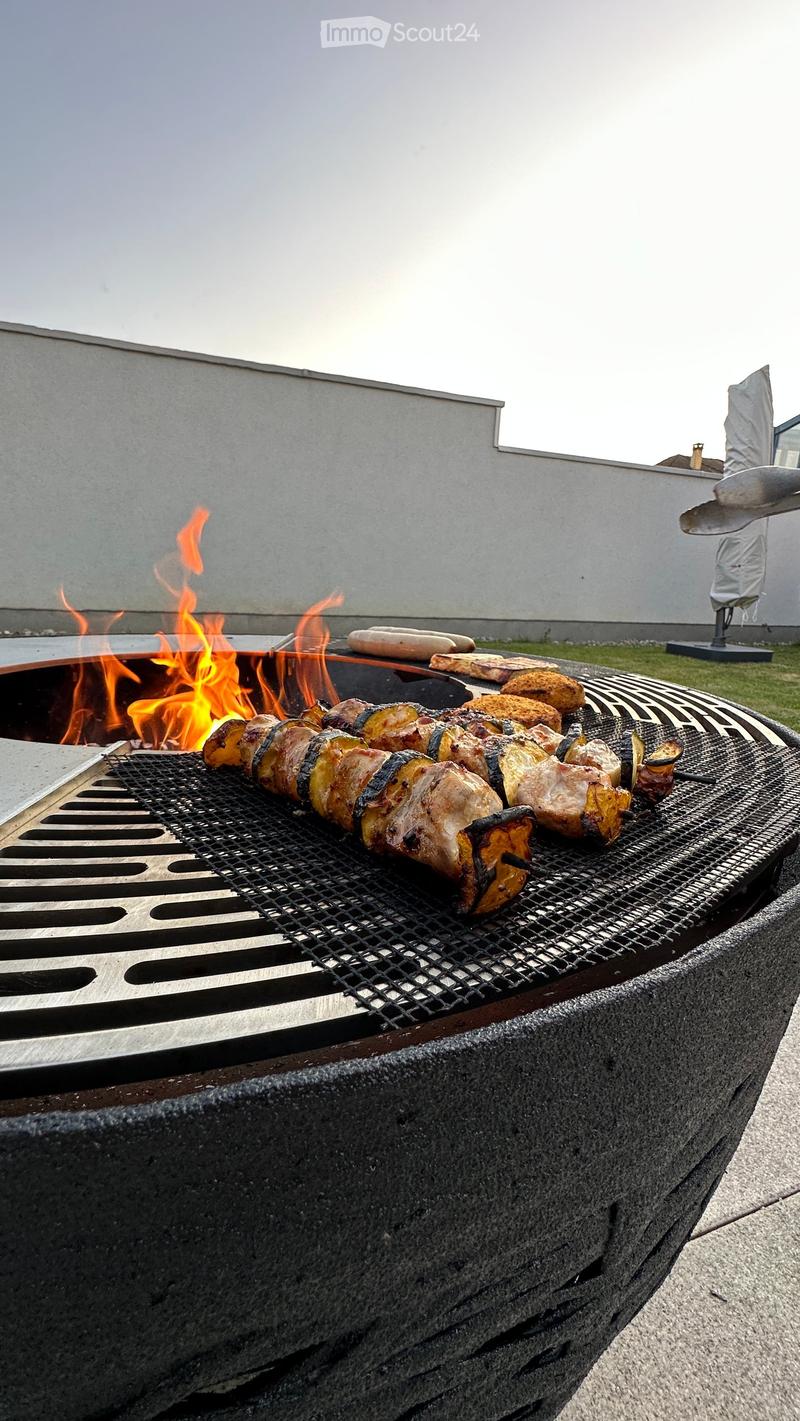
  • A barbecue grill with skewers of meat and vegetables cooking over an open flame, placed on a concrete surface with a building in the background.
  • Get full property details

    Contact the advertiser for the exact address, floor plans and additional documents.

1 / 21
Rooms
6.5
Living space
202 m2
Rent
CHF 3,300.–
Excl. additional cost

Excluding additional costs

This amount includes only the base rent (net rent). Additional costs such as utilities, service charges, or maintenance fees may apply and are not necessarily included. For full details, please contact the advertiser directly.

"Spacious 6.5-room semi-detached house (half of the house) in Erlen – available from November 2026"

Address

Aachstrasse 18E, 8586 Erlen

Travel time

  • 3 min.Station: Erlen

Surrounding information

Source of this data

The data displayed is provided by one of our third-party suppliers.

Please note that the locations displayed may not be up to date and there may be some deviations.

  • Supermarket

    3 min.Volg
  • School

    10 min.Erlen
  • Public Transport

    3 min.Erlen

Times refer to the route on foot.

Price

Net rent:
CHF 3,300.–
Rent:
CHF 3,300.–
Excl. additional cost

Excluding additional costs

This amount includes only the base rent (net rent). Additional costs such as utilities, service charges, or maintenance fees may apply and are not necessarily included. For full details, please contact the advertiser directly.

Main information

Availability:
01.11.2026
Type:
Bifamiliar house
No. of rooms:
6.5
Number of floors:
3
Surface living:
202 m2
Land area:
500 m2
Year built:
2015

Characteristics

  • Pets allowed

  • Balcony / Terrace

  • Child-friendly

  • Parking space

  • Garage

Documents (0)

Description

Modern semi-detached house with designed garden and roof terrace, Erlen TG

Tenant sought. This modern semi-detached house in Erlen combines 202 m² of living space on three floors with an outdoor area, which is rarely found in a rental property.

The lawn was completely newly laid two years ago. In addition, there are structured gravel areas with ornamental grasses and integrated garden lighting that can be controlled via an app. On the spacious terrace, there is a pergola with a slatted roof, which makes the seating area usable even in sun and rain. In the double garage, there is a high-current connection for an e-car charging station.

On the ground floor, a spacious kitchen with black worktops, white high-gloss fronts, and Miele appliances forms the center of the house. The open living and dining area opens up to the garden on two sides. The floor is complemented by a guest toilet and a built-in wardrobe.

On the upper floor, there are three bright rooms with parquet flooring made of dark wood, as well as a large bathroom with a floor-level shower, bathtub, and toilet.

The attic floor is the retreat: parental bedroom with its own bathroom, walk-in closet, and direct access to the private roof terrace.

In the basement, there is a 32 m² multipurpose room for fitness, home cinema, hobby, or home office, as well as a laundry room with a washing machine and dryer. The air-water heat pump and the water storage tank are also located here.

The house is located on a private access road in a quiet neighborhood. The train station, shopping facilities, school, and kindergarten are within walking distance.

Rent: CHF 3,300 per month, excluding ancillary costs, which are invoiced directly by the municipality.

Available from November 1, 2026.

Additionally, there is the possibility to take over the Jacuzzi directly from the current tenant. The existing home automation for shutters, lighting, heating, and window contacts, including surveillance cameras, can also be taken over. Details available upon request.

Create your account
Free

Create an account for more options

Create your account to manage your favorites across all devices, keep track of your search alerts, and never miss an update. Everything you need for your home search, all in one place!

Listing ID
4003433195
Object ref.
6exnr.ipkeh

Contact the advertiser

Tenant profile
Success booster
Greater chance of success

In high-demand areas, property listers find themselves pre-selecting prospects to manage the number of viewings. Timing – first come, first served – is key, but other criteria can also influence selection. A high income doesn’t always mean an advantage – be honest about it.

By continuing, I declare that I accept the GTC and acknowledge the privacy policy, and that personal aggregated data related to my interests may be shared with the advertiser.

Similar properties which might be interesting for you

Fraud prevention: a few useful tips

  • Never transfer money in advance
  • Be careful if the price appears too low
  • Never share personal data such as bank details or copies of ID upfront
  • Do not sign a contract before you have visited the property

Tips and services