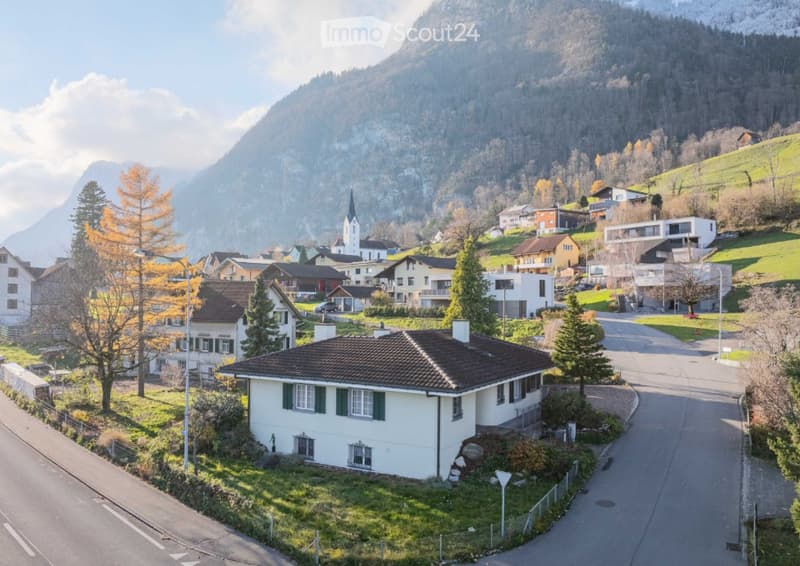
• A picturesque village scene with traditional houses, a church tower, and surrounding mountains under a clear blue sky.
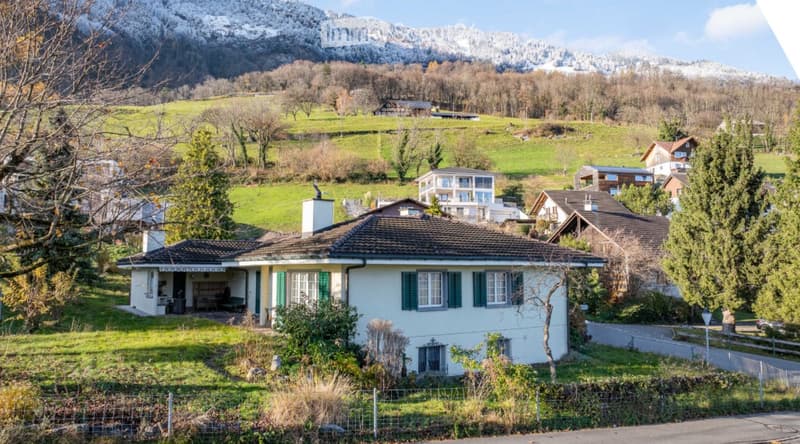
  • Single-story house with green shutters and a tiled roof, situated in a scenic valley with snow-capped mountains in the background.
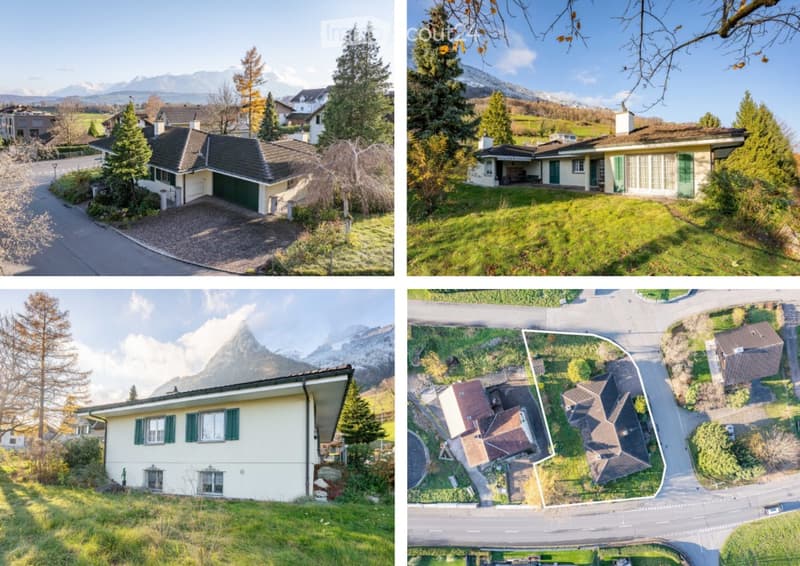
  • Four images showing various houses with distinct architectural styles, surrounded by greenery and mountains in the background.
  • A two-story house with a tiled roof, green shutters, and large windows, surrounded by a well-maintained lawn and trees, with a pathway leading to the entrance.
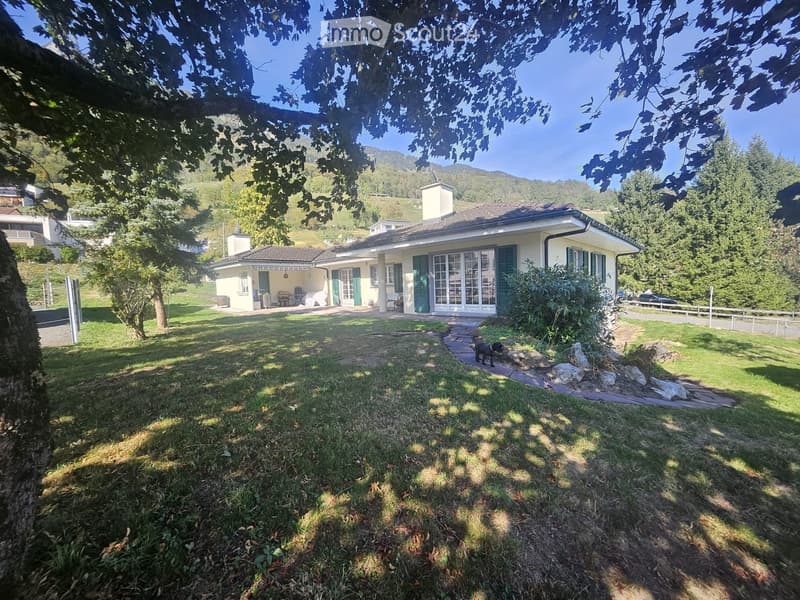
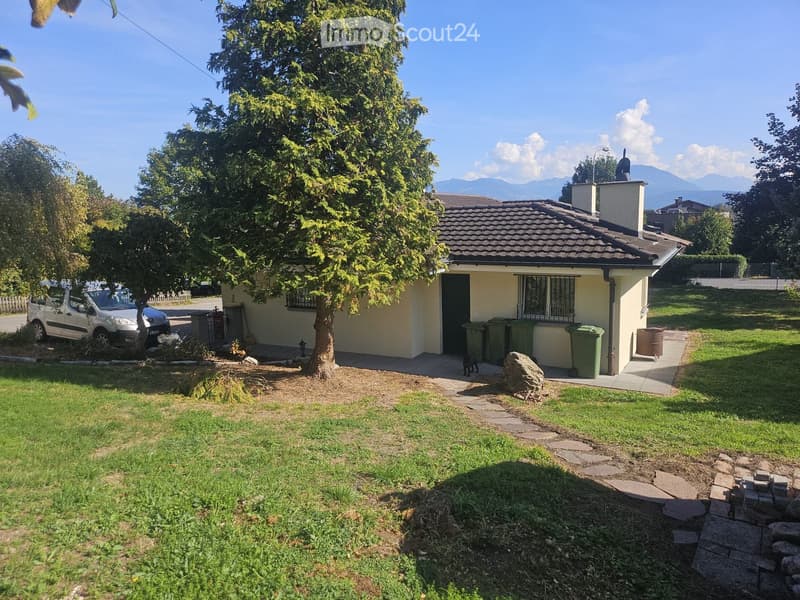
  • Single-story house with beige walls, tiled roof, and a small garden area with grass, trees, and a pathway leading to the entrance.
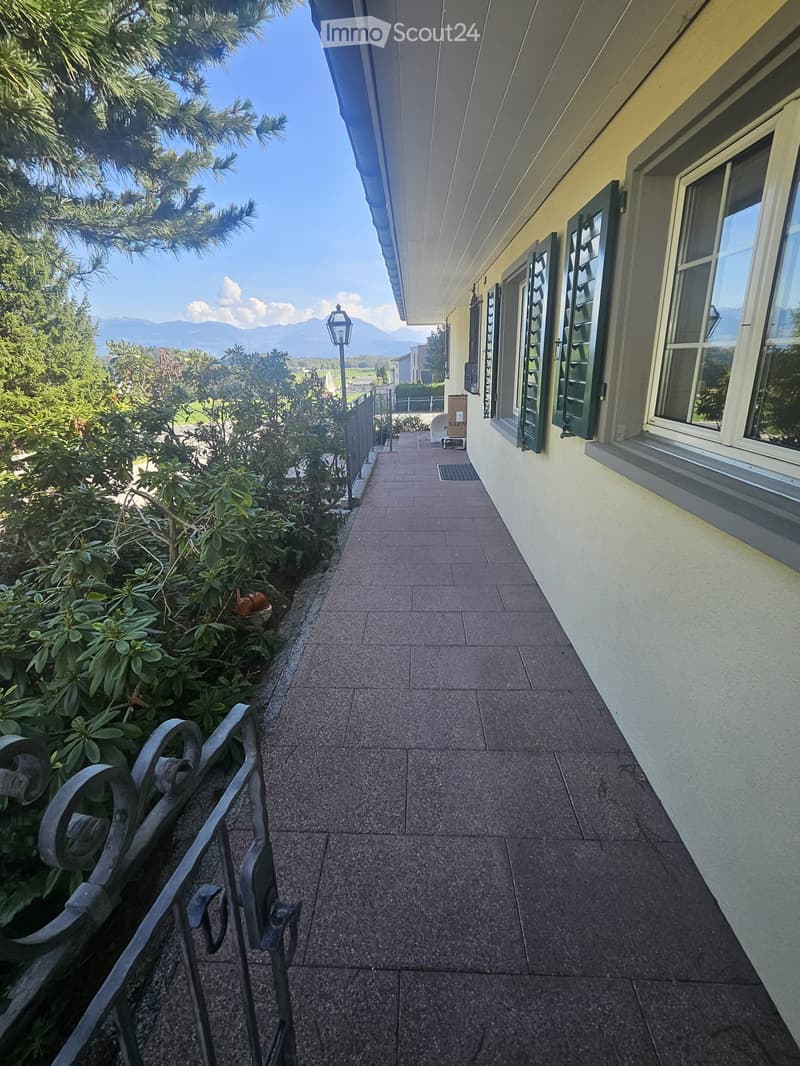
  • A paved pathway leading to a building entrance, flanked by greenery and a metal railing on one side.
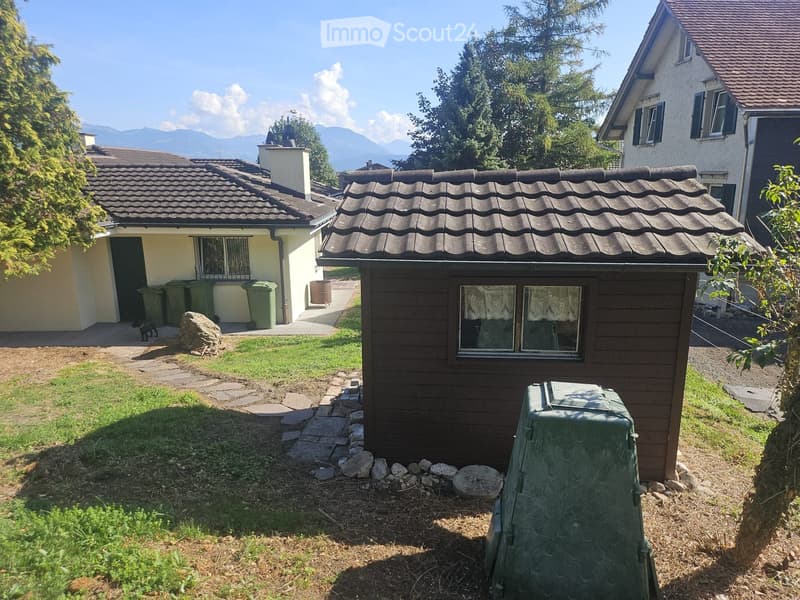
  • A small wooden shed with a tiled roof is situated in a garden area with grass, stone pathways, and surrounding trees. Nearby, there are additional buildings and a view of mountains in the background.
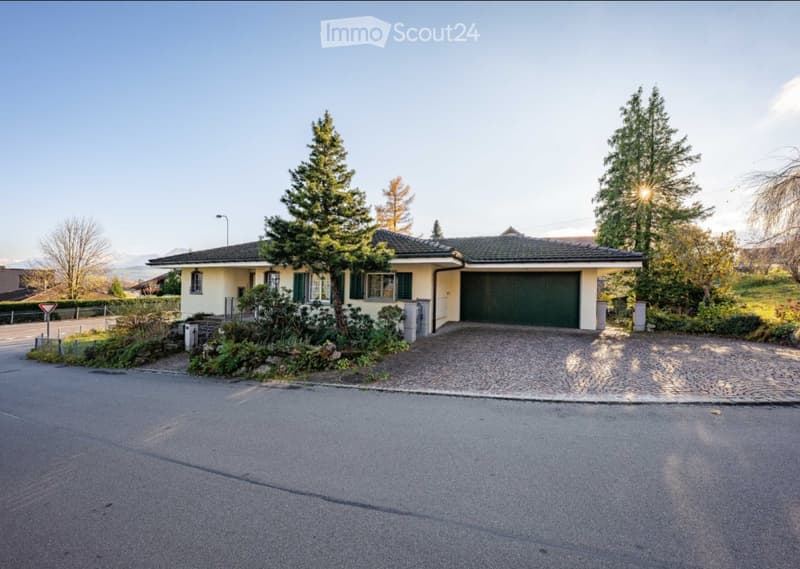
  • Single-story house with a garage, surrounded by trees and greenery, featuring a paved driveway and a well-maintained garden.
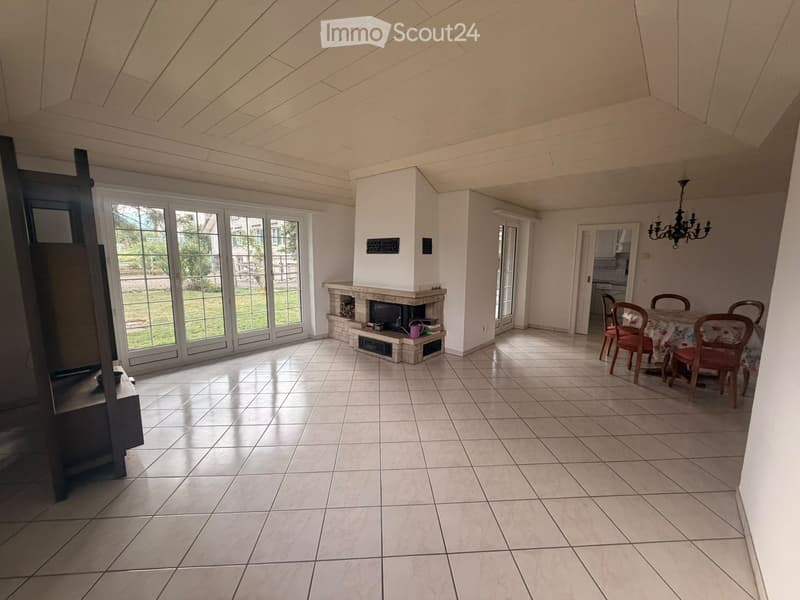
  • Bright living room with tiled floor, large windows, fireplace, dining area with table and chairs, and chandelier.
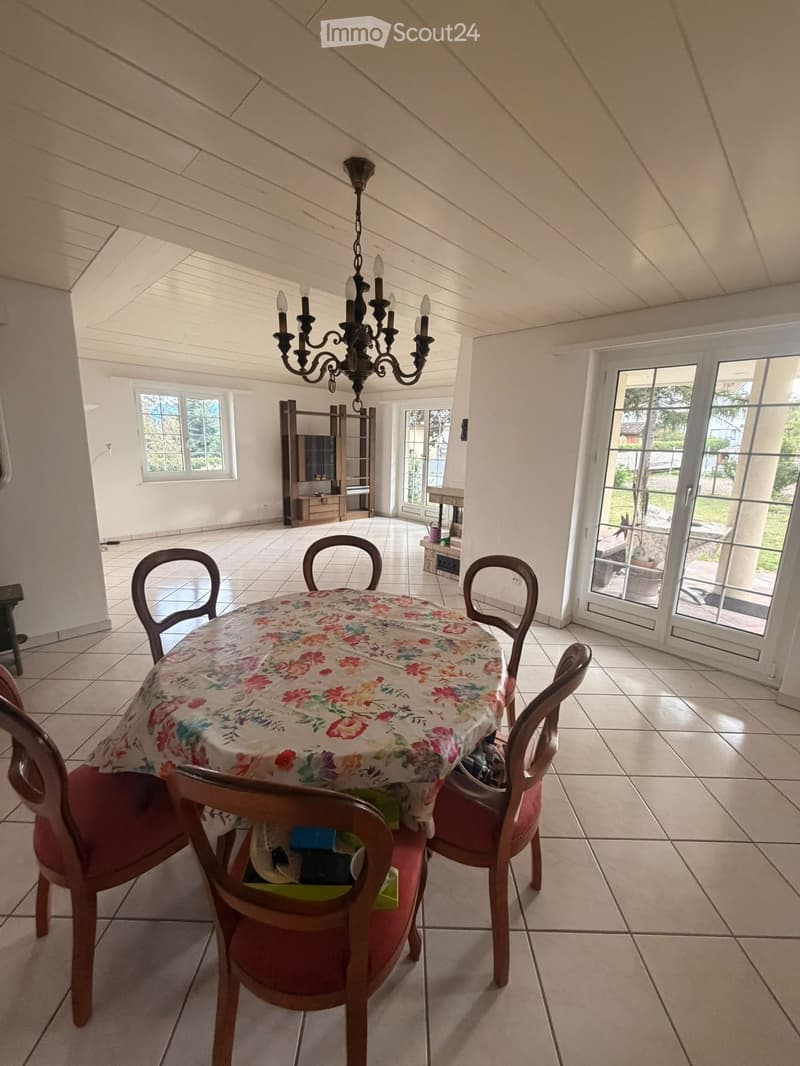
  • Bright dining room with a round table covered in a floral tablecloth, surrounded by four wooden chairs with red cushions. A chandelier hangs from the sloped ceiling, and a shelf with a television is visible in the background. Large windows and glass doors
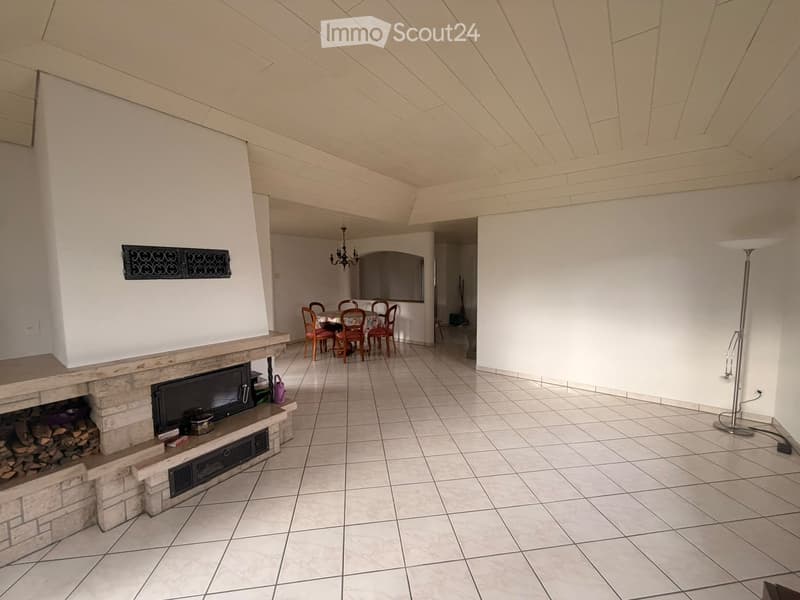
  • Living room with a stone fireplace, television, dining area with table and chairs, and a floor lamp.
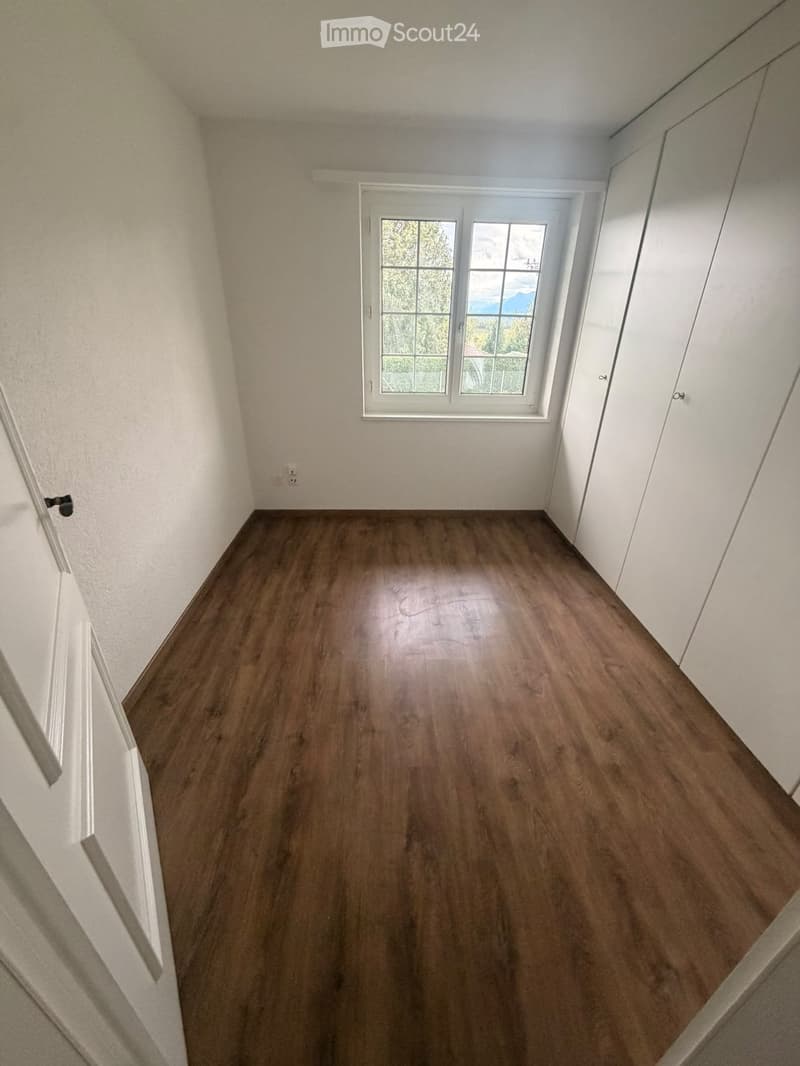
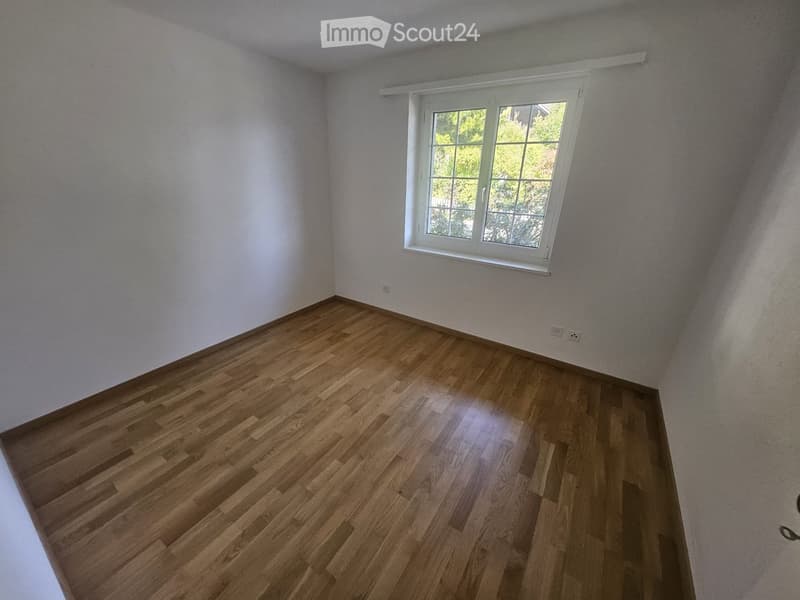
  • Empty room with wooden flooring, white walls, and a large window with a view of greenery outside.
  • Empty room with wooden flooring and white walls, featuring a single window with white frame and multiple panes.
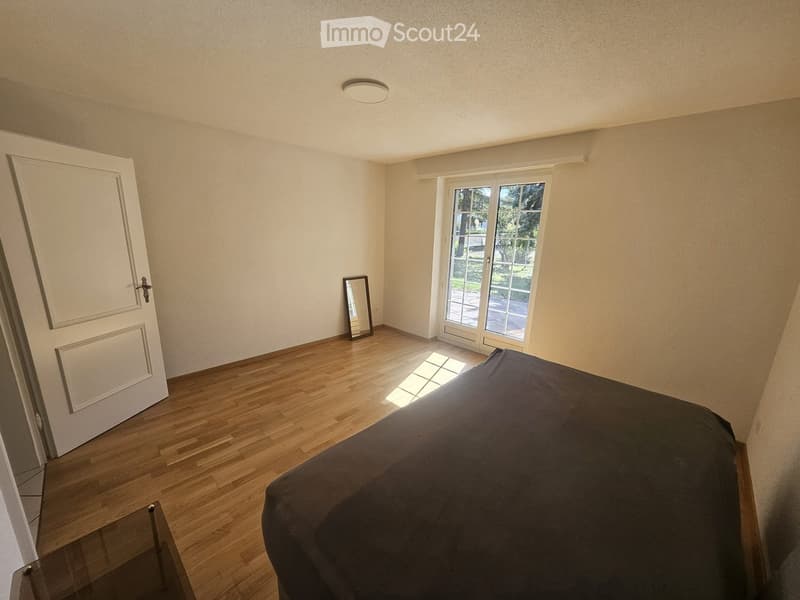
  • A well-lit bedroom with wooden flooring, a large bed with dark bedding, a glass table, a mirror, and a sliding glass door leading to a garden.
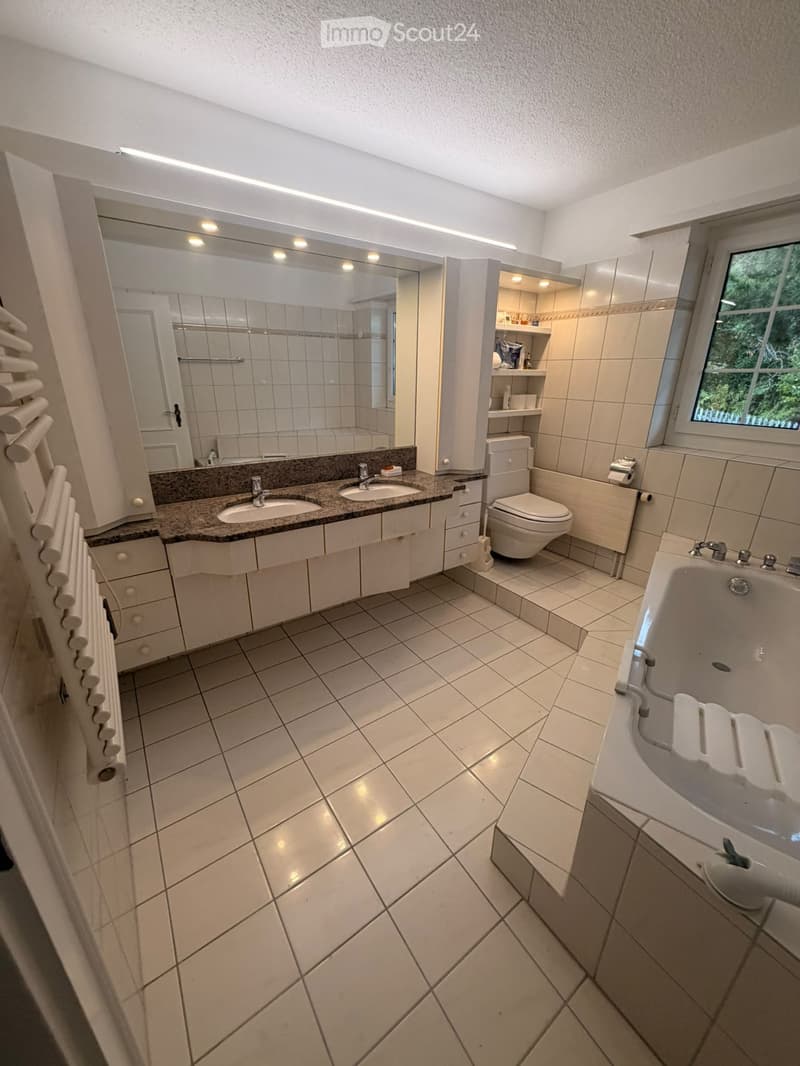
  • Modern bathroom with tiled floors and walls, double sink vanity, bathtub, toilet, large mirror, and built-in cabinet with shelves.
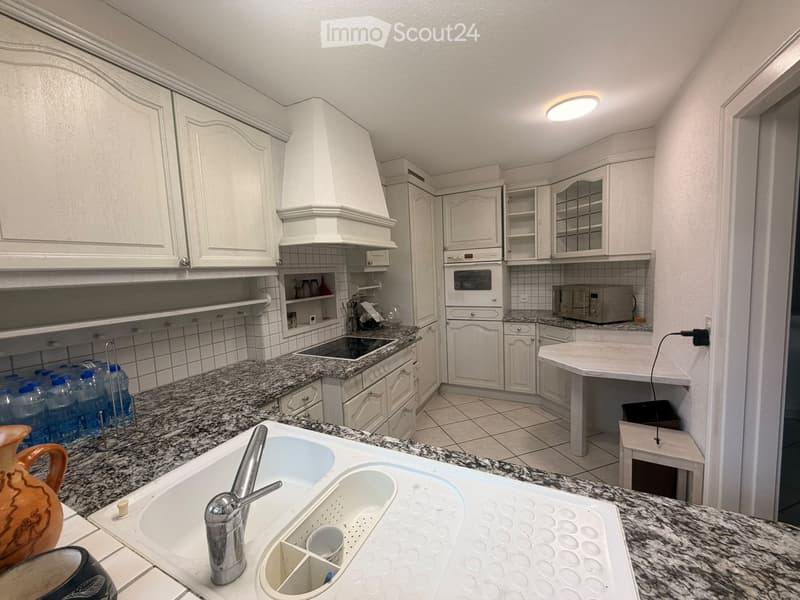
  • {"type": "Kitchen", "objects": ["sink", "faucet", "oven", "cabinets", "granite countertop", "fridge", "cupboard", "faucet", "oven", "cupboard", "cupboard", "cupboard", "cupboard", "cupboard", "cupboard", "cupboard", "cupboard", "cupboard", "cupboard", "cu
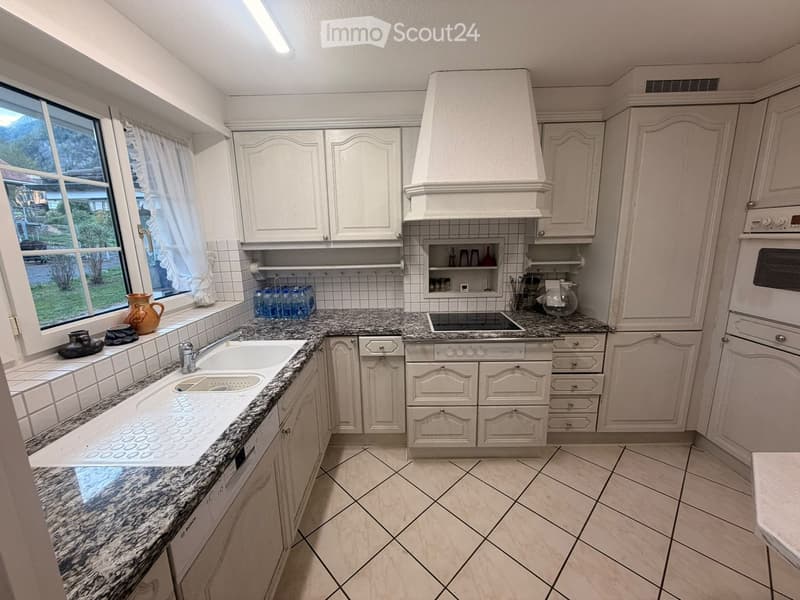
  • Modern kitchen with white cabinets, granite countertops, stainless steel sink, and appliances including an oven and microwave. Features a double sink with a faucet, water bottles on the counter, and a small stool near the corner.
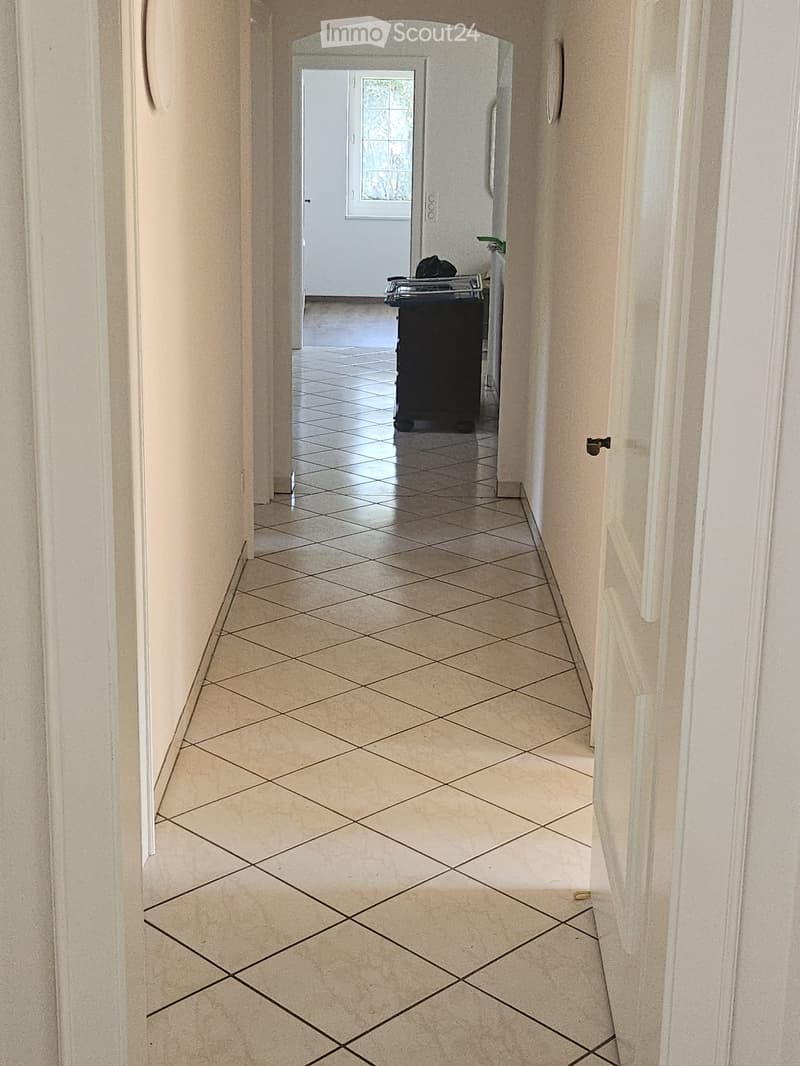
  • A clean, tiled hallway with beige walls and a patterned tile floor, leading to a room with a visible door and window.
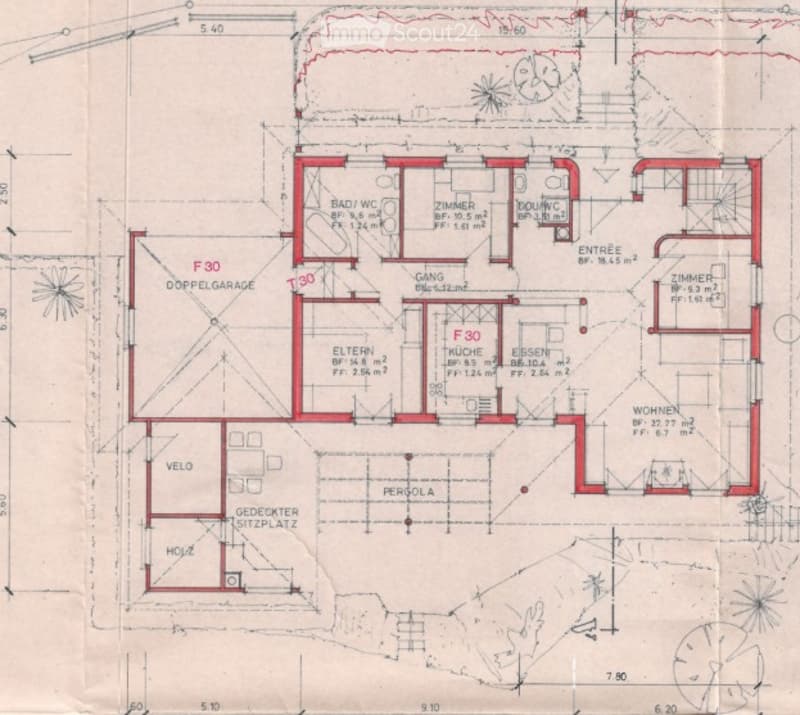
  • Floor plan of a house with multiple rooms including living room, kitchen, bedrooms, bathrooms, and a double garage.
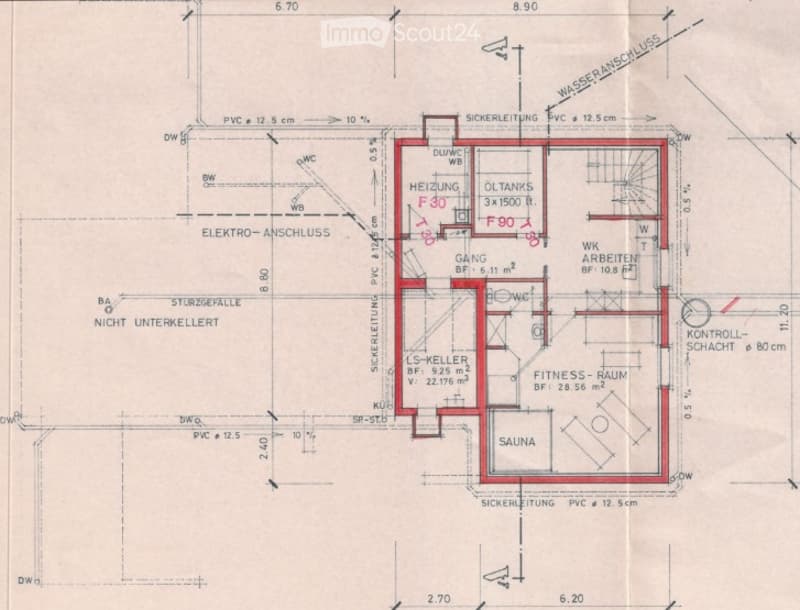
  • Floor plan of a basement level showing a sauna, fitness room, utility room, and oil tank room. Includes labeled dimensions, wall types, and utility connections.
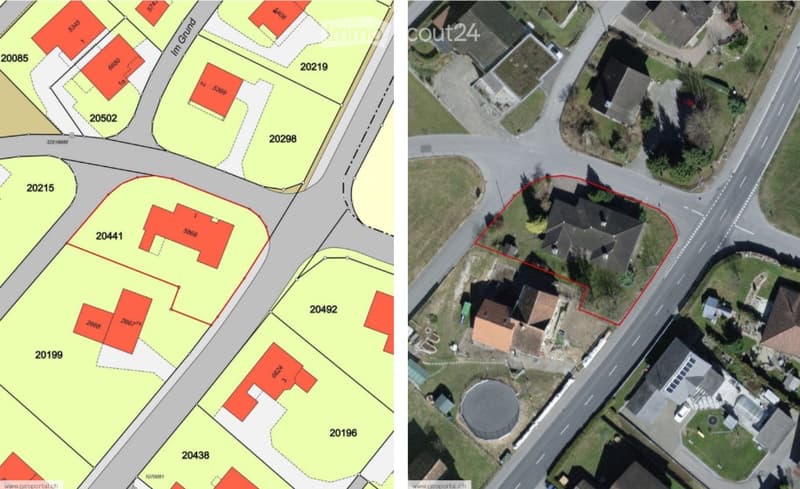
  • Aerial view of a residential area showing multiple plots and buildings, with a highlighted section indicating a specific property location.
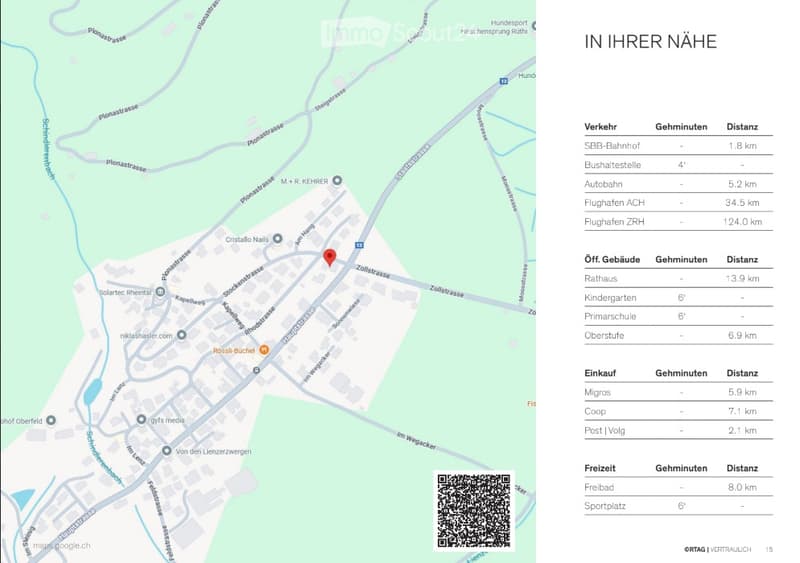
  • Map showing nearby locations and distances, including transportation, public buildings, shopping, and leisure facilities.
  • Get full property details

    Contact the advertiser for the exact address, floor plans and additional documents.

1 / 23
Rooms
4.5
Living space
150 m2
Rent
CHF 2,550.–

"Single-family house in Lienz"

Address

Stockenstrasse 1, 9464 Lienz

Travel time

  • 26 min.Station: Rüthi

Surrounding information

Source of this data

The data displayed is provided by one of our third-party suppliers.

Please note that the locations displayed may not be up to date and there may be some deviations.

  • School

    4 min.Im Wegacker
  • Public Transport

    2 min.Lienz Dorf

Times refer to the route on foot.

Price

Net rent:
CHF 2,350.–
Add'l expenses:
CHF 200.–
Rent:
CHF 2,550.–

Main information

Availability:
By agreement
Type:
Single house
No. of rooms:
4.5
Number of floors:
2
Surface living:
150 m2
Floor space:
127 m2
Land area:
880 m2
Volume:
789 m3
Room height:
2.2 m
Last refurbishment:
2026
Year built:
1990

Characteristics

  • Pets allowed

  • Balcony / Terrace

  • Fireplace

  • View

  • Wheelchair access

  • Child-friendly

  • Parking space

  • Garage

Documents (0)

Description

Nature-connected living with fireplace & grill area: Charming 4.5-room house in 9464 Lienz (Altstätten SG)

Are you looking for a home with character, a lot of coziness and a touch of luxury in the green?

By appointment, we rent out this beautiful and detached 4.5-room single-family house in the idyllic and quiet district of Lienz (municipality of Altstätten). With a spacious living area of 130 m², this property offers plenty of space for couples or a small family who appreciate country life in the St. Gallen Rhine Valley.

The highlights of the house:

  • Wellness oasis with indoor fireplace: The heart of the house is the bright, spacious living room. The charming fireplace creates a cozy and comfortable atmosphere on cold winter evenings.

  • Summer dream with outdoor grill: The well-maintained garden area has a permanently installed outdoor grill – perfect for sociable grill evenings with family and friends in absolute privacy.

  • 130 m² of well-planned living space: Bright rooms that can be flexibly used as bedrooms, children's rooms or home offices.

  • Kitchen & comfort: A fully equipped kitchen with modern appliances as well as a separate laundry room in the basement and storage room and a natural cellar.

  • Practical usable area: Additional storage space in the basement and attic.

  • Parking: Double garage and 1 outdoor parking space available.

Location and surroundings:

Lienz combines rural tranquility and high quality of life. You live surrounded by nature, but are still excellently connected: The center of Altstätten with all its shopping facilities, schools and restaurants as well as the A13 motorway connection are just a few minutes away by car.

Contact & viewing:

Let yourself be enchanted by this unique living offer during a personal viewing. We look forward to your contact!

Create your account
Free

Create an account for more options

Create your account to manage your favorites across all devices, keep track of your search alerts, and never miss an update. Everything you need for your home search, all in one place!

Listing ID
4003536759
Object ref.
dq2g8.nxqb4

Contact the advertiser

Tenant profile
Success booster
Greater chance of success

In high-demand areas, property listers find themselves pre-selecting prospects to manage the number of viewings. Timing – first come, first served – is key, but other criteria can also influence selection. A high income doesn’t always mean an advantage – be honest about it.

By continuing, I declare that I accept the GTC and acknowledge the privacy policy, and that personal aggregated data related to my interests may be shared with the advertiser.

Similar properties which might be interesting for you

Fraud prevention: a few useful tips

  • Never transfer money in advance
  • Be careful if the price appears too low
  • Never share personal data such as bank details or copies of ID upfront
  • Do not sign a contract before you have visited the property

Tips and services