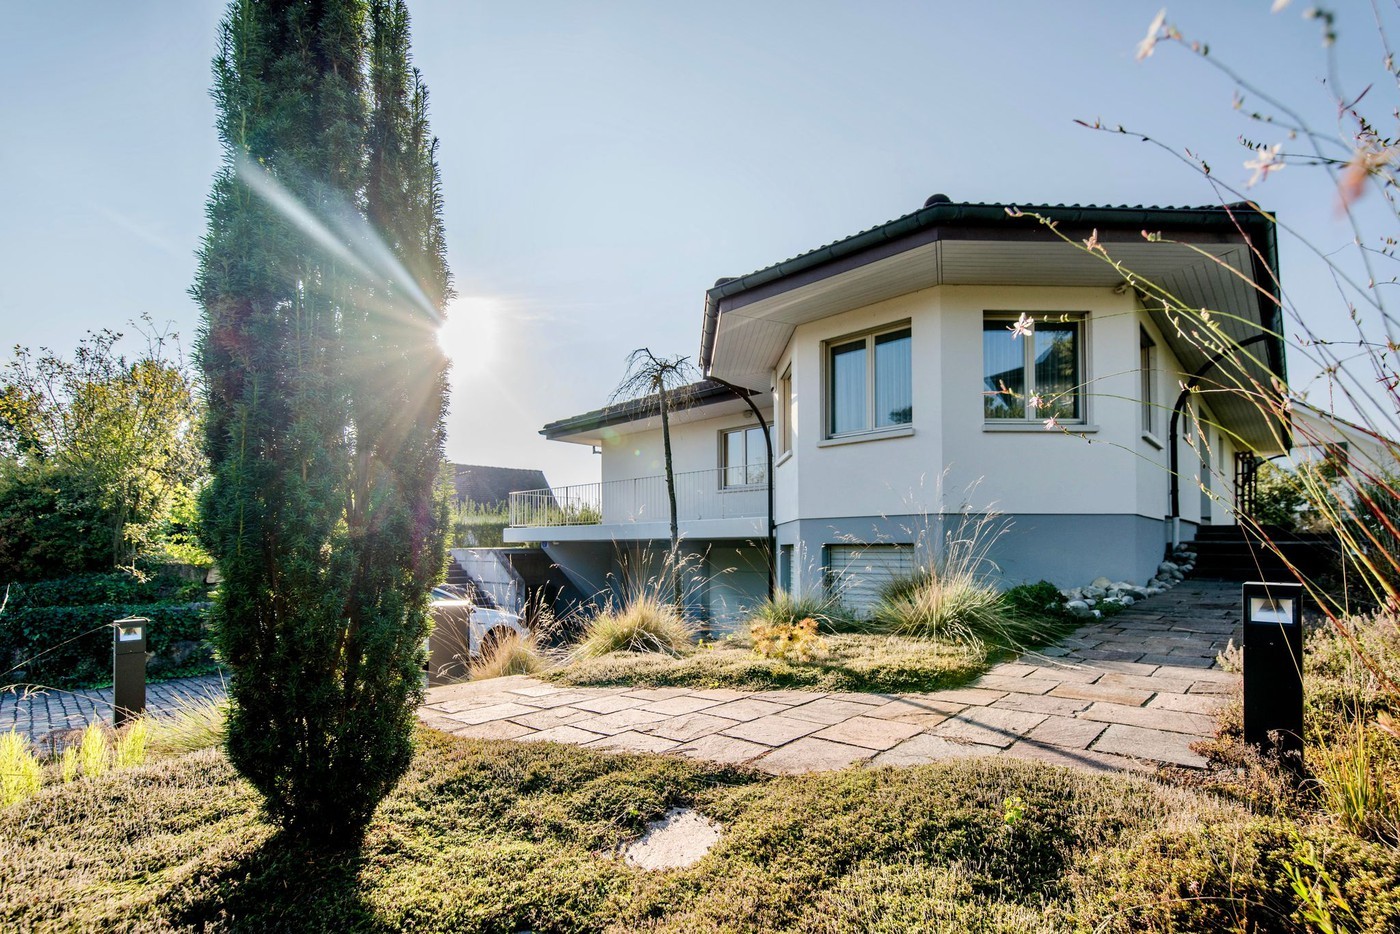
4 results - Houses for rent: District Andelfingen

1 / 6
  • Parking space
4.5 rooms, 175m², CHF 2,680.–
8476 Unterstammheim

HISTORIC CHARM MEETS MODERN LIVING

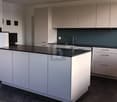
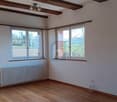
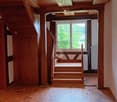
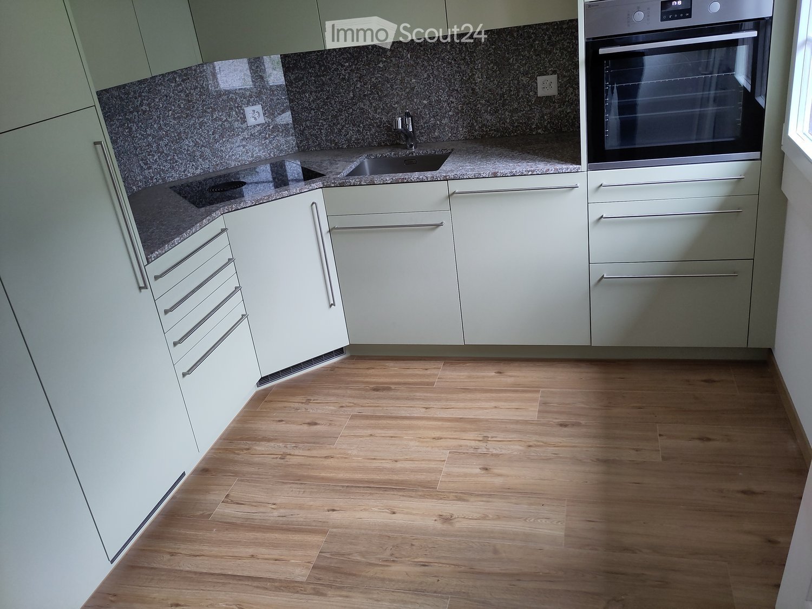
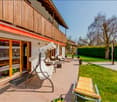
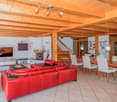
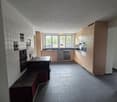
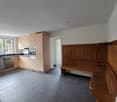
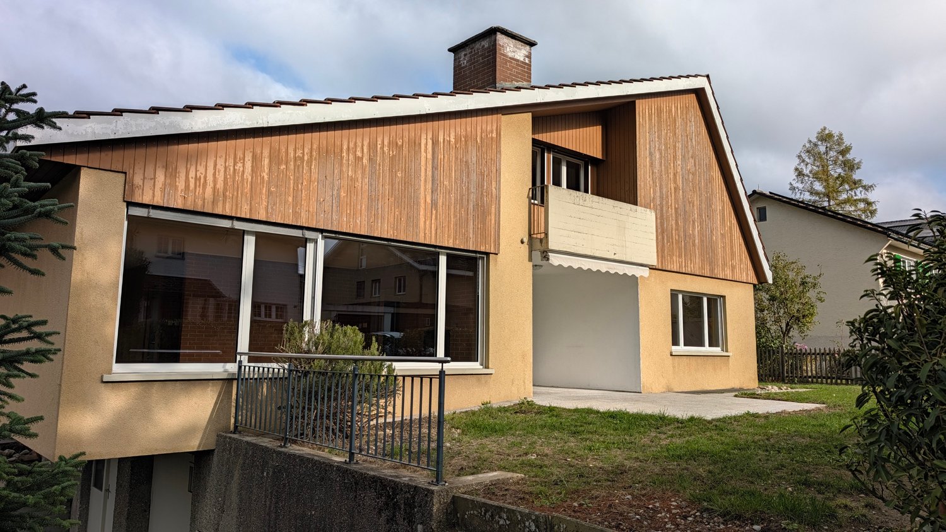
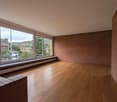
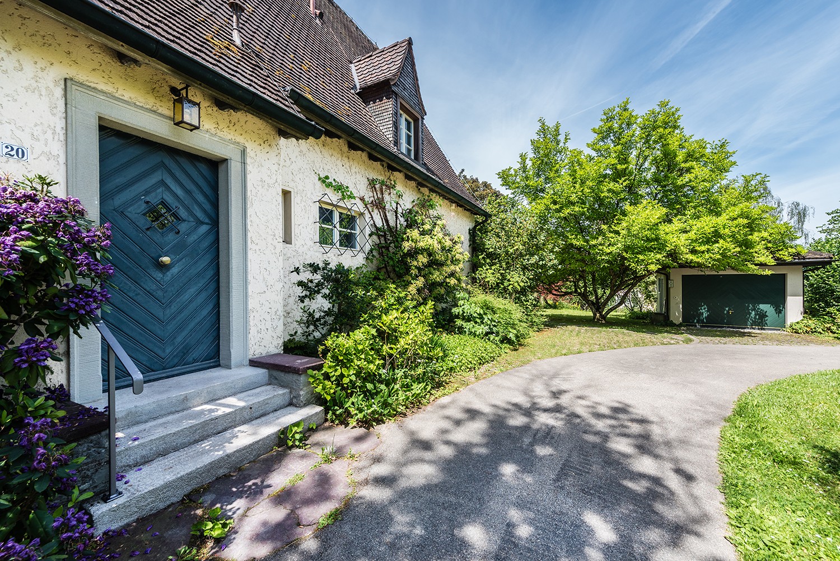
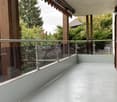
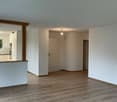
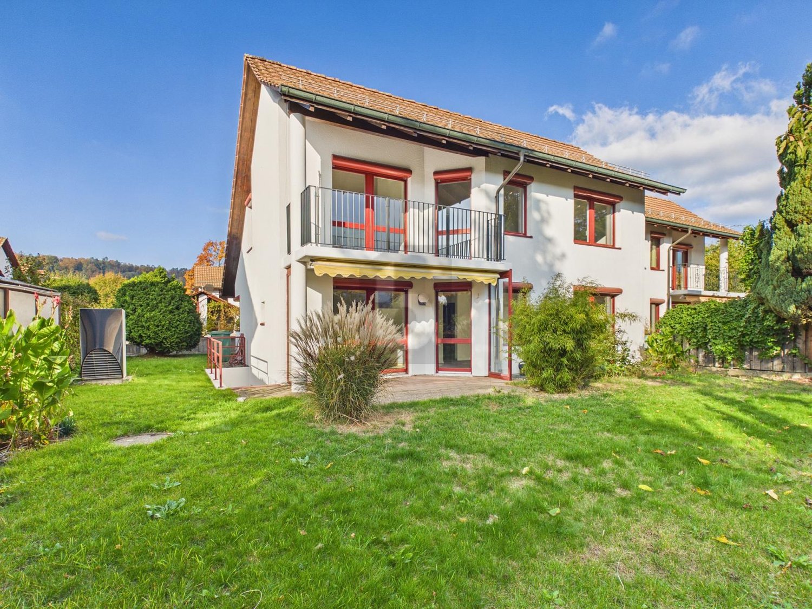
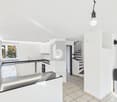
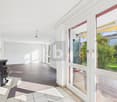
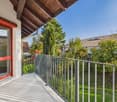
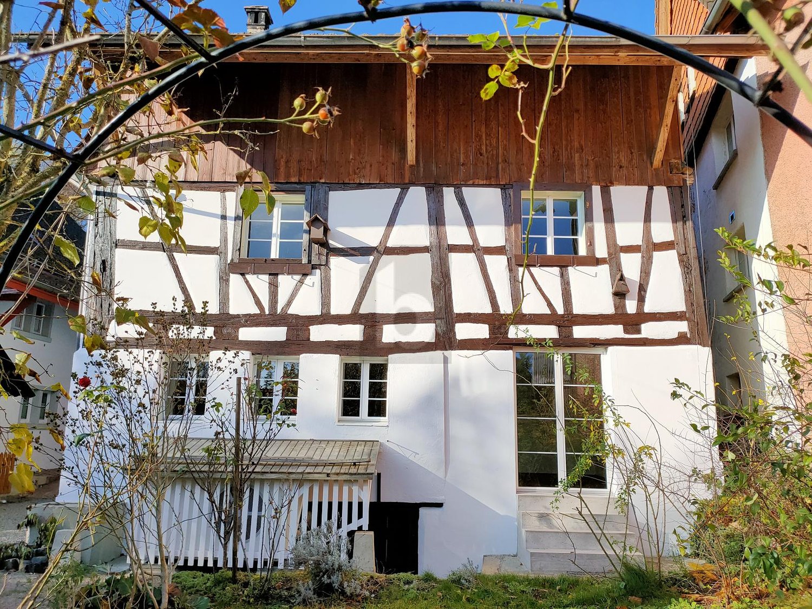
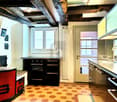
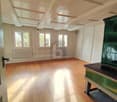
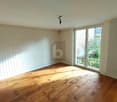
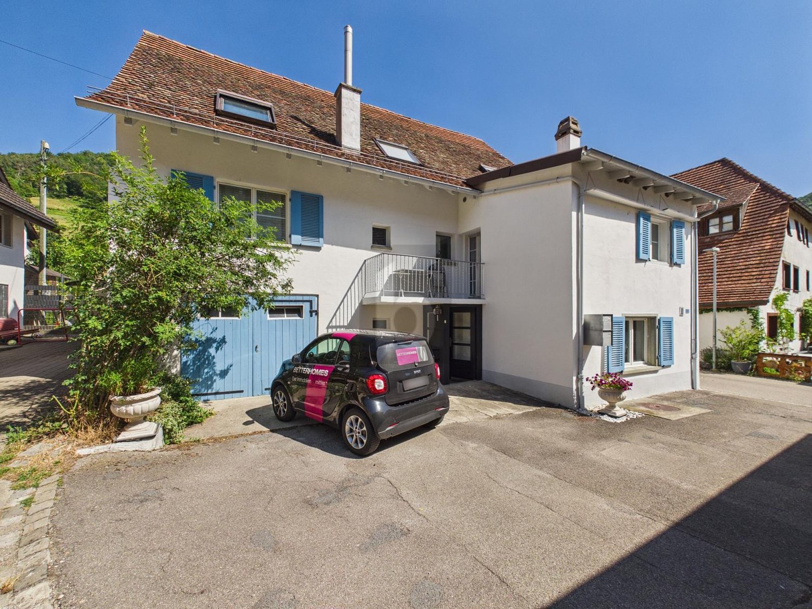
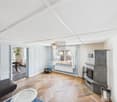
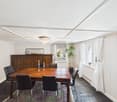
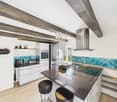
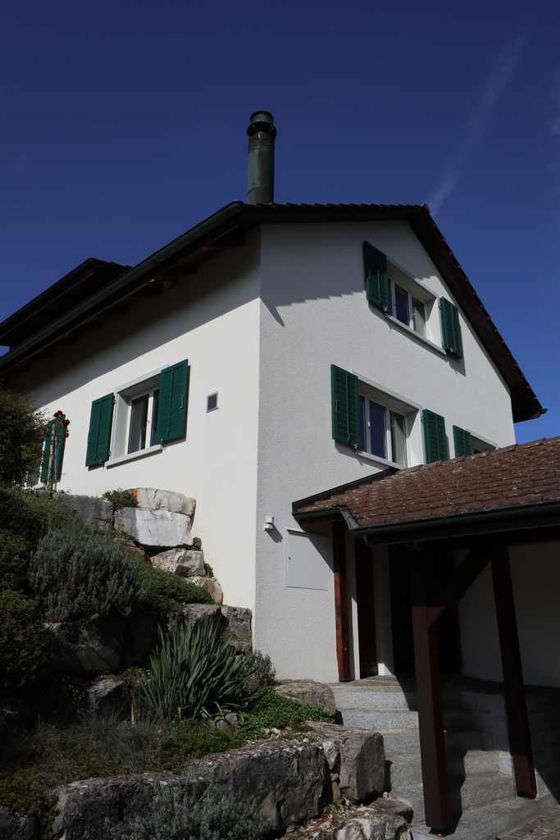
Freshly renovated farmhouse and beam house in a quiet, natural location in Unterstammheim. On 175 m² and 4.5 rooms, spacious rooms are spread over two floors. Visible old wooden beams give a lot of character, the modern, high-quality kitchen provides comfort in everyday life. A beautiful outdoor seating area invites you to breathe in. Covered parking and additional outdoor parking are included. Ideal for couples or families who appreciate charming living in the green.This BETTERHOMES offer is characterized by the following advantages:- freshly renovated farmhouse/beam house- characteristic, visible old wooden beams- modern and high-quality kitchen- spacious rooms- living area distributed over two floors- beautiful outdoor seating area- quiet, natural living environment- covered parking included- additional outdoor parking included- and, and, and ...Interested? Contact us for a non-binding viewing!Not found anything suitable? Over 1,900 more offers at: www.betterhomes.ch - the real estate fair mediatorWant to market your own property?Take advantage of our know-how: https://www.betterhomes.ch/de/profitierenDo you want to have a property valued?Find out its value now through our free valuation, immediately and without obligation!https://www.betterhomes.ch/de/knowledge/estimationMore detailsLocation: quiet and naturalCondition: well-maintained and freshly renovatedBathrooms / wet cells: 3 (2x guest toilets / 1x bathtub / 1x shower)Heating system: piece goods firingPublic transport: train station, 2.5 km / bus stop, 1 kmSchools: primary school, 4 km / kindergarten, 2.2 kmShops: Volg, 2 km

  • Parking space
More objects in your automatically expanded search area
18 results - Radius: + 10km
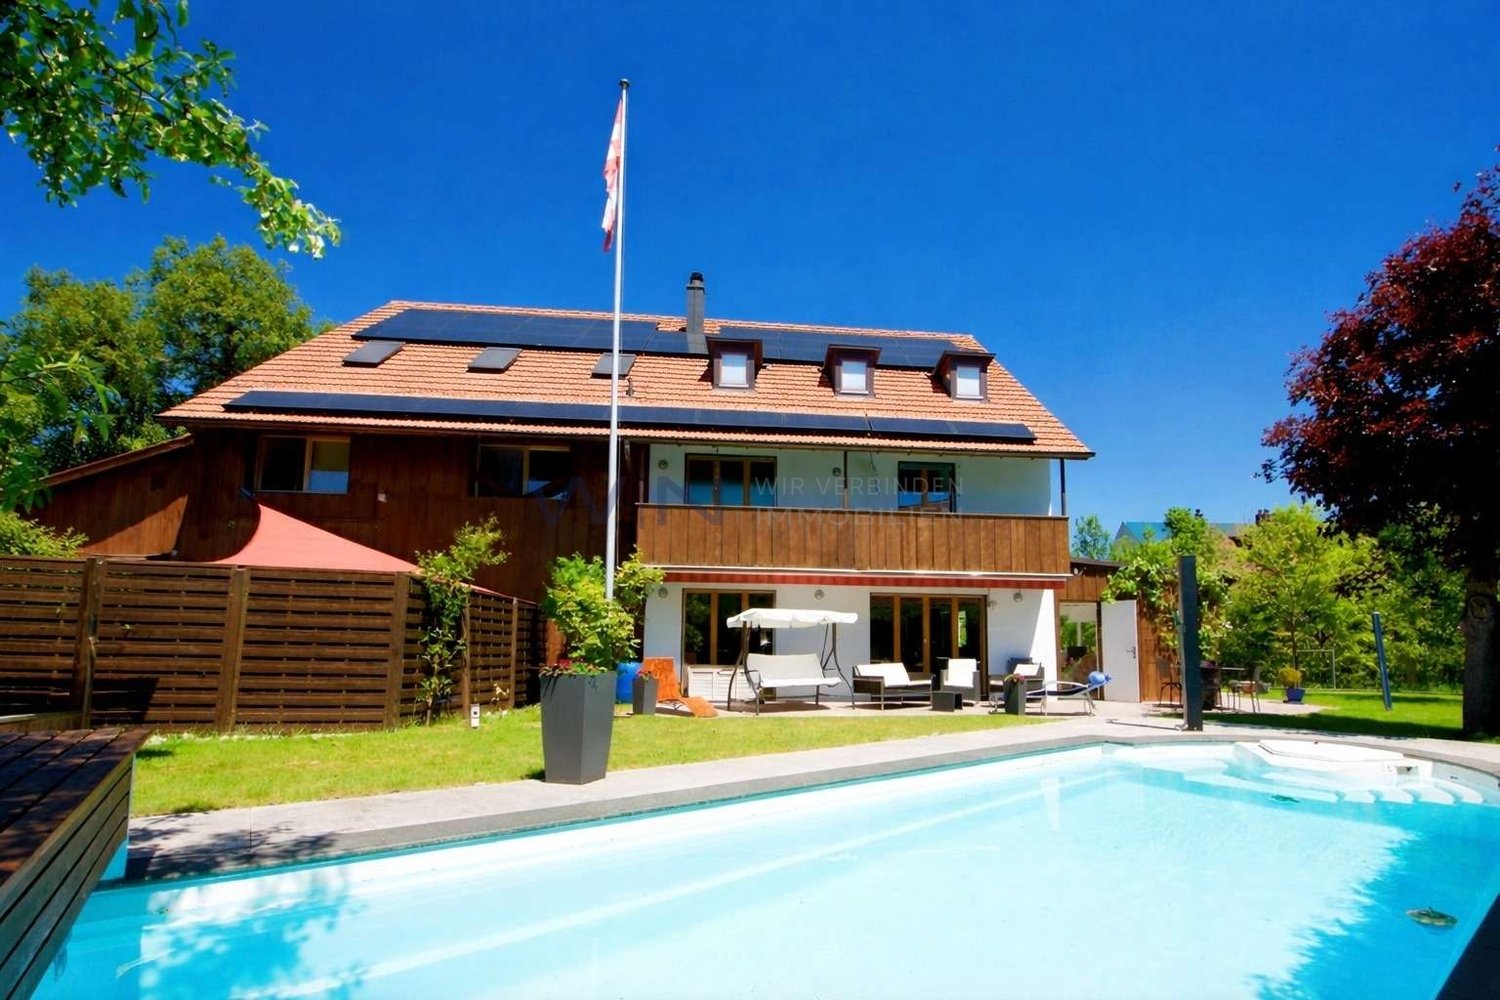
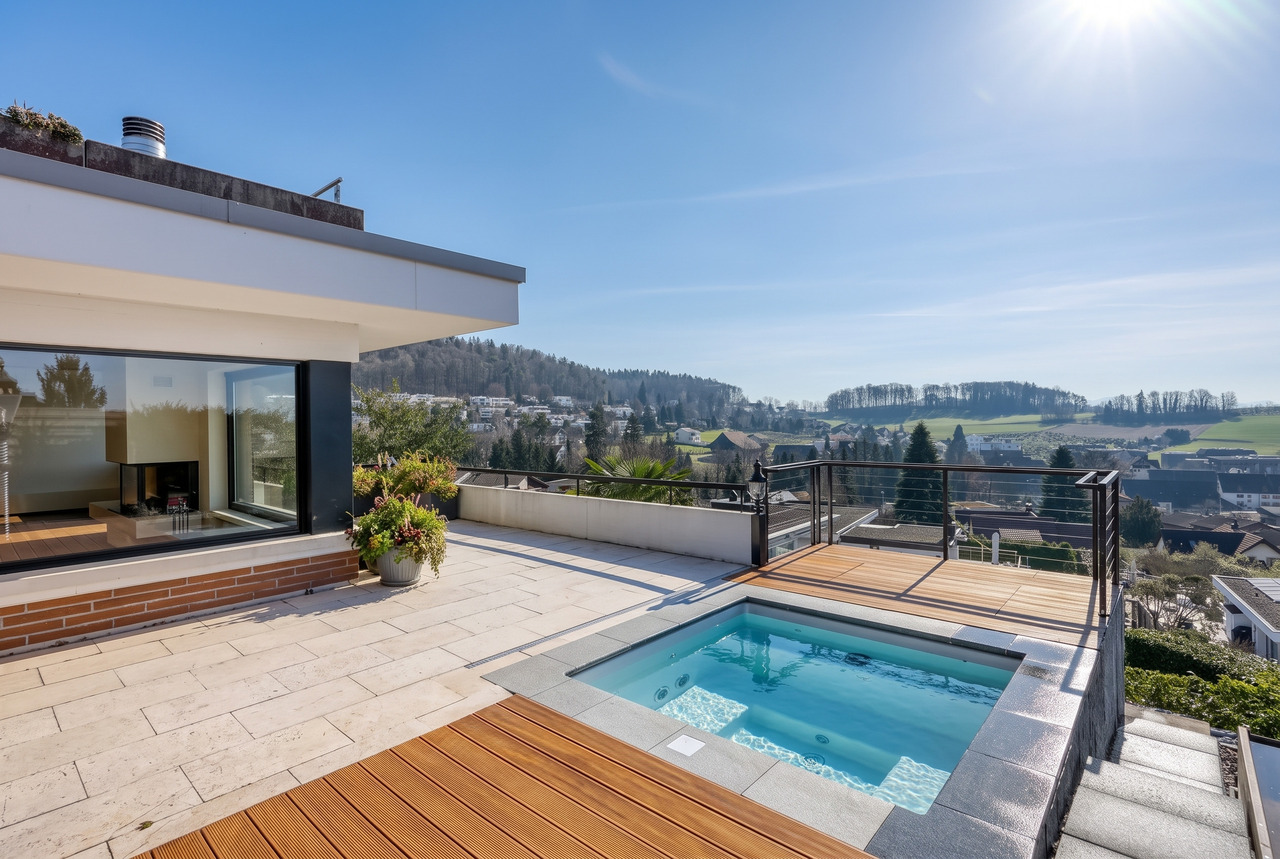
  • Aerial view of a modern house with a swimming pool, surrounded by a well-maintained garden and trees.
  • Modern two-story house with wooden facade, white garage, and landscaped garden area with shrubs and a bench.
  • Modern house exterior with wooden facade, large windows, and a small garden area with a bench, shrubs, and flowering plants.
  • Aerial view of a garden area with a swimming pool, surrounded by greenery, trees, and a wooden deck with outdoor furniture.
  • A modern house with a swimming pool in a well-maintained garden, surrounded by trees and shrubs.
  • A well-maintained garden with a swimming pool, lounge chairs, and lush greenery, featuring a scenic view of a countryside landscape.
  • A modern outdoor area with a swimming pool, wooden decking, lounge chairs, and a well-maintained lawn surrounded by trees and shrubs.
  • Modern wooden house with a flat roof and large windows, surrounded by a well-maintained garden with gravel pathways, flowering shrubs, and outdoor seating.
  • Modern outdoor patio area with a gravel pathway, lounge chairs, small table, and lush greenery including shrubs and tall grasses. The adjacent house features large glass windows and a wooden exterior.
  • Modern house with a spacious outdoor patio area featuring a sofa, tables, and chairs. The patio is connected to the house via large glass doors, and the surrounding area includes gravel pathways and greenery.
  • Modern two-story house with a green roof, garage, and parking area surrounded by trees and greenery.
  • Bright, modern dining area with a large wooden dining table surrounded by various chairs, a blue rug, and a modern chandelier. Large glass doors lead to a patio with outdoor furniture visible.
  • Bright dining area with a large wooden table, modern chairs, a blue rug, and a view of a garden through large glass doors.
  • Modern kitchen with white cabinets, stainless steel appliances, a central island with wooden countertop, and four white stools. The space features pendant lights, open shelving with books and decorative items, and a sleek design.
  • Modern kitchen with white cabinets, a central island, a dining table, and pendant lighting. Features stainless steel appliances, wooden countertops, and a mix of open shelving and built-in storage.
  • Bright, modern kitchen and dining area with white cabinets, wooden island, pendant lights, and a large window opening to a patio. Includes a wooden dining table, chairs, and a bench with cushions.
  • Modern kitchen with a wooden island, stainless steel appliances, pendant lights, and a dining area with a bench and chairs.
  • Bright living room with large windows, fireplace, sofa, coffee table, chairs, bookshelf, and floor lamp.
  • Modern bathroom with a wooden vanity, two sinks, a large mirror, and a view of the outdoors through a large window.
  • Modern bathroom with a bathtub, toilet, glass-enclosed shower, and wooden shelf with toiletries.
  • Wooden balcony with white railing, overlooking a rural landscape with trees, fields, and distant houses.
  • Wooden deck terrace with large planters, small blue pots, and a white stool, overlooking a scenic view with trees and distant buildings.
  • Bright, minimalist room with white walls, wooden floor, large window with blinds, built-in bookshelf filled with books and decorative items, small table with a lamp and sculpture, and a chair in the corner.
  • Bright bedroom with a large bed, pillows, a blanket, a wall-mounted lamp, and large windows offering a scenic view of the countryside.
  • Modern bedroom with a large bed, white bedding, a blue throw, wooden flooring, large windows with white curtains, and a coat rack.
  • Modern bedroom with a bed, leopard print throw, white bedding, built-in shelves with books and decorative items, framed artwork, and a mirror on the wall.
  • Modern bedroom with a large world map mural, a white bed with pillows, a nightstand, a bookshelf, a floor lamp, and a framed picture on the wall.
  • Modern living room with white walls, wooden flooring, large windows, a white sofa with colorful pillows, a black stool, a small table, and a shelf with books and decorative items.
  • Floor plan of a commercial building with multiple rooms, including a garage, offices, and parking areas.
  • Floor plan of a multi-room building with labeled rooms including living room, kitchen, bedrooms, bathrooms, and a parking area.
1 / 30
7.5 rooms, 253m², CHF 7,900.–
Top
Elfenweg 4, 8472 Seuzach

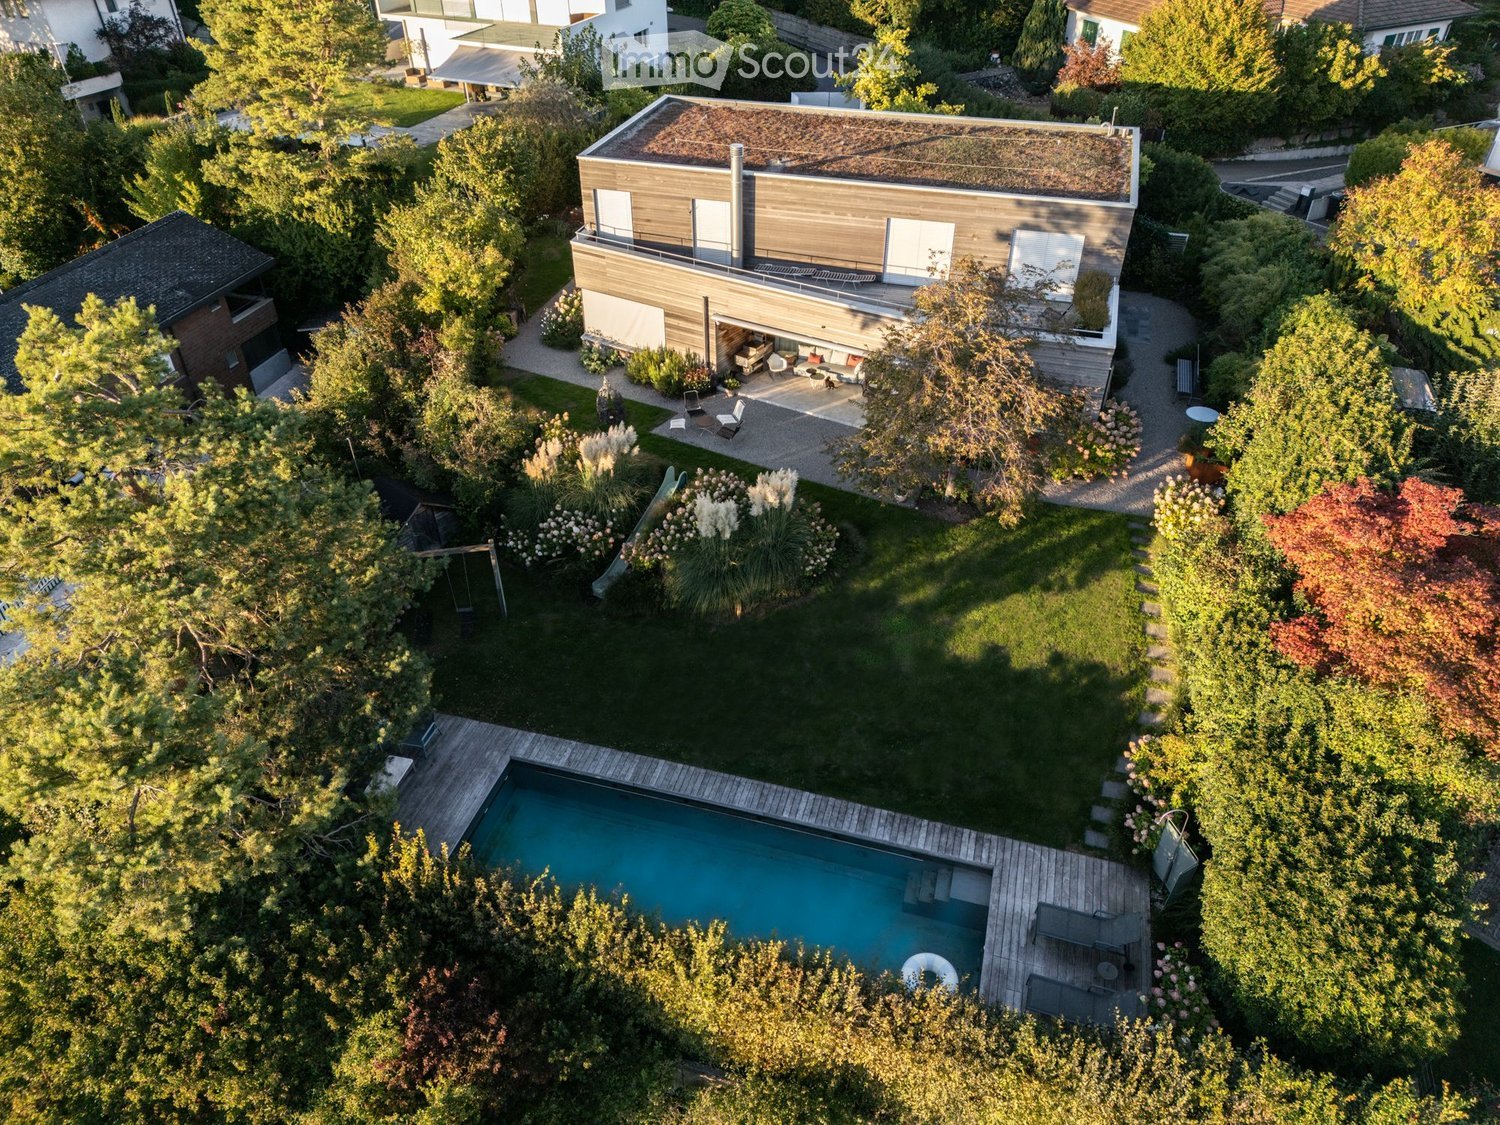
Spacious 7.5-room single-family house with natural pool – Your new home in the best location in Seuzach

APPLICATION DesiredWe would be happy to receive your written application. Rent per month from 7900.- House is rented and not sold. No purchase offers please.Please send your application to: franziska.lienhardnava@gmail.com or toFranziska Lienhard Nava, Elfenweg 4, 8472 SeuzachPlenty of space for the family, a sunny garden with a natural pool, and a place to live with high quality of life: This attractive 7.5-room single-family house in Seuzach combines spacious living with a natural way of life and an excellent connection to Winterthur and Zurich.Space for family, life, and personal free timeThe spacious room layout offers a variety of possibilities to design the home according to individual needs. Whether lively family life, quiet home office, cozy guest room, or personal hobby room – everything finds its place here. At the same time, the versatile rooms offer enough space for privacy and individual retreat possibilities.A special highlight is the private garden with a large natural pool. Here you can enjoy a wonderful view and sunny hours until the evening. Whether a refreshing cool-down in the natural pool, relaxed moments in the green, or cozy summer evenings with family and friends – this outdoor area offers the ideal place to leave everyday life behind and enjoy the special living quality to the fullest.Living close to nature, well connectedSeuzach offers the ideal combination of quiet living, family-friendly environment, and well-developed infrastructure. Kindergartens, primary and secondary schools are located directly in the community. Shopping opportunities, restaurants, and a diverse range of sports and leisure activities ensure that everything is easily accessible.The location is also convincing in terms of traffic: thanks to the S-Bahn connection and the nearby motorway connections, Winterthur and Zurich are easily accessible. So you can enjoy the advantages of a relaxed living environment and remain flexible in your professional and family life.What to expect • Spacious 7.5-room single-family house with versatile usage possibilities • Sunny living location in the popular municipality of Seuzach • Private garden as a private retreat in the green • Large heated natural pool for relaxed summer days • Large cellar with workbench and shelving systems for storage. • Air-water heat pump / underfloor heating • High-quality construction standard, building automation including Sonos sound system • High-quality new kitchen (2023) including reduction from BOFFI, all appliances from Gaggenau • 2 bathrooms on the upper floor: 1 bathroom with 2 sinks and shower/bathtub, 1 bathroom with 2 sinks and shower. 1 guest toilet on the ground floor. • Double garage, 3 outdoor parking spaces, and 1 guest parking space in front of the gate • Kindergartens, primary and secondary schools directly on site • Shopping opportunities, restaurants, and sports and leisure activities in the community • Good connection to Winterthur and Zurich by S-Bahn and car A home with plenty of space to live and enjoy. This single-family house offers ideal conditions for families who appreciate spacious living, a private garden, and an attractive living location. A place where children can grow up, shared memories are created, and you can feel completely at home.

Travel time
-
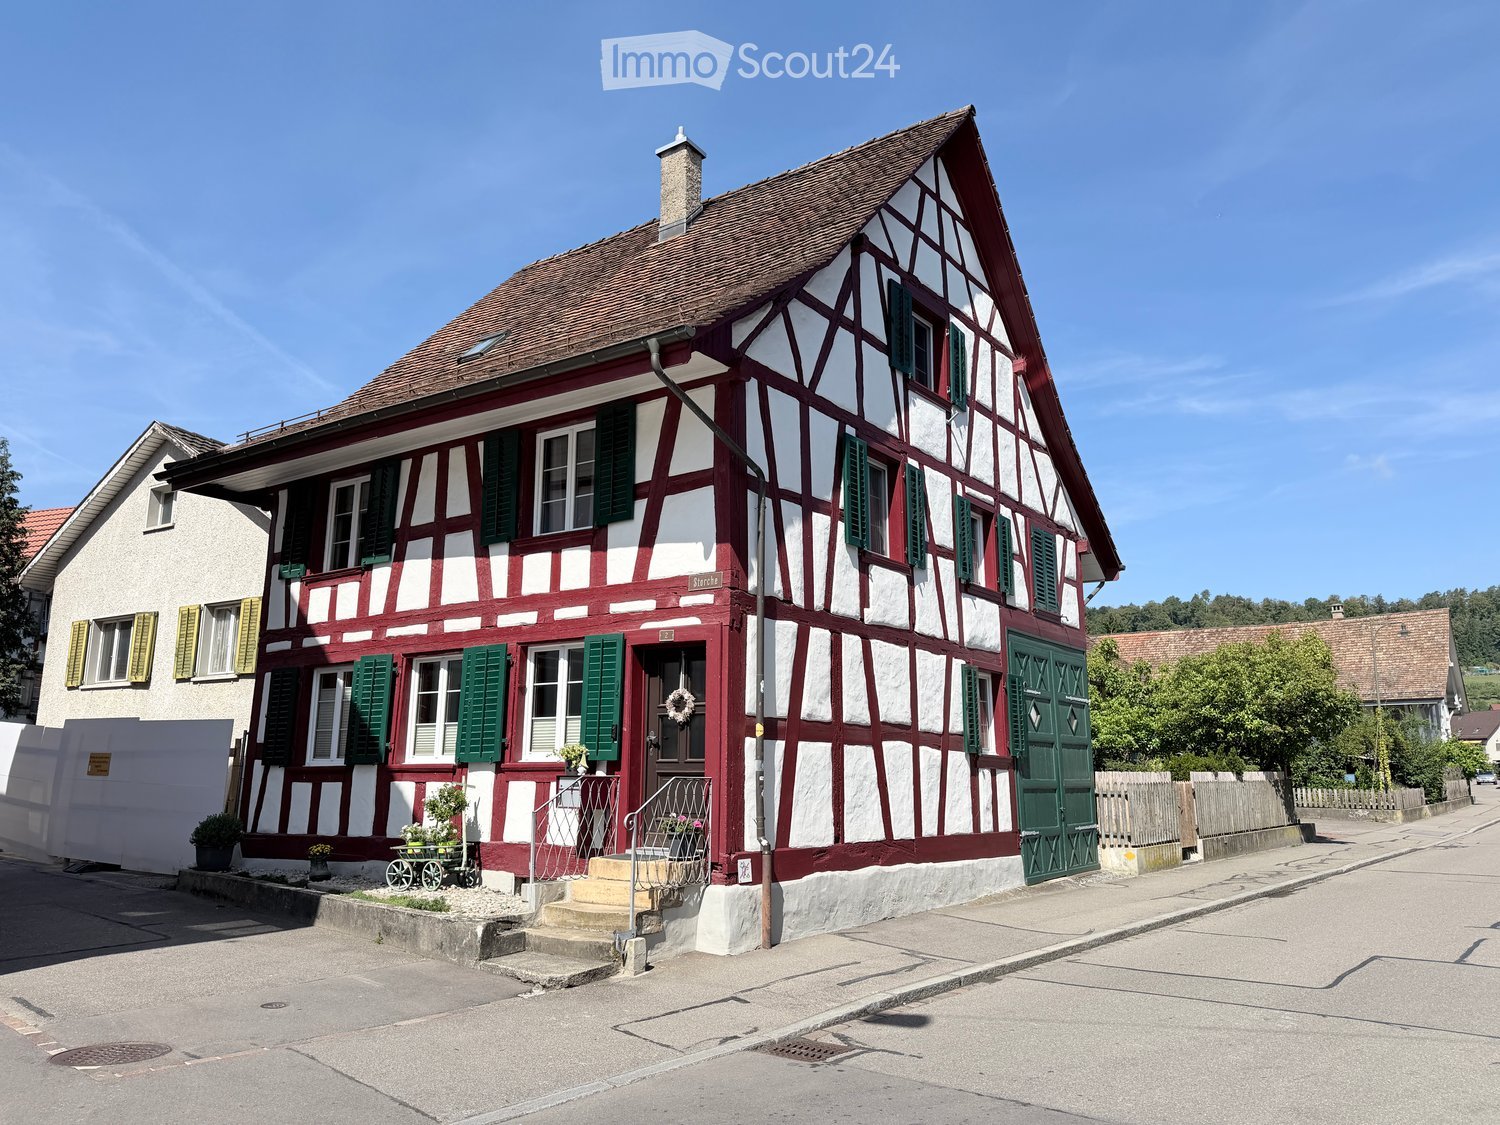
  • Traditional half-timbered house with red and white exterior, green shutters, and a small garden area with potted plants near the entrance.
  • Traditional half-timbered house with white and red exterior, green shutters, and a wooden fence in front.
  • Outdoor patio with stone tiles, a white table and chairs, an umbrella, and several potted plants.
  • Open-plan living and dining area with exposed wooden beams, a large wooden dining table with red and black chairs, a red leather sofa, a kitchen area with a counter, and a decorative mirror on the wall.
  • Living room with exposed wooden beams, tiled floor, sofa, armchair, coffee table, TV, dining table, and potted plant.
  • {"type": "Kitchen", "objects": ["coffee maker", "oven", "cupboard", "sink", "faucet", "clock", "cup", "cupboard", "cupboard", "cupboard", "cupboard", "cupboard", "cupboard", "cupboard", "cupboard", "cupboard", "cupboard", "cupboard", "cupboard", "cupboard
  • Modern kitchen with wooden cabinets, granite countertops, and a small dining area visible in the background.
  • Modern bathroom with a toilet, sink, mirror, washing machine, dryer, and cabinet. Features a small window and a flower pot on the counter.
  • Modern bathroom with white tiles, a bathtub, a sink with a faucet, a toilet, a towel rack with towels, and a mirror above the sink.
1 / 9
8.5 rooms, 180m², CHF 3,300.–
Top
Storche 2, 8197 Rafz

Charming farm house in the village center of Rafz

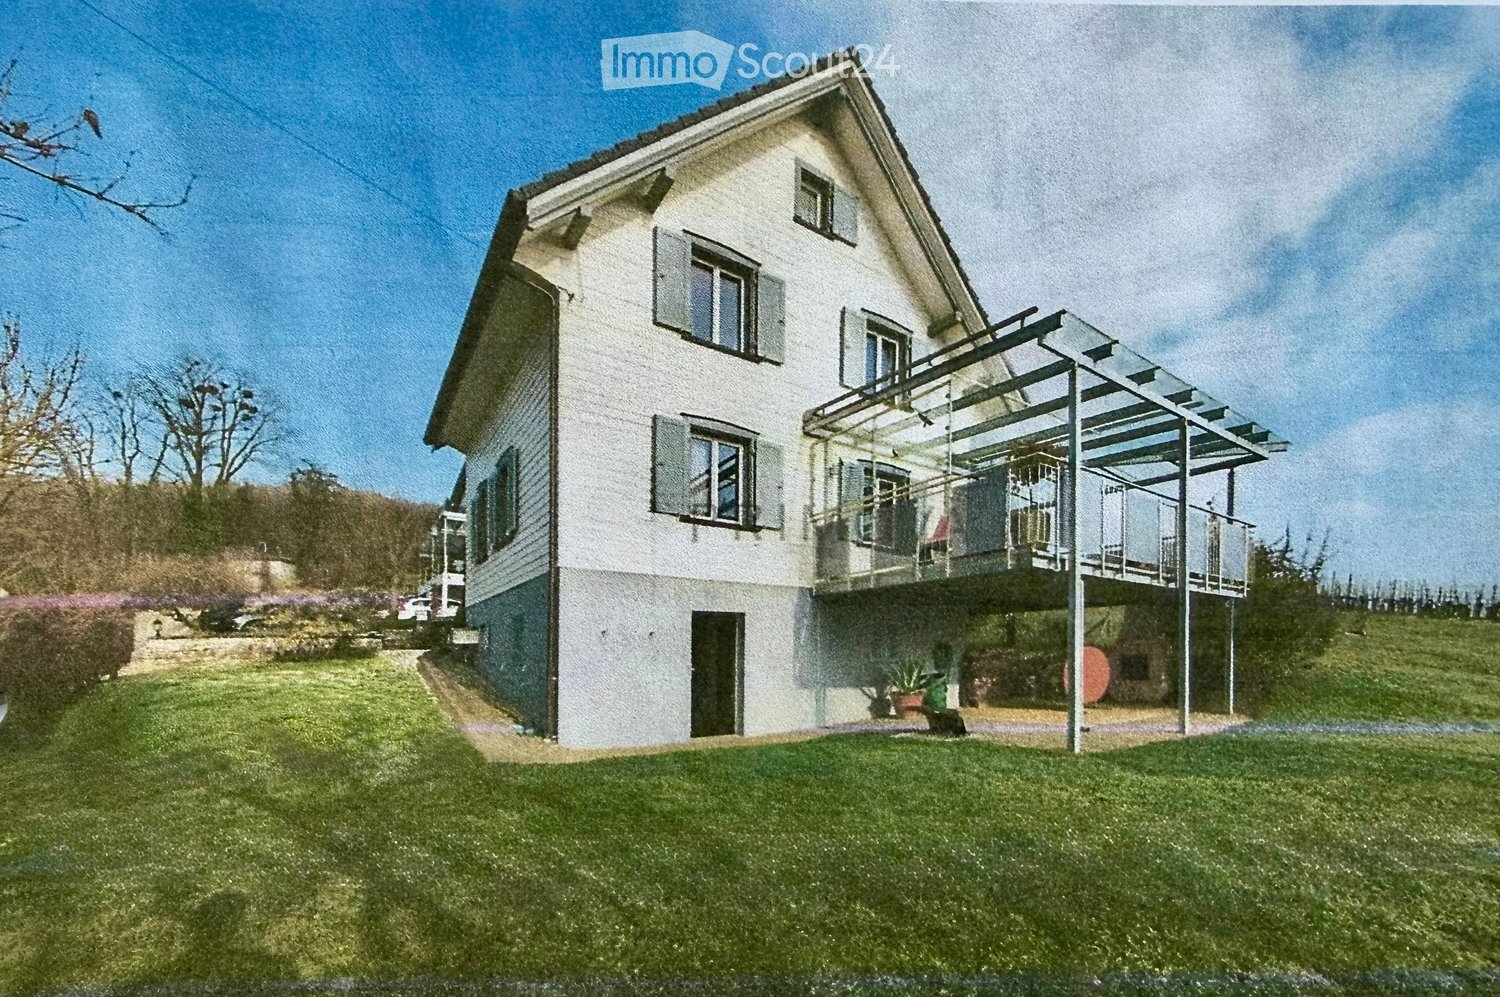
Detached house in a central location in the historic village center of Rafz. The property carefully preserves original elements and combines them with a modern expansion in the kitchen, bathroom, and laundry room. The room layout is functional and offers versatile usage possibilities.Room offerGround floor: Kitchen, living/dining room, laundry room with shower, guest toilet, 44 m² patio. Additionally, a separate room with its own entrance, suitable as a hobby or party room.1st floor: One bedroom with dressing room, two more bedrooms, a study, and a bathroom with bathtub, sink, bidet, and shower toilet.2nd floor: Two spacious bedrooms and extensive storage space.Highlights· Newly renovated kitchen, laundry room, and hobby room· Many built-in closets· 44 m² patio· Attic with storage space· Wine or natural cellar· Large hobby room with separate entrance· Detached single-family house· 20 m from the Volg· Underground parking space incl. charging option, directly opposite (optional for rent)Further information· Location: central in the old village center· Bathrooms: 2 (1× bathtub/sink/bidet/shower toilet, 1× shower/sink/toilet)· Heating system: oil central heating via radiators· Floor coverings: ground floor stone floor, 1st and 2nd floor stretch carpets· Public transport: bus 250 m, Rafz train station 1 km· Schools: primary and secondary school 600 m, kindergarten 170 m· Shopping: Volg 20 m, Migros/Denner/Coop/Jumbo in Hüntwangen 3.8 kmInterested? Contact us for a non-binding viewing.Contact from real estate agencies is unwanted.

Travel time
-
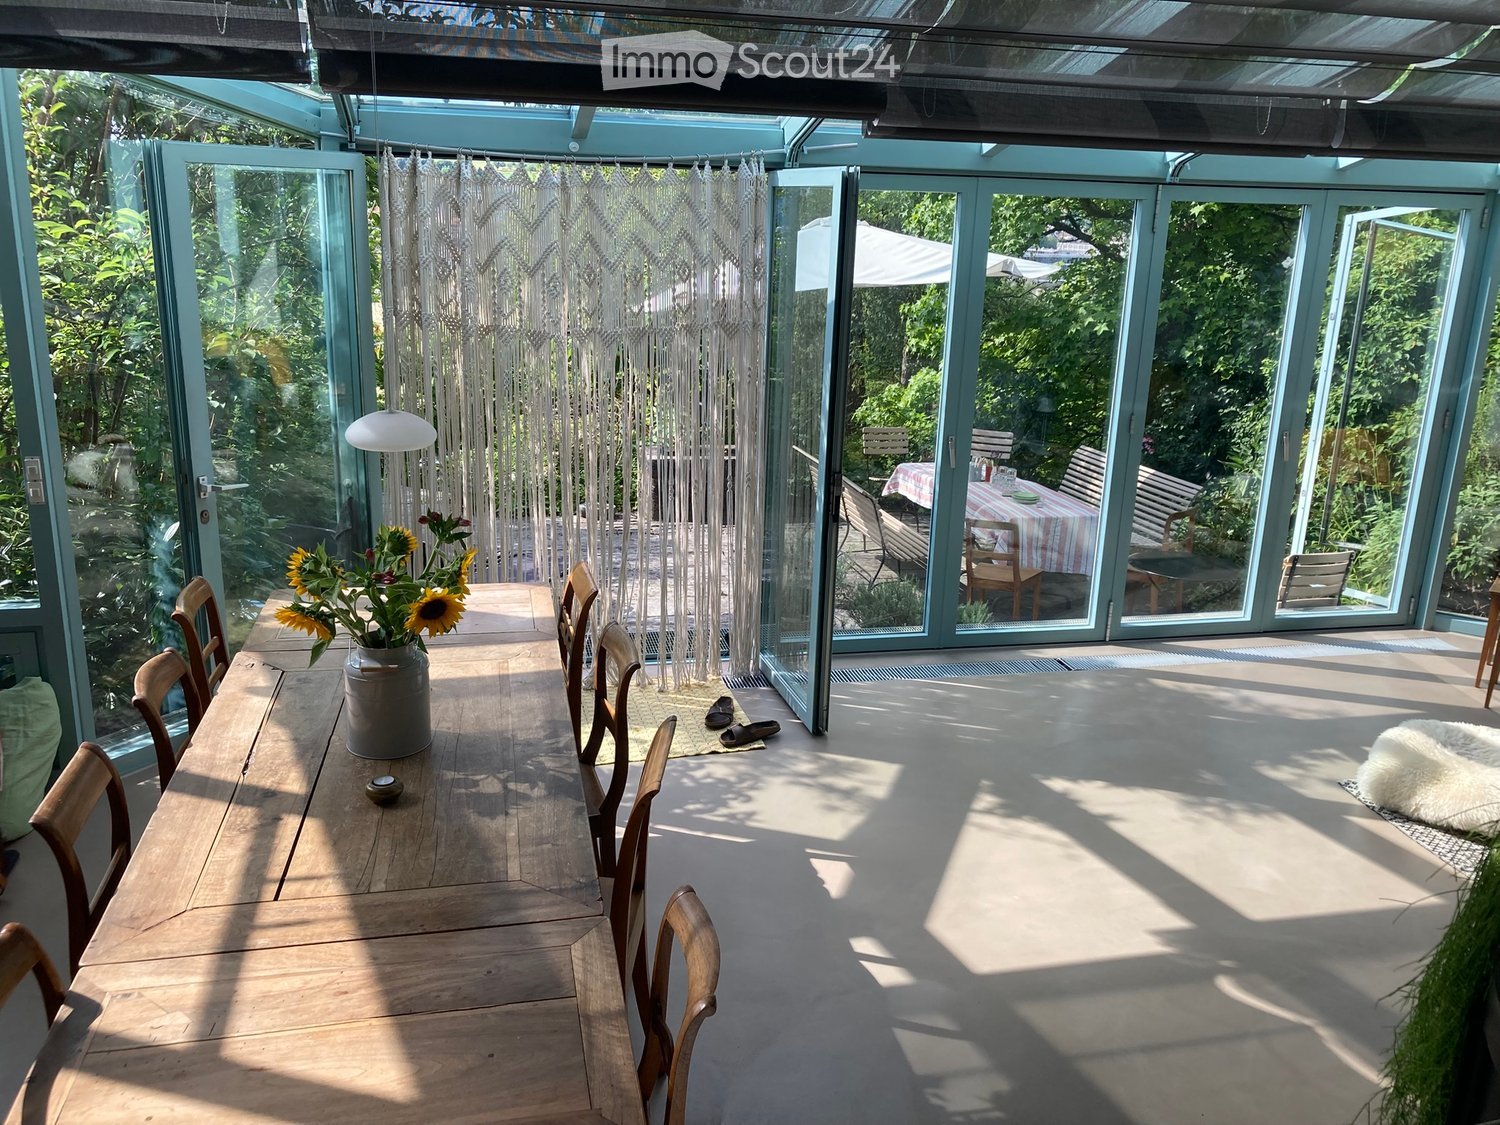
  • Bright, airy room with large glass walls and doors leading to a garden, featuring a wooden dining table with chairs, a vase of sunflowers, a white hanging light fixture, and a fluffy white rug on the floor.
  • Open-plan living and dining area with a grey sofa, wooden dining table, fireplace, and modern decor.
  • Modern living room with a grey sectional sofa, colorful throw pillows, a round gold coffee table, side tables, a white floor lamp, and a patterned rug.
  • Bright, airy room with large glass walls and a wooden dining table surrounded by chairs. A vase with sunflowers sits on the table, and a hanging lamp provides light. The room has a view of a garden through the glass walls.
  • Bright, airy dining area with large glass walls and a skylight, featuring a black dining table with chairs, vases with flowers, and a bowl of fruit on the table.
  • Bright, open room with large glass walls and a view, featuring a dining table with chairs, a dog bed, a lamp, and books on a table.
  • Modern living room with large windows, grey sectional sofa, colorful pillows, coffee table, side table, floor lamp, and books.
  • {"type": "Kitchen", "objects": ["sink", "faucet", "dishwasher", "oven", "cutting board", "toaster", "cupboard", "bottle", "towel", "cupboard", "cupboard", "cupboard", "cupboard", "cupboard", "cupboard", "cupboard", "cupboard", "cupboard", "cupboard", "cup
  • Small bathroom with white toilet, sink, and tiled walls. Shelves hold decorative items and a framed picture is on the wall.
  • A well-lit study or home office with wooden flooring, a wooden desk, a chair, a printer, a screen, a lamp, a shelf with various items, and a painting on the wall.
  • Cozy bedroom with a white bed, grey pillows, a drum set, a fluffy pet bed, and a grey rug near the window.
  • Bright, modern workspace with wooden flooring, large windows, a desk with a computer, chair, and various office supplies.
  • A small, well-lit room with a wooden desk, a green chair, a white lamp, a yellow cart with storage compartments, and a blackboard with a to-do list. The room has a large window with a scenic view and a patterned rug on the floor.
  • Cozy bedroom with a large bed, desk area, and window with plants. Features a purple accent wall, patterned rug, and decorative items on shelves.
  • Bathroom with white tiles, a bathtub with a shower curtain, a toilet, a sink, a colorful rug, and a mirror above the sink.
  • Empty attic space with wooden beams, white walls, wooden floor, glass cabinet, and a wicker basket.
  • Cozy attic bedroom with a single bed, pillows, wooden window frame, and slanted wooden ceiling beams.
  • Bright attic bedroom with wooden beams, large windows, a bed, a nightstand with a lamp, and a wooden bench under the windows.
  • Modern bathroom with a large sink, mirror, glass-enclosed shower, and a toilet. Features include a sleek faucet, decorative items on the sink counter, and a towel hanging on the side.
  • Modern bathroom with a bathtub, double sink, mirror, and a window. The space features wooden flooring and a checkered rug.
  • Modern bathroom with a white sink, large mirror, towel rack, and various toiletries on the counter.
  • A well-maintained garden with a stone-paved pathway, surrounded by lush greenery and colorful flowers, with a house partially visible in the background.
  • A lush garden with a stone well, surrounded by trees and shrubs, with a paved pathway leading to a scenic view of a town in the distance.
  • Entrance to a building with a green door, decorative plants, and a patterned doormat.
  • Garden with lush greenery, stone steps leading up to a house with a red-tiled roof and white walls.
  • Well-maintained garden with a green lawn, trees, shrubs, and a concrete staircase leading up to a house.
  • Garden with a stone-paved pathway, lush greenery, and colorful flowers, leading to a house with a red-tiled roof in the background.
  • Front entrance of a house with a green door, floral wreath, potted plants, and a stack of firewood.
  • Two-story house with white walls, green shutters, red-tiled roof, and a decorative entrance featuring a wreath on the door.
1 / 38
5.5 rooms, 170m², CHF 5,480.–
Top
Jonas-Furrer-Strasse, 8400 Winterthur

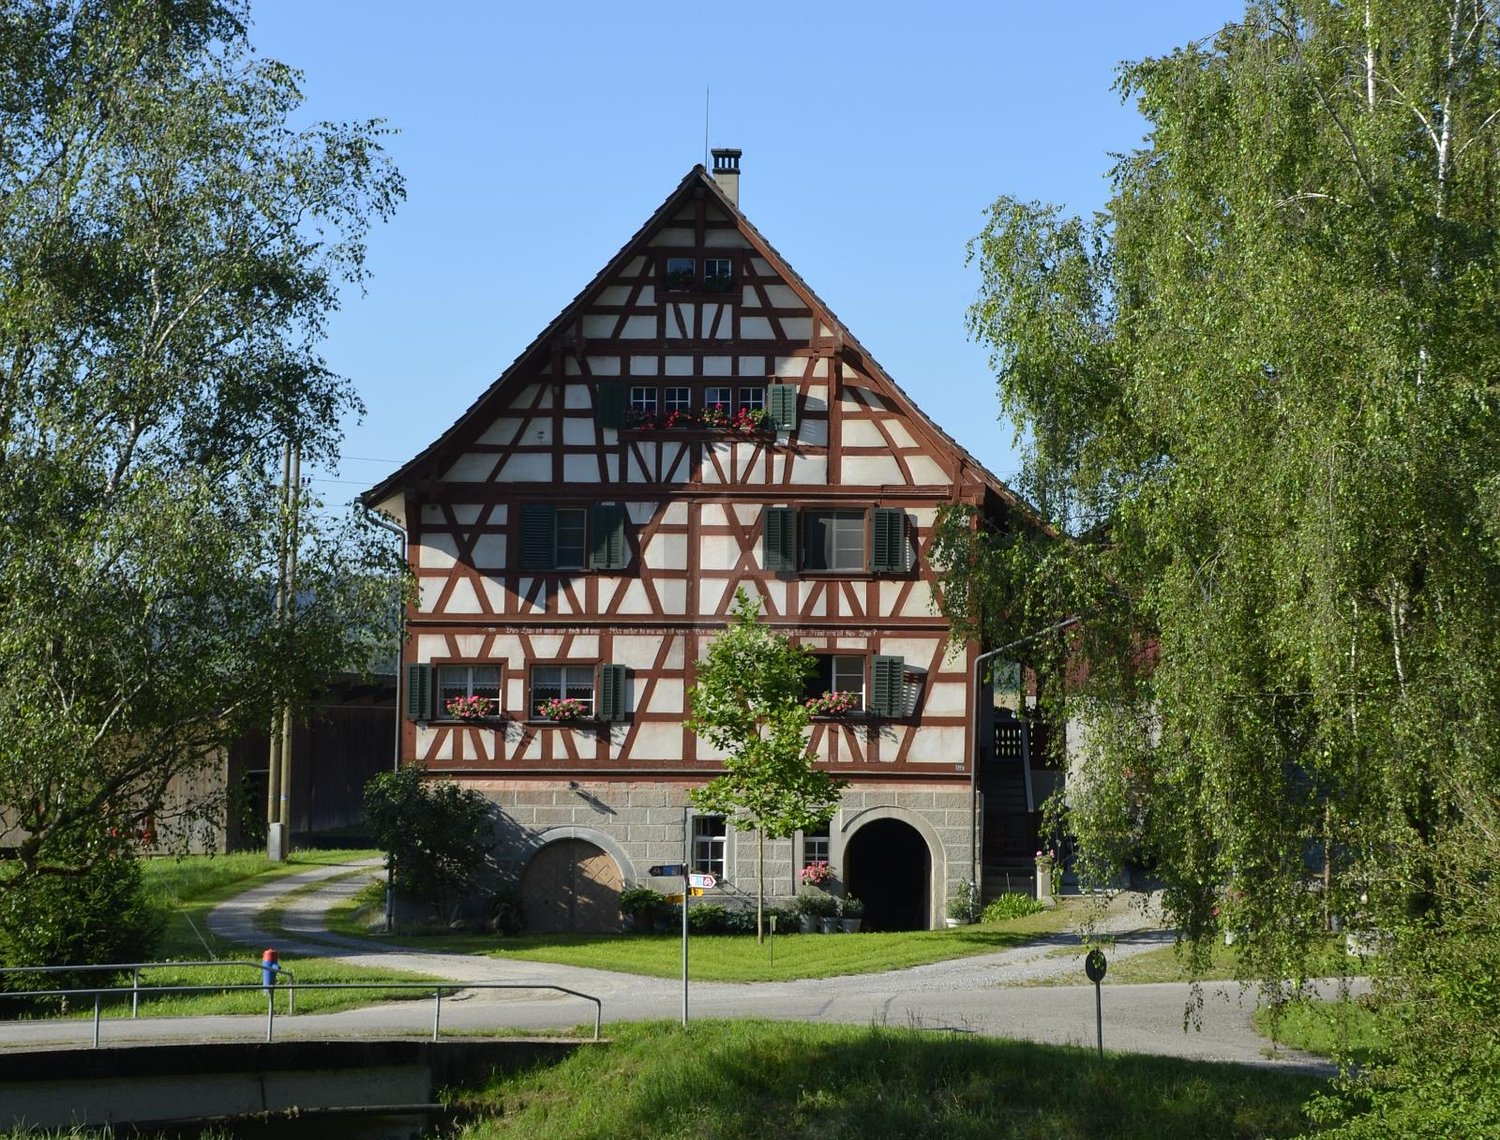
5.5-room row house in the Breite-Vogelsang quarter, with garden and city view

Plenty of light, a spacious garden, and a great view: This house is located near the edge of the forest and is excellently connected. We are renting a beautiful, bright row house with a distant view in the extremely family-friendly Breite-Vogelsang quarter on Jonas-Furrer-Strasse in 8400 Winterthur, starting July 1, 2027. Location • Quiet, 1-minute walk from the forest edge • Extremely family-friendly quarter • Train station and old town Winterthur: 10 minutes by bike • Bus stop and quarter shop: 5 minutes on foot • Highway access Zurich-St. Gallen: 5 minutes by car • Quarter square with meeting point and playground: 2 minutes on foot • Primary school: 15 minutes on foot • Secondary school: 10 minutes by bike Garden A charming front garden welcomes you in front of the house door. Behind the house, a spacious garden (287m²) with beautiful old trees and two seating areas, one with a fixed grill, awaits. For garden enthusiasts, there is also a tool shed and a rustic greenhouse. Room offer: Ground floor (entrance 10 m², WC 1.5 m², kitchen 10 m², living/dining room (winter garden) 34.5 m², room 18 m²) Right at the entrance, there are two spacious wall cabinets and a small guest toilet. A bright, open kitchen leads into a wide winter garden extension, which is both a dining and living area. Also on the ground floor is an additional, spacious room that can be used as an office, playroom, or guest room. 1st floor (vestibule/workroom 12.2 m², bathroom/WC 4.7 m², 2 rooms à 13.8 and 15.3 m²) The wide corridor with a continuous window front can also be used as an open office or small library with a seating area or sewing corner. Here are two spacious bedrooms and a bathroom with sink, bathtub, and toilet. 2nd floor (room 44 m²) Under the roof, a high, bright room with visible beams and a wonderful view of the greenery and the Tössfeld quarter awaits. It is suitable as a parent's room, studio, playroom, or retreat. The bathroom has a shower, toilet, sink, and bathtub. Basement In the basement, there is plenty of storage space (2 rooms) and a laundry room with a washing machine and dryer. Heating: Geothermal heat pump with passive cooling (winter garden) Tenants: We would be very pleased if a family were to move into this beautiful house. Conditions: Rent: CHF 5,200.– excluding ancillary costs. (The ancillary costs for electricity, water, etc. are paid directly by the tenant, the 280.00 CHF are an estimate) Garden maintenance (tree and shrub pruning in winter and 1x in summer) is included in the price. Hedge trimming and lawn mowing are the responsibility of the tenant. Have we piqued your interest? Then feel free to contact us, we will show you the house during a viewing. Floor plans to follow!

Travel time
-
1 / 10
  • Balcony / Terrace
  • Parking space
  • Garage
6.5 rooms, 180m², CHF 3,890.–
Endlikerstrasse 72b, 8400 Winterthur

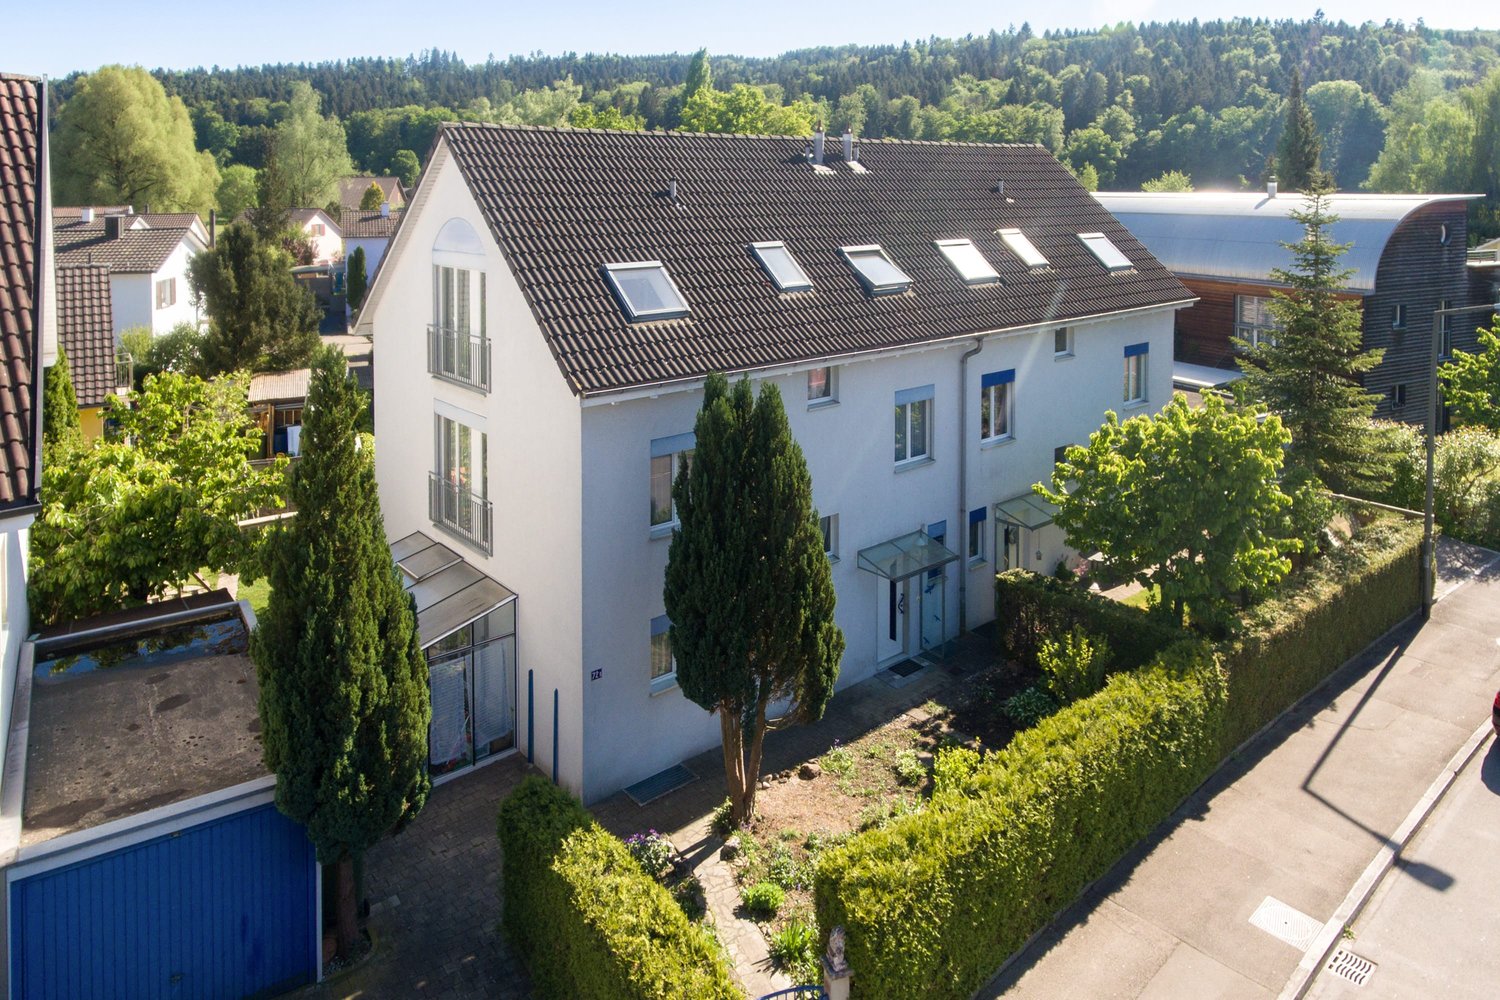
6.5 Room Semi-Detached House with Garden for Rent in Winterthur

Spacious living with private outdoor space in Winterthur-Mattenbach: This well-maintained house offers plenty of space for families, couples, or individuals with a need for additional rooms and home office possibilities. • 6.5 rooms and 180 m² of net living space • Plot area of 307 m² with private garden, terrace, and balcony • Year of construction 2000, well-maintained and modern interior design • Renovated kitchen and two renovated bathrooms • Separate guest toilet • Bright and airy living and dining area with fireplace • Single garage and one outdoor parking space • Spacious basement with 64 m² The living and dining area forms the inviting center of the house. Large windows create a pleasant atmosphere, while the fireplace provides for cozy moments. The renovated kitchen offers a functional and modern framework for everyday life. A separate guest toilet complements this floor. On the further floors, there are several versatile rooms and two bathrooms available. Whether bedroom, children's room, guest room, or home office: the floor plan offers numerous possibilities for use. The private outdoor areas extend the living space into the open air and provide space for relaxation, play, or social hours. For additional storage space, the 64 m² large basement is available. The heating is done via gas heating and comfortable underfloor heating. The rental offer includes a single garage and an outdoor parking space. The property is located on Endlikerstrasse in the Winterthur city district of Mattenbach. Shopping facilities, schools, sports and recreational facilities, as well as public transport are available in the surrounding area. The main station Winterthur can be reached quickly by city bus. The house is available from December 1, 2026. The monthly gross rent is CHF 3,890.

  • Balcony / Terrace
  • Parking space
  • Garage
Travel time
-
1 / 15
7 rooms, CHF 3,000.–
Hinterdorfstrasse 16, 8309 Nürensdorf

Single-family house for rent - limited to 3 years

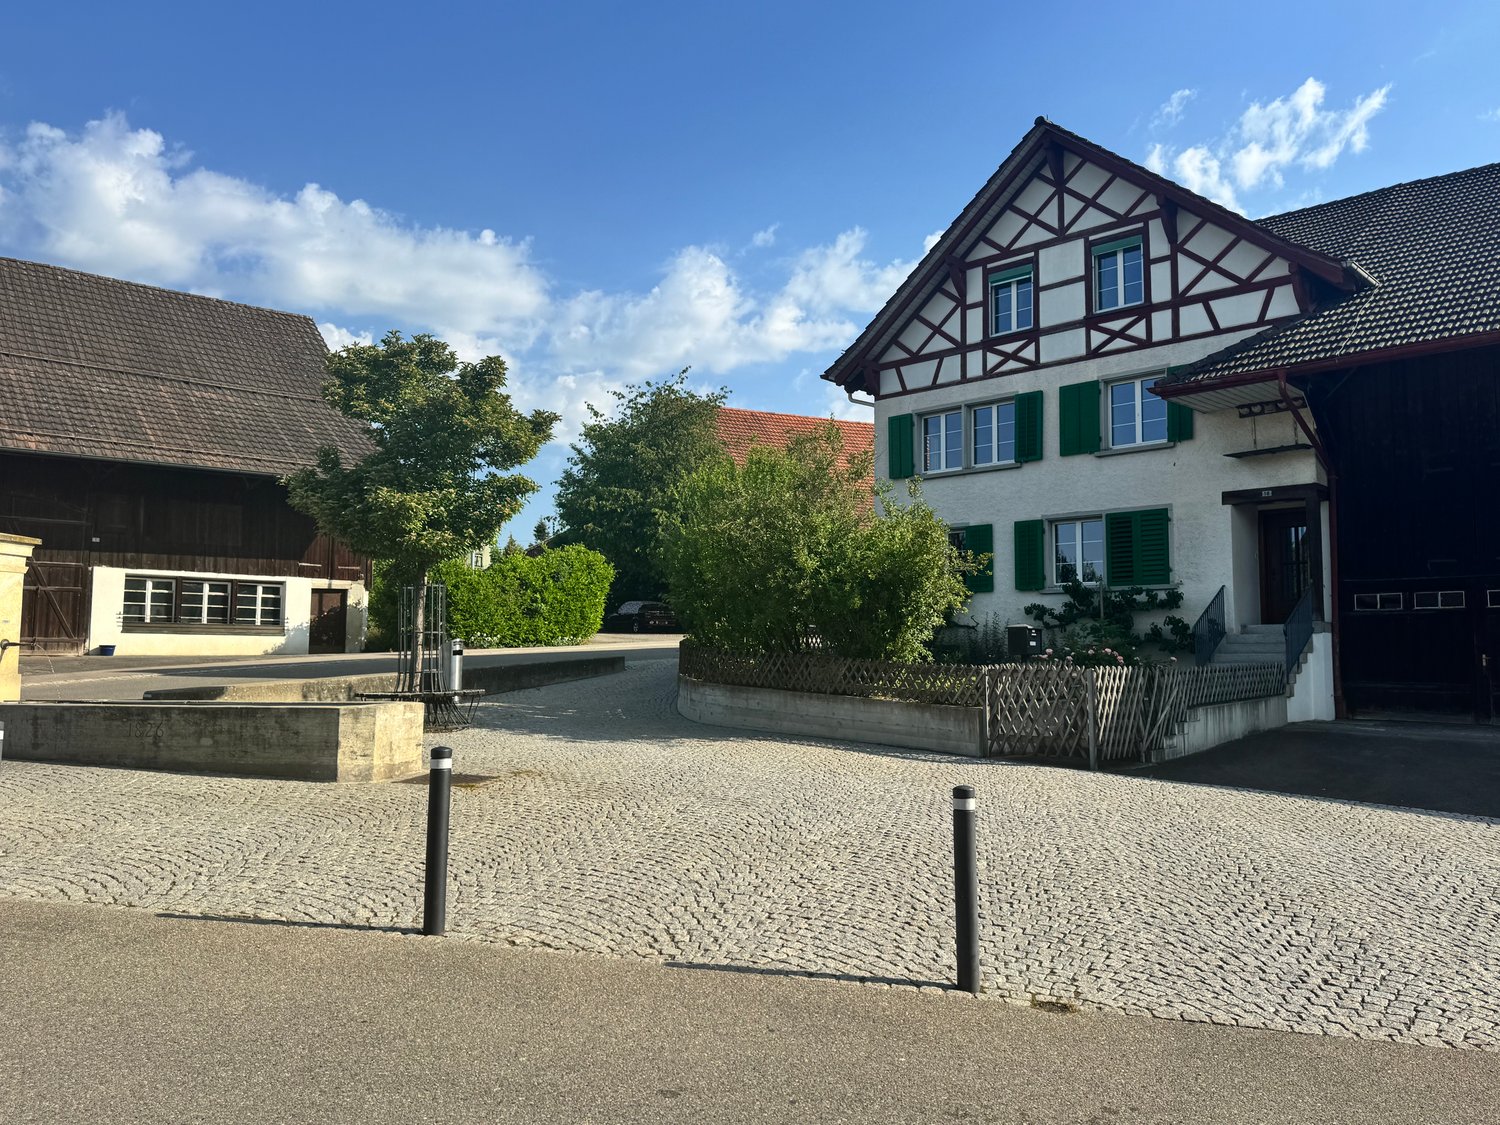
Welcome to this charming, traditional single-family house at Hinterdorfstrasse 16 in Nürensdorf. The two-story house with a saddle roof, green shutters, and a cobblestone driveway impresses with its traditional charm and at the same time offers modern living comfort on a spacious area. The house is available for three years by arrangement.The house offers the following features: • Spacious rooms: The spacious rooms convince with beautiful wooden floors, white walls, and plenty of natural daylight through the large windows. • Modern kitchen: The kitchen has bright wooden fronts, stainless steel appliances, a built-in oven, and a dishwasher. A well-maintained, traditional kitchen stove sets a special accent and underlines the individual character of the house. • Living area: A fireplace creates a cozy atmosphere and invites you to spend cozy hours. The built-in wooden benches give the room additional character. • Bathroom: The bathroom is equipped with a bathtub, toilet, and a large mirror. • Separate shower: The spacious walk-in shower offers additional comfort. • Guest toilet: An additional guest toilet is also available. • Balcony: The balcony offers additional free space for relaxed hours outdoors. • Laundry tower: A private laundry tower is available and allows convenient washing directly in the apartment. • Garden: A spacious lawn and meadow area offers plenty of space outdoors. • Garage: A garage offers space for a vehicle and additional comfort in everyday life. The house is located in a quiet area and is sunny in summer. The surroundings invite you to relax - far from noise and hustle and bustle.The location convinces with short distances: • Bus stop Nürensdorf center - only 3 minutes' walk away. • Volg supermarket - reachable in just 4 minutes on foot. • Private school EVENTA - also only 4 minutes' walk away. This well-maintained old building single-family house combines rural idyll with practical infrastructure and is ideal for families who value space, character, and a quiet living environment. Secure this special home in Nürensdorf!

Travel time
-
1 / 18
5.5 rooms, 162m², CHF 3,400.–
Im langen Baum 2, 8424 Embrach

Charming 5.5-room single-family house in Embrach, limited to one year

Welcome to this well-maintained and family-friendly single-family house in a quiet location in Embrach. The spacious house with 5.5 rooms and a living area of 162 m² spread over 2 floors offers you and your family a lot of space and comfort – available immediately. It's a limited contract for 1 year.The house offers the following amenities: • Spacious living area: 162 m² with 5.5 rooms, ideal for families. • 2 bathrooms: comfortable and practical for everyday life. • Balcony: enjoy the sunny days outdoors. • Fireplace: for cozy evenings in the cooler seasons. • Garage & parking: ample space for your vehicle. • Washing machine: practical comfort in everyday life. • Pets allowed: your four-legged friends are also welcome. Location & surroundings: The house is located in a quiet and sunny environment – both during the day and at night, there is pleasant silence. In the summer, you benefit from plenty of sunshine. The location also scores with excellent infrastructure: • Bus stop Illingerweg: only 4 minutes walk away. • Schulhaus Ebnet: in just 5 minutes walk – ideal for families with children. • Drogerie Weidmann: within 6 minutes walk. • Migros: for your daily shopping in just 7 minutes walk. • Embrach-Rorbas train station: within 12 minutes walk. This charming single-family house from 1963 combines the charm of a grown quarter with all the modern amenities of everyday life. Whether for families, animal lovers, or those who appreciate the quiet country life near the city – this house is an excellent choice. Secure your new home in Embrach now!
Travel time
-
1 / 13
9.5 rooms, 220m², CHF 4,750.–
Untere Weinackerstrasse 20, 8500 Frauenfeld

9½-room country house with large garden and plenty of privacy

A home with character, space, and history This charming 9½-room country house from 1928 combines historic character with modern living comfort. The house was renovated with great attention to detail, preserving the special charm and characteristic elements of the property. Thus, well-maintained historic details meet modern equipment and living quality. The house offers over 310 m² of living space on four levels. Particularly impressive is the over 1,300 m² large plot with a park-like garden, old tree population, and plenty of privacy. Highlights at a glance- 9½-room country house with over 310 m² of living space- Renovated with great attention to detail- Historic character with well-maintained original elements- Over 1,300 m² of plot size- Park-like garden with old tree population- Spacious terrace with direct garden access- Terrace with a far-reaching view- Bright veranda room with chimney- Characterful farmhouse room with historic tile stove- Six bedrooms and versatile usage possibilities- New Miele kitchen appliances- Modern bathroom with bathtub and shower- Several secondary and cellar rooms- Garage with electric gate and at least three outdoor parking spaces- Quiet residential area with high privacy- Bus stop reachable in about 1 minute on foot- Frauenfeld train station reachable in about 4 minutes- Frauenfeld West motorway access reachable in about 9 minutes- Winterthur reachable by public transport in about 31 minutes The ground floor forms the heart of the house. The spacious living room, the characterful farmhouse room with a historic tile stove, and the bright veranda room create versatile living and staying areas. The veranda with an outdoor chimney offers a special place for cozy hours and connects the house directly to the garden and the spacious terrace. On the upper floor, several bedrooms with practical built-in closets are available. The modern bathroom with a bathtub, shower, and toilet, as well as a separate toilet, complement the room offer. From the largest bedroom and the bathroom, there is direct access to the spacious balcony. Two more rooms in the attic and additional secondary and utility areas in the basement offer plenty of space for families, home offices, guests, hobbies, or individual usage ideas. The separate kitchen is equipped with new high-quality Miele appliances. A laundry room with a new washing machine and dryer is located in the basement. A fiber optic connection is available. A house for people who appreciate the special: historic architecture, lovingly preserved details, spacious outdoor areas, and plenty of privacy combined with modern equipment. Note: Keeping pets is not desired. Interested? We look forward to your contact and will provide you with further information.

Travel time
-
1 / 13
5.5 rooms, 135m², CHF 3,350.–
Furkastrasse 76, 8203 Schaffhausen

Sunny hillside location with Rhine view: 5.5-room terraced house in a quiet location

Welcome to this well-maintained and spacious 5.5-room terraced house at Furkastrasse 76 in Schaffhausen. The house with a living area of approximately 135 m² and a total area of 178 m² was built in 1971 and last renovated in 2026 - so you can enjoy modern living comfort in an established neighborhood. The house is available immediately.Highlights:- Sunny hillside location with Rhine view: The elevated location offers an impressive view of the Rhine and optimal sunlight throughout the day.- Spacious living room with fireplace: The bright living area is the heart of the house and impresses with a stylish fireplace, which provides a cozy atmosphere, especially in the cooler months.- Four well-cut single rooms with a size of approximately 10 to 19 m² offer versatile usage possibilities as bedrooms, children's rooms, guest rooms, or home offices.- The well-maintained kitchen offers plenty of storage space, high-quality appliances, and a functional cooking island - ideal for those who enjoy cooking.- The bathroom impresses with modern equipment.- Separate shower and guest toilet: The practical room division with a separate rain shower and additional guest toilet provides high living comfort in everyday life.- A private laundry room with an integrated workshop area offers additional space for household, hobby, or handicraft.- Private basement compartment and a separate wine cellar with approximately 10 m² offer generous storage and storage possibilities.- All living rooms are equipped with electric roller shutters and provide additional comfort.- The approximately 25 m² large terrace invites you to relax and enjoy thanks to partial glazing and optimal sunlight.- The private gas heating system provides reliable and pleasant heat supply.- A lockable garage box with an electric gate is included in the rent.- The quiet living location, the generous green spaces, and the pleasant neighborhood make the house an ideal home for families.Location & Environment:The location convinces with its tranquility - both during the day and at night, it is pleasantly quiet. In summer, you benefit from plenty of sunshine. The residential complex is surrounded by green spaces and offers a harmonious living environment.Microlocation: The Furkastrasse is located in a very quiet and family-friendly residential area in Schaffhausen-Buchthalen. The bus stop and the local recreation area on the Rhine are within walking distance. Kindergarten and schools (primary, secondary, and high school) are easily accessible on foot. Shopping opportunities in the city of Schaffhausen are reachable in about 10 minutes.Macrollocation: Schaffhausen has a population of around 80,253 (2024). The region offers a high quality of life and very good traffic connections. Winterthur can be reached in about 30 minutes, and Zurich in about 38 minutes by train. The tax rate for natural persons is currently 86% for the city and 79% for the canton.This charming terraced house combines modern living comfort, a quiet location, and excellent infrastructure. An ideal choice for families.Convince yourself of this charming home and arrange a viewing appointment. We look forward to your contact at 077 225 66 71 (Ms. Schmid).

Travel time
-
1 / 6
  • Balcony / Terrace
5 rooms, 158m², CHF 3,600.–
8197 Rafz

FRESHLY RENOVATED WITH GARDEN AND PLENTY OF SPACE

This renovated single-family house in Rafz combines spacious living with a private outdoor area. On 158 m², you will find an inviting living and dining area, a modern open kitchen, as well as four bedrooms and two bathrooms. The Swedish stove creates a particularly cozy atmosphere in the cooler season. In summer, the garden and balcony offer plenty of space for shared hours outdoors. The spacious basement rooms, which are also suitable for hobbies or additional storage space, complement the space offer. The quiet environment and the proximity to schools and shopping facilities make the house an ideal retreat.This BETTERHOMES offer is characterized by the following advantages:- freshly renovated- spacious- modern open kitchen with induction cooker- Swedish stove for cozy hours- beautiful garden and additional balcony- hobby room- two underground parking spaces available for CHF 100 each- and, and, and ...Interested? Contact us for a non-binding viewing!Not found anything suitable? Over 1,900 more offers at: www.betterhomes.ch - the real estate fair mediatorWant to market a property yourself?Benefit from our know-how: https://www.betterhomes.ch/de/profitierenDo you want to have a property valued?Find out its value now through our free valuation, immediately and without obligation!https://www.betterhomes.ch/de/knowledge/estimationMore detailsLocation: quiet residential areaCondition: recently renovatedBathrooms / wet cells: 2x (2x toilet, sink, shower / 1x bathtub)Heating system: air heat pumpPublic transport: bus, 50 mmSchools: school, 650 mShops: Volg 350 m

  • Balcony / Terrace
1 / 6
  • Parking space
6 rooms, 150m², CHF 2,950.–
8195 Wasterkingen

FAMILY-FRIENDLY WITH BALCONY

This charming Riegelhaus is rented in a quiet location in the village center. With a lot of love for detail, the original elements have been preserved and combined with modern expansion in the kitchen and bathroom. The house convinces with its ideal room layout. On the ground floor there are a kitchen, a living room with a tile stove, a dining room with direct access to the outdoor seating area and into the cozy garden, and a large bathroom. An additional room has a separate entrance and is suitable for a quiet business or office. The upper floor is shared by three spacious bedrooms and the second bathroom. Also suitable for a shared flat. This BETTERHOMES offer is characterized by the following advantages:- freshly renovated, with modern kitchen and bathrooms- 200 m² garden with gazebo, fruit trees and beds- large attic- large hobby room in the barn- wine or natural cellar- detached single-family house- 1-2 underground parking spaces can be rented in the immediate vicinity- 1-2 additional outdoor parking spaces can be rented- 1 outdoor parking space included- and, and, and ...Interested? Contact us for a non-binding viewing, also online viewing possible!Not found anything suitable? Over 1,900 more offers at: www.betterhomes.ch - the real estate fair mediatorDo you want to market a property yourself?Take advantage of our know-how: https://www.betterhomes.ch/de/profitierenDo you want to have a property valued?Find out its value now through our free valuation, immediately and without obligation!https://www.betterhomes.ch/de/knowledge/estimationMore detailsLocation: on the edge of the old village center, quiet and idyllic locationCondition: renovated and well-maintainedBathrooms / wet cells: 2 (1x bathtub / sink / WC, 1x shower / sink / WC)Heating system: heat pumpPublic transport: bus, 150 m / train, 3 kmSchools: primary school, 220 m / kindergarten, 3 km / secondary school, 4 kmShops: Volg, 150 m

  • Parking space
1 / 6
  • Balcony / Terrace
  • Parking space
  • Garage
11 rooms, 255m², CHF 3,000.–
8232 Merishausen

HISTORIC CHARM MEETS MODERN LIVING COMFORT

This freshly renovated two-family house in Merishausen delights with 11 rooms, approximately 255 m² of living space, and versatile usage possibilities. Here, all possibilities are open to you. Loving details, bright rooms, a cozy garden seat, balcony, and expansion potential in the attic make this property something special. The quiet location and proximity to school, public transport, and shopping opportunities round off the attractive overall package. A house that you don't just visit, but experience. Let yourself be convinced on site.This BETTERHOMES offer is characterized by the following advantages:- historic charm combined with modern living comfort- ideal for multi-generational living or partial rental- expansion potential in the attic available- cozy garden seat- balcony with pleasant privacy- garage and additional outdoor parking spaces- light-filled and spacious living rooms- quiet and family-friendly living environment- attractive price-performance ratio- perfect for families, investors, or self-users- and, and, and ...Interested? Contact us for a non-binding viewing - online viewing also possible!Didn't find anything suitable? Over 1,900 more offers at: www.betterhomes.ch - the real estate fair mediatorWant to market a property yourself?Benefit from our know-how: https://www.betterhomes.ch/de/profitierenDo you want to have a property valued?Find out its value now through our free valuation, immediately and non-binding!https://www.betterhomes.ch/de/knowledge/estimationMore detailsLocation: quiet Condition: renovatedBathrooms / wet cells: 2 (1x shower / sink / toilet, 1x bathtub / double sink / toilet)Heating system: pellet heatingPublic transport: bus, 110 mSchools: primary school, 190 mShops: Tanners Hoflade, 230 m

  • Balcony / Terrace
  • Parking space
  • Garage
1 / 34
5.5 rooms, 209m², CHF 3,600.–
Alte Zollstrasse 42e, 8260 Stein am Rhein

Rent-to-own: Move in today, become an owner tomorrow - modern semi-detached house in Stein am Rhein

Rent-to-own: Move in today, become an owner tomorrow - modern semi-detached house in Stein am Rhein This modern semi-detached house is offered for rent-to-own and provides an attractive opportunity to combine living and ownership. You can move into your new home today and start building equity for the later purchase of the property.The house impresses with a spacious room concept over several floors, bright living rooms, high-quality finishes, and a garden seating area. The modern kitchen, stylish bathrooms, parquet floors, and the sustainable geothermal heating system ensure high living comfort and a pleasant living atmosphere.The open living and dining area with large window surfaces forms the heart of the house and offers direct access to the outdoor area. On the upper floors, there are several bedrooms and bathrooms, which are ideal for families or for living and working under one roof.This house is perfect for people who want to acquire ownership but cannot or do not want to finance the purchase immediately - and still want to live in their own home today. Rent-to-own - how the path from tenant to owner worksThis property offers the possibility of rent-to-own. This means you live initially as a tenant in the property, while a part of the monthly payment is already saved as equity for the later purchase.The current monthly amount is composed as follows: • CHF 3,600 monthly payment total • CHF 2,000 per month as equity / down payment • CHF 1,600 per month as rent • Utilities are billed separately and according to actual consumption Through this model, you build equity month by month and get closer to your own home step by step, while already living in the house. After the agreed-upon term, the property can be taken over at a defined price.This model is particularly suitable for families or couples who want to acquire ownership in the long term and already want to lay the foundation for it today.

Travel time
-

Suggested properties for you based on search results

Other interesting objects