22 results - Houses for rent: District Meilen

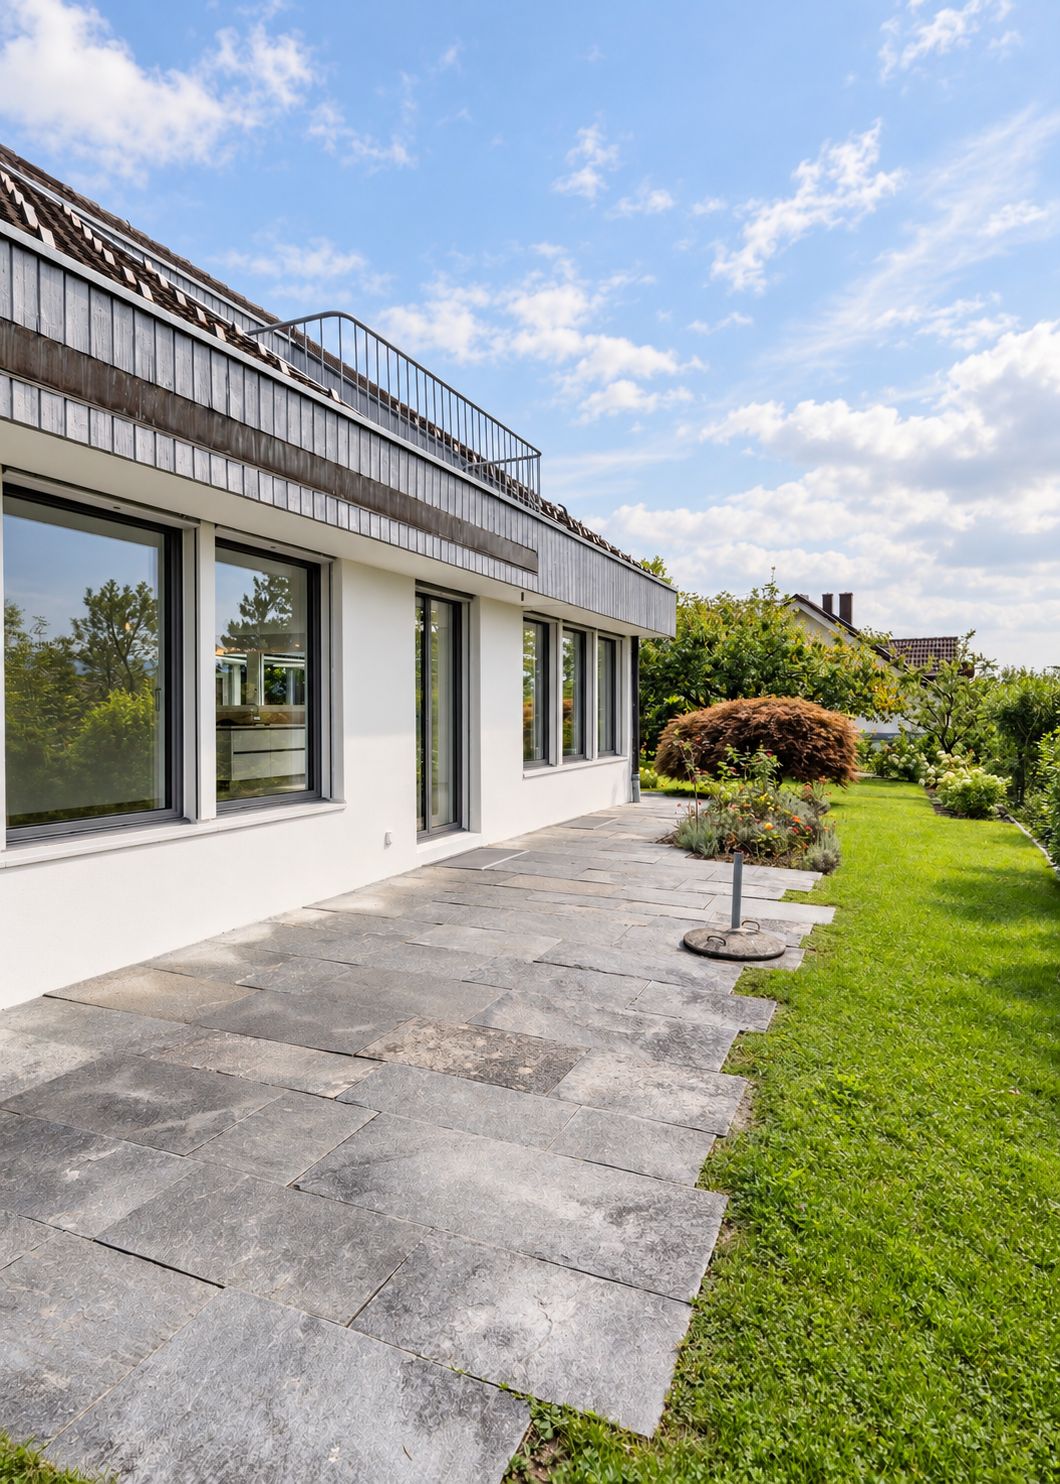
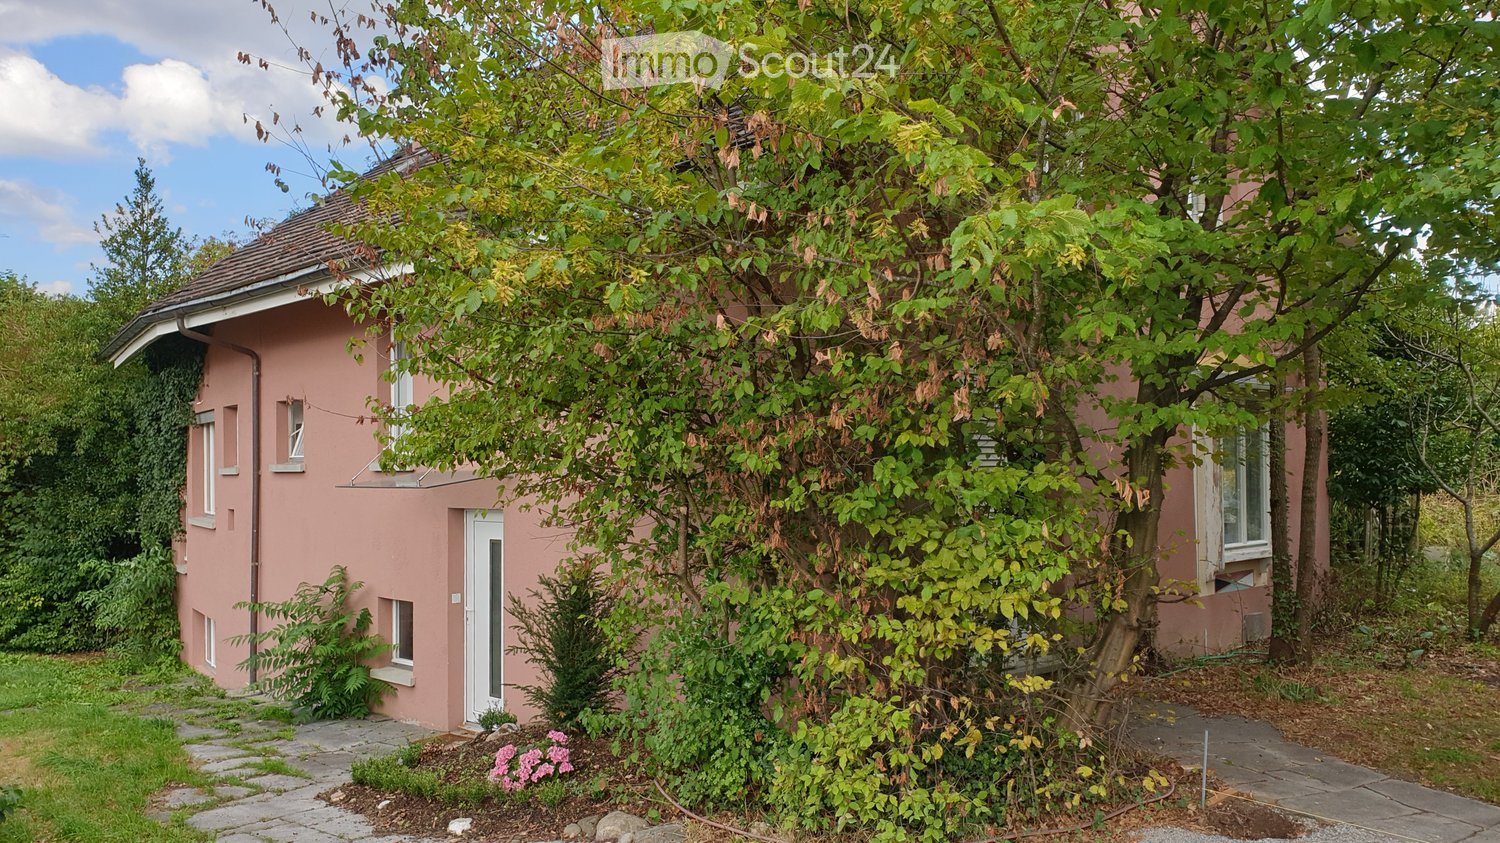
  • Pink single-story house with white-framed windows, surrounded by greenery and a stone pathway.
  • A small, modern house with a reddish-brown facade, surrounded by lush greenery and trees. The house features large windows and a visible interior with wooden furniture.
  • Empty room with wooden flooring, white walls, and a large wood-burning stove. The kitchen area features wooden cabinets and a countertop, but no furniture is present.
  • {"type": "Kitchen", "objects": ["sink", "faucet", "oven", "dishwasher", "blender", "stool", "oven mitts", "oven", "oven mitts", "oven", "oven", "oven", "oven", "oven", "oven", "oven", "oven", "oven", "oven", "oven", "oven", "oven", "oven", "oven", "oven",
  • Empty room with wooden flooring, large window with white curtains, radiator below the window, and a sliding glass door leading to a patio area.
  • Empty room with wooden flooring, large windows, and white walls. No furniture or equipment present.
  • Staircase with wooden steps and metal railing, leading to an open doorway with glass panels. The floor is tiled with reddish-brown tiles.
  • Cozy attic bedroom with wooden beams, exposed ceiling, large skylight, and modern furnishings including a bed, nightstands, and a bench.
  • Empty attic room with wooden slanted ceiling, large windows, radiators, and natural light.
  • Modern bathroom with a white sink, toilet, bathtub, and large mirror above the sink. The walls are tiled, and the floor is dark.
  • Empty room with wooden flooring, large window offering a scenic view of greenery and mountains, radiator below the window, and a small wooden shelf on the windowsill.
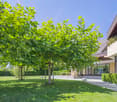
  • Lush green garden with a stone pathway leading to a grassy area, surrounded by trees and shrubs. A scooter is parked on the right side, and a small planter is visible near the pathway.
  • Two-story house with a tiled roof, white shutters, and a covered patio area. The garden features well-maintained greenery, a bench, and a small stone pathway.
  • Layout of a two-story house with rooms and areas listed, including living room with integrated kitchen, bedrooms, bathrooms, hallway, stairs, basement laundry/sauna area, and parking space.
1 / 14
6 rooms182m²CHF 3,870.–
Top
Eichstrasse 25, 8712 Stäfa

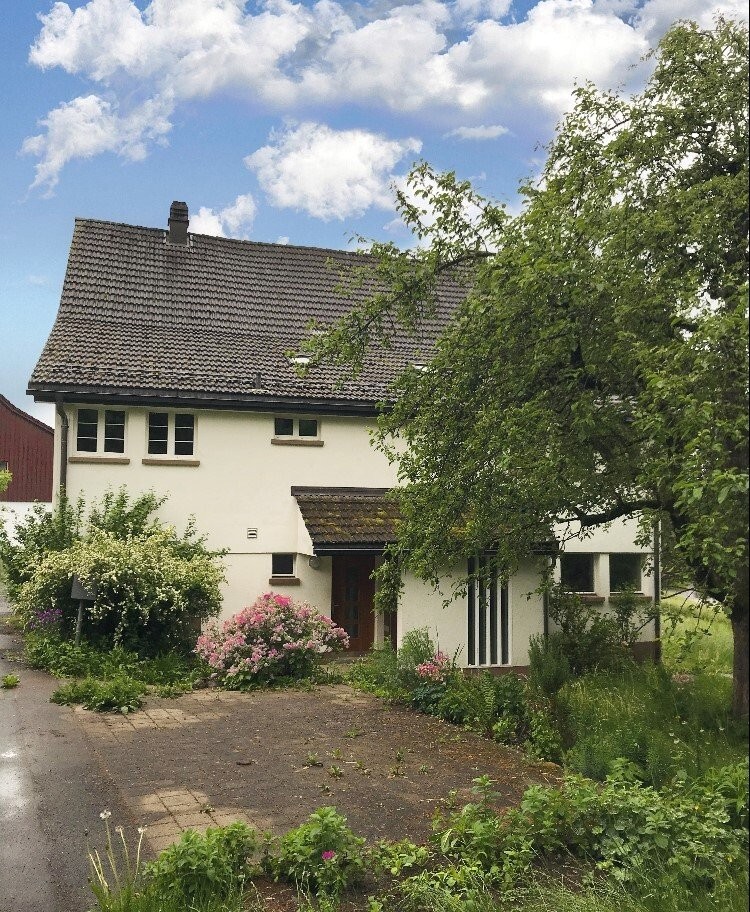
Charming 6-room single-family house in Stäfa with park-like garden.

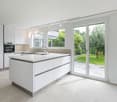
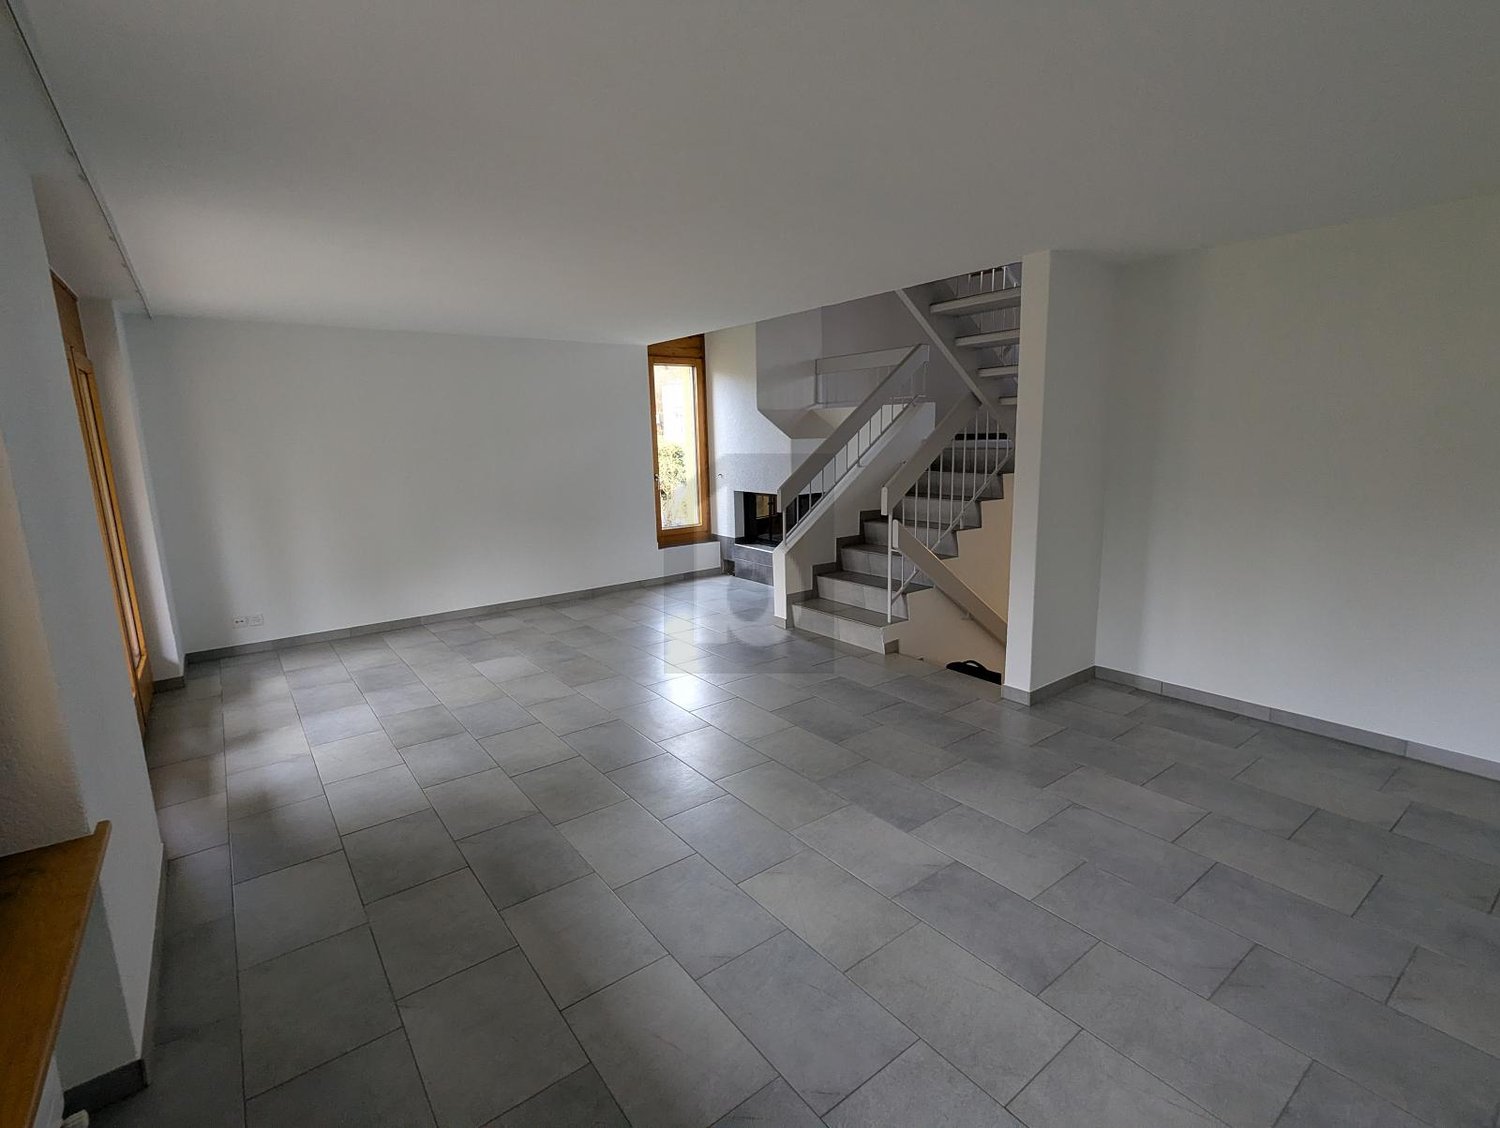
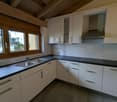
Welcome to this well-maintained and spacious single-family house at Eichstrasse 25 in Stäfa (8712) (Cat. 10628). Maximally quiet living situation, accessible via a cul-de-sac. New residential buildings in the neighborhood record the most expensive marketing prices in Stäfa. The exterior and interior of the house itself is equipped with the architectural details applied at the time, a striking facade with white-framed windows, as well as an integrated kitchen area with a bar counter, a lower-lying living/dining room. - High trees, such as a huge oak tree and large shrubs and green spaces, give the property a maximum of privacy. The only point of contact with the neighborhood is the entrance area to the house, northwest-facing.The house impresses with the following highlights: • Spacious living area: 6 rooms on 182 m² offer plenty of space for families and individual design possibilities. The 34 m² room on the ground floor, for example, has an integrated toilet/shower room and allows for various allocation possibilities: parent, partner or 2 children, etc. All rooms on the upper floor have their own walk-in closet. • Cozy Swedish stove: For warm comfort and a cozy atmosphere. • Kitchen with wooden cabinets and bar counter: The kitchen area with wooden cabinets and a chrome steel worktop with all usual appliances offers an excellent basis and motivates cooking/caring and also acting as a host. • Beautiful view: The house offers a charming view of the surrounding landscape. And just a few steps from the front door, parallel to Eichstrasse, lies the famous Goetheweg in its unique vantage point. Location for watercolors by the world-famous poet. • Garage & parking: A large car parking space in a collective garage: access via a staircase right next to the house entrance. Comfortable parking for up to two vehicles directly in front of the house. • Large plot: A plot of 844 m² offers plenty of space for garden, play and relaxation, and even "walks" on the property itself. • Pets allowed: Your four-legged friends are also welcome. • Child-friendly: Ideal for families with children. • Home office: Excellent conditions in the rooms and around the house. Location & surroundings: The location in Stäfa is extremely attractive - Lake Zurich is in the immediate vicinity and invites you to take walks and engage in leisure activities. The surroundings are very quiet, both during the day and at night. Due to the southeast orientation of the freestanding, elongated building, the house benefits from plenty of sunlight in all seasons. The Mies bus stop is just 4 minutes' walk away, and Uerikon train station is 13 minutes' walk. For daily shopping, the Volg is available within 8 minutes' walk, and the Tränkebach school is 11 minutes' walk - ideal for families with school-age children.The house was built in 1959 and renovated in 2016, so it combines modern living comfort with the charm of a grown house. Currently, until the rental start, renovation work is being completed to keep the residential object in good condition. Available from October 1, 2026 - secure your new home on Lake Zurich now!

Travel time
-
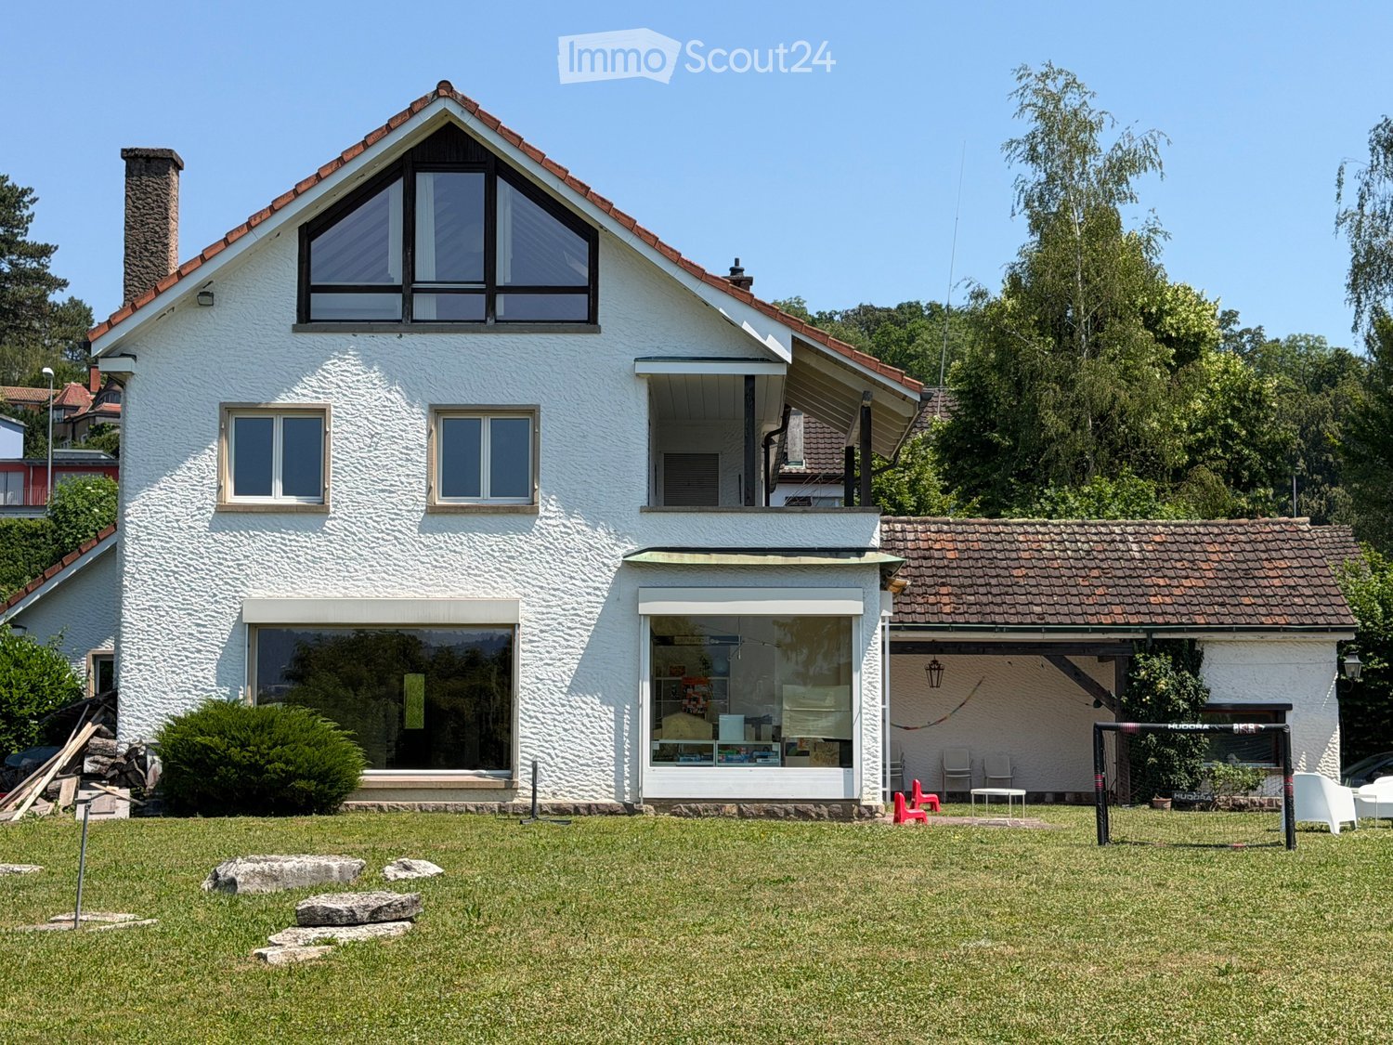
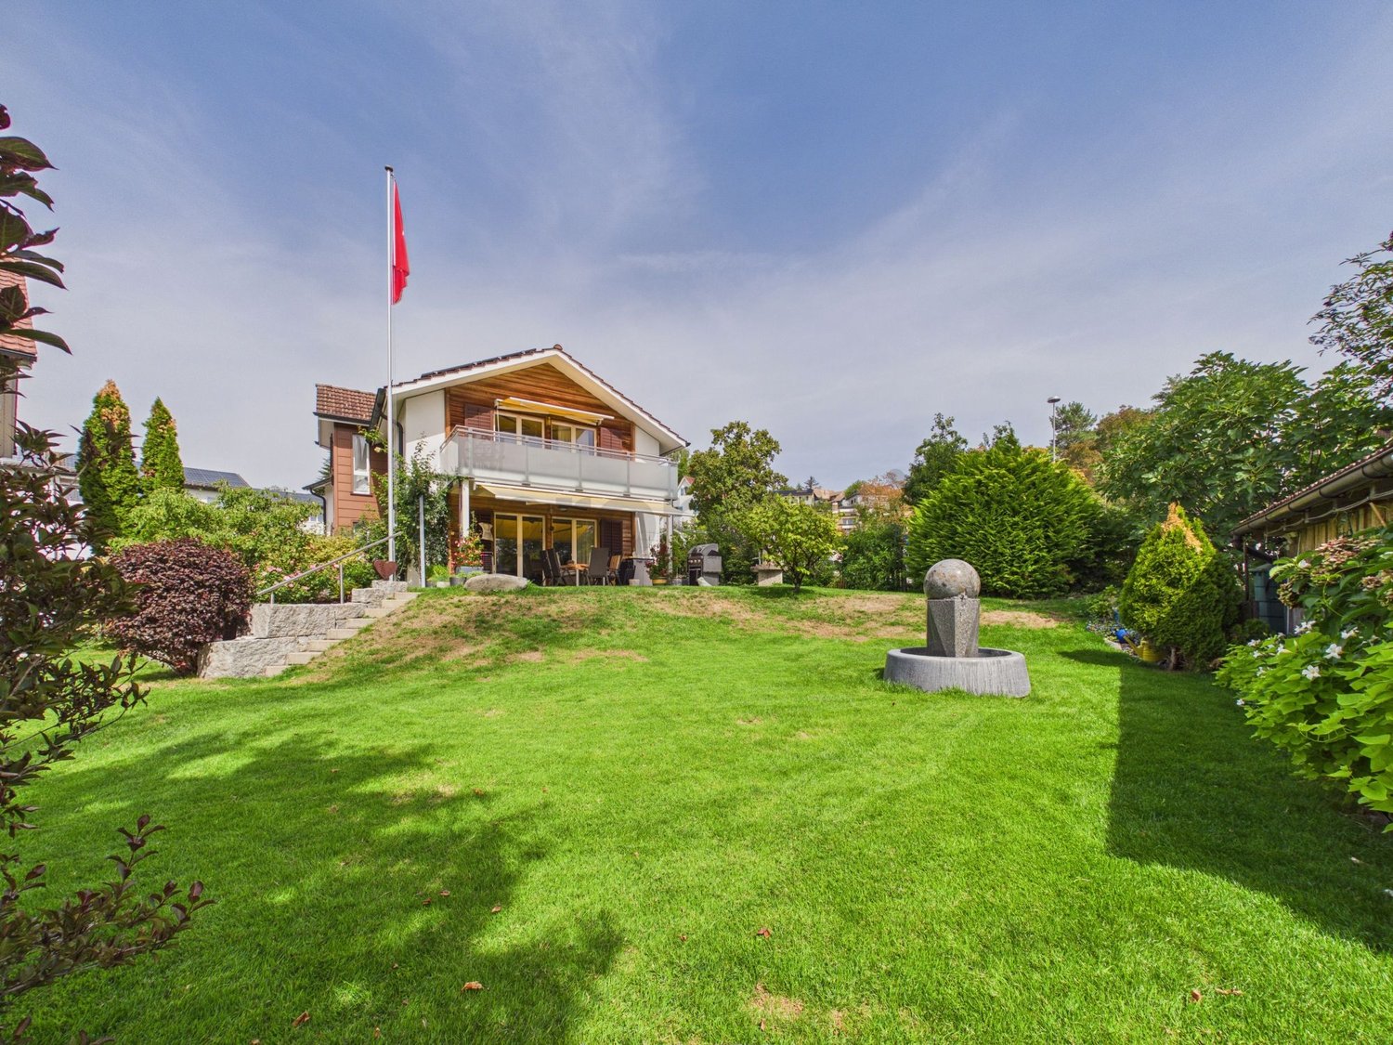
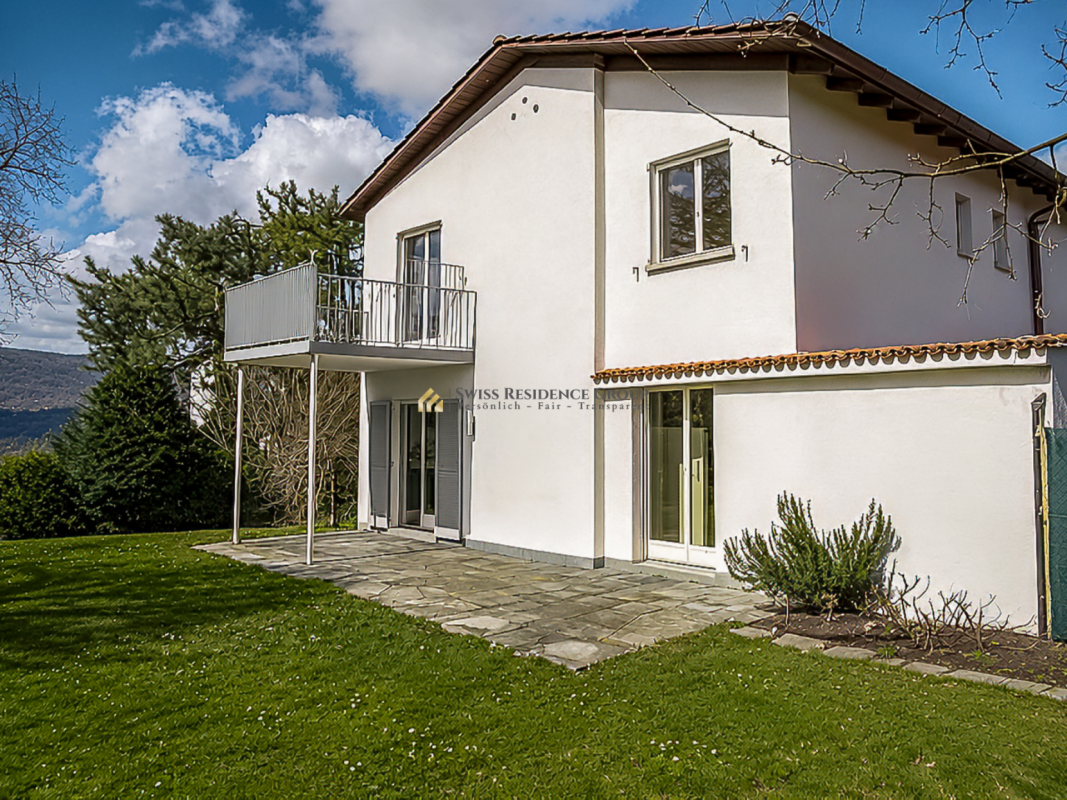

  • Two-story white house with red-tiled roof, large windows, and a balcony. The house is surrounded by a well-maintained lawn with scattered rocks and a small outdoor seating area with chairs and a table.
  • Lush green garden with scattered rocks, a yoga mat, a small table, and a view of a lake and distant mountains.
  • White stone building with a green garage door, surrounded by greenery and a paved pathway.
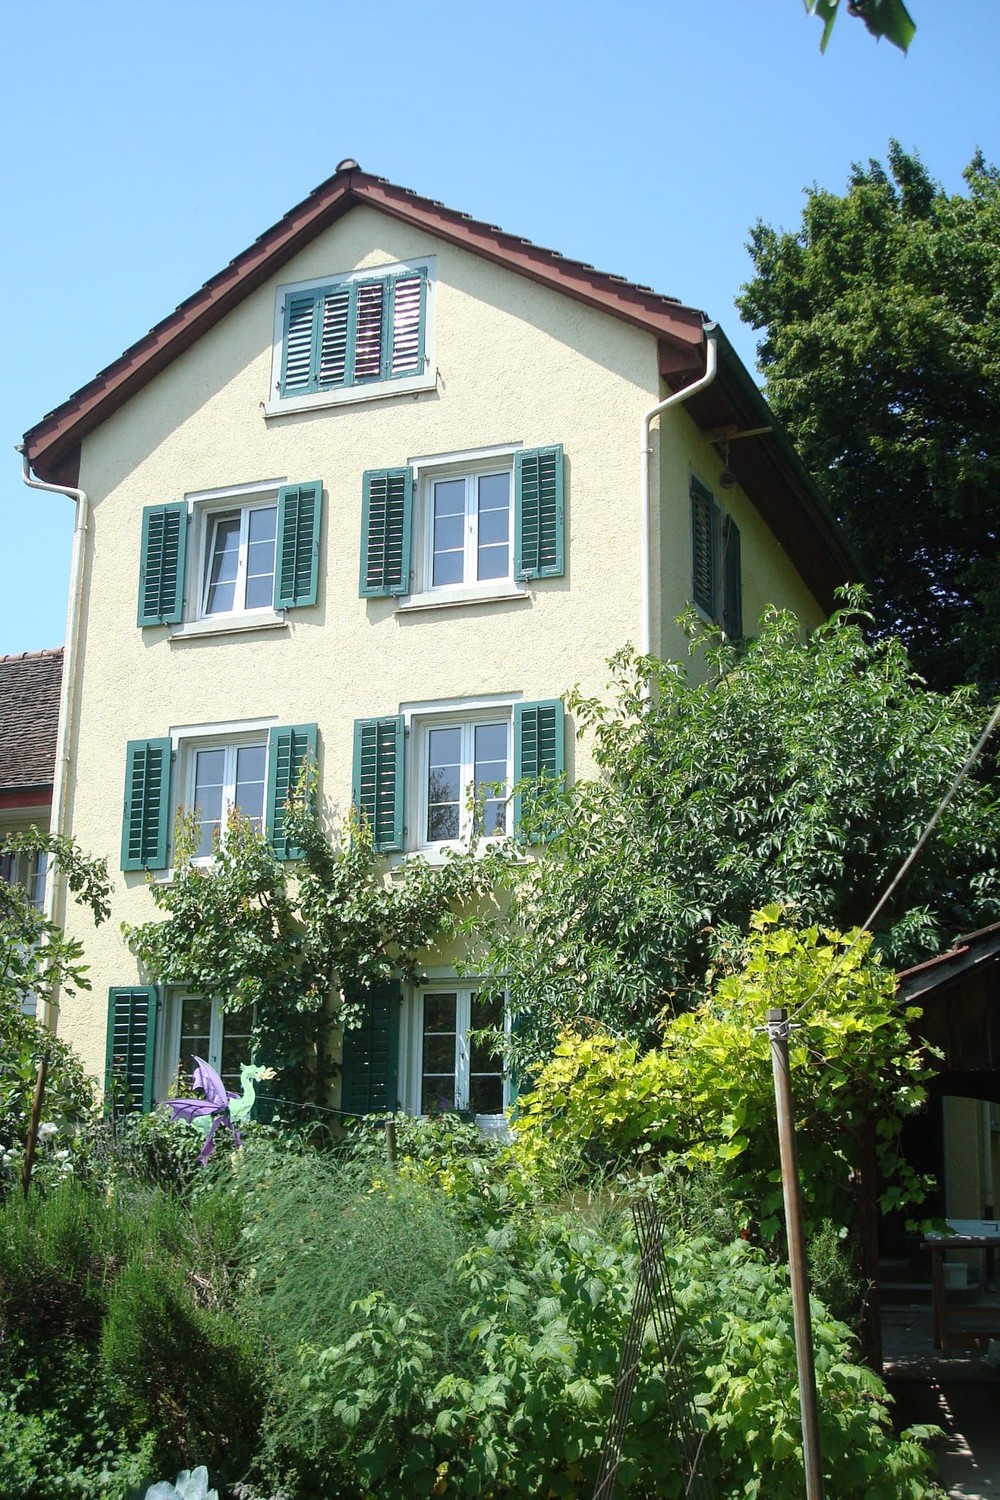
  • Two-story white house with green shutters, ivy-covered walls, and a tiled roof. Features include a front door, multiple windows, and a small garden area with shrubs.
  • A charming white-walled cottage with a tiled roof, green ivy climbing the facade, a decorative window with metal bars, a green front door, and a small garden with ferns and shrubs.
  • Two-story house with white exterior, large windows, and a balcony. The house features a tiled roof, a chimney, and a covered patio area with glass doors. The surrounding area includes a well-maintained lawn, patio furniture, and a small garden.
  • Bright room with wooden flooring, large windows, round rug, table, chairs, calendar, and fireplace.
  • Bright room with wooden flooring, large windows, a white table with chairs, a fireplace, and a round rug.
  • Bright room with wooden flooring, large table, chairs, shelves filled with books and supplies, and a view of a garden through large windows.
  • Modern kitchen with grey cabinets, wooden floor, central island, dining table with chairs, and various appliances including an oven, sink, and coffee maker.
  • Modern kitchen with grey cabinets, a central island table with two chairs, a vase with dried flowers, and a wall-mounted clock.
  • Bathroom with a sink, faucet, washing machine, shelves, and a door leading to another room.
  • Spacious hallway with wooden flooring, white walls, and a staircase leading to an upper level. Features a decorative chandelier and large windows allowing natural light to enter.
  • Well-lit attic room with wooden flooring, large window, desk with chair, printer, shelves, and a lamp.
  • A small, well-lit room with wooden flooring, a large window offering a scenic view, a red cabinet, a white stool, and a small shelf with books and decorative items.
  • A cozy, well-lit room with wooden flooring, a sofa, a desk with a chair, a shelf, and a mirror on the wall. The room features large windows with a scenic view.
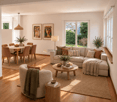
  • Living room with a grey sectional sofa, a small white coffee table, a cup, a colorful pillow, and a whiteboard on the left side.
  • Compact bathroom with a toilet, sink, and window. Includes a granite countertop, toilet paper holder, and a bottle on the shelf.
  • Cozy bedroom with a large bed, nightstand, lamp, and a small stool near the window. The room has wooden flooring and large windows offering a view of the garden.
  • Modern bathroom with a bathtub, sink, mirror, and various toiletries. Features tiled walls and floor, a window, and towels on the side.
  • Spacious attic room with wooden floors, slanted wooden ceilings, large window, shelves, and storage boxes.
  • Attic space with wooden beams, wooden flooring, white railing, and a small seating area with chairs and a table.
  • Bright attic room with wooden beams, large windows offering scenic views, a round table with chairs, and a football table.
  • Modern bathroom with a bathtub, toilet, sink, and sleek fixtures. The space features light-colored tiles and wooden beams on the ceiling.
  • Floor plan showing three bedrooms, a bathroom, hallway, parents' room, study, and balcony.
  • Floor plan of a house with multiple rooms including a kitchen, living area, bedroom, and garage.
  • Text indicating that no floor plan is available for the attic level.
1 / 27
7.5 rooms250m²CHF 9,500.–
Top
Conrad-F.-Meyer-Weg 4, 8700 Küsnacht ZH

Spacious 7.5-room villa with a dreamy garden in Küsnacht ZH

Bright villa with garden and panoramic view in Küsnacht ZHLocated in a quiet, sunny spot in Küsnacht, this villa is surrounded by old trees. Spread over three floors, it offers 250 m² of living space (300 m² total area), generously proportioned, bright and with plenty of natural light. The plot measures 840 m², giving the house plenty of space and privacy.The property is suitable for families as well as for anyone who values space, natural light, and short distances. During the day and at night, there is a pleasant silence, and in the summer, you can enjoy plenty of sunshine.The villa is offered exclusively for rent. The offer includes taking over the existing rental agreement with a fixed term until June 30, 2027. Until June 30, 2027, a reduced rent of CHF 9,500.– per month (including ancillary costs) applies. The ownership is open to extending the rental agreement and would be willing to extend the lease until at least 2029 (from July 2027 at the regular rent of CHF 10,995.– per month). This makes the house suitable for a clearly defined period as well as for anyone looking for a high-quality home in Küsnacht for a longer period, such as during a professional stint in the region or their own construction or renovation project.House overview • Living room: Spacious and bright, with wooden floor, fireplace, and large windows. • Kitchen: Modern open kitchen with cooking island and view of the greenery. • Rooms: Several bright rooms with wooden floors, flexibly usable as bedrooms, children's rooms, guest rooms, or home offices. • Bathrooms: Modern and timeless, with bathtub and shower. • Attic: Spacious area with visible wooden elements, ideal as a office, hobby or playroom. • Garden: Well-maintained lawn with covered seating area, old trees, and a panoramic view of the surrounding countryside. • Parking: Garage and additional outdoor parking spaces. • Household: Private laundry room with washing machine and dryer. Location & surroundingsThe villa is located in a quiet, sunny spot in Küsnacht ZH, one of the most sought-after residential communities on Lake Zurich. The city of Zurich, the lake, and recreational areas are quickly accessible, and daily life is conveniently organized on foot. • Public transport: Bus stop Obere in about 1 minute's walk, Küsnacht ZH train station in about 8 minutes' walk. • Shopping: Migros and Coop in about 10 minutes' walk.

Travel time
-
1 / 13
5.5 rooms196m²CHF 4,500.–
Laubisrütistrasse 29, 8712 Stäfa

High-quality renovated and expanded wine farmer's house with modern living comfort

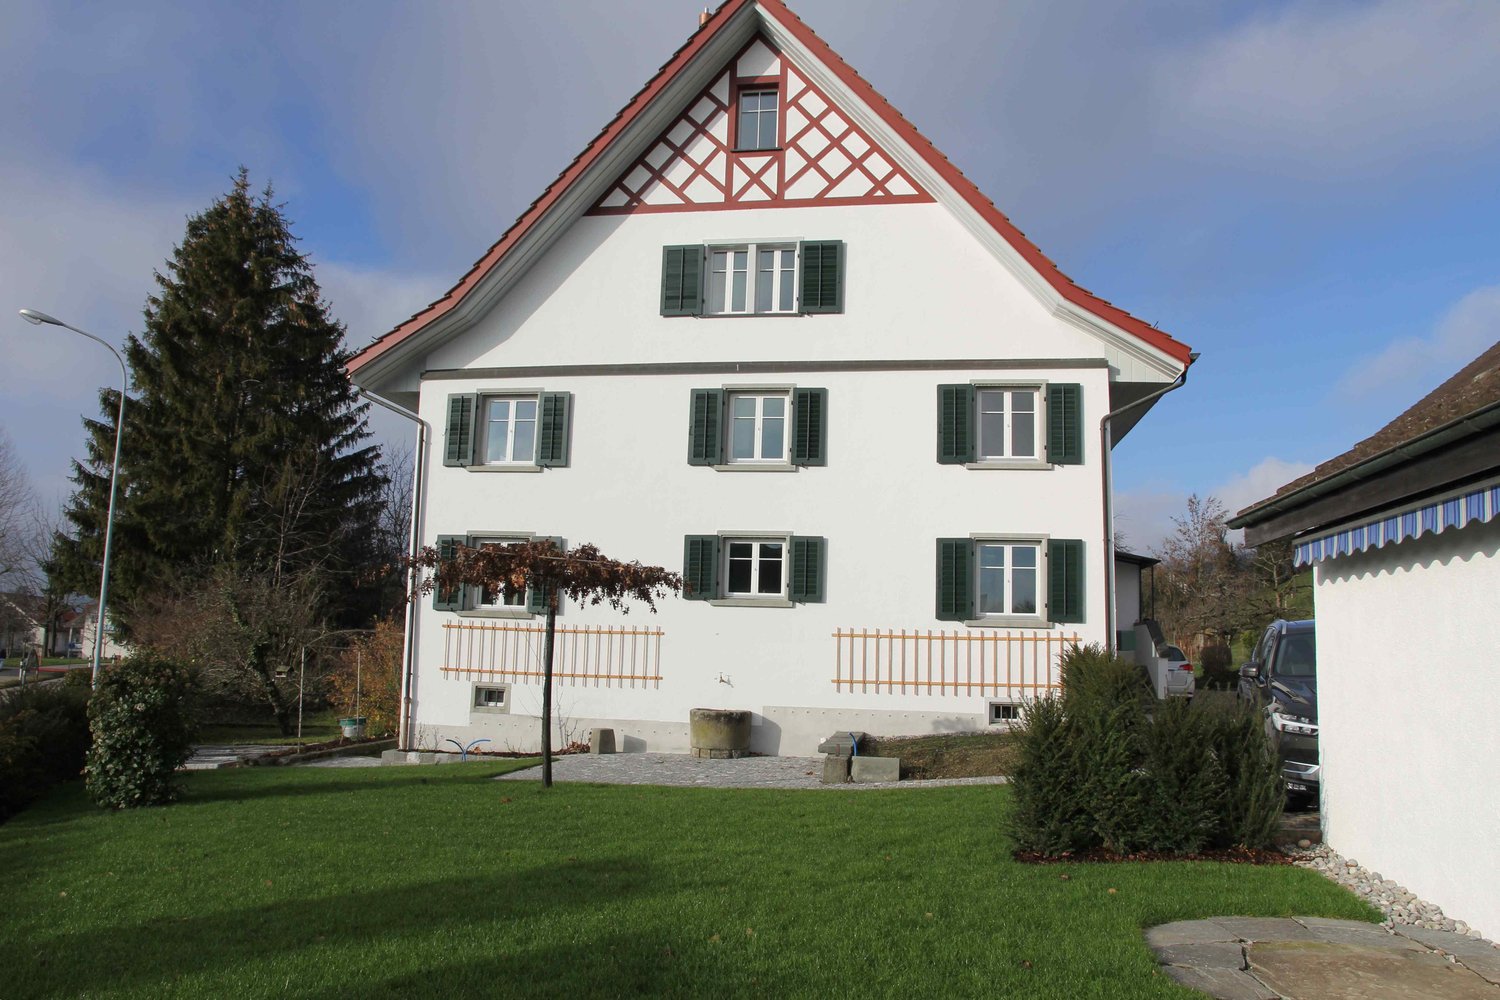
This historic wine farmer's house in a central, sunny location from 1830 was comprehensively and high-quality renovated in 2018 to the owner's standard and expanded in essential areas. New bathrooms, a modern eat-in kitchen, an expanded attic, and contemporary living standards were created. At the same time, historic elements such as the integrated original kitchen with an antique wooden stove and the original tile stove from the early 19th century were carefully preserved and give the house its special atmosphere.The spacious, professionally designed garden with diverse planting offers a special added value and invites you to linger. The property includes a separate garage house with a new electric charging station and additional private parking spaces on the forecourt. The bus stop is located right next door, and the next shopping facilities are within a 5-minute walk.Key facts • 5.5 rooms, 196 m² living space • Plot 431 m² • Basement with plenty of storage space and separate laundry room with washing machine and dryer • Spacious, high-quality designed garden • Separate garage house with new e-charging station • Expanded attic with gallery • Renovation & expansion 2018 (owner's standard) • Available from August 15th or by agreement Ideal for people who …… appreciate historic charm and modern living comfort, love spacious rooms, and see a well-maintained garden as a real added value. The house offers plenty of space for couples, families, or people with home office or studio needs.

Travel time
-
1 / 13
6.5 rooms170m²CHF 7,900.–
Binzigerstrasse 27, 8707 Uetikon am See

Family Room with Lake View: 6.5-Room Single-Family Home in Uetikon am See

This well-maintained 6.5-room single-family home for rent delights with a beautiful lake view, a spacious garden area, plenty of privacy, and a particularly pleasant living feeling.The thoughtful room layout over four floors, the beautiful parquet floors, and the bright living rooms create a warm and inviting atmosphere - ideal for families who value a lot of space and high living comfort. On the ground floor, a bright entrance welcomes you, which directly connects to the open living area. The modern kitchen and the spacious living and dining area form the heart of the house and offer plenty of space for shared hours with family and friends. For a high-quality and cozy ambiance, the parquet floor will be laid by the landlord. A special highlight is the beautiful terrace with a lake view, which invites you to relax, eat, and linger on sunny days. The adjacent winter garden extends the living space in a charming way and creates a smooth transition to the outdoor area/garden. A separate guest toilet comfortably rounds off this floor. The upper floor forms the private retreat area of the family. Here are three spacious bedrooms, including a spacious parental bedroom with a dressing room and an en-suite bathroom with a shower. Another bathroom equipped with a cozy bathtub provides additional comfort.In the basement, two more versatile rooms with direct access to the sunny seating area and lower garden area are available. They are ideal as additional bedrooms, guest rooms, or offices. A bathroom with a shower, a spacious laundry room with a technical area, and three practical cellar rooms complement the room offer. One of them is equipped as a climate-controlled wine cellar, another is ideal as a hobby or craft room.Via a beautiful staircase, you reach the lowest floor with direct access to the underground garage, which offers space for two vehicles.For additional comfort, practical fly screens on the windows and a lawn mower robot that makes garden maintenance easier and allows you to enjoy the outdoor area more. A modern photovoltaic system on the roof with storage supports efficient and sustainable energy supply to the house. For additional security, a built-in alarm system is provided.A home like it was made for families with children ? with a lot of space to live and play, warm parquet floors, spacious outdoor areas, and a beautiful lake view in a quiet residential area of Uetikon am See.Have we sparked your interest?We look forward to your contact.

Travel time
-
1 / 15
5.5 rooms126m²CHF 4,750.–
8700 Küsnacht ZH

Charming semi-detached house for rent in Küsnacht on Lake Zurich

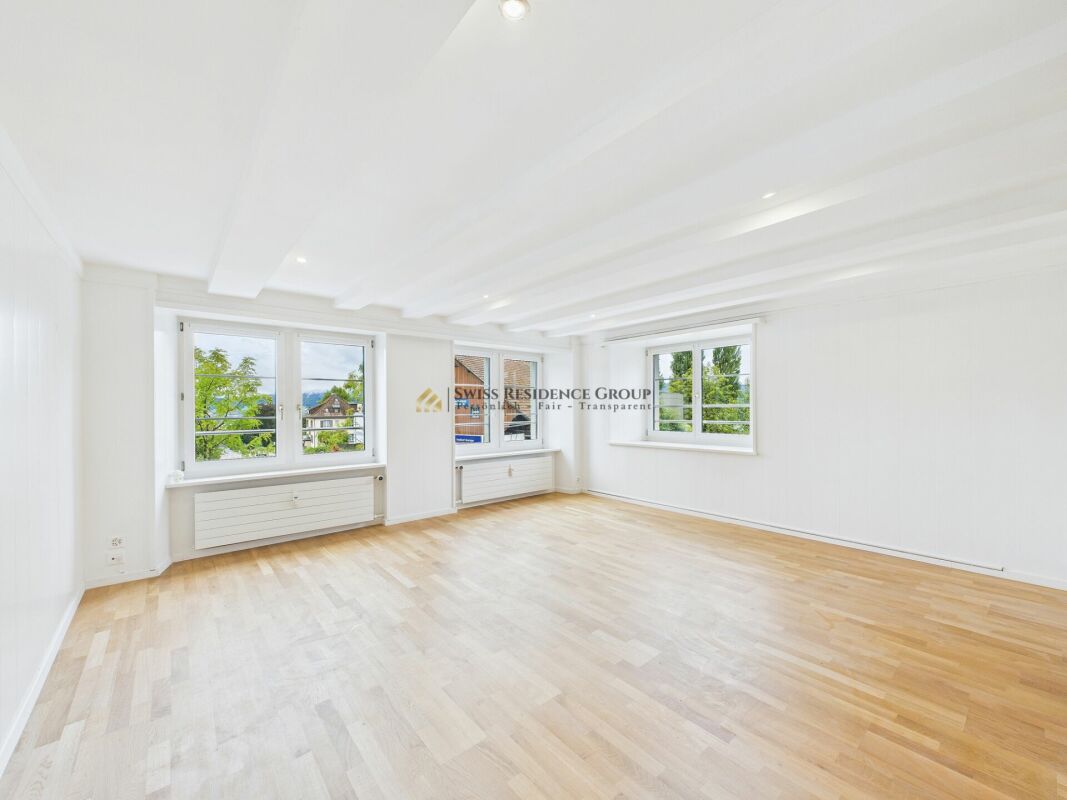
Exclusive semi-detached house with unique flair and lake view on Lake Zurich. This exquisite semi-detached house, located in a historic 17th-century Riegelhaus, combines the charm of bygone times with modern living comfort. Nestled in the picturesque setting of Küsnacht on Lake Zurich, this property not only offers a dreamy partial lake view and mountain view but also a unique living ambiance on three floors.The semi-detached house spans three spacious floors and was recently completely renovated. The stylish parquet floors give each room a warm and inviting atmosphere. The ceiling height of 2.15 m provides a airy room feeling and lets in plenty of daylight.This semi-detached house is ideal for families or couples who are looking for something special and at the same time want to enjoy the advantages of a quiet yet central location. Küsnacht on Lake Zurich offers an excellent quality of life with numerous leisure activities, schools, and shopping facilities in the immediate vicinity.Highlights of the property: • 5.5 rooms: Spacious and bright rooms that offer a variety of uses. • Luxurious bathroom: Enjoy relaxing hours in the luxurious Jacuzzy bathtub or the modern shower cabin. • Living kitchen: A fully equipped living kitchen with high-quality oven and steamer, ideal for culinary adventures. • Garden seating area: A private garden seating area invites you to linger and relax outdoors. • Sauna: Relax in the sauna with a separate bathroom in the basement - the perfect place for wellness and relaxation. • Basement: Additional storage space in the basement for your personal belongings. • Underground parking spaces: Two underground parking spaces can be rented, which provides additional comfort. • Ground probe heating: Sustainable and efficient heating system for a pleasant room climate. • Historic flair: Live in a unique Riegelhaus that combines history and style. Don't miss this unique opportunity! Arrange a viewing appointment and convince yourself of this dream home.We look forward to your inquiry!

New building
1 / 13
3.5 rooms86m²CHF 4,605.–
Im Gsteig 2A, 8713 Uerikon

Tiny House of the Extra Class - Architectural Highlight

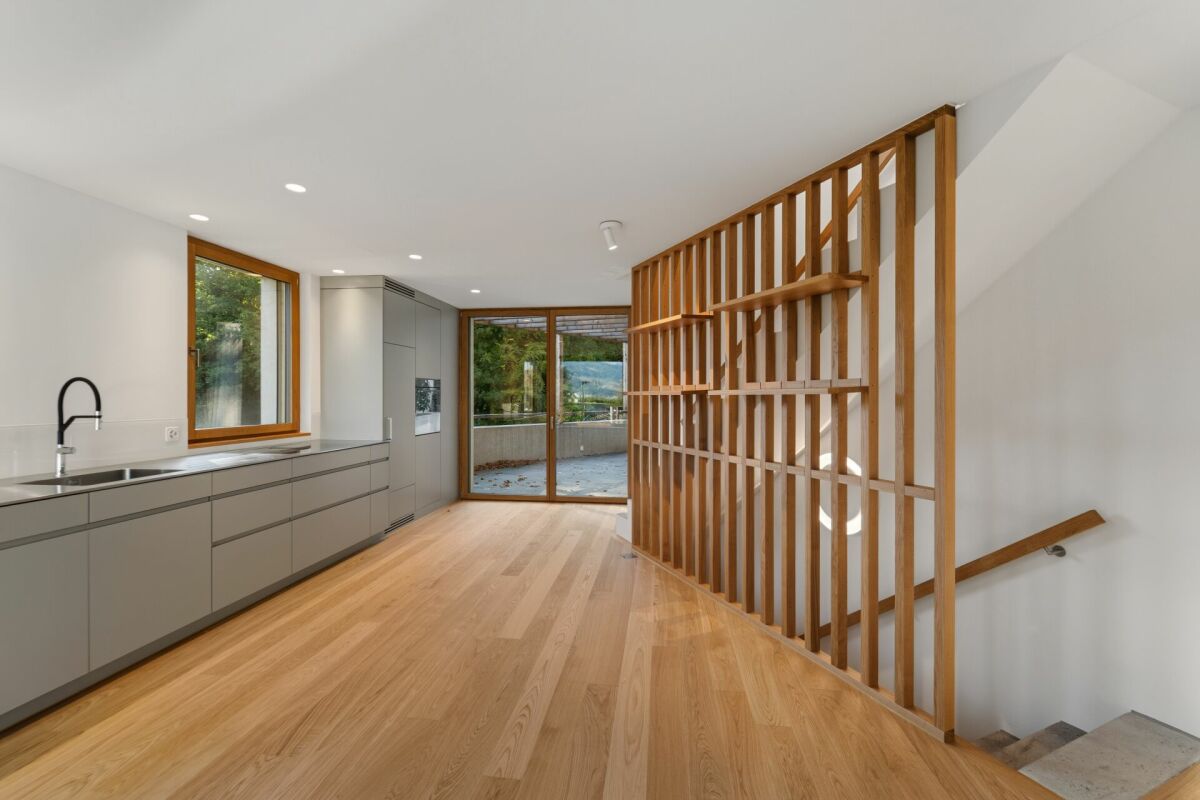
Located in an elevated, sunny position in Uerikon, this exclusive 3.5-room tiny house awaits you, impressing with modern architecture, high-quality interior design, and a privileged view. Designed with great attention to detail, the detached house convinces with a well-thought-out room concept, bright rooms, and a high-quality finish that meets the highest living standards. High-quality appliances from V-ZUG and Miele, elegant oak parquet, and an energy-efficient heat pump system with ground probes provide first-class living comfort. The sustainable energy concept is rounded off by a photovoltaic system. In addition to the well-planned storage rooms in the house, the property also has a separate basement compartment in the underground of the upper MFH. Optional underground parking spaces can be rented. A special highlight is the wonderful panoramic view of the mountains and parts of Lake Zurich, which can be enjoyed from both the living area and the bedroom. The spacious outdoor area with a custom-made pergola made of solid larch wood invites you to linger and enjoy. A stylishly integrated outdoor chimney with a practical wood storage provides a cozy atmosphere. An idyllic spring fountain sets a special accent and underlines the harmonious ambiance of this exceptional outdoor area. The unique property is embedded in a quiet, wonderfully green environment with a stream. The nearby lake (6 minutes' walk), various playgrounds, and attractive recreational areas invite you to outdoor activities. Kindergartens, primary and secondary schools are located nearby, as well as various shopping facilities for daily needs. The Uerikon train station is within walking distance and offers an excellent connection to Zurich, Rapperswil, and the surrounding regions. Please note that the rental contract is concluded with a minimum term of two years. Have we sparked your interest? We would be happy to provide you with further information or arrange a viewing appointment. We look forward to your contact.

Travel time
-
1 / 13
14 rooms340m²CHF 15,510.–
8702 Zollikon

Spacious detached single-family house in a quiet location in Zollikon

In an attractive and quiet location on Höhestrasse in Zollikon, this spacious detached single-family house awaits you with plenty of space, a extensive surrounding area, and versatile usage possibilities. The generous room layout over several floors is ideal for families who value a lot of living space, privacy, and a central location.BasementIn the basement, in addition to the cellar and ancillary rooms as well as the laundry room, there is a separate 1.5-room apartment with its own kitchen and shower/WC. The direct access to the lower garden gives this area additional privacy. The apartment is ideal, for example, as a guest area, for an au-pair, or for an older child.High parterreThe high parterre forms the spacious living and living area of the house. From the inviting entrance, you enter the spacious kitchen, the separate dining room, the living room, and the library. The various rooms offer plenty of space for joint family life, guests, and retreat possibilities.1st upper floorOn the first upper floor, there are five bedrooms available, one of which has its own fireplace. This floor is complemented by a separate dressing room and two bathrooms.AtticThe attic offers two more bedrooms, a shower/WC, a storage room, and an additional room that can be used, for example, as an office, work, or hobby room.Spacious outdoor areaThe extensive surrounding area with various garden areas offers plenty of space to relax, play, and linger outdoors. The property also includes two garages and two outdoor parking spaces.Quiet living and yet centralThe property is located in a quiet and at the same time central residential area of Zollikon. The generous space offer, the separate residential unit, and the extensive outdoor area make this house a special home for families with high demands on space and living quality.Highlights at a glance- Detached single-family house- Generous space offer over four floors- Total of 7 bedrooms in the main house- Separate 1.5-room apartment with kitchen and shower/WC- Direct garden access from the apartment- Generous living and dining areas- Library- Bedroom with fireplace- Separate dressing room- Additional office/hobby room in the attic- Extensive garden and surrounding area- 2 garages- 2 outdoor parking spaces- Quiet and yet central location in Zollikon

1 / 12
5.5 rooms202m²CHF 5,800.–
8708 Männedorf

Large private garden, 250 m² terrace and flexible room layout (4.5 / 5.5 rooms)

Welcome to this elegant single-family home in Männedorf, Canton of Zurich - a true gem of tranquility and comfort. Surrounded by nature, this bright refuge offers excellent living quality with breathtaking views. The property convinces with a flexible room layout (optionally usable as 4.5 or 5.5 rooms) and is ideal for families or couples.The house has up to four spacious bedrooms and two modern bathrooms. A absolute highlight is the private garden for sole use, together with the impressive, approximately 250 m² large terrace and a cozy balcony. Practical details such as a storage room, a basement, and two secured parking spaces provide high functionality in everyday life. The house, built in 2001, will be renovated in 2026 and is equipped with an energy-efficient underfloor heating system. The ancillary costs are CHF 580.-/month. Thanks to the proximity to the supermarket (463 m), school, and train station, the best infrastructure is guaranteed.This property offer is characterized by: • Detached single-family home in Männedorf (optionally 4.5 or 5.5 rooms) • Private garden for sole use • Huge terrace (250 m²) and separate balcony • Up to four bedrooms and two modern bathrooms • Ancillary costs CHF 580.-/month • Renovation in 2026 for modern living comfort • Energy-efficient underfloor heating • Plenty of storage space thanks to storage room and basement as well as 2 parking spaces • Family-friendly location: supermarket, school, and public transport quickly accessible Interested? Contact us for a non-binding viewing!

1 / 12
6.5 rooms250m²CHF 8,900.–
8707 Uetikon am See

70s Architectural Icon: Extravagant Loft Living on the Gold Coast

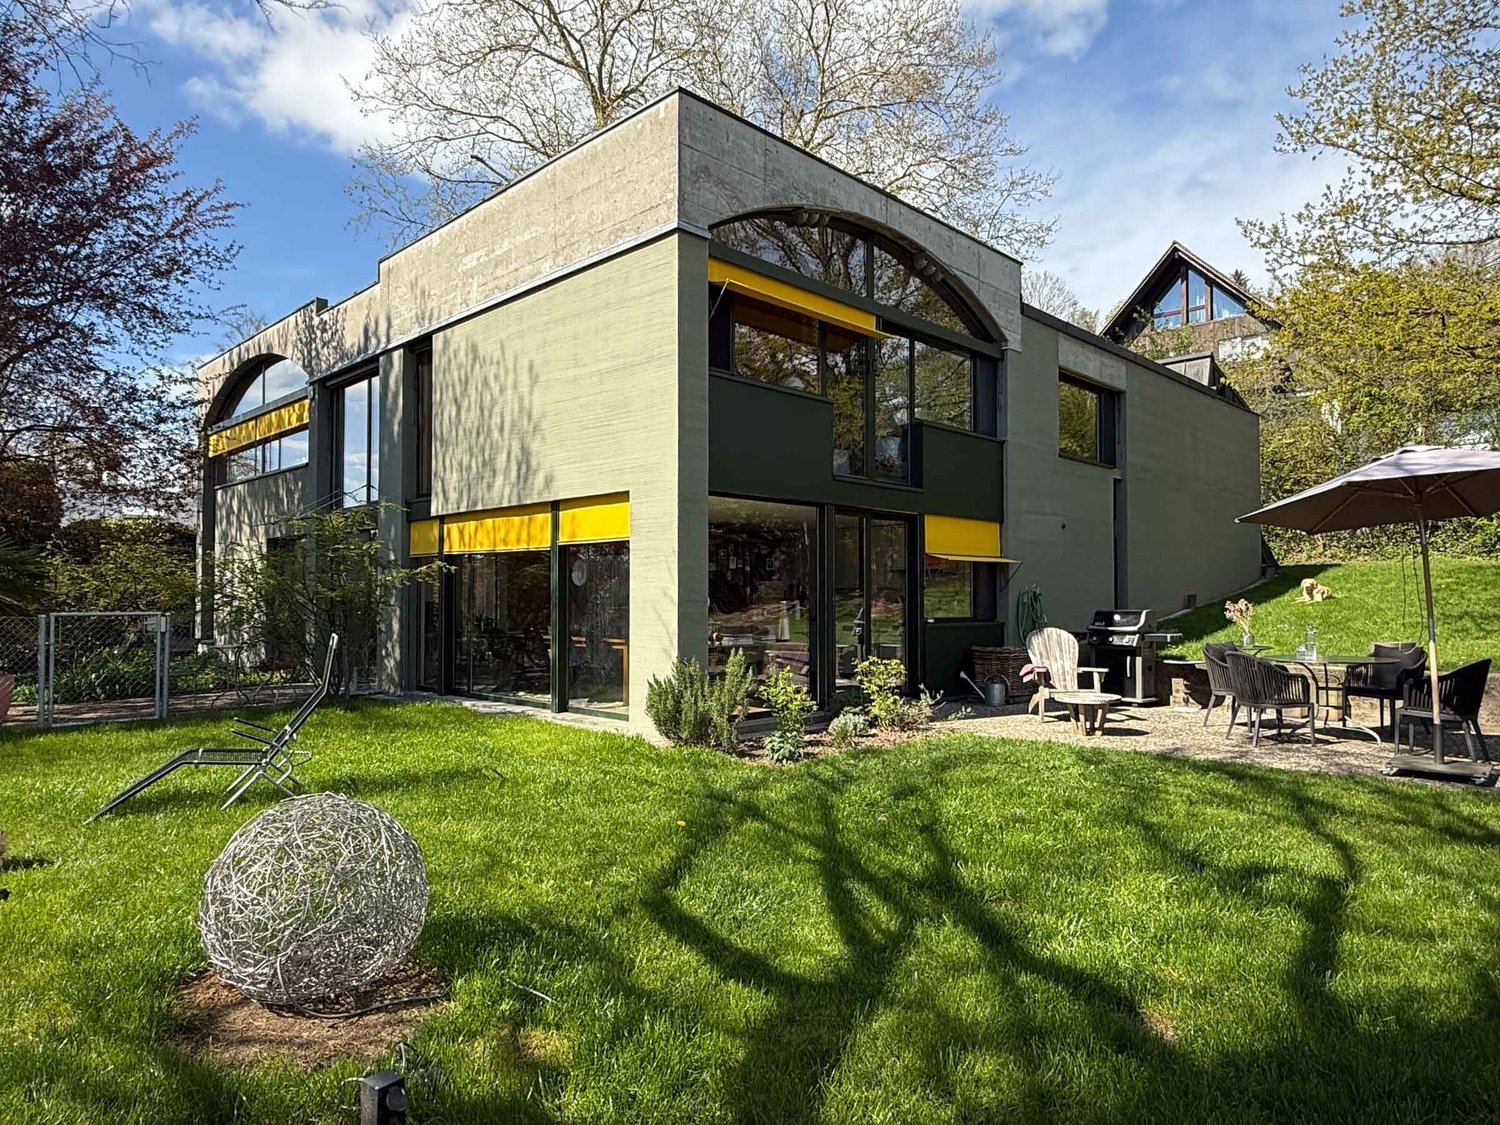
Are you not just looking for a house, but a statement? A home that combines art, history, and lifestyle? This freestanding design object by a well-known Zurich architect brings the glamorous, unconventional lifestyle of the 1970s into the modern era. Combined with minimalist elegance and noble materials, you can expect a luxury living dream of the extra class on the right shore of Lake Zurich in Uetikon am See.The house lives from generosity and contrasts. It impresses with up to 5-meter-high, light-flooded rooms and huge window fronts that bring the garden into the house. Beautiful, vaulted ceilings made of exposed brick meet extremely rare, noble stirnholz parquet. Two stylish fireplaces provide a cozy high-end atmosphere in the living and dining area. On the ground floor, there is the monumental, open living room, the open dining room with a flowing transition to the kitchen, and a guest toilet. The upper floor offers a light-flooded gallery as a workplace, two separate bedrooms, a separate reading corner with a sofa bed, and the master bathroom with a bathtub, double sink, and toilet.The basement offers a approx. 70 m² large creative studio with an additional gallery, which houses an open, loft-like third bedroom, as well as a separate bathroom with a shower. A fitness room, a air-conditioned wine cellar, a laundry room, and a technical room round off the space offer. The outdoor area is a private oasis with a fenced, inaccessible garden with old tree population, grill station, seating area, and a Mediterranean gravel inner courtyard with a koi pond. Sustainability and comfort are guaranteed by a modern photovoltaic system, an e-charging station, parking spaces for up to four vehicles, and an alarm system. Additionally, you benefit in this sought-after community on the Gold Coast from an unbeatable tax rate of 84%.This property offer is characterized by: • Freestanding architectural highlight on the popular Gold Coast in Uetikon am See • Up to 5-meter-high rooms, exposed brick vaulted ceilings, and noble stirnholz parquet • Monumental living area with large window fronts and two stylish fireplaces • Light-flooded gallery for the home office and separate cozy reading corner • Large creative studio in the basement with third loft bedroom and separate bathroom • Private, fenced garden with old tree population, grill station, and koi pond • Air-conditioned wine cellar, private fitness room, and versatile usable area • Modern photovoltaic system on the roof and external e-charging station available • Parking spaces for up to four vehicles and installed alarm system for maximum security • Attractive location with excellent connections and a very low tax rate of 84% Interested? Contact us for a non-binding consultation!
1 / 7
5.5 rooms180m²CHF 9,950.–
- -, 8706 Feldmeilen

Exclusive residential area - Magnificent lake view - Plenty of privacy

In a privileged and quiet residential area in Feldmeilen, we rent an exclusive, detached 5.5-room single-family house with a magnificent view of Lake Zurich.The property combines generous living comfort, high-quality architecture, and a high level of privacy. With approximately 180 m² of net living space, a spacious garden with generous terrace areas, and a comprehensive core renovation in 2020/2021, this house is an exceptional home on the Zürcher Goldküste.Privileged location with plenty of privacyThe single-family house is located in a quiet cul-de-sac in one of the most sought-after residential areas of Feldmeilen. The elevated privacy, proximity to Lake Zurich, and excellent accessibility combine relaxed living with the advantages of a well-connected location.High-quality core renovationThe originally built house in 1977 was comprehensively core-renovated in 2020/2021 and modernized with great care and a high demand for quality and design. The contemporary equipment blends harmoniously into the character of the house and creates a stylish, yet cozy atmosphere.Elegance and living quality down to the last detailThe heart of the house is the open living and dining area with a fireplace. The custom-made kitchen, selected materials such as parquet and natural stone, and a carefully coordinated lighting concept underline the high-quality interior design. Numerous custom-made built-in cabinets provide generous storage space and blend discreetly into the architecture. Large window areas ensure plenty of daylight and create a pleasant connection between indoors and outdoors.A private retreat in the greenThe over 550 m² garden and terrace area is a special part of the property. A biotope, the grown tree population, and the lush vegetation give the garden a natural, idyllic character. Protected areas and various seating options offer plenty of privacy and create the ideal framework for relaxed hours outdoors.Living with a view of Lake ZurichThe south-facing rooms on the upper floor open onto a sunny balcony with a beautiful view of the surroundings and Lake Zurich. The orientation and large window areas ensure bright rooms and a particularly pleasant living atmosphere.Comfortable parkingA double garage directly connected to the house enables comfortable and weather-protected access to the property. Additional outdoor parking spaces are also available.Exceptionally well-located - quiet and yet excellently connectedDespite the extremely quiet residential area, the paths in everyday life are pleasantly short. Public transport is within a three-minute walk, shopping opportunities are within a six-minute walk. The nearby Herrliberg-Feldmeilen train station offers an excellent connection to Zurich and a direct connection to Zurich Airport.Feldmeilen - Quality of life on the Zürcher GoldküsteFeldmeilen combines the tranquility and quality of life of a grown residential quarter with the immediate proximity to Lake Zurich and the good accessibility of the city of Zurich. Shops, cafes, and fitness facilities are within walking distance. At the same time, the lake promenade, the outdoor pool, and the surrounding forests invite you to various leisure and relaxation activities.Thus, the property offers a rare combination of privacy, nature, lake view, and excellent infrastructure - ideal for people who are looking for a high-quality and quiet home without wanting to waive an excellent connection.We would be happy to show you this special property in the context of a personal viewing and are available for further information at any time. We look forward to your contact.

1 / 6
  • Parking space
  • Garage
5.5 rooms150m²CHF 4,900.–
8700 Küsnacht ZH

Peaceful with open floor plan and garden

This well-maintained 5.5-room two-family house in Küsnacht ZH impresses with an open, bright floor plan and was stylishly refreshed in 2026. On 150 m² of living space, you can expect a cozy home with a chimney - ideal for couples or families who appreciate peace and proximity to nature. The seating area with a generous surrounding area invites you to play, garden, and relax. A garage and an outdoor parking space provide additional comfort. A functional basement and a private laundry tower round out the offer - in a quiet residential area near the recreation area.This BETTERHOMES offer is characterized by the following advantages:- open, bright room concept- 2026 refreshed- seating area with plenty of surrounding area- garage and outdoor space- chimney- quiet residential area- near recreation area- functional basement- laundry tower- and, and, and ...Interested? Contact us for a non-binding viewing - online viewing also possible!Didn't find anything suitable? Over 2,000 more offers at: www.betterhomes.ch - the real estate fair mediatorWant to market a property yourself?Take advantage of our know-how: https://www.betterhomes.ch/de/profitierenDo you want to have a property valued?Find out its value now through our free valuation, immediately and non-binding!https://www.betterhomes.ch/de/knowledge/estimationMore detailsLocation: very quiet, adjacent to recreation areaCondition: good, parquet sanded and walls freshly paintedBathrooms / wet cells: 2 (1x bathtub / WC / sink, 1x shower / sink / WC)Heating system: oil heatingPublic transport: bus, 150 m / train, 2.7 kmSchools: primary school, 600 mShops: Coop, 450 m / Denner, 1.5 km / Aldi, 1.9 km

  • Parking space
  • Garage
1 / 8
  • Balcony / Terrace
  • View
  • Garage
  • +2
10 rooms445m²CHF 20,650.–
8126 Zumikon

Zumikon I TITANIUM

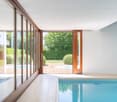
Diskret am Waldrand gelegen und ausschliesslich über eine Privatstrasse erreichbar, empfängt Sie diese aussergewöhnliche Villa in absoluter Ruhe und höchster Privatsphäre. Der eigene Park mit prächtigen Obstbäumen lädt zu jeder Jahreszeit zum Verweilen ein, während der Indoorpool und der Outdoor-Whirlpool für Erholung auf höchstem Niveau sorgen. Verschiedene Terrassen und Balkone schaffen stimmungsvolle Rückzugsorte im Freien. Ein separates Gästehaus ergänzt das Anwesen und bietet Ihren Gästen höchsten Komfort, ohne die Privatsphäre zu beeinträchtigen. Eine Villa, in der Sie sich vom ersten Moment an zuhause fühlen werden.Besonderes: • Hohe Privatsphäre durch Privatstrasse • Nähe Zurich und Flughafen • Nahe zum Golfplatz Zumikon • Nahe zur International Community School • Familienfreundliches Quartier • Ruhige Lage • Steuergünstigste Gemeinde im Kanton Zürich • Eigener Park mit Obstbäumen • Indoorpool • Outdoor Whirlpool • Gästehaus • Cheminée • Jedes Schlafzimmer mit Ensuite-Badezimmer und Balkon • E-Ladestation • 2 Familienzimmer • Gaggenaugeräte inkl. Weinschrank • Einbauschränke • Fitness Mietpreis: CHF 18'700 + CHF 1'950 Nebenkosten (akonto) = Total CHF 20'650 / MonatMietdauer: zwei bis drei JahreWir freuen uns auf Ihre Kontaktaufnahme und senden Ihnen gerne die detaillierte Broschüre sowie den Grundrissplan der Villa zu.Discreetly situated on the edge of the forest and accessible only via a private road, this exceptional villa welcomes you with absolute tranquility and the utmost privacy. The private park, with its magnificent fruit trees, invites you to linger in every season, while the indoor pool and outdoor hot tub ensure relaxation at the highest level. Various terraces and balconies create atmospheric outdoor retreats. A separate guest house complements the property and offers your guests the utmost comfort without compromising your privacy. A villa where you'll feel right at home from the very first moment.Highlights: • High level of privacy thanks to a private road • Close to Zurich and the airport • Close to the Zumikon golf course • Close to the International Community School • Family-friendly neighborhood • Quiet location • The municipality with the lowest taxes in the Canton of Zurich • Private park with fruit trees • Indoor pool • Outdoor hot tub • Guest house • Fireplace • Each bedroom with an en suite bathroom and balcony • Electric vehicle charging station • 2 family rooms • Gaggenau kitchen appliances, including a wine cabinet • Built-in closets • Gym Rent: CHF 18'700 + CHF 1'950 utilities (on account) = Total CHF 20'650 / monthLease term: two to three yearsWe look forward to hearing from you and will be happy to send you the detailed brochure and floor plan of the villa.

  • Balcony / Terrace
  • View
  • Garage
  • +2
1 / 9
4.5 rooms110m²CHF 4,500.–
8702 Zollikon

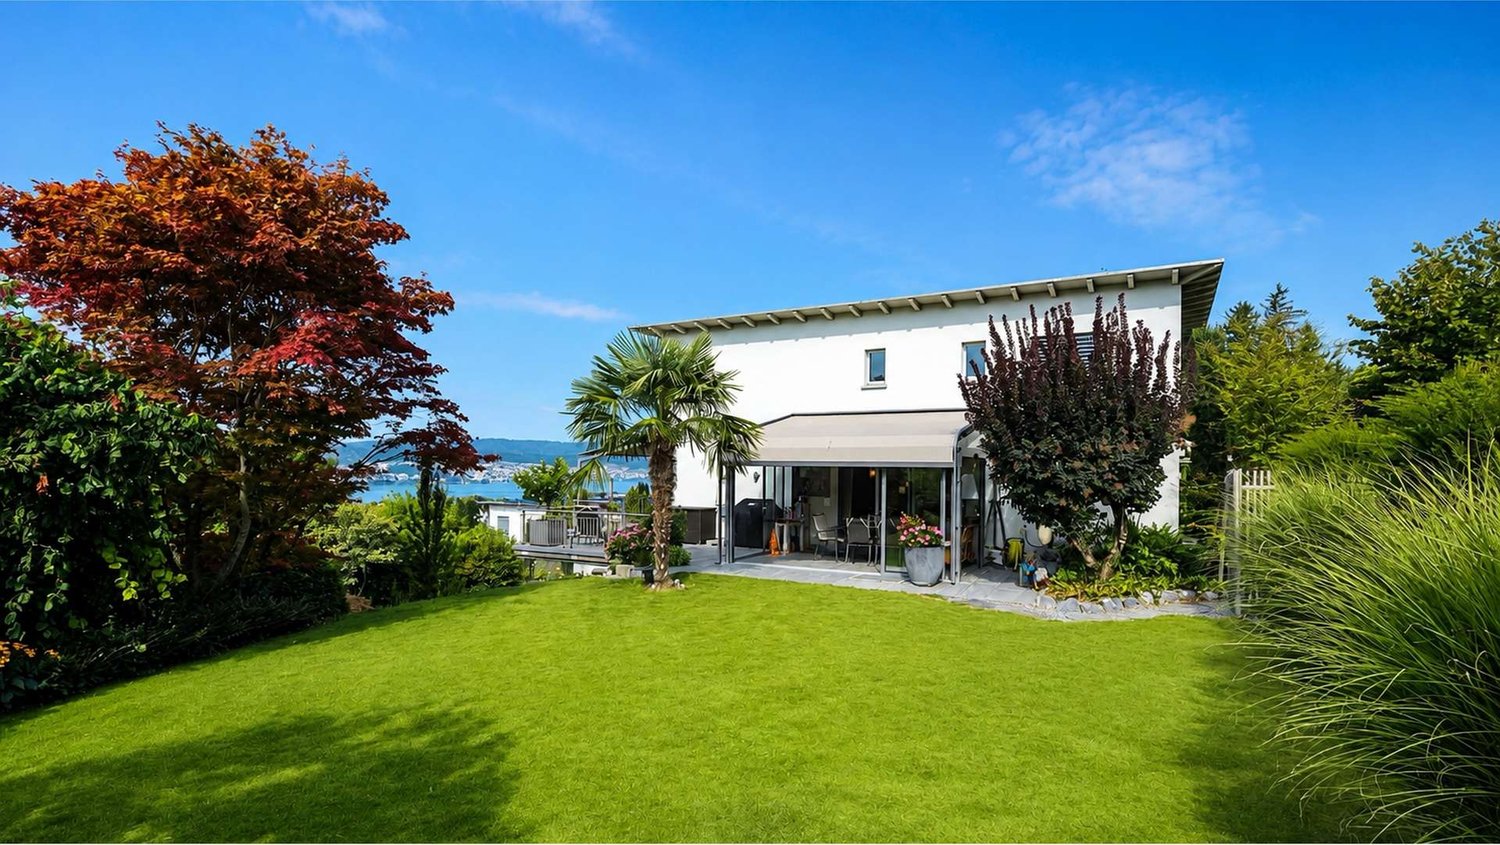
Detached house with lake view & large garden (temporary)

Dream living in Zollikon: 4.5-room detached house with lake view & large gardenIn one of the most privileged, quietest and family-friendly residential areas of the sought-after Gold Coast municipality of 8702 Zollikon, this charming 4.5-room detached house presents itself as a perfect haven. The house combines a first-class living location with uncomplicated proximity to nature, a generous space offer and an invaluable view of the glittering Lake Zurich and the distinctive Üetliberg.Unique outdoor spaces: Private garden and viewing balconyThe property delights with well-thought-out outdoor areas that make every season an experience. The large, green garden offers a protected space for children to play safely, plenty of space for sociable barbecue evenings with friends or the realization of your own gardening design dreams. For quiet hours together or the first coffee in the morning, a beautiful balcony is also available, where you can enjoy the extensive panorama and the view of the lake and the Üetliberg undisturbed.Bright living for the whole familyInside the house, you can expect a well-thought-out floor plan with a total of 4.5 bright and versatile rooms. The bright living and dining area forms the center of family life. The other rooms offer ideal retreats as parental bedrooms, children's rooms or as a quiet home office. The idyllic and neighborly atmosphere as well as the pet-friendly orientation make this house an ideal place where your four-legged friends will also feel at home from the first minute.Extensive space offer and maximum independenceA striking feature of this property is the abundance of practical storage space and functional secondary rooms. In addition to a spacious attic in the roof area, the house has an exceptionally large cellar. Special comfort: The private laundry room with a separate drying room is located directly in the basement. This allows you to have maximum independence when it comes to household chores, without rigid washing schedules.Convenient parking includedThis property also leaves no wishes unfulfilled in terms of infrastructure. Directly at the property, you have first-class parking options: A private, enclosed garage box and an additional outdoor parking space for a second vehicle or visitors are already included in the rent.Highlights: • large garden and additional balcony • large cellar including laundry room and drying room • lake and Üetliberg view • including garage box and outdoor parking space • attic • family-friendly • pets and flat-sharing communities welcome • quiet location Note:Temporary until the end of August 2027, can be extended monthlyConvince yourself of this great detached house and arrange a viewing appointment today!
1 / 7
6.5 rooms200m²CHF 10,500.–
8700 Küsnacht

Küsnacht: spacious semi-detached house with lake view and garden

Already when entering this rare rental object in Küsnacht, the view falls over Lake Zurich. A high-quality materialization characterizes this semi-detached house, which was comprehensively renovated in 2021, and gives it an atmosphere full of charm. Carefully preserved original elements meet a modern, restrained design with Mediterranean lightness. The result is a home that is stylish, authentic, and of special character. The openly designed living and dining area forms the heart of the house. The high-quality chrome steel kitchen with integrated wine cooler blends harmoniously into the room. The carefully restored parquet floor and the preserved wall panels give the rooms additional character and underline the charm of the property. The covered balcony with its impressive 180-degree view over Lake Zurich will quickly become your favorite spot. On the upper floor, you will find three bedrooms, some with built-in closets, as well as a bathroom with a shower. The attic complements the room offer with another bedroom, a bathroom with a bathtub, and a versatile usable anteroom that is ideal as a home office or playroom. The fully developed former cellar has a separate entrance and is therefore ideal as an independent guest area, studio, or office. A bathroom with a spacious shower and laundry room complements the area. The 633 square meter large property offers extensive green spaces and a lot of privacy. A large gravel area, old trees, shrubs, lavender, various berry plants, and a fig tree characterize the natural and low-maintenance garden. The property - 6.5-room semi-detached house - Lake and distant view - Approx. 200 m² living space - Approx. 633 m² property size - High-quality renovation with attention to detail - Spacious garden and balcony - A lot of privacy - 2 outdoor parking spaces

1 / 7
7.5 rooms200m²CHF 10,690.–
8704 Herrliberg

Herrliberg: exclusive single-family house with lake view, garden and pool

In a privileged residential area in Herrliberg, this detached single-family house presents itself as a spacious retreat with unobstructable lake views, plenty of privacy, and an extensive outdoor area. Approximately 200 square meters of living space are spread over two floors, creating a living feeling that effortlessly combines width, comfort, and elegance. The well-thought-out floor plan structure supports stylish living with a clear separation between representative and private areas. On the upper floor, the openly designed living and dining area forms the center of the house. Generous window surfaces stage the view of Lake Zurich and give the room an inviting atmosphere. The kitchen, renewed two years ago, is high-quality equipped and elegantly integrates into the living area. On the approximately 60 square meter large terrace, the living feeling continues outdoors and offers a cozy framework for quiet hours or social occasions with the chimney. The master suite impresses with a separate dressing room and an en-suite bathroom, while on the ground floor, several flexibly usable rooms are available, which are ideal as bedrooms, offices, or guest rooms. The outdoor area is one of the special strengths of this property. Several terraces, covered seating areas, the spacious garden, and the pool area create a private retreat with a touch of vacation feeling. A separate laundry room, wine cellar, a garage parking space with an E-charging station, as well as an additional outdoor parking space round off this high-quality offer. The property - 7.5 room single-family house - Approx. 200 m² living space - Approx. 943 m² plot area - Master with dressing room and en-suite bathroom - Impressive lake and distant view - Various outdoor areas with spacious garden - Swimming pool with solar cover - Exclusive privacy - 1 garage parking space with E-charging station and 1 outdoor parking space

1 / 8
5.5 rooms297m²CHF 12,500.–
8703 Erlenbach

Dream Home for Families: Private and with Lake View

In an exclusive, car-free residential area with a lot of privacy, this attractive family residence presents itself with a generous space offer. It convinces with a well-thought-out room layout, a lift that accesses all floors, a beautiful lake panorama from the upper floor, and an idyllic, protected garden from prying eyes.Here are some of the highlights:- Exclusive and highly sought-after neighborhood- Lake panorama from the upper floor- Beautiful garden with a lot of privacy- Cooling function via underfloor heating- Lift to every floor- Available for immediate occupancyA well-thought-out home for families that combines high-quality living, comfort, and privacy in a special way.Families or couples with space requirements who appreciate beautiful living in one of the best locations in Erlenbach will feel particularly at home here.____The property is located in the sought-after Chapf quarter, one of the most exclusive residential areas in Erlenbach. The elevated location combines spectacular lake views with high privacy and a quiet, villa-dominated neighborhood without through traffic. Here you can enjoy high-quality living on the highest level on the Zürcher Goldküste.Erlenbach: Gold Coast town with flair, a lake community directly on Lake Zurich! The municipality offers a high quality of life with beautiful nature, numerous leisure activities on and in the water, and one of the most attractive tax rates in the entire canton of Zurich. The municipality has a small and fine center with everything you need: supermarkets, boutiques, service providers of all kinds, medical care, and a post office. Erlenbach's educational offer with kindergarten, bilingual childcare, primary and secondary school, a rich club life, and beautiful swimming areas round off life in the municipality in a perfect way.Erlenbach combines natural living, urban proximity, and high quality of life - a place where everyday life and relaxation perfectly combine.

Suggested properties for you based on search results

Other interesting objects