16 results - Houses for rent: District Horgen

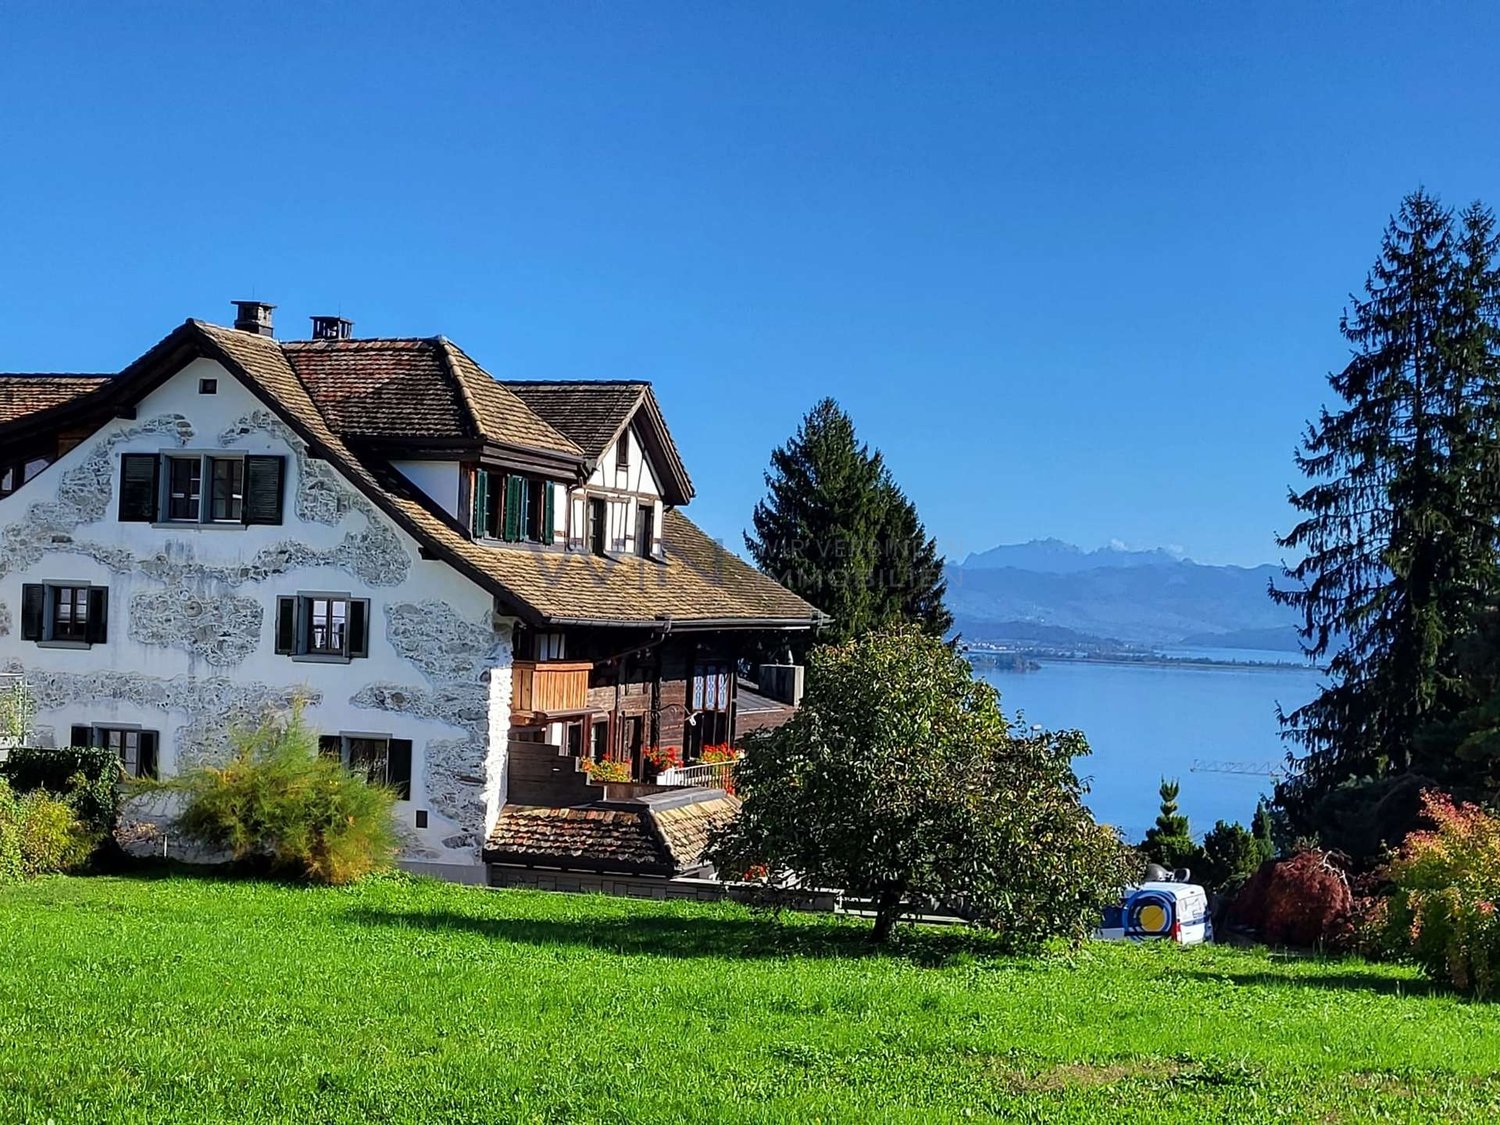

  • Two-story yellow house with multiple windows and a tiled roof, surrounded by trees and shrubs.
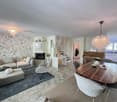
  • Bright living room with wooden flooring, fireplace, large sliding glass doors leading to a patio, and scenic mountain view.
  • Empty room with wooden flooring, white walls, large window with view, radiator, and staircase leading upwards.
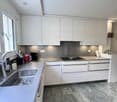
  • Modern kitchen with white cabinets, black countertops, a sink, and an oven. Large window offers a view of greenery outside.
  • A small, modern room with a black table, a chair, and a white wardrobe with silver handles. The room has tiled flooring and white walls.
  • Empty room with light wooden flooring, white walls, two windows with white frames, and a radiator under one window.
  • Wooden staircase with white railing, white walls, and a door with a frosted glass panel at the top.
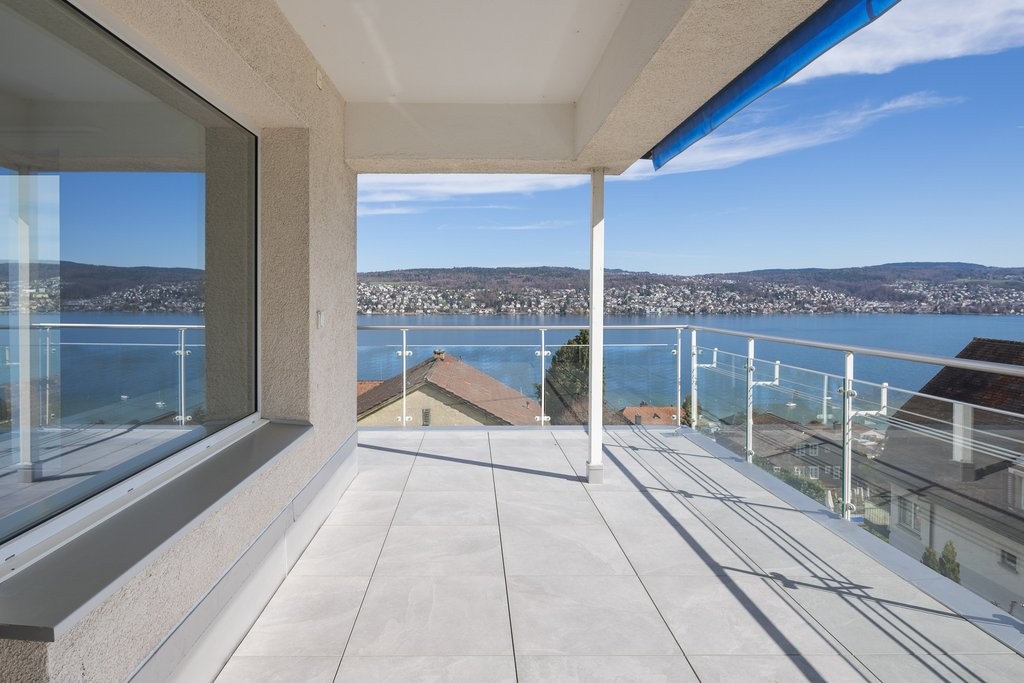
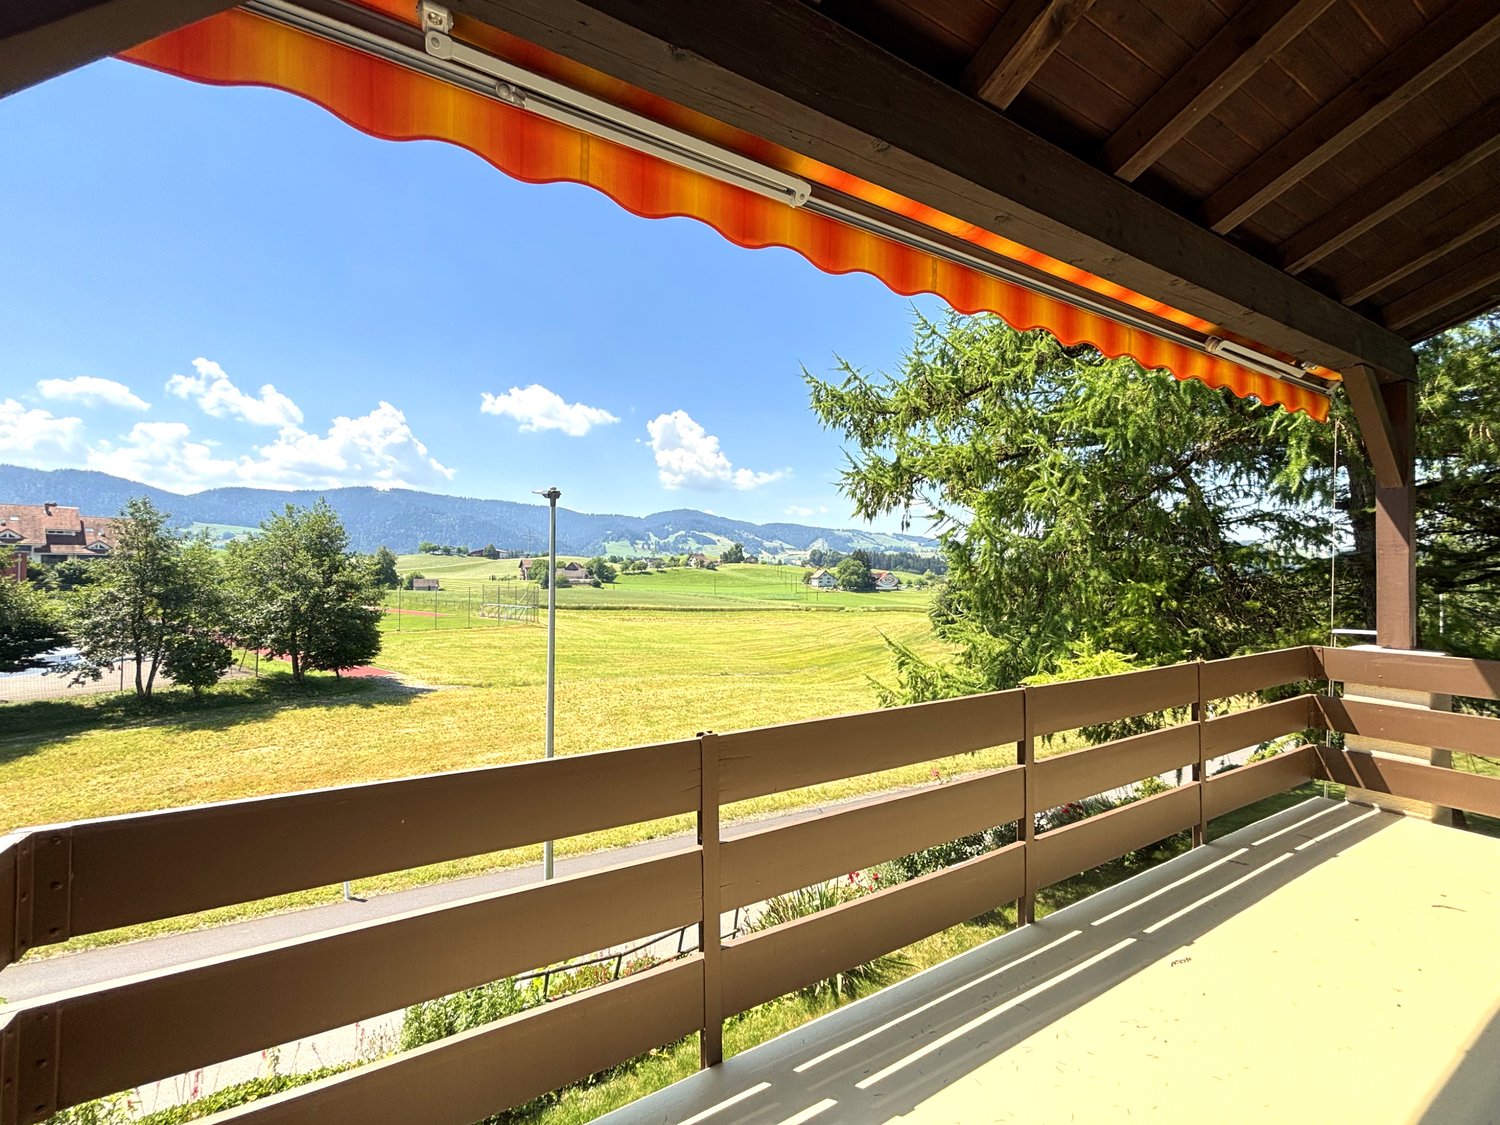
  • Empty room with wooden flooring, white walls, large window, sliding glass door leading to a balcony, and radiators on both sides of the door.
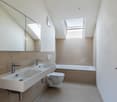
  • Modern bathroom with grey tiled walls and floor, featuring a toilet, double sink vanity, bathtub, and large mirror above the sinks.
  • Empty room with wooden flooring, white walls, and large windows offering a scenic view. Radiators are present under the windows.
  • Empty room with wooden flooring, white walls, a window with a view, and a radiator below the window.
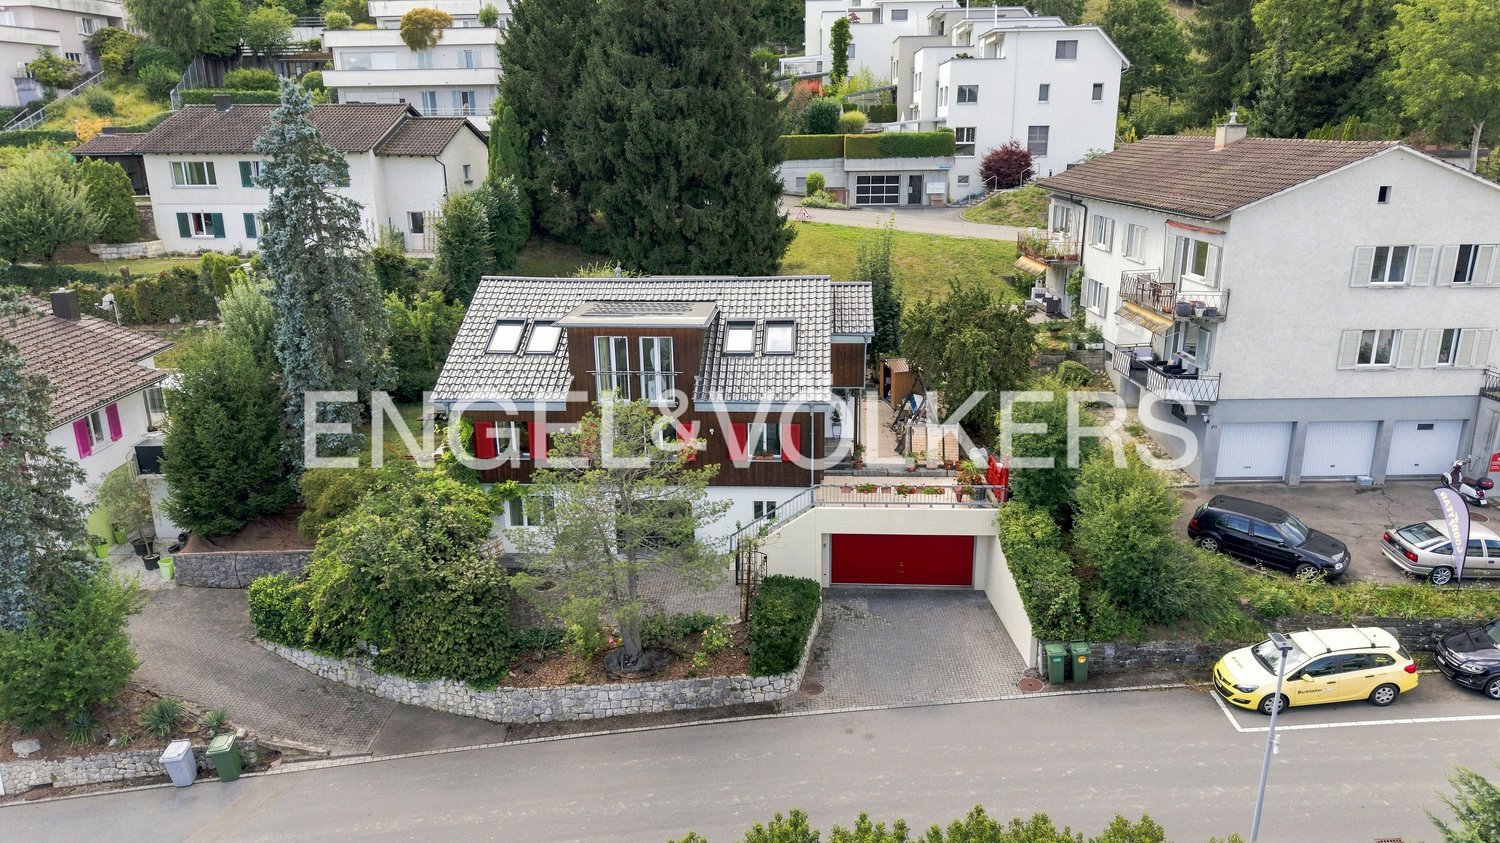
  • Two-story house with yellow exterior, green shutters, garage, and surrounding trees.
  • Single-story yellow house with tiled roof, green shutters, and small garden area.
  • Concrete patio with large square tiles, a short concrete retaining wall, and a set of concrete steps leading up to a higher level.
1 / 14
5.5 rooms108m²CHF 3,990.–
Top
Traubenweg 2, 8135 Langnau am Albis

Charming 5.5-room single-family house with garden in Langnau am Albis

Discover this beautiful, freshly renovated single-family house at Traubenweg 2 in the Zurich-based municipality of Langnau am Albis. The 1959-built and fully renovated house in October 2025 offers a perfect home for a family on 108 m² of living space and a 692 m² plot of land. The ancillary costs are not included in the basic rent. They include hot water costs, electrical energy, and property taxes. The specified value is approximate and based on past experiences. The ancillary costs are to be paid directly by the tenant.The house impresses with: • 5.5 rooms on two floors with a pleasant ceiling height of 2.4 meters • Charming fireplace for cozy evenings • 2 seating areas for enjoying the outdoors • Sunny balcony with a beautiful view • Garage and parking space directly at/in the house • Child-friendly without through traffic • Quiet location in a traffic-calmed environment Location and infrastructure: The house is located in a sunny and quiet residential area of Langnau am Albis. The Zurich city center is 10 km away. The entrance to the Wildpark Langenberg is only 8 minutes' walking distance away. The Schwerzi-Wildpark bus stop is only 5 minutes' walk away, and the Langnau-Gattikon train station can be reached in 12 minutes on foot. For daily needs, you will find a Coop supermarket within 8 minutes' walking distance and the Benu pharmacy within 7 minutes. The Wolfgraben school house is also only 7 minutes' walk away, making the house particularly family-friendly.Thanks to its proximity to a river and its sunny orientation, you can enjoy a high quality of life in a natural environment. The house is available from October 1, 2026, and offers you the perfect combination of rural tranquility and good connections to the Zurich agglomeration.

Travel time
-
1 / 14
4.5 rooms200m²CHF 6,940.–
Im Loorain 58, 8803 Rüschlikon

Living with style: High-quality 4.5-room house in a quiet location

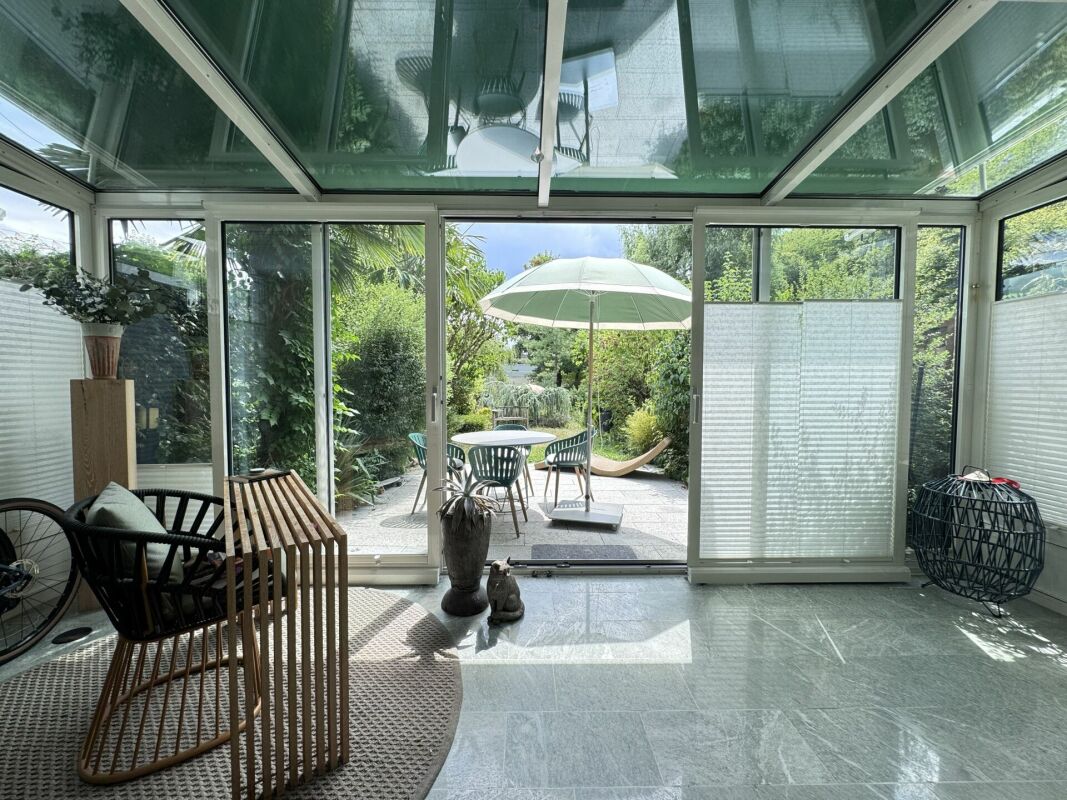
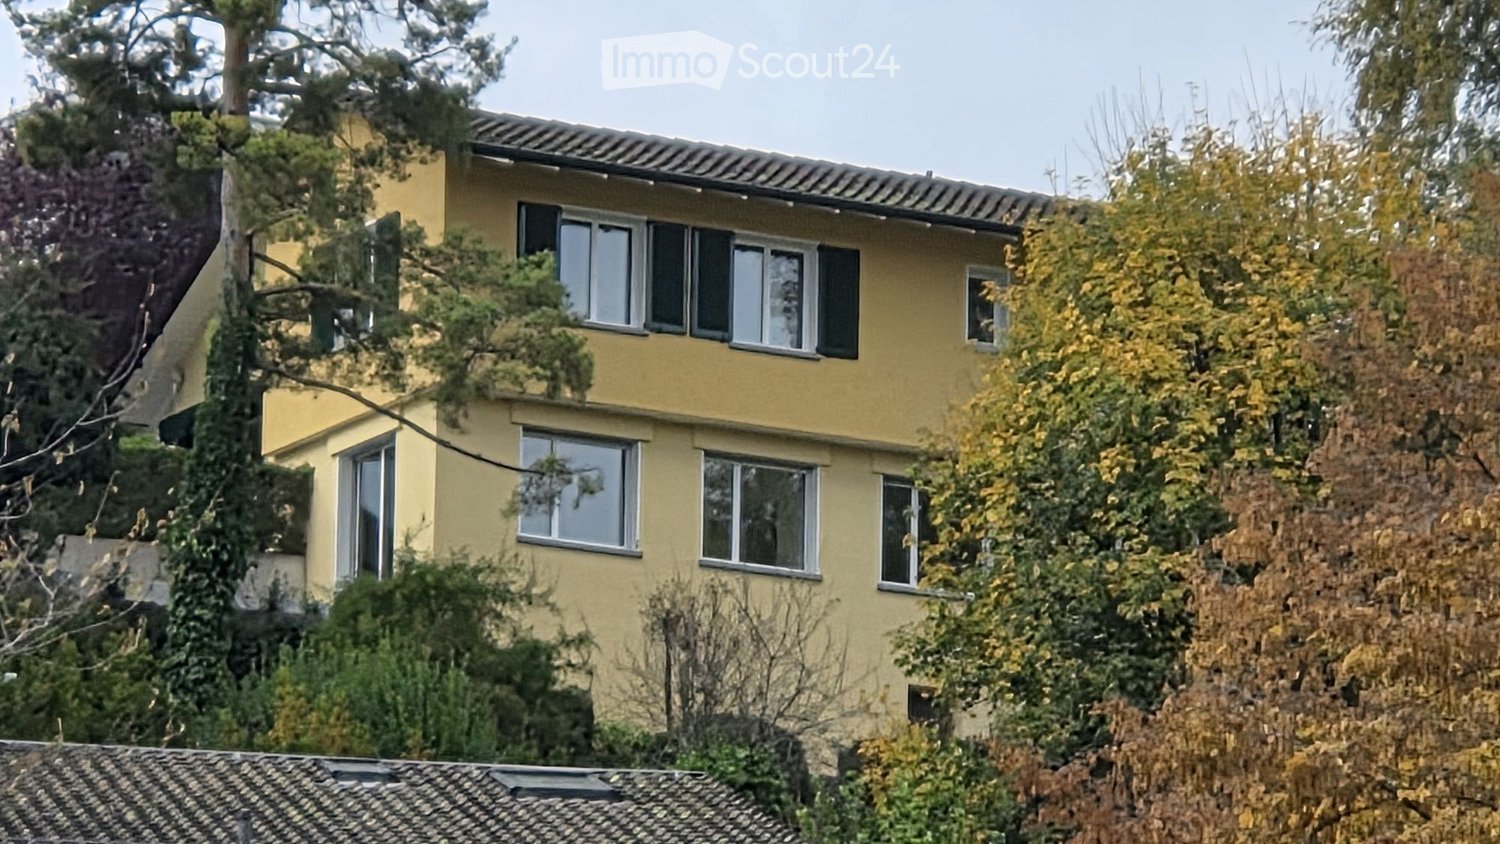
In a quiet cul-de-sac, we rent out this high-quality, 4.5-room semi-detached house on four floors by agreement.The stylish home impresses with a spacious living/dining area with a fireplace, a modern kitchen, a heated winter garden, two bedrooms with oak parquet, a south-facing balcony, and a converted attic with a master bedroom, dressing room, and private bathroom.In the basement, you'll find a private sauna with a shower, a wine cellar, a laundry room, and spacious auxiliary rooms.The lovingly designed garden with a seating area, pond, and wooden deck invites you to relax.Highlights at a glance • High-quality interior design with natural stone and oak parquet • Spacious living/dining area with a fireplace • Stylish, 2021-renovated kitchen with Miele appliances • Heated winter garden with a view of the lovingly designed garden • Two bright rooms and a balcony with a south-facing orientation on the 1st floor • Converted attic with a dressing room and private bathroom • Private sauna with a shower and spacious auxiliary rooms • Wine cellar and laundry room with 2 washing machines & tumble dryer • Beautifully designed, biodiverse garden with a pond and wooden deck • Photovoltaic system & geothermal heat pump with freecooling • Lockable garage box with an installed wall box • Fiber optic connection • Excellent location: Shopping opportunities within 2 minutes, school about 7 minutes on foot, bus stop directly in front of the house, and highway access within about 3 minutes. The nearby recreation area Chopfholz is right outside the front door. The house is ideal for a couple or a family who appreciates peace, nature, comfort, and high-quality equipment. Pets are welcome by agreement.Rental from 01.11.2026 / by agreement.The house is rented unfurnished.An exceptional home with a lot of privacy and character - we look forward to your contact. Room sizes • Living / dining / entrance / winter garden: 89 m2 • 1st floor rooms: 23 m2, 19 m2 • Attic room: 44 m2 • Sauna: 22 m2 • Basement / wine cellar / laundry room: 22 m2 Macro location The property is located in the western municipal area and is within a short distance of various shopping opportunities, schools, and the forest.Due to its elevated location in Rüschlikon, this property is particularly well-sunned.The property is nestled at the foot of the popular recreation area "Chopfholz", a picturesque forest with a nature reserve.You can reach Lake Zurich on foot or by your preferred means of transportation in minutes.A bus stop to Zurich, Adliswil, and Thalwil is located directly on the opposite side of the street. The A3 highway is accessible within 3 minutes by car. Rüschlikon municipality Rüschlikon is a charming municipality located on the left bank of Lake Zurich. Perfectly situated, the municipality offers relaxation and peace - at the same time, the vibrant life of the city of Zurich with all its advantages can be reached within 15 minutes.Rüschlikon rightly bears a rose on its coat of arms: lush green spaces, extensive park facilities, and the lush forest form a beautiful recreation area.The counterpart to this is the direct access to the lake. The lake sparkles in every season and invites you to linger.The municipality is excellently connected to public transportation. Additionally, numerous specialty shops, as well as Coop and a large Migros, offer a wide range of shopping opportunities.This offer is complemented by restaurants, banks, a post office, various service providers, and medical practices, as well as leisure clubs and activities.The educational offer begins with kindergarten and ends with the modern secondary school "Campus Moos".The low tax rate (currently 73 percent) makes Rüschlikon an even more desirable place to live in Switzerland. Connections to public and private transport Rüschlikon is excellently connected to public transportation.With the S-Bahn, you can reach the main train station in Zurich regularly within 15 minutes.With bus number 165, you can reach the Bürkliplatz in the heart of Zurich's old town within a quarter of an hour, and the cruise ships also transport passengers directly from the Rüschlikon ship station to the Bürkliplatz.The A3 highway (Zurich-Westring) is accessible within 3 minutes by car.Distances in minutes:Rüschlikon - Zurich main station: 16 minutes (car) / 15 minutes (public transport)Rüschlikon - Zurich airport: 26 minutes (car) / 26 minutes (public transport)Rüschlikon - Zug: 27 minutes (car) / 27 minutes (public transport)Rüschlikon - Lucerne: 40 minutes (car) / 40 minutes (public transport) Educational offer Rüschlikon is a family-friendly municipality and has public and private schools.Starting with daycare centers and kindergartens, it goes to the nearby primary school houses for the lower and middle levels and ends with a modern secondary school complex, which is run together with the municipality of Kilchberg.The international school is located in Kilchberg and has another school building in the neighboring municipality of Adliswil (Dietlimoos). Leisure activities Rüschlikon offers a wide range of activities - various leisure clubs enable a creative, social, and sporting get-together.The lakeside promenade of the municipality with its many facilities, squares, and the lake bath invite you to linger and soak up the sun.The counterpart to the water is the forest "Chopfholz", popular with families, walkers, and athletes.The sports field Moos within walking distance, as well as the indoor pools in Kilchberg, Adliswil, and Gattikon, complement the sports offer.Further sports and creative clubs round off the experience possibilities.
Travel time
-
1 / 19
5.5 rooms120m²CHF 4,000.–
Sonnenrainweg 14, 8824 Wädenswil

Freshly renovated 5.5-family house in a sunny location

By arrangement, we rent out this freshly renovated 5.5-family house with the following key data:Ground floor:-Three bedrooms with high-quality, newly laid oak parquet and partially with built-in closets-Living room with oak parquet, high wooden ceiling and balcony with a view of the greenery-Spacious kitchen with plenty of storage space, including a new refrigerator and dishwasher-Bathroom with stone tiles, bathtub and mirror cabinet-Bright corridor with built-in closets, as well as a fold-down staircase to the atticBasement:-Heated, versatile bedroom/office, equipped with oak parquet-Unheated storage/hobby room with sink, workbench, boiler and air heat pump-Natural cellar with two wooden doors and a wall safe-Bathroom with stone tiles, shower and mirror cabinet-Laundry room with washing machine, tumble dryer and sinkThe electricity, water/wastewater and waste disposal costs are invoiced directly to the tenants (consumption-dependent) by the EKZ (Zurich Electricity Works) and the Werke Wädenswil.The single-family house has a well-maintained garden and offers ideal conditions for garden lovers and families with children.Schools and public transport connections are in the immediate vicinity and ensure optimal accessibility.An outdoor parking space belongs to the rental property.If required, a garage parking space in the opposite underground garage can be rented for an additional CHF 130.00.Have we piqued your interest? We would be happy to show you the property in person.

Travel time
-
1 / 13
5.5 rooms187m²CHF 5,400.–
8135 Langnau am Albis

Living with a wide view and nearby recreational areas

On Rütibohlstrasse in Langnau am Albis, nestled in a quiet, green residential area in the Sihl Valley, this spacious single-family house with a separate studio apartment presents itself. It convinces with plenty of daylight, an open, family-friendly floor plan over two living floors, and a large outdoor area.The rental property includes the main part of the house. The studio apartment belonging to the house will be occupied by the owners in the future and has a completely separate entrance, so both parties can enjoy their privacy unrestricted.Through the private access, you enter the ground floor, the heart of the house. Here, a spacious, light-flooded living and dining area opens up, which is pleasantly structured by characteristic wooden beams and gives the room a warm, cozy note. The modern, high-gloss kitchen is openly integrated into the living room and forms a sociable center for everyday life with its seating area. Floor-to-ceiling windows create a seamless transition to the outside: spacious outdoor areas (around 72 m²) extend the living room into the open air in the summer and offer plenty of space in the green. This floor is complemented by another flexibly usable room, a separate dressing room, a practical storage room, and a bathroom with a bathtub and toilet.The upper floor impresses with its bright attic character and exudes a particularly cozy atmosphere. Large skylights in the white-clad sloping ceilings provide plenty of brightness. Several spacious rooms can be flexibly used as bedrooms, children's or workrooms and currently serve as bedrooms and a home office. The bathroom on this floor is equipped with a spacious shower.Warm parquet floors on the upper floor and low-maintenance plate floors on the ground floor round off the offer. In combination with the large, private outdoor area, an ideal home is created for all those who value space, tranquility, and proximity to nature.Langnau am Albis is located in the idyllic Sihl Valley at the foot of the Albis, just a few kilometers south of Zurich, nestled between the Sihl, the slopes of the Albis chain, and the Sihlwald nature park. Langnau am Albis combines village charm and rural tranquility, making it particularly popular with families and those seeking rest. From Langnau-Gattikon station, you can reach Zurich's main station with the S4 in around 21 minutes; by car, the city center can be reached in about 30 minutes. Shopping facilities like Migros and Coop, a complete school offer from kindergarten to secondary level, and the extensive recreational area of Sihlwald and Albis round off the high quality of life.The single-family house on Rütibohlstrasse 21 is located in a quiet, well-maintained residential quarter, surrounded by single-family houses and plenty of greenery. The nearest supermarket is within walking distance, Langnau-Gattikon station with direct S-Bahn connection to Zurich is about a 10-12 minute walk, and a bus stop is within walking distance. At the same time, the green recreational areas of Sihlwald and Albis remain easily accessible, ideal for all those seeking a family-friendly retreat with good connections to the city.

1 / 19
8.5 rooms352m²Price on request
8810 Horgen

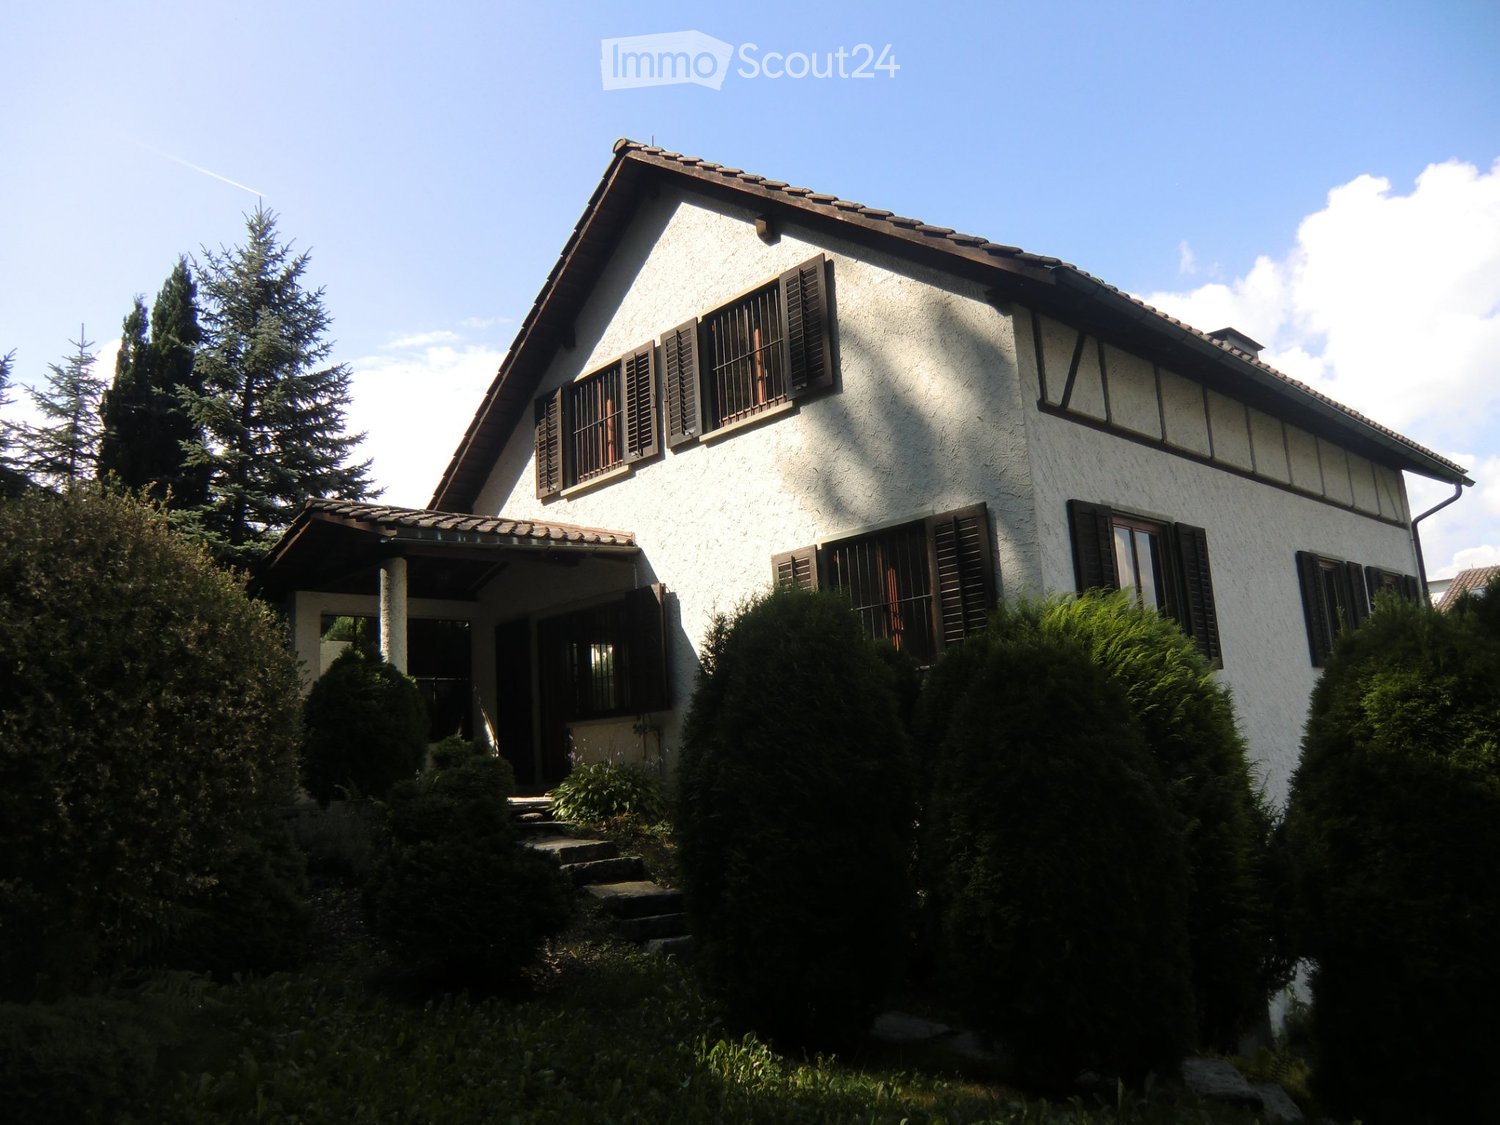
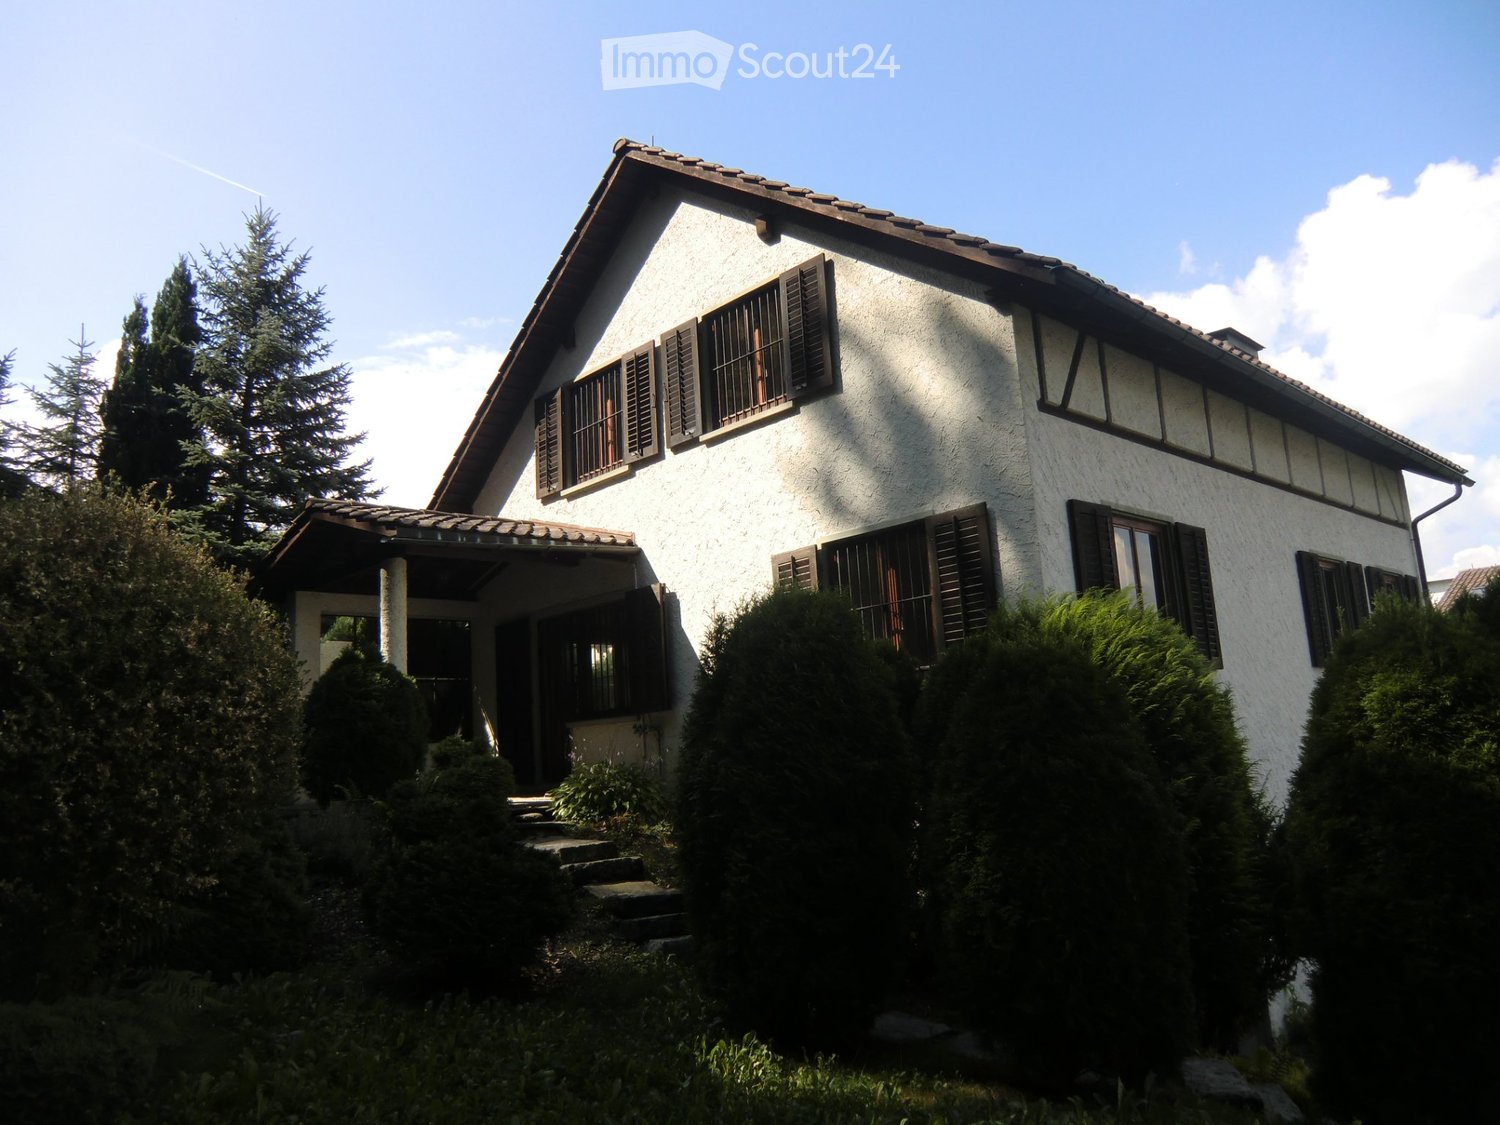
Exclusive villa with lake view, pool, and plenty of privacy

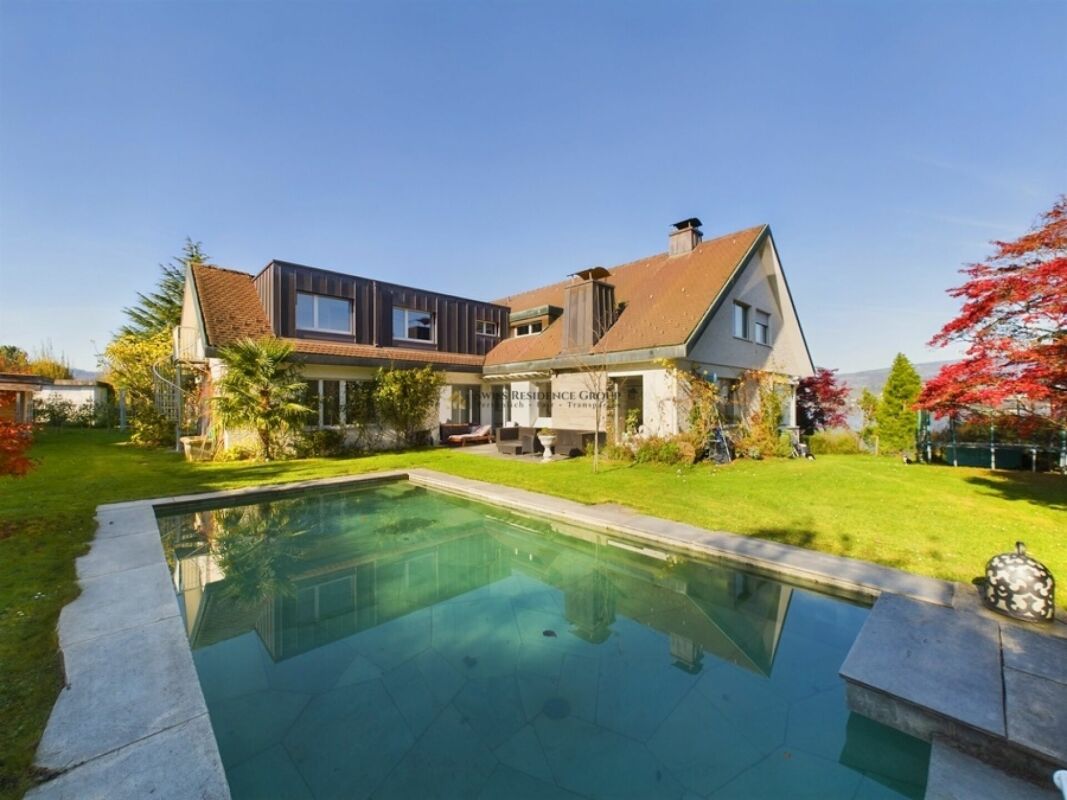
A dream home with a lake view and character This exceptional villa combines the unmistakable charm of the 60s with modern elegance and offers a living ambiance of the highest class in a privileged location in Horgen.Located on an elevated plot, the property delights with a spectacular view of Lake Zurich, impressive privacy, and an atmosphere that combines tranquility, style, and high-quality living. The harmonious architecture, spacious room design, and natural integration into the surroundings make this single-family home a very special home.Already when entering, a representative entrance area with a stylish appearance welcomes you. Inside, a well-thought-out room concept with a total of 8.5 bright rooms awaits you, including five spacious bedrooms. Four of them have their own en-suite bathroom, offering a high level of comfort and privacy - ideal for families, guests, or a high living standard.The heart of the villa is the spacious living and dining area. Large window fronts let in plenty of daylight and offer an impressive view of the lake and the surrounding landscape. This creates a sense of living that uniquely combines openness, elegance, and coziness. The room offer is complemented by a stylish salon, which is perfect as a retreat, reading room, or representative reception area. Two antique fireplaces underline the special character of the villa and give the living rooms additional warmth and timeless class.The outdoor area also leaves nothing to be desired. The well-maintained garden with old tree population, vineyards, ornamental shrubs, and flowering beds creates a green oasis of tranquility. The heated outdoor pool invites you to relax and enjoy on warm days, making this property a place with high living quality and Mediterranean flair.The villa has been continuously renovated and presents itself in a very good technical condition. Modern amenities such as a solar system, heat pump, air conditioning, electric blinds, and windows replaced in 2018 with triple sound insulation and burglary protection ensure comfortable, safe, and energy-efficient living.Particularly attractive: The house can be rented furnished or unfurnished, offering maximum flexibility - according to your personal needs and living ideas.Optional, the attractive separate apartment with a separate entrance on the first floor can also be rented.An exclusive home for people with a sense of style, generosity, and privacy - in one of the most sought-after residential areas on Lake Zurich.Highlights at a glance: • Exclusive location in a private cul-de-sac in Horgen • High privacy and absolute tranquility • Dreamlike view of Lake Zurich and the mountain landscape • 8.5 spacious and bright rooms • Five bedrooms, four of which have en-suite bathrooms • Stylish salon and spacious living and dining area • Two antique fireplaces with special charm • Well-maintained garden with old tree population, vineyards, and plenty of privacy • Heated outdoor pool with approximately 9 m x 4.5 m • Continuously renovated and in very good technical condition • Solar system and heat pump for energy-efficient living • Air conditioning and electric blinds • Window replacement in 2018 with triple sound insulation and burglary protection • Plenty of storage space in the basement • Two garage parking spaces and four outdoor parking spaces • Can be rented furnished or unfurnished • Optional separate apartment with separate entrance available Let yourself be enchanted by this exceptional living object! Contact us today to arrange a viewing.
1 / 7
4.5 rooms140m²CHF 6,885.–
8810 Horgen

Horgen: New single-family house with garden and plenty of privacy

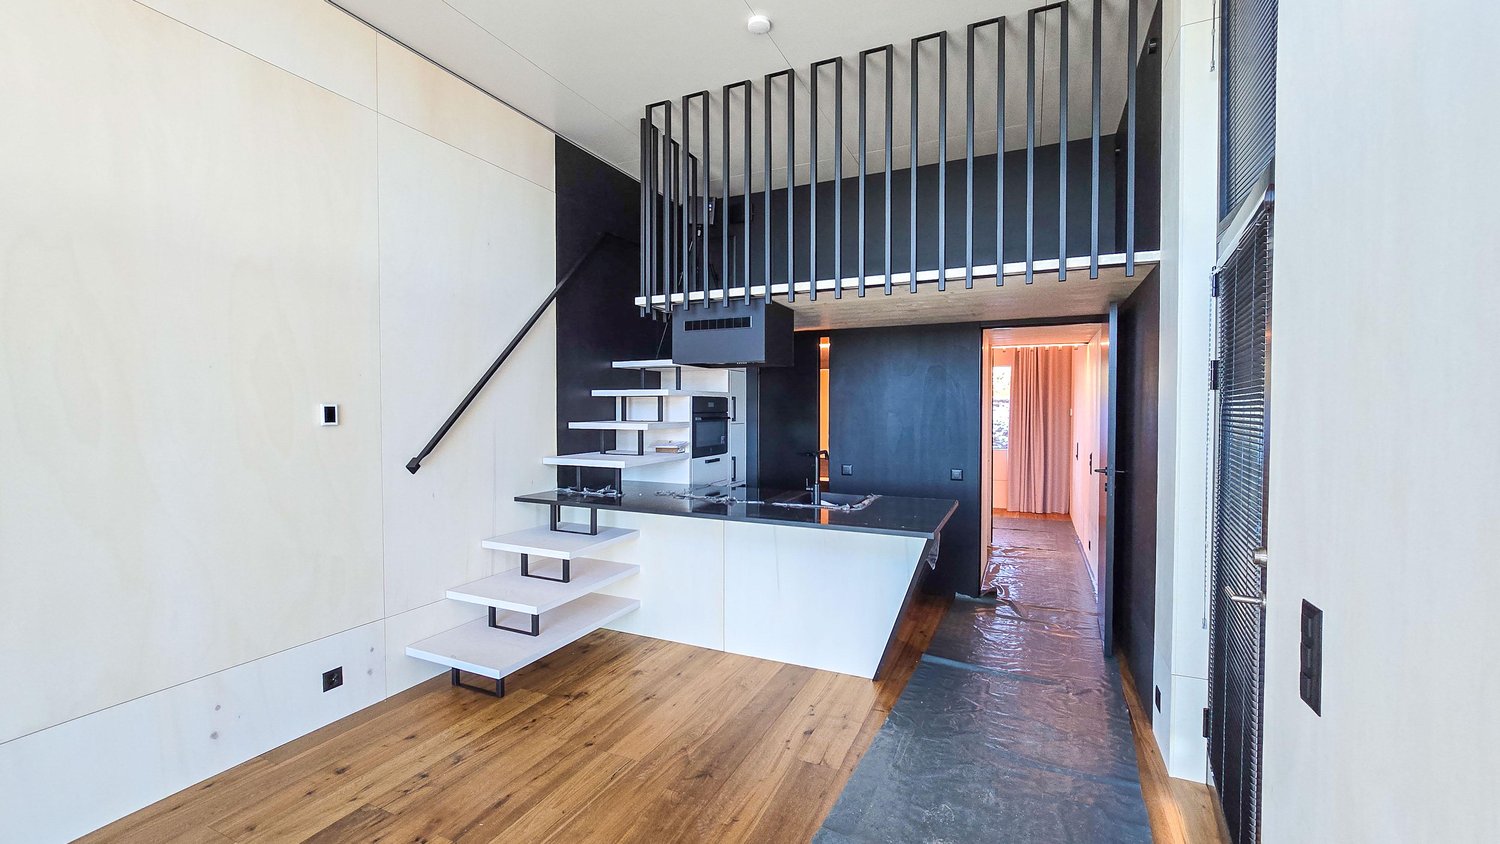
As a first-time occupancy, this 4.5-room single-family house in Horgen offers a high-quality living solution for all those who value peace, privacy, and stylish design. The detached house is located in a pleasant single-family home area near the forest and blends harmoniously into its surroundings. It convinces with a well-thought-out concept that combines generosity and retreat in a harmonious way. The modern architecture and carefully selected materials give the property a valuable expression. The sustainable construction method also underlines the quality claim of this house. The combination of solid construction and wood elements supports the high-quality overall picture. The floor plan with around 140 square meters of living space extends over two floors. The open-plan living and dining area and the kitchen form the center of the ground floor. Generous window areas and floor-to-ceiling sliding doors provide plenty of light. This level is complemented by another room and a bathroom with a shower. On the upper floor, the house's successful room concept is consistently continued. Here are two more rooms, a bathroom with a bathtub, and a large terrace. The outdoor area is also convincing at first glance. Garden and seating area create an idyllic environment for relaxing hours outdoors. The generous surroundings and plenty of greenery give this area a special tranquility and underline the private character of the property. The property - New building in first occupancy - 4.5-room single-family house - Approx. 140 m² living space - High-quality materialization - Sustainable construction - Freecooling and Smart-Home system - Photovoltaic system - Spacious garden with seating area - Quiet location in an upscale neighborhood - 2 parking spaces

Suggested properties for you based on search results

Other interesting objects