2 results - Houses for rent: Wädenswil

More objects in your automatically expanded search area
20 results - Radius: + 10km
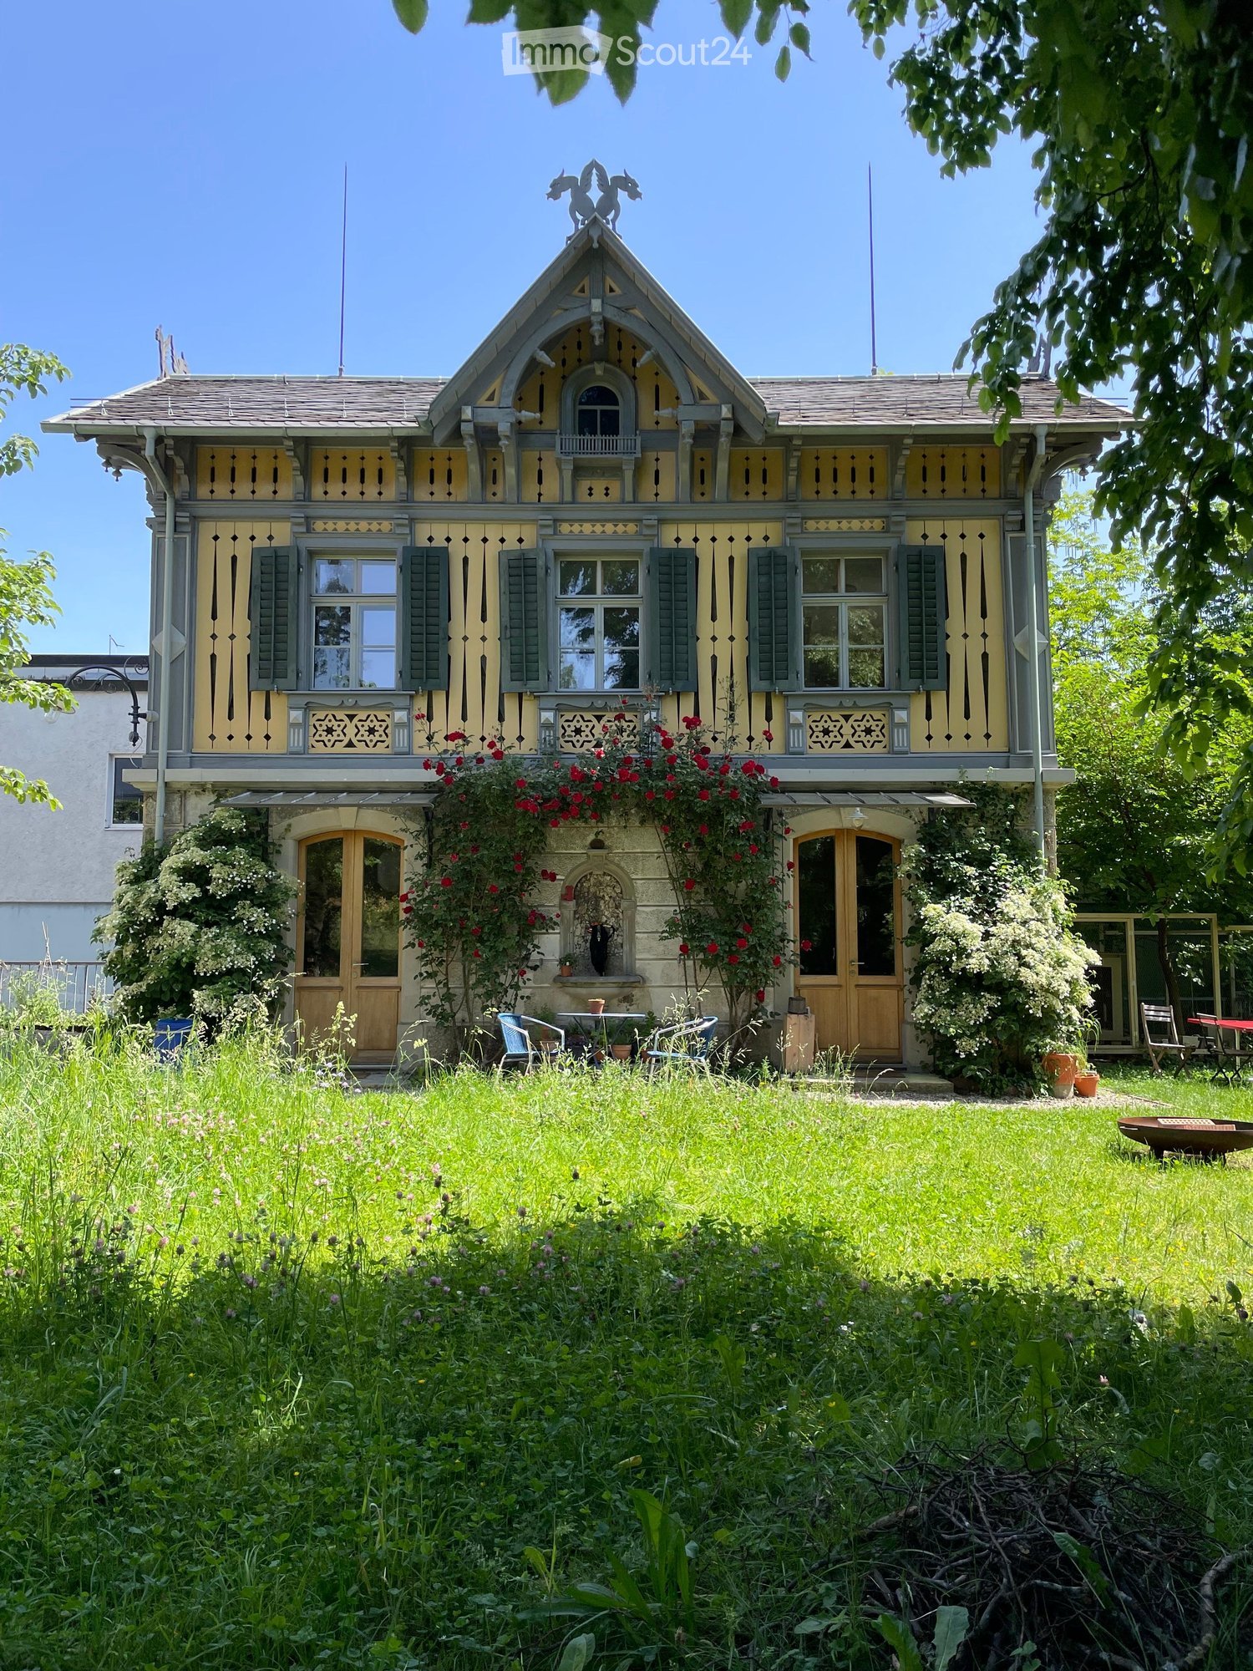
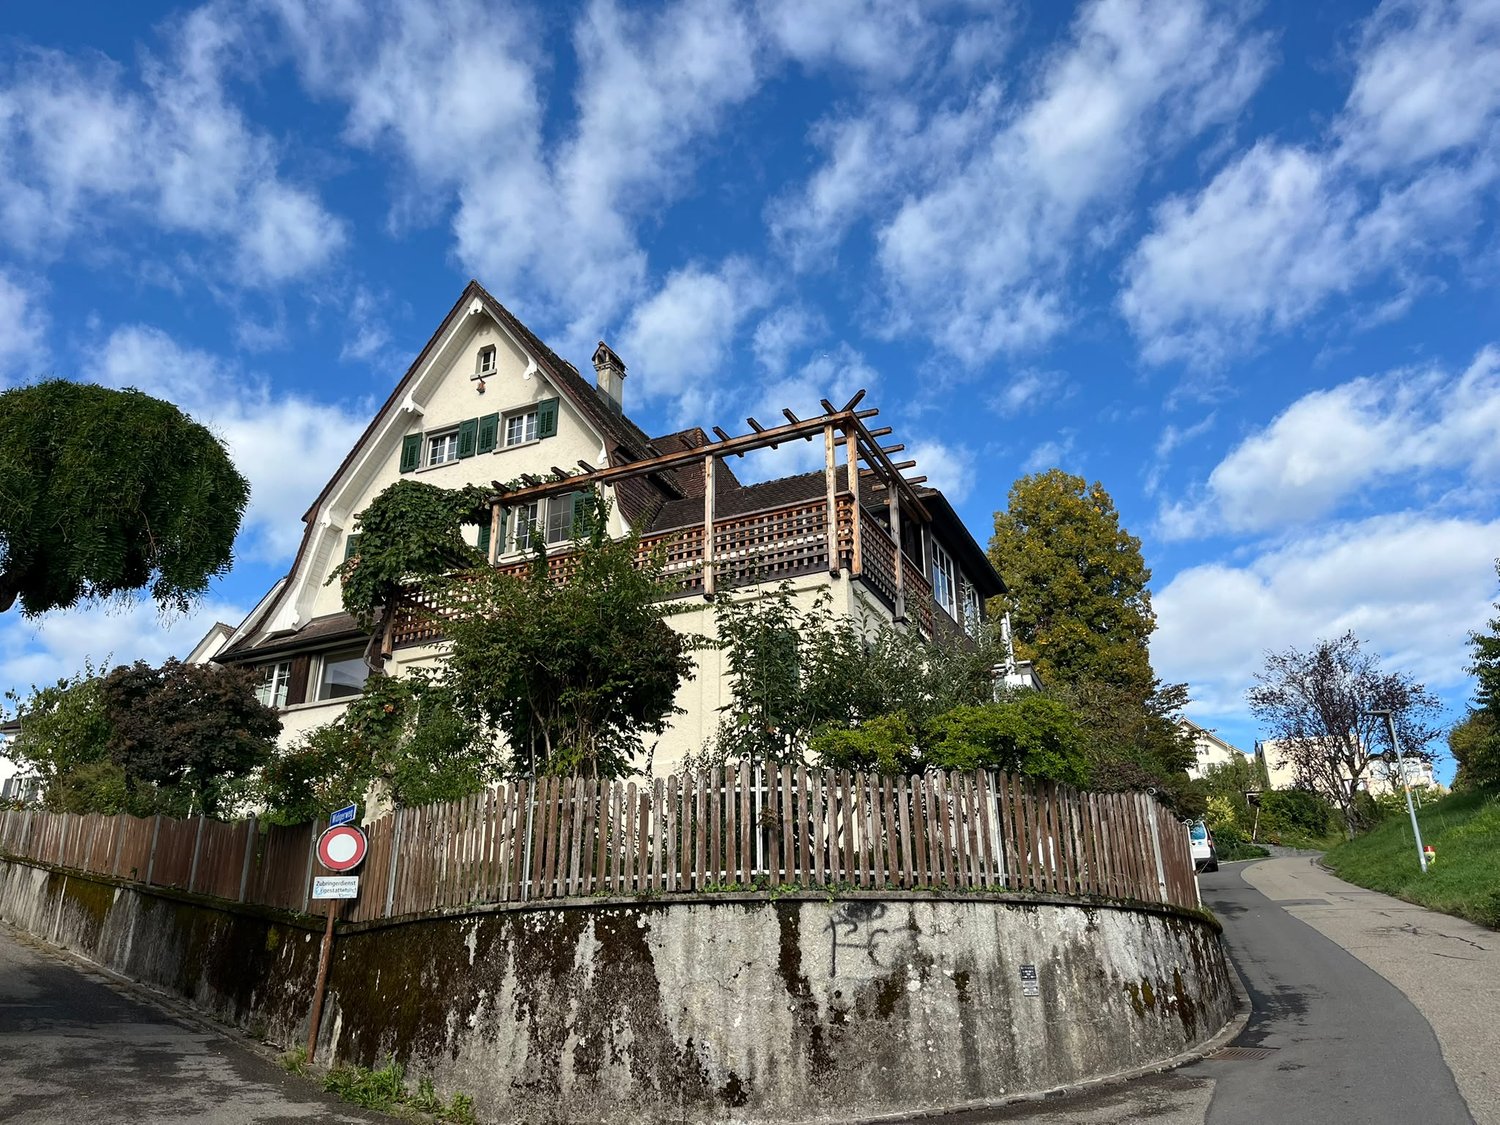
  • Two-story yellow house with multiple windows and a tiled roof, surrounded by trees and shrubs.
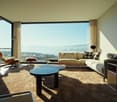
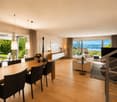
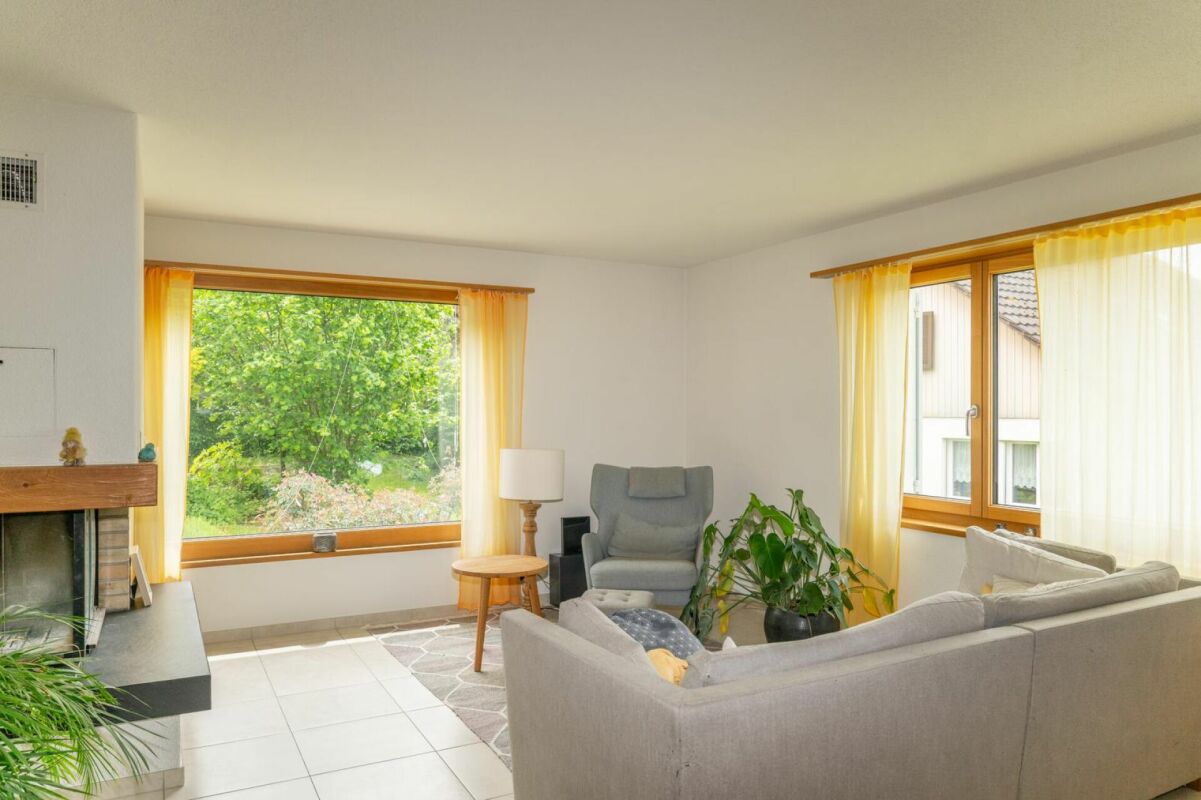
  • Bright living room with wooden flooring, fireplace, large sliding glass doors leading to a patio, and scenic mountain view.
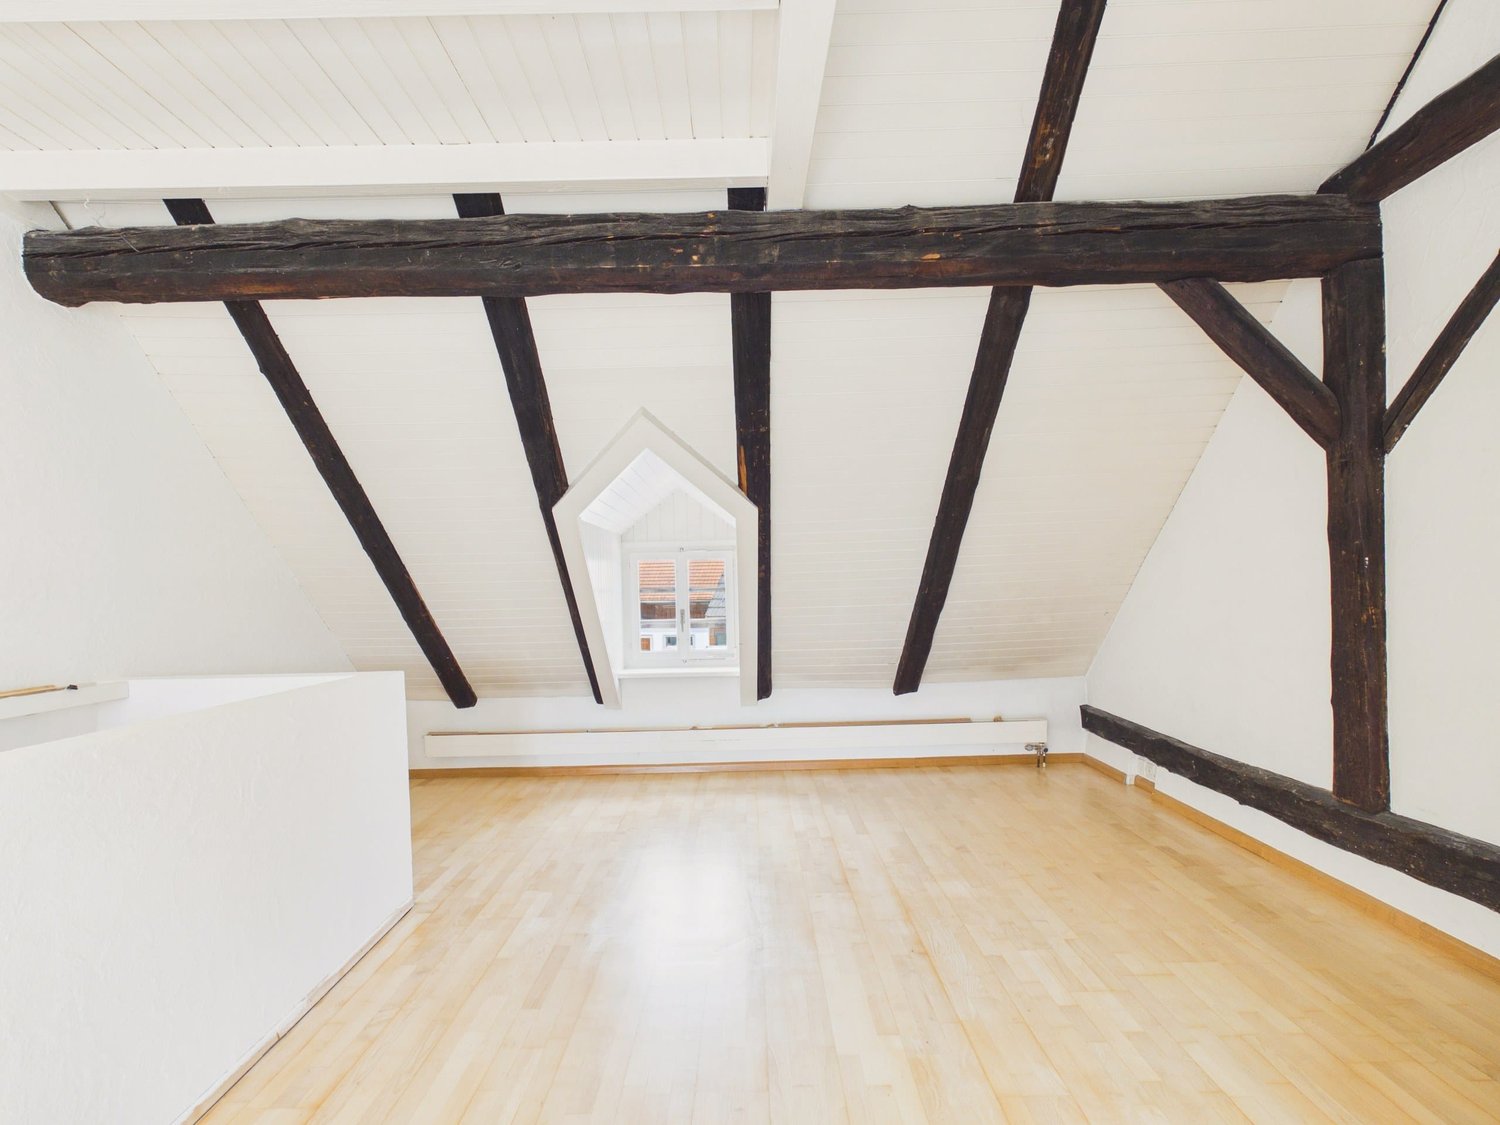
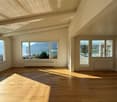
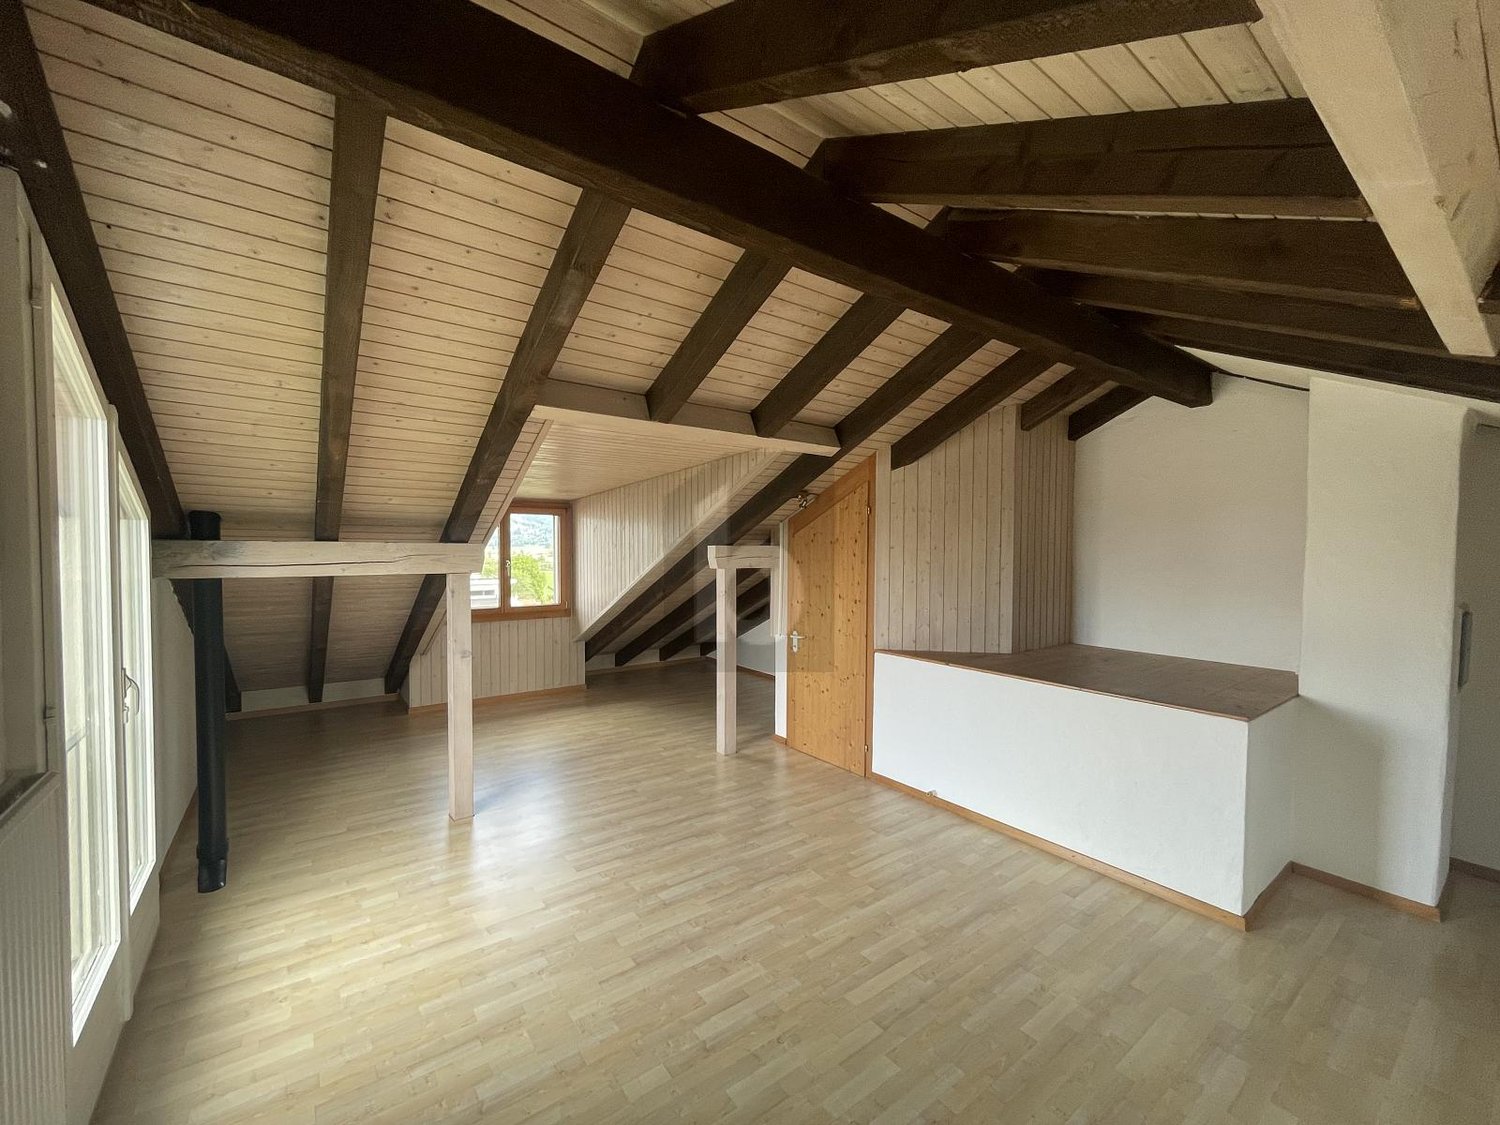
  • Empty room with wooden flooring, white walls, large window with view, radiator, and staircase leading upwards.
  • Modern kitchen with white cabinets, black countertops, a sink, and an oven. Large window offers a view of greenery outside.
  • A small, modern room with a black table, a chair, and a white wardrobe with silver handles. The room has tiled flooring and white walls.
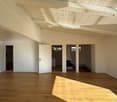
  • Empty room with light wooden flooring, white walls, two windows with white frames, and a radiator under one window.
  • Wooden staircase with white railing, white walls, and a door with a frosted glass panel at the top.
  • Empty room with wooden flooring, white walls, large window, sliding glass door leading to a balcony, and radiators on both sides of the door.
  • Modern bathroom with grey tiled walls and floor, featuring a toilet, double sink vanity, bathtub, and large mirror above the sinks.
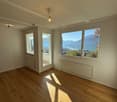
  • Empty room with wooden flooring, white walls, and large windows offering a scenic view. Radiators are present under the windows.
  • Empty room with wooden flooring, white walls, a window with a view, and a radiator below the window.
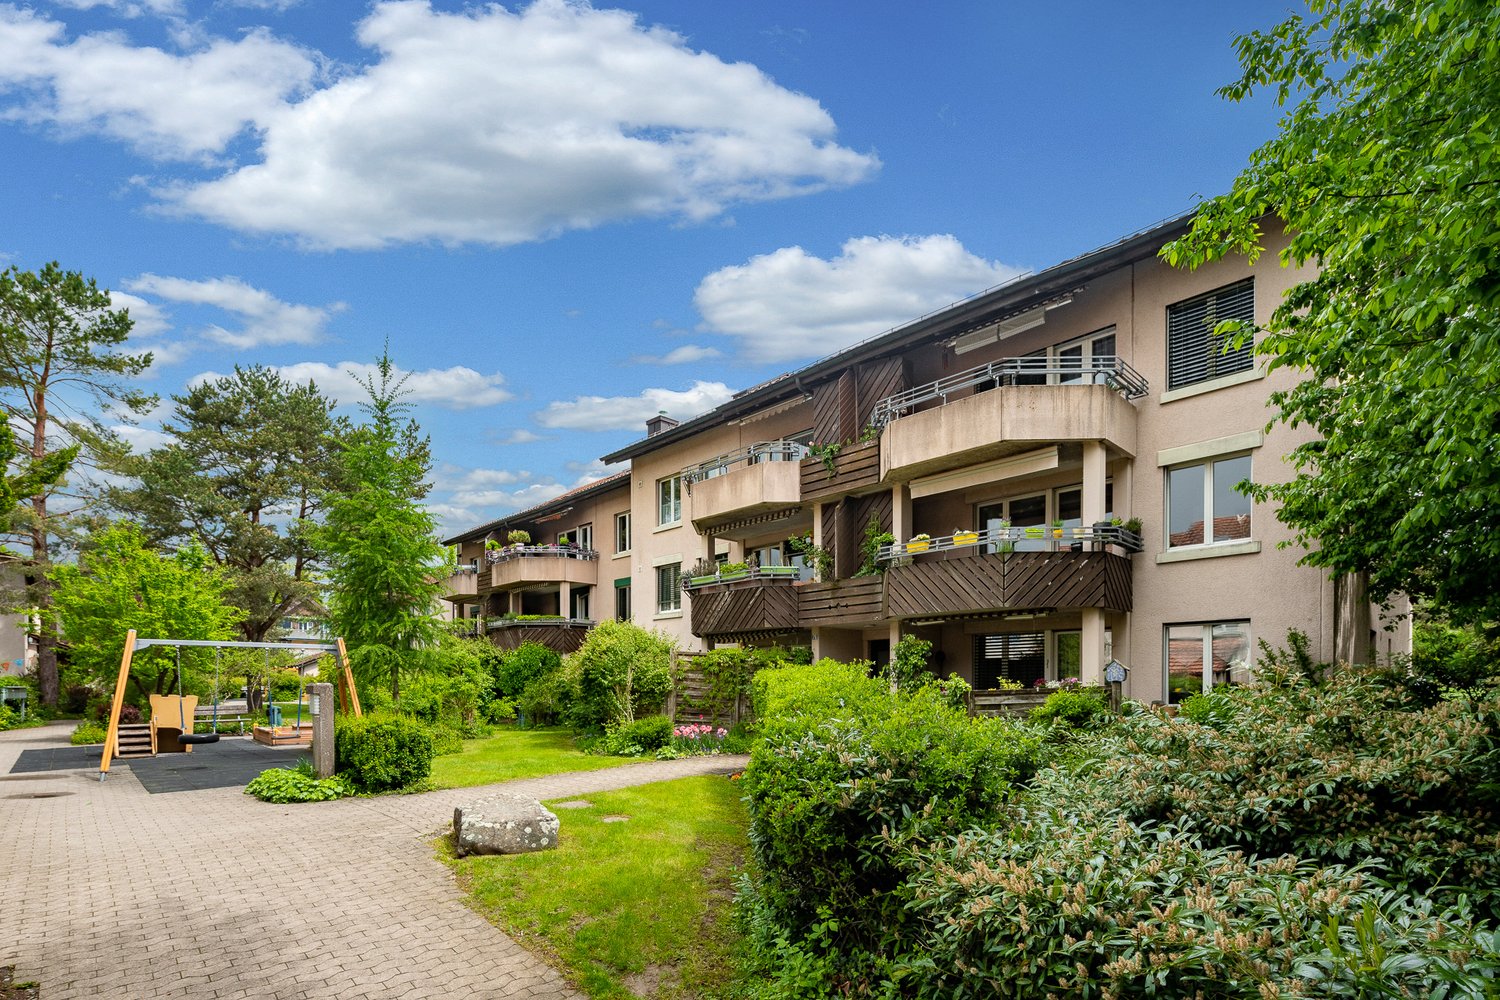
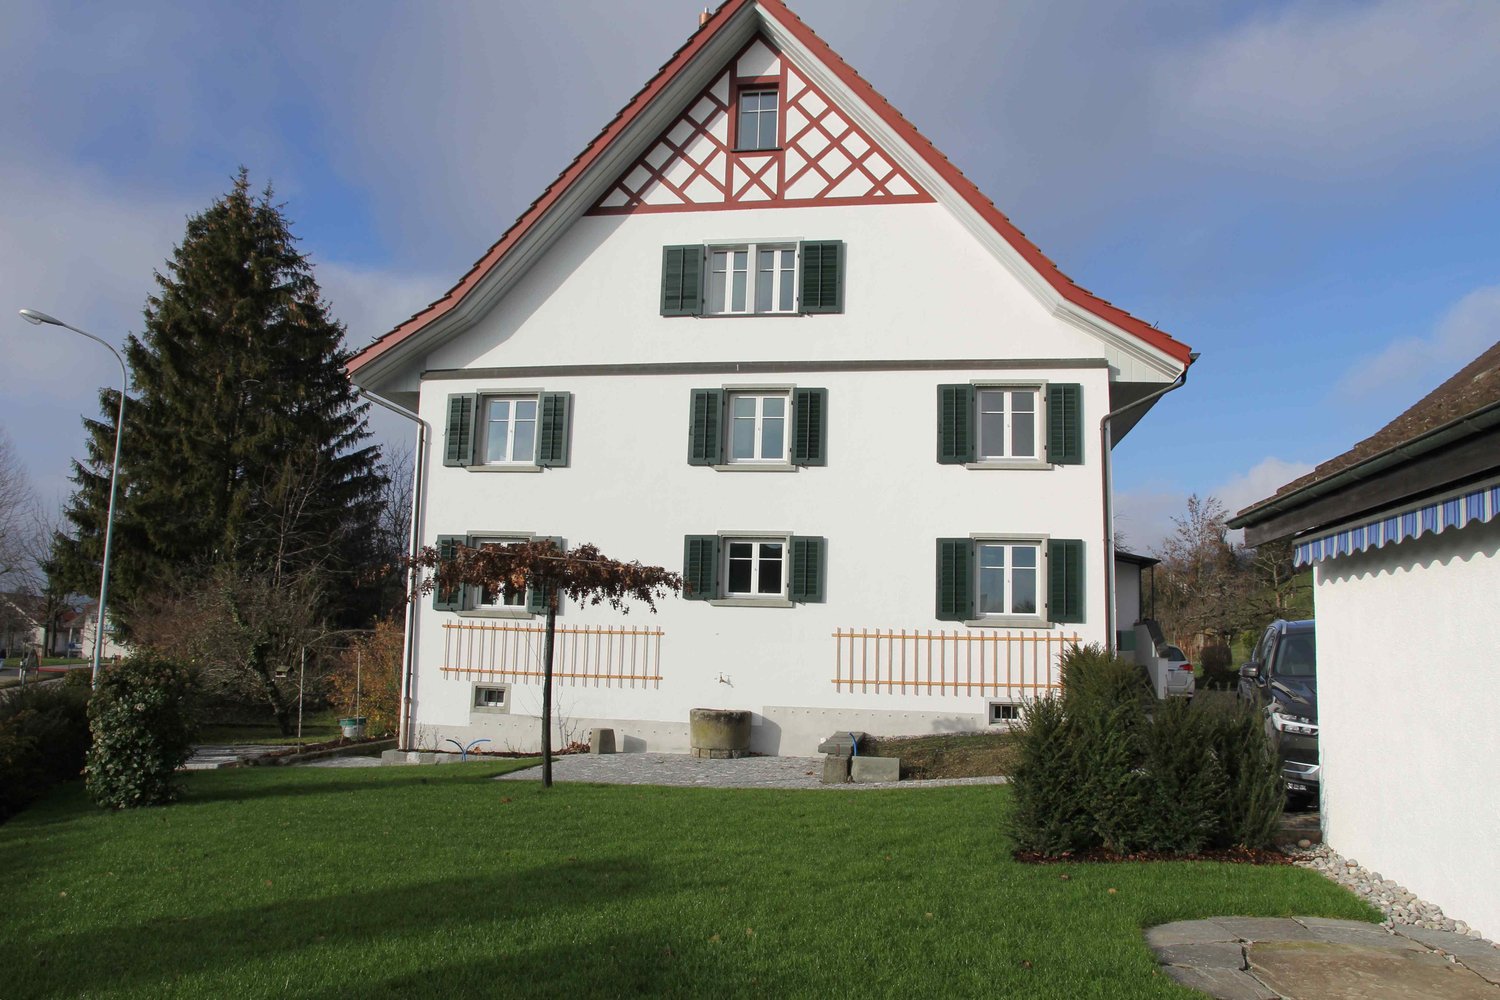
  • Two-story house with yellow exterior, green shutters, garage, and surrounding trees.
  • Single-story yellow house with tiled roof, green shutters, and small garden area.
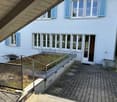
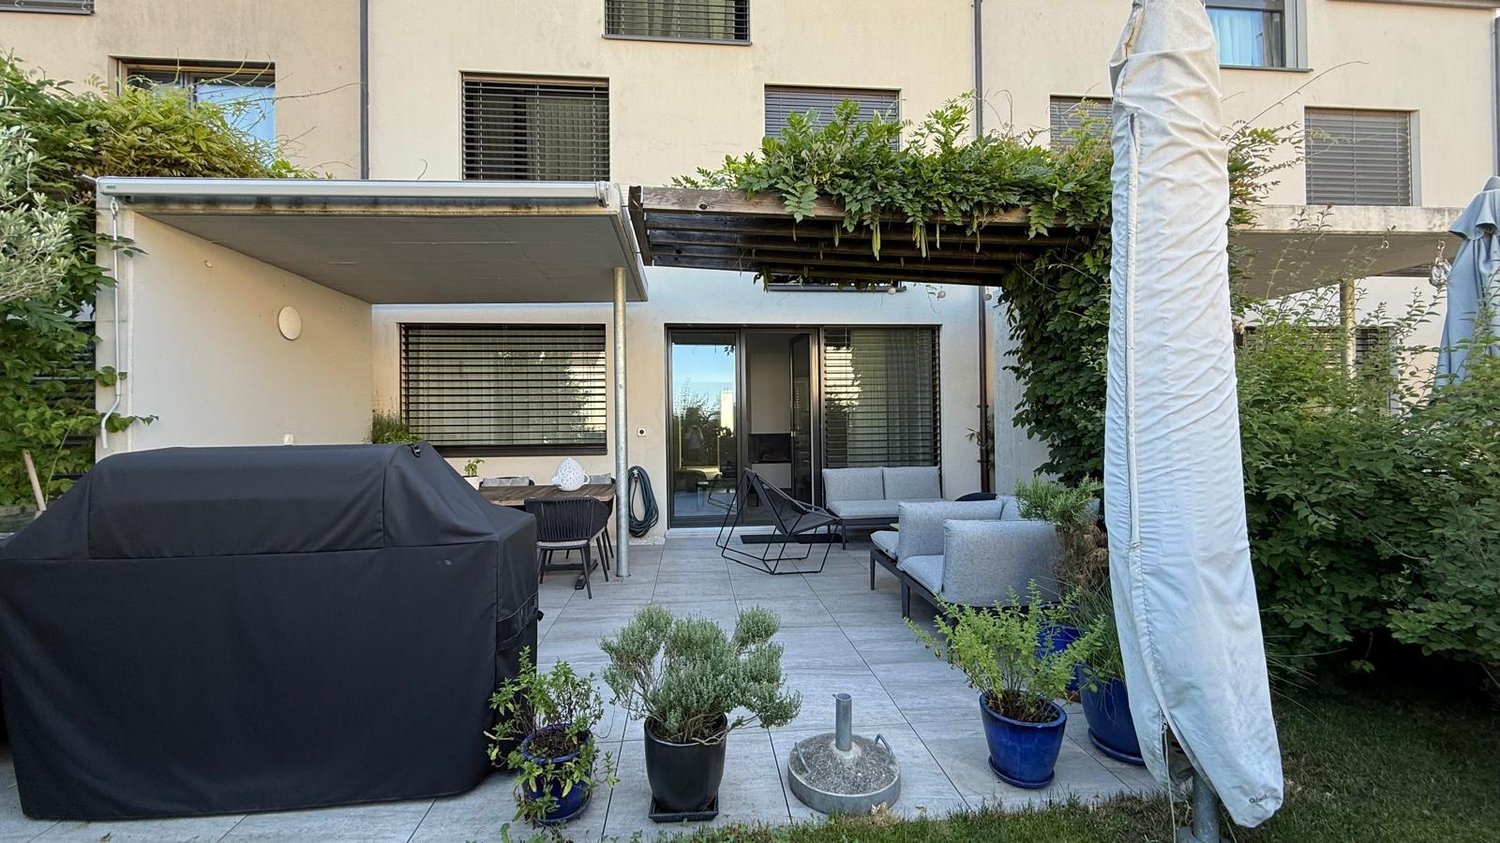
  • Concrete patio with large square tiles, a short concrete retaining wall, and a set of concrete steps leading up to a higher level.
1 / 14
5.5 rooms108m²CHF 4,290.–
Top
Traubenweg 2, 8135 Langnau am Albis

Charming 5.5-room single-family house with garden in Langnau am Albis

Discover this beautiful, freshly renovated single-family house at Traubenweg 2 in the Zurich-based municipality of Langnau am Albis. The 1959-built and fully renovated house in October 2025 offers a perfect home for a family on 108 m² of living space and a 692 m² plot of land. The ancillary costs are not included in the basic rent. They include hot water costs, electrical energy, and property taxes. The specified value is approximate and based on past experiences. The ancillary costs are to be paid directly by the tenant.The house impresses with: • 5.5 rooms on two floors with a pleasant ceiling height of 2.4 meters • Charming fireplace for cozy evenings • 2 seating areas for enjoying the outdoors • Sunny balcony with a beautiful view • Garage and parking space directly at/in the house • Child-friendly without through traffic • Quiet location in a traffic-calmed environment Location and infrastructure: The house is located in a sunny and quiet residential area of Langnau am Albis. The Zurich city center is 10 km away. The entrance to the Wildpark Langenberg is only 8 minutes' walking distance away. The Schwerzi-Wildpark bus stop is only 5 minutes' walk away, and the Langnau-Gattikon train station can be reached in 12 minutes on foot. For daily needs, you will find a Coop supermarket within 8 minutes' walking distance and the Benu pharmacy within 7 minutes. The Wolfgraben school is also only 7 minutes' walk away, making the house particularly family-friendly.Thanks to its proximity to a river and its sunny orientation, you can enjoy a high quality of life in a natural environment. The house is available from October 1, 2026, and offers you the perfect combination of rural tranquility and good connections to the Zurich agglomeration.
Travel time
-
1 / 13
5.5 rooms196m²CHF 4,500.–
Top
Laubisrütistrasse 29, 8712 Stäfa

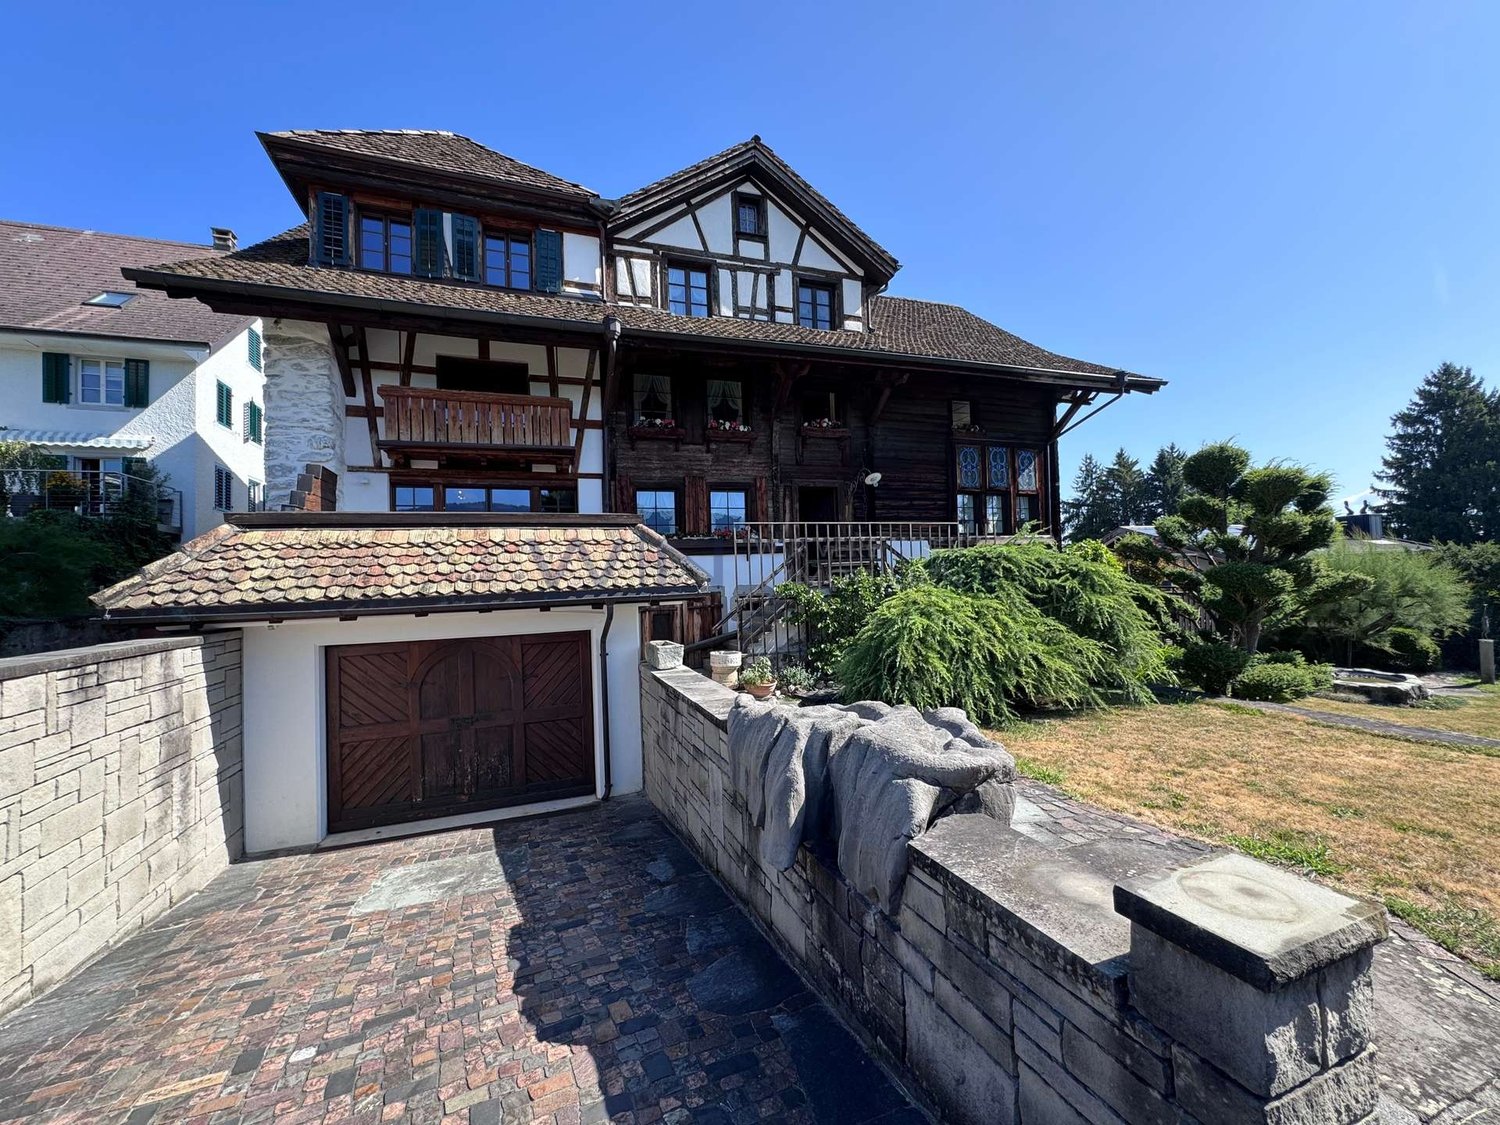
High-quality renovated and expanded wine farmer's house with modern living comfort

This historic wine farmer's house in a central, sunny location from 1830 was comprehensively and high-quality renovated in 2018 to the owner's standard and expanded in essential areas. New bathrooms, a modern eat-in kitchen, an expanded attic, and contemporary living standards were created. At the same time, historic elements such as the integrated original kitchen with an antique wooden stove and the original tile stove from the early 19th century were carefully preserved and give the house its special atmosphere.The spacious, professionally designed garden with diverse planting offers a special added value and invites you to linger. The property includes a separate garage house with a new electric charging station and additional private parking spaces on the forecourt. The bus stop is located right next door, and the next shopping facilities are within a 5-minute walk.Key facts • 5.5 rooms, 196 m² living space • Plot 431 m² • Basement with plenty of storage space and separate laundry room with washing machine and dryer • Spacious, high-quality designed garden • Separate garage house with new e-charging station • Expanded attic with gallery • Renovation & expansion 2018 (owner's standard) • Available from August 15th or by agreement Ideal for people who …… appreciate historic charm and modern living comfort, love spacious rooms, and see a well-maintained garden as a real added value. The house offers plenty of space for couples, families, or people with home office or studio needs.

Travel time
-
1 / 6
  • Parking space
  • Garage
6.5 rooms220m²CHF 4,990.–
Top
8132 Egg b. Zürich

PEACEFUL, FAMILY-FRIENDLY AND CLOSE TO NATURE

In a peaceful and family-friendly location in Egg, this spacious semi-detached house with plenty of space to live and feel good awaits you. The well-thought-out room layout on three floors, the well-kept garden, and the modern equipment create a home that convinces both families and couples with space requirements. Thanks to the natural surroundings and the simultaneous good accessibility, you benefit from a high quality of living with an ideal balance between relaxation and everyday life.This BETTERHOMES offer is characterized by the following advantages:- spacious 220 m² living area on three floors- approx. 350 m² usable area with plenty of storage space- sunny garden with terrace- bright and airy living and dining area with direct garden access- several flexibly usable bedrooms, children's or work rooms- balcony with additional outdoor area- practical room layout with versatile usage possibilities- quiet and natural living location- pets allowed by agreement- ideal for families or home office- and, and, and ...Interested? Contact us for a non-binding viewing!Not found anything suitable? Over 2,000 more offers at: www.betterhomes.ch - the real estate fair mediatorWant to market a property yourself?Benefit from our know-how: https://www.betterhomes.ch/de/profitierenDo you want to have a property valued?Find out its value now through our free valuation, immediately and non-binding!https://www.betterhomes.ch/de/knowledge/estimationMore detailsLocation: goodCondition: goodBathrooms / wet cells: 3 (1x WC / sink / shower, 1x WC / sink / shower, 1x WC / sink) Public transport: tram and train station, 600 mSchools: primary school, 400 m / secondary school, 800 m / kindergarten, 1.3 kmShops: Denner and Migros, 1.1 km / Coop, 1.1 km

  • Parking space
  • Garage
  • Modern two-story house with large glass windows and a balcony overlooking a scenic lake and green hills.
  • Modern kitchen with a central island, four bar stools, sleek cabinets, and pendant lights. The floor is black marble with a striking veined pattern, and the space features large windows with a view of greenery.
  • Modern bathroom with black marble tiles, a freestanding bathtub, a sink with a gold faucet, and a large mirror. The room features skylights and a sleek, contemporary design.

  • Modern bathroom with dark marble tiles, double sink vanity, gold fixtures, and a glass-enclosed shower area.
  • Modern bathroom with black marble walls and floor, a sleek sink with a gold faucet, a black woven sink basin, and a round illuminated mirror above the sink. A toilet is visible to the left.
  • A scenic outdoor view featuring a lake surrounded by lush green hills and mountains under a partly cloudy sky. The foreground shows a grassy slope with a winding road leading towards the lake.
1 / 6
6.5 rooms365m²Price on request
Top
6315 Oberägeri

Exklusives 6.5-Zimmer-Einfamilienhaus in Oberägeri – Wohnen mit Panoramablick

Willkommen in diesem aussergewöhnlichen 6.5-Zimmer-Einfamilienhaus in der malerischen Gemeinde Oberägeri im Kanton Zug. Mit einer grosszügigen Wohnfläche von ca. 365 m² auf drei Stockwerken, einem gepflegten Grundstück von ca. 985 m² und einer umfassenden Renovation im Jahr 2024 vereint dieses Haus modernsten Komfort mit atemberaubender Naturkulisse.Der Blick aus dem Haus ist schlichtweg beeindruckend: Panoramablick auf einen ruhigen See, umgeben von üppigen grünen Bäumen und schneebedeckten Bergen – ein Anblick, der täglich begeistert.Das Haus bietet unter anderem: • Moderne Designerküche: Mit zentraler Kücheninsel, vier Barhockern, eleganten Schränken und Pendelleuchten. Die schwarzen Steinfliessen mit auffälligem Venenmuster sowie grosse Fenster mit Blick ins Grüne verleihen dem Raum ein exklusives Flair. • Luxuriöses Badezimmer: Schwarze Marmorfliesen, eine freistehende Badewanne, ein Waschbecken mit goldener Armatur, ein grosser Spiegel sowie Dachfenster schaffen ein zeitgemässes und stilvolles Ambiente. • Balkon: Ideal zum Geniessen der herrlichen Aussicht und der sonnigen Lage. • Kamin: Für gemütliche Abende in den kühleren Monaten. • Garage und Parkplatz: Komfortable Parkmöglichkeiten direkt am Haus. • Waschmaschine und Tumbler: Praktische Ausstattung für den Alltag in einem separaten Zimmer . • Haustiere willkommen und kinderfreundlich – ideal für Familien. Lage und Umgebung: Oberägeri liegt eingebettet in die wunderschöne Zuger Landschaft und bietet eine ruhige und idyllische Wohnlage – sowohl tagsüber als auch nachts herrscht angenehme Stille. Im Sommer profitiert die Liegenschaft von viel Sonnenschein, auch im Winter ist die Sonneneinstrahlung erfreulich. Die Umgebung lädt zu Spaziergängen, Wanderungen und Freizeitaktivitäten in der Natur ein.Dieses aussergewöhnliche Haus verbindet luxuriöses Wohnen mit der Ruhe und Schönheit der Zuger Bergwelt. Eine seltene Gelegenheit für anspruchsvolle Mieterinnen und Mieter, die das Besondere suchen.-------------------------------------------------------------------------------------------------------------------------------------------------------------------------------Welcome to this exceptional 6.5-room detached house in the picturesque municipality of Oberägeri in the canton of Zug. With a generous living area of approximately 365 m² spread over three floors, a well-maintained plot of approximately 985 m², and a comprehensive renovation completed in 2024, this house combines state-of-the-art comfort with breathtaking natural surroundings. The view from the house is simply stunning: a panoramic vista of a tranquil lake, surrounded by lush green trees and snow-capped mountains – a sight that inspires daily. The house offers, among other features: A modern designer kitchen: Featuring a central kitchen island, four bar stools, elegant cabinetry, and pendant lights. The black stone floor with its striking veining pattern and large windows overlooking the greenery lend the room an exclusive ambiance. A luxurious bathroom: Black marble tiles, a freestanding bathtub, a washbasin with gold fixtures, a large mirror, and skylights create a contemporary and stylish atmosphere. Balcony: Ideal for enjoying the magnificent views and sunny location. Fireplace: For cozy evenings during the cooler months. Garage and Parking: Convenient parking directly at the house. Pets welcome and child-friendly – ideal for families. Location and Surroundings: Oberägeri is nestled in the beautiful Zug countryside and offers a peaceful and idyllic residential setting – pleasant tranquility prevails both day and night. The property benefits from plenty of sunshine in the summer, and even in winter, the sunlight is pleasant. The surrounding area invites you to enjoy walks, hikes, and outdoor recreation. This exceptional house combines luxurious living with the peace and beauty of the Zug mountains. A rare opportunity for discerning tenants seeking something special.

1 / 15
5.5 rooms188m²CHF 4,990.–
Kreuzstrasse 43b, 8712 Stäfa

Single-family house in a dream location in Stäfa

This single-family house in a dream location in Stäfa is available for rent from 01.10.2026. The kindergarten, primary school, and secondary school are within a 5-minute walk. The property is situated in a green area surrounded by vineyards. Nevertheless, shopping facilities and the train station are nearby.The property was built in 2018 and features the following details:- The common areas, living room, kitchen, and bathrooms have a plank floor, while all rooms have a beautiful parquet floor.- Open kitchen with cooking island, including dishwasher, oven, steamer, and refrigerator. Ample storage space is available.- Covered seating area with a spacious garden, terrace on the 2nd floor, and a large roof garden with a view of the lake.- Ground floor guest toilet with sink / 1st floor bathroom with double sink, walk-in shower, and spacious mirror cabinet / 2nd floor bathroom with sink, walk-in shower, bathtub, and spacious mirror cabinet.- Plenty of storage options: basement cellar, laundry room (washing machine and dryer), craft room, and separate storage room.Additionally, there is the possibility to rent two parking spaces for CHF 140.00 each. The tenant is responsible for garden maintenance. Furthermore, heating and water costs are directly borne by the tenants. The ancillary cost allowance includes, among other things, the service subscriptions for heating and ventilation, as well as snow removal.The house is not for sale.Have we sparked your interest? You are welcome to contact us for questions and viewing appointments.

Travel time
-
1 / 23
5 rooms139m²CHF 3,830.–
Rifferswilerstrasse 8A, 8915 Hausen am Albis

Spacious 5.5-room single-family house in top location

Hausen am Albis is a natural and well-connected community between Albispass and Türlersee. It offers a high quality of life, quiet residential areas, and diverse local recreation areas such as the Albis Highlands, Türlersee, and Uetliberg. The active village culture with clubs and leisure activities also contributes to an attractive living environment.Direct public transport connection to Zug and Zurich. Shopping opportunities such as a Volg, various local shops, and a bakery are located directly in the village center and can be easily reached. For larger purchases, additional supermarkets such as Coop and Migros are available in the surrounding communities, including Aeugst am Albis, Langnau am Albis, and Affoltern am Albis. Schools and kindergartens are in close proximity, so children can safely reach them on foot or by bike.The single-family house offers five spacious and bright rooms, spread over three floors. The modern kitchen on the 1st upper floor was completely renovated and is equipped with modern appliances. The bathrooms were also high-quality renovated, as were the windows and radiators.The open living and dining area with a fireplace on the 1st upper floor creates a cozy living atmosphere. From here, you can also access the private balcony.The charming private garden invites you to live out your own green thumb or enjoy relaxed hours outdoors.Highlights of this single-family house summarized: • Completely renovated • 5.5 rooms with spacious floor plans • New kitchen and new bathrooms with shower and bathtub • New windows and radiators • Fireplace in the living area • Two showers, two toilets • Private laundry room • Single garage • Private garden with direct access from the ground floor room Pets are unfortunately not allowed in this property!Convince yourself of this charming home and experience living quality that brings joy every day. We look forward to your inquiry and are happy to answer any questions you may have.

Travel time
-
1 / 13
5.5 roomsCHF 5,300.–
Oberhof 15, 8627 Grüningen

Living with History - Breathtaking 5.5 Room House with Large Garden

Are you looking for something truly special? Welcome home! As of October 1, 2026, or by arrangement, we are renting this unique house in Oberhof, a quiet outer village of Grüningen. The former farmhouse was converted into three houses in 2023 and completely renovated. It shines with its extremely high-quality construction in new splendor. Some traces of the past are still to be found: Various old wooden beams were restored and form the perfect contrast to the modern construction and the bright rooms. Well-being is guaranteed!Behind the house, there is a spacious seating area and a private vegetable garden that will make every gardener's heart beat faster.The following awaits you inside the house:GROUND FLOOR: • Entrance area with open partition made of old wooden beams • Bright living and dining area with a dreamy view of the greenery • Open kitchen with high-quality kitchen appliances from V-Zug, cooking island with Bora cooktop (with integrated steam extractor) and wooden bar • Glazed loggia with direct access to the seating area and the private garden • Guest toilet with window • Practical storage room UPPER FLOOR: • Three spacious rooms with plenty of daylight • Practical laundry room with V-Zug washing tower • Large storage room with sloping roof, ideal for use as a walk-in closet • Bathroom with bathtub, shower, and double sink • Separate toilet with sink ATTIC: • Large bedroom (29 m²) with plenty of daylight and several skylights • Bathroom with shower and valuable storage space under the sloping roof CONSTRUCTION: • Panel flooring throughout the ground floor and in all bathrooms • Noble oak strip parquet in all rooms and in the corridor on the upper floor • Oak wood metal staircase, which connects the different living levels in a stylish way • White and black plastered walls and ceilings, partially with old wooden beams The basement is directly accessible and consists of two cellar rooms and a separate outdoor exit via the garden.Outdoor parking spaces can be rented for CHF 50.00/month.The apartment is idyllically located on a farm with horse breeding and offers a natural living environment. The typical emissions of an agricultural operation are part of this rural charm.Have we sparked your interest? Let yourself be convinced on site and contact us to arrange an individual viewing.

Travel time
-
1 / 13
5.5 rooms140m²CHF 4,800.–
Rebackerweg 18, 8135 Langnau am Albis

ELEGANCE MEETS LIVING COMFORT - EXCLUSIVE HOUSE WITH PRIVATE GARDEN

In a quiet and family-friendly location in Langnau am Albis, this exceptional attic house at Rebackerweg 18 awaits you. The modern property spans three floors and impresses with a high-quality, luxurious finish and a well-thought-out room concept. The building was constructed in 2004 and comprehensively renovated in 2020.The heart of the apartment is the very large, open kitchen, which seamlessly merges with the living and dining area - ideal for social evenings and modern living. Noble parquet floors create a warm and stylish atmosphere in all living areas.Another highlight is the spacious walk-in closet with ample space for an extensive wardrobe, shoes, and additional storage - a dream for all who value order and comfort.A special plus is also the spacious private garden, which offers plenty of space for relaxation, leisure, and family activities.Further advantages at a glance: • Quiet and attractive location on a private road • Near the forest with high recreational value • Migros can be reached in just 3 walking minutes • Schools and public transport are in the immediate vicinity • In 15 minutes by car to the city • Underground parking with e-charging station • One additional covered outdoor parking space • Sufficient visitor parking spaces available • Large cellar for additional storage space This unique property combines modern living comfort, plenty of space, and an excellent location - perfect for families or discerning couples.

Travel time
-
1 / 17
7.5 roomsCHF 4,800.–
Zelgwiesstrasse 18, 8608 Bubikon

Family paradise with large garden

Family paradise with large garden Those looking for a home for their family that combines peace, space, nature, and living quality will immediately feel at home here: This charming and continuously renovated 7.5-room single-family house offers a lot of space to live, play, and enjoy on approximately 180 m² of living space and a generous 855-m² plot of land.The house is located in a quiet, family-friendly neighborhood on a dead-end street - a place where children can grow up carefree and you can also benefit from the excellent connection to Zurich. The lovingly designed garden with several cozy spots and a large seating area invites you to relaxed summer evenings, family parties, or cozy hours in the green.Bright rooms, generous space, a stylish renovation, and the combination of modernized elements and cozy living atmosphere make this house a special home for families who appreciate the Zurich Oberland and its high quality of life.On the ground floor, the living/dining area with large windows, access to the garden, and the chimney stands out. The spacious kitchen, which has room for a large family table, will be completely renovated by the time the rental period begins.In addition to the room on the ground floor, there are four more rooms on the upper floor, all equipped with beautiful parquet flooring. The tastefully renovated bathroom with a bathtub and shower also leaves nothing to be desired.A smaller bathroom is available next to the entrance on the ground floor, which is also equipped with plenty of storage space. In the basement, there is a hobby room next to the house technology (pellet heating) and the laundry and drying room, which can be used in a variety of ways thanks to daylight. Of course, a spacious garage with space for a family car as well as bikes, etc. is also available.The house has been continuously renovated and renewed in recent years. The house is heated with a modern pellet heating system, and solar collectors support the hot water preparation.Bubikon offers a high quality of living and life in the midst of beautiful nature. Families benefit from good schools and the diverse leisure activities in the Zurich Oberland. Thanks to the quarter-hourly S-Bahn connections, commuters can easily and quickly reach Zurich.Has this great house sparked your interest? Contact us and arrange a viewing appointment.

Travel time
-
1 / 15
5.5 rooms126m²CHF 4,750.–
8700 Küsnacht ZH

Charming semi-detached house for rent in Küsnacht on Lake Zurich

Exclusive semi-detached house with a unique flair and lake view on Lake Zurich. This exquisite semi-detached house, located in a historic 17th-century Riegelhaus, combines the charm of bygone times with modern living comfort. Nestled in the picturesque setting of Küsnacht on Lake Zurich, this property not only offers a dreamy partial lake view and mountain view but also a unique living ambiance on three floors.The semi-detached house spans three spacious floors and was recently completely renovated. The stylish parquet floors give each room a warm and inviting atmosphere. The ceiling height of 2.15 m provides a airy room feeling and lets in plenty of daylight.This semi-detached house is ideal for families or couples who are looking for something special and at the same time want to enjoy the advantages of a quiet but central location. Küsnacht on Lake Zurich offers an excellent quality of life with numerous leisure activities, schools, and shopping facilities in the immediate vicinity.Highlights of the property: • 5.5 rooms: Spacious and bright rooms that offer a variety of uses. • Luxurious bathroom: Enjoy relaxing hours in the luxurious Jacuzzy bathtub or the modern shower cabin. • Living kitchen: A fully equipped living kitchen with high-quality oven and steamer, ideal for culinary adventures. • Garden seating area: A private garden seating area invites you to linger and relax outdoors. • Sauna: Relax in the sauna with a separate bathroom in the basement - the perfect place for wellness and relaxation. • Basement: Additional storage space in the basement for your personal belongings. • Underground parking spaces: Two underground parking spaces can be rented, which provides you with additional comfort. • Ground probe heating: Sustainable and efficient heating system for a pleasant room climate. • Historic flair: Live in a unique Riegelhaus that combines history and style. Don't miss this unique opportunity! Arrange a viewing appointment and convince yourself of this dreamy home.We look forward to your inquiry!

1 / 13
6 rooms150m²CHF 4,550.–
Alpenblickstrasse 30, 8640 Rapperswil SG

Dreamy single-family house in Kempraten with lake view

This dreamy 6-room semi-detached house on two floors is located in a very quiet and sought-after area in the beautiful Lenggis (Kempraten) with a view of Lake Zurich. On the upper floor (ground floor) there is an entrance; a kitchen with ceramic glass stove, extractor hood, oven, microwave, dishwasher, fridge-freezer combination; a living and dining room with fireplace; a corridor with built-in wardrobes and a guest toilet with Closomat; a room with desk combination including built-in wardrobes, which can be separated by a sliding wall; a bedroom with terrace access, built-in wardrobes, shower, toilet with Closomat & 2 sinks, and a laundry chute to the laundry room below. Additionally, there is a winter garden with glass sliding walls and a terrace with automatic sunshade facing south with an external staircase to the garden. On the lower floor (basement), which is accessible from the house via a spiral staircase, there is a corridor; 2 bedrooms with garden access; a bathroom with bathtub, toilet with Closomat & sink; a wine cellar; an air raid shelter; a room that can be used as a workshop, for example; a laundry room with washing machines, tumble dryer and dehumidifier. The single-family house has an electric central storage system and all living rooms are equipped with underfloor heating; most rooms are laid out with a well-maintained stretch carpet. The garden with lawn area has been redesigned and offers a beautiful recreational space including a garden seating area. Plot area 465 m2, gross floor area 213 m2 room height 240 cm. In the last 20 years, various conversions and renovations have been carried out in and around the house. The use of Alpenblickstrasse is only permitted for vehicles of residents & suppliers (no through road). Net rent per month CHF 4,550.--; the property includes 2 parking spaces in a car garage (basic connection for e-mobility available) as well as an outdoor parking space, which must be rented for CHF 350 in addition to the house. Heating & ancillary costs (electricity, water, service subscription, etc.) are generally invoiced directly by the service provider. By agreement, the owner would be willing to replace the existing carpet in the rooms with vinyl or parquet (see symbol photo with parquet). The single-family house can be rented immediately or by arrangement.

Travel time
-
1 / 13
7.5 rooms190m²CHF 8,500.–
Dorfstrasse 19, 8835 Feusisberg

7.5-room single-family house with fantastic lake view in Feusisberg

In a sunny and preferred hillside location high above Lake Zurich, we rent this spacious 7.5-room single-family house at Dorfstrasse 19 in Feusisberg. The house impresses with its bright, open architecture, the high-quality finish and the impressive view of Lake Zurich - from Zurich to Rapperswil. The large window fronts, the light-flooded living and dining area, as well as the various terraces create a very special living feeling.The spacious living area with open roof truss, galleries on two levels, and design chimney forms the heart of the house. The modern kitchen is high-quality equipped and features appliances from the V-Zug brand, including induction cooktop, oven, steamer, and dishwasher. With a total of five bedrooms, a bathroom with toilet, a shower with toilet, and a separate guest toilet, the house offers plenty of space for families or people with increased space requirements. Practical built-in wardrobes in several rooms provide additional storage space.The outdoor area also leaves little to be desired: several terraces, a garden seating area, garden area, and a children's play area invite you to linger and enjoy. Two garages are available for vehicles. Additionally, a storage room for garden tools is available.The property is heated by a ground probe heat pump and has a pleasant underfloor heating.Highlights • 7.5-room single-family house in a sunny hillside location • Fantastic view of Lake Zurich • Spacious living and dining area with galleries • Design chimney in the living area • Modern kitchen with V-Zug appliances • Five bedrooms • Bathroom/toilet, shower/toilet, and separate guest toilet • Several terraces and garden seating area • Garden with children's play area • Two garage spaces • Ground probe heat pump with underfloor heating • Central location in the village and yet natural surroundings LocationFeusisberg is considered one of the particularly beautiful residential areas in the Höfe district. The municipality is located above Lake Zurich and offers a wonderful combination of peace, nature, and good accessibility. Smaller shopping facilities are located in the village and in Schindellegi. The Seedamm-Center in Pfäffikon SZ can be reached in a short driving time. This house is ideal for people who appreciate spacious living, lake views, and a family-friendly environment.Do you have questions or would you like to schedule a viewing? We are happy to be at your disposal and look forward to your contact.

Travel time
-

Suggested properties for you based on search results