Flurlingen - Houses for rent

We recommend expanding your search criteria to get similar results. The current filters didn’t return any matches.

If you don’t want to change your current search criteria, we recommend creating a search alert, so you’ll be notified when matching offers become available.

More objects in your automatically expanded search area
7 results - Radius: + 10km
1 / 20
6.5 rooms224m²CHF 3,500.–
Chnübrächi 48, 8197 Rafz

Single-family house on the edge of the forest – Spacious and charming

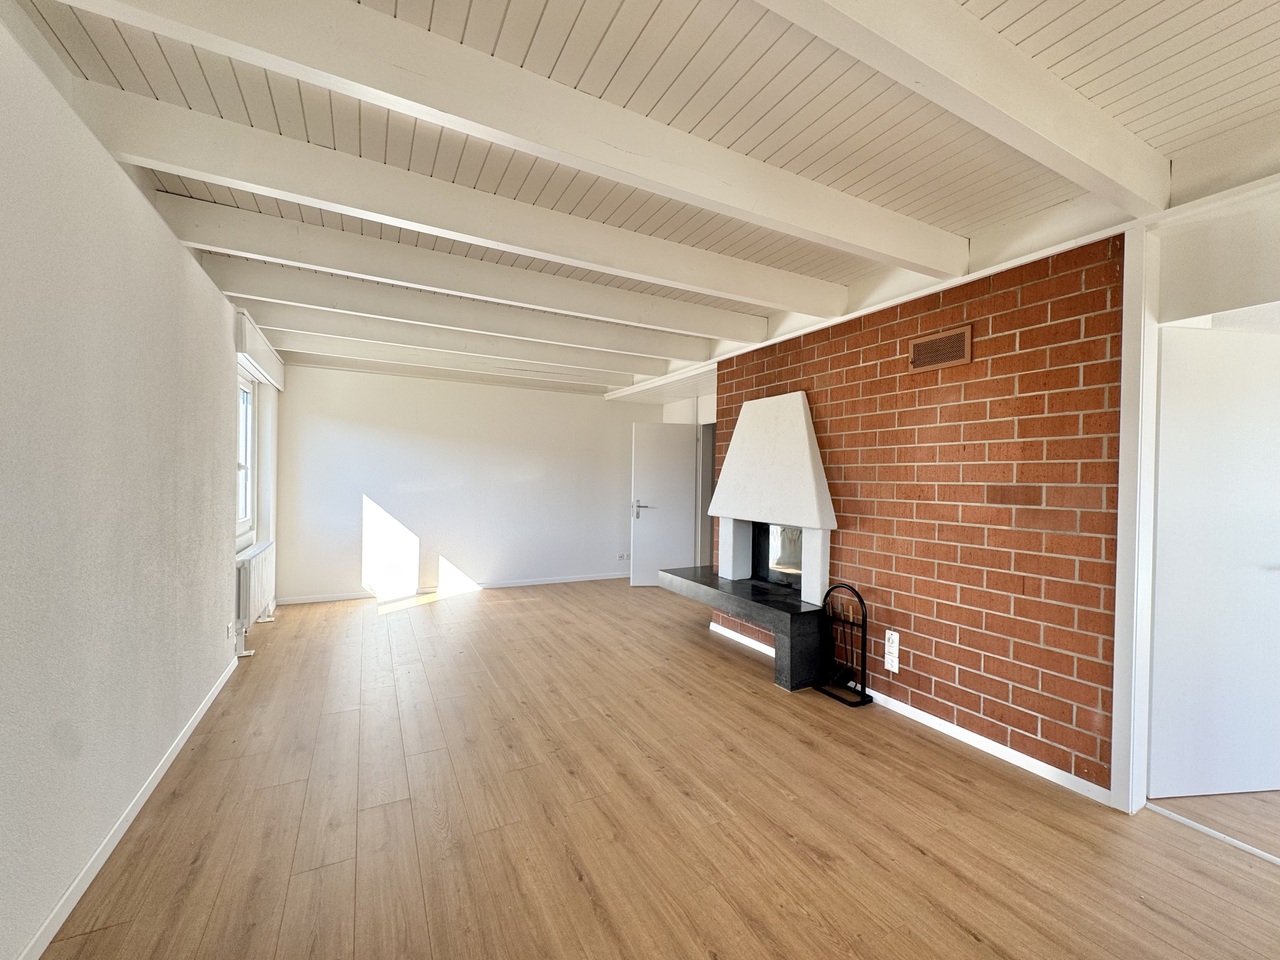
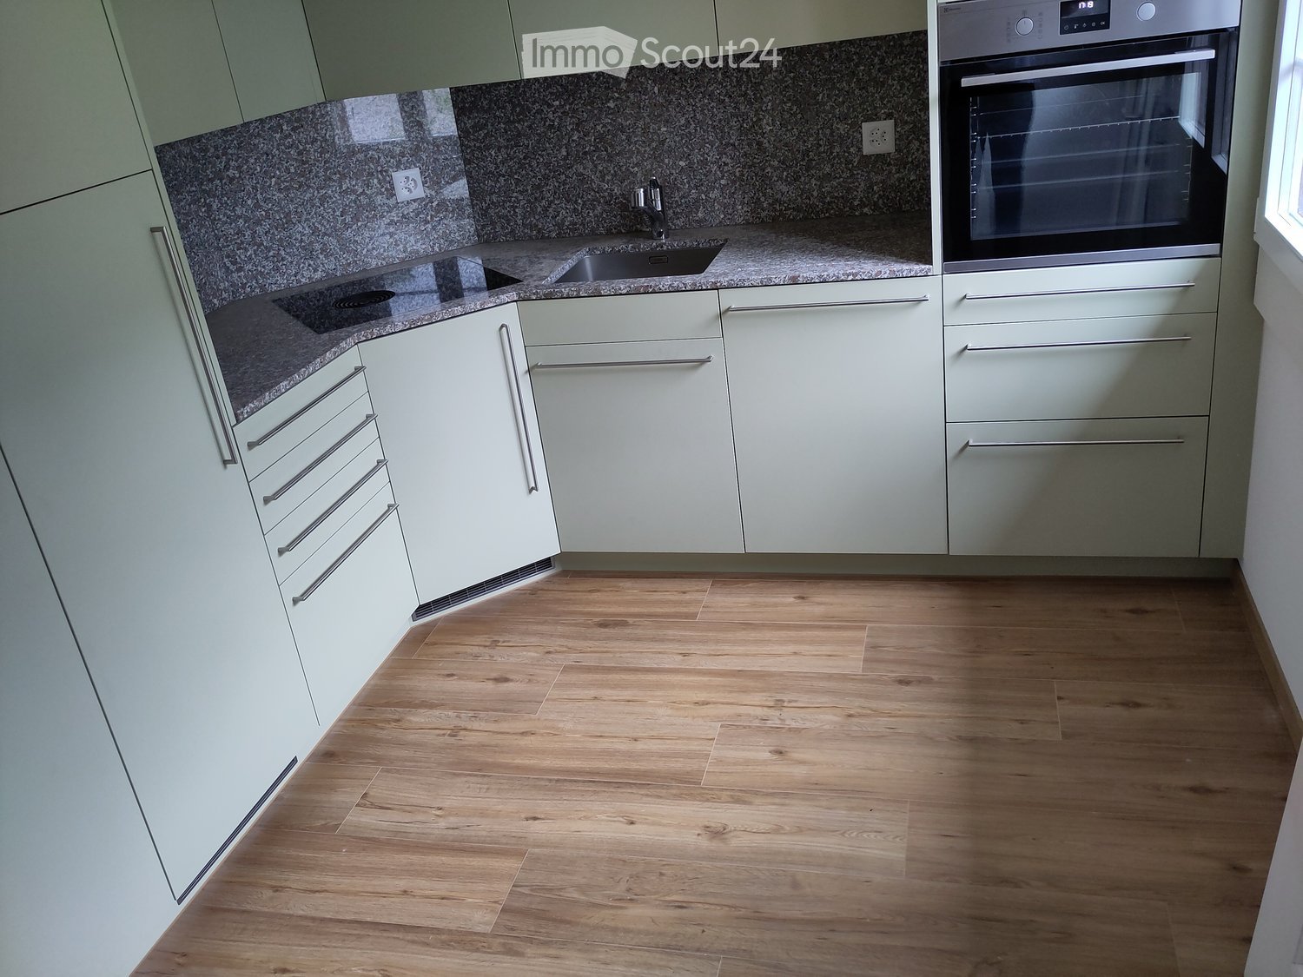
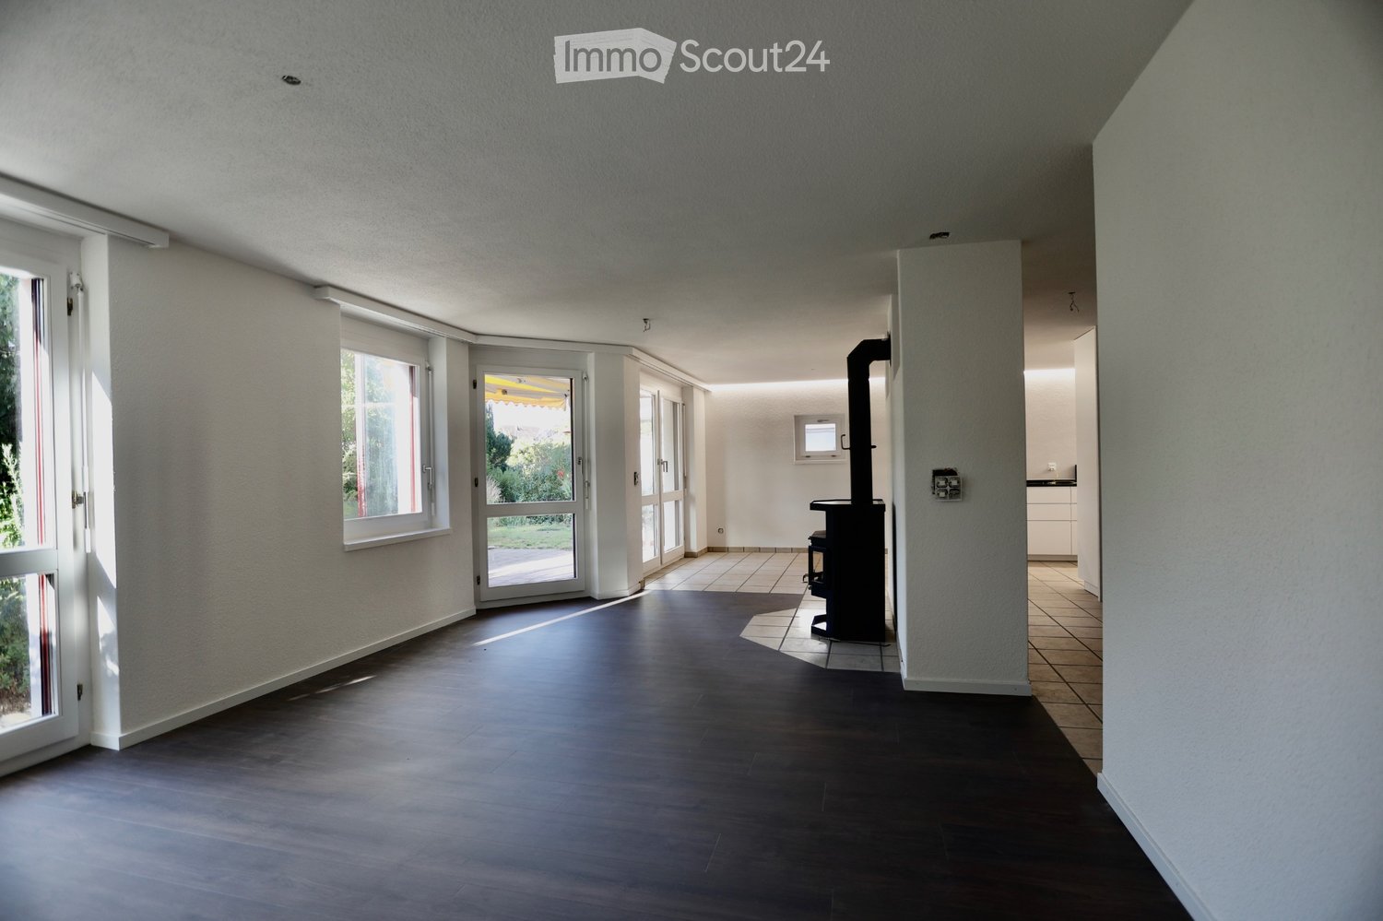
Welcome to this well-maintained and spacious single-family house at Chnübrächi 48 in Rafz. The house impresses with 224 m² of living space, a well-thought-out floor plan, and a spacious surroundings of around 1,100 m² – ideal for families looking for space, character, and nature.The ground floor delights with an open living and dining area of approximately 48 m², a studio with a chimney stove, as well as a living kitchen with access to the covered seating area. Another seating area is located directly on the edge of the forest. In the basement, there is a separate room with a shower/WC – perfect for use as a home office or guest room. The attic offers four rooms of approximately 20 m² each, as well as a balcony.Currently, all stretch ceilings are being replaced with new parquet flooring – the house presents itself as fresh and contemporary. • Living/Dining area approximately 48 m² with chimney stove • Home Office with its own WC • New parquet flooring, freshly painted (replacing stretch ceilings, walls will be freshly painted) • Two outdoor seating areas • Terraced surroundings approximately 1,100 m² • Heat pump heating • Garage box and outdoor parking space Location and surroundings: The house is located in a quiet residential area – pleasantly quiet during the day and at night. In the summer, the property benefits from plenty of sunlight and fresh forest air thanks to the directly adjacent forest. A home that combines rural idyll with spacious living comfort.

Travel time
-
1 / 13
4.5 rooms156m²CHF 2,800.–
Bodenackerstrasse 11, 8453 Alten

Modern, bright 4.5-room single-family house

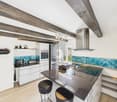
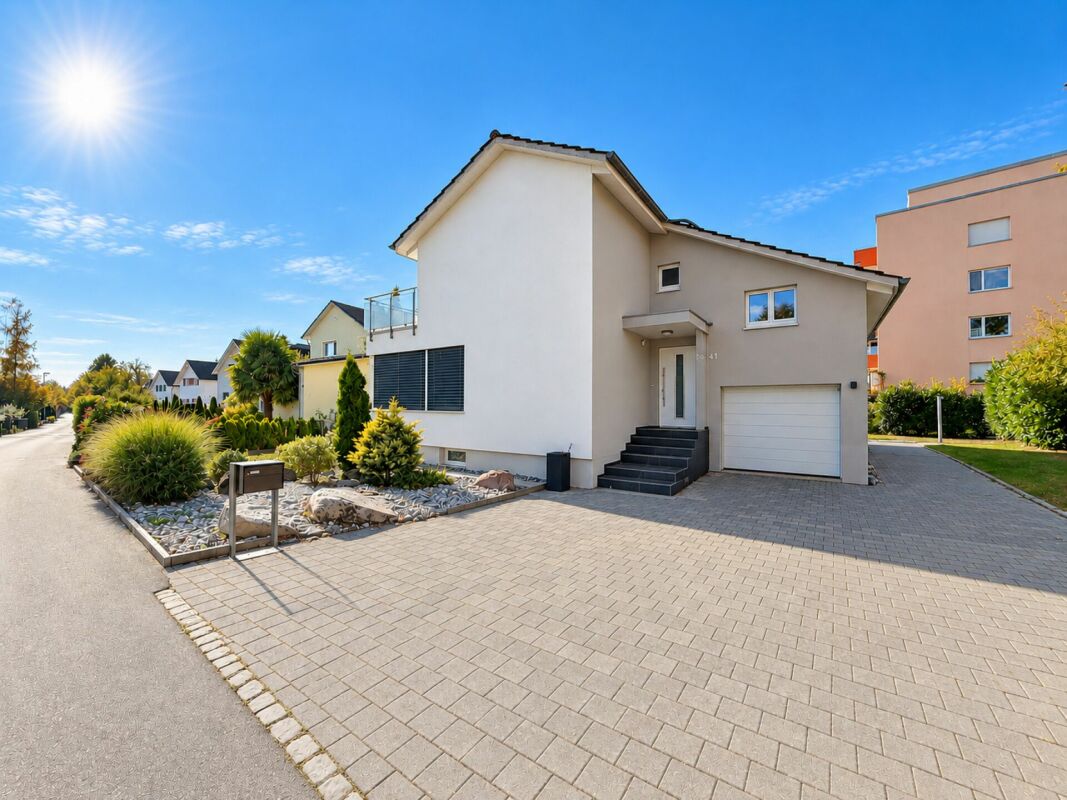
In the quiet and idyllic surroundings of Alten, directly on the picturesque natural landscape, this modern single-family house with five practical intermediate floors and a thoughtful, flexible living concept awaits you. The house with MINERGIE standard convinces with contemporary comfort and high-quality equipment, making it ideal for couples or families. It is located in a rural area, where all the amenities of everyday life are easily accessible by car. In the nearby municipality of Andelfingen, there is a train station with excellent train connections to Zurich and Schaffhausen, as well as several bus stops. You will also find shopping facilities, kindergarten, schools up to secondary level, and childcare centers there.Ground floor:When entering the house, you enter the entrance area, from which you can directly access the first bedroom. Intermediate floor ground floor - 1st floor:On this floor is the modern kitchen with kitchen island and a practical recess behind the kitchen, which offers storage space for supplies or household items. The kitchen is equipped with a combination device (microwave/steamer/oven), a dishwasher, and a Quooker for hot and sparkling water. From here, you can directly access the terrace and the garden, where you can relax and enjoy nature.1st floor:The open and bright living room is the heart of the house and offers the perfect space for cozy evenings or social gatherings.Intermediate floor 1st floor - 2nd floor:Here you will find another bedroom and a modern bathroom with bathtub.2nd floor:On the second floor, a gallery with a view of the living room below awaits you.Intermediate floor 2nd floor - 3rd floor:This floor includes an additional bedroom and a bathroom with shower and skylight, which provides pleasant daylight.Basement:The basement includes another bathroom with shower, a practical cellar room, and a laundry and technical room with washing machine and dryer. The direct access to the garage provides additional comfort. Two garage parking spaces are available, one of which is equipped for electric vehicles.Equipment:The entire house has large window surfaces, which provide plenty of daylight. All sun blinds are electrically operated and offer additional comfort.Garage spaces:Two garage spaces are available for CHF 150.- per month each.For further information about this property and for an individual viewing appointment, we are at your disposal: 052 635 10 37

Travel time
-
1 / 13
8.5 rooms254m²CHF 4,950.–
8197 Rafz

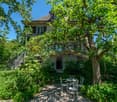
WELCOME TO PARADISE - 8.5 ROOM VILLA - 180M2 - 1200M2 PLOT

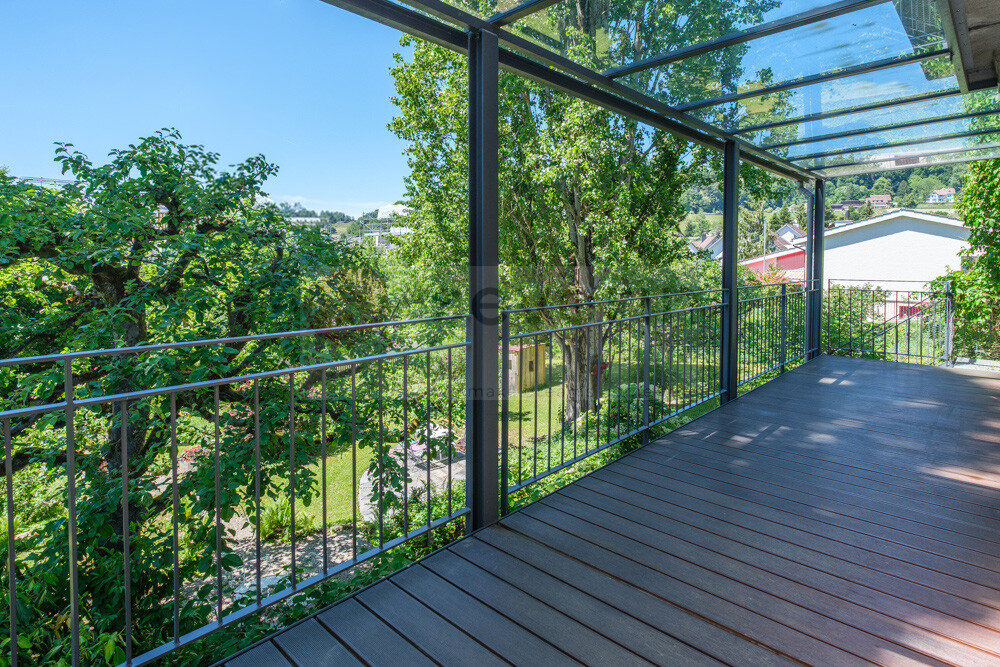
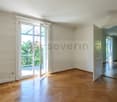
HOME IN YOUR SMALL PARADISE This 8.5-room villa in Rafz is a true family home that delights in a very special way. In a quiet location, embedded in a beautiful garden complex, generosity, living comfort, and a warm, inviting living atmosphere come together. With almost 180 m² of living space, it offers plenty of room for family life, retreat, and valuable shared moments. But it's also created for living and working under one roof. Stylish wooden floors, wooden walls, and elegant stucco details give the rooms character, charm, and a cozy atmosphere. They are complemented by practical built-in closets in almost all rooms and the wonderful tile stove in the living/dining area. The large veranda with 26m2 and the small sun balcony offer a wonderful view of the extensive, enchanted garden and invite you to linger. Two garden seating areas create additional favorite spots outdoors, perfect for relaxed hours, social evenings, or carefree play with the family. Here, garden and outdoor enthusiasts feel right at home. Fully basemented, the villa also offers valuable storage and utility space for hobbies, supplies, or household. Two outdoor parking spaces round off the attractive offer practically. This special and exceptional HOME is more than just a house - it's a place to arrive, feel good, and stay. Simply special. Highlights - 8.5-room villa with approx. 180 m² living space on 1200m2 plot - For garden lovers - Quiet location in Rafz, embedded in a beautiful garden complex - Heating costs are billed directly (approx. CHF 300.-/month) - Spacious rooms for retreat and shared moments - Stylish materials: wooden floors, wooden walls, elegant stucco details - Practical built-in closets in almost all rooms - Wonderful tile stove in the living/dining area - Large and small sun balcony with a view of the garden - Two garden seating areas - perfect outdoor favorite spots - Fully basemented with plenty of storage and utility space - Two outdoor parking spaces The first viewings will take place on Monday, June 8th. Please call me! I look forward to you. Best regards, Heike SeverinBASEMENT: Entrance hall, approx. 9m2 Cellar, approx. 15.3m2 Laundry room with washing machine/toilet, approx. 12.4m2 Storage room, approx. 10.8m2 Workshop, approx. 16.8m3 GROUND FLOOR: Entrance hall, approx. 2.55m2 Toilet, approx. 1.35m2 Entrance hall, approx. 8.8m2 Kitchen, approx. 10m2 Living area with tile stove, approx. 24.5m2 Living room, approx. 18.5m2 Study, approx. 8.16m2 Veranda, approx. 26m2 UPPER FLOOR: Entrance hall, approx. 14.8m2 Toilet, approx. 1.4m2 4 bedrooms, approx. 17.2m2, 16m2, 8.8m2, 8.7m2 Bathroom with shower/bathtub/toilet, double sink, approx. 7.5m2 Balcony, approx. 4m2 ATTIC: Entrance hall, approx. 12m2 Study, approx. 21.3m2 2 spacious attics, approx. 25m2

Other interesting objects