8247 (Flurlingen) - Houses for rent

We recommend expanding your search criteria to get similar results. The current filters didn’t return any matches.

If you don’t want to change your current search criteria, we recommend creating a search alert, so you’ll be notified when matching offers become available.

More objects in your automatically expanded search area
10 results - Radius: + 10km
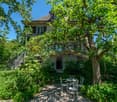
  • Traditional half-timbered house with red and white exterior, green shutters, and a small garden area with potted plants near the entrance.
  • Traditional half-timbered house with white and red exterior, green shutters, and a wooden fence in front.
  • Outdoor patio with stone tiles, a white table and chairs, an umbrella, and several potted plants.
  • Open-plan living and dining area with exposed wooden beams, a large wooden dining table with red and black chairs, a red leather sofa, a kitchen area with a counter, and a decorative mirror on the wall.
  • Living room with exposed wooden beams, tiled floor, sofa, armchair, coffee table, TV, dining table, and potted plant.
  • {"type": "Kitchen", "objects": ["coffee maker", "oven", "cupboard", "sink", "faucet", "clock", "cup", "cupboard", "cupboard", "cupboard", "cupboard", "cupboard", "cupboard", "cupboard", "cupboard", "cupboard", "cupboard", "cupboard", "cupboard", "cupboard
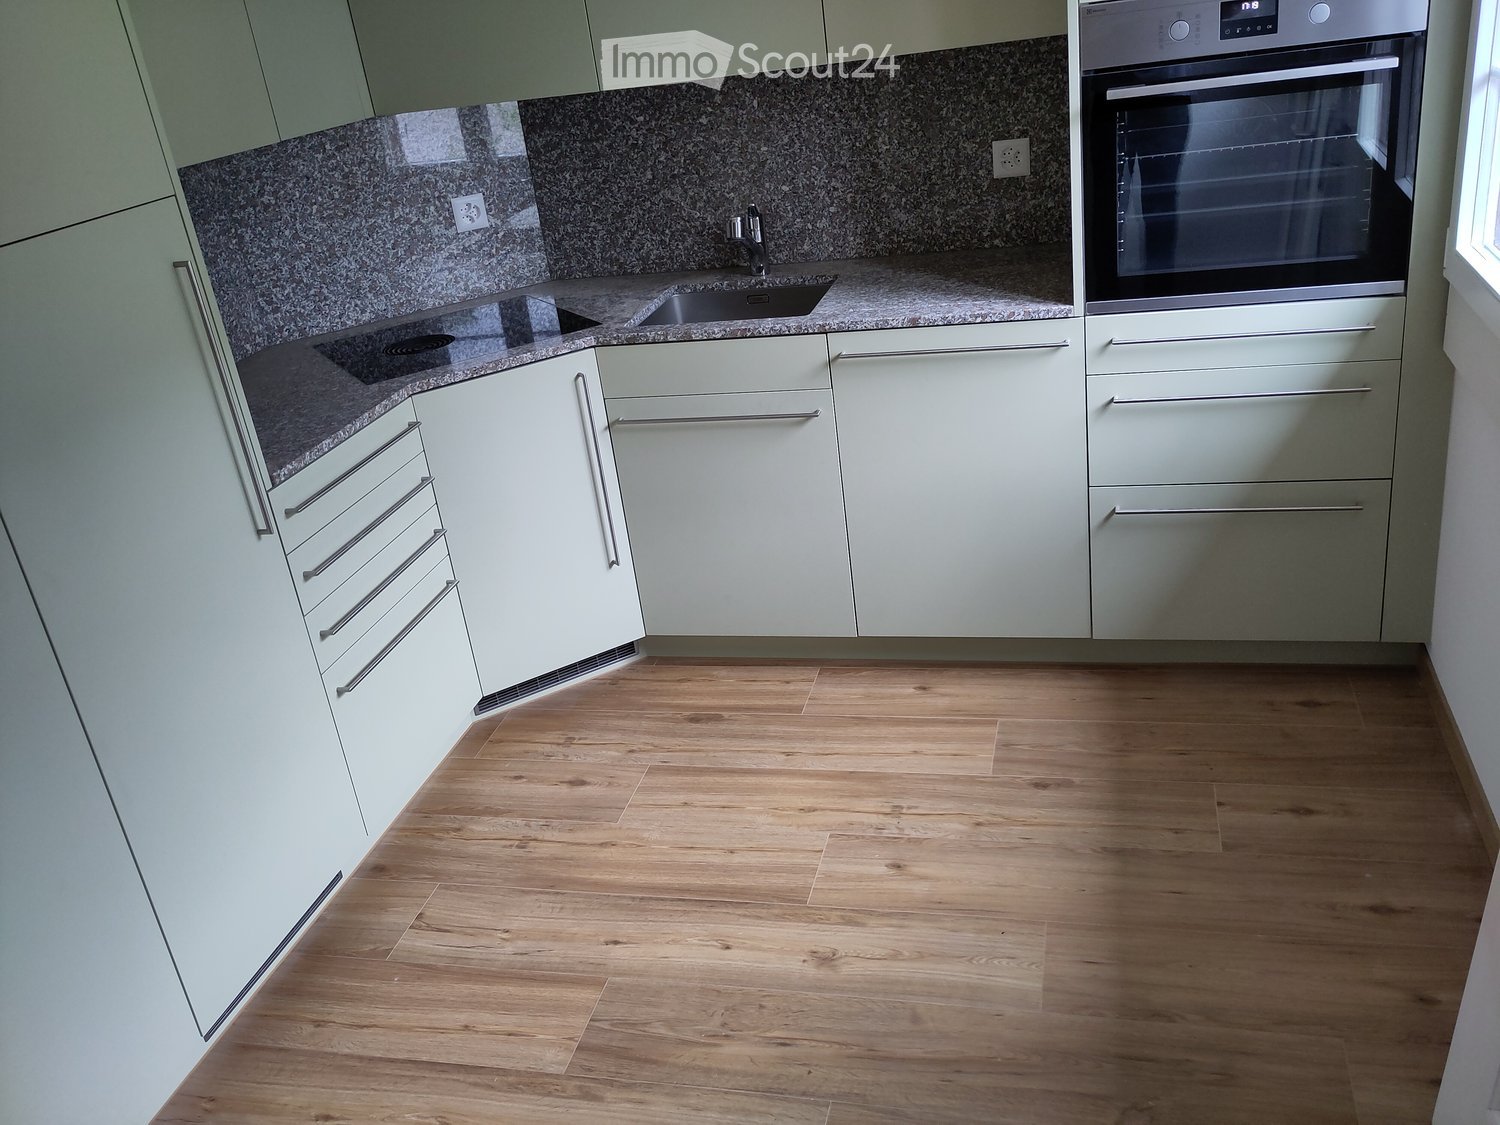
  • Modern kitchen with wooden cabinets, granite countertops, and a small dining area visible in the background.
  • Modern bathroom with a toilet, sink, mirror, washing machine, dryer, and cabinet. Features a small window and a flower pot on the counter.
  • Modern bathroom with white tiles, a bathtub, a sink with a faucet, a toilet, a towel rack with towels, and a mirror above the sink.
1 / 9
8.5 rooms, 180m², CHF 3,300.–
Top
Storche 2, 8197 Rafz

Charming farm house in the village center of Rafz

Detached house in a central location in the historic village center of Rafz. The property carefully preserves original elements and combines them with a modern expansion in the kitchen, bathroom, and laundry room. The room layout is functional and offers versatile usage possibilities.Room offerGround floor: Kitchen, living/dining room, laundry room with shower, guest toilet, 44 m² patio. Additionally, a separate room with its own entrance, suitable as a hobby or party room.1st floor: One bedroom with dressing room, two more bedrooms, a study, and a bathroom with bathtub, sink, bidet, and shower toilet.2nd floor: Two spacious bedrooms and extensive storage space.Highlights· Newly renovated kitchen, laundry room, and hobby room· Many built-in closets· 44 m² patio· Attic with storage space· Wine or natural cellar· Large hobby room with separate entrance· Detached single-family house· 20 m from the Volg· Underground parking space incl. charging option, directly opposite (optional for rent)Further information· Location: central in the old village center· Bathrooms: 2 (1× bathtub/sink/bidet/shower toilet, 1× shower/sink/toilet)· Heating system: oil central heating via radiators· Floor coverings: ground floor stone floor, 1st and 2nd floor stretch carpets· Public transport: bus 250 m, Rafz train station 1 km· Schools: primary and secondary school 600 m, kindergarten 170 m· Shopping: Volg 20 m, Migros/Denner/Coop/Jumbo in Hüntwangen 3.8 kmInterested? Contact us for a non-binding viewing.Contact from real estate agencies is unwanted.

Travel time
-
1 / 13
5.5 rooms, 135m², CHF 3,350.–
Furkastrasse 76, 8203 Schaffhausen

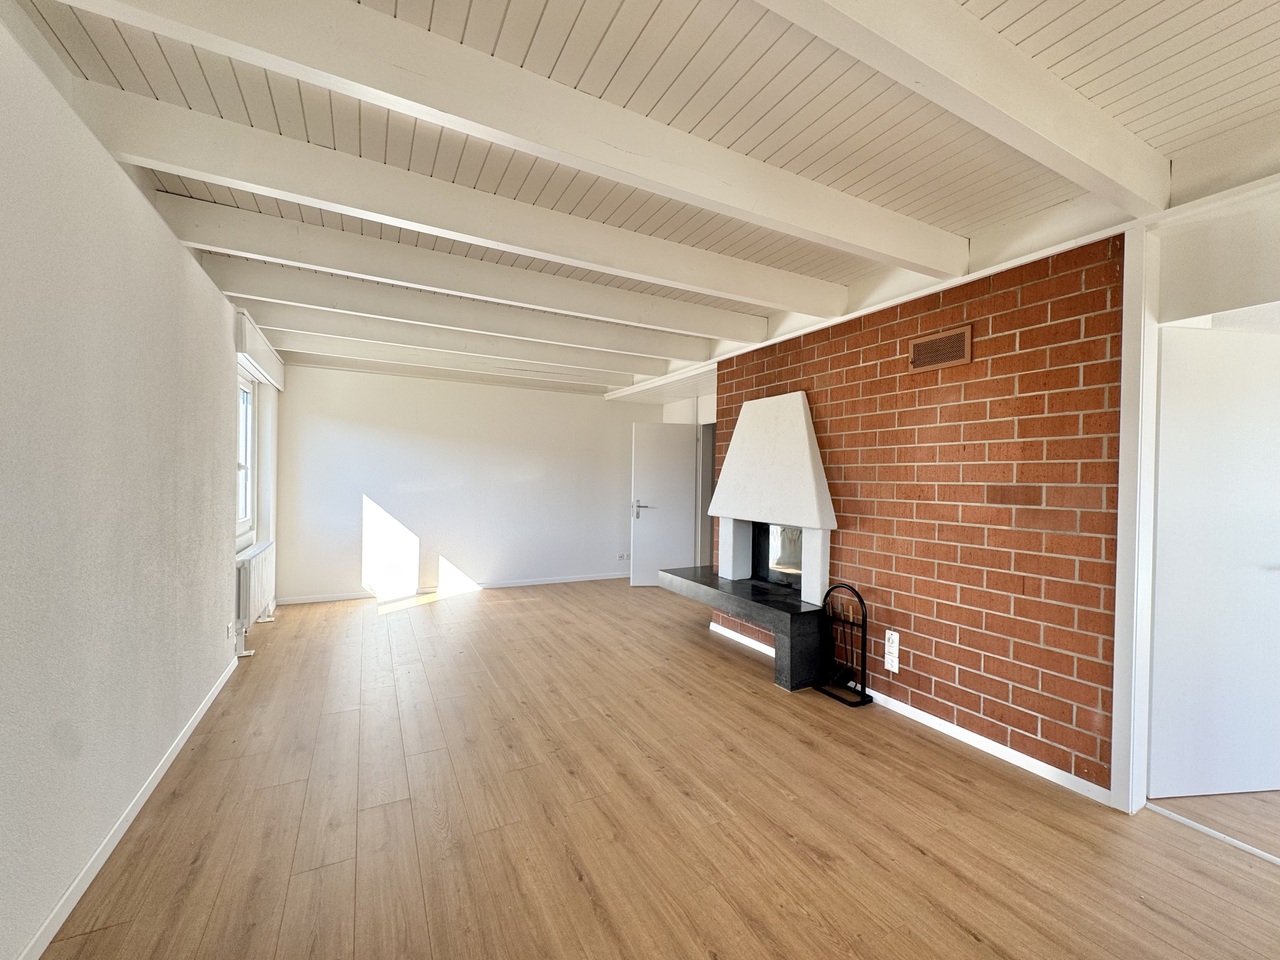
Sunny hillside location with Rhine view: 5.5-room terraced house in a quiet location

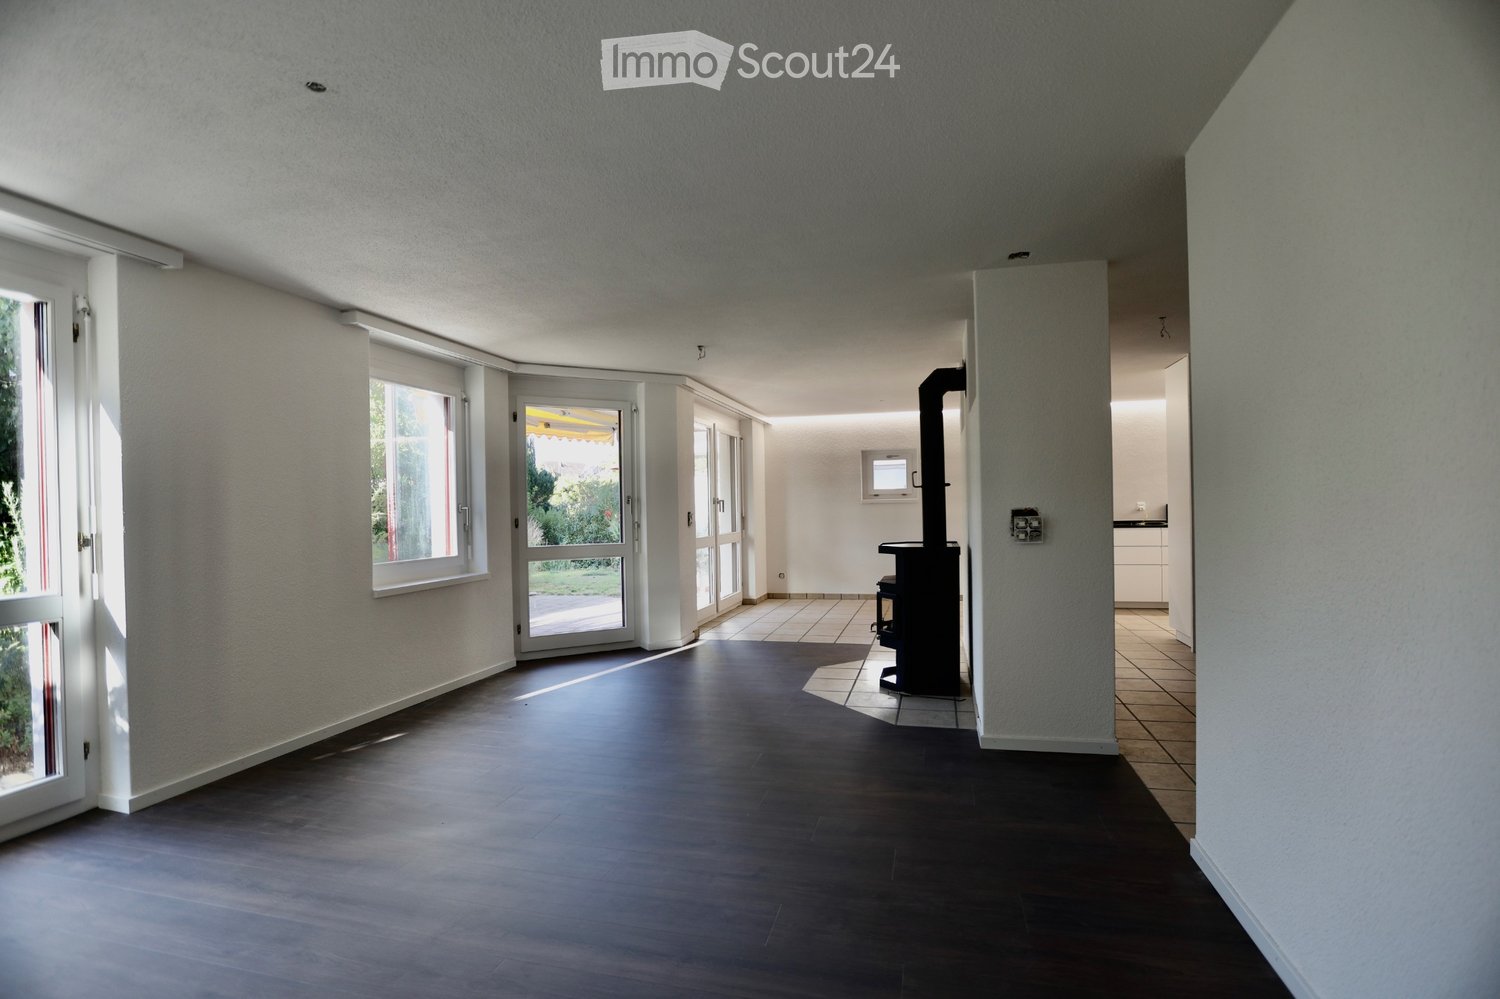
Welcome to this well-maintained and spacious 5.5-room terraced house at Furkastrasse 76 in Schaffhausen. The house with a living area of approximately 135 m² and a total area of 178 m² was built in 1971 and last renovated in 2026 - so you can enjoy modern living comfort in an established neighborhood. The house is available immediately.Highlights:- Sunny hillside location with Rhine view: The elevated location offers an impressive view of the Rhine and optimal sunlight throughout the day.- Spacious living room with fireplace: The bright living area is the heart of the house and impresses with a stylish fireplace, which provides a cozy atmosphere, especially in the cooler months.- Four well-cut single rooms with a size of approximately 10 to 19 m² offer versatile usage possibilities as bedrooms, children's rooms, guest rooms, or home offices.- The well-maintained kitchen offers plenty of storage space, high-quality appliances, and a functional cooking island - ideal for those who enjoy cooking.- The bathroom impresses with modern equipment.- Separate shower and guest toilet: The practical room division with a separate rain shower and additional guest toilet provides high living comfort in everyday life.- A private laundry room with an integrated workshop area offers additional space for household, hobby, or handicraft.- Private basement compartment and a separate wine cellar with approximately 10 m² offer generous storage and storage possibilities.- All living rooms are equipped with electric roller shutters and provide additional comfort.- The approximately 25 m² large terrace invites you to relax and enjoy thanks to partial glazing and optimal sunlight.- The private gas heating system provides reliable and pleasant heat supply.- A lockable garage box with an electric gate is included in the rent.- The quiet living location, the generous green spaces, and the pleasant neighborhood make the house an ideal home for families.Location & Environment:The location convinces with its tranquility - both during the day and at night, it is pleasantly quiet. In summer, you benefit from plenty of sunshine. The residential complex is surrounded by green spaces and offers a harmonious living environment.Microlocation: The Furkastrasse is located in a very quiet and family-friendly residential area in Schaffhausen-Buchthalen. The bus stop and the local recreation area on the Rhine are within walking distance. Kindergarten and schools (primary, secondary, and high school) are easily accessible on foot. Shopping opportunities in the city of Schaffhausen are reachable in about 10 minutes.Macrollocation: Schaffhausen has a population of around 80,253 (2024). The region offers a high quality of life and very good traffic connections. Winterthur can be reached in about 30 minutes, and Zurich in about 38 minutes by train. The tax rate for natural persons is currently 86% for the city and 79% for the canton.This charming terraced house combines modern living comfort, a quiet location, and excellent infrastructure. An ideal choice for families.Convince yourself of this charming home and arrange a viewing appointment. We look forward to your contact at 077 225 66 71 (Ms. Schmid).

Travel time
-
1 / 6
  • Balcony / Terrace
  • Parking space
  • Garage
11 rooms, 255m², CHF 3,000.–
8232 Merishausen

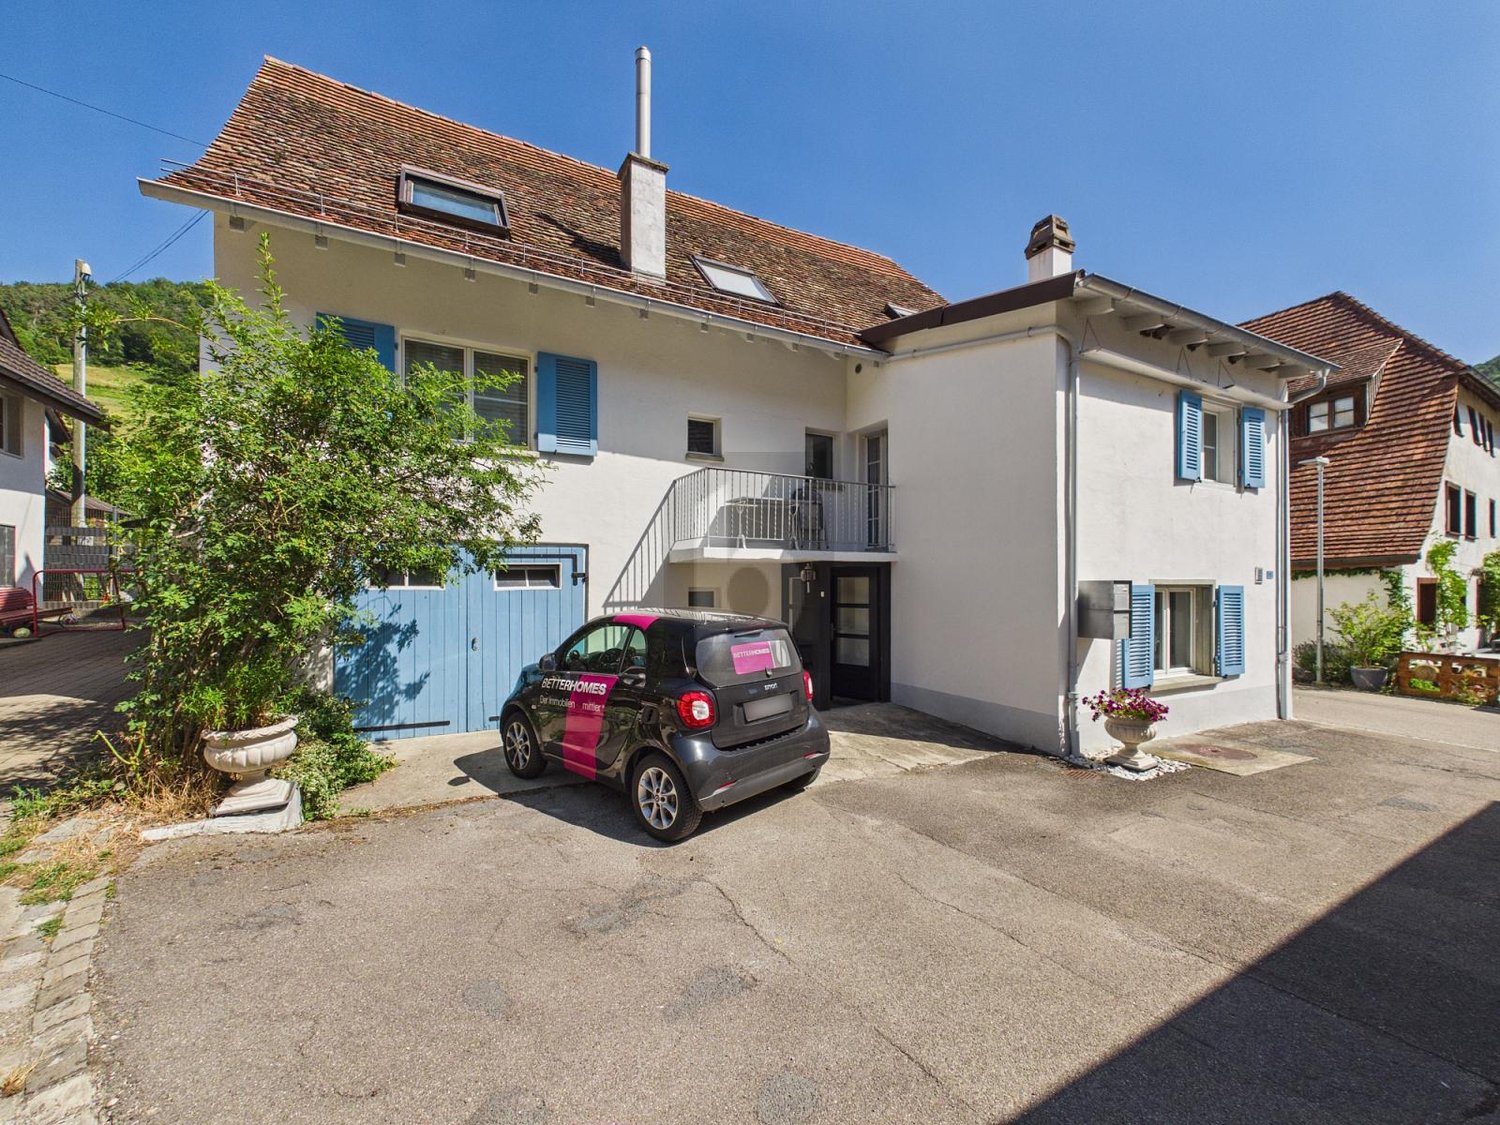
HISTORIC CHARM MEETS MODERN LIVING COMFORT

This freshly renovated two-family house in Merishausen delights with 11 rooms, approximately 255 m² of living space, and versatile usage possibilities. Here, all possibilities are open to you. Loving details, bright rooms, a cozy garden seat, balcony, and expansion potential in the attic make this property something special. The quiet location and proximity to school, public transport, and shopping opportunities round off the attractive overall package. A house that you don't just visit, but experience. Let yourself be impressed on site.This BETTERHOMES offer is characterized by the following advantages:- historic charm combined with modern living comfort- ideal for multi-generation living or partial rental- expansion potential in the attic available- cozy garden seat- balcony with pleasant privacy- garage and additional outdoor parking spaces- light-filled and spacious living areas- quiet and family-friendly living environment- attractive price-performance ratio- perfect for families, investors, or self-users- and, and, and ...Interested? Contact us for a non-binding viewing - online viewing also possible!Didn't find what you're looking for? Over 2,000 more offers at: www.betterhomes.ch - the real estate fair mediatorWant to market your own property?Benefit from our know-how: https://www.betterhomes.ch/de/profitierenDo you want to have a property valued?Find out its value now through our free valuation, immediately and non-binding!https://www.betterhomes.ch/de/knowledge/estimationMore detailsLocation: quiet Condition: renovatedBathrooms / wet cells: 2 (1x shower / sink / toilet, 1x bathtub / double sink / toilet)Heating system: pellet heatingPublic transport: bus, 110 mSchools: primary school, 190 mShops: Tanners Hoflade, 230 m

  • Balcony / Terrace
  • Parking space
  • Garage
1 / 12
8.5 rooms, 254m², CHF 4,650.–
8197 Rafz

A HOME WITH HISTORY - HISTORIC VILLA WITH GARDEN PARADISE - 180M2

A home with history and plenty of room for new stories Some houses are just properties. And then there are houses that you enter and immediately feel: There's something special here. This historic 8.5-room villa in Rafz tells its own story and waits to be filled with new life. On approximately 180 m² of living space and a generous plot of around 1200 m², you'll find plenty of space for family, guests, retreat, and personal living ideas. The original room layout with clearly separate rooms provides privacy and makes the villa particularly versatile. The house also convinces with practical solutions in everyday life: The spacious bathroom has a shower, bathtub, and double sink. Additionally, there is a separate toilet on the ground floor and upper floor - a great advantage for everyday life and when receiving visitors. The special charm is evident in the many preserved details: beautiful wooden floors and wooden walls, stylish stucco elements, and an impressive tile stove in the living/dining area give the rooms warmth and character. Built-in closets in almost all rooms provide practical storage space. And outside? A well-maintained garden with plenty of privacy, a approximately 26 m² large veranda, a small sun balcony, and two garden seating areas invite you to enjoy, receive guests, or simply experience the tranquility. The fully basement villa offers additional utility and storage space. Two outdoor parking spaces are also included. HIGHLIGHTS Historic 8.5-room villa | approximately 180 m² living space Plot approximately 1200 m² with well-maintained garden Additional costs of approximately 300.- are invoiced separately Original, practical room layout Spacious bathroom with shower, bathtub, and double sink Separate toilet on the ground floor and upper floor Wooden floors, wooden walls, and stucco details Tile stove in the living/dining area Built-in closets in almost all rooms Veranda approximately 26 m² + sun balcony 2 garden seating areas Fully basement 2 outdoor parking spaces BASEMENT: Entrance area, approximately 9m2 Cellar, approximately 15.3m2 Laundry room with washing machine/toilet, approximately 12.4m2 Storage room, approximately 10.8m2 Workshop, approximately 16.8m3 GROUND FLOOR: Entrance hall, approximately 2.55m2 Toilet, approximately 1.35m2 Entrance area, approximately 8.8m2 Kitchen, approximately 10m2 Living area with tile stove, approximately 24.5m2 Parlor, approximately 18.5m2 Study, approximately 8.16m2 Veranda, approximately 26m2 UPPER FLOOR: Entrance area, approximately 14.8m2 Toilet, approximately 1.4m2 4 bedrooms, approximately 17.2m2, 16m2, 8.8m2, 8.7m2 Bathroom with shower/bathtub, double sink, approximately 7.5m2 Balcony, approximately 4m2 ATTIC: Entrance area, approximately 12m2 Study, approximately 21.3m2 2 spacious attics, approximately 25m2