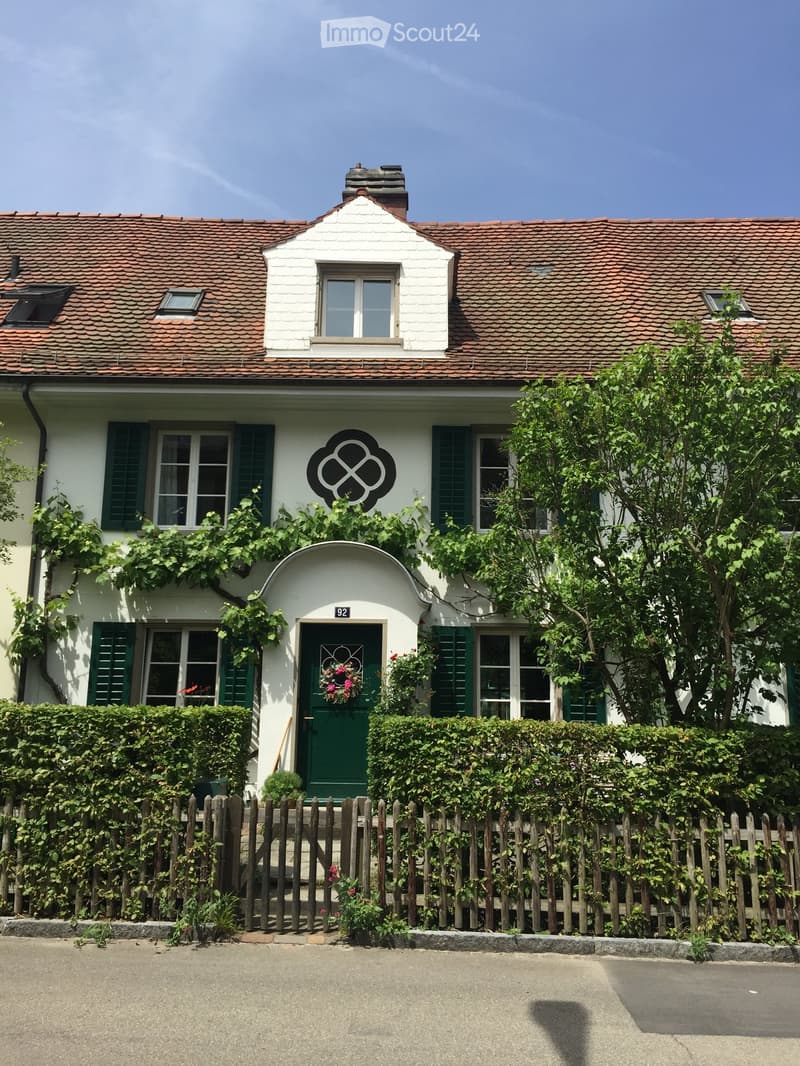
"5.5-room row house in the Breite-Vogelsang quarter, with garden and city view"
Address
Jonas-Furrer-Strasse, 8400 WinterthurTravel time
- 17 min.Station: Winterthur
Surrounding information
School
4 min.Kindergarten VogelsangSupermarket
4 min.SparPharmacy
11 min.BENU Apotheke SchöntalPublic Transport
3 min.Irchelstrasse
Times refer to the route on foot.
Price
- Net rent:
- CHF 5,200.–
- Add'l expenses:
- CHF 280.–
- Rent:
- CHF 5,480.–
Main information
- Availability:
- 01.07.2027
- Type:
- Row house
- No. of rooms:
- 5.5
- Number of floors:
- 4
- Surface living:
- 170 m2
- Floor space:
- 200 m2
- Land area:
- 250 m2
- Room height:
- 2.4 m
- Last refurbishment:
- 2020
Characteristics
Balcony / Terrace
Washing machine
Fireplace
View
Quiet neighborhood
Child-friendly
Documents (0)
Description
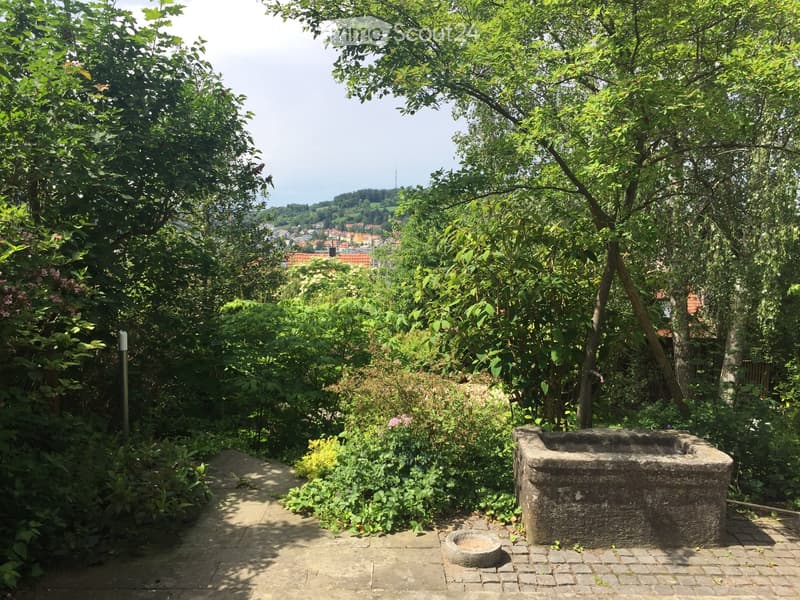
Plenty of light, a spacious garden, and a great view: This house is located near the
forest edge and is excellently connected.
As of July 1, 2027, we are renting a beautiful, bright row house with a distant view
in the extremely family-friendly Breite-Vogelsang quarter on Jonas-Furrer-Strasse in
8400 Winterthur.
Location
• Quiet, 1-minute walk from the forest edge
• Extremely family-friendly quarter
• Train station and old town Winterthur: 10 minutes by bike
• Bus stop and quarter shop: 5 minutes on foot
• Highway access Zurich-St. Gallen: 5 minutes by car
• Quarter square with meeting point and playground: 2 minutes on foot
• Primary school: 15 minutes on foot
• Secondary school: 10 minutes by bike
Garden
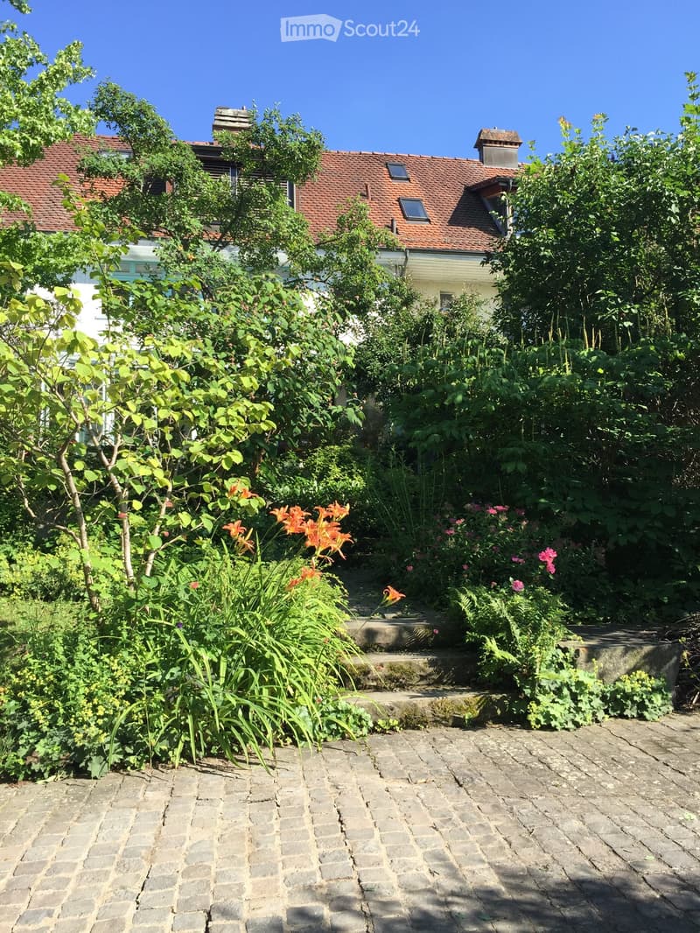
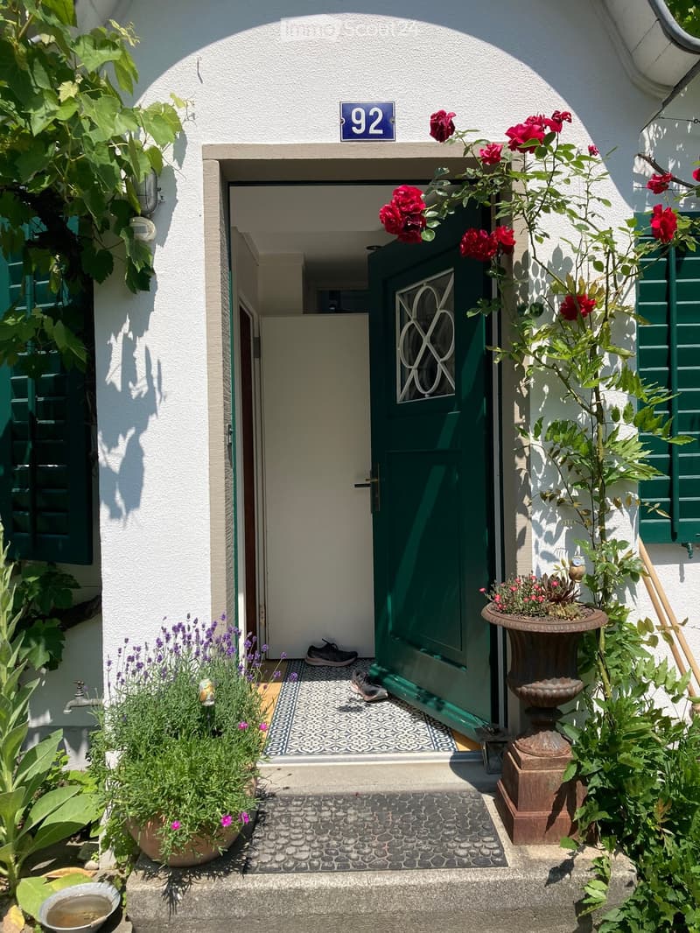
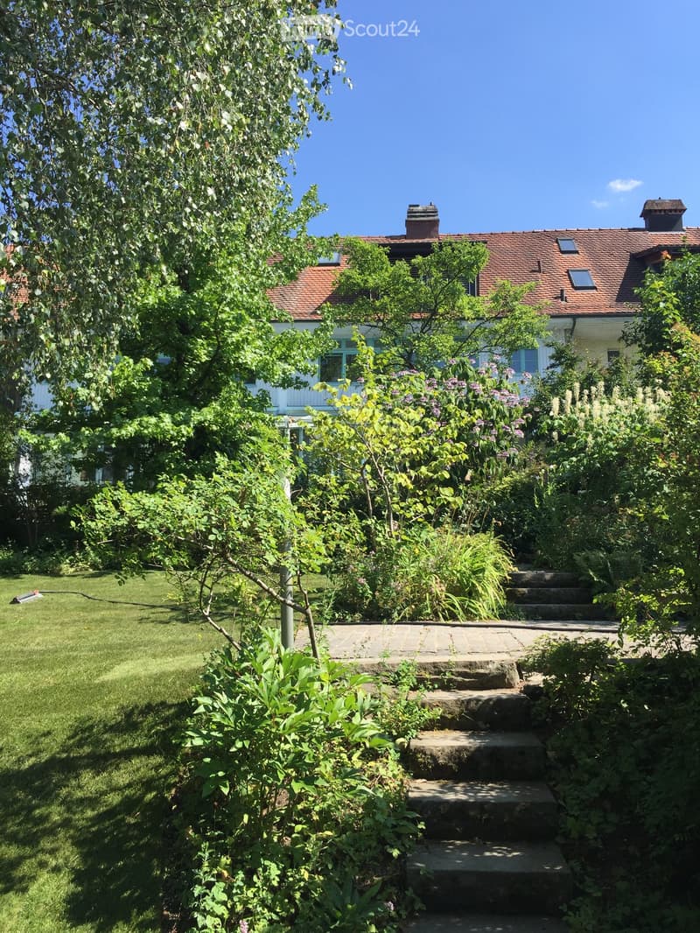
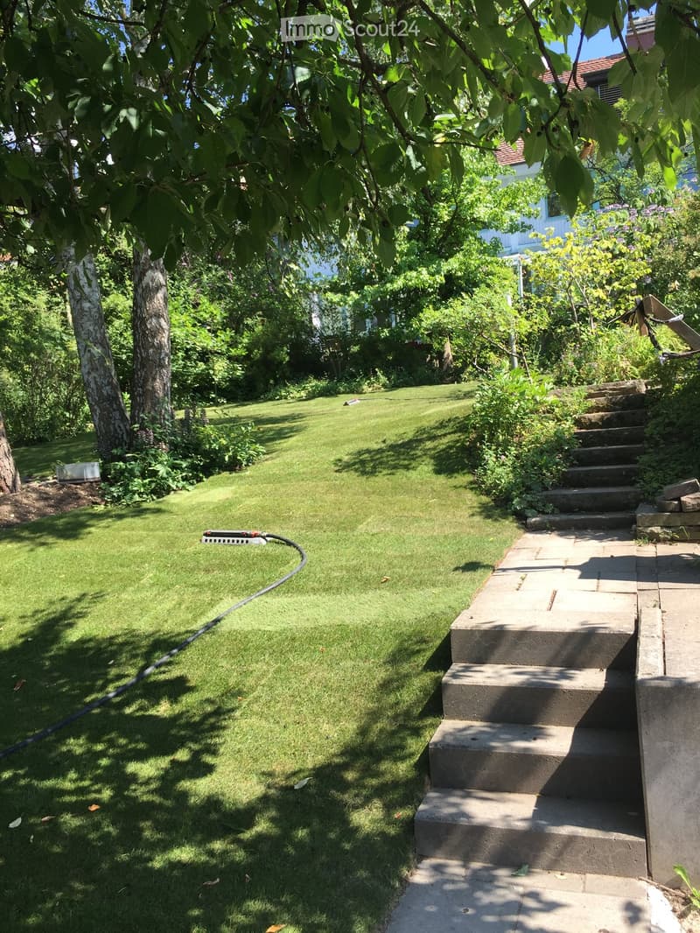
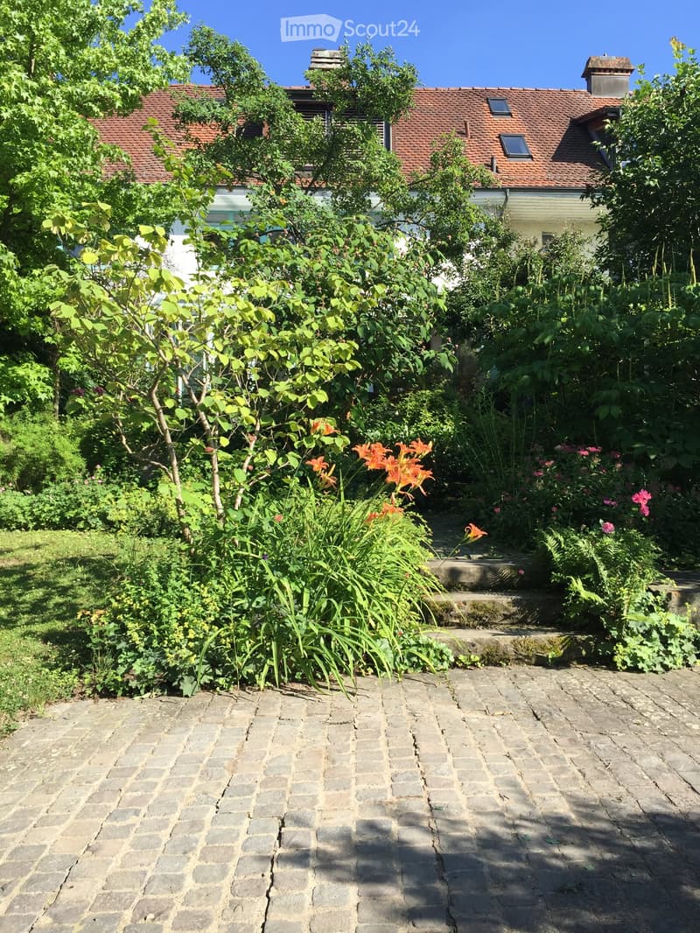
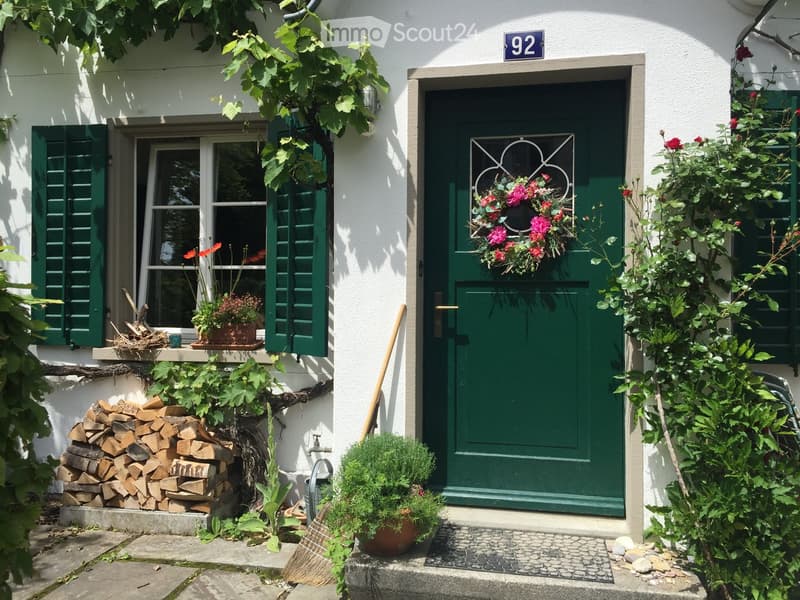
A charming front garden welcomes you already in front of the house door. Behind the house, a
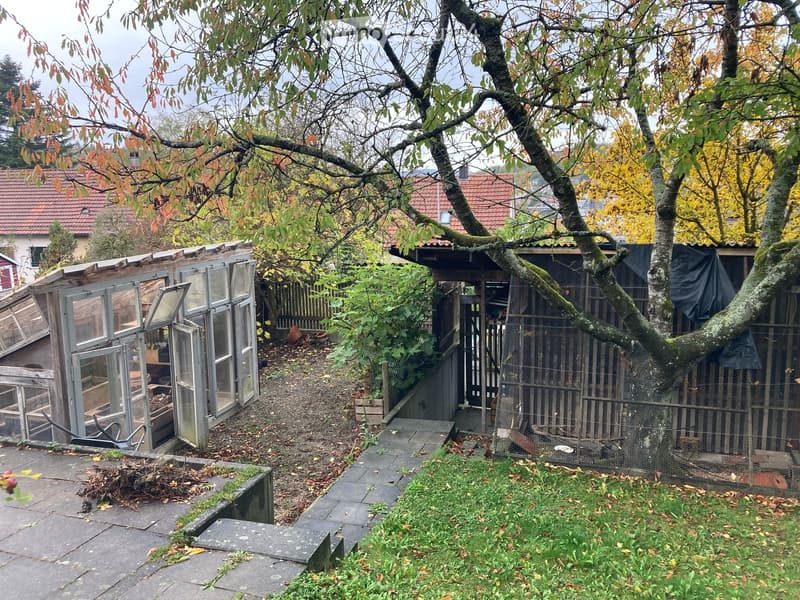
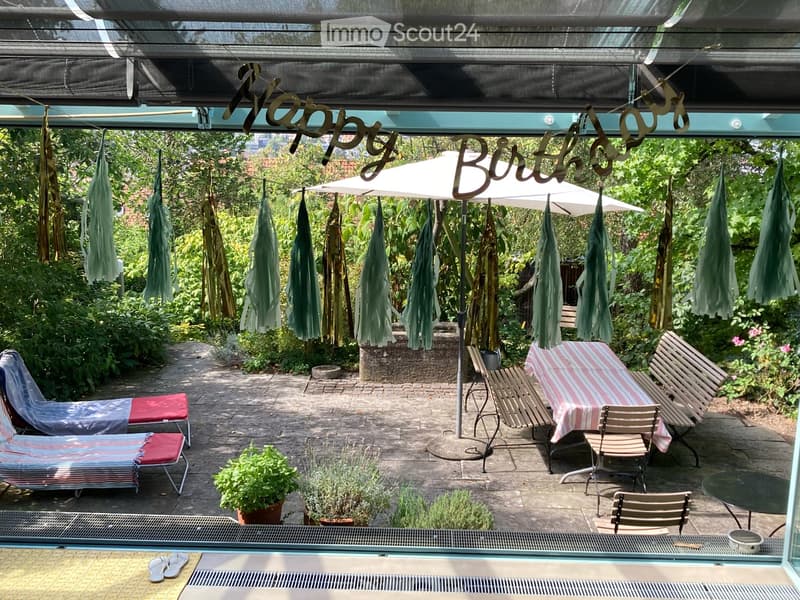
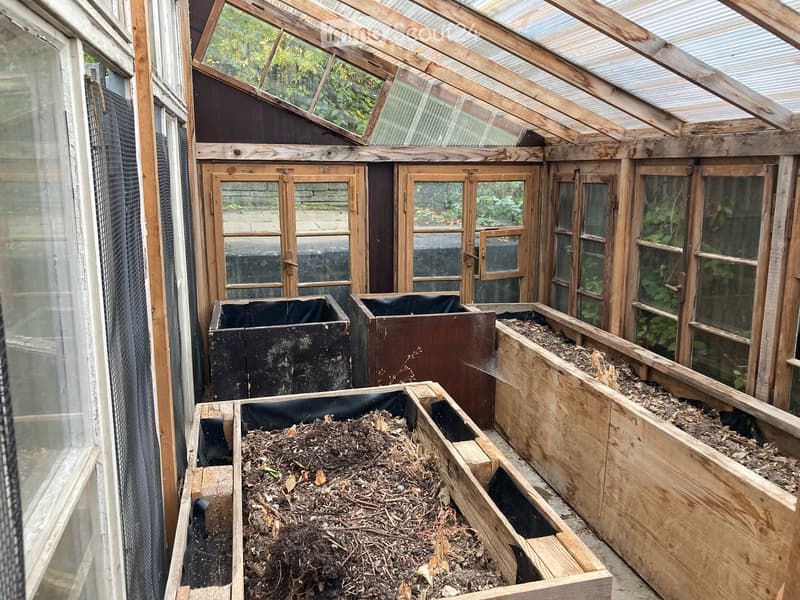
spacious garden (287m²) with beautiful, old trees and two seating areas, one with a fixed
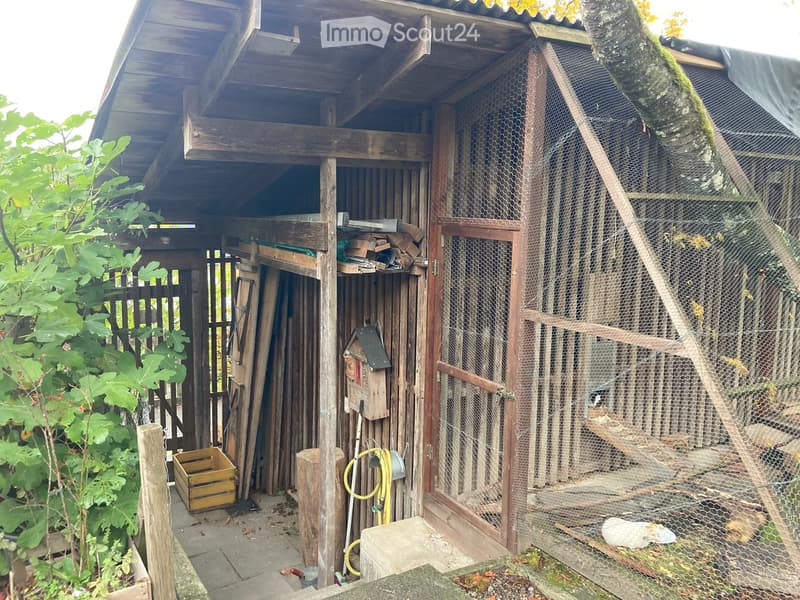
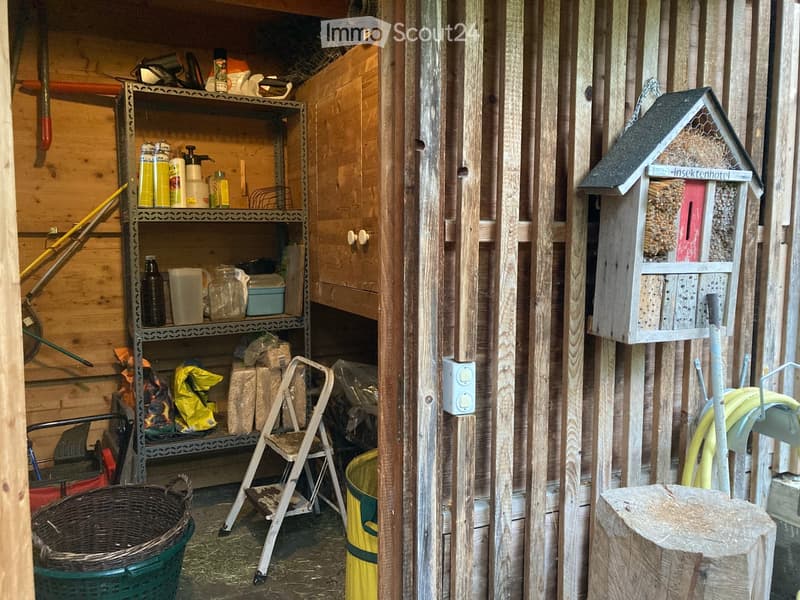
barbecue area, awaits you. For garden enthusiasts, there is also a tool shed and a rustic greenhouse.
Room offer
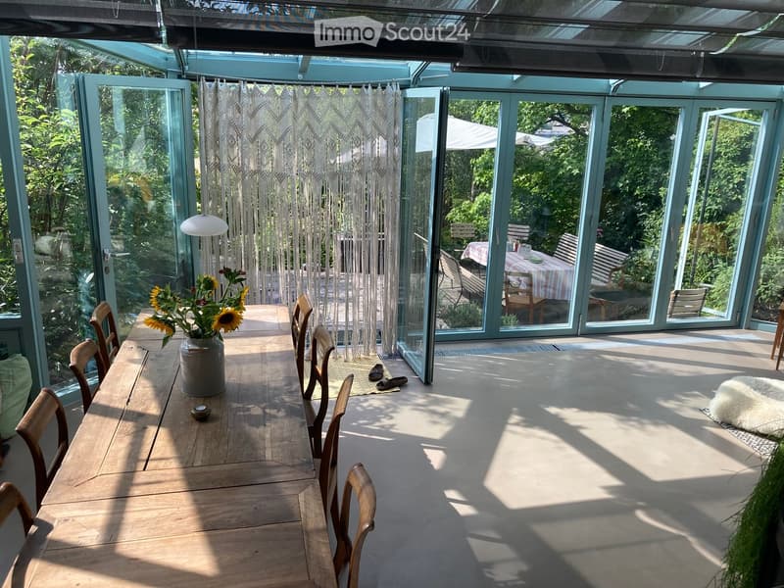
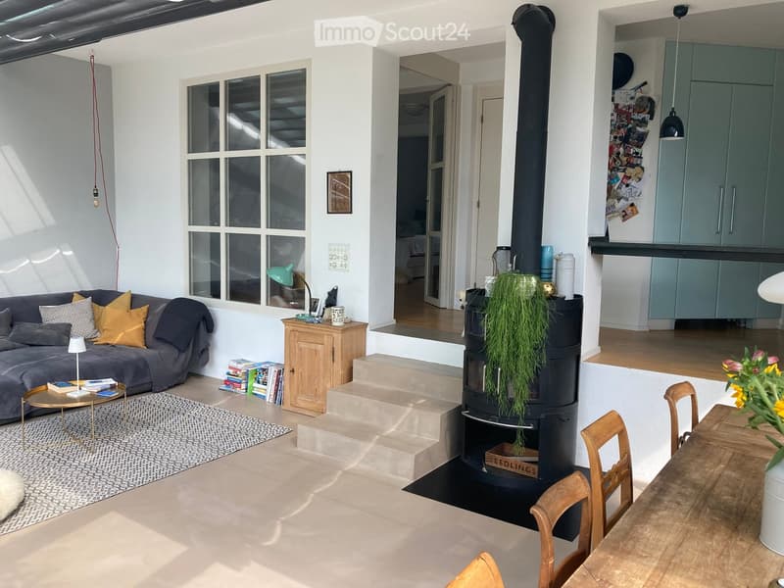
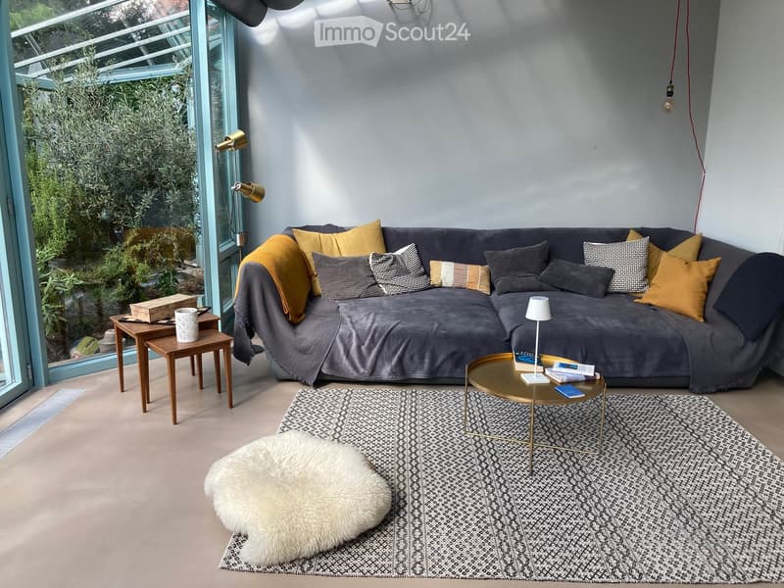
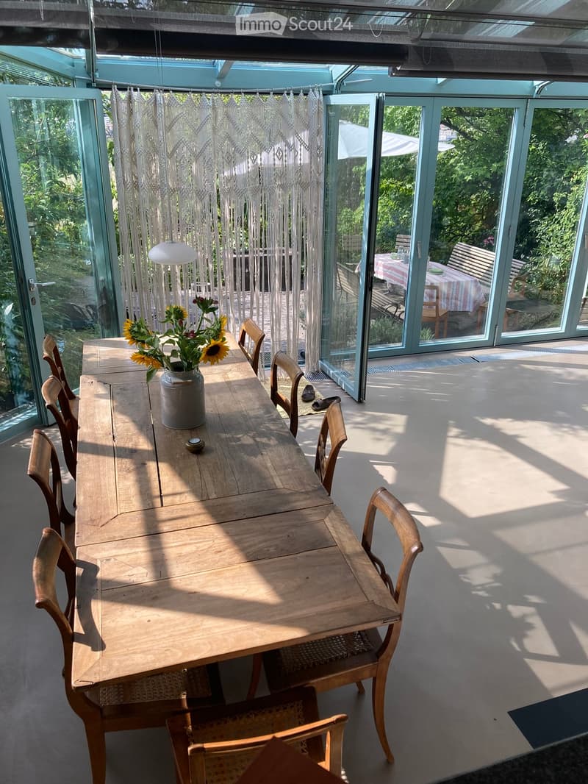
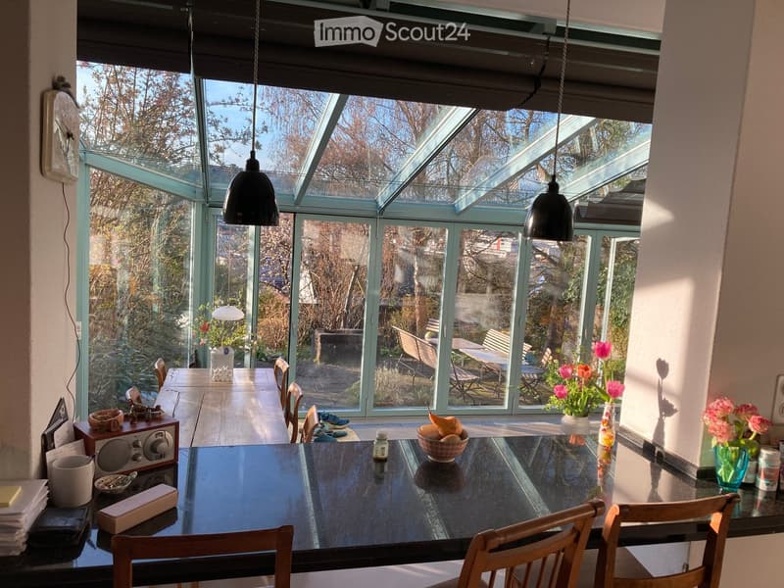
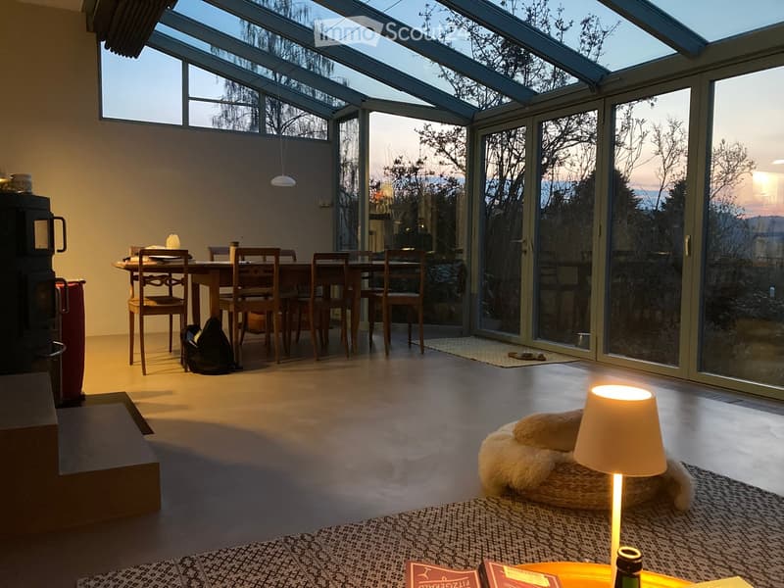
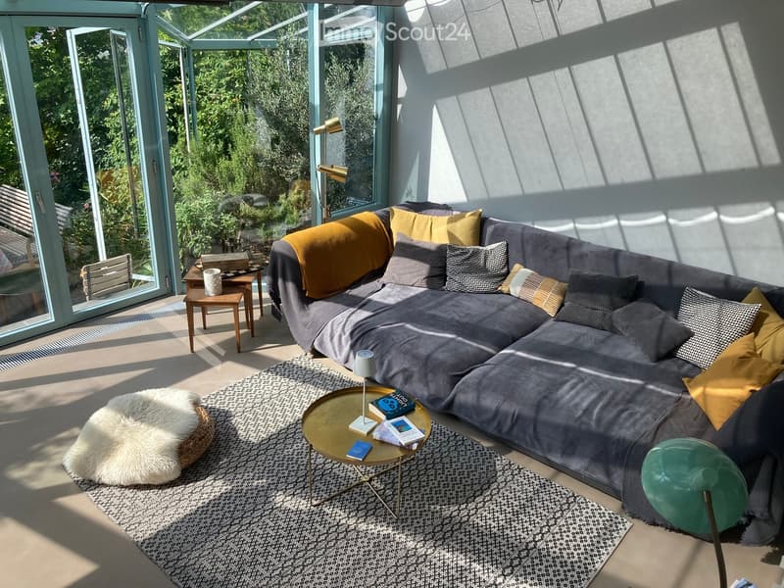
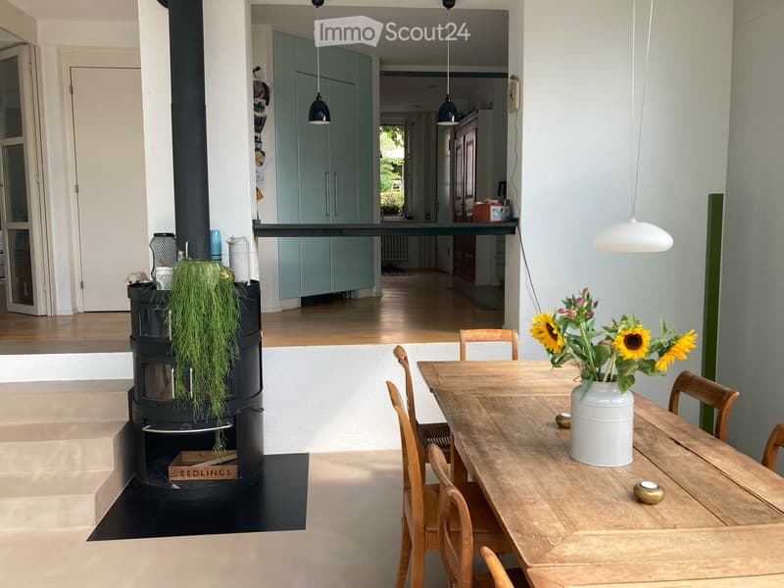
Ground floor (entrance 10 m², WC 1.5 m², kitchen 10 m², living/dining room (winter garden) 34.5 m², room
18 m²)
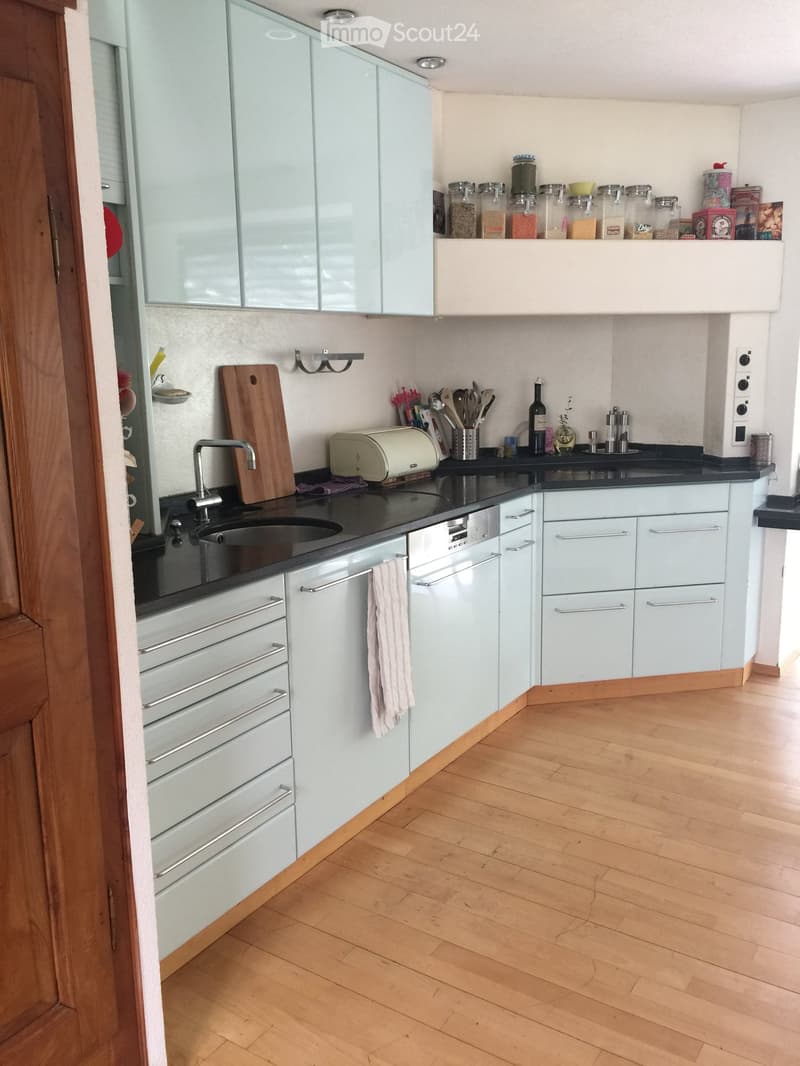
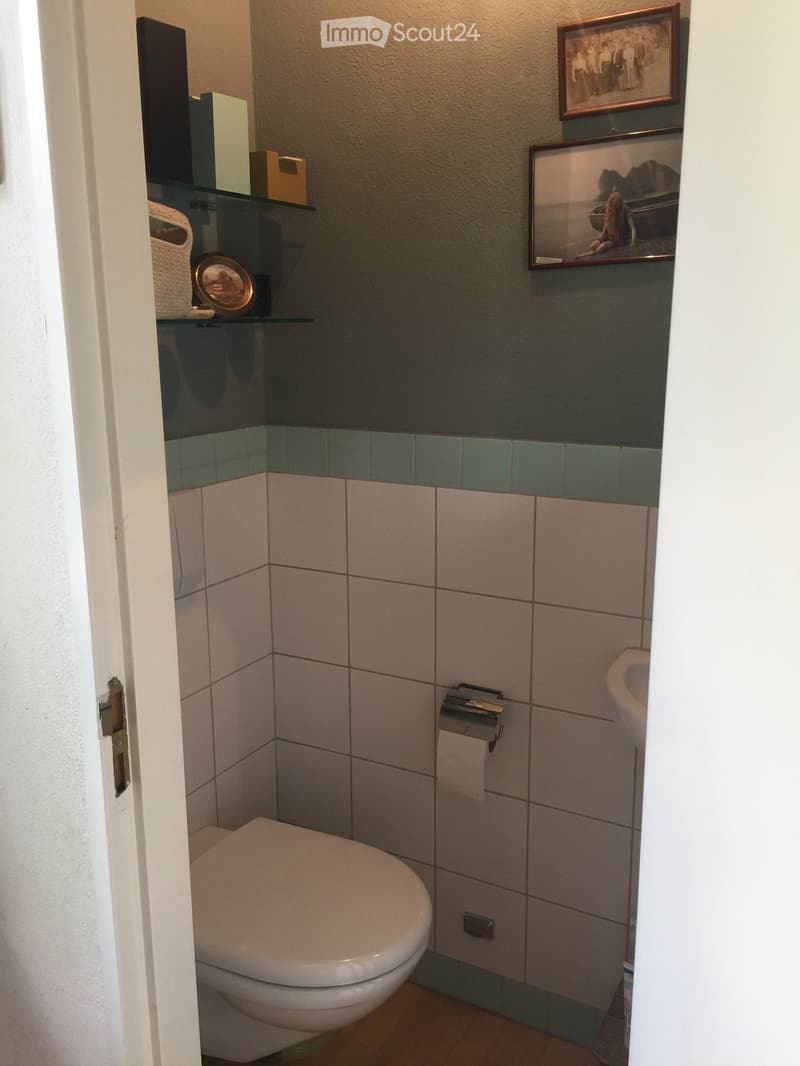
Right at the entrance, there are two spacious wall cabinets and a small guest toilet. A
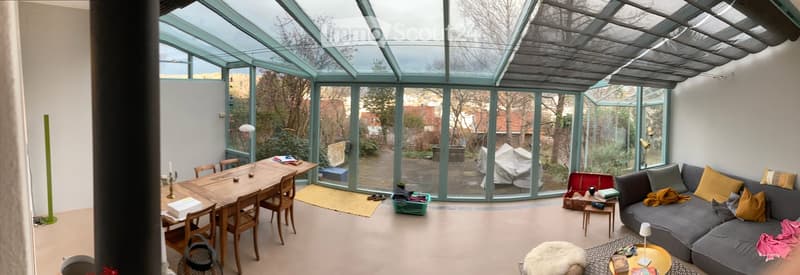
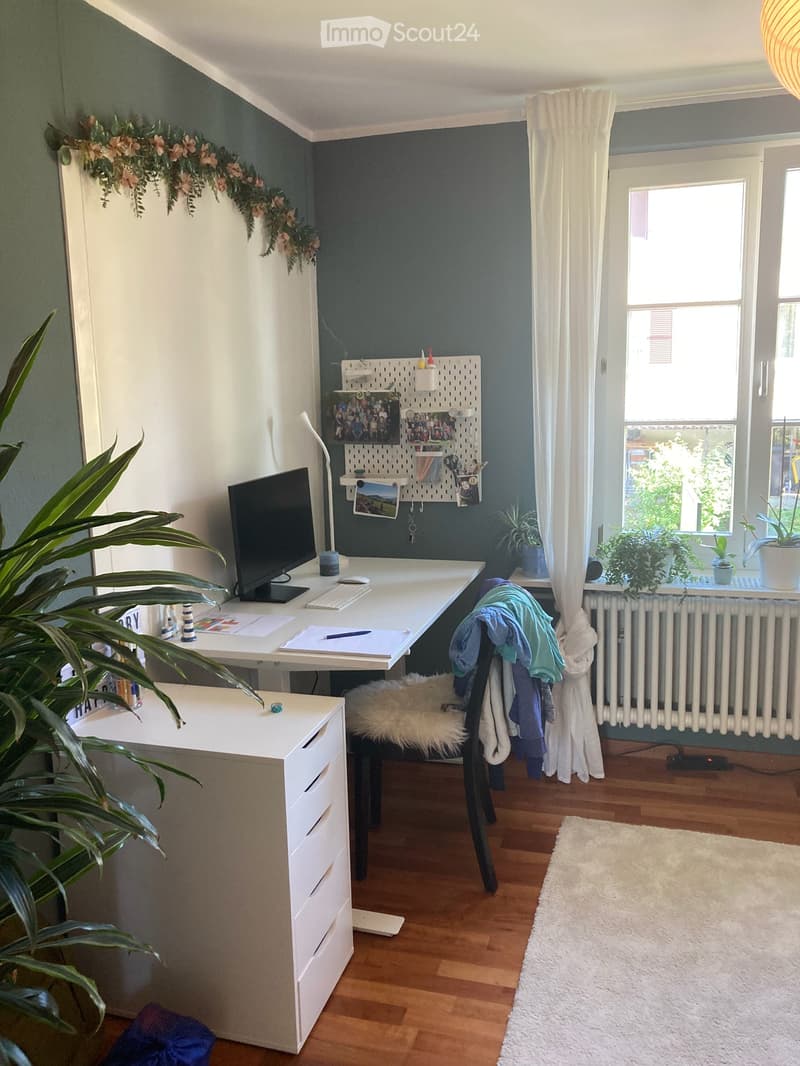
bright, open kitchen leads into a wide winter garden extension, which is both a dining and
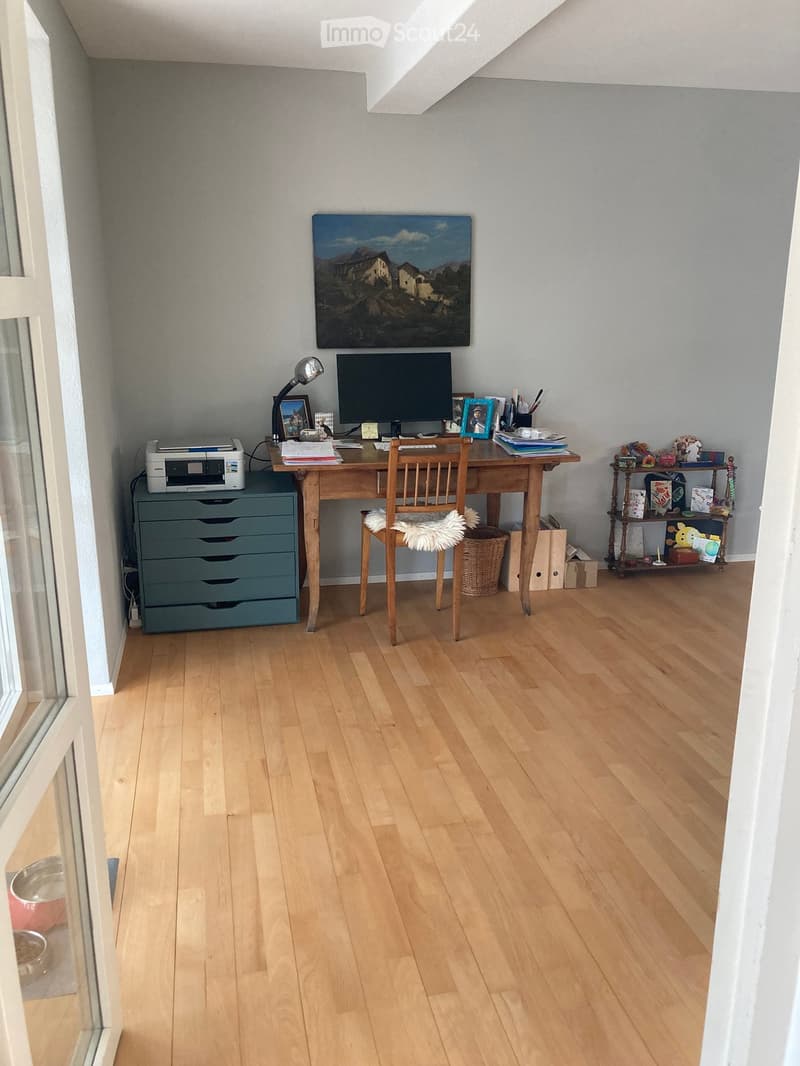
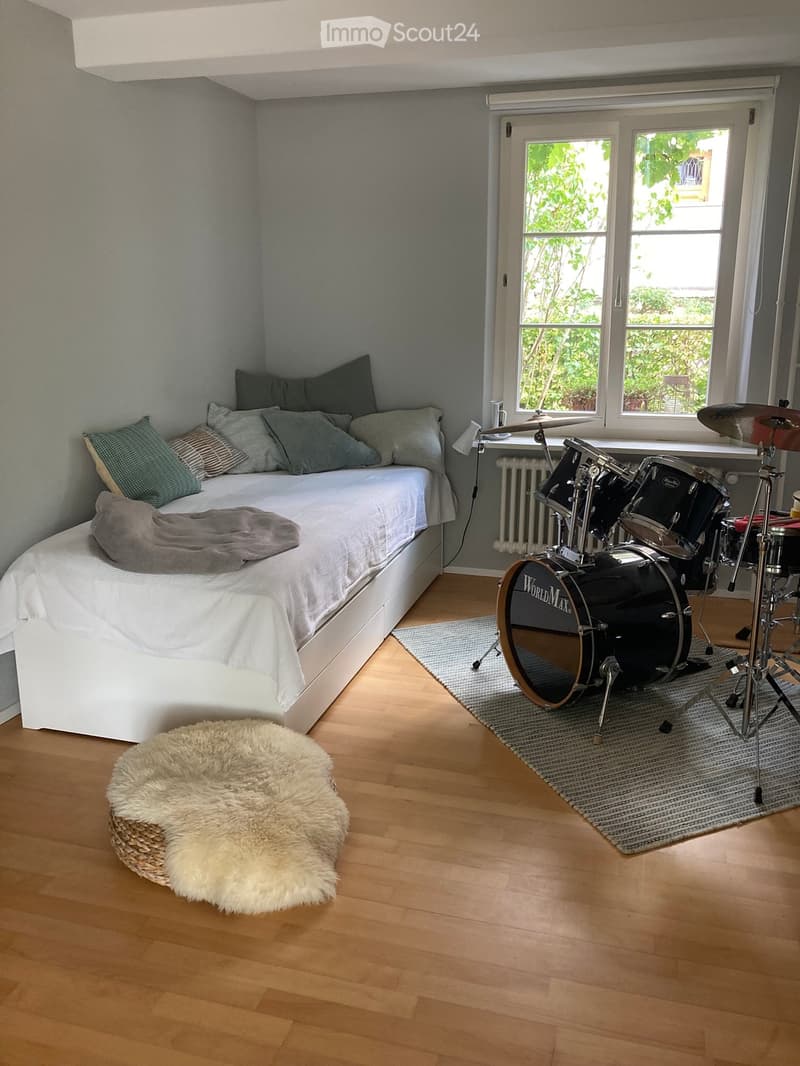
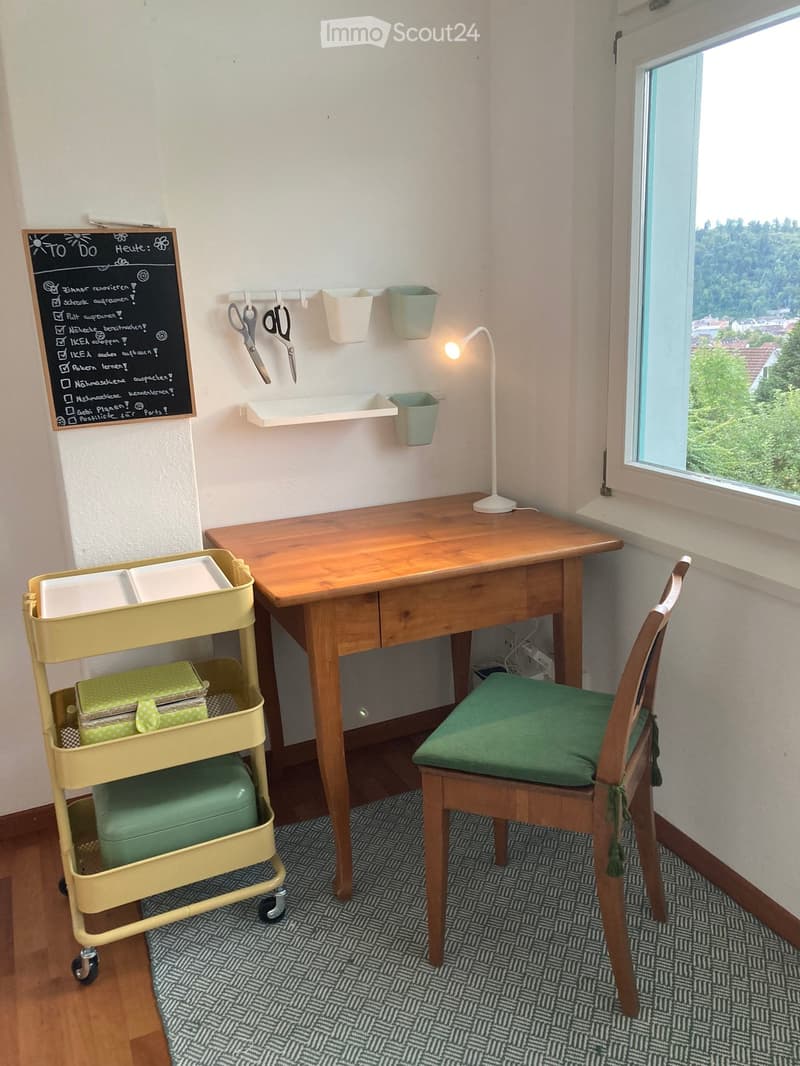
living area. Also on the ground floor is an additional, spacious room that can be used as
an office, playroom, or guest room.
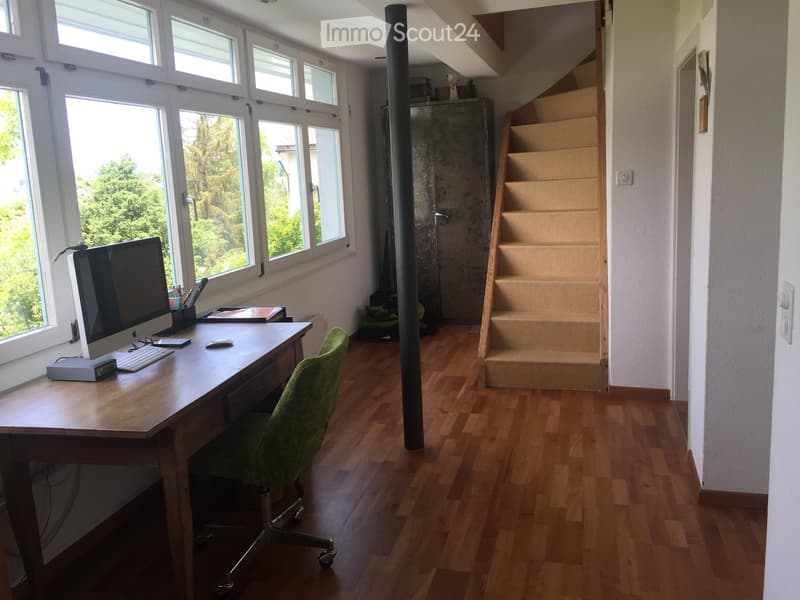
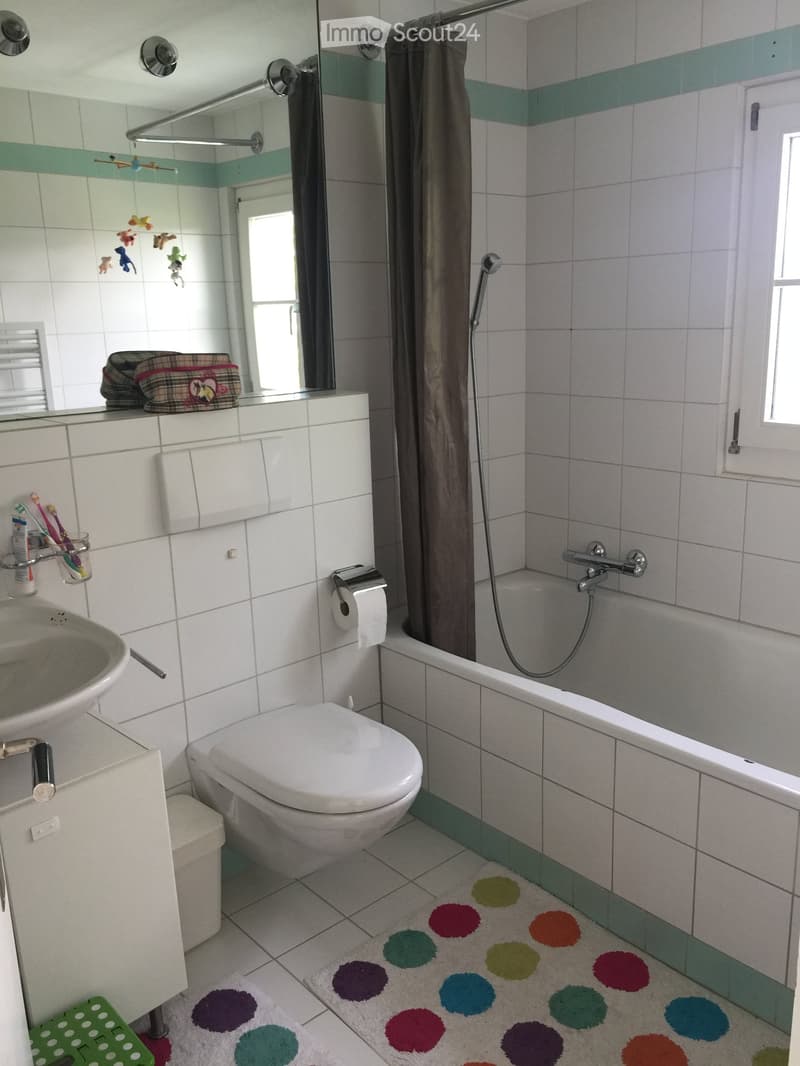
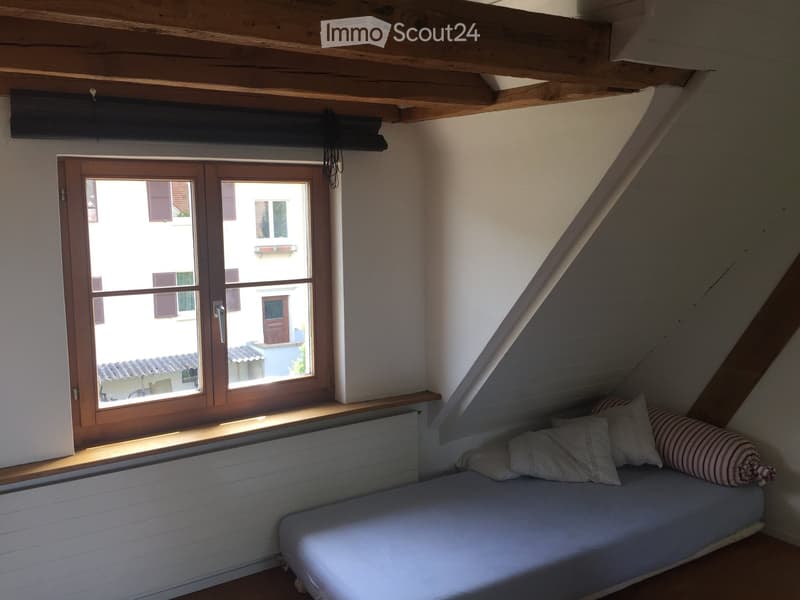
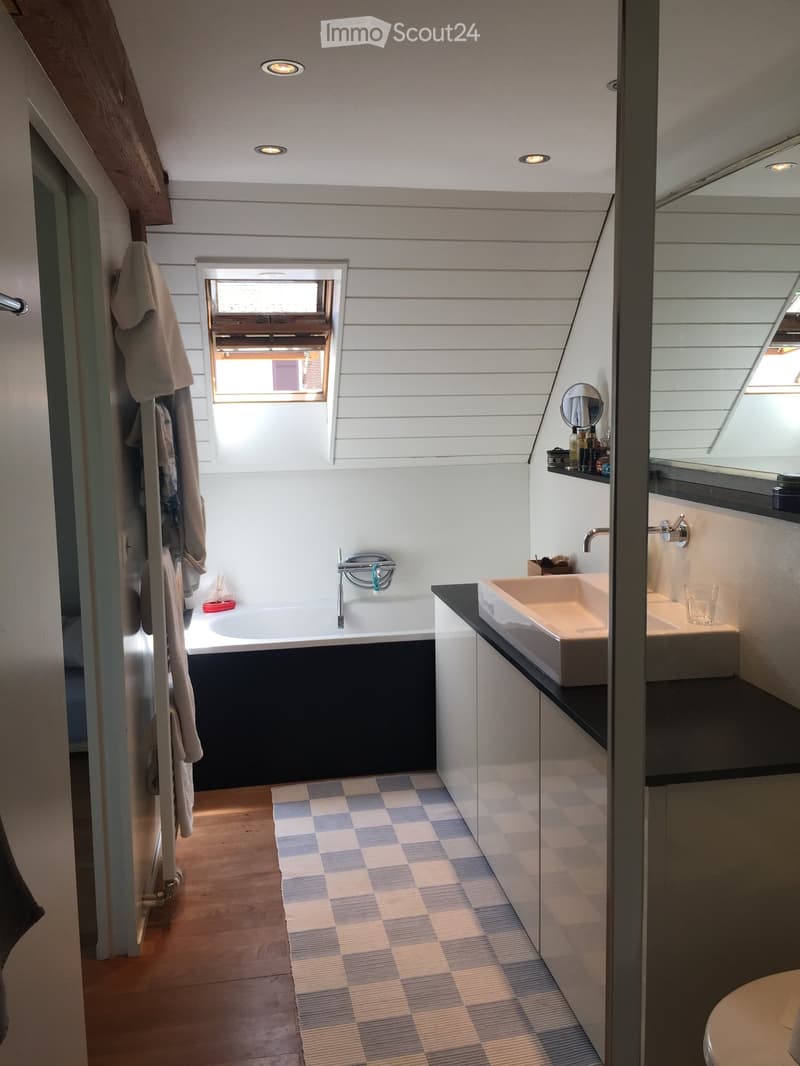
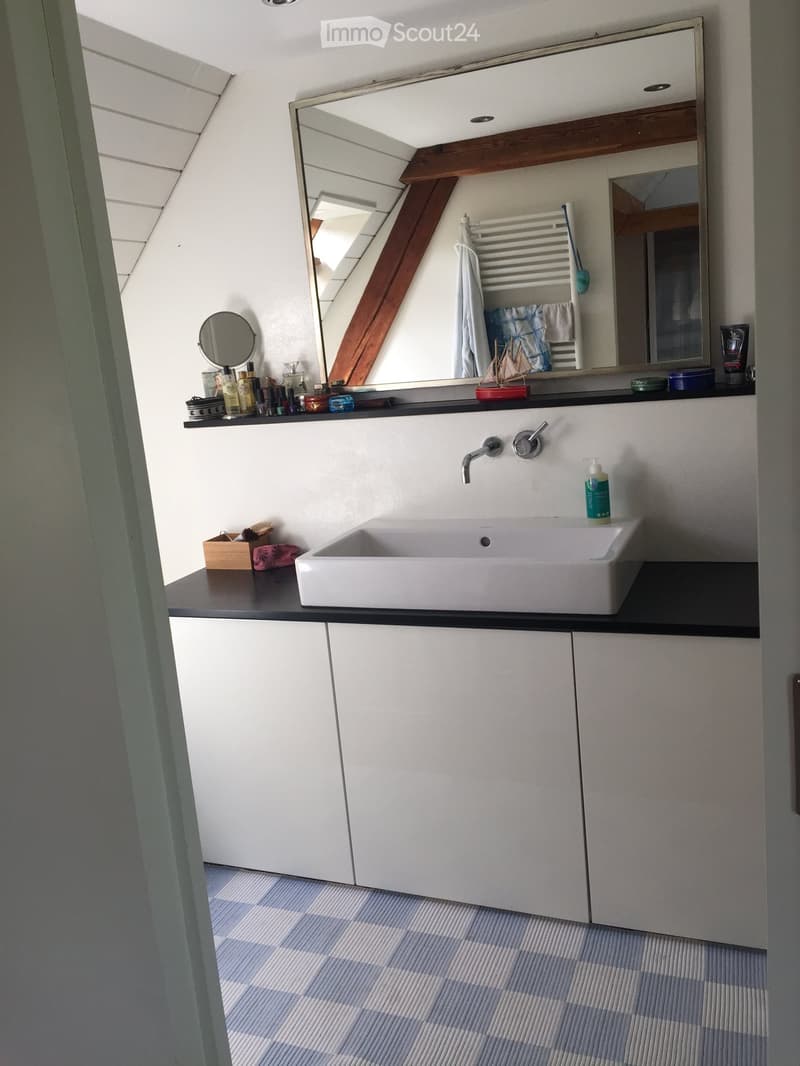
1st floor (anteroom/workroom 12.2 m², bathroom/WC 4.7 m², 2 rooms à 13.8 and 15.3 m²)
The wide corridor with continuous window front can also be used as an open office or small
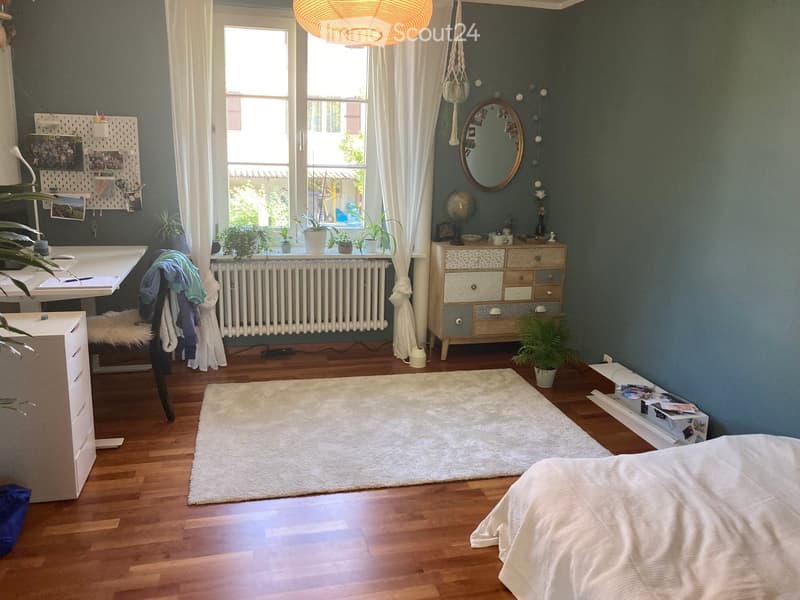
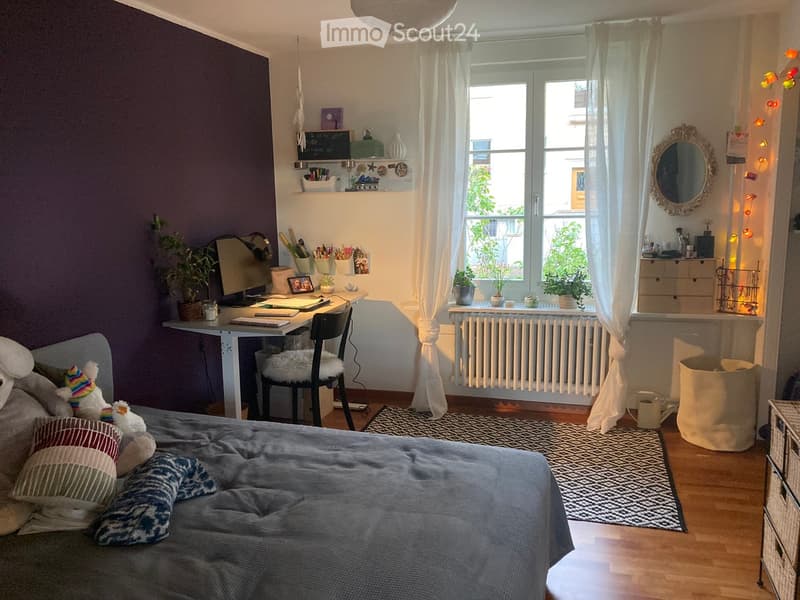
library with seating area or sewing corner. Here are two spacious bedrooms and
a bathroom with sink, bathtub, and toilet.
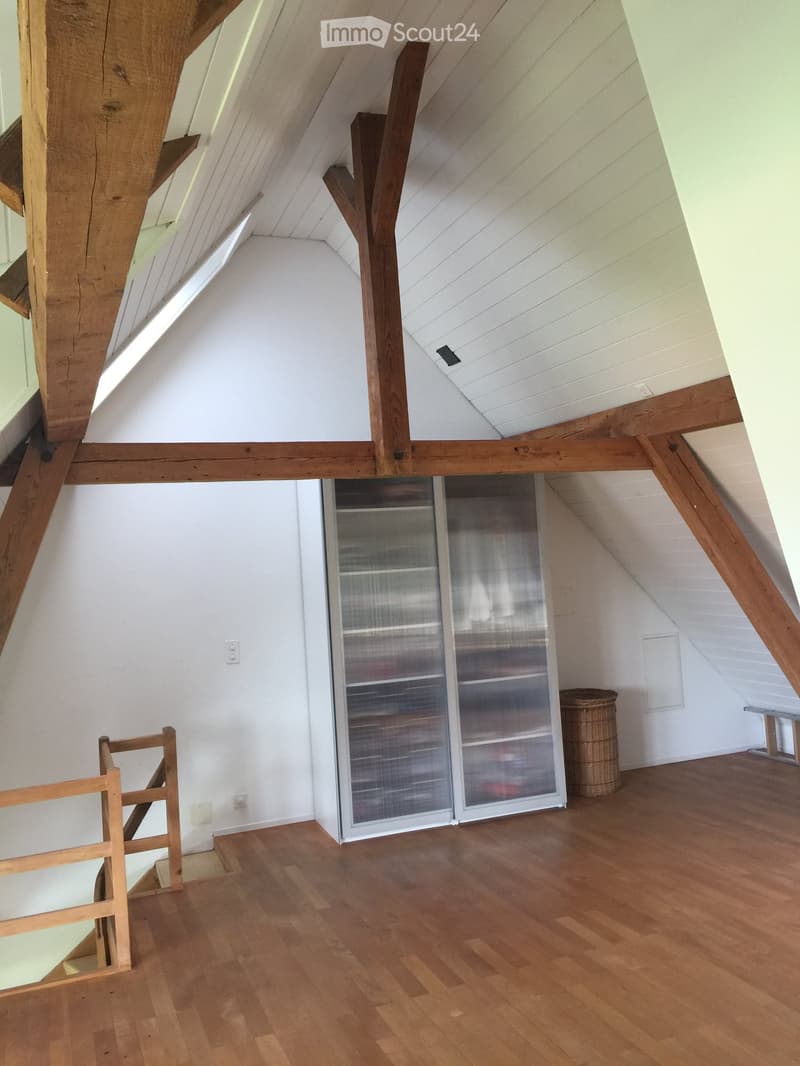
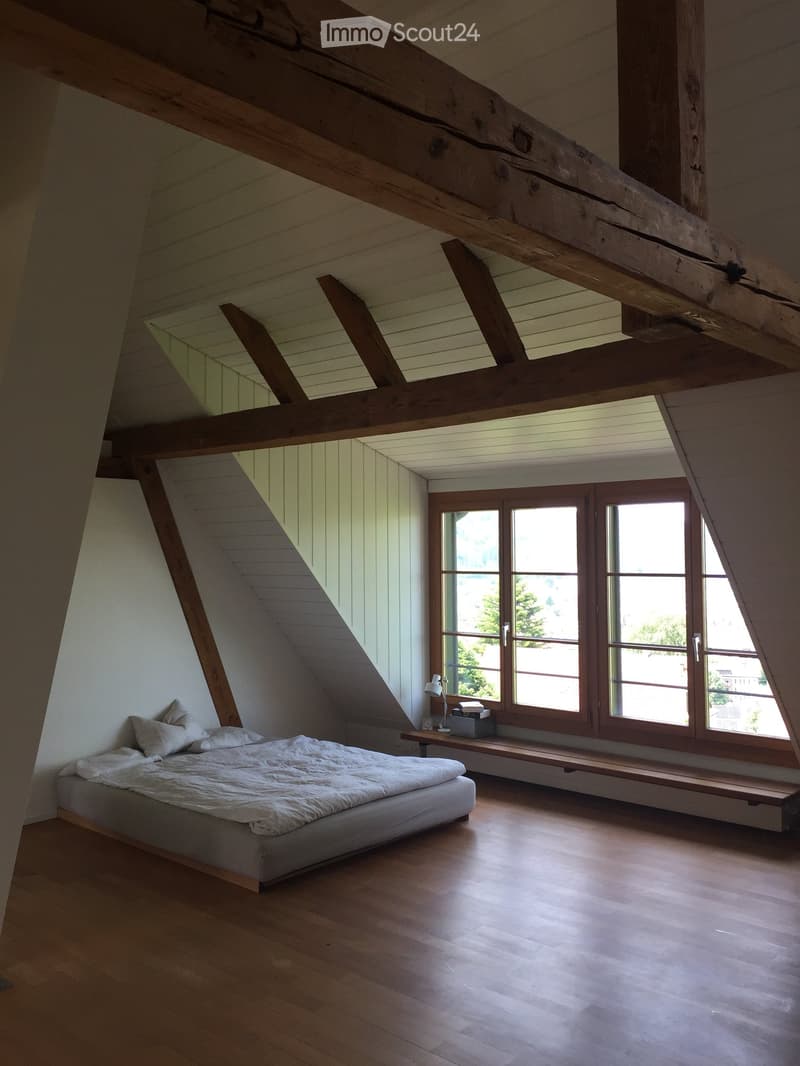
2nd floor (room 44 m²)
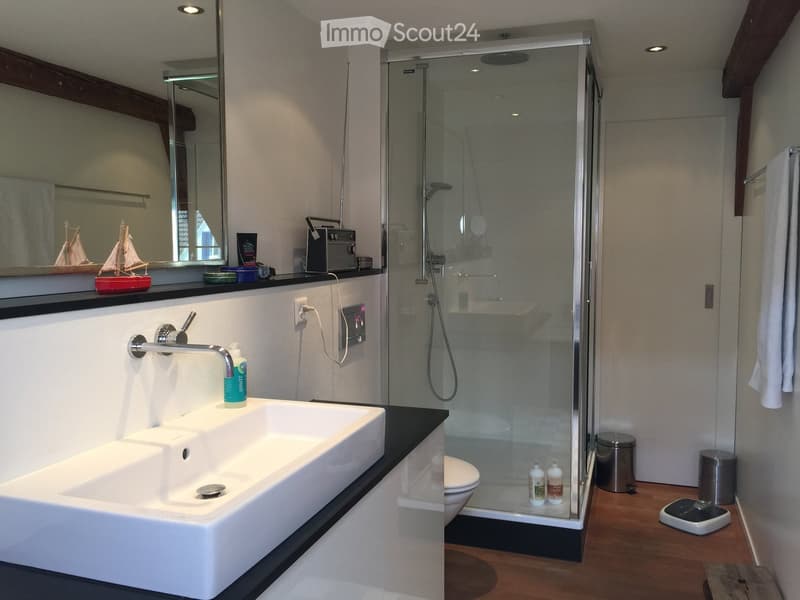
Under the roof, a high, bright room with visible beams and a wonderful view into the green
and onto the Tössfeld quarter awaits. It is suitable as a parental room, studio, playroom, or retreat. The
bathroom has a shower, toilet, sink, and bathtub.
Basement
In the basement, there is plenty of space for storage as well as a laundry room.
Heating:
Geothermal heat pump with passive cooling (winter garden)
Tenants:
We would be very pleased if a family were to move into this beautiful house. Cats are not allowed due to the biodiversity in the garden.
Conditions:
Rent: CHF 5,200.– exclusive of ancillary costs. (The ancillary costs for electricity, water, etc. are paid directly by the tenant, the 280.00 CHF are an estimate)
Garden maintenance (tree and shrub cutting twice a year is included in the price)
Have we piqued your interest? Then feel free to contact us, we will show you the house during a viewing.
Floor plans to follow!

Create an account for more options
Create your account to manage your favorites across all devices, keep track of your search alerts, and never miss an update. Everything you need for your home search, all in one place!
Contact
Stefan Keiser
- Listing ID
- 4003586310
- Object ref.
- 1zbw4.b3v34