146 results - Houses for rent: Canton Zurich

1 / 18
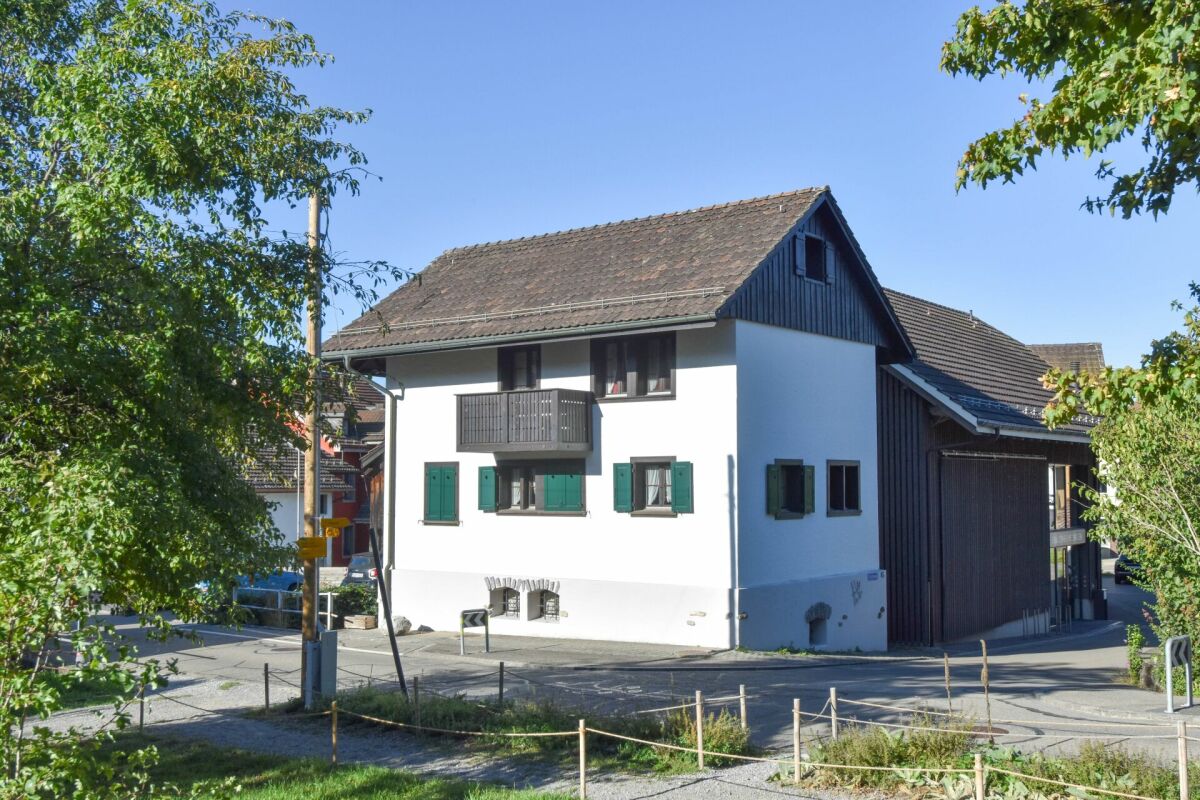
7.5 rooms, 183m², CHF 4,500.–
Zelgwiesstrasse 18, 8608 Bubikon

Spacious living. Stylish life. Enjoying privacy.

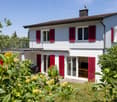
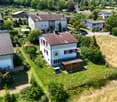
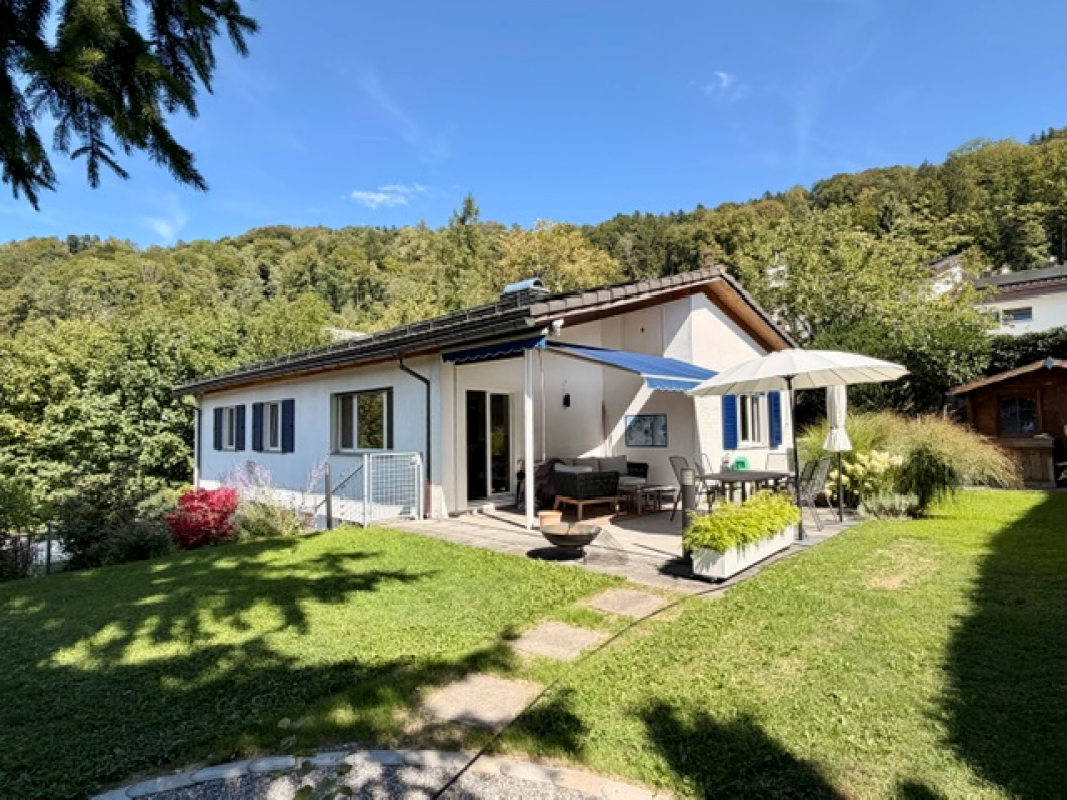
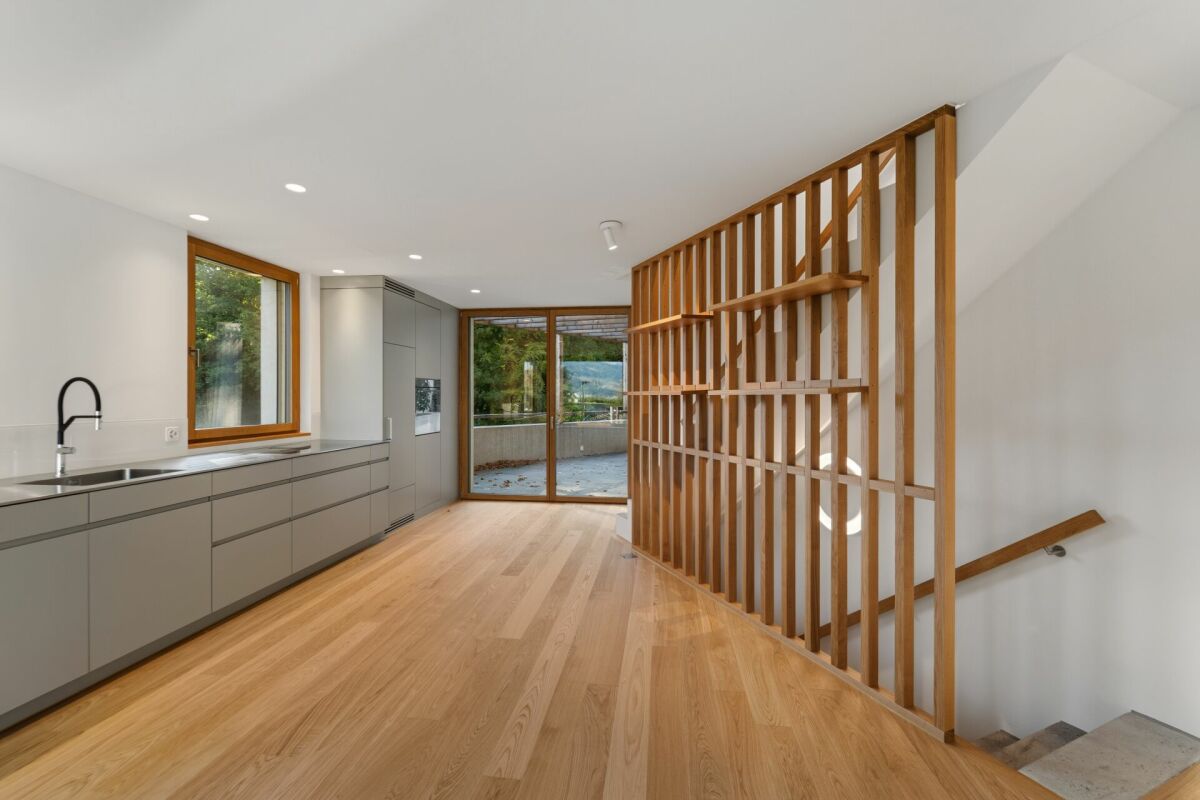
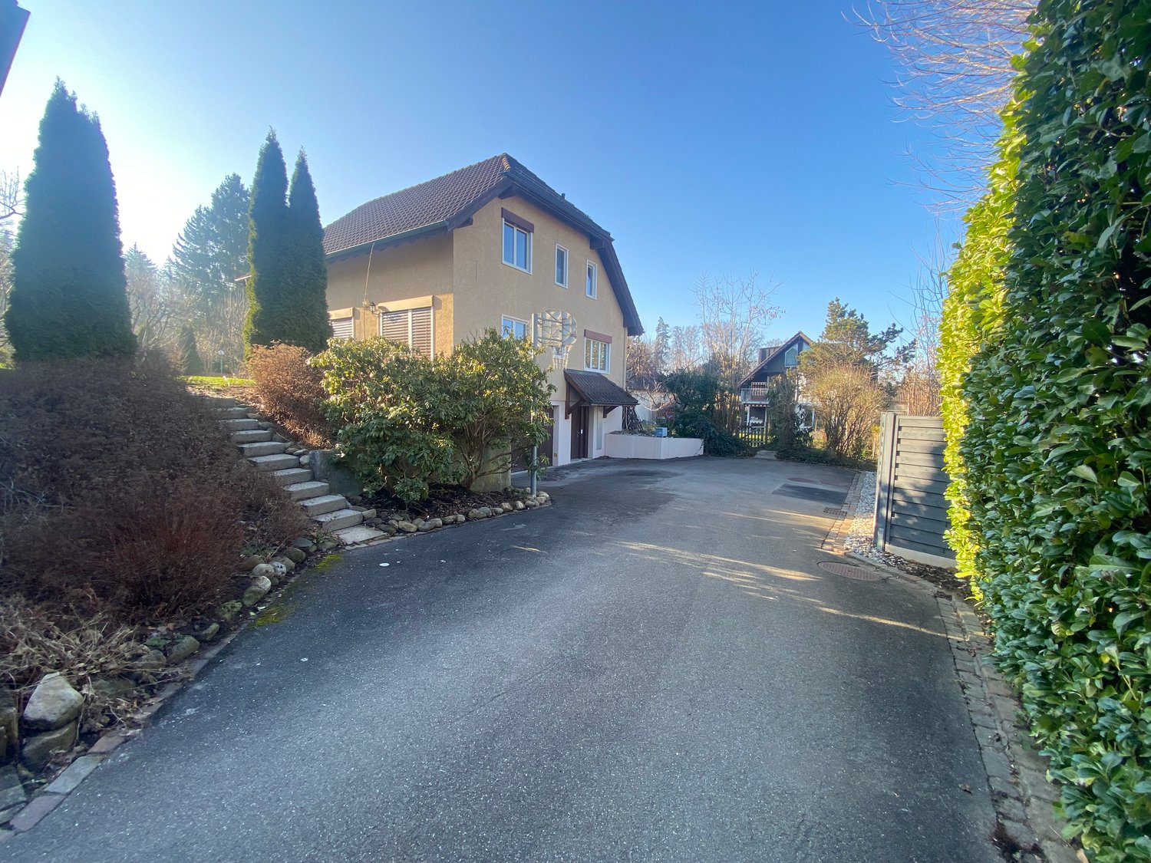
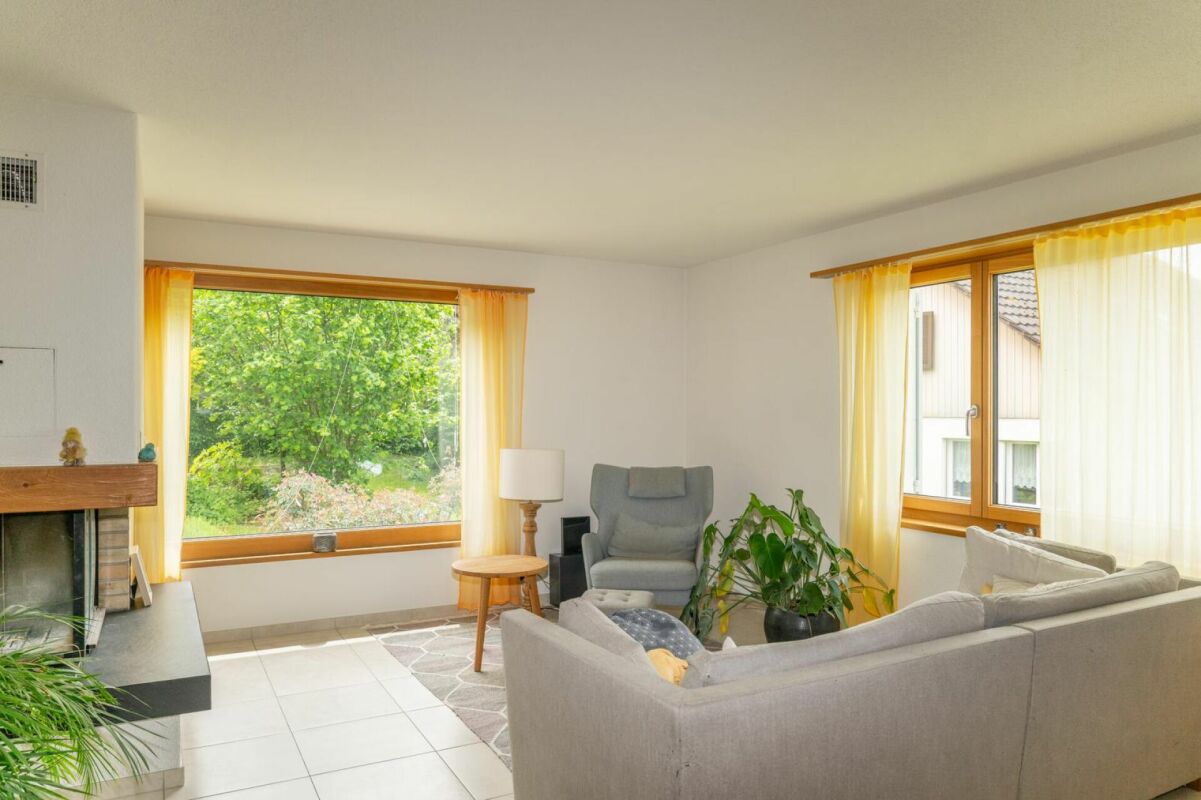
Spacious living. Stylish life. Enjoying privacy. This 7.5-room single-family house with 183 m² of living space, a large garden, and a covered patio in Bubikon offers a home with space for the family, for guests, for the home office - and for all the beautiful things in life.This spacious single-family house in a quiet location in Bubikon combines a lot of space, a high-quality living atmosphere, and an exceptionally spacious outdoor area. On 183 m² of living space and an 855 m² large plot of land, it offers space for very different lifestyles.Spacious and cozyAlready when entering, a spacious entrance with plenty of storage space welcomes you. The ground floor convinces with its clear and spacious room layout. The 23 m² large living area, together with the 21 m² large dining room, forms the heart of the house. Large windows provide plenty of daylight, while the fireplace creates a particularly cozy atmosphere on cooler days.The adjacent 14.8 m² large kitchen offers plenty of space and is designed so that cooking and eating together with family and friends is also a pleasure. The kitchen is brand new and meets the demands of even ambitious hobby chefs.The direct access to the covered patio creates a beautiful connection between indoors and outdoors.Another room with approximately 16 m² is already located on the ground floor. Whether as a home office, guest room, library, or bedroom: this room offers valuable flexibility.Four more rooms - many possibilitiesOn the upper floor, four more generously sized rooms are available. With 17.5 m², 14.9 m², 11.6 m², and 11.4 m², they can be used according to your needs.The spacious bathroom with bathtub and shower complements the room offer.Thus, a house is created that is not tailored to a single life phase, but can grow with its inhabitants.The garden as a second living roomThe property gets a lot of character from the 855 m² large plot of land. The lovingly designed garden offers various cozy spots and plenty of privacy. The covered patio invites you to sit outside even in changeable weather - for morning coffee, dinner, or a cozy evening with friends.In the summer, the garden becomes an extension of the living space.The concept around the house is also convincingIn the basement, next to the laundry and utility room, there is a versatile hobby room with daylight and additional storage space.The spacious garage offers space for a car and bicycles. The house is heated with a modern pellet heating system, and solar collectors support the hot water preparation. The house has been continuously renovated in recent years and was extensively renewed in 2026.Bubikon - living where others spend their free timeBubikon combines the advantages of the Zurich Oberland with good accessibility. Nature, recreational areas, and an attractive leisure offer are practically at your doorstep.At the same time, the community is well connected to public transport: the S-Bahn runs every 15 minutes towards Zurich. Thus, spacious living in the countryside can be combined with a well-reachable workplace in the city.The most important plus points183 m² of living space, 7.5 rooms, and 855 m² of land • spacious living area with fireplace • separate 21 m² large dining room • 14.8 m² large kitchen • five versatile rooms, one of which is on the ground floor • four more rooms on the upper floor • two bathrooms • spacious entrance with plenty of storage space • covered patio • well-kept, private garden • hobby room with daylight • large garage • pellet heating and solar collectors • quiet location in a cul-de-sac • good S-Bahn connection to Zurich In summary: a house for people who appreciate spacious rooms, privacy, and high living quality - and at the same time, proximity to nature and a good connection to Zurich.We look forward to showing you this special home in person.
Travel time
-
1 / 13
6.5 rooms, 160m², CHF 4,175.–
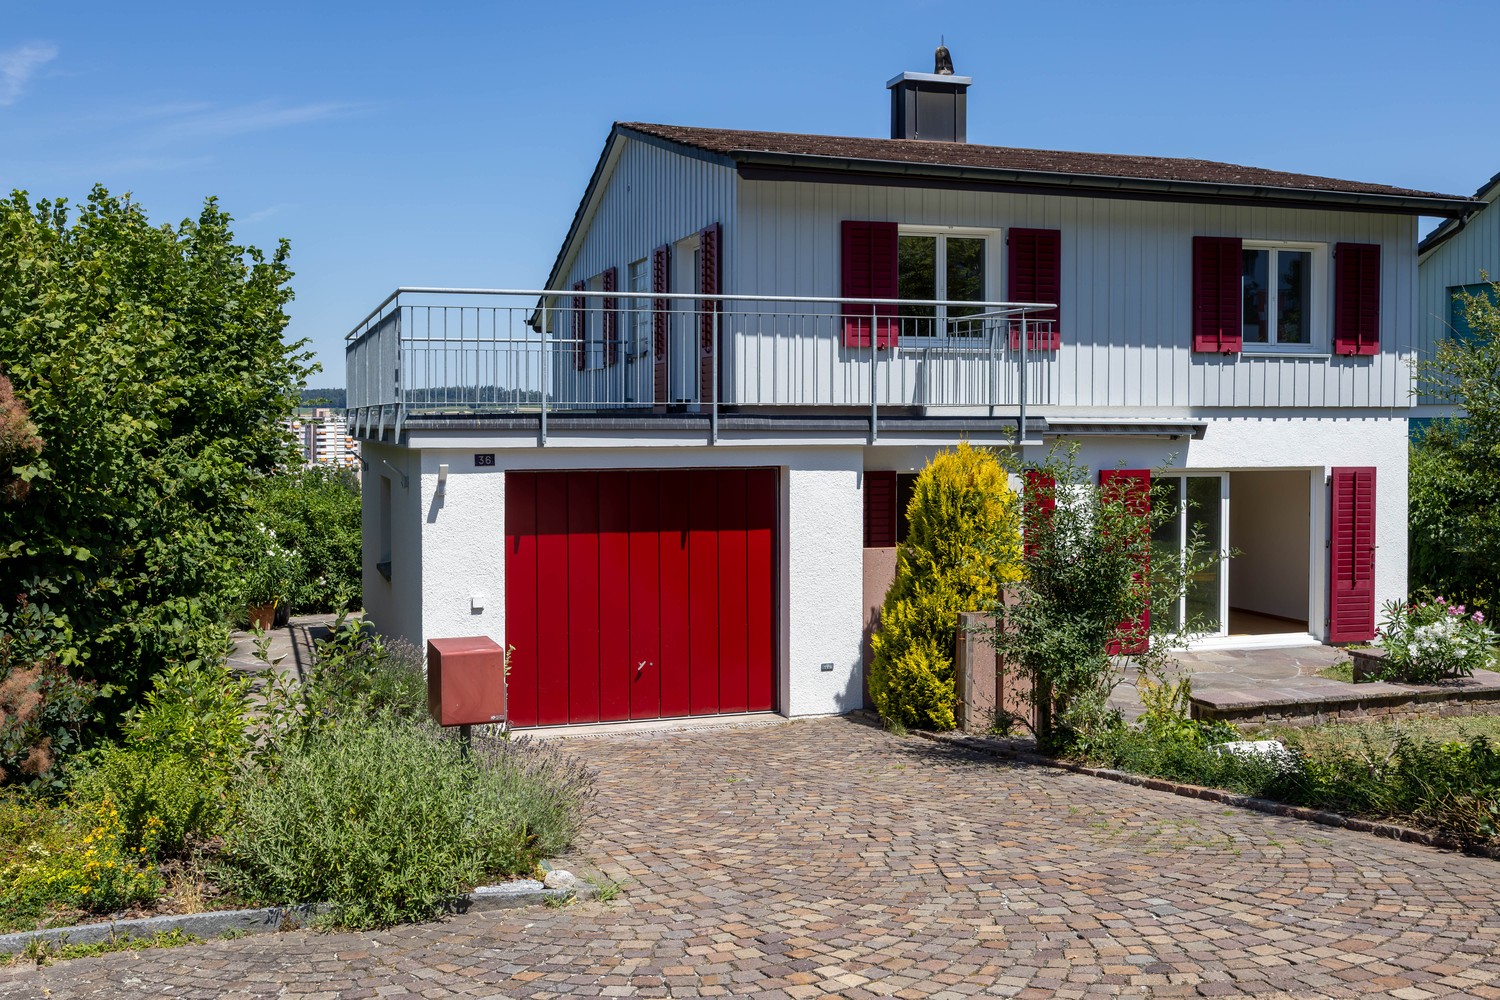
Hubackerstrasse 36, 8105 Regensdorf

Single-family house with surrounding area and unobstructed neighboring plots for rent

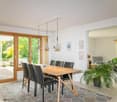
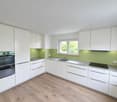
This charming, well-maintained single-family house convinces with plenty of space for the whole family and an attractive location in a quiet residential area in Regensdorf. Surrounded by spacious green areas, you can enjoy a pleasant living atmosphere here, which ideally combines tranquility and central accessibility. Spread over three floors, you will find space for all your needs. The spacious entrance area on the ground floor invites you in and provides a direct connection to the dining/living room and the kitchen. Additionally, another room offers direct access to the cozy seating area. On the upper floor, there are four rooms that can be used as bedrooms, guest rooms, or offices. The wet cell has a shower with a shower partition. One room offers direct access to the terrace. In the basement, there is a large laundry room, a storage room/air raid shelter, and the technical room. A special highlight is the spacious, sunny garden with a partially covered seating area. Whether cozy hours outdoors, play opportunities for children, or sociable barbecue evenings, you will find the ideal place here to enjoy the beautiful days to the fullest. This attractive offer is rounded off by a separate single garage. Additional parking spaces are located directly in front of the building and offer further comfort for residents and visitors. Three rooms have built-in closets. There is also an attic under the roof. The garden house offers sufficient storage space for tools, devices, and other utensils for hobby gardeners. Before the new rental, the house was gently renovated, and a new carpet was laid in the staircase, as well as new flooring in all rooms. The property has a modern heat pump heating system. Additionally, there is a warm air fireplace with a separately heated bench in the living room. The landlords do not want dogs; a cat may be allowed to move in by agreement (cat door available). In the immediate vicinity, the kindergarten "Villa Pumi" was recently opened, which optimally offers a range of childcare/school services for families. Have we sparked your interest?We look forward to your contact!

Travel time
-
1 / 9
5.5 rooms, 188m², CHF 5,590.–
Churfirstenstrasse 17, 8304 Wallisellen

5.5-room single-family house with spacious surroundings

In commission, we rent a charming and versatile single-family house with a spacious outdoor area at Churfirstenstrasse 17 in Wallisellen. The house spans several floors and offers plenty of space for different living needs. Thanks to the spacious room layout, individual rooms are ideal as bedrooms, guest rooms, children's rooms, or home offices. The extensive outdoor area provides additional free space and makes the property particularly attractive for families. Currently, the single-family house is used as a kindergarten. The existing playground equipment in the outdoor area can be taken over if desired. Room layout Garden floor On the garden floor, there is a cloakroom, a storage room, a shower with WC, and the laundry room. The floor is complemented by two separate and lockable rooms that can be used, for example, as guest rooms, offices, or hobby rooms. From this level, there is direct access to the spacious outdoor area. Ground floor The ground floor forms the center of the house. Here is the spacious living and dining area with direct access to the balcony. The separate kitchen and a guest toilet are also located on this floor. 1st floor On the 1st floor, a spacious room with direct access to another balcony is available. This can be divided into two separate rooms if desired. The bathroom has a WC, a bathtub, and a double sink. 2nd floor / attic In the attic, there is a bright and spacious room with direct access to a bathroom with a shower and a WC. The additional storage room offers practical storage space and is ideal, for example, as a walk-in closet. Outdoor area A special highlight is the spacious surroundings with plenty of space to play, relax, and linger. This provides the property with plenty of space for family life outside the living areas. Parking Included in the rent are 3 outdoor parking spaces. An e-car charging station is available. Further information The walls, facade, and roof are completely insulated for low energy consumption. The windows are also triple-glazed and secured by an alarm system. Location Kindergarten and school are located in the immediate vicinity. The bus stop is easily accessible, and the Wallisellen train station is about a 10-minute walk. From Wallisellen train station, there are good connections to Zurich, the airport, and other destinations in the Glattal. The Glatt shopping center with its numerous shopping and service offerings is also easily accessible. Thus, the property combines a family-friendly living environment with short distances to schools, shopping opportunities, and public transportation. Have we sparked your interest? We would be happy to show you the single-family house during a viewing. We look forward to your contact.

Travel time
-
New building
1 / 7
6.5 rooms, 194m², CHF 3,600.–
Vorderer Kirchweg, 8194 Hüntwangen

Modern semi-detached house in Hüntwangen – New build with terrace and garage

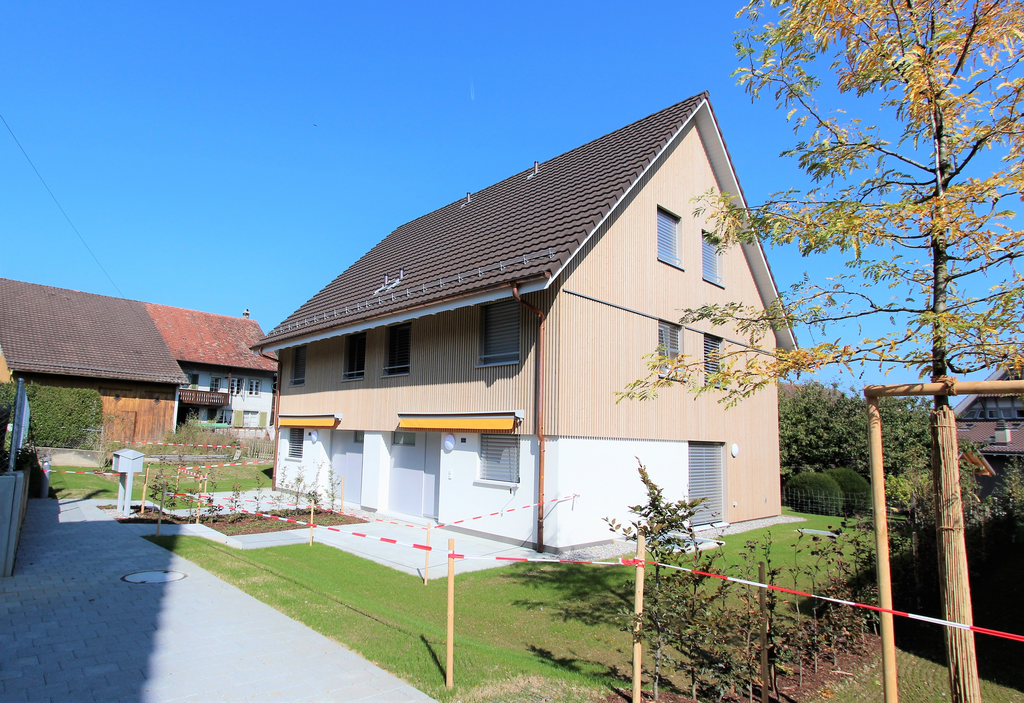
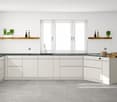
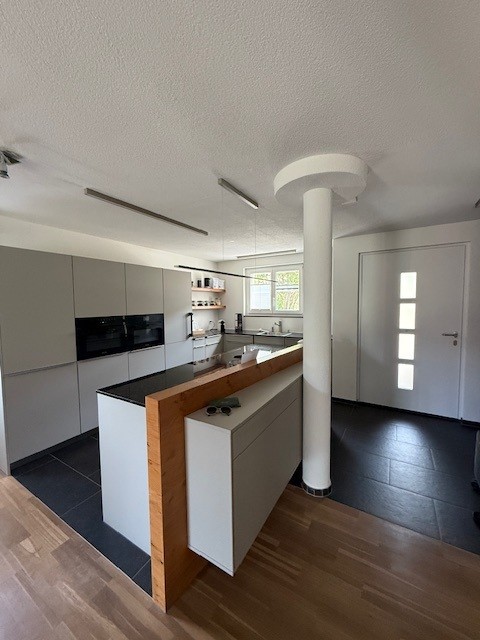
Welcome to your new home! In the idyllic community of Hüntwangen, this modern semi-detached house is being built in the heart of the village, yet in a quiet location – ready for occupancy from December 1, 2026, or by agreement. On 3 floors, you will find 6.5 spacious rooms and 3 stylish bathrooms for the highest living comfort. The spacious entrance area already welcomes you in style. The heart of the house is a spacious, bright kitchen with plenty of space for creative cooking and a wooden counter as a transition to the dining and living area. A cozy covered seating area invites you to linger outside. The high-quality interior design impresses with large-format panels on the ground floor and ribbon parquet in the rooms. Highlights • Entrance area with built-in wardrobe • Bright, modern, and very large kitchen with Bora induction cooktop, oven, and separate steam cooker • Large covered seating area • Garage in the house, 2 parking spaces rentable (CHF 120.--/month) • Bus stop and Volg about 3 minutes' walk away • Kindergarten and primary school about 5 minutes' walk away • Heat pump with freecooling • Private laundry room with washing machine and dryer Has the property sparked your interest? We would be happy to present the object to you personally. We look forward to your contact.

Travel time
-
1 / 17
6.5 rooms, 193m², CHF 5,970.–
Grossackerstrasse, 8041 Zürich

Charming 6.5-room single-family house in Zurich city

Your new home from December 1st In a quiet and natural location in Zurich-Leimbach, we are renting this exceptional 6.5-room house from September 1st or by arrangement. The property uniquely combines the advantages of living in a green environment with the immediate proximity to the city of Zurich. The house is located in a family-friendly neighborhood and offers a lot of privacy as well as a generous space offer. The Uetliberg, the Sihl, and numerous walking and forest paths are practically at your doorstep, inviting you to relax and engage in leisure activities. At the same time, you can reach the city center of Zurich in a short time. The well-thought-out room layout with bright, spacious rooms offers a variety of uses - whether for families, home offices, guests, or creative work areas. The renovated kitchen and modernized bathrooms provide a contemporary living comfort and combine functionality with stylish design. A special highlight is the expanded attic with a chimney. This unique room is ideal as a cozy living lounge, library, studio, guest room, or inspiring home office and gives the house a special atmosphere. The outdoor area is also convincing: the private garden offers plenty of space to relax, play, or socialize. Whether cozy summer evenings with friends or a safe place for children - real living quality is created here. The offer is complemented by a balcony with a beautiful view of the greenery. Thanks to the quiet location and the generous garden, the property is also perfectly suited for dog owners and other pet lovers. The most important advantages at a glance: • 6.5 spacious rooms spread over four floors • Private garden with plenty of space to relax and enjoy • Balcony with a view of the greenery • Expanded attic with chimney • Renovated kitchen • Modernized bathrooms • Own laundry room in the house • Basement and attic with generous storage space • Furnished rental possible on request • Family-friendly residential area with schools and leisure facilities in the immediate vicinity • Direct proximity to the Uetliberg, the Sihl, and other local recreation areas • Perfect combination of nature, privacy, and urban connection The house includes two underground parking spaces with an E-charging station for electric vehicles. These are rented for an additional CHF 195.- per month each. This home is aimed at people who value living quality, generosity, and a natural environment without wanting to waive the advantages of the city of Zurich. Due to the exclusivity of the property and to efficiently conduct the selection process, we ask interested rental parties to submit, in addition to the usual extract, also an appropriate proof of their financial performance. Naturally, all submitted documents will be treated discreetly and strictly confidentially.

Travel time
-
1 / 13
6.5 rooms, 250m², CHF 7,350.–
8708 Männedorf

Modern semi-detached house with lake view, roof terrace, and private garden

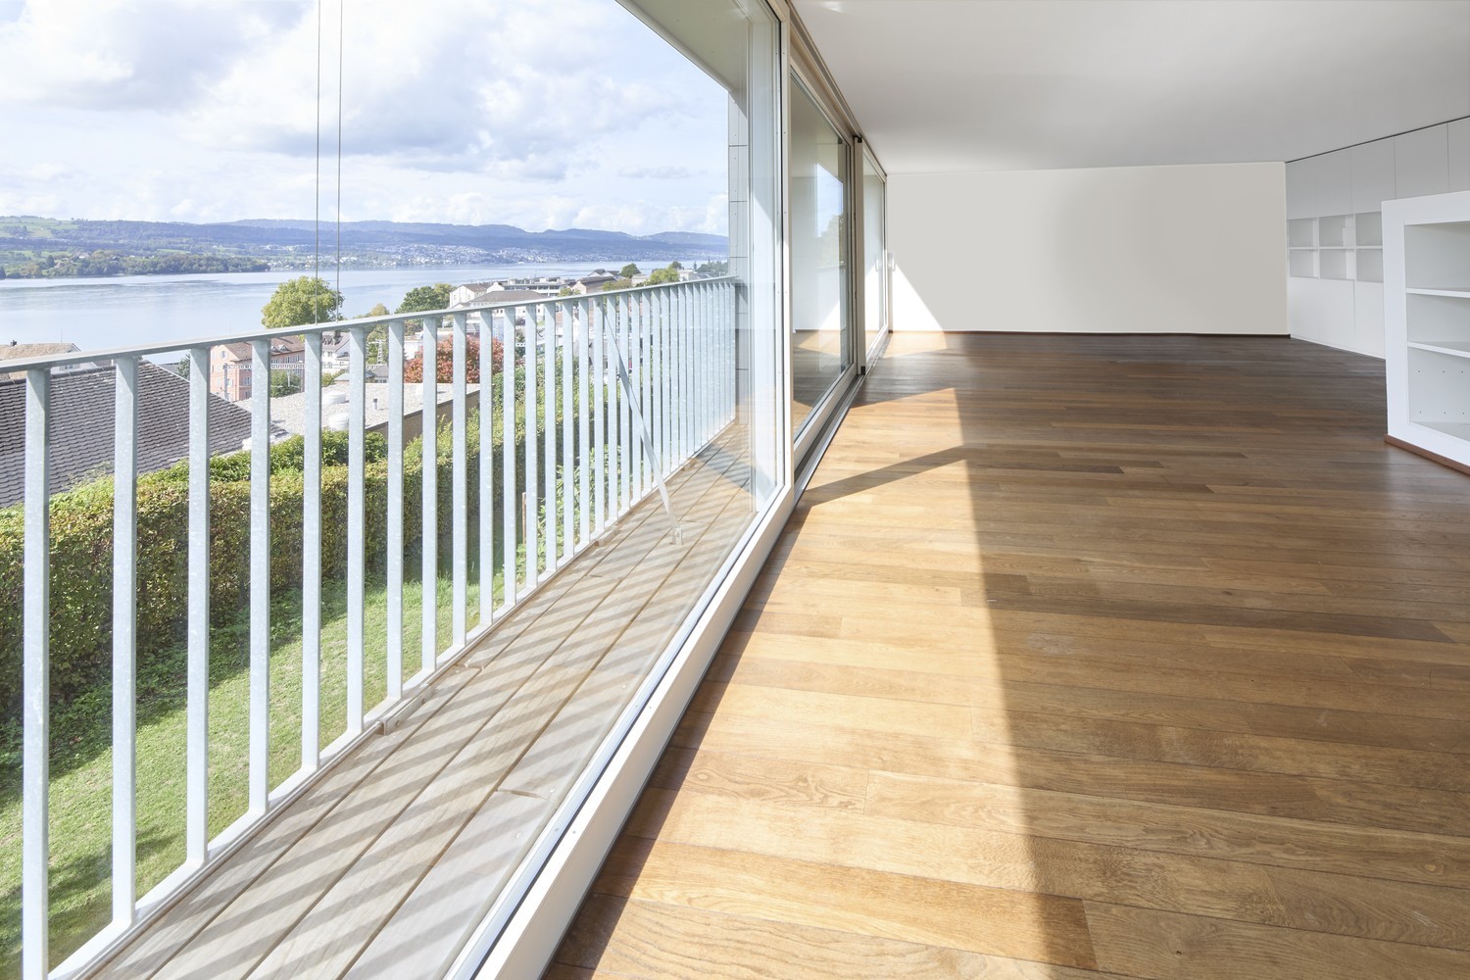
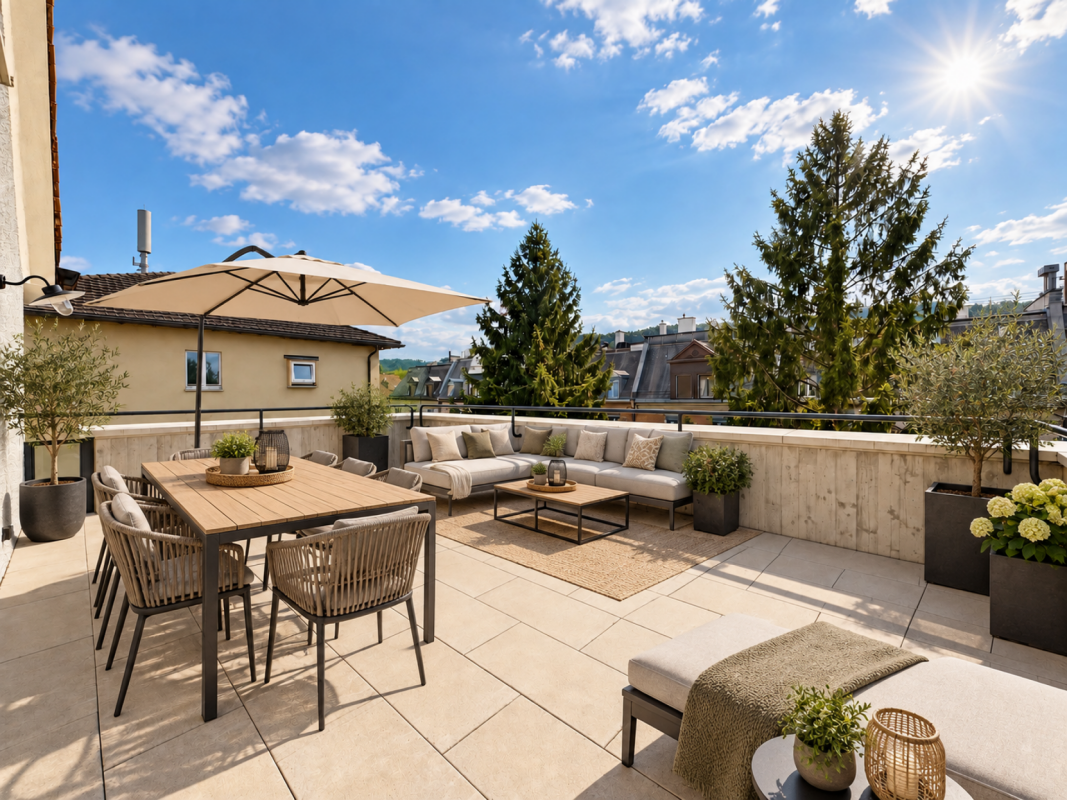
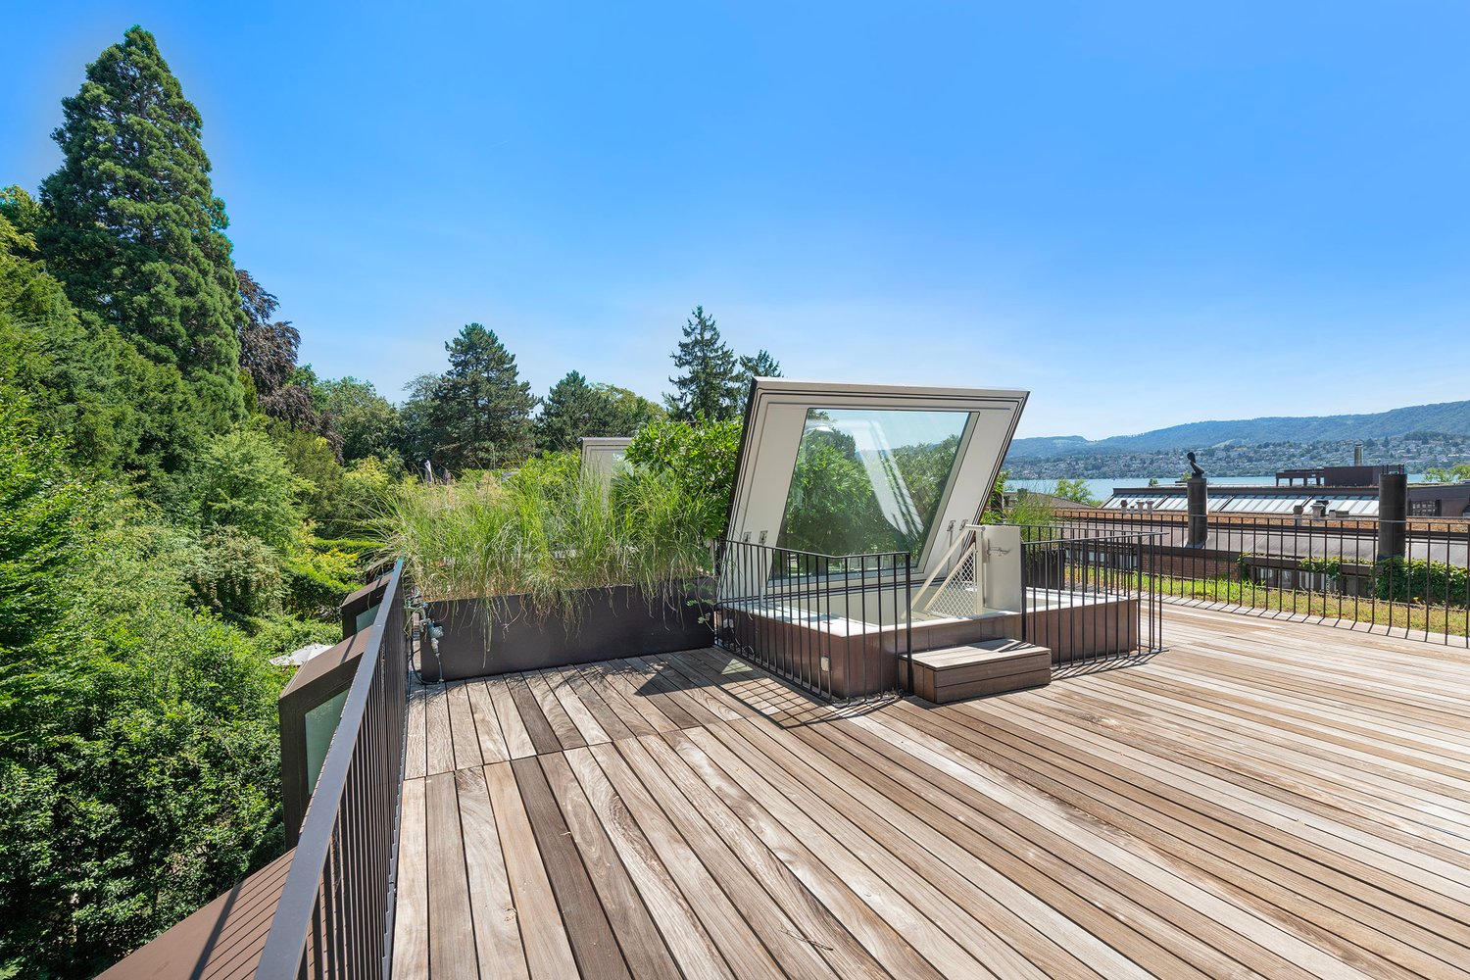
The house in Männedorf is located in a preferred residential area on the right shore of Lake Zurich, nestled between the lake and the Pfannenstiel. The property is situated on a quiet private street without through traffic and benefits from its elevated position with an unobstructed view over Lake Zurich to the mountains. Shopping facilities, sports facilities, and the train station are within a few minutes' reach. Zurich can be easily reached by train in about 20 minutes. Your new home The semi-detached house from 2006 offers approximately 250 m² of living space and impresses with bright rooms and an exclusively usable garden. On the ground floor, you are greeted by an entrance area with a wardrobe. Directly next to it is the garage, which can accommodate two vehicles and offers direct access to the house. On the first floor, there are four bedrooms with built-in wardrobes. The master bedroom has a stylish en-suite bathroom. The freestanding bathtub and steam shower invite you to relax. A second bathroom with shower and toilet is also available on the same floor. On the second floor, you will find an extremely spacious living area, which appears bright and open thanks to its large window fronts and delights with a breathtaking view. The centrally placed chimney forms the heart of the room and creates an elegant separation between the living area, dining area, and open kitchen. The bright, modern kitchen impresses with high-quality appliances such as an oven, steamer, dishwasher, and a double-door refrigerator. The room offer is complemented by the storage room located directly behind it, which offers additional storage space with a refrigerator and drawer elements. On the wooden floor-covered roof terrace, you can leave your daily routine behind and enjoy the sunsets with a wonderful panorama. A built-in food elevator brings dinner or an aperitif comfortably upstairs. The garden facing the lake is available for your exclusive use and offers space to play, eat, and relax. Through the numerous windows and the harmonious interplay of house and garden, you experience the seasons in a special way. In the basement, there is a laundry room with a washing machine and dryer, a cellar, and an additional hobby room. The house is available immediately or by arrangement for an indefinite period. This house offers you the following amenities: • Breathtaking lake and mountain views • Quiet private street without through traffic • Private garden for exclusive use • Roof terrace with food elevator • Spacious kitchen with food storage room • Chimney in the living area • En-suite bathroom with freestanding bathtub and steam shower, additional bathroom with shower and toilet • Oak parquet flooring throughout the house • Built-in wardrobes in all bedrooms • Private washing machine and dryer in the basement • Private garage for two vehicles with direct house access Please note that the advertised rent is exclusive of additional costs. The additional costs will be charged separately. We would be happy to show you this exclusive property in person. Contact us by phone or through the contact form for a viewing appointment.
1 / 15
5.5 rooms, 192m², CHF 4,390.–
Ankengasse 20, 8911 Rifferswil

Historic Home with Large Garden, Studio & Plenty of Space

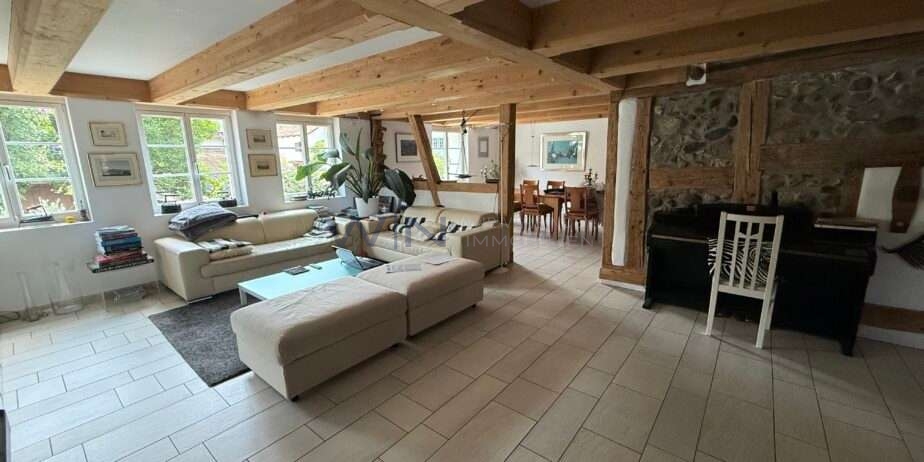
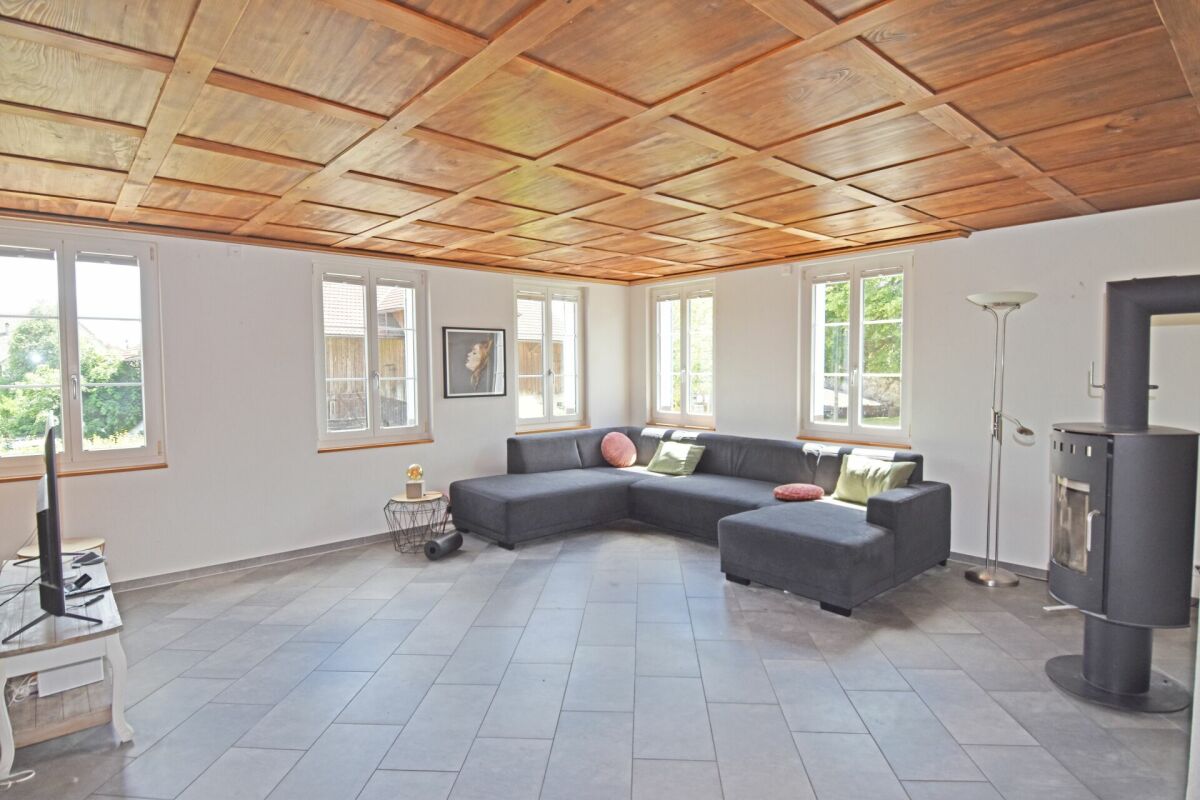
Historic Home with Large Garden, Studio & Plenty of Space This special semi-detached house in the heart of Rifferswil offers more than just living space: It combines the charm of a historic house with modern comfort and versatile possibilities for living, working, and leisure. The originally built house in 1835 convinces with its unique character. Visible wooden beams, bright rooms, and high-quality materials give the home a warm and cozy atmosphere: with a lot of love for detail and a very own sense of living. Over several levels, the house offers generous and flexibly usable space. Space for your life ideas. A special plus is the separate studio with around 20 m². Whether as a home office, studio, fitness room, guest room, or personal retreat. The spacious garden is another highlight of this property. Here you can enjoy a lot of privacy and have enough space for relaxed hours in the green, cozy evenings with friends, or shared time with the family. Despite the quiet and charming residential area, you can easily reach the most important facilities on foot. School, kindergarten, bus stop, and Volg are just a few minutes' walk away. Comfort is also ensured when parking: A carport and a parking space are already included in the rent. Those looking for a home that combines history, living quality, and flexibility will find a rare combination here. Plenty of space, a private garden, additional work and usable areas, as well as the central location, make this house an ideal home. Move in, feel good, and enjoy the special charm of Rifferswil.

Travel time
-
1 / 19
6 rooms, 198m², CHF 8,900.–
Mutschellenstrasse 5, 8002 Zürich

UNIQUE TOWNHOUSE IN DISTRICT 2 - ARCHITECTURE WITH CHARACTER

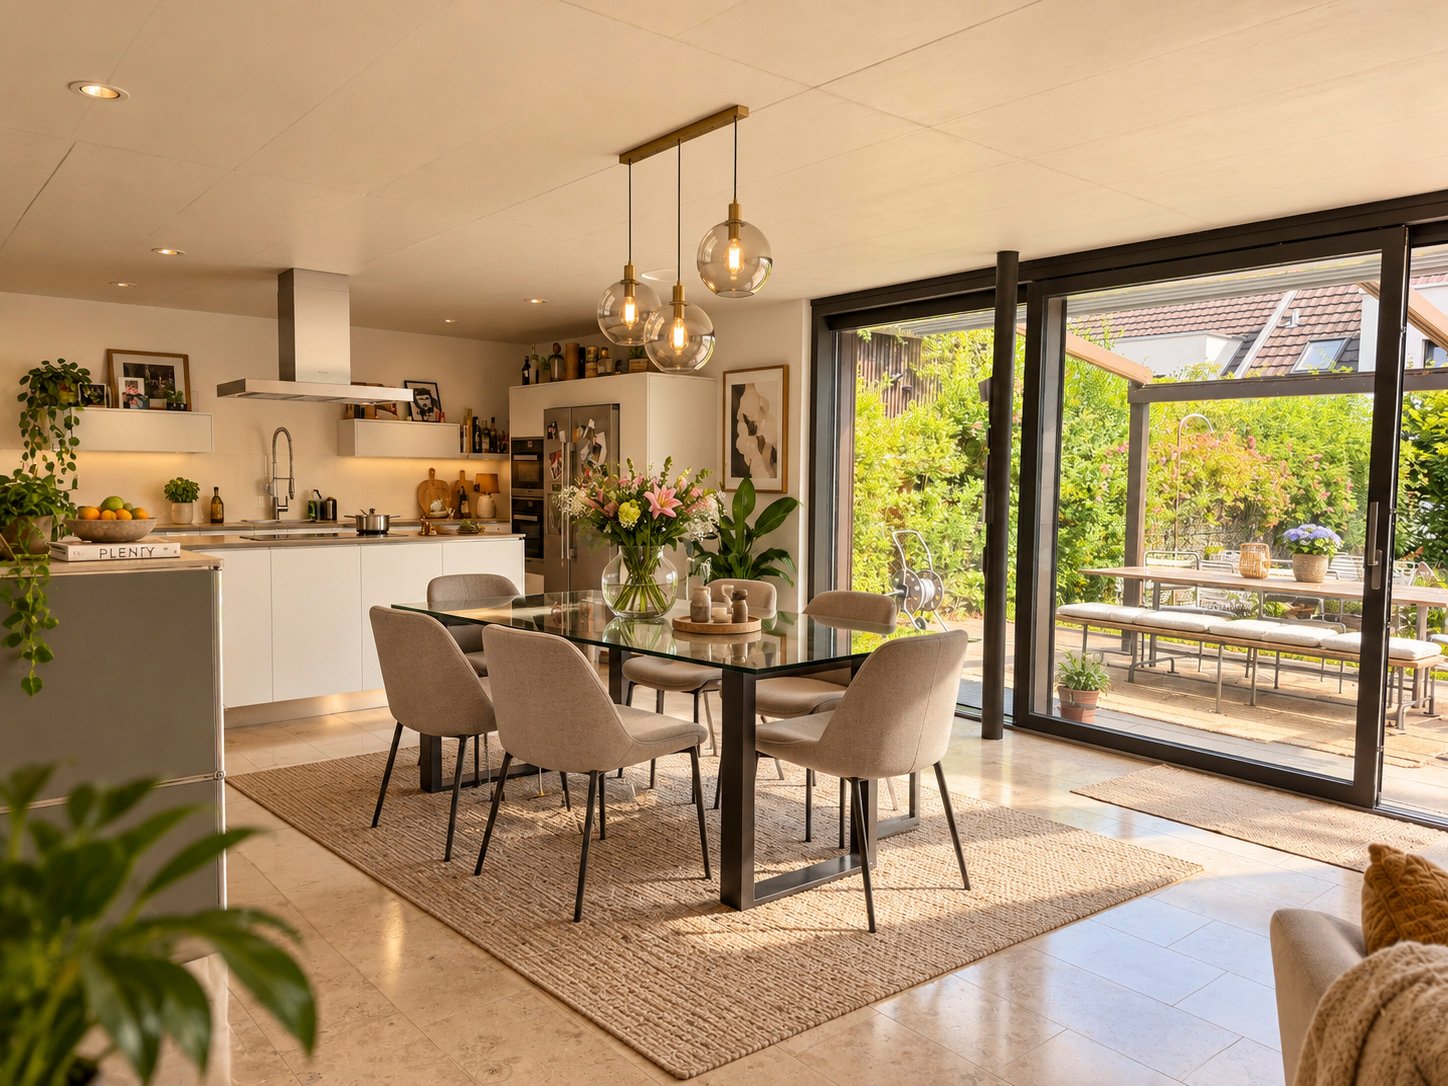
Exceptional townhouse with modern new building extension An exceptional and spacious home for people looking for something special. In a sought-after location in Zurich's District 2, this characterful townhouse combines historic charm with a modern new building extension. The property has been carefully renovated and supplemented with contemporary living comfort, high-quality materials, and spacious, bright rooms. The successful combination of existing architecture and modern extension creates a unique living ambiance. Spacious living areas, attractive outdoor spaces, and versatile rooms offer space for individuality, privacy, and modern city life. Highlights at a glanceArchitecture & Living- Townhouse with modern new building extension- High-quality renovation and contemporary expansion- Spacious, bright rooms- Fireplace for cozy hours- Practical home office niche- Custom-made built-in cabinets- Plenty of storage space and separate retreat Kitchen & Comfort- Modern kitchen with gas stove- Several bathrooms and separate toilets- Partially electric shutters- Versatile studio in the basement - also suitable as a bedroom- Spacious basement and storage areas- Heat pump Outdoor area- Attractive outdoor spaces- Spacious terrace Ground floor? Spacious entrance area with practical wardrobe? Modern kitchen with gas stove and cooking island? Plenty of storage space and separate retreat directly next to the kitchen? Direct access from the kitchen to the outdoor area? Bright living and dining area? Fireplace? Guest toilet Upper floor? Spacious, bright bedrooms (2)? Bathroom with shower, bathtub, and toilet? Washing machine and dryer? Spacious terrace Additional living level? Practical home office niche? Spacious bedroom? Bathroom with shower and toilet? Custom-made built-in cabinets? Plenty of additional storage space Basement? Spacious, versatile studio? Possible uses as studio, home office, guest room, or additional living space? Separate toilet in the studio area? Spacious basement and storage areas Location - urban and yet with high quality of lifeMobility ? Enge train station in immediate proximity? Tram and bus connections easily accessible? Zurich city center and main station quickly accessible Family & Education ? Kindergartens and schools in the surrounding area? Further education opportunities easily accessible? Family-friendly residential area Leisure & Relaxation ? Lake Zurich and lake promenade within short distance? Numerous green and recreational areas? Diverse sports, leisure, and cultural offerings Shopping & Gastronomy ? Shopping opportunities and various services in immediate proximity? Restaurants and cafes easily accessible? Sihlcity within a few minutes' reach A home with history and futureThis townhouse combines historic architecture with modern living quality and offers a particularly spacious and versatile range of rooms through the new building extension.

Travel time
-
1 / 16
4 rooms, 208m², CHF 4,360.–
Säntisstrasse 3b, 8442 Hettlingen

Double-family house - Modern living with pool and Minergie standard

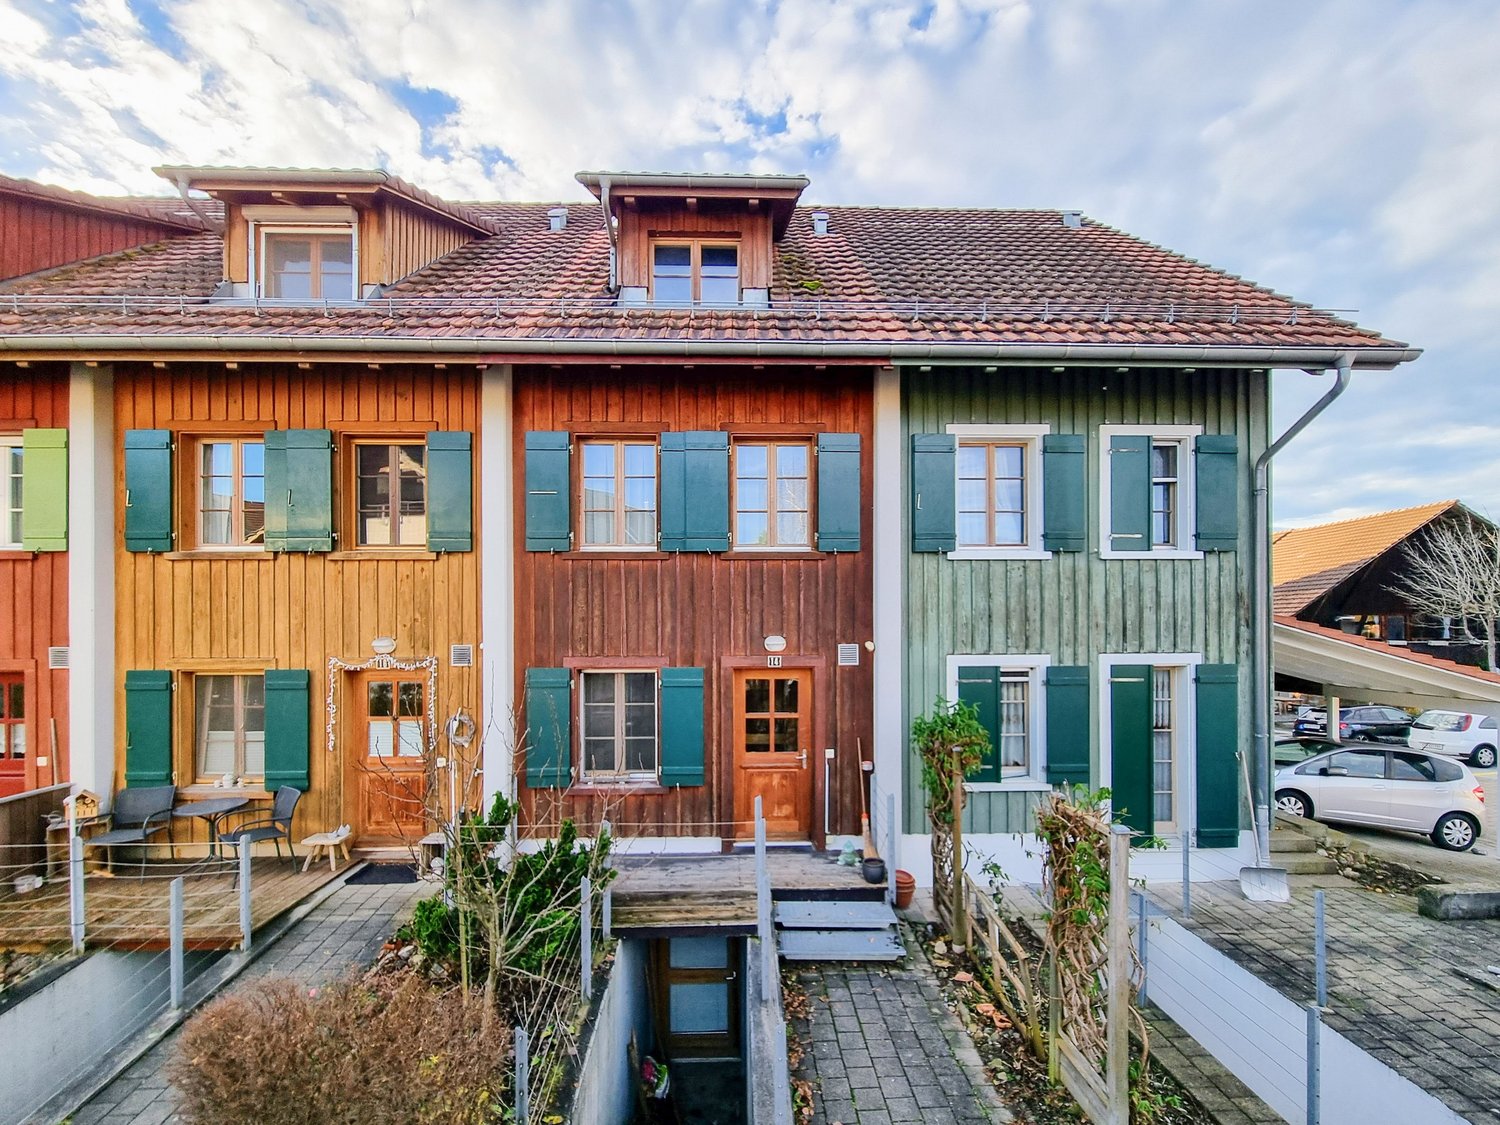
This exceptional double-family house in Hettlingen combines modern architecture, spacious rooms, and a living feel that convinces in everyday life as well as in leisure time. The property presents itself openly, high-quality, and well-thought-out, offering a living ambiance with its numerous extras that is rarely found.Already when entering, the special character of the house shows itself. The architecture is modern and clear, the room layout is openly designed, and the materialization is high-quality. The spacious living and dining area with direct access to the outdoor area creates a pleasant living feel and connects the indoor and outdoor space in a harmonious way. The large window areas provide plenty of daylight and give a clear view of the garden.The kitchen is modern in design and offers plenty of workspace and storage space. It is openly integrated into the living area and thus forms a central meeting point in the house. The adjacent dining area offers ideal space for everyday life as well as for guests.The house has three bedrooms, which can be used in a variety of ways and offer a pleasant amount of privacy. The rooms appear bright, friendly, and well-proportioned.A major advantage of this property is that there is a bathroom with a shower on each floor.Also, the outdoor area is a real highlight. The garden with a beautiful seating area invites you to linger and is complemented in a special way by the natural pool.This special rental offer is rounded off by the double garage, where the vehicles can be parked one behind the other, as well as by an additional outdoor parking space.The most important features at a glance • modern, openly designed double-family house • Minergie construction • spacious living and dining area with plenty of daylight • modern, beautiful kitchen • 3 bedrooms • a bathroom with a shower on each floor • beautiful garden with seating area • natural pool • additional attractive terrace on the 1st floor • double garage with parking one behind the other • 1 outdoor parking space This house is ideal for people who want to combine spacious and modern living with a high-quality outdoor area. A property with this combination of architecture, living quality, and special extras is only rarely available.The ancillary costs are borne directly by the tenant.I look forward to the viewing.
Travel time
-
1 / 17
6.5 rooms, 147m², CHF 2,590.–
Birkenweg 14, 8471 Berg (Dägerlen)

Attractive semi-detached house in the Zurich wine country

The house is located in an idyllic, quiet, and sunny spot in the village center of Berg. It has a compact and well-thought-out floor plan and offers everything a family needs. The approximately 125 m² of living space are spread over 5.5 rooms and several floors. The house is ideal for all those who want to live in the countryside and still have a city nearby.The house has a well-thought-out floor plan and offers plenty of space for the whole family on several floors. On the ground floor, there is a cozy kitchen and a bright living and dining room with direct access to the garden seating area.On the upper floor, there are two rooms and a bathroom. The attic offers two more rooms and is ideal as a bedroom, children's or work area.In the basement, there is a private cellar, a laundry and drying room with integrated sauna, and a bathroom with shower. A wardrobe in the entrance area and additional storage space round off the room offer.What convinces you: • Private laundry room with washing tower • Private sauna • Wardrobe in the entrance area • Garden with seating area • Private cellar • Terrace with morning sun • Underfloor heating LocationBirkenweg 14 is located in a quiet and natural residential area in Berg, a district of the municipality of Dägerlen. The rural surroundings offer a lot of peace and relaxation and are ideal for all those who want to live close to nature and still benefit from good connections.The surrounding fields and green spaces invite you to go for walks, bike tours, and other leisure activities. At the same time, shopping facilities, schools, and other daily necessities are easily accessible in the surrounding municipalities.The municipality of Dägerlen is located in the Zurich wine country and convinces with its rural character and proximity to Winterthur. Thanks to the good transport connections, you can easily reach Winterthur and other surrounding municipalities by car or public transport. The motorway connections are also quickly accessible.The quarter offers many advantages, such as: • Quiet and natural residential area • Rural and family-friendly environment • Plenty of green space and recreational opportunities • Proximity to Winterthur • Good transport connections • Attractive location in the Zurich wine country Additional offer:An underground parking space can be rented for CHF 130.- per month.Have we sparked your interest?We look forward to helping you find your dream property. We look forward to your contact.

Travel time
-
New building
1 / 13
3.5 rooms, 86m², CHF 4,605.–
Im Gsteig 2A, 8713 Uerikon

Tiny House of the Extra Class - Architectural Highlight

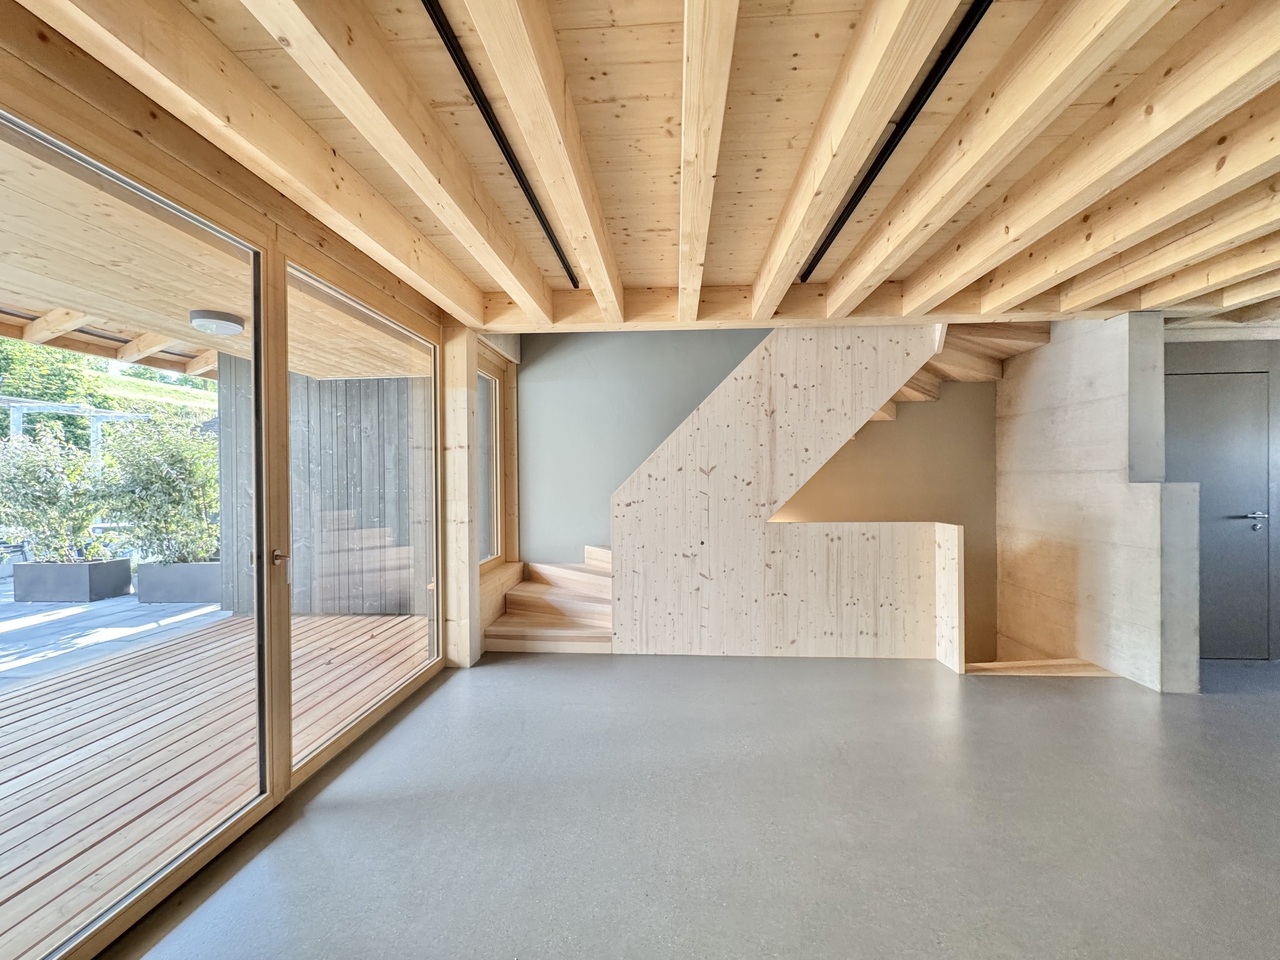
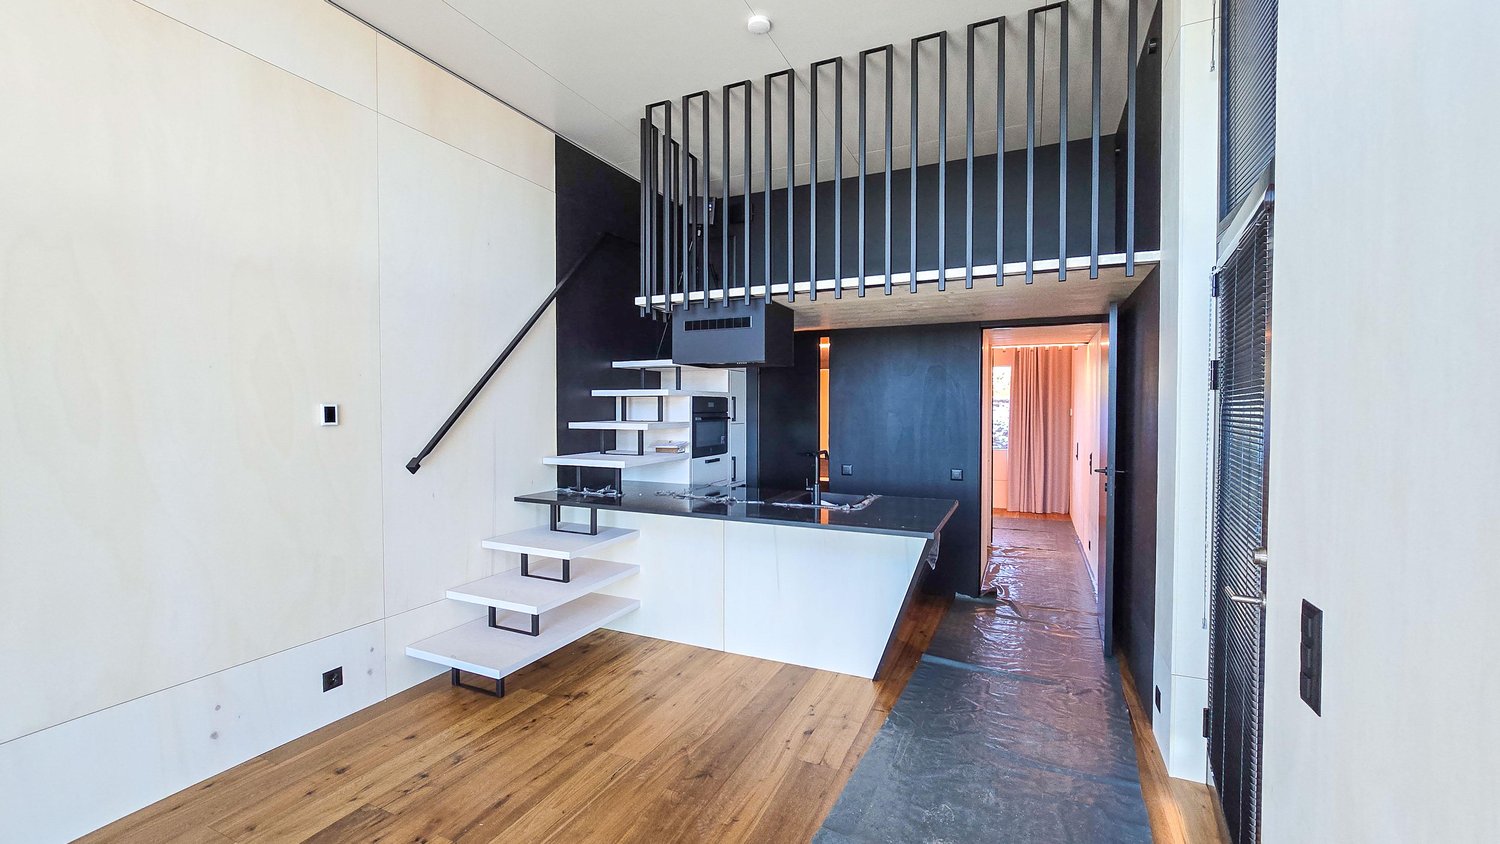
Located in an elevated, sunny position in Uerikon, this exclusive 3.5-room tiny house awaits you, impressing with modern architecture, high-quality interior design, and a privileged view. Designed with great attention to detail, the detached house convinces with a well-thought-out room concept, bright rooms, and a high-quality finish that meets the highest living standards. High-quality appliances from V-ZUG and Miele, elegant oak parquet, and an energy-efficient heat pump system with ground probes provide first-class living comfort. The sustainable energy concept is rounded off by a photovoltaic system. In addition to the well-planned storage rooms in the house, the property also has a separate basement compartment in the underground of the upper MFH. Optional underground parking spaces can be rented. A special highlight is the wonderful panoramic view of the mountains and parts of Lake Zurich, which can be enjoyed from both the living area and the bedroom. The spacious outdoor area with a custom-made pergola made of solid larch wood invites you to linger and enjoy. A stylishly integrated outdoor chimney with a practical wood storage provides a cozy atmosphere. An idyllic spring fountain sets a special accent and underlines the harmonious ambiance of this exceptional outdoor area. The unique property is embedded in a quiet, wonderfully green environment with a stream. The nearby lake (6 minutes' walk), various playgrounds, and attractive recreational areas invite you to outdoor activities. Kindergartens, primary and secondary schools are located nearby, as well as various shopping facilities for daily needs. The Uerikon train station is within walking distance and offers an excellent connection to Zurich, Rapperswil, and the surrounding regions. Please note that the rental contract is concluded with a minimum term of two years. Have we sparked your interest? We would be happy to provide you with further information or arrange a viewing appointment. We look forward to your contact.

Travel time
-
1 / 25
6.5 rooms, CHF 3,950.–
Weiherstrasse 1, 8427 Freienstein

Charming 6.5-room row house in a quiet location in Freienstein

Immediately or by arrangement, we are looking for new tenants for our row house in Freienstein. The house was renovated with great attention to detail in 2010 (1st floor and attic) and in 2020 (kitchen, wardrobe, guest toilet on the ground floor).The house spans 4 floors (basement to attic) and offers spacious living space with everything you need – ideal for families who value comfort, nature, and a quiet living environment.What can you expect in your new home: • Kitchen: Modern, open, and elegant kitchen, steamer, oven, dishwasher, stove, and plenty of storage space in the cabinets • Bathroom: On the ground floor, there is a guest toilet, on the 1st floor, a modern shower/toilet, and on the attic floor, a large bathtub, shower, and toilet. • Rooms: On the 1st floor, there are three bedrooms, on the attic floor, a room with a gallery, and a second room with built-in closets. Perfect for families who need a lot of space. • Garden & Terrace: An inviting terrace surrounded by lawn and green plants. On the 1st floor, there is also a balcony for relaxing. • Garage & Parking: With direct access to the house, there are two parking spaces on the 1st basement floor, and visitor parking is available • Fireplace: Cozy atmosphere in the cooler months in the living area. • Washing Machine & Dryer: Own washing machine and dryer on the 1st basement floor • Cellar & Hobby Room: The cellar and separate hobby room offer plenty of space for new ideas, storage, and storage possibilities. On the communal area, there is a sandbox and a ping-pong table. The rooms are well-lit and offer beautiful sunshine throughout the year.Quiet Location: Whether day or night – the house is located in an exceptionally quiet environment, far from disturbing street or train noise.Location & Environment: Freienstein convinces with an idyllic location: • Bus Stop Village: Only 3 minutes' walk away • Bus Stop Old Bridge: Only 8 minutes' walk away • Schools: Rorbas (lower level / middle level) | Freienstein (upper level) • Volg Supermarket: Can be reached on foot in 10 minutes. • Further Shopping Opportunities: In the immediate vicinity, you will find numerous shopping opportunities for daily needs and further specialist shops. RentThe rent includes heating, operating, and ancillary costs, as well as the rent for the two parking spaces. The electricity is billed directly according to consumption.We look forward to your contact and getting to know you personally.

Travel time
-

Suggested properties for you based on search results

Other interesting objects