142 results - Houses for rent: Canton Zurich

1 / 14
6.5 rooms145m²CHF 2,990.–
Attikerstrasse 39, 8544 Attikon

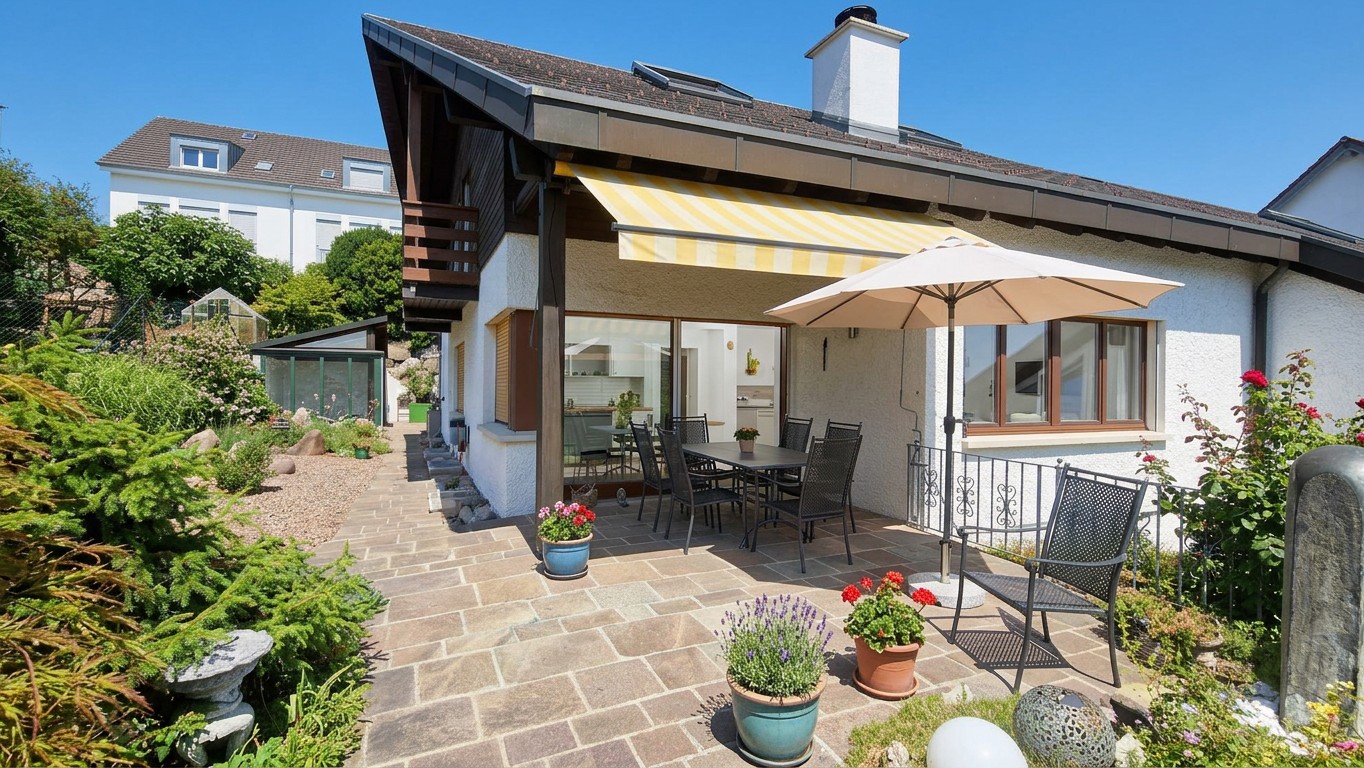
Living space for garden lovers

This charming 6.5-room single-family house with a spacious garden is looking forward to new occupants.The house is well-maintained and was completely redesigned in 1992. The kitchen and the beautiful oak parquet floors on the upper floor are from 2016.Two years ago, a heat pump was installed, which efficiently heats the house. The heat distribution is via underfloor heating. Additionally, the beautiful tile stove including a pizza oven helps to keep the ancillary costs low during the transition period. The house has wood-metal windows, triple-glazed.On the ground floor, there is a wet cell with shower, toilet, and washbasin, a spacious room, and the semi-open kitchen with living/dining area. The kitchen is modern and spacious and offers everything you need. All floors on this floor are made of high-quality stone plates.On the upper floor, there are three rooms, one of which is slightly smaller. The master bedroom with en-suite bathroom is a bonus. Additionally, a separate toilet is available for children on this floor. A real wood oak parquet makes the attic modern and cozy.An attic, for valuable storage space, extends over the entire house.In the basement, with outdoor access, there is a heated room that can be used perfectly as an office or hobby room. Furthermore, the technology, the laundry room with washing machine and dryer, and the cellar rooms are located here.Two outdoor parking spaces and the use of the spacious garden are included in the rent. Not the entire plot is available for use, as a non-daily used workshop with surrounding area is otherwise awarded on the north side.The ancillary costs of around CHF 250.00 are paid directly by the tenants and vary depending on consumption.Pets are allowed after consultation and with written consent of the landlords.We look forward to showing you this unique property. Please contact us by phone to arrange a viewing appointment.

Travel time
-
1 / 19
6.5 rooms224m²CHF 3,500.–
Chnübrächi 48, 8197 Rafz

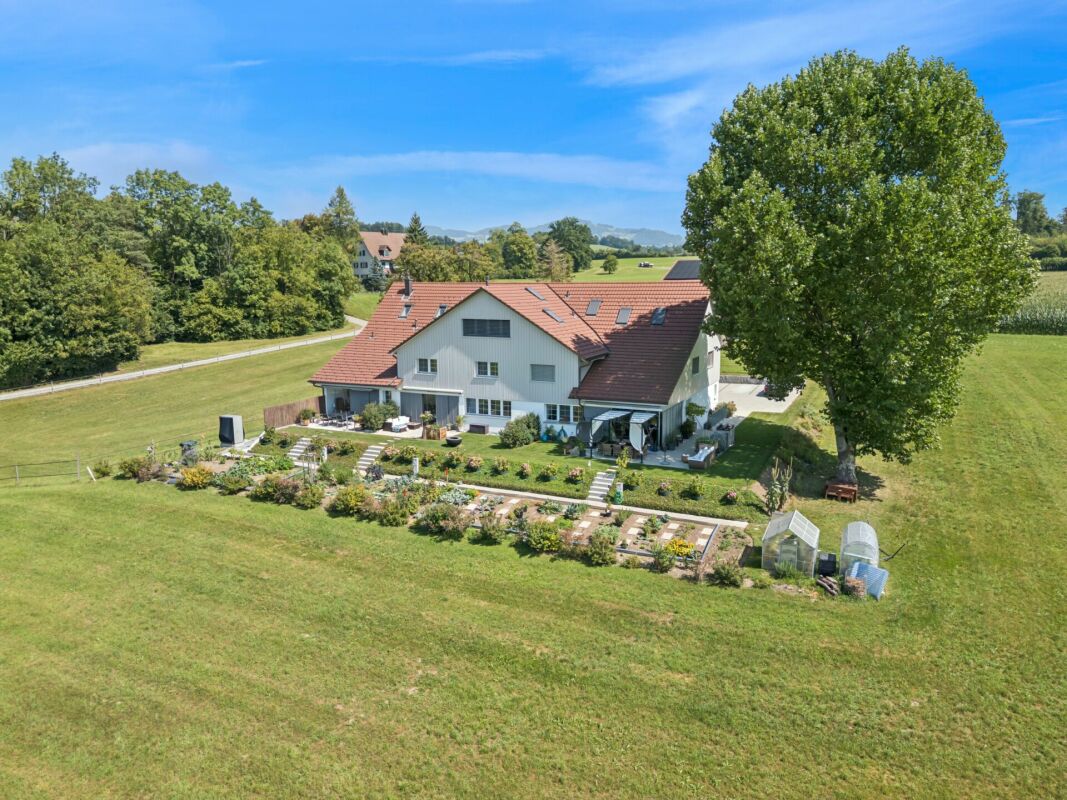
Single-family house on the edge of the forest – Spacious and charming

Welcome to this well-maintained and spacious single-family house at Chnübrächi 48 in Rafz. The house impresses with 224 m² of living space, a well-thought-out floor plan, and a spacious surroundings of around 1,100 m² – ideal for families looking for space, character, and nature.The ground floor delights with an open living and dining area of approximately 48 m², a studio with a chimney stove, as well as a living kitchen with access to the covered seating area. Another seating area is located directly on the edge of the forest. In the basement, there is a separate room with a shower/WC – perfect for use as a home office or guest room. The attic offers four rooms of approximately 20 m² each, as well as a balcony.Currently, all stretch ceilings are being replaced with new parquet flooring – the house presents itself as fresh and contemporary. • Living/Dining area approximately 48 m² with chimney stove • Home Office with its own WC • New parquet flooring, freshly painted (replacing stretch ceilings, walls will be freshly painted) • Two outdoor seating areas • Terraced surroundings approximately 1,100 m² • Heat pump heating • Garage box and outdoor parking space Location and surroundings: The house is located in a quiet residential area – pleasantly quiet during the day and at night. In the summer, the property benefits from plenty of sunlight and fresh forest air thanks to the directly adjacent forest. A home that combines rural idyll with spacious living comfort.

Travel time
-
1 / 17
6.5 rooms130m²CHF 2,990.–
Waltensteinerstrasse 60, 8418 Schlatt ZH

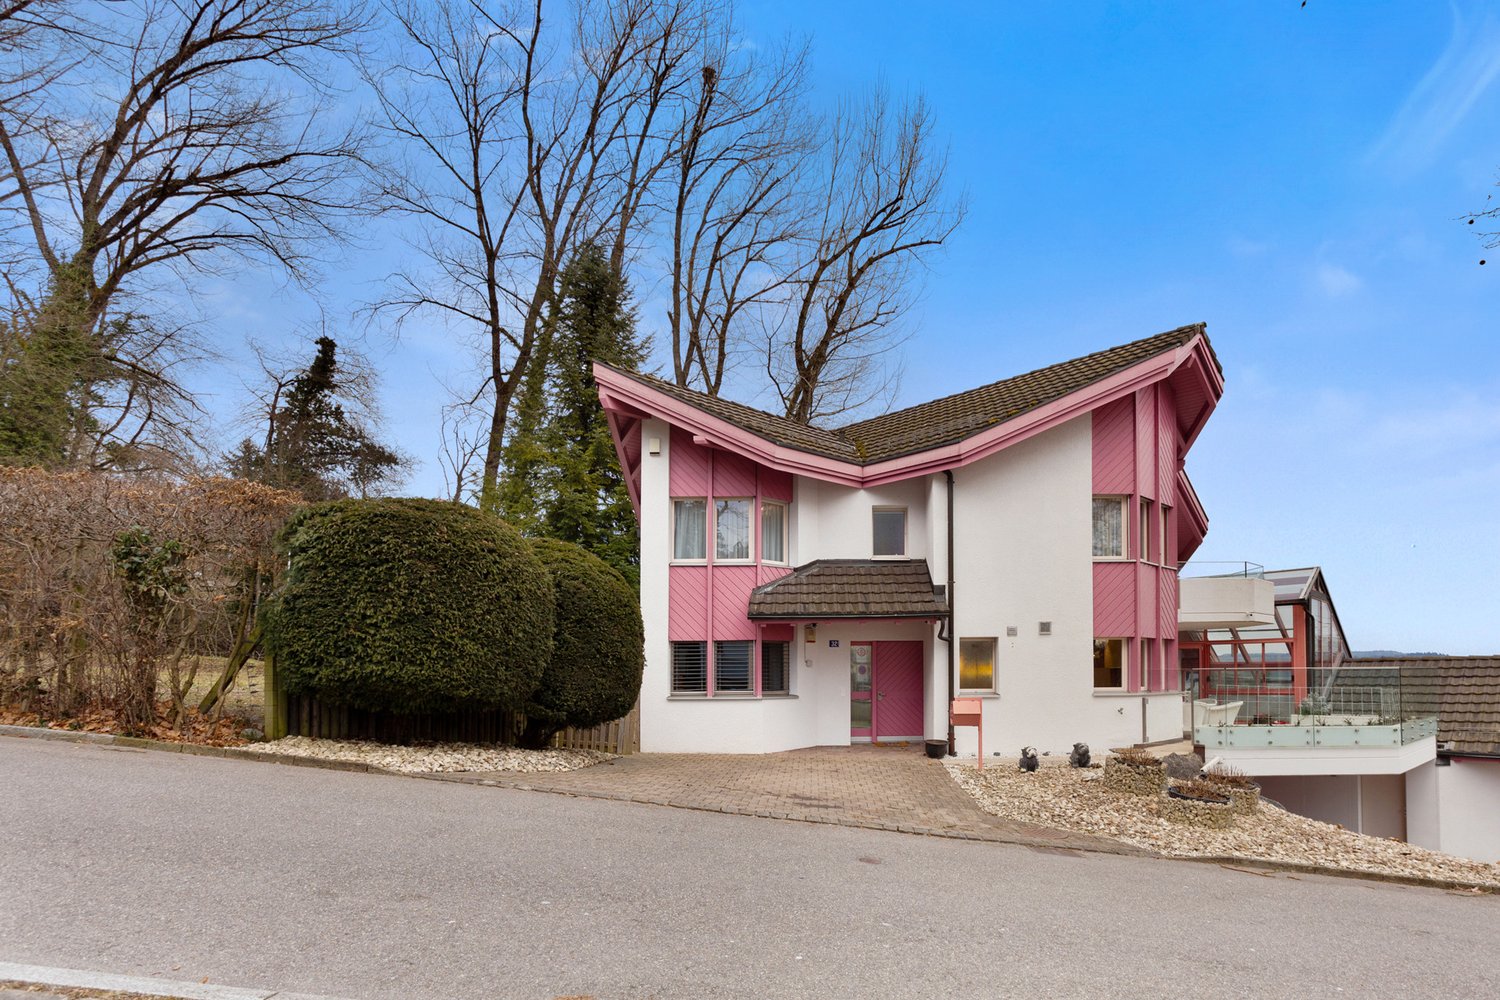
Large single-family house with surrounding area

This spacious 6.5-room single-family house was recently renovated and thus offers modern living space with a winter garden and property.The entrance area with built-in closet is kept in a pleasant size and provides access to the various rooms.On the ground floor there are a WC with shower, a bedroom and the spacious living/dining room with open kitchen. The kitchen is timeless and offers an induction stove, an oven, a dishwasher and a granite countertop, everything your heart desires.A winter garden with approximately 18 m2 of space is an absolute added value and can be wonderfully used during the transition months.On the upper floor there are four bedrooms. The parent's bedroom has its own balcony with a wonderful view. The bathroom with double sink, shower and WC is practically designed. A walk-in closet provides additional, practical storage space.In the basement there are the technical room, the laundry room with washing tower (washing machine/tumbler), a cellar and access to the garage with a room that can be used as a workshop or for motorcycles, bicycles, lawn mowers, etc.In the ground floor, a low-maintenance vinyl floor in real wood optics was laid and in the upper floor the floors are made of real wood parquet. The house is heated by an air heat pump, and the heat distribution is via radiators on the upper floor and underfloor heating on the ground floor. The windows are made of plastic, double-glazed.In front of the house there is a separate outdoor parking space.The ancillary costs are paid directly by the tenant. No information can be provided about the amount of the ancillary costs, as there is no experience value with the new heating system for this house and it is a first rental. Based on experience, the ancillary costs should be in the range of CHF 200.00 - 300.00, depending on consumption and heating intensity.Dogs are not allowed.The house is already ready for occupancy and we look forward to showing you this property. Please contact us by phone to arrange a viewing appointment.

Travel time
-
1 / 19
6.5 roomsCHF 3,900.–
Kirchbergstrasse 14, 8635 Dürnten

Dreamy single-family house in an exclusive location

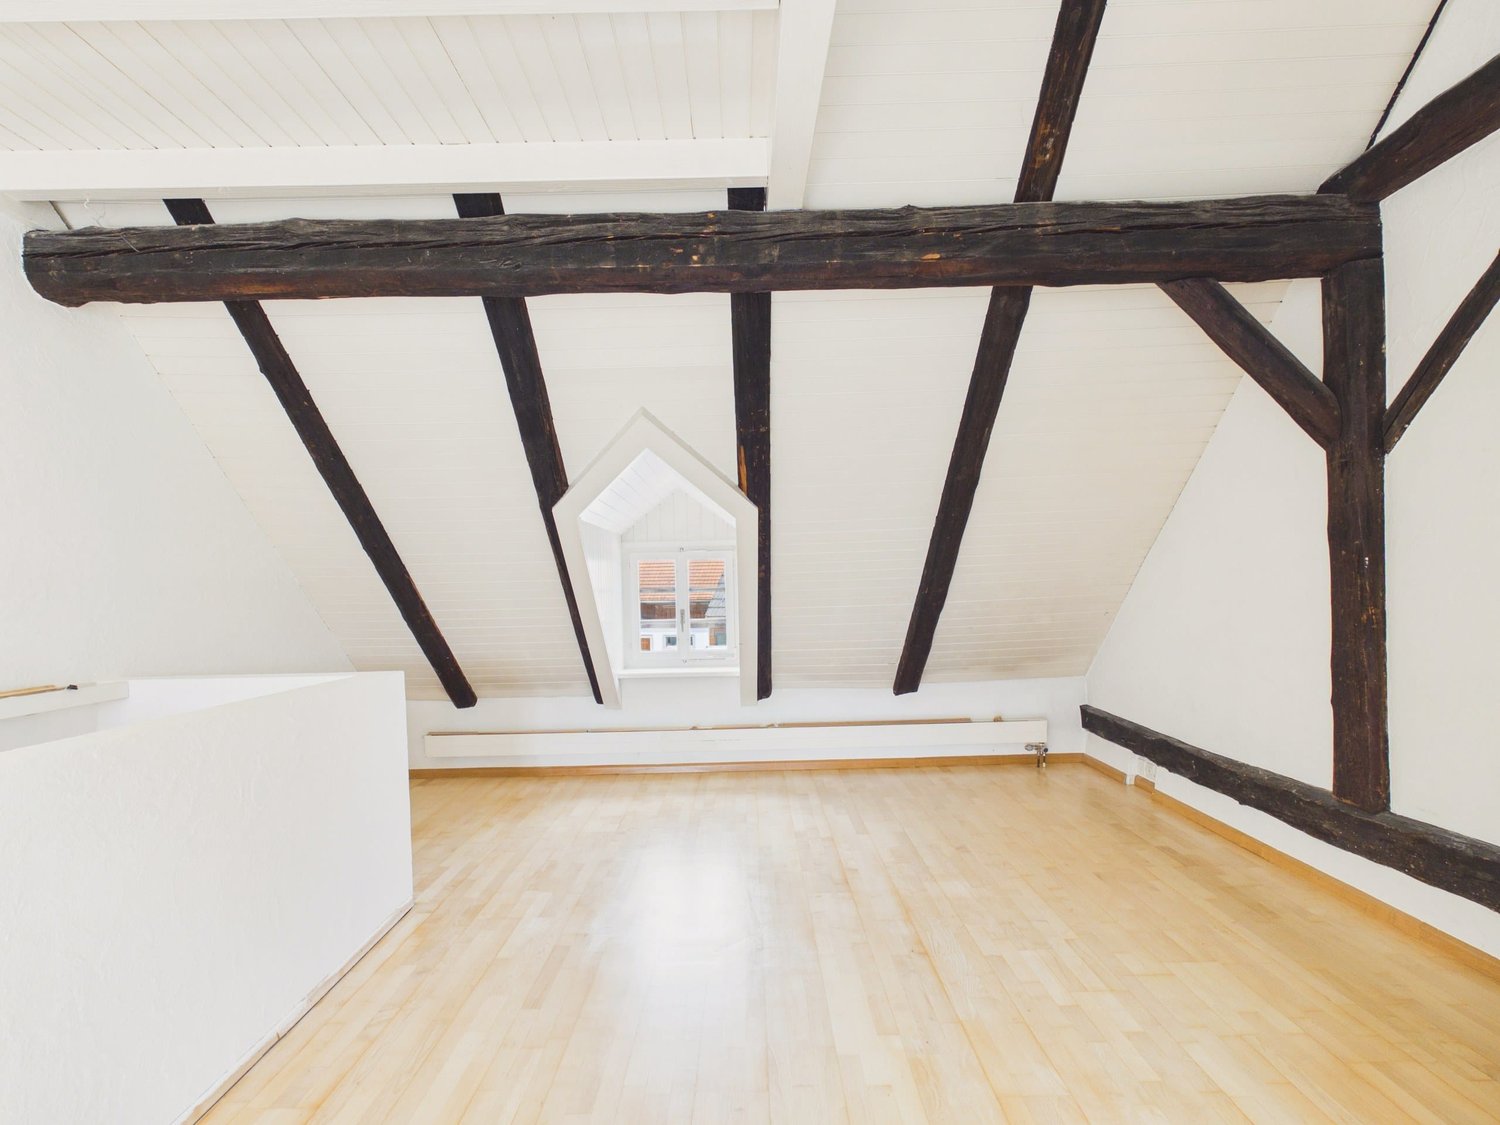
Your dream home in Dürnten This charming single-family house in Dürnten offers you an idyllic retreat with spectacular views. Located on the southwest slope of the Chilchberg, it opens up to you with an unobstructable panoramic view of the Zurich Oberland to the pre-Alps. The location at the end of Kirchbergstrasse guarantees absolute privacy. On the west and north sides, the property borders the forest, the east side merges into a meadow. So you can enjoy peace and nature directly in front of your doorstep.The over 1,600 m² large property includes a small share of forest, but mostly lawn areas that can be easily maintained by a lawnmower robot. The inaccessible garden area is ideal for undisturbed play by children or relaxed barbecue evenings. Three different seating areas invite you to linger: one directly in front of the house with a fantastic view, one in the vicinity of the forest and another at the front end of the property, from where you can enjoy the widest panorama. For vehicles, a double garage, a bike and storage room, as well as the spacious entrance, are available as additional parking space.In the house, you can expect freshly painted rooms and newly laid floors. Both bathrooms have been extensively renovated. The spacious living room with a chimney convinces with the wide window front and the high room height, which flood the room with light and give it a inviting atmosphere. On the ground floor, there is also the kitchen, a room, and the practical laundry room with a washing machine, dryer, and enough space to hang up laundry. Directly behind the laundry room is the air raid shelter, which can be used as a cool, dry storage room.On the upper floor, you will find the further bedrooms and the large bathroom with a shower and bathtub. All three front bedrooms have access to the continuous balcony, from which you can enjoy the view to the fullest. Another room with numerous built-in closets is ideal as a home office or hobby room.Dürnten is a picturesque, rural municipality with a direct connection to the Oberland autobahn, which enables a quick connection to the Zurich area. The Bubikon train station can be reached in a few minutes by bus and offers S-Bahn connections to Zurich at quarter-hour intervals. The journey takes only 26 minutes without changing trains.This house combines relaxing peace, spacious living space, and an unparalleled view. A perfect home for families or couples who appreciate privacy, nature, and comfort.Have we sparked your interest? Then contact us via the contact form for a personal viewing appointment.

Travel time
-
1 / 13
5.5 rooms140m²CHF 4,800.–
Rebackerweg 18, 8135 Langnau am Albis

ELEGANCE MEETS LIVING COMFORT - EXCLUSIVE HOUSE WITH PRIVATE GARDEN

In a quiet and family-friendly location in Langnau am Albis, this exceptional attic house at Rebackerweg 18 awaits you. The modern property spans three floors and impresses with a high-quality, luxurious finish and a well-thought-out room concept. The building was constructed in 2004 and comprehensively renovated in 2020.The heart of the apartment is the very large, open kitchen, which seamlessly merges with the living and dining area - ideal for social evenings and modern living. Noble parquet floors create a warm and stylish atmosphere in all living areas.Another highlight is the spacious walk-in closet with ample space for an extensive wardrobe, shoes, and additional storage - a dream for all who value order and comfort.A special plus is also the spacious private garden, which offers plenty of space for relaxation, leisure, and family activities.Further advantages at a glance: • Quiet and attractive location on a private road • Near the forest with high recreational value • Migros can be reached in just 3 walking minutes • Schools and public transport are in the immediate vicinity • In 15 minutes by car to the city • Underground parking with e-charging station • One additional covered outdoor parking space • Sufficient visitor parking spaces available • Large cellar for additional storage space This unique property combines modern living comfort, plenty of space, and an excellent location - perfect for families or discerning couples.

Travel time
-
1 / 17
7.5 roomsCHF 4,800.–
Zelgwiesstrasse 18, 8608 Bubikon

Family paradise with large garden

Family paradise with large garden Those looking for a home for their family that combines peace, space, nature, and living quality will immediately feel at home here: This charming and continuously renovated 7.5-room single-family house offers a lot of space to live, play, and enjoy on approximately 180 m² of living space and a generous 855-m² plot of land.The house is located in a quiet, family-friendly neighborhood on a dead-end street - a place where children can grow up carefree and you can also benefit from the excellent connection to Zurich. The lovingly designed garden with several cozy spots and a large seating area invites you to relaxed summer evenings, family parties, or cozy hours in the green.Bright rooms, generous space, a stylish renovation, and the combination of modernized elements and cozy living atmosphere make this house a special home for families who appreciate the Zurich Oberland and its high quality of life.On the ground floor, the living/dining area with large windows, access to the garden, and the chimney stands out. The spacious kitchen, which has room for a large family table, will be completely renovated by the time the rental period begins.In addition to the room on the ground floor, there are four more rooms on the upper floor, all equipped with beautiful parquet flooring. The tastefully renovated bathroom with a bathtub and shower also leaves nothing to be desired.A smaller bathroom is available next to the entrance on the ground floor, which is also equipped with plenty of storage space. In the basement, there is a hobby room next to the house technology (pellet heating) and the laundry and drying room, which can be used in a variety of ways thanks to daylight. Of course, a spacious garage with space for a family car as well as bikes, etc. is also available.The house has been continuously renovated and renewed in recent years. The house is heated with a modern pellet heating system, and solar collectors support the hot water preparation.Bubikon offers a high quality of living and life in the midst of beautiful nature. Families benefit from good schools and the diverse leisure activities in the Zurich Oberland. Thanks to the quarter-hourly S-Bahn connections, commuters can easily and quickly reach Zurich.Has this great house sparked your interest? Contact us and arrange a viewing appointment.

Travel time
-
1 / 13
4.5 rooms156m²CHF 2,800.–
Bodenackerstrasse 11, 8453 Alten

Modern, bright 4.5-room single-family house

In the quiet and idyllic surroundings of Alten, directly on the picturesque natural landscape, this modern single-family house with five practical intermediate floors and a thoughtful, flexible living concept awaits you. The house with MINERGIE standard convinces with contemporary comfort and high-quality equipment, making it ideal for couples or families. It is located in a rural area, where all the amenities of everyday life are easily accessible by car. In the nearby municipality of Andelfingen, there is a train station with excellent train connections to Zurich and Schaffhausen, as well as several bus stops. You will also find shopping facilities, kindergarten, schools up to secondary level, and childcare centers there.Ground floor:When entering the house, you enter the entrance area, from which you can directly access the first bedroom. Intermediate floor ground floor - 1st floor:On this floor is the modern kitchen with kitchen island and a practical recess behind the kitchen, which offers storage space for supplies or household items. The kitchen is equipped with a combination device (microwave/steamer/oven), a dishwasher, and a Quooker for hot and sparkling water. From here, you can directly access the terrace and the garden, where you can relax and enjoy nature.1st floor:The open and bright living room is the heart of the house and offers the perfect space for cozy evenings or social gatherings.Intermediate floor 1st floor - 2nd floor:Here you will find another bedroom and a modern bathroom with bathtub.2nd floor:On the second floor, a gallery with a view of the living room below awaits you.Intermediate floor 2nd floor - 3rd floor:This floor includes an additional bedroom and a bathroom with shower and skylight, which provides pleasant daylight.Basement:The basement includes another bathroom with shower, a practical cellar room, and a laundry and technical room with washing machine and dryer. The direct access to the garage provides additional comfort. Two garage parking spaces are available, one of which is equipped for electric vehicles.Equipment:The entire house has large window surfaces, which provide plenty of daylight. All sun blinds are electrically operated and offer additional comfort.Garage spaces:Two garage spaces are available for CHF 150.- per month each.For further information about this property and for an individual viewing appointment, we are at your disposal: 052 635 10 37

Travel time
-
1 / 12
5 rooms160m²CHF 3,290.–
Im Geren 21, 8352 Elsau

Single-family house in a quiet environment near Winterthur

A charming, detached, 5 1/2 room single-family house is available for rent immediately or by agreement. • The house has a modern kitchen, a spacious living room with a chimney, a guest toilet, and a separate room on the ground floor. On the first floor, there are 3 bedrooms and a bathroom with a shower and bathtub. The open ceiling in the hallway on the first floor makes the rooms bright. • In the basement, there is an air heat pump, a laundry room, a workshop, and a large hobby room. • The house includes two parking spaces in the underground garage, which is directly connected to the house. Additionally, there is an extra outdoor parking space. The rent of the parking spaces is included in the rent of the house and does not come separately. • The beautifully maintained house is surrounded by a equally well-maintained, spacious garden with a fish pond. • Several seating areas complement the garden: one directly attached to the house as a garden hall, the other under shade-providing vines. The house is very suitable for a family with children, but also for a couple who appreciates the peace and seclusion of a single-family house. The new tenants should have an affinity for gardening. This task belongs to the house just like the periodic maintenance of the general access paths within the development according to the allocation plan of all 9 participating houses.Is this property something for you? Then secure a viewing appointment and let the house, the surroundings, and the beautiful garden take effect. Maybe it will be your home soon.Note: It is planned to completely renovate the bathroom on the first floor and the guest toilet on the ground floor before the next tenant change and bring them up to date.As is usual with the rental of single-family houses, the published rent is the net rent. All incidental costs are borne by the tenant.

Travel time
-
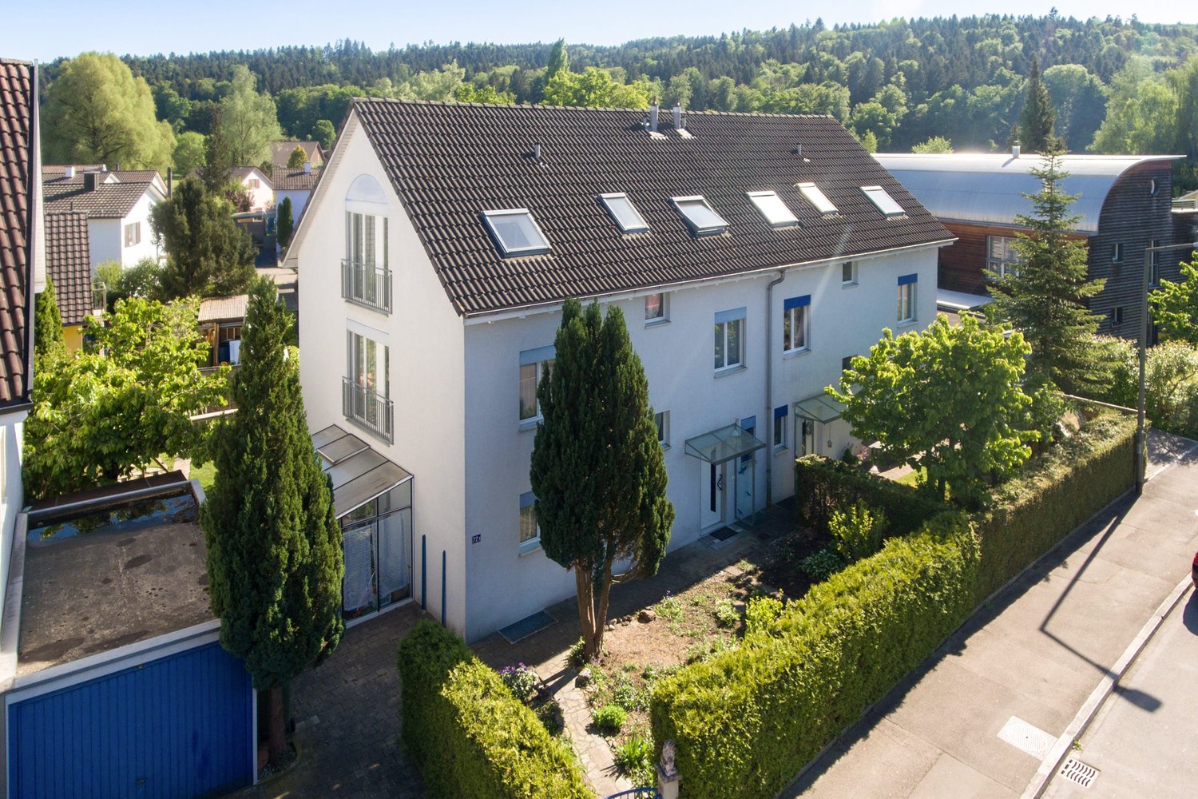
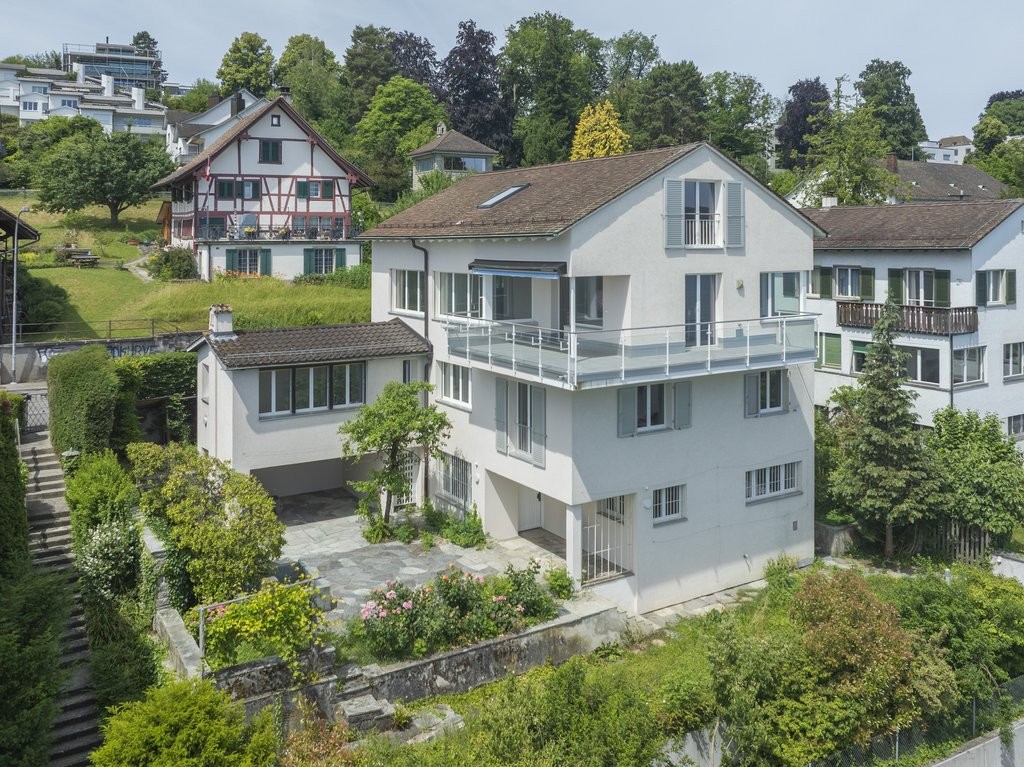
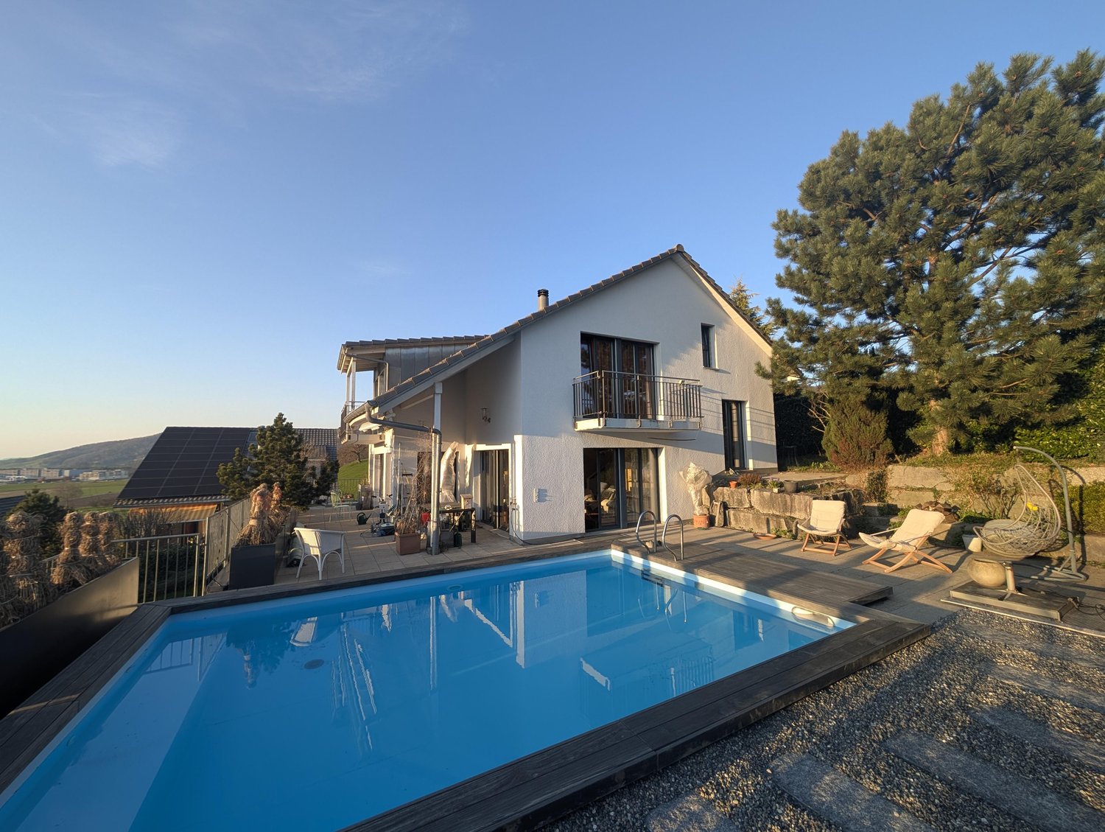
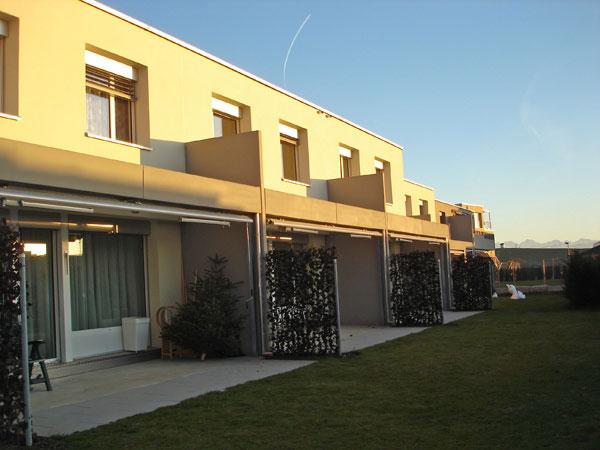
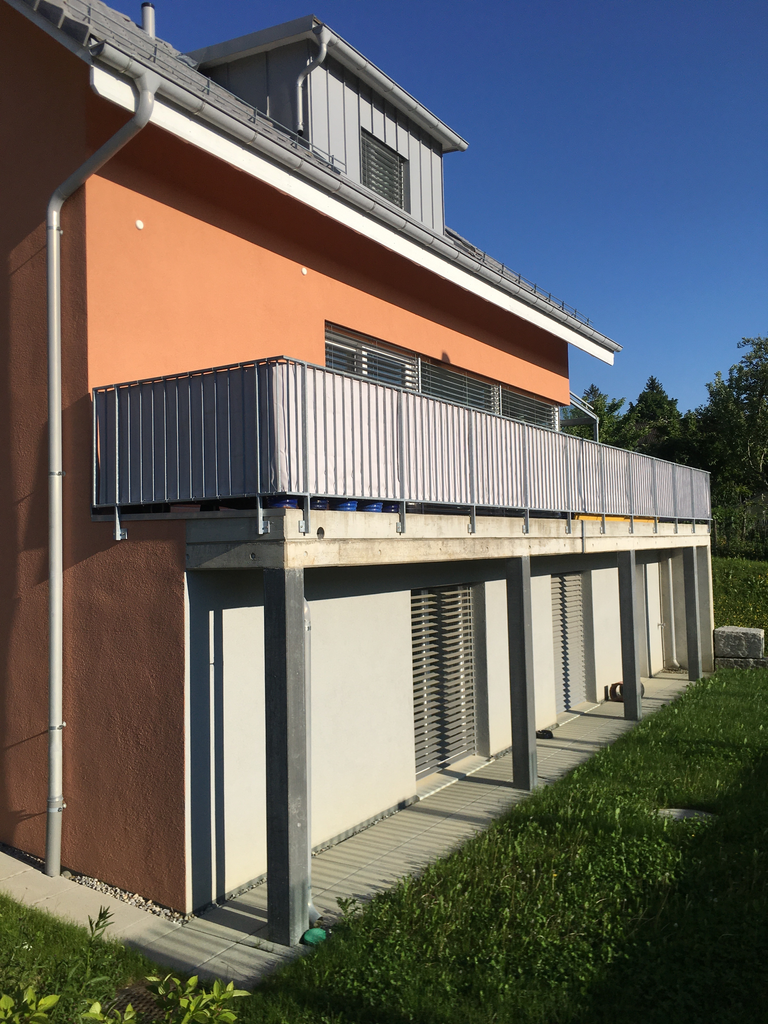
  • Two-story house, white exterior, two garages, balcony, staircase, driveway
  • Empty room with wooden floors, white walls, sliding glass doors to a balcony
  • Empty room, hardwood floors, large windows, white walls, balcony, sliding glass doors, radiator.
  • modern kitchen, double oven, granite countertops, wooden floor, glass window, built-in cabinets, track lighting
  • Red and black countertop, white cabinets, silver appliances, sink with faucet, dishwasher, white ceiling, wooden floor
  • modern kitchen, red backsplash, white cabinets, stainless steel sink, black countertop, window, dishwasher
  • empty room, white walls, brown tile floor, glass door, bench, white shelves, radiator
  • empty room, wooden floor, white wall, large windows, white wardrobe
  • Empty room with wooden floor, white walls, white radiator, double window
  • modern design, white walls, wooden floor, double window with white frames, white radiator below the window, door on the right side
  • Empty room with hardwood floors, white walls, ceiling-mounted lighting, and a window
  • Empty room with white walls, wooden floor, white window, radiator
  • empty room with white walls, wooden floor, large window, white radiator
  • Large window with outside view, white walls, wooden floors, white cabinets, white radiator
  • large room, wooden floor, 2 windows, radiators
  • Bathroom with white tiles, wooden vanity, bathtub, modern faucet, shower head, mirror, and towel bars
  • white tiled walls, stainless steel shower head, shower rod, small basket
  • A small white bathroom with white tiles, a mirror, a white sink with a faucet, and a toilet.
  • Laundry area, white walls, tiled floor, toilet, sink, washing machine and dryer
  • empty room, ceiling light, window, machinery
  • underground room with desk, ladder, shelves and drain
  • Terrace area with paved flooring, metal railing, large glass doors, open view, trees and cityscape visible in the background.
  • large terrace, fireplace, panoramic views
  • Aerial view of a city surrounded by greenery, with buildings, hills, and a clear blue sky.
  • hillside, wooded area, two houses, sunny weather
1 / 25
8.5 rooms195m²CHF 5,700.–
Alter Zürichweg 27, 8952 Schlieren

Renovated 8.5-room single-family home in a quiet and central location for living/working under one roof

The extremely spacious property with a land area of 1,267 m2 is located in a sought-after residential area on the Schlieremer Berg. From here, the view sweeps over the roofs of Schlieren and the numerous green spaces. The access to the property is restricted, there is no through traffic. Despite the quiet location, it is only about 700 meters from the center of Schlieren. The center of Zurich-Altstetten can be reached in a ten-minute bike ride through an idyllic, traffic-free agricultural area.The house was completely renovated in 2024 and equipped with high-quality materials.Room program:Upper floor: • Living and dining area • open kitchen with induction stove, oven, and microwave • four bright bedrooms with built-in closets • bathroom with bathtub, double sink, toilet • separate shower • guest toilet • entrance area with wardrobe Lower floor: • large study or office • bedroom, study, or office • small study or office • separate toilet • laundry room • basement / shelter • heating room • spacious double garage with workbench Additional storage space is offered by the large, walkable attic.A family with space requirements will find a suitable home here. The lower floor is also ideal as a workspace, the three rooms can be used well as office or study rooms.From the living area, you have direct access to the sunny terrace with outdoor chimney. The low-maintenance garden offers plenty of space, your children can play and romp around here to their heart's content. The adjacent agricultural area can also be used. From the practical double garage, you have direct access to the house. There are additional parking spaces in front of the house.Contact us for further information. There is a virtual tour of the house, the link can be found above under the photos.

Travel time
-
1 / 17
6.5 rooms193m²CHF 6,850.–
Grossackerstrasse, 8041 Zürich

Charming 6.5-room single-family house in Zurich city

Your new home from September 1st or by arrangementIn a quiet and natural location in Zurich-Leimbach, we rent this exceptional 6.5-room house from September 1st or by arrangement. The property uniquely combines the advantages of living in a green environment with the immediate proximity to Zurich city.The house is located in a family-friendly neighborhood and offers a lot of privacy as well as a generous space. The Uetliberg, the Sihl, and numerous walking and forest paths are practically at your doorstep, inviting you to relax and engage in leisure activities. At the same time, you can reach Zurich's city center in a short time.The well-thought-out room layout with bright, spacious rooms offers a variety of uses – whether for families, home office, guests, or creative workspaces. The renovated kitchen and modernized bathrooms provide modern living comfort and combine functionality with stylish design.A special highlight is the expanded attic with a chimney. This unique room is ideal as a cozy living lounge, library, studio, guest room, or inspiring home office and gives the house a special atmosphere.The outdoor area is also convincing: the private garden offers plenty of space to relax, play, or socialize. Whether cozy summer evenings with friends or a safe place for children – this is where real living quality is created. The offer is complemented by a balcony with a beautiful view of the green surroundings.Thanks to the quiet location and the generous garden, the property is also perfectly suited for dog owners and other pet lovers.The most important advantages at a glance: • 6.5 spacious rooms spread over four floors • Private garden with plenty of space to relax and enjoy • Balcony with a view of the green surroundings • Expanded attic with chimney • Renovated kitchen • Modernized bathrooms • Private laundry room in the house • Basement and attic with generous storage space • Furnished rental possible on request • Family-friendly residential area with schools and leisure facilities in the immediate vicinity • Direct proximity to the Uetliberg, the Sihl, and other local recreation areas • Perfect combination of nature, privacy, and urban connection The house includes two underground parking spaces with an E-charging station for electric vehicles. These are rented additionally for CHF 195.– per month each.This home is aimed at people who value living quality, generosity, and a natural environment without wanting to waive the advantages of Zurich city.Due to the exclusivity of the property and to efficiently conduct the selection process, we ask interested tenants to submit, in addition to the usual extract, also an appropriate proof of their financial performance.Of course, all submitted documents will be treated discreetly and strictly confidentially.

Travel time
-
1 / 12
7 roomsCHF 3,500.–
Hinterdorfstrasse 16, 8309 Nürensdorf

Charming single-family home in Nürensdorf – available immediately!

This beautiful, antique single-family home combines the charm of a historic building with modern living comfort. The spacious single-family home is available immediately for a period of three years (fixed-term rental contract) and offers plenty of space for all those looking for a special home.The house impresses with its traditional architecture, white facades, green shutters, and a stylish cobblestone driveway. The well-maintained outdoor area with lawn, wildflowers, and natural stone paths creates an idyllic atmosphere and invites you to linger.The single-family home offers you the following advantages: • Bright and spacious living rooms: Several spacious rooms with beautiful wooden floors, bright walls, and large windows provide a friendly living atmosphere. • Charming tile stove: A decorative tile stove forms the heart of the living area and creates a particularly cozy atmosphere. • Kitchen: The well-maintained kitchen has bright wooden fronts, high-quality stainless steel appliances, a built-in oven, a dishwasher, and a low-maintenance tile floor. A traditional, well-preserved kitchen stove gives the kitchen a special old-building charm and reminds of the original construction of the house. • Bathroom: Modern bathroom with bathtub, sink, and toilet • Shower: spacious walk-in shower for added comfort • Guest toilet: practical for family and visitors • Balcony, garage, and outdoor parking: A balcony as well as a garage and additional parking spaces offer high living comfort and sufficient space for vehicles. • Plenty of storage space: A large attic and a spacious cellar offer ample storage and storage space. Location and surroundingsThe single-family home is located in a central and family-friendly residential area in Nürensdorf and benefits from excellent sunlight. • Bus stop Nürensdorf center: approx. 3 minutes walk • Volg supermarket: approx. 4 minutes walk • School house: approx. 8 minutes walk • Further shopping opportunities in Bassersdorf, Kloten, and Effretikon are only a few minutes' drive away • Numerous hiking, walking, and cycling trails start practically in front of the house. Important notes • The house is available immediately. • The rental is done with a fixed-term contract of three years. • All ancillary and operating costs are borne by the tenant. Interested?We look forward to your contact via the contact form.Bär-Gerber Immobilien AGBramenring 18302 Kloten

Travel time
-
1 / 23
4.5 rooms131m²CHF 3,800.–
8955 Oetwil an der Limmat

Living with Heart - Charming Duplex Apartment for the Whole Family

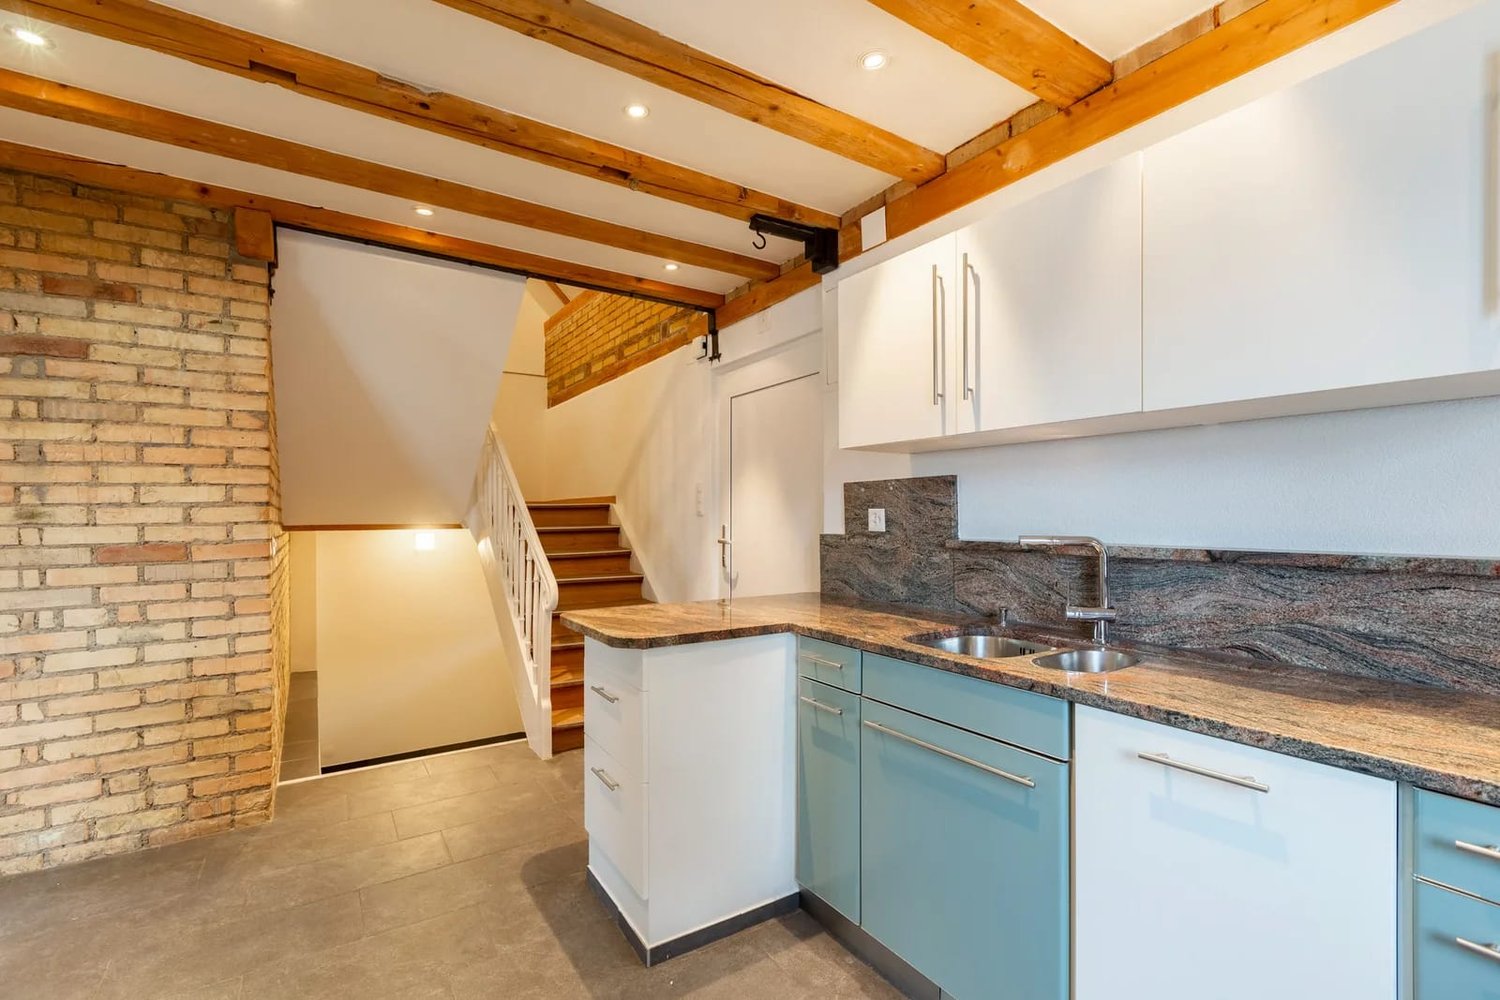
Charming old building duplex apartment in the historic village center of Oetwil an der Limmat In the idyllic Limmattal, this stylish 4½-room duplex apartment awaits you - lovingly modernized and full of character. The former barn building combines authentic old building charm with contemporary comfort and creates a warm, special living feeling for people who appreciate the special things.Living with AtmosphereGenerous room heights, a well-thought-out room concept, and high-quality materials give the apartment a natural elegance. Clay cast floors, } and an open design kitchen with metal fronts and larch wood set stylish accents. Equipped with appliances from V-ZUG, it meets the highest standards. The modern wet cell blends harmoniously into the overall picture.Ideal for families or couples with a sense of aesthetics, quality, and sustainability.Garden Idyll & LocationThe over 1,500 m² large property is a green oasis in the middle of the village - with old fruit tree stock, pergola, and barbecue area. Community room and share cupboard strengthen the togetherness, e-bike and e-car with solar power from the own roof are available for sustainable mobility.Quiet and yet perfectly connected: The train station Dietikon with S-Bahn connection can be reached in around 12 minutes. Shopping opportunities (Volg, Schmittenhof farm shop) and the pizzeria "Zum Freihof" are just a few steps away. Nature and hiking trails start directly in front of the house door. Highlights: • Top-renovated old building duplex apartment with modern comfort • Generous room heights and high-quality materials (clay cast floors, oak wood, larch) • Open design kitchen with metal fronts and appliances from V-ZUG • 2 modern wet cells with high-quality equipment • Large community property (over 1,500 m²) with garden, pergola, and barbecue area • Sustainable mobility with e-bike and e-car (solar power) • Community room & share cupboard for practical use • Quiet, family-friendly location in the historic village center • Very good connection to public transport • Nature, shopping opportunities, and gastronomy in the immediate vicinity Secure your viewing now - your new home is waiting for you.

1 / 20
5.5 rooms125m²CHF 2,850.–
8344 Bäretswil

Charming 5.5-room Flarz house in Bäretswil

Welcome to this beautiful, historic Flarz house in Bäretswil! The house, originally built in 1821 and lovingly renovated in 2011, combines charming old-building character with modern living comfort on three floors.The house offers the following highlights: • Spacious living area: 125 m² distributed over 5.5 rooms and 2 bathrooms and a guest toilet, ideal for families or people who appreciate space and comfort. • Cozy fireplace: Perfect for relaxed evenings in the colder season. • Lush garden: A well-maintained garden surrounded by a wooden fence with outdoor seating areas. This invites you to relax and enjoy. Pets are welcome! • Practical equipment: Washing machine, dryer, and dishwasher included. • Child-friendly: The house and surroundings are perfectly suitable for families with children. Location and surroundings: • Quiet location: The house is located in a quiet environment, both during the day and at night. • Sunny in summer: The garden and house benefit from plenty of sunlight in the summer. • Excellent connection: The Bäretswil Gemeindehaus bus stop is only 3 minutes away and a bus runs to Wetzikon every 15 minutes. • Local supplies: Volg, Coop, or Landi are within walking distance. Daily shopping is therefore easily possible. • Close to school: The Dorf B schoolhouse is only 3 minutes' walk away. Ideal for families with school-age children. This unique Flarz house combines historic charm with modern living comfort in a quiet and family-friendly environment. The combination of a well-maintained garden, spacious room offer, and excellent infrastructure makes this property a true gem in the Zürcher Oberland.

1 / 15
5.5 rooms126m²CHF 4,750.–
8700 Küsnacht ZH

Charming semi-detached house for rent in Küsnacht on Lake Zurich

Exclusive semi-detached house with a unique flair and lake view on Lake Zurich. This exquisite semi-detached house, located in a historic 17th-century Riegelhaus, combines the charm of bygone times with modern living comfort. Nestled in the picturesque setting of Küsnacht on Lake Zurich, this property not only offers a dreamy partial lake view and mountain view but also a unique living ambiance on three floors.The semi-detached house spans three spacious floors and was recently completely renovated. The stylish parquet floors give each room a warm and inviting atmosphere. The ceiling height of 2.15 m provides a airy room feeling and lets in plenty of daylight.This semi-detached house is ideal for families or couples who are looking for something special and at the same time want to enjoy the advantages of a quiet but central location. Küsnacht on Lake Zurich offers an excellent quality of life with numerous leisure activities, schools, and shopping facilities in the immediate vicinity.Highlights of the property: • 5.5 rooms: Spacious and bright rooms that offer a variety of uses. • Luxurious bathroom: Enjoy relaxing hours in the luxurious Jacuzzy bathtub or the modern shower cabin. • Living kitchen: A fully equipped living kitchen with high-quality oven and steamer, ideal for culinary adventures. • Garden seating area: A private garden seating area invites you to linger and relax outdoors. • Sauna: Relax in the sauna with a separate bathroom in the basement - the perfect place for wellness and relaxation. • Basement: Additional storage space in the basement for your personal belongings. • Underground parking spaces: Two underground parking spaces can be rented, which provides you with additional comfort. • Ground probe heating: Sustainable and efficient heating system for a pleasant room climate. • Historic flair: Live in a unique Riegelhaus that combines history and style. Don't miss this unique opportunity! Arrange a viewing appointment and convince yourself of this dreamy home.We look forward to your inquiry!

1 / 10
5.5 roomsCHF 3,850.–
Sonnenbergstrasse 32A, 8610 Uster

Your new home is waiting for you!

You have the chance to rent this charming single-family home. With its spacious garden and many rooms, it offers the perfect retreat for families with small and large children.House overview: • Inviting living and dining area with open, modern kitchen, guest toilet and practical built-in closets in the entrance area. • The beautifully designed garden with a covered seating area invites you to linger and relax – your private oasis in the green. • Three bright bedrooms with high-quality parquet flooring and two practical and bright bathrooms on the upper floor. • On the top floor, you'll find another spacious room and additional storage space. • In the basement, you'll find the house technology, a large laundry room, storage rooms, and direct access to the single garage. • Two additional outdoor parking spaces and the single garage are included in the rent. Utility costs (e.g., heating, water/sewage, and electricity) are billed separately.The property is available for rent by arrangement, or at the latest by October 1, 2026.Perfect location: • In just 15 minutes, you can reach the lake – ideal for relaxed walks or swimming trips. • Shopping opportunities are conveniently accessible on foot. • Several bus stops are only 2 minutes' walk away, so you're well connected. Curious?Feel free to contact us with questions or for a viewing. We look forward to showing you this wonderful home!The registration form can be found under the link website.

Travel time
-

Suggested properties for you based on search results

Other interesting objects