- Why is this image blurred?

"Double-family house in Uster"
Address
Alpenblickstrasse 2, 8610 UsterTravel time
- 11 min.Station: Uster
Surrounding information
Supermarket
9 min.Uster Express ShopPharmacy
9 min.Dropa BrunnenSchool
3 min.Berufswahlschule UsterPublic Transport
2 min.Reithalle
Times refer to the route on foot.
Price
- Net rent:
- CHF 3,950.–
- Add'l expenses:
- CHF 400.–
- Rent:
- CHF 4,350.–
Main information
- Availability:
- Immediately
- Type:
- Bifamiliar house
- No. of rooms:
- 5.5
- Number of floors:
- 3
- Surface living:
- 110 m2
Characteristics
Pets allowed
Balcony / Terrace
Washing machine
Fireplace
View
Quiet neighborhood
Child-friendly
Parking space
Garage
Documents (0)
Description
5.5-room double-family house
Alpenblickstrasse 2, 8610 Uster
BRIEF DESCRIPTION
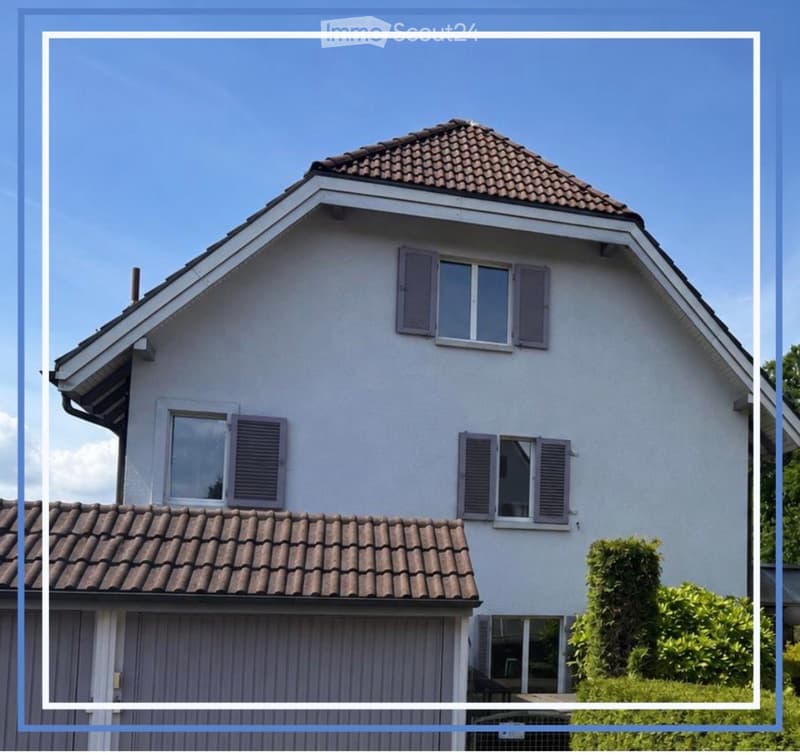
Welcome to this well-maintained and charming house on Alpenblickstrasse 2 in Uster. The 5.5-room house spans three residential floors and offers approximately 110 m² of living space. It is ideal for families, couples with space requirements, animal lovers, and anyone looking for a quiet home with a garden.
The house is available immediately.
GROUND FLOOR
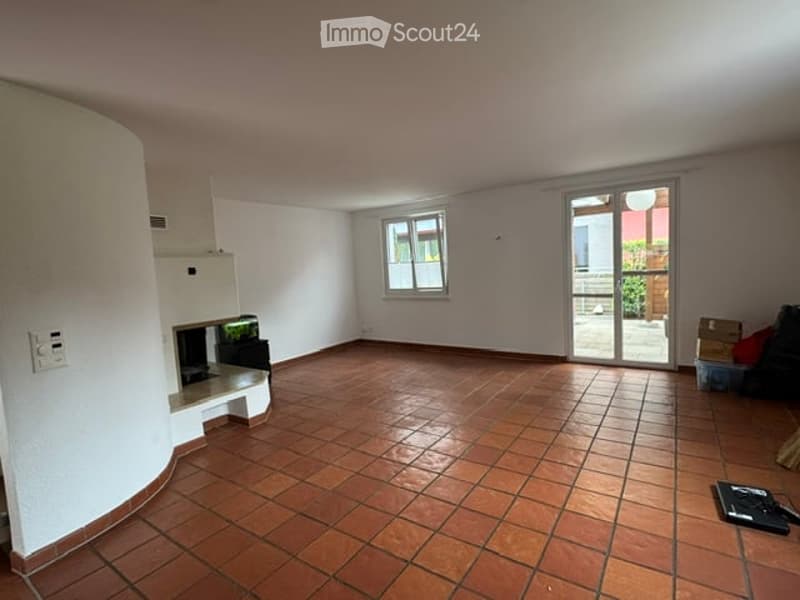
The ground floor features a cozy living area with red tile flooring and a fireplace. The room is warm and inviting, perfect for relaxed evenings. The adjacent kitchen is practically equipped with an oven, induction cooktop, refrigerator, freezer, and a new dishwasher. Next to the entrance area, there is also a guest toilet.
1ST FLOOR
The first floor has three flexibly usable rooms, for example, as bedrooms, children's rooms, offices, or dressing rooms. Also on this floor is a bathroom with a double sink and bathtub-shower. From one room, you can directly access the balcony with a view of the private green garden. This invites you to quiet, relaxed hours.
TOP FLOOR
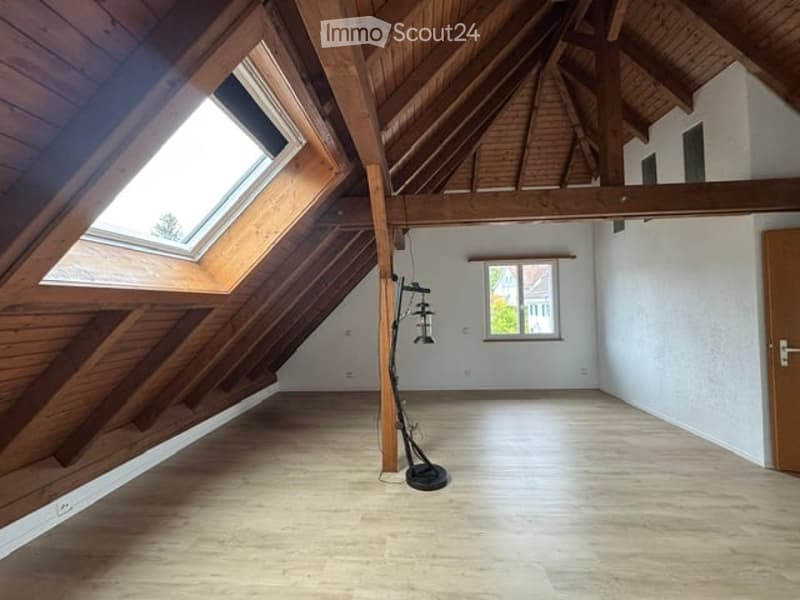
The top floor features the most spacious room in the house. The bright room is very suitable as a bedroom, studio, home office, or combined living and sleeping area. The window shutters were renewed last year and allow for good darkening. Additionally, the top floor has its own bathroom with a shower.
BASEMENT
The basement offers plenty of storage space and can also be used as a small workshop. There is also a separate small room with a door that is well-suited as a storage room or pantry. In the basement, there is also a laundry room with a washing machine and dryer.
SEATING AREA AND GARDEN
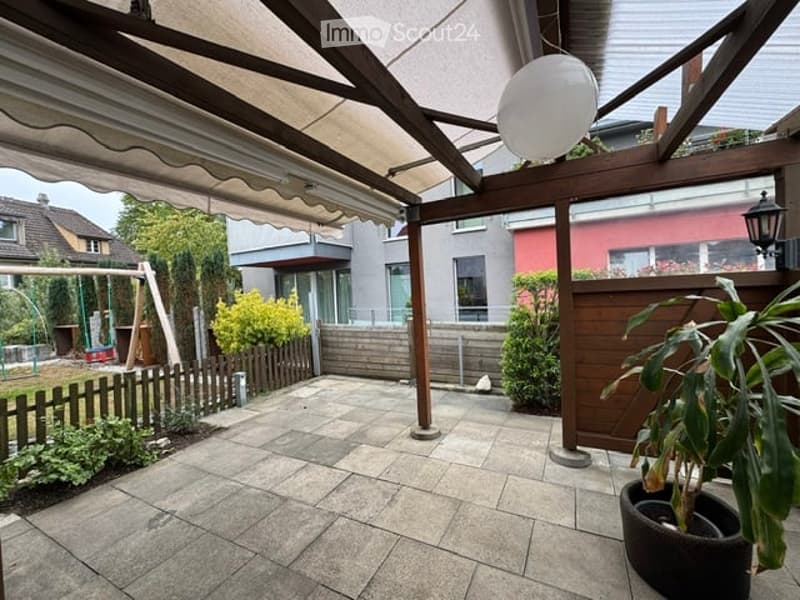
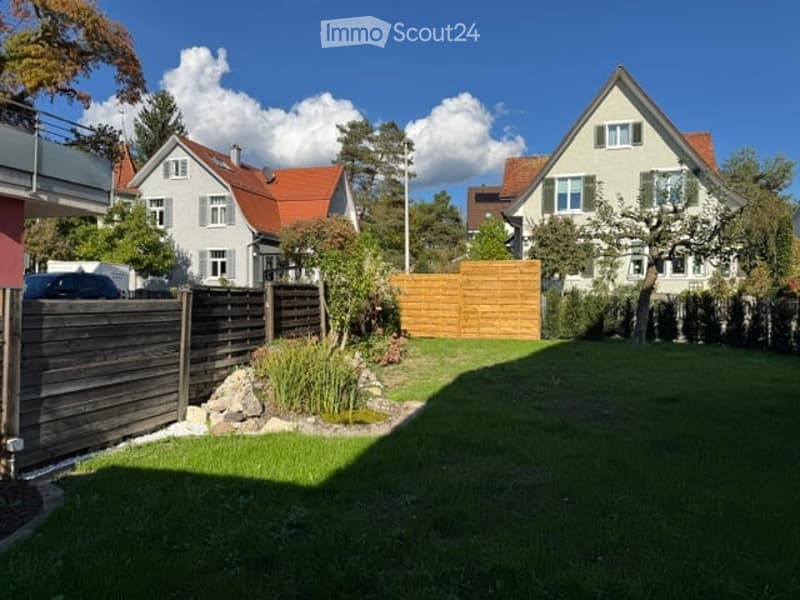
A special highlight is the covered seating area, which can be directly accessed from the living room. Thanks to the evening sun, it is ideal for cozy barbecue evenings or relaxed hours outdoors. The cover can be opened and closed. From the seating area, you can enter the spacious garden (192 m² + 145 m² concrete surround) with a garden pond. The lawn offers plenty of space to play, relax, or garden. The garden is lovingly overgrown and provides a pleasant privacy. You can often observe hedgehogs here, and newts live in the pond.
The property includes a garage with a wall box for charging electric vehicles. In front of the garage, there are two additional outdoor parking spaces. The house has a fiber optic connection.
The quiet, little-trafficked street and the pleasant neighborhood make the house particularly attractive for families. It is also very suitable for dog owners due to the garden and proximity to the forest.
Location and surroundings
The house is located in a quiet residential area in Uster and benefits from plenty of sunshine in the summer. The Reithalle bus stop is about a 2-minute walk away, and Uster train station is about an 11-minute walk. Shopping opportunities like Migros and Coop are within short distances. The Coop is open daily from 6 am to 10 pm. The Uster vocational school is also just a few minutes' walk away.
Directly opposite the house is a beautiful forest with numerous small paths. This is ideal for walks, jogging rounds, dog walks, or cozy hours in the green.
Overview
5.5 rooms, approximately 110 m² of living space, three residential floors, garden with garden pond, balcony, covered seating area, fireplace, two bathrooms plus guest toilet, kitchen with new dishwasher, basement with storage space, separate storage/pantry room, laundry room, garage with wall box, outdoor parking space, fiber optic connection, quiet and child-friendly location.

Create an account for more options
Create your account to manage your favorites across all devices, keep track of your search alerts, and never miss an update. Everything you need for your home search, all in one place!
Contact
Alina Herrmann
- Listing ID
- 4003534719
- Object ref.
- coa7i.pxi7a