644 results - House, chalet, rustico to buy: District Mendrisio

1 / 24
  • Parking space
  • Balcony / Terrace
  • Pets allowed
  • +3
11.5 rooms200m²CHF 1,285,000.–
6855 Stabio

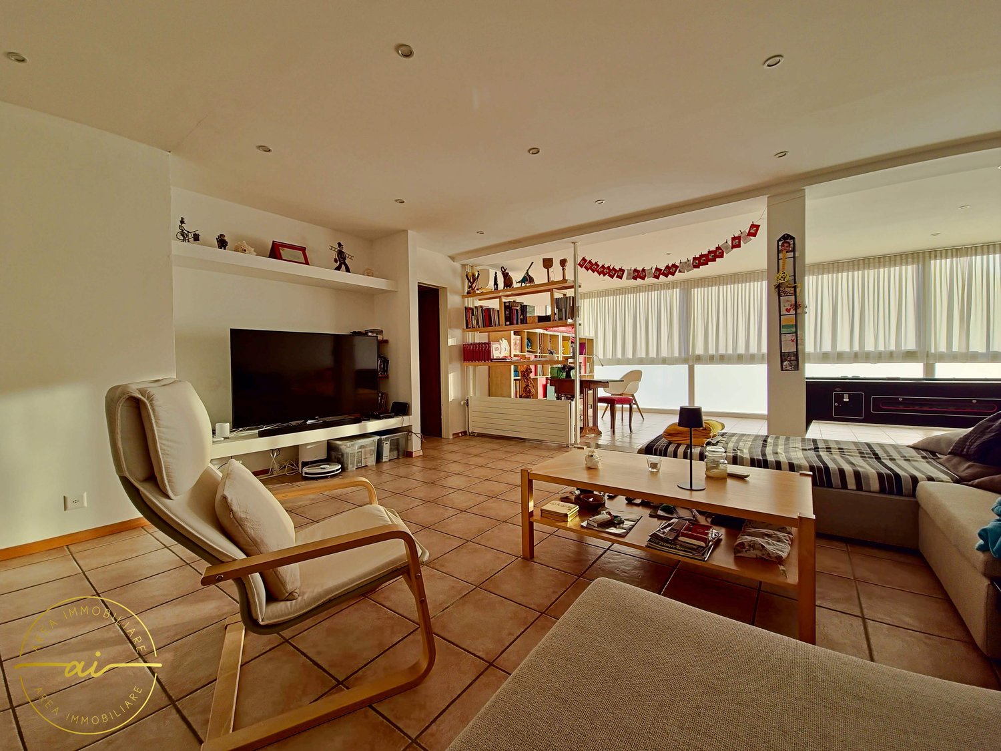
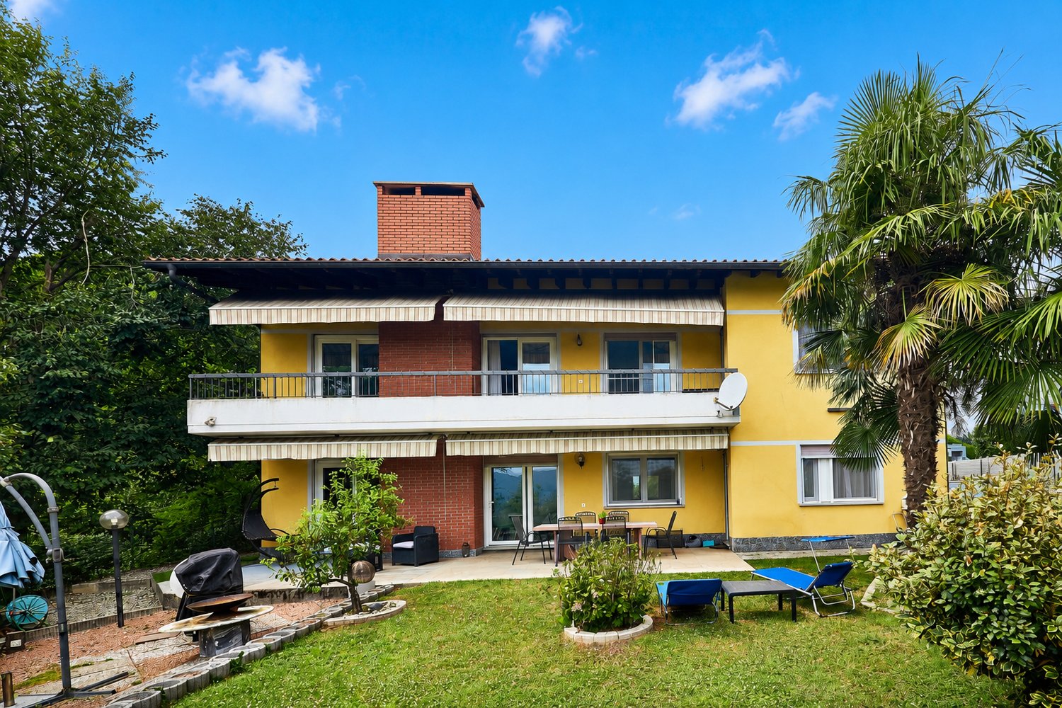
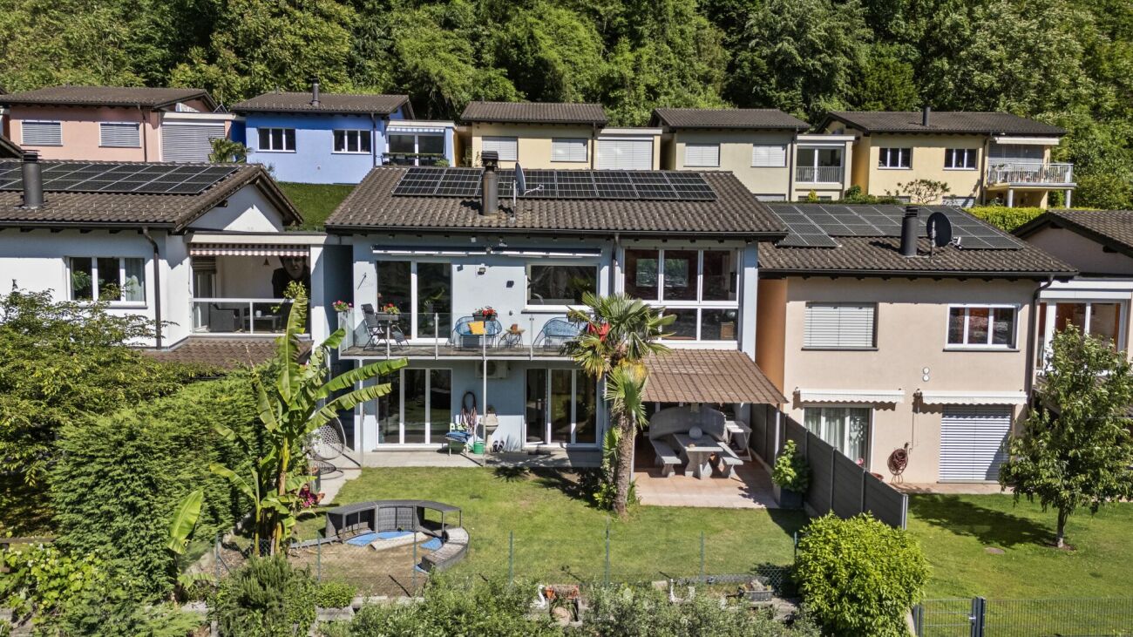
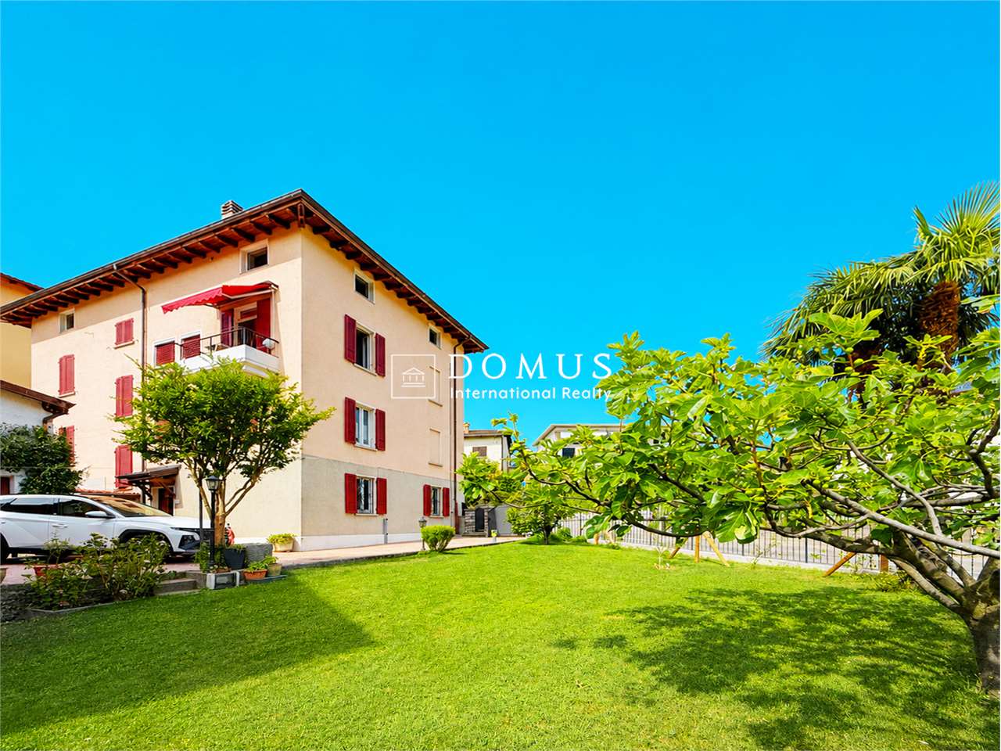
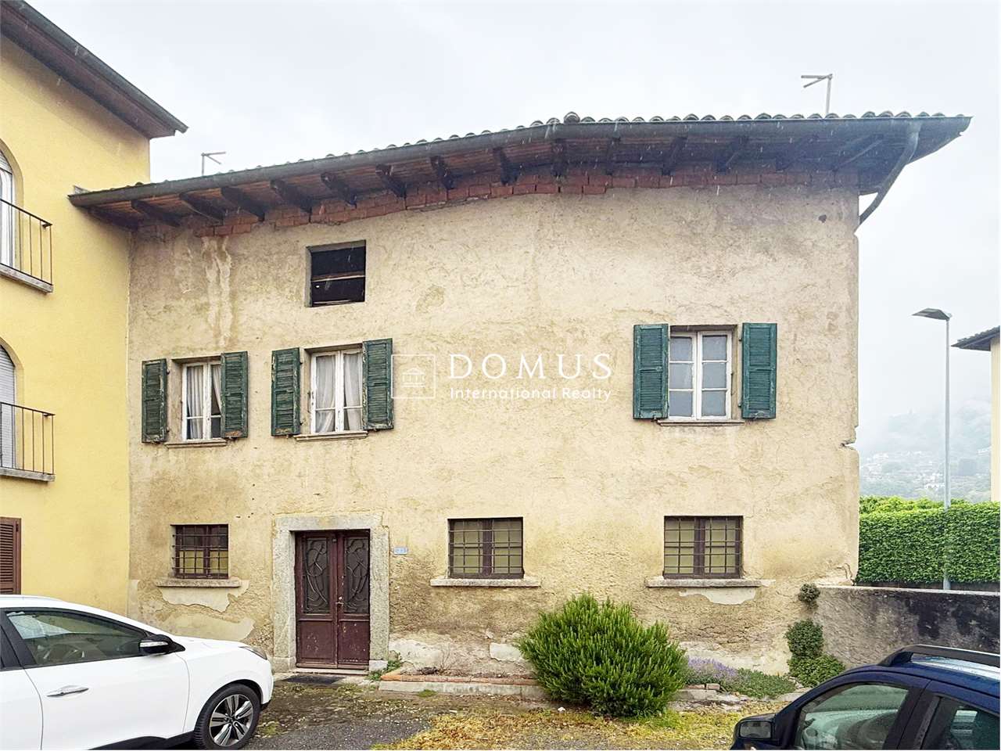
Multi-family house with 3 apartments for sale, also ideal as an investment

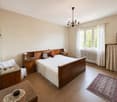
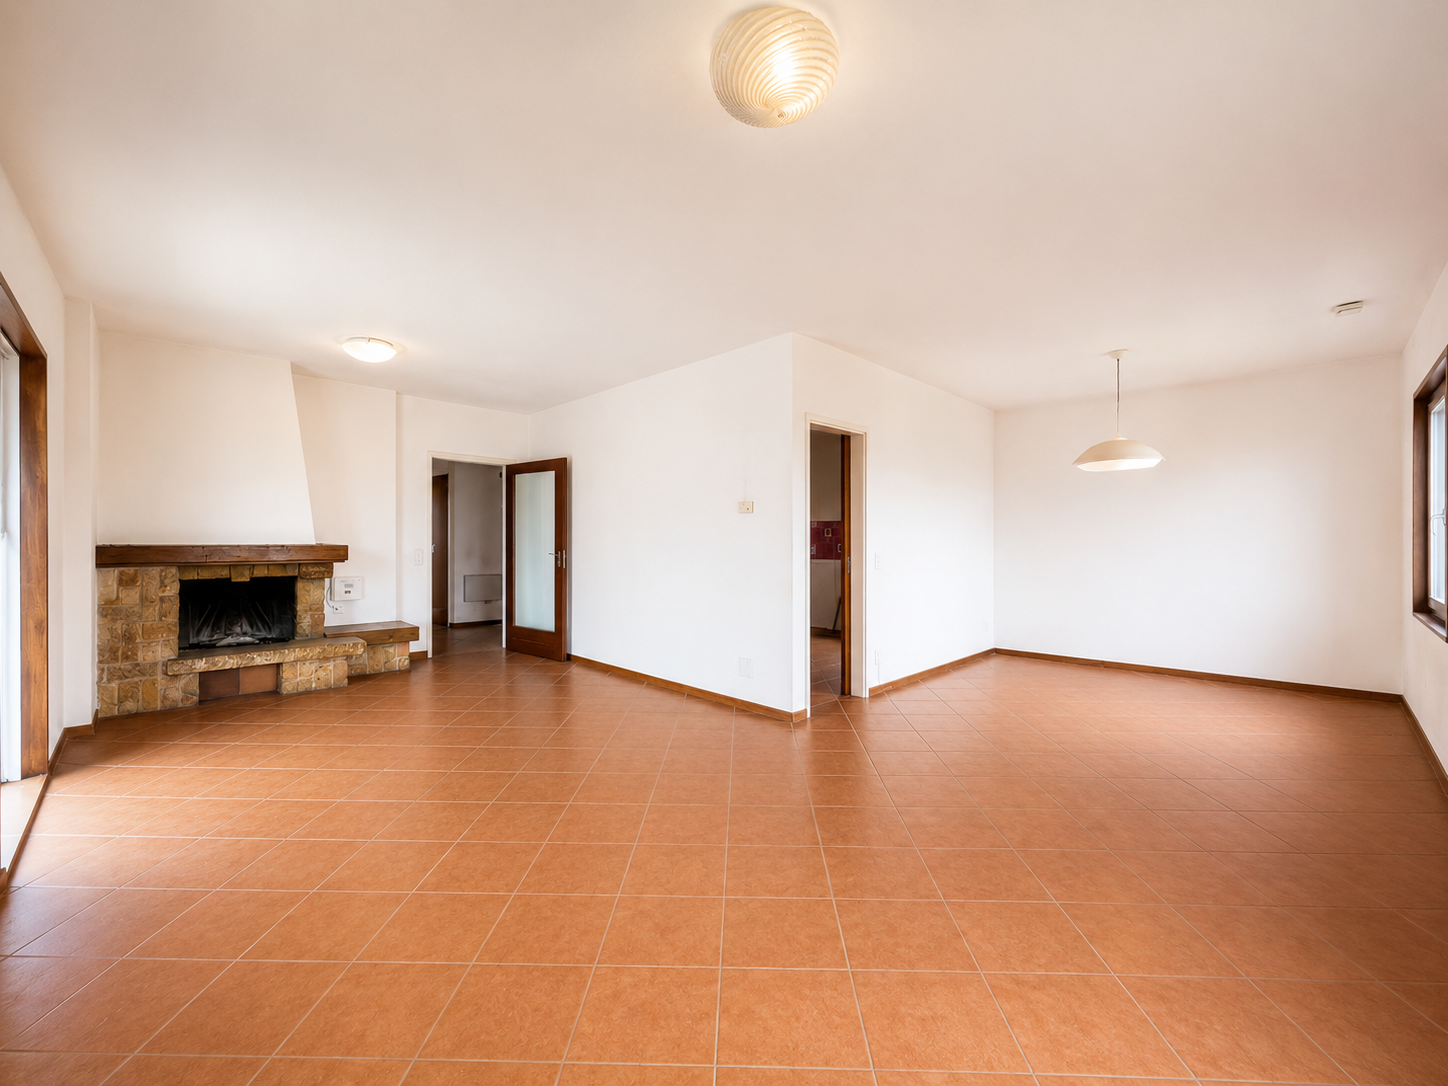
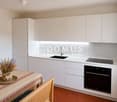
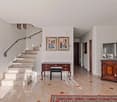
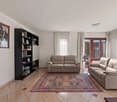
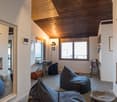
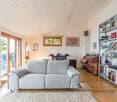
In the heart of the characteristic nucleus of Stabio, in a quiet and well-served area, we propose for sale a charming multi-family house composed of three independent apartments. The property enjoys a strategic position, just a few steps from schools, banks, shops, bus stops, and the train station, as well as the convenient proximity to the highway access.This proposal is aimed at both families who desire a flexible and spacious residence, and investors looking for a real estate solution with great income potential.CHF 1’285’000.– or choose one of the individual apartments.Ground floor – 3.5-room apartment (53.66 m²) Comprising entrance hall, bright living room with open-plan kitchen, two bedrooms, bathroom with shower, and private laundry room. Price: CHF 375’000.–First floor – 3.5-room apartment (56.69 m²) Entrance hall, spacious living room with stove and open-plan kitchen, two bedrooms, bathroom with shower, and private laundry room. Price: CHF 375’000.–Second floor – Duplex 4.5-room apartment (87.72 m²) The unit spans two levels: on the first, we find a spacious living room with fireplace, a furnished kitchen, a windowed bathroom with whirlpool tub; on the attic level, two bedrooms, a hobby room, bathroom with shower, and private laundry room. Price: CHF 575’000.–Two outdoor parking spaces and a practical storage room for bicycles or motorcycles complete the property.This house represents a versatile and interesting solution, both as a main residence and as an income-generating investment in one of the most appreciated locations in the Mendrisiotto.

  • Parking space
  • Balcony / Terrace
  • Pets allowed
  • +3
1 / 24
  • Parking space
  • Balcony / Terrace
  • Garage
  • +4
11 roomsCHF 2,500,000.–
6835 Morbio Superiore

Prestigious Semi-Detached Villa with Pool and Large Spaces – Unique Opportunity

We are offering for sale a beautiful semi-detached villa distributed over three levels, located in a quiet residential area surrounded by greenery.Built in 1974, the property stands out for the generosity of its internal and external spaces, offering versatility, comfort, and an excellent quality of life.The villa develops over three independent floors, perfect for a large family, two family nuclei, or for those who want to combine housing and work or recreational spaces.Ground Floor – 3.5-room apartment:- 2 double bedrooms- Kitchen- Large living room- Bathroom with bathtub- Laundry room- Covered terrace- 2 cellars and a wine cellar- Technical roomFirst Floor – Duplex apartment (lower level)- 1 double bedroom- 2 single bedrooms- Walk-in closet- Kitchen- Large dining room with fireplace- Living area of about 80 sqm- 3 covered terraces with access from the bedrooms, living area, and kitchen- Skylight with central winter gardenSecond Floor – Duplex apartment (upper level)- Attic with skylight- 1 double bedroom- 1 single bedroom- Bathroom with shower- Hobby room/game room- Large atticExternal spaces and comfort:- Private garden with in-ground pool, ideal for relaxation and conviviality- Covered terraces that expand the external living area in every season- Garage of 48 sqm with 3 internal parking spaces- 3 additional external parking spacesConditions and potentialThe villa, although presenting itself in good structural conditions, requires some renovation work, thus offering the opportunity to personalize the environments according to one's aesthetic and functional needs.This property represents a rare combination of space, position, and potential, ideal for those who want to live in an exclusive context with the possibility of adapting the housing to their desires.

  • Parking space
  • Balcony / Terrace
  • Garage
  • +4
1 / 18
  • Parking space
  • Balcony / Terrace
  • Garage
  • +3
3.5 roomsCHF 1,200,000.–
6853 Ligornetto

Independent house with large buildable land

In the quiet and sought-after municipality of Ligornetto, surrounded by greenery and just a few minutes from Mendrisio and the Italian border, we offer for sale a spacious independent house built in 1972 on two levels and characterized by large internal and external spaces.The property is in good structural condition, although it requires some modernization work, thus offering the opportunity to personalize the rooms according to one's tastes and needs.The apartment is located on the first floor, where we find:- a large, habitable kitchen;- a bright and large living room with a fireplace and direct access to the balcony;- a spacious master bedroom with generous dimensions;- a second bedroom;- a windowed bathroom with a bathtub and bidet.Ground floorThe lower floor offers numerous service rooms:- a large double garage with space that can also be used as a storage room;- a laundry room with a shower;- a technical room;- a tank room.ExteriorThe property has a large outdoor area, ideal for those who love living in the open air:- a large, flat garden;- a chicken coop;- a large, paved area with numerous parking spaces;- a pergola, perfect for convivial moments during the beautiful season.Buildable landOne of the main strengths of the property is the large buildable land, located in the R2 zone, with the following urban characteristics:- building index 0.5;- maximum building height 7 meters;- minimum green area 30%.This feature makes the property particularly interesting, both for a family who wants large spaces and for investors or developers interested in future development opportunities.Ligornetto is an appreciated location for its quiet atmosphere, quality of life, and proximity to main services. The strategic position allows you to quickly reach Mendrisio, the highway, and the Italian border, while maintaining the charm of a residential area immersed in greenery. The area offers schools, naturalistic paths, proximity services, and an ideal environment for families and those seeking tranquility without giving up the convenience of travel.A property with great potential, ideal for those who want an independent house with large spaces, an important buildable land, and the possibility of enhancing it through a renovation.

  • Parking space
  • Balcony / Terrace
  • Garage
  • +3
1 / 13
  • Parking space
  • Balcony / Terrace
  • Garage
  • +2
8 rooms328m²CHF 660,000.–
6877 Coldrerio

Spacious 8-room villa with private garden in Coldrerio

We are offering a spacious villa for renovation with a garden, located in a quiet and residential area of Coldrerio, ideal for those who want to live in a reserved environment without giving up the convenience of services.Built in the 60s, the property develops mainly on a single living floor, plus a lower level intended for hobby and service rooms.The accommodation is in good general condition, offering an interesting potential for renovation and enhancement thanks to the spacious rooms and versatile structure.The living floor, about 164 sqm, is currently divided into two independent apartments with shared access. The entrance is via an external staircase that leads to the shared atrium, from which you can access a central entrance with a distribution corridor that accompanies all the main rooms of the house.- The first apartment, 5 rooms, consists of a large and bright living room with outdoor openings, a well-organized kitchen, a well-separated sleeping area with three bedrooms of generous dimensions and a main bathroom with shower and bathtub. The rooms are functional, well-proportioned and particularly bright, ideal for a family. From the day area and the living room, you can directly access the garden, which partially surrounds the property, offering a reserved and livable outdoor space, ideal for relaxation in the open air, family lunches and outdoor activities.- The second apartment, 3 rooms, consists of a bright living room, a well-equipped kitchen, a spacious double bedroom and a windowed bathroom with shower, representing a perfect solution for guests, relatives or a possible rental income.The lower floor, connected internally via a staircase, is dedicated to accessory spaces and includes a large tavern with a fireplace, a laundry room with a clothesline, a technical room and additional storage rooms, which lend themselves to multiple uses such as a hobby area and a multifunctional space.A single garage and an outdoor parking space complete the property, ensuring practicality and comfort also in terms of parking.This property represents a valid opportunity for those looking for a spacious house with a garden and a double residential unit in a quiet area of Coldrerio, with good potential for personalization.Ideal both as a main residence for a family and as a solution for multiple families or as an investment, thanks to the possibility of managing two independent units within the same property.

  • Parking space
  • Balcony / Terrace
  • Garage
  • +2
1 / 23
  • Parking space
  • Balcony / Terrace
  • Garage
  • +3
5.5 roomsCHF 990,000.–
6855 Stabio

Spacious 5.5-room house with garden in green area in Stabio

We are offering for sale a beautiful single-family house with 5.5 rooms, located in a quiet residential area in Stabio, in a privileged position on a cul-de-sac that guarantees privacy, security, and a high quality of life.Built in the 80s and subject to numerous modernization interventions over the years, the property is in excellent condition and is ready to be inhabited without the need for major work. The entrance leads to the large and bright living area, characterized by cozy and well-distributed environments. The kitchen is separate and habitable, with direct access to the beautiful garden of about 300 m²; if desired, it can be transformed into a modern open space to create a single large living area.On the same floor, there is also a bathroom with a shower.The true strong point of the house is the outdoor spaces. The large garden, completely renovated and cared for in every detail, offers large green areas where you can spend pleasant moments outdoors and is enriched by an elegant gazebo for relaxation areas and a spacious tool shed.The sleeping area, located on the upper floor, hosts a master bedroom, two single bedrooms, a windowed bathroom with a bathtub, and a balcony with a view of the surrounding green area.In the basement, we find a characteristic tavern with a kitchen, perfect for receiving friends and family, as well as the technical room and the cellar.The property is completed by a double garage and two comfortable outdoor parking spaces.Over time, the house has been constantly enhanced with important renovation work. In 2007, the new kitchen and winter garden were realized; in 2018, the roof was completely renovated and all windows were replaced with modern triple glazing; in 2022, the facade was renewed and the interiors were painted; in 2023, a modern heat pump was installed in place of the previous oil-fired system, while in 2025 the garden and the new wrought-iron gate were completely renovated.This property represents the ideal solution for those who want to live in a reserved and quiet context, without giving up the convenience of the main services.Thanks to its large interior spaces, the magnificent 300 m² garden, and the important modernization work already carried out, the house offers a perfect balance between comfort, functionality, and living quality.

  • Parking space
  • Balcony / Terrace
  • Garage
  • +3
1 / 19
  • Parking space
  • Balcony / Terrace
  • Child-friendly
  • +2
5.5 roomsCHF 810,000.–
6834 Morbio Inferiore

Welcoming and well-maintained single-family house with garden

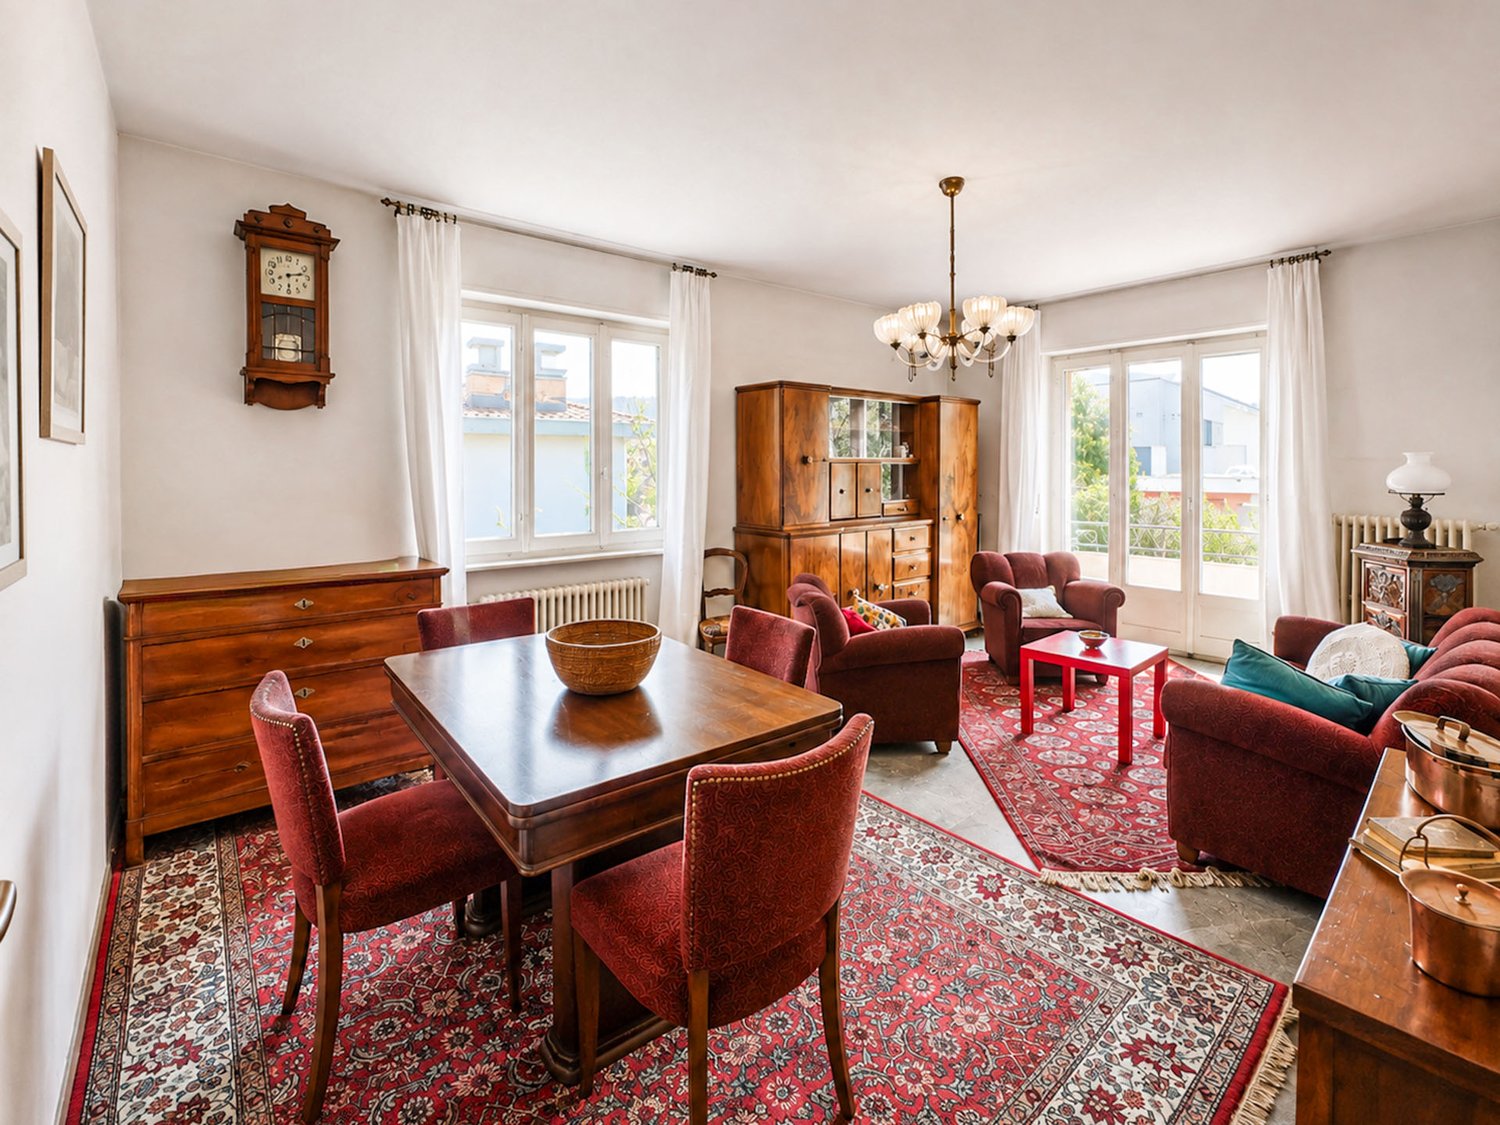
We are offering for sale a well-maintained and welcoming single-family house built in 1995, located in a quiet and sunny residential area in Morbio Inferiore. The property stands out for its spacious rooms, excellent internal distribution, and high living comfort, developed over three levels.On the ground floor, the main entrance leads to a generous atrium with practical wall cabinets. The bright living area offers a welcoming and functional environment with direct access to a large covered terrace equipped with sunshades, ideal for spending pleasant moments outdoors. The separate and habitable kitchen also has direct access to the garden, ensuring daily practicality and livability.The sleeping area, located on the first floor, is characterized by high ceilings up to 3.10 meters with exposed beams that give the rooms charm and spaciousness. The spacious master bedroom of 26 m², with direct access to the second covered terrace, offers a high level of living comfort. Two other bedrooms, one with a romantic loft and the other with access to the terrace, complete the floor. There are also a large, windowed bathroom with bidet and whirlpool tub, as well as a second, windowed bathroom with shower.The basement houses a suggestive tavern with a fireplace, an equipped kitchen that has never been used, and direct access to the garden, creating an ideal space for convivial moments with family and friends. This level also includes a practical pantry, a multi-purpose room perfect as a hobby room or study, a laundry/technical room, and a windowed wine cellar.Outside, the large, flat, and well-maintained garden, completely fenced, offers pleasant green spaces, an area dedicated to the vegetable garden, and a practical tool shed. The property is completed by a covered parking space and two additional uncovered parking spaces located in front of the house.The floor heating with pipelines, powered by diesel, guarantees a uniform distribution of heat and a high level of living comfort throughout the year.The property is located in the municipality of Morbio Inferiore, a particularly appreciated location for its quality of life, quiet residential context, and proximity to the main centers of the Mendrisiotto. The municipality offers all the essential services for daily life, including kindergartens and elementary schools, shops, supermarkets, pharmacies, sports facilities, and efficient connections with public transport.The strategic position allows you to reach the center of Chiasso, Mendrisio, and the highway access in just a few minutes, making travel to Lugano and Italy simple and quick. The proximity to schools and main services makes this accommodation particularly interesting for families looking for comfort, practicality, and tranquility in a green and well-served context.An ideal solution for those who want to live in a quiet residential area without giving up spacious rooms and the convenience of nearby services.
  • Parking space
  • Balcony / Terrace
  • Child-friendly
  • +2
1 / 23
  • Parking space
  • Balcony / Terrace
  • Garage
  • +3
6.5 roomsCHF 1,180,000.–
6855 Stabio

Modern 6.5-room villa with large garden in Stabio

We are offering for sale a beautiful detached house with 6.5 rooms, built in 2013 and located in the municipality of Stabio, in a convenient and ideal position for those who want to live in a residential area without giving up space and main services. The property has a surface area of approximately 225 m² and stands on a large plot of over 900 m², characterized by a beautiful, flat garden of about 600 m². The house is mainly developed on one level: the entrance leads to a comfortable hallway and to the bright living area, consisting of a large living room with fireplace, dining area, and a modern open-plan kitchen with generous dimensions. The kitchen, recently realized, is characterized by elegant worktops and is equipped with high-level appliances from Miele. From the living area, you can directly access the large garden, one of the distinctive elements of the property: an ideal space for outdoor meals, relaxation moments, children's games, or for those who simply want to enjoy a large private green area. On the same level, there is the sleeping area, well separated from the daytime environments. Here we find a room that can also be used as a study, two spacious single rooms served by a bathroom with shower, and a generous master bedroom with private bathroom equipped with a whirlpool tub and shower. An additional large bathroom with shower completes the internal spaces. Particular attention has been paid to the comfort and efficiency of the house, which has triple-glazed windows, external thermal insulation, heating through a heat pump with underfloor distribution, air conditioning, and oak parquet floors, as well as a domotic system, electric shutters, external sunshades, fiber optics, cable TV, Wi-Fi, heating, internal laundry, and armored door. The property is completed by a spacious basement, a large garage that can accommodate up to 3 cars, and 4/5 additional external parking spaces.

  • Parking space
  • Balcony / Terrace
  • Garage
  • +3
1 / 24
  • Parking space
  • Balcony / Terrace
  • Garage
  • +2
6.5 roomsCHF 983,000.–
6826 Riva San Vitale

Beautiful house with garden, just two steps from Lake Riva San Vitale

We are offering for sale an elegant villa with 6.5 rooms, in excellent condition and available immediately, located in one of the most tranquil and sunny residential areas of Riva San Vitale.The property represents the ideal solution for those who want to live in a reserved context, surrounded by greenery, without giving up the proximity to all major services.The position is particularly strategic: the lake is about a kilometer away, while schools, banks, shops, restaurants, public transport, and the Capolago-Riva San Vitale train station are easily accessible in a few minutes.Built in 1994 and maintained with extreme care, the villa was the subject of a significant renovation in 2015, which involved the creation of a prestigious custom-made kitchen, the complete renovation of the bathrooms, the exterior painting, and the replacement of the windows, giving the house a modern style and a high level of quality.The apartment, of about 235 m², develops on two levels plus the basement, the environments are spacious, well-distributed, and bright.- On the ground floor, there is an entrance hall with wall cabinets that leads to the large living area, characterized by a cozy living room with a fireplace and large windows that directly connect the house to the covered terrace and the garden. The custom-made kitchen is enriched by a granite top and high-end V-ZUG appliances. The ground floor is completed by a windowed bathroom with a shower and a practical space ideal as a study or office.- The sleeping area, on the upper floor, hosts two spacious single rooms with parquet, a double room with access to the balcony, a large bathroom with a whirlpool tub, and an additional environment perfect as a study, reading room, or fitness area.- The basement accommodates a beautiful tavern with a fireplace, completely renovated with a new kitchen installed in 2025, ideal for spending pleasant moments in company. On the same level, there is also a laundry room, a hobby room, the technical room, and a characteristic wine cellar.The garden, completely fenced and developed on three sides of the house, guarantees privacy and tranquility and is enhanced by ornamental plants, flowers, a vegetable garden, and the possibility of installing a pool. A large pergola offers the ideal space for lunches, dinners, and moments of relaxation outdoors during the entire beautiful season.The exteriors are completed by a multi-purpose canopy, an automated gate, an irrigation system, and automatic lawn mowing, as well as lighting with sensors.The property has a total of four parking spaces, consisting of a garage with an electric gate and direct access to the garden, two covered parking spaces, and an additional outdoor parking space.The villa also offers numerous comforts such as air conditioning, oil-fired heating, a decalcification system, an alarm system, mosquito screens on the south side, and security grilles on the north side.

  • Parking space
  • Balcony / Terrace
  • Garage
  • +2
1 / 15
  • Parking space
  • Balcony / Terrace
  • Garage
  • +3
5.5 roomsCHF 995,000.–
6864 Arzo

Detached house with 5.5 rooms, garden and commercial spaces in Arzo

In Arzo, just a few minutes from Mendrisio and in a convenient and well-served location, we propose for sale an interesting 5.5-room house that stands out for the versatility of its spaces, ideal for those who want to combine living and small professional activity within the same property.The area is particularly favorable for daily life: the elementary school is within walking distance and the supermarket is only 300 meters away, while the residential context guarantees tranquility and practicality.The house, built in 1980 and maintained over time with various renovation works, presents itself in good condition and offers bright and functional environments. Over the years, various modernization works have been carried out, including the renovation of the kitchen, floors, bathrooms, and electrical system in 2005, the installation of a wood-fired boiler also prepared for diesel fuel in 2007, the addition of an air conditioning system in the living room in 2010, and, more recently, the application of an external thermal coat with new ceiling spotlights in 2017.All these interventions contribute to a modern and well-cared-for living comfort. The internal environments are distributed over several levels and allow for a functional separation of the living areas from the commercial spaces, while maintaining a practical connection between the two areas.- The ground floor hosts large commercial spaces and a laundry room.- The first floor features the main entrance, a bathroom with shower for guests, and an additional office.- The living area is located on the second floor, where a large living room with a fireplace and a large window wall exposed to the southwest, a habitable kitchen overlooking the garden, a master bedroom, two single bedrooms, and two bathrooms with shower are developed.Outside, the property offers a pleasant private garden of about 200 m², perfect for moments of relaxation, outdoor activities, or as a playground for children.The property is completed by six external parking spaces, two of which are covered, a rare and particularly appreciated extra.This solution represents an ideal choice for those looking for a bright, functional house with integrated commercial spaces, perfect for combining private life and work in a single, well-organized context.

  • Parking space
  • Balcony / Terrace
  • Garage
  • +3
1 / 13
  • Parking space
  • View
  • Child-friendly
  • +1
5.5 roomsCHF 910,000.–
6833 Vacallo

BRIGHT 5.5-ROOM CORNER HOUSE IN THE GREEN

We are offering for sale a beautiful corner house, located in a quiet residential area surrounded by greenery, near the stream, in the municipality of Vacallo.The house is in a strategic position: close to all main services but at the same time reserved and surrounded by nature, perfect for those seeking privacy and tranquility.The property develops on a surface of about 200 sqm divided into 5.5 rooms, distributed over three levels:On the ground floor, we find a large and welcoming entrance hall that leads to the spacious living area, illuminated by large windows with direct access to the curated private garden of 200 sqm that surrounds the house, equipped with an automatic irrigation system. Also on this floor are the modern kitchen, open to the dining area, a studio, and a practical bathroom with shower and window.Going up to the first floor, the sleeping area offers a very large double bedroom, two further bedrooms of generous size, and a windowed bathroom with a bathtub.The basement includes a comfortable under-stair room, the technical room/laundry room, and a heated room, ideal as a multifunctional space (hobby room, gym, or additional bedroom).The property is equipped with floor heating powered by gas, an alarm system, air conditioning, and sunshades.Completing the offer are four parking spaces: two covered and two uncovered. An ideal solution for families who want spacious rooms both inside and outside, in a green and reserved context.

  • Parking space
  • View
  • Child-friendly
  • +1
1 / 26
  • Parking space
  • Balcony / Terrace
  • View
  • +4
8 roomsCHF 1,390,000.–
6877 Coldrerio

Spacious house with 3 residential units and 400 sqm garden

We offer for sale a large semi-detached house with three apartments with separate entrances, built in 1985 and characterized by particularly generous sizes, well-distributed spaces and a large private garden, located in Coldrerio, in a comfortable and strategic position, close to all main services but at the same time reserved and quiet, thanks to its location in a cul-de-sac. The property is in good general conditions and has been maintained with particular care over the years. The construction features of the time are one of the main strengths of the property, offering large spaces, spacious bedrooms and surfaces that are difficult to find. • The main apartment of 5 rooms is located on the raised ground floor and opens onto a spacious living area with a large living room, valued by large windows and doors that guarantee excellent natural light and lead directly to the terrace of about 30 m², ideal for outdoor meals and moments of relaxation. The kitchen is separate and habitable and has an additional covered terrace, offering a second pleasant outdoor space directly connected to the apartment. The sleeping area, well separated from the living areas, includes three spacious double bedrooms of about 18 m² each, a windowed bathroom with a bathtub and a second windowed bathroom with a shower. The generous room sizes make this apartment particularly suitable for the needs of a large family. • On the ground floor is the second apartment of 3 rooms, completely renovated and consisting of a living room with direct access to the garden, a semi-habitable kitchen, a spacious double bedroom and a windowed bathroom with a shower. • The property is completed by a third apartment of 2.5 rooms, consisting of a living room with kitchen, bedroom, a practical area used as a wardrobe and a bathroom, representing an ideal solution for a family member, a guest, an independent space or a possible unit to be rented. Outside, the property has a large garden of about 400 m², a particularly interesting space for those who want to live outdoors, create relaxation areas, play areas for children or areas for conviviality. The house has been maintained with great care and in 2020 was the subject of important renovation and modernization work, including the renovation of the laundry room, the replacement of the windows, the installation of a modern heat pump and a photovoltaic system. These interventions guarantee high energy efficiency, significant living comfort and a significant reduction in energy consumption. Thanks to the presence of three independent residential units, the property represents an ideal solution for those who want a semi-detached house, perfect for multiple generations of the same family who want to live close together while maintaining their independence. An additional element of great interest is the possibility of combining the two apartments on the lower floor, creating an even more versatile configuration and transforming the property into a large bifamily villa, particularly suitable for large families or family nuclei with different housing needs.

  • Parking space
  • Balcony / Terrace
  • View
  • +4
1 / 13
  • Parking space
8 rooms342m²CHF 1,980,000.–
6850 Mendrisio

Villa - Mendrisio

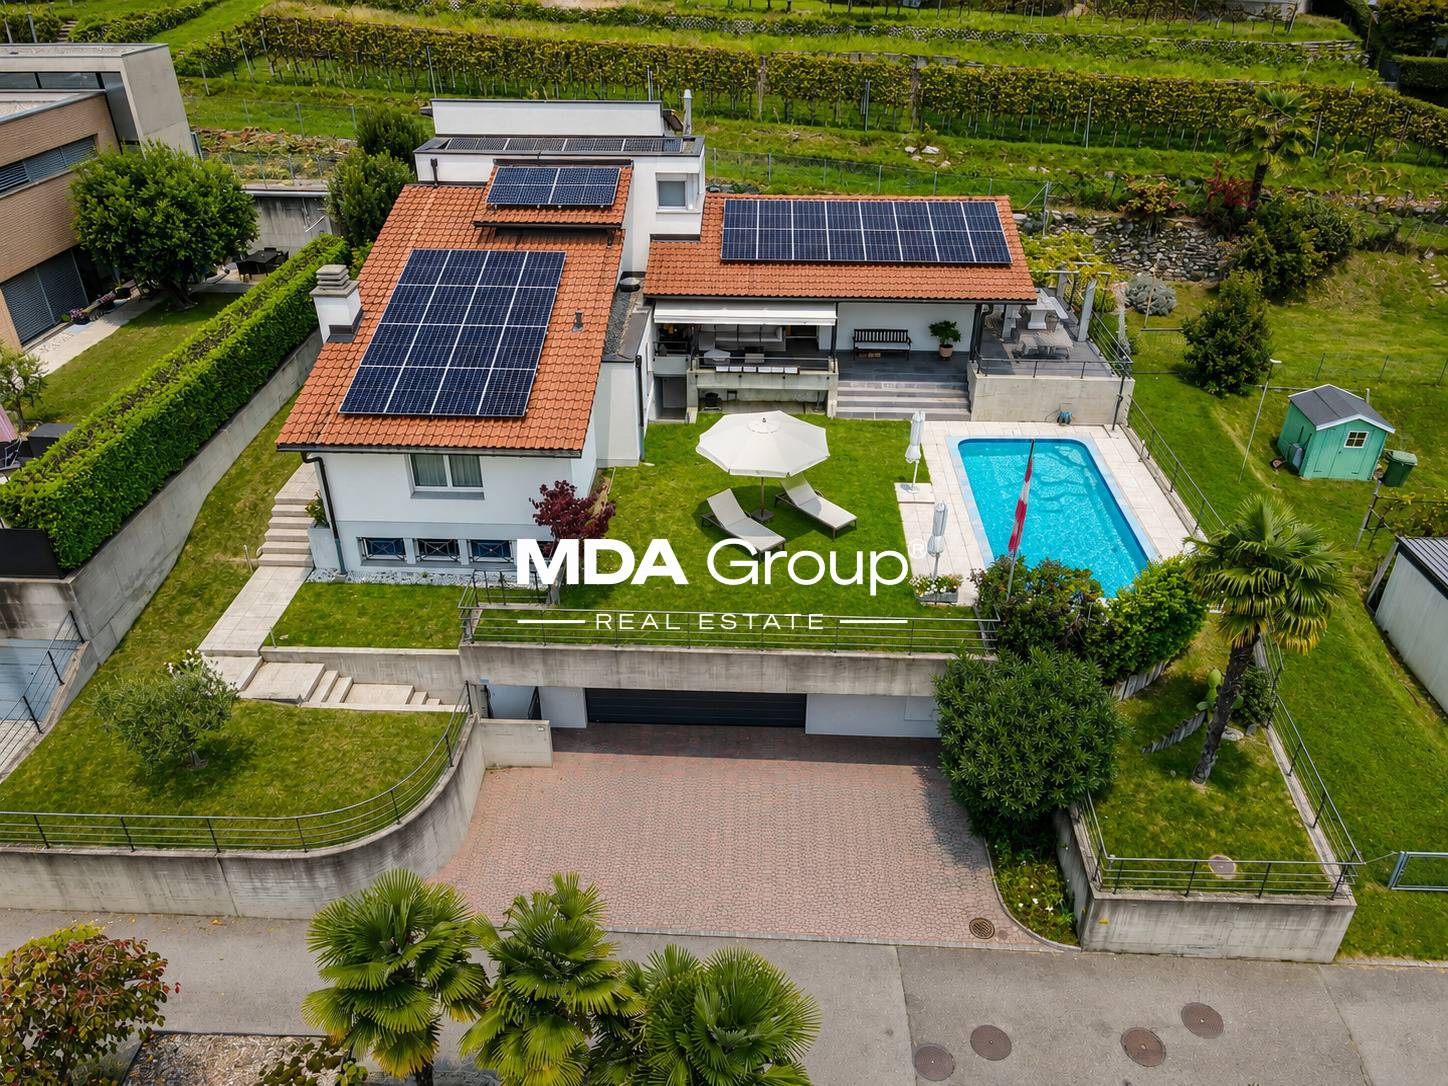
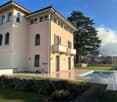
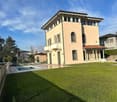
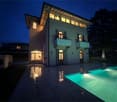
NATURE & CITY IN VILLAUnparalleled living comfort in this sunny villa, immersed in an oasis of tranquility, surrounded by vineyards, with a breathtaking view of the surrounding mountains and located in the most exclusive residential area of MORBIO INFERIORE (10 minutes from Mendrisio), in a strategic position.A panoramic heated outdoor pool set in a green, flat garden is accompanied by a splendid veranda and a pergola with BBQ, table and seats in granite, perfectly usable throughout the year to wonderfully alternate moments of relaxation with refreshing social moments. The warm and intimate atmosphere is distinguished by bright and airy spaces, distributed over three levels and decorated with a perfectly maintained classic taste. • a few steps from schools, restaurants, and shopping centers. 10 minutes from Chiasso and Mendrisio, 15 minutes from Lugano • up to 5 bedrooms • new heating system with heat pump and solar panels (2023) • garden with automatic irrigation • large internal and external parking area • alarm, bunker GROUND FLOOR: grotto/guest room with fireplace, bathroom, wine cellar, pool bathroom/shower, laundry room, technical room, bomb shelter, large garage (2-3 cars), external parking spaces (2-3)ENTRY LEVEL: entrance, living room with dining room/living room with fireplace and access to veranda and pergola, kitchen with access to terrace, guest bathroom, master bedroom with walk-in closet and en-suite bathroom with bathtub and window, study/4th bedroom1ST FLOOR: play area with possibility of bed, two bedrooms, possibility of third bedroom, bathroom with shower and window.

  • Parking space
1 / 10
4.5 roomsCHF 730,000.–
6835 Morbio Superiore

Detached house with garden in Morbio Superiore

Detached house with garden in Morbio Superiore, one of the quietest and sunniest areas in Mendrisiotto, surrounded by greenery and overlooking a pleasant open view.The property requires renovation work, which, however, allows you to rethink the spaces according to your tastes and needs, maximizing the potential of the property.A redistribution project of the spaces is already available, which provides for the main living area on the ground floor: a large living room with a fireplace and access to a bright winter garden, open-plan kitchen, master bedroom, two additional bedrooms, and two bathrooms. On the lower floor, the large semi-basement offers many possibilities thanks to the presence of an ideal room for creating a laundry room, a technical room, and a hobby space, in addition to two large cellars that can be used as a wine cellar.The house is surrounded by a private garden.Finishes and systems include PVC windows with triple glazing installed in 2014, manual shutters, and electric air heating.Completing the property are 1 single garage and 1 external covered parking space, included in the price.The context is residential and serene, just a few steps from the town center, with schools reachable in a few minutes and main shopping centers and services located about 4 km away. A perfect setting for those who desire tranquility and nature.The price is negotiable.MEASURESLiving area: 144 sqmTerrace area: 15 sqmSemi-basement area: 144 sqmLand area: 734 sqmRef.: V-MA-MOR-CAR-14

1 / 10
5.5 rooms240m²CHF 1,300,000.–
Via Alessandro Manzoni 0, 6850 Mendrisio

Detached house with garden and garage

Located in Mendrisio in a quiet residential area, this property offers a reserved and sunny environment, surrounded by greenery, just a few minutes from schools, food shops, and an ideal park for walks.The property is spread over three levels, for a total of approximately 240 sqm, built in 1984, with partial renovation in 2008 (new kitchen, new bathrooms, replacement of the boiler).- Ground floor (80 sqm): entrance hall, kitchen, large living room, bathroom, wardrobe.- First floor (80 sqm): three bedrooms, two bathrooms (one of which is in the master bedroom) and 3 balconies.- Basement (80 sqm): room/office/wardrobe, bathroom, laundry/ironing room, bomb shelter, and boiler room- uninhabitable attic of 80 sqm Externally, there is a garden of 450 sqm (swimming pool with counter-current swimming and whirlpool with telescopic cover), a double garage closed by an automatic bascule, and two additional external parking spaces.The property requires modernization work and during the renovation, it is also possible to evaluate an expansion, thanks to the availability of additional indices that allow the building to be raised by one floor for an additional 80 sqm of living space.Price: CHF 1,300,000.-, negotiable.For more information, please contact Danilo:Office +41.91.966.33.55WhatsApp messages and calls +41.76.576.43.70email: danilo@domusrealty.comNote: The information indicated in this announcement is of a purely indicative and non-binding nature.

1 / 11
5.5 rooms228m²CHF 1,010,000.–
Via Arca, 6855 Stabio

Modern 4.5-room villa in Stabio with balcony and garage

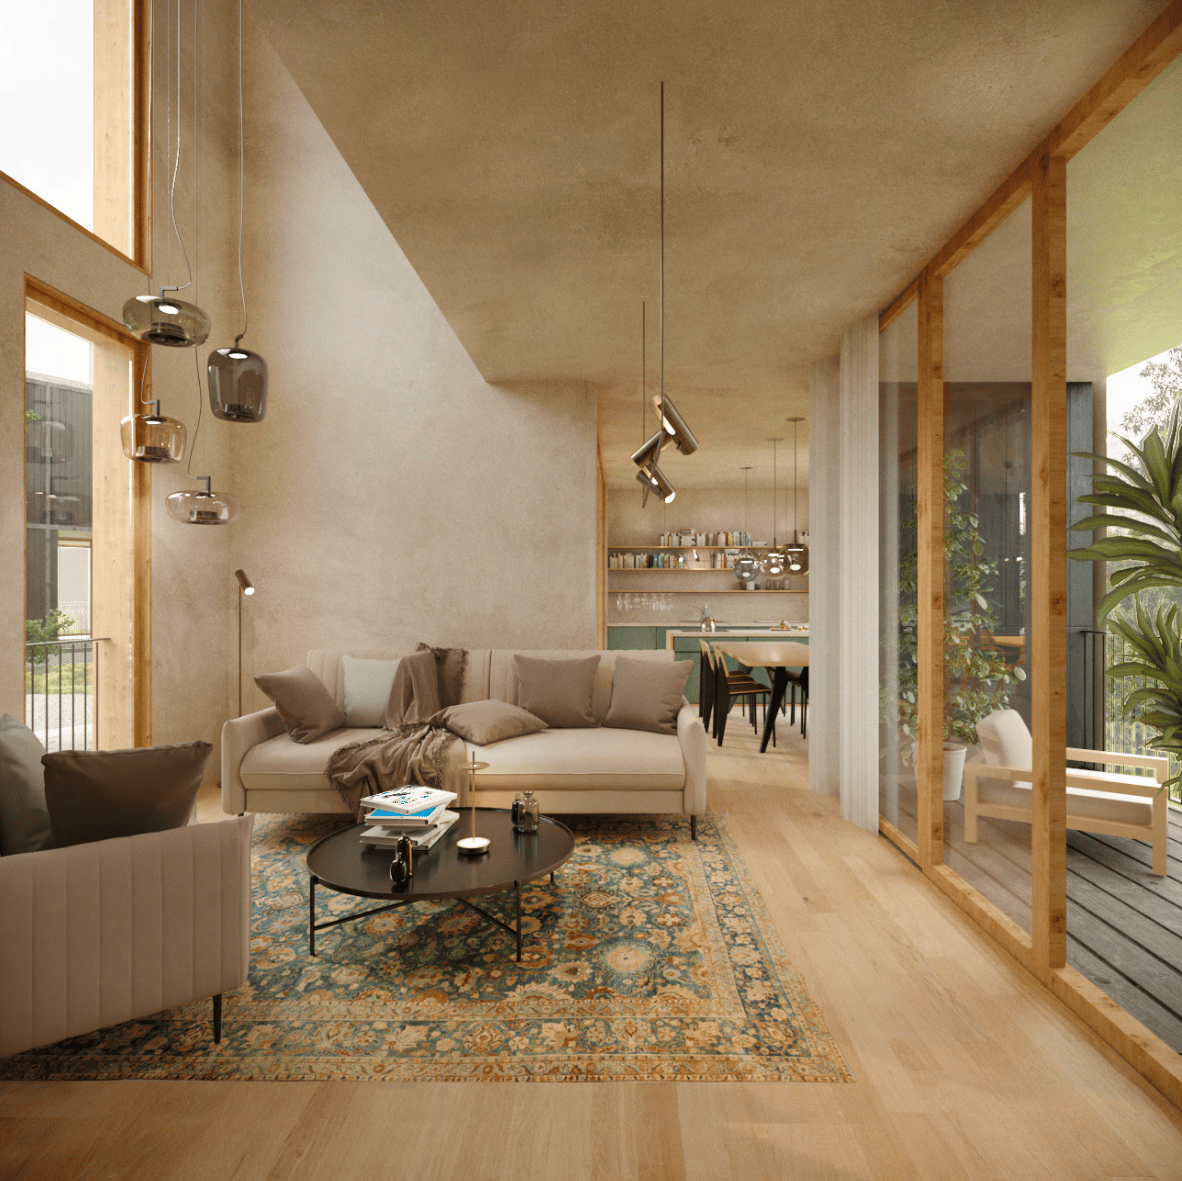
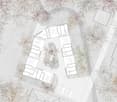
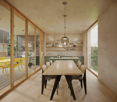
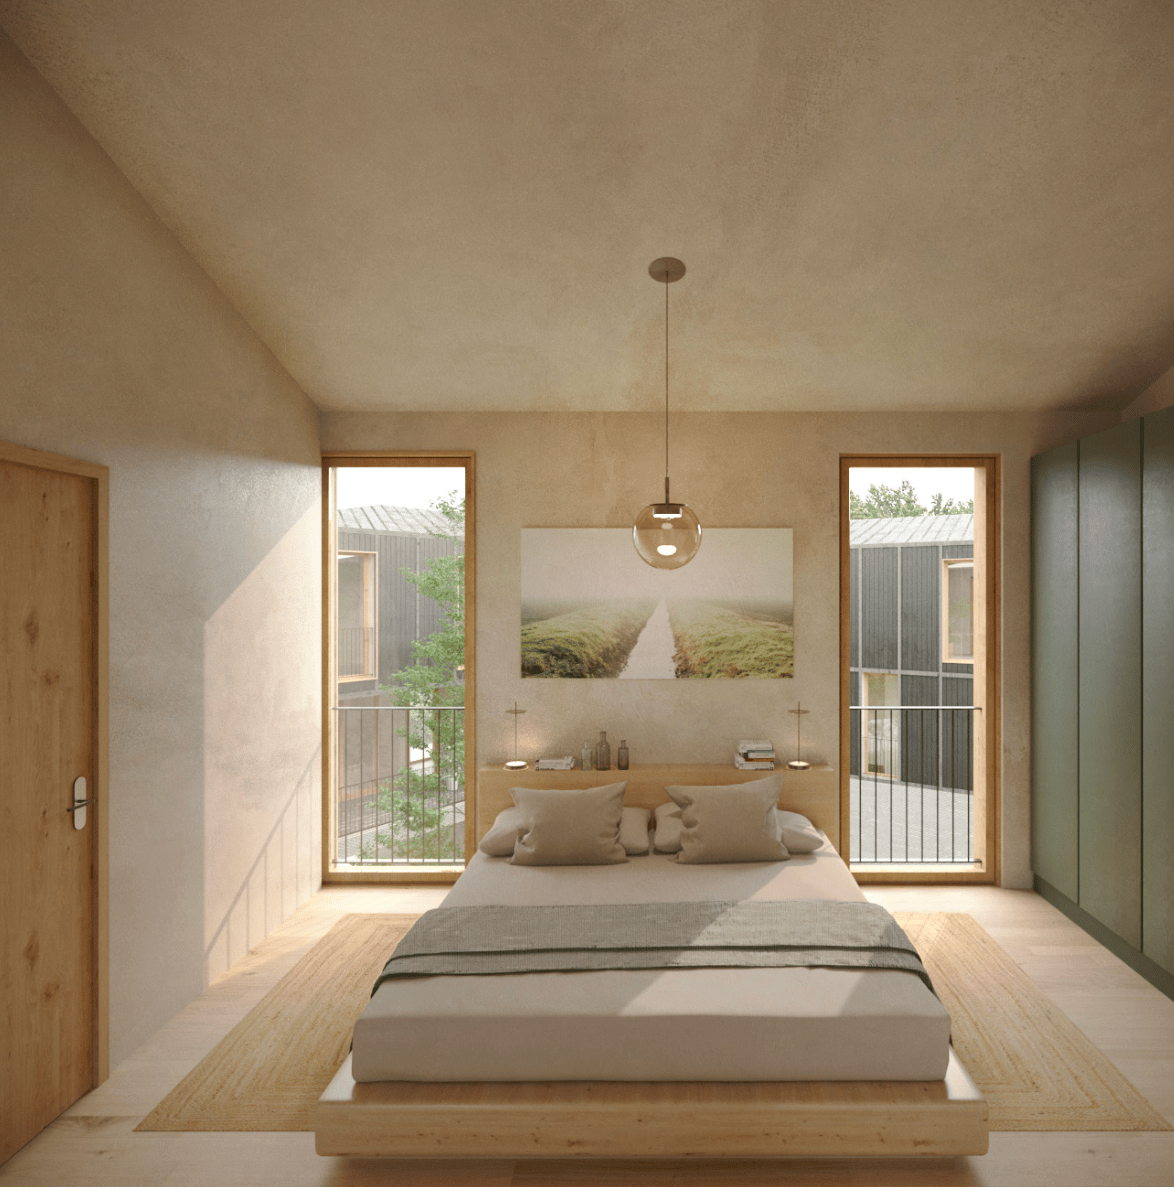
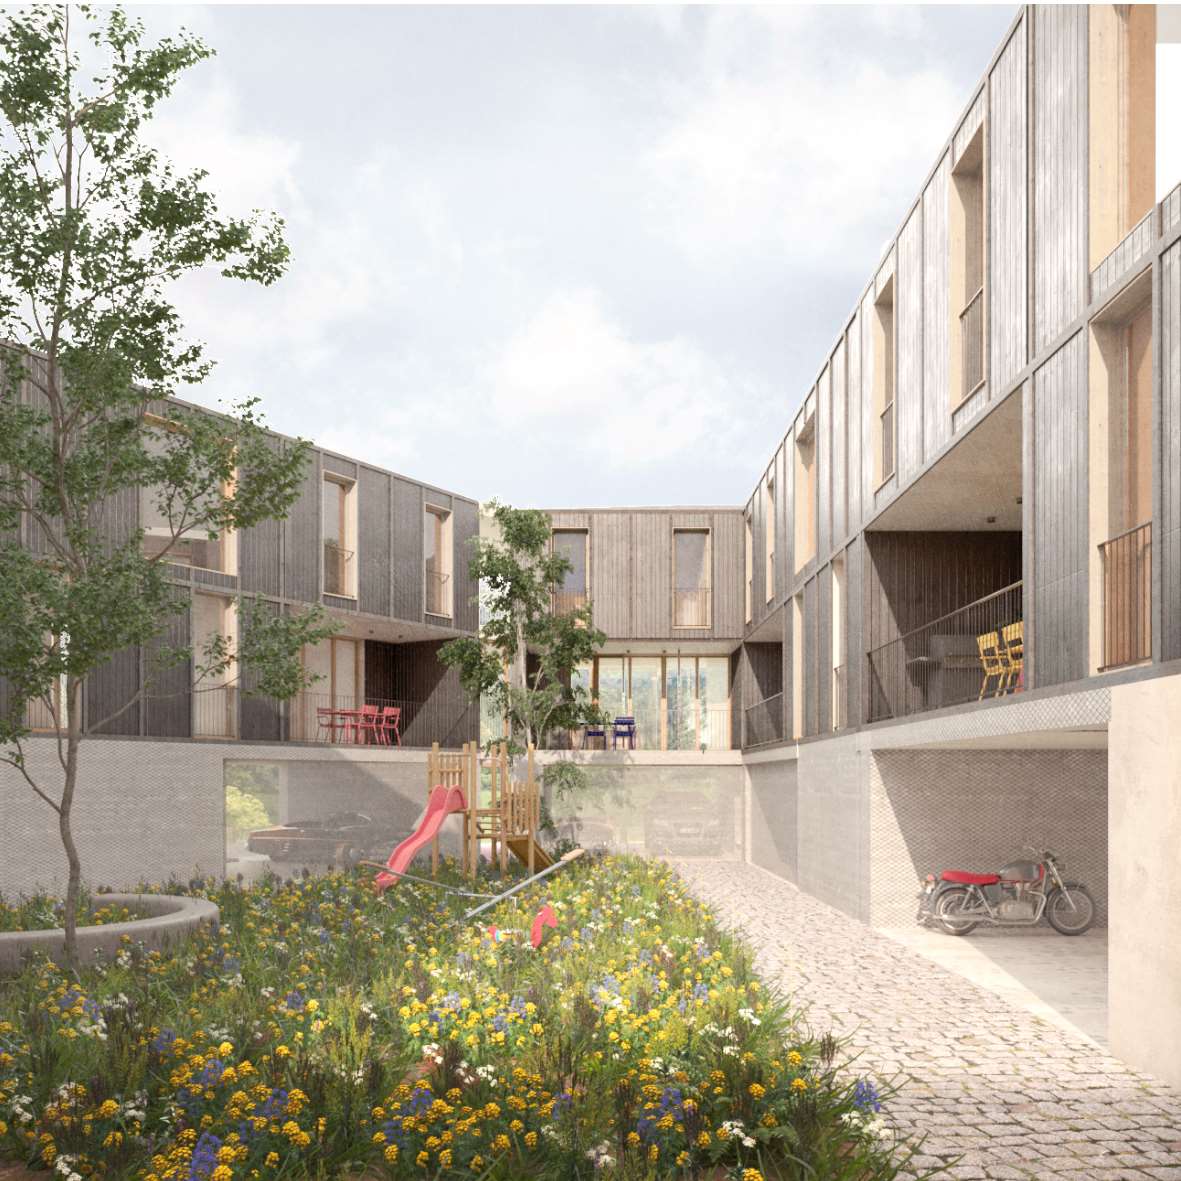
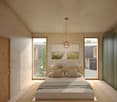
San Pietro – Stabio A new way of living, between tradition and innovation. In the heart of Mendrisiotto, on a plot of 1’621 m², a residential project is born, consisting of 6 identical villas arranged around a green central courtyard — a contemporary reference to the typical historic courtyards of the region. The homes, developed on 3 levels, offer: • Private garden • Covered parking for 2 cars • Large living area with double loggia (one facing the courtyard, one more reserved on the garden) • 3 bedrooms, including one with en-suite bathroom • Bright spaces with double height in the living room The project puts the quality of life and sustainability at its core: Bio-building structure with high thermal and acoustic insulation Photovoltaic system Cooling system Domotic system Preparation for electric vehicle charging station Ventilated facade Wood/aluminum windows with triple glazing No basement, minimal environmental impact and maximum integration into the context. A perfect balance between common areas and privacy, nature and comfort, aesthetics and technology. If you want to live in a modern, sustainable and family-friendly environment, this project is for you. Strategic location: The villa enjoys a quiet and sunny location, with good connections to essential services. The school in Via Pozzetto is reachable in just 4 minutes on foot, while the Coop supermarket and the Montalbano pharmacy are 7 minutes away. Public transport is easily accessible, with the San Pietro di Stabio bus stop in 6 minutes and the Stabio station in 15 minutes on foot. This property represents a unique opportunity for those looking for a modern, functional and family-friendly home in one of the most sought-after areas of the Canton of Ticino. The combination of contemporary design, living comfort and privileged location makes this villa the ideal choice for those who want to live in a quiet environment without giving up the convenience of urban services.

Travel time
-

Suggested properties for you based on search results

Other interesting objects