1696 results - House, chalet, rustico to buy: District Lugano

Sarah Ferrari Giussani

Sarah Ferrari Giussani

1 / 10
Sarah Ferrari Giussani

Sarah Ferrari Giussani

  • Pets allowed
  • View
  • Child-friendly
6 roomsCHF 750,000.–
VIA RONCHETTO 27, 6821 ROVIO

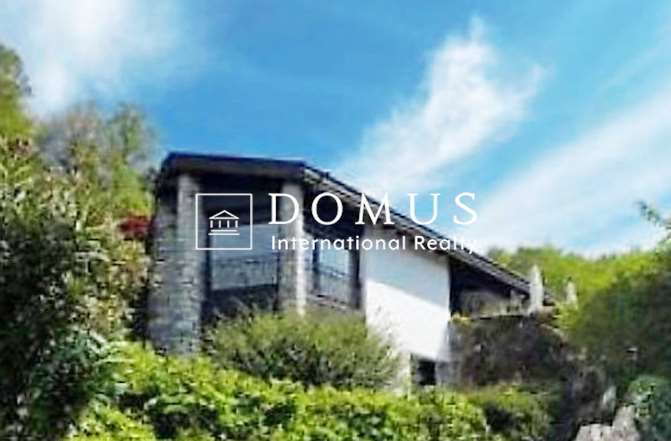
ROVIO HOLIDAY HOME, BREATHTAKING VIEW IT/DE

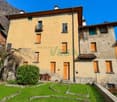
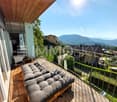
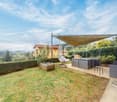
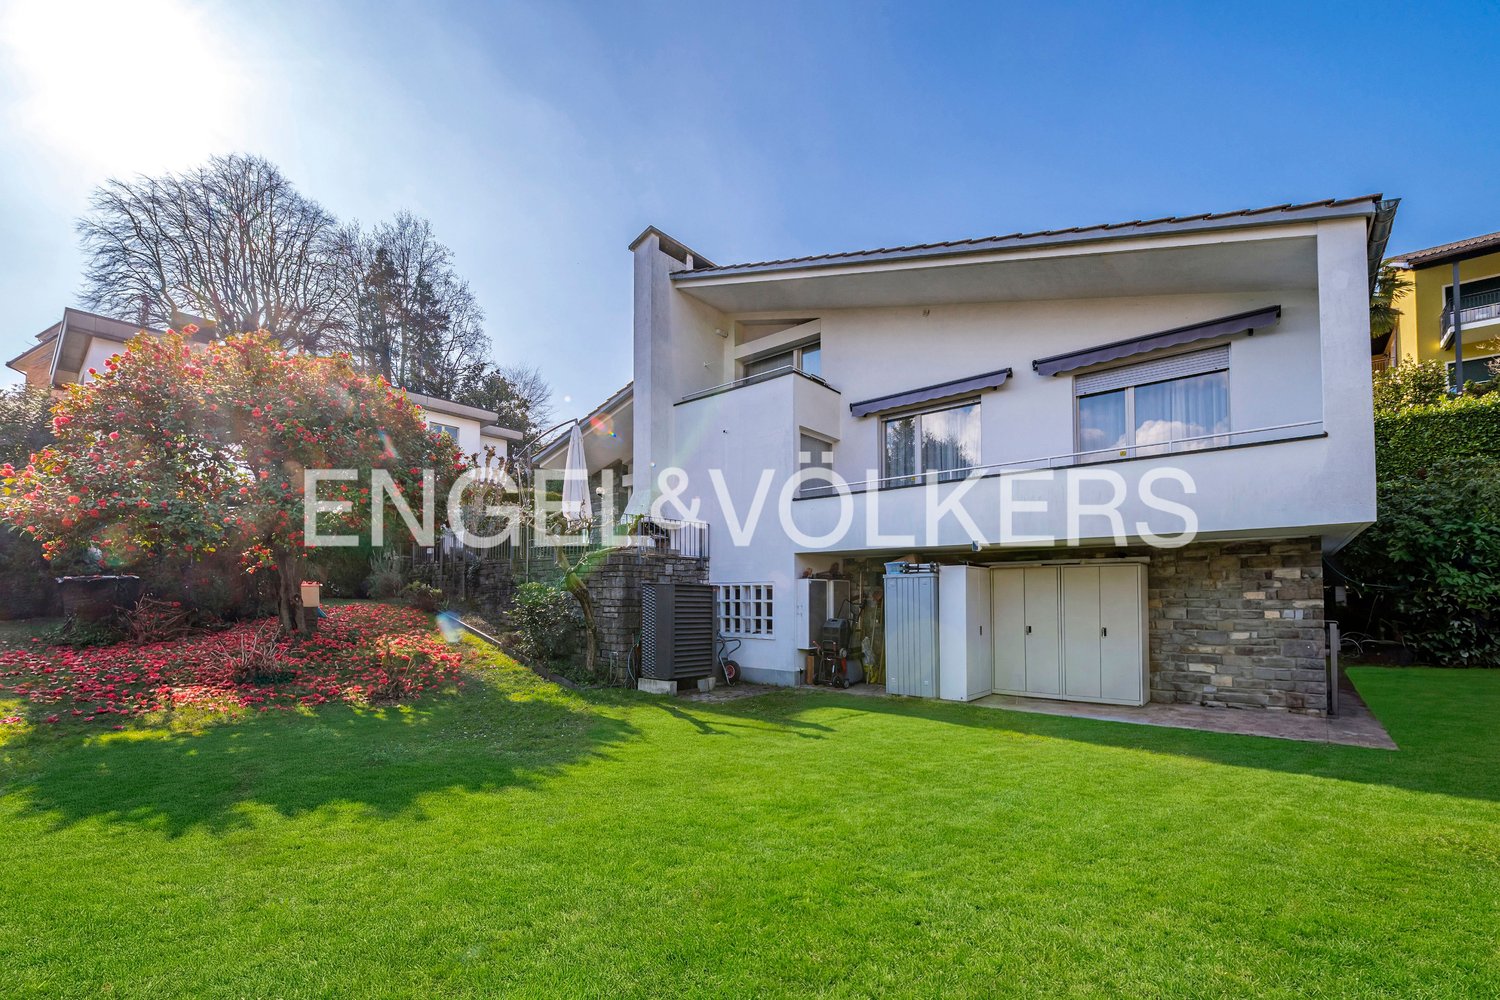
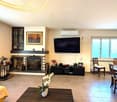
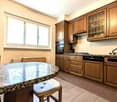
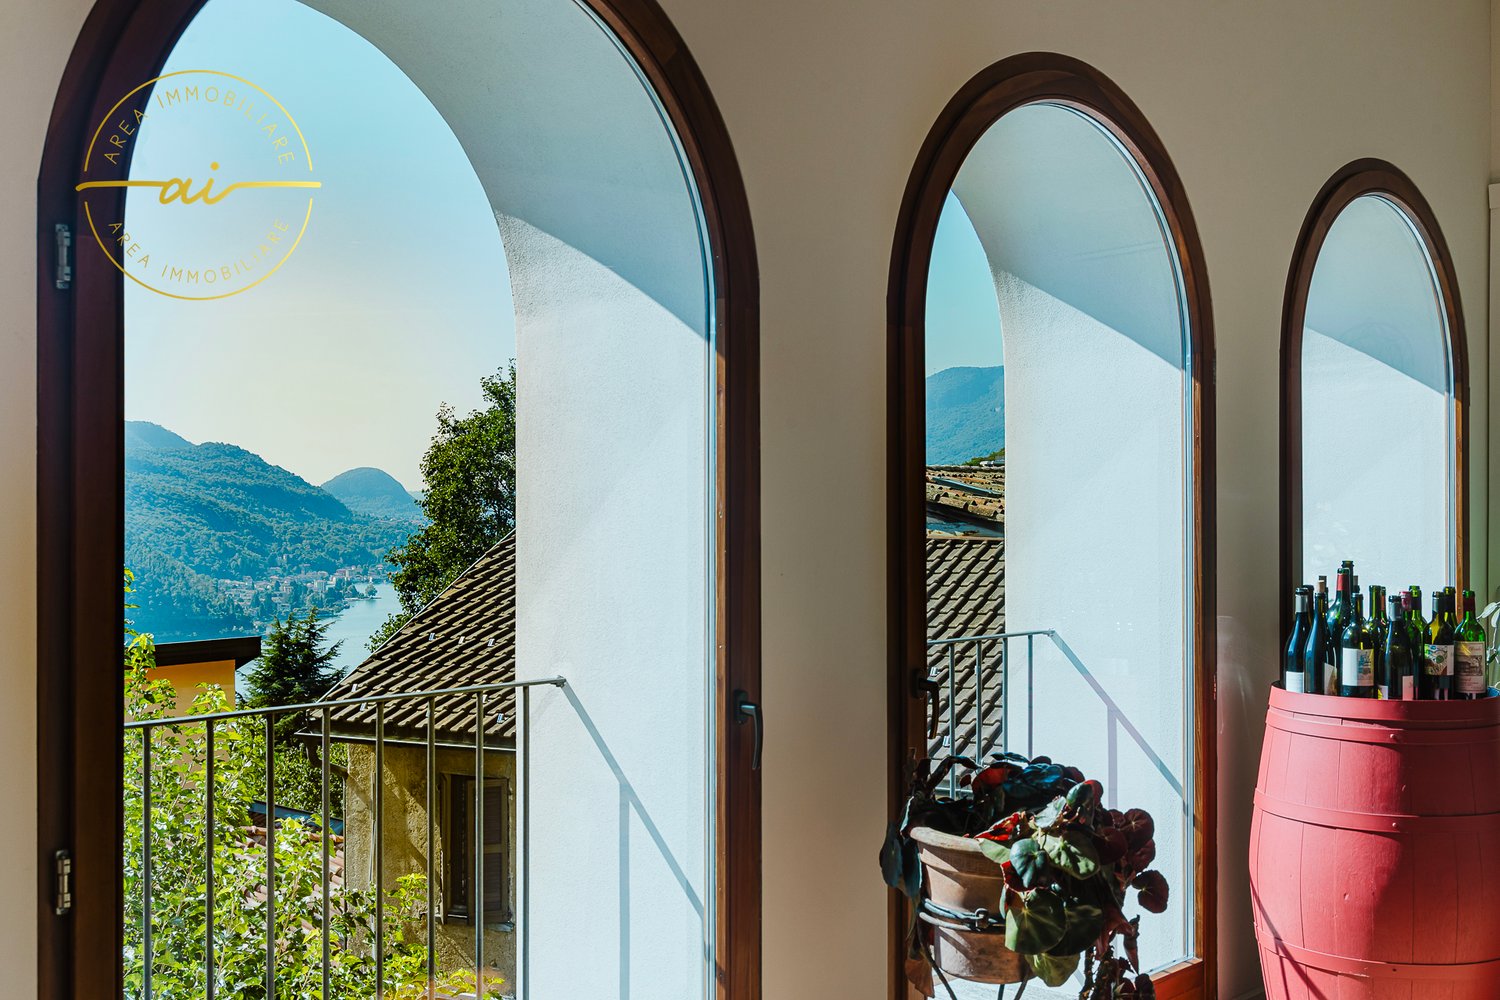
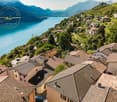
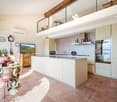
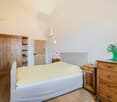
ROVIO HOLIDAY HOME, BREATHTAKING VIEW IT/DE Discover a residence full of opportunities, where living meets the natural beauty of Lake Lugano. Where: In a dominant and sunny position, this property is the perfect starting point to live the region 360. Whether you're a hiking enthusiast or want to explore villages and cities, relax on the lake's shores or enjoy local cuisine, Casa Carlo in Rovio is the ideal choice. What: Immersed in a large terraced garden, the house guarantees privacy, space, and a spectacular view of the lake and mountains. It develops on two levels and includes two independent apartments, each with its own entrance. Ground floor apartment of approximately 70 sqm, kitchen, bathroom/shower, living room and dining room, one bedroom. The large terrace and every internal environment enjoy the magnificent panoramic view. Main apartment of approximately 100 sqm, large living area with fireplace, kitchen, master bedroom and another bedroom, bathroom/shower Every room, as well as the large wooden balcony, offers a postcard-like view. Garage and parking space are conveniently located next to the entrance. Ideal as a second home, but if you want to live like you're always on vacation, you can turn it into a first home. Ready to be lived in. Ready to be loved. SALES PRICE CHF 750000.00

  • Pets allowed
  • View
  • Child-friendly
Travel time
-
1 / 10
  • Balcony / Terrace
  • View
4.5 rooms57m²CHF 300,000.–
Bigorio nucleo 61, 6954 Bigorio

Cozy 4.5-room house in Bigorio

This fascinating house, rich in history and dating back to 1919, is located in the picturesque town of Bigorio and is ideal as a cozy vacation home or as a small main residence. With its rustic elements, warm atmosphere, and authentic town center, the property offers a unique living experience, immersed in a quiet and historic environment.The property has been carefully maintained and renovated over the years. The kitchen and bathroom have already been renovated, and in 2005, comprehensive renovation work was carried out on the roof, facade, and windows. The structure of the building is now solid, while inside there is still room for your own ideas, modernizations, and personalizations - perfect for those who want to develop a house with character.On two floors, there are approximately 57 m² of living space and four rooms that, with their cozy and family-friendly charm, immediately convey a sense of security. In the living area and kitchen, practical tile floors have been laid, while the bedrooms are equipped with carpeting and wall-to-wall closets. The small balcony of about 3.3 m² offers a stunning view of the picturesque surroundings: an ideal place for quiet moments. An additional room right next to the house entrance serves as a storage room or flexible space; there is no basement.A particular feature is the previously unused attic, which can be converted into an additional room after renovation: valuable potential for having more space or a fascinating single room under the roof.Equally practical: public parking spaces are just a few steps away. Some furniture and existing furnishings can be purchased on request.This fascinating house, carefully preserved, offers the opportunity to create, with a little effort and creativity, a cozy and personal retreat in the heart of one of the most characteristic and quiet villages in Ticino.

  • Balcony / Terrace
  • View
Travel time
-
1 / 10
  • Parking space
  • Balcony / Terrace
  • Garage
  • +3
5.5 rooms248m²CHF 2,880,000.–
Via Promessi Sposi 27, 6926 Montagnola

Beautiful holiday home with 5.5 rooms in Collina d'Oro

This 5.5-room house, carefully maintained and spacious, located in the exclusive Collina d'Oro, convinces with its unparalleled view, maximum privacy, and an architecture that harmoniously combines spaciousness, warmth, and Mediterranean lifestyle. The elevated position with a view of Lake Lugano gives the property a unique charm, immediately perceptible. Thanks to the service rooms present, the property is suitable for both year-round use and as a holiday home.The house was built in 1991 with high-quality materials, a decisive advantage, as this quality still guarantees a flawless condition today without the need for complete renovations. The continuous maintenance work and investments in new kitchen appliances and heating underline the meticulous care with which it has been treated.Inside, you can expect a cozy atmosphere with spacious rooms, bright windows, and tile floors, ideal for vacations and permanent stays. The cozy living areas are complemented by a fireplace that makes the living area the focal point in every season. The kitchen is equipped with V-Zug and Siemens appliances and offers functional comfort.The upper floor extends over a single, comfortable living level, also designed to be accessible to wheelchairs, a rare and valuable feature. The rooms are accessible without thresholds, and the doors of the rooms have a width of one meter. Two bathrooms and a separate toilet complete the living areas, while the bedrooms, thanks to their west-facing orientation, capture the warm evening atmosphere.The exterior is also impressive: a private pool, well-maintained gardens with various fruit trees, and two additional plots offer space, tranquility, and particular development opportunities. The combination of absolute privacy, sun until the evening hours, and unparalleled views creates a vacation oasis that is rarely found in Ticino.The property is heated by an air-water heat pump and a floor heating system; the windows with insulating glass ensure a pleasant indoor climate. A large garage with space for two vehicles and four outdoor parking spaces complete the offer.An ideal refuge for those seeking a quiet and luxurious location and appreciating privacy, high construction quality, and authentic Ticinese atmosphere.

  • Parking space
  • Balcony / Terrace
  • Garage
  • +3
Travel time
-
Federico Salvetti

Federico Salvetti

1 / 13
Federico Salvetti

Federico Salvetti

  • Parking space
  • Garage
  • Elevator
  • +1
7 rooms713m²Price on request
6926 Montagnola

Prestigious modern villa with spa and panoramic view of Lake Lugano

Exclusive contemporary villa located in a privileged position in Montagnola, opposite the American School TASIS, immersed in tranquility and surrounded by a unique panorama of the Gulf of Lugano and the surrounding mountains.The property consists of a single residential unit of 7½ rooms, designed with modern and elegant architecture, divided into two distinct volumes: a rectangular body parallel to the access road that houses the entrance porch and two covered parking spaces, and a suggestive cylindrical volume oriented towards the southeast to maximize the lake view.The villa develops on three above-ground levels, plus a semi-basement dedicated to wellness and relaxation, with an extraordinary heated indoor/outdoor pool.On the ground floor, we find a large entrance atrium, a guest bathroom, an elegant living area with large panoramic windows, a living area with a central fireplace, a dining room, and a modern kitchen. The interior spaces blend harmoniously with the terraces and garden, creating a perfect continuity between indoors and outdoors.The sleeping area on the first floor includes four bedrooms, refined bathrooms, walk-in closets, and direct access to the panoramic terrace with an open view of Lake Lugano.On the second floor, there is a magnificent master suite with a private bathroom, wardrobe, exclusive panoramic terrace, and spacious study.The wellness area on the semi-basement level offers: Heated indoor/outdoor pool Whirlpool Sauna Fitness area Laundry room Wine cellar and storageThe villa also features an internal elevator that comfortably connects all levels.Materials and finishes of the highest level: Reinforced concrete structure External cladding with white exposed bricks Natural stone and parquet floors in the sleeping area Thermally insulated aluminum windows with double glazing Floor heating with air-water heat pump Thermal insulation compliant with SIA regulationsAn exclusive residence for those who desire luxury, privacy, comfort, and a breathtaking view in one of the most prestigious locations in Ticino.WORTH A VISITFor more information or private visits, you can contact us at the following addresses:ANNA KONOVALOVAReal estate consultanttel: +41 789 032 035office: +41 91 225 69 99Riva Paradiso, 4Lugano Paradiso

  • Parking space
  • Garage
  • Elevator
  • +1
1 / 11
7 rooms187m²CHF 1,295,000.–
6952 Canobbio

Spacious semi-detached house with large garden in Canobbio

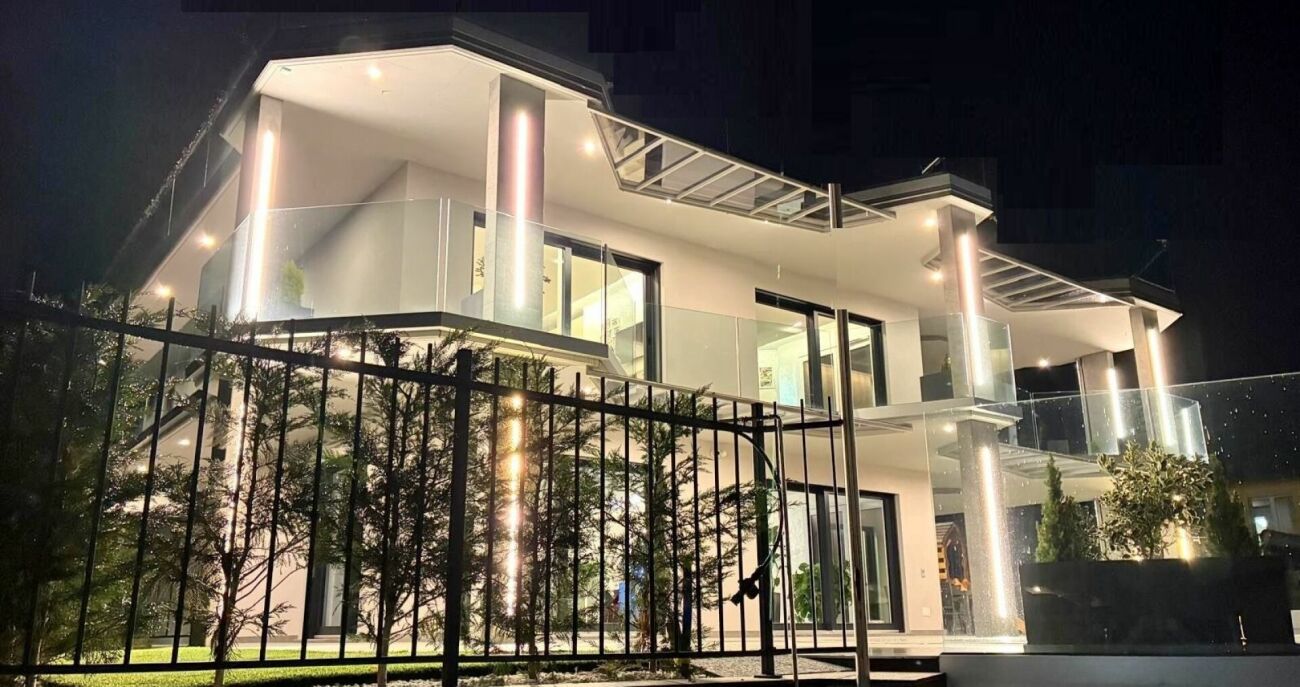
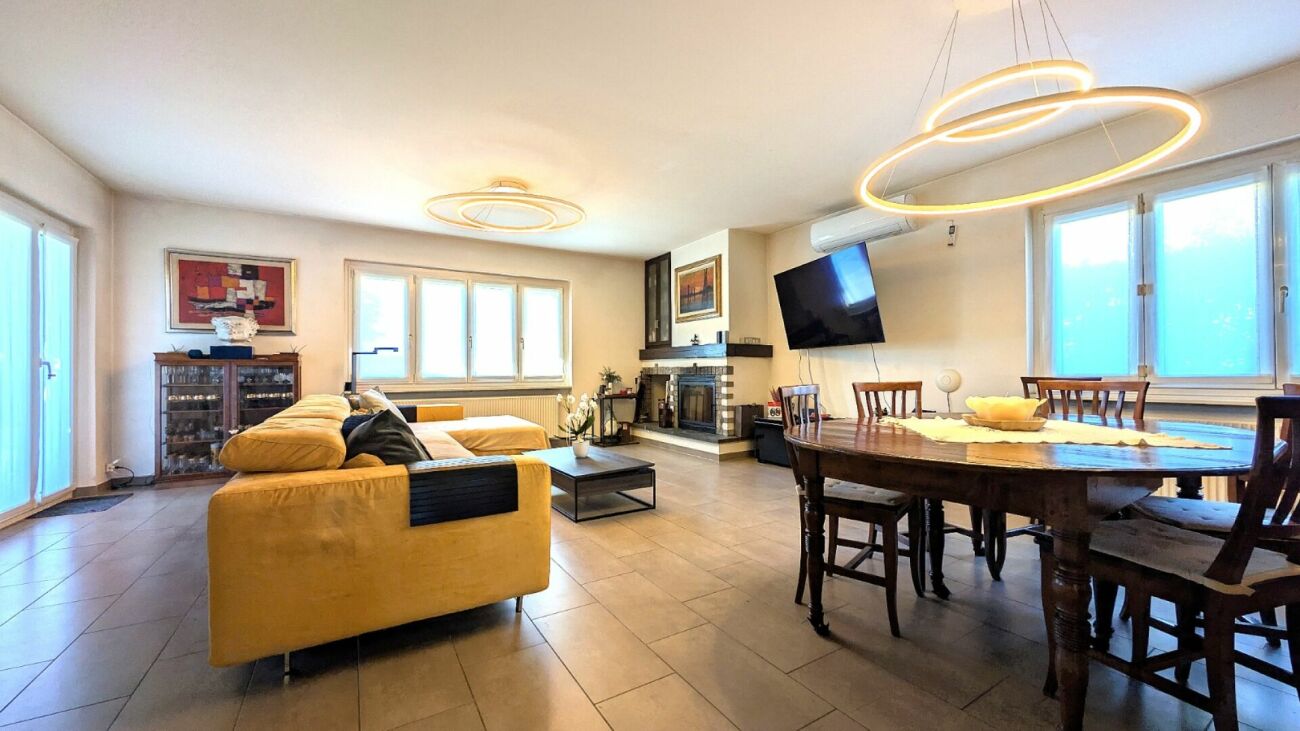
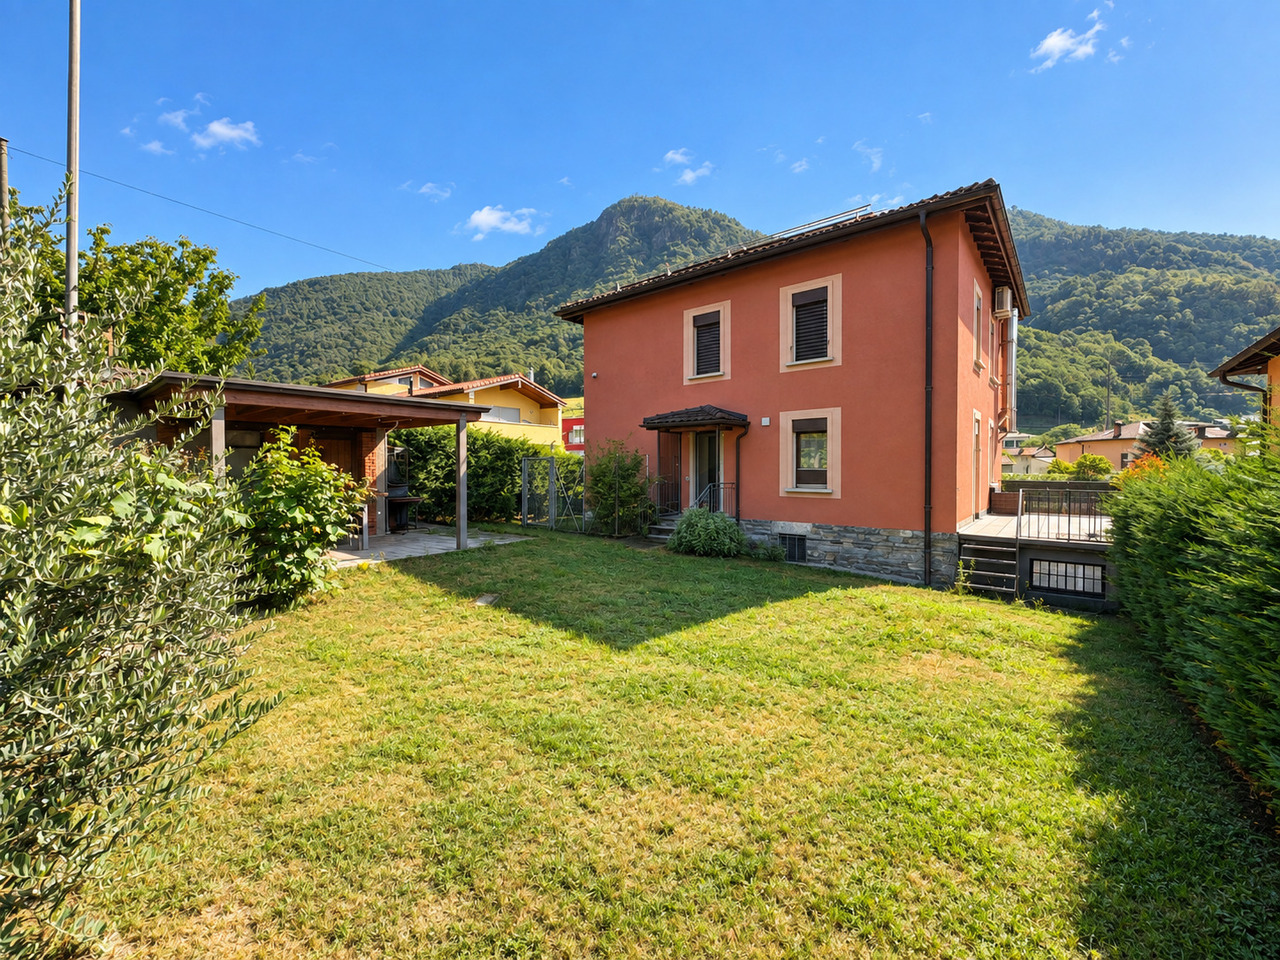
Semi-detached house from 1980, completely modernized in 2015 and currently divided into two independent apartments with 3.5 rooms and about 90 m² each (for a total area of approximately 187 m²), surrounded by 400 m² of garden, in a very sunny area of the municipality of Canobbio.The house can possibly be raised by 2 floors, being located in a R4 zone.The property consists of:GROUND FLOOR: Entrance hall with built-in wardrobes and corridor connecting all spaces.A second entrance directly from the garden leads to the large living room, with a separate, habitable kitchen equipped with new, white, high-gloss lacquered furniture and new appliances.It is followed by a technical room with private laundry and the sleeping area, consisting of 2 large double bedrooms and a windowed bathroom with shower.FIRST FLOOR: Separate entrance at the back of the house, with entrance hall, separate, windowed kitchen with private washing machine.It is followed by a large, bright living room, a dining room with fireplace and exit to the south-facing terrace, a third double bedroom and a smaller bedroom, both served by a bathroom with shower.The house was completely renovated in 2015, with all systems, heating, floors, bathrooms, and kitchens renewed, the facades redesigned, and the roof insulated.All windows are made of PVC with double glazing.The heating is fueled by oil and distributed through radiators.Total management costs of approximately CHF 350 per month.The property is ideal for families with small children, very quiet, with a beautiful, wrought-iron gate, located in a quiet residential area, served by public transport and close to kindergarten, primary and secondary schools, the city, and the Lugano Nord highway exit.It is also excellent as a rental investment.The property includes 4 external parking spaces in a private piazza, which are included in the sale price.DO NOT MISS THIS OPPORTUNITY AND CONTACT US TODAY FOR MORE INFORMATION!AP/433

1 / 15
6 rooms180m²CHF 570,000.–
6997 Sessa

Cozy property on three levels in the heart of Malcantone

Cozy property on three levels in the heart of Malcantone.Located in a pleasant residential area of Malcantone, this property is an excellent opportunity for those seeking comfort, well-distributed spaces, and excellent living quality.Functional and well-organized spacesThe property was largely renovated in 2015 and features a rational and functional internal layout. The three levels, connected by an internal staircase, guarantee privacy and versatility.The interiors are carefully maintained and welcoming, with a modern kitchen ? also renovated in 2015 ? that combines contemporary aesthetics and practicality.Distribution of rooms • Ground floor: living area with open kitchen, a cozy fireplace, and a bathroom with a whirlpool tub. • First floor: two bedrooms, both with a private balcony, and a bathroom with a shower. • Second floor: independent apartment in the original style, consisting of a living room/TV, kitchen, a bedroom, and a bathroom with a bathtub. • Semibasement: cellar and laundry room.The house has an oil-fired heating system with heat distribution through radiators. Strategic location between tranquility and practicalityThe property is situated in a quiet residential area, yet well-connected. The proximity to the Italian border allows for easy access to Luino, while Lugano is conveniently accessible by car (about 30 minutes outside of rush hour) or by public transport.Why choose this propertyThis housing solution is ideal for those seeking an intelligent division of spaces in a serene yet well-served context. Perfect for families, professionals looking for tranquility, or those who desire a home with spaces divided over multiple levels.For more information or to organize a non-binding visit, our consultants are at your complete disposal.Discover our other residential and commercial properties on our website: https://dreieckimmo.ch/

1 / 15
9 rooms297m²CHF 1,430,000.–
Via ai Ronchi, 6930 Bedano

Semi-detached villa with 800 m² garden

Spacious semi-detached house with independent accesses and 800 m² garden.In a quiet residential area, surrounded by greenery and well-connected to services, we propose for sale a spacious semi-detached house of about 300 m², built in the 70s and partially renovated on the upper floor. An ideal solution for families, investors, or for those who want to combine living and independent spaces within the same property.The property offers a total of 9 rooms, distributed with great functionality and flexibility of use. It is already prepared to create two completely separate apartments, thanks to the presence of an independent entrance on the lower floor, while maintaining an internal connection between the two levels for those who prefer a single large living nucleus.Main features of the interiors • 2 living-dining rooms with wood-burning fireplace, perfect for creating a cozy atmosphere • 2 spacious kitchens • 6 bedrooms • 4 bathrooms • Hobby room • Autonomous space for guests • Cellar • Laundry room • Covered terrace, usable all year round Comfort and technologyComfort is guaranteed by a gas boiler with radiator distribution, while sustainability is ensured by the presence of a large surface of solar panels capable of covering the entire energy needs of the house, a long-term economic and environmental advantage.Outdoor spaces and parkingOutside, the property extends over a flat garden of about 800 m², perfect for relaxation, outdoor activities, or future enhancements.There are also a covered parking space and 3 external parking spaces.LocationThe house is located in a particularly pleasant residential context, away from traffic but close to public transport and just a few minutes from the Torricella-Taverne railway station, thus ensuring an excellent balance between tranquility and travel convenience.Contact us to receive more information or to schedule a visit.Also, discover our other residential and commercial properties on our website: https://dreieckimmo.ch/

Travel time
-
1 / 11
8 rooms200m²CHF 750,000.–
6998 Monteggio

OCCASION - HOUSE WITH BUILDING LAND IN PONTE CREMENAGA

In a convenient and well-served location in the municipality of Ponte Cremenaga, we propose a spacious semi-detached house built in the 1970s and maintained in excellent condition, consisting of two residential units for a total of 8 rooms and approximately 200 square meters of gross floor area, distributed over two levels with 4 terraces for a total of over 100 square meters.The property also includes an adjacent building land with a total area of approximately 3000 square meters.The property is composed as follows:GROUND FLOOR:Apartment of 3.5 rooms, recently renovated, consisting of:Large living area with fireplace and open-plan kitchen, large terrace, master bedroom, single bedroom, bathroom with bathtub and shower, technical room, hobby room, and 2 single garages.FIRST FLOOR (with independent access):Apartment of 4.5 rooms with separate kitchen, living room with access to the balcony, two double bedrooms and one single bedroom, two terraces of approximately 30 square meters each, bathroom with bathtub.The house was partially renovated in the early 2000s and is in good general condition.It features PVC windows with double glazing, oil heating with radiators, and low management costs.Next to the house and included in the sale price is also a building land of approximately 2790 square meters, with a building potential of approximately 1116 square meters, making this offer a real opportunity also for those who want to realize a real estate project of villas and apartments. A significant added value considering the available building potential.Technical data of the area (RE):- Maximum height to the eaves or parapet: 2.10 m;- Height to the ridge: 10 m;- Exploitation index: 0.4;- Occupation index: 35%.Furthermore, a third non-buildable plot of 247 square meters on the banks of the Tresa river is included in the offer.Located just a few minutes from the Italian border, the property enjoys excellent connections: schools, shops, medical offices, and the Manno motorway access are reachable in 10 minutes by car.The property includes 7 external parking spaces and the two garages included in the sale price.DO NOT MISS THIS OPPORTUNITY AND CONTACT US TODAY FOR MORE INFORMATION!

1 / 6
4.5 roomsCHF 1,267,929.–
Via Mimosa, 6987 Caslano

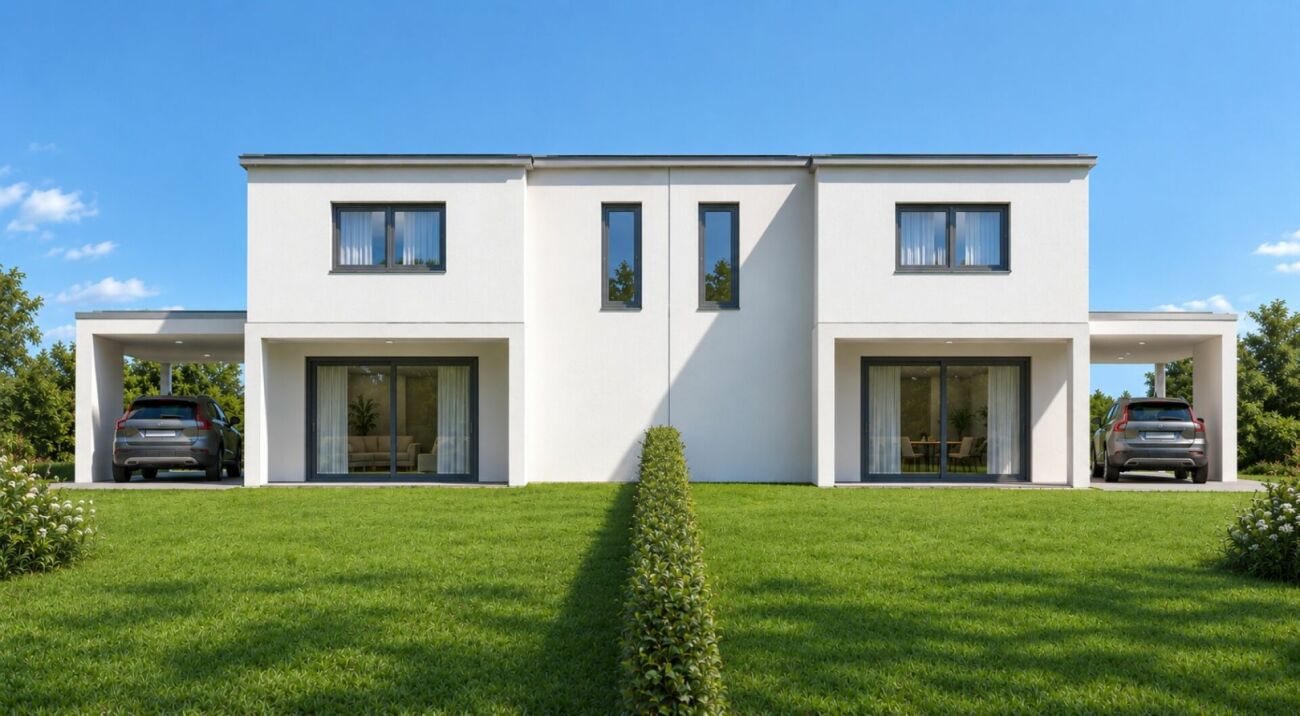
Modern semi-detached house in Caslano, just a few steps from the lake

Modern semi-detached house in Caslano, just a few steps from the lake, in a quiet residential area close to schools and golf club.The 4.5-room villa is spread over 2 levels connected by a staircase.The ground floor is entirely dedicated to the daytime area consisting of: entrance, spacious living room with open kitchen and guest bathroom. The space of this level extends thanks to the terrace and private garden. The upper floor accommodates the sleeping area and includes the master bedroom with wardrobe and private bathroom, corridor, two additional bedrooms and bathroom.On the semi-basement floor, there is a spacious private cellar.The internal finishes are modern and can be personalized during the construction phases: aluminum windows with triple glazing, floor heating powered by an air-water heat pump, parquet and/or gres floors, equipped kitchen with latest generation appliances.Completing the equipment are 2 external uncovered parking spaces at 25,000 CHF each.The residential complex of 6 semi-detached villas, to be built soon, is equipped with an outdoor pool and relaxation area. Delivery is expected by the end of summer 2027.The location is ideal for families who choose to live in a flat and safe context, just a few steps from the lake, with schools, golf club and services nearby, in an atmosphere of tranquility.MEASURES House: 134.18 sqmTerrace: 16.05 sqmGarden: 71 sqmCellar: 12.30 sqmCommercial area: 162.56 sqmRef.: V-AF-CAS-CHI-3

Travel time
-
1 / 14
4.5 roomsCHF 1,150,000.–
Via Fiume, 6987 Caslano

Prestigious period villa in the heart of Caslano

Prestigious period villa in the heart of Caslano, situated among the charming streets of the historic center, just a few steps from the lake.Possibility of purchase only as a primary residence.A property with a unique character, where every room preserves original details that tell the story of the house: exposed wooden beams, arches, decorative stone elements, and carefully crafted finishes that give the spaces a timeless elegance.The house, spread over four levels connected by internal stairs and distributed over 4.5 rooms, welcomes with an important wooden gate with an arch that leads to an entrance hall with a strong scenic impact, capable of immediately conveying the historic charm of the apartment.On the first floor is the living area, consisting of a habitable kitchen, a living room with fireplace, a study, and a bathroom with shower. The sleeping area occupies the upper levels. On the second floor is the master bedroom with a large wardrobe and storage room, while the third floor hosts a second bedroom and a bathroom with bathtub. On the top floor, the attic offers a versatile space currently used as an additional bedroom.The property's equipment is completed by a laundry room/external technical room.From the ground floor, you also access a pleasant common internal courtyard and a loggia with outdoor kitchen and relaxation area, spaces that further enhance the livability of the property during the beautiful season.The house, built around 1800, has been the subject of important renovation work in the last 10 years, with the renovation of the roof, floors, windows, bathrooms, and kitchen. The quality finishes include parquet floors, gres coverings, a furnished kitchen, wooden windows with double glazing, and traditional shutters. Heating is guaranteed by an oil-fired boiler with distribution through radiators.The essential services are available a few meters away, and the lake is in the immediate vicinity. A particularly appreciated context for the quality of life, the flat territory, and the relaxed atmosphere that characterizes one of the most loved locations in Malcantone.Ref.: V-MM-CAS-CON-10

Travel time
-
1 / 12
6.5 rooms230m²CHF 1,150,000.–
6986 Curio

Beautiful 6.5-room villa with large garden in Curio

We are offering a beautiful single-family villa with 6.5 rooms and approximately 250 m² (1270 cubic meters) for sale, built on a plot of over 1000 m² with a large, cultivated garden with mature fruit trees, an organic garden, and a second lateral, flat garden. The villa is located in a rural area surrounded by greenery in Curio.The accommodation consists of: BASEMENT:Double garage and entrance corridor with glass and stone block walls, storage room, laundry room, and hobby room with a wine cellar carved directly into the rock of the subsoil.GROUND FLOOR:Via a wide staircase, you reach an entrance hall with built-in wardrobes, followed by a guest bathroom and a large living room with very high ceilings, exposed beams, a central fireplace, a dining area, and an exit to the approximately 700 m² large garden with a terraced area. Adjacent to the living room is a separate, recently renovated kitchen with modern standards, which also has access to the garden.The master suite follows, with a bedroom, walk-in closet, and an en-suite bathroom with a large whirlpool bathtub for 3 people.UPPER FLOOR:The upper floor is divided between a studio with an exit to a terrace, a corridor with built-in wardrobes, and a sleeping area consisting of 3 large single rooms served by a windowed bathroom with a double sink, shower, toilet, and bidet.The house was built in 1993 and very well maintained over the years. The finishes are all of high quality, with travertine and parquet floors, marble tiles in the master bathroom, wooden windows with double glazing, and attention to detail and the quality of the original elements.The heating is powered by a heat pump installed outside the building and distributed through serpentine pipes.The management costs amount to approximately CHF 3000 per year.An ideal house for large families with small children, given its location in an area well served by public transport with an elementary school just 5 minutes' walk away, and for sports enthusiasts, with the Bedea ski lift 700 meters away, a nearby riding stable, and several hiking and excursion trails within a few meters.The property includes a double garage and a parking lot where you can park another 3 cars, which are included in the price.DO NOT MISS THIS OPPORTUNITY AND CONTACT US TODAY FOR MORE INFORMATION!ER/3346

1 / 11
8.5 rooms250m²CHF 1,750,000.–
6814 Lamone

TWO-FAMILY HOUSE WITH 8.5 ROOMS AND BUILDABLE LAND IN LAMONE

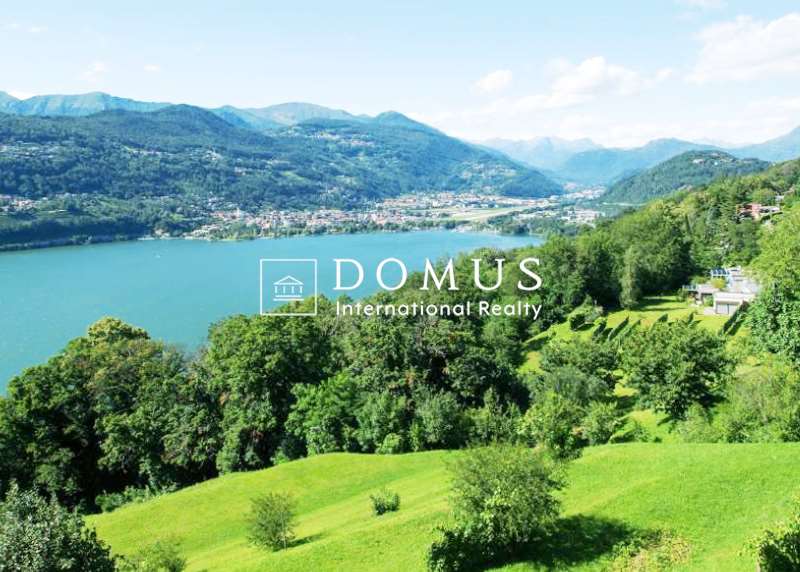
Large villa with 8.5 rooms on 2 floors with approximately 275 m² of living space, located on a 1417 m² plot of land with the possibility of building another 300 m² villa or expanding the existing one. The villa is surrounded by a beautiful garden and is situated in a dominant and very quiet location in the municipality of Lamone, with a breathtaking view of the surrounding landscape and south-facing exposure.On the FIRST FLOOR, 5.5 rooms, divided into a large living room with a beautiful fireplace and exit to a large balcony, the kitchen is separate and equipped with all appliances. A guest bathroom serves the living area. The sleeping area consists of three large double bedrooms, all with a beautiful view of the green surroundings and a windowless bathroom with a bathtub.On the GROUND FLOOR, it is possible to access both from the inside and from the main door, and it consists of 3.5 rooms with a large living room, separate kitchen, bathroom with bathtub, and two bedrooms, one of which is a double room and one is a single room. A technical room with laundry and a bunker that can also be used as a storage room complete the ground floor.Outside, the plot is surrounded by numerous fruit trees, there is a play area for children, and a stone pergola with an attached table, ideal for large outdoor meals, positioned near the grill.The windows are made of PVC with double glazing, the heating is fueled by heating oil, and the heat is distributed through radiators. The management costs amount to approximately 350 CHF per month.The property is located near all major services, the train station, and the bus stop, without sacrificing privacy and tranquility.Ideal for one or more families looking for large spaces, plenty of greenery, and the possibility of taking long walks in nature, just a few steps from home.The entrance parking lot can accommodate several cars, and it is also possible to build private garages.DO NOT MISS THIS OPPORTUNITY AND CONTACT US TODAY FOR MORE INFORMATION!
1 / 11
7.5 rooms208m²CHF 850,000.–
6988 Ponte Tresa

LARGE VILLA WITH 7.5 ROOMS IN A RESERVED AND GREEN AREA IN TRESA

Spacious semi-detached house with 7.5 rooms of about 220 sqm, with a large terrace from which you can enjoy a beautiful view of the surrounding mountains and mountains, built in 1992 on a plot of about 3800 sqm and located in Croglio, a fraction of the municipality of Tresa, 5 minutes from Ponte Tresa.The two residential units are accessible with separate entrances from the outside, so the property can already be divided if requested.The property consists of:On the GROUND FLOOR there is a large living room with a semi-habitable kitchen, a single room, a double room and a bathroom with a shower.Accessing the FIRST FLOOR through the independent entrance or an internal staircase, you reach a second living room with a habitable kitchen already equipped, a comfortable attic, a double room and 2 single rooms with access to a large terrace that overlooks the enormous private garden and a second service equipped with a shower.In addition to the residential areas, there is a stable in the garden that can be completely renovated according to taste.The house is in good condition and does not require renovation work, except for any personalization at the discretion of the future buyer, the windows are made of wood with double glazing and the heating system is electric with radiators.The property also includes a large cellar, a laundry room and 2 single garages, all included in the exposed price, plus the outdoor area that can comfortably accommodate another 6 cars.DO NOT MISS THIS PROPERTY AND CONTACT US TODAY FOR MORE INFORMATION!

Suggested properties for you based on search results

Other interesting objects