1622 results - House, chalet, rustico to buy: District Lugano

1 / 13
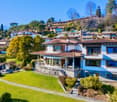
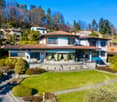
5 rooms, 234m², CHF 3,200,000.–
Via Ghiera 12, 6926 Montagnola

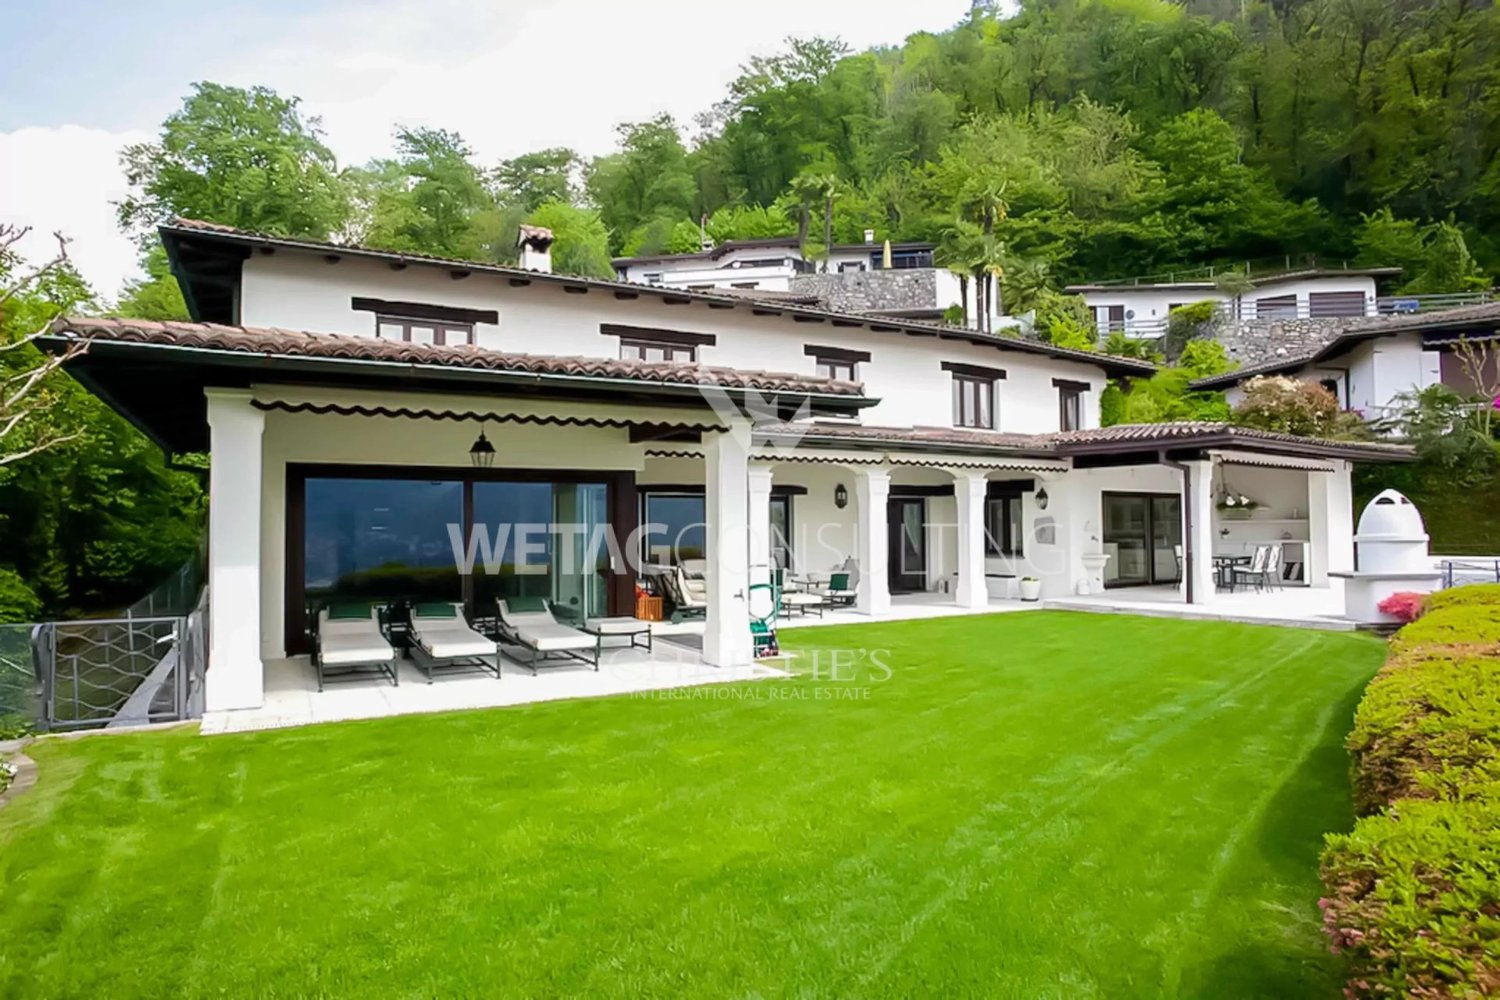
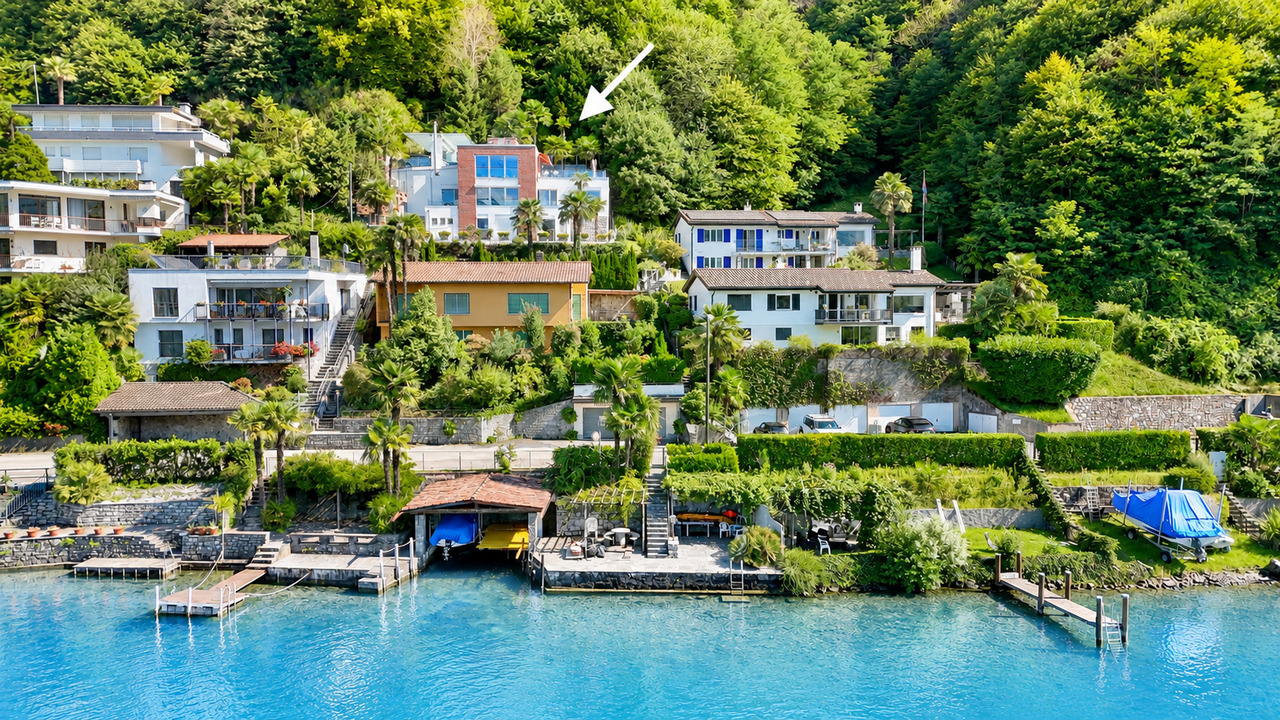
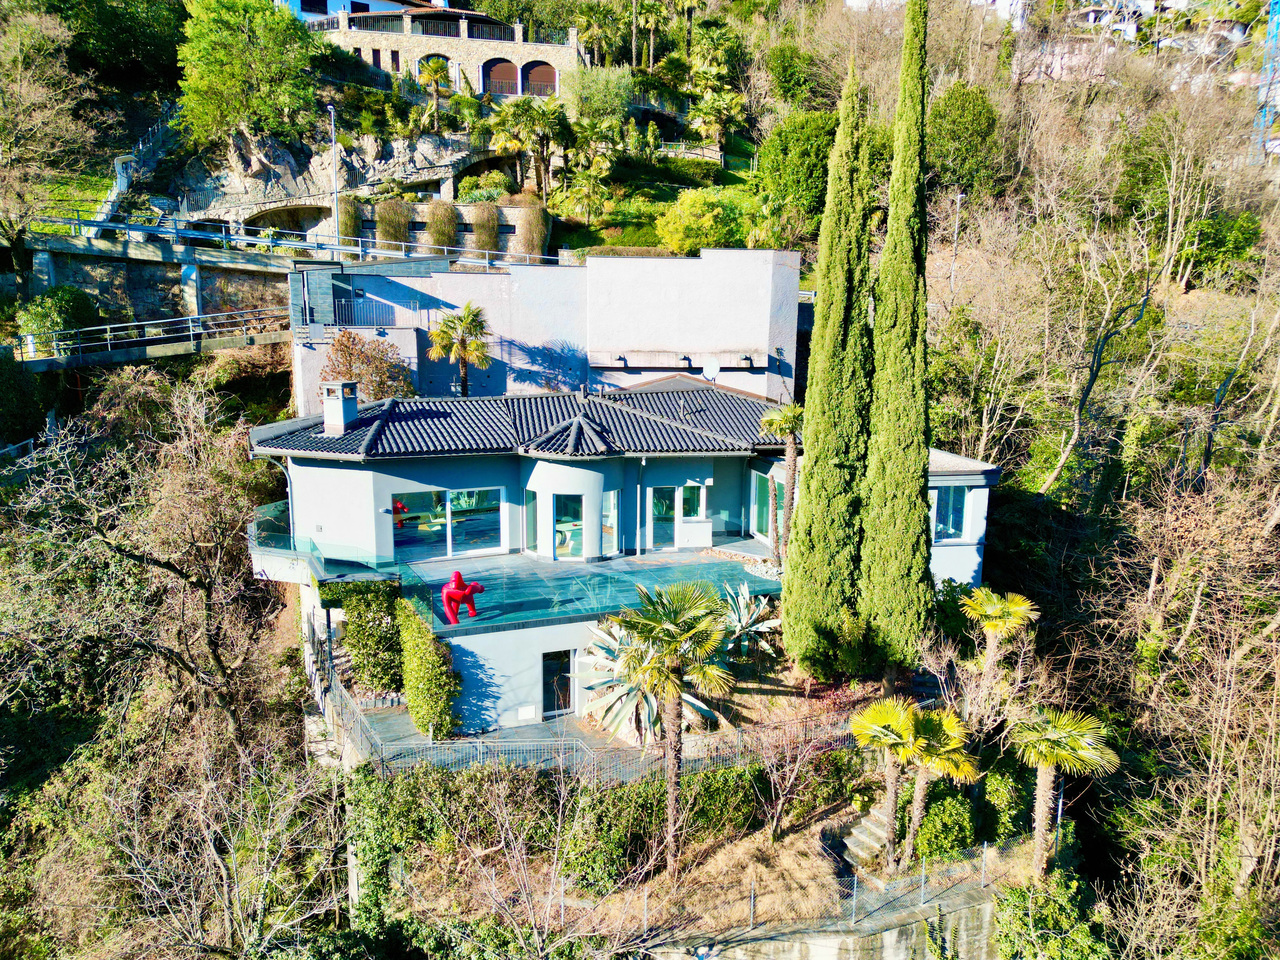
Luminosa Villa con Giardino, Piscina e Vista sul Lago di Lugano

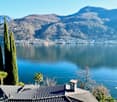
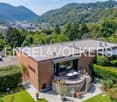
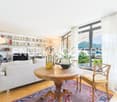
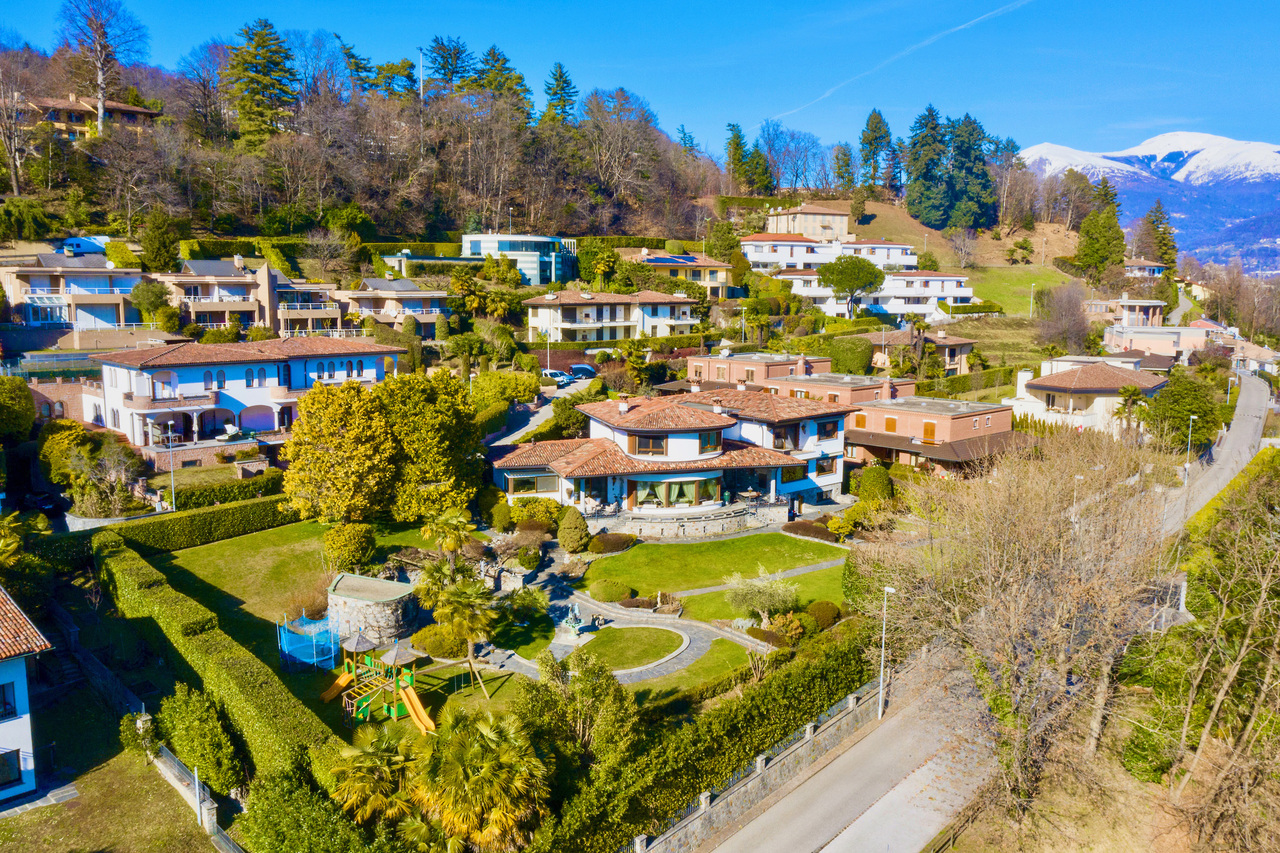
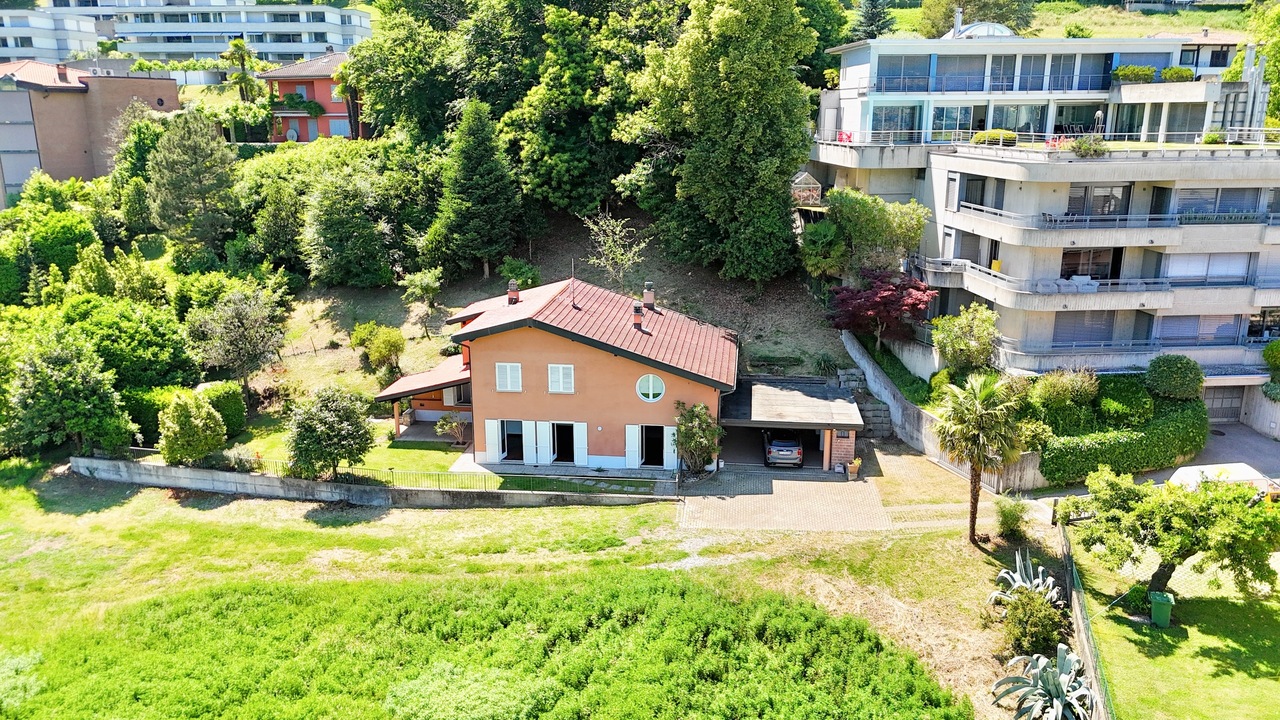
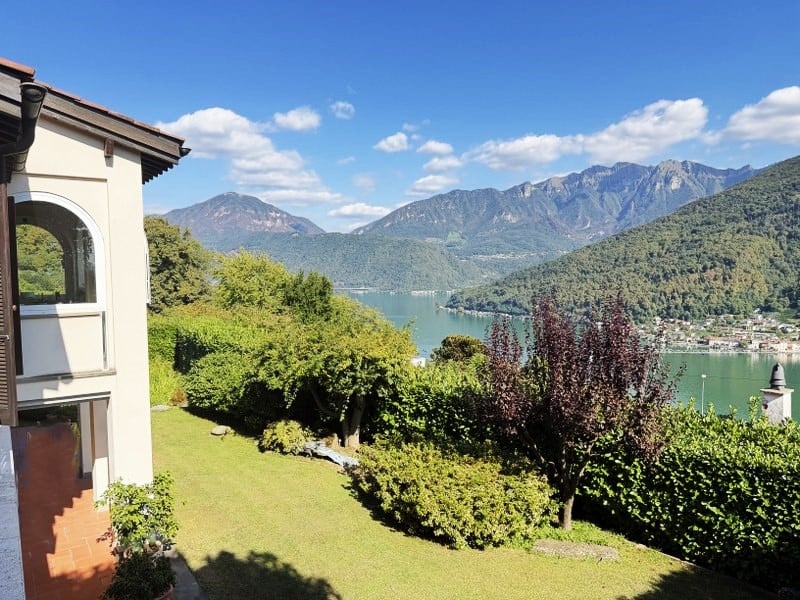
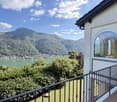
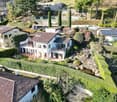
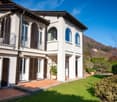
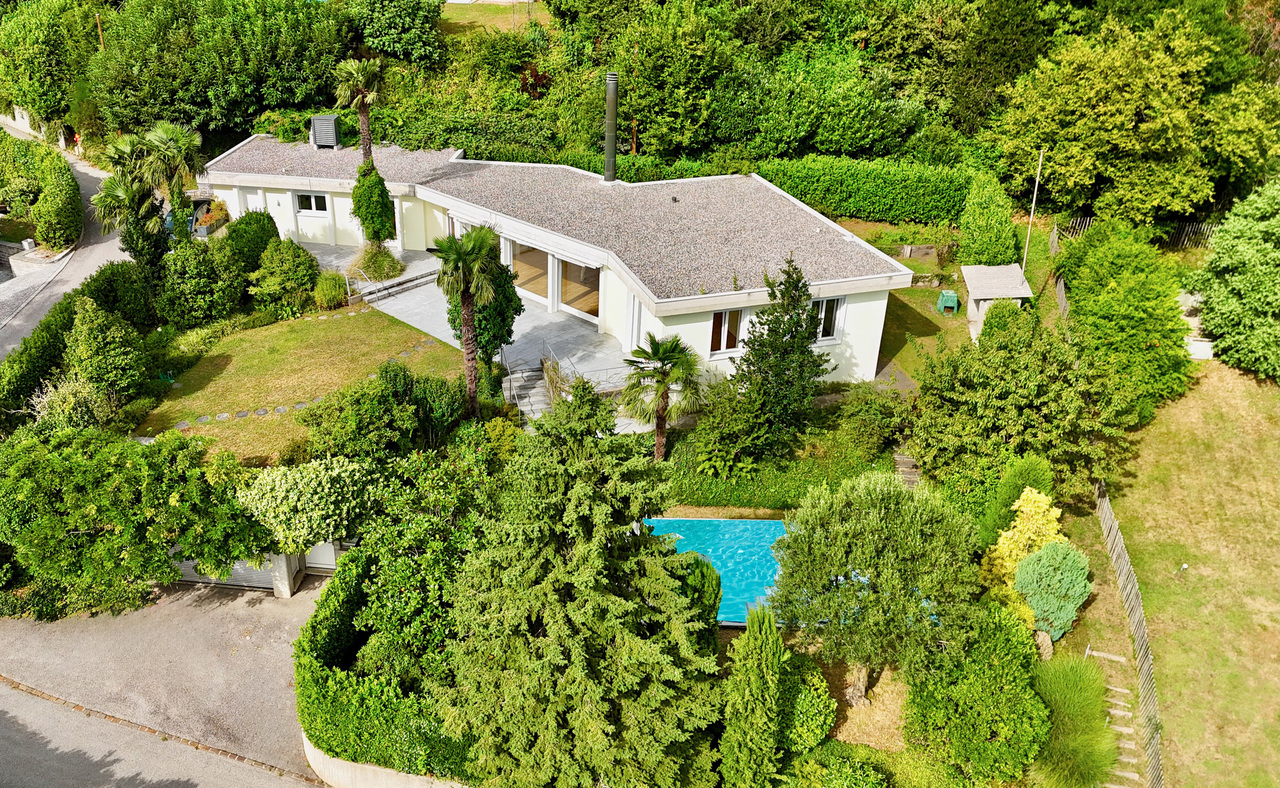
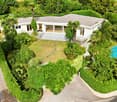
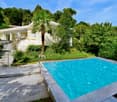
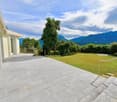
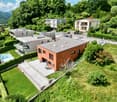
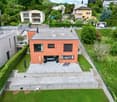
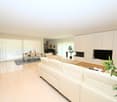

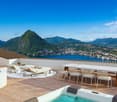
Nel rinomato quartiere residenziale di Montagnola, in Collina d'Oro, a soli 7 km dal centro di Lugano e a 3 km dalla prestigiosa scuola internazionale TASIS, proponiamo in vendita questa esclusiva villa in stile contemporaneo.La proprietà gode di una splendida vista aperta sul Lago di Lugano, di un rigoglioso giardino mediterraneo con piscina esterna panoramica, di un bosco privato e di una particella direttamente a lago con diritto di usufrutto.PARTICELLE E SUPERFICI:- Particella di 1'521 m² con villa e bosco- Particella di 590 m² con bosco- Particella a lago di 44 m² con diritto di usufruttoLa villa, esposta a ovest, si distingue per i suoi ampi e luminosi spazi abitativi, rifiniti con materiali di medio-alto standing e caratterizzati da grandi vetrate che donano un'atmosfera ariosa, elegante e perennemente inondata di luce naturale.PIANO TERRA:- Atrio d'ingresso- Ampio soggiorno con zona pranzo e accesso diretto alla terrazza panoramica di 37 m² e alla magnifica piscina- Cucina moderna VALCUCINE a vista- WC ospitiPIANO -1:- Camera padronale con bagno en suite, guardaroba e terrazza- Seconda camera da letto- 2 bagni con doccia- Grande studio (eventualmente terza camera da letto)PIANO -2:- Locale fitness di 19 m²- Sauna, WC e doccia- Locale tecnico- 2 depositi- PorticoESTERNI:- Piscina panoramica con ampi spazi prendisole- Giardino mediterraneo con palme e piante ornamentali- Terrazze soleggiate- 4 posti auto copertiLa proprietà può essere acquistata anche come residenza secondaria, rendendola ideale sia come abitazione principale che come elegante casa di vacanza in una delle località più ambite e prestigiose del Ticino.NOTA: La consegna: da concordare. È possibile valutare diverse soluzioni contrattuali, tra cui una compravendita immediata con contestuale locazione all'attuale proprietario, che rimarrebbe nell'abitazione come inquilino corrispondendo un regolare canone per il periodo transitorio, oppure preliminare di vendita con caparra confirmatoria (garanzia economica) con blocco dell'immobile a prezzo concordato.In der renommierten Wohngegend von Montagnola, in Collina d'Oro, nur 7 km vom Zentrum von Lugano und 3 km von der renommierten internationalen Schule TASIS entfernt, bieten wir diese exklusive Villa im modernen Stil zum Verkauf an.Das Anwesen verfügt über einen herrlichen freien Blick auf den Luganer See, einen üppigen mediterranen Garten mit Panoramaschwimmbad, einen privaten Wald und ein Grundstück direkt am See mit Nießbrauchsrecht.TEILE UND GRUNDSTÜCKE:.- Parzelle von 1.521 m² mit Villa und Wald- Grundstück von 590 m² mit Wald- Grundstück am See von 44 m² mit NießbrauchsrechtDie nach Westen ausgerichtete Villa zeichnet sich durch ihre großzügigen und lichtdurchfluteten Wohnräume aus, die mit hochwertigen Materialien ausgestattet sind und sich durch große Fenster auszeichnen, die eine luftige und elegante Atmosphäre schaffen, die ständig von natürlichem Licht durchflutet wird.ERDGESCHOSS:- Eingangshalle- Geräumiges Wohnzimmer mit Essbereich und direktem Zugang zur 37 m² großen Panoramaterrasse und dem herrlichen Swimmingpool- Moderne offene Küche- Gäste-WCEtage -1:- Hauptschlafzimmer mit Bad en suite, Kleiderschrank und Terrasse- Zweites Schlafzimmer- 2 Bäder mit Dusche- Großes Arbeitszimmer (eventuell drittes Schlafzimmer)Etage -2:- Fitnessraum von 19 m²- Sauna, WC und Dusche- Technischer Raum- 2 Abstellräume- VerandaAUSSENBEREICH:- Panoramaschwimmbad mit großzügigen Liegeflächen- Mediterraner Garten mit Palmen und Zierpflanzen- Sonnenterrassen- 4 überdachte ParkplätzeDie Immobilie kann auch als Zweitwohnsitz erworben werden und eignet sich somit sowohl als Hauptwohnsitz als auch als elegantes Feriendomizil in einer der begehrtesten und prestigeträchtigsten Lagen des Tessins.HINWEIS: Die Übergabe der Immobilie wird innerhalb von 2 Jahren erwartet. Es ist möglich, verschiedene vertragliche Lösungen zu evaluieren, darunter ein...

Travel time
-
1 / 13
4.5 rooms, 260m², CHF 2,990,000.–
Strada da Vigh 52, 6921 Vico Morcote

Esclusiva Villa di Lusso con Piscina Coperta e Vista Lago

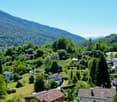
A Vico Morcote, a circa 9 km dal centro di Lugano, in una posizione esclusiva, tranquilla e soleggiata, proponiamo in vendita questa prestigiosa villa di lusso con una vista panoramica mozzafiato sul Lago di Lugano e sulle montagne circostanti. Con una superficie di circa 260 mq, la proprietà si distingue per ambienti raffinati, luminosi e curati nei minimi dettagli, impreziositi da finiture di altissimo livello firmate Antonio Lupi. Gli spazi interni, studiati per garantire il massimo comfort, includono: - Un ampio e accogliente soggiorno con camino, zona pranzo e accesso diretto a una terrazza panoramica con spettacolare vista sul lago. - Una moderna cucina completamente attrezzata. - Una spaziosa camera padronale con bagno en-suite e un studio/ufficio dedicato. - Una seconda camera da letto di generose dimensioni. - Un ulteriore bagno completo. - Un WC ospiti. - Una pratica e funzionale lavanderia. A rendere questa villa ancora più esclusiva è la splendida zona SPA, che comprende una piccola piscina interna riscaldata, sauna e WC dedicato, oltre a una raffinata wine lounge e un locale tecnico. L'immobile è dotato di un avanzato sistema domotico, progettato per offrire un controllo semplice e intuitivo degli impianti della casa. All'esterno, la villa è circondata da un accogliente giardino privato e dispone di 3 posti auto esterni e di un box auto. Residenza primaria o secondaria/casa di vacanza. Questa residenza rappresenta un'opportunità unica per chi cerca una dimora esclusiva, impreziosita da materiali pregiati, dettagli di design e una posizione privilegiata immersa nella natura. In Vico Morcote, ca. 9 km vom Zentrum von Lugano entfernt, in exklusiver, ruhiger und sonniger Lage, bieten wir diese prestigeträchtige Luxusvilla mit atemberaubendem Panoramablick auf den Luganersee und die umliegenden Berge zum Verkauf an. Mit einer Fläche von ca. 260 m² zeichnet sich das Anwesen durch seine raffinierten, hellen und sorgfältig gestalteten Räume aus, die mit hochwertigen Ausstattungen von Antonio Lupi versehen sind. Die Innenräume sind so gestaltet, dass sie maximalen Komfort garantieren:- Ein großes und gemütliches Wohnzimmer mit Kamin, Essbereich und direktem Zugang zu einer Panoramaterrasse mit spektakulärem Blick auf den See. - Eine moderne, voll ausgestattete Küche. - Ein geräumiges Hauptschlafzimmer mit en-suite Badezimmer und ein eigenes Arbeitszimmer/Büro. - Ein großzügig dimensioniertes zweites Schlafzimmer. - Ein weiteres komplettes Badezimmer. - Ein Gäste-WC. - Eine praktische und funktionelle Waschküche. Was diese Villa noch exklusiver macht, ist der herrliche SPA-Bereich, der einen kleinen beheizten Innenpool, eine Sauna und ein eigenes WC sowie eine raffinierte Weinlounge und einen Technikraum umfasst. Das Anwesen ist mit einem fortschrittlichen Hausautomationssystem ausgestattet, das eine einfache und intuitive Steuerung der Systeme des Hauses ermöglicht. Im Außenbereich ist die Villa von einem gemütlichen Privatgarten umgeben und verfügt über 3 Außenparkplätze und eine Garage. Hauptwohnsitz oder Zweitwohnsitz/Ferienhaus. Diese Residenz ist eine einmalige Gelegenheit für alle, die einen exklusiven Wohnsitz suchen, der mit wertvollen Materialien, Designdetails und einer privilegierten Lage inmitten der Natur verziert ist. In Vico Morcote, about 9 km from the center of Lugano, in an exclusive, quiet and sunny location, we offer for sale this prestigious luxury villa with breathtaking panoramic views of Lake Lugano and the surrounding mountains. With an area of about 260 sqm, the property is distinguished by refined, bright and meticulously designed rooms, embellished by top-quality finishes signed Antonio Lupi. The interior spaces, designed to ensure maximum comfort, include:- A large and cozy living room with fireplace, dining area and direct access to a panoramic terrace with spectacular views of the lake. - A modern, fully...

Travel time
-
1 / 13
9 rooms, 300m², CHF 1,550,000.–
6818 Melano

TWO-FAMILY VILLA WITH LARGE GARDEN

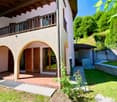
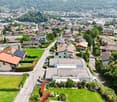
In a very quiet residential area and just a few steps from schools, shops, and services, we offer a spacious two-family villa composed of two adjacent units of about 150 sqm each, arranged on two levels.Unit 1 – 4.5 roomsGround floor: welcoming entrance hall, bright living area with living/dining room and fireplace, semi-open kitchen with pantry, large windows, and direct access to the garden, guest bathroom, and bathroom with shower.First floor: attic bedroom area with 3 bedrooms (including one double bedroom), bathroom with bathtub and shower, comfortable hallway ideal as a study or wardrobe.Unit 2 – currently 3.5 roomsSame area as the first, easily restorable to 4.5 rooms.Heating system with oil-fired boiler with distribution through underfloor heating. It is possible to install a heat pump. POSSIBILITY of combining the two units to create a single, spacious single-family villa of over 300 sqm, ideal for those who want large spaces or an exclusive residential solution.Property advantages:- Well-kept garden with swimming pool- 4 covered parking spaces + additional outdoor spaces for at least 4/5 cars- High-quality finishes: aluminum/wood windows, double glazing, underfloor heating- Air conditioning- Strategic location: just 15 minutes from Lugano and very close to the main services- Further building potential available thanks to the still-present building indicesN.B. The information indicated in this announcement is of a purely indicative and non-binding nature.

1 / 13
11.5 rooms, 805m², CHF 13,000,000.–
Via C. Maraini-Sommaruga 33, 6942 Savosa

Villa di Lusso a Lugano in Vendita - Vista Lago, Giardino e Piscina

In posizione dominante, nel cuore di una delle aree residenziali più prestigiose di Lugano e a pochi minuti dal centro città, sorge questa residenza unica dai raffinati ambienti, simbolo di eleganza senza tempo e comfort assoluto.Dall'ingresso, la villa seduce con le sue linee armoniose e gli ambienti maestosi: pavimenti in parquet pregiato, dettagli in legno lavorato e una scenografica scala curva che introduce ai luminosi saloni di rappresentanza, ideali per ricevimenti esclusivi o momenti conviviali in famiglia. La cucina, ampia e attrezzata, è perfetta per la vita quotidiana e per ospitare in un'atmosfera calda e raffinata.Le ampie vetrate incorniciano un giardino pianeggiante e impeccabilmente curato, adornato da azalee, ulivi, palme e viti, disposti in modo da garantire una vista libera e spettacolare sul lago.Il piano superiore accoglie una suite padronale di grande prestigio con bagno privato, cabina armadio e terrazza con vista panoramica sul Monte San Salvatore e sul Lago di Lugano. Anche le altre camere da letto, tutte con bagno en-suite, godono dello stesso panorama affascinante.Per il benessere e il tempo libero, la villa offre una sauna di rara bellezza e un'ampia sala dedicata all'intrattenimento, completa di grande bar.All'esterno, diverse aree invitano al relax e alla convivialità: zona barbecue, spazi gioco e terrazze ombreggiate si fondono armoniosamente con il giardino paesaggistico, creando un'oasi di privacy, tranquillità e lusso discreto.Un'opportunità irripetibile per vivere il fascino e la bellezza di Lugano in una dimora che è molto più di una casa: un'autentica dichiarazione di stile di vita.In dominanter Lage, im Herzen einer der prestigeträchtigsten Wohngegenden Luganos und nur wenige Minuten vom Stadtzentrum entfernt, steht diese einzigartige Residenz mit ihrem raffinierten Ambiente, ein Symbol für zeitlose Eleganz und absoluten Komfort.Vom Eingang aus verführt die Villa mit ihren harmonischen Linien und majestätischen Räumen: feine Parkettböden, geschnitzte Holzdetails und eine malerische geschwungene Treppe, die zu den hellen Empfangsräumen führt, ideal für exklusive Empfänge oder gesellige Momente mit der Familie. Die geräumige und gut ausgestattete Küche ist perfekt für das tägliche Leben und für die Bewirtung in einer warmen und raffinierten Atmosphäre.Die großen Fenster umrahmen einen flachen und perfekt gepflegten Garten mit Azaleen, Olivenbäumen, Palmen und Weinreben, der so angelegt ist, dass er einen ungehinderten und spektakulären Blick auf den See bietet.Im Obergeschoss befindet sich die repräsentative Master-Suite mit eigenem Bad, begehbarem Kleiderschrank und Terrasse mit Panoramablick auf den Monte San Salvatore und den Luganer See. Die anderen Schlafzimmer, alle mit eigenem Bad, genießen das gleiche faszinierende Panorama.Für Wellness und Freizeit bietet die Villa eine Sauna von seltener Schönheit und einen großen Raum, der der Unterhaltung gewidmet ist, komplett mit einer großen Bar.Im Außenbereich laden verschiedene Bereiche zur Entspannung und Geselligkeit ein: Grillplatz, Spielplätze und schattige Terrassen fügen sich harmonisch in den angelegten Garten ein und bilden eine Oase der Privatsphäre, der Ruhe und des diskreten Luxus.Eine einmalige Gelegenheit, den Charme und die Schönheit von Lugano in einer Residenz zu erleben, die viel mehr als nur ein Haus ist: ein authentisches Lifestyle-Statement.In a hilly position, in the heart of one of Lugano's most prestigious residential areas and just minutes from the city center, stands this unique residence with refined interiors -- a true symbol of timeless elegance and absolute comfort.From the very entrance, the villa captivates with its harmonious lines and grand spaces: fine parquet floors, intricate wood detailing, and a striking curved staircase that leads into bright, formal reception rooms--perfect for exclusive gatherings or warm family moments. The spacious, fully equipped kitchen offers...

Travel time
-
1 / 13
3.5 rooms, 80m², CHF 499,900.–
Via Boscioro 80, 6998 Monteggio

Villetta a Schiera ad Angolo con Giardino - Anche come Casa Secondaria

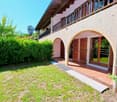
In una tranquilla zona residenziale di Monteggio, nel comune di Tresa, immersa nel verde e nella quiete, a soli 5 km da Ponte Tresa proponiamo in vendita questa affascinante villetta a schiera con giardino privato, perfetta per chi desidera vivere nella natura senza rinunciare alla comodità dei servizi.Situata in fondo a una strada senza uscita, la proprietà gode di massima privacy e assenza di traffico. I principali servizi sono facilmente raggiungibili: fermata dell'autobus a soli 150 metri, e il centro di Luino, con il suo vivace mercato e numerose attività, dista appena 7 km. La zona offre inoltre numerose opportunità per il tempo libero, come percorsi per mountain bike, sentieri panoramici e il suggestivo laghetto di Astano.Edificata nel 1991, la casa si sviluppa su 3 livelli, con una superficie abitabile di circa 80 m², a cui si aggiungono 40 m² al piano interrato.Il piano terra ospita un soggiorno luminoso con zona pranzo, una cucina a vista in legno e un bagno per gli ospiti. Due portici coperti completano questo livello: il primo, di 11 m², accessibile dalla cucina, è ideale per pranzi e cene all'aperto durante la bella stagione; il secondo, di 9 m², con accesso diretto dal soggiorno, si apre sul giardino pianeggiante di circa 161 m², un'oasi verde perfetta per rilassarsi, coltivare un orto o semplicemente godersi la natura.Al piano superiore si trovano 2 camere da letto, entrambe con accesso a una loggia coperta di 8 m² con vista panoramica sul verde circostante, oltre a un ampio bagno completo di vasca e doccia.Il piano interrato offre spazi versatili: una comoda lavanderia con locale tecnico e due ambienti multifunzionali, facilmente adattabili come area hobby, studio o palestra.Completa la proprietà 1 posto auto esterno scoperto.Una soluzione ideale per una coppia o una piccola famiglia alla ricerca di tranquillità, comfort e qualità della vita, a pochi minuti da tutti i principali servizi.In einer ruhigen Wohngegend von Monteggio, in der Gemeinde Tresa, inmitten von Grün und Ruhe, nur 5 km von Ponte Tresa entfernt, bieten wir dieses charmante Reihenhaus mit privatem Garten zum Verkauf an, ideal für diejenigen, die in der Natur leben möchten, ohne auf die Bequemlichkeit der Dienstleistungen zu verzichten.Am Ende einer Sackgasse gelegen, genießt das Anwesen ein Maximum an Privatsphäre und Abwesenheit von Verkehr. Die wichtigsten Dienstleistungen sind leicht zu erreichen: Die Bushaltestelle ist nur 150 Meter entfernt, und das Zentrum von Luino mit seinem lebhaften Markt und zahlreichen Aktivitäten ist nur 7 km entfernt. Die Gegend bietet auch zahlreiche Möglichkeiten für Freizeitaktivitäten, wie z. B. Mountainbike-Strecken, malerische Wanderwege und den malerischen Astano-See.Das 1991 erbaute Haus erstreckt sich über 3 Etagen mit einer Wohnfläche von ca. 80 m², plus 40 m² im Untergeschoss.Im Erdgeschoss befinden sich ein helles Wohnzimmer mit Essbereich, eine offene Holzküche und ein Gästebad. Zwei überdachte Terrassen vervollständigen diese Ebene: die erste, 11 m² groß und von der Küche aus zugänglich, ist ideal für Mahlzeiten im Freien bei schönem Wetter; die zweite, 9 m² groß und direkt vom Wohnzimmer aus zugänglich, öffnet sich auf den flachen Garten von ca. 161 m², eine grüne Oase, die sich perfekt zum Entspannen, zum Anlegen eines Gemüsegartens oder einfach zum Genießen der Natur eignet.Im Obergeschoss befinden sich 2 Schlafzimmer, beide mit Zugang zu einer 8 m² großen überdachten Loggia mit Panoramablick auf die umliegenden Grünflächen, sowie ein großes Badezimmer mit Badewanne und Dusche.Das Untergeschoss bietet vielseitige Räume: eine praktische Waschküche mit Technikraum und zwei multifunktionale Räume, die sich leicht als Hobbyraum, Arbeitszimmer oder Fitnessraum nutzen lassen.Die Immobilie wird durch 1 nicht überdachten Außenparkplatz vervollständigt.Eine ideale Lösung für ein Paar oder eine kleine Familie auf der Suche nach Ruhe, Komfort und Lebensqualität, nur...

Travel time
-
1 / 13
4.5 rooms, 320m², CHF 1,500,000.–
Via Vallone 23 a, 6929 Gravesano

Villa in Posizione Panoramica: Prezzo Trattabile - si Valutano Offerte

Residenza primaria o secondaria.Gravesano si trova in una posizione ideale, sulla sponda destra della media valle del Vedeggio, ai piedi della salita della Penodra che porta ad Arosio. Il comune residenziale è situato a pochi minuti dallo svincolo autostradale di Lugano Nord e offre facile accesso ai centri commerciali di Taverne, Vezia e Bioggio, nonché all'aeroporto di Agno (10 minuti). La Scuola universitaria professionale e il Liceo di Lugano 2 sono anch'essi facilmente raggiungibili.Villa sviluppata su due piani con una superficie di ca. è 320 mq e terrazzi di ca. 117 mq. La superficie del giardino è di ca. 350 mq suddivisa su due livelli. La villa è sviluppata su due piani, con una superficie di ca. 320 mq, e dispone di terrazzi di ca. 117 mq. Il giardino offre una superficie di ca. 350 mq. Con una popolazione di oltre 1'300 abitanti, Gravesano è un comune residenziale tranquillo e accogliente.PIANO SUPERIORE:- Accogliente porticato coperto che conduce all'ingresso.- Bagno ospiti con finestra e mezza vasca da bagno.- Ampio e luminoso soggiorno con camino a bioetanolo.- Zona pranzo e cucina open space con isola e piano cottura.- Accesso diretto alla spaziosa terrazza panoramica.- Dispensa separata.PIANO INFERIORE: (con sistema di ventilazione controllata)- 3 camere da letto, tra cui una grande camera con la possibilità di inserire un bagno.- Ampia camera multifunzionale con predisposizione per bagno privato.- Bagno con doccia, sauna a infrarossi e lavatrice.- Hobby room / sala giochi.- Locale di servizio con armadiatura su misura.- Locale tecnico con pompa di calore.- Pavimenti in grès porcellanato effetto legno.POSTEGGI:- Carport coperto per 2 auto- 2 ulteriori posti auto esterniVi preghiamo di contattarci per ricevere maggiori informazioni.NOTA: Prezzo indicativo, suscettibile di trattativa. Si prendono in considerazione proposte.Haupt- oder Nebenwohnsitz.Gravesano befindet sich in idealer Lage am rechten Ufer des mittleren Vedeggio-Tals, am Fuße des Penodra-Hangs, der nach Arosio führt. Die Wohngemeinde ist nur wenige Minuten von der Autobahnausfahrt Lugano Nord entfernt und bietet einen einfachen Zugang zu den Einkaufszentren Taverne, Vezia und Bioggio sowie zum Flughafen Agno (10 Minuten). Die Fachhochschule und das Gymnasium Lugano 2 sind ebenfalls leicht zu erreichen.Zweistöckige Villa mit einer Fläche von ca. 320 qm und Terrassen von ca. 117 qm. Die Gartenfläche beträgt ca. 350 qm auf zwei Ebenen. Die Villa ist auf zwei Etagen mit einer Fläche von ca. 320 qm gebaut und hat Terrassen von ca. 117 qm. Der Garten bietet eine Fläche von ca. 350 qm. Mit über 1.300 Einwohnern ist Gravesano eine ruhige und freundliche Wohngemeinde.OBERES STOCKWERK:- Gemütliche überdachte Veranda, die zum Eingang führt.- Gästebad mit Fenster und Halbbad.- Geräumiges und helles Wohnzimmer mit Bioethanol-Kamin.- Offener Essbereich und Küche mit Insel und Kochfeld.- Direkter Zugang zur großen Panoramaterrasse.- Separate Speisekammer.UNTERE Etage: (mit kontrolliertem Belüftungssystem)- 3 Schlafzimmer, darunter ein großes Zimmer mit der Möglichkeit, ein Bad einzubauen.- Großer Multifunktionsraum mit der Möglichkeit, ein eigenes Bad einzubauen.- Badezimmer mit Dusche, Infrarotsauna und Waschmaschine.- Hobbyraum/Spielzimmer.- Hauswirtschaftsraum mit Einbauschränken.- Technikraum mit Wärmepumpe.- Bodenbelag aus Feinsteinzeug in Holzoptik.ANHÄNGE:- Überdachter Carport für 2 Autos- 2 zusätzliche AußenparkplätzeBitte kontaktieren Sie uns für weitere Informationen.HINWEIS: Richtpreis, vorbehaltlich der Verhandlung. Vorschläge werden berücksichtigtPrimary or secondary residence.Gravesano is ideally located on the right bank of the middle Vedeggio valley, at the foot of the Penodra ascent leading to Arosio. The residential community is located just minutes from the Lugano Nord highway interchange and offers easy access to the shopping centers of Taverne, Vezia and Bioggio, as well...

Travel time
-
1 / 13
5.5 rooms, 211m², CHF 1,890,000.–
Via Bagena 4, 6926 Montagnola

Affascinante Villa con Giardino Immersa nel Verde a Montagnola

Nel rinomato comune di Collina d'Oro, nella località di Montagnola, proponiamo in vendita questa affascinante villetta unifamiliare, ideale per chi desidera vivere in un ambiente tranquillo e immerso nella natura, senza rinunciare alla vicinanza alla città.La proprietà, che gode di un'ampia privacy, è circondata da un curato giardino di 450 mq e da un bosco privato di 380 mq. L'esposizione solare ottimale e la vista aperta sulle montagne contribuiscono a creare un'atmosfera rilassante e armoniosa.Posizione Strategica:La posizione è particolarmente strategica: a breve distanza dalla prestigiosa "TASIS - The American School in Switzerland", e a soli 10 minuti di auto dal centro di Lugano e dalla stazione ferroviaria.Collina d'Oro offre inoltre un moltiplicatore fiscale particolarmente attrattivo e numerosi servizi per i residenti, tra cui l'accesso riservato al Centro Sportivo comunale, immerso in un contesto naturale.Spazi Abitabili:L'abitazione si sviluppa su 2 piani e presenta una distribuzione funzionale degli spazi interni. Al piano giorno si trovano un accogliente soggiorno con camino, una cucina abitabile e un ampio portico vivibile per gran parte dell'anno. La zona notte comprende 4 camere da letto con splendida vista panoramica, oltre a 2 bagni.Posti Auto:La proprietà dispone inoltre di 2 posteggi in garage e 2/3 posteggi esterni.Stato di Mantenimento:L'immobile si presenta in buone condizioni di manutenzione, con diversi aggiornamenti già eseguiti, tra cui l'installazione di una nuova pompa di calore e dell'aria condizionata nella zona notte. Residenza secondaria:È possibile richiedere l'attribuzione come residenza secondaria.Questa proprietà rappresenta una soluzione abitativa ideale per famiglie, professionisti o per chi è alla ricerca di una residenza tranquilla e riservata, senza rinunciare alla comodità dei servizi cittadini. Una rara opportunità a Montagnola, in una delle zone più ambite del Luganese.In der renommierten Gemeinde Collina d'Oro, in der Ortschaft Montagnola, bieten wir dieses charmante Einfamilienhaus zum Verkauf an, ideal für diejenigen, die in einer ruhigen Umgebung inmitten der Natur leben möchten, ohne auf die Nähe zur Stadt zu verzichten.Das Anwesen, das viel Privatsphäre genießt, ist von einem gepflegten 450 qm großen Garten und einem 380 qm großen privaten Wald umgeben. Die optimale Sonnenausrichtung und der freie Blick auf die Berge tragen zu einer entspannten und harmonischen Atmosphäre bei.Strategische Lage:Die Lage ist besonders strategisch: in der Nähe der renommierten "TASIS - The American School in Switzerland" und nur 10 Autominuten vom Zentrum von Lugano und dem Bahnhof entfernt.Collina d'Oro bietet zudem einen besonders attraktiven Steuermultiplikator und zahlreiche Dienstleistungen für die Bewohner, darunter den reservierten Zugang zum städtischen Sportzentrum, das inmitten der Natur liegt.Wohnflächen:Die Wohnung erstreckt sich über 2 Etagen und bietet eine funktionelle Aufteilung der Innenräume. Auf der Wohnetage befinden sich ein gemütliches Wohnzimmer mit Kamin, eine Wohnküche und eine große Veranda, die fast das ganze Jahr über genutzt werden kann. Der Schlafbereich besteht aus 4 Schlafzimmern mit schönem Panoramablick sowie 2 Bädern.Parkplätze:Das Anwesen verfügt über 2 Garagenstellplätze und 2/3 Außenstellplätze.Unterhaltszustand:Die Immobilie ist in einem guten Erhaltungszustand, mit mehreren Upgrades bereits durchgeführt, einschließlich der Installation einer neuen Wärmepumpe und Klimaanlage im Schlafbereich.Zweitwohnsitz:Es besteht die Möglichkeit, eine Zuweisung als Zweitwohnsitz zu beantragen.Diese Immobilie stellt eine ideale Wohnlösung für Familien, Berufstätige oder für diejenigen dar, die einen ruhigen und privaten Wohnsitz suchen, ohne auf die Annehmlichkeiten der städtischen Dienstleistungen verzichten zu müssen. Eine seltene Gelegenheit in Montagnola, in einer der begehrtesten Gegenden der Region Lugano.In the...

Travel time
-
1 / 13
9 rooms, 350m², CHF 7,000,000.–
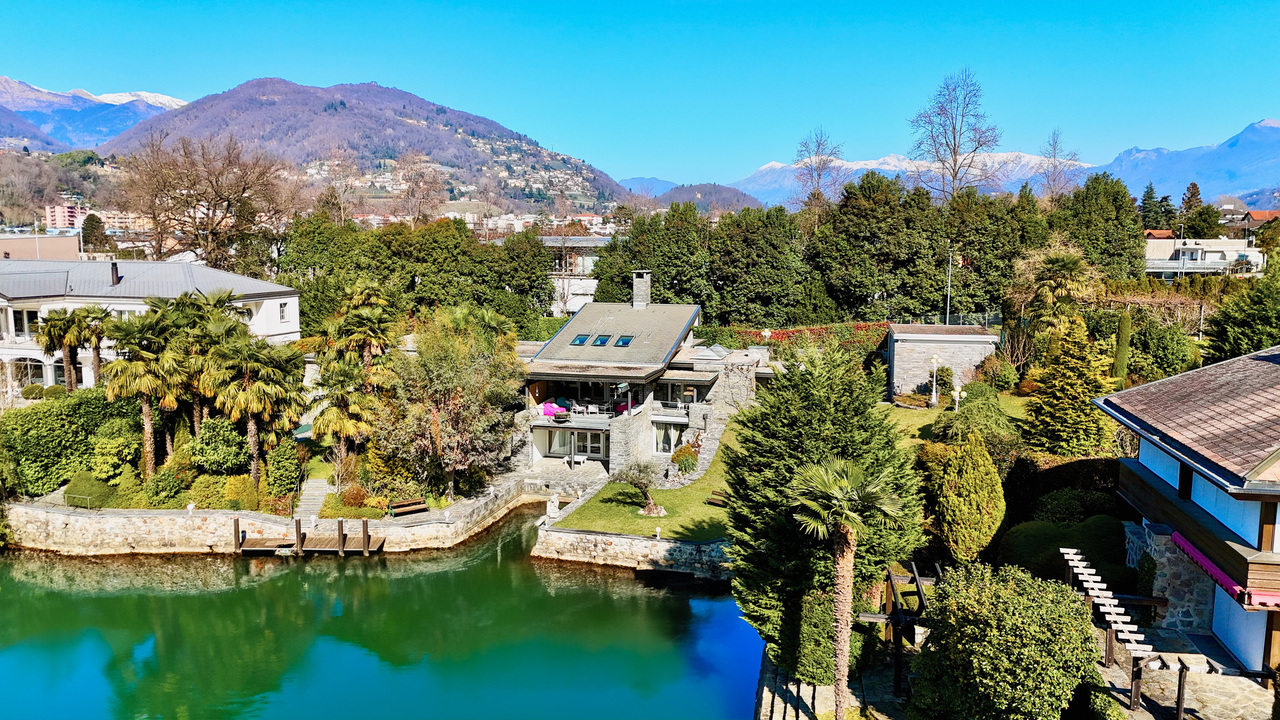
Via San Michele 3, 6987 Caslano

Villa di Pregio fronte Lago di Lugano con Pontile e Posto Barca

Nel prestigioso e tranquillo quartiere denominato Piccola Venezia a Caslano, a ca. 10 km da Lugano e a pochi minuti dal Golf Club di Magliaso, proponiamo in vendita questa straordinaria villa di lusso fronte lago, dotata di pontile privato e posto barca esclusivo.Edificata alla fine degli anni '60 su un ampio terreno pianeggiante di circa 2'534 mq, questa elegante residenza vanta una superficie abitabile di circa 350 mq, un'esposizione ottimale a sud-ovest e una splendida piscina esterna, immersa in un giardino curato nei minimi dettagli.Il terreno adiacente offre inoltre la possibilità di edificare ulteriori 250 m² di SUL (Superficie Utile Lorda).PIANO TERRA:- Ampio ingresso- Luminoso soggiorno con camino, con accesso alla spaziosa terrazza coperta affacciata sul lago- Cucina separata, con uscita diretta sul giardino- Elegante sala da pranzo- Soppalco mansardato- 2 camere da letto- 2 eleganti bagni- StudioPIANO INFERIORE:- Camera da letto padronale con bagno en suite e accesso al giardino- Studio con accesso al giardino- Sala TV con camino e angolo bar- WC ospiti- Cantina- Locale tecnico/riscaldamentoComfort e dotazioni:- Parque- Aria condizionata- Garage per 3 auto e ampio piazzale con diversi posti auto- Riscaldamento centralizzato con termopompa (radiatori a parete)Questa esclusiva proprietà rappresenta un'opportunità unica per chi desidera vivere in un'oasi di tranquillità, circondato dalla bellezza del lago e dalla natura, senza rinunciare alla vicinanza ai servizi di Lugano.Im prestigeträchtigen und ruhigen Stadtteil "Piccola Venezia" in Caslano, ca. 10 km von Lugano und nur wenige Minuten vom Magliaso Golf Club entfernt, bieten wir diese außergewöhnliche Luxusvilla am See mit privatem Bootssteg und exklusivem Liegeplatz zum Verkauf an.Ende der 1960er Jahre auf einem großen, flachen Grundstück von ca. 2'534 qm erbaut, verfügt diese elegante Residenz über eine Wohnfläche von ca. 350 qm, eine optimale Süd-West-Ausrichtung und einen herrlichen Außenpool, eingebettet in einen bis ins kleinste Detail gepflegten Garten.Das angrenzende Grundstück bietet außerdem die Möglichkeit, zusätzliche 250 m² SUL (Brutto-Nutzfläche) zu bauen.[ERDGESCHOSS:.- Geräumige Eingangshalle- Helles Wohnzimmer mit Kamin, mit Zugang zur großen überdachten Terrasse mit Blick auf den See- Separate Küche, mit direktem Zugang zum Garten- Elegantes Esszimmer- Loft im Dachgeschoss- 2 Schlafzimmer- 2 elegante Bäder- ArbeitszimmerUNTERES STOCKWERK:- Hauptschlafzimmer mit eigenem Bad und Zugang zum Garten- Arbeitszimmer mit Zugang zum Garten- TV-Raum mit Kamin und Bar-Ecke- Gäste-WC- Abstellraum- Technik-/HeizungsraumKomfort und Ausstattung:- Parque- Klimatisierung- Garage für 3 Autos und großer Hof mit mehreren Parkplätzen- Zentralheizung mit Thermopumpe (Wandheizkörper)Diese exklusive Immobilie stellt eine einzigartige Gelegenheit für diejenigen dar, die in einer Oase der Ruhe leben möchten, umgeben von der Schönheit des Sees und der Natur, ohne auf die Nähe zu den Dienstleistungen von Lugano verzichten zu müssenIn the prestigious and quiet neighborhood called "Piccola Venezia" in Caslano, approx. 10 km from Lugano and a few minutes from the Magliaso Golf Club, we offer for sale this extraordinary luxury lakefront villa, equipped with private pier and exclusive berth.Built at the end of the 1960s on a large flat plot of about 2'534 sqm, this elegant residence boasts a living area of about 350 sqm, an optimal south-west exposure and a beautiful outdoor swimming pool, surrounded by a landscaped garden.The adjacent land also offers the possibility of building an additional 250 sqm SUL (Gross Usable Area).GROUND FLOOR:- Spacious entrance hall- Bright living room with fireplace, with access to the spacious covered terrace overlooking the lake- Separate kitchen, with direct exit to the garden- Elegant dining room- Attic loft- 2 bedrooms- 2 elegant bathrooms- StudyLOWER FLOOR:-...

Travel time
-
1 / 13
6.5 rooms, 333m², CHF 3,800,000.–
6921 Vico Morcote

Important villa surrounded by a large park with lake view

In the heart of Vico Morcote, just below its characteristic church, we propose for sale a splendid property, located in a private street, within an exclusive residential context.The villa, with a living area of 333 sqm, is surrounded by a beautiful garden, partly terraced and partly flat, enriched with flowers and trees of all species and a charming small pond; the total area of the land is 1,074 sqm.At the entrance of the property, we have a garage for two cars and a square with two additional parking spaces; from here, a staircase leads to the main entrance. The villa is divided into 2 floors.On the ground floor, we find a large, well-equipped kitchen with access to a terrace from which you can admire a magical view of the lake and the surrounding mountains. From the very spacious living room, you can access a small, closed terrace and a portico where you can spend pleasant moments outdoors in the summer. Near the entrance, a staircase leads to a large loft used as an office. At the entrance, we also find a guest bathroom.The night area on the lower floor is divided as follows: a large double bedroom with 2 wardrobes, 2 bathrooms with shower and bathtub, 3 other spacious rooms with 2 additional bathrooms, one with a bathtub and the other with a shower. From all 4 rooms, you can access a covered terrace and the flat garden. On this level, we also have the technical and service rooms.Note: The information indicated in this announcement is of a purely indicative and non-binding nature.

1 / 13
4 rooms, 100m², CHF 490,000.–
Pugerna 9, 6823 Pugerna

OPPORTUNITY: Charming Bijoux Nucleo-Rustico to fall in love with in a quiet and relaxing location with unique lake views




ImmoTessin.ch - Your real estate agent for properties in Ticino.At the end of the description, you will find a direct link to the online documentation with many more information, photos, and an exclusive property video of this propertyAway from the crowded streets, in a beautiful small village with a unique view of Lake Lugano to Lugano, is Pugerna, a small community that convinces with typical Ticino charm. You will feel like time is standing still, and yet you have only taken a few minutes to get there. If you go to the market in Lugano on Wednesdays or want to shop, there is a boat that is 20 minutes walk from the house and operates every day.Although you don't have a private garden or a terrace, the view will leave you speechless and give you the feeling of floating above Lake Lugano. The charmingly inserted small windows, which allow you to look through the masonry, provide a very special view of Lake Lugano, which you can enjoy in several places in the house.As soon as you enter the house, the stone staircase and the old doors remind you that the house has a whole story to tell. The modern kitchen has enough space for friends and acquaintances who come to visit. On the first floor, there is also a guest room with its own bathroom. In the upper area, a loft-like layout opens up to you, which can be used optimally as a living room (currently with a bed). Through the gallery, which can be reached via a beautiful staircase from the living room, you enter another bedroom. In total, there are 2 bedrooms, the living room, and a winter garden on this floor. Due to the many windows, the living area is very bright and provides a very open and pleasant living feeling.The house was completely renovated and renovated in 2009, it consists of two modern bathrooms with a floor-level shower each, everything is up to date and can be lived in immediately with today's living comfort. The house is heated by pellets, which are stored centrally in the basement and connected to the fireplaces. Alternatively, there are also electric heaters in the rooms. You can conveniently park your car just a few steps from the house on the public parking lot, and you can drive up to the house with your car for loading and unloading.LINK TO ONLINE DOCUMENTATION & PROPERTY VIDEO:Under the following link, you will find the online documentation with many more information, photos, and an exclusive property video of this property: ... also in Italian

Travel time
-
1 / 13
8 rooms, 747m², CHF 1,690,000.–
Via Selva 26, 6984 Pura

Exclusive Luxury Villa with Indoor Pool, Garden & Lake View in Top Location, with Private Forest for 100% Privacy near Lugano

ImmoTessin.ch - Your real estate agent for properties in Ticino.At the end of the description, you will find a direct link to the online documentation with many more information, photos, and an exclusive real estate video of this property FURNITURE VOUCHER: When you buy this fantastic villa through ImmoTessin, we will give you a furniture voucher worth CHF 5,000.- for the furniture store of your choice. Let yourself be enchanted by this majestic villa, embedded in an impressive plot of 5,302 m², which includes both extensive gardens and a private forest - a rare and peaceful retreat with 100% privacy. This impressive property with spacious rooms welcomes you with 8 spacious bedrooms, all designed for comfort and privacy. Almost every room has its own bathroom, some offer access to charming balconies with a wonderful view of the surrounding nature and Lake Lugano. Others are equipped with practical built-in wardrobes, and one of the rooms even has its own kitchenette - ideal for guests or larger families. The ground floor is a true paradise for relaxation and socializing: Here you will find an indoor pool, a sauna, and direct access to the extensive garden, which is perfect for garden parties or quiet moments outdoors. The property is heated with an oil heating system, which keeps the entire house comfortably warm all year round. A double garage complements this exclusive property, with additional parking spaces for your guests. But this residence is more than just impressive numbers and luxurious amenities - it's full of surprises waiting to be discovered. LINK TO ONLINE DOCUMENTATION & REAL ESTATE VIDEO:Under the following link, you will find direct access to the online documentation with many more information, photos, and an exclusive real estate video of this property: ... also in Italian

Travel time
-
1 / 13
8 rooms, 300m², CHF 1,190,000.–
Croglio 27, 6980 Castelrotto

Exclusive and extraordinary luxury villa in the midst of a beautiful natural landscape with a view of Monte Rosa

ImmoTessin.ch - Your real estate agent for properties in Ticino.At the end of the description, you will find a direct link to the online documentation with many more information, photos, and an exclusive real estate video of this propertyDiscover this exceptional villa, ideal for those seeking comfort, privacy, and elegance. The property is located at the end of a cul-de-sac and offers absolute privacy, with vineyards at the back and a breathtaking view of the majestic Monte Rosa massif in front. This modern villa, built in 2001, impresses with its unique architecture, the use of noble materials, and spacious rooms that span over more than 100 m² per floor, distributed over a total of three floors.Already when entering the villa, you will be enchanted by the bright and large living and dining area, which opens onto a terrace - ideal for receiving guests and enjoying social moments. The open, modern, and elegant kitchen in deep blue leads to a second, solidly built terrace, which is perfect for outdoor meals. A balcony with a pergola covered in vines adds additional charm, while a spacious wardrobe area provides stylish order for jackets and shoes.A magnificent wooden spiral staircase leads you to the first upper floor, where two master suites are located, each with its own modern shower bathroom. One of the suites has a spacious walk-in closet, while the two other rooms offer space for high beds due to their high ceilings. Two private balconies offer spectacular views of the Monte Rosa massif and are directly accessible from the bedrooms.The spacious and versatile basement can easily be converted into a second, independent apartment. Currently, it houses a large bedroom with its own bathroom, a hobby room, a shelter with an emergency exit, a laundry room with a practical laundry chute, and a cellar with a gravel floor and the technical room (oil heating with a 4000lt tank). The roof of this villa, made of high-quality materials, is equipped with a 40-year guarantee, offering long-term security.The generous garden is completely fenced, ideal for your pets, and offers the possibility of building a pool. A garage space for three cars with direct access to the house's wardrobe, as well as additional parking spaces for three more vehicles, round off this exceptional property.The bathrooms were completely renovated in 2022, so you can move in immediately and enjoy the luxury and comfort of this unique villa.LINK TO ONLINE DOCUMENTATION & REAL ESTATE VIDEO:Under the following link, you will find the online documentation with many more information, photos, and an exclusive real estate video of this property: ... also in Italian

Travel time
-
1 / 13
4 rooms, 317m², CHF 650,000.–
Via Cantonale 5, 6986 Miglieglia

Charming restaurant and pizzeria with large terrace in the heart of the village near the Monte Lema cable car

ImmoTessin.ch - Your real estate agent for properties in Ticino.At the end of the description, you will find a direct link to the online documentation with many more information, photos, and an exclusive real estate video of this property Make your dream come true and take over a restaurant in an exceptional location, right in the village and just a few steps from the famous Monte Lema cable car - a popular spot for tourists and nature lovers.Already when entering, you will be impressed by the large, sunny terrace, which can accommodate up to 100 guests and is equipped with a traditional grill. This inviting area, partially covered, is perfect for outdoor meals all year round. The location is also fully wheelchair accessible, so all your guests can enjoy a pleasant stay.Inside, you will find a warm and cozy atmosphere with 80 seats. The pizza oven and the beautiful fireplace create a welcoming ambiance and excellent pizzas. The inviting bar forms the heart of the restaurant and gives the room a lively and social atmosphere. The fully equipped professional kitchen offers you everything to be productive and cater to your guests.The restaurant has three toilets, including one with a urinal, all of which are easily accessible for your guests, including wheelchair users. On the upper floor, there are three rooms that can be used as private living space or guest rooms.In the outdoor area, a beautiful garden offers the opportunity to grow your own vegetables and herbs to enrich your kitchen with fresh, regional ingredients. Private parking spaces are also availableThis restaurant is much more than just a business - the unique environment and tourist location make it a true gem.Additionally, a associated hotel B&B can be purchased: https://www.immotessin.ch/angebot/hotel-bb-renoviertes-haus-mit-gaestezimmer-an-touristischer-lage-bei-der-monte-lema-drahtseilbahn/Or the restaurant incl. Hotel B&B: https://www.immotessin.ch/angebot/seltenheit-restaurant-hotel-bb-gaestehaus-mit-riesigem-touristischem-potenzial-direkt-bei-monte-lema-drahtseilbahn/ LINK TO ONLINE DOCUMENTATION & REAL ESTATE VIDEO:Under the following link, you will find the online documentation with many more information, photos, and an exclusive real estate video of this property: ... also in Italian

Travel time
-
1 / 13
5 rooms, 286m², CHF 1,800,000.–
via Nodivra 17, 6914 Carona

Splendida Villa Familiare Immersa nel Verde a Carona

Situata nel tranquillo e verdeggiante quartiere di Carona, questa elegante villa gode di un'ottima esposizione a sud ed è posizionata a soli 15 minuti dal centro di Lugano. Il pittoresco villaggio, incastonato tra le dolci colline del Mendrisiotto, offre un ambiente rilassante e una piacevole vista sul Lago di Lugano. La villa, curata nei minimi dettagli, presenta una superficie totale di 286 m² ed è circondata da un giardino di 721 m², progettato per garantire tranquillità e comfort. Piano d'ingresso: - Un bagno con doccia. - Una stanza funzionale, attualmente utilizzata come area accessoria, dotata di frigorifero. Zona notte: - Due camere da letto spaziose, ideali per garantire massimo comfort. - Una stanza aggiuntiva, attualmente adibita a guardaroba ma facilmente trasformabile in una camera per ospiti. Zona giorno: - L'ampio salotto, luminosissimo grazie alle splendide vetrate a tutta altezza, offre accesso diretto al terrazzo e al giardino curato, creando un perfetto equilibrio tra spazi interni ed esterni. Soppalco: - Al di sopra del salotto, un pratico sottotetto è attualmente adibito a studio/ufficio, ideale come spazio dedicato al lavoro o alla creatività. Parcheggio: La proprietà dispone di 2 posti auto coperti, a completa disposizione dei residenti. Questa villa rappresenta un'opportunità ideale per chi desidera vivere in un contesto tranquillo e naturale, senza rinunciare alla vicinanza ai servizi e alla vivacità del centro di Lugano. Diese elegante Villa befindet sich im ruhigen und grünen Stadtteil Carona. Sie ist nach Süden ausgerichtet und liegt nur 15 Minuten vom Zentrum von Lugano entfernt. Das malerische Dorf, eingebettet zwischen den sanften Hügeln des Mendrisiotto, bietet ein entspannendes Ambiente und einen schönen Blick auf den Luganersee. Die bis ins kleinste Detail durchdachte Villa verfügt über eine Gesamtfläche von 286 m² und ist von einem 721 m² großen Garten umgeben, der Ruhe und Komfort garantieren soll. Eingangsebene: - Ein Badezimmer mit Dusche. - Ein funktioneller Raum, der derzeit als Zubehörbereich genutzt wird und mit einem Kühlschrank ausgestattet ist. Schlafbereich: - Zwei geräumige Schlafzimmer, ideal für maximalen Komfort. - Ein zusätzlicher Raum, derzeit als Garderobe genutzt, aber leicht in ein Gästezimmer umgewandelt. Wohnbereich: - Das große Wohnzimmer, sehr hell dank der herrlichen raumhohen Fenster, bietet einen direkten Zugang zur Terrasse und den gepflegten Garten, wodurch ein perfektes Gleichgewicht zwischen Innen- und Außenbereich geschaffen wird. Zwischengeschoss: - Über dem Wohnzimmer befindet sich ein praktischer Dachboden, der derzeit als Studio/Büro genutzt wird und sich ideal als Arbeits- oder Kreativraum eignet. Parkplatz: Die Immobilie verfügt über 2 überdachte Parkplätze, die den Bewohnern vollständig zur Verfügung stehen. Diese Villa stellt eine ideale Gelegenheit für diejenigen dar, die in einer ruhigen und natürlichen Umgebung leben möchten, ohne auf die Nähe zu Dienstleistungen und die Lebendigkeit des Stadtzentrums von Lugano zu verzichten. Located in the quiet and leafy neighborhood of Carona, this elegant villa enjoys excellent southern exposure and is positioned just 15 minutes from the center of Lugano. The picturesque village, nestled among the rolling hills of Mendrisiotto, offers a relaxing environment and pleasant views of Lake Lugano. The meticulously landscaped villa has a total area of 286 m² and is surrounded by a 721 m² garden designed to provide tranquility and comfort. Entrance floor: - One bathroom with shower. - A functional room, currently used as an accessory area, equipped with a refrigerator. Sleeping area: - Two spacious bedrooms, ideal for ensuring maximum comfort. - One additional room, currently used as a wardrobe but easily converted into a guest room. Living area: - The spacious living room, brightly lit thanks to the...

Travel time
-
1 / 13
4.5 rooms, 145m², CHF 1,875,000.–
Via Fontanella 3, 6914 Carona

Villa con Piscina e Vista sul Lago di Lugano e Montagne Corcostastanti

Situata nell'affascinante e tranquilla località di Carona, in una zona residenziale esclusiva accessibile tramite una strada senza uscita, questa villa rappresenta la scelta ideale sia come residenza principale che come casa per le vacanze. Circondata da un ampio terreno splendidamente piantumato, offre massima privacy e vista panoramica sul lago di Lugano e sulle montagne circostanti.La villa, costruita nel 1970 e costantemente rinnovata, presenta un soggiorno con cucina a vista, 3 ampie camere da letto e 3 bagni.Ampio garage doppio e ulteriori 4 posti auto esterni.Caratteristiche principali:- Giardino terrazzato di 1'045 m circondato da palme e cipressi - Piscina di 4.5 x 7.5 m- Nuova termopompa Hoval (2024)- Impianti tecnici in perfetto stato- Terrazze in granito della Valle Onsernone- Possibilità di ampliamentoQuesta villa offre un mix perfetto di comfort, stile e una posizione invidiabile con viste spettacolari.In dem charmanten und ruhigen Ort Carona, in einer exklusiven Wohngegend, die über eine Sackgasse zu erreichen ist, gelegen, ist diese Villa eine ideale Wahl sowohl als Hauptwohnsitz als auch als Feriendomizil.Umgeben von einem großen, wunderschön bepflanzten Grundstück bietet sie maximale Privatsphäre und einen Panoramablick auf den Luganer See und die umliegenden Berge.Die 1970 erbaute und laufend renovierte Villa verfügt über ein Wohnzimmer mit offener Küche, 3 geräumige Schlafzimmer und 3 Bäder.Große Doppelgarage und weitere 4 Außenparkplätze.Hauptmerkmale:.- Terrassenförmiger Garten von 1.045 m, umgeben von Palmen und Zypressen- Schwimmbad 4,5 x 7,5 m- Neue Hoval-Thermopumpe (2024)- Technische Anlagen in perfektem Zustand- Granit-Terrassen im Onsernone-Tal- Erweiterung möglichDiese Villa bietet eine perfekte Mischung aus Komfort, Stil und einer beneidenswerten Lage mit spektakulärer Aussicht.Located in the charming and quiet resort of Carona, in an exclusive residential area accessible via a cul-de-sac, this villa is an ideal choice both as a primary residence and as a vacation home.Surrounded by a large, beautifully planted plot, it offers maximum privacy and panoramic views of Lake Lugano and the surrounding mountains.The villa, built in 1970 and constantly renovated, features a living room with open kitchen, 3 spacious bedrooms and 3 bathrooms.Large double garage and additional 4 outdoor parking spaces.Main features:- Terraced garden of 1'045 m surrounded by palm and cypress trees- 4.5 x 7.5 m swimming pool- New Hoval thermopump (2024)- Technical facilities in perfect condition- Onsernone Valley granite terraces- Possibility of extensionThis villa offers a perfect mix of comfort, style and an enviable location with spectacular views.

Travel time
-
1 / 13
6.5 rooms, 300m², CHF 3,570,000.–
Via Sarera 14, 6932 Breganzona

Villa Moderna e Ecologica con Standard Minergie a Breganzona

Situata a Breganzona, a soli 4 km dal vivace centro di Lugano, questa moderna villa di recente costruzione emerge come una scelta ideale per chi cerca eleganza e comfort. Realizzata con materiali di alta qualità, la villa offre una fusione impeccabile di design e funzionalità.PIANO TERRA:L'ingresso si apre su un luminoso soggiorno con accesso diretto al giardino, perfetto per momenti di relax all'aperto. La cucina è modernamente attrezzata, ideale per gli amanti della cucina. Completano il piano uno studio versatile, una zona benessere con sauna e spazio fitness, un bagno di servizio, una pratica lavanderia, un ampio locale deposito e un locale tecnico.PRIMO PIANO:La zona notte comprende 4 camere da letto, una camera aggiuntiva dedicata agli ospiti, e due eleganti bagni. Ogni camera è finemente arredata, garantendo comfort e privacy.La villa dispone di un ampio garage per 3 auto, 1 posteggio esterno e la possibilità di lasciare altre 2 auto davanti al piazzale della casa.Dotata di domotica avanzata, la villa è stata costruita seguendo le rigorose norme Minergie, progettata per massimizzare l'efficienza energetica.Questa villa rappresenta un'opportunità esclusiva per godere della tranquillità senza rinunciare alla comodità di essere a breve distanza dalle attrazioni di Lugano.Ideale per famiglie o per chi desidera un rifugio lussuoso e riservato.In Breganzona, nur 4 km vom lebhaften Zentrum von Lugano entfernt, ist diese neu gebaute moderne Villa eine ideale Wahl für alle, die Eleganz und Komfort suchen. Mit hochwertigen Materialien gebaut, bietet die Villa eine tadellose Verschmelzung von Design und Funktionalität.ERDGESCHOSS:Der Eingang führt in ein helles Wohnzimmer mit direktem Zugang zum Garten, der zu entspannenden Momenten im Freien einlädt. Die Küche ist modern ausgestattet, ideal für Küchenliebhaber. Die Etage wird durch ein vielseitiges Arbeitszimmer, einen Wellnessbereich mit Sauna und Fitnessraum, ein Service-Bad, eine praktische Waschküche, einen großen Abstellraum und einen Technikraum vervollständigt.ERSTES OBERGESCHOSS:Der Schlafbereich umfasst vier Schlafzimmer, ein zusätzliches Gästezimmer und zwei elegante Bäder. Jedes Zimmer ist elegant eingerichtet und garantiert Komfort und Privatsphäre.Die Villa verfügt über eine große Garage für 3 Autos, 1 Außenparkplatz und die Möglichkeit, 2 weitere Autos vor dem Haus Hof zu verlassen.Die Villa ist mit einer fortschrittlichen Haustechnik ausgestattet und wurde nach den strengen Minergie-Standards gebaut, um die Energieeffizienz zu maximieren.Diese Villa stellt eine exklusive Gelegenheit dar, die Ruhe zu genießen, ohne auf die Bequemlichkeit zu verzichten, die Attraktionen von Lugano leicht erreichen zu können.Ideal für Familien oder diejenigen, die sich einen luxuriösen und privaten Rückzugsort wünschen.Located in Breganzona, just 4 km from the bustling center of Lugano, this newly built modern villa emerges as an ideal choice for those seeking elegance and comfort. Made with high-quality materials, the villa offers an impeccable fusion of design and functionality.GROUND FLOOR:The entrance opens onto a bright living room with direct access to the garden, perfect for relaxing moments outdoors. The kitchen is modernly equipped, ideal for kitchen lovers. The floor is completed by a versatile study, a wellness area with sauna and fitness space, a service bathroom, a practical laundry room, a large storage room and a technical room.FIRST FLOOR:The sleeping area includes 4 bedrooms, an additional room dedicated to guests, and two elegant bathrooms. Each room is finely furnished, ensuring comfort and privacy.The villa has a large garage for 3 cars, 1 outdoor parking space and the possibility of leaving 2 more cars in front of the house yard.Equipped with advanced home automation, the villa was built following the strict Minergie standards, designed to maximize energy efficiency.This villa represents an exclusive opportunity...

Travel time
-
1 / 13
8.5 rooms, 330m², CHF 690,000.–
Piazza San Pietroburgo 5, 6999 Astano

Storica Casa di Nucleo - Soleggiato, Tranquillo, in Mezzo alla Natura

Immersa nel pittoresco contesto di Astano, nel cuore del Medio Malcantone, questa storica casa di nucleo del 17 secolo, progettata dal rinomato architetto Domenico Trezzini, è ora disponibile per la vendita. La casa, con un totale di 8.5 locali e una superficie abitabile di 330 m², si estende su diversi piani offrendo spazi ampi e versatile.Piano Sotterraneo:- Cantine, tank del riscaldamento.Pianterreno: - Un accogliente cortile con terrazza coperta;- Una spaziosa cucina;- Un salotto/tinello con galleria e camino che offre un'atmosfera calda e accogliente;- Una sauna per 4 persone con doccia e zona relax.1 piano: - Un corridoio / salottino;- 1 camera da letto:- 1 libreria;- 1 bagno con doccia, WC, lavabo, lavatrice;- 2 terrazze panoramiche, una di ca. 30 m² e una di ca. 15 m², perfette per godersi la tranquillità e la bellezza naturale della zona. 2 piano: - Un corridoio / salottino;- 2 camere da letto;- 1 bagno con vasca da bagno, doccia, WC, bidet e lavabo.3 piano: - Un tinello,- Un salotto con cucina- Vasca da bagno, doccia, WE e lavaboAttico: - 2 camere da letto.Gli spazi abitativi che possono essere adattati a diverse necessità, rendendo questa casa ideale per una grande famiglia o per 2 nuclei familiari.Con riscaldamento centrale a nafta e alternative a legna o carbone, e pavimenti in piastrelle o parquet, questa casa combina il fascino storico con le comodità moderne.Un'opzione eccellente anche per chi desidera avviare un'attività di bed & breakfast o Airbnb, grazie alla sua posizione isolata e immersa nella natura, ma ancora facilmente accessibile dalle principali vie di comunicazione.Un'opportunità unica di possedere un pezzo di storia, con possibilità infinite di personalizzazione e utilizzo.Eingebettet in die malerische Umgebung von Astano, im Herzen von Medio Malcantone, steht dieses historische Kernhaus aus dem 17. Jahrhundert, das von dem bekannten Architekten Domenico Trezzini entworfen wurde, nun zum Verkauf.Das Haus mit insgesamt 8,5 Zimmern und einer Wohnfläche von 330 m² erstreckt sich über mehrere Etagen und bietet reichlich und vielseitigen Platz.Untergeschoss:.- Keller, Heizungsanlage.Erdgeschoss:.- Ein gemütlicher Innenhof mit überdachter Terrasse;- Eine geräumige Küche;- Ein Wohn-/Esszimmer mit Galerie und Kamin, das eine warme und gemütliche Atmosphäre bietet;- Eine Sauna für 4 Personen mit Dusche und Ruhebereich.1. Stock: - Eine Diele/Wohnzimmer;- 1 Schlafzimmer:- 1 Bibliothek;- 1 Badezimmer mit Dusche, WC, Waschbecken, Waschmaschine;- 2 Panoramaterrassen, eine ca. 30 m² und eine ca. 15 m², ideal um die Ruhe und die natürliche Schönheit der Gegend zu genießen.2. Stock: - Ein Korridor/Wohnzimmer;- 2 Schlafzimmer;- 1 Badezimmer mit Badewanne, Dusche, WC, Bidet und Waschbecken.3. Stock: - Ein Esszimmer,- ein Wohnzimmer mit Küche- Bad, Dusche, WC und WaschbeckenDachgeschoss: - 2 Schlafzimmer.Die Wohnräume können an unterschiedliche Bedürfnisse angepasst werden, wodurch dieses Haus ideal für eine große Familie oder 2 Haushalte ist.Mit Öl-Zentralheizung und Alternativen von Holz oder Kohle, und Fliesen oder Parkettböden, dieses Haus verbindet historischen Charme mit modernen Annehmlichkeiten.Es ist auch eine ausgezeichnete Option für diejenigen, die ein Bed & Breakfast oder Airbnb Geschäft starten wollen, dank seiner abgelegenen Lage inmitten der Natur, aber immer noch leicht zugänglich von den Hauptstraßen.Eine einzigartige Gelegenheit, ein Stück Geschichte zu besitzen, mit unendlichen Möglichkeiten zur individuellen Gestaltung und Nutzung.Nestled in the picturesque setting of Astano, in the heart of Middle Malcantone, this historic 17th-century core house, designed by renowned architect Domenico Trezzini, is now available for sale.The house, with a total of 8.5 rooms and a living area of 330 m², extends over several floors offering spacious and versatile spaces.Basement Floor:.- Cellars, heating...


Travel time
-
1 / 13
7.5 rooms, 300m², CHF 2,300,000.–
Via Al Torchio 1, 6974 Aldesago

Villa con Dependance di 2.5 Locali e Progetto di Ristrutturazione

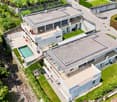
Situata nella rinomata e serena località di Aldesago, sulle pendici del Monte Brè, proponiamo in vendita questa esclusiva villa che rappresenta un'opportunità unica per coloro che desiderano vivere in un contesto di prestigio. Immersa in una zona residenziale di alto standing, è caratterizzata da un ambiente tranquillo e beneficia di un'abbondante esposizione solare, offrendo una vista mozzafiato sul Golfo del Lago di Lugano, sulla città sottostante e sulle maestose montagne circostanti.La villa si sviluppa su 4 livelli, ognuno dei quali è stato progettato con attenzione ai dettagli per garantire comfort e funzionalità. Al piano terra, si trova un pratico box auto, un locale lavanderia e i locali tecnici. Salendo al primo piano, l'atrio accoglie gli ospiti conducendoli nelle varie stanze: una camera matrimoniale con un elegante bagno padronale, una seconda camera dotata di una spaziosa cabina armadio, una cameretta e un ulteriore bagno con vasca e doccia. Questo livello è arricchito da un terrazzo panoramico, ideale per momenti di relax all'aria aperta ammirando il paesaggio.Il secondo piano ospita un ampio soggiorno con camino, che promette calde atmosfere durante le serate invernali, una sala da pranzo e una cucina abitabile, perfetti per intrattenere gli ospiti. Un patio esterno coperto si affaccia sul lago, offrendo uno scenario incantevole per cene al tramonto o semplici momenti di quiete.La proprietà include inoltre una depandance indipendente di 2.5 locali, completa di servizi e terrazza, che offre flessibilità d'uso come spazio per ospiti, studio o area ricreativa.La villa dispone di un progetto di completa ristrutturazione, che permette di configurare e modificare gli ambienti interni secondo le proprie preferenze. La proprietà è disponibile per l'acquisto come seconda casa.Questa villa è ideale per chi cerca un'abitazione di prestigio in uno degli angoli più belli e ricercati del Luganese.Im renommierten und ruhigen Ferienort Aldesago, an den Hängen des Monte Brè, bieten wir diese exklusive Villa zum Verkauf an, die eine einmalige Gelegenheit für diejenigen darstellt, die in einem prestigeträchtigen Umfeld leben möchten. Eingebettet in eine hochwertige Wohngegend, zeichnet sie sich durch ein ruhiges Ambiente aus und profitiert von einer großzügigen Sonneneinstrahlung, die einen atemberaubenden Blick auf den Golf von Lugano, die Stadt und die majestätischen Berge der Umgebung bietet.Die Villa besteht aus vier Etagen, die mit viel Liebe zum Detail gestaltet wurden, um Komfort und Funktionalität zu gewährleisten. Im Erdgeschoss befinden sich eine praktische Garage, eine Waschküche und technische Räume. Im ersten Stock empfängt das Atrium die Gäste und führt sie zu den verschiedenen Räumen: ein Hauptschlafzimmer mit einem eleganten Hauptbad, ein zweites Schlafzimmer mit einem geräumigen begehbaren Kleiderschrank, ein kleines Schlafzimmer und ein weiteres Badezimmer mit Badewanne und Dusche. Diese Ebene wird durch eine Panoramaterrasse ergänzt, ideal für Momente der Entspannung an der frischen Luft, während man die Landschaft bewundert.Die zweite Etage beherbergt ein großes Wohnzimmer mit Kamin, das an Winterabenden eine warme Atmosphäre verspricht, ein Esszimmer und eine Wohnküche, die sich perfekt für die Bewirtung von Gästen eignet. Eine überdachte Außenterrasse mit Blick auf den See bietet eine bezaubernde Kulisse für Abendessen bei Sonnenuntergang oder einfach nur für ruhige Momente.Zum Anwesen gehört auch ein freistehendes Nebengebäude mit 2,5 Zimmern, komplett mit Annehmlichkeiten und Terrasse, das flexibel als Gästezimmer, Arbeitszimmer oder Freizeitraum genutzt werden kann.Die Villa wurde komplett renoviert, so dass Sie die Innenräume nach Ihren Wünschen gestalten und verändern können.Das Anwesen ist für den Kauf als Zweitwohnsitz zur Verfügung.Diese Villa ist ideal für diejenigen, die einen prestigeträchtigen Wohnsitz in einer der schönsten und begehrtesten Ecken des Luganer Gebiets...
Travel time
-

Suggested properties for you based on search results

Other interesting objects