1698 results - House, chalet, rustico to buy: District Lugano

1 / 14
5.5 roomsCHF 947,000.–
6807 Taverne

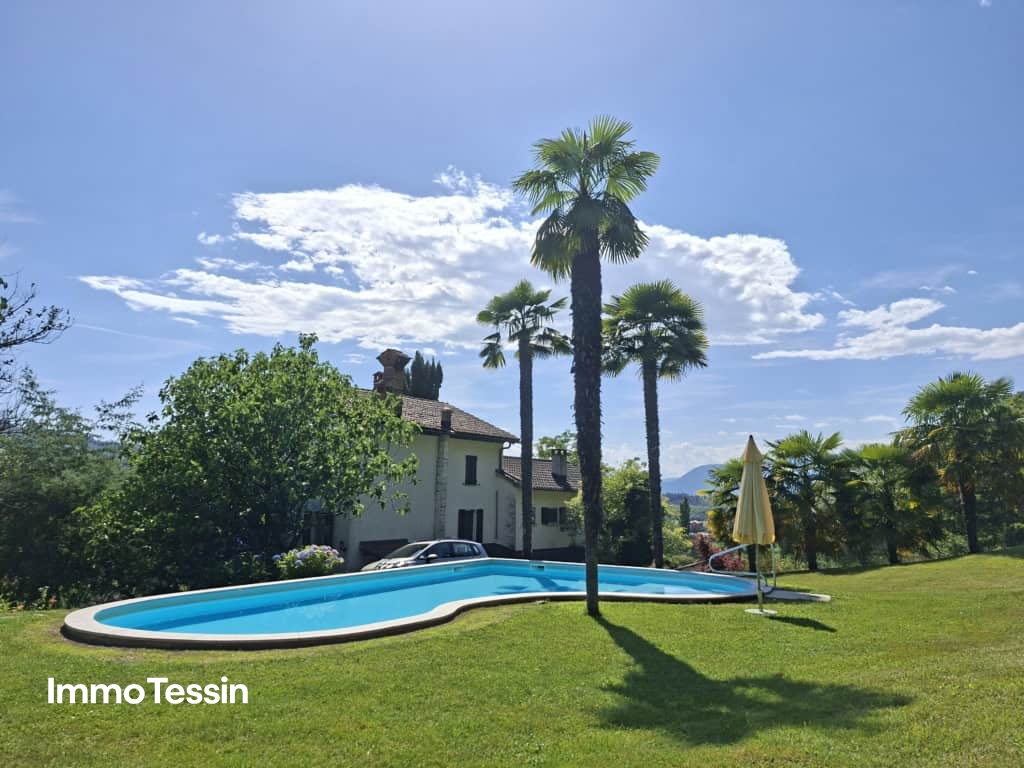
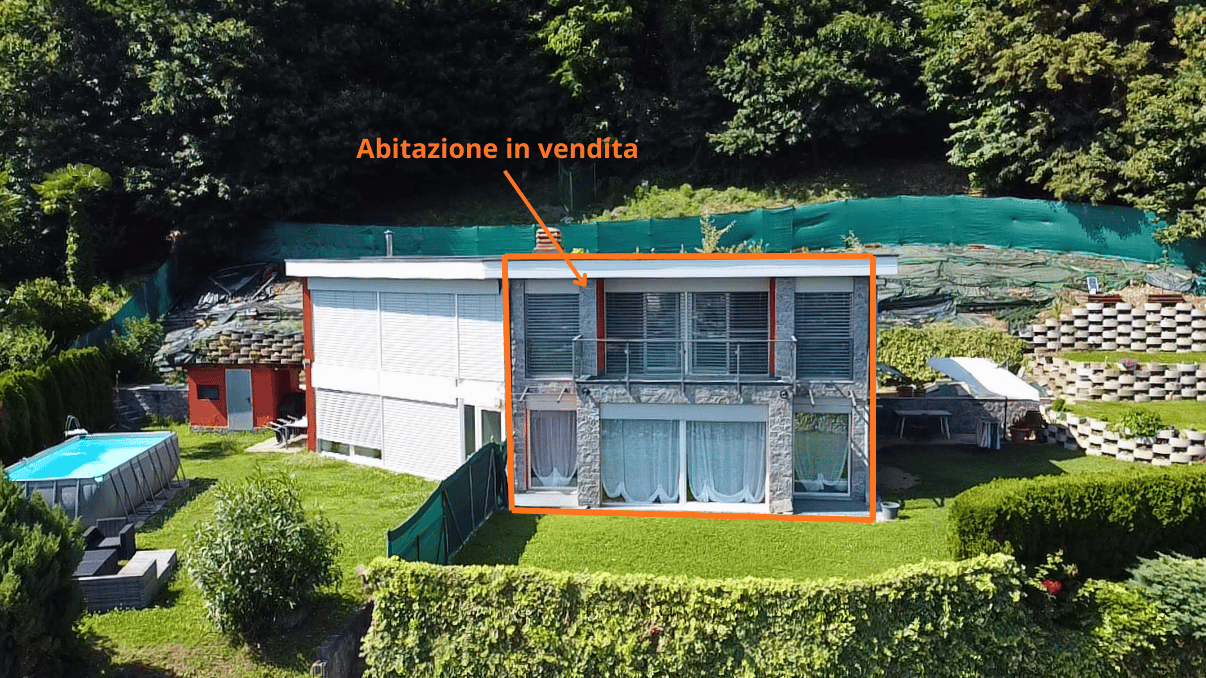
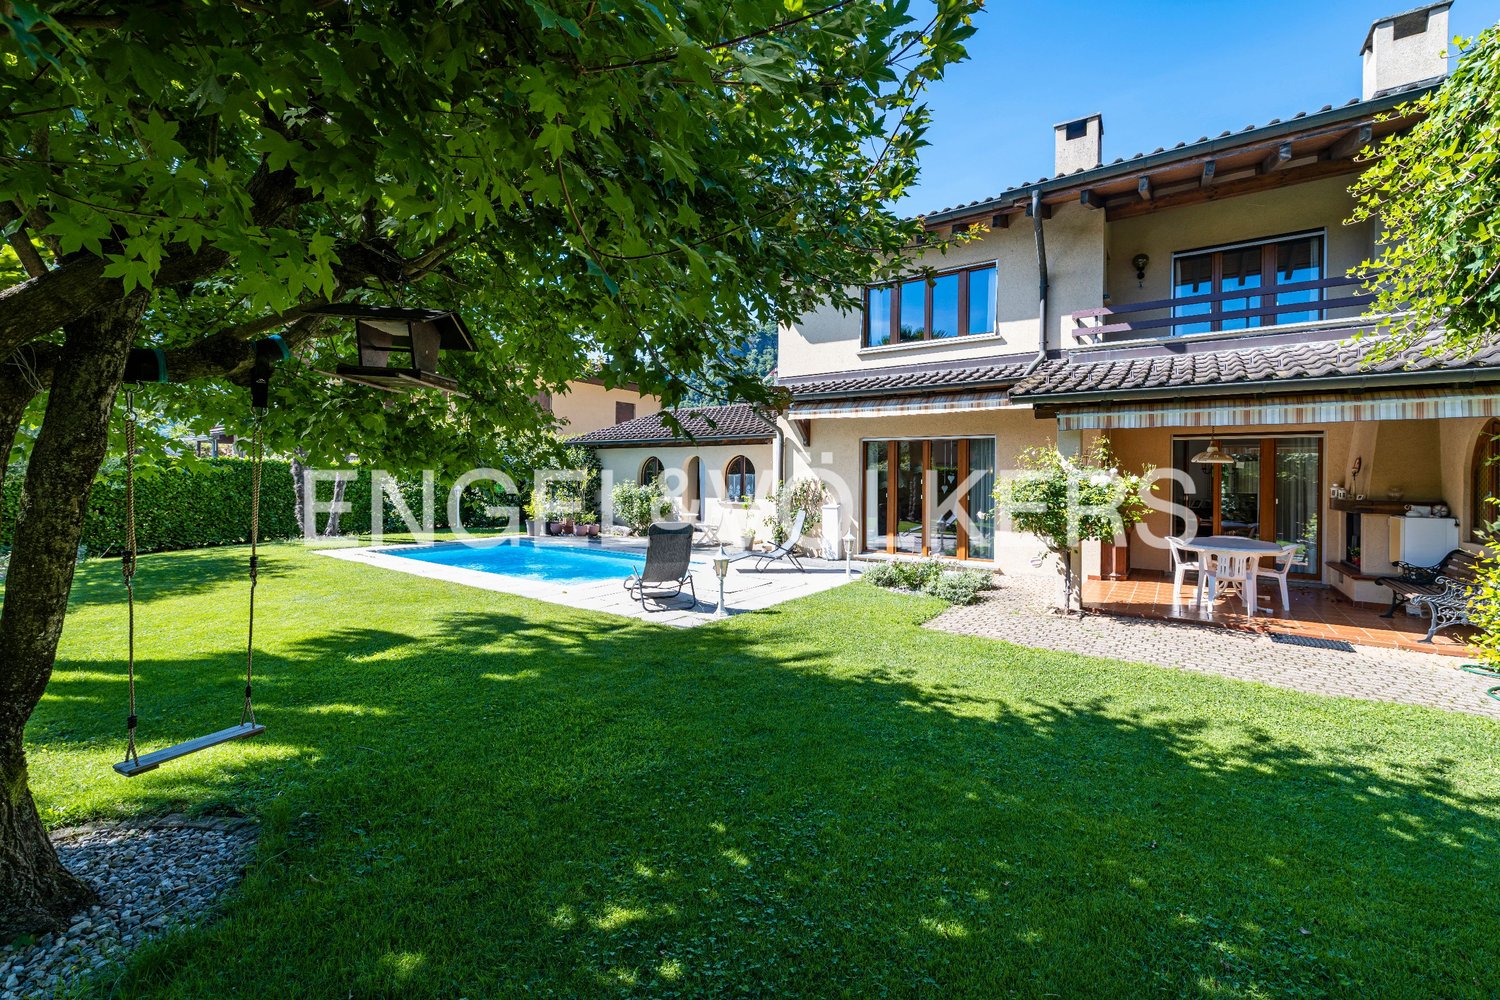
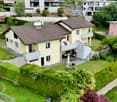
House with Garden and Pool for Renovation

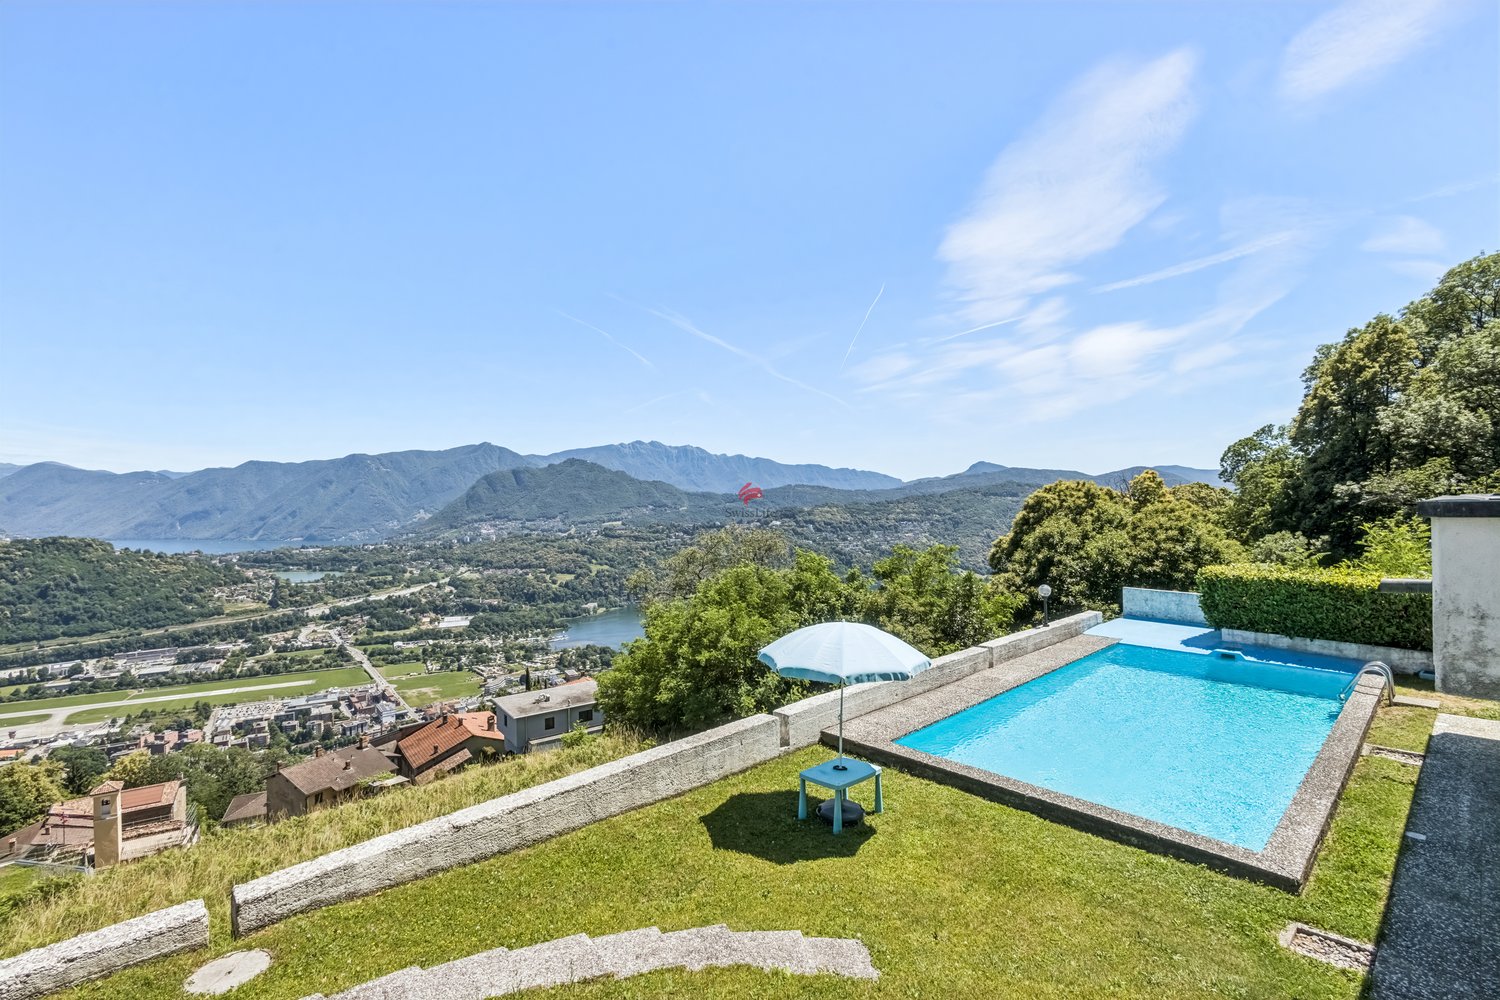
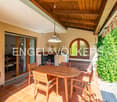
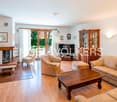
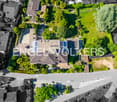
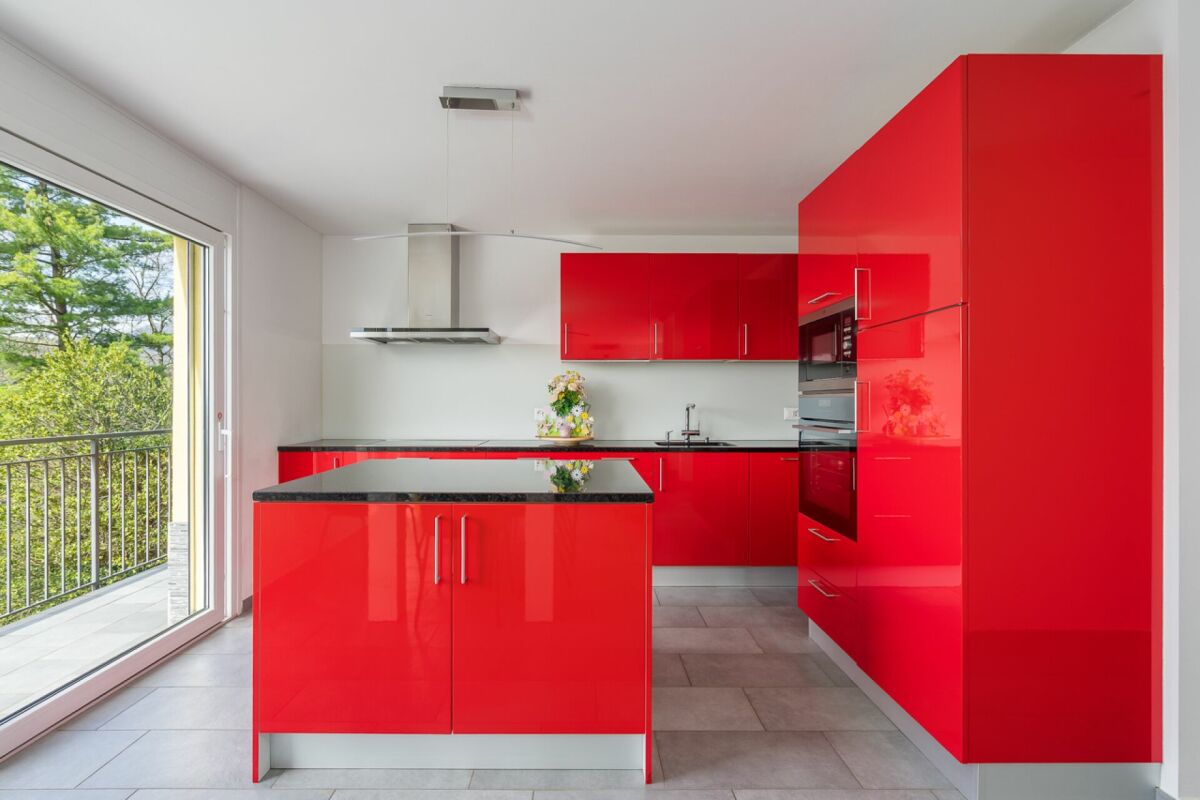
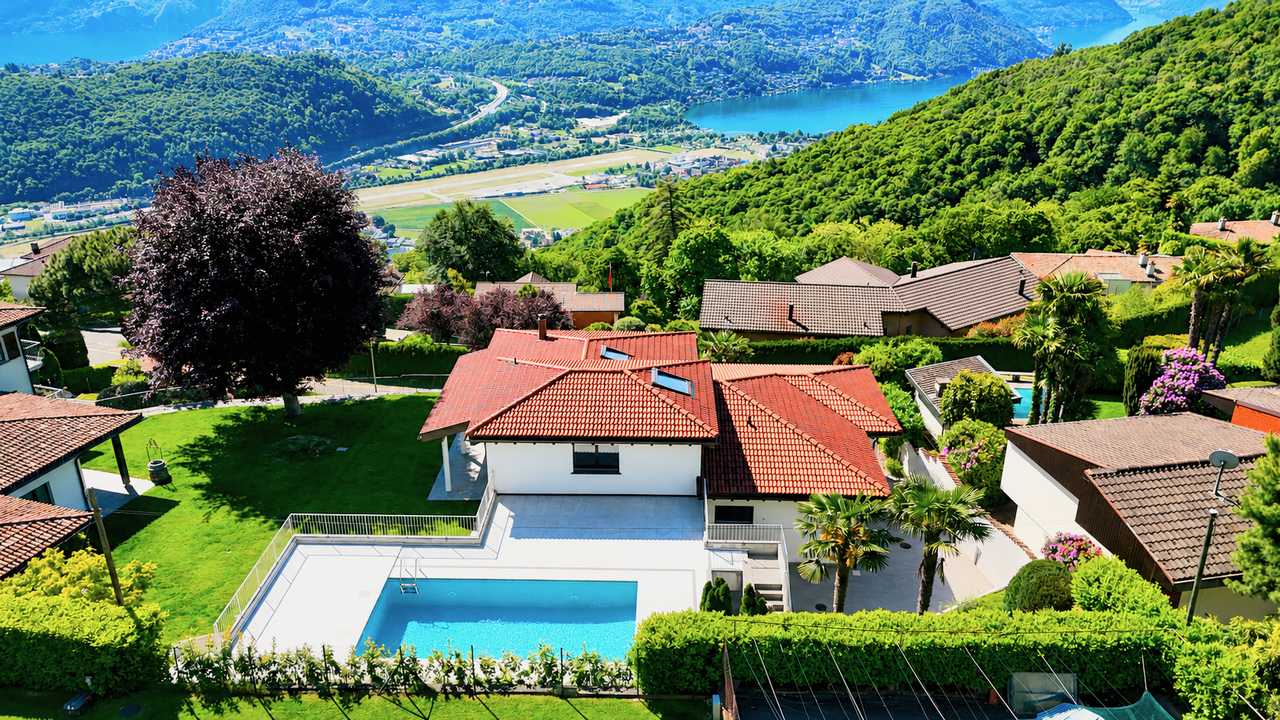
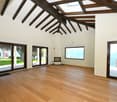
House with Garden and Pool for Renovation Nestled in the tranquility and natural light of a sunny residential area in Torricella-Taverne, this beautiful house in need of renovation is offered for sale. Spread over two levels, it features generous living spaces and a magnificent garden.On the ground floor, an entrance hall leads to a study, a bathroom with shower, and a laundry room. There is also a separate area comprising two rooms, a small kitchenette, and a bathroom. Please note that the ceilings in this section of the house have a height of 220 cm.The floor is completed by several additional ancillary rooms with separate access, including a garage, a technical room, a cellar, and a heat pump room located beneath the terrace.The first floor features an elegant 2.5-room apartment. The bright and welcoming living area boasts a fireplace and opens onto a spacious balcony overlooking the garden. The kitchen is well equipped, while the master bedroom benefits from a private entrance hall and a luxurious bathroom with a whirlpool bathtub and a double walk-in shower. A second balcony, with direct access to the garden and terrace, further enhances the charm of the property.The outdoor areas are undoubtedly one of the highlights of this home. A paved terrace is equipped with a barbecue fireplace, wood-fired oven, sink, and worktop, creating the perfect setting for al fresco dining and entertaining. The octagonal fiberglass swimming pool (30,000 litres), surrounded by wooden decking, features a filtration system and saltwater treatment, making it ideal for cooling off during the summer months.The garden also includes a charming prefabricated wooden chalet, fully insulated and equipped with electricity and a fan coil unit. This versatile space is perfect as a home office, creative studio, or small guest house.The property is located in an R2 residential zone, allowing both primary and secondary residence use. The main building regulations include a maximum site coverage of 30%, a floor area ratio of 0.5, a maximum building height of 7.50 m, and a minimum boundary distance of 4.00 m. The area is classified with Noise Sensitivity Level II, ensuring a peaceful and pleasant living environment.This unique property combines elegance, functionality, and an exceptional natural setting, offering a true oasis of well-being just a few minutes from all major amenities.Asking price: CHF 947,000.

1 / 13
8.5 rooms230m²CHF 2,500,000.–
Via al Roccolo 3, 6932 Breganzona

Villa con Vista Panoramica sulle Montagne e sul Lago di Lugano

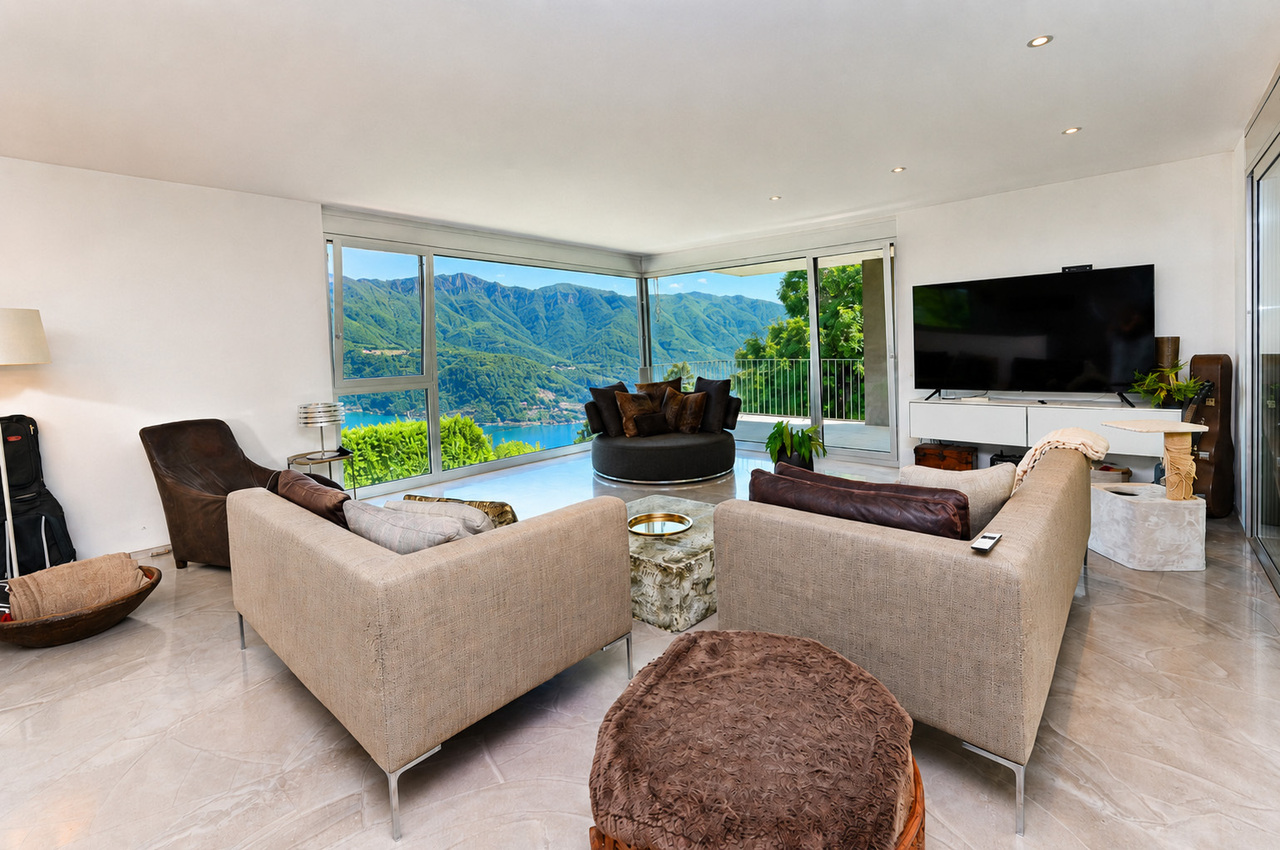
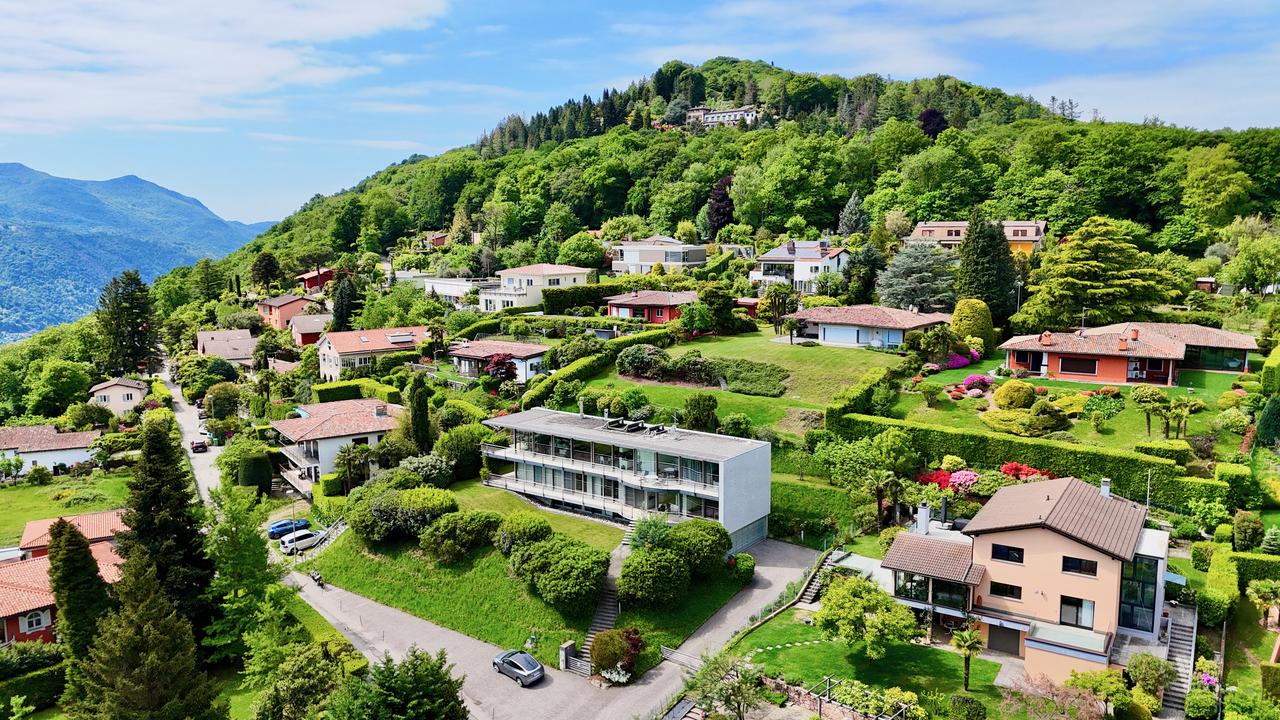
In una tranquilla e soleggiata zona residenziale di Breganzona, proponiamo in vendita questa elegante villa unifamiliare con giardino privato e vista panoramica sulle montagne circostanti e sul Lago di Lugano.La proprietà, edificata nel 2003, si sviluppa su tre livelli e offre una superficie di circa 230 m², inserita in un terreno di 524 m², perfettamente curato e ben sfruttabile.Gli spazi interni si distinguono per luminosità, comfort e un'ottima distribuzione degli ambienti, pensata per garantire funzionalità e qualità abitativa.La villa si compone di 8.5 locali così distribuiti:PIANO TERRA: Ampia e luminosa zona giorno con soggiorno e area pranzo, cucina separata completamente attrezzata, uno studio/camera e un WC ospiti.La zona living, accogliente e ben proporzionata, si apre direttamente sul giardino pianeggiante, ideale per momenti di relax all'aperto, per famiglie e per accogliere ospiti.PRIMO PIANO:4 camere da letto, di cui 2 con accesso alla terrazza panoramica con vista aperta su lago e montagne, un bagno e una doccia.PIANO CANTINA:Camera ospiti, locale palestra, lavanderia, rifugio e locale tecnico.Dotazioni tecniche:- Aria condizionata- Nuovo sistema di riscaldamento con termopompa (2025)- Impianto a serpentine con integrazione di pannelli solari, per un'elevata efficienza energeticaLa proprietà è completata da:- 2 posti auto interni coperti- 2 posti auto esterni- 1 posto moto coperto con wallbox per ricarica elettricaUna soluzione abitativa completa, curata nei dettagli e pronta da vivere, ideale per chi desidera comfort, privacy e qualità in una delle zone più apprezzate del Luganese.In einer ruhigen und sonnigen Wohngegend von Breganzona, bieten wir diese elegante, freistehende Villa mit privatem Garten und Panoramablick auf die umliegenden Berge und den Luganersee zum Verkauf an.Das im Jahr 2003 erbaute Anwesen erstreckt sich über drei Ebenen und bietet eine Wohnfläche von ca. 230 m² auf einem 524 m² grossen, perfekt gepflegten und nutzbaren Grundstück.Die Innenräume zeichnen sich durch Helligkeit, Komfort und eine optimale Raumeinteilung aus, die auf Funktionalität und Wohnqualität ausgelegt ist.Die Villa besteht aus 8,5 Räumen, die wie folgt aufgeteilt sind:ERDBODEN: Grosser, heller Wohnbereich mit Wohnzimmer und Essbereich, komplett ausgestattete, separate Küche, ein Büro-/Schlafzimmer und ein Gäste-WC.Der grosszügige und gut proportionierte Wohnbereich öffnet sich direkt zum ebenen Garten, der ideal für Entspannung im Freien, für Familien und für die Unterbringung von Gästen geeignet ist.ERSTES OG:4 Schlafzimmer, davon 2 mit Zugang zur Panoramaterrasse mit Blick auf See und Berge, ein Badezimmer und eine Dusche.KELLER:Gästezimmer, Fitnessraum, Waschküche, Abstellraum und Technikraum.Technische Ausstattung:- Klimaanlage- Neues Heizsystem mit Wärmepumpe (2025)- Rohrheizung mit integrierter Solaranlage für hohe EnergieeffizienzZur Immobilie gehören:- 2 überdachte, innenliegende Parkplätze- 2 Aussenparkplätze- 1 überdachter Motorradstellplatz mit Wallbox für Elektro-LadestationEine komplett ausgestattete, detailgenau geplante und bezugsfertige Immobilie, ideal für diejenigen, die Komfort, Privatsphäre und Qualität in einer der beliebtesten Gegenden des Luganersees suchen.In a quiet and sunny residential area of Breganzona, we offer for sale this elegant single-family villa with private garden and panoramic views of the surrounding mountains and Lake Lugano.The property, built in 2003, is spread over three levels and offers a surface area of about 230 m², set in a 524 m² plot of land, perfectly maintained and well-utilized.The interior spaces stand out for their brightness, comfort and excellent distribution of the rooms, designed to ensure functionality and quality of living.The villa consists of 8.5 rooms, distributed as follows:GROUND FLOOR: A large and bright living area with a living room and dining area, a fully equipped separate...
Travel time
-
1 / 13
7.5 roomsCHF 7,200,000.–
Via Ressiga 9, 6983 Magliaso

Esclusiva Villa di Lusso fronte Lago di Lugano con Darsena Privata

In esclusiva di vendita, proponiamo una splendida villa contemporanea disponibile unicamente tramite la nostra agenzia. Situata direttamente sulle rive del Lago di Lugano, nel verde e tranquillo contesto residenziale di Magliaso, questa prestigiosa proprietà unisce architettura moderna, elevato comfort abitativo e un perfetto inserimento nel paesaggio naturale circostante.La proprietà si distingue per un linguaggio architettonico lineare e raffinato, valorizzato da ambienti ampi e luminosi, sapientemente distribuiti. Le generose superfici vetrate a tutta altezza creano una forte continuità tra interno ed esterno, esaltando la luce naturale e offrendo suggestive viste sul lago e sulle montagne circostanti. Le linee pulite e i materiali contemporanei conferiscono eleganza e carattere all'intera residenza.La villa, di ampia metratura e progettata per garantire il massimo comfort, presenta una distribuzione degli spazi razionale e funzionale:PIANO TERRAIngresso con spazioso atrio, luminosa zona giorno con soggiorno e sala da pranzo, ampia cucina moderna open space con dispensa, una camera da letto con bagno en-suite, studio, WC ospiti e locale tecnico. Le grandi vetrate consentono l'accesso diretto al portico e al giardino con piscina.PRIMO PIANOSuite padronale con bagno en-suite con vasca di design, guardaroba, 2 ulteriori camere da letto ciascuna con il proprio bagno, sauna, 2 guardaroba, lavanderia.Tutte le camere godono di accesso alla terrazza panoramica con splendida vista sul lago e sulle montagne.PIANO INTERRATOLocali accessori, cantine e spazi tecnici.La proprietà è ulteriormente valorizzata da un ampio terreno pianeggiante di 2'633 m² affacciato sul lago, che offre:* giardino curato e piantumato* piscina esterna di design* accesso diretto al lago con possibilità di attracco per imbarcazioni* spazi esterni ideali per il relax e la convivialitàPUNTI DI FORZA* Architettura moderna ed elegante* Ampie superfici vetrate e grande luminosità* Accesso diretto al lago* Piscina e ampio giardino piantumato* Distribuzione degli spazi funzionale su più livelli* Contesto esclusivo, riservato e immerso nella naturaExklusiv zum Verkauf bieten wir eine prächtige zeitgenössische Villa an, die nur über unsere Agentur erhältlich ist.Direkt am Ufer des Luganer Sees, in der grünen und ruhigen Wohngegend von Magliaso gelegen, verbindet diese prestigeträchtige Immobilie moderne Architektur, hohen Wohnkomfort und eine perfekte Integration in die umliegende Naturlandschaft.Die Immobilie zeichnet sich durch eine geradlinige und raffinierte Architektursprache aus, die durch großzügige und helle Räume, die klug verteilt sind, unterstrichen wird. Die großzügigen, raumhohen Glasflächen schaffen eine starke Kontinuität zwischen Innen- und Außenbereich, verstärken das natürliche Licht und bieten beeindruckende Ausblicke auf den See und die umliegenden Berge. Klare Linien und zeitgenössische Materialien verleihen dem gesamten Haus Eleganz und Charakter.Die geräumige Villa, die für maximalen Komfort konzipiert wurde, zeichnet sich durch eine rationale und funktionale Raumaufteilung aus:ERDGESCHOSS Eingangsbereich mit großzügigem Atrium, heller Wohnbereich mit Wohn- und Esszimmer, große moderne offene Küche mit Speisekammer, ein Schlafzimmer mit Bad en suite, Arbeitszimmer, Gäste-WC und Technikraum. Große Fenster bieten direkten Zugang zur Veranda und zum Garten mit Schwimmbad.ERSTE ETAGE Master-Suite mit en-suite Badezimmer mit Designer-Badewanne, Garderobe, 2 weitere Schlafzimmer mit jeweils eigenem Badezimmer, Sauna, 2 Garderoben, Waschküche.Alle Zimmer haben Zugang zur Panoramaterrasse mit herrlichem Blick auf den See und die Berge.PIANO INTERRATONebenräume, Keller und technische Räume.Das Anwesen wird durch ein großes, flaches Grundstück von 2'633 m² mit Blick auf den See bereichert, das Folgendes bietet:* Gepflegter und bepflanzter Garten* Design-Aussenschwimmbad* direkter Zugang zum See mit...
Travel time
-
1 / 25
4.5 rooms235m²CHF 1,990,000.–
Via San Salvatore 18, 6913 Carabbia

Single-family house with 4.5 rooms + hobby room + garden and land

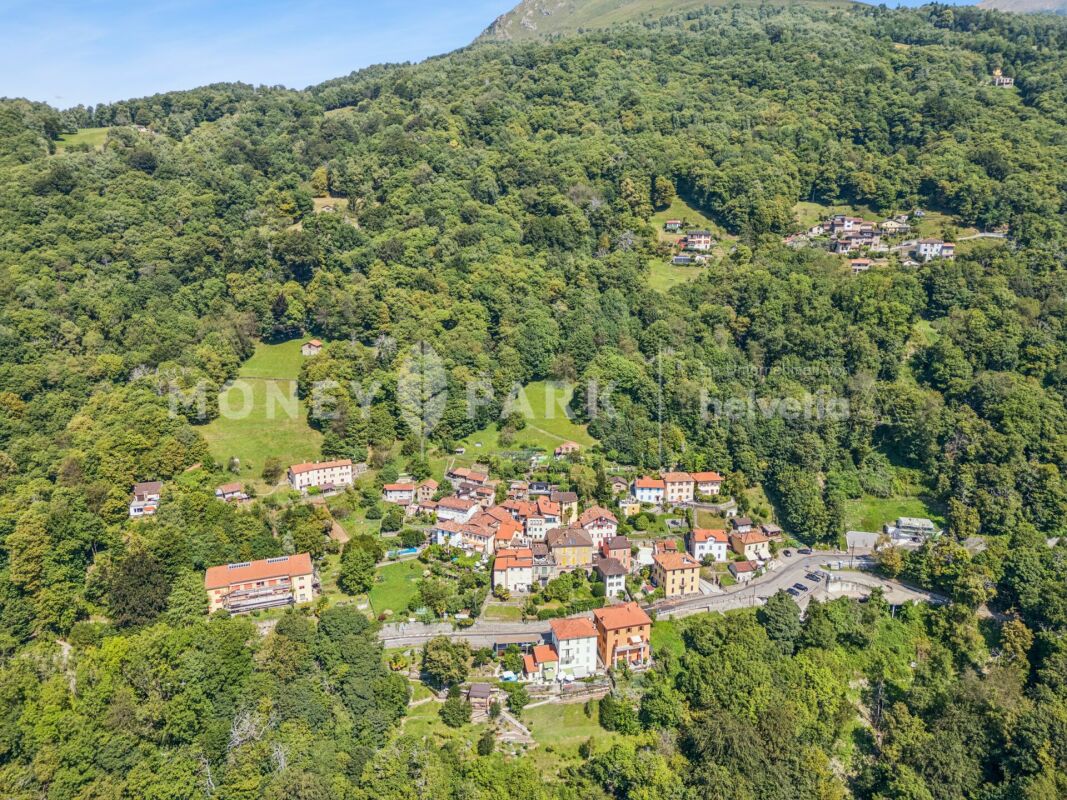
Carabbia-Lugano 6913 Carabbia is located in district Lugano, in Canton Ticino. The population of the political community of Lugano has changed an average of +0.3% yearly over the last 5 years, reaching 63,629 inhabitants (as of 31. Dec. 2024). The tax charge is 10.8% (Canton: 11.0%). The ongoing residential construction activity of the municipality has recorded an average 0.9% per year over the last 5 years, while the current vacancy rate stands at 2.1% (as of 1. Jun. 2025). Property prices have changed by +13.8% over the last 5 years (Canton: +9.7%). General Description Carabbia - Elegant house with terrace, loggia and garden in an exclusive residential areaIn a beautiful, quiet and sunny residential location on the hills of Carabbia, just a few minutes from the centre of Lugano, we offer for sale this charming three-level home, ideal for those seeking comfort, privacy and a high quality of life.The property, maintained in excellent condition, is arranged as follows:Street level:Spacious garage with two parking spaces and convenient direct access into the house, where we find a large hobby/tavern room, the technical room with laundry area, and the cellar/shelter room.Garden level:Large and bright living area featuring an elegant fireplace that creates a warm and inviting atmosphere, enhanced by a panoramic terrace and a covered loggia with barbecue area, perfect for outdoor lunches and dinners surrounded by the greenery of the private garden.First floor:Warm and comfortable sleeping area characterised by exposed wooden ceilings that add charm and personality to the rooms.All rooms are generously sized and very bright, with a layout carefully designed to ensure maximum living comfort.A perfect solution for families or for anyone wishing to enjoy the peace of nature without giving up the proximity and services of the centre of Lugano.The house is sold including selected high-quality furnishings. The price of the furniture is to be agreed separately between the parties.The property also includes an additional rear plot of 1,475 sqm (RFD 96), consisting of: • 500 sqm of complementary land, • 135 sqm of excess land, • and a 50% shared forest area with the neighbouring plot.This natural area guarantees additional privacy and further enhances the property with an exclusive and protected green space. Total sales area (SV): 334 sqmAlso available as a secondary residence.
Travel time
-
1 / 13
8 rooms453m²CHF 6,900,000.–
Selva Bella 1, 6986 Novaggio

Selva Bella - Exclusive Mediterranean Villa with Panoramic Views

Immersa in una posizione privilegiata e sopraelevata nel cuore del Malcantone, questa incantevole proprietà dal fascino mediterraneo rappresenta un rifugio di assoluta privacy, bellezza naturale e lusso discreto. Circondata da une bellissimo giardino, la proprietà offre un livello di riservatezza ed esclusività raro da trovare in Ticino.Dalle sue terrazze panoramiche, lo sguardo si apre su un paesaggio di straordinaria bellezza: il Lago Maggiore che scintilla in lontananza, incorniciato da dolci colline e dal maestoso profilo delle Alpi. Qui, ogni alba e ogni tramonto diventano uno spettacolo privato.La proprietà, con una superficie abitabile totale di 453 m², comprende una lussuosa villa principale, affiancata da 2 appartamenti indipendenti (di 3.5 e 2.5 locali) e da un monolocale, tutti con ingressi separati -- ideali per accogliere ospiti in totale discrezione o per il personale.Progettata per una vita raffinata e per ricevere con eleganza, la residenza unisce un'architettura senza tempo a interni ampi e luminosi (rinnovati nel 2002/2003), che si aprono armoniosamente su spazi esterni soleggiati. Le giornate scorrono accanto alla piscina riscaldata di 8x5 metri, circondata da palme ondeggianti, mentre le serate trovano la loro cornice ideale sulle terrazze o sotto il patio barbecue con pergolato, dove il profumo della natura e il calore del camino esterno creano momenti indimenticabili.POSTI AUTO:o garage per 9 autoo 1 box e 1 posto copertoUn'oasi in cui natura, privacy e atmosfera mediterranea si incontrano -- a soli 25 minuti dal dinamico centro di Lugano.Questa non è semplicemente una casa; è un luogo dove rallentare, respirare e vivere davvero.PARTICOLARITÀ:o Camino esterno e ampio camino internoo Estesi prati e bosco di castagni, orti, vigneti e fruttetoo Piscina esterna riscaldata con sistema controcorrente e funzione massaggioo Giardino protetto in stile parco e ampie terrazze soleggiateo Patio coperto con area barbecue, camino esterno e pergola ricoperta di viteo 2 appartamenti separati e indipendenti e 1 monolocale per ospitio Cantina vini climatizzatao Progetto di ampliamento disponibile per autorimessa interrata e locali ricreativiIn privilegierter und erhöhter Lage im Herzen des Malcantone gelegen, stellt dieses bezaubernde Anwesen mit mediterranem Charme eine Oase der absoluten Privatsphäre, der natürlichen Schönheit und des diskreten Luxus dar. Umgeben von einem wunderschönen Garten, bietet das Anwesen ein Maß an Privatsphäre und Exklusivität, das im Tessin selten zu finden ist.Von den Panoramaterrassen aus öffnet sich der Blick auf eine Landschaft von außergewöhnlicher Schönheit: Der Lago Maggiore glitzert in der Ferne, eingerahmt von sanften Hügeln und dem majestätischen Profil der Alpen. Hier wird jeder Sonnenaufgang und jeder Sonnenuntergang zu einem privaten Spektakel.Das Anwesen mit einer Gesamtwohnfläche von 453 m² besteht aus einer luxuriösen Hauptvilla, flankiert von 2 unabhängigen Wohnungen (mit 3,5 und 2,5 Zimmern) und einem Monolokal, alle mit separaten Eingängen - ideal für die Unterbringung von Gästen in absoluter Diskretion oder für Personal.Die Residenz ist für raffiniertes Wohnen und elegante Unterhaltung konzipiert und verbindet zeitlose Architektur mit großzügigen, lichtdurchfluteten Innenräumen (2002/2003 renoviert), die sich harmonisch zu den sonnigen Außenbereichen öffnen. Die Tage vergehen am 8x5 Meter großen, beheizten Pool, der von sich wiegenden Palmen umgeben ist, während die Abende ihren idealen Rahmen auf den Terrassen oder unter dem Patio-Grill mit Pergola finden, wo der Duft der Natur und die Wärme des Außenkamins unvergessliche Momente schaffen.POSTI AUTO:- Garage für 9 Autos- 1 Garage und 1 CarportEine Oase, wo sich Natur, Privatsphäre und mediterrane Atmosphäre treffen - nur 25 Minuten vom dynamischen Zentrum von Lugano entfernt.Dies ist nicht einfach nur ein Haus, sondern ein Ort zum Entschleunigen, Durchatmen und Leben....

Travel time
-
1 / 13
6.5 rooms300m²CHF 4,900,000.–
Preda dei Buchi 6, 6922 Morcote

Villa Olimpia | TI

Geräumige, komfortable Zimmer und eine atemberaubende Aussicht auf den See sind die Hauptmerkmale dieser großen, in den 70er Jahren erbauten Villa, die auf dem Hügel liegt, der sich vom historischen Morcote bis nach Figino erstreckt.Die Liegenschaft wurde 2007 renoviert und steht auf einem Grundstück von ca. 2'870 m2, das noch für eine weitere Bebauung geeignet ist. Die Villa erstreckt sich derzeit über drei Stockwerke. Das Eingangsgeschoss ist über einen Treppenweg zugänglich. Die Geschossebenen in der Villa sind gestaffelt angeordnet und geben dem Haus so eine gewisse Bewegung. Ein grosszügiges, ca.80 m2 Wohnzimmer ist zur Veranda und dem Pool ausgerichtet. Hinzu kommen: eine Küche, vier Schlafzimmer, ein begehbarer Kleiderschrank, ein großes Studio und fünf Badezimmer, sowie die Gästetoilette. Für die Zukunft gibt es noch viel Spielraum für individuelle Gestaltung und zusätzlichen Komfort.Die Villa ist mit einem ca. 30 m2 großen Gäste-/Angestellten-Apartement und einer Garage, für 2 Autos, ausgestattet und kann noch weiter ausgebaut werden.Ein Anwesen, dessen Bewohner eine Postkartenansicht und extreme Privatsphäre suchen und trotzdem gut erschlossen sein möchten.L'espace des pièces et leur merveilleuse vue sur le lac sont la principale caractéristique de cette grande villa construite dans les années 1970 sur la colline de Morcote en direction de Figino.Rénovée en 2007, la propriété se trouve sur un terrain encore constructible d'environ 2'870 m2 et est divisée en trois étages.On accède à l'étage d'entrée par des escaliers et un jeu d'étages en quinconce donne du mouvement à la maison.Une entrée d'environ 80 m2 avec sortie sur le porche et la piscine, une cuisine, quatre chambres à coucher, un dressing, un grand bureau et cinq salles de bains plus un WC pour les invités composent cette propriété qui offre d'autres possibilités de personnalisation et de confort. 80 m2 avec sortie sur le porche et la piscine, cuisine, quatre chambres à coucher, dressing, grand bureau et cinq salles de bains plus WC invités composent cette propriété qui offre d'autres possibilités de personnalisation et de confort. Dotée d'une annexe pour invités d'environ 30 m2 et d'un garage pour 2 voitures, la villa peut encore être agrandie.Une propriété dédiée à ceux qui désirent une intimité absolue et un panorama digne d'une carte postale.La villa est divisée en trois étagesSpacious comfortable rooms and a stunning view over the lake are the main characteristics of this large villa built in the 70s located on the hill which stretches from historic Morcote to Figino.Renovated in 2007, the property stands on a plot of land of about 2'870 m2, which is still suitable for further development. It currently spans three floors.The entrance floor is accessed by via stepped path. Floor levels in the villa are staggered and provide movement to the house.An ample ca.80 m2 living room exits onto a porch and the swimming pool. Complementing this are: a kitchen, four bedrooms, walk-in wardrobe, large studio and five bathrooms as well as the guest toilet. There is plenty of scope further future for customization and additional comfort. The villa is equipped with a guest/maid's apartment of approx. 30 m2, a garage for 2 cars and can be further extended.A property dedicated to those looking for a postcard-like view, extreme privacy but close to facilities.L' ampiezza degli ambienti ed il loro meraviglioso affaccio sul lago sono la caratteristica principale di questa grande villa costruita negli anni '70 sulla collina che da Morcote va verso Figino.Rinnovata nel 2007, la proprietà sorge su un terreno ancora edificabile di ca. 2'870 m2 e si articola su tre piani.Al piano ingresso si giunge attraverso scale ed un gioco di piani sfalsati regala movimento alla casa. Un salone di ca. 80 m2 con uscita sul portico e sulla piscina, cucina, quattro camere da letto, cabina armadio, ampio studio e cinque bagni...

Fiorella Baccanello

Fiorella Baccanello

Travel time
-
1 / 10
11 rooms269m²CHF 800,000.–
via al bosco, 6990 Cassina d'Agno

Real Estate Operation House Cassina

Casa Cassina is located directly in the center of Cassina d'Agno, a town overlooking Lake Ceresio, in a strategic position on the Ponte Tresa - Lugano route. At a very short distance, we have numerous services, public interest centers and a few kilometers away is the Italian border with a further abundance of services.The area allows you to reach the city center of Lugano, the Lugano FFS station, the Agno FLP station (Lugano-Ponte Tresa railway link) and the Lugano-Nord highway exit in a short time.The project consists of the renovation of the existing building, which is substantially made up of two contiguous volumes of different heights at the corner of Via al Bosco and Via San Giorgio.The building permit approved by the Municipality of Agno provides for the creation of four apartments of various types. The smaller volume will be used as apartment 1 with 4 ½ rooms developed on three levels and will have an independent entrance from Via San Giorgio. On the first floor, the living area and on the second floor, the sleeping area. On the first floor, we find the entrance to apartment 2 with 3 ½ rooms, consisting of a living area with separate kitchen, two bedrooms and two bathrooms. On the second floor, we find apartment 3 with 2 ½ rooms, consisting of a living area with separate kitchen, one bedroom and one bathroom. On the third floor, the existing loggia will be closed with glass walls, creating a loft of size 2 ½.On the ground floor of the main volume, in addition to the staircase, there will be space for the laundry rooms, cellars and technical room.

1 / 13
4 rooms100m²CHF 1,350,000.–
In Biòlda 15, 6950 Tesserete

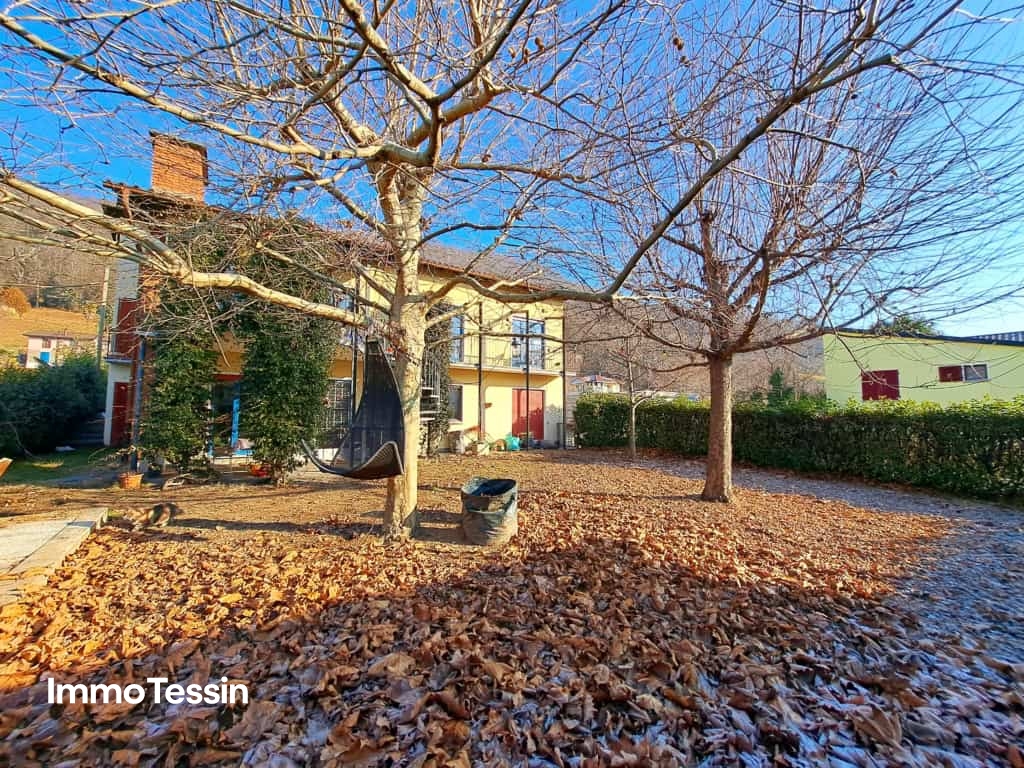
RARE FIND: Unique Liberty House with stunning views, large garden, and garage in a quiet location

ImmoTessin.ch - Your real estate agent for properties in Ticino. At the end of the description, you will find a direct link to the online documentation with many more information, photos, and an exclusive real estate video of this property.This house combines all the qualities one could wish for in a harmonious and fulfilling living space. Spacious rooms, impressive ceiling heights, and thoughtful architecture create a unique living experience that conveys freedom and security at the same time. The Liberty style, an elegant combination of decorative art and architectural expressiveness, gives the property its unmistakable charm. At the same time, the rather clear, almost square shape of the house offers exciting potential for individual design ideas.The living area opens up wide and flooded with light with its large windows and characteristic arches. Natural light plays the main role here and underlines the warm, inviting atmosphere. The fireplace forms the heart of the room and invites you to cozy evenings, while the open kitchen puts sociability and shared moments at the center. The terracotta floor gives the whole a soft, authentic warmth and timeless elegance. A guest toilet is also conveniently located on the ground floor. Already when entering, the striking staircase impresses, which immediately gives the house its strong architectural character. It leads to the upper floor, where two spacious bedrooms are located, complemented by a spacious terrace and a bathroom - a retreat full of peace and privacy. The attic, equipped with windows, offers additional possibilities: a romantic retreat, a studio, or a very personal favorite spot under the roof.On the back of the house, another terrace invites you to dine in the shade on hot summer days or organize your daily routine undisturbed, without affecting the lovingly designed, flat garden. This presents itself as a well-maintained green oasis, decorated with a massive stone table that invites you to social moments outdoors. A garage space is available, and additionally, three more vehicles can be easily parked directly in front of the house.The house is heated with an oil heating system and was partially renovated in 1993, particularly the windows and the heating system were renewed.More than just a building - this house is a place full of life, light, and emotions, created for people who are looking for something special.LINK TO ONLINE DOCUMENTATION & REAL ESTATE VIDEO:Under the following link, you will find the online documentation with many more information, photos, and an exclusive real estate video of this property: ... also in Italian

Travel time
-
1 / 13
4 rooms160m²CHF 1,600,000.–
Via Montalbano 15, 6925 Gentilino

Casa a Schiera con Piscina Condominiale e Campo da Tennis a Gentilino

A Gentilino, Collina d'Oro, in una zona residenziale tranquilla e soleggiata con vista aperta, proponiamo in vendita questa casa a schiera inserita in un curato complesso residenziale con piscina condominiale e campo da tennis.La proprietà gode di una posizione strategica, a soli 1.3 km dalla scuola americana TASIS, circa 3 km dal centro di Lugano, con facile accesso all'autostrada e fermata dell'autobus nelle vicinanze. Una soluzione ideale per famiglie che desiderano tranquillità senza rinunciare alla comodità dei servizi.La casa si sviluppa su due livelli ed è così composta:PIANO TERRA:* Atrio con armadi a muro* Ampio e luminoso soggiorno con zona pranzo e camino* Cucina moderna separata* Accesso alla scala internaPRIMO PIANO:* Camera padronale con armadi a muro e balcone * Seconda camera da letto* 2 bagni (uno con doccia e uno con vasca)Completano la proprietà 2 posti auto nell'autorimessa.Il complesso residenziale offre servizi esclusivi per i residenti, tra cui:* Piscina condominiale* Campo da tennis* Aree verdi curateQuesta è un'opportunità ideale per chi desidera vivere in una zona residenziale tranquilla, in un'abitazione spaziosa e ben organizzata, a pochi minuti dai principali servizi e dal centro di Lugano.In Gentilino, Collina d'Oro, in einer ruhigen und sonnigen Wohngegend mit freier Aussicht, bieten wir dieses Reihenhaus in einer gepflegten Wohnanlage mit Gemeinschaftspool und Tennisplatz zum Verkauf an.Die Immobilie befindet sich in strategischer Lage, nur 1,3 km von der amerikanischen Schule TASIS und ca. 3 km vom Zentrum von Lugano entfernt, mit einfachem Zugang zur Autobahn und Bushaltestelle in der Nähe. Eine ideale Lösung für Familien, die sich Ruhe wünschen, ohne auf die Annehmlichkeiten der Dienstleistungen zu verzichten.Das Haus ist auf zwei Ebenen und ist wie folgt zusammengesetzt:.ERDGESCHOSS:.* Eingangshalle mit Einbauschränken* Geräumiges und helles Wohnzimmer mit Essbereich und Kamin* Separate moderne Küche* Zugang zum internen TreppenhausERSTES OBERGESCHOSS:* Hauptschlafzimmer mit Einbauschränken und Balkon* Zweites Schlafzimmer* 2 Bäder (eines mit Dusche und eines mit Badewanne)Die Immobilie wird ergänzt durch 2 Parkplätze in der Garage.Die Wohnanlage bietet exklusive Dienstleistungen für die Bewohner, einschließlich:* Gemeinsames Schwimmbad* Tennisplatz* Gepflegte GrünanlagenDies ist eine ideale Gelegenheit für diejenigen, die in einer ruhigen Wohngegend leben möchten, in einer geräumigen und gut organisierten Wohnung, nur wenige Minuten von den wichtigsten Dienstleistungen und dem Zentrum von Lugano entferntIn Gentilino, Collina d'Oro, in a quiet and sunny residential area with open views, we offer for sale this townhouse set in a well-kept residential complex with a communal pool and tennis court.The property enjoys a strategic location, only 1.3 km from the American school TASIS, about 3 km from the center of Lugano, with easy access to the highway and bus stop nearby. An ideal solution for families who want tranquility without sacrificing the convenience of amenities.The house is on two levels and consists of the following:GROUND FLOOR:* Atrium with built-in closets.* Spacious and bright living room with dining area and fireplace* Separate modern kitchen* Access to internal staircaseFIRST FLOOR:* Master bedroom with fitted closets and balcony.* Second bedroom* 2 bathrooms (one with shower and one with bathtub).Complete the property 2 parking spaces in the garage.The residential complex offers exclusive services for residents, including:* Communal swimming pool* Tennis court* Manicured green areasThis is an ideal opportunity for those who want to live in a quiet residential area, in a spacious and well-organized home, just minutes from the main services and the center of Lugano

Travel time
-
1 / 13
9 rooms300m²CHF 1,500,000.–
Strecia di Rossi 2, 6922 Morcote

UNIQUE: Renovation object on the famous promenade of Morcote in the historic center

ImmoTessin.ch - Your real estate agent for properties in Ticino. At the end of the description, you will find a direct link to the online documentation with many more information, photos, and an exclusive real estate video of this property.House just a few steps from the famous Torre del Capitano on the famous promenade of Morcote and Lake Lugano, this 19th-century building breathes history in every fiber.Behind its walls, the past whispers: delicate traces of old frescoes, visible wooden beams, lovingly preserved details from another time ? elements that wait to be filled with new life and to give a place with soul its radiance back.On four floors, a space full of possibilities opens up. Here, a warm and welcoming family refuge can be created, filled with light, laughter, and lake breeze ? or a high-yielding investment project with an extraordinary aura. Each level is a blank canvas for visions, creativity, and architectural finesse. A floor ownership with 7 units has already been created, offering the best conditions to create a multi-family house in a prime location.The characteristic gable facade, located in one of the most picturesque alleys of Morcote, not only gives the property picturesque charm but also a rare visibility. Cobblestone pavement, blooming balconies, and the gentle glint of the nearby lake create an atmosphere that is hard to find.An exceptional potential for all those who understand how to combine historical heritage with modern elegance ? and to shape the future from history.Morcote is an international jewel on the lake, famous for its cultural heritage, Mediterranean flair, and its special tourist appeal.LINK TO ONLINE DOCUMENTATION & REAL ESTATE VIDEO:Under the following link, you will directly access the online documentation with many more information, photos, and an exclusive real estate video of this property: ... also in Italian

Travel time
-
1 / 10
3.5 rooms92m²CHF 700,000.–
lopagno, 6956 Lopagno

House with 3.5 rooms surrounded by greenery - Lopagno (Capriasca)

In Lopagno, a fraction of the municipality of Capriasca, just 20 minutes from Lugano, we propose the sale of this charming 3.5-room house of approximately 92 sqm, completely renovated in 2022 with high-level finishes.The property is set in a natural context of absolute tranquility and is surrounded by a fenced garden, ideal for those who desire privacy and direct contact with nature.Internal distributionThe house develops on a single level and offers:Bright living room with large windows and open view of the greeneryModern open-plan kitchen, fully equipped with wine cellarMaster bedroom with built-in wardrobesSecond room ideal as a study or guest roomModern bathroom with showerBasementSeparate laundry roomExternal spacesCovered portico with barbecue areaLarge, flat gardenPrivate woodland of 6271 sqmA perfect solution for relaxation, outdoor conviviality, and living surrounded by the quiet of the Capriasca hills.State and technical characteristicsComplete renovation in 2022 (investment CHF 600000.):New roof with tile covering and lightning rod systemPVC windows with double glazing (excellent thermal and acoustic insulation)Updated and certified wastewater systemHeating system with pellet stove, remotely controlledTraditional stone pine for gradual heat releaseAn ideal property as a holiday home for those seeking an oasis of peace at a short distance from the city, in an exclusive and reserved natural context.For further information or to organize a visit, we are at your disposal.SECONDARY RESIDENCE ONLY

1 / 13
4 rooms252m²CHF 780,000.–
Strada AI Boschi 52, 6991 Neggio

OPPORTUNITY: Exclusive and elegant villa with timeless charm & lake view of Lago di Lugano

ImmoTessin.ch - Your real estate agent in Ticino. At the end of the description, you will find a direct link to the online documentation with many more information, photos and an exclusive real estate video of this property.Neggio, a charming village, nestled between green hills and the sparkling shores of Lake Lugano, is a true oasis of peace. Just 15 minutes by car from Lugano and less than 10 minutes from the lake shore, this small piece of paradise in the heart of Ticino delights with its peaceful atmosphere and its exceptional natural scenery.This villa with its unique design and rounded walls will captivate you at first glance. It offers a breathtaking view of the lake and the valley, a panorama that daily shows the beauty of nature in all its splendor.Located in a dead-end street, free from traffic, this property offers complete privacy. No noise disturbs the peaceful atmosphere of this green retreat. The terrace, elegantly designed with cement tiles, surrounds the entire house and allows you to enjoy the sun at any time of day ? whether it's for an outdoor meal or a relaxed evening.The large windows with double glazing let in plenty of natural light, illuminating every corner of the house. The charm of the house is enhanced by lovingly preserved details that recall its vintage character: kitchen cabinets, the staircase and a bathroom in a timeless style. These elements give the villa an authentic and unique atmosphere.Inside, the house impresses with its spacious rooms. Each room is equipped with wooden floors, bright and spacious, and offers a quiet and relaxing atmosphere ? ideal for those looking for a place to unwind.The property extends behind the house to the woods and also offers a peaceful oasis there. Here you will find a small, flat terrace, ideal for reading, gardening or simply relaxing in nature.The villa is heated by a modern oil heating system, which was recently installed. Three parking spaces are available directly below the house.This villa is more than just a home. It is a place where every detail is designed to create a unique atmosphere, where authenticity and modernity blend and the surrounding nature offers an unparalleled framework.LINK TO ONLINE DOCUMENTATION & REAL ESTATE VIDEO:Under the following link you will find directly the online documentation with many more information, photos and an exclusive real estate video of this property: ... also in Italian

Travel time
-
1 / 28
7 rooms157m²CHF 1,295,000.–
Via Tesserete 14, 6952 Canobbio

Single or semi-detached house with 3.5 + 3.5 rooms and garden

General information In Canobbio, we are selling this beautiful single or semi-detached house with 3.5 + 3.5 rooms, located in a very quiet and secluded residential area, with a beautiful garden on both the south and west sides, served by public transport and close to schools, just a few minutes from the Lugano Nord motorway exit.The house was completely renovated in 2015 and is in excellent condition: systems, boiler, floors, bathrooms, kitchens, laundry and drying rooms, facades and roof. Currently, the building is divided into two 3.5-room apartments, with separate entrances, but it is possible to reunite them to create a 7-room single-family house, connected by an internal staircase.The house also offers expansion possibilities: being located in a buildable area R4 and having available building indices, it is possible to realize up to two additional floors. The windows are made of aluminum with triple glazing. All radiators are equipped with thermostatic valves.In the dining and living room on the first floor, there are split air conditioners.To complete the property, there are 4 outdoor parking spaces in the private courtyard and a beautiful covered terrace on the ground floor on the south side, adjacent to the garden.The property is ideal for families, for a large family or also for one's own home with income, renting one of the two apartments. Detailed description The house is composed as follows:Ground floor: • entrance hall • corridor • living room with dining room and direct access to the covered terrace and garden • covered terrace of 16 m2 + sunshade • kitchen • bedroom • room • bathroom with shower • laundry and drying room First floor: • entrance hall • corridor • spacious living room with dining room and fireplace area and direct access to the balcony • balcony of 10 m2 + sunshade • kitchen • bedroom • room • bathroom with shower • laundry and drying room To complete the property, there is a large garden of 370 m2 surrounding the entire house, 3/4 outdoor parking spaces, children's playground, tool room and entrance path with stone staircase. In front of the property, there are several communal parking spaces for potential guests.

Travel time
-
1 / 13
8 rooms300m²CHF 1,938,000.–
Via San Vigilio 5, 6821 Rovio

HIGHLIGHT: Exclusive double villa with pool and huge plot for absolute privacy in a prime location near Lugano

ImmoTessin.ch - Your real estate agent in Ticino. At the end of the description, you will find a direct link to the online documentation with many more information, photos, and an exclusive real estate video of this property. This unique villa impresses with its original and avant-garde interior architecture design, which perfectly combines elegance, comfort, and functionality. The division of the villa allows the creation of two independent units, ideal for families, guests, or a rental object. Villa Living Unit 1: The first part of the villa opens up to a large, bright living room with a fireplace, ideal for cozy hours or social gatherings. The separate kitchen offers a functional area for meal preparation. A bathroom complements this floor. On the upper floor, there are four bedrooms with balconies, which offer private and bright retreats. Two bathrooms are available on this floor: one with a bathtub, one with a shower. The balconies provide free views of the garden and the surroundings, giving each room additional brightness and comfort. Villa Living Unit 2: The second unit, expanded in 1985, has its own entrance but can also be connected to the first unit. It offers a spacious living room with terracotta tiles and a fireplace, creating a warm and authentic atmosphere. A large terrace opens up to the surrounding nature and is ideal for outdoor meals or relaxation. On the upper floor, there are two bedrooms, and thanks to the existing water connections, a kitchen can be easily installed. The mature garden surrounds the villa and offers a quiet and private atmosphere. The pool with a view of the neighborhood is a real highlight and invites you to sunbathe and relax while enjoying the partial view of Lake Lugano. The property also features a garage at the entrance, a carport, and additional parking spaces for up to three vehicles, guaranteeing comfort and practicality for the whole family or visitors. Rovio is a picturesque Ticino village that combines quiet and green living with proximity to Mendrisio and Lugano. The region offers an ideal combination of nature, leisure activities, and infrastructure. This villa combines unique design, comfort, and flexibility, offering a privileged living environment for buyers looking for a unique, adaptable home. LINK TO ONLINE DOCUMENTATION & REAL ESTATE VIDEO:Under the following link, you will find the online documentation with many more information, photos, and an exclusive real estate video of this property: ... also in Italian

Travel time
-
  • Living room, Kitchen, 2 bedrooms, 2 bathrooms, balcony
  • The image shows a detailed floor plan of a multi-room property. It includes a living room, kitchen, 2 bedrooms, 2 bathrooms, and a balcony.
  • The floor plan shows multiple rooms, including a living room, kitchen, bedrooms, and bathrooms. There is also a balcony or terrace visible.
  • A two-story yellow building with a metal roof structure and balconies. The building has large windows and appears to be a commercial or community space. There is a small garden area in front of the building.
  • Two-story yellow building with a garage door and several windows. The building appears to be a commercial or industrial structure located in a forested area.
  • A multi-story yellow building with windows and roller shutters. The building has a flat roof and appears to be in a residential or commercial area.
1 / 6
The image shows a detailed floor plan of a multi-room property. It includes a living room, kitchen, 2 bedrooms, 2 bathrooms, and a balcony.
The floor plan shows multiple rooms, including a living room, kitchen, bedrooms, and bathrooms. There is also a balcony or terrace visible.
A two-story yellow building with a metal roof structure and balconies. The building has large windows and appears to be a commercial or community space. There is a small garden area in front of the building.
CHF 750,000.–
Via della Posta 5, 6999 Astano

Residential and Commercial Building in the Heart of Astano

Unique investment opportunity in Astano – former hotel transformable into residentialIn the heart of the picturesque village of Astano, in the Malcantone, we propose for sale a former hotel with great potential for conversion into a private residence or holiday apartments. The building, distributed over two levels, lends itself perfectly to residential or mixed-use developments.Key strengths of the property: • Solid and well-maintained structure, distributed over two floors, with large spaces easily reconfigurable • Large windows that guarantee bright and panoramic environments • Garage on the ground floor, usable as a storage space or commercial area • Spacious canopy on the upper floor, ideal for creating covered terraces or loggias • Paved outdoor parking directly in front of the building Strategic location: • Located in Via della Posta 5, in the center of the village • Just 4 minutes' walk from the "Astano" bus stop • Immersed in the quiet of nature, with views of the surrounding greenery An ideal context for residential or tourist projects: • Excellent solar exposure throughout the year • Extremely quiet context, free from urban or railway noise • Perfect for those who want to develop holiday apartments, mini-residences, or a multi-family house This property represents an interesting opportunity both for investors who want to diversify into the tourist real estate sector and for private individuals looking for an authentic place to create a customized residential project.Available immediately – the property is ready to be enhanced according to your vision.

Travel time
-
1 / 13
4 rooms140m²CHF 990,000.–
Lungolago G. Motta 94, 6815 Melide

Affascinante Villetta a Schiera a Pochi Passi dal Lago di Lugano

A Melide, in una posizione privilegiata, a pochi passi dal Lago di Lugano, proponiamo in vendita questa caratteristica casa unifamiliare con splendida vista lago, ideale per chi desidera coniugare fascino, comfort e qualità della vita.La casa, edificata in aderenza su un lato all'immobile confinante, si sviluppa su 3 livelli e offre spazi accoglienti, ben organizzati e luminosi. Al piano terra si trovano la cucina, il soggiorno e l'accesso a un balcone affacciato sul lago, perfetto per colazioni al sole o momenti di relax con una vista incantevole. Il primo piano ospita 2 camere da letto, mentre il secondo piano accoglie una suggestiva camera mansardata che conferisce charme e personalità alla casa.Il piano cantina rappresenta uno degli elementi più caratteristici della proprietà. Nella parte anteriore trova comodamente posto un'automobile; nella zona retrostante si trovano la lavanderia con lavatrice e asciugatrice, l'impianto di riscaldamento centralizzato e la produzione di acqua calda. Completano questo livello un forno per la cottura della porcellana, un congelatore e, nell'ultimo locale, una piccola cantina vini con temperatura costante di circa 13 C anche nei mesi più caldi, ideale per la conservazione di 300-400 litri di vino.Costruita nel 1920, la proprietà è stata completamente ristrutturata tra il 2010 e il 2014, trasformandosi in una residenza moderna e funzionale, pur mantenendo il carattere autentico dell'edificio. Tra le opere realizzate figurano il rinnovamento del piano cantina, la realizzazione del balcone affacciato sul lago, la riorganizzazione dei piani abitativi e l'aggiunta del terzo livello.La proprietà dispone di 2 posti auto, di cui uno coperto e uno parzialmente coperto; uno dei posti auto si trova al piano cantina. Il riscaldamento è assicurato da un impianto centralizzato a olio combustibile con serbatoio da 2.000 litri.Una soluzione abitativa unica, in una posizione ricercata, ideale come residenza principale per chi desidera vivere quotidianamente il lago in un contesto autentico e ben collegato.L'immobile non è vendibile come residenza secondaria.In Melide, in privilegierter Lage, nur wenige Schritte vom Luganersee entfernt, bieten wir dieses charakteristische Einfamilienhaus mit herrlichem Blick auf den See zum Verkauf an, ideal für diejenigen, die Charme, Komfort und Lebensqualität miteinander verbinden möchten.Das Haus, das auf einer Seite an das Nachbargrundstück angebaut ist, erstreckt sich über 3 Etagen und bietet gemütliche, gut organisierte und helle Räume. Im Erdgeschoss befinden sich die Küche, das Wohnzimmer und der Zugang zu einem Balkon mit Blick auf den See, ideal für ein Frühstück in der Sonne oder entspannende Momente mit einem bezaubernden Blick. In der ersten Etage befinden sich 2 Schlafzimmer, während die zweite Etage einen charmanten Dachbodenraum beherbergt, der dem Haus Charme und Persönlichkeit verleiht.Das Kellergeschoss ist eines der charakteristischsten Elemente der Immobilie. Im vorderen Teil gibt es einen bequemen Parkplatz für ein Auto; im hinteren Bereich befindet sich eine Waschküche mit Waschmaschine und Trockner, Zentralheizung und Warmwasserbereitung. Diese Ebene wird durch einen Porzellanofen, eine Gefriertruhe und im letzten Raum durch einen kleinen Weinkeller vervollständigt, der auch in den heißesten Monaten eine konstante Temperatur von ca. 13 C aufweist und ideal für die Lagerung von 300-400 Litern Wein ist.Das 1920 erbaute Haus wurde zwischen 2010 und 2014 komplett renoviert und in eine moderne und funktionelle Wohnung verwandelt, wobei der authentische Charakter des Gebäudes erhalten blieb. Zu den durchgeführten Arbeiten gehören die Renovierung des Kellergeschosses, die Schaffung eines Balkons mit Blick auf den See, die Umgestaltung der Wohnetagen und der Ausbau der dritten Etage.Die Immobilie verfügt über zwei Parkplätze, einen überdachten und einen teilweise überdachten; einer der Parkplätze befindet sich im Kellergeschoss....

Travel time
-
1 / 13
5 rooms165m²CHF 1,750,000.–
Via 1, 6922 Morcote

Affascinante proprietà con vista spettacolare e in zona tranquilla

Accogliente villa con vista lago a 180 a Morcote, situata nella parte alta del delizioso villaggio, in posizione tranquilla e soleggiata. Questa bella proprietà offre un panorama aperto e spettacolare sul lago e sulle montagne. Un contesto esclusivo e immerso nel verde, ideale come residenza principale o di vacanza per chi cerca privacy, luce e un'atmosfera davvero speciale.HIGHLIGHTS-Vista lago panoramica a 180-Ampie terrazze e giardino mediterraneo-Grottino con camino esterno e vasca idromassaggio-Possibilità di creare un appartamento indipendente-Ampio terreno di oltre 6'000 m2 per massima privacy-Ca. 654 m2 di terreno in zona edificabile VILLASuperficie abitabile di ca. 165 m2 su due livelli.Soggiorno luminoso con camino, zona pranzo, cucina open-space, 2 camere da letto, bagno con vasca, bagno con doccia, WC separati, secondo soggiorno con angolo cottura (trasformabile in terza camera), cabina armadi, lavanderia, grande terrazza panoramica e ampio balcone. ESTERNIIl terreno, in gran parte zona forestale, garantisce privacy e un'atmosfera naturale unica. Il giardino terrazzato con piante mediterranee include area lounge, grottino, camino esterno e vasca idromassaggio: uno spazio perfetto per vivere il clima mite di Morcote in totale relax.----------Charmante Villa mit 180-Seeblick in Morcote im oberen Teil des Dorfes, an ruhiger und sonniger Hanglage gelegen. Diese Liegenschaft bietet einen offenen und atemberaubenden Blick über den See und die umliegenden Berge. Eine exklusive Lage mitten im Grünen - ideal als Haupt- oder Ferienwohnsitz für alle, die Privatsphäre, Licht und eine besondere Atmosphäre suchen.HIGHLIGHTS-Panoramischer 180-Seeblick-Grosse Terrassen und mediterraner Garten-Grottino, Aussenkamin und Whirlpool-Möglichkeit für eine unabhängige Wohneinheit-Grosses Grundstück von über 6'000 m2 für maximale Privatsphäre-Ca. 654 m2 des Grundstücks sind in Bauzone VILLACa. 165 m2 Wohnfläche auf zwei Ebenen.Heller Wohnraum mit Cheminée, Essbereich, offene Küche, 2 Schlafzimmer, Bad mit Wanne, Bad mit Dusche, separate WCs, zweites Wohnzimmer mit Kochnische (als drittes Schlafzimmer nutzbar), Ankleide, Waschküche, grosse Panoramaterrasse mit Seeblick und Balkon.AUSSENBEREICHDas Grundstück liegt grösstenteils in der Waldzone und bietet dadurch viel Ruhe und Privatsphäre. Der terrassierte Garten mit mediterranen Pflanzen, Lounge-Bereich, typischem Grottino, Aussenkamin und Whirlpool ist ideal, um das milde Klima von Morcote entspannt zu geniessen.----------Charming villa with 180 lake view in Morcote set in the upper part of the picturesque village, in a quiet and sunny hillside position. This property enjoys a wide, spectacular panorama over the lake and surrounding mountains. An exclusive natural setting, ideal as a main residence or a holiday home for those who value privacy, natural light and a truly special atmosphere.HIGHLIGHTS-Spectacular 180 lake view-Large terraces and Mediterranean garden-Grottino, outdoor fireplace and whirlpool-Option to create an independent apartment-Large plot of over 6'000 m2 ensuring excellent privacy-Approx. 654 m2 of the plot lie in building zone VILLAApprox. 165 m2 of living space on two floors.Bright living room with fireplace, dining area, open kitchen, 2 bedrooms, bathroom with tub, bathroom with shower, separate WCs, second living room with kitchenette (convertible into a third bedroom), walk-in wardrobe, laundry, large panoramic terrace with lake view and balcony.OUTDOORS The plot is largely within the forest zone, ensuring exceptional privacy and a unique natural setting. The terraced garden with Mediterranean vegetation, lounge area, grottino, outdoor fireplace and whirlpool offers the perfect place to relax and enjoy Morcote's mild climate.

Travel time
-

Suggested properties for you based on search results

Other interesting objects