


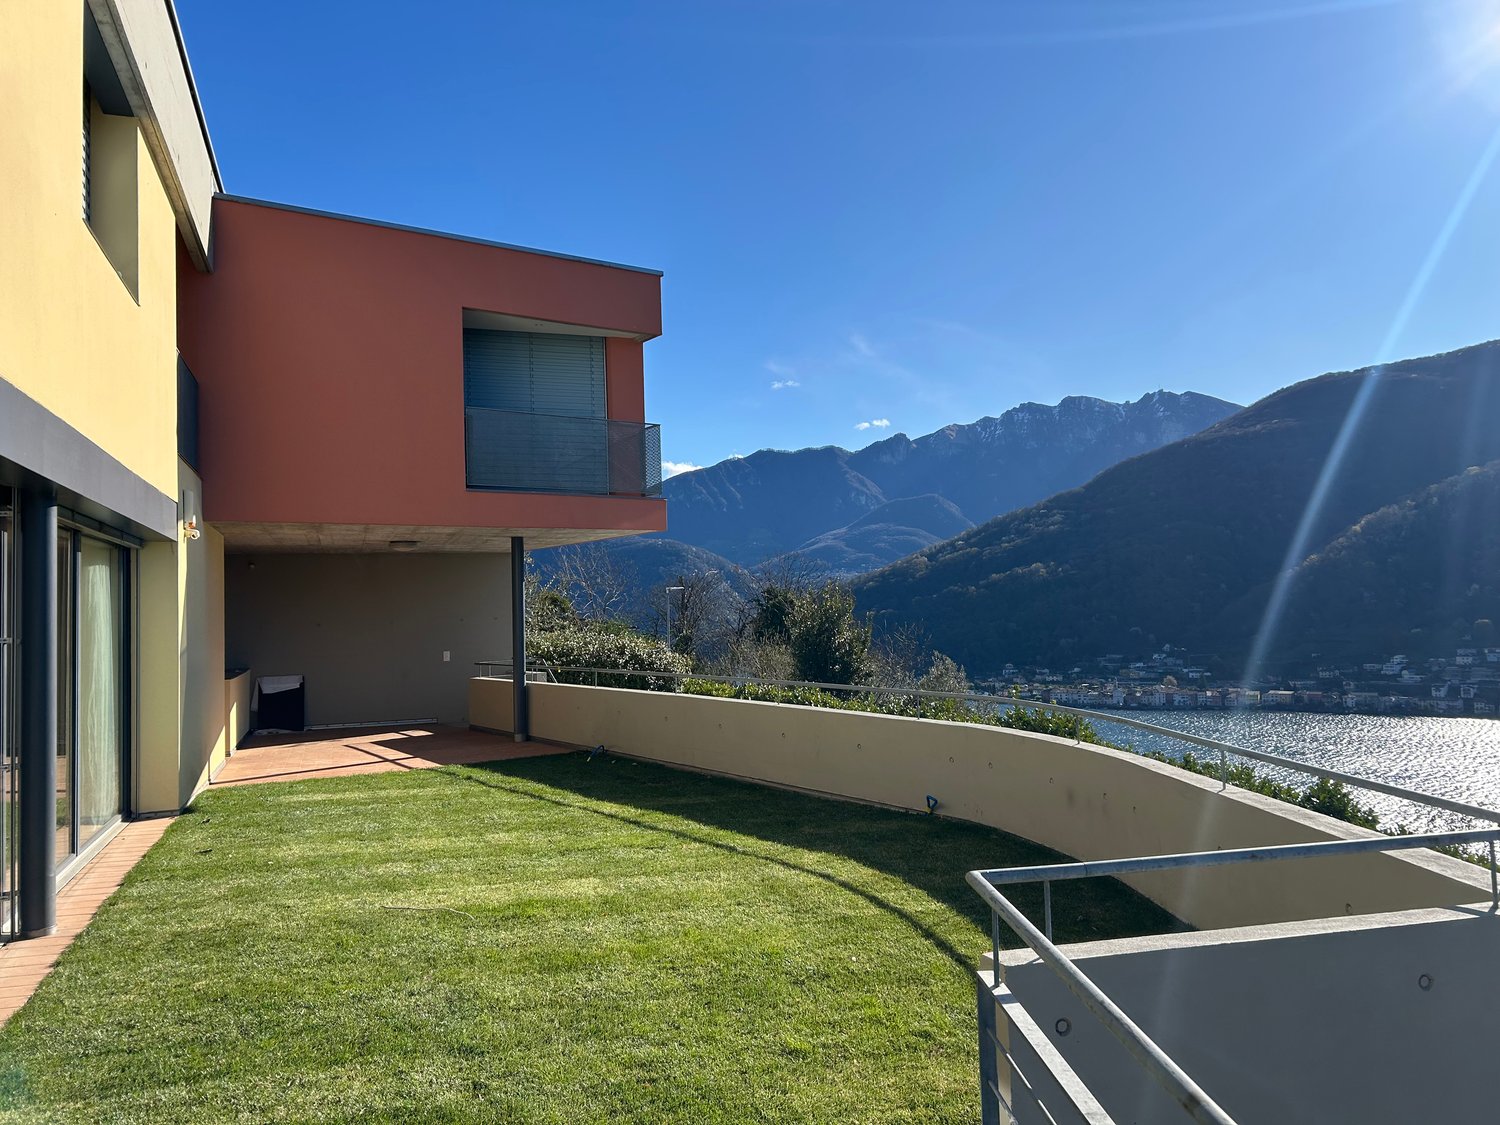









1700 results - House, chalet, rustico to buy: District Lugano

1 / 13
7 rooms180m²CHF 740,000.–
Via Ronchetto di Orlino 24, 6963 Pregassona

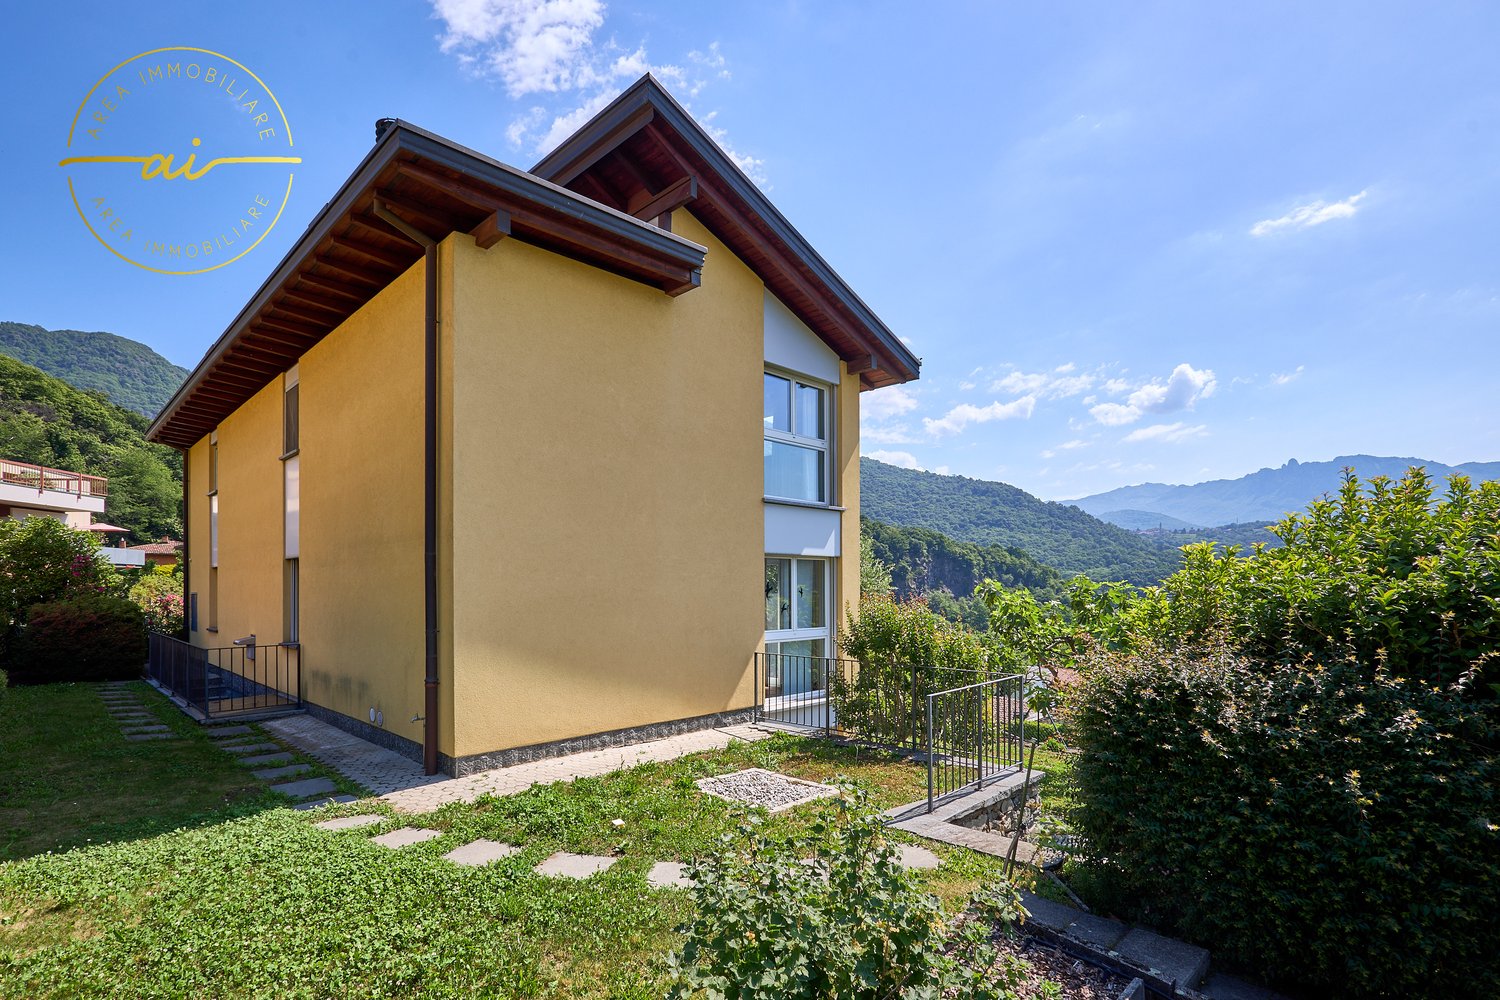
Charming 7-room single-family house with pool in Pregassona

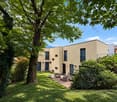
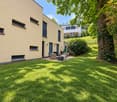
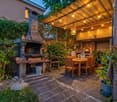
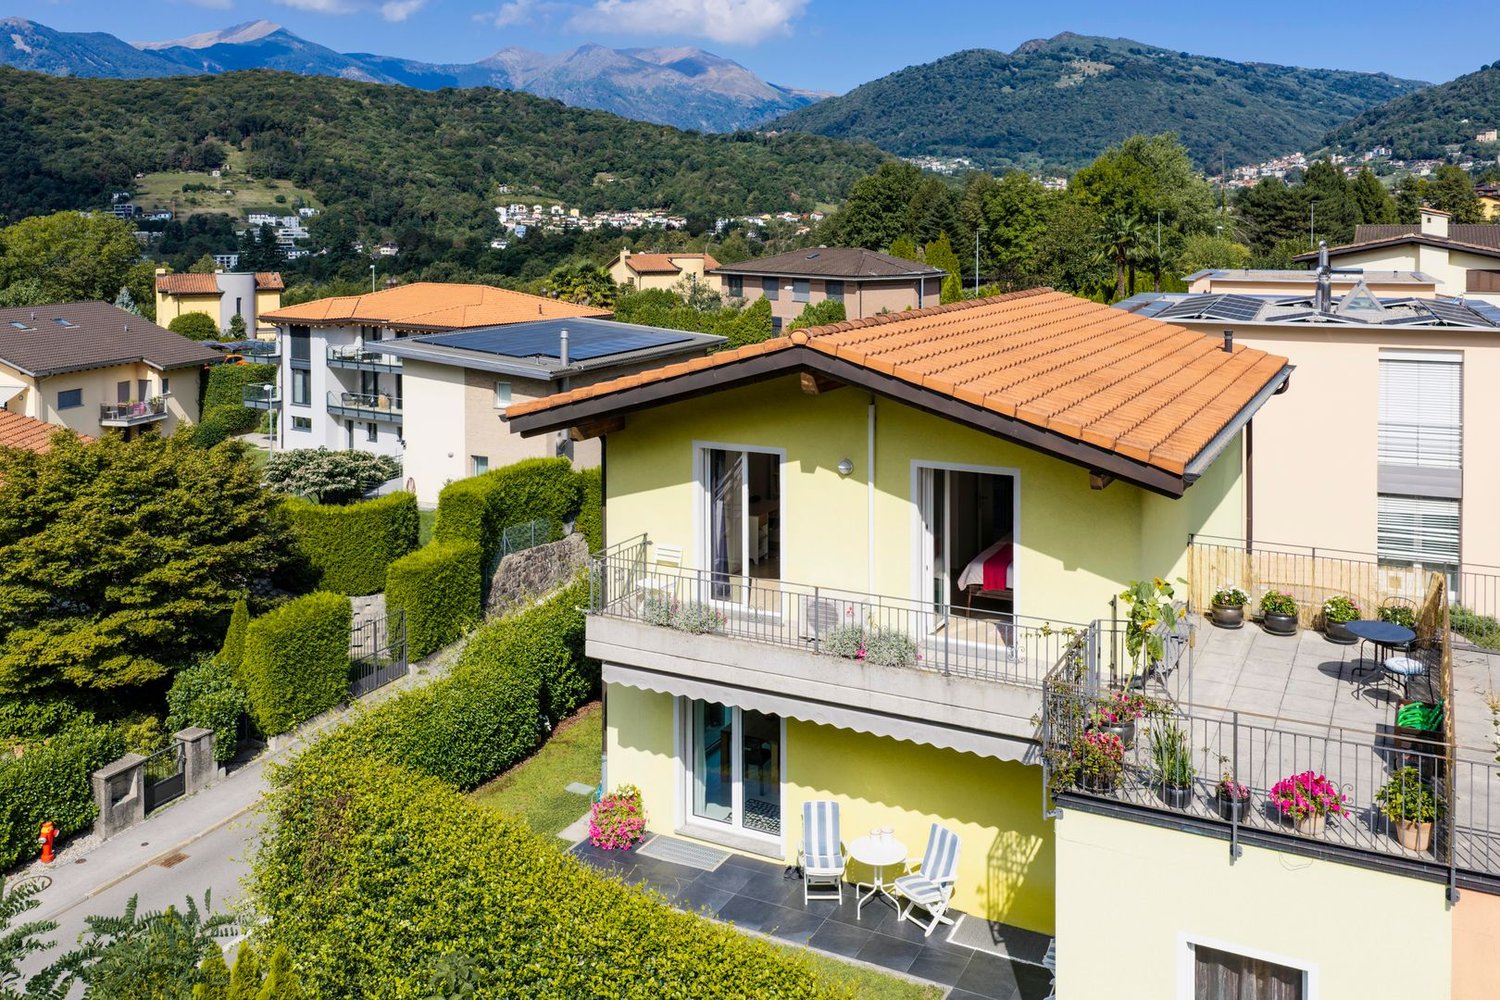
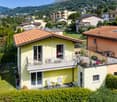
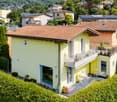
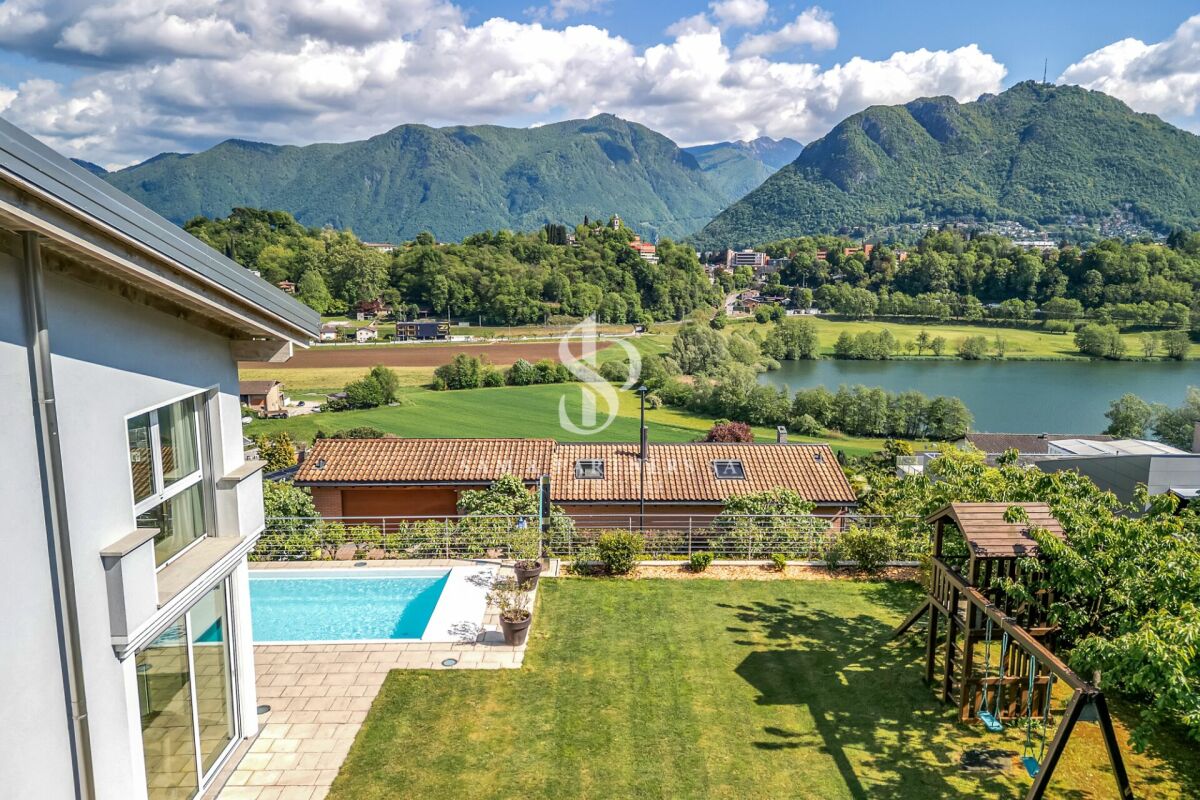
Welcome to this well-maintained and charming single-family house in Pregassona (6963). The two-story house from 1988 convinces with its quiet location, a beautiful view, and an inviting, lushly greened garden – a true refuge in Ticino.The house offers the following highlights: • 7 spacious rooms: Plenty of space for the whole family or for all who appreciate space to live and work. • Garden with beautiful view: Enjoy the picturesque surroundings and sunny summer days. • Swimming pool: The private pool in the well-maintained garden invites you to relax and cool off. • Well-maintained garden: With a covered entrance terrace, lounge chairs, and potted plants – a true outdoor paradise. • Quiet location: Both during the day and at night, there is pleasant quiet – ideal for restful living. • Sunny location in summer: The house benefits from the sunny location. Location and surroundings: • Bus stop Ligaino: Only 5 minutes' walk away – best connection to public transport. • Scuola elementare di Probello: Can be reached in just 9 minutes on foot – ideal for families with children. • Coop Pregassona: The nearest supermarket is about 12 minutes' walk away. • Farmacia Contrada dei Patrizi: A pharmacy can be reached in about 14 minutes on foot. • River nearby: The proximity to the river ensures a natural and idyllic living environment. This house combines Ticino's quality of life with all the important amenities of everyday life and is being auctioned off by the bankruptcy or debt enforcement office. The official estimated value is CHF 740,000.00. The sales price of an auctioned property can be significantly lower than the market price. Detailed information (address, property details, usually appraisal report, photos, and information on the upcoming auction and contact point) can be found on www.zimmo.swiss. The objects can usually be viewed in advance (there is also more information in the registered area). Further information on this and over 100 other interesting properties can be found at:

Travel time
-
1 / 18
10 rooms700m²CHF 2,950,000.–
Piazza Grande 2, 6822 Arogno

Edificio storico completamente ristrutturato in Piazza Grande ad Arogno

L’immobile storico, recentemente ristrutturato in stile moderno, si trova in Piazza Grande ad Arogno. L’edificio è stato sottoposto a una ristrutturazione totale nel 2019 e completato con impianti tecnologici di alta qualità e finiture di lusso. Al piano terra, con una superficie di circa 200 m², si trova il ristorante/bar «Café de la Poste», un piacevole punto d’incontro per giovani e meno giovani. Nelle giornate di sole è possibile gustare un caffè o un aperitivo direttamente in piazza. Al primo e al secondo piano si trovano due appartamenti di 3 locali, ciascuno con una superficie abitabile di 147 m², dotati di 2 bagni e cucine moderne con isola di cottura.Nella parte retrostante dell’edificio, al primo piano, sono situate le cantine e il locale tecnico. Al secondo piano, nella parte posteriore, si trova un appartamento maisonette di 62 m² con bagno e angolo cottura moderno. I due livelli sono collegati da una scala aperta. Al terzo piano, ovvero all’ultimo livello, si trova il grande appartamento loft di 151 m², con bagno e cucina moderna con isola di cottura. Elemento esclusivo è l’ampia loggia con vista sui tetti di Arogno.Tutti gli appartamenti dispongono di un piccolo spazio separato nel bagno per lavatrice e asciugatrice. Un’area verde all’ingresso dell’edificio è ad uso comune. ---------------------------------------------------------------Die historische und modern sanierte Liegenschaft befindet sich an der Piázza Grandá in Arogno.Das Gebäude wurde 2019 einer Totalsanierung unterzogen und mit einer hochwertigen Technik und einem luxuriösen Ausbau fertiggestellt.Im Erdgeschoss mit ca. 200 m² Fläche ist das Restaurant/Bar «Café de la Poste», ein schöner Treffpunkt für Jung und Alt. An sonnigen Tagen geniesst man den Kaffee oder Apero auf der Piazza.Im 1. und 2. Stock mit je 147 m² Wohnfläche sind zwei 3-Zimmer-Wohnungen, jede Wohnung mit 2 Bädern, modernen Küchen mit Kochinsel. Im hintern Hausteil im 1. Stock sind die Kellerabteile und der Technikraum.Eine Maisonette-Wohnung mit 62 m² Wohnfläche, Bad und moderner Küchenzeile, ist im 2. Stock im hinteren Hausteil gelegen. Die beiden Etagen sind mit einer offenen Treppe verbunden.Im 3. Stock, dem Dachgeschoss ist die grosse Loftwohnung mit 151 m² Wohnfläche, Bad und moderne Küche mit Kochinsel. Exklusiv hier die grosse Loggia mit Blick über die Dächer von Arogno.Alle Wohnung haben einen separaten kleinen Bereich im Bad mit Waschmaschine und Trockner.Eine Grünfläche am Hauseingang kann gemeinschaftlich genutzt werden.Arogno liegt auf 606 m ü.M. und gehört zum Kreis Ceresio beziehungsweise zum Bezirk Lugano.

Travel time
-
  • White house with blue shutters, brown roof, raised ground floor, garden
  • Dining room with a table and chairs, a couch, a television, and a fireplace.
  • modern living room, fireplace, large windows, dining table, couch, television, shelves, stairs
  • L-shaped sofa, gray walls, large clock, white curtains, tiled floor
  • Corner fireplace with a curved mantle, glass doors, and a marble bench
  • modern kitchen with white cabinets, granite countertops, stainless steel appliances, and a dining area with a table and chairs
  • tiled floor, white walls, blue wall, framed pictures, staircase, glass window
  • tiled floor, blue walls, wooden doors, white cabinet, staircase, ceiling lights
  • Bathroom with shower, toilet, and sink
  • Two-story house, light blue exterior, garage, two cars parked in front
  • A backyard with a wooden deck, a green lawn, and a concrete wall with a black cover.
  • well-maintained garden with a wooden deck, outdoor seating, and a barbecue area
  • Outdoor fireplace, wood storage, green lawn, wooden deck, steps, hedges, and a building in the background.
  • A garden with a grassy lawn, a concrete wall with plants and lights, and a covered area with a black tarp.
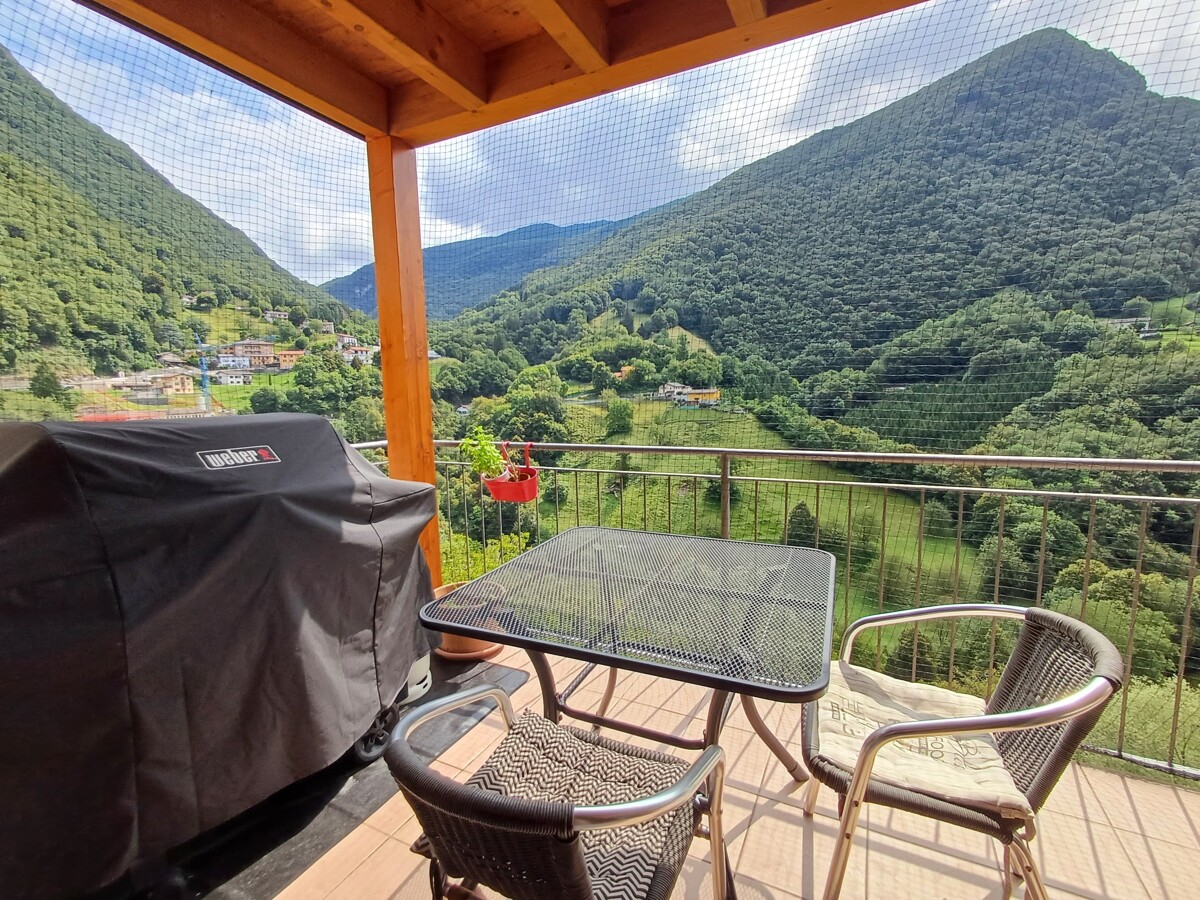
  • Outdoor seating area with a table and chairs, surrounded by a fence, with a view of a mountain and a building.
1 / 15
5 rooms180m²CHF 1,490,000.–
Strada di Pregassona 47C, 6963 Lugano

Modern single-family house in Pregassona with private garden

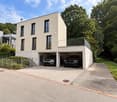
In one of the most appreciated residential areas of Pregassona, in a high, quiet and particularly sunny position, we propose, for sale, a splendid independent house built in 2006, with private garden and perfectly distributed spaces for family life.A property that combines privacy and comfort with services: nursery, elementary and middle schools nearby, public transport a few steps away and all major services easily accessible.Main features:Livable area of approximately 180 square metersPrivate flat gardenDouble garage with direct access to the house3 external parking spacesGas heating with serpentineAvailability: by agreementInternal distribution: Ground floor: Comfortable double garage directly connected to the house, hobby/study room ideal also as an office, laundry room with boiler, cellar and practical storage room under the stairs.Garden floor: Bright living room with fireplace and direct access to the garden, equipped with shutters and electric awning. Habitable kitchen also with access to the garden, small storage room and bathroom with shower.First floor: Three bedrooms with visible roof that gives warmth and character to the environments. Main bathroom with whirlpool for relaxation moments.Why choose it: This house is the ideal solution for those looking for tranquility, independence and quality of life, without giving up the proximity to the city and services.The spaces are functional, bright and ready to welcome a family that wants to live in a reserved but well-connected context.

Travel time
-
1 / 26
  • Parking space
  • Balcony / Terrace
  • View
  • +2
5.5 roomsCHF 1,200,000.–
6821 Rovio

Elegant Independent Villa with Lake View in Rovio

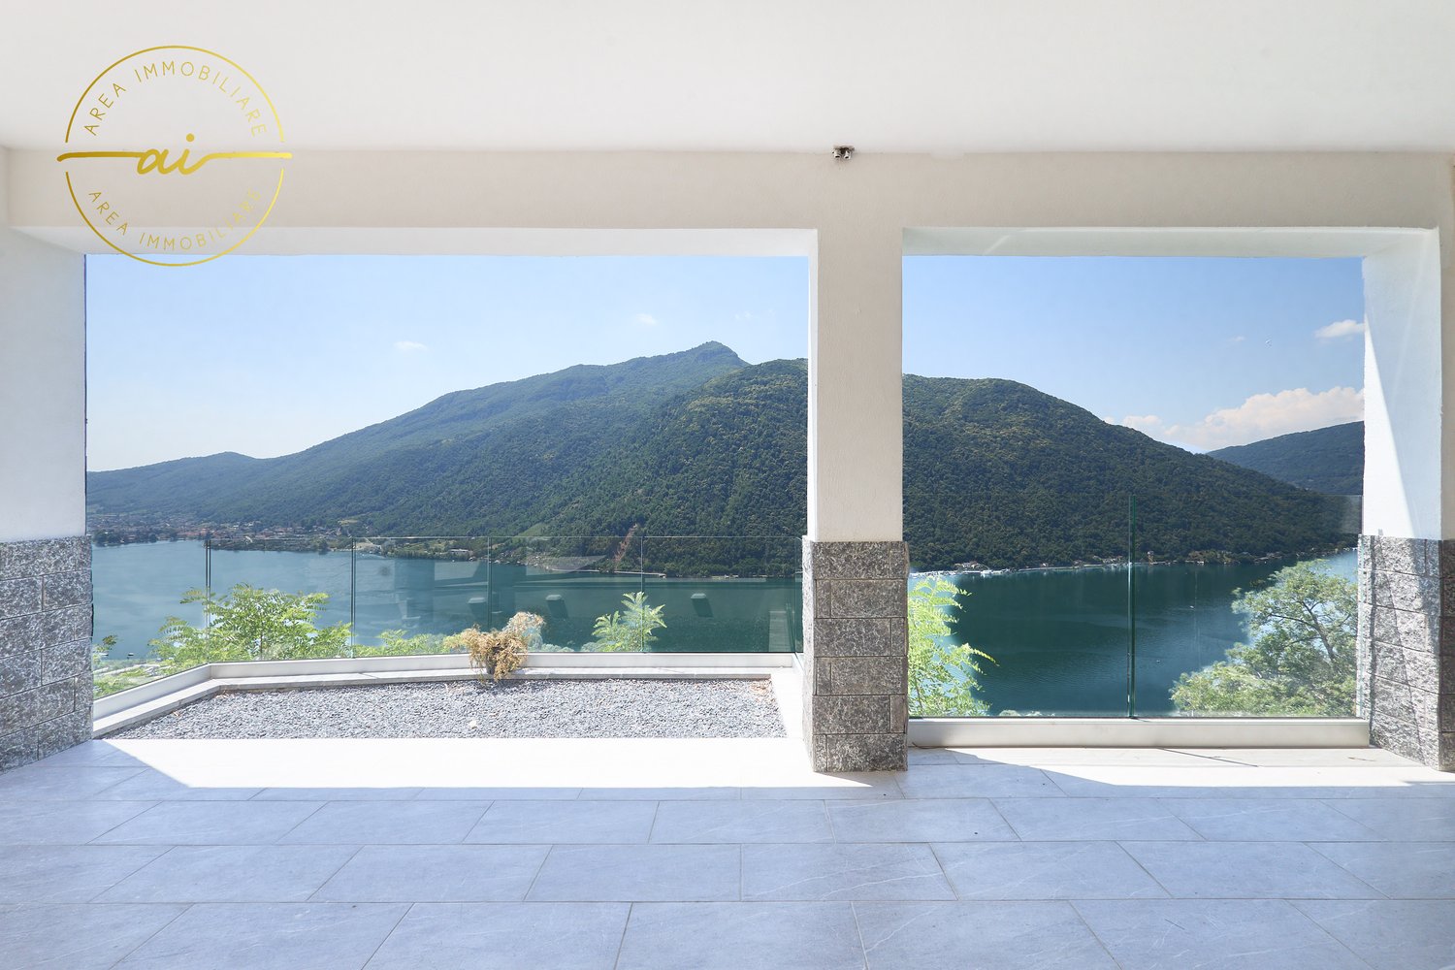
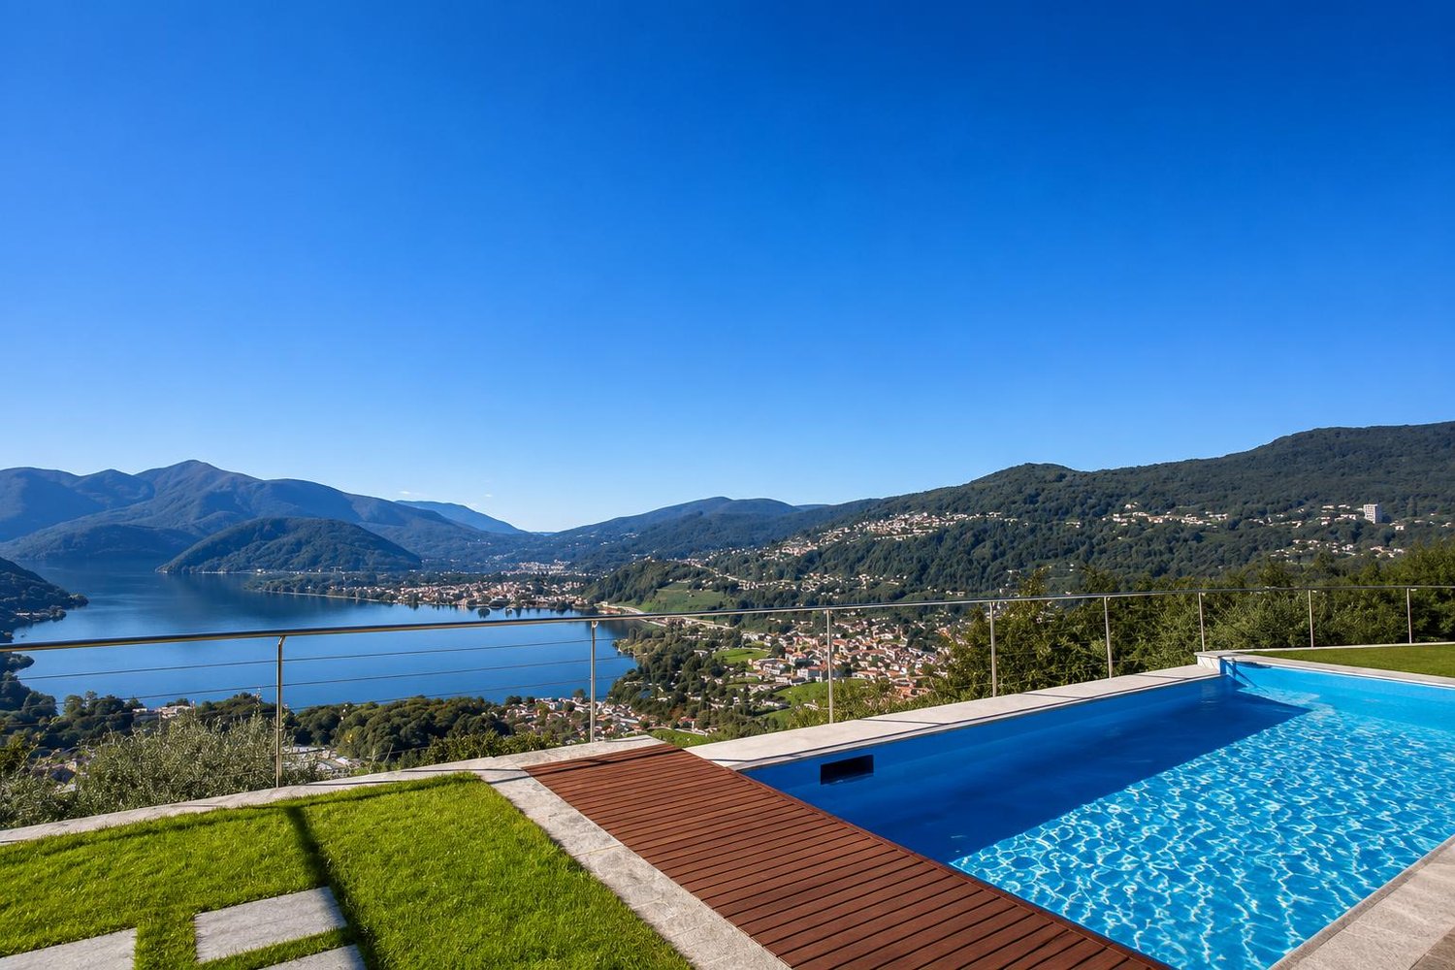
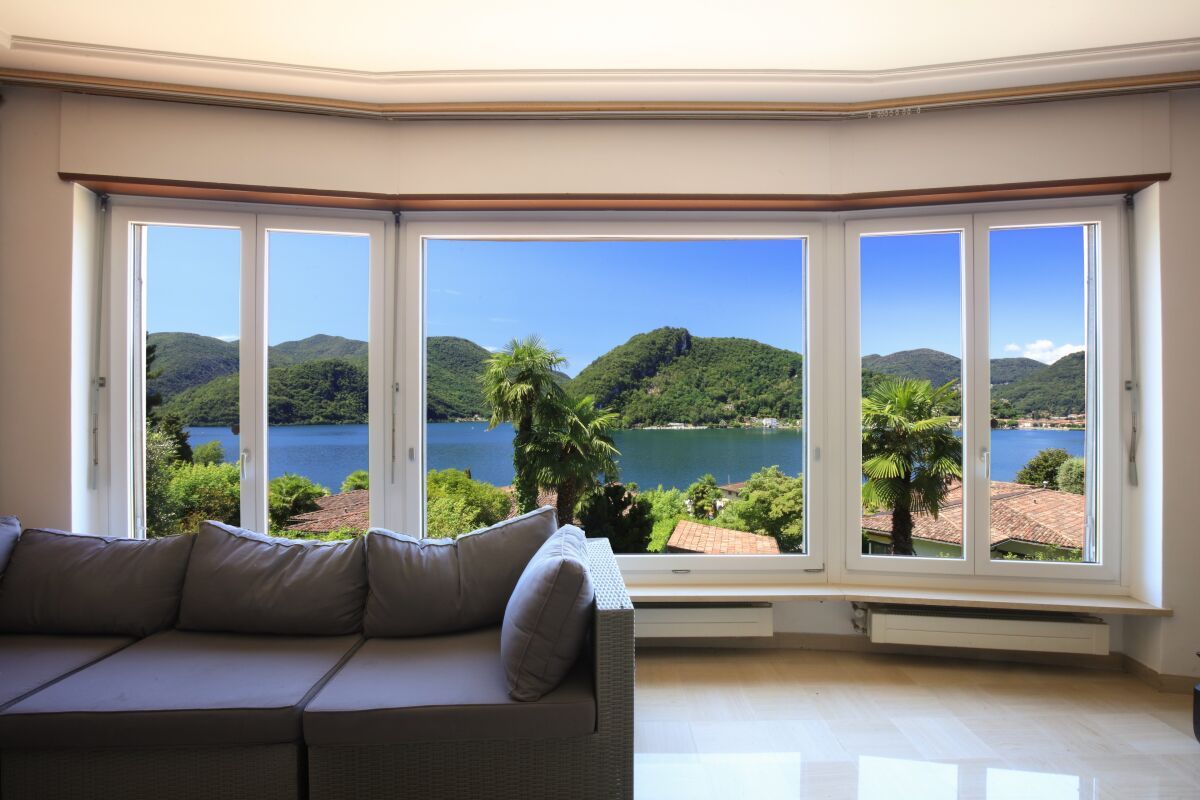
We are offering for sale a beautiful, independent villa with 5.5 rooms, completely renovated in 2025, in the wonderful municipality of Rovio, in a dominant position with a breathtaking panoramic view of Lake Lugano.The hillside and strategic location allows you to reach Maroggia, Mendrisio, and all the main services of the area in just a few minutes.The bus stop is just a few steps from the apartment, while supermarkets, post office, banks, and schools are easily accessible. Lugano is also just about 20 minutes away by car.The villa stands out for its spacious and bright rooms, enriched by large panoramic windows that offer breathtaking views of the lake and the surrounding mountains.The spaces have been completely renovated with a contemporary taste, offering a perfect combination of elegance, functionality, and living quality, ideal for a family looking for an exclusive residence immersed in nature.The property, of about 230 square meters, develops on three levels and stands on a plot of about 400 square meters.- The entrance level, located at street level, welcomes with an elegant atrium, a guest bathroom, and a spacious bedroom.- Going down to the lower level through a modern masonry staircase, the bright living area opens up, composed of a large living room with spectacular panoramic windows overlooking the lake and a modern, functional kitchen equipped with the latest generation appliances. On the same level, there are two more double bedrooms and a refined bathroom with a shower.- The lower level hosts a generous multifunctional room, also characterized by large panoramic windows with a lake view, ideal as a tavern, studio, or hobby room. From here, you can access the large covered veranda directly, one of the most fascinating spaces of the property, from which you can admire a magnificent panorama in total privacy. The veranda overlooks the private, flat, and well-kept garden, perfect for living pleasant moments outdoors, also accessible from the street via a masonry staircase.This level is completed by a convenient cellar of about 20 square meters and the technical room.Two convenient outdoor parking spaces are included in the price.The apartment is equipped with an oil heating system with radiator distribution and PVC windows with triple glazing, which guarantee excellent living comfort and optimal thermal and acoustic insulation.An exclusive property that perfectly combines privacy, tranquility, and living comfort, immersed in a natural setting of rare beauty.

  • Parking space
  • Balcony / Terrace
  • View
  • +2
1 / 26
  • Parking space
  • Balcony / Terrace
  • Child-friendly
  • +2
5.5 roomsCHF 1,350,000.–
6808 Torricella

Villa with separate studio and wonderful garden

We offer for sale, in a beautiful residential hillside area, a refined villa that combines elegance, comfort, and functionality.This exclusive property is distinguished by the presence of a large independent studio, ideal for those who want to integrate professional activity and private life, and by the magnificent garden, perfect for those seeking tranquility and privacy without giving up the convenience of services.Built in 2002, the villa develops on three levels and offers spacious, bright, and well-distributed environments.The main entrance, located on the raised ground floor, welcomes with a large atrium equipped with practical wall cabinets. On the same level, there is a windowed service bathroom, a spacious living area embellished with an elegant fireplace and direct access to the garden, as well as a large fully equipped kitchen, also directly connected to the terrace and outdoor area.The sleeping area, on the first floor, hosts a bright master bedroom with wall cabinets and an en-suite bathroom complete with double sink, bathtub, and window. Two additional bedrooms, also with wall cabinets, and a second windowed bathroom with shower complete this level.The lower ground floor, accessible both through an independent entrance and through an internal staircase, represents an ideal solution for a professional studio or an activity to be carried out from home. This level has a reception/waiting area, a large room for studio use, and a windowed bathroom with shower.On the same level, there is also the technical room with laundry, a cellar, and the shelter.The villa is finished with quality materials: terracotta floors in the living area and parquet in the bedrooms, wooden doors, electric shutters, and windows with mosquito nets. The property is also equipped with an alarm system. The heating is fueled by diesel and distributed through radiators; the property is, however, already predisposed for the installation of underfloor heating. The carefully cultivated and lush garden represents a true oasis of outdoor relaxation.Within it, there is space for a garden area and a practical tool shed.Four parking spaces, two of which are covered and two external, complete the property, ensuring maximum convenience for residents and guests. Torricella-Taverne represents one of the most sought-after residential realities of Medio Vedeggio, thanks to its privileged position between nature and services.The municipality offers a curated and quiet environment, ideal for families and professionals who want to live far from city traffic without giving up the proximity to Lugano and the main connections of the region. A context that perfectly combines well-being, practicality, and quality of life.

  • Parking space
  • Balcony / Terrace
  • Child-friendly
  • +2
1 / 13
  • Pets allowed
  • View
  • Child-friendly
961m²CHF 3,800,000.–
Strada da Ruvers 14, 6822 Arogno

AROGNO - PRESTIGIOUS ESTATE WITH POOL, WELLNESS AND LAKE LUGANO VIEW

AROGNO - PRESTIGIOUS ESTATE WITH POOL, WELLNESS AND LAKE LUGANO VIEW Immersed in the quiet and natural surroundings of Arogno, one of the most fascinating and reserved locations in the Canton of Ticino, we propose for sale a prestigious estate with a splendid open view of Lake Lugano and the surrounding mountains. An exclusive property that combines privacy, large spaces, comfort, and versatility, ideal both as a main residence and as a second, prestigious residence. Surrounded by a large private plot, the estate offers a unique atmosphere, far from traffic and daily hustle and bustle, while remaining conveniently connected to the main centers of Ticino. Where Located in the picturesque municipality of Arogno, between Lugano and Mendrisio, the property enjoys a privileged position, nestled in the green landscape of the Ceresio. The area is particularly appreciated for its tranquility, quality of life, proximity to nature, and rapid connections to Lugano, Mendrisio, Campione d'Italia, and the Italian border. An ideal context for those who want to live in a reserved environment without giving up the convenience of services and infrastructure. What The property extends over a large plot that includes a manicured garden, relaxation areas, and a private woodland portion that contributes to creating an exclusive and absolutely private environment. The villa consists of two units externally connected by an elegant walkway, in addition to several accessory buildings that further increase the value and possibilities of use of the property. The generous spaces and the particular configuration of the property allow it to be easily adapted to different residential or investment needs. You will love it because Panoramic view of Lake Lugano The dominant position offers breathtaking views of the lake and the surrounding natural landscape, providing a feeling of peace and well-being throughout the year. Pool, wellness, and private gym An exclusive area dedicated to relaxation and well-being, designed to live every day like in a vacation residence. Ideal also as a second residence The possibility of using the property as a second home represents an important added value for a Swiss and international clientele looking for an exclusive property in Ticino. Large garage and ample accessory spaces The property has a spacious garage, ideal for hosting multiple vehicles, in addition to numerous accessory rooms and service areas. Possibility of subdivision The already existing separate entrances allow for the creation of multiple residential units, offering interesting opportunities for multi-generational families or investors. Completely renovated The villa has been completely renovated both internally and externally, with modern, elegant, and habitable spaces. A rare property on the Ticino market Pool, wellness area, private gym, large plot, view of Lake Lugano, possibility of a second residence, and flexibility of use make this estate a unique offer in the Ticino real estate market. A home designed for those who value space, representativeness, comfort, and quality of life in one of the most beautiful regions of Italian Switzerland. SALES PRICE: CHF 3,800,000.

  • Pets allowed
  • View
  • Child-friendly
Travel time
-
1 / 24
  • Balcony / Terrace
  • Lake view
  • Mountain view
  • +3
8.5 roomsCHF 4,000,000.–
Via Privata 5, 6919 Carabietta

Villa Dolce Vita

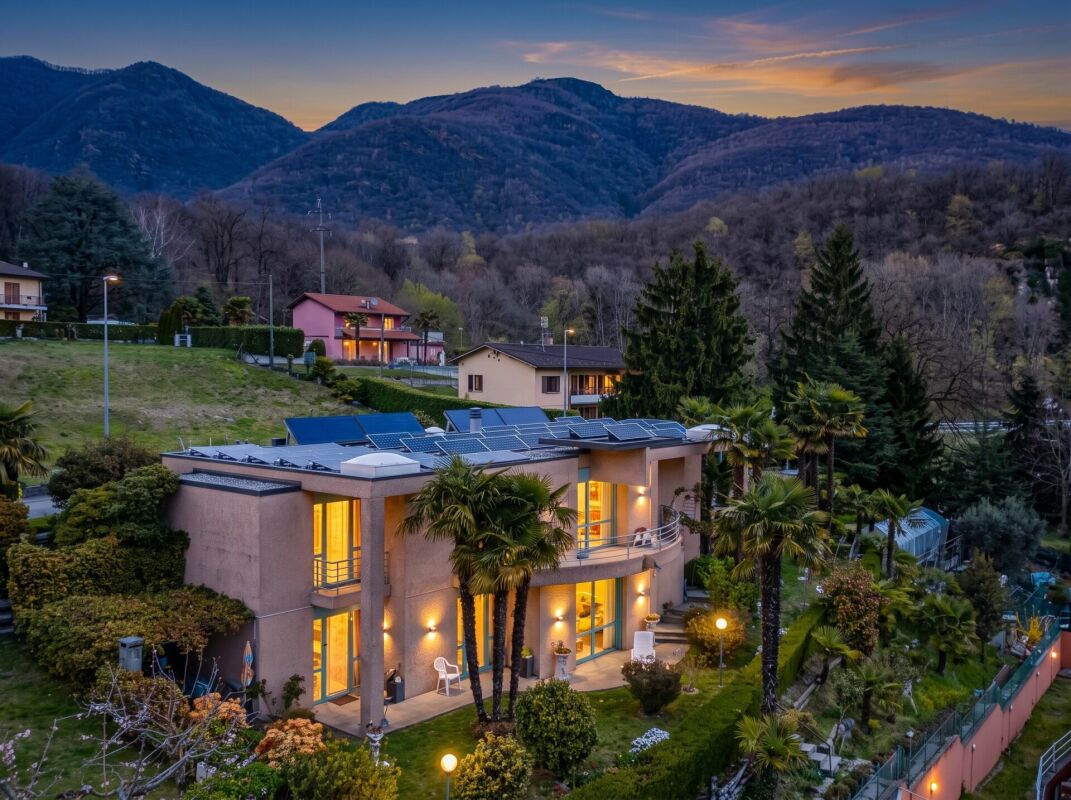
Villa Dolce Vita Bathed in the shimmering light of Lago Ceresio, this refined Mediterranean villa captures the essence of lakeside living at its finest. The property is located in Carabietta, an exclusive hamlet of just 110 residents within the municipality of Collina d’Oro — widely regarded as one of the most charming and desirable enclaves in the Luganese region. Its tranquil, sun-filled setting has long attracted discerning homeowners seeking privacy, beauty, and prestige.Set in a gently elevated and dominant position, the villa enjoys breathtaking, open views over Lake Lugano, offering unforgettable sunsets and a constantly changing natural panorama.Arranged over three levels, the residence unfolds as follows: • Main level An elegant dining area flows seamlessly into the living room, creating an inviting and sophisticated entertaining space. A spacious separate eat-in kitchen, a private study, a playroom, and a hallway complete the floor. From here, large openings lead directly to the panoramic covered portico and the beautifully landscaped garden with swimming pool — an idyllic setting for al fresco dining and relaxed summer evenings. Two impressive fireplaces enhance the warm and refined atmosphere. • Upper level Four generously proportioned bedrooms, including a magnificent master suite with walk-in wardrobe and en-suite bathroom. An additional bathroom and hallway serve the remaining rooms. Each bedroom enjoys stunning lake views and direct access to the balcony, creating a seamless connection between interior comfort and the surrounding landscape. • Lower level Laundry room, cellar, office, and a garage for two cars.The residence is ideally located just 5 minutes from the picturesque village of Morcote and only 10 minutes by car from the centre of Lugano and all main amenities — perfectly balancing privacy and convenience.The property requires renovation, offering a rare opportunity to create a bespoke lakeside retreat tailored to your personal vision.Highlights: • Prestigious and exceptionally private location • Spectacular panoramic views over Lake Lugano • Outdoor pool and landscaped garden • Multiple parking spaces • Primary and secondary residence

  • Balcony / Terrace
  • Lake view
  • Mountain view
  • +3
Travel time
-
1 / 17
  • Parking space
  • Balcony / Terrace
  • Garage
  • +5
5 rooms350m²CHF 2,900,000.–
6827 Brusino Arsizio

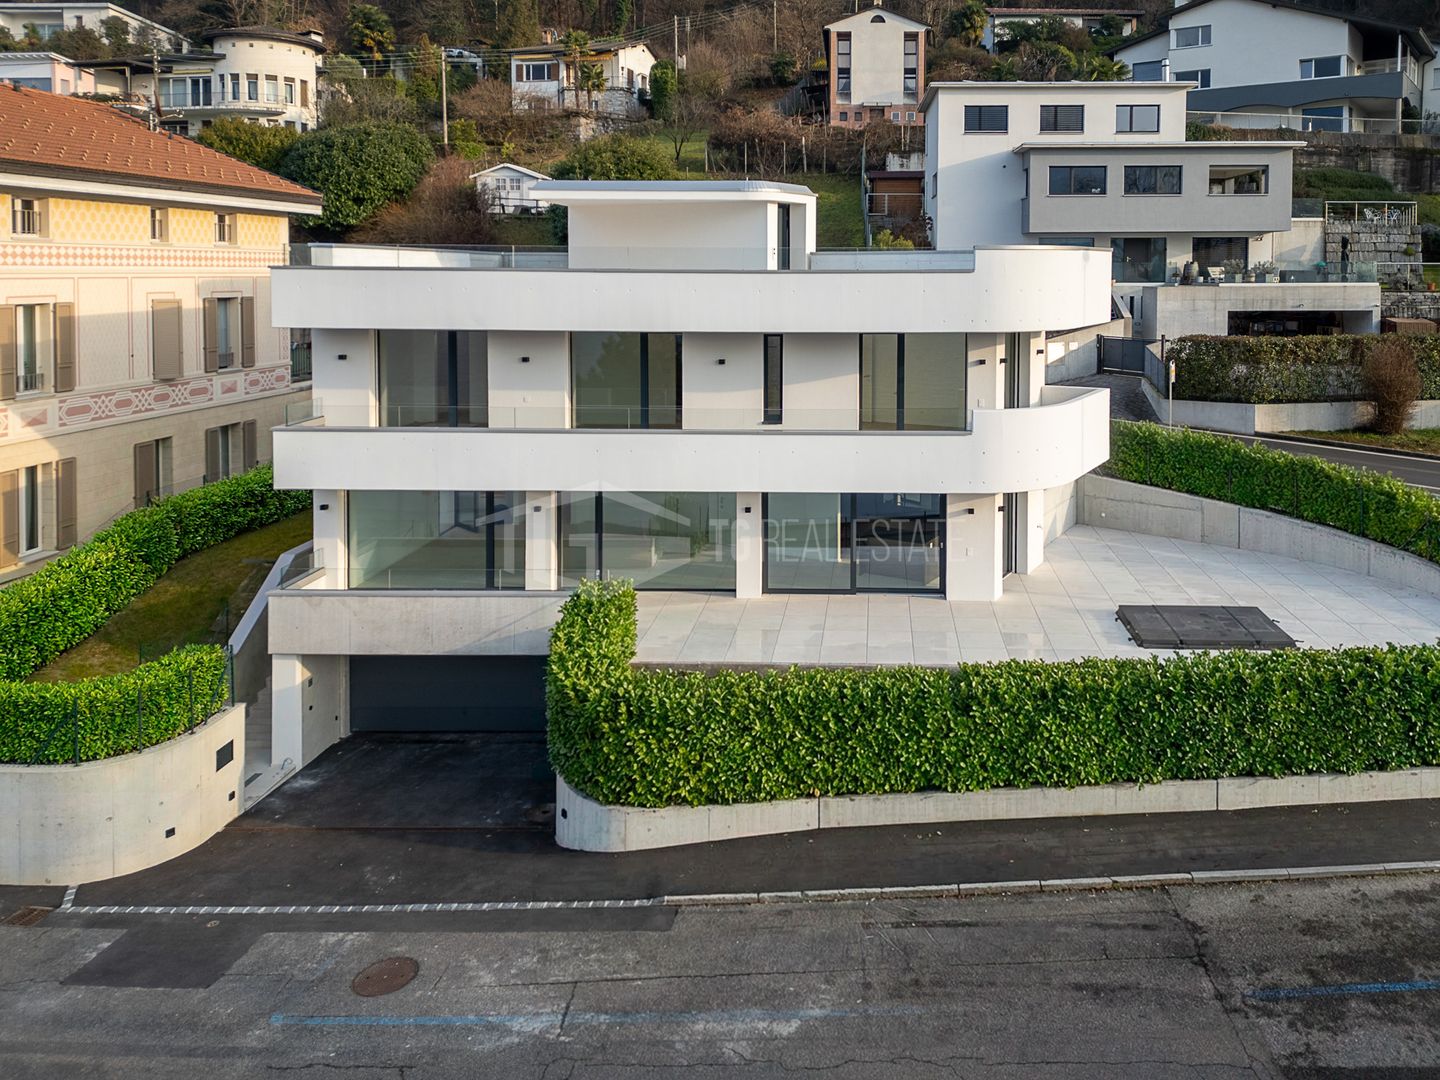
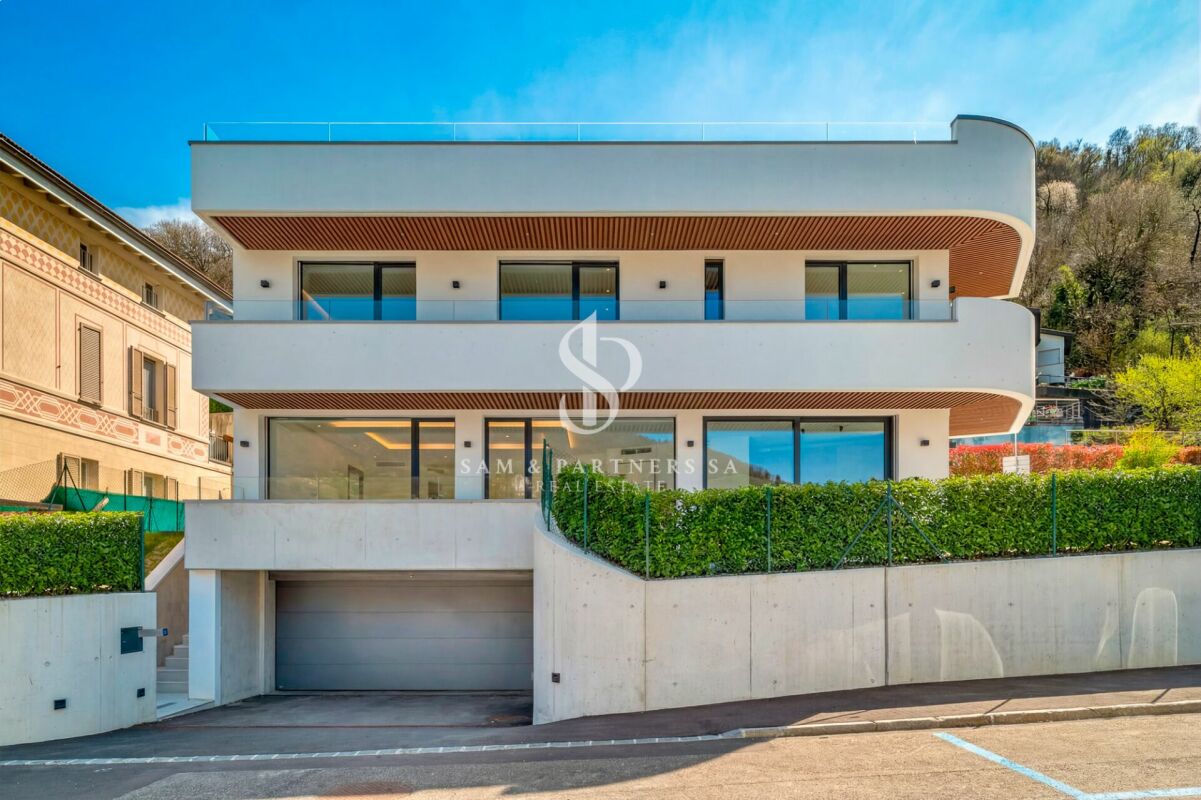
New villa with lake view

New Villa with lake view We are offering for sale, exclusively, a beautiful newly built villa (2026), located in Brusino Arsizio, in a privileged and sunny position with south exposure and enchanting lake view.The property develops on three levels for a commercial area of about 350 sqm, standing out for its modern and design lines, as well as refined plays of internal light and large windows that guarantee excellent natural brightness in all environments.On the lower floor (-1) we find the technical rooms and a large hobby/cellar area, as well as a double garage and two additional outdoor parking spaces.The main floor welcomes a spectacular living area with a lake view, characterized by large and bright environments. Here we find a modern kitchen with island, carefully curated in every detail and equipped with a pantry, a service bathroom, and access to a large terrace with a hot tub, ideal for relaxation moments.On the upper floor, the sleeping area develops, consisting of a master bedroom with walk-in closet and en-suite bathroom, as well as two additional rooms served by a bathroom with shower. All environments enjoy a splendid lake view.Completing the property is an exclusive rooftop of about 270 sqm, perfect for spending pleasant moments outdoors and convivial evenings.The internal surface is about 180 sqm, to which are added terraces, cellars, and garage.The property is equipped with underfloor heating powered by a heat pump and prepared for air conditioning. Every detail has been carefully taken care of to guarantee comfort and elegance.Available immediately, the property can be purchased exclusively as a primary residence.

  • Parking space
  • Balcony / Terrace
  • Garage
  • +5
1 / 13
5.5 roomsCHF 2,600,000.–
Via Sin-Tea 14, 6914 Lugano

Exclusive Design Villa with Lake View and Absolute Privacy

Immersed in the beautiful natural setting of Carona, this prestigious villa represents a perfect blend of modernity, refinement, and privacy. Characterized by high-quality materials and large glass surfaces, the residence enjoys a sunny and panoramic position, offering an unparalleled view of Lake Lugano, the surrounding mountains, and the picturesque locations of the region.With a living area of approximately 290 m2, the villa develops on two levels, both designed to guarantee maximum living comfort and perfect harmony between indoors and outdoors. Surrounded by a carefully manicured garden and equipped with ample outdoor spaces, the property is an oasis of well-being and tranquility.The entire open-space living area, located on the upper floor, is designed to live moments of conviviality and relaxation in an atmosphere of absolute prestige. The spacious dining area overlooks the majestic mountains of the region, giving a breathtaking panorama that accompanies every meal. Completing the environment, a suggestive stone cellar, perfect for welcoming guests with a selection of fine wines.The modern open-plan kitchen, equipped with state-of-the-art appliances, combines functionality and aesthetics, making it the ideal place for gastronomy lovers. The large panoramic living room, with its windows overlooking the lake and the garden, creates a warm and welcoming atmosphere, perfect for moments of relaxation and entertainment.The lower floor is entirely dedicated to the sleeping area, offering intimate and comfortable environments. Here we find three spacious bedrooms, two of which have en-suite bathrooms, designed to guarantee maximum privacy and comfort. A third modern bathroom with shower, a spacious walk-in closet, a practical office, and a large laundry room complete the level, ensuring impeccable functionality and organization of the spaces.The outdoor spaces represent a true paradise. The large garden, carefully manicured, surrounds the villa and gives moments of relaxation immersed in nature. The covered terrace, accessible directly from the living area, is perfect for outdoor lunches and dinners, while the various terraced areas connected to the bedrooms offer unique and reserved views.An exclusive added value is the private path that directly connects the property to the wonderful Parco Botanico San Grato, a natural oasis of extraordinary beauty, ideal for regenerating walks and moments of pure relaxation.This villa represents a compromise-free housing solution, perfect for those who want to live in an exclusive context, surrounded by the beauty of the Ticino landscape and maximum tranquility.For more information or to organize a visit, contact us without obligation. We will be happy to accompany you to the discovery of this extraordinary residence.

Travel time
-
1 / 19
  • Parking space
  • Balcony / Terrace
  • Elevator
  • +5
8.5 rooms370m²CHF 5,200,000.–
6922 Morcote

New Villa with Lake View

New Villa with Lake View In the renowned context of Vico Morcote, one of the most exclusive locations in the Luganese, we propose a modern newly built villa, inserted in a dominant and reserved position, with spectacular open views of the lake.The property develops on a living area of 370 sqm, immersed in a private land of 1,164 sqm, and stands out for spacious, bright and finely distributed spaces. The villa has 5 bedrooms, 3 complete bathrooms, 1 guest bathroom, garage for 2 cars and 4 external parking spaces.The entire lower floor is dedicated to the day area, conceived as an elegant open space that combines kitchen and living room. The design kitchen, characterized by four floor-to-ceiling windows with lake views, offers direct access to the private garden, ideal for relaxation and outdoor entertainment. The space is designed to accommodate a refined dining table for 6-8 people.The living room, thanks to the double panoramic exposure and the large glass surfaces, enjoys extraordinary brightness and offers ample possibilities for personalization, expressing a contemporary and exclusive lifestyle.The ground floor hosts a first night area composed of two spacious double bedrooms and a master suite, all characterized by visible beams, splendid lake views and abundant natural light.An additional floor accommodates three more bedrooms, served by a complete bathroom, ideal as guest rooms, family rooms or multifunctional spaces, maintaining the same high standard of comfort and quality.A residence of absolute prestige, designed for those who desire privacy, comfort and an uncompromising lake view, in one of the most sought-after areas of Ticino.

  • Parking space
  • Balcony / Terrace
  • Elevator
  • +5
Federico Salvetti

Federico Salvetti

1 / 13
Federico Salvetti

Federico Salvetti

  • Parking space
  • Swimming pool
5.5 rooms215m²CHF 1,800,000.–
6827 Brusino Arsizio

Modern villa with pool and breathtaking lake view

In Brusino Arsizio, where natural beauty, tranquility, and prestige meet in a unique setting, we propose for sale a splendid villa with a pool and breathtaking lake view, as well as a large terrace.In one of the most prestigious areas of Lugano, this modern villa offers a breathtaking view of the lake, the picturesque village of Morcote, and the gentle hills that surround it.The property is immersed in a sunny and quiet residential context, ideal for those who want to live in harmony with nature without giving up comfort and elegance.The villa develops on three levels, combining spacious and bright spaces with a functional and modern layout. The entrance welcomes with a large atrium that leads to two spacious bedrooms served by a bathroom, as well as a technical room and a well-organized laundry room.The main floor represents the true heart of the house, a large living room with large windows that frame the spectacular lake view and provide extraordinary natural light.From here, you can access directly the wonderful panoramic terrace, perfect for outdoor relaxation and the suggestive area with a grotto and pool, an exclusive corner that combines comfort and charm in a unique context.The modern, elegant, and fully equipped kitchen blends harmoniously with the living and dining area and the fireplace room, creating a cozy and refined atmosphere, ideal for convivial lunches and dinners with family and friends.On the same level, there is also a guest bathroom and a master bedroom with en-suite bathroom, enhanced by the surrounding landscape, designed to offer maximum comfort and privacy.The attic floor gives us a unique environment, a large window with a breathtaking lake view, easily convertible into an additional bedroom with a bathroom, perfect for guests or to create a private relaxation area.The exteriors are carefully curated and represent a true strong point of this property. The terraced garden is enriched with various areas dedicated to relaxation: a panoramic terrace that guarantees maximum privacy, a characteristic grotto with an independent fireplace perfect for dinners in company, and a beautiful pool where you can enjoy the sun and the landscape.Two convenient covered parking spaces on the entrance level complete the property, ensuring practicality and functionality.An exclusive residence on Lake LuganoFor more information, you can also contact us at the following addresses:MEZZAPESA SIMONEReal estate consultantnatel: +41 76 425 03 34EBUYHOUSEoffice: +41 91 225 69 99

  • Parking space
  • Swimming pool
1 / 13
8.5 rooms370m²CHF 5,200,000.–
Vilaggio Olivella 2, 6921 Vico Morcote

VILLA DI PRESTIGIO CON SPLENDIDA VISTA LAGO

Situata a Vico Morcote, piccolo borgo collinare affacciato sul Lago di Lugano, questa villa di nuova costruzione unisce design moderno e tranquillità assoluta. La zona è apprezzata per l'atmosfera riservata, la presenza di residenze di prestigio e i panorami mozzafiato. A soli 10 km dal centro di Lugano, Vico Morcote è ideale per chi cerca una qualità di vita elevata in un contesto esclusivo. Nelle vicinanze si trovano lo Swiss Diamond Hotel, struttura a cinque stelle, e diversi ristoranti panoramici. La zona è ben collegata a Lugano e Melide tramite la strada cantonale.La proprietà, collegata sia tramite scale sia tramite ascensore, si sviluppa su tre livelli così distribuiti:PIANO TERRA (zona notte)All'ingresso si accede a un disimpegno che conduce alla zona notte, composta da una camera matrimoniale con bagno en suite, due ulteriori camere da letto e un bagno separato.PRIMO LIVELLO (zona giorno)Il cuore della casa è rappresentato da un ampio soggiorno, una zona pranzo accogliente, un bagno ospiti e una cucina abitabile con isola. Grandi vetrate permettono l'accesso diretto a una loggia coperta, dotata di parapetti in vetro e affacciata sul lago.SECONDO LIVELLO (camere aggiuntive)Il piano inferiore ospita tre ulteriori camere da letto, locale supplementare e un bagno completo.La costruzione si distingue per un'architettura moderna e di alta qualità, capace di trasmettere una sensazione di esclusività grazie a scelte progettuali curate sia dal punto di vista estetico sia funzionale. Il riscaldamento tramite termopompa con serpentine a pavimento, l'aria condizionata e i pannelli solari garantiscono un'elevata efficienza energetica.Completano la proprietà due posti auto esterni coperti con ripostiglio annesso, oltre a ulteriori posteggi esterni.EXCLUSIVE VILLA WITH LAKE VIEWLocated in Vico Morcote, a charming hillside village overlooking Lake Lugano, this newly built villa combines contemporary design with absolute tranquility. The area is highly appreciated for its private atmosphere, prestigious residences, and breathtaking panoramic views. Just 10 km from the center of Lugano, Vico Morcote is ideal for those seeking a high quality of life in an exclusive setting. Nearby are the five-star Swiss Diamond Hotel and several panoramic restaurants. The area is well connected to Lugano and Melide via the cantonal road.The property, accessible both by staircase and elevator, is distributed over three levels as follows:GROUND FLOOR (sleeping area)The entrance leads to a hallway connecting the night area, which includes a master bedroom with en-suite bathroom, two additional bedrooms, and a separate bathroom.FIRST FLOOR (living area)The heart of the home features a spacious living room, a welcoming dining area, a guest bathroom, and a fully equipped eat-in kitchen with island. Large floor-to-ceiling windows provide direct access to a covered loggia with glass railings and stunning lake views.LOWER LEVEL (additional bedrooms)The lower floor offers three further bedrooms, an additional multipurpose room, and a full bathroom.The villa stands out for its modern, high-quality architecture, designed to convey a strong sense of exclusivity through carefully considered aesthetic and functional choices. Underfloor heating powered by a heat pump, air conditioning, and solar panels ensure excellent energy efficiency.The property is completed by two covered outdoor parking spaces with an adjoining storage room, as well as additional external parking.

Travel time
-
1 / 11
4.5 rooms154m²CHF 1,500,000.–
Via al Perato, 6932 Lugano

Single-family house with garden in Breganzona

Single-family house with garden in Breganzona, characterized by a stunning panoramic view and set in a quiet residential area, just a few minutes from the center of Lugano.The house develops on two levels and has 4.5 rooms. On the ground floor, there is a spacious living room with a fireplace and direct access to a panoramic terrace, a semi-open kitchen, two well-proportioned bedrooms, a complete bathroom, and a guest bathroom.An internal staircase leads to the lower floor, where a spacious room can be used as a third bedroom, hobby area, or private office. At this level, there is also an additional bathroom and the technical room. From the entrance hall, you can directly access the private garden and the portico, which is enriched by an outdoor fireplace.The property includes 1 single garage included in the price, located on the adjacent plot, with the possibility of purchasing a second garage for CHF 50,000.Originally built in 1967, the house presents itself today in excellent condition thanks to the numerous renovation and modernization works carried out over the years. In 2014, the windows were replaced with PVC models with triple glazing, and the entrance door was renewed, the sanitary system was renewed, a new kitchen with appliances was installed, and new tiles were laid. In 2020, a modern heating system with a heat pump was installed, while in 2022 the roof waterproofing was renewed with new thermal insulation. In 2023, the house was further enhanced with the introduction of electric blinds on the ground floor, the renovation of the facades with new thermal insulation, and the preparation for an electric vehicle charging station. Finally, in 2024, the new electrical system and a solar system on the roof were realized.The house benefits from the proximity to schools, shops, public transport, and the main services.MEASURESLiving area: 154.00 m²Terrace: 9.20 m²Portico: 90 m²Land area: approximately 500 m²Ref.: V-BR-BRE-PER-31

Travel time
-

Suggested properties for you based on search results

Other interesting objects